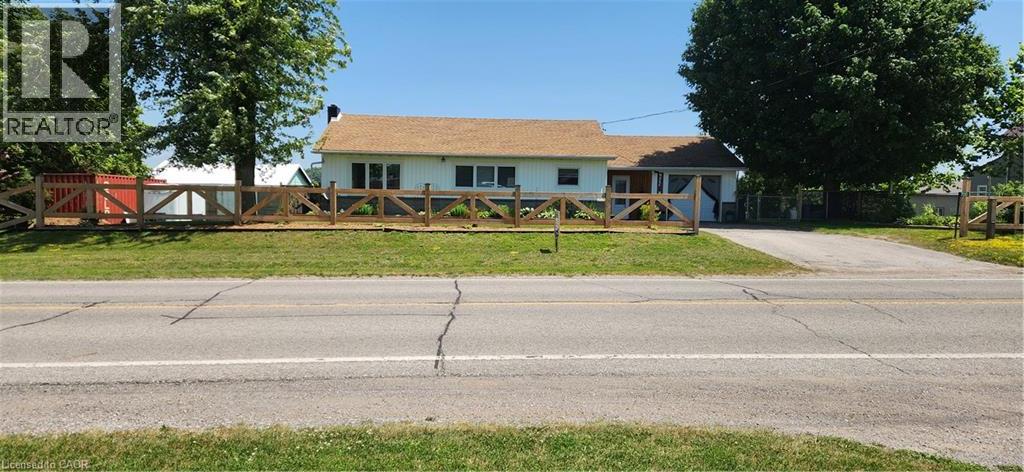
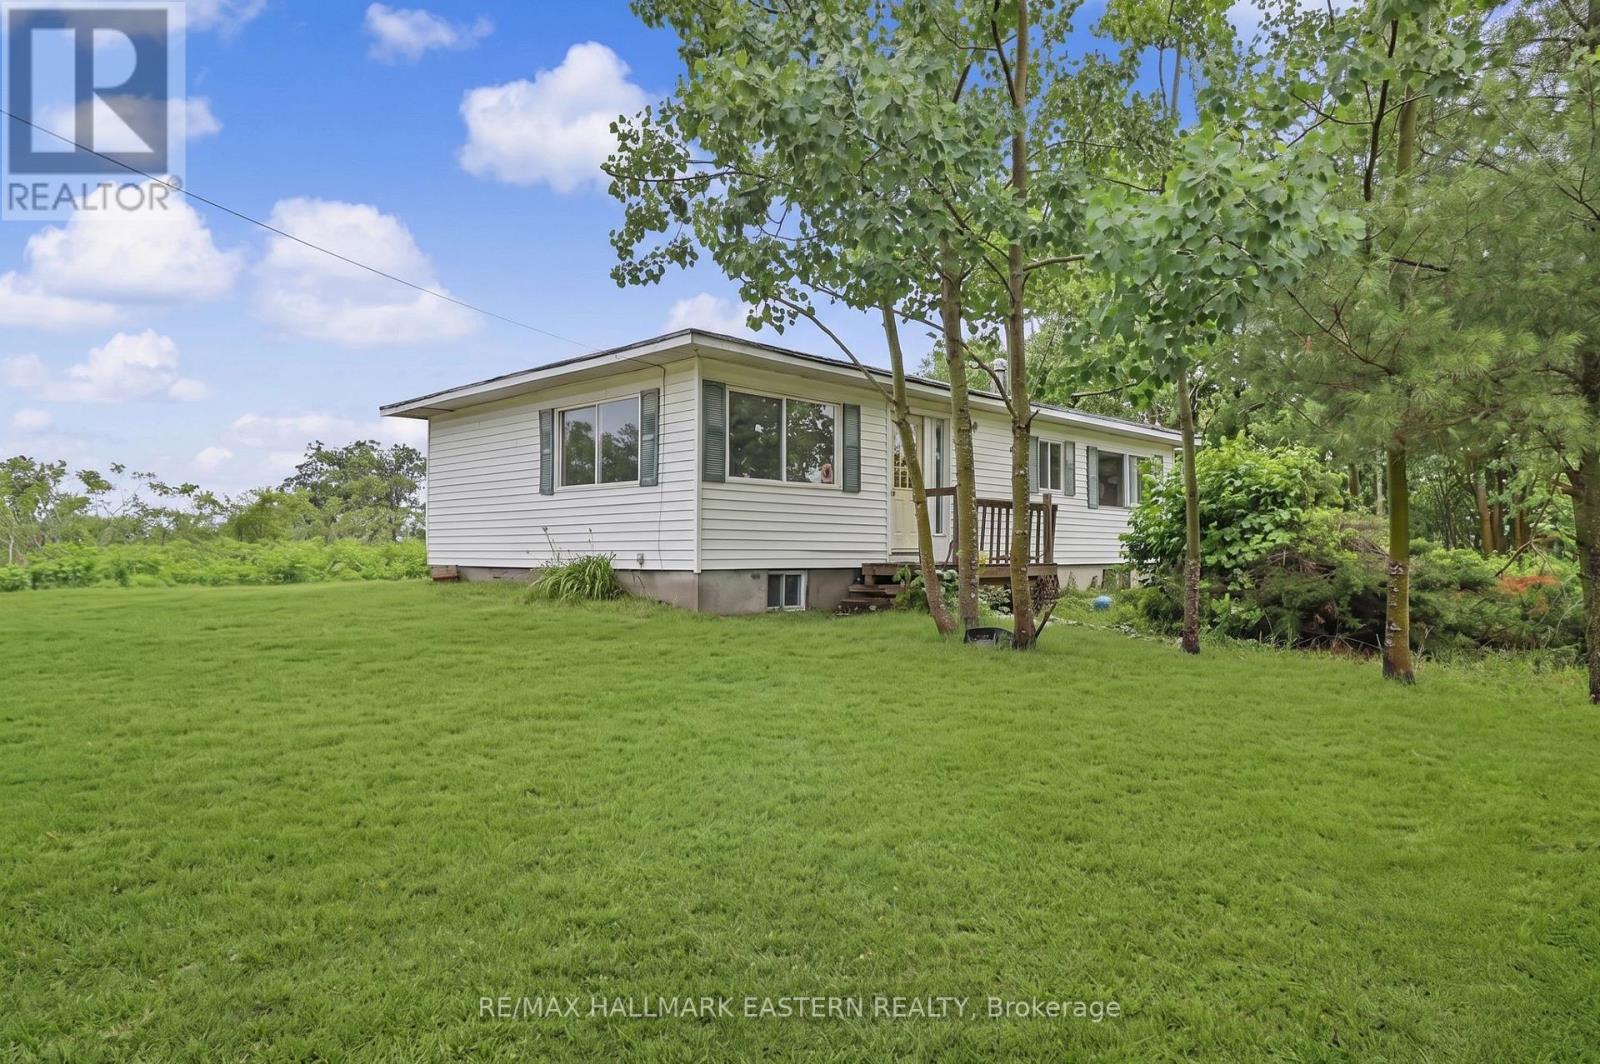
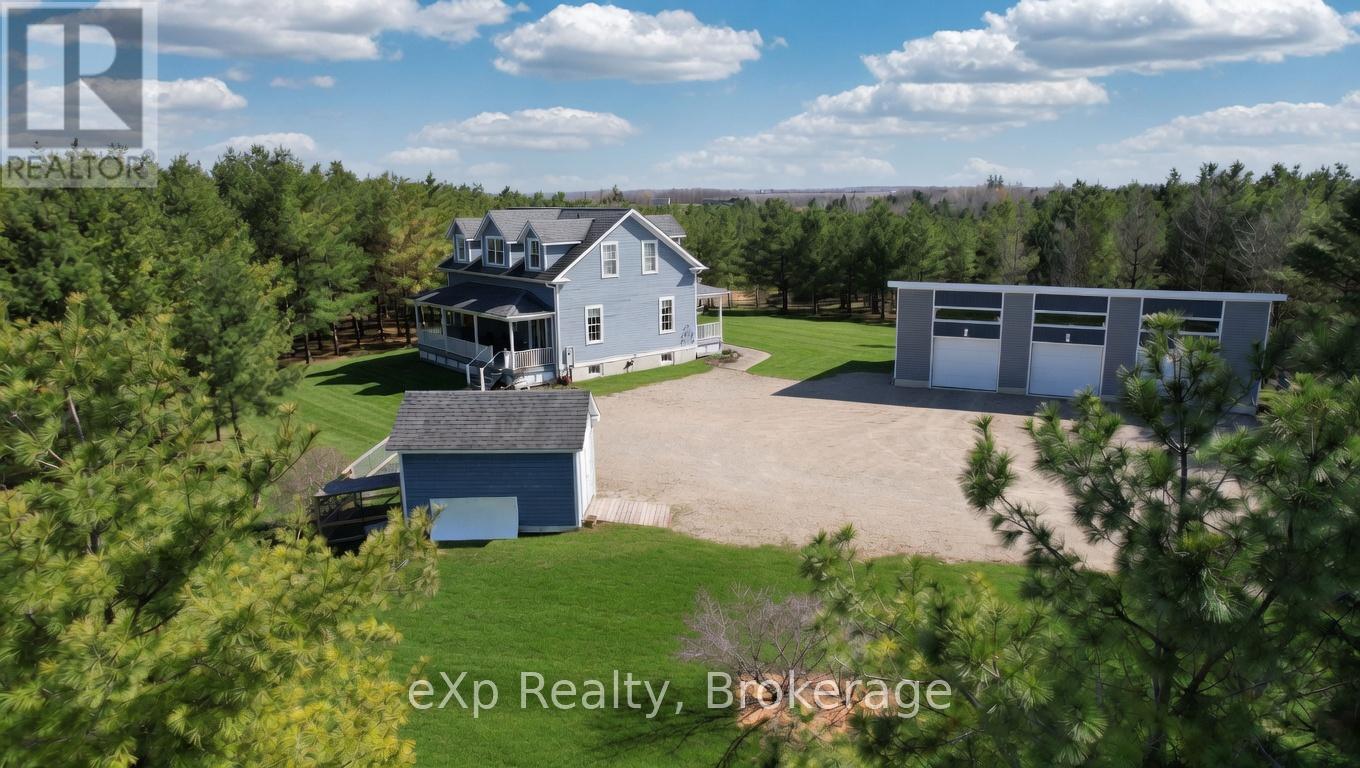
*** For more information, please click Brochure button. *** Welcome to this lovely updated bungalow with attached garage that sits on 1.12 acres located in the Hamlet of Fairground, combining perfect country charm with the small town convenience. This home offers a peaceful rural feeling while still being within walking distance of a school, playground and a corner grocery store/gas station. Recent updates since 2022 include several windows, kitchen cabinets, flooring throughout, plumbing, mechanical (gas furnace, HWT). Main floor has 2 bedrooms and 2 bathrooms. The primary bedroom with walk in closet and 3pc ensuite. Separate dining and living room area with patio door leading to beautiful large deck overlooking your rear property. The basement has 2 bedrooms, 2pc bathroom, laundry room, rec room and a walk out to yard. There is a detached 2 car garage/shop/barn that needs TLC which opens the opportunity for a small business. This is a beautiful home that delivers a true country feeling with the amenities of town just steps away. (id:15069)
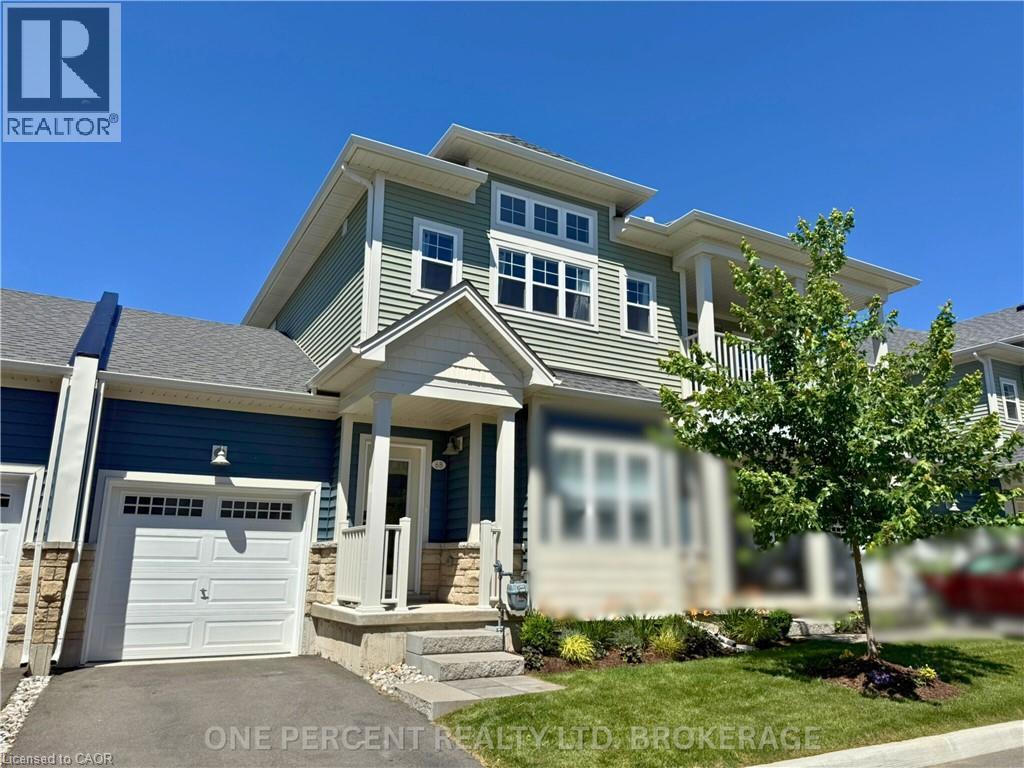
Welcome to the beautiful Crystal Beach Area! Discover luxury living in this stunning two-bedroom, two-bathroom condominium, only approximately three years old. Ideally located just minutes from the beach, this stylish residence offers an exceptional opportunity to enjoy the relaxed Crystal Beach lifestyle. Step inside and appreciate the contemporary design, quality finishes, and bright, inviting living spaces. The thoughtfully designed layout is perfect for everyday living, entertaining, or enjoying a peaceful weekend getaway. The spacious bedrooms provide comfort and privacy, while the two bathrooms add convenience for residents and guests. Enjoy everything Crystal Beach has to offer—beautiful sandy beaches, waterfront activities, charming shops, restaurants, and a vibrant community atmosphere. Whether you’re looking for a year-round home, a vacation retreat, or an investment opportunity, this exceptional condominium is a must-see. Experience luxury, comfort, and beachside living at its finest! (id:15069)
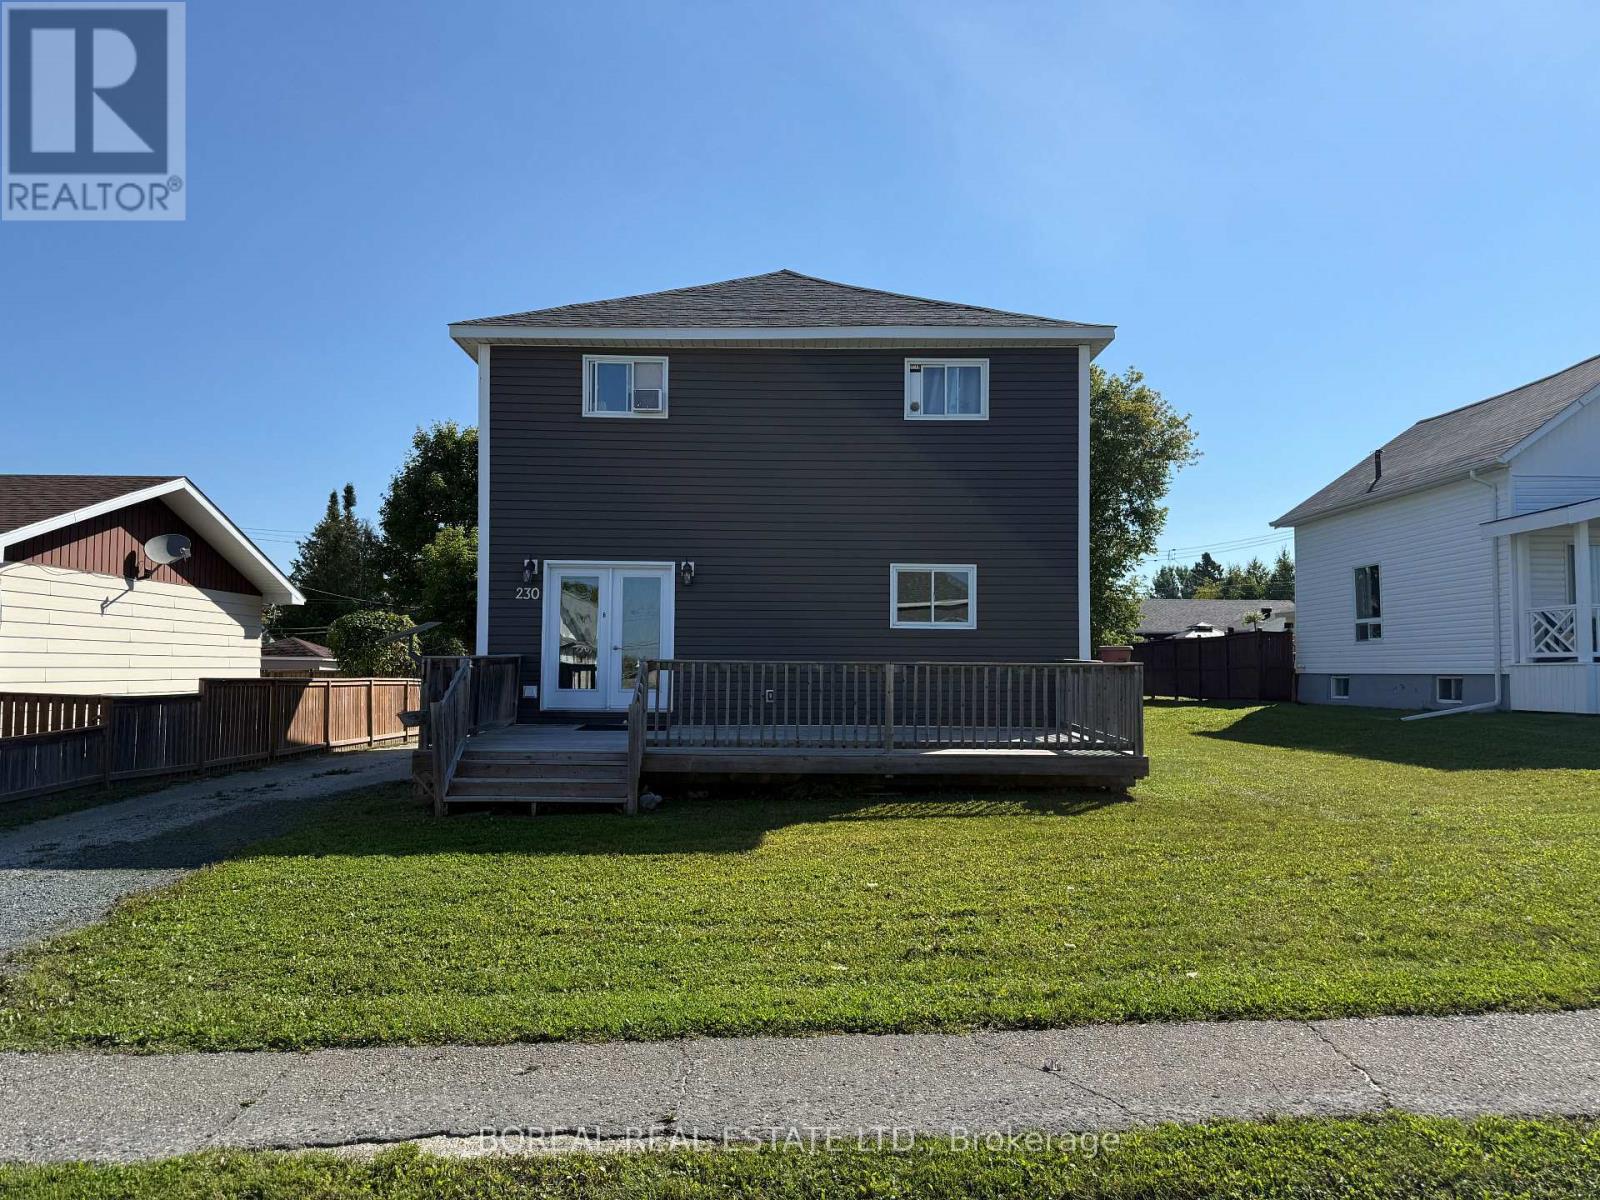
INVESTMENT OPPORTUNITY! FULLY RENOVATED TRIPLEX (2014-2015) FEATURING THREE SELF-CONTAINED UNITS. UNIT A (UPPER) AND UNIT C (LOWER LEVEL) ARE CURRENTLY TENANTED, WHILE UNIT B (MAIN FLOOR) IS VACANT, FRESHLY PAINTED, CLEAN AND READY FOR A NEW TENANT. EACH UNIT FEATURES 2 BEDROOMS AND 1 FULL 4-PIECE BATHROOM, WITH SEPARATE GAS AND HYDRO METERS, ITS OWN HOT WATER TANK AND IN-SUITE LAUNDRY (WASHER & DRYER). EACH UNIT HAS A SEPARATE EXTERIOR ENTRANCE. IN APPROXIMATELY 2014, THE BUILDING WAS RENOVATED TO ADD A BASEMENT WITH A WOOD FOUNDATION, CREATING THE THIRD SELF-CONTAINED RESIDENTIAL UNIT (UNIT C). TENANTS HAVE ACCESS TO STORAGE IN TWO SHEDS LOCATED AT THE REAR OF THE PROPERTY. A FIRE INSPECTION WAS COMPLETED BY THE COCHRANE FIRE DEPARTMENT IN NOVEMBER 2021, WITH DOCUMENTATION AVAILABLE. GREAT TURNKEY OPPORTUNITY FOR INVESTORS, WITH THE ADDED FLEXIBILITY OF A VACANT MAIN-FLOOR UNIT READY TO RENT. MINIMUM 24 HOURS' NOTICE REQUIRED FOR SHOWINGS OF TENANTED UNITS. (id:15069)
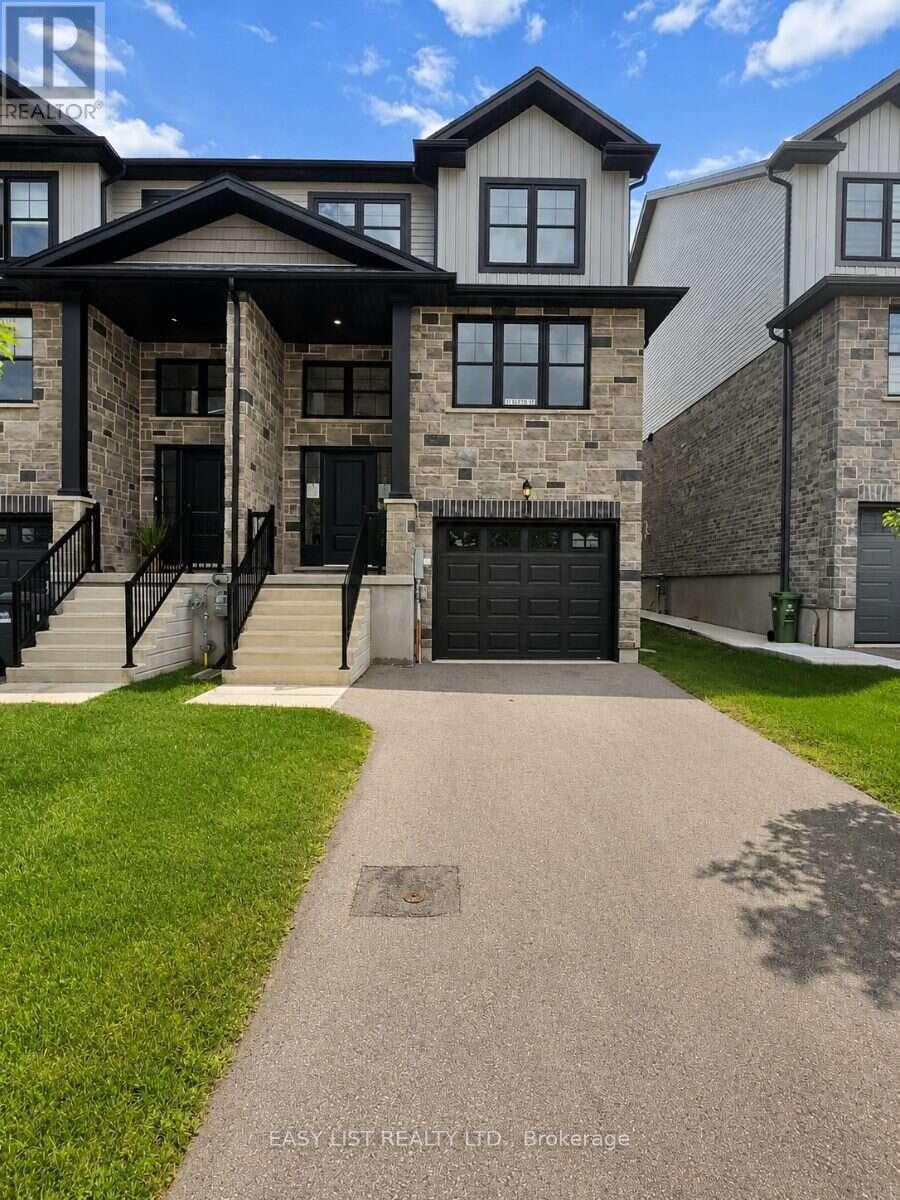
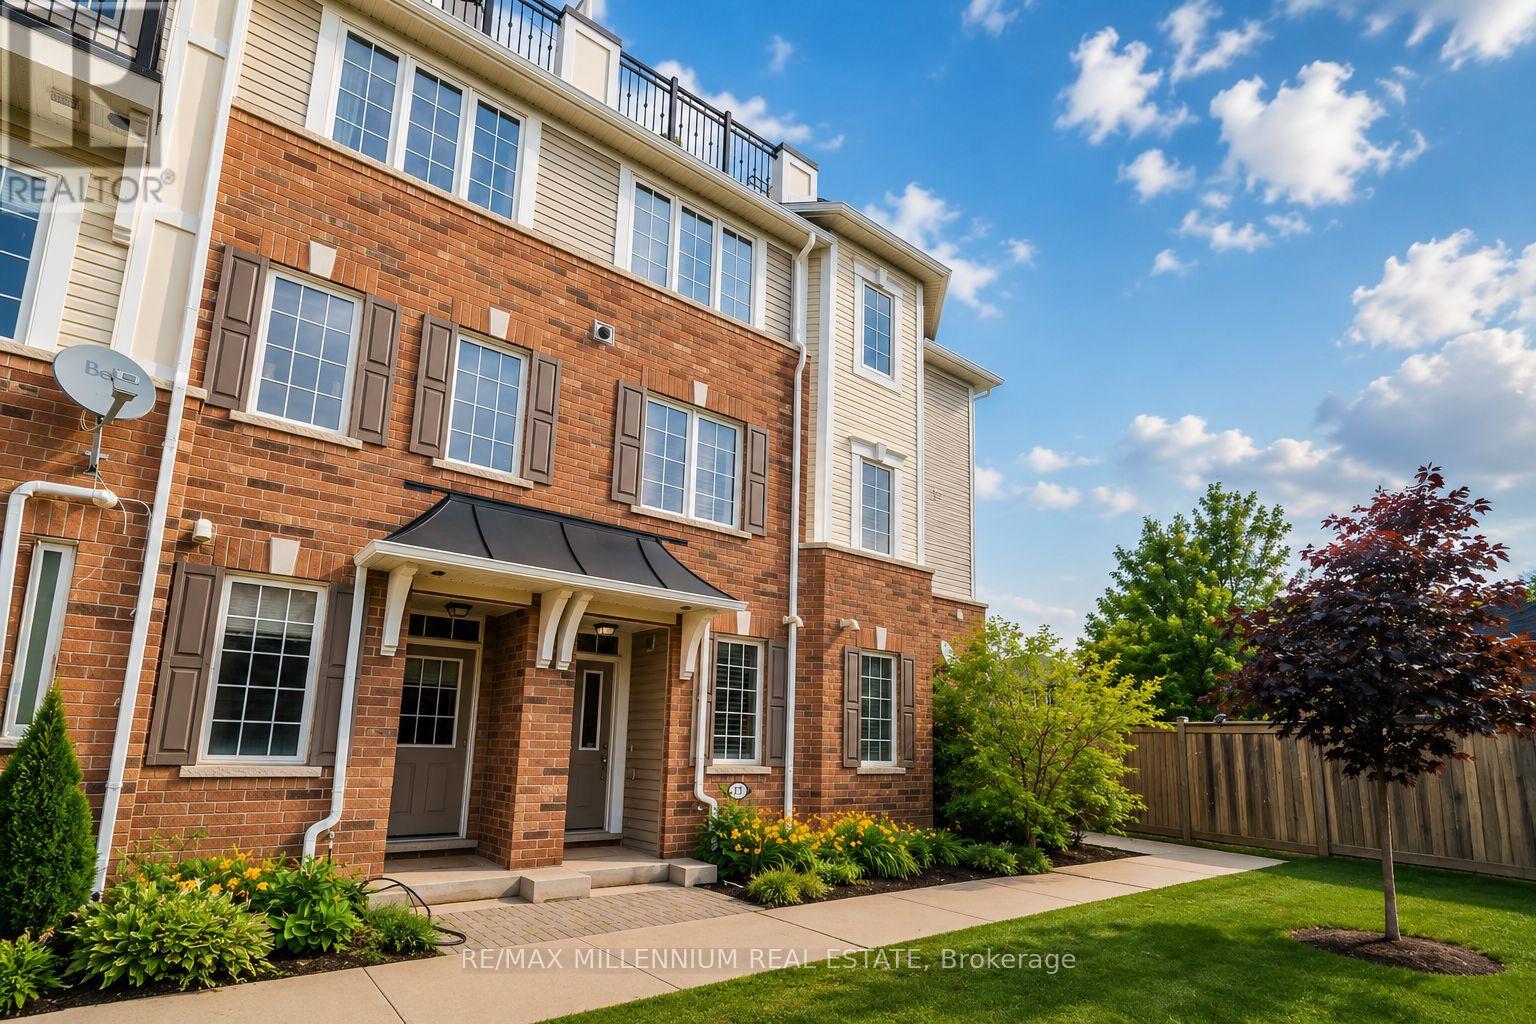
Visit the REALTOR website for further information about this Listing. This beautiful three-storey corner-unit home features 3 bedrooms and 2.5 bathrooms with a thoughtfully designed, fully completed interior, with the exception of carpet installation on the bedroom level. The main floor offers a bright, open-concept layout with impressive 9-foot ceilings, an oak staircase at the front foyer, and hardwood flooring throughout the dinette, kitchen, and great room. The upgraded kitchen showcases stylish cabinetry, a generous 10-foot island, and quartz countertops, with quartz finishes also featured in the bathrooms. Upstairs, you'll find a convenient laundry room and a spacious primary bedroom complete with a large walk-in closet and private ensuite featuring a tile and glass shower. The home also includes the builder's standard appliance package with a fridge, stove, dishwasher, washer, and dryer. Additional features include a single attached garage, air conditioning, and a 10' x 12' deck providing additional space for outdoor living and entertaining. (id:15069)
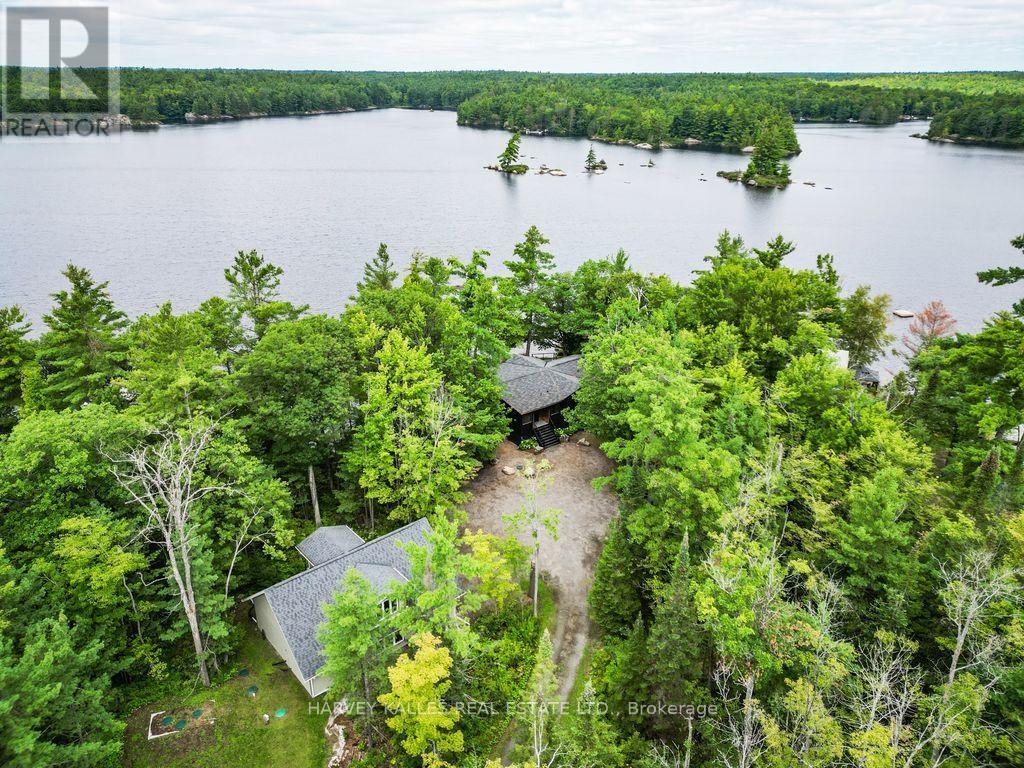
Less than two hours from Toronto, discover one of Kahshe Lake's most remarkable waterfront estates. Your journey begins with a breathtaking drive through a protected conservation area before arriving at this private lakeside retreat with coveted southwest exposure. If spectacular sunsets are on your wish list, have your camera ready-night after night you'll enjoy panoramic views that paint the sky in unforgettable colours. Offering one of Muskoka's rarest waterfront combinations, this exceptional property features a sprawling sandy beach for family enjoyment together with deep water for swimming, docking larger boats, and endless days on the lake. At the shoreline, a stunning 360-degree screened gazebo creates the perfect setting to entertain, dine, or unwind as the sun sets, while an expansive deck off the great room, complete with a built-in hot tub, offers another incredible place to relax beneath the stars. The beautifully renovated bungalow features four spacious bedrooms, including a private primary suite with ensuite, and a charming Muskoka room off the kitchen that creates yet another inviting space to gather with family and friends while taking in the surrounding natural beauty. Equally impressive, the detached guest house is nearly the size of the main cottage. The lower level offers an incredible four-car drive-in garage and workshop, ideal for collectors, recreational toys, or hobbyists, while the upper level features a spacious two-bedroom suite, providing exceptional privacy for family and guests and creating the ultimate multi-generational Muskoka compound. Kahshe Lake is one of Muskoka's largest and most sought-after lakes, renowned for exceptional boating, fishing, watersports, scenic granite shorelines, and countless bays waiting to be explored. Whether you're searching for a year-round residence or the ultimate family retreat, 1069 White Eagle Road presents a rare opportunity to own an extraordinary legacy property where unforgettable summers. (id:15069)
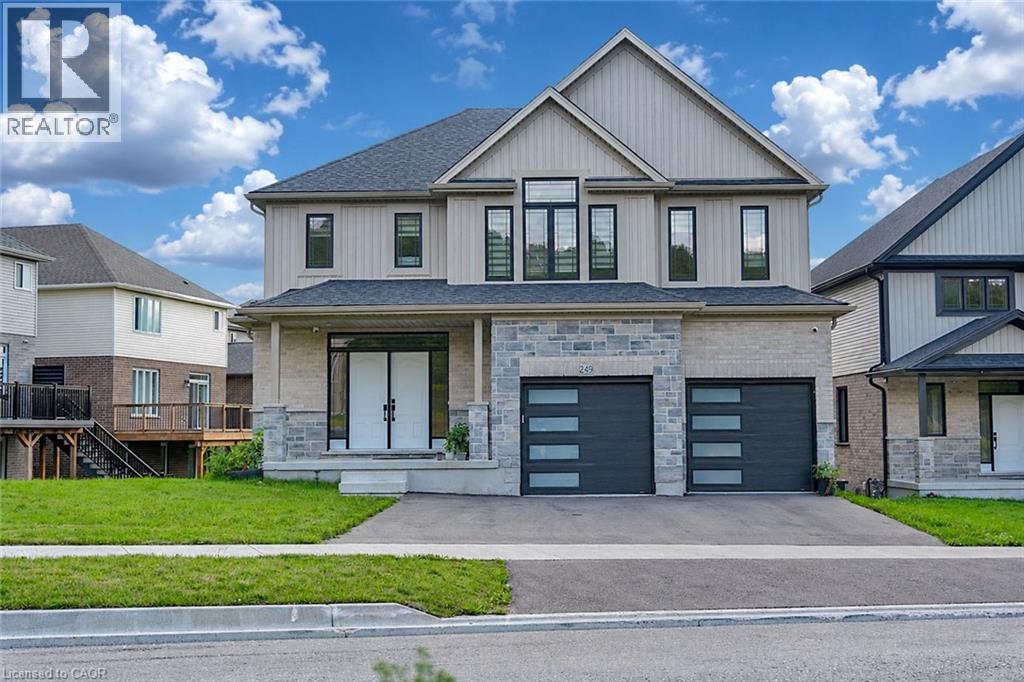
NEW LISTING IN VISTA HILLS - Stunning East-facing Home on a premium 89' frontage lot backing onto greenspace. Offering over 3,580 sq. ft., this impressive property features a walkout basement, covered rear porch, 4 Bedrooms, and 4 Bathrooms included 2 ensuites. A grand Double-Door entry welcomes you into a thoughtfully designed layout. The main floor includes a private office that can also serve as a formal Dining room. The spacious, carpet-free family room opens to an entertainer's dream kitchen with a large island, generous Dining area, and a wet Bar/Butler's prep space. Highlights include quartz countertops and Backsplash, 36" upper cabinets, crown molding, under-cabinet lighting, and soft-close cabinetry. A walk-in pantry provides additional storage and convenience. Step out to the covered rear porch and enjoy peaceful views of the surrounding greenspace. The main level also features a quartz-finished powder room, mudroom, and walk-in closet. Upstairs, a vaulted-ceiling family room offers extra living space. The primary suite includes a walk-in closet and a luxurious ensuite with a deep soaker tub, large separate shower room , and linen storage. Bedroom 2 has its own ensuite with separate shower room, while two additional spacious bedrooms complete the level with large windows brings more natural lights. All Bathrooms feature quartz countertops, and the upper-floor laundry room adds everyday practicality. The walkout basement same height as main floor offers excellent future potential. Ideally located just steps from Vista Hills School, parks, trails, shopping, transit, Costco, and more. (id:15069)
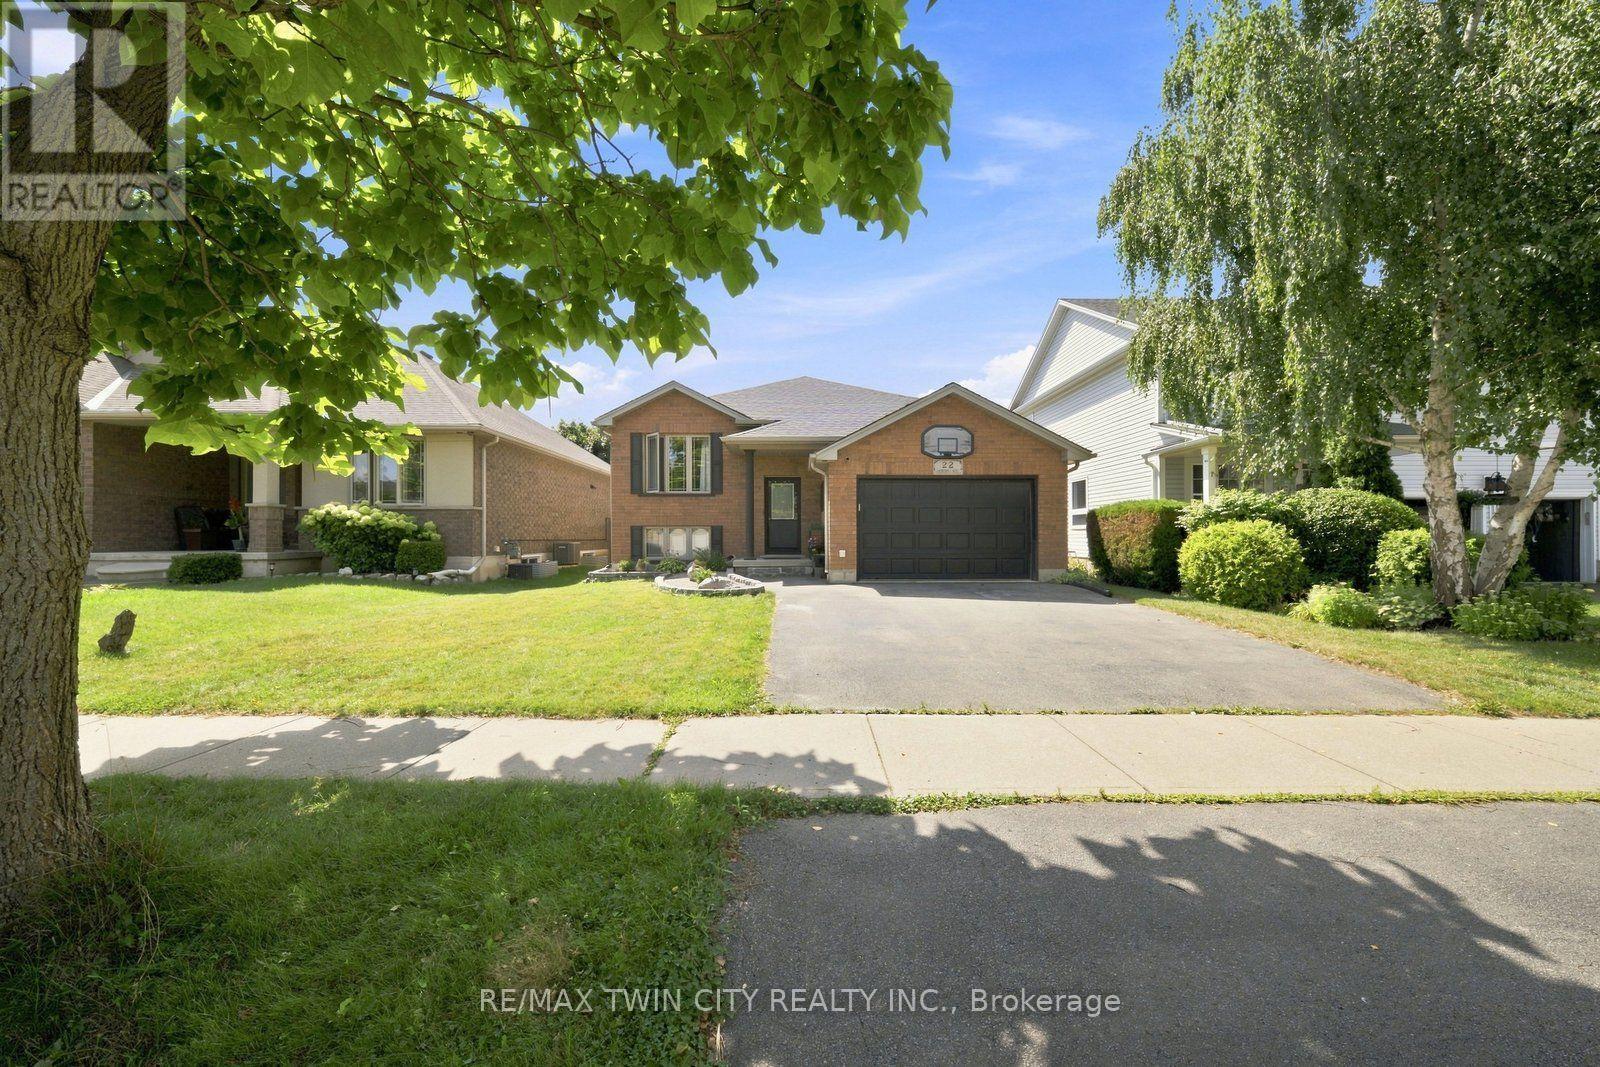
Welcome to 22 Osborn Ave, Brantford! This versatile 2+2 bedroom home offers a functional layout with plenty of space for family living, guests, or a home office. The home features renovated bathrooms and kitchen, offering a fresh and updated feel throughout. Enjoy the added convenience of one kitchen, 2 bathrooms, a pool, and a 1.5-car garage. The flexible lower-level bedrooms provide excellent options for growing families or additional living space. Ideally located close to schools, parks, shopping, restaurants, transit, and other amenities. A fantastic opportunity for buyers seeking an updated, versatile home in a convenient Brantford location. Book your private showing today! (id:15069)
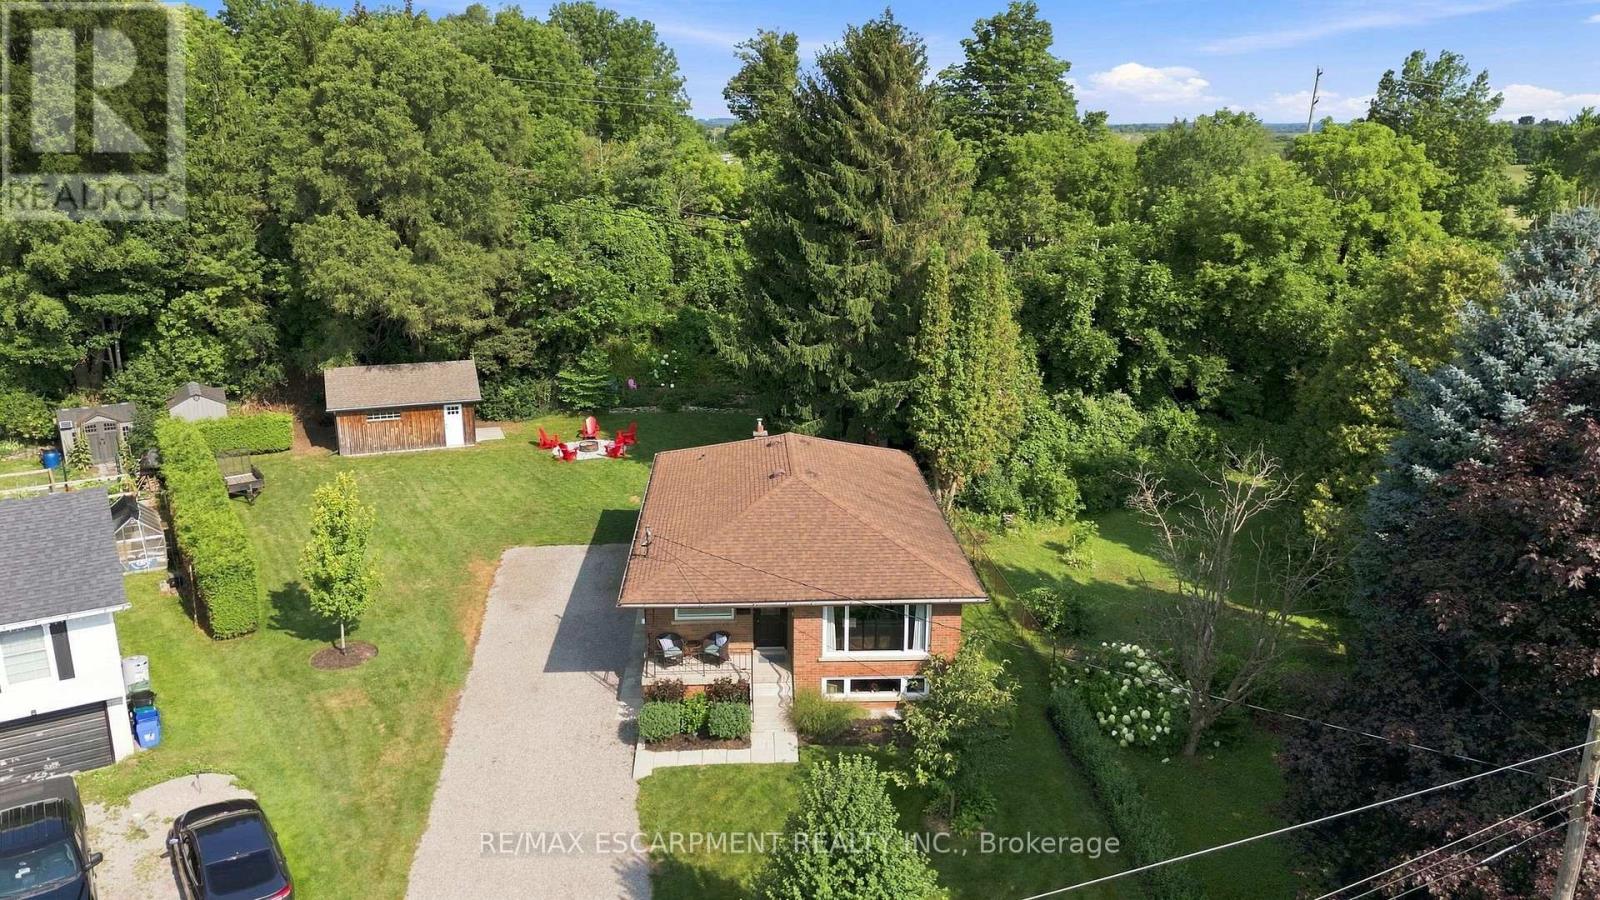
Thoughtfully renovated with three plus one bedrooms and two bathrooms, this lovely bungalow in Greensville is ready to welcome you home. Set on a mature, tree-lined lot, enjoy a spacious backyard complete with a gazebo, firepit and convenient access to scenic walking trails. The 12' x 20' shop on a concrete slab offers excellent additional storage and room for vehicle storage, while the large garden shed keeps all your lawn maintenance supplies neatly tucked away. Inside, the main level features a renovated kitchen (2022) with a bright, inviting feel, located next to the spacious living room where a custom built-in entertainment wall holds a hidden surprise. Three sizeable bedrooms, each with generous closets and peaceful views of the rear and side yards, are complemented by a spacious full bathroom. Downstairs, a private separate entrance leads to a self-contained in-law suite featuring a full kitchen, three-piece bathroom, bedroom and large living space. Whether you're looking for space for extended family, a private guest suite, or additional living flexibility, this versatile lower level offers plenty of options. Notable updates include septic bed (2014), 12' x 20' shop on concrete slab (2019), basement renovation, basement windows and 200-amp electrical panel (2020), furnace and A/C (2021), kitchen (2022), hot water heater (2025), and coffee nook and basement fridge (2026). RSA. (id:15069)
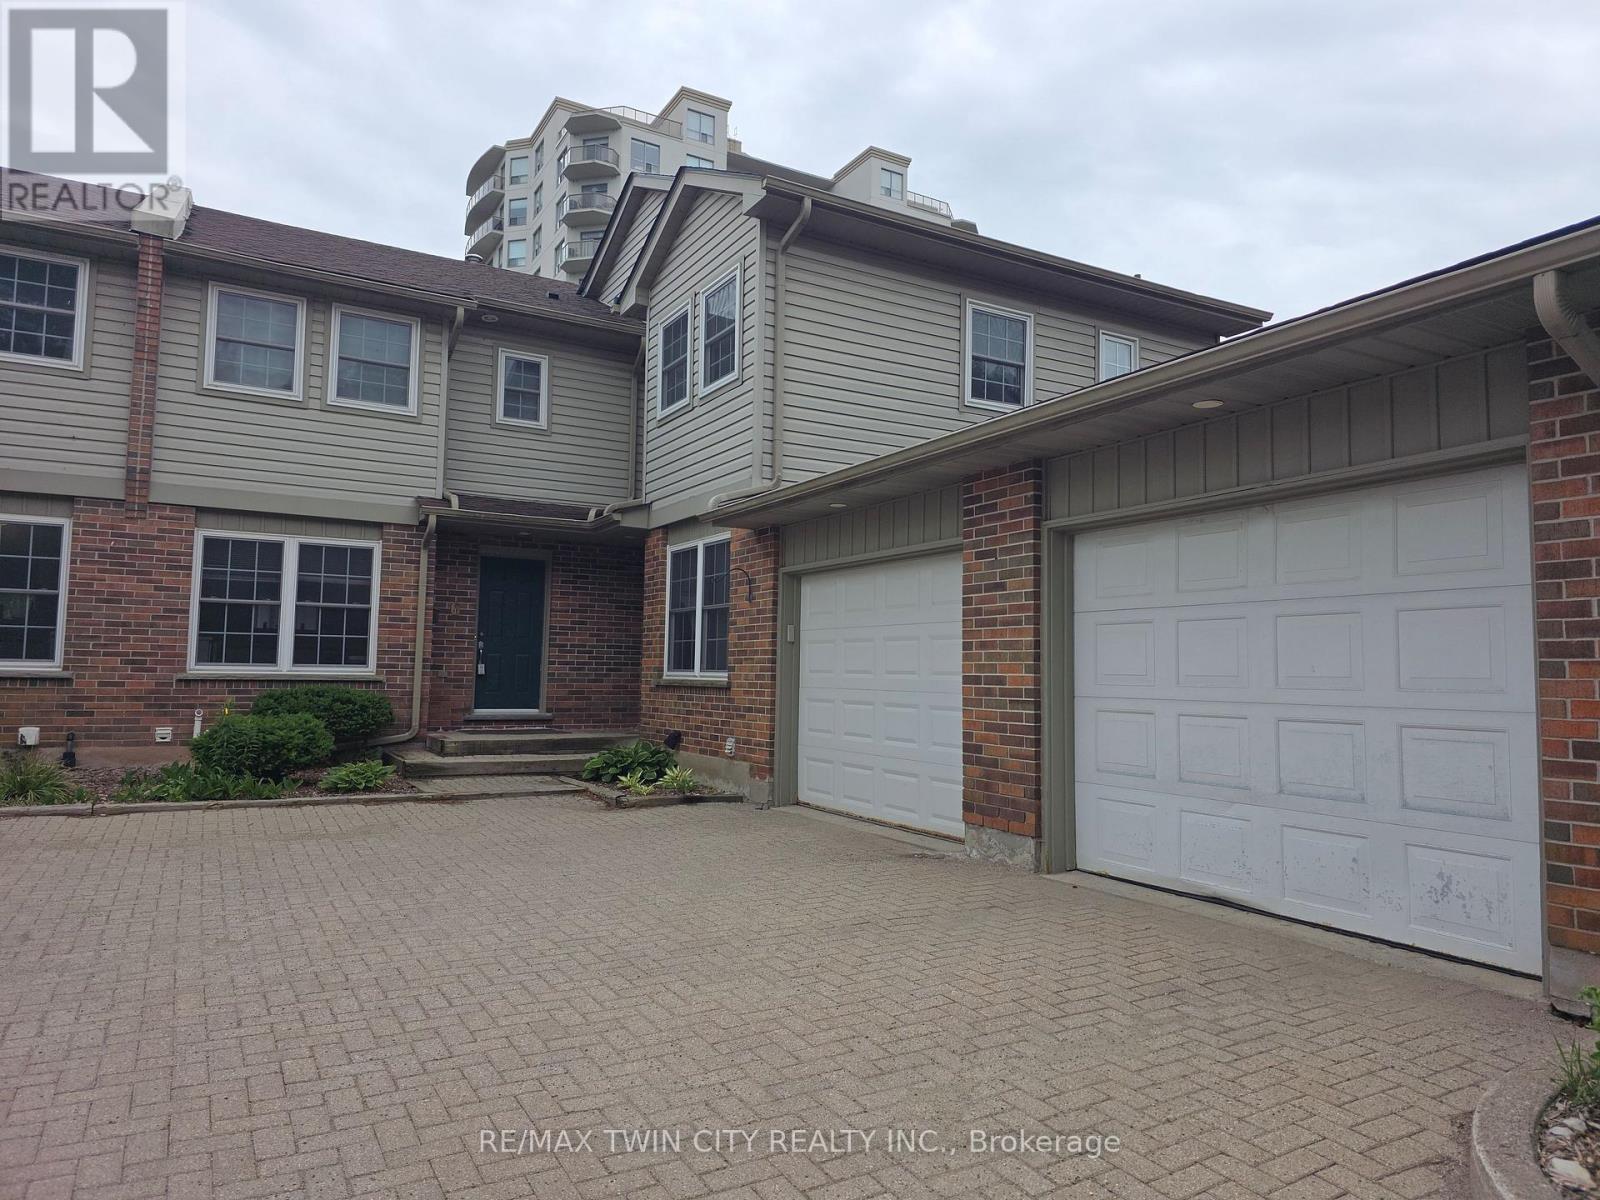
PRIME UNIVERSITY INVESTMENT OPPORTUNITY WITH WALKOUT BASEMENT Exceptional 3-bedroom townhome with garage in the highly sought-after Keats Way complex, perfectly positioned just minutes from the University of Waterloo and Wilfrid Laurier University. This well-maintained property offers a highly desirable layout with 3 bedrooms on the upper level, a finished walkout basement with a full bathroom, and a total of 2.5 bathrooms, creating outstanding flexibility for both investors and end users. Featuring hardwood flooring, a newly renovated upper-level bathroom, and bright, functional living spaces, this home is built for both comfort and long-term durability. The walkout basement adds valuable living space and significantly enhances rental potential. This property delivers positive cash flow when fully occupied, making it a true turn-key investment in one of Waterloo's most reliable and high-demand rental markets. The inclusion of a private garage and additional parking further strengthens tenant appeal and long-term value. Located close to transit, restaurants, shopping, parks, and major commuter routes, this is a rare opportunity to secure a high-performing income property in a proven university corridor. (id:15069)
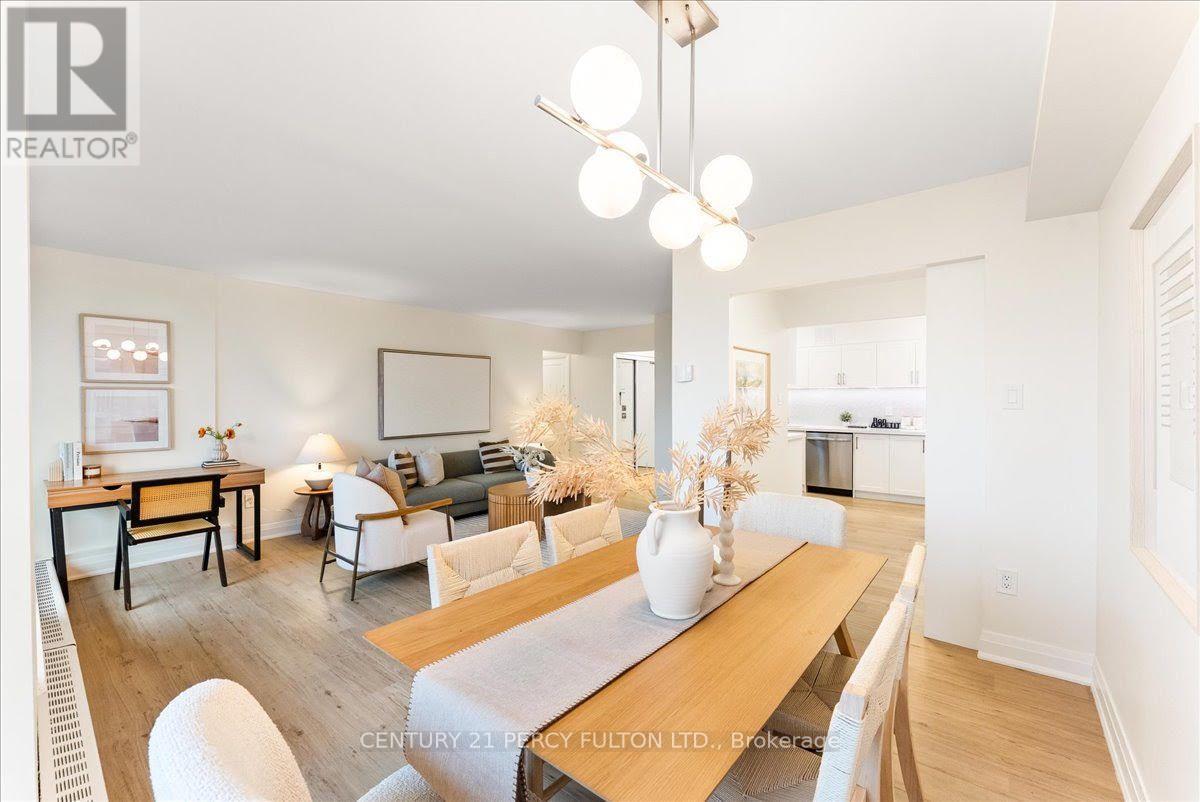
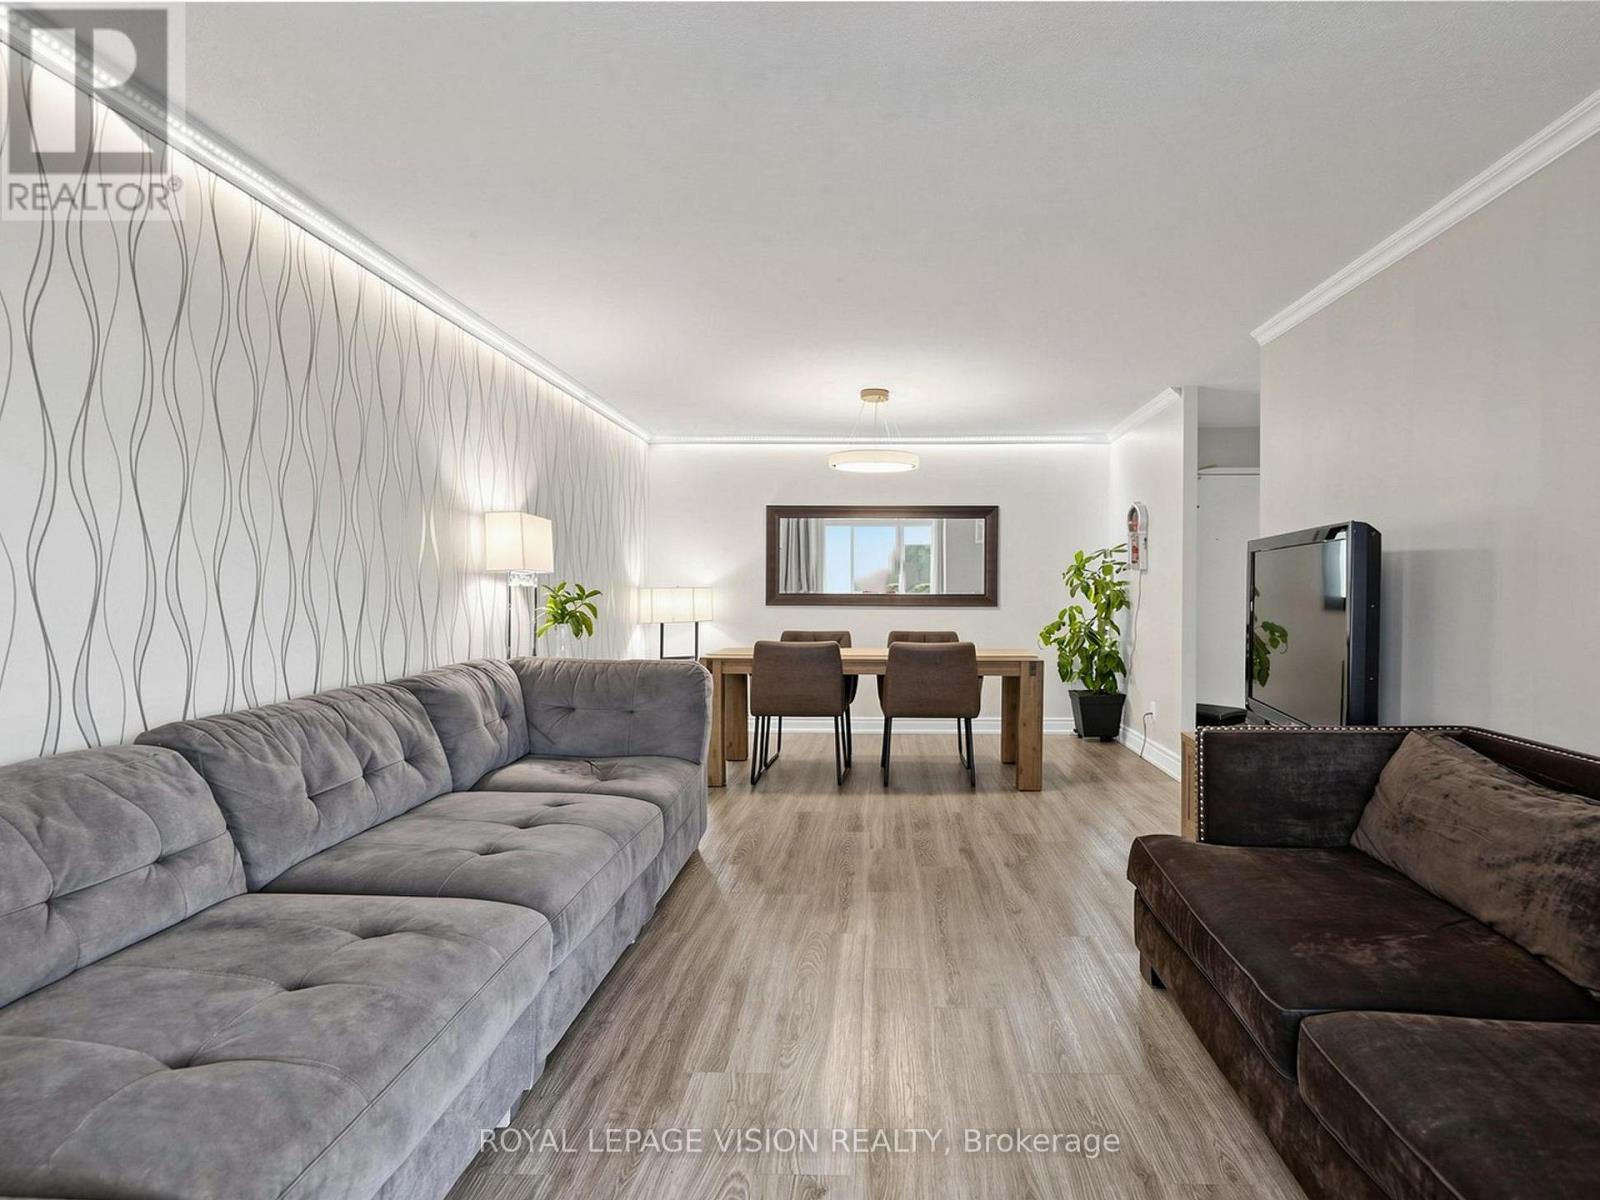
Welcome to 15 London Green Court, extensively renovated/updated (2026) and move-in-ready 2-bedroom suite offering a bright, spacious layout in a convenient Toronto location. Thoughtfully finished throughout, this inviting home combines modern upgrades, generous room sizes and excellent indoor-outdoor living.Step inside to a welcoming foyer with mirrored closet doors and stylish flooring that continues throughout the principal living areas. The expansive living room is filled with natural light and offers plenty of space to relax, entertain or create a comfortable work-from-home area. The separate dining area provides an ideal setting for everyday meals or hosting family and friends. The renovated kitchen is a standout, featuring sleek white cabinetry, quartz-style countertops, stainless steel appliances, a modern backsplash and an abundance of storage and workspace. Convenient in-suite laundry adds another level of everyday comfort and functionality. Both bedrooms are generously sized with ample closet space, making this layout ideal for couples, families, downsizers or those needing a dedicated home office. The updated bathroom features contemporary finishes, a modern vanity and a clean, bright design. One of the home's best features is the large private balcony, offering plenty of room for outdoor seating while overlooking mature trees and surrounding greenery-the perfect place to enjoy your morning coffee, unwind after work or entertain during the warmer months.Residents can also enjoy the building's welcoming common areas and outdoor swimming pool, while underground parking provides added convenience. Ideally located close to schools, parks, shopping, groceries, TTC and everyday amenities, with easy access to major routes for commuters. Move in and enjoy! (id:15069)
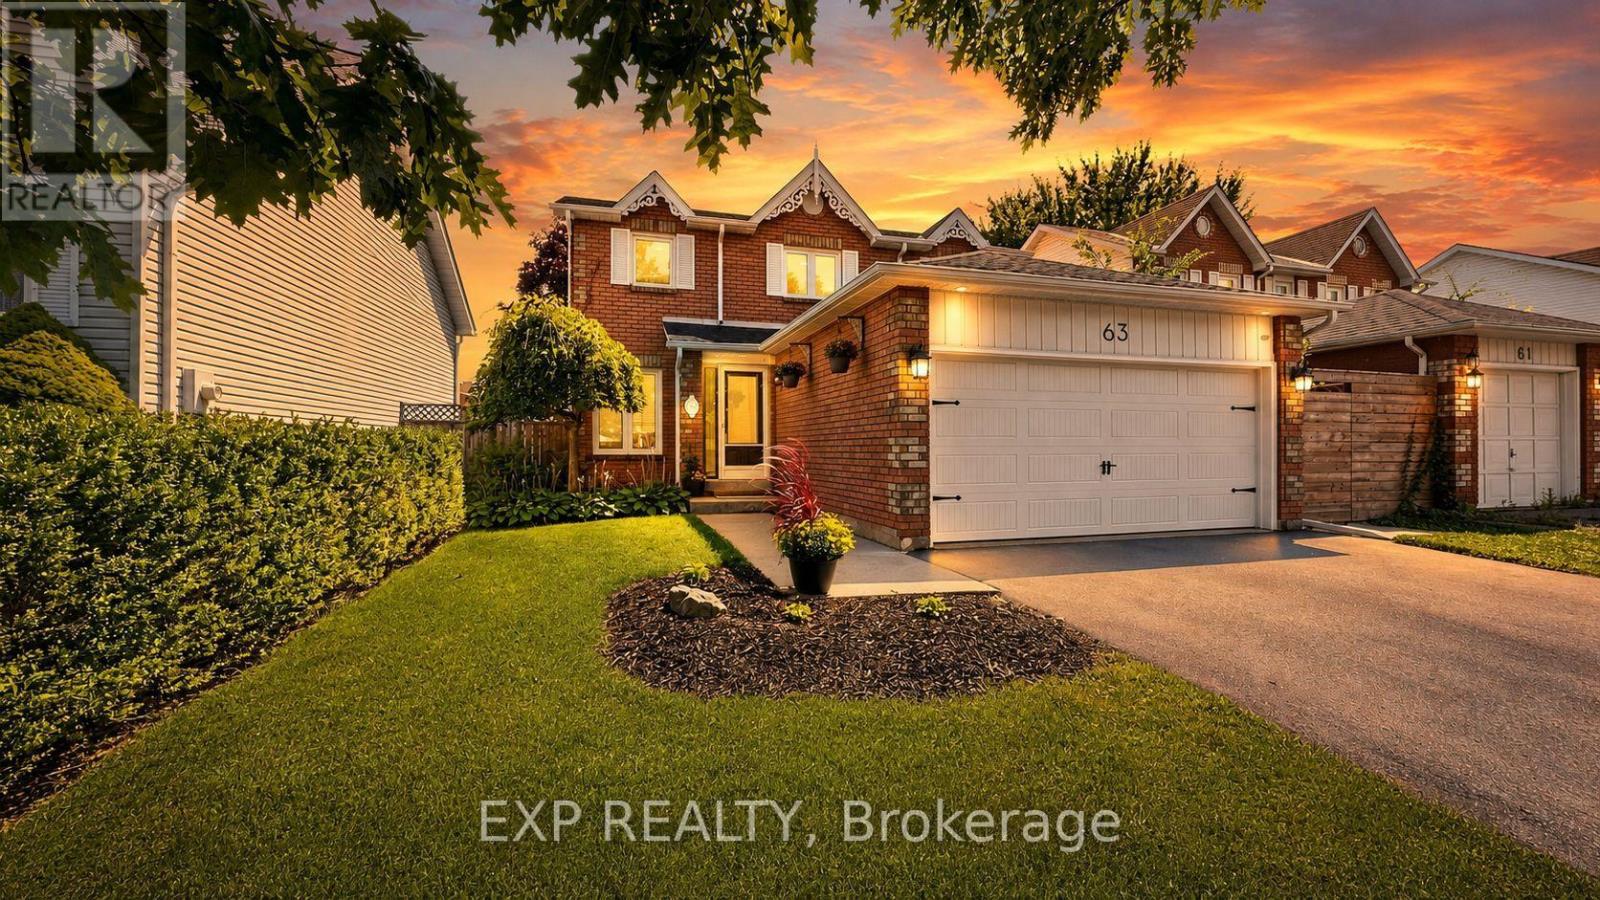
Welcome home to 63 Fenwick Avenue, a beautifully updated 2-storey detached home in one of Bowmanville's most convenient, family-friendly pockets of Clarington. Offering 3 bedrooms, 3 bathrooms, and approximately 2,000 sq ft of thoughtfully finished living space on a 104.67 x 21.31 ft lot, this home is truly move-in ready.Step inside to engineered hardwood flooring across the main floor (2023), paired with an upgraded staircase and banister (2023) that and an elevated modern feel from the moment you enter. The kitchen features a stylish upgraded backsplash (2022), while durable laminate flooring runs through the basement and second floor (2022). The second-floor bathroom was also beautifully renovated in 2022, and fresh interior paint throughout (2023) leaves the whole home feeling crisp and ready for its next owners. Outside, the driveway was redone in 2024 and freshly sealed in 2026, one less job for the new homeowners to worry about.The location is unbeatable: top-rated schools including Bowmanville High School and Clarington Central Secondary School, plus strong public and Catholic elementary options, are all close by. Shopping is minutes away at West Bowmanville Shopping Centre, Clarington Shopping Centre, Bowmanville Mall, and Walmart Supercenter, while the charming, walkable downtown along King Street West offers boutique shops, restaurants, and community events like the Maple Festival and Summerfest.Commuters will love easy access to Highway 401 (approx. 5 minutes away) and the Bowmanville GO Station for a simple trip into Toronto. Outdoor lovers can enjoy nearby Rotary Sunrise Lake Park, the Soper Creek trails, and the Lake Ontario waterfront just a short drive away.A rare mix of recent upgrades, prime location, and small-town charm, 63 Fenwick Avenue is ready to welcome its new owners home. (id:15069)
Welcome to your next dream home-where comfort, space, and convenience come together beautifully for the perfect family lifestyle. This stunning property offers three generously sized bedrooms, each filled with natural light to create a warm and inviting atmosphere. The spacious master bedroom is a true retreat, featuring a large walk-in closet and a luxurious 4-piece ensuite washroom. The two additional bedrooms are equally bright and share a well-appointed common bathroom, making it ideal for families. The thoughtfully designed layout includes a conveniently located and spacious laundry room right next to the bedrooms, adding ease to your daily routine. As you enter, you are greeted by a grand foyer with a large closet, offering both style and practicality. At the heart of the home is a beautiful, expansive kitchen with a cozy breakfast area, perfect for family meals and morning coffee. The adjoining living and dining areas provide ample space for entertaining or relaxing with loved ones. The unfinished basement presents endless possibilities, allowing you to customize the space to suit your needs, whether it's a home gym, entertainment area, or additional living quarters. This home also features a double garage and a driveway that can accommodate up to four additional small vehicles, ensuring plenty of parking for family and guests. Ideally located just minutes from shopping, dining, and entertainment, including St. Catharines Outlet Mall, Niagara Falls, and Niagara-on-the-Lake, this property offers both tranquility and accessibility. A beautiful home, ready for a beautiful family to move in-don't miss this incredible opportunity! (id:15069)
Welcome To This Bright And Spacious 2 Bedroom 2 Bathroom Corner Unit In The Desirable Fletcher's Creek South Community! Featuring Sleek Flooring Throughout (No Carpet), A Sun Filled Open Concept Living And Dining Area, A Modern Eat In Kitchen And A Walkout To A Private Balcony With North West Views. Enjoy Two Generous Bedrooms On Opposite Ends Of The Unit For Added Privacy, Two Full Bathrooms, Ensuite Laundry And One Parking Space. Building Amenities Include A Gym, Party Room, Guest Suites, Visitor Parking And Bike Storage. Conveniently Located Close To Schools, Parks, Places Of Worship, Shopping, Restaurants, Public Transit, Sheridan College And Highways 407, 410 And 401. The Upcoming Hurontario LRT Will Offer Even Greater Connectivity! (id:15069)
This beautifully maintained 3-bedroom corner/end-unit townhouse offers added privacy, abundant natural light, and a functional, family-friendly layout in a prime central Brampton location. Featuring **3 spacious bedrooms, a bright living room, and a finished walk-out basement, this home is move-in ready. The bright and functional kitchen boasts a new quartz countertop, breakfast area, and stainless-steel appliances, complemented by a new quartz bathroom vanity. The spacious living and dining areas provide a comfortable space for everyday family living and entertaining. The finished walk-out basement offers additional versatile living space with convenient access to the outdoors, while the private outdoor area is perfect for relaxing or hosting family and friends. **Visitor parking is conveniently located just around the corner**, providing added convenience for guests. The well-maintained complex also features a **very low maintenance fee**, making this home an excellent alternative to a freehold townhouse. Ideally situated close to **parks, schools, trails, recreation centres, Walmart, Fortinos, restaurants, medical and dental offices, major banks, Brampton Transit, GO Transit, and Highway 410. A fantastic opportunity for first-time buyers, families, and investors alike. Don't miss this beautifully updated and well-maintained corner-unit townhouse-book your showing today! (id:15069)
Welcome to 215 Sherway Gardens Unit 2005, this Bright & Spacious Bachelor/Bachelorette Unit features an open concept and functional floor plan with a modern eat in kitchen, s/s appliances, en-suite laundry room, Appx 595 Sq Ft, 1 parking, 1 locker, Spacious 1 Bedroom, 1 Bath, laminate floors throughout, large open balcony, ideal for investors or first time buyers looking to enter the market in a stunning location. Floor to ceiling windows, very secure condo building with lots of safety features. Condo Amenities: include an indoor pool, hot tub, steam room, gym, party room, visitor parking, & 24-hour concierge. Excellent Etobicoke location, located just steps from Sherway Gardens, with TTC access at your door step, scenic trails for jogging or walking, and major highways to access Downtown. Maintenance Fees Include: Building Insurance, Parking, Water, Heat, Common Elements - Only Hydro Separate! (id:15069)
Beautifully Maintained Townhome in a Highly Sought-After Family-Friendly Community! This spacious 3-bedroom, 3.5-bath home features 9 ft. ceilings, maple hardwood flooring, an open-concept layout, and plenty of natural light. The upgraded kitchen offers stainless steel appliances, oak cabinetry, and a breakfast bar overlooking the inviting living room with an electric fireplace and walk-out to a renovated deck-perfect for entertaining. Upstairs features a carpet-free level with laminate flooring throughout, a spacious primary suite with a custom walk-in closet and 4-piece ensuite, plus custom closet organizers in every bedroom. Freshly painted and meticulously maintained, this move-in-ready home also includes an upgraded garage with custom storage. Ideally located close to parks, schools, shopping, public transit, Heartland Town Centre, and Square One. Please note, some photos have been virtually staged. (id:15069)
Gorgeous 4 B/R, 4 W/R semi detached home with Builder built Finished Basement , offering approximate 2,300 sq. ft. of total finished living space,Painted in designer neutral colours. Dark Hardwood floor and 9' ceiling on main level. Luxurious Living and Dining Room with California shutters and potlights. Upgraded kitchen with S/S appliances, quartz counter, quartz island and backsplash. Separate family room with California shutters. Huge Primary Bedroom with 4 Pc ensuite and Walkin closet. Builder Built 2 Bedroom Finished Basement with 4 Pc Washroom, Entrance through Garage. Close to school, park, public transit & Mt Pleasant Go Station. No walkway. Parking for 4 cars. ((((Please View VIRTUAL TOUR ))) (id:15069)
Welcome to this spacious 2-storey semi-detached home, offering comfortable living space, a functional layout, and a fully fenced backyard. With 3 bedrooms, 1 full and 1 half bathroom, this home is an excellent opportunity for first-time buyers, young families, or those looking to downsize while enjoying all the amenities Orangeville has to offer. The bright main floor features a welcoming living room with hardwood flooring and a large front window that fills the space with natural light. Open to the dining area, this layout is ideal for both everyday living and entertaining. The dining room also showcases hardwood flooring and pot lights, and walks out to the covered deck. The updated kitchen offers laminate flooring, a convenient pantry, and a walkout to the side yard. Upstairs, the spacious primary bedroom features hardwood flooring, and a large window. Two additional bedrooms provide comfortable accommodations, including a second bedroom with hardwood flooring and a generous closet, while the third bedroom offers versatile space for a child's room, home office, or guest room. A 4-piece bathroom completes the upper level. The finished basement expands your living space with a recreation room that's ideal for movie nights, a playroom, or even a home gym. A convenient 2-piece bathroom and laundry area add everyday functionality. Outside, enjoy a fully fenced backyard with a deck and storage shed, offering plenty of space for kids, pets, and outdoor entertaining. The private driveway accommodates up to 4 vehicles, providing ample parking for family and guests. Enjoy a fantastic location just down the street from Orangeville Lions Club Rotary Park, where you'll find playgrounds, sports fields, walking trails, and plenty of green space. Schools, shopping, restaurants, recreation facilities, and the vibrant downtown core are also just minutes away, making this a wonderful place to call home. (id:15069)
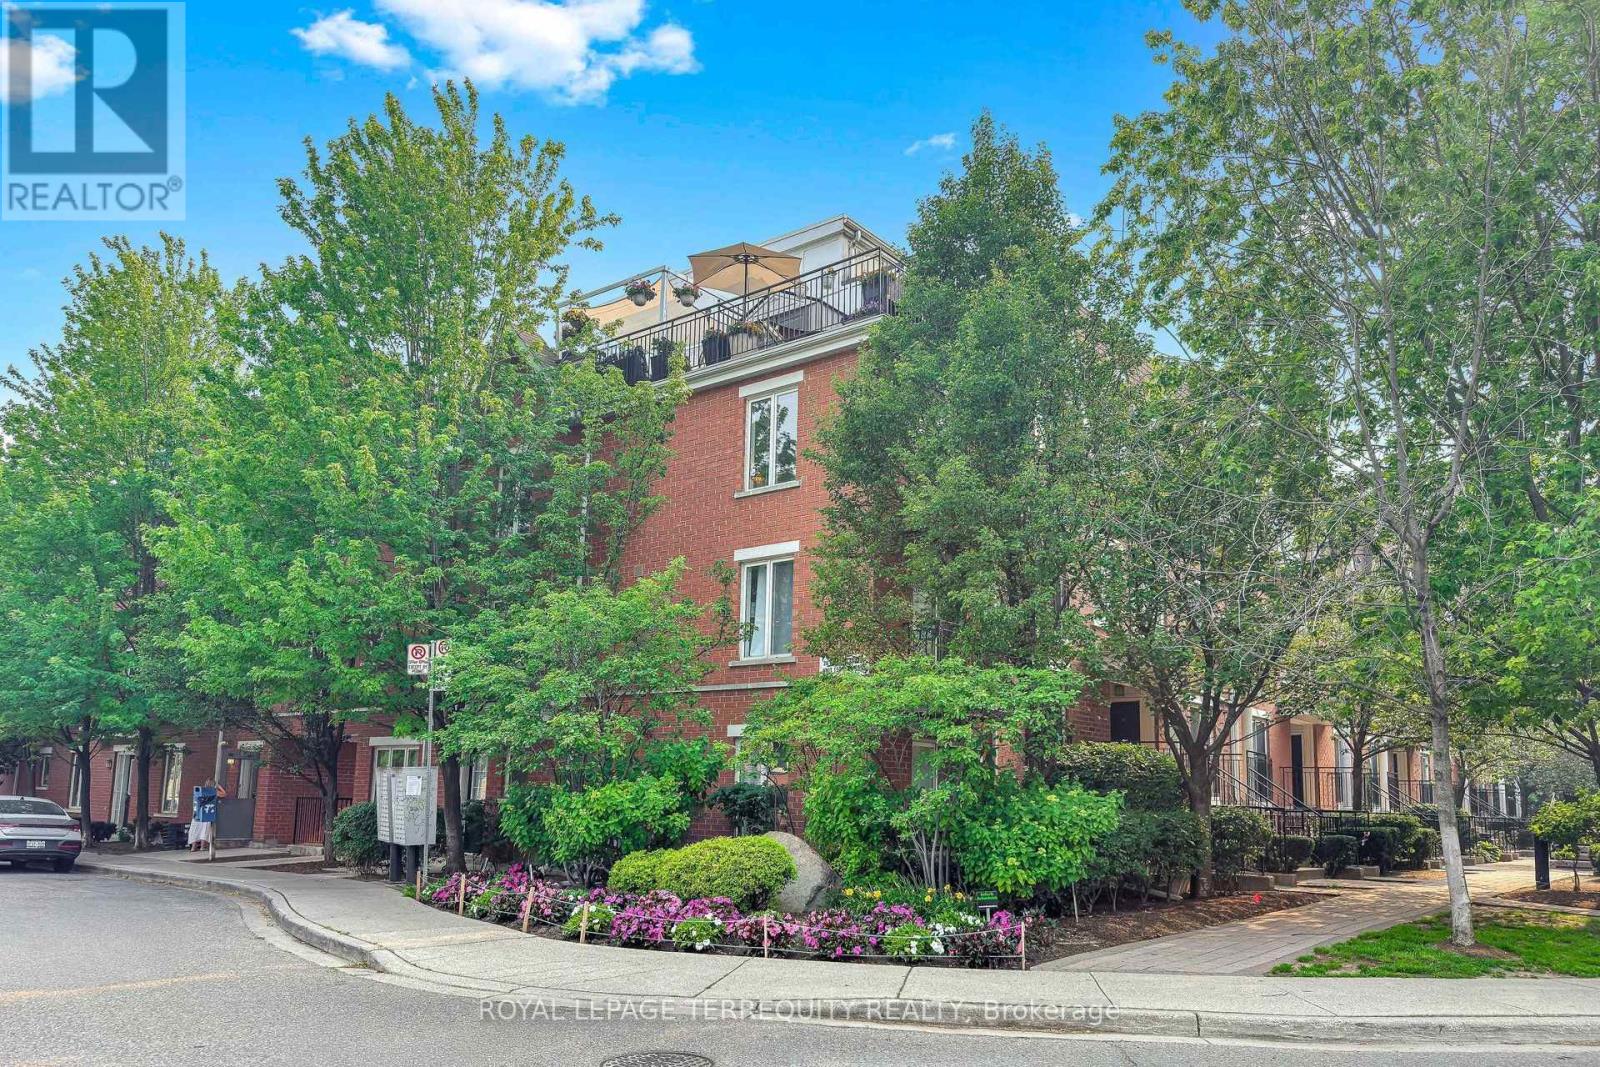
Rare find in Liberty Village, a 2 bed/2 bath 770 sf walk up, a gem of a condo townhouse offering a private 600 (approx) square foot rooftop terrace- a sanctuary from the busy lifestyle outside your door. This bright corner end unit is freshly painted with newly installed vinyl plank flooring, an open concept kitchen and a separate quiet office space overlooking the terrace, perfect for those that work from home. This pocket of Liberty Village is like a small town with a community feel, neighbours chat on the sidewalk and know your dogs name. No elevators to worry about, walk up to your suite and walk down to the secure underground parking garage! The rooftop terrace is incredibly private, so serene like a private retreat, secluded amongst the mature trees. It's also an entertainer and gardeners delight with enough space for a dedicated lounge area, a dining space, a BBQ area, plus a quiet corner for an afternoon siesta on a hammock. Incredible privacy, no neighbors overlooking you while offering panoramic city views including the CN Tower! Central location, walk to shops and restaurants, a 24 hour bus and streetcar, walk to Queen St/King St/Go train, quick access to Gardiner/airport/downtown. It's special, don't miss this one! (id:15069)
Amazing Fully Renovated Top To Bottom Bungalow On A Large Over Sized Lot (52X134.91) In A Prime Location. Bedrooms 3+4, Washrooms 2+2, Kitchen 1+1, Stove, Clothes Washer & Dryer. Flat Ceilings, Finished Basement With A Separate Entrance. Windows, Doors, Closets, Window Coverings, Pot Lights, Floor. Close To Hwys 400, 401, 407, Schools, Shopping Malls, Parks, University, T.T.C. and New LRT Access At Door. Seeing Is Believing!! (id:15069)
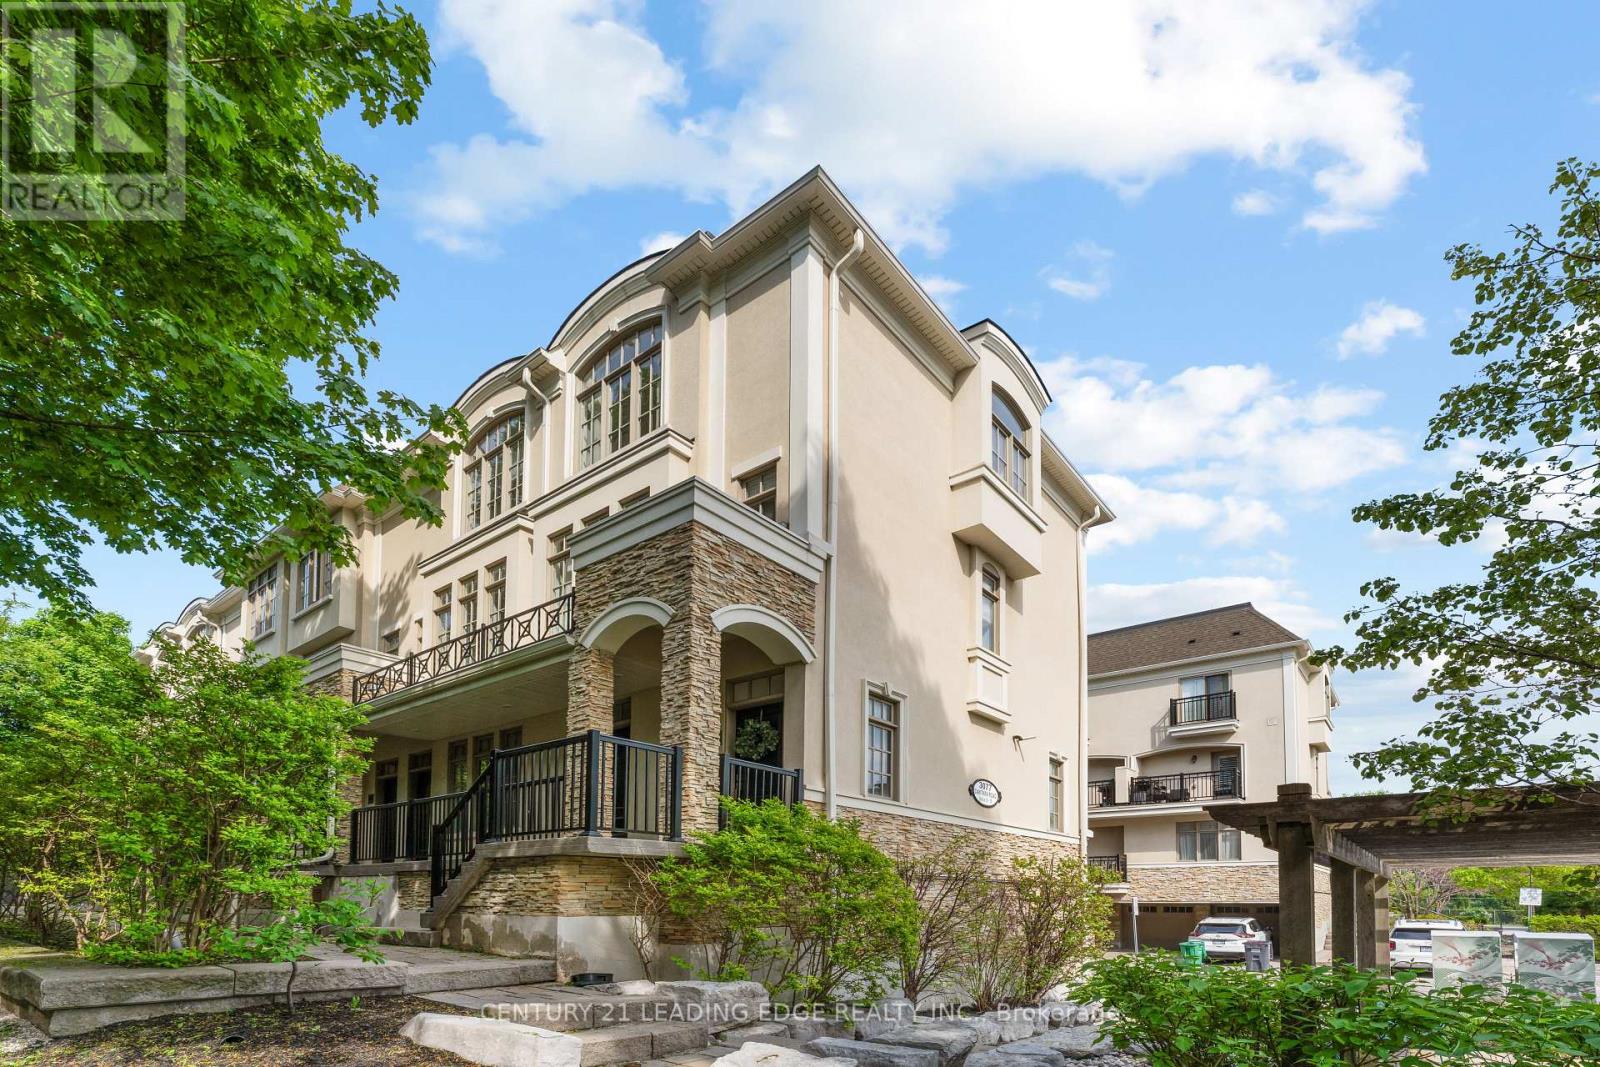
Welcome To This Stunning End-Unit Townhouse Nestled Within The Boutique Complex At 3077 Cawthra Road - Where Classic European-Inspired Architecture Meets Modern, Move-In-Ready Living. As An End Unit, This Exceptional Home Is Bathed In Natural Light From Multiple Exposures, Offering A Rare Sense Of Space And Privacy. Once You Step Inside You Will Be Immediately Impressed By The Open-Concept Main Floor, Where Rich Dark Hardwood Flows Seamlessly From The Sun-Filled Living Room ToThe Elegant Dining Area. A Striking Stacked-Stone Feature Wall Adds Warmth And Character, While Crown Moulding And Crisp White Trim Lend A Timeless, Refined Feel Throughout. The Gourmet Kitchen Is Both Beautiful And Functional, Boasting Rich Espresso Cabinetry, Gleaming Granite Countertops, A Glass-Tile Mosaic Backsplash, Stainless Steel Appliances, And Breakfast Bar With Seating For Two - Ideal For Casual Dining. Glass Doors Lead Directly To Your Private Balcony, Perfect For Morning Coffee Or Evening Unwinding. Upstairs, You'll Find Two Well Appointed Bedrooms, Including A Serene Primary Retreat Featuring A Dramatic Arched Window, Hardwood Floors, And A Calm, Neutral Palette. The Second Bedroom Offers Flexibility As A Nursery, Home Office, Or Guest Room. This Exceptional Home Includes Parking For Two Vehicles And Is Ideally Situated Within A Well-Maintained Complex Complete With A Pergola, Playground, And Lush Landscaping. Steps To Transit, Shops, And So Much More ! (id:15069)
Exceptional corner-unit 3-bedroom townhome with a private rooftop terrace in the highly desirable West Oak Trails community. Enjoy the convenience of being just minutes from Oakville Trafalgar Memorial Hospital, major highways, GO Transit, parks, and top-rated schools.The bright ground level features 9' ceilings and a spacious family room. The open-concept main floor showcases hardwood flooring, a contemporary kitchen with rich cabinetry, stainless steel appliances, and a peninsula with breakfast bar, complemented by a charming French balcony. The spacious primary suite is complete with a luxurious 4-piece ensuite. (id:15069)
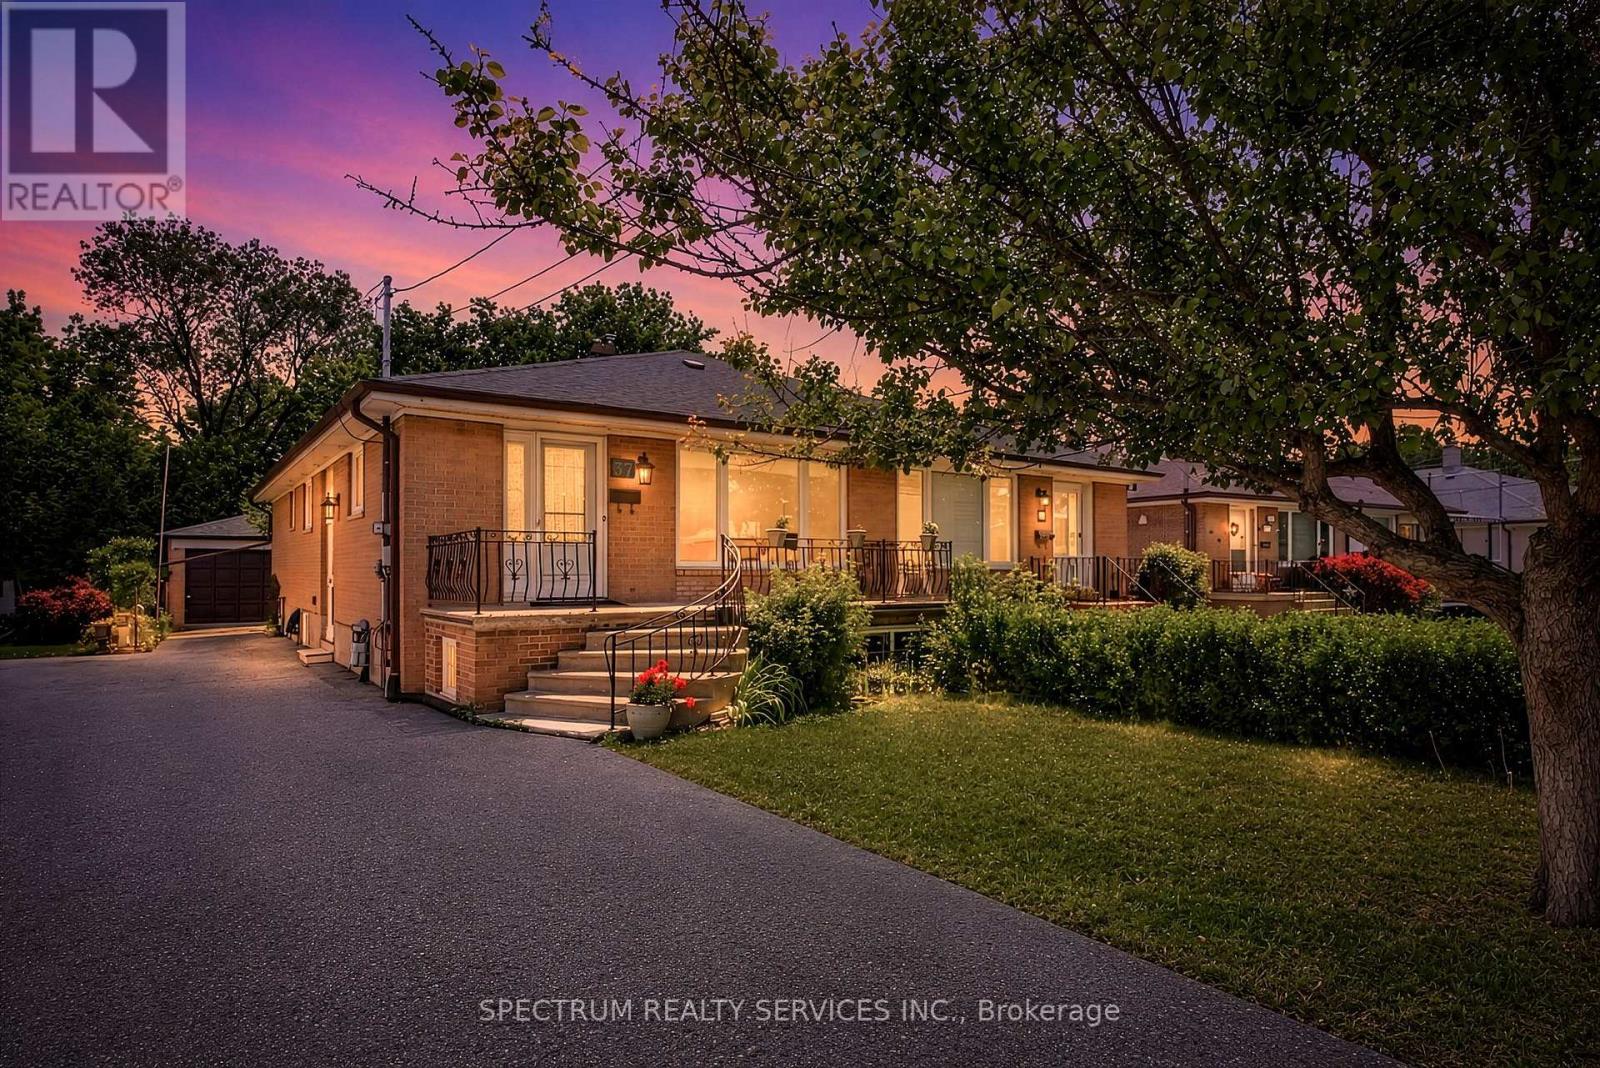
37 Newlin Crescent, TORONTO. Opportunity awaits at this charming home situated on a premium 30.03 x 125.35 ft lot backing directly onto the beautiful Downsview Dells ravine. Offering approximately 1,188 sq. ft. on the main level plus an additional 920 sq. ft. of finished basement space, this property provides plenty of room for growing families, investors, or those looking to create their dream home. The main floor bath tub has been converted to a step-in tub and includes grab bars. The basement bathroom has been converted to a roll-under sink and a roll-in shower with grab bars. The outdoor area has 2 Gas Lines for BBQ book up. Featuring 3 spacious bedrooms, 2 bathrooms, and a dedicated office, this home offers functional layout with endless potential. The finished basement adds valuable living space for recreation, work, or extended family use. A truly rare feature is the detached garage with its own separate basement/storage area, providing approximately 240 sq. ft. of additional space-ideal for hobbyists, contractors, storage, or workshop use. Surrounded by nature and backing onto the ravine, this property offers privacy and picturesque views rarely found in the city. While the home could benefit from some updating and TC, it boasts great bones and tremendous potential for renovation, customization, or future value growth. This lovely home is in a very nice neighbourhood. It is conveniently located close to schools, public transit, York University, community centres, libraries, shopping, places of worship, golf and conservation. Don't miss this incredible opportunity to own a ravine-lot property in a sought-after TORONTO AREA neighborhood. Sellers Makes No Representations Or Warranties on property & appliances. Flexible Closing Available. Ideal For Renovation Or Investment-Strong Potential In Established North Toronto Area neighbourhood. ONE OF THE SELLERS IS A (RREA). (id:15069)
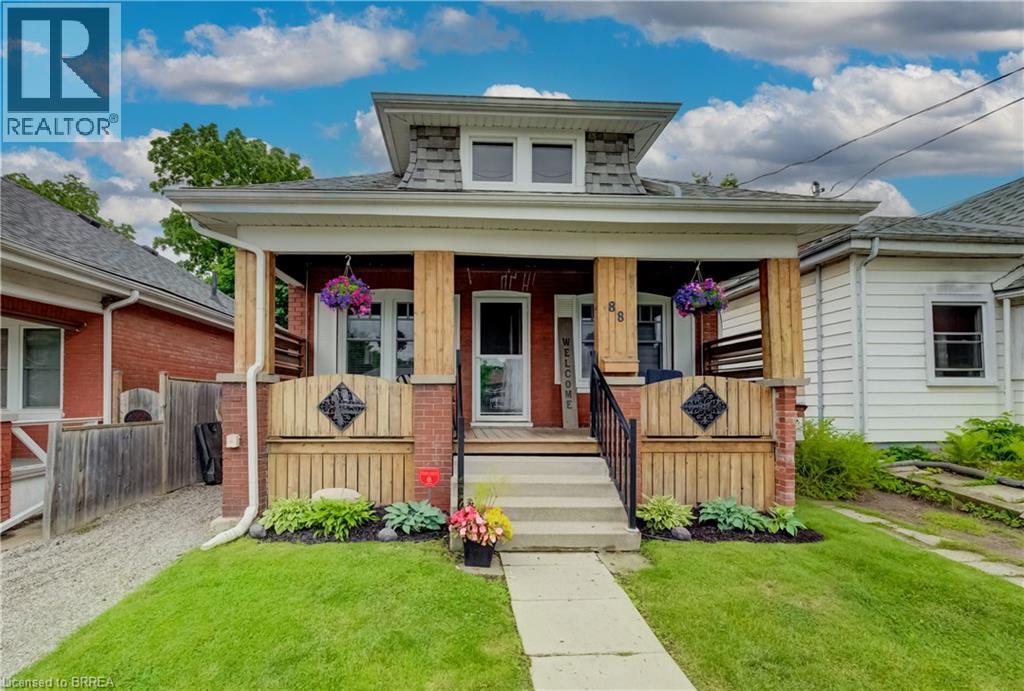
Price Adjusted and Priced to Sell – Incredible Value! Motivated Sellers Want This Home SOLD! Opportunities like this are becoming harder to find. If you've been waiting for an affordable home with space, flexibility, and a backyard made for entertaining, 88 Walnut Street deserves a spot at the top of your list. This surprisingly spacious bungalow offers comfortable main-floor living with two generous bedrooms, a bright eat-in kitchen, and a stunning sunken great room featuring a cozy gas fireplace — the perfect gathering place for family and friends. The finished lower level expands your living space with two additional versatile rooms ideal for bedrooms, a home office, gym, playroom, or guest accommodations. Step outside to your own private retreat featuring a fully fenced backyard complete with a patio, gazebo, and above-ground pool — perfect for summer entertaining, relaxing weekends, and creating lasting memories. Conveniently located close to schools, parks, shopping, the Grand River, casino, walking trails, and everyday amenities, this home offers exceptional value for first-time buyers, growing families, downsizers, or investors alike. Motivated sellers are ready to make a deal. Homes offering this much space and potential at this price don't stay available for long. Book your private showing today before someone else calls it home! (id:15069)
BEAUTIFUL LEGALLY REGISTERED 2-UNIT HOME, 3 + 3 BEDROOMS, 3 BATHROOMS, 6 PARKING, SOUTH BARRIE Incredible Income Property In Barrie's Highly Coveted Painswick-South Neighbourhood! This Beautiful And Well-Maintained Legal Two-Unit Property Features A Spacious 3-Bedroom Upstairs Unit And A Newly Renovated 3-Bedroom Basement Apartment, Offering An Excellent Opportunity For Investors, Extended Families, Or Those Looking To Live In One Unit And Generate Rental Income From The Other. The Basement Apartment Is Legally Registered, Fully Soundproofed, And Features Its Own Private Walk-Out Entrance, Providing Privacy And Excellent Separation Between Both Units. Both Units Offer Spacious Layouts, Modern Kitchens, Full Bathrooms, Comfortable Living And Dining Areas, And In-Unit Laundry. The Property Offers An Ideal Opportunity For a Large Family. Equipped With A Fully Fenced Backyard. Conveniently Located Just Minutes From The GO-Train, Highway 400, Shopping, Restaurants, Schools And An Abundance Of Local Amenities. Potential Rent $4600 Plus Utilities With A Legal 2-Unit Configuration, Newly Renovated Basement Apartment, Private Walk-Out, Soundproofing And Excellent Rental Potential, This Is An Incredible Income Property In A Highly Desirable South Barrie Location. (id:15069)
Welcome to this spacious and comfortable 3-bedroom home with a fully finished basement, located in a desirable and family-friendly Markham neighbourhood. The home offers plenty of living space for a growing family, with the finished basement providing additional room for a recreation area, home office, or family room. The property is conveniently located close to Markville Secondary School, Markville Mall, GO Station, public transit, parks, restaurants, and everyday amenities. Enjoy the convenience of having shopping and transportation just minutes away while living in a quiet residential community. A great opportunity for a family looking for a spacious home in a convenient Markham location. ***brand new bathroom in Primary bedroom and new garage door*** (id:15069)
Stunning & Bright Detached Corner Home on a Premium Lot in High-Demand Markham! This meticulously maintained residence sits on a spacious 2,900+ sqft corner lot, offering exceptional curb appeal and sun-drenched interiors. Incredible potential to build a coach house for extra income or extended family. Functional 3+1 Bedroom & 4 Bathroom Layout: Enter through the grand double-door entry to an Open Concept main floor featuring 9ft ceilings. The seamless flow between the living, dining, and kitchen areas creates an airy, modern feel, perfect for families and entertaining. Extensive Modern Upgrades ($$$):Main Floor: Beautiful engineered hardwood flooring, sleek pot lights, and a contemporary design in the living area. Chef's Kitchen & Baths: Modernized kitchen with trendy grey-blue cabinetry, premium countertops, a large central island, and stainless steel appliances. All 4 bathrooms throughout the home feature updated countertops and a clean, modern aesthetic. Second Floor: 3 spacious bedrooms with high-quality vinyl flooring and an upgraded oak staircase with iron pickets. Finished Basement: A versatile lower level with a large recreation room, an additional (+1) bedroom, a 3-piece washroom, and bright pot lights-ideal for guests, a home office, or an in-law suite. Prime Location: Nestled on a kid-friendly street, walking distance to top-rated schools and scenic parks. Just minutes to Cornell Community Centre, Library, Markham Stouffville Hospital, Public Transit, and HWY 407. Move-in ready! (id:15069)
Welcome to this lovingly cared-for, original-owner DevonLeigh built "Shellbrook" model Bungaloft, featuring a unique & versatile floor plan, modern décor and exceptional use of space. Situated on a premium lot backing directly onto a park with no neighbours behind, this home offers privacy, beautiful green views and a setting that is truly special. A beautiful garden & interlock walkway lead to the inviting front entrance.The moment you step into the home, you are greeted by soaring 9' ceilings & an impressive 12' vaulted ceiling in the foyer, creating an instant "wow" first impression. The main level continues to impress with soaring 9' California ceilings creating an exceptional sense of space throughout. The bright living /dining areas showcase hardwood flooring, custom slate stonework & the elegant batten board detailing. The custom kitchen is designed for both style & function, with cabinetry extending to the ceiling, glass-front cupboard doors, soft-close drawers, granite countertops & under-cabinet lighting. The spacious primary retreat features a vaulted ceiling, W/I closet and upgraded ensuite with a high-height vanity & an oversized glass-enclosed walk-in shower. The main floor laundry, upgraded doors & hardware finishes throughout add to the home's thoughtful design. The finished basement is ideal for an in-law suite, nanny, multigenerational living or teenagers seeking their own space. It features 9' ceilings, laminate flooring, a large 4th bdrm, 4-piece bath with high-height vanity, deep soaking tub & a tiled shower, plus a convenient kitchenette with cabinetry, sink & countertop-easily adaptable as a bar. A rough-in for basement laundry adds further flexibility. The double garage also offers convenient direct access into the home. Outside, enjoy the premium park-facing setting from your yard, a double garage & a private double driveway. A truly unique original-owner home offering space, versatility, privacy and a location you'll love (id:15069)
Experience refined living in Cathedraltown Courtyards, a European-inspired residence showcasing sophisticated, timeless architecture. Nestled on a charming street leading to the Cathedral, this beautiful 2-bedroom, 2-bath condo offers style and convenience. Featuring an open-concept layout with laminate, vinyl plank flooring throughout, smooth ceilings in the living and dining areas, and large windows that fill the space with natural sunlight. The stunning kitchen is equipped with stainless steel appliances, stylish backsplash, and a breakfast bar perfect for everyday dining. The spacious primary bedroom includes laminate, vinyl plank flooring, large windows, closet space, and a 4-piece ensuite bath. The second bedroom also features laminate flooring, a window, and closet. Enjoy the convenience of in-suite washer and dryer, plus included parking and locker. Building amenities feature a 24-hour concierge, exercise room and more! Ideally located with easy access to highways and public transit, and close to schools, shops, and everyday amenities. (id:15069)
Directly across from a waterfront park with dock, seating & step-in access to Lake Simcoe - enjoy true lakeside living without the waterfront price tag. This extensively renovated home offers approx. 1,800 sq. ft. above grade, with high-end finishes throughout: 7" wide-plank hardwood, 10' solid wood doors, pot lights, premium lighting, a dramatic 20' foyer & custom staircase with iron spindles. The showpiece custom oak kitchen features ceiling-height cabinetry, quartz countertops, full-height custom backsplash, high-end appliances including an induction cooktop & an oversized 12-person island designed for entertaining. The living space is anchored by a new gas fireplace with custom mantle. Upstairs offers spacious bedrooms, including a primary suite with a large ensuite & custom walk-in closets; bathrooms feature custom cabinetry, quartz surfaces & glass showers. Major updates extend well beyond cosmetics with a new furnace, A/C, all-new windows & doors, new fence, decks, asphalt driveway & interlocking. PLUS a basement now approx. 90% finished - drywalled, taped & mudded, with 1 bedroom, an open office area, living/recreation space & a full 4-pc bathroom rough-in ready for finishing touches. Double garage, new driveway, interlock patio & flagstone outdoor space. The property has also demonstrated strong vacation rental performance, offering flexibility for personal use or income potential, and may be purchased furnished or unfurnished (furnishings available by separate negotiation). Walk across the street & step into Lake Simcoe - an exceptional combination of design, location & lifestyle. (id:15069)
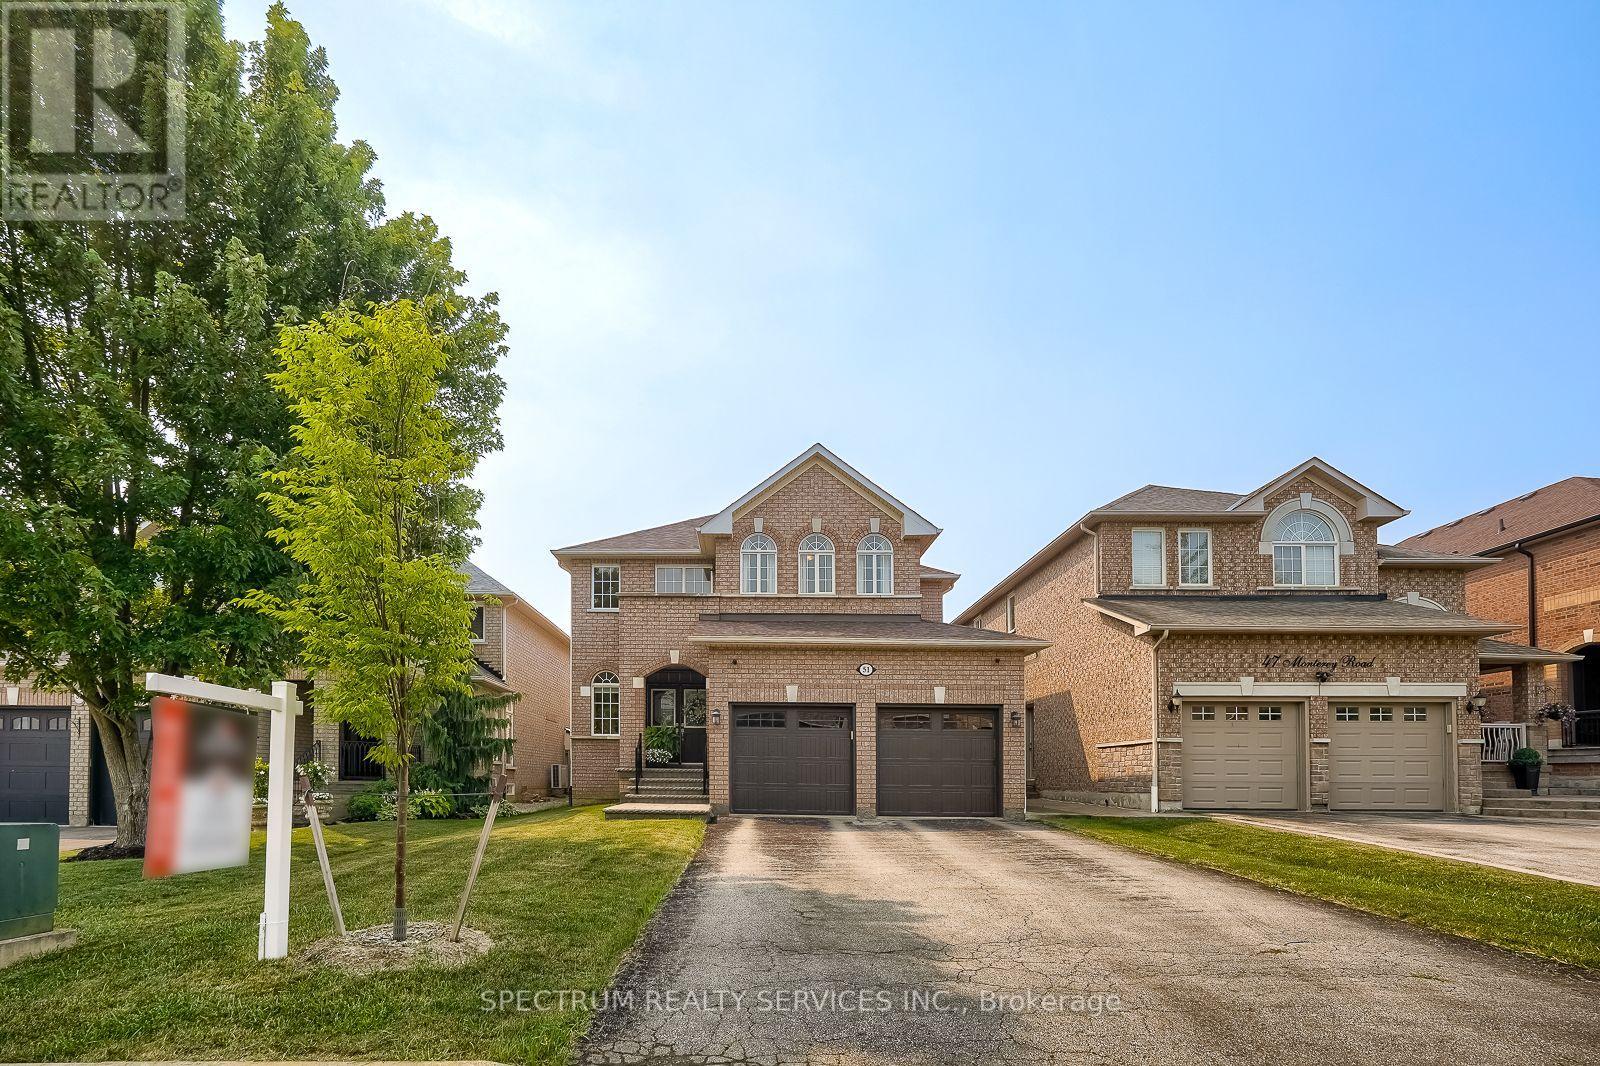
GORGEOUS HOME ALERT! 51 Monterey Road - Sonoma Heights. Welcome to this beautifully maintained family home offering 2,948 sq. ft. of exceptional living space in the highly sought-after Sonoma Heights community. Property Features: 4 Spacious Bedrooms, 3 Bathrooms, Finished Basement, Cozy Fireplace, Elegant Pot Lights Throughout Main Floor, 9-Foot Ceilings on the Main Floor, Newer Windows in the Primary Bedroom & Dining Room, Walkout Balcony from Second-Floor Bedroom, Large Primary Bedroom with Spacious Ensuite Bathroom. Convenient Staircase from the Mudroom to the Basement, Additional Staircase from the Main Floor to the Basement. Interior Access from the Garage with Remote Garage Door Openers. Grand Open Foyer Extending to the Second Floor, Modern LED Pot Lighting on the Lower Level (Basement). This exceptional home offers outstanding functionality, generous living space, and quality upgrades throughout. Every room has been thoughtfully designed for comfortable family living. Located just minutes from major highways, public transit, schools, shopping, parks, and a nearby hospital, this is a fantastic opportunity to own in one of Vaughan's most desirable neighbourhoods. This home truly must be seen to be appreciated! (id:15069)
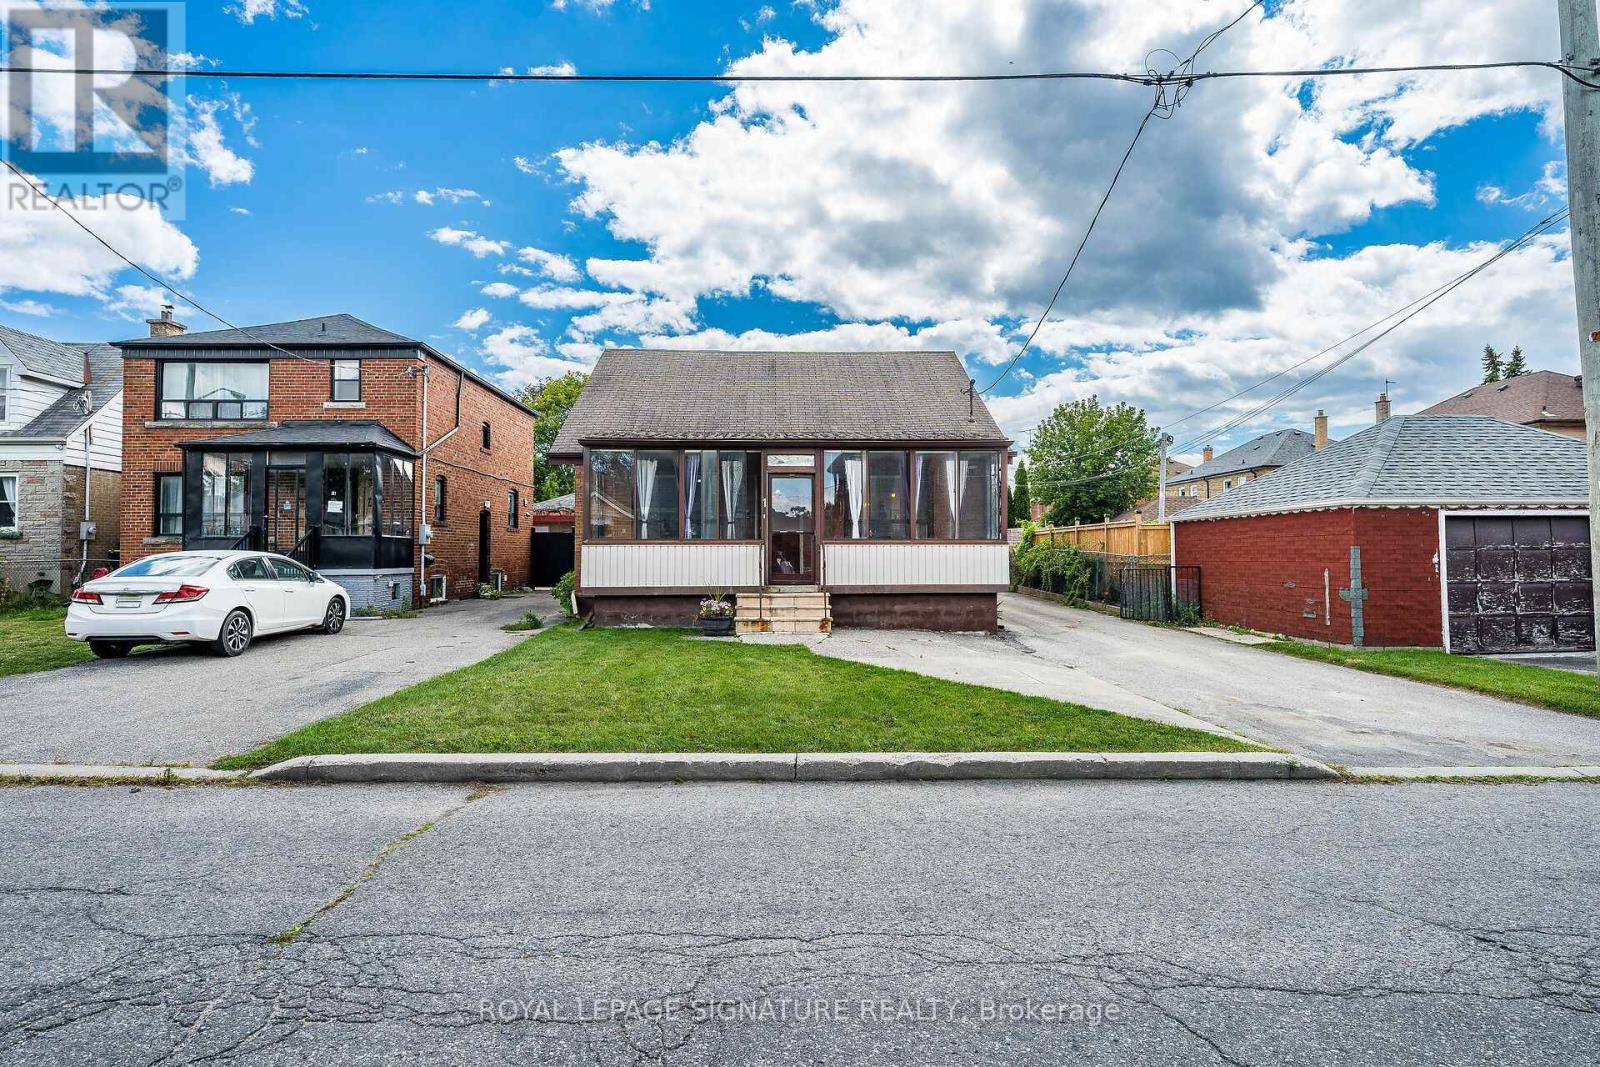
Attention Renovators, Investors & Handy Buyers! This detached 1.5-storey Scarborough home sits on an impressive 40 x 155 ft lot and offers incredible potential for those looking to renovate, customize or create their dream home. Originally configured as a four-bedroom home, two of the upper-level bedrooms have been combined to create one spacious bedroom, resulting in one bedroom upstairs, one on the main plus an additional bedroom in the finished basement.The main level features hardwood flooring throughout the living and dining rooms, along with plenty of warm oak trim and character. With three washrooms throughout the home, there is plenty of space and flexibility for a growing or multi-generational family.The finished basement has a separate entrance and includes its own kitchen, living room, bedroom and washroom, providing excellent possibilities for extended family.Outside is where this property really stands out. Enjoy a massive 40 x 155 ft lot, a large covered deck off the back of the home and an oversized double detached garage. The private driveway provides parking for numerous vehicles, making it ideal for families, contractors, hobbyists or anyone needing extra parking and storage space.This home is a true fixer-upper and handyman's dream, offering a rare opportunity to add value while benefiting from an exceptionally deep lot, generous parking, a large garage and a versatile basement setup. Bring your vision and transform this property into something special! (id:15069)
REASONS TO MAKE THIS UNIT YOUR NEW HOME: Welcome to this beautifully upgraded, residence offering over 1,100 sq. ft. of bright, functional living space in the highly sought-after Rouge Hill With $10,000 , modern , and everyday convenience. Unbeatable Location: Enjoy outstanding connectivity seeps away TTC, quick access to Highway 401 , Rouge Hill GO Station, top-rated schools, grocery stores, parks, restaurants, and everyday amenities, all just minutes away. Exceptional Building Amenities: Residents enjoy access to premium facilities including in indoor swimming pool, well equipped exercise room, tennis court, squash/racquet court, party/meeting room, library, concierge and ample visitor parking. Maintenance Fees Include: Building insurance, common elements, cable TC, high-speed internet, central air conditioning, heat, hydro, water, and parking, offering excellent value with worry free living. Nestled in a family-oriented neighborhood, this home is ideal for families, professionals, and downsizers seeking comfort, convenience, and a vibrant community lifestyle. NOTE: This is not a staged home. The spotless presentation is a true testament to the owners' clean living, maticuluos maintenance and attention to detail. Seeing is believing. (id:15069)
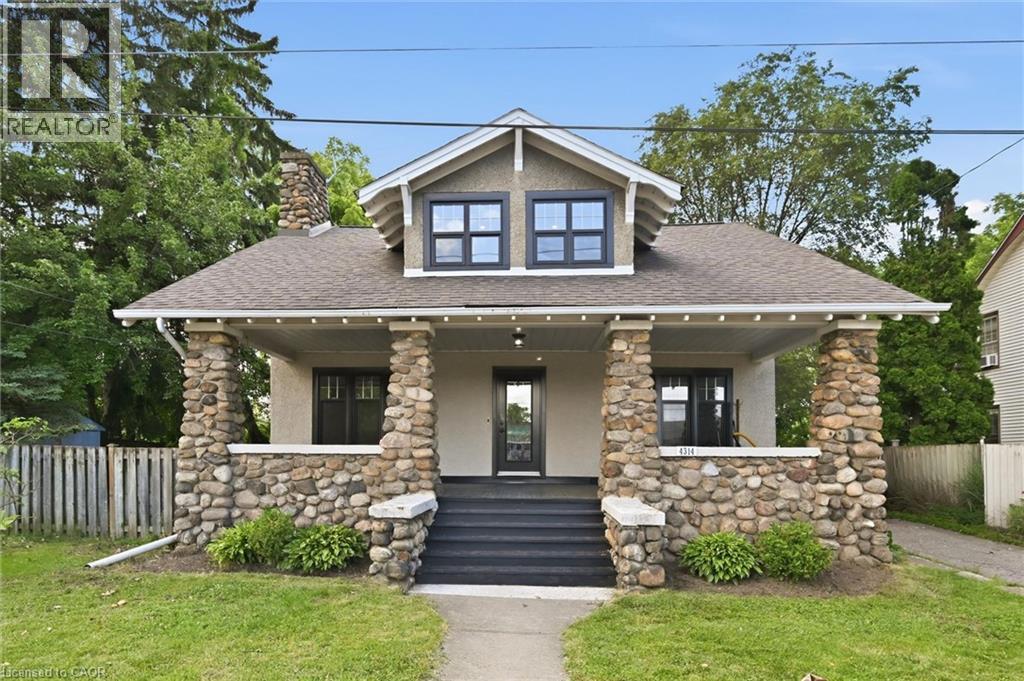
Charming Craftsman-style home offering 4 bedrooms and 2 full bathrooms in a picturesque Beamsville location. The flexible layout features two bedrooms on the main floor and two on the second level, including a spacious primary retreat with ensuite bath privilege and an adjoining room ideal as a home office, nursery, dressing room, or walk-in closet. A cozy second-floor family room and convenient knee-wall storage add to the home's functionality. The spacious dining room showcases updated flooring, while the kitchen features an island and sliding doors leading to the backyard. Enjoy the tranquil setting backing onto Conkle Creek, where the soothing sound of the babbling water creates a peaceful outdoor retreat. The unfinished basement offers a direct side entrance and potential for future in-law suite development. Parking is plentiful with a driveway accommodating up to four vehicles. A standout feature is the incredible covered front porch with distinctive stone columns—a rare architectural detail that adds timeless curb appeal. Situated directly across from the Beamsville Lawn Bowling Club, you can relax on the porch and enjoy views of the green while watching a game unfold. A unique opportunity to own a character-filled home in a desirable neighbourhood (id:15069)
Experience refined urban living at the newly completed Pinnacle Toronto East. This south-facing 1 Bedroom + Den suite offers 735 sf of thoughtfully designed interior living space,complemented by a private 45 sf balcony. Featuring a functional open-concept layout enhanced by 9-ft ceilings and abundant natural light, the suite is designed for both comfort and everyday living. A standout feature is the fully enclosed den with a private door, offering flexible space for a home office, study, guest room, or functional second bedroom. The modern kitchen is equipped with quartz countertops, full-size stainless steel appliances, contemporary cabinetry,and ample storage. Residents enjoy exceptional amenities, including a rooftop outdoor pool, hottub, fitness centre, yoga studio, sports lounge, party room, meeting room, BBQ terrace, visitor parking, and 24-hour concierge. Conveniently located at Sheppard & Warden with TTC nearby, and just minutes to Fairview Mall, Scarborough Town Centre, Highways 401 & 404, parks, restaurants,grocery stores, and everyday conveniences. Includes 1 parking and 1 locker. A must see! (id:15069)
Attention Investors and Contractors! Excellent opportunity to complete the bungalow (and/or add on) on-site on this half acre country parcel near Lakefield. This property is located on Buckhorn Road, minutes from the quaint town of Lakefield for amenities and less than 20 minutes to the City of Peterborough. Bungalow is being sold "as-is" with no warranties or guarantees by the seller. Adjoining vacant 1/2 acre lot is also for sale. Negotiations welcome to purchase both if preferred also. Adjoining vacant lot contains the well for the detached bungalow property. The septic is on same lot as the home, but the well is on the adjacent lot, which is also for sale, separately or together as a package. New propane furnace 2025, New roof shingles Fall 2025. Some new windows on west side of house. House is solid and has great bones. (id:15069)
Tremendous upside and development potential with this end-of-row freehold property with laneway in one of Downtown's absolute best locations!! Property being sold "as-is, where-is". An application to the Committee of Adjustments has been made for a 50 foot long 3-storey family home with full basement and parking at the back and separate entrance to the lower level from ther front (3 bed, 4 bath 1,700SF above grade + 600SF basement). Across the street from one of Downtown's most expensive homes to have sold. A short walk to Trinity-Bellwoods Park, Ossington Strip, Stanley Park, King & Queen West, Financial District, Gardener and Billy Bishop City Airport! (id:15069)
A True Garden-Lover's Gem! Must Be Seen to be APPRECIATED! This exceptional 4-level semi-detached home is nestled in a family-friendly neighbourhood and offers an incredible combination of space, functionality and an outdoor oasis you'll be proud to call home. Ideally located just minutes to schools, 401/404, TTC, subway, shopping, restaurants and the mall, this is a home that truly delivers on lifestyle and convenience.Step inside to a bright and spacious multi-level layout featuring an entertainment-sized living and dining room, an inviting open-concept kitchen and family room, 4 bedrooms, 2 bathrooms, a recreation room and a dedicated laundry room. A wonderful bonus is the additional sunroom/solarium overlooking the spectacular backyard and gardens-the perfect spot to relax and enjoy the changing seasons. Sunroom has independent heat/ac unit. Storage is abundant throughout, including an impressive crawl space offering exceptional additional space.Outside, prepare to be wowed! Set on a pool-sized lot, the meticulously maintained yard is a gardener's dream. The sellers' true green thumbs are evident throughout, with a greenhouse, vegetable gardens, beautiful mature flowers, multiple sheds and lovingly cared-for gardens creating a private and picturesque retreat. The charming gazebo provides the perfect setting for outdoor dining, entertaining family and friends, or simply enjoying a quiet evening surrounded by nature.With parking for 3 vehicles, generous indoor and outdoor living space, endless storage and an enviable backyard oasis, this special home offers a rare opportunity to enjoy both comfort and convenience in a wonderful community. A home this lovingly maintained and thoughtfully enjoyed is truly one to see! (id:15069)
A perfect opportunity to own a Renovated Brick House over 2000 SF of living space, sitting on extra wide lot.. Open concept main floor, offers Living room, Dining area and custom Eat-in kitchen equipped with Stainless Steel appliances, lots of cabinetry with fairly good size Island. lots of pot lights and modern lights. Two Bedrooms and full washrooms on main floor, Stairs from the Foyer leads up to finished attic with third bedroom/Master Bedroom and Full washroom, adds extra living space. Fully finished basement with separate entrance, a complete in law set up. New Flooring, new windows, new Furnace/AC, fresh neutral paint throughout the house. Newly paved driveway, potential of parking for three cars, Fully fenced backyard. Very Convenient location, short walk to a community park, close to Public Transit and Easy access to Highways 403/401. Quiet neighborhood & offers plenty of street parking. Pride to show. All room sizes and square footage as per attached floor plan in the supplement. Property Tax for 2026 is approximate. RSA (id:15069)
Immaculate, bright, and stylish loft at 215 Queen St E, Unit 225! This stunning corner unit is flooded with natural light, featuring impressive floor-to-ceiling windows throughout and breathtaking, unobstructed views. The thoughtfully designed layout offers spacious loft-style living with 1.5 bathrooms, ensuite laundry, a private balcony, parking, and a locker. Residents can enjoy an exceptional selection of building amenities, including a fitness centre, yoga room, party room, guest suites, bike storage, underground car wash, 24-hour security, and ample visitor parking. Perfectly situated in the heart of Brampton's Queen Street Corridor, everyday conveniences are right at your doorstep. Enjoy easy access to grocery stores, pharmacies, restaurants, cafés, parks, fitness facilities, and public transit, with downtown Brampton just minutes away. Brampton GO and major highways, including the 410, 401, 403, and 407, are also easily accessible, making commuting a breeze. Bright, spacious, stylish, and exceptionally well-appointed — this is loft living at its best! (id:15069)
Welcome to 1348 Bruce Road 11, Paisley! Situated on 40 acres of mixed bush, mature pine forest, and open fields, this beautiful country property offers exceptional privacy while being less than 1 km from town. Built in 2008, this home features an open-concept main floor with cathedral ceilings, oversized windows, high-end custom woodworking, two bedrooms, a full bathroom, and a covered front porch. The second-story loft overlooks the kitchen, dining, and living room, and includes a spacious primary suite with a walk-in closet and ensuite. The finished lower level offers in-floor heating, a large rec room, laundry, an additional bathroom, and a fourth bedroom or office. Outside, enjoy private walking trails, excellent hunting, and a new 50' x 30' heated three-car shop with a heat pump. An incredible property offering the perfect blend of privacy, recreation, and family living. (id:15069)
Welcome to this beautifully designed 2-story home featuring 3 bedrooms, 2.5 bathrooms with a bright, open-concept layout perfect for both everyday living and entertaining. The main floor offers a spacious living and dining area that flows seamlessly into the well-appointed kitchen, complete with an abundance of cabinetry and a large centre island. Step outside through the walk-out to an oversized patio and private, mature backyard, creating the perfect setting for summer gatherings, outdoor dining, or simply enjoying your own peaceful retreat. Upstairs, the inviting great room features soaring cathedral ceilings and a cozy fireplace, providing a warm and impressive space to relax. The generous bedroom accommodations offer comfort and functionality for the whole family. The fully finished basement adds valuable living space and includes a family room, laundry closet and private sauna, ideal for unwinding at the end of the day. With its thoughtful layout, generous living areas, and exceptional outdoor space, this home offers the ideal blend of comfort, style and functionality. (id:15069)
Exceptional fully renovated luxury home in prestigious Banbury-Don Mills on a prime 62 x 140 ft corner lot. Offering over 7,000 sq. ft. of finished living space, this grand detached 2-storey residence was renovated top to bottom in 2022 and features 5 bedrooms, 7 full bathrooms, an open-to-above foyer, elegant spiral staircase, expansive principal rooms, large windows, and skylights. The gourmet eat-in kitchen includes a pantry, breakfast area with walk-out to deck that leads to the side garden, and premium appliances including Wolf, Sub-Zero, Vent-A-Hood, and Miele. Main floor office/library with French doors and built-in shelves. Luxurious primary retreat with sitting area, custom dressing room, and spa-like 5-piece ensuite. Fully finished basement with home theatre, gym, sauna, second kitchen, and walk-up. Includes 2 laundry areas, 2 furnaces, 2 A/Cs, 3-car garage, circular driveway, and parking for up to 15 cars. Close to Edwards Gardens, Granite Club, and top private schools including Crescent, Crestwood, and TFS. *Some images have been virtually staged to help illustrate the potential use and layout of the space. No modifications have been made to the structure or layout.* (id:15069)
NEW LISTING IN VISTA HILLS - Stunning East-facing Home on a premium 89' frontage lot backing onto greenspace. Offering over 3,580 sq. ft., this impressive property features a walkout Basement, covered rear porch, 4 Bedrooms, and 4 Bathrooms included 2 ensuites. A grand Double-Door entry welcomes you into a thoughtfully designed layout. The main floor includes a private office that can also serve as a formal Dining room. The spacious, carpet-free family room opens to an entertainer's dream kitchen with a large island, generous Dining area, and a wet Bar/Butler's prep space. Highlights include quartz countertops and Backsplash, 36 upper cabinets, crown molding, under-cabinet lighting, and soft-close cabinetry. A walk-in pantry provides additional storage and convenience. Step out to the covered rear porch and enjoy peaceful views of the surrounding greenspace. The main level also features a quartz-finished powder room, mudroom, and walk-in closet. Upstairs, a vaulted-ceiling family room offers extra living space. The primary suite includes a walk-in closet and a luxurious ensuite with a deep soaker tub, large separate shower room , and linen storage. Bedroom 2 has its own ensuite with separate shower room, while two additional spacious bedrooms complete the level with large windows brings more natural lights. All Bathrooms feature quartz countertops, and the upper-floor laundry room adds everyday practicality. The walkout basement same height as main floor offers excellent future potential. Ideally located just steps from Vista Hills School, parks, trails, shopping, transit, Costco, and more. (id:15069)
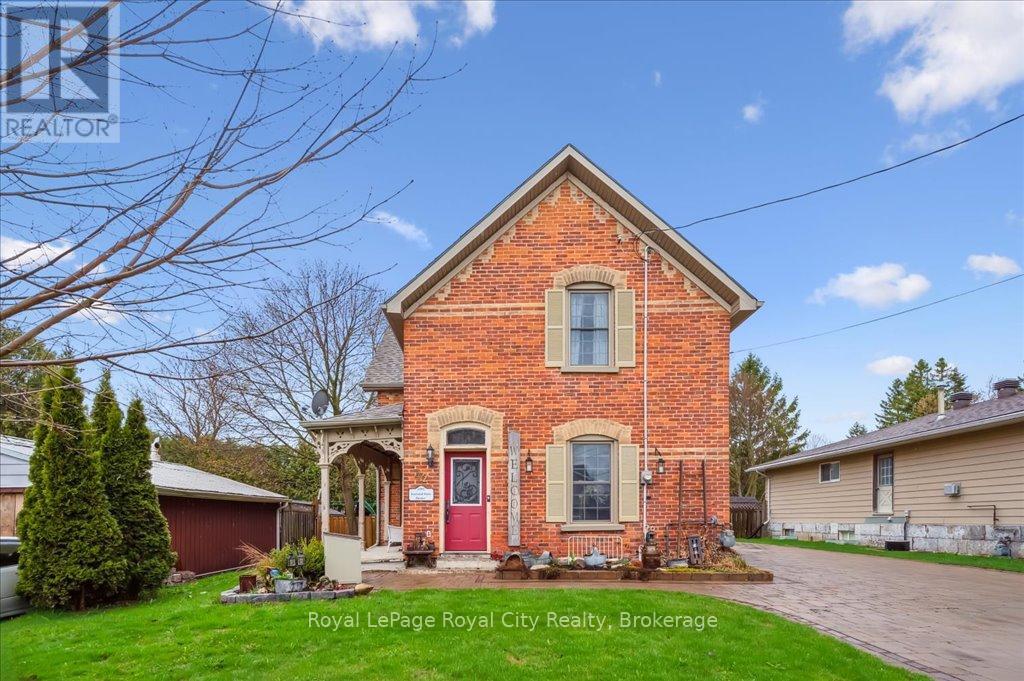
EXCEPTIONAL VALUE with over 2300 sqft of renovated character space and turnkey living under $750,000. Welcome to this thoughtfully updated century home, brimming with timeless character and style. Tucked away on a quiet street in the heart of Grand Valley, this warm and inviting property offers the perfect blend of historic charm and contemporary comfort. From the moment you walk in, you'll be impressed by the bright, open layout, ideal for entertaining. The spacious living and dining areas flow into a beautifully updated kitchen featuring a large island, granite countertops, and plenty of storage. The stunning family room addition is a true showstopper, with soaring cathedral ceilings and a cozy gas fireplace that makes it the heart of the home. Upstairs, you'll find three generously sized bedrooms and a beautifully renovated bathroom complete with a spa-like walk-in shower. Outside, your own private retreat awaits. Relax or entertain year-round under the large covered lanai, surrounded by an interlock patio and lush, low-maintenance perennial gardens. The interlock driveway and charming board-and-batten shed tie everything together with style and function. Located in the picturesque village of Grand Valley, you'll enjoy the peace and community of small-town living just a short drive from major amenities (id:15069)
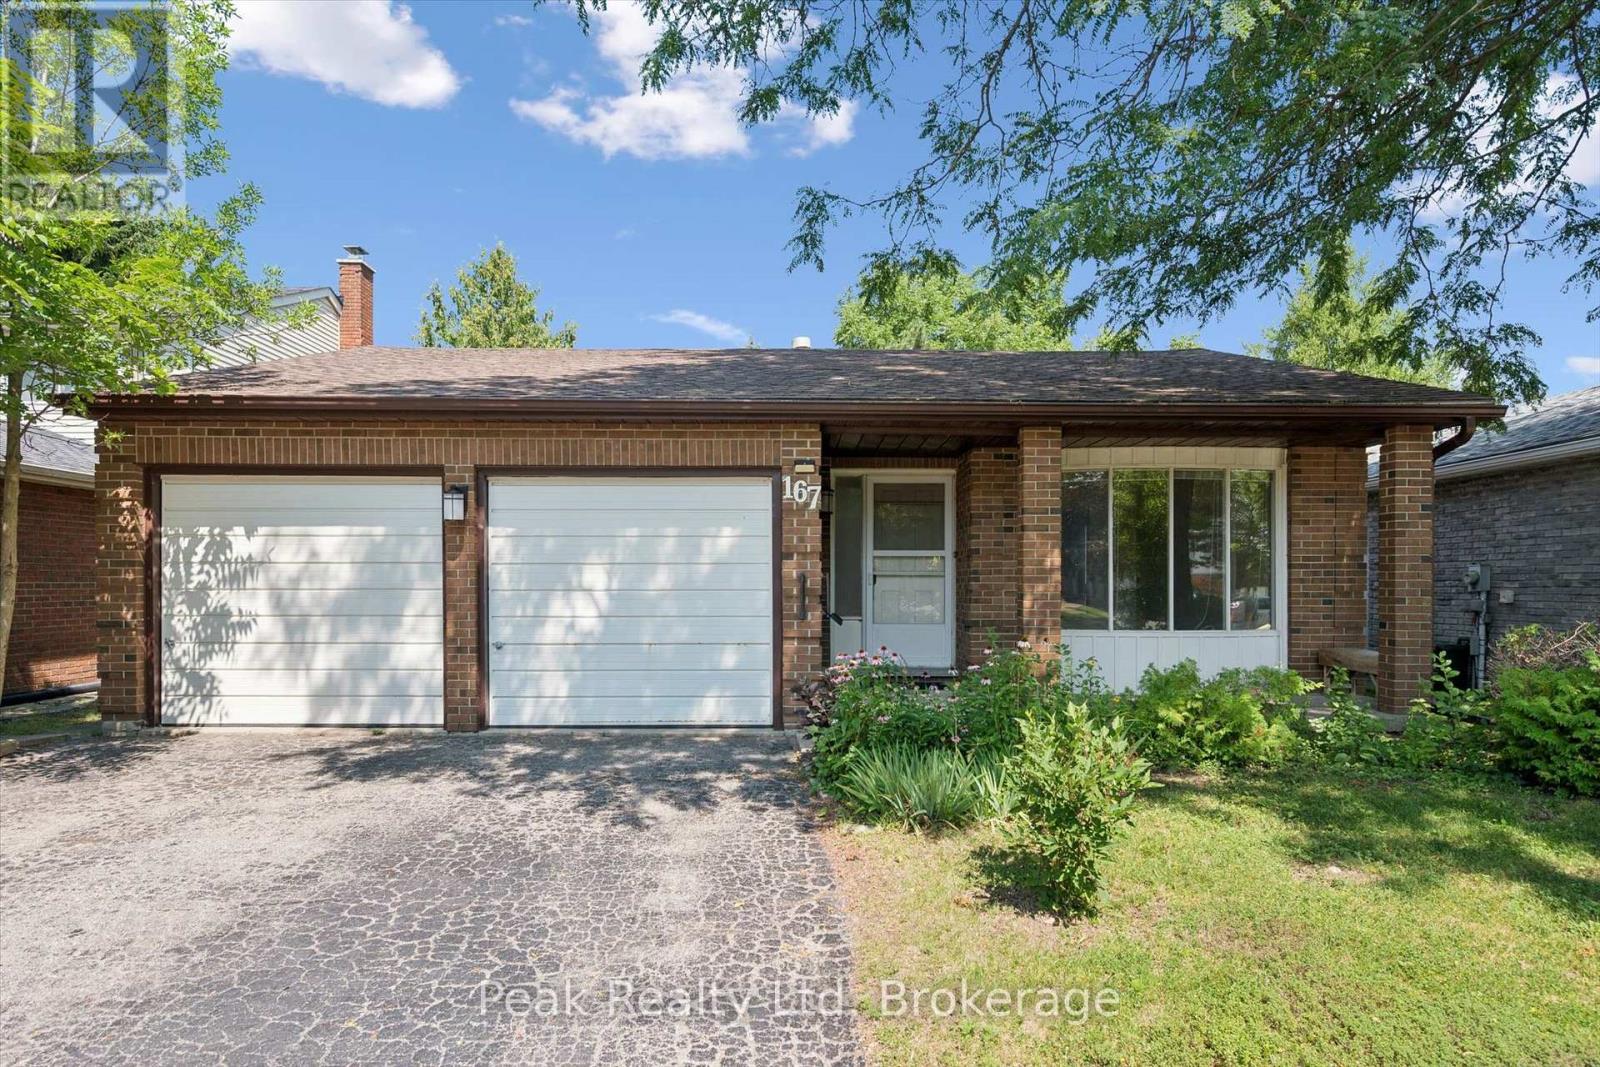
Welcome to 167 Westvale Drive, a spacious 4-bedroom, 3-bathroom backsplit nestled in one of Waterloo's most desirable family-friendly neighbourhoods. Offering a thoughtfully designed multi-level layout, this home provides an abundance of living space, making it ideal for growing families, multi-generational living, or those who love to entertain. Bright and inviting principal rooms create a warm atmosphere, while the functional floor plan offers the perfect balance of open gathering spaces and private retreats. Ideally located in the sought-after Westvale community, you'll enjoy close proximity to top-rated schools, parks, scenic walking trails, shopping, restaurants, public transit, and The Boardwalk, with convenient access to both universities and major commuter routes. Combining exceptional space, a functional layout, and an unbeatable location, 167 Westvale Drive is a wonderful place to call home. (id:15069)
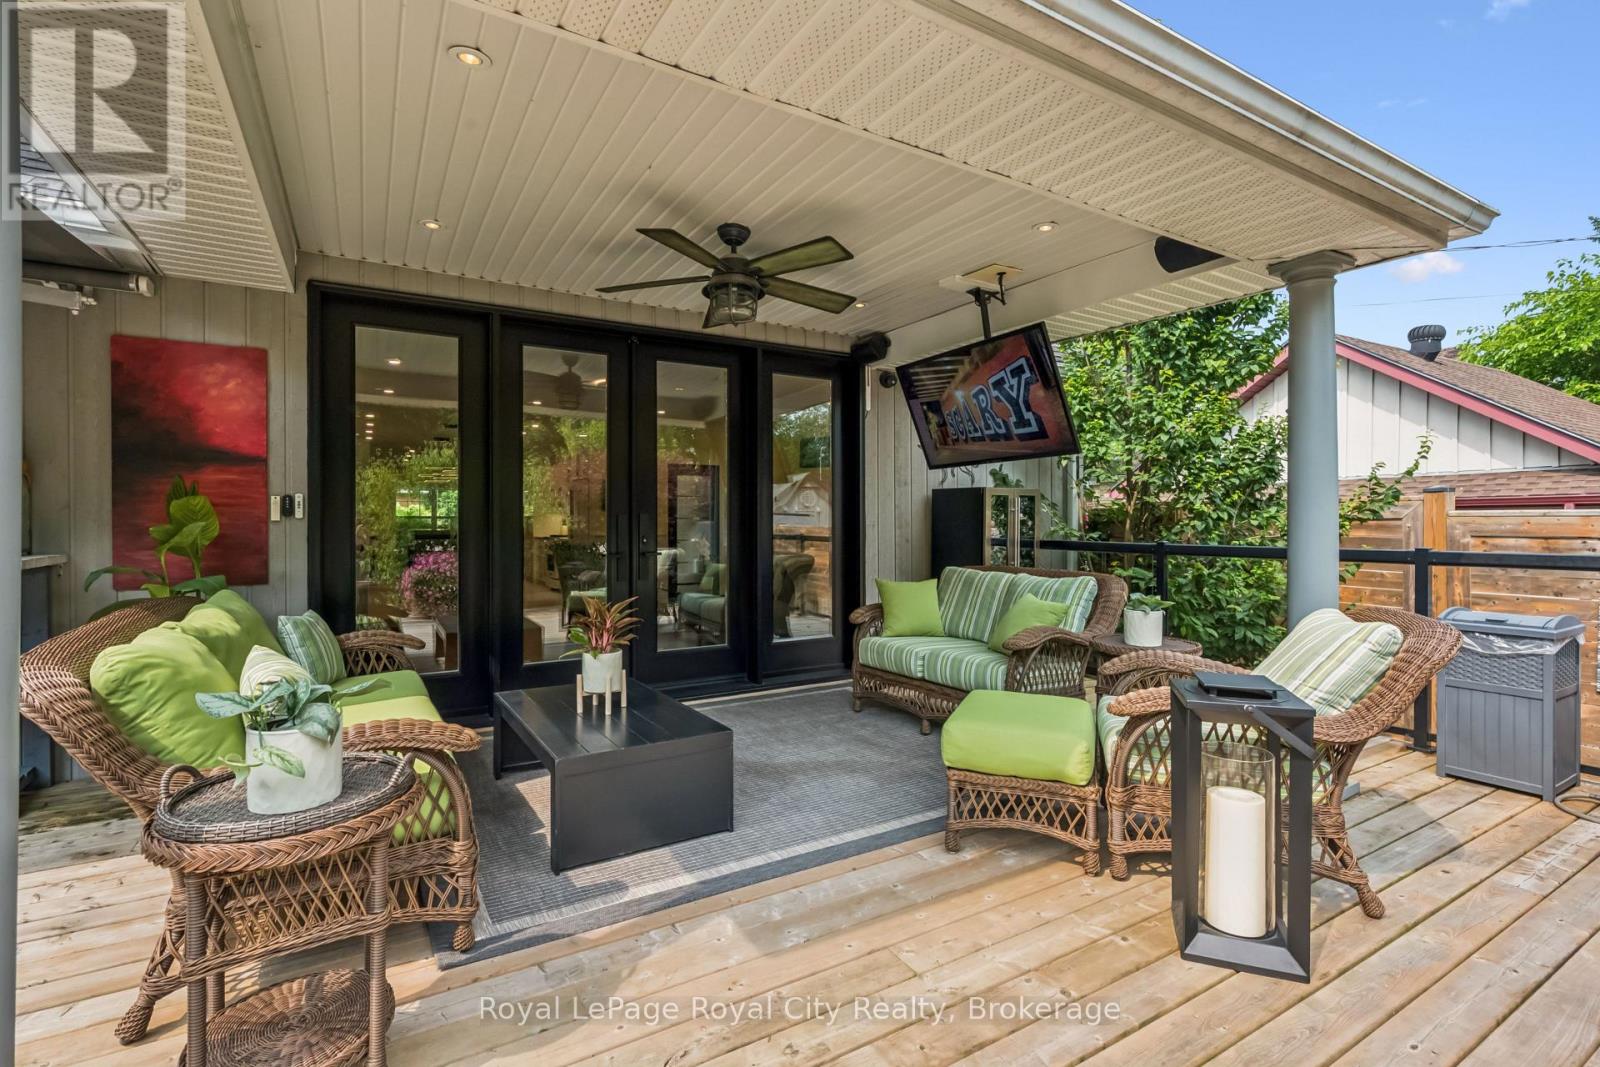
OPEN HOUSE: SATURDAY Sept 5 and SUNDAY Sept 6 from 2 - 4 p.m. This home affords the room for extended family when needed, without sacrificing your own life flow and style.. 1/4 acre of absolute privacy. A truly exceptional estate located in Guelphs highly coveted, historic Exhibition Park. This unmatched retreat of mature trees, landscaping and hardscaping , holds a meticulously rebuilt and renovated 2 storey home that provides the lifestyle and convenience of a massive bungalow! 2262 sq ft on the main floor - 604 sq ft upstairs and 1959 sq ft downstairs for your family to enjoy. Open concept like you have never seen before! Barzotti kitchen with granite and marble! (Bluestar gas stove and Bluestar fridge.)No expense was spared throughout! Main floor = Primary bedroom with exquisite ensuite and multiple walk in closets. 2nd bedroom on the main floor. A main floor laundry/storage room. Office located by the front door and has an incredible custom desk. Up the maple hardwood stairs and the 2nd level has 2 more bedrooms and a full 4pc bath. Health and recreation in the lower level. A full professional gym with a rubber floor will please anyone who needs space to move. A Media room for home cinema with a 132 inch screen and sound insulated for those loud cinema explosions. Still, lots of storage in the home and bonus rooms. Storage is rare in the older neighbourhoods, but not here! Up your lifestyle in this luxury private retreat within the citys centre. Once in a lifetime backyard oasis and entertaining haven. 20 x 40 deck with a roof extended covered area. Irrigation system, night lighting, 8 ft fence, low maintenance perennial gardens. Hydro equipped out building (20 x 10) with a 4 ft covered porch. This could be a workshop and provides garage storage or better. Metropolitan convenience within a no drama area. All the work is done and done well. Elevate your life in this premium home that will anchor your family in comfort, prestige and privacy. (id:15069)
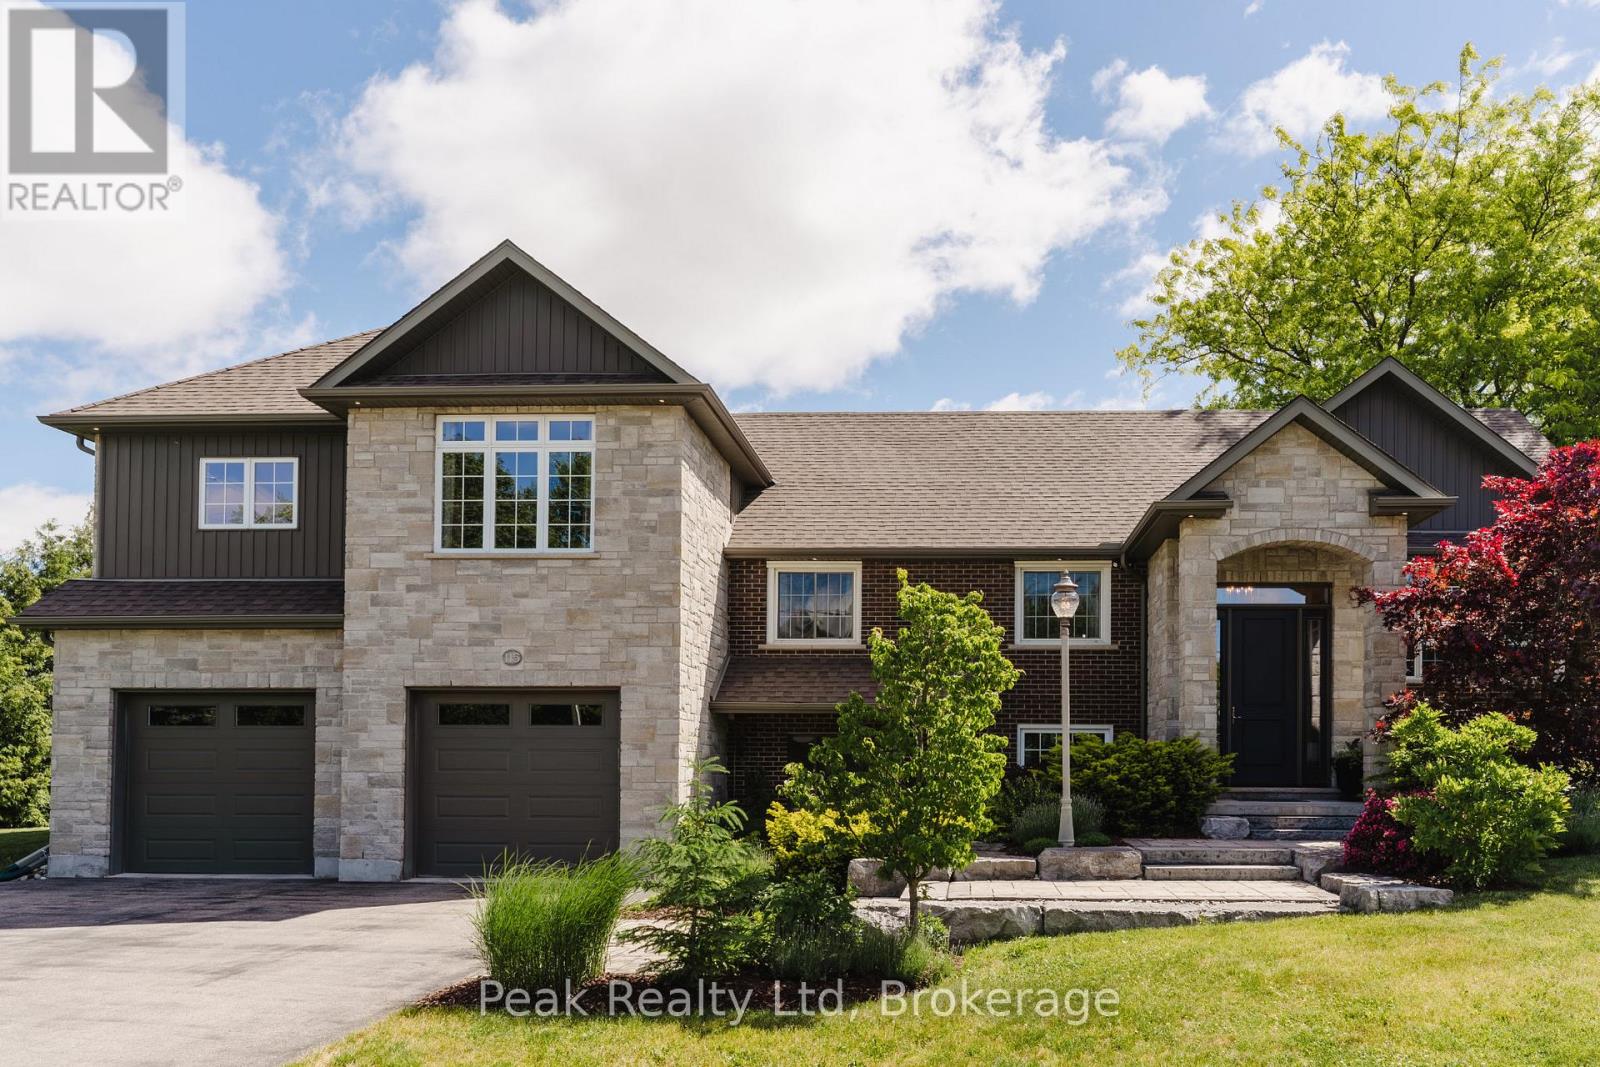
Welcome to this exceptional estate residence set on a professionally landscaped half-acre lot in the charming community of Breslau. Extensively rebuilt to the studs and thoughtfully expanded with a substantial addition in 2015, this remarkable home seamlessly blends timeless craftsmanship with modern luxury. Offering 3 bedrooms and 5 bathrooms, the residence has been meticulously designed to deliver both elegance and functionality. The expansive open-concept main floor is ideal for sophisticated entertaining and everyday living, featuring generous principal rooms, refined finishes, and an abundance of natural light throughout. At the heart of the home, the gourmet kitchen flows effortlessly into the living and dining spaces, creating an inviting atmosphere for gatherings both large and small. Each bedroom serves as a private retreat, complete with its own luxurious ensuite bathroom and spacious walk-in closet, providing an elevated level of comfort and privacy. The lower-level office, featuring a separate entrance, offers the perfect setting for professionals, entrepreneurs, or those seeking a dedicated work-from-home space. Set amidst beautifully landscaped grounds, the property offers the privacy and presence of an estate home while remaining conveniently connected to the region's major centres. The impressive tandem garage currently accommodates up to three vehicles, with additional flexibility for storage, hobbies, or future customization. Ideally located in the desirable community of Breslau, residents enjoy quick access to Kitchener, Waterloo, Cambridge, and Guelph, while Highway 401 is just minutes away, making commuting effortless. A rare offering where quality construction, modern design, and estate-style living come together to create an extraordinary place to call home. (id:15069)