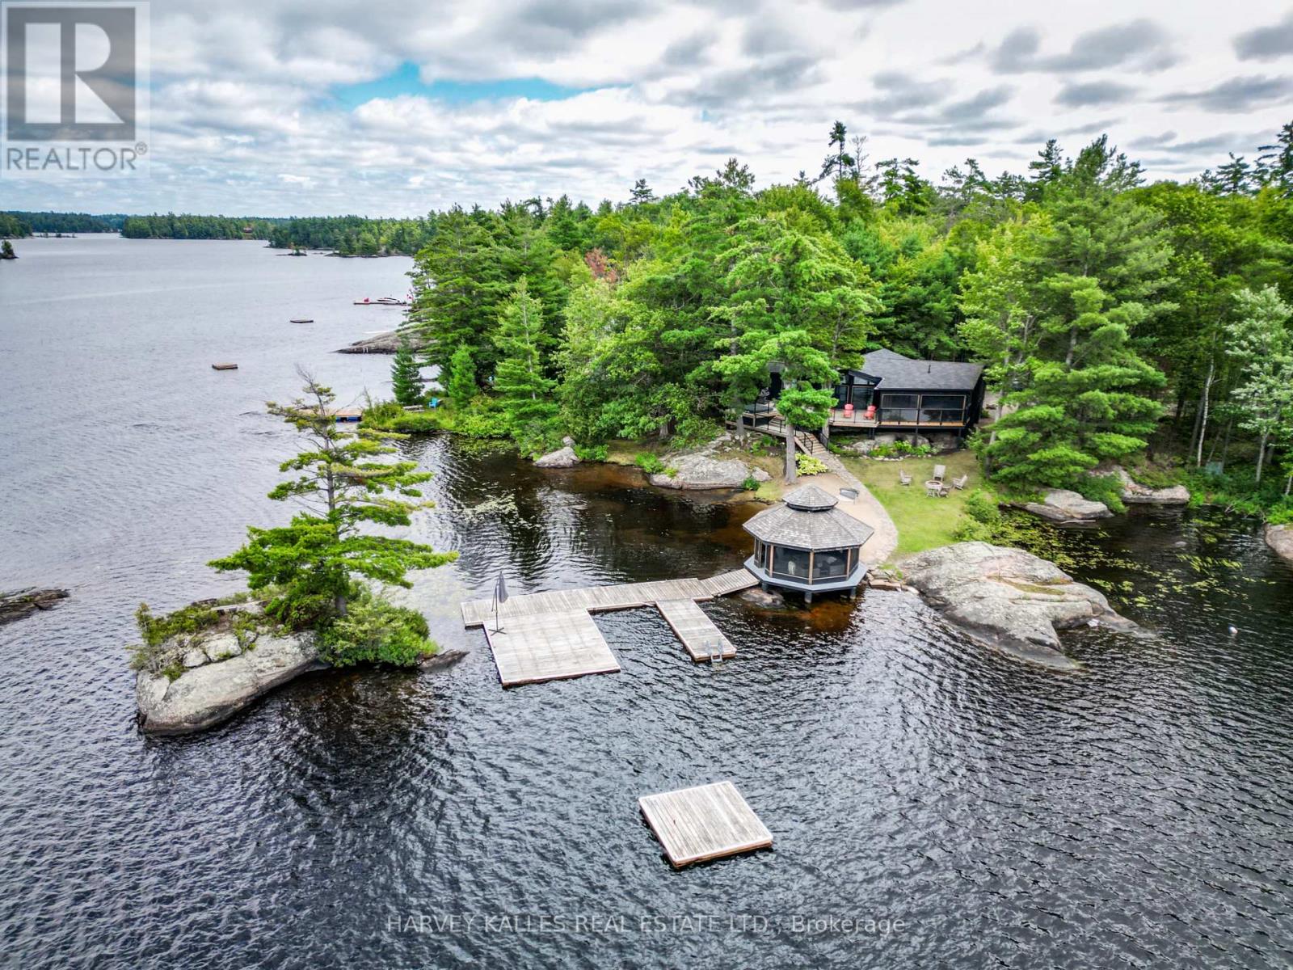
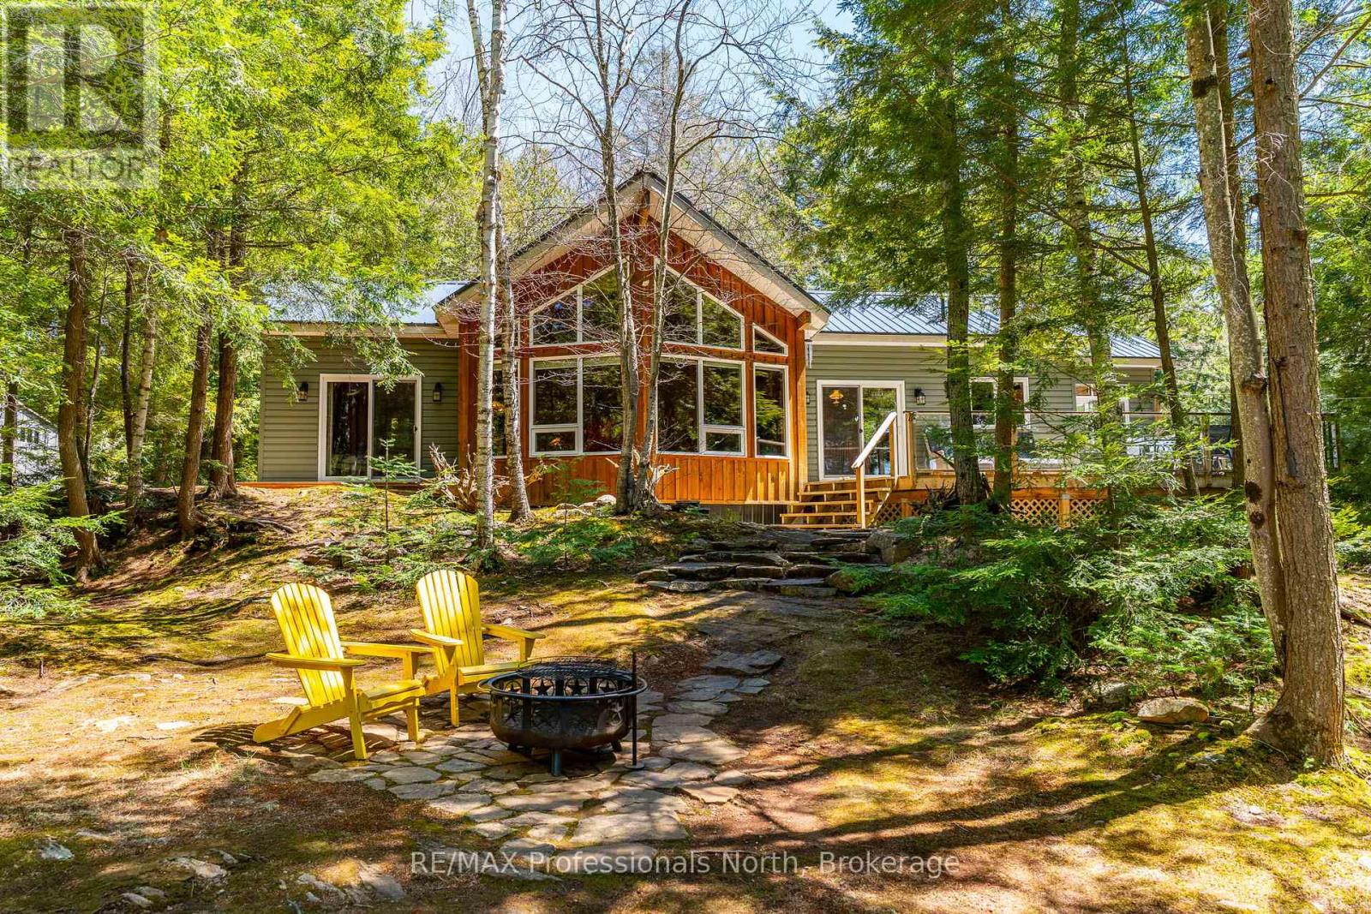
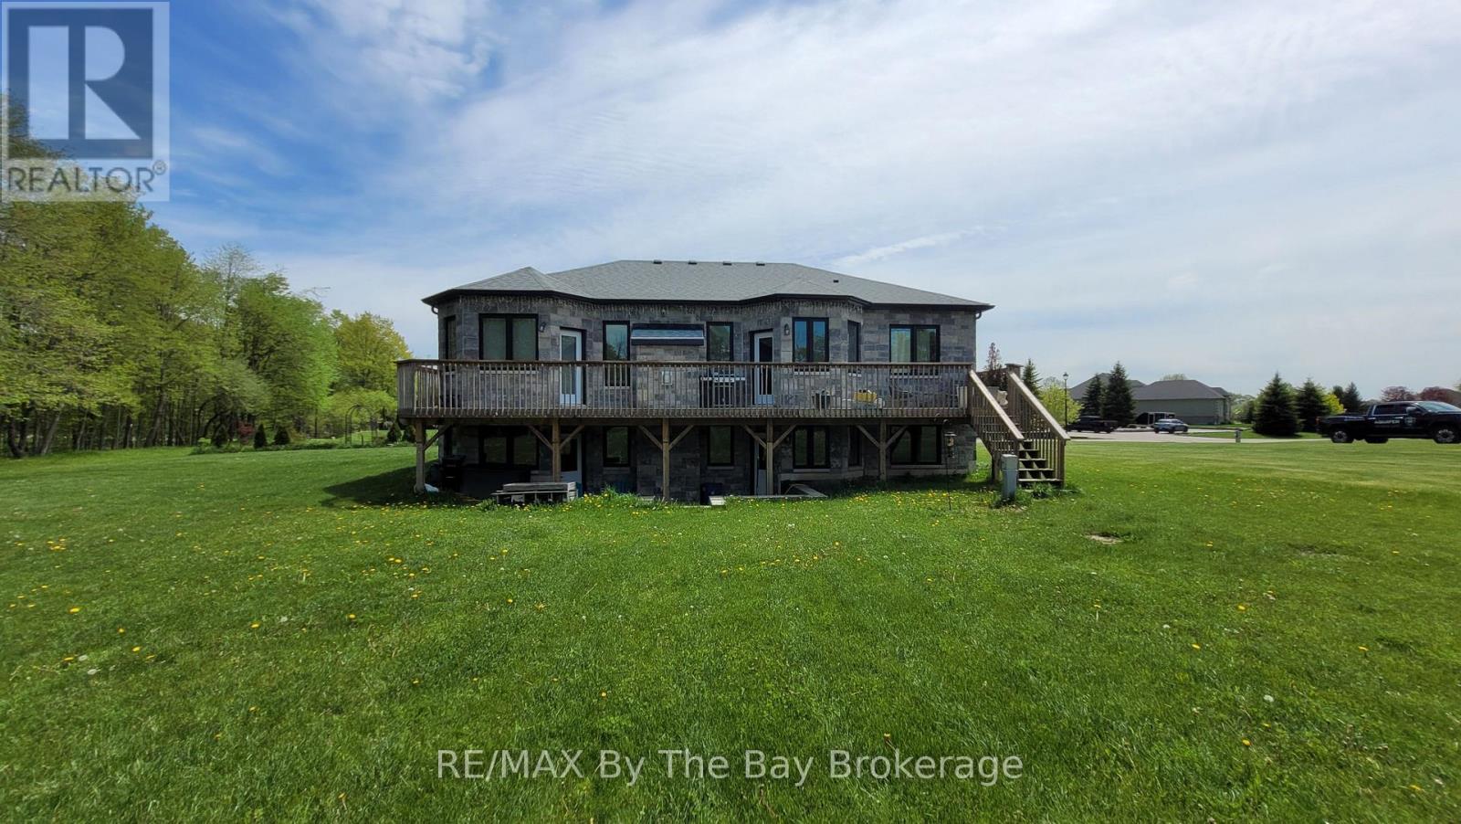
Less than two hours from Toronto, discover one of Kahshe Lake's most remarkable waterfront estates. Your journey begins with a breathtaking drive through a protected conservation area before arriving at this private lakeside retreat with coveted southwest exposure. If spectacular sunsets are on your wish list, have your camera ready-night after night you'll enjoy panoramic views that paint the sky in unforgettable colours. Offering one of Muskoka's rarest waterfront combinations, this exceptional property features a sprawling sandy beach for family enjoyment together with deep water for swimming, docking larger boats, and endless days on the lake. At the shoreline, a stunning 360-degree screened gazebo creates the perfect setting to entertain, dine, or unwind as the sun sets, while an expansive deck off the great room, complete with a built-in hot tub, offers another incredible place to relax beneath the stars. The beautifully renovated bungalow features four spacious bedrooms, including a private primary suite with ensuite, and a charming Muskoka room off the kitchen that creates yet another inviting space to gather with family and friends while taking in the surrounding natural beauty. Equally impressive, the detached guest house is nearly the size of the main cottage. The lower level offers an incredible four-car drive-in garage and workshop, ideal for collectors, recreational toys, or hobbyists, while the upper level features a spacious two-bedroom suite, providing exceptional privacy for family and guests and creating the ultimate multi-generational Muskoka compound. Kahshe Lake is one of Muskoka's largest and most sought-after lakes, renowned for exceptional boating, fishing, watersports, scenic granite shorelines, and countless bays waiting to be explored. Whether you're searching for a year-round residence or the ultimate family retreat, 1069 White Eagle Road presents a rare opportunity to own an extraordinary legacy property where unforgettable summers. (id:15069)
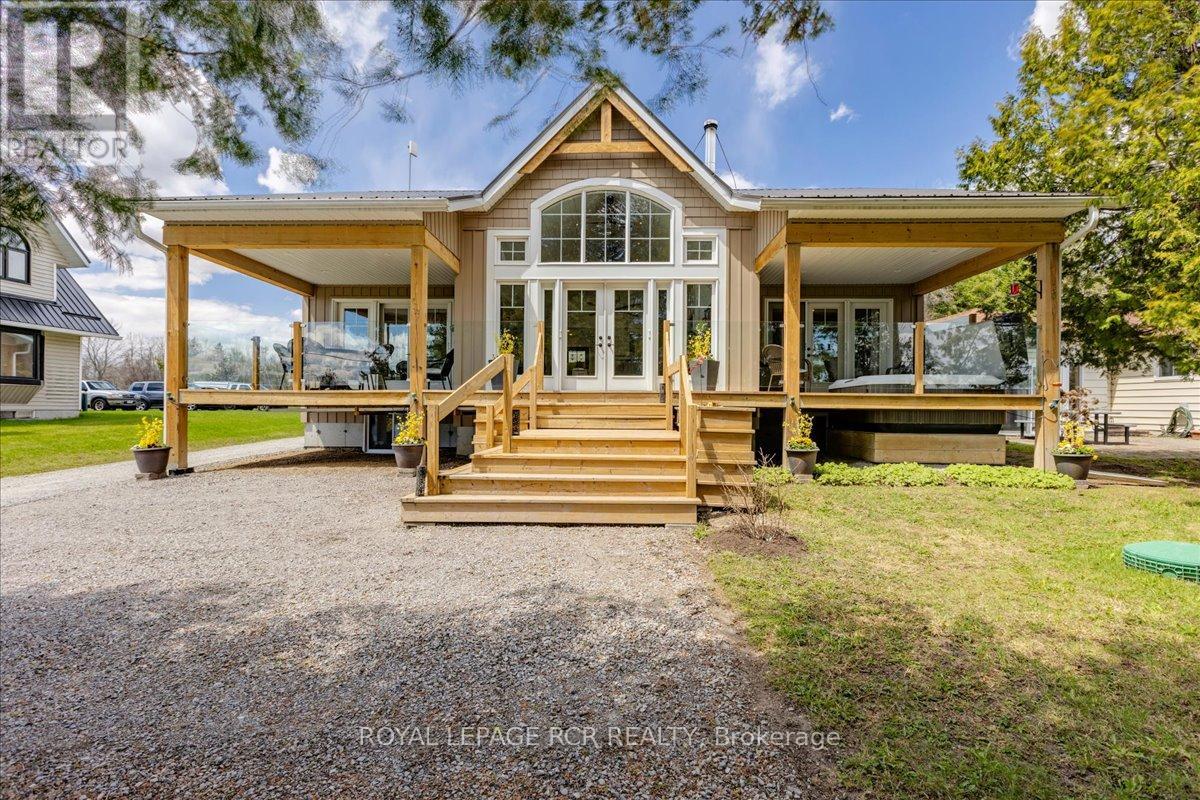
Welcome to 1093 North Bay Drive on beautiful Balsam Lake - a custom-designed waterfront retreat where luxury, privacy, and breathtaking panoramic views come together in perfect harmony. Thoughtfully positioned to capture both sunrise and sunset vistas, this exceptional home offers stunning lake views from the kitchen, dining area, great room, and primary bedroom- all enhanced by soaring cathedral ceilings and expansive windows that flood the home with natural light. Designed for effortless year-round living and entertaining, the open-concept layout features luxury vinyl flooring throughout the main level, a striking two-sided stone propane fireplace shared between the great room and primary suite, and seamless access to three covered decks overlooking the water. The spacious primary retreat also includes a private hot tub, spa-inspired ensuite with soaker tub, glass shower, and double vanity and main floor laundry. The full-sized basement has a WETT-certified wood stove, workshop space, 200 amp service, exterior access, and endless potential for additional living or recreation space. Modern comforts include high-speed fibre-optic internet, automatic Generac backup power, a 7-filter drinking water system, owned furnace and hot water tank. Outside, enjoy your own private sandy waterfront complete with two docks and boat lifts, a charming beach house with power and Wi-Fi, lakeside fire pit, canoe/kayak storage, and covered boat storage. An additional two-level bunkie provides excellent space for guests, extended family, or Airbnb income potential. Located on a quiet dead-end road leading to the Provincial Park just 1.5 km away, this property offers the perfect blend of peaceful cottage living and practical convenience with year-round municipal road maintenance, garbage and recycling pickup, and mail delivery at the street. A rare opportunity to own a turn-key luxury waterfront property on one of the Kawartha's most sought-after lakes. (id:15069)
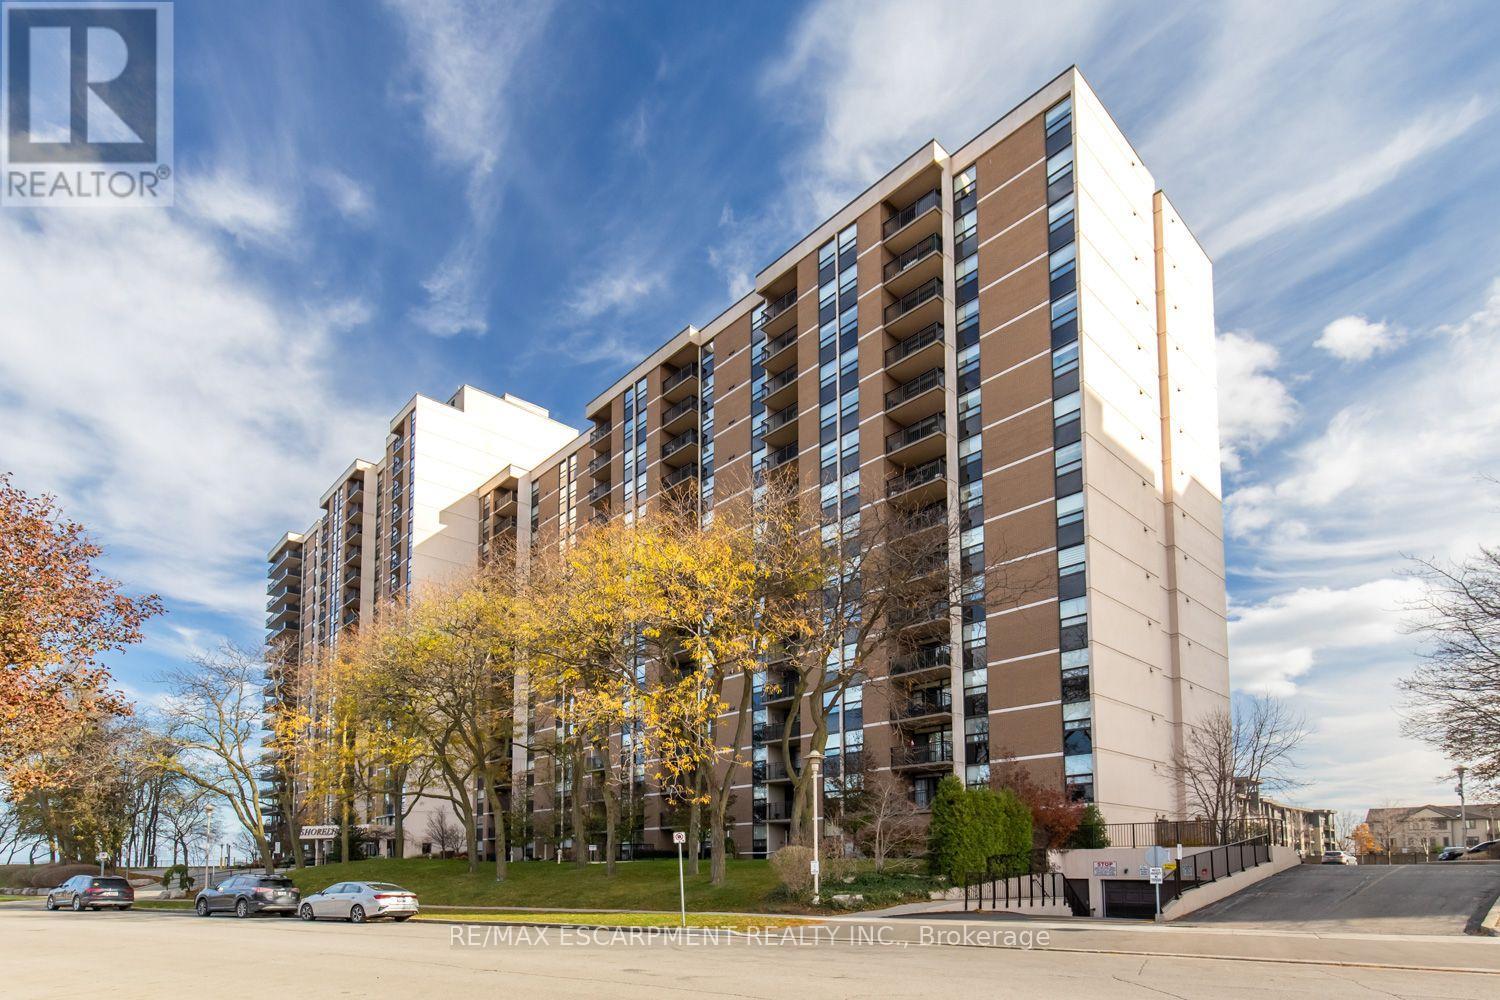
Stunning 2-bedroom + den, 1.5-bath condo offering over 1,200 sq ft of living space. Features include an updated kitchen with new granite countertops, backsplash, and baseboards, a balcony with spectacular views, in-suite laundry, a locker, and one underground parking space. Building amenities include a heated outdoor pool, fitness room, hot tub, sauna, workshop, party room, games room, and more. (id:15069)
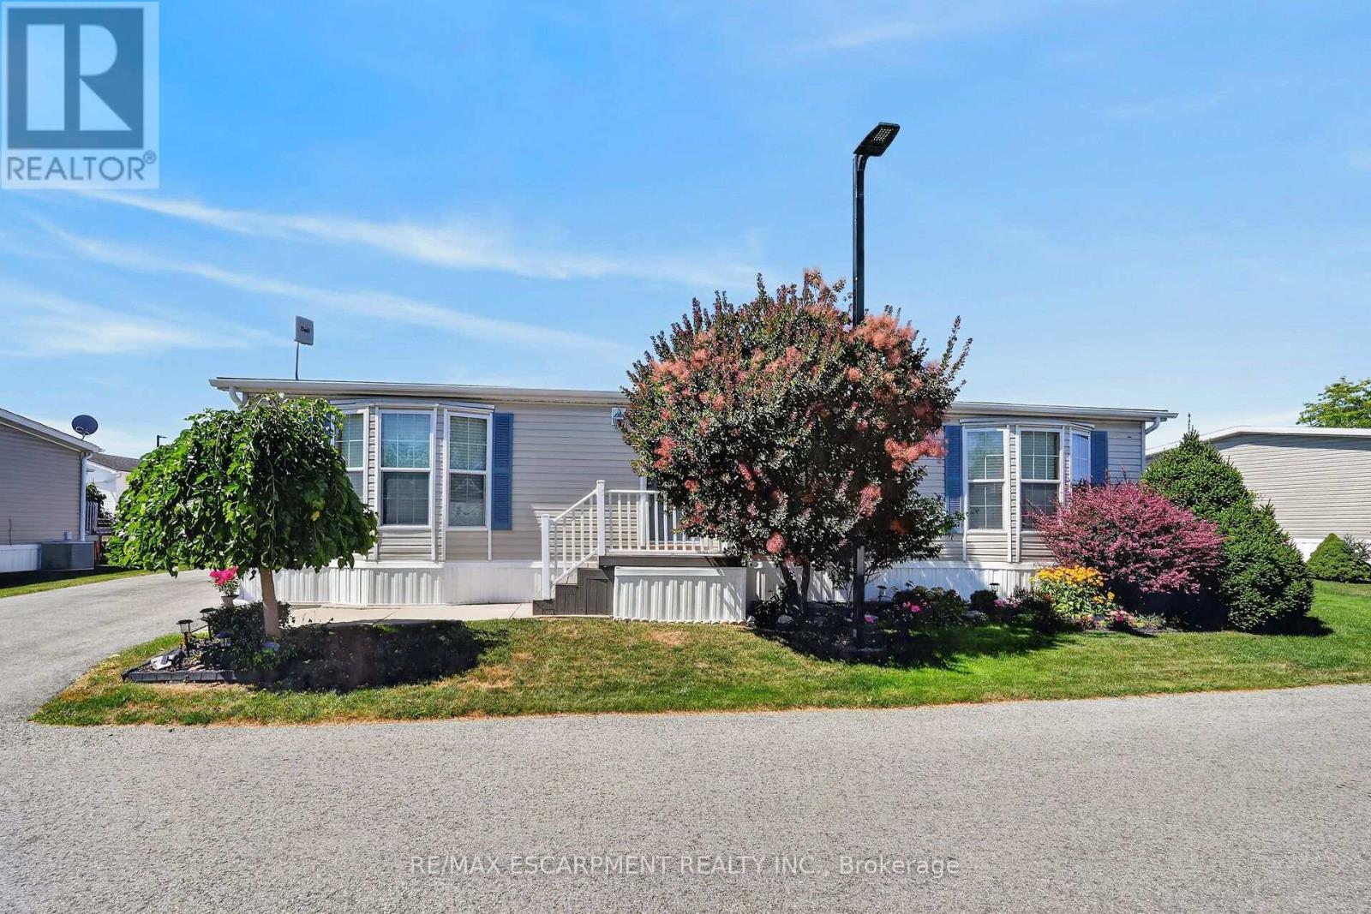
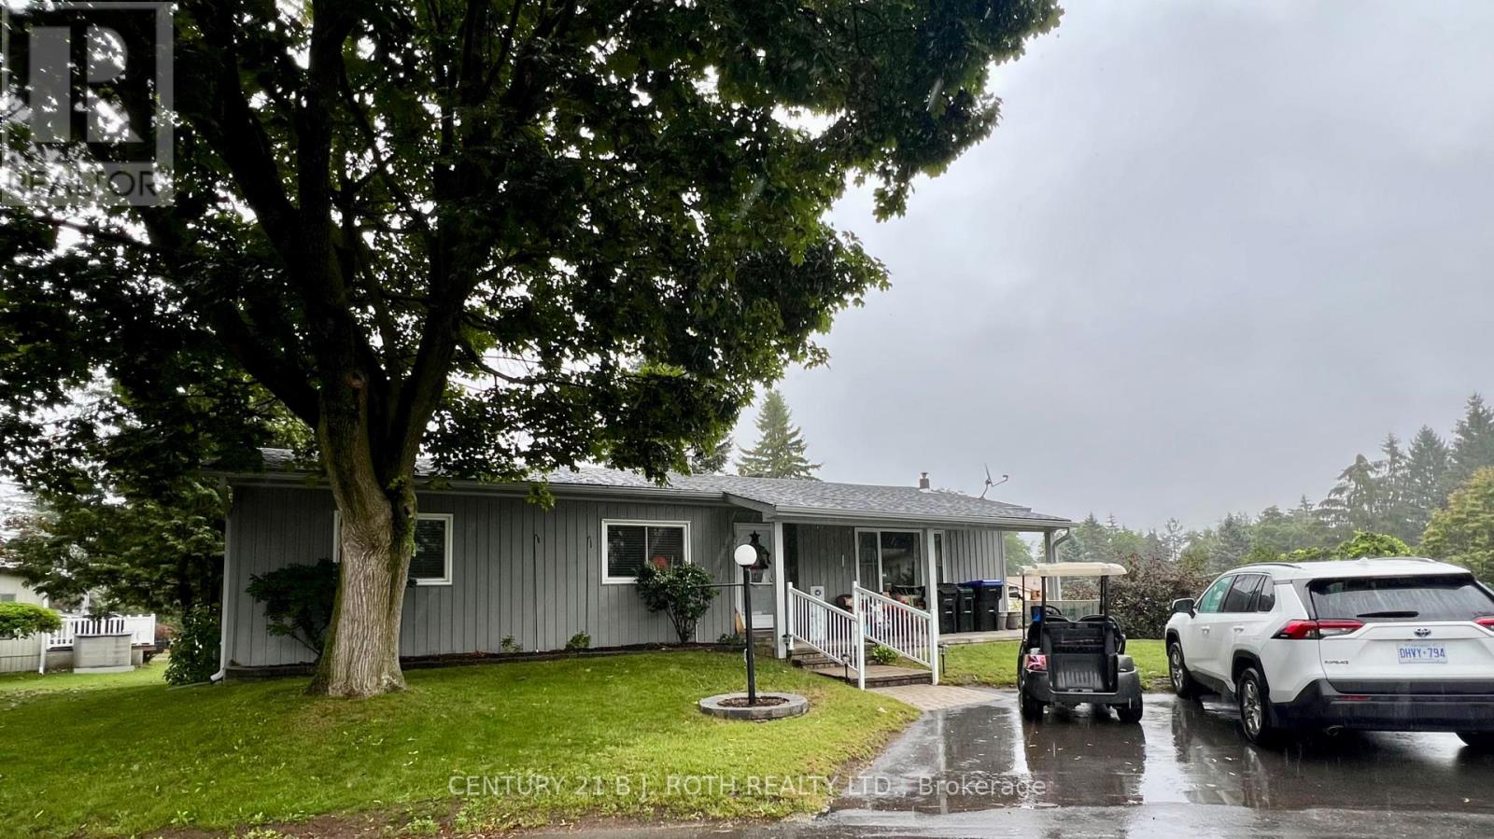
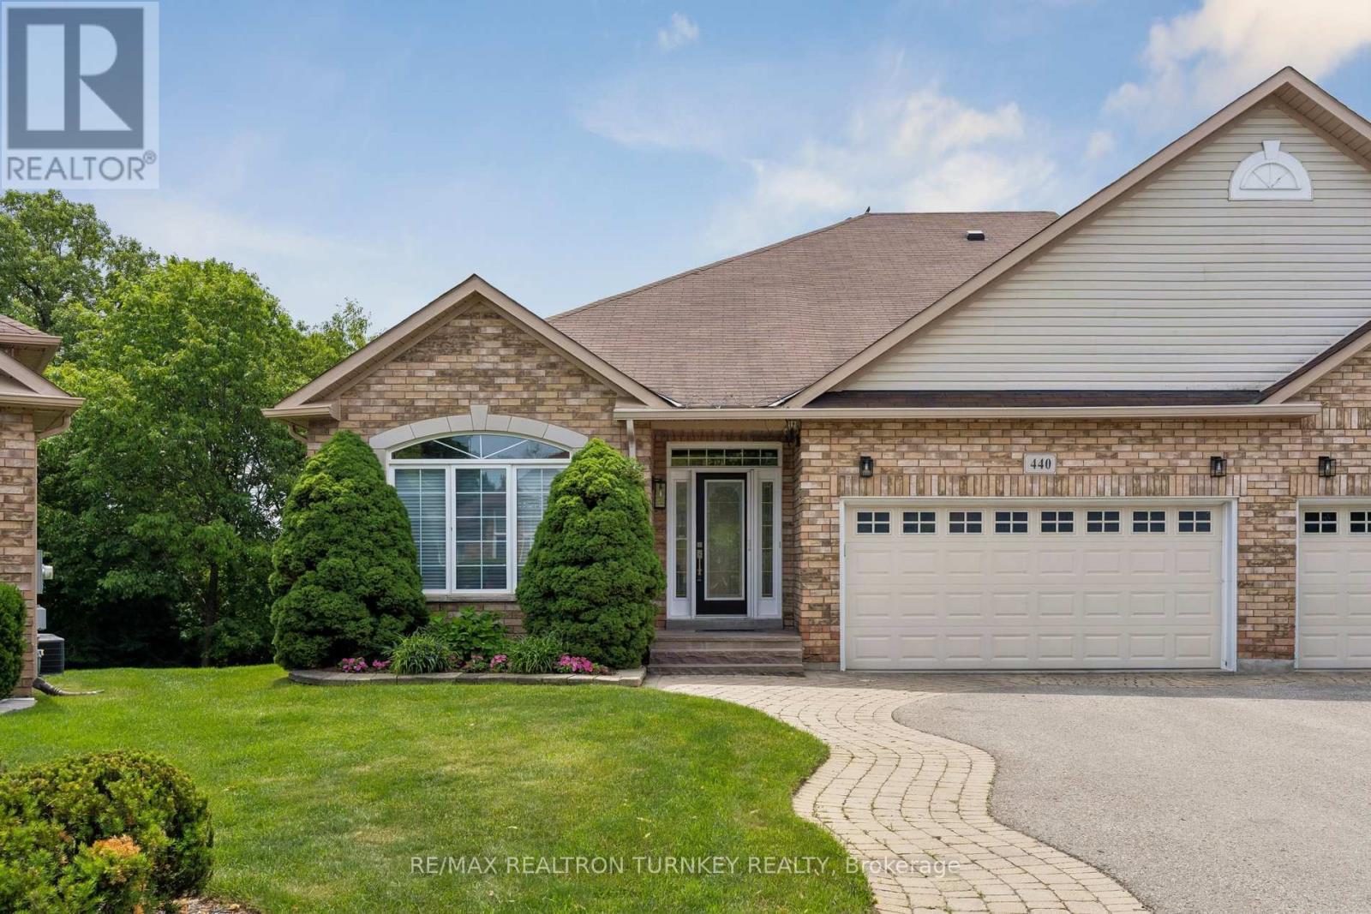
Looking for low-maintenance living in an active, adult community without sacrificing the feel and space of a traditional home? Nestled on a larger lot, this beautifully maintained home allows you to enjoy the benefits of community living while still having room to relax, garden, or entertain friends and family! Pride of ownership shines through this popular 3 bedroom, 2 bathroom "Augusta" model featuring a bright, open concept layout centred around a cozy gas fireplace, perfect for everyday living and entertaining. Neutral tones flow throughout the home, creating a bright and welcoming feel. The thoughtfully designed kitchen features updated stove and dishwasher in 2024, while other notable updates include the front door (2022), washer and dryer (2024), and rear sliding patio door (2025).Step outside to the expansive 30 ft rear deck, an incredible extension of the living space and the perfect setting for morning coffee, outdoor dining, entertaining, or simply relaxing. A generous side yard adds to the outdoor space and gives the property an added sense of openness. Residents enjoy outstanding amenities including indoor and outdoor pools, a clubhouse, sauna, tennis and pickleball courts, shuffleboard, fitness classes, and an active social calendar. Monthly fees are $1,148.65 (Land Lease $875.00, Estimated Taxes $273.65).Discover the lifestyle you've been waiting for at 393-3033 Townline Road,(Cricket Lane) where comfort, connection, and carefree living come together. A place where neighbours become friends and every day feels like a retreat. (id:15069)
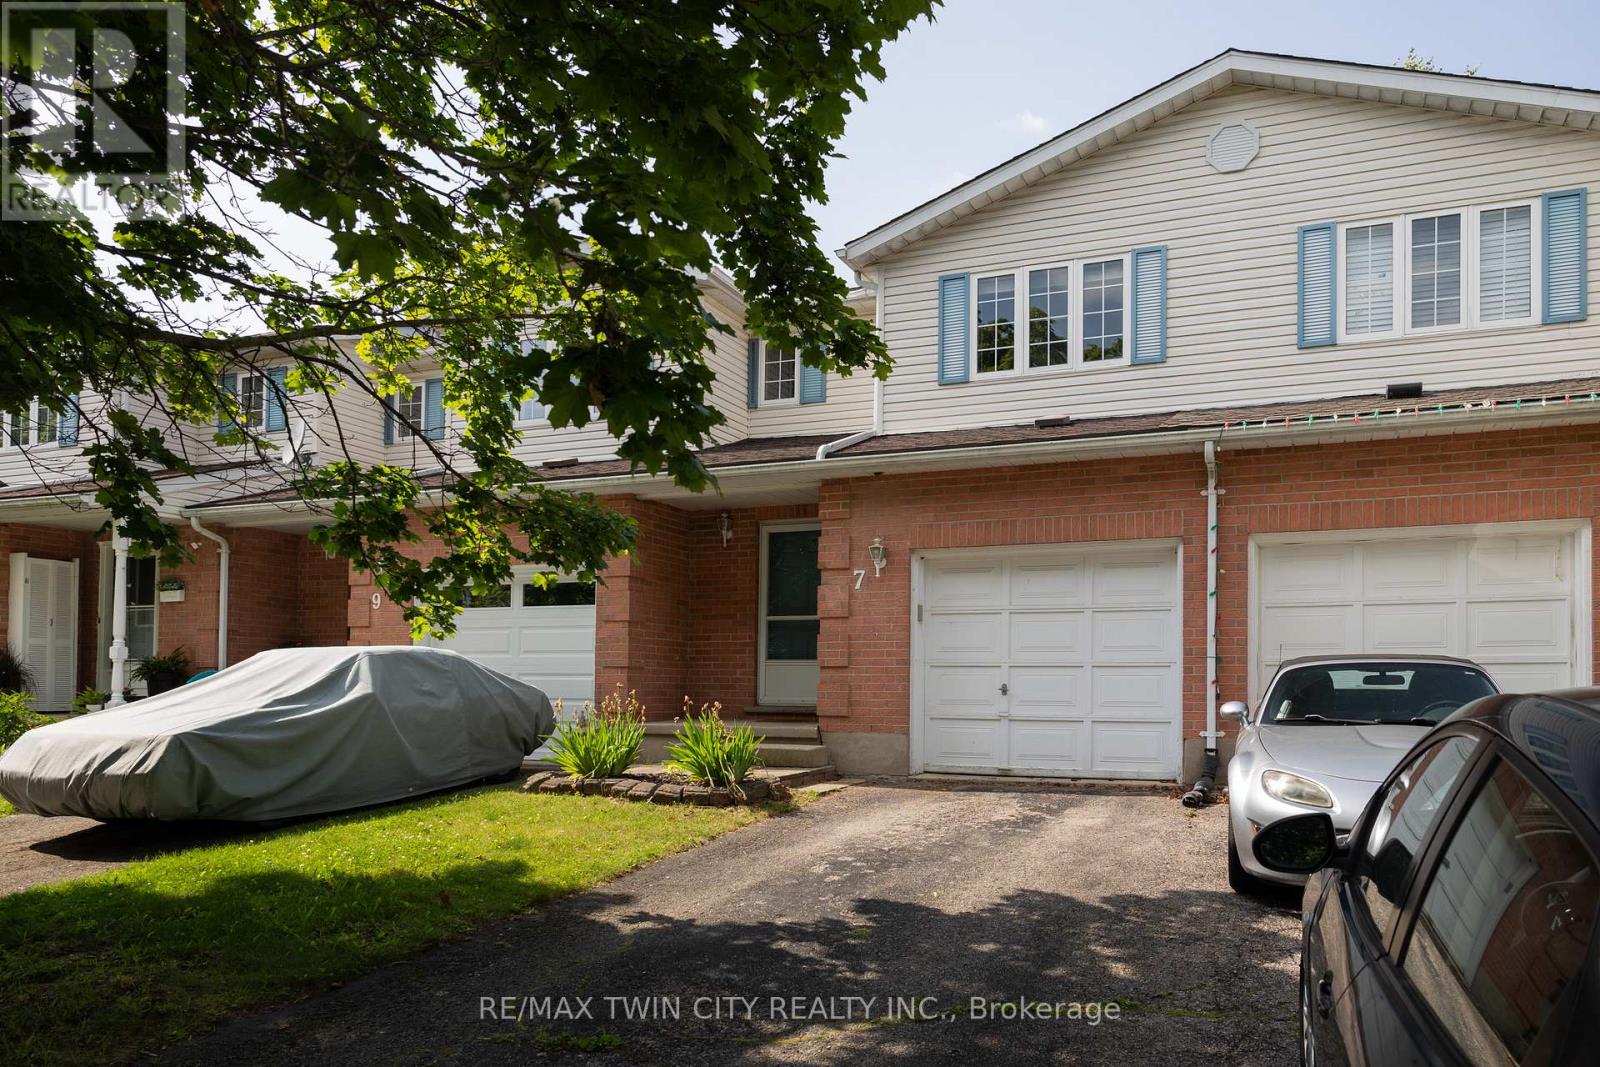
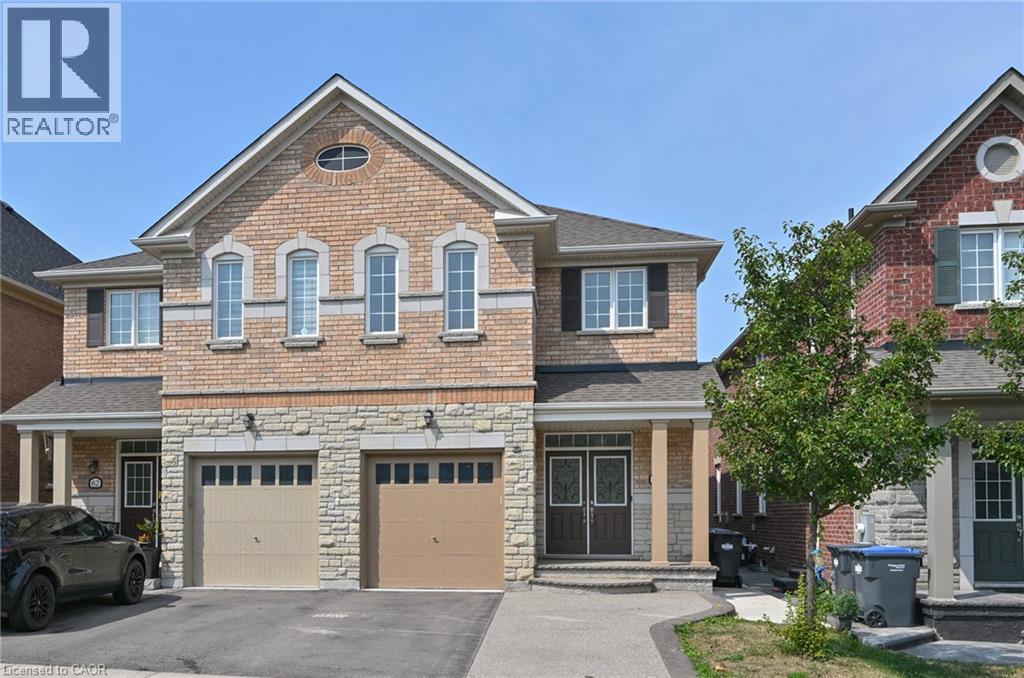
Calling all first-time home buyers, young families and investors! Take note of this fantastic 3 bedroom, 1.5 bath freehold semi-detached home with approx. 1,631 sf of finished living space, a large fully fenced back yard and deck. Boasting three good sized bedrooms, a spacious and inviting living room with large windows allowing plenty of natural light, a dining room and kitchen, lovely main floor powder room and a sprawling fully fenced back yard with a deck and lots of privacy. The basement is full sized with a spacious rec room and utility room. Single car attached garage with inside entry and a single car private driveway. Located in a nice and quiet family friendly neighbourhood within walking distance to most amenities. Book your private viewing today before this opportunity passes you by! (id:15069)
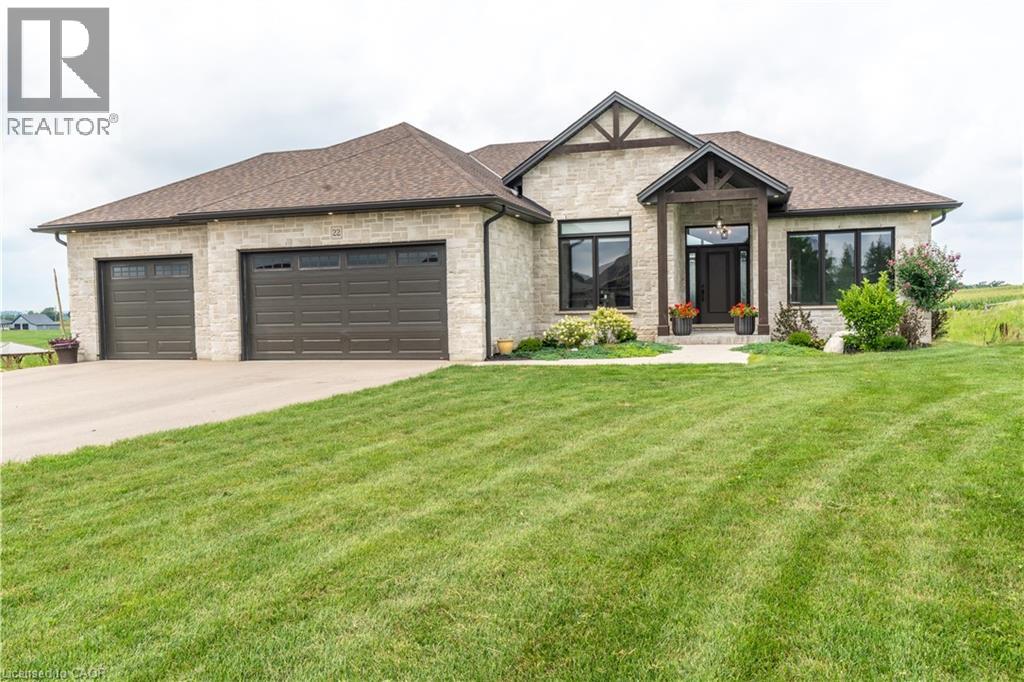
Custom-built bungalow lookout on a quiet cul-de-sac in Brantford's sought-after Oakhill neighbourhood, offering over 4,400 sq ft of beautifully finished living space and open country views out the back. The main level is anchored by a soaring vaulted great room with exposed wood beams, a floor-to-ceiling stone fireplace and a wall of windows that floods the space with natural light. The chef's kitchen features a massive stone-topped island, full-height cabinetry, stainless appliances, built-in beverage fridge, walk-in pantry and a separate coffee bar with granite counters and illuminated upper cabinets. The primary suite includes a spacious walk-in closet and a spa-inspired 5-piece ensuite with freestanding soaking tub, oversized glass shower and dual vanity. Two additional bedrooms, a dedicated home office, a 4-piece bath, and main floor laundry complete the level. The fully finished lower level acts as a walkout/lookout with separate access to the backyard, adds three more bedrooms, a 4-piece bath and an enormous recreation room with room for a gym, games area and lounge — with in-law capability for extended family or multi-generational living. Step out to an expansive covered deck overlooking a deep, private yard with no rear neighbours. Triple-car garage with separate access to the basement, parking for six, on-demand hot water, ERV/HRV and central air. Just minutes to schools, parks, shopping and quick highway access. A rare offering that blends luxury finishes, everyday function and a location you'll never outgrow. (id:15069)
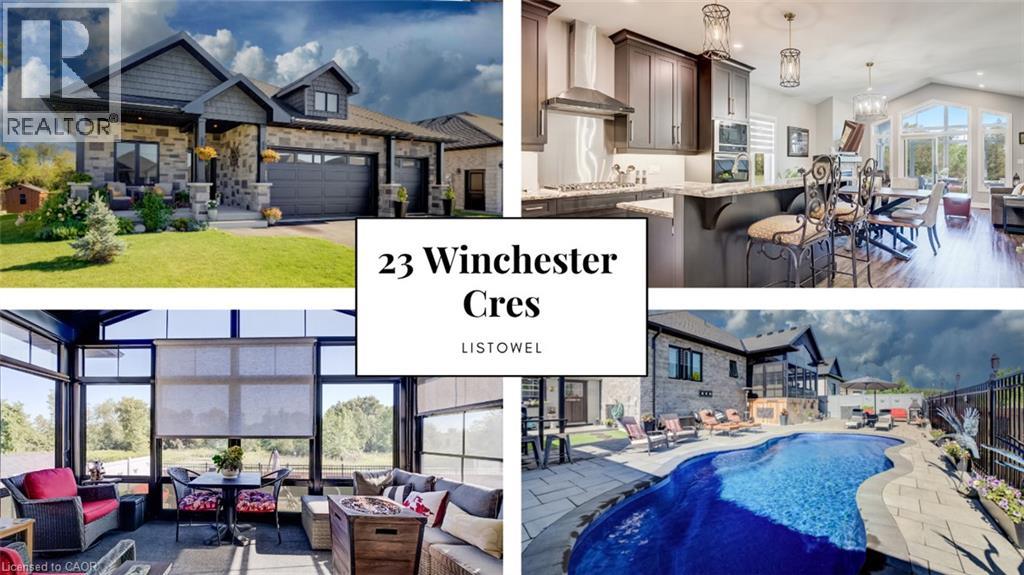
$170K IN UPGRADES. BACKYARD OASIS. NO REAR NEIGHBOURS. A bungalow that checks all the boxes. 5 years young, 1,549 sq.ft. above grade, and $170,000 in recent upgrades. Then there’s the backyard! That’s where this home really comes alive. Inside, the open concept main floor immediately feels spacious and inviting, with vaulted ceilings and a kitchen designed to be the heart of the home. Eat-at island with quartz countertops, floor to ceiling chocolate brown cabinetry, pantry, gas cooktop, built-in oven with microwave, plus stainless steel appliances throughout, give this space both style and function. With 3 bedrooms, there’s room for the family, guests or a home office. One bedroom features a convenient Murphy bed, making it easy to transform the space when needed. The primary suite offers a walk-in closet and a beautiful 5-piece ensuite with double sinks, glass shower, custom soaker tub and heated flooring. Main floor laundry keeps everyday living simple. Then step outside. This is the backyard you’ll want to show off. The 3 season sunroom features 4 track stacking windows with screens and shade blinds, creating the perfect spot to enjoy the view in spring, summer and fall. Beyond it, the expansive patio stone backyard leads to an in-ground heated fiberglass saltwater pool, complete with built in seating throughout. The yard is fully fenced, with vinyl fencing along the sides and wrought iron across the back, giving you privacy while still opening up the view. And with no rear neighbours and a peaceful sugar bush backdrop, you’ll have a setting that feels like your own private retreat. Including a shed for additional storage. Possibility of 3 cars within the garage. And the possibilities continue downstairs. The unfinished basement gives you almost 1500sq.ft of blank canvas to create additional living space, a recreation room, gym, office, bedrooms whatever fits your lifestyle. (id:15069)
MAGNIFICENT CUSTOM-BUILT ESTATE HOME OF OVER 6700SQFT, 5 BRS & 8 BATHS ON 11.8 ACRES OF MANICURED GROUNDS WITH LARGE POND & 2000SQFT STONE & BRICK OUTBUILDING WITH INFLOOR HEATING. Winding, tree-lined, paved driveway brings you to this fabulous stone & brick estate home. Featuring open concept design. Large great room with oversized windows to take in the picturesque views, cathedral ceiling, floor to ceiling stone wood-burning fireplace & second gas fireplace for easy warmth. Luxury gourmet Elmwood kitchen off great room with expansive islanD, abundant cabinetry, Cambria quartz counters, built-in appliances, crown mouldings & large walk-in pantry. Stately dining room, main floor & second floor laundry. Bright & spacious main floor family room. Bedroom on main level with full ensuite bath. 2-Storey room on main floor used for home gym or future squash court with double roll-up doors; additional staircase to over-sized loft. Dramatic staircase to upper-level leads to four bright & spacious bedrooms. Over-sized primary bedroom with walk-in closet & spa-like ensuite bath. Two additional bedrooms have full ensuite baths. Library features wall-to-wall bookcases, gas fireplace & glass doors leading to large terrace overlooking the grounds & pool. Open staircase to lower level with recroom, games area, second full kitchen, additional bath, office, media/family room & double doors leading to the outdoors. Two oversized fruit cellars for the wine connoisseur. The 100' wrap-around covered porch leads to massive stone fireplace & expansive concrete patio overlooking the inground, heated pool & pool house. In-floor heating throughout. Steel roofs on house and outbuilding. This home is well-suited for multi-generational living. Located in the heart of Niagara's fruit belt among wineries, fine-dining, golf courses & easy hwy access. This secluded oasis was built for the most discriminating buyer & is truly a magical place! (id:15069)
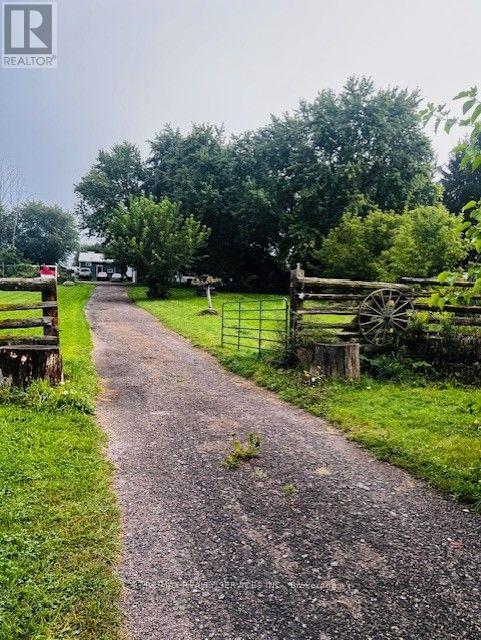
Great Opportunity to own this house sitting on 10 acre of land close to new development. Great live/ work opportunity. house comes with Barn 30 x 75 and heated workshop 30x30. Property is tenant occupied current tenants pay $4400 plus utilities. Huge potential this 10 acre lot is very close to builder houses and plaza. (id:15069)
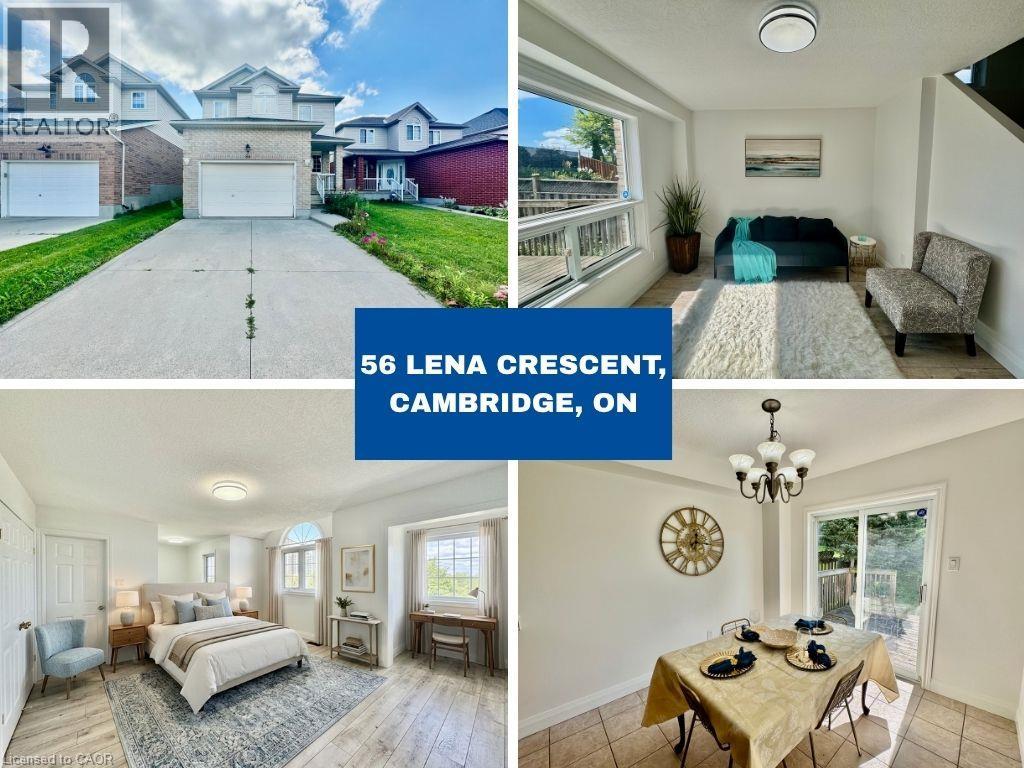
Fully Updated & Move-In Ready in a Convenient Cambridge Location! Welcome to 56 Lena Crescent, Cambridge. This beautifully upgraded 3-bedroom, 1.5-bathroom home offers a bright and inviting layout with modern updates throughout, including brand-new flooring, fresh paint, new light fixtures, and numerous upgrades. Enjoy the convenience of a 1.5-car garage and driveway parking for up to 2 vehicles total is 3 car parking providing excellent parking options for residents and guests. Ideally situated close to Cambridge Centre, shopping, restaurants, schools, parks, public transit, and major roadways, with easy access to Hespeler Road, Conestoga Boulevard, and Highway 401. Everyday amenities are just minutes away. This move-in-ready home combines modern updates, functionality, and a convenient location—an excellent opportunity for those looking to call Cambridge home. (id:15069)
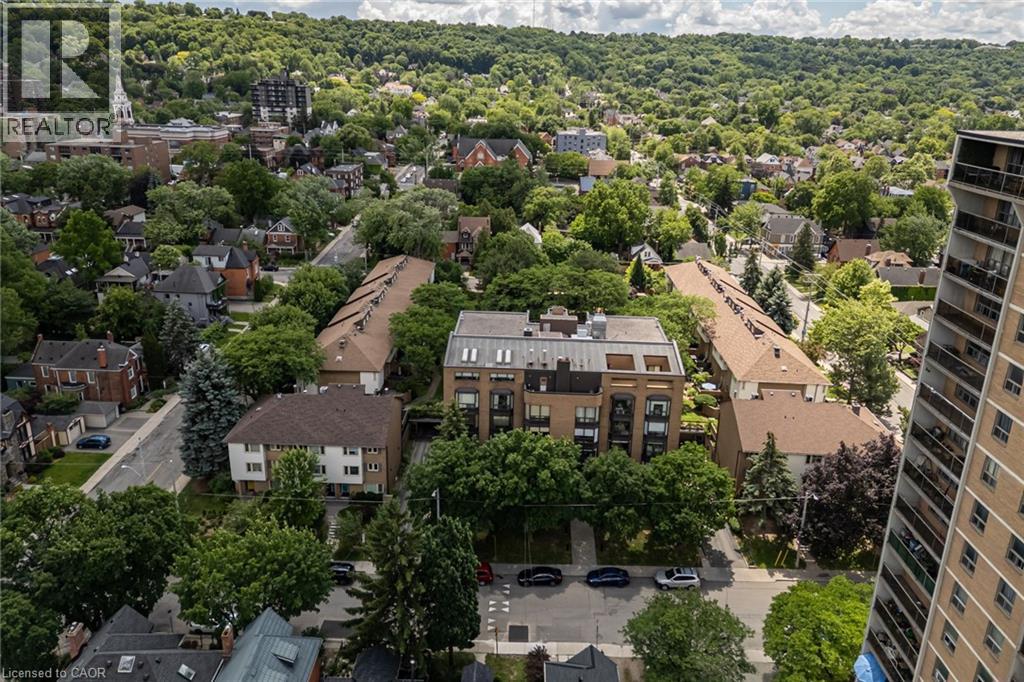
Inviting, open concept 1,566 square foot corner-suite condo with gorgeous views of the escarpment and overlooking a lovely, landscaped, private courtyard with mature trees. Large, southern exposure windows provide an abundance of natural light for enjoying the views. Unique opportunity to own a large unit with only 4 units on the floor in an amazing location. Nestled on tree-lined streets between Hess Village and Locke Street. This sought-after Durand neighbourhood offers a variety of amenities including a short walk to the farmers; market, trendy shops, restaurants and cafes on Locke St, Durand Park, HAAA Grounds and Hamilton Tennis Club. The interior boasts an ideal environment for entertaining with ease including a large kitchen and island/breakfast bar, dining area with extended functional and lovely cabinetry for showcasing art and decor, a living room and open to a den for extended living as an office or sitting area. Spacious primary bedroom with ensuite and walk-in closets. Elegant bay windows add a lovely ambiance throughout!! Bonus large pantry room off of the spacious foyer. And the storage locker is conveniently located on the fifth floor, steps to the unit front door. Building amenities include: sky lit indoor pool, private courtyard with gardens, walkways and community BBQ/patio area, and there is a party/meeting room and underground parking with a car wash area. Come and see all that this home and community have to offer! (id:15069)
Welcome to this beautifully upgraded 1,892 sq. ft. home in Caledon, offering thoughtful design, modern finishes and a functional open-concept layout. The striking stone-and-brick exterior is complemented by an interlock walkway that extends the driveway, while a poured-concrete path along the side of the home leads to the backyard patio.Step inside to an elegant foyer with soaring ceilings and convenient interior access from the garage. At the heart of the home is the custom gourmet kitchen, with breakfast bar, under-cabinet lighting and pot lights. The bright breakfast area offers a walkout to the patio, making outdoor dining and entertaining easy. The adjoining great room is warm and inviting, with hardwood floors, a modern linear fireplace creating a stylish focal point. A circular oak staircase with wrought-iron spindles adds character and architectural interest.Upstairs, you'll find three well-sized bedrooms, each equipped with closet organizers, along with a conveniently located laundry room. The spacious primary suite is set behind double doors and features a walk-in closet and private five-piece ensuite bath.The finished lower level adds flexible living space, with separate access through the garage, a comfortable family room with fireplace, kitchenette, three-piece bathroom and office area. It is well suited for extended family, guests, working from home or additional everyday living space. Located in Caledon's South Fields Village, Close to Highway 410, shopping, schools and parks , this home combines everyday convenience with the welcoming community feel of Southfields Village. From quiet mornings in the bright kitchen to relaxed evenings by the fire, this is a home designed to make every stage of daily life feel a little easier. (id:15069)
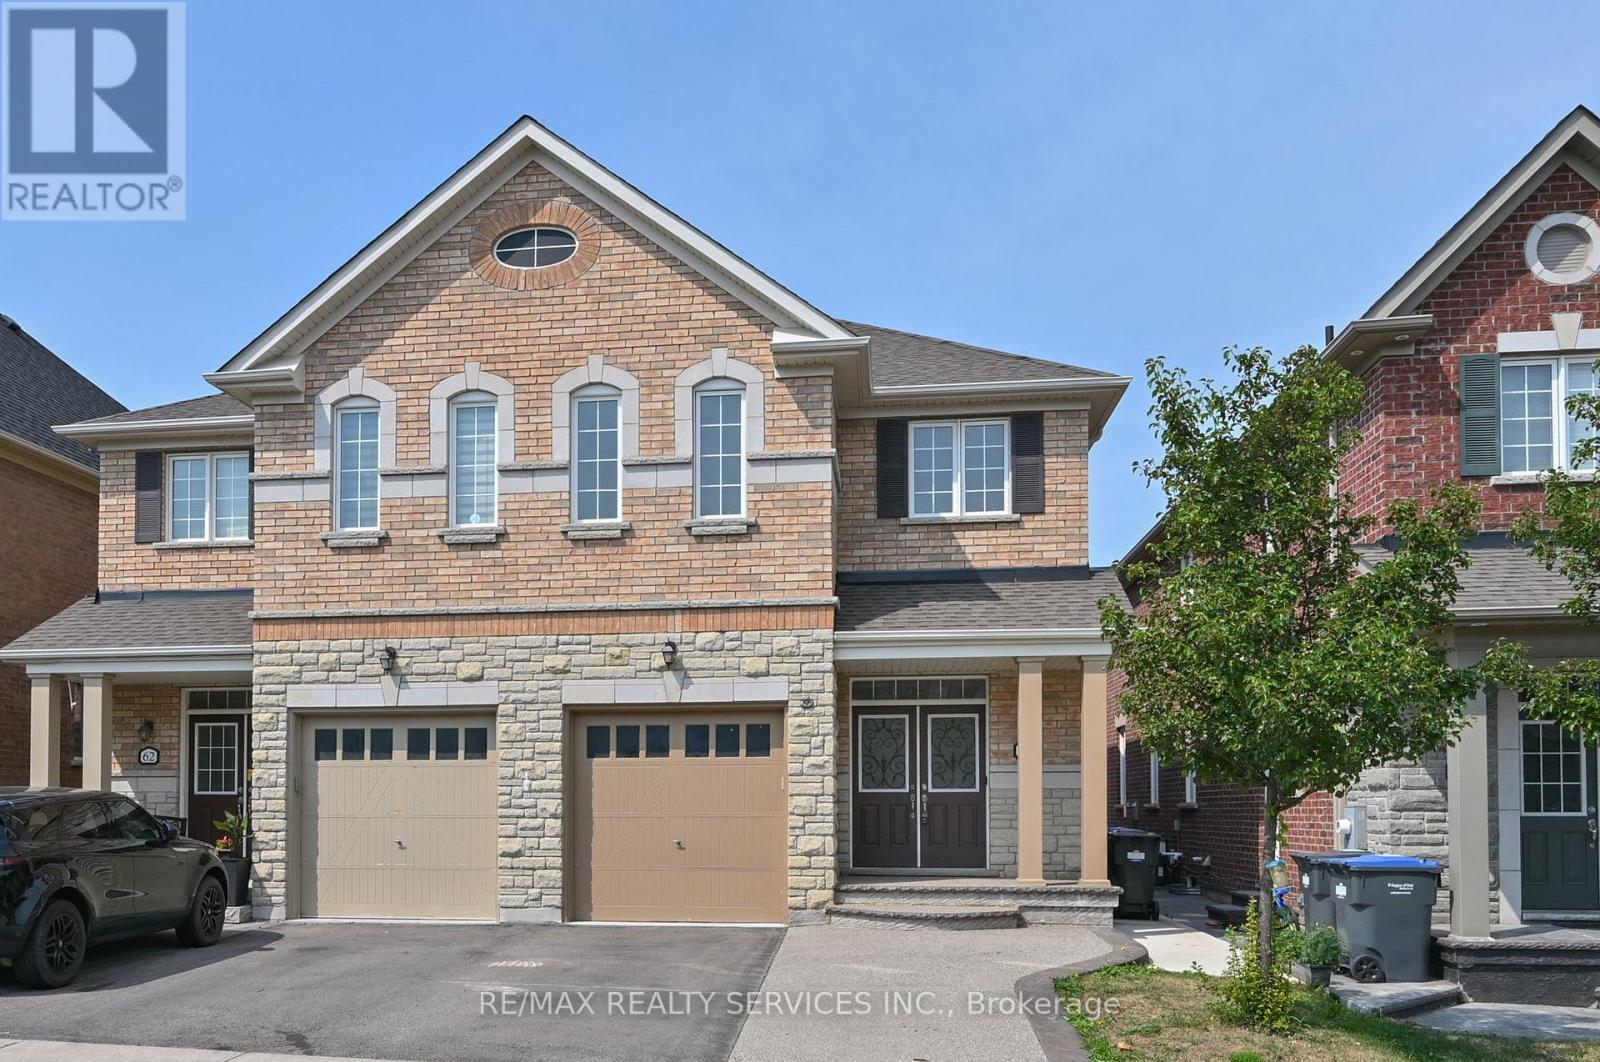
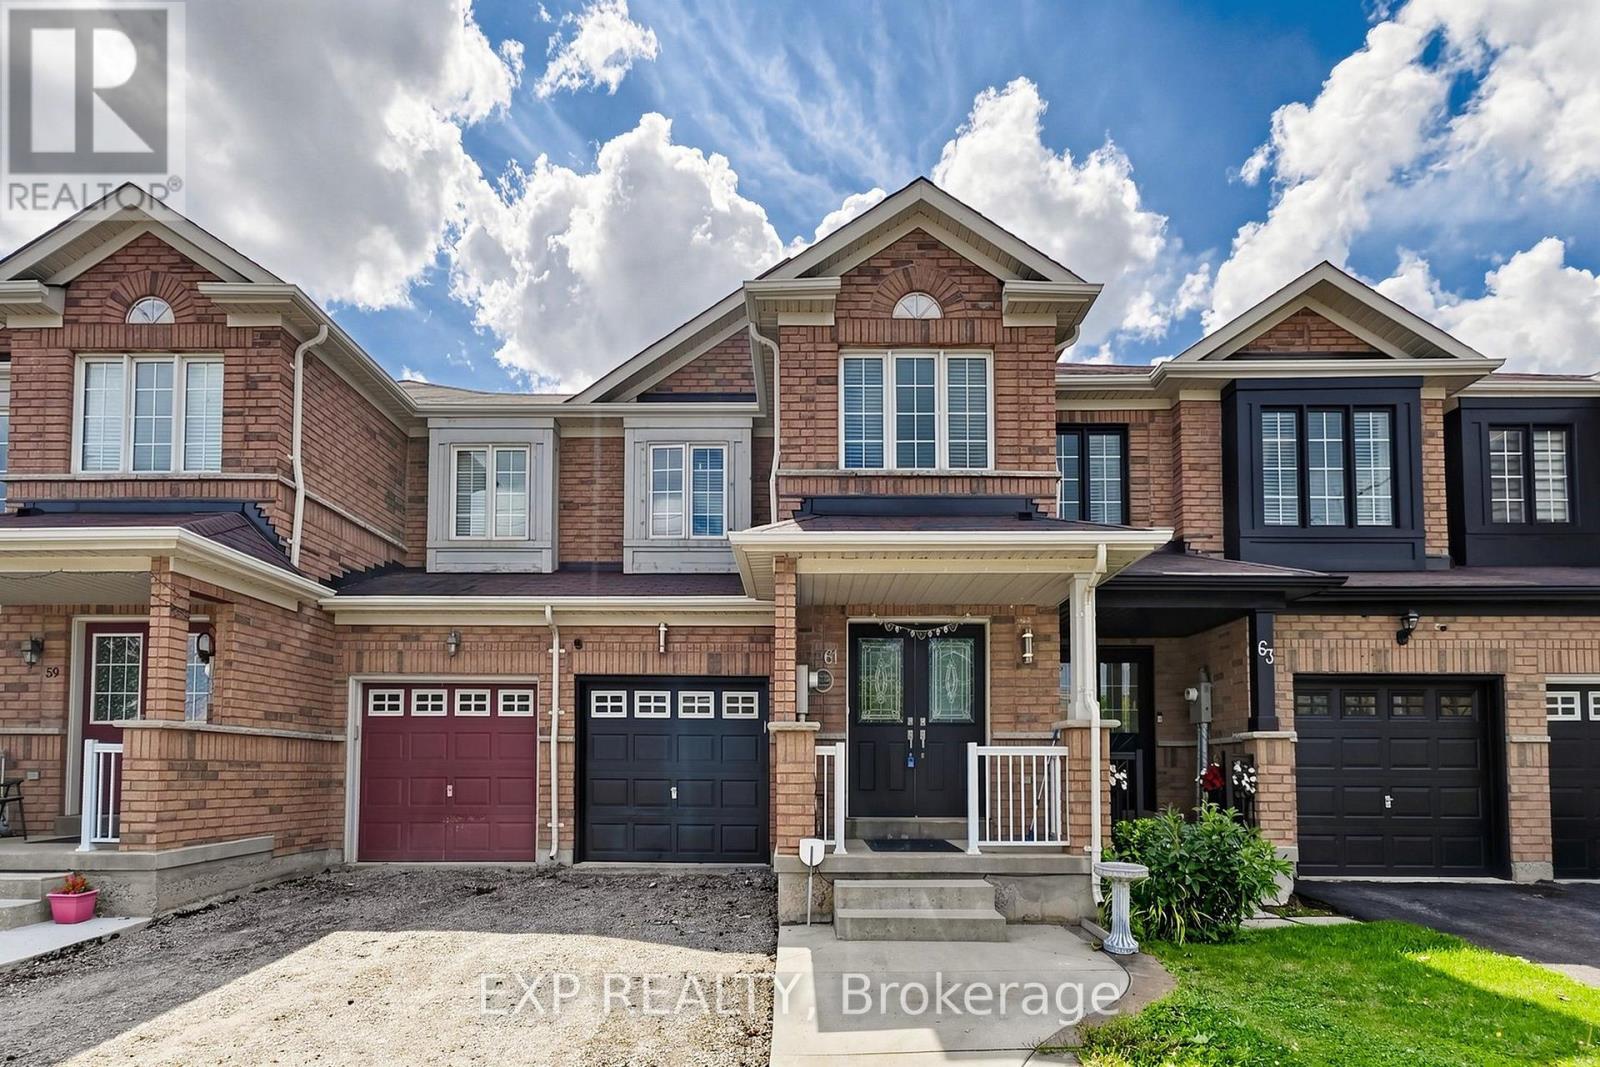
STUNNING 4 BEDROOM FREEHOLD TOWNHOUSE In The Highly Desirable CREDIT VALLEY Community * NORTH EAST FACING * NEWLY PAINTED * FULLY RENOVATED * BRIGHT AND SPACIOUS Layout With Separate Living * Dining And Family Areas * HARDWOOD FLOORING * OAK STAIRCASE * Modern Eat In Kitchen With NEW QUARTZ COUNTERTOPS * Spacious Bedrooms * Primary Bedroom With WALK IN CLOSET * 3 BATHROOMS With NEW VANITIES * Convenient 2ND FLOOR LAUNDRY * DOUBLE DOOR ENTRY * UNIQUE GARAGE ACCESS TO BACKYARD * NEWLY PAVED DRIVEWAY * Unfinished Basement Offering Excellent Future Potential * WELL MAINTAINED And MOVE IN READY * PRIME BRAMPTON LOCATION Close To MOUNT PLEASANT GO STATION * Schools * Parks * Transit * Shopping And Everyday Amenities * Excellent Opportunity To Own A Spacious FREEHOLD HOME In CREDIT VALLEY * MUST SEE * BOOK YOUR PRIVATE SHOWING TODAY * Act fast...Book your showing now... (id:15069)
Welcome to this beautifully updated 4-bedroom, 2-bathroom home n the highly sought-after Erin Mills community, offering a perfect blend of modern style, functionality and exceptional outdoor living.The open-concept renovated kitchen features stainless steel appliances and seamlessly connects to the dining area, with a walkout to the deck perfect for entertaining or enjoying your morning coffee. The bright and spacious living room showcases cathedral ceilings, and fireplace, creating a warm and inviting space. Four generously sized bedrooms provide plenty of room for the whole family, while the updated bathrooms add modern comfort. Enjoy the incredible 160-ft-deep lot and two walkouts to the backyard, creating an ideal indoor-outdoor connection for family gatherings, entertaining and enjoying the outdoors. Numerous important updates provide peace of mind, including 2021 furnace, 2021 A/C, 2022 tankless hot water heater 2021 and updated (21) 125 amp electrical panel. Adding tremendous value is the owned 6 kW solar panel system, which has generated approximately 28.32 MWh over the past three years. Enrolled in a net-metering program, the system generates approximately $1,000 per year in hydro-bill credits/rebates. Located in the heart of Erin Mills, this home is surrounded by walking trails, parks and green spaces, while being conveniently close to Credit Valley Hospital, shopping, restaurants and everyday amenities. Commuters will appreciate easy access to the QEW, 403, 401 and 407, as well as GO Transit, making travel throughout Mississauga and the GTA a breeze. (id:15069)
MOTIVATED SELLERS - MAKE AN OFFER ! SPACIOUS UNIT - FANTASTIC LOCATION - GREAT AMENITIES - EXCELLENT VALUE ! 1 Bedroom + Den (big enough as 2nd bedroom with door and window). Combined living room & dining room. Open covered balcony with amazing panoramic south view. TTC bus at your doorstep. Easy access to Eglinton Ave, Scarlett Rd, Jane St and Hwy 401/427. Six minute drive to Weston GO Station. Close to parks & Humber River trails. Close to schools, shopping and everyday amenities. If more open space, more greenery, and exceptional value is what you are looking for, then this unit is for you. Gym, Sauna, Outdoor playground, Outdoor Pool, Patio area with BBQ. Soccer fields. York Humber High School within walking distance Located in the 85 Emmett Ave is positioned to benefit from one of Toronto's most significant emerging transit hubs. The Mount Dennis station will connect GO Transit, UP Express, TTC bus services, and Line 5 Eglinton, providing convenient connections across the city, including fast access to Union Station and Pearson International Airport offering an exciting opportunity for buyers looking for long-term investment potential and future growth. **** ATTENTION GOLFERS: Scarlett Woods Golf Course - 4 min drive, Lambton Golf & Country Club - 10 min drive, Weston Golf & Country Club - 12 min drive (id:15069)
Welcome to this beautifully upgraded 1,892 sq. ft. home in Caledon’s sought-after Southfields Village, offering thoughtful design, modern finishes and a functional open-concept layout. The striking stone-and-brick exterior is complemented by an interlock walkway that extends the driveway, while a poured-concrete path along the side of the home leads to the backyard patio. Step inside to an elegant foyer with soaring ceilings and convenient interior access from the garage. At the heart of the home is the custom gourmet kitchen, featuring breakfast bar, under-cabinet lighting and pot lights. The bright breakfast area offers a walkout to the patio, making outdoor dining and entertaining easy. The adjoining great room is warm and inviting, with hardwood floors, a modern linear fireplace creating a stylish focal point. A circular oak staircase with wrought-iron spindles adds character and architectural interest. Upstairs, you’ll find three well-sized bedrooms, each equipped with closet organizers, along with a conveniently located laundry room. The spacious primary suite is set behind double doors and features a walk-in closet and private five-piece ensuite bath. The finished lower level adds flexible living space, with separate access through the garage, a comfortable family room with fireplace, kitchenette, three-piece bathroom and office area. It is well suited for extended family, guests, working from home or additional everyday living space. Close to Highway 410, shopping, schools and parks , this home combines everyday convenience with the welcoming community feel of Southfields Village. From quiet mornings in the bright kitchen to relaxed evenings by the fire, this is a home designed to make every stage of daily life feel a little easier. (id:15069)
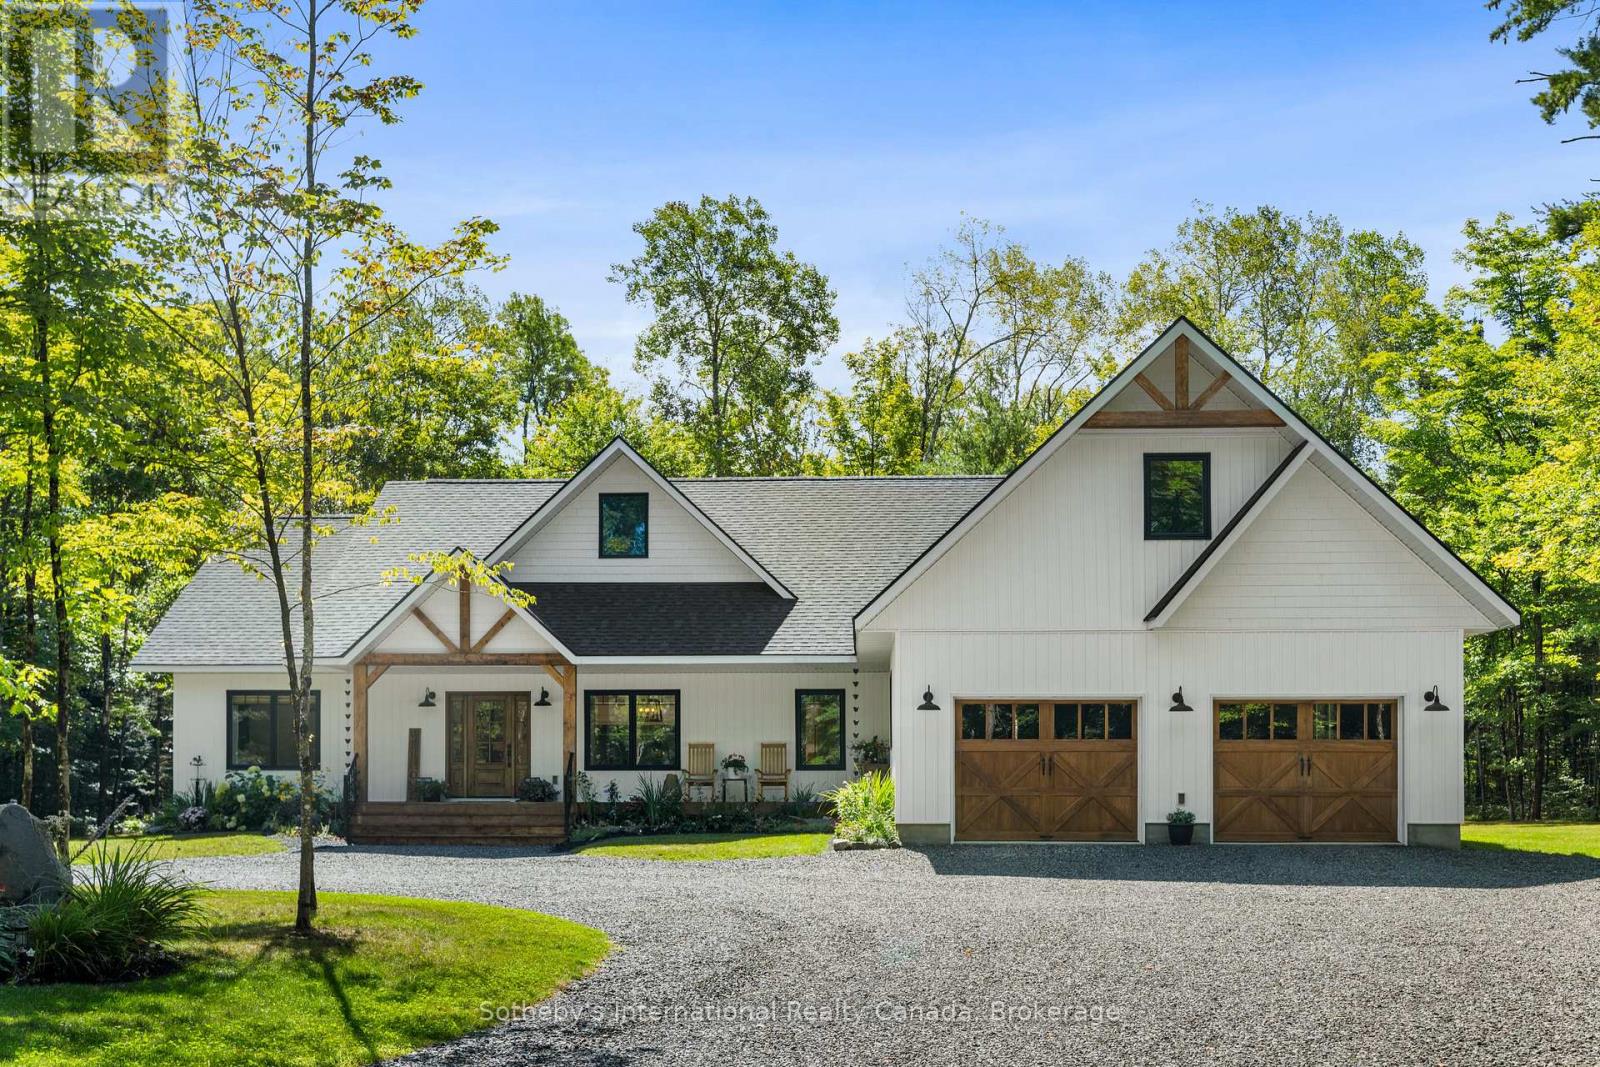
Welcome to your dream home, a stunning retreat that perfectly marries exquisite design with serene country living. Nestled on 5 acres of beautifully maintained land, this residence offers complete privacy, allowing you to escape the hustle and bustle of everyday life. As you approach, the charming covered front porch invites you to relax and take in the peaceful surroundings.Step inside and be captivated by a space that feels like it's straight out of a magazine. The harmonious collaboration between the builder and decorator shines through, creating an ambiance of elegance and warmth throughout. Sunlight dances through thoughtfully placed windows, illuminating the open layout that seamlessly blends living, dining, and entertaining spaces.The heart of this home is its gorgeous back deck, perfect for hosting gatherings or enjoying quiet moments with a cup of coffee. The expansive, flat land is a canvas for your outdoor dreams, and with an oversized septic system, the unfinished space above the garage could be transformed into a cozy nanny suite, a granny suite, or even a rental apartment-offering endless possibilities.Adding to the allure, you have water access to Clear Lake just a short walk away. Many neighbors enjoy leisurely days on the water, easily transporting their kayaks and canoes on little trolleys down to the shore, making it a perfect spot for summer adventures.Located just 10 minutes from Huntsville, you'll enjoy the tranquility of rural life without sacrificing convenience. All essential amenities, from shopping to healthcare, are within a short drive, making this location ideal for those seeking a balance of peace and accessibility.This home is more than just a residence; it's a haven where memories are waiting to be made. Don't miss your chance to claim this slice of paradise as your own! (id:15069)
Attention investors & multi-generational families! With 3 seperate units, this turnkey property ticks all the boxes for both Owner occupiers or investors! Location is unbeatable: a 2-minute walk to the LRT plugs you directly into Ottawa's transit vein, reaching downtown Parliament, Ottawa U, and La Cité in less than 15 minutes. Daily errands are a breeze with Trainyards retail hub just a 10-minute walk away, putting every possible amenity at your doorstep. The Home features a bright 3-bed, 1-bath upper unit and a spacious 2-bed, 1-bath lower unit. The detached in-law suite offers a private, separate 1-bed, 1-bath layout with 36 Inch Doors and Walk in Shower. Extensive recent updates within the last year leave absolutely nothing to do: enjoy brand-new flooring, gorgeous quartz countertops, modern backsplashes, fresh paint, and updated lighting throughout. The exterior boasts a massive parking area for up to 5 vehicles and premium 50-year shingles for ultimate peace of mind and low maintenance reserves. Whether you are looking to house an extended family with total independence, live in one unit while letting tenants pay the mortgage, or add a high-yielding asset with multiple revenue streams to your portfolio, this property delivers on every front. Don't miss out on one of the city's most convenient transit-oriented pockets. Rents Unit A (Tenants Just vacated $2500+Hydro) Unit B ($2300+Hydro) Unit C ($1975-All Inclusive) Property operating ABOVE a 7% Cap Rate at asking Price. 24 Hour Notice for Showings and 24 Hour Irrevocable on All Offers. (id:15069)
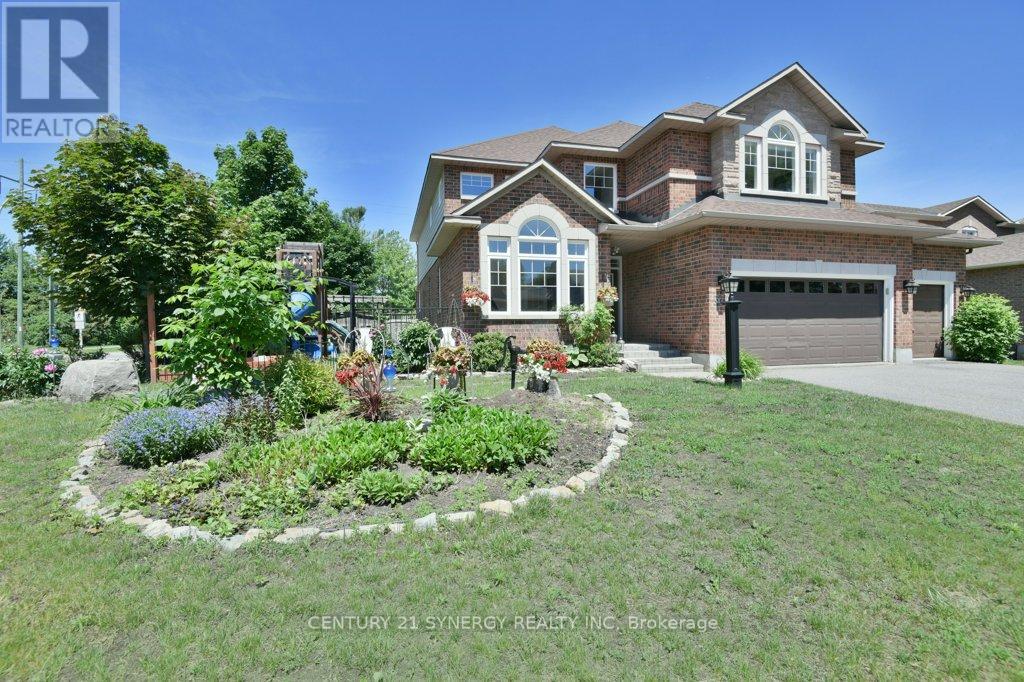
Welcome to this impressive Holitzner built home located on a premium corner lot in the heart of Bridlewood. Offering 3,200 + sq. ft. of living space, this 4 bedroom, 3 bathroom residence combines generous room sizes, exceptional outdoor living, & a highly desirable location backing onto a walking path. Step inside to a dramatic foyer featuring cathedral ceilings that continue into the formal living room, creating a bright and welcoming first impression. Hardwood flooring flows throughout the living room, dining room, kitchen, & mudroom, while the elegant dining room is enhanced by a coffered ceiling. Designed for both everyday living & entertaining, the open-concept kitchen & family room form the heart of the home. The kitchen features granite countertops, stainless steel appliances, and abundant workspace, while the expansive family room spans the rear of the home and is filled with natural light from its many windows. A gas fireplace adds warmth & charm, and the adjoining sunroom provides direct access to the backyard oasis. The main floor also offers a private den that could easily serve as a fifth bedroom, home office, or guest suite, along with a convenient mudroom/laundry room. Upstairs, the spacious primary retreat features engineered hardwood flooring, two walk-in closets, and a luxurious 5-piece ensuite. Three additional generously sized bedrooms, a full family bathroom, & an open loft/sitting area complete the second level. Outside, enjoy summer to the fullest in the fenced backyard featuring mature landscaping and a spectacular 20' x 40' saltwater inground pool. The oversized three-car garage and driveway parking for three additional vehicles provide space for family & guests. The unfinished basement offers endless possibilities with a bathroom rough-in already in place, making it ideal for future expansion, recreation space, or multi-generational living. A rare opportunity to own a spacious family home in one of Kanata's most sought-after neighbourhoods. (id:15069)
A true showhome!! This STUNNING home not only offers a visually appealing exterior and interior but is also located on a rarely offered court location with no through traffic, only 10 other homes on it and just a 3 minute walk (literally) to numerous shops and services!! Impeccably maintained (and I mean IMPECCABLY)... this beautiful home with over 3,800 sq ft. of exceptionally designed living space features a unique bungalow design that offers a luxurious Primary bedrm w/full ensuite bathrm on the main level plus a versatile loft on the upper level w/2 additional bedrms and full bathrm...an excellent choice for those w/elderly parents, older children or those entertaining out of guests. Inside...the home is highlighted by an elegant dingrm, formal livgrm w/cozy wood burning ffp insert, a gourmet kitchen complete w/3 yr old stainless appliances, large center island w/Corian countertop and vaulted ceiling and skylight windows above. The lower level was completely renovated in 2016 with LED lighting featuring a huge recroom/theatre area w/wetbar, (available 2nd ffp) and huge oversized window offering loads of natural light, a hobbyrm (currently used as a 4th bedrm),3 piece bathrm w/shower, exercise room, separate office, PLUS loads of storage/workshop space. The outside is just a stunning as the inside...ULTRA PRIVATE backyard space (just begging for a pool) w/manicured lawns & perennial gardens all serviced by a 5 zone irrigation system,extensive interlock detail,gazebo and garden shed w/concrete floor. massive fully fenced lot 103' x 149' (irreg.) lovely flagstone sitting area at front entrance, durable and long lasting Marley clay roof. Numerous updates incl.most windows, patio door, skylights, furnace & A/C unit, hot water tank replaced and owned, updated tiles in foyer and fireplace surround. Don't miss this opportunity to own this truly remarkable residence with features & location your family will enjoy for years to come! 24 hr irrevocable for offers. (id:15069)
Looking for low-maintenance living in an active, adult community without sacrificing the feel and space of a traditional home? Nestled on one of the larger lots, this beautifully maintained home allows you to enjoy the benefits of community living while still having room to relax, garden, or entertain friends and family! Pride of ownership shines through this popular 3 bedroom, 2 bathroom Augusta model featuring a bright, open concept layout centred around a cozy gas fireplace, perfect for everyday living and entertaining. Neutral tones flow throughout the home, creating a bright and welcoming feel. The thoughtfully designed kitchen features updated stove and dishwasher in 2024, while other notable updates include the front door (2022), washer and dryer (2024), and rear sliding patio door (2025). Step outside to the expansive 30 ft rear deck, an incredible extension of the living space and the perfect setting for morning coffee, outdoor dining, entertaining, or simply relaxing. A generous side yard adds to the outdoor space and gives the property an added sense of openness. Residents enjoy outstanding amenities including indoor and outdoor pools, a clubhouse, sauna, tennis and pickleball courts, shuffleboard, fitness classes, and an active social calendar. Monthly fees are $1,148.65 (Land Lease $875.00, Estimated Taxes $273.65). Discover the lifestyle you've been waiting for at 393-3033 Townline Road,(Cricket Lane) where comfort, connection, and carefree living come together. A place where neighbours become friends and every day feels like a retreat. (id:15069)
WATERFRONT PROPERTY! Experience the Potential of Lakeside Living. Perfectly situated on a premium 90' x 152' lakefront lot, this residence offers breathtaking, unobstructed water views from every principal room. With over 5,700 square feet of finished living space, the home presents an exceptional opportunity to bring your vision to a truly remarkable waterfront setting. The existing layout offers generous space for family living and entertaining, with rich hardwood flooring, limestone tiles, four skylights, two spacious family rooms, a private office, and a large kitchen with lake views! Upstairs, four generously sized bedrooms provide excellent space and privacy, while the primary suite showcases spectacular lake views. A convenient upper-level laundry room and walkout to the second-floor terrace offer additional potential to create a beautiful retreat overlooking the water. The fully finished lower level includes a fifth bedroom with a private ensuite, ideal for guests, extended family, or a nanny suite. Outdoors, the property offers an incredible foundation for creating your own waterfront oasis. The views, privacy, and ever-changing beauty of the waterfront truly have to be experienced to be fully appreciated, as the changing seasons, light, and skies create a new view from moment to moment. Additional highlights include a three-car garage, four fireplaces, an irrigation system, and ample storage throughout. This is a rare opportunity to transform an expansive waterfront property into a spectacular lakeside home, while enjoying the privacy, scale, and extraordinary setting that cannot be replicated. Luxury Certified. (id:15069)
BID COUNT: 10 CURRENT BID: $220,000.00 ~ ONLINE PROPERTY AUCTION - BID TODAY! Bidding closes 04 September 2026. ** NO RESERVE ** Soft-close auction. Property is being sold "AS IS, WHERE IS." HOME INSPECTION AVAILABLE BY EMAIL. This auction is conducted by the Auctioneers and posted on MLS as a Mere Posting. All Agreements of Purchase and Sale must be be submitted as Un-Conditional set for closing. No conditional offers will be accepted. Offers must remain irrevocable until one (1) day following the auction close. A 15% deposit, including a 10% Buyer's Premium plus HST, is required as detailed in Schedule "A" of the APS. Buyers may bid through their REALTOR, who will be paid a 2% cooperating commission on completion by the Auctioneer. Unrepresented buyers may contact our Auctioneers for assistance in preparing and submitting bids. Discover this exceptional custom-built riverfront home offering 130+ feet of scenic river frontage on a quiet dead-end street in the desirable Clifford subdivision, just east of Sauble Beach. This private property combines peaceful waterfront living with the convenience of nearby amenities. Bright and thoughtfully designed, the home features a kitchen dinette surrounded by a wall of windows overlooking the river, a formal dining room, a sunken family room with patio doors leading to expansive rear decks, and a spacious living room warmed by a gas fireplace. Upstairs, the primary suite offers a walk-in closet and a private 4-piece ensuite, complemented by two additional bedrooms and a full bath. The finished lower level includes a bedroom, recreation room, laundry, utility room, and generous storage. Natural gas forced-air heating, a gas water heater, 200-amp electrical service, a water treatment system, circular driveway, detached garage, and beautifully landscaped grounds with the potential to restore the once-spectacular terraced gardens complete this remarkable riverside retreat. (id:15069)
Welcome to 12553 Little Hawk East Shore. This beautiful Viceroy cottage has been meticulously maintained inside and out and sits on a flat, park-like 1.11ac lot with 200' of frontage on Little Hawk Lake. From the marina you are a 20 minute drive to Minden or 30 minutes to Haliburton.This cottage truly has it all and features 2 spacious guest bedrooms, a large primary bedroom with en-suite as well as a guest bathroom and laundry. No expense has been spared at this cottage and the quality of construction is very obvious as you tour the grounds.Unwind on the large upper deck or enjoy a meal or beverage down at the waterside deck. You will immediately feel relaxed as you listen to the sounds of nature and the water splashing the dock. This property truly is one of a kind and comes completely turn-key so you can enjoy the summer immediately. Come explore all that Haliburton County and the Hawk Lakes have to offer.Please note this cottage is water access only and is a short boat ride from Oak View Marina. (id:15069)
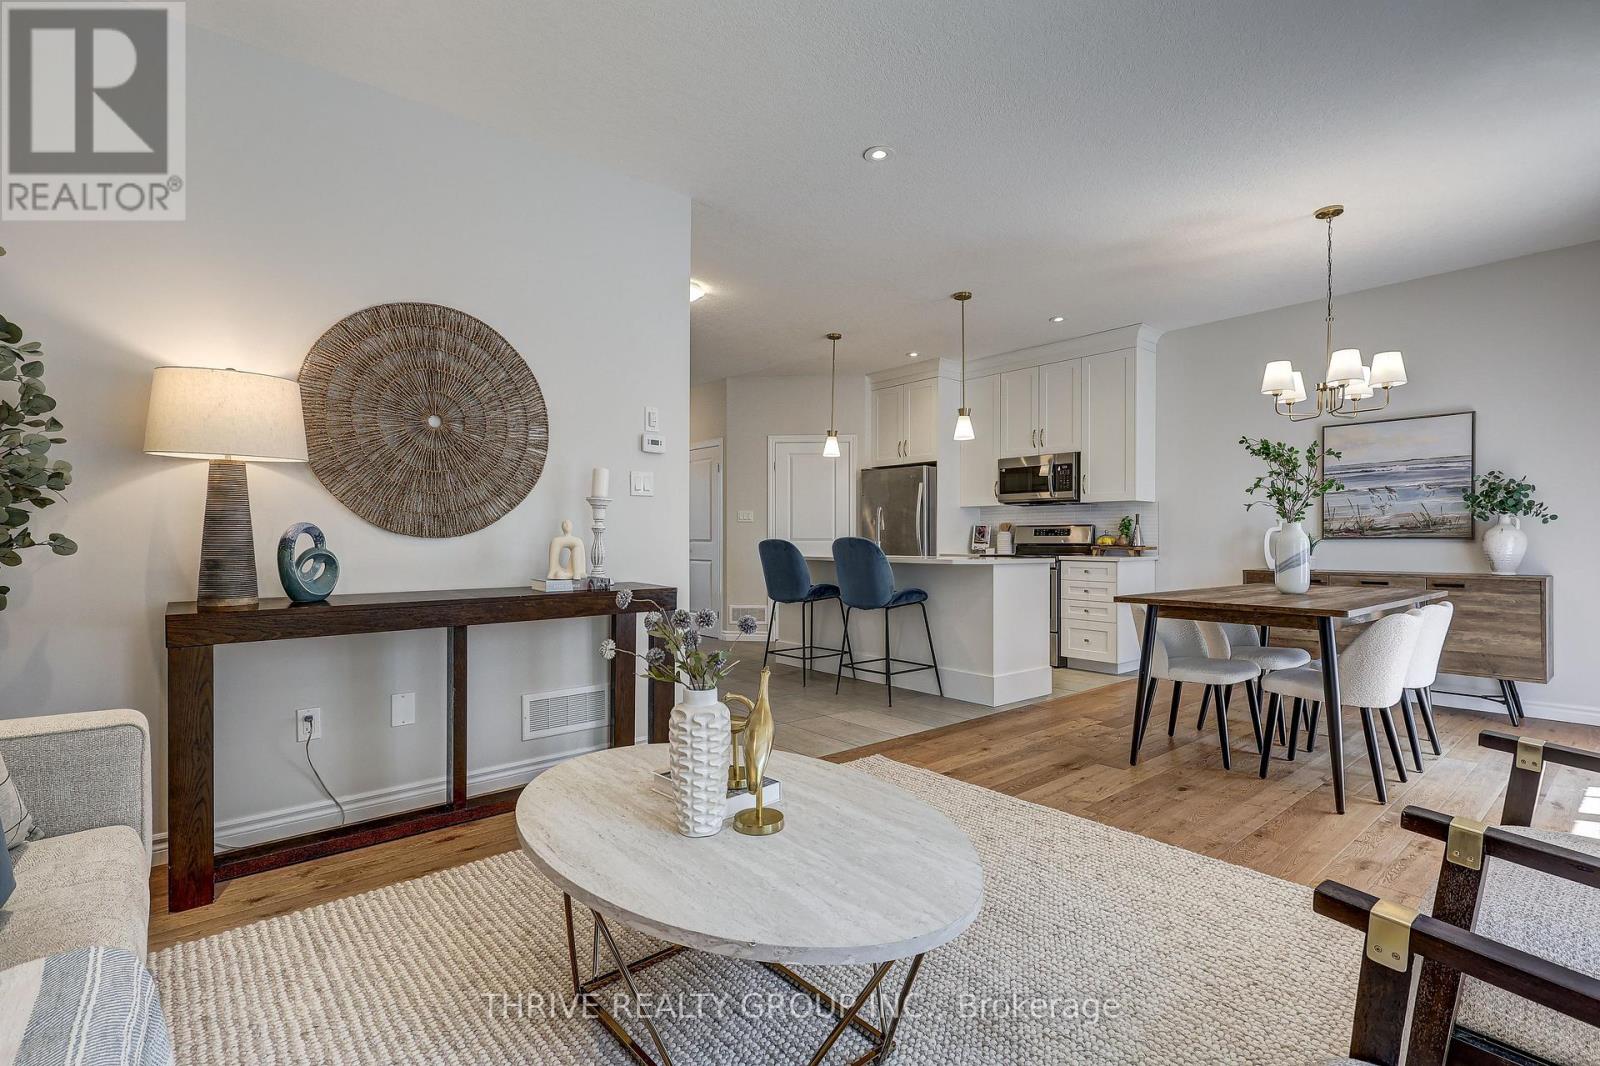
Like new without the wait! Welcome to Unit 3 at 2910 Tokala Trail, a beautifully updated townhouse vacant land condo in North London's sought-after Foxfield neighbourhood. Built in 2018, this move-in-ready home has been professionally painted throughout and features new flooring upstairs and on the staircase, updated lighting, and more.The bright, open-concept main floor offers 9-foot ceilings, engineered hardwood flooring, quartz countertops, ceiling-height cabinetry, and plenty of natural light. Upstairs you'll find three spacious bedrooms, including a primary suite with a walk-in closet and private ensuite. The unfinished lower level offers a bathroom rough-in and endless potential for future living space.Enjoy a more private backyard setting than many comparable units in the complex, offering the perfect space for outdoor entertaining or quiet evenings at home.With affordable condo fees and an excellent location close to top-rated schools, parks, shopping, restaurants, and all amenities, this turnkey home is perfect for families, professionals, first-time buyers, or investors. (id:15069)
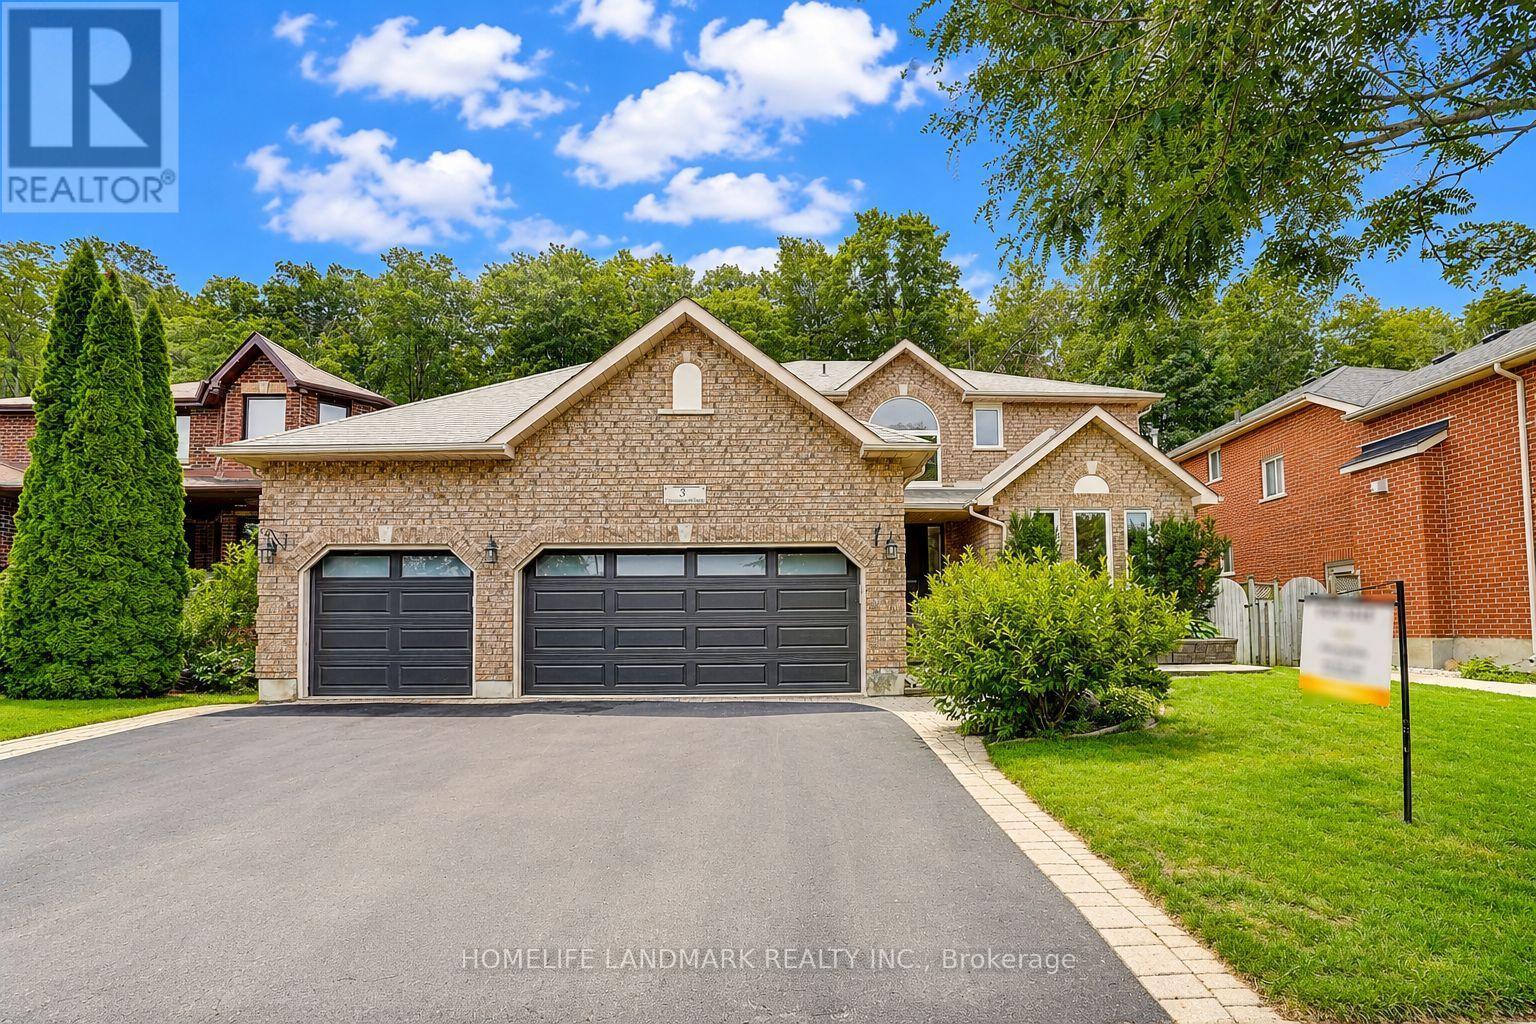
Client Remarks : Welcome to 31 Crimson Ridge Road. A Stunning home with triple garage, backing onto the trails that lead through nature paths to the waterfront of Lake Simcoe - as well as parks, schools, shopping, services, entertainment and recreation - all within minutes from your door step! New garage doors (2026), Range Hood (2024). Open to the above foyer with a big picture window provide Ample of nature light. The Main level offers custom eat-in kitchen with Corian countertops , s/s appliances, living room, family room with fireplace, The home has featuring gleaming hardwood floors, a cozy gas fireplace, and tasteful crown molding. Ascend the staircase to discover four generously sized bedrooms, including the luxurious primary suite with a spa-like 5-piece en-suite. The basement is designed for both fun and function, featuring a theatre room with built-in high end surround sound speakers (KEF), an office and an additional bedroom, ideal for entertaining or extended family living. Rough-in bathroom in the Basement. The triple-car garage offers inside entry, providing both storage and convenience for vehicles and outdoor gear. Step out to the private landscaped backyard, Enjoy the sights and sounds of nature from the comfort of the patio and deck area, complete with a hot tub and privacy fence, creating a perfect retreat for relaxation and entertainment. (id:15069)
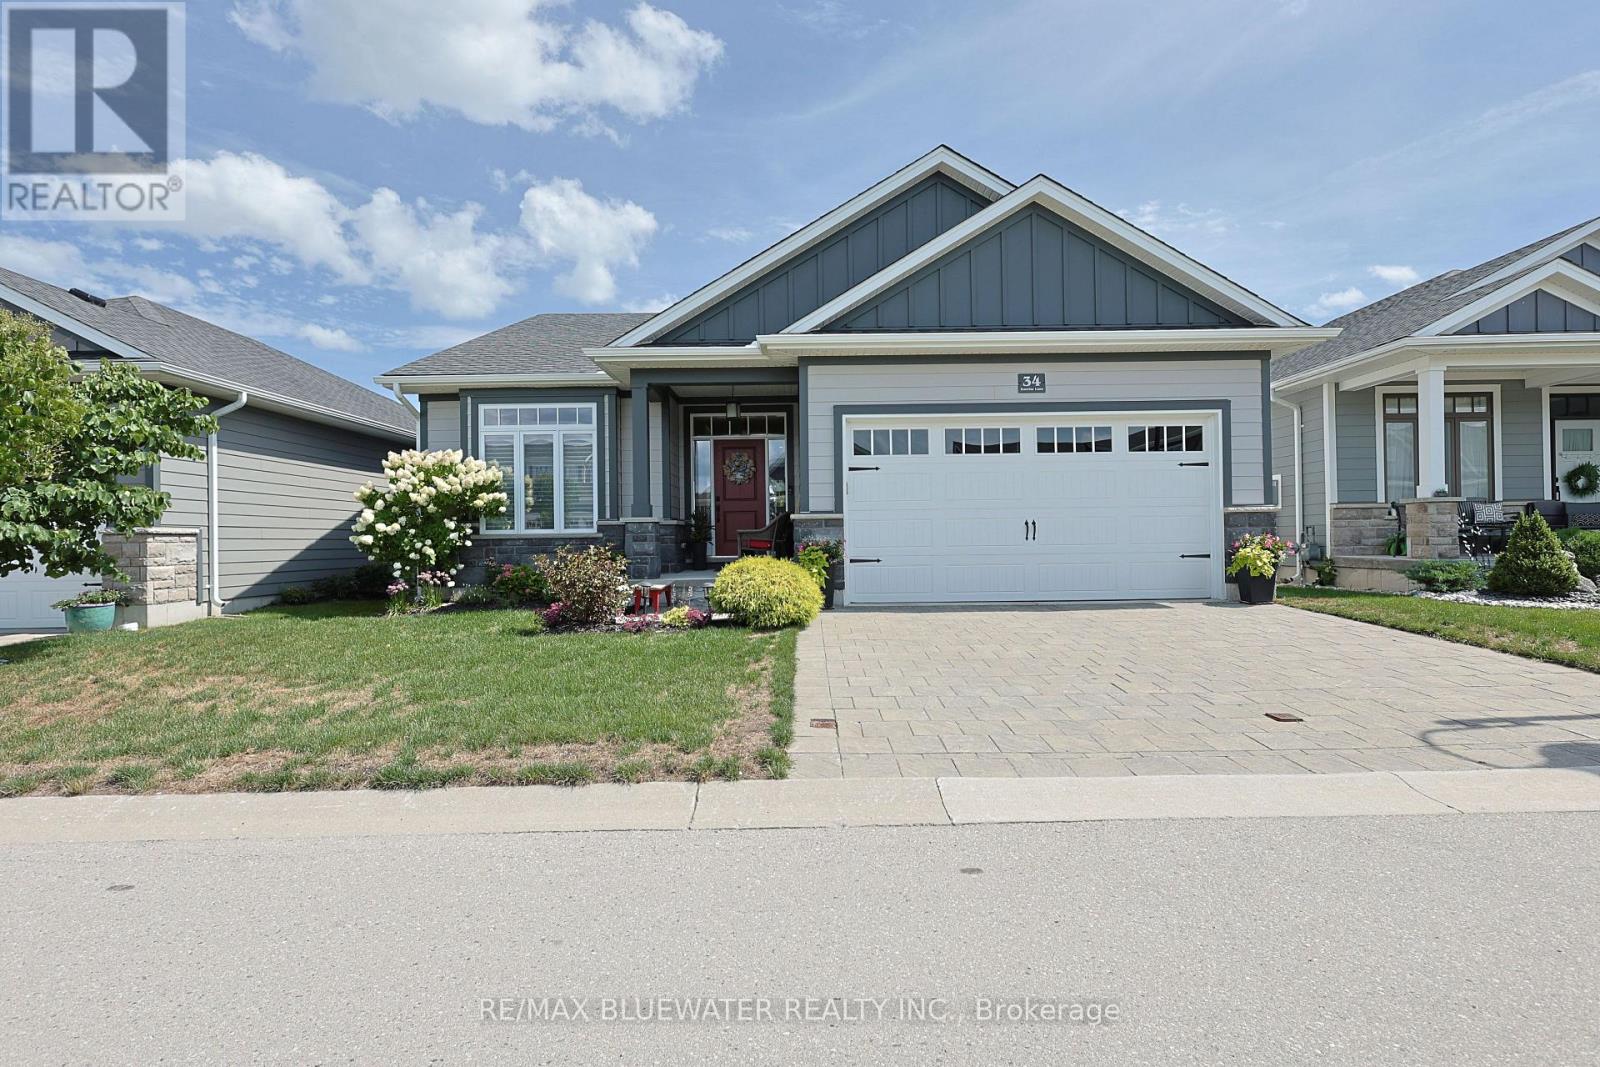
Newer built craftsman style bungalow backing onto farmland in the community of Harbourside Condominiums. One of Grand Bend's best locations just steps to town, Grand Bend's amenities and the beaches of Lake Huron but set back in a private upscale setting. Offering the independence of a freehold property with the convenience of snow removal and lawn care done for you. Great curb appeal with James Hardie siding accented by stone banding across the front, landscaped gardens, covered front entrance and a paver stone driveway leading to the double car garage. Enjoy life outdoors on your partially covered oversized back deck overlooking farm fields and nature. Built in 2018 by Medway Homes offering 2,425 sqft of well appointed living space with a 1,425 open concept main floor design. Flowing with natural light, finished with engineered hardwood floors in the main living area, trimmed accent wall for modern design and upgrades throughout. The living room features a gas fireplace on a shiplap feature wall, surrounded by Mennonite crafted floating shelves and mantel, while the tray ceiling and pot lighting add architectural interest and define the space. Spacious kitchen with white shaker cabinetry and accented colour island, walk in pantry, quartz countertops, tile backsplash and stainless steel appliances. Eating area off the kitchen with access to the back deck and BBQ area. Primary bedroom suite with his and her closets and high quality ensuite. The main floor also includes a guest room and full bathroom off the front entrance foyer while the mudroom off the garage with main floor laundry completes the floor plan. Fully finished lower level includes a large family room featuring a built in wet bar with cabinetry, wine rack and mini fridge. 2 bedrooms with a full bathroom so you have room for guests and lots of storage for all of life's necessities. Harbourside Condomiums is an enclave of freehold condo's (vacant land condo) with association fees of only $250 / month. (id:15069)
An Exceptional Golf Course Retreat - Where Luxury Meets Lifestyle. Prime address on Monterra Golf Course - a home that perfectly balances refined living with the tranquility of nature. Overlooking the pond and 5th and 6th fairways, this beautifully renovated residence is a rare opportunity to own a slice of paradise in Ontario's premier 4-season playground. From its professionally landscaped grounds, mature trees and spectacular sunset views, it is a mountain lifestyle without compromise. Minutes from the Village at Blue Mountain, TSC/Craigleith/Alpine Ski Clubs and the Georgian Trail, this home is at the heart of everything. Enjoy world-class skiing, golf, cycling, biking, water sports, shopping & dining in Collingwood and Thornbury. The open-concept layout flows seamlessly into the sunroom, dining, kitchen and living room with cozy gas fireplace. Expansive windows fill every corner with natural light and connect the indoors to the beauty beyond. Step through glass doors to a stone patio, an ideal setting for summer gatherings, morning coffee, or spaces for connection & reflection. A second gas fireplace in the dining area - flanked by custom built-in bookcases - creates a sophisticated backdrop for art, sculpture, or cherished collections. Upstairs, the primary suite offers a 5-pc ensuite and generous walk-in closet. Three additional guest bedrooms and 3-pc bath provide ample accommodation for visiting family/friends. The versatile lower-level basement crawlspace offers a finished landing and a cozy recreation area - perfect for visiting grandchildren. Nearly 1,000 sq. ft. of exceptional storage ensures there's room for everything. The triple garage is a dream for active homeowners - with space for golf gear, skis, kayaks, paddleboards, bikes and seasonal essentials. Whether you're hosting friends after a day of skiing, unwinding after golf, every moment here feels a little more elevated, designed for unforgettable living. (id:15069)
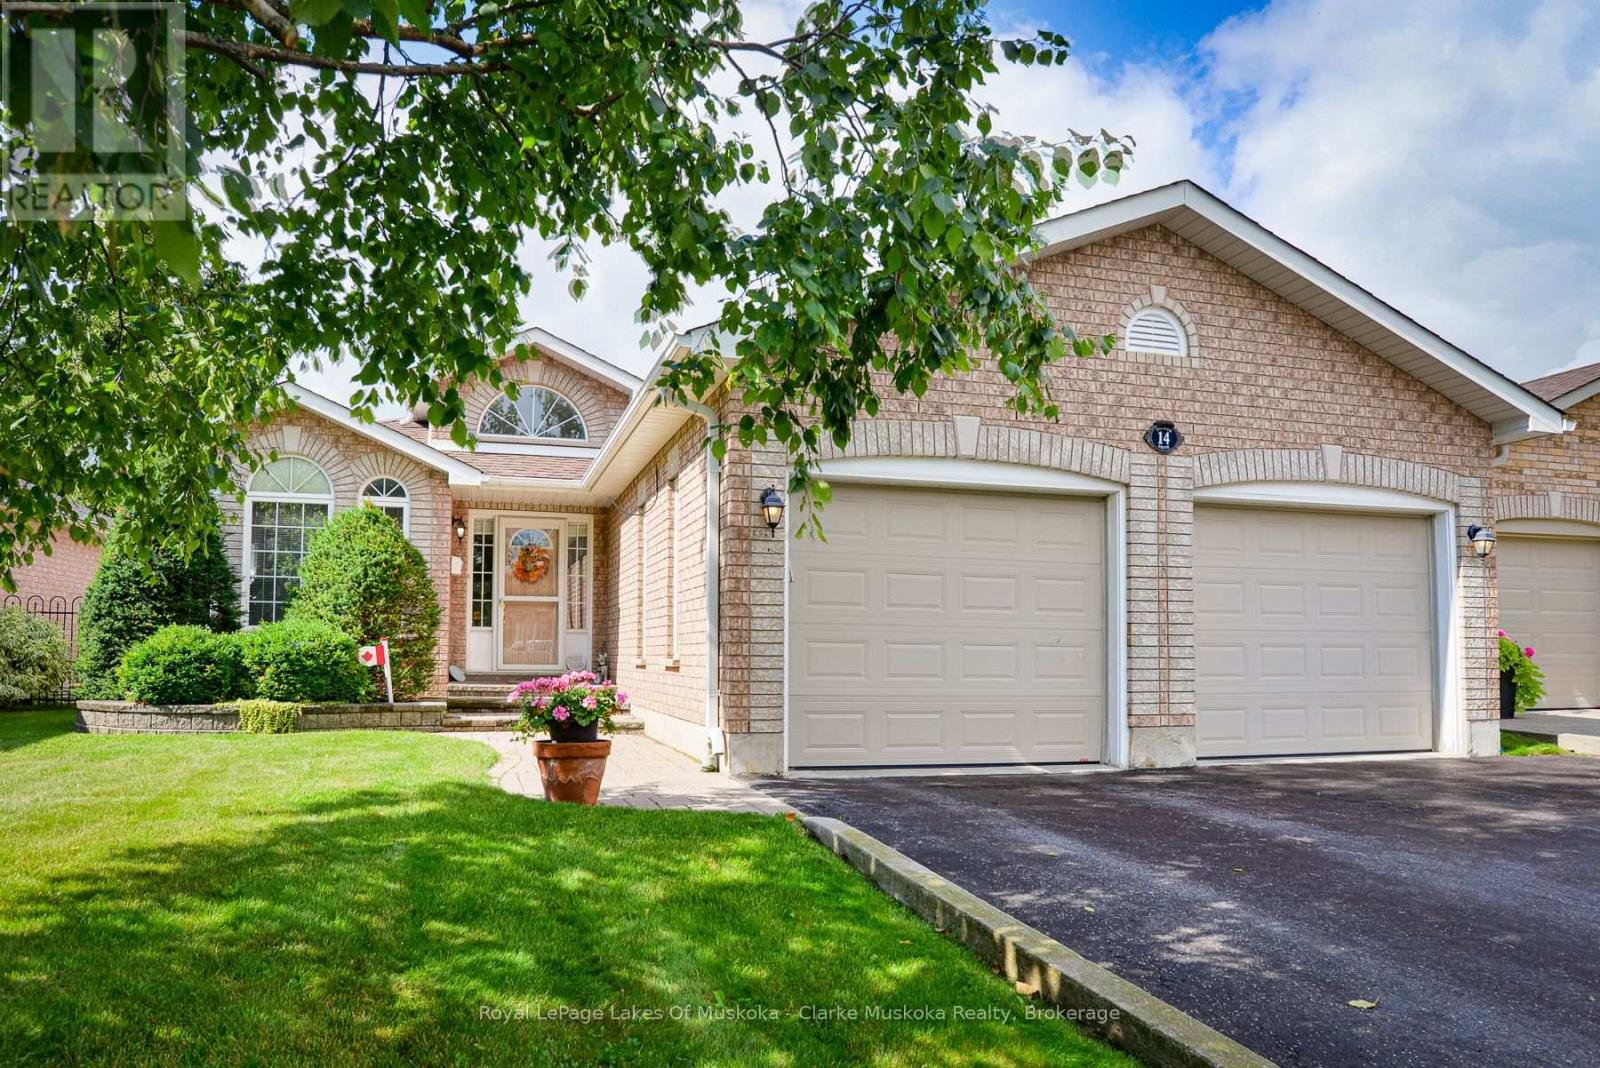
Welcome to 14 Palmer Drive, a beautifully cared for, one owner home offering approximately 3,002 sq. ft. of total living space on a premium lot in Barrie's sought-after East Bayfield community. Step inside to discover a thoughtfully designed main floor featuring separate living & family rooms, a formal dining room, convenient main floor laundry with garage access, and a beautiful kitchen fully renovated with stainless steel appliances overlooking the breakfast area with walkout to the bright sunroom & backyard. The main floor also has the primary bedroom with WIC & 5pc ensuite, plus an additional bedroom & full 4pc bathroom. Downstairs, the basement extends the living space with a brand-new spacious rec room (ideal for a home theatre, games room, etc), third bedroom, a versatile office or potential fourth bedroom, full 4pc bathroom, plus large utility room with tons of storage & an additional room that was used as a workshop previously. Step outside to your private backyard retreat with an irrigation system & interlock patio surrounded by mature trees, lush gardens, & exceptional privacy backing onto a greenspace pond with no neighbors behind! Located near Terry Fox Elementary School, parks, walking trails, shopping, restaurants, recreation, public transit, & Highway 400, minutes to Royal Victoria Regional Healthcare Centre (RVH), Georgian College & the prestigious Barrie Golf & Country Club - this home offers everything you need no matter what stage of life you're at. Truly a rare find. (id:15069)
Welcome to 16 Walnut Drive in Wasaga Sands Estates! Built in 2020, this beautifully designed home offers 1,512 sq. ft. of comfortable, modern living space on an estate-sized lot. The bright, open-concept main floor features hardwood and ceramic flooring throughout, a spacious foyer and a stylish kitchen with Caesarstone countertops and a sunny breakfast area. Walk out to the expansive rear deck spanning the width of the home, complete with a gas BBQ hookup-an ideal space for entertaining family and friends or enjoying the outdoors.The functional layout includes a convenient mudroom off the double attached garage with additional closet space and laundry facilities. The spacious primary suite is a true retreat, featuring a private walkout to the rear deck, two closets and a luxurious 5-piece ensuite with a freestanding soaker tub, double sinks and a separate shower.The basement offers an exciting opportunity to create even more living space. Separation walls are already in place for two bedrooms and a spacious family room, with a storage/utility room and bathroom rough-in also included. While the basement requires completion, the two exits to the backyard provide excellent potential for an in-law suite, guest accommodations or additional family living space.With ample parking for two vehicles in the double attached garage and up to eight more in the driveway, this exceptional home combines modern comfort, a thoughtful layout and tremendous potential for today's lifestyle. (id:15069)
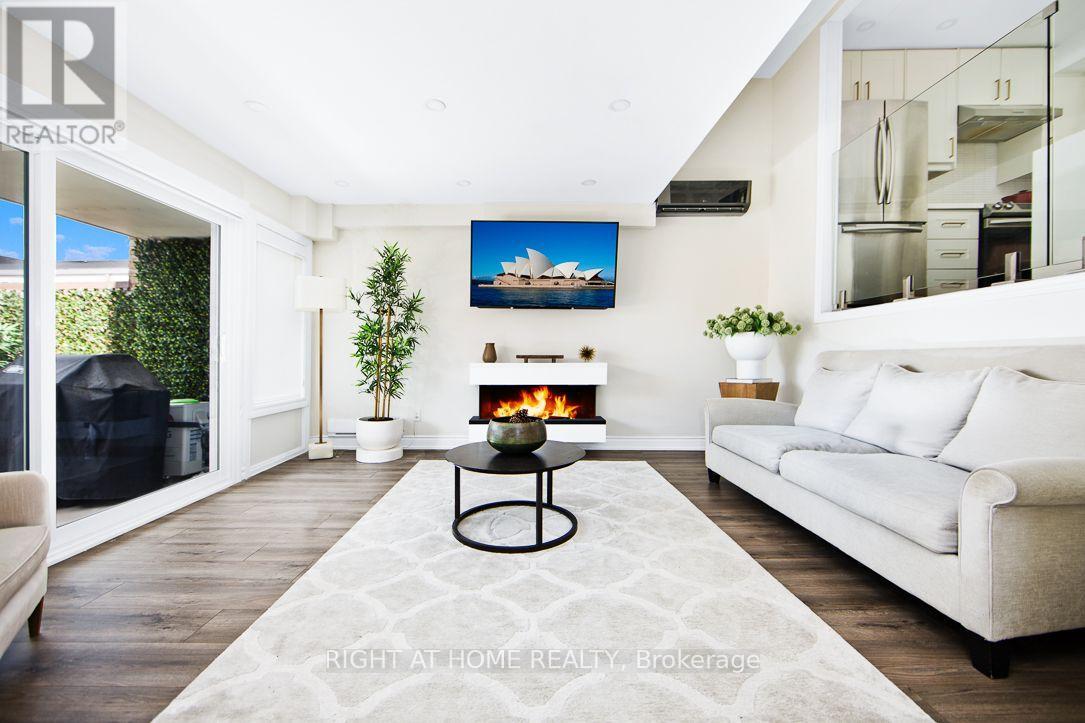
Welcome to this extensively renovated 3+1-bedroom end-unit townhome backing onto greenspace in a well-connected Aurora community with an outdoor pool. Thoughtfully upgraded throughout, this bright and spacious home offers a sophisticated open-concept design, modern laminate flooring and a sun-filled living area with a walkout to a private terrace-perfect for relaxing or entertaining. The showpiece kitchen features waterfall-edge quartz countertops, a breakfast bar, under-cabinet lighting and new appliances. An electric fireplace adds warmth and ambience, while two efficient wall-mounted heating and cooling units provide year-round comfort. Additional updates include recently replaced windows and doors, custom-finished closets (2023), contemporary blinds (2023) and glass shower doors. The versatile +1 provides an ideal home office, guest room or fitness space. Tandem parking accommodates two vehicles. Conveniently located near transit, Aurora GO Station, schools, shopping, parks and major commuter routes. Exceptional outdoor space, extensive upgrades and a peaceful green setting make this end unit a standout, move in and enjoy! (id:15069)
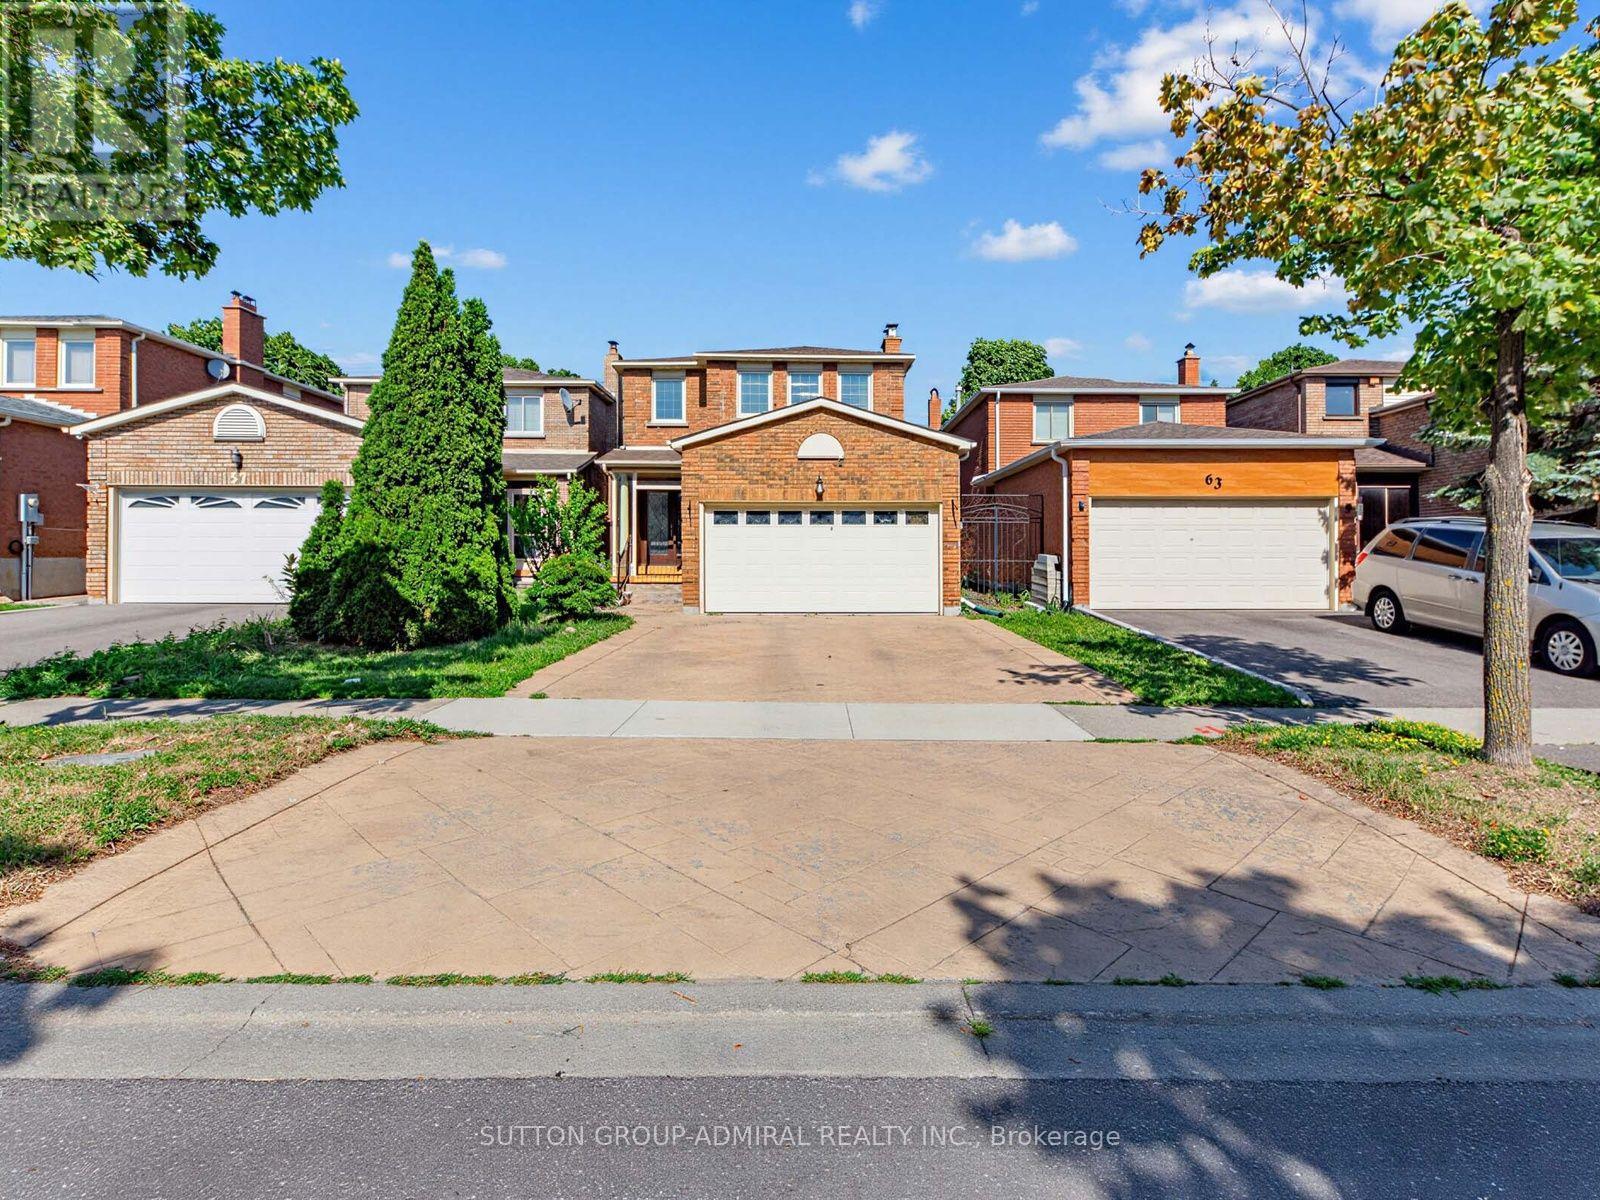
Welcome To This Beautifully Maintained Fully Detached 3+1 Bedroom Home Located On A Quiet Street With Direct Access To The Park (Lake/Pond/Playground/Biking Trails) In A Highly Desirable Glen Shields Community In Vaughan!!! One Of The Biggest 3 Bedroom Models Offering Approximately 1,800 SQ FT Plus Finished Basement. Originally Was Offered As A Four (4) Bedroom Floor Plan By The Builder. Can Be Easily Converted Into 4 Bedroom Home. Main Floor Offers Spacious Family Room With Cozy Gas Fireplace As Well As Combined Living And Dining Rooms. Upgraded Kitchen (2020) With Stainless Steel Appliances, Quartz Countertops And Updated Backsplash. Upgraded Hardwood Floors On Main Floor (2020). Main Floor Freshly Painted (2026). Large Three Bedrooms On Second Level. Spacious Primary Bedroom Comes With A Four Piece En-Suite And Walk In Closet. Finished Basement With Large Rec Room. Upgraded Roof (2024), A/C (2020), Basement Laminate Flooring (2016), Front Door (2018). Located Minutes From Excellent Schools, Parks, Walking And Biking Trails, Playgrounds, Tennis And Basketball Courts, Splash Pad, TTC, York University, Subway, Vaughan Mills, Canada's Wonderland, Promenade Mall, Yorkdale, Costco, Walmart, Superstore, Home Depot, And Major Highways (400, 401, 407 & 7). An Exceptional Turnkey Home Offering Comfort And Outstanding Value. (id:15069)
Welcome to 6 Walnut Court, nestled in the desirable North Park area of Sandycove Acres! This inviting 2-bedroom, 2-bathroom bungalow offers comfortable, easy-care living in one of Innisfil's sought-after adult lifestyle communities. The spacious layout features a bright living room area, functional updated kitchen, convenient main-floor laundry and a comfortable primary bedroom, with 2 piece ensuite. Step outside and enjoy your own private retreat, complete with a covered front porch, super sized deck, overlooking a mature, beautifully treed backyard - an ideal setting for morning coffee, relaxing afternoons or entertaining friends and family. Kitchen & Laundry 2019 with door to deck and side yard. Front Covered Porch, Stone Walkways, All windows except living room replaced 2018, Exterior Doors 2018, Roof 2016. Enjoy the exceptional lifestyle offered at Sandycove Acres South, an active adult community designed for recreation, relaxation and social connection. Residents have access to two heated outdoor saltwater pools, three community halls, a games room, fitness centre, outdoor shuffleboard and pickleball courts, along with numerous organized groups, clubs and activities. The private outdoor setting at the home is equally appealing, with a deck and lower patio overlooking a mature, treed backyard-perfect for morning coffee, afternoon lounging or entertaining friends. Ideally situated in south Innisfil, this home offers convenient access to Lake Simcoe, Innisfil Beach Park, Alcona and Stroud, while Barrie and Highway 400 are also within easy reach. The location provides a wonderful balance of peaceful community living and accessibility to shopping, recreation, dining and everyday amenities. Current Land Lease 700.02 + Taxes 129.79 +Water Testing 1.96=$831.77/Monthly (Assumable with No Financing & Seller Approval) or New Lease $870.00 + Taxes (54.21+129.79=184.00)= $1,054.00/month (if Financing is Required) Check it Out!!! (id:15069)
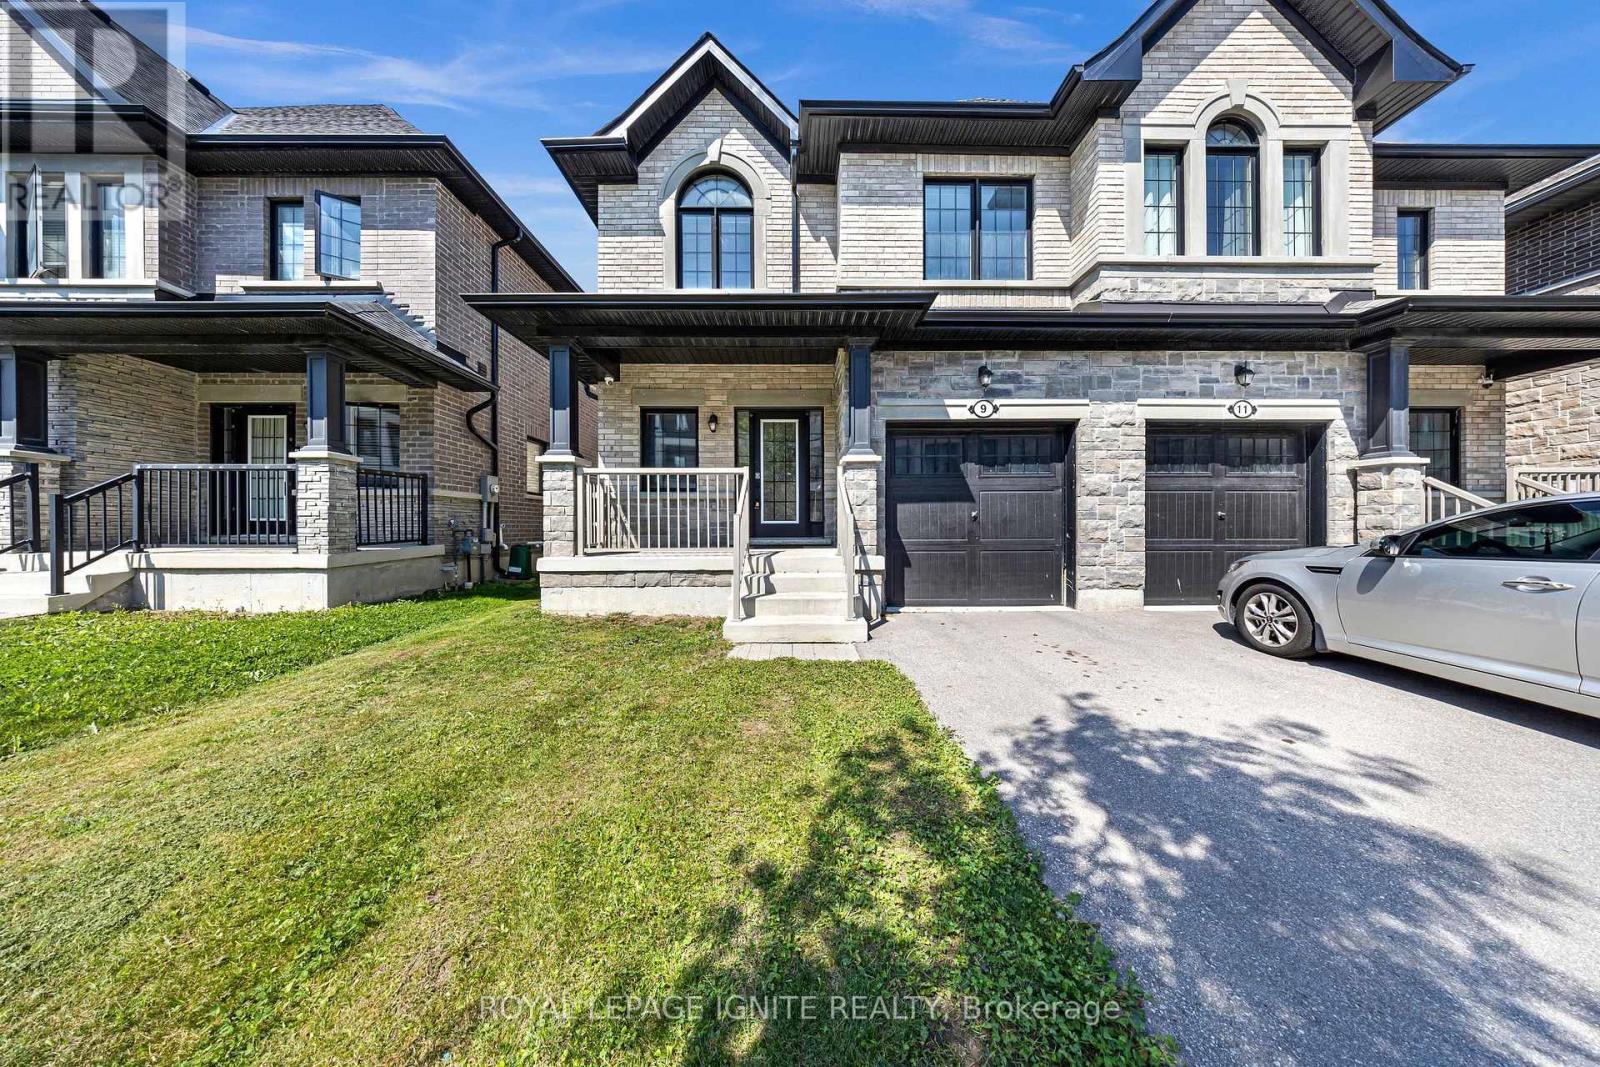
A beautifully laid out 3-bedroom, 3-bathroom semi in one of Uxbridge's newest neighbourhoods, offering approximately 1,800 sqft above grade plus a separate side entrance to the unfinished basement. No sidewalk means parking for three, and a covered front porch welcomes you in. The foyer opens to a 2-piece bath and closet before flowing into a bright living room anchored by a gas fireplace, with convenient inside access to the garage. The eat-in kitchen features a gas stove and stainless steel appliances, opening to a dining area that overlooks the backyard through sliding patio doors. Nine-foot ceilings run throughout the main floor. Upstairs, 8-foot ceilings and a smart floor plan deliver three genuinely spacious bedrooms, each with large windows, along with a linen closet and second-floor laundry. The primary retreat includes a walk-in closet and a 5-piece ensuite with soaker tub, separate standup shower, and his-and-hers sinks. The backyard is a blank canvas, graded and ready for the deck you've been imagining, and the unfinished basement offers room to grow. Set in the heart of Uxbridge, the Trail Capital of Canada, you're minutes from downtown's shops, restaurants and cafés, plus schools, parks, the arena and recreation complex. Trails and conservation land are right at your doorstep, while Lincolnville GO and Highway 404/407 access keep the commute manageable. Small-town living without giving up convenience. (id:15069)
Discover unparalleled resort style living with this - TURNKEY LakeHome now available on Ferretti Island! Priced at $1,488,000 this property offers exceptional value you won't find elsewhere on the resort. This spacious 2,600 square foot LakeHome spans three levels, ideal for large families or hosting guests for the weekend or summer. The main ground floor level is designed for entertaining, featuring an expansive deck that integrates indoor and outdoor living with an extra large private boat slip. There are two fridges and custom cabinets perfect for storage and built in extra storage under the staircase. Freshly painted with custom mouldings and crown molding throughout - extra pot lights installed also. The second level includes an open concept gourmet kitchen, WOLF gas range, Bosh dishwasher, SubZero B/I Fridge. This 4 Bedroom 5 Bathroom floor plan is most desirable for guests, entertaining or inlaws! Dining room, living room, and primary bedroom, along with another deck offering breathtaking views of the marina from on the second level. The third level boasts three additional bedrooms, and two large bathrooms, extra closet space in two separate closets off the eastern facing large room with stunning walk out desk, perfect for morning coffee and relaxing overlooking the marina. Enjoy exclusive amenities including a private pool on Ferretti Court, Lake Club Gym and the Beach Club. Upgraded Custom Garage Living Designed Double Garage with epoxy flooring. (id:15069)
Come and Experience upscale bungaloft living in this exceptional residence, quietly nestled in an exclusive enclave of only 35 Bungalows in Prestigious Stonehaven Estates. Backing onto a protected ravine, enjoy breathtaking panoramic views of wooded conservation in the St. Andrew's Valley Golf Course Community. Set in a quiet cul-de-sac on a premium pie-shaped lot w/ sunny south exposure, the home delivers rare privacy & tranquil forest views, creating a peaceful, resort-like atmosphere with no yardwork or exterior maintenance. Offering 3+1 Bedrooms & 3,103 sq. ft. of beautifully finished living space drenched with natural light! This designer-curated home impresses with soaring 9-18-foot vaulted ceilings, expansive windows, & breathtaking south-facing panoramic views that bring nature indoors year-round. The thoughtfully designed open-concept main level is ideal for gracious entertaining and comfortable everyday living, while maintaining the convenience of bungalow-style living. W/O to BBQ & Relax under the Gazebo on huge Cedar Deck! A loft retreat with a 2nd Primary bdrm & 3 pc ensuite / W/I Closet O/L the dramatic vaulted ceilings below, providing a serene space for reading, hobbies, guests, or a private home ofc. The finished walk-out lower level offers exceptional versatility, featuring a spacious recreation room & additional bedroom & 3 piece bathroom, perfect for extended family, overnight guests, or a quiet retreat providing seamless access to the outdoors. Additional highlights include parking for 4 vehicles in Double car garage & Private Dbl driveway, Main Flr Laundry & custom designer finishes throughout, offering a perfect balance of luxury and comfort in a rarely found picturesque setting. This is a rare opportunity to enjoy sophisticated, low-maintenance living in one of Newmarket's most coveted communities, ideal for those seeking space, serenity & an elevated lifestyle without compromise. It's time to start your next chapter and enjoy the good life! (id:15069)
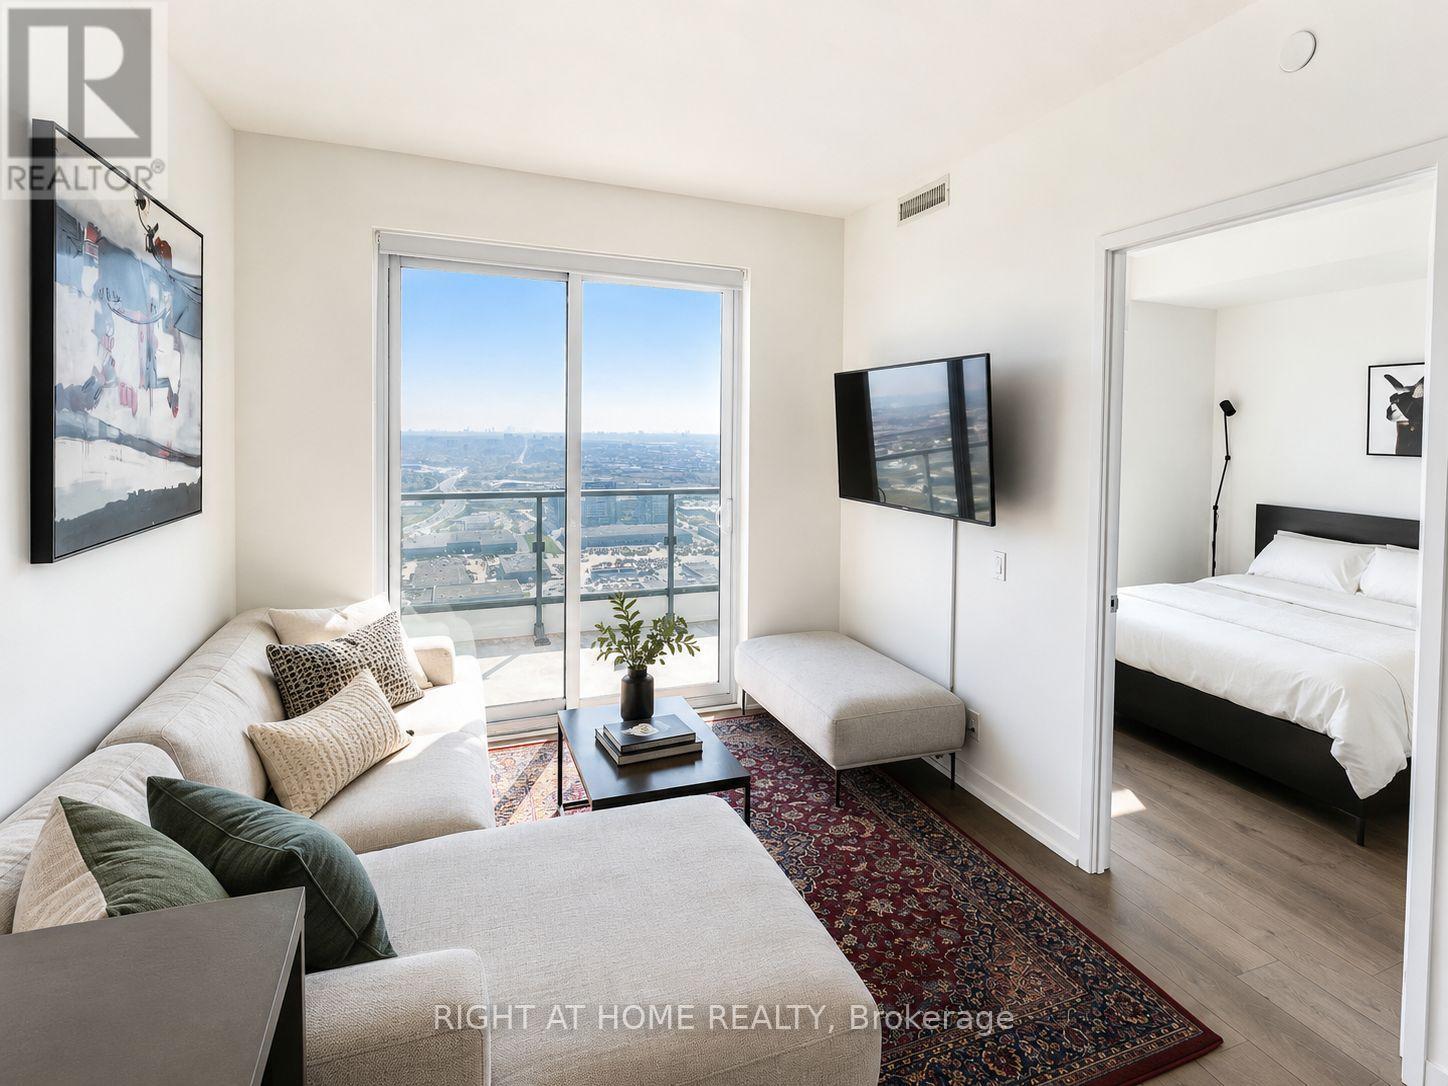
Welcome To Suite #5007 At Transit City, A Landmark Address In The Heart Of Vaughan Metropolitan Centre. Perched High Above The City, This South-Facing 2-Bedroom, 2-Bathroom Suite Offers Breathtaking Unobstructed Views Toward The Toronto Skyline, CN Tower And Lake Ontario. Featuring A Functional Split-Bedroom Layout, Floor-To-Ceiling Windows, 9 Ft Smooth Ceilings, Laminate Flooring Throughout And A Large Private Balcony, This Apartment Is Designed For Modern Comfort and Everyday Convenience. The Contemporary Kitchen Includes Built-In Appliances, Stone Countertops And A Sleek Open-Concept Design Flowing Seamlessly Into The Living And Dining Areas. Located Right At The Vaughan Metropolitan Centre TTC Subway Station, Commuting To York University, Downtown Toronto and The GTA Is Effortless. Enjoy Quick Access To Hwy 7, 400 And 407, Plus Nearby Shopping, Restaurants, Entertainment, YMCA, Library, Parks And Community Amenities. Ideal For First-Time Buyers, Professionals, Downsizers And Investors. (id:15069)
Welcome To This Beautifully Maintained 3-Bedroom Home In The Desirable Central West Ajax Community - A Quiet, Established Neighbourhood Known For Its Parks, Schools, Shopping, Transit, GO Access, And Convenient Connections To Highways 401 And 407.The Main Floor Offers A Bright And Spacious Living Room With A Walk-Out To A Private Deck, A Separate Dining Area, And A Family-Sized Kitchen With Counter Space. The Second Level, You'll Find A Comfortable Primary Bedroom With Double Closets And A Full 4-Piece Bathroom, Along With Two Additional Well-Appointed Bedrooms.The Finished Basement Features A Recreation Room, Providing Extra Living Space For Family Enjoyment, A Home Office, Or Entertainment. (id:15069)
This Is A Bright Two-Story Townhome. Low Maintenance Fee, Featuring 3 Bedrooms. Spacious Kitchen With Breakfast Area Open To Spacious Living/Dining. Finished Basement With Open Concept Layout. Walking Distance To 24-Hour Ttc Transit, Major Shopping Centers, Schools, Places Of Worship, Medical Facilities, And More. Steps To Woodside Mall. Move-In Ready Home In A Vibrant And Connected Community! (id:15069)
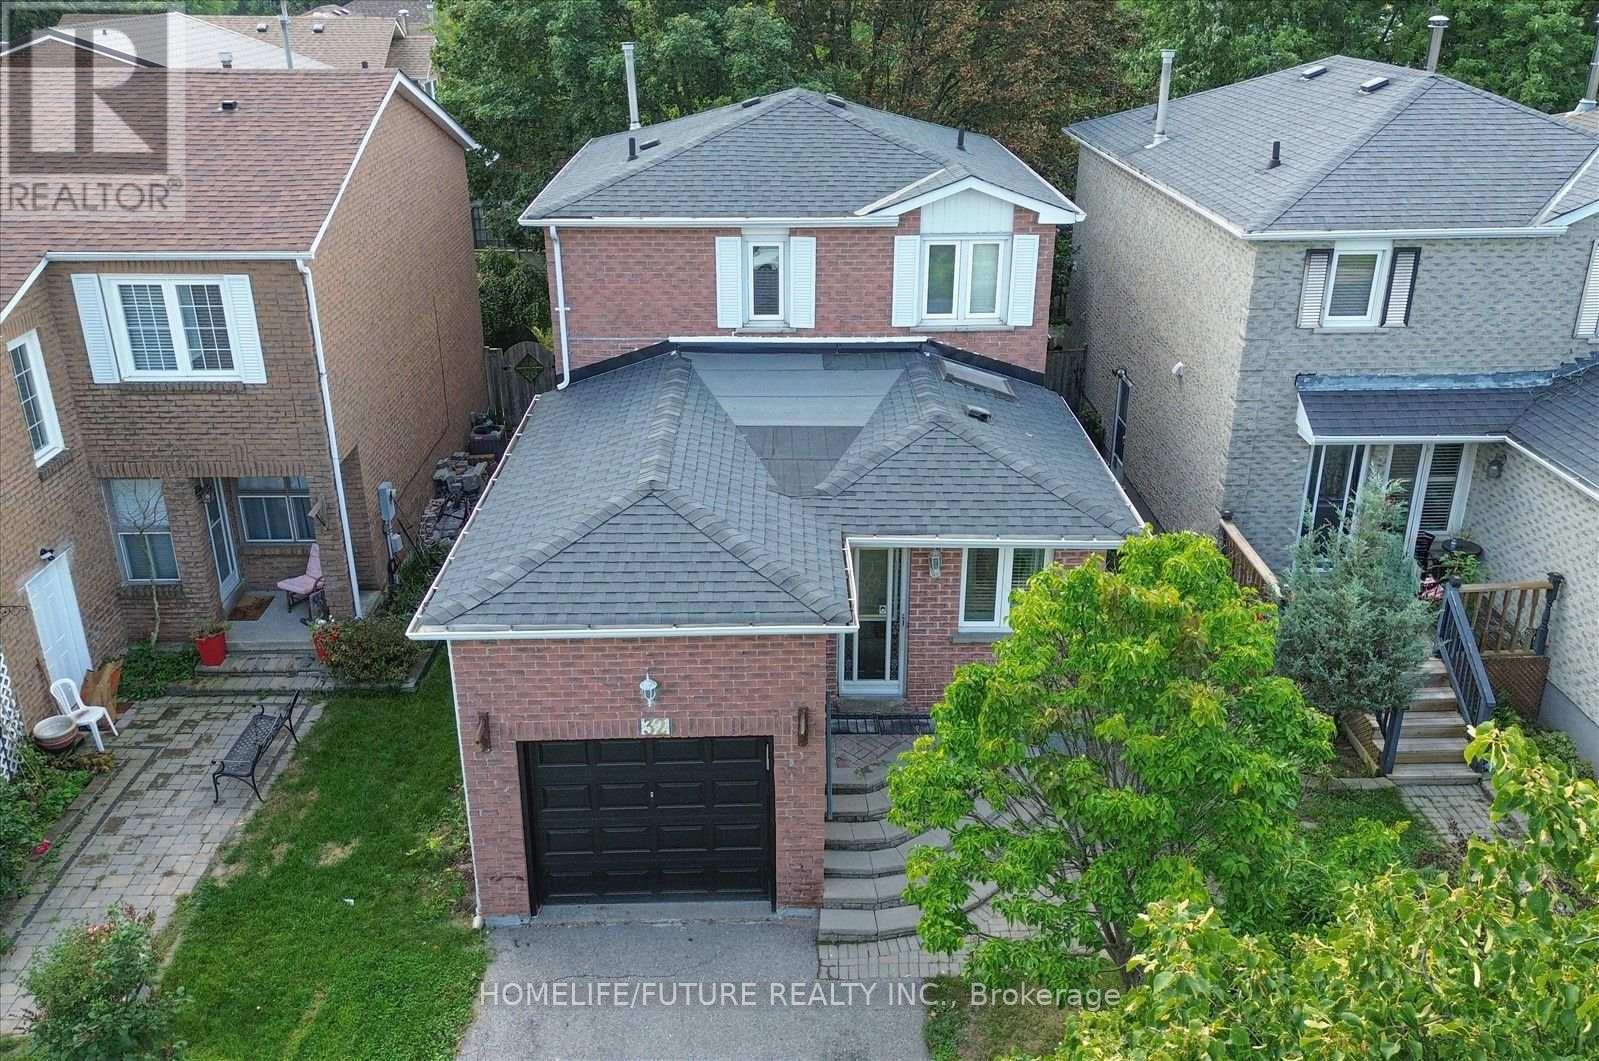
Opportunity knocks in the highly sought-after Liverpool community of Pickering! This spacious two-storey detached home is ideally situated in a mature, family-friendly neighbourhood surrounded by parks and green space. With a desirable and functional floor plan, the home features generously sized principal rooms, well-proportioned bedrooms, and plenty of potential to update and personalize to your own liking. The main floor provides a comfortable layout for everyday living and entertaining, with a walk-out to the fully fenced yard, creating an extension to your living space outdoors. The upper level features a spacious family room and bright, well-appointed bedrooms, offering plenty of room for a growing family. Enjoy the convenience of being close to excellent schools, Forestbrook Park, shopping, restaurants, transit, Pickering GO Station, and major highways. This home offers the perfect combination of space, convenience, and location. Don't miss this fantastic opportunity to create your dream home in one of Pickering's most desirable neighbourhoods. (id:15069)
Welcome to this 3-year-new, beautifully designed 5-bedroom, 5-bathroom townhouse in the heart of Whitby, ideally located close to all the amenities you need! Bright and spacious, this modern home features an abundance of windows throughout, filling every level with natural light. The third floor offers three generously sized bedrooms, including a primary retreat complete with a walk-in closet and a luxurious 4-piece ensuite, plus the convenience of a laundry room on the same level. The second floor is perfect for both everyday living and entertaining, featuring a modern eat-in kitchen with a large centre island with seating and stainless steel appliances, along with a bright and functional living space. The first floor and finished basement offer excellent flexibility and income potential, featuring 2 additional bedrooms (one on the first floor and one in the basement), 2 bathrooms, a kitchen, and a second laundry area. This space has the potential to be converted into a separate living unit, ideal for extended family or generating additional rental income. The entire home has been freshly painted and is completely carpet-free, offering a clean, modern, and move-in-ready living environment. Ideally located in a sought-after, family-friendly neighbourhood close to parks, schools, shopping, restaurants, and public transit, with convenient access to Highways 401, 407 and 412. This exceptional home offers the perfect combination of space, versatility and location. Truly turnkey-simply move in and enjoy! (id:15069)
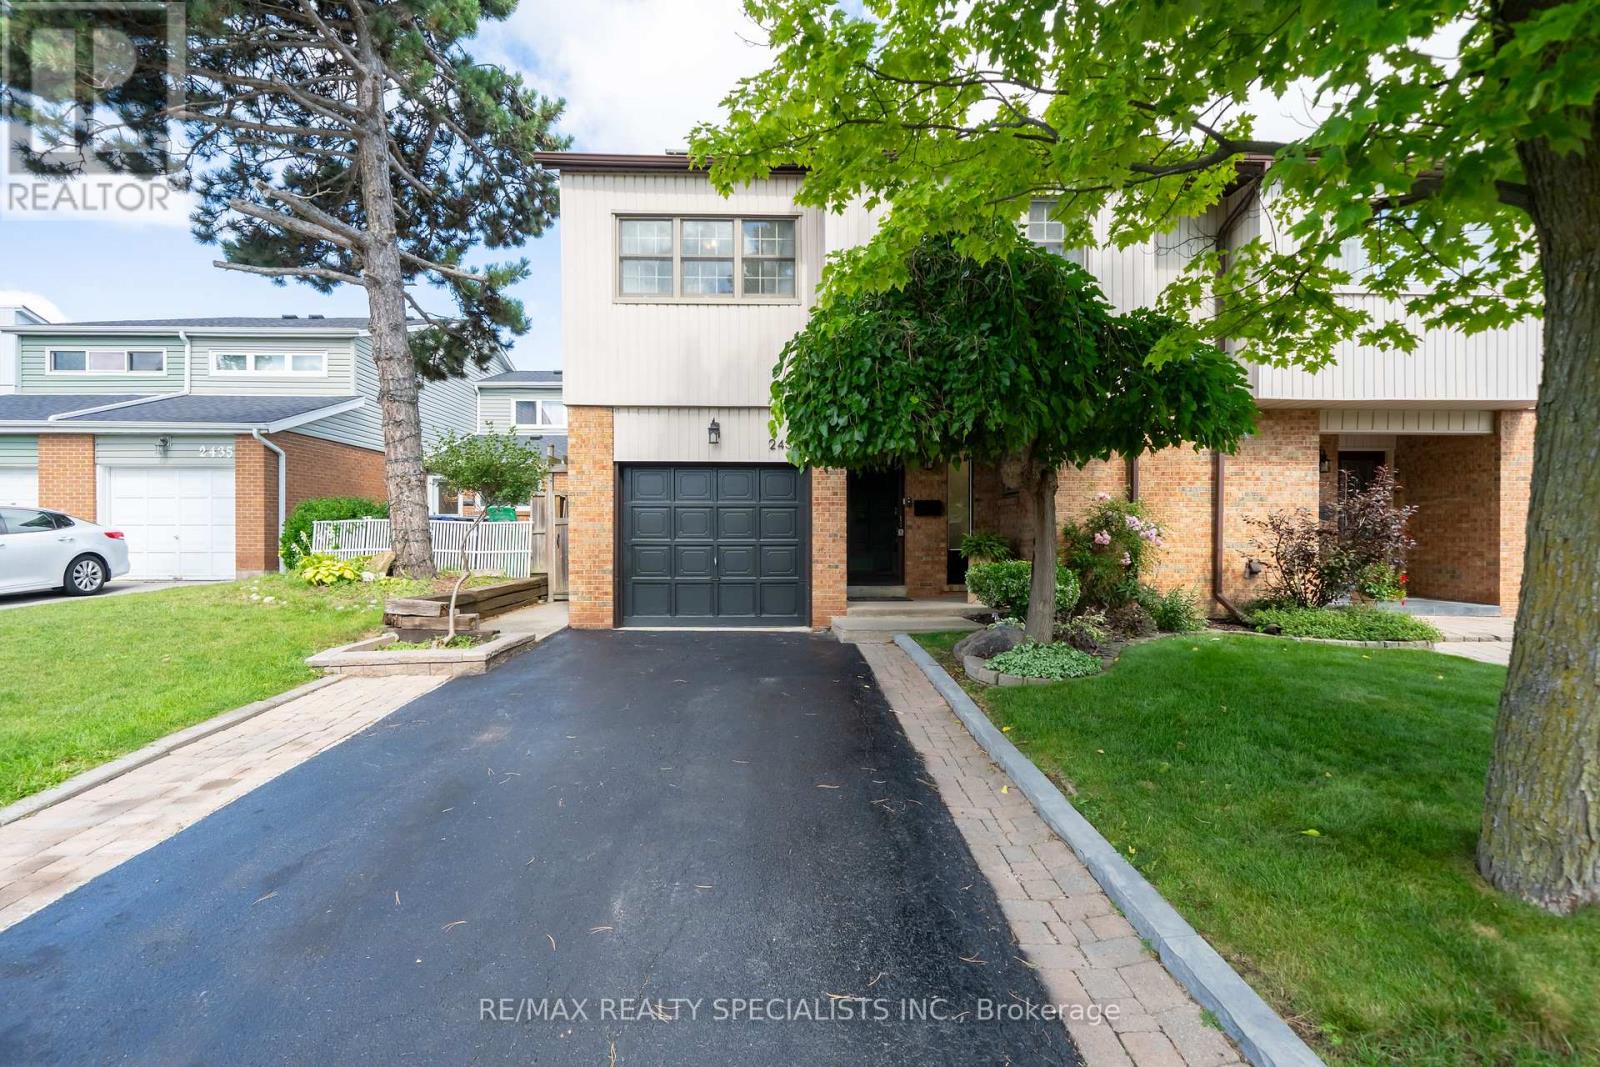
A beautifully renovated freehold two storey townhome (no maintenance fee) nestled in one of Pickering's most desirable family-friendly neighborhoods. Surrounded by top-rated public and Catholic schools, beautiful parks, scenic walking trails, and everyday conveniences, this home offers an exceptional lifestyle for families, professionals, and commuters alike. Enjoy quick access to Highways 401 and 407, Pickering GO Station, Pickering Town Centre, Costco, restaurants, recreation centres, Rouge National Urban Park, Petticoat Creek Conservation Area, and the University of Toronto Scarborough campus, all just minutes away. Offering a thoughtfully designed living space plus a finished basement, this immaculate 3-bedroom, 3-bathroom freehold townhome has been completely renovated from top to bottom with no detail overlooked. From the moment you step inside, you'll appreciate the bright, modern interior featuring stunning 24" x 24" porcelain tiles, brand-new flooring, pot lights throughout, and a beautifully redesigned kitchen complete with quartz countertops, stainless steel appliances, custom cabinetry, and contemporary finishes that seamlessly blend style with functionality. The inviting main floor is anchored by a cozy fireplace, creating the perfect space to relax or entertain. Upstairs, you'll find three spacious bedrooms and beautifully updated bathroom, while the finished basement provides valuable additional living space ideal for a family room, home office, gym, or children's play area. Step outside to your private backyard oasis featuring a spacious deck with an awning perfect for summer BBQs, entertaining friends, or simply enjoying your morning coffee. An extended , newly finished driveway, attached garage with convenient interior access complete this incredible offering. Combining a prime location, designed finished, and true move-in-ready convenience. (id:15069)
Experience elevated luxury living in the heart of South Oakville at The Berkshire Residences. This exceptional move-in-ready model suite offers an impressive 1,637 square feet of thoughtfully curated living space, blending timeless elegance with modern sophistication. Designed to impress, this stunning 2-bedroom plus den residence features soaring 10-footceilings, premium brushed oak hardwood flooring throughout, and a spacious, functional layout that lives more like a luxury bungalow than a condominium. The designer kitchen is a true showpiece, showcasing extended-height soft-close cabinetry, a dramatic waterfall-edge island, quartz countertops with a matching backsplash, and a premium 6-piece stainless steel appliance package-perfect for both everyday living and entertaining. Every detail has been carefully considered, from the upgraded vanities and designer tile selections in all bathrooms to the elegant Napoleon Entice Series electric fireplace framed by a contemporary stone surround. Heated bathroom floors provide an added touch of comfort and indulgence, while the spacious laundry room enhances everyday convenience. Offering a rare townhouse-inspired feel, this remarkable suite also includes two underground parking spaces and a private storage locker. Residents of The Berkshire Residences enjoy a refined lifestyle defined by striking architecture, exceptional craftsmanship, and an exclusive South Oakville address. A rare opportunity to own a sophisticated, move-in-ready luxury residence where comfort, style,and convenience come together seamlessly. (id:15069)
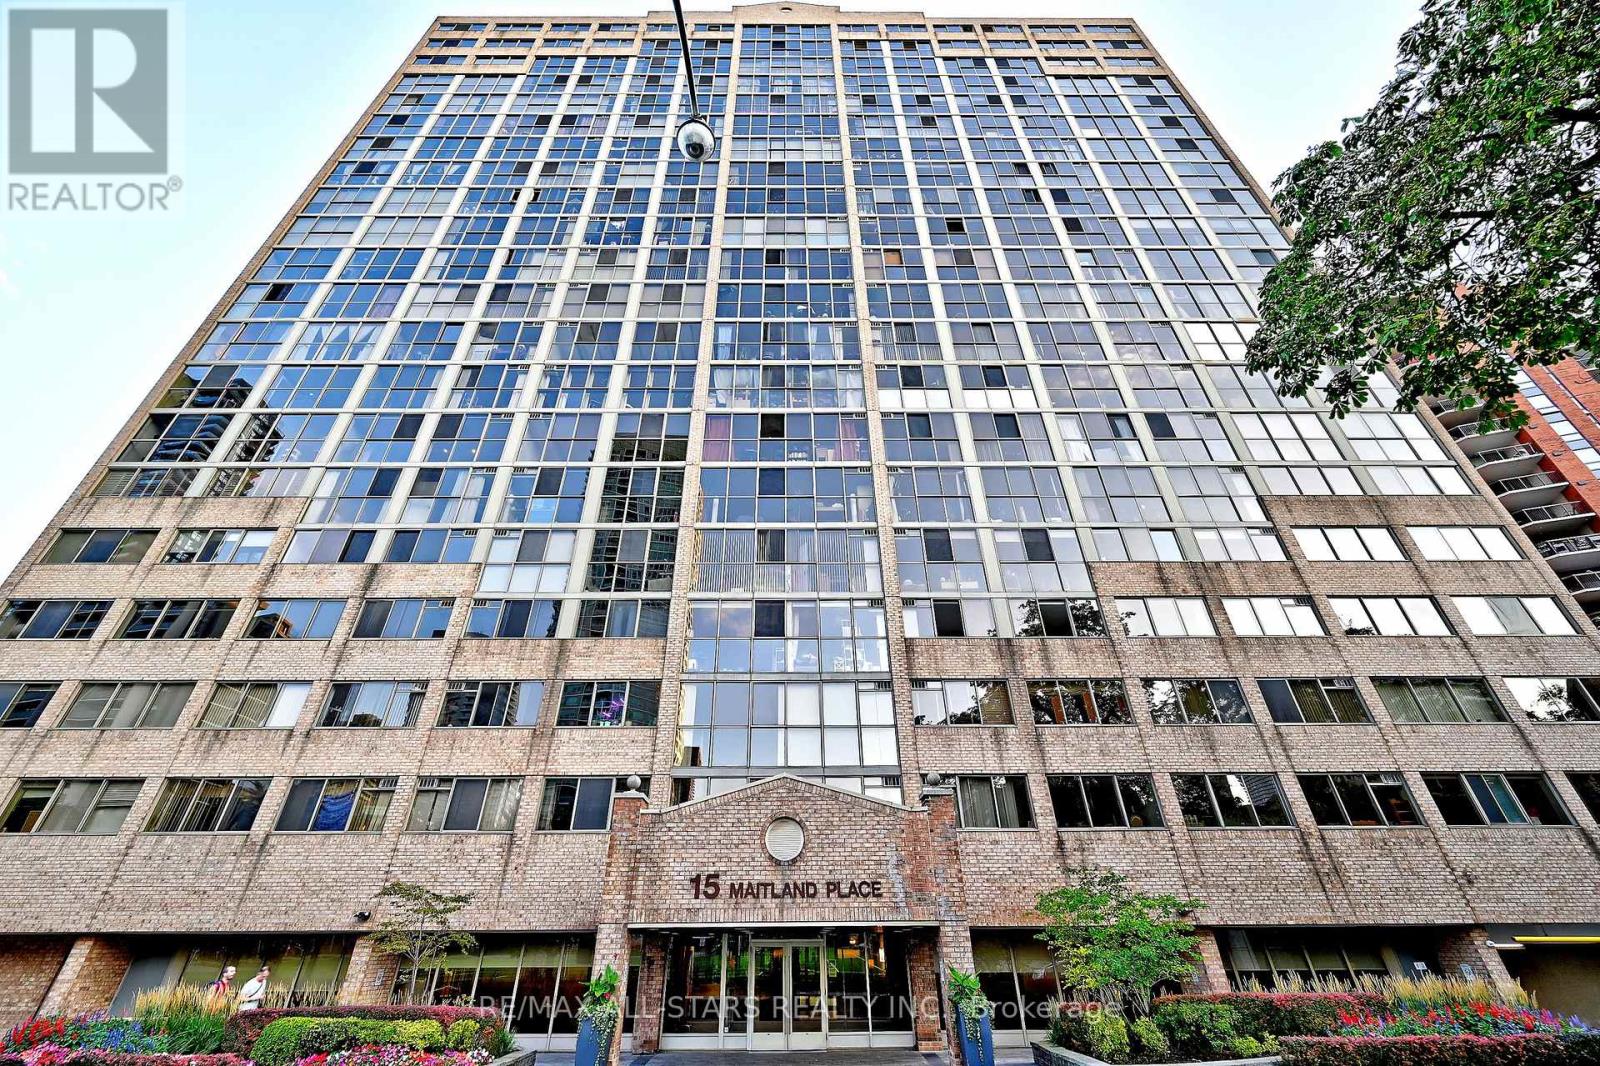
Beautifully Renovated Two Bedroom Two Full Washrooms, Plus den Suite. Streaming With Natural Light, This Unit Should Not Be Missed. Floor To Celling Windows In One Bedroom, Over 1100 SqFt And No Wasted Space. Corner Unit With Plenty of Windows, City And Lake View. Ideal for Profession Couple Needing Work form Home Space or empty Nesters Downsizing and don't want to Compromise on Space. Popcorn Ceiling have been removed, Real Wood Floors and a Walk In Closet has been added in the Master Bedroom. Updated Kitchen, New Dishwasher, New Quartz Counter Top and Sink, Parking and Locker Included. Enjoy the Many Superior Amenities within this Building. Including 24hr Concierge, Lobby and Security System, Roof Top, and Gardens with BBQs, Pool, Jacuzzi, Sauna, 2 Tennis & 3 Squash/Racquet Ball Courts, Gym, Running Track & A Roof Top Patio. An Under Ground Parking Garage with Assigned Parking is also Available. You will Fall in Love with the Move in Ready or Make it Your Own. (id:15069)
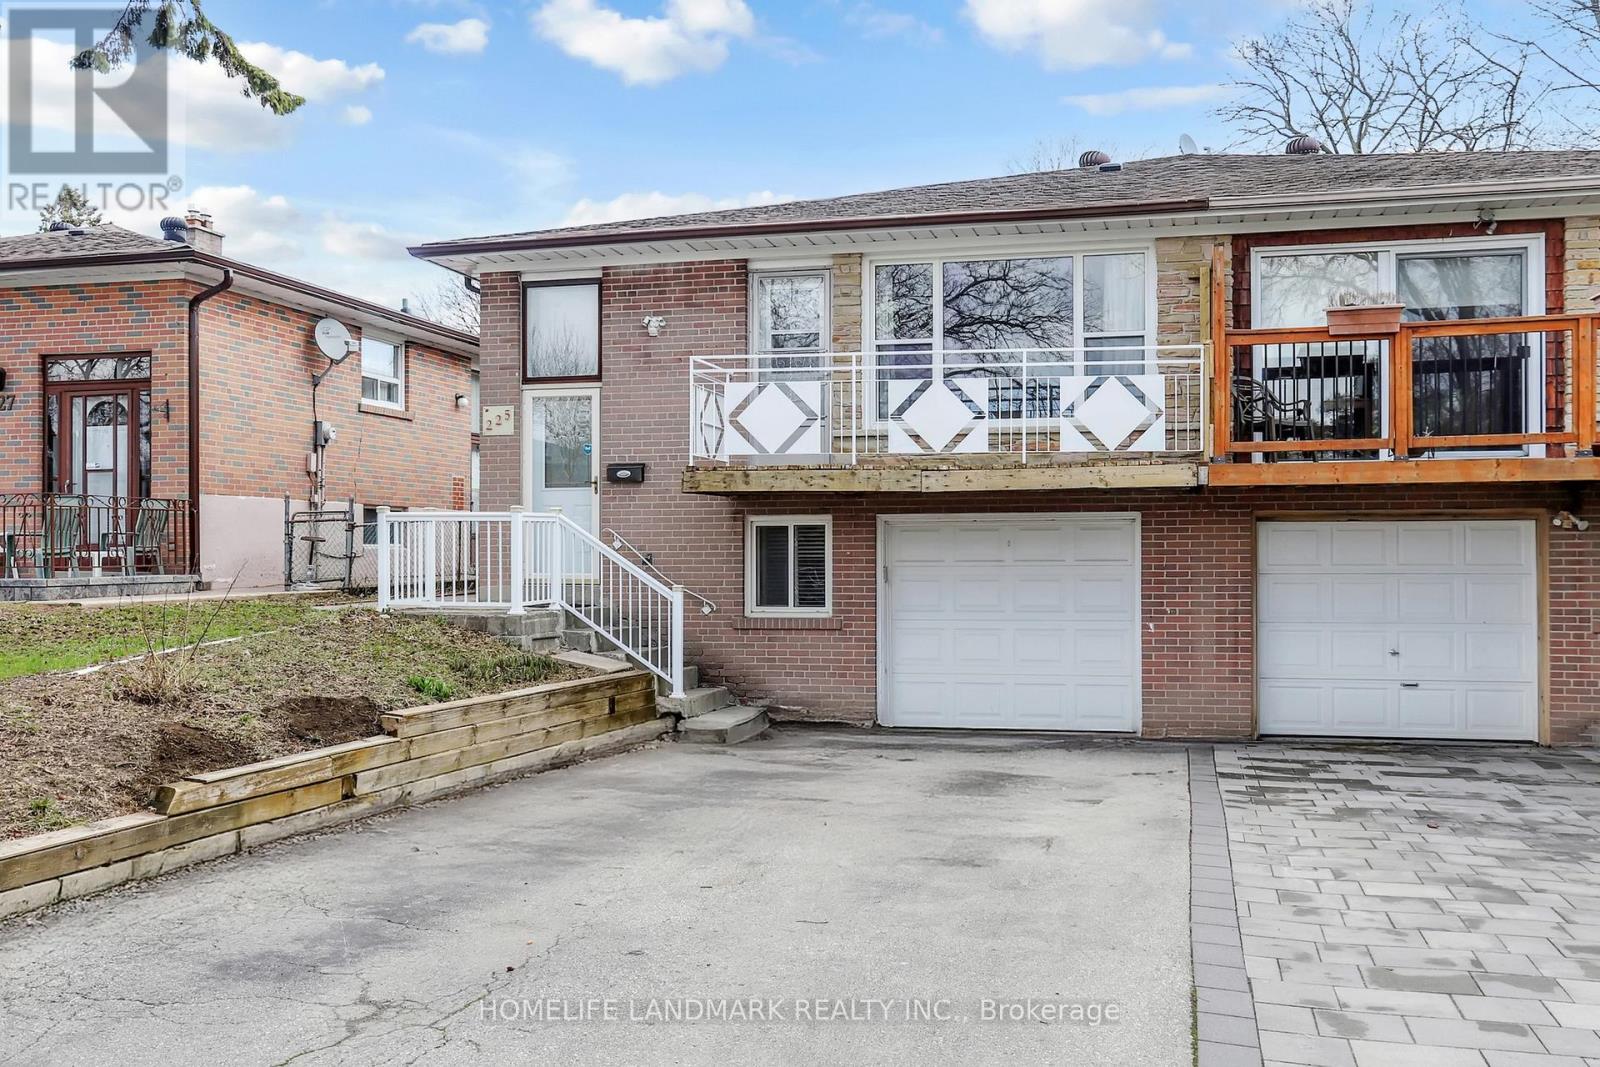
Exceptional opportunity to own this spacious and well-maintained semi-detached home in a highly sought-after, family-friendly neighbourhood. Featuring bamboo flooring on the main level, a bright and inviting living room with walk-out to a private balcony, and a functional eat-in kitchen. Separate entrance with side glass door offers excellent income potential, complete with a thoughtfully designed 3-bedroom basement layout. Roof replaced in 2024 for added peace of mind. Ideally located just steps to Bestview Hiking Trail and minutes to public transit, Leslie GO Station, supermarkets, shopping plazas, restaurants, top-rated schools, and Seneca College. Situated within the prestigious A.Y. Jackson Secondary School district. A fantastic opportunity for end-users and investors alike! (id:15069)
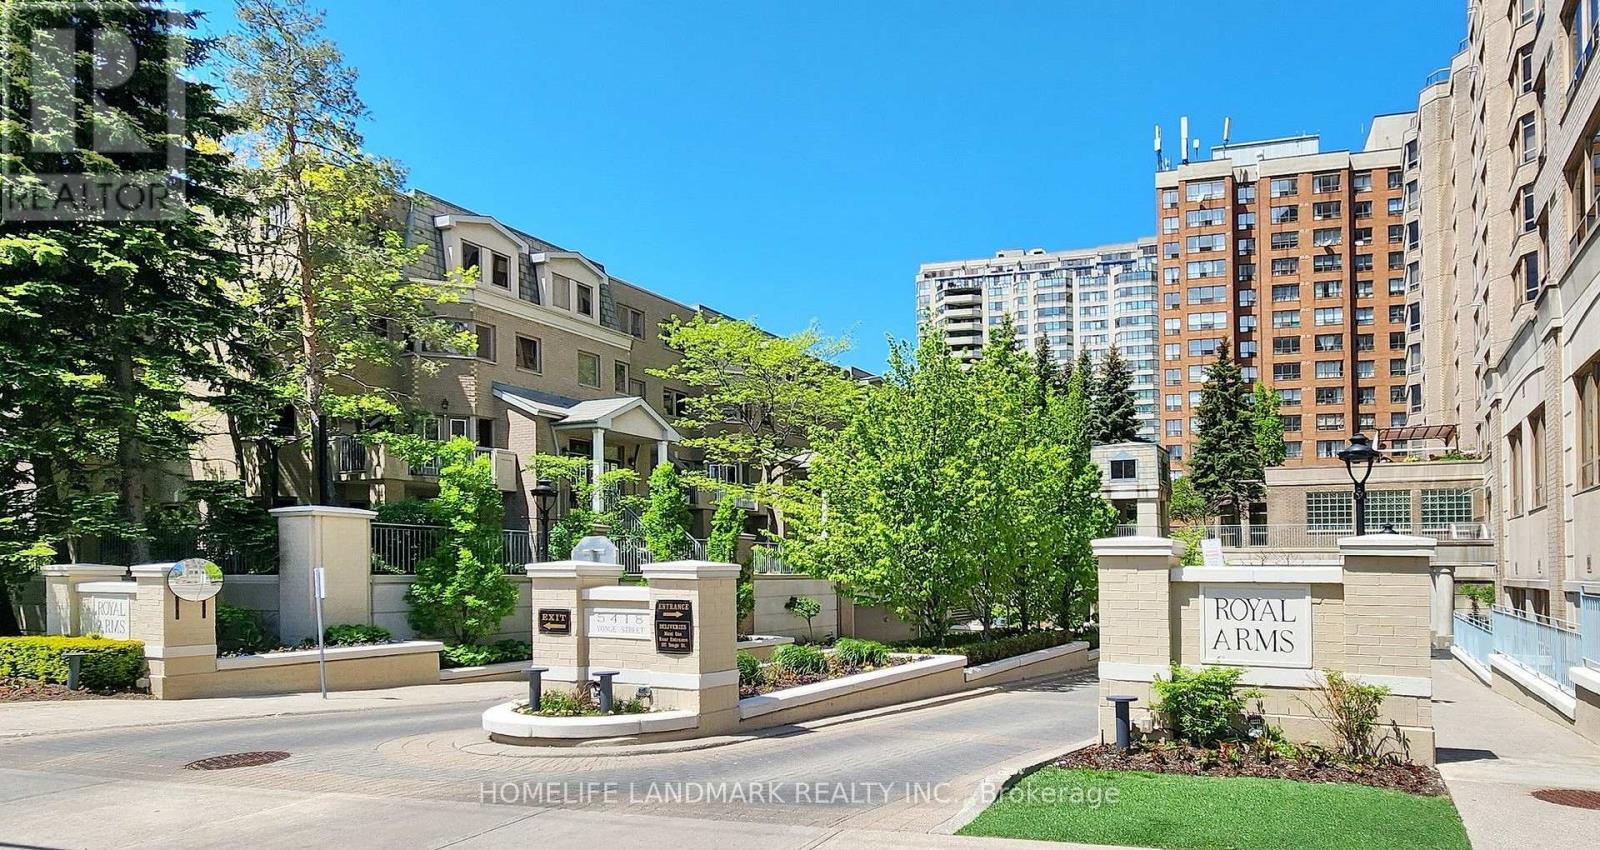
Luxury living by Tridel in the prestigious "Royal Arms Residence"! This stunning, rarely offered condo townhouse features 1,974 sq.ft space of meticulously renovated living space. Nestled within a highly secured condo complex, it offers a SAFE, SIMPLE, and WORRY-FREE COMFORTABLE lifestyle without maintenance - no driveway snow removal or lawn care! Exceptional value package includes 2 premium underground side-by-side parking spaces and 1 storage locker, along with highly desirable direct indoor access to the garage from the unit. Move-in ready with high-end premium upgrades throughout. The main floor boasts gorgeous solid hardwood flooring and stairs, modern light fixtures, sleek pot lights, and an expansive open-concept living and dining area. The heart of the home is the recently updated gourmet kitchen, beautifully finished with a custom center island and premium appliances. The functional 3-story layout offers ultimate privacy and peace of mind. The 2nd floor is dedicated to a massive primary bedroom retreat featuring his & her walk-in closets, a luxurious 5-piece ensuite bath, and a convenient laundry area. The 3rdfloor features a cozy family room bathed in natural light from the beautiful skylights - ideal for a home office - plus two additional generous bedrooms and a full washroom. Gas BBQ hook-up at the balcony. Enjoy world-class condo amenities and top-notch 24/7 concierge/security that ensure maximum safety for your family. Facilities include an indoor swimming pool, jacuzzi, steam sauna, fully equipped gym, billiard room, party room, rooftop terrace, many visitor parking spaces, and guest suites. Unbeatable AAA+ Location: Steps to Finch & North York centre subway stations. Ultimate daily convenience with Metro, H-Mart, parks, library, and top-tier restaurants right at your doorstep! Don't miss this Easy Lifestyle at the heart of North York! (Some photos edited with "Virtually Staged" watermark) (id:15069)
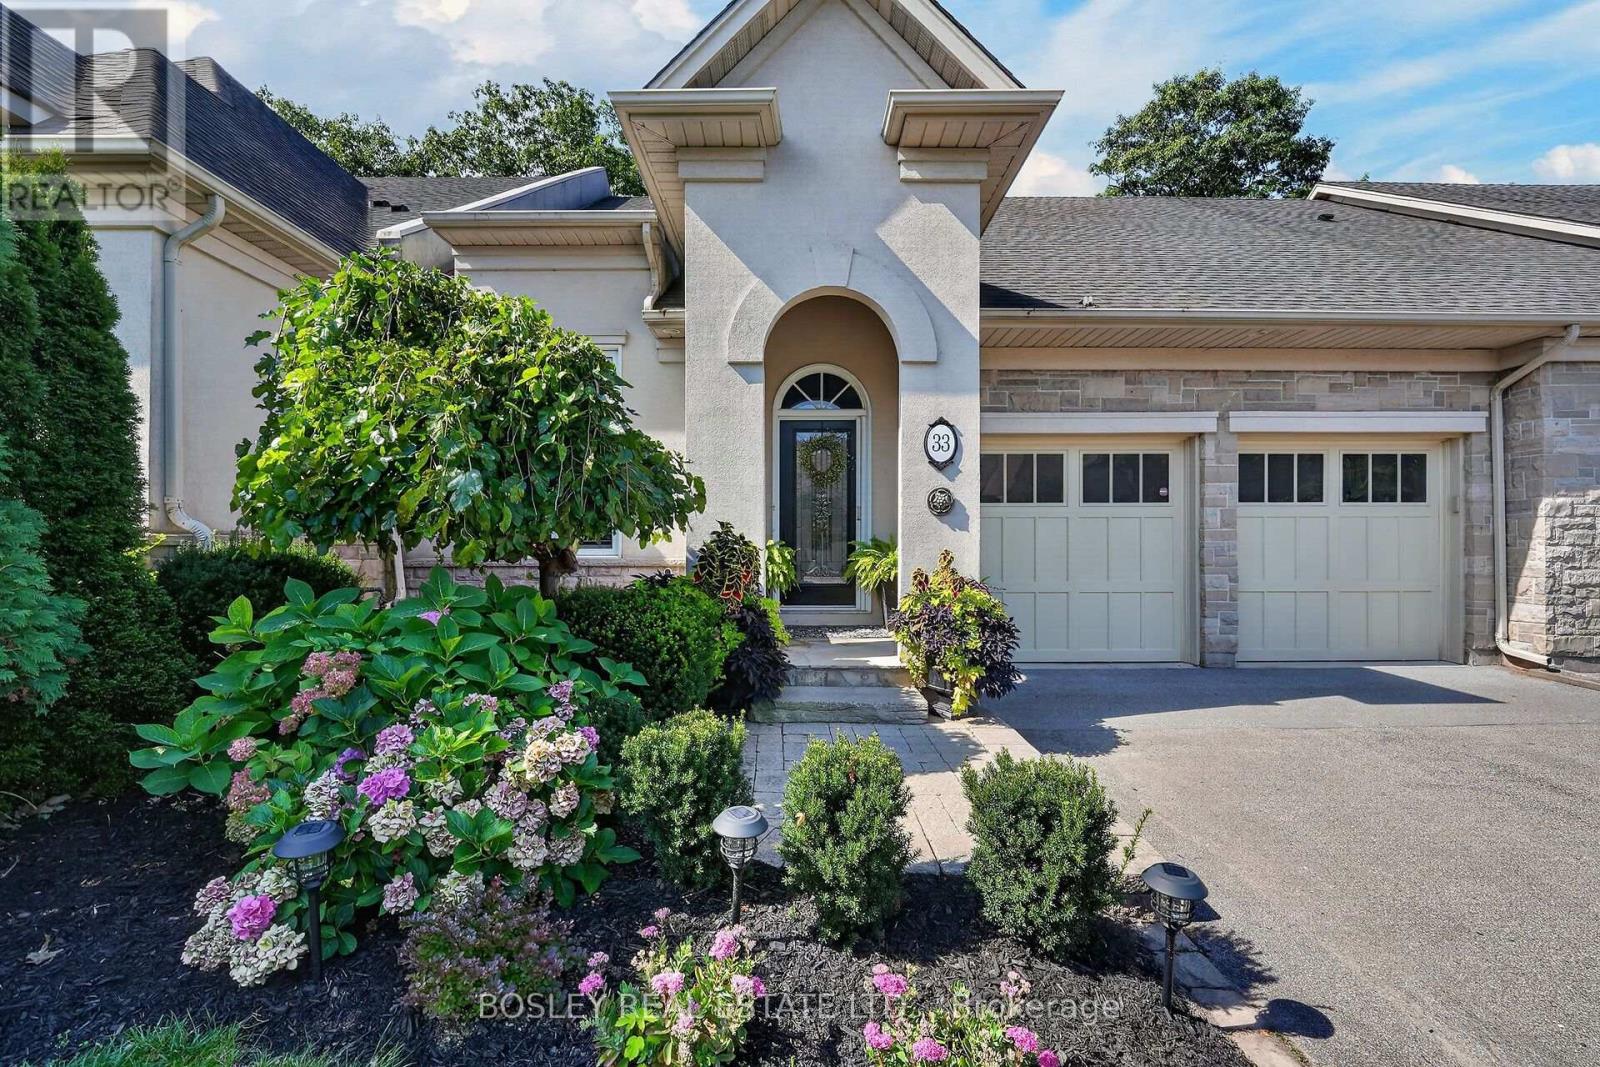
Nestled on a quiet, prestigious street in Old Town Niagara-on-the-Lake, this upscale 2+1 bedroom, 3-bathroom freehold bungalow townhome is a slice of paradise on a desirable private lot set against the spectacular backdrop of forested Two-Mile Creek. Located in a luxury enclave where pride of ownership abounds, this picturesque property is ready to impress with a spacious, sophisticated interior and showstopper backyard with no rear neighbour. High ceilings and dual skylights provide an expansive feel to the main level, which has been updated in the last year with gorgeous wire-brushed engineered hardwood floors, premium baseboards, porcelain tile and renovated kitchen. The kitchen is stunning, featuring a high ceiling, stacked cabinetry, granite countertops, natural stone backsplash, large island and wine storage. A large main floor pantry features washer/dryer hookup for one-floor living if desired. The main floor great room has beautiful views, vaulted ceiling, gas fireplace, and expansive windows/walkout to backyard. A spacious main floor primary bedroom has 2 large closets, 5-pc ensuite and window with lovely view. The 2nd main floor bedroom has a high ceiling, large window, and is conveniently located next to a 3-pc bathroom. The lower level offers a large rec room and bedroom, 4-pc bathroom and ample storage. Luxurious outdoor living awaits in the spacious and private backyard retreat, with stunning natural views, 2 large composite decks, gas BBQ hookup, and plenty of thoughtfully curated spaces for relaxing, dining and entertaining. Easily walkable to the lake, Queen Street, restaurants, coffee shops, world-class wineries, theatre and community centre. Complete with double car garage, total parking for 6 cars, as well as newly replaced fence and deck, this exceptional property effortlessly blends sophisticated living with the tranquility of an exquisite, natural setting. (id:15069)
Welcome to this 3-bedroom, 1.5-bathroom home offering plenty of living space, a large fully fenced yard, and a convenient Niagara Falls location. The finished attic adds valuable additional living space and flexibility for a home office, or bedroom. The home features an insulated enclosed porch, stainless steel appliances, central air conditioning, an updated electrical panel (2020), furnace (2020), and the main roof (2023). Outside, enjoy a large yard with an above-ground pool, deck, and patio, ideal for relaxing, entertaining, and enjoying the summer months. Parking is available for multiple vehicles, while two sheds provide convenient additional storage, including a durable Hemlock Amish shed. Centrally located in Niagara Falls with quick and easy access to Highway 420 and the QEW, providing close access to surrounding areas. An excellent opportunity for someone looking for a home with generous outdoor space, additional living area, and a convenient location. (id:15069)