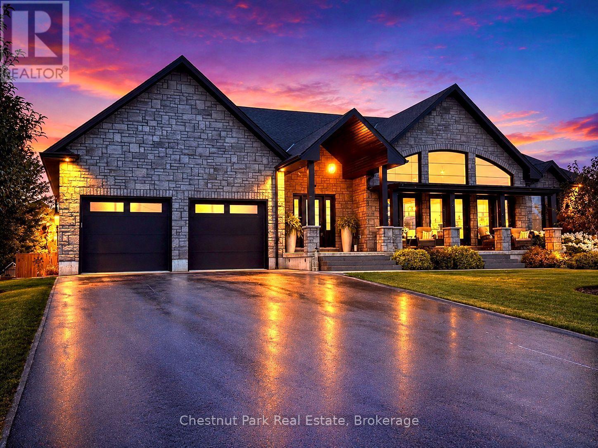
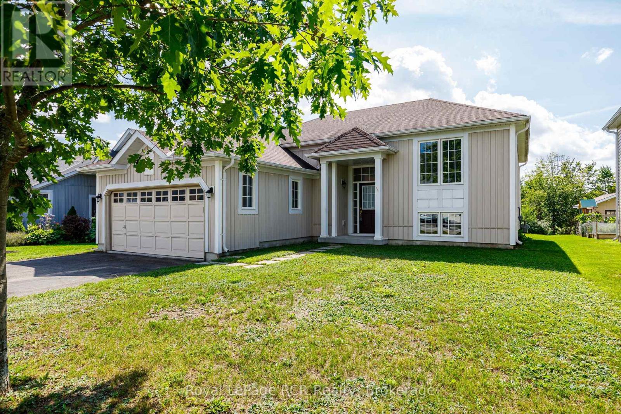
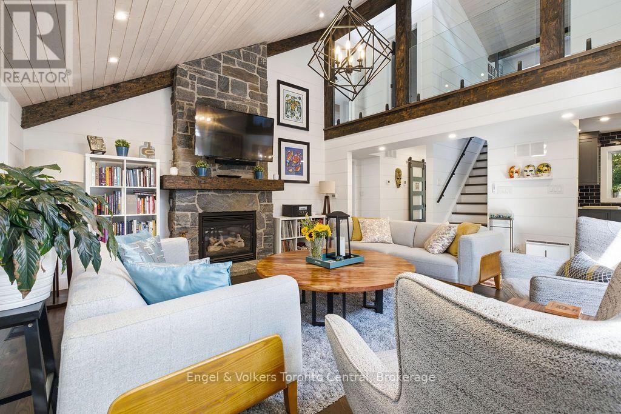
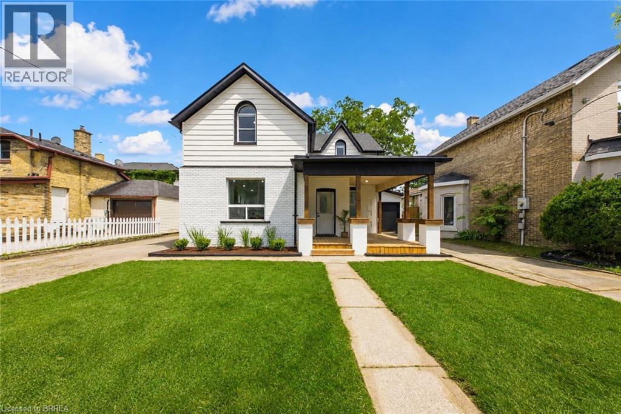
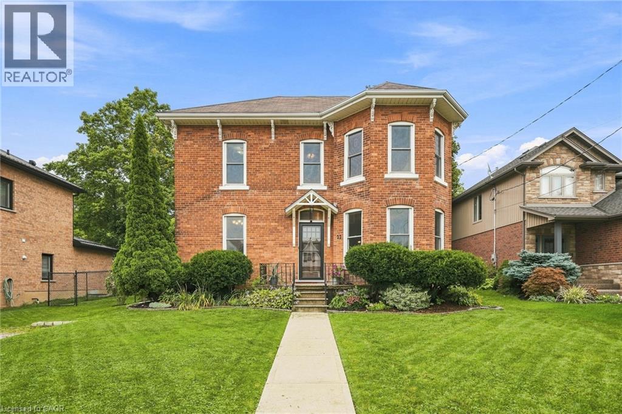
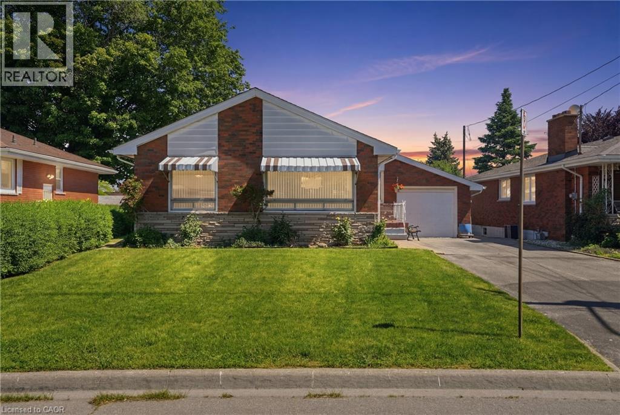
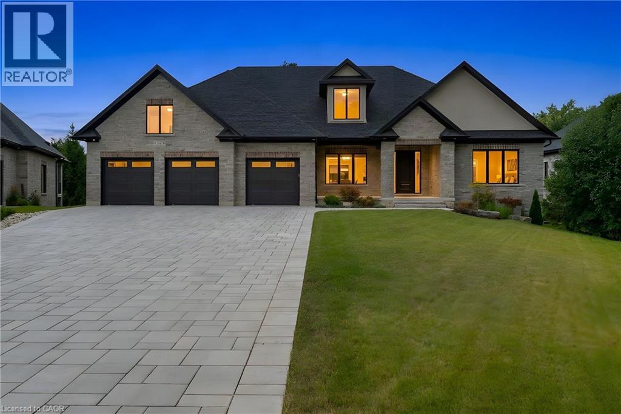
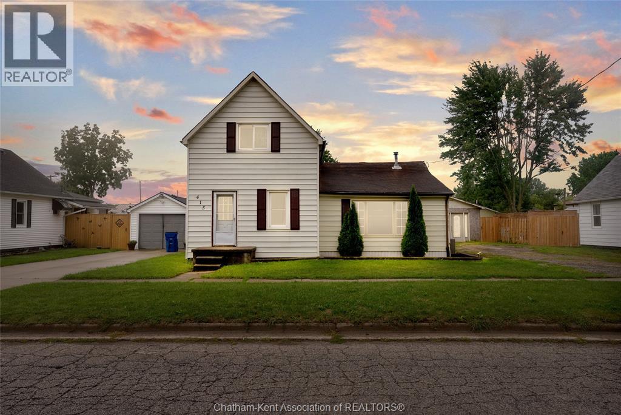
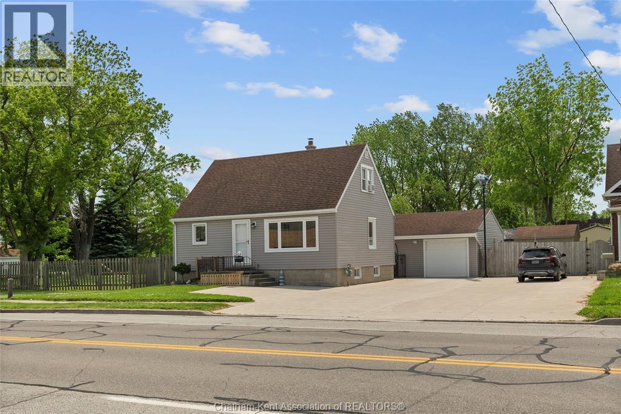
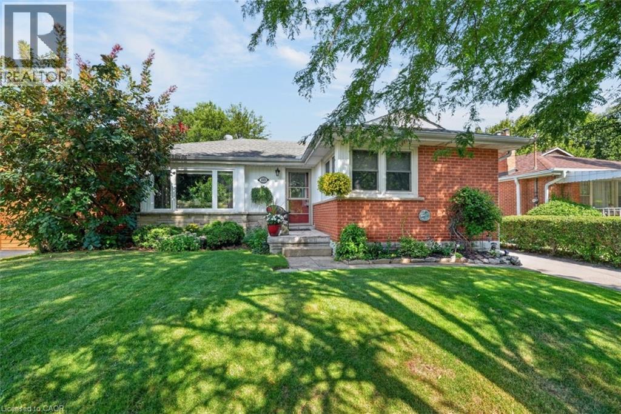
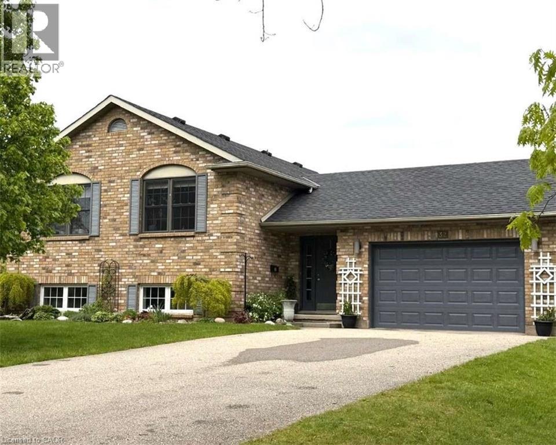
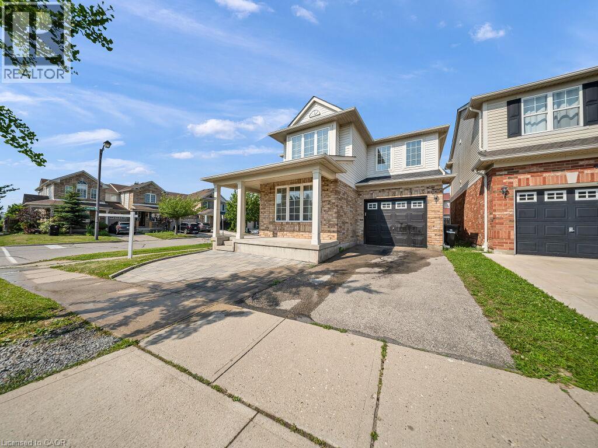
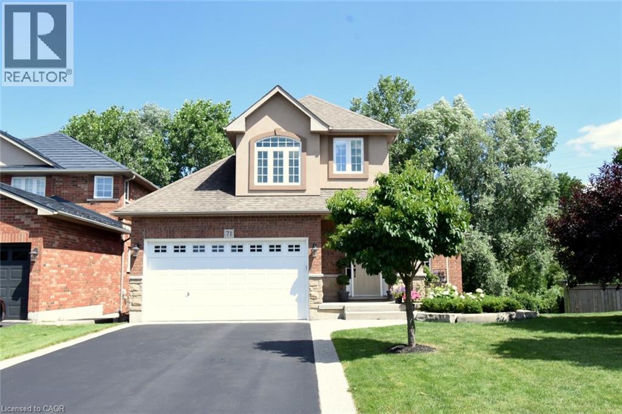
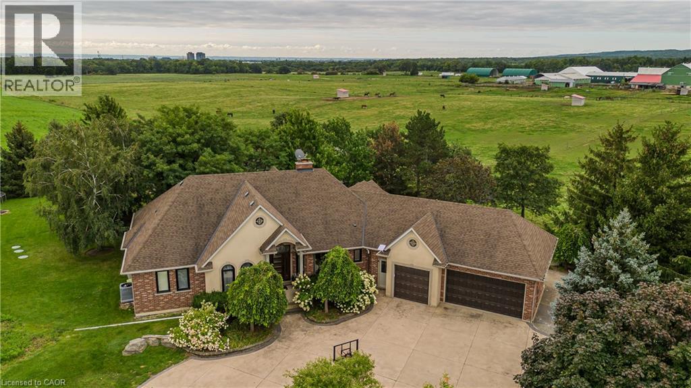
Distinction, comfort, and modern industrial flare live in perfect harmony in this custom-designed, all-stone country home offering approximately 4,500 sq. ft. of total finished living space, overlooking scenic Sauble River. You can just move in and start enjoying a lifestyle of absolute convenience. From the expansive covered front porch, step into a breathtaking, vaulted great room. Floor-to-ceiling windows capture natural light from every direction, while multiple doors seamlessly connect you to the front and back decks. The living room invites you to unwind by the fireplace, opening into a show-stopping kitchen. Complete with an impressive granite island, high-end S/S appliances (including a side-by-side fridge/freezer, gas range, & dishwasher), it is built for both family dinners and grand entertaining. Host unforgettable milestones in the dining room, with picturesque backyard views and lovely westerly sunsets. The main floor utilizes a highly desirable split bedroom floor plan for ultimate privacy. The primary suite is a sun-lit sanctuary featuring a deck walk-out, walk-in closet, and a pristine 5-piece ensuite with a soaker tub and standalone glass/tile shower. On the opposite side, the second and third bedrooms share their own private 5-piece bath. The main floor laundry room and 2-piece powder room lead directly to the double-car garage. Below, the fully finished basement doubles your footprint, offering a spacious family recreation room, a large gaming area, two additional bedrooms, and a third 5-piece bath. Exceptional modern comforts include in-floor heating on both levels, central air, central vac, 200-amp service, and a handy basement walk-up to the garage. Outside, your private fenced paradise features an Arctic Spa hot tub, a garden shed, and extensive landscaping with many trees, shrubs & ornamental grasses. Situated in Allenford with effortless access to Highway 21, you are a short drive from Southampton, Port Elgin, Sauble Beach and Owen Sound. (id:15069)
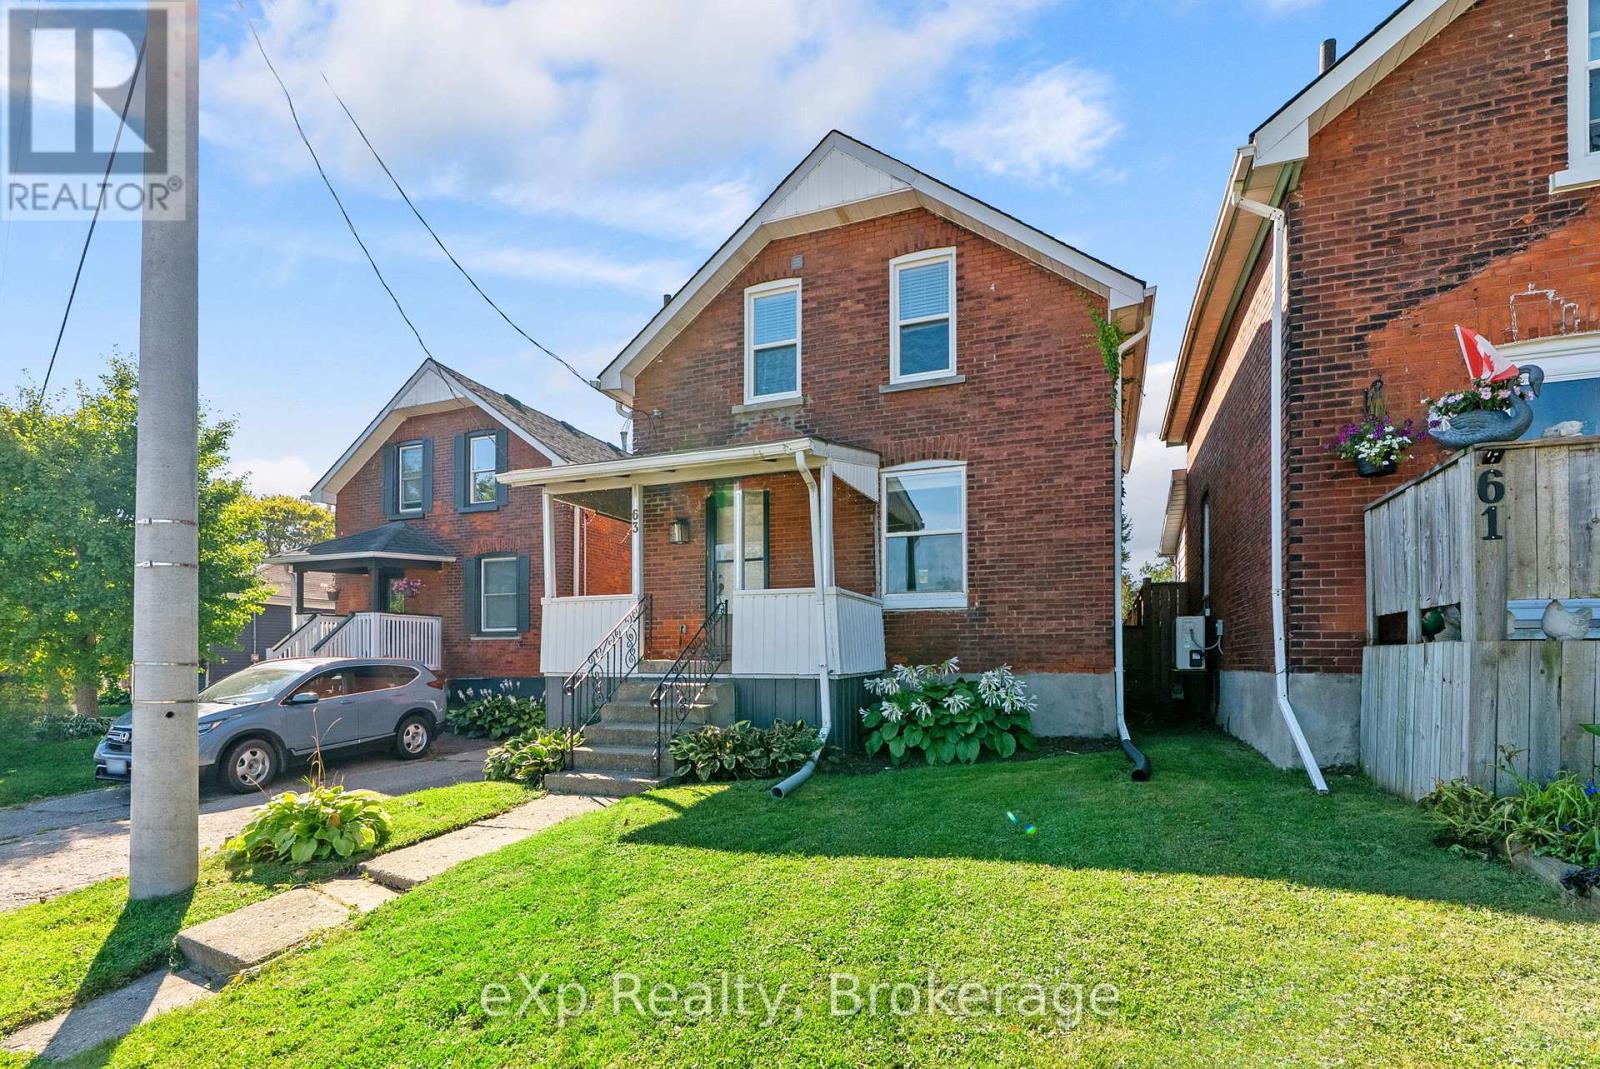
Move-in ready and thoughtfully updated, this home offers the perfect blend of comfort, functionality, and value. Enjoy peace of mind with updated windows and central air conditioning (2019), enhancing both efficiency and year-round comfort. Step outside to a fully fenced backyard featuring a patio and natural gas BBQ hookup-perfect for relaxing or entertaining family and friends. With parking for up to four vehicles plus a spacious garage offering additional storage or workspace, there's plenty of room for all your needs. A fantastic opportunity for buyers looking for a well-maintained, turnkey home that's ready to enjoy from day one. (id:15069)
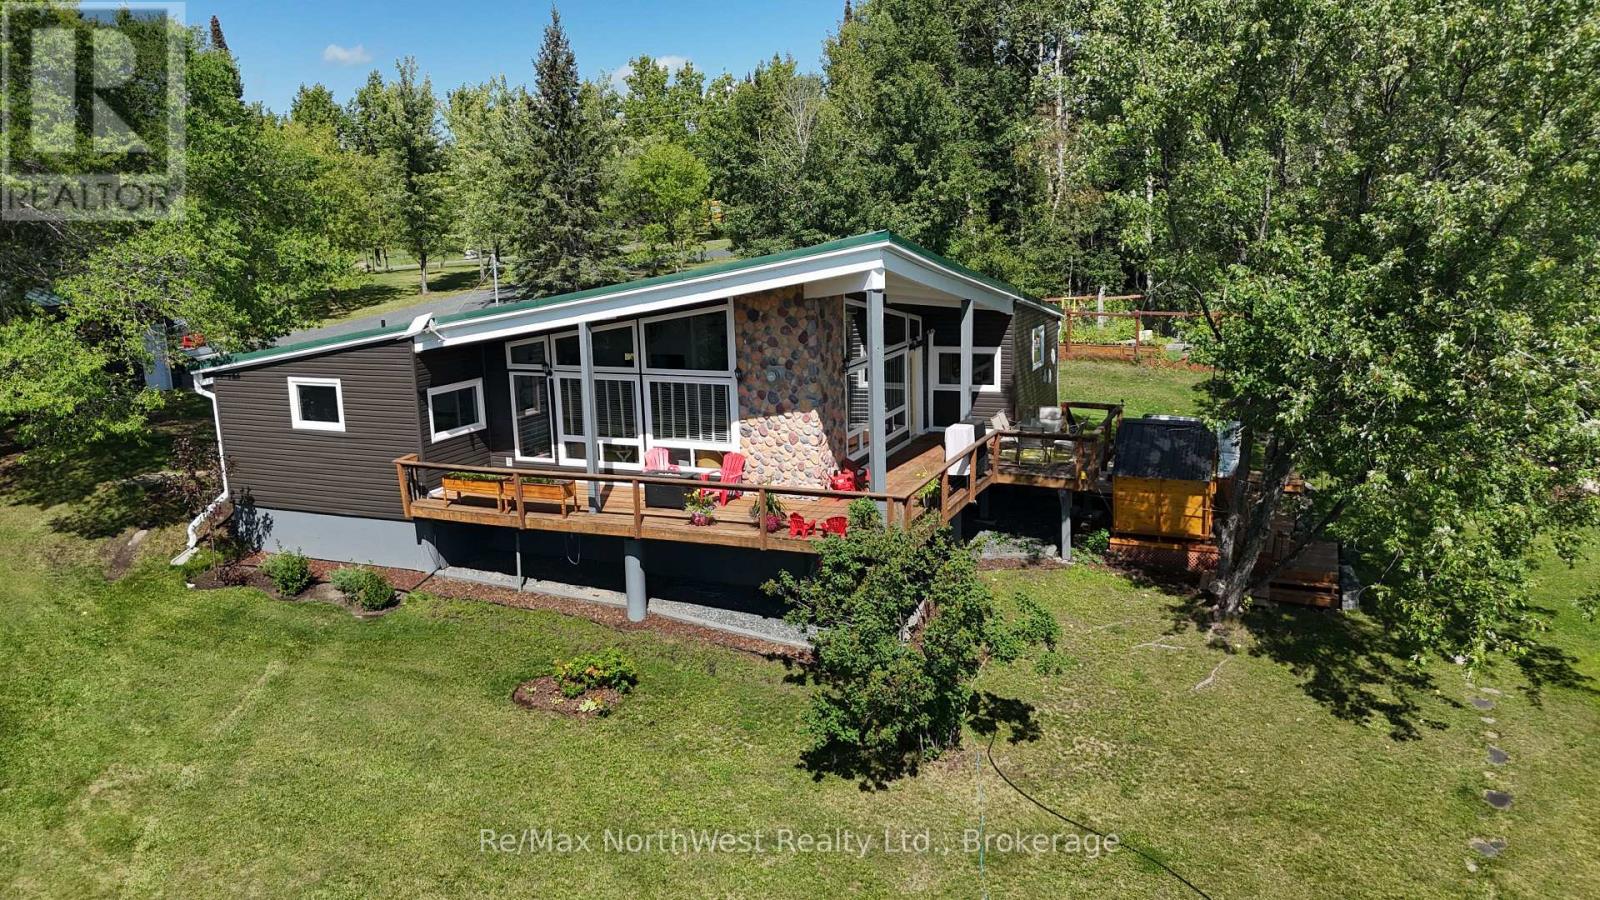
There are lake properties... and then there are those special places that capture everything you imagine lake life should be. Welcome to this exceptional four-season retreat on Sandy Lake, beautifully positioned along 230' of south-facing, low-profile shoreline with gorgeous views stretching across the water.This inviting 1,600+ sq. ft., 3-bedroom, 1.5-bath home/cottage is filled with warmth and character. The stunning great room features soaring vaulted ceilings, timber accents, hardwood floors and dramatic south-facing windows that flood the space with natural light and bring the lake right inside. A beautiful stone-faced propane fireplace adds warmth on cooler evenings, while the updated kitchen is ready for family gatherings and entertaining.Outside is where this property truly comes alive. Spend summer days on the new dock, relax on the expansive lakefront deck, soak in the hot tub, unwind in the new sauna or gather around the firepit as the sun sets over the water and the loons call across the lake. Tucked amongst gorgeous established flower gardens is an adorable wired and insulated guest cottage, creating a charming retreat for family and friends. Vegetable and berry gardens add even more to this beautiful setting.Extensive updates include a new kitchen and bathroom, new windows, new siding on the home and oversized wired two-stall garage, fresh paint throughout, heat pump for heating and A/C, professional foundation and crawl-space improvements including encapsulation, and a water system with three micron filters and UV treatment.Beautifully maintained and ready to enjoy in every season, this is the kind of place where morning coffee lingers, friends stay for dinner and long summer days end with a sunset soak in the hot tub. A place to escape, reconnect and make memories that become traditions-all with favourable taxes in unorganized territory. Sandy Lake is calling. ** This is a linked property.** (id:15069)
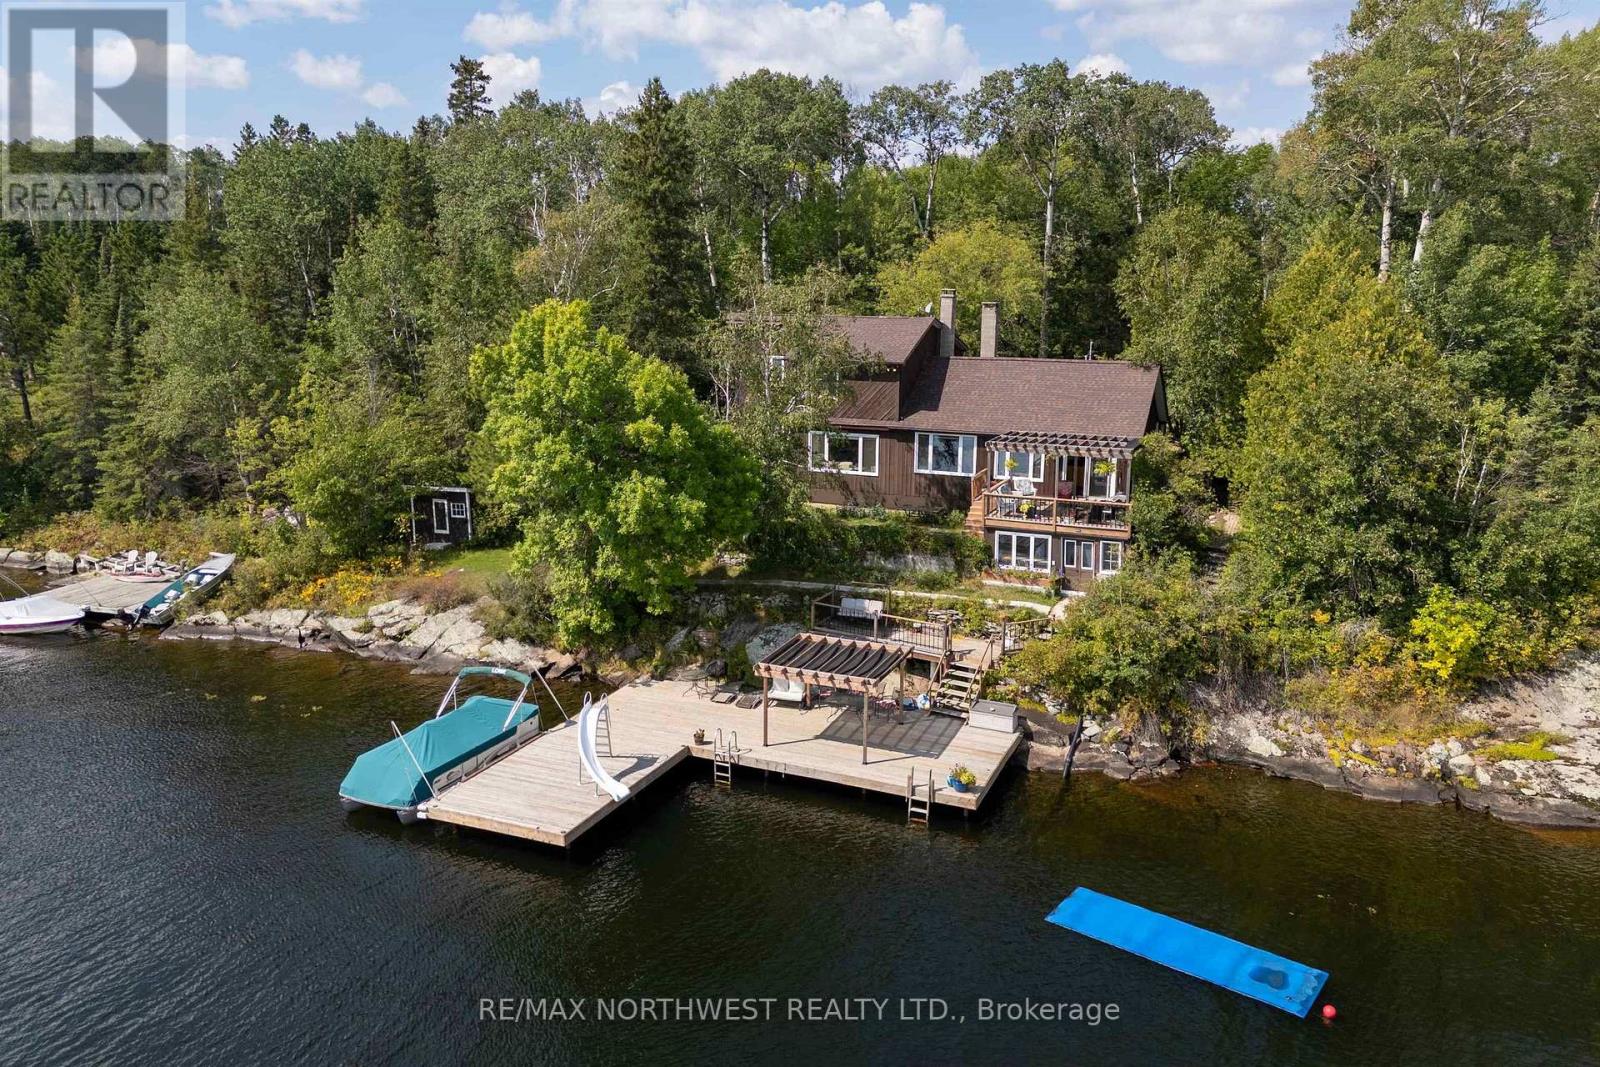
Welcome to this spacious 4-bedroom, 3-bathroom home on coveted Longbow Lake, offering an exceptional combination of privacy, space, and waterfront living just a short drive from town. The home sits close to the water and enjoys approximately 220 feet of waterfront frontage, providing beautiful panoramic views over Longbow Lake from this private, mature-treed setting. Designed for both family living and entertaining, the home features large gathering and entertaining areas with plenty of room to host family and friends. Outside, enjoy a new oversized pipe dock, along with an additional lot featuring a separate dock area, offering waterfront space and flexibility. A newly built 32' garage/workshop provides excellent room for vehicles, boats, toys, storage, or hobbies. Longbow Lake also offers water access connecting to Lake of the Woods, making this an ideal location for boating, fishing, and exploring everything the area has to offer. With four bedrooms, three bathrooms, 220 feet of waterfront, panoramic lake views, additional land, impressive garage space, and a private setting in an amazing neighbourhood close to town, this property offers an exceptional opportunity to enjoy the Longbow Lake lifestyle. (id:15069)
Mountain Road Beauty! Impressive 2,600+ sq. ft. side-split offering 4 bedrooms and 2.5 bathrooms with plenty of space for the whole family! Featuring a stunning Maple Cabinet custom kitchen with quartz countertops and large island, rich dark hardwood flooring, 2 gas fireplaces, main-floor laundry and a spacious primary suite with spa-like ensuite and walk-in shower. Step outside to your private backyard retreat complete with deck, patio, above-ground pool and fire pit. Spacious, stylish and made for entertaining, this one is a must-see! Contact your Realtor today to set up a private showing! (id:15069)
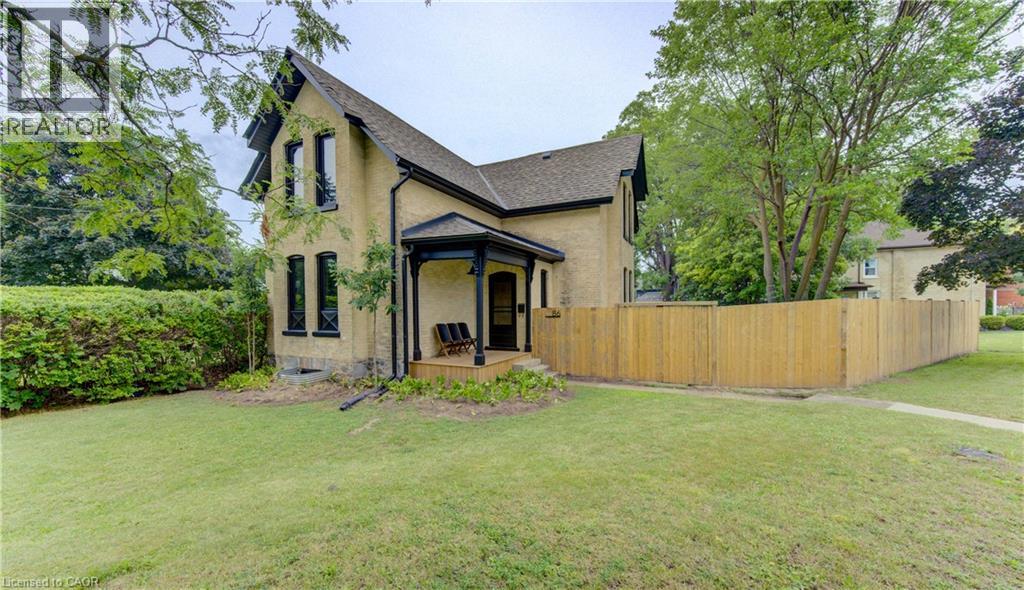
Truly one of a kind in prestigious Dickson Hill. Completely reimagined in 2025, 86 St Andrews Street is a striking blend of timeless Old West Galt character and refined modern luxury. Thoughtful craftsmanship shines throughout with extensive custom-built cabinetry in the kitchen, living room, bathrooms and primary bedroom, wide-plank wood flooring, a reclaimed century-old slate fireplace surround and a beautifully restored original reeded-glass door—all complemented by extensive behind-the-walls and exterior upgrades. Nestled among mature trees, charming streetlights and stately homes, this exceptional property is a stone’s throw from Victoria Park, with tennis courts, cricket grounds, parkland and beautiful wooded walking trails, while the Gaslight District, Downtown Galt, shops and restaurants are all within walking distance. Just minutes from Highway 401, this is a rare opportunity to own a home with historic soul, exceptional craftsmanship and modern sophistication in one of Cambridge’s most coveted neighbourhoods. See supplements for a full list of renovations. (id:15069)
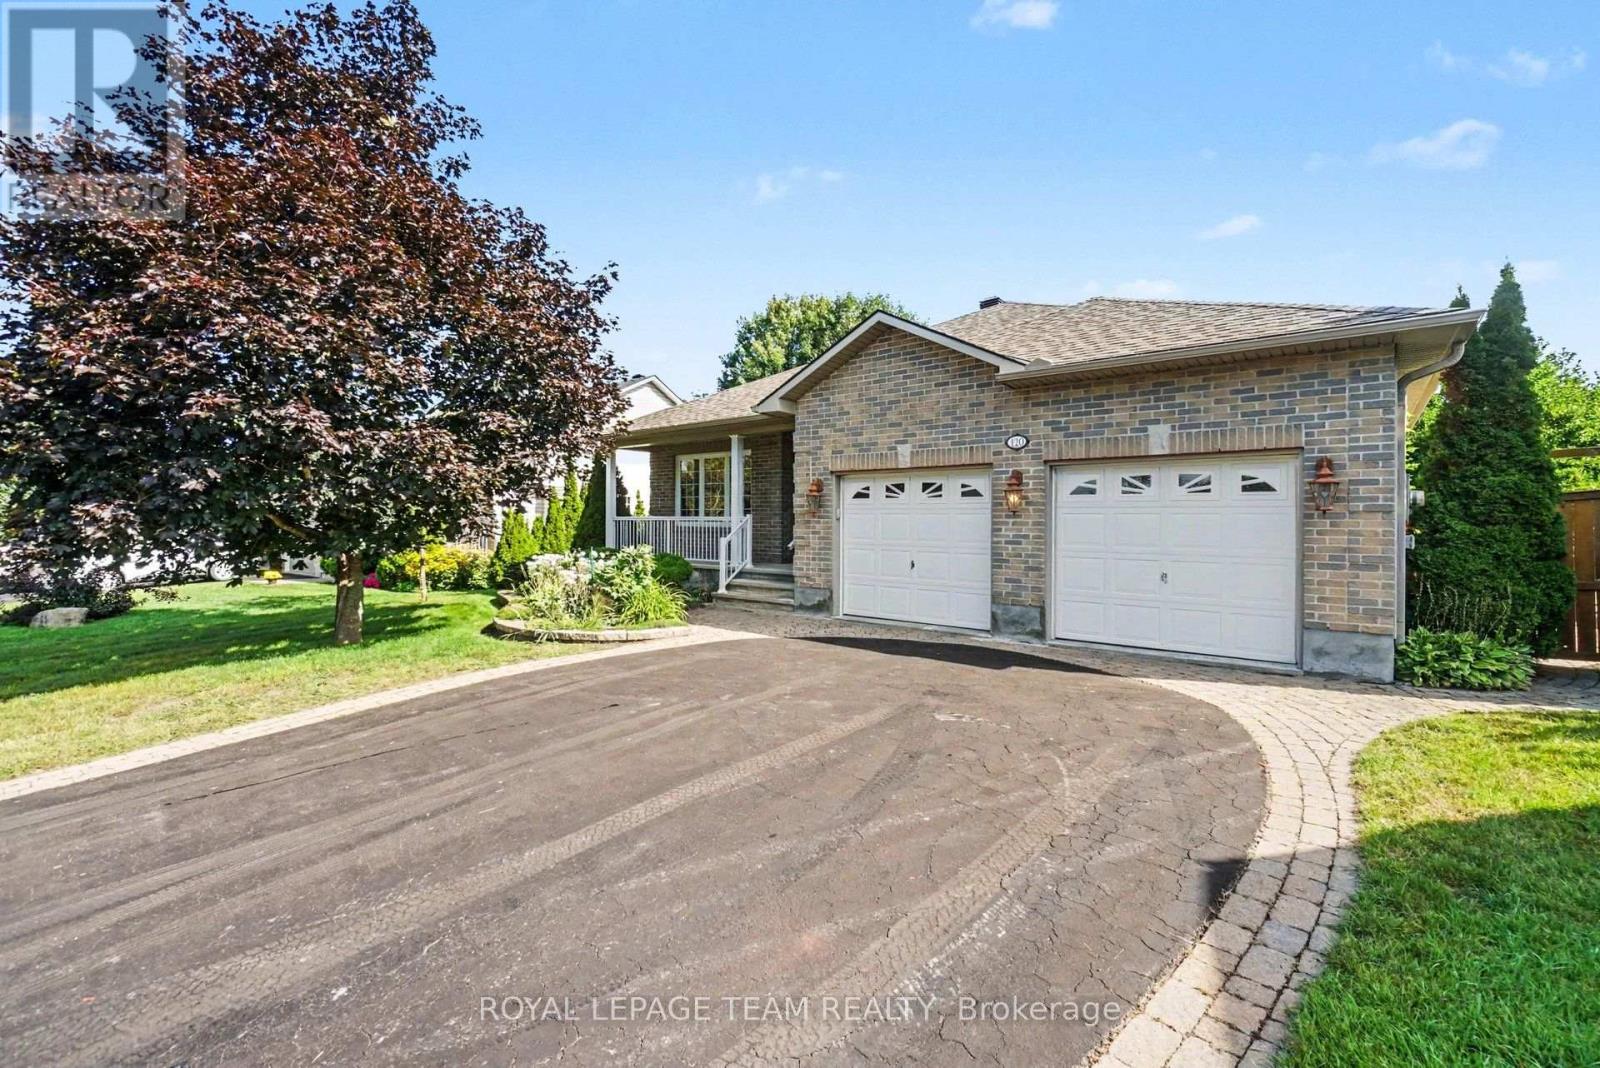
Welcome to 120 Vaughan Street-a stunning, well-sized bungalow that perfectly blends timeless small-town charm with limitless potential! Nestled on a secluded, highly coveted pie-shaped lot in the vibrant heart of Almonte, this home delivers ultimate privacy alongside an unmatched lifestyle. Experience effortless, single-level living at its absolute finest on a beautifully proportioned main floor. The home boasts a wonderfully well-sized layout that flows naturally from room to room, starting with a completely separate living room or den positioned perfectly at the front of the home-ideal for a sunlit home office, quiet library, or formal seating area. Further inside, you will find three comfortable, bright bedrooms designed for ultimate relaxation, anchored by two full bathrooms-including a private ensuite-as well as a convenient powder room for your guests. The lower level offers a massive, unfinished basement, a blank canvas for you to finish as you desire. Whether you envision a sprawling recreation room, a custom home workshop, a gym, or the ultimate entertainment hub. Outside, the property truly steals the show. Surrounded by a majestic canopy of mature trees, the oversized, pie-shaped yard offers exceptionally private gardens and a vast outdoor sanctuary. It is the ultimate backdrop to relax in total tranquillity, test your green thumb, or host unforgettable summer barbecues, while a large driveway easily accommodates plenty of parking for family and friends. An Unbeatable Location just a short, scenic stroll from the famous artisan boutiques, cosy cafes, and Mill Street. Explore the picturesque Mississippi River trails and local parks right outside your door, all while enjoying an easy, stress-free commute to Kanata and Ottawa. (id:15069)
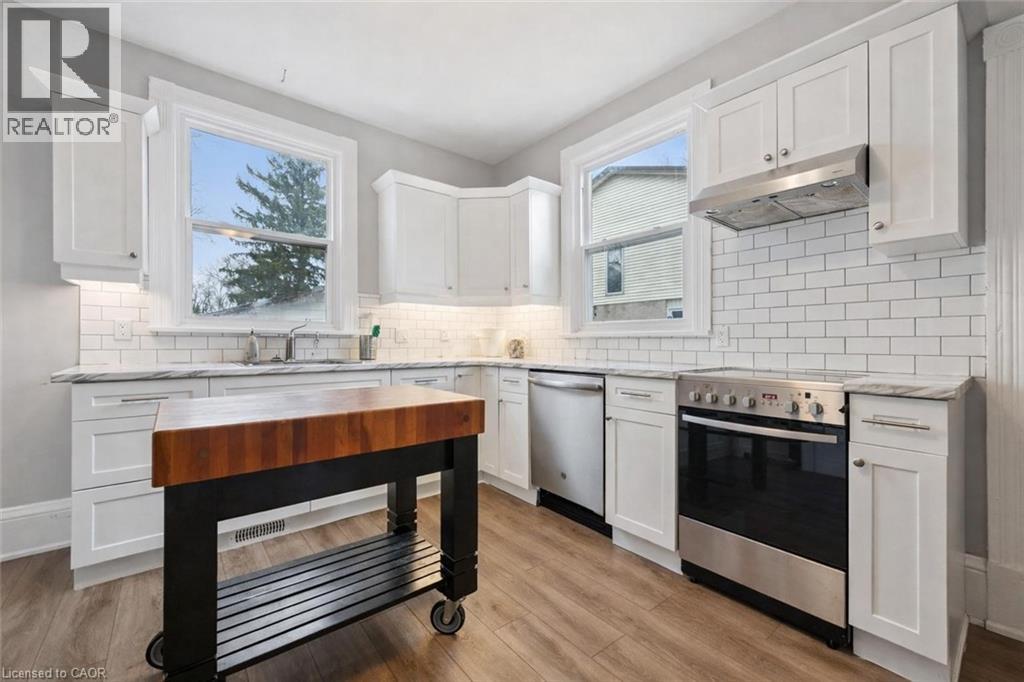
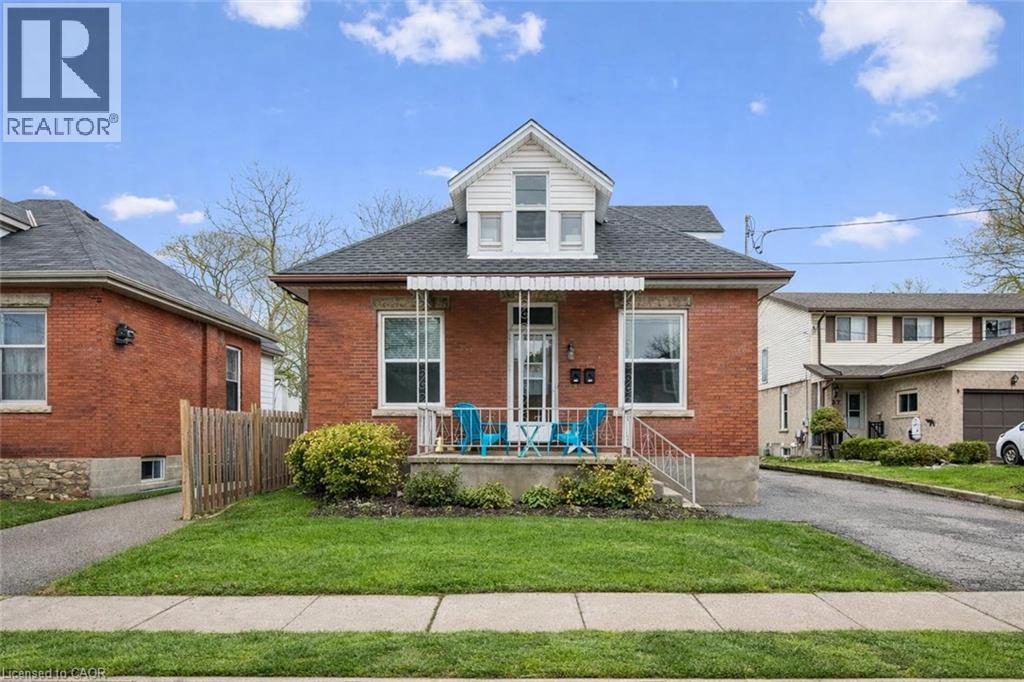
Beautifully renovated duplex set on rare dbl-deep lot W/detached 720sqft garage/shop offering exceptional flexibility, income potential & future upside! Solid red brick home has been updated & configured into 2 self-contained 1-bdrm units—W/potential to add a 3rd—making it an ideal opportunity for investors or homeowners looking to offset their mtg W/rental income. Completely renovated & generating $4,310/mth in rental income this property presents a strong turnkey opportunity for investors. Front porch leads into front unit where you’ll find an updated kitchen W/white cabinetry, backsplash & S/S appliances. This level is completed by a spacious bdrm. Upstairs a loft-style living space offers incredible versatility, perfect for living room, office or creative studio—along W/4pc bath W/oversized vanity, shower/tub & in-suite laundry. Rear unit is a well-designed 1-bdrm suite on a single level W/renovated kitchen W/white cabinetry, backsplash & S/S appliances. Living space is warm & inviting W/lots of natural light while the bdrm offers generous proportions & storage. 4pc bath & in-suite laundry add everyday convenience. Adding even more value the property has sep entrance to partially finished bsmt where you’ll find a rec room/living area, bathroom & kitchen R/I presenting a strong opportunity for a potential 3rd 1-bdrm unit. Alternatively this space can be incorporated to expand the rear unit. Home has been renovated & updated throughout the yrs: roof 2023 & windows 2019. Set on rare dbl-deep lot W/rear laneway access, this property opens the door to future possibilities—whether it’s exploring a lot severance or adding an add'l dwelling unit (ADU) subject to city approvals. Detached 720sqft garage W/hydro is ideal for car enthusiasts, hobbyists or those needing serious workspace. Steps from Sunny Acres Park & short walk to Fixed Gear Brewing. Easy reach of downtown W/shops, restaurants, nightlife & GO Station. Property that works today &offers even more for tomorrow (id:15069)
Welcome to this exceptional 4-bedroom, 4-bathroom Tartan-built home, perfectly situated on a desirable corner lot in a quiet, family-friendly neighbourhood. Offering an impressive combination of luxury, space, privacy, and resort-style living, this remarkable property features approximately $68,000 in interior upgrades plus an additional $250,000 invested in the professionally landscaped outdoor space. Step inside to a bright and spacious main level filled with natural light from large windows. Beautiful hardwood flooring flows throughout the main floor, complemented by a cozy gas fireplace that creates a warm and inviting atmosphere. At the heart of the home is the beautifully upgraded kitchen, featuring elegant quartz counter-tops, high-end appliances, ample cabinetry, and generous workspace, making it ideal for everyday family living and entertaining. A dedicated main-floor den with custom built-in shelving provides the perfect space for a home office. The spacious primary suite offers a relaxing retreat with two separate walk-in closets and a luxurious 5-piece en-suite. Three additional bedrooms provide plenty of space for family and guests. The fully finished basement is designed for both entertainment and relaxation, featuring a dedicated home movie theatre, a spacious recreation and games area with a pool table, a full bathroom, and a private sauna. Step outside and discover the true showpiece of this property-a professionally landscaped and fully fenced backyard oasis. Enjoy summer days around the impressive 16' x 32' heated in-ground pool or relax beneath the remote-controlled pergola. This backyard has been thoughtfully designed for entertaining, relaxation, and creating unforgettable memories with family and friends. Enjoy the peace and privacy of a quiet neighbourhood while remaining conveniently connected, with Highway 417 approximately 10 minutes away and Ottawa around a 30-minute drive. (id:15069)
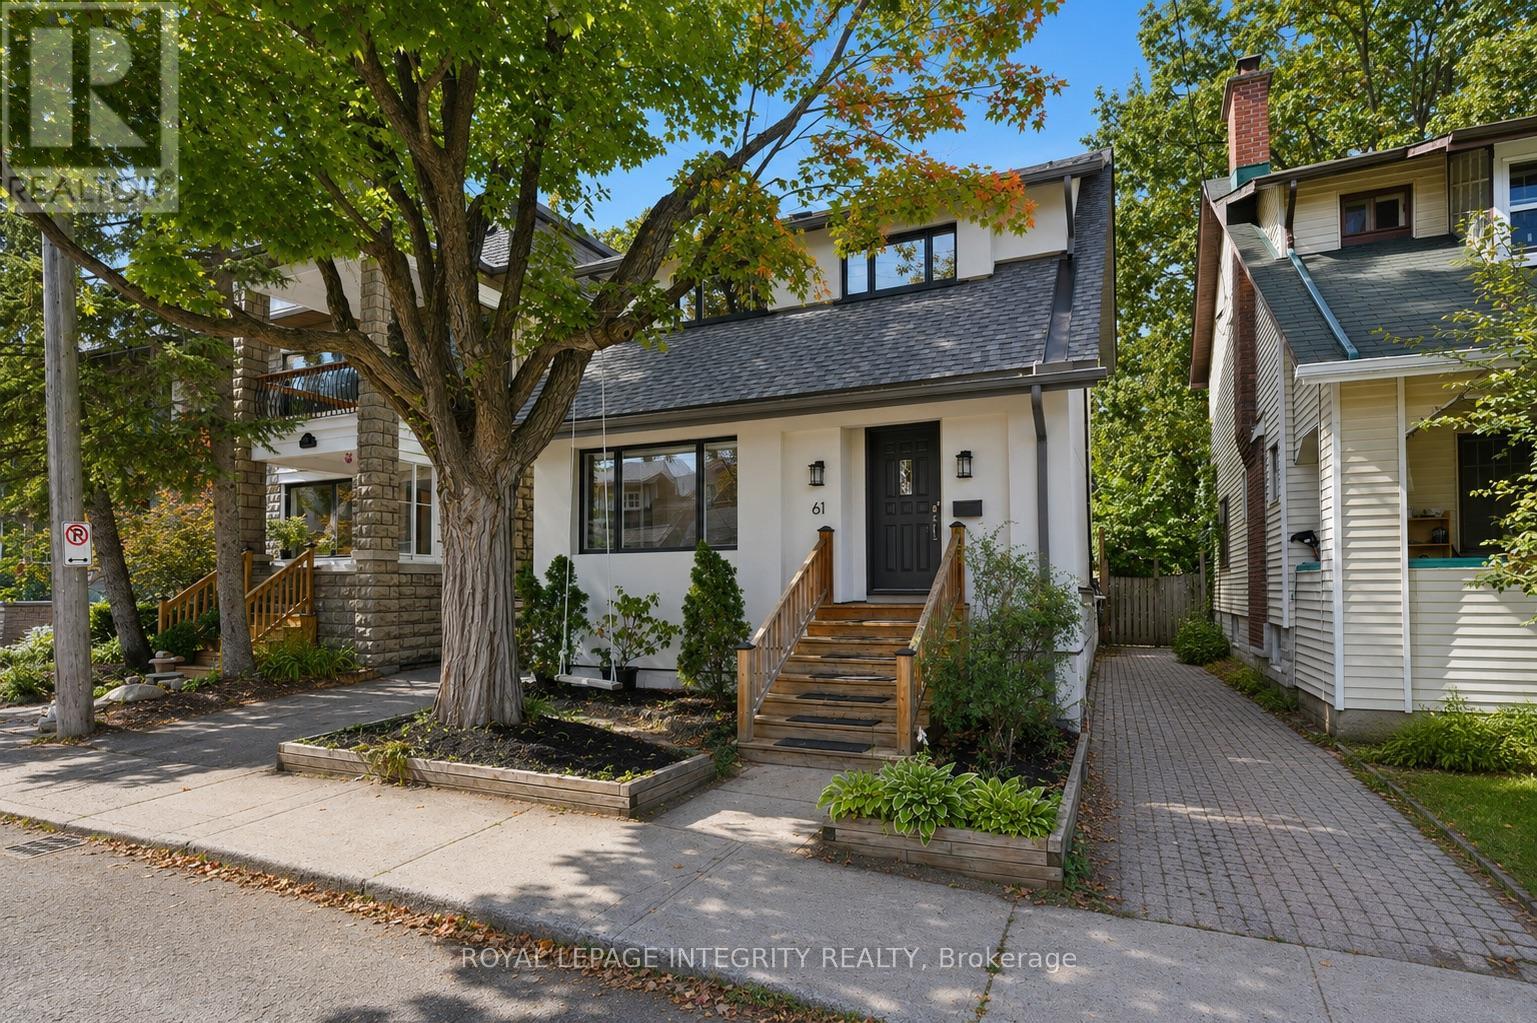
This beautifully maintained home offers the perfect blend of historic charm and character with modern updates. Wtih an exceptional location, just steps from the river, nearby parks and everything this vibrant neighbourhood has to offer. The main floor features a bright and inviting renovated kitchen, a separate dining room, and a comfortable family room centred around a cozy gas fireplace. Additional spaces add versatility, including a front mudroom, convenient office nook and a back porch that can easily adapt to suit your needs. Upstairs, the spacious primary bedroom features impressive built-in closets, complemented by two additional bedrooms and a beautifully renovated, hotel-inspired bathroom. The fully renovated lower level adds valuable living space with a large media/family room, additional bedroom, den or office space, and full bathroom. Outside, the private backyard feels like a little oasis in the city, complete with a newer deck and plenty of space to relax or entertain. Extensive improvements over the years include upgraded electrical and plumbing, 200-amp service, foundation improvements, shingles, energy-efficient windows, renovated bathrooms, and a complete exterior stucco renovation in 2026 that included added moisture barrier and insulation. All of this in a fantastic neighbourhood, with great schools, the Rideau Canal, Lansdowne, and some of the best of Ottawa right at your doorstep. Pre-emptive offer received. Please have your offer in by 7:30 PM. (id:15069)
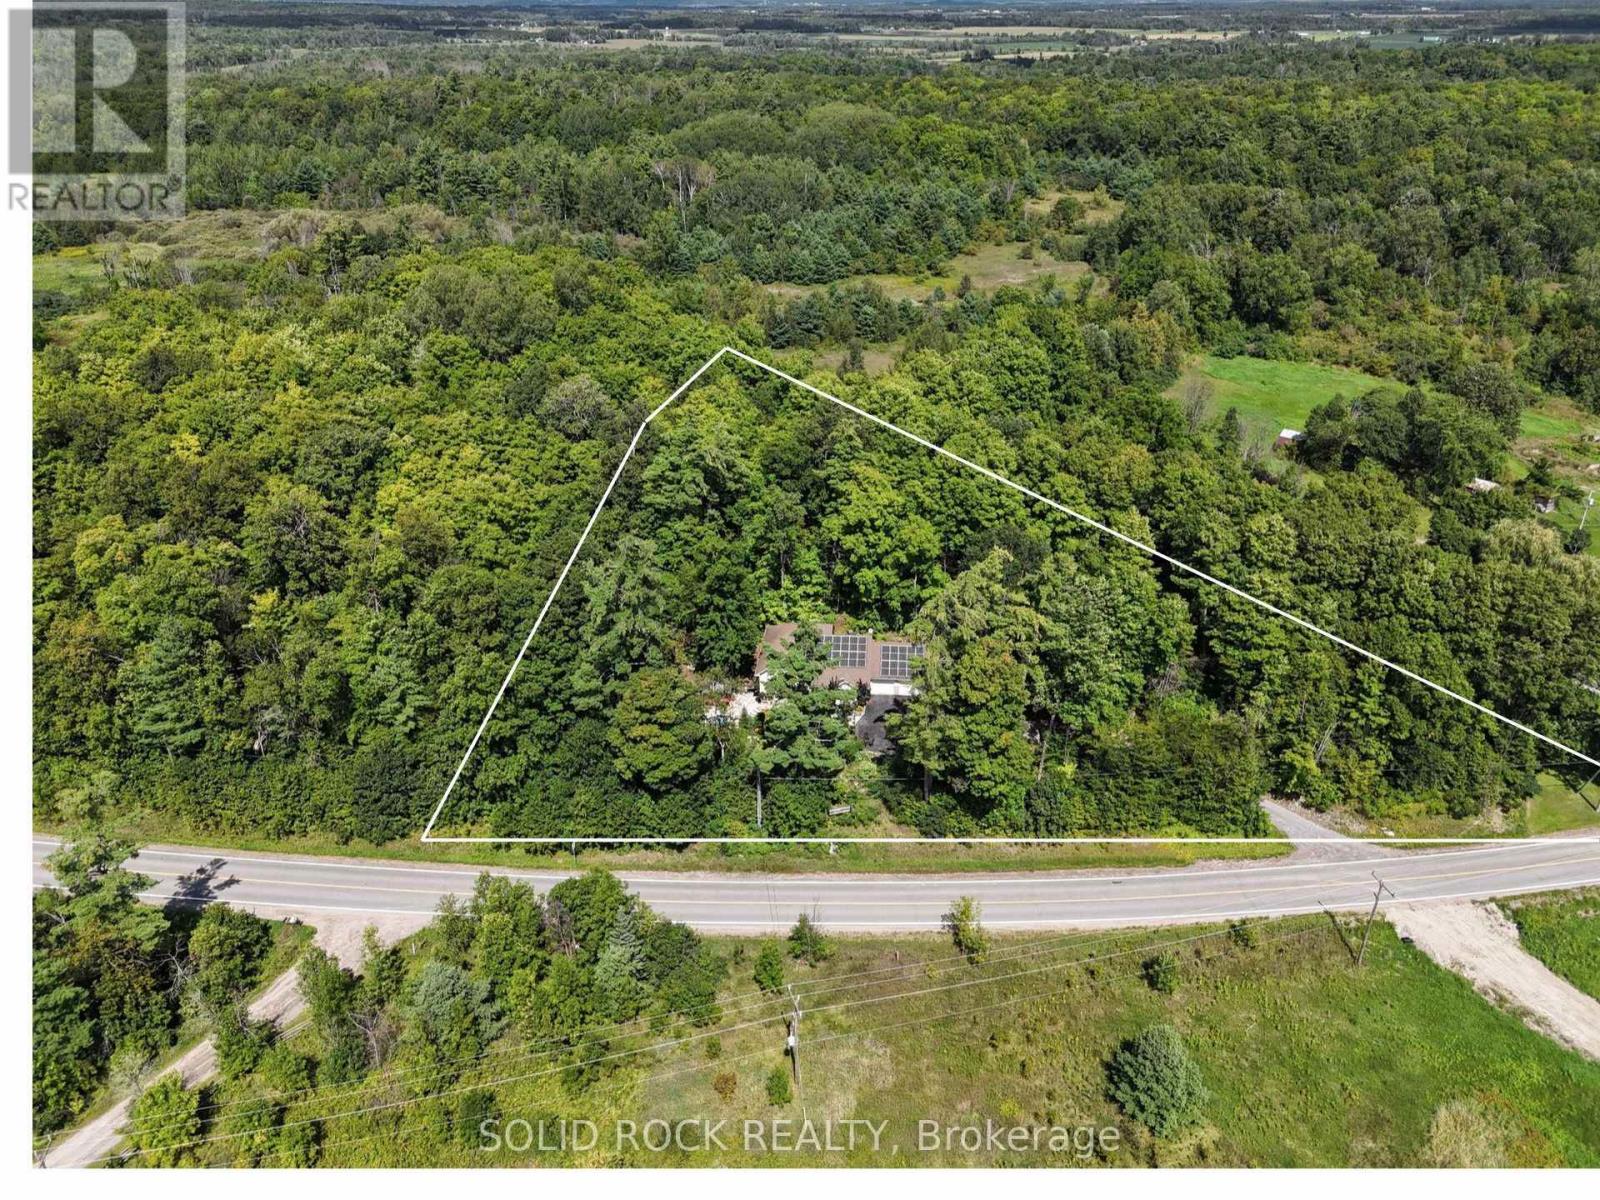
Imagine waking up surrounded by mature trees and beautiful gardens, with the peace and privacy of country living. Set on a picturesque, elevated 1-acre lot, this beautifully maintained 4-bedroom, 3-bathroom home offers space, flexibility and a lifestyle you'll love, all just minutes from Arnprior. The bright, welcoming main level features a great room with large windows, gas fireplace, a spacious kitchen with abundant cabinetry and a gas stove. The open-concept layout is perfect for everyday family living and entertaining.The fully finished walkout lower level adds exceptional flexibility with a family room, the 4th bedroom, full bathroom and versatile flex room. Patio doors lead directly to the backyard and hot tub. With a separate entrance, bedroom and full bath, this level is ideal for multigenerational living or an in-law suite, while also offering a fantastic setup for those who work from home and want a private workspace away from the main living areas. Enjoy year-round comfort with radiant in-floor heating in the kitchen and basement, plus a cozy pellet stove on the lower level. The 23' x 23' heated attached garage offers plenty of room for vehicles, storage and hobbies, with convenient access directly into the kitchen. Handy main floor. Outside, discover your own private oasis. A natural flagstone walkway and patio meander through beautiful, colourful gardens, creating a peaceful outdoor retreat you'll love coming home to. Relax in the hot tub, gather with family and friends, or simply enjoy the quiet surroundings. The generous yard offers plenty of space for gardening, and hobbies, while the garden shed and bonus chicken coop add to the charm and country lifestyle. Owned solar panels, connected to the Hydro One grid, provide approximately $50/month in savings. Enjoy the privacy and tranquility of country living while being just 10 minutes to Highway 417 and and to Arnprior. Flexible closing date. 24 hours irrevocable on all offers please. (id:15069)
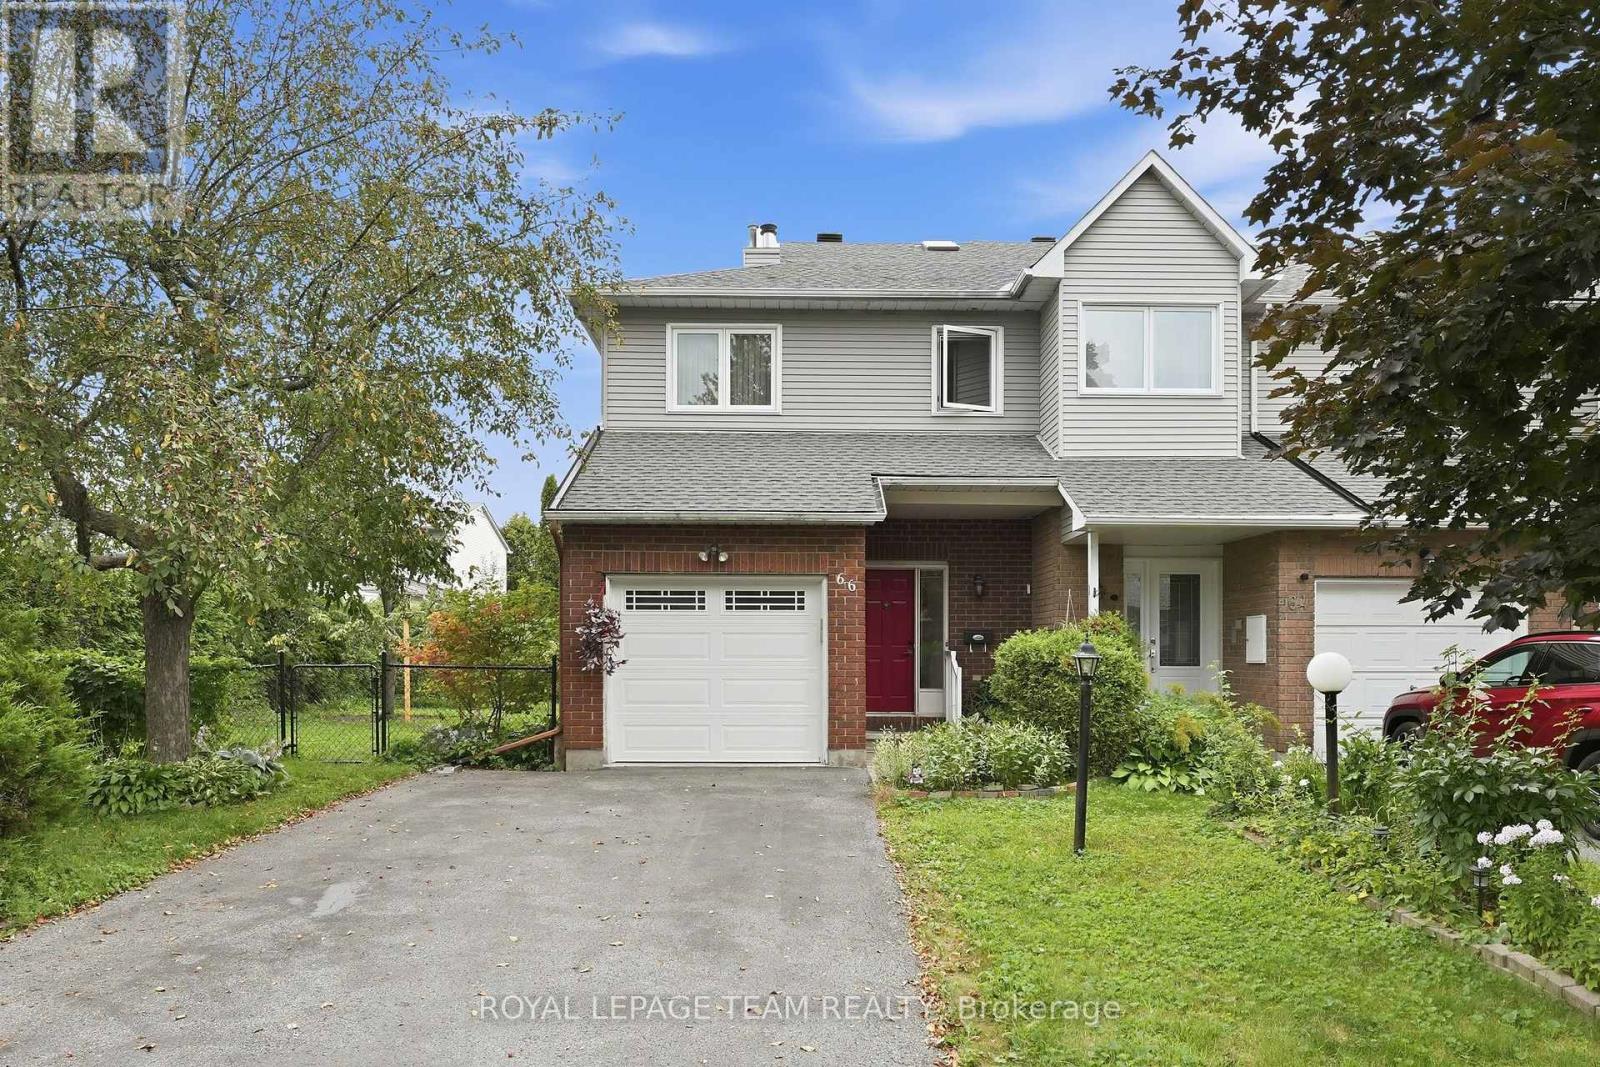
Welcome to 66 Armadale Crescent, a bright and spacious freehold end-unit townhouse located in a highly desirable community on a quiet, family-oriented street. The New England model by Tartan offering the perfect blend of style, space and functionality. The main level features a bright open-concept layout with beautiful hardwood flooring throughout the living and dining areas. The spacious and inviting kitchen with eat-in-kitchen area offers plenty of cabinetry and an excellent layout for everyday living. Upstairs, the generous primary bedroom features a walk-in closet, while the two additional bedrooms are spacious and offer excellent closet space. The bright family room is a wonderful gathering space, complete with a beautiful wood-burning fireplace and views of the backyard. Outside, enjoy the exceptionally large private backyard-a true rarity for a townhouse and an incredible space for entertaining and family gatherings. The spacious driveway offers parking for up to four vehicles. A rare opportunity to own a bright, spacious end-unit freehold townhouse with an outstanding layout and one of the largest backyards you will find in a townhouse setting. There are a walking path, a school, a playground, and shopping within walking distance. A must-see! Updates and improvements: roof fully replaced in 2022; furnace and air conditioner (Lennox) - 2014; back water valve - 2019 (id:15069)
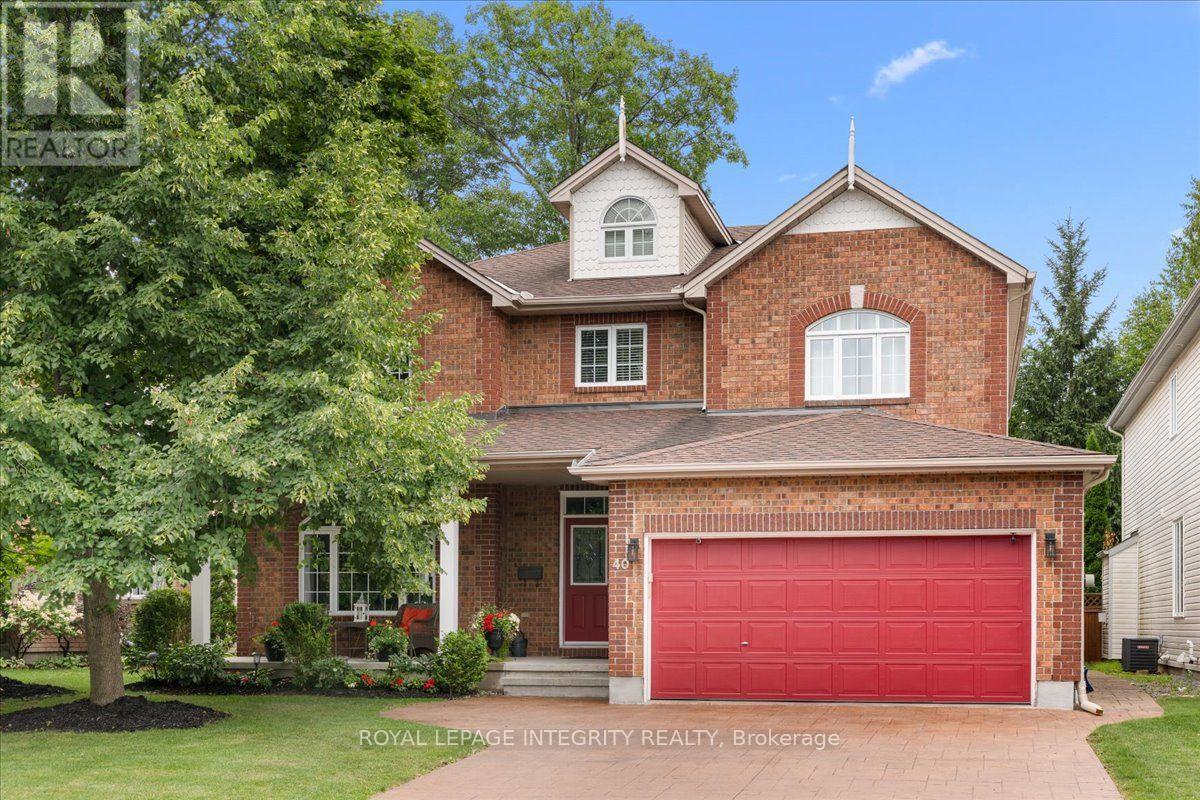
Welcome to your forever home! This stunning Claridge built New York model home exudes elegance and classic design and its located in one of Kanata most coveted neighbourhoods, Bridlewood where wide streets, canopies of mature trees and NCC parkland is steps away. As you arrive, the veranda beckons you to sit down and enjoy a glass of wine and watch the world hurry by. Inside, the main level opens to a grand foyers with double closets, soaring 9 ft ceilings and gleaming hardwood floors. The elegant formal living room features a huge window with transoms that flood the room with light and it flows into the oversized dining room that has ample space to entertain large families and friends. The chef's kitchen features ceiling height cabinetry that offers loads of storage, granite countertops, new backsplash, bright task lighting and newer sleek stainless steel appliances and it also has a walk in pantry. It is a perfect place to whip up gourmet meals and entertain. Breakfast bar adjacent to the brkfst nook which overlooks the back yard and pool. The family room off the kitchen is the perfect place to unwind after a long day and snuggle next to the cozy gas fireplace. A lge mn flr office can be easily transformed into a 5th bedroom and the 2 pc can also become a 3 pc bath. Upstairs there are 4 oversized bdrms including an enormous primary bdrm with a luxury spa bath, soaker tub and double vanities. The mn bath has been updated and features sleek cabinetry and a standalone shower with a deep soaker tub. The lower level can easily be transformed into a granny or in-law suite and features a new 3 pc bth with a walk in shower. Large egress windows complete the space. Outside, the back yard offers a stamped concrete patio, a fresh water heated pool, an oversized hot tub and pool shed. Perennial gardens ring the yard and it is truly a very low maintenance space. Imagine your family living and enjoying this forever home. Book your showing to see this stunning home. (id:15069)
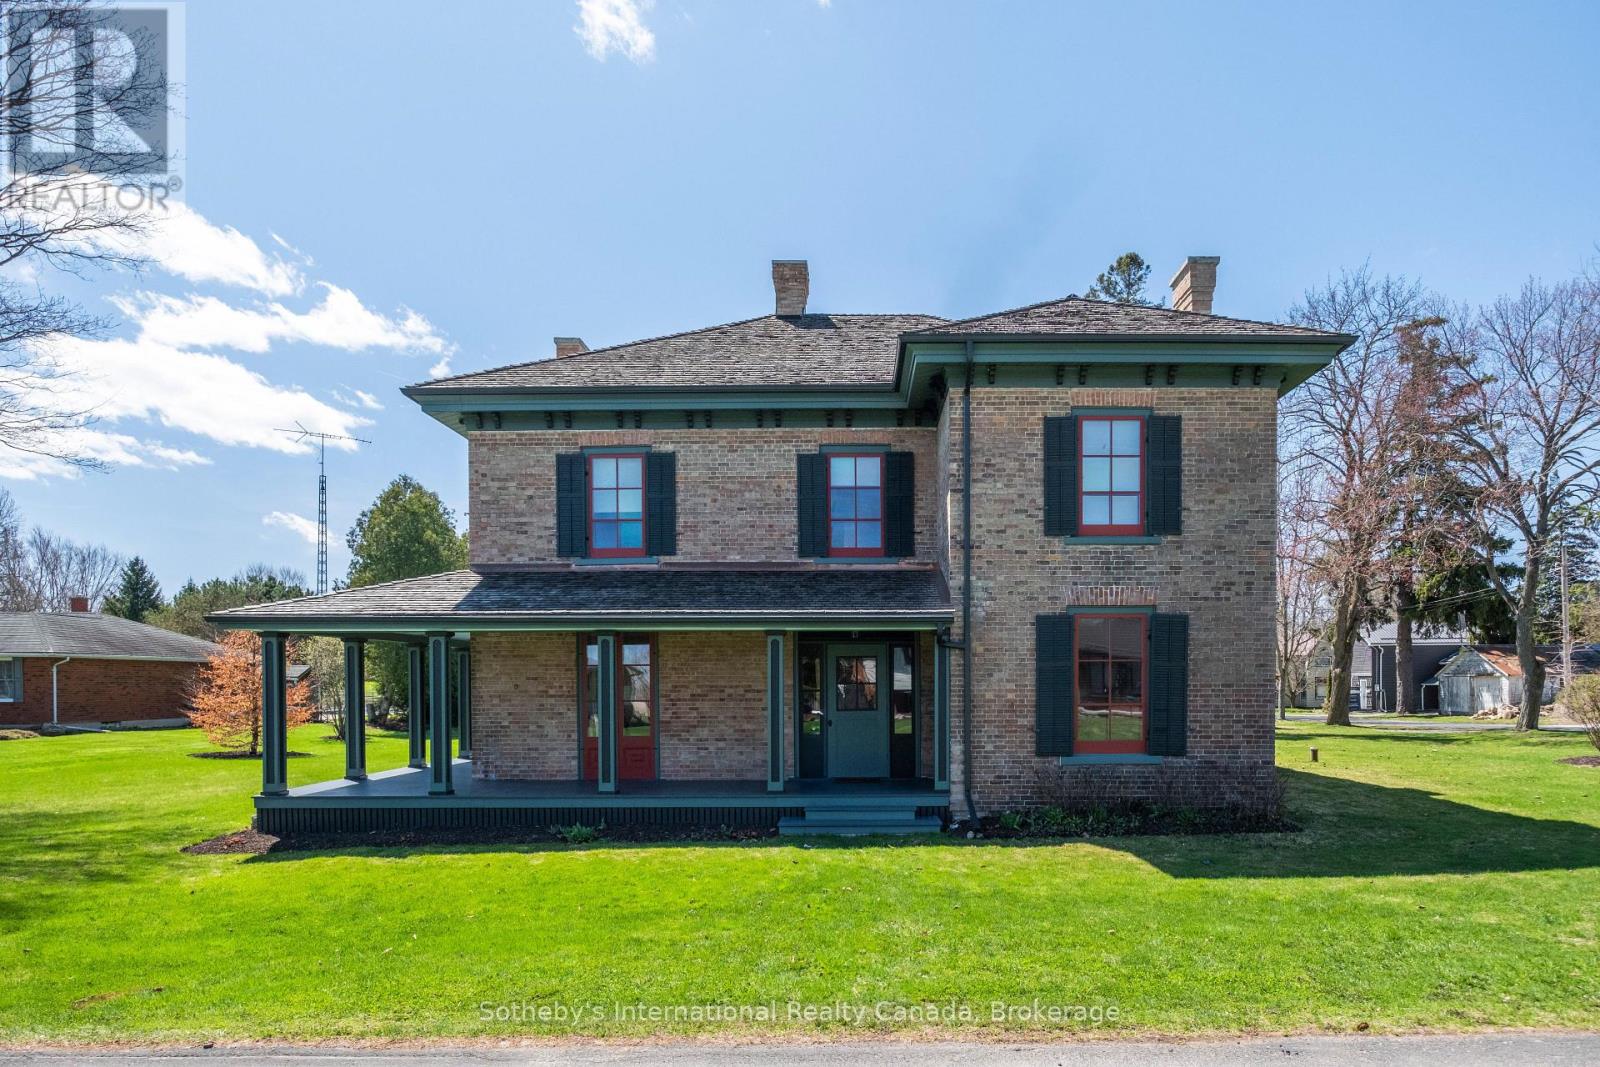
Welcome to 22 Lamport St. Known as the McInnes/Wotten Residence or Maplelodge, this fully restored, period correct, circa 1872 home in the Picturesque style is notable for its connection to the influential McInnes family and local physician Dr. McInnes. The house embodies the rich social and architectural heritage of Vittoria, a tranquil hamlet founded in 1796 as Tisdales Mill and renamed in 1813 to commemorate the Battle of Vittoria during the Napoleonic Wars. Perfectly situated on a manicured 1/2 acre lot the home is a testament to a bygone era when Vittoria was the capital of the London District of Upper Canada. The level of detail in this restoration is without compromise. Repointed chimneys, cedar shake roof, copper flashings, custom windows and storms with original glass, original pine and oak floors, original hardware, trim, doors, stair case, multiple fireplaces, modern kitchen and bathrooms, and the list goes on. The 3,255 sqft, 2 story masterpiece has 4 bedrooms and 3 bathrooms with large principal receiving rooms on the main floor, 10' ceilings, 2nd floor laundry, private study and detached carriage house. Garden doors lead to the wrap around front/side porch with beautiful southern exposure views of the property. A national treasure that has been restored to all its original beauty located 5 km from the shores of Lake Erie, this home is a once in a lifetime opportunity. Elegant yet understated in a way that only an historic Upper Canada home could be. We invite you to step back in time with a visit to this outstanding property. Cap off the tour with lunch at one of the beach front restaurants in nearby Port Dover and we guarantee you will fall in love.... (id:15069)
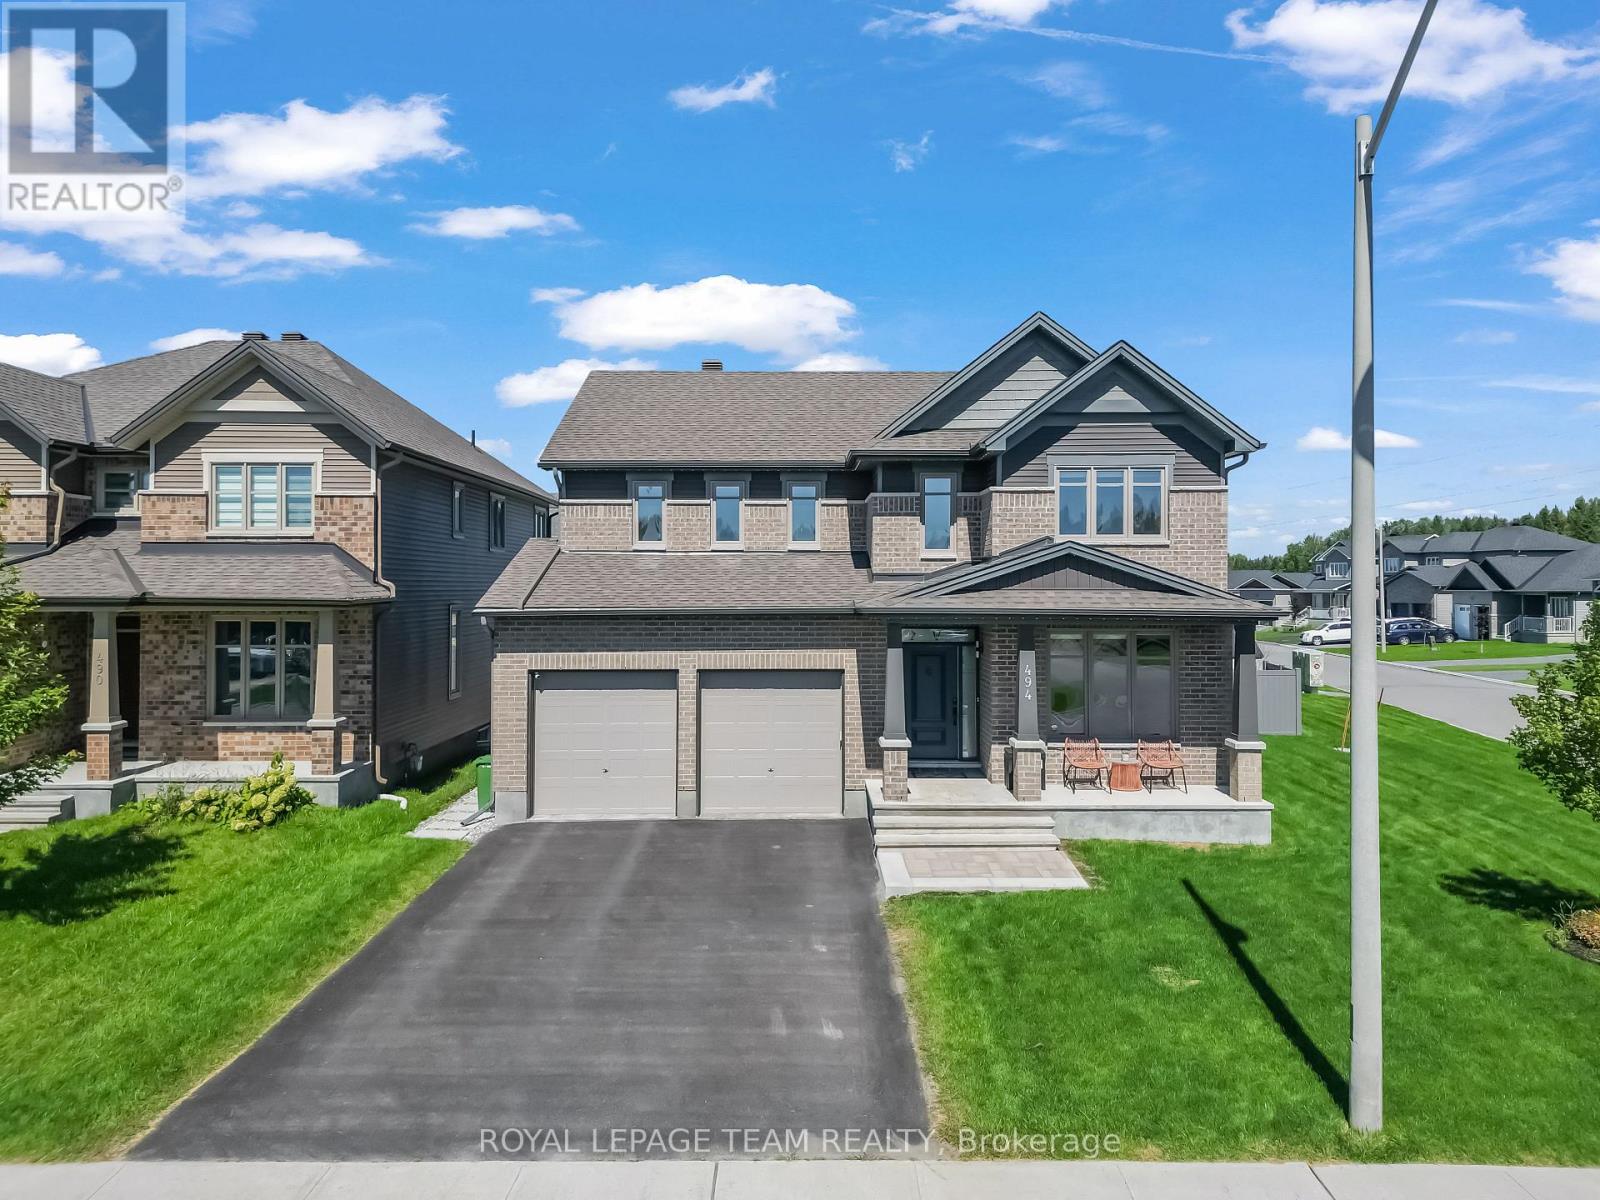
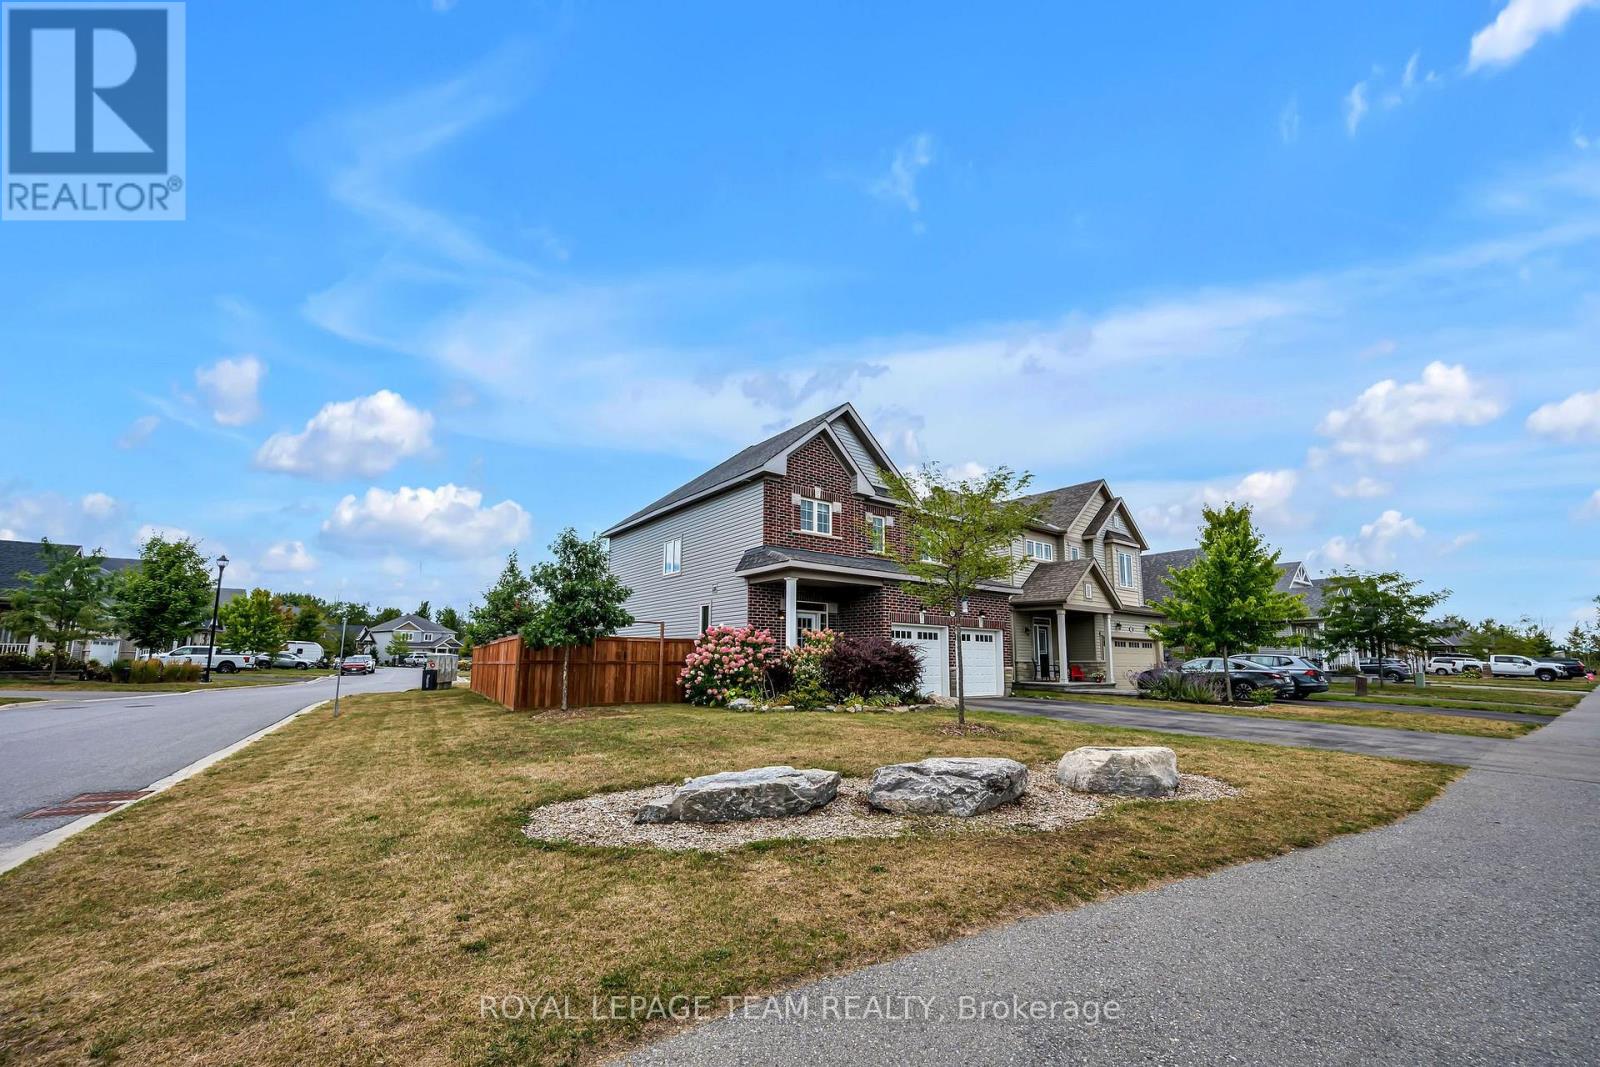
This beautiful, brick, 4 bedroom, 4 bathroom executive home built in 2017 boasts approx. 2,225 sq. ft. of luxurious living space. Loaded with upgrades this home is situated on a large, corner lot, fully fenced, in a fabulous, child friendly community, walking distance to many amenities in the much sought after town of Kemptville. The front covered porch leads you to your foyer featuring a large closet, a 2 piece bath and entry to your double car, heated garage. The main floor boasts 9' ceilings and gleaming maple hardwood flooring. The Great Room offers a dramatic concrete cast mantle Gas Fireplace, large picture windows and is open to the Gourmet Eat-In Kitchen where you will find 'ceiling height' soft close cabinetry, high end stainless steel appliances, a huge granite island that easily seats 6 and is open to the dining area with patio doors that lead to your private backyard oasis. A solid maple hardwood staircase and landing invite you to the second floor. The Primary Suite includes a spacious bedroom, walk-in closet and luxurious 'spa like' 4 piece ensuite bath. The second, third and fourth bedrooms are all generously sized with large closets, bright windows and enjoy a large, family bathroom. The second floor laundry room is sure to please with a built-in laundry sink and numerous cabinets. The professionally finished lower level boasts a family room with 3 bright windows that stream in natural light and a convenient 3 piece bathroom. Perfect for family and guests! This beautiful home, set back from the road, is located on a prime, oversized, corner lot that is fully fenced and not overlooking backyards of other homes! An oversized driveway and sidewalk are sure to please! Literally steps to a lovely new park, walking paths, the municipal centre (for hockey or figure skating) grocery stores, the Kemptville shopping mall & top rated schools making it the perfect place to call home! Close to Hwy #416 and only 30 minutes to Ottawa. WELCOME HOME (id:15069)
This Move in Ready Home offers approx. 2,417 sq. ft. of luxurious living space and is located in the much sought after neighborhood of "GLENVIEW/TEMPO HOMES" located in the heart of Kemptville. Situated on a quiet, child friendly crescent this 4 bedroom up, 3 bathroom home (+ rough in for a 3 piece bath in the lower level) is sure to please! Soaring 9' ceilings on the main level. Gleaming hardwood and ceramic flooring throughout the main floor. The open concept, main floor living room boasts a cozy gas fireplace. The gourmet kitchen is a chef's delight with full length wood cabinetry, numerous granite countertops, a contemporary subway tile backsplash, a large granite island that comfortably seats 4 people and double sinks! Open to the dining room and patio doors that lead to your very private, premium, oversized lot that is fully fenced and offers a beautiful pool and a unique children's Ninja set with accessories. Everything you need to enjoy the outdoors! Upstairs you will find a primary suite that includes a spacious bedroom with a large picture window, a grand walk in closet + a secondary closet and a luxurious 'spa like' 4 piece ensuite bath! 3 additional well sized bedrooms and a large family bath complete the second floor. In the professionally finished lower level you will find a spacious family room with large windows that stream in natural light, a rough-in for a three piece bath and a secondary room that could be used as a den or play area. Enjoy Kemptville's friendly and peaceful lifestyle. This home is located steps to nature trails, the municipal centre for hockey or figureskating, the neighborhood park and walking distance to a major shopping mall. Arguably one of the best communities for families and folks of all ages. School bus pick up. Close to Hwy #416 and only 30 minutes to Ottawa. This home has been lovingly maintained and is move-in ready. Quick occupancy available. ~WELCOME TO KEMPTVILLE .. WELCOME HOME~ (id:15069)
This Stunning Viola Model Home boasts approx. 2,068 sq. ft. of luxurious living space with over $50,000 worth of upgrades! Situated on an exceptional, private, fenced lot with NO REAR NEIGHBOR, on a quiet, child friendly street in the much sought after Tempo community in Kemptville. Pride in ownership is evidenced throughout this lovely home & property. Interlock along the driveway allows for additional parking. The spacious & bright front foyer leads you to the heart of the home - a wonderful modern, open concept chef's gourmet kitchen with extended L shaped, ceiling height, shaker style cabinetry in a rich grey tone, stainless steel appliances and a large, quartz island. Open to the living room with a cozy gas fireplace and large dining area. Numerous windows stream in natural light. Gleaming hardwood floors throughout the main level. Patio doors lead to your very private, fully fenced, southerly exposed backyard oasis that features a two tier deck w/built in seating, side patio, grassed area and views of nature! Inside a spindle railing brings you to the second floor that boasts hardwood floors and a primary suite that will surely please and includes a large bedroom with two floor to ceiling windows, a 3 piece ensuite bath and a walk in closet! Bedrooms 2 and 3 are also generously sized with picture windows and large closets! BONUS is the second floor laundry room with built-in cupboards! The professionally finished, bright basement offers a large family room, storage space and a rough-in for a 3 piece bathroom! This beautiful home is steps to the community park, walking trails, the municipal centre (for hockey or figure skating) and is literally next to a newer Food Basics and directly across the street from a large mall offering many essential amenities. Close to great schools with school bus pick up! A great home, on a great lot, in a great hood. Close to Hwy #416 and only 30 minutes to Ottawa. ~WELCOME HOME~ (id:15069)
This 2 bedroom, 2.5 bathroom stacked condo in the heart of Barrhaven is your opportunity for either an investment property or your own personal stylist living. A large open concept kitchen with granite countertops with an eat-in area with storage will make preparing family dinners a breeze. The bright open concept dinning / living area was made for entertaining family and friends. Upstairs you'll find the primary bedroom and second bedroom each with their own ensuite bathrooms. In-suite laundry is conveniently located on the 2nd level with the bedrooms. Your own dedicated parking space is located just behind the building. This unit is currently rented to a good long term tenant which makes this a great investment opportunity as well. To respect the tenant privacy interior pictures have not been posted. This location is close to public transit, Chapman Mills Marketplace, several schools and parks within walking distance. Don't miss your opportunity to own this great property. (id:15069)
Beautifully updated 2-storey home offering the perfect blend of style, space, and functionality. The main floor features an open-concept layout with engineered hardwood flooring, a stunning quartz island, white cabinetry, a dedicated coffee station, and plenty of room for entertaining. A modern floating staircase with glass railings creates a striking focal point, while custom feature walls add character throughout the home.Upstairs, each bedroom offers a walk-in closet with custom built-in organizers. The spacious primary suite includes an impressive walk-in dressing room and a beautifully renovated ensuite featuring a soaker tub, oversized walk-in shower, heated floors, and a heated towel rack for added comfort.The fully finished basement provides additional living space complete with a wet bar, making it ideal for family gatherings, a recreation room, or a home gym.Outside, enjoy your own backyard retreat with an inground pool and extensive interlock landscaping. Over $100,000 has been invested in the pool and interlock work alone, with the backyard completed in 2023 and the front interlock completed in 2026. Additional features include a natural gas BBQ hookup, quartz countertops, premium KitchenAid appliances, and numerous updates throughout.Move-in ready and sure to impress. (id:15069)
This 1,770 sq. ft. building situated on a large 150 ft. x 150 ft. lot offers enormous potential. Currently configured as a residential home with a garage conversion operating as a hair salon, this unique property provides plenty of space and flexibility. The residence features three bedrooms on the main floor and two additional bedrooms in the basement, along with a 4-piece bathroom on each level. The main floor offers a bright living room and a great kitchen with an island and refreshed cabinetry. Brand-new flooring has been installed throughout the upper level, which also provides access to both the front and rear decks.The basement includes a large living room and a kitchenette, as well as a utility room housing the laundry and mechanical systems. The converted garage space features a 3-piece bathroom and a work sink, providing additional possibilities for a home-based business or other future uses. Outside, the spacious backyard includes an above-ground pool that is only a few years old. Recent updates include a steel roof and new flooring throughout the main floor.The home is heated with a natural gas forced-air furnace, while the garage area is heated by a natural gas blower. A property with exceptional space, flexibility, and potential-ideal for those looking for a large residence, home-based business opportunity, or a property with future possibilities. (id:15069)
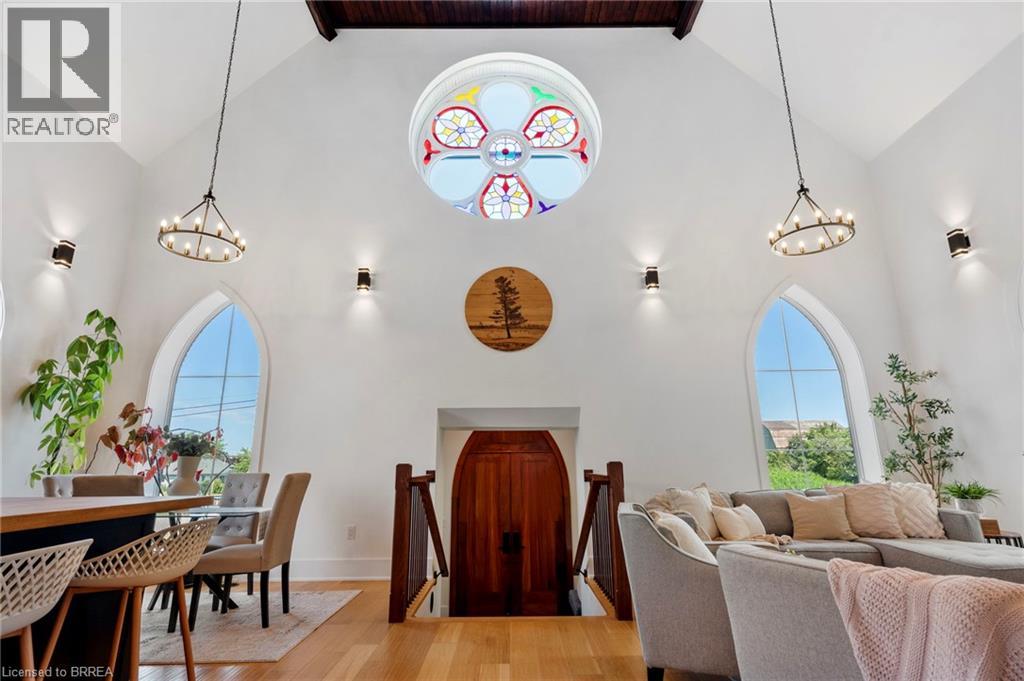
For generations, this building served as both a place of worship and a gathering place for the community before being thoughtfully transformed into an extraordinary one-of-a-kind residence where history and modern living exist in perfect harmony. During an extensive 2019 restoration, the original structure was taken back to its brick shell and completely reimagined, preserving the architectural character while creating a home designed for today's lifestyle. Each morning, the rising sun shines through the original stained-glass window, casting ever-changing colours across the soaring 22-foot great room and creating a welcome unlike any other. The open-concept main living space is complemented by a loft overlooking the great room, while the library offers a cozy reading nook/loft and access to a new deck completed in 2026—an inviting place to relax beneath the canopy of mature trees. Privately tucked away on the second level, the primary suite feels like its own retreat, featuring a walk-through closet, a spa-inspired ensuite with a large walk-in shower, soaker tub beneath a skylight, and a private balcony completed in 2026 where you can unwind surrounded by nature. Two additional bedrooms with impressive 12-foot ceilings provide generous space for family or guests. The bright lower level features its own separate entrance, high ceilings and an abundance of natural light, offering endless possibilities for the next owner to create a space that reflects their own lifestyle. Outside, the detached 30' x 25' heated and air-conditioned garage/shop is equally impressive, complete with its own electrical panel and EV charging connection. Set on a peaceful country property backing onto farmland, this is far more than a beautifully restored home—it's a rare opportunity to become the next steward of a landmark that has brought people together for generations. (id:15069)
Beautifully renovated duplex set on rare dbl-deep lot W/detached 720sqft garage/shop offering exceptional flexibility, income potential & future upside! Solid red brick home has been updated & configured into 2 self-contained 1-bdrm units—W/potential to add a 3rd—making it an ideal opportunity for investors or homeowners looking to offset their mtg W/rental income. Completely renovated & generating $4,310/mth in rental income this property presents a strong turnkey opportunity for investors. Front porch leads into front unit where you’ll find an updated kitchen W/white cabinetry, backsplash & S/S appliances. This level is completed by a spacious bdrm. Upstairs a loft-style living space offers incredible versatility, perfect for living room, office or creative studio—along W/4pc bath W/oversized vanity, shower/tub & in-suite laundry. Rear unit is a well-designed 1-bdrm suite on a single level W/renovated kitchen W/white cabinetry, backsplash & S/S appliances. Living space is warm & inviting W/lots of natural light while the bdrm offers generous proportions & storage. 4pc bath & in-suite laundry add everyday convenience. Adding even more value the property has sep entrance to partially finished bsmt where you’ll find a rec room/living area, bathroom & kitchen R/I presenting a strong opportunity for a potential 3rd 1-bdrm unit. Alternatively this space can be incorporated to expand the rear unit. Home has been renovated & updated throughout the yrs: roof 2023 & windows 2019. Set on rare dbl-deep lot W/rear laneway access, this property opens the door to future possibilities—whether it’s exploring a lot severance or adding an add'l dwelling unit (ADU) subject to city approvals. Detached 720sqft garage W/hydro is ideal for car enthusiasts, hobbyists or those needing serious workspace. Steps from Sunny Acres Park & short walk to Fixed Gear Brewing. Easy reach of downtown W/shops, restaurants, nightlife & GO Station. Property that works today &offers even more for tomorrow (id:15069)
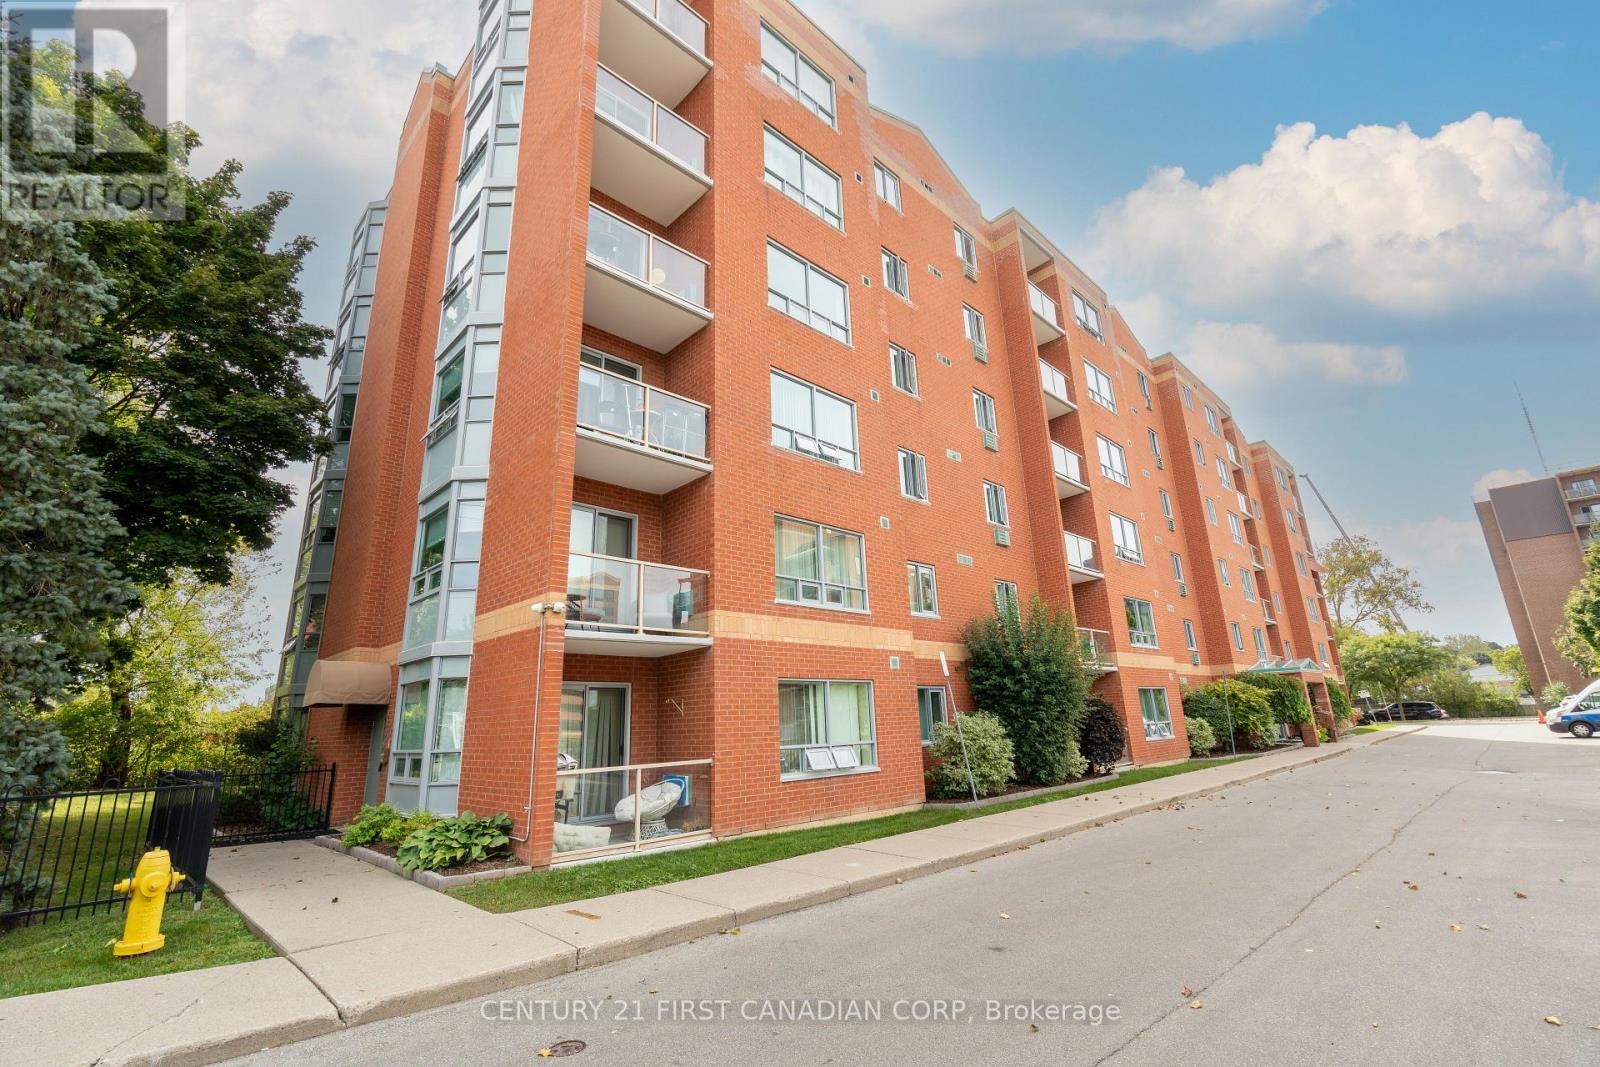
Welcome to this beautifully maintained 2-bedroom, 2-bathroom corner/end unit, filled with an abundance of natural light! One of the standout features of this unit is its two bay windows, offering southwest exposures and allowing plenty of natural light to flow throughout the living space. The spacious and functional layout features a generous living area, in-suite laundry and a private balcony. The primary bedroom features a walk-in closet and its own private ensuite bathroom. Numerous updates were completed in 2024, including all new appliances, new windows, anew balcony sliding door and screen door. The condominium corporation also refinished the brick wall enclosing the balcony. The unit includes two wall A/C units and reserved parking space#26, ideally positioned as a corner space providing added room and ease of parking. Conveniently located close to shopping, transit and everyday amenities. (id:15069)
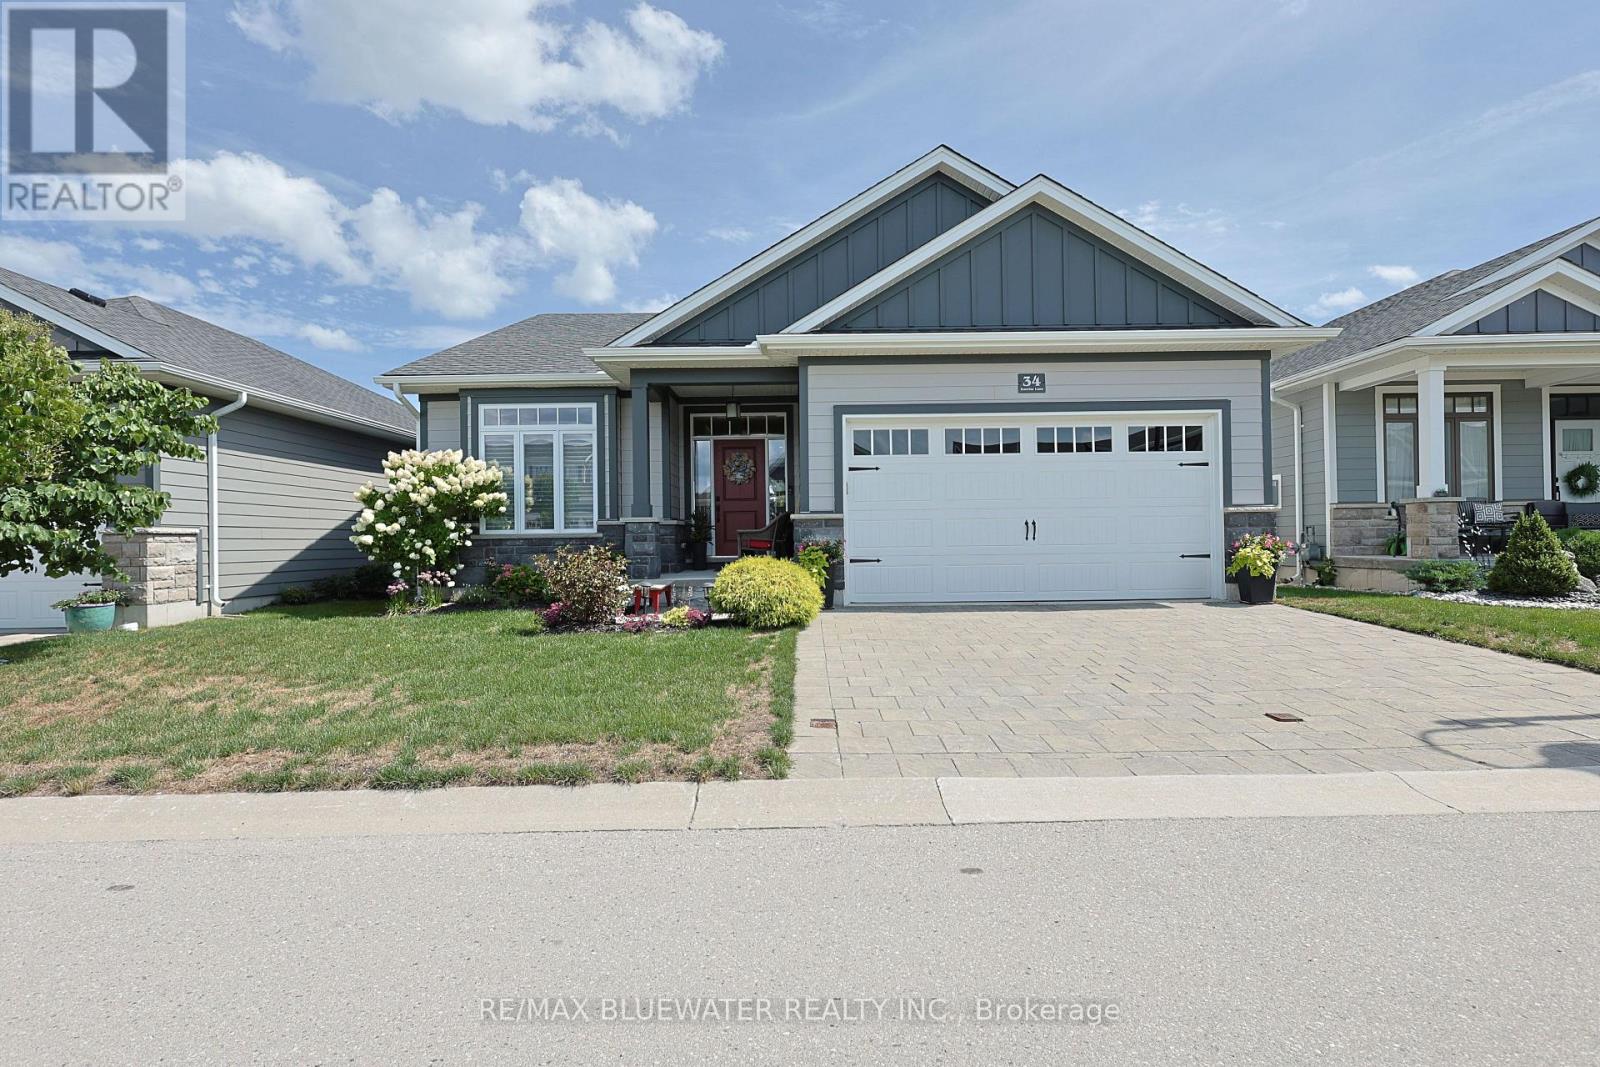
Newer built craftsman style bungalow backing onto farmland in the community of Harbourside Condominiums. One of Grand Bend's best locations just steps to town, Grand Bend's amenities and the beaches of Lake Huron but set back in a private upscale setting. Offering the independence of a freehold property with the convenience of snow removal and lawn care done for you. Great curb appeal with James Hardie siding accented by stone banding across the front, landscaped gardens, covered front entrance and a paver stone driveway leading to the double car garage. Enjoy life outdoors on your partially covered oversized back deck overlooking farm fields and nature. Built in 2018 by Medway Homes offering 2,425 sqft of well appointed living space with a 1,425 open concept main floor design. Flowing with natural light, finished with engineered hardwood floors in the main living area, trimmed accent wall for modern design and upgrades throughout. The living room features a gas fireplace on a shiplap feature wall, surrounded by Mennonite crafted floating shelves and mantel, while the tray ceiling and pot lighting add architectural interest and define the space. Spacious kitchen with white shaker cabinetry and accented colour island, walk in pantry, quartz countertops, tile backsplash and stainless steel appliances. Eating area off the kitchen with access to the back deck and BBQ area. Primary bedroom suite with his and her closets and high quality ensuite. The main floor also includes a guest room and full bathroom off the front entrance foyer while the mudroom off the garage with main floor laundry completes the floor plan. Fully finished lower level includes a large family room featuring a built in wet bar with cabinetry, wine rack and mini fridge. 2 bedrooms with a full bathroom so you have room for guests and lots of storage for all of life's necessities. Harbourside Condomiums is an enclave of freehold condo's (vacant land condo) with association fees of only $250 / month. (id:15069)
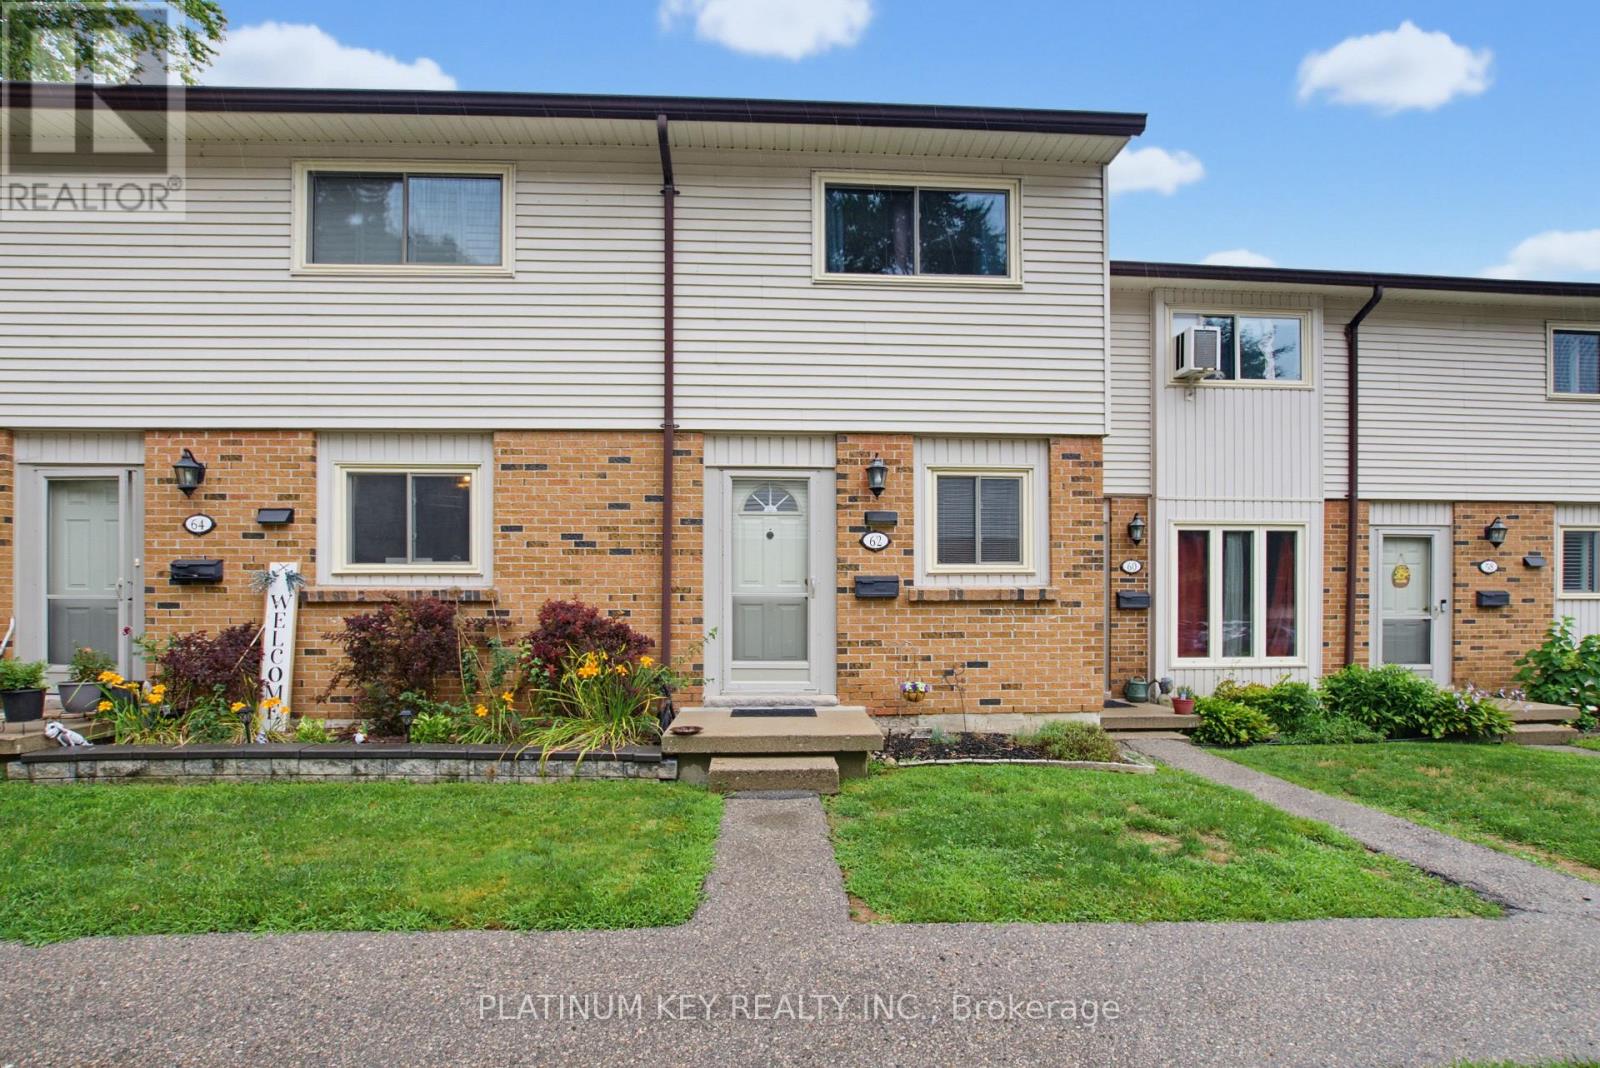
Welcome to Westwood Village, a sought-after townhouse condominium community in the heart of desirable Byron in West London! This well-maintained 2-bedroom, 1.5-bathroom home offers an excellent opportunity for first-time buyers, investors, or anyone looking to enjoy low-maintenance living in a fantastic location.The main floor features an open-concept layout, creating a welcoming space for everyday living and entertaining, along with a convenient 2-piece bathroom. Upstairs, the huge primary bedroom offers plenty of space, two large closets, and ensuite privileges to the main bathroom. The finished basement provides additional living space and is perfect for a family room, home office, recreation area, or other flexible use. Outside, enjoy a spacious back patio with excellent privacy-perfect for relaxing or entertaining.Residents of Westwood Village enjoy access to an outdoor pool, as well as tennis/pickleball courts, offering great amenities right within the community. Located in highly sought-after Byron, this home is close to beautiful Springbank Park, Boler Mountain, public transit, and school bus routes, with convenient access to everyday amenities and outdoor recreation. Additional updates include new shingles & topped up insulation in 2026 and central air conditioning installed within the last 5 years. With condo fees of $325 per month, this property offers a fantastic combination of location, amenities, and value in one of West London's most desirable neighbourhoods. Don't miss your opportunity to make this wonderful Byron townhouse your own! (id:15069)
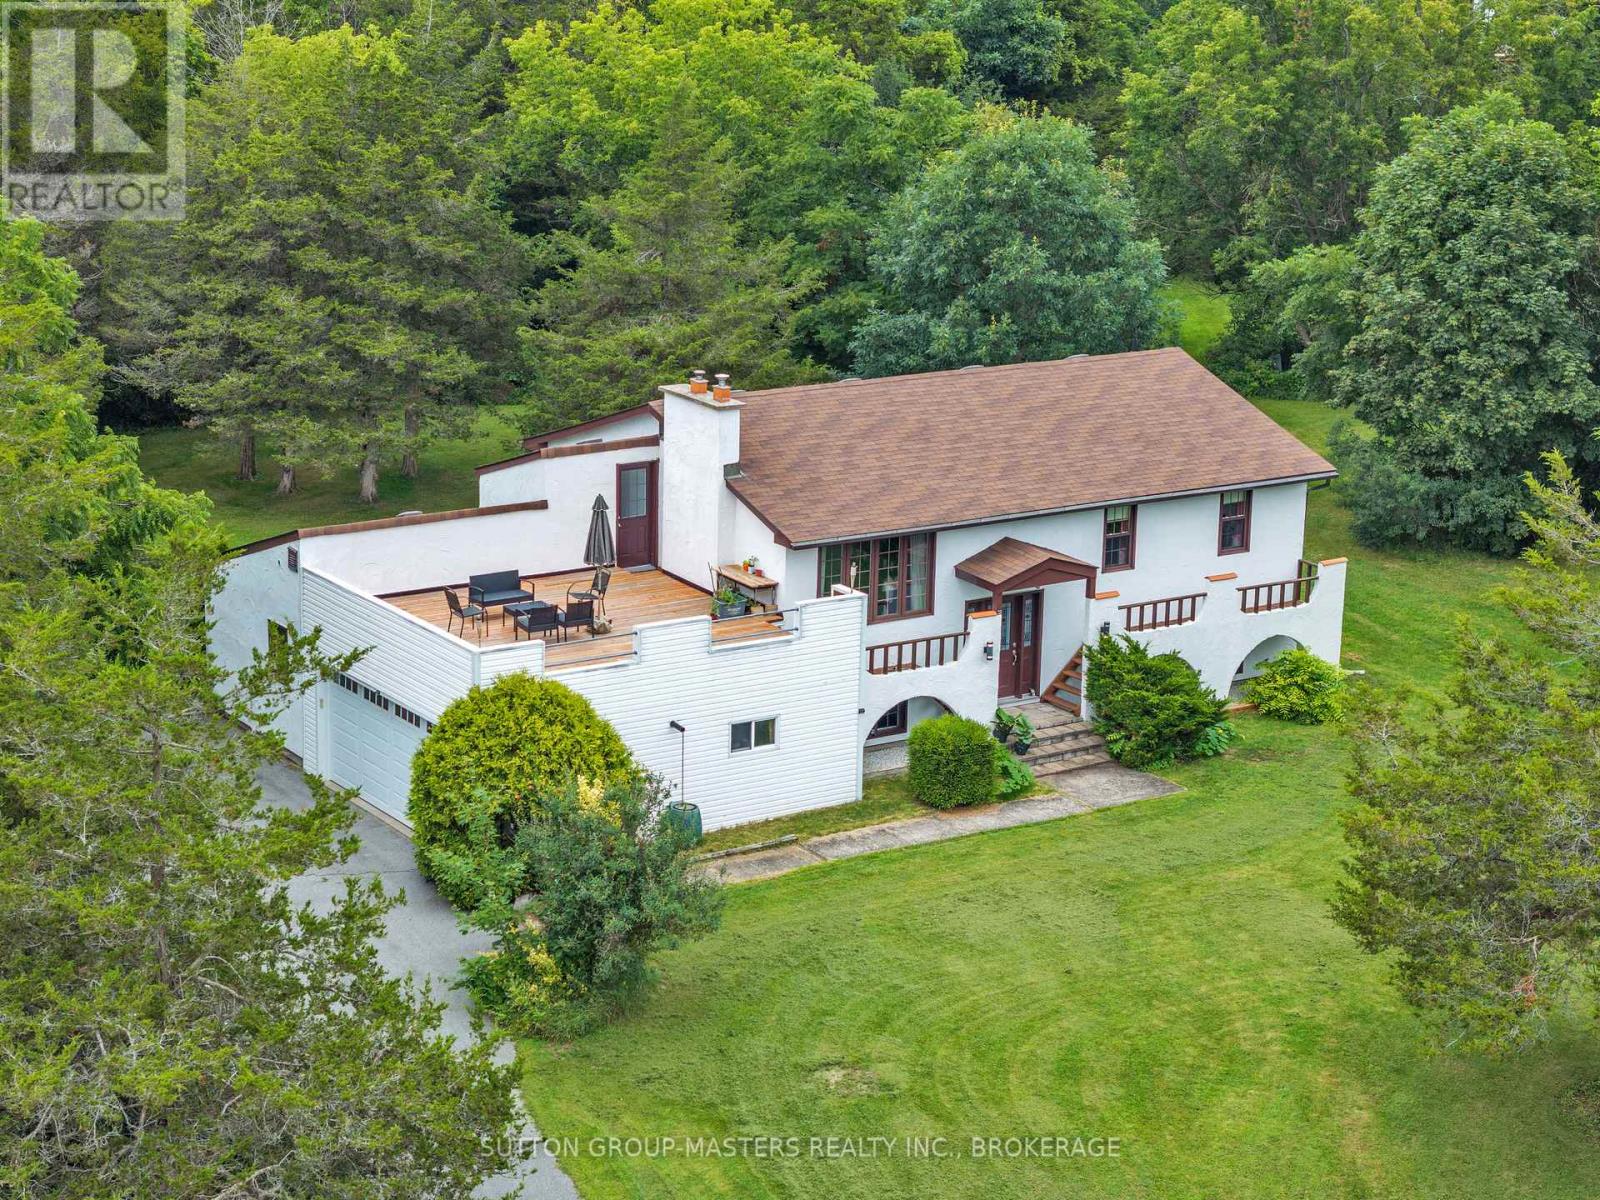
Imagine being able to disconnect before you even arrive home. As you leave the busyness of the day behind, your drive home becomes part of the experience-turning into Bateau Channel Estates, with glimpses of the St. Lawrence River in view and the quiet of the neighbourhood welcoming you home.This exceptional elevated bungalow offers the space, privacy, and setting to create the lifestyle you've been imagining. With four bedrooms and two full bathrooms, the home provides two bedrooms conveniently located on the main level and two additional bedrooms on the lower level. The living spaces offer comfortable room for family living and entertaining, with fireplaces featured in both the living room and recreation room. Picture summer mornings with your coffee on the impressive 20.6' x 23' roof deck, surrounded by mature trees and the peaceful sounds of nature. The private one-acre setting creates a wonderful sense of seclusion, while the exclusive use of a two-acre private community park on the St. Lawrence River gives you access to a spectacular shared waterfront setting. Spend an afternoon by the water, launch a kayak, enjoy the outdoors, or simply sit and take in the beauty of the river. Inside, the home offers warmth, character, and distinctive architectural appeal. The elevated bungalow's lower level may have the potential to be converted into an in-law suite. The property is priced with the opportunity for future updates in mind, giving you the freedom to take the existing foundation and gradually transform the spaces to suit your own taste, lifestyle, and vision. Imagine choosing the finishes, refreshing the kitchen or bathrooms, and creating a home that feels unmistakably yours-rather than paying a premium for someone else's renovations.A rare opportunity to own an executive estate property in Bateau Channel Estates, combining generous living space, a double garage, mature private grounds, shared river access, and the tranquility of a quiet cul-de-sac. (id:15069)
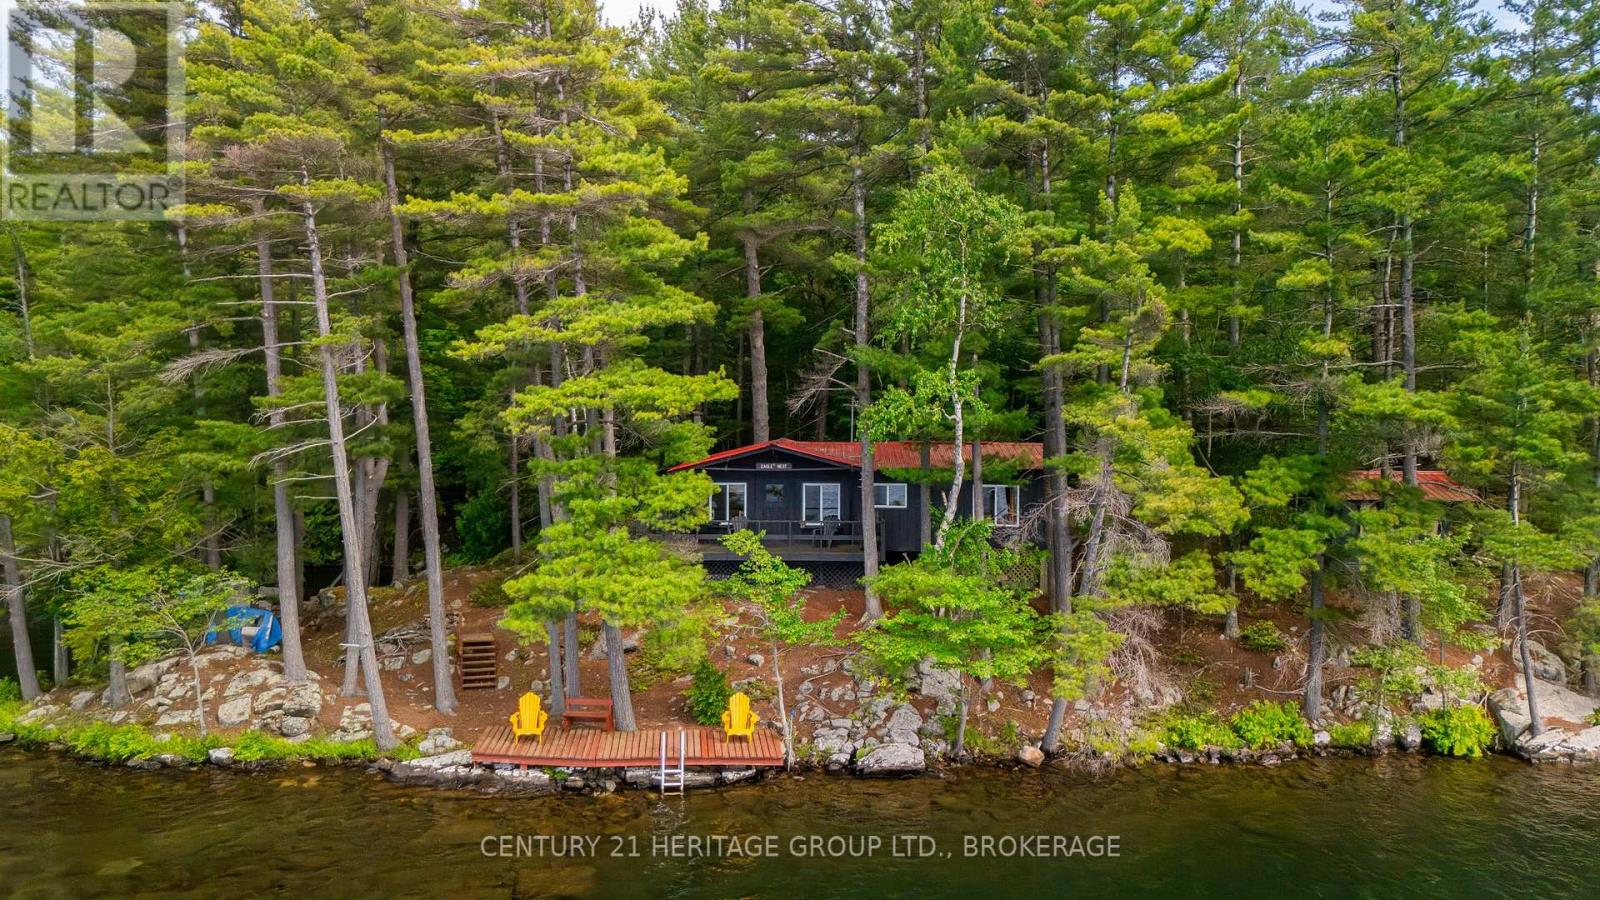
Escape to your own slice of paradise with this charming rustic waterfront cottage on Eagle Lake, boasting an impressive 250 feet of pristine waterfront. This two bedroom cottage is perfect for any family, with a small separate cabin for hosting guests. Known for its excellent bass fishing and surrounded by scenic camping sites, this property offers a perfect retreat for nature enthusiasts and fishing aficionados alike. Please contact as this is boat access only. (id:15069)
Step into a bright and welcoming home where thoughtful updates, generous living spaces and a family-friendly layout come together beautifully. The main floor offers open-concept living and dining spaces featuring gleaming hardwood floors and elegant crown moulding, creating a warm and inviting setting for family dinners, entertaining friends or simply relaxing at the end of the day. The spacious kitchen offers plenty of cabinetry, ceramic backsplash, with an adjoining breakfast area featuring patio doors that lead to the fenced backyard. Upstairs offers 2 bathrooms, laundry, three bedrooms plus a family room above the garage, a fantastic bonus space for a busy household. Large windows fill this room with natural light, while the gas fireplace creates a cozy atmosphere. The newer remote-operated blinds add an extra touch of convenience. The spacious primary bedroom features a walk-in closet and a 4-piece ensuite with a separate soaker tub and stand-up shower. The finished basement adds even more living space, with a large rec. room and an additional flex room at the back of the home. Whether you need a teen retreat, home office, gym or space for extended family, the possibilities are endless. With the basement stairs located directly at the garage entrance, the layout also offers potential for a future in-law suite. Located close to parks, schools, public transit and shopping, and just minutes from the Minto Recreation Complex and Stonebridge Golf Club, this home offers the space, flexibility and convenience a growing family needs. 24-hour irrevocable on all offers. (id:15069)
Welcome to one of the most extraordinary offerings ever to grace the shores of Paudash Lake. Set on over 3 acres of beautifully treed privacy with an incredible 460 feet of pristine, sandy shoreline, this exclusive lakefront estate is the definition of a rare and remarkable opportunity. Imagine spending your days on your own private beach, swimming in the crystal-clear waters of one of the area's most sought-after lakes, and ending each evening captivated by breathtaking western sunsets that paint the sky in spectacular colour. What truly sets this property apart is its unmatched versatility. Featuring THREE separate homes, it presents endless possibilities for multi-generational living, a private family compound, or an exceptional investment opportunity. Two of the residences are fully equipped for year-round enjoyment, while the third requires only minor adjustments to become an all-season retreat. Host unforgettable gatherings, create a legacy property to be enjoyed for generations, or offset ownership costs through premium rental income potential. With approximately one acre offering severance potential, the future possibilities are as impressive as the setting itself. Properties of this calibre and scale seldom become available on coveted Paudash Lake. Offering privacy, flexibility, investment potential, and an unparalleled waterfront lifestyle, this is far more than a cottage property-it's a once-in-a-lifetime chance to own a true lakeside estate. This is the property everyone dreams of finding but few are fortunate enough to call their own. Don't miss your opportunity to experience the very best of Paudash Lake living. (id:15069)
3399 Gelert Road, Minden Hills offers a 2-bedroom, 1-bath bungalow set on a private 2.1-acre lot, ideal for renovators or value-add buyers. The home features an open-concept layout, wrap-around porch, two driveways, 200-amp electrical service, a detached bunkie, and wood storage cover. The interior is in need of improvement, providing a clear opportunity to customize or renovate in a desirable rural location close to Minden amenities, lakes, and trail systems. (id:15069)

Rare offering of 300 by 160 foot plus potential development site in Port Hope. Located in a prime residential area, close to schools, shopping, medical and recreational facilities, this site offers multiple potential development options to the builder. The existing house and secondary structures would need to be removed and municipal approval of any development project required. (id:15069)
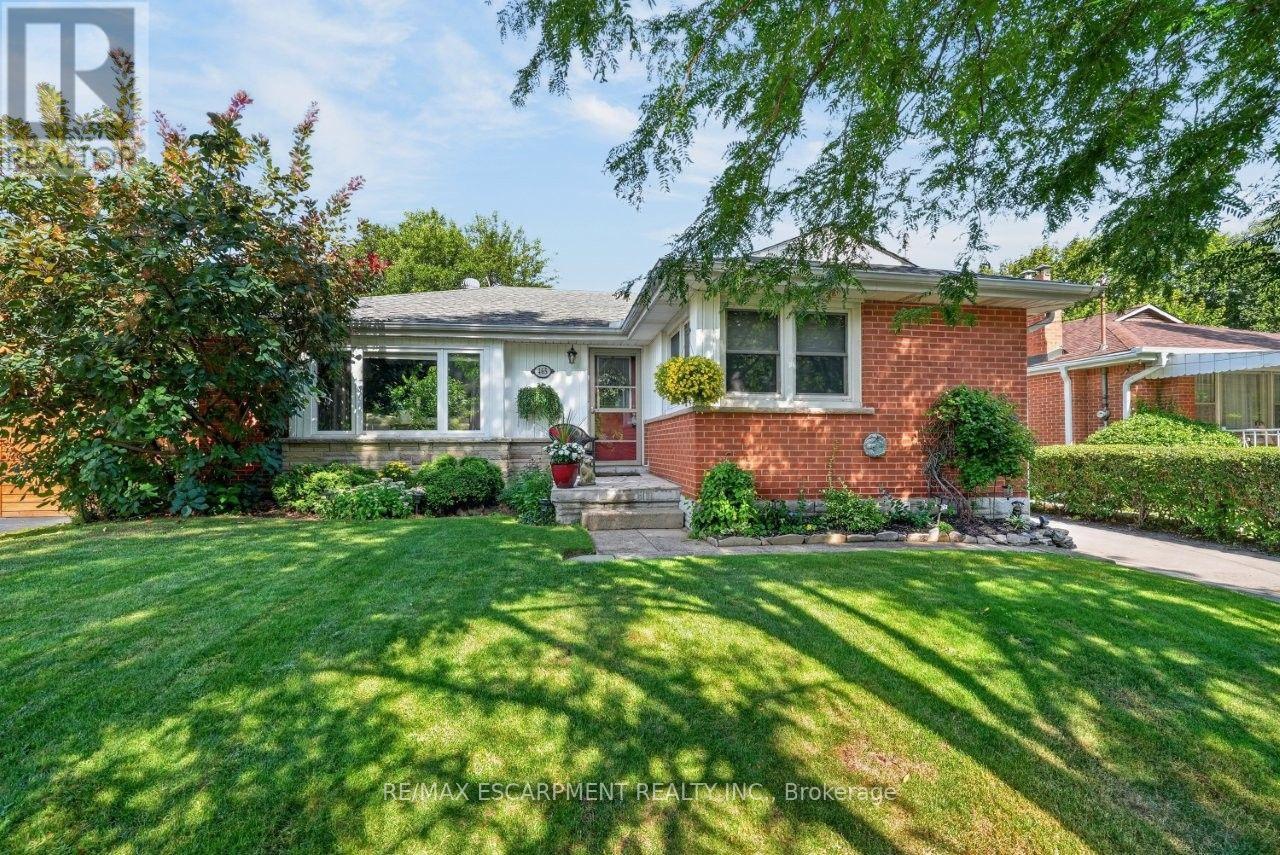
SERENE, PARK-LIKE SETTING ... Settle into a home where everyday comfort, generous outdoor space and an established Burlington neighbourhood come together at 465 Springbank Cres. Tucked away on a lush and mature 55' x 137' landscaped property, this 3+1 bedroom, 2-bathroom, FULLY FINISHED BUNGALOW gives you room to gather, unwind and make the most of every season. Original hardwood adds warmth throughout much of the main level, while the spacious living room is anchored by a cozy electric fireplace with stone surround, mantel and built-in shelving. The updated eat-in kitchen features QUARTZ counters, pantry storage, under-cabinet lighting and a built-in bench with storage - a welcoming place for morning coffee, casual meals and conversation. The main-floor includes three bedrooms - generous primary with double closet - and an updated 4-pc bathroom. Downstairs, the FINISHED BASEMENT extends your living space with a rec room, games/office area, bedroom, laundry and an updated 3-pc bath. Step outside and discover a beautiful backyard complete with a POND and gazebo - your own peaceful space to relax or entertain. A detached DOUBLE GARAGE with storage loft and an impressive driveway with parking for up to 10 vehicles add exceptional practicality. Other updates include newer windows, washer & dryer, furnace/A/C & owned HWT. Close to schools, parks, malls, Costco and everyday amenities, and with convenient access to Aldershot GO and Burlington's major highway network, this location keeps work, school and weekend activities within easy reach. Some images virtually staged. CLICK ON MULTIMEDIA for virtual tour, drone photos, floor plans & more. (id:15069)
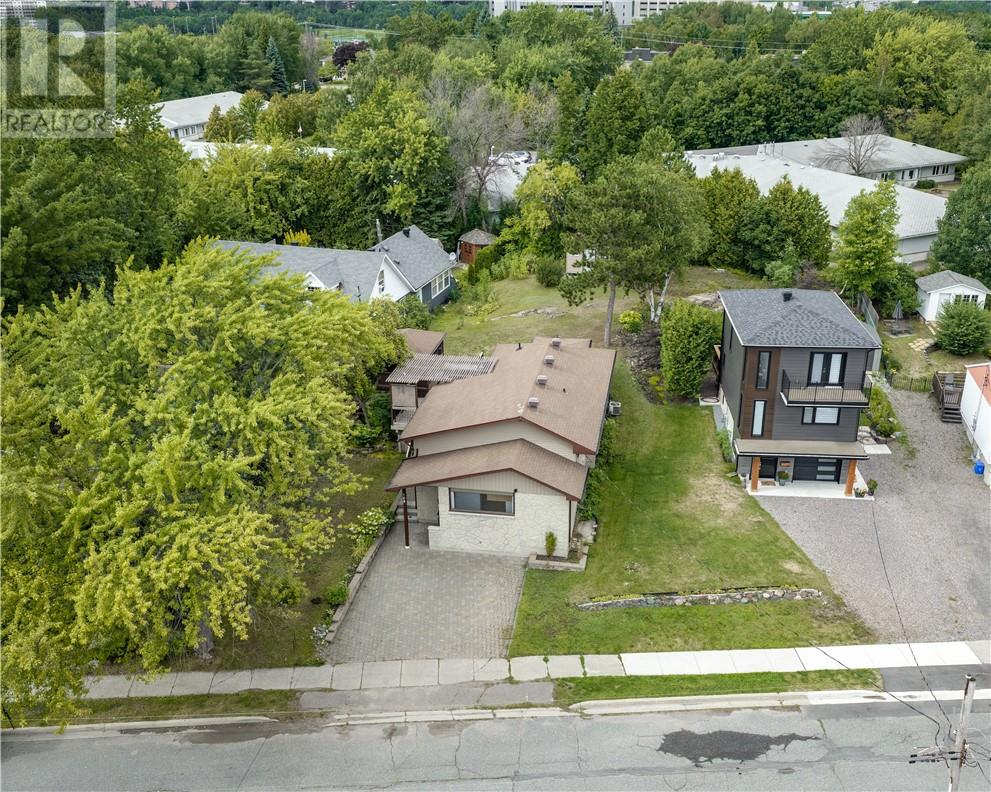
Welcome to 168 Nepahwin in Sudbury’s prime South End a beautifully designed home offering style, comfort, and an unbeatable location. Featuring 3 bedrooms and 2 bathrooms, this custom-designed property is filled with thoughtful updates, including a beautiful kitchen and newer mechanicals throughout for added peace of mind. Perfectly situated within walking distance to Idylwylde Golf Club and just minutes from Laurentian University, Health Sciences North, trails, top rated schools, and everyday amenities, this home is ideal for families, professionals, or anyone looking to enjoy one of Sudbury’s most sought-after neighbourhoods. A fantastic opportunity to own a well-appointed home in a central South End location. (id:15069)
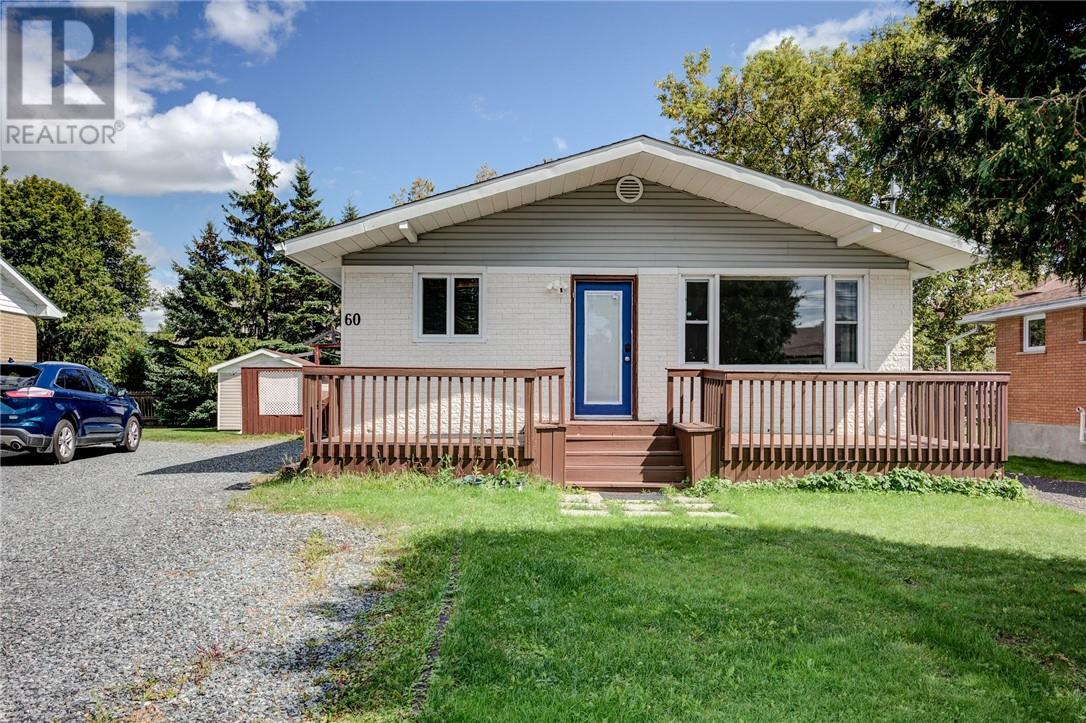
Welcome to 60 Charlotte Ave! Perfect for first-time home buyers, investors, or extended families, this well-maintained home offers plenty of space, flexibility, and opportunity. The main floor features 3 comfortable bedrooms and a spacious open-concept layout, creating a bright and welcoming space for everyday living and entertaining. The lower level offers two separate 1-bedroom suites, each with its own bathroom, separate laundry facilities, and ample storage space—ideal for extended family, guests, or potential rental income. The property also features two separate driveways, providing plenty of parking for multiple vehicles, along with a generous yard perfect for outdoor gatherings, children, or pets. Two cozy gas fireplaces add warmth and character to the home. Conveniently located within walking distance of schools and public transit, this home is situated in a family-friendly neighbourhood close to everyday amenities. With its versatile layout, multiple living spaces, two driveways, and excellent location, 60 Charlotte Ave is a fantastic opportunity you won’t want to miss! (id:15069)
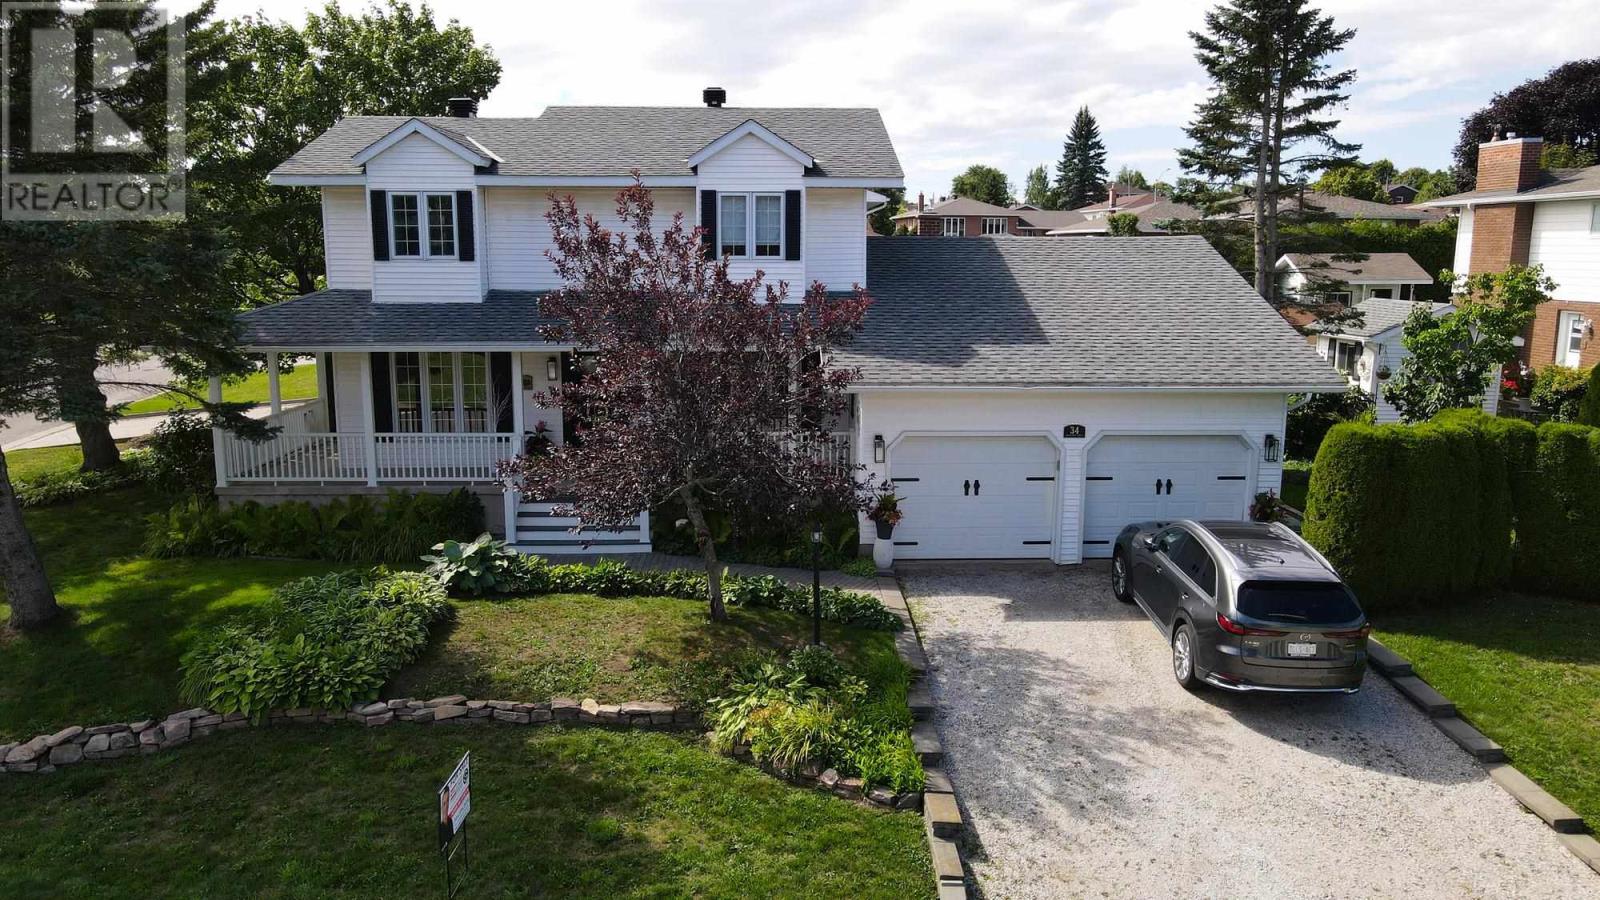
Welcome to 34 Fairmont Drive! This beautifully maintained two-storey home with 2,192 square feet of living space in a fantastic, family-friendly neighbourhood—perfect for a growing family. The main floor features a bright living room, separate dining room, spacious kitchen with walk-in pantry, and a bedroom that could also make an ideal home office. You’ll love the cozy sunken family room, complete with gas fireplace and patio doors leading to the private rear deck. Upstairs offers three generous-sized bedrooms and a full bathroom featuring a Jacuzzi tub and dual sinks. The partially finished basement provides plenty of additional space and the opportunity to create whatever suits your family’s needs. Additional features include gas forced-air heating, central air conditioning, hot water on demand, central vacuum, and an attached heated double garage with its own 100-amp electrical service. This is a home you won’t want to miss! Don’t wait—book your private viewing today. (id:15069)
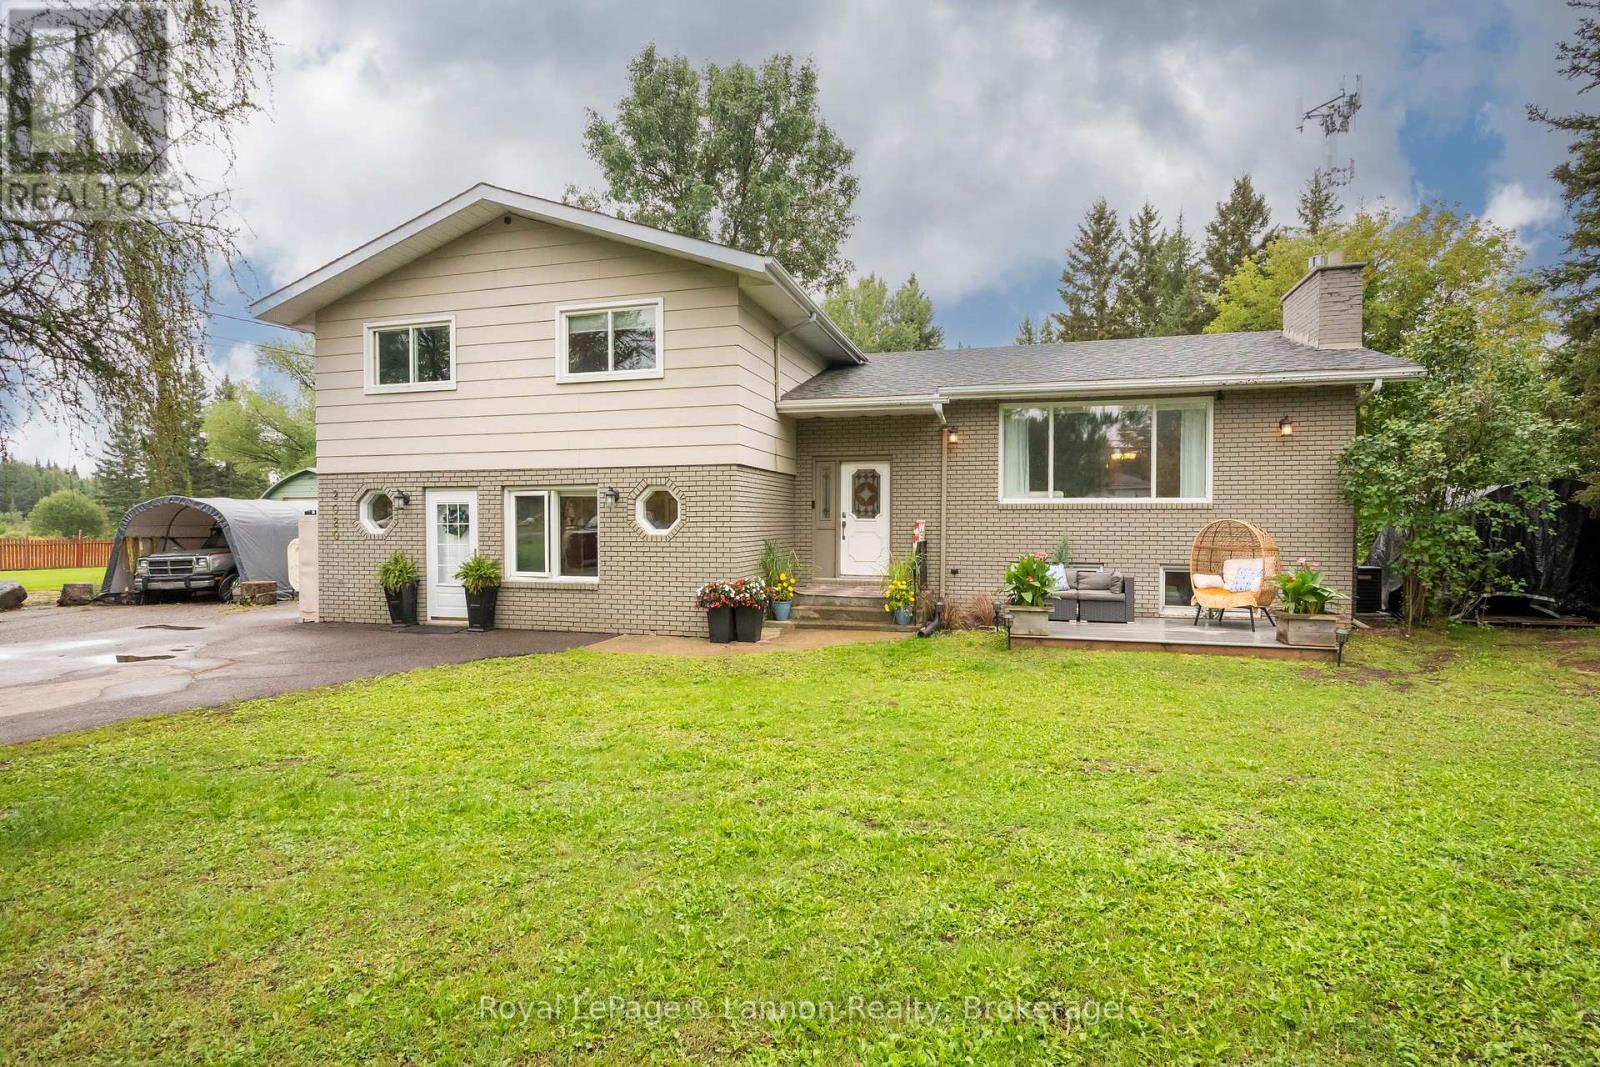
Welcome to this lovely raised bungalow, set on an impressive 50 ft x 214 ft lot overlooking a peaceful creek in a quiet, family-friendly neighbourhood. The spacious four-car driveway leads to the double attached garage, complete with convenient direct access into the home. Inside, the bright and inviting main floor offers an ideal blend of comfort and functionality. The generous living and dining areas create a warm space for everyday living and entertaining, while the open-concept layout flows effortlessly into the large eat-in kitchen. The kitchen features stainless steel appliances and easy access to the outdoors, with a deck leading down to the yard - an inviting spot to enjoy the tranquil setting and surrounding greenery. The spacious primary suite offers a private escape, complete with a 3-piece ensuite. Two additional generous sized bedrooms and a four-piece family bathroom provide plenty of space for family and guests. Downstairs, the unfinished basement offers a blank canvas with endless possibilities for additional living space, a home gym, recreation room or future development. It also includes the Laundry and a water softener. With its generous lot, peaceful creek views, spacious layout and room to personalize, this home offers an exceptional opportunity for families looking for space, comfort and room to grow. (id:15069)
Welcome to Bartlett Springs, a completely renovated home offering approximately 2400 sq ft of finished space across three levels.Set on a year round, municipally maintained road, this home is less than a minute from the Oastler Lake Boat Launch and five minutes to Parry Sound's south end shops and amenities. Step inside and the intentional and sophisticated details announce themselves immediately: wide plank engineered hardwood, in-floor heated bathrooms and entryway, a custom stone fireplace, and seamless glass railings over a two storey great room just to name a few. The semi-open concept main floor exhibits an exquisite custom kitchen complete with dining area, coffee bar and access to the wrap around deck. The great room with its vaulted ceilings, granite fireplace, and sliding doors to the wrap around deck continue the elevated feel evident throughout the home. Completing the main floor is a bedroom/office space and powder room. The second level includes a bedroom with its own private balcony, a 4 piece bathroom, and a primary bedroom with a walk in closet and 3 piece ensuite. The lower level offers a family room, guest bedroom, laundry room, and a show-stopping 4 piece bathroom with a walk in shower and soaker tub. The detached heated 30 by 40 garage is a hobbyists dream and finished with a custom live edge bar top, commercial grade epoxy flooring, and high quality shelving/cabinets. Affectionately called "The Entertainment District," the grounds have been landscaped into a park like setting, with perennial gardens, pond with waterfall, fire pit area, a beach volleyball court, and landscaped lighting that makes for a magical evening. Bonus Features: a Generac backup generator runs the entire house and garage without interruption, and fibre optic internet is available. (id:15069)
Welcome to 42 Peel Street in Brantford! Offering nearly 1,900 square feet of beautifully renovated living space, this impressive 4-bedroom, 2-bathroom brick home is move-in ready. The bright, open-concept layout features a newly updated kitchen with a breakfast island, a spacious living room, a separate family room with skylights, a dedicated home office, main floor laundry and an attached garage. A convenient main-floor bedroom offers excellent potential for an in-law suite or private guest space. Two separate driveways provide ample parking, while the backyard features multiple deck and patio areas—perfect for relaxing or entertaining on warm summer evenings. Numerous updates include most windows, exterior doors, roof, furnace, central air conditioning (2026), a 100-amp breaker panel, an insulated garage door, and more. Centrally located close to schools, parks, trails, restaurants, shopping, grocery stores, and other everyday amenities. Schedule your private viewing today! (id:15069)
Rooted in history and rich in character, this beautiful century home captures the craftmanship of a bygone era while offering the space and presence of a truly exceptional family residence. You will be greeted by generous room sizes throughout the entire layout. Tastefully updated kitchen and bathrooms with stainless steel appliances, large farm house sink, and cedar/pine tongue and groove ceilings. Thoughtfully preserved trim work and hardwood flooring welcomes you from the moment you walk in. Soaring ceilings, 2 staircases, pocket doors and so much more charm to discover at this large 4 bedroom, all brick, 2 storey home. Fenced back/side yard and covered rear deck. Curb appeal 10++ with manicured gardens bordering the home. Walking distance to the Grand River, all amenities and steps away from desirable JLM school. (id:15069)
Solid all-brick bungalow on a quiet cul-de-sac in sought-after Stoney Creek! This well-maintained home offers 2,294 sq ft of total living space and is perfect for multi-generational families or savvy investors. The main level features a bright spacious living room with hardwood floors, an updated kitchen with stainless steel appliances, separate dining area, 3 generous bedrooms, and a full bath. The fully self-contained inlaw suite on the lower level boasts a separate side entrance, full kitchen, large recreation room, 1 bedroom, full bath, and in-suite laundry perfect for extended family or rental income. Brand new furnace for added peace of mind. Outside, enjoy a private backyard retreat with a concrete patio, mature trees, and beautifully maintained gardens. Single attached garage completes this incredible package. Steps to schools, parks, shopping, and all Stoney Creek amenities. A rare find don't miss out! (id:15069)
MODERN COUNTRY LUXURY! BRAND-NEW 4,406 sq. ft. all-stone bungalow, exquisitely crafted by renowned Surducan Custom Homes and nestled on a private, nearly half-acre lot at the end of a quiet high end homes caliber cul-de-sac in the charming village of Conestoga. Superior architecture & quality meets effortless country living. Soaring 10-ft ceilings, 11-ft hallways and foyer, and an impressive 14-ft great room create an immediate sense of grandeur, while expansive windows and oversized sliding doors invite natural light and beautiful views of the lush, fully irrigated backyard. The spectacular open-concept living space is anchored by a breathtaking great room featuring a dramatic waffle-style ceiling, floor-to-ceiling modern gas fireplace and custom painted wood built-ins. A state-of-the-art kitchen with a generous walk-in butler’s pantry is designed for both everyday living and memorable entertaining! 4 bedrooms & 4 bathrooms include 2 luxurious primary suites, each with its own ensuite. The bright, fully finished walkout lower level offers remarkable flexibility with a private primary suite—ideal for an in-law, nanny, extended family or multigenerational living. Exceptional craftsmanship, engineered and beautifully finished throughout, the home features engineered oak hardwood flooring, elegant 8-ft solid wood doors, a reinforced foundation, two-zone heating, tankless hot water, owned water softener, security cameras and security system. Step outside to the large covered porch and expansive private grounds, where peaceful country surroundings meet the convenience of being minutes from Conestoga Mall and every amenity. Backed by a 7-year Tarion warranty, this is more than a home—it is a rare opportunity to experience refined country estate living. (id:15069)
Welcome to 415 Queen Street in Wallaceburg! Sitting on an impressive lot over 130 feet deep, this 4 bedroom, 2 bathroom home offers plenty of space both inside and out. The detached garage is perfect for the hobbyist, extra storage, or anyone who needs room for projects and toys. The wide, long driveway provides parking for several vehicles, making family gatherings and entertaining easy. Inside, you will find four bedrooms and two full bathrooms, including an ensuite. A newly added main floor bathroom adds even more convenience and functionality to the home. The property offers traditional curb appeal, generous space between neighbours, and a central location that keeps you close to shopping, schools, parks, and everyday amenities. Whether you are looking for room for the family, space for your hobbies, or a home with a great lot and garage, 415 Queen Street is worth a look. Come see everything this property has to offer. Home is where the Hart is! (id:15069)
Welcome to 64 Park Avenue East in Chatham! Meticulously cared for and packed with updates, this South Chatham home is a great option for anyone looking for convenient one floor living with an impressive workshop and plenty of outdoor space. The main floor features a primary bedroom, full bathroom, laundry, and an additional room that could serve as a second bedroom, home office, or extra living space. The home is bright and welcoming, with direct access to the open backyard. One of the standout features is the detached 24 by 26 foot heated workshop, offering excellent space for hobbies, storage, toys, or projects. The backyard has also been upgraded with a newer 21 foot pool and heater, making it a great place to enjoy the warmer months. Recent improvements include a newer furnace and air conditioning, spray foam insulation in the basement, resurfaced and painted basement floors, new flooring, bathroom vanity, kitchen appliances, front and bedroom windows, front and back doors, a new BBQ gas line, additional upstairs insulation, and updated electrical. Located with convenient access to Highway 401, this home makes travel to London, Windsor, and the USA easy. Come see everything 64 Park Avenue East has to offer. (id:15069)
SERENE, PARK-LIKE SETTING … Settle into a home where everyday comfort, generous outdoor space and an established Burlington neighbourhood come together at 465 Springbank Cres. Tucked away on a lush and mature 55' x 137' landscaped property, this 3+1 bedroom, 2-bathroom, FULLY FINISHED BUNGALOW gives you room to gather, unwind and make the most of every season. Original hardwood adds warmth throughout much of the main level, while the spacious living room is anchored by a cozy electric fireplace with stone surround, mantel and built-in shelving. The updated eat-in kitchen features QUARTZ counters, pantry storage, under-cabinet lighting and a built-in bench with storage - a welcoming place for morning coffee, casual meals and conversation. The main-floor includes three bedrooms - generous primary with double closet – and an updated 4-pc bathroom. Downstairs, the FINISHED BASEMENT extends your living space with a rec room, games/office area, bedroom, laundry and an updated 3-pc bath. Step outside and discover a beautiful backyard complete with a POND and gazebo - your own peaceful space to relax or entertain. A detached DOUBLE GARAGE with storage loft and an impressive driveway with parking for up to 10 vehicles add exceptional practicality. Other updates include newer windows, washer & dryer, furnace/A/C & owned HWT. Close to schools, parks, malls, Costco and everyday amenities, and with convenient access to Aldershot GO and Burlington’s major highway network, this location keeps work, school and weekend activities within easy reach. Some images virtually staged. CLICK ON MULTIMEDIA for virtual tour, drone photos, floor plans & more. (id:15069)
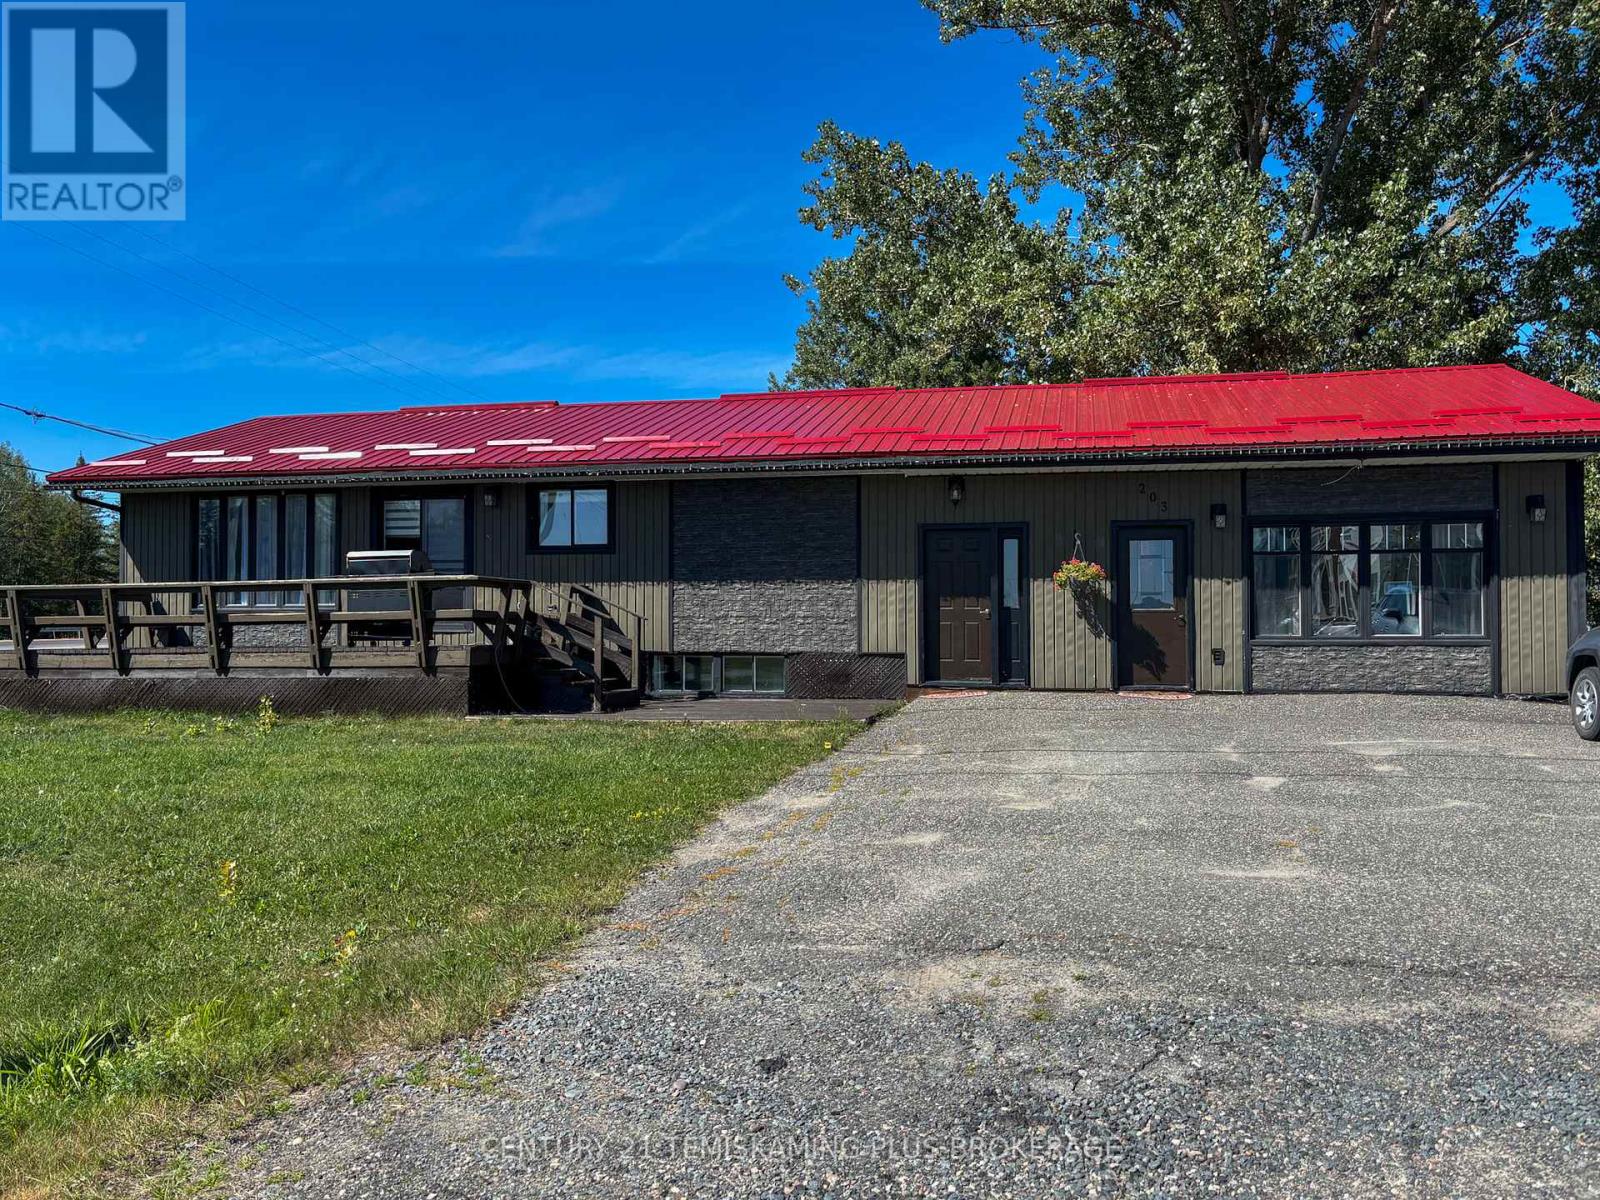
For more info on this property, please click the Brochure button. Welcome to 32 St. Ladislaus Street, in the town of Courtland. This solid home is a raised ranch on a dead-end street, that sits on ¾ acres of matures trees and manicure gardens, with no back neighbors. Upon entry there is large mudroom with access to the attached car garage with work bench and peg board, also access to the large back deck and back yard. Upstairs has 3 bedrooms, beautiful white kitchen cabinets, with a breakfast bar and dining area. The living room with hard wood flooring with bright large windows for natural lighting. Entire house is freshly painted in neutral colors and is carpet free. (upstairs). Master bedroom can fit a king size bed and features 3-piece ensuite, with a walk-in closet. Two other bedrooms has double closet (one currently being used as an office) is warm and spacious. There is another full-size bathroom with a soaker tub to enjoy some relaxations time in the quiet area. And an extra linen closet in the hall-way. Only 6 stairs to the basement, the sitting room is bright with large windows, spacious and freshly painted. There is a large bedroom that is sound proof cozy and warm. The basement also has 2piece washroom and a shower located in the big laundry/ utility room. There is ample storage with big window for natural lighting. All appliances are included, new water softener system, sprinkler system (both front and partial at the back), air exchanger system, remote garage door opener, sump pump, owned water heater, central air and forced air/gas, raised septic system. There is a long-paved drive way that can accommodate 10 cars, large deck at the back for your entrainment, manicure gardens, line and a 12x 16 workshop. (id:15069)
Welcome home to this stunning detached corner-lot beauty in Galt North's sought-after Clemens Mill/Saginaw! Just 2 minutes to the 401, steps to top schools, shopping and restaurants. An extended driveway with gorgeous patio stone and a covered porch with a wood slat privacy screen make a striking first impression. Inside, you're greeted with tons of natural light and a bright, versatile front room, perfect as a guest room, or dining space. This home has been renovated top to bottom! Smooth ceilings, fresh paint, and new light fixtures flow throughout the main level. The open-concept kitchen and family room are flooded with natural light, with a sliding patio door to the backyard. The kitchen is a true showpiece: a quartz island, newer stainless steel appliances, a double-bowl undermount sink with pull-down faucet, and a designer mosaic backsplash. Even the powder room got a full upgrade, with new quartz counters, vanity, and toilet. Upstairs, a soaring stairwell with an arched window leads to 4 spacious bedrooms with new laminate flooring, new baseboards, and fresh stair carpet. Both bathrooms have been upgraded with marble counters and black fixtures, plus upper level laundry. Then there's the basement, a rare find! A separate side entrance with a permitted, fire-rated door gives this home a head start toward a legal second unit. The rest was renovated to code with wall and ceiling insulation, large egress windows, and a premium subfloor system. Beautifully finished with bedroom, room, a full bathroom, pot lights, a quartz kitchen with new cabinets and built-in appliances, its own laundry, and new flooring throughout; perfect as an in-law suite or income potential! Major mechanical upgrades include a new furnace, heat pump, A/C, electric water heater, and water softener. The backyard is an entertainer's dream, with an extended fenced side yard, gate, and a shed on a patio stone base. This one has it all. Don't miss your chance to book your showing today! (id:15069)
Welcome to this exceptional bungaloft tucked away on a quiet, private court, offering the perfect blend of luxury, space, and versatility. Situated on a premium lot backing onto beautiful green space, this home features a sought-after main-floor primary bedroom with a private ensuite, along with the convenience of main-floor laundry. The upper level offers two spacious bedrooms and a full bathroom, making it ideal for family or guests. The professionally finished walkout basement is perfect for multi-generational living or an in-law suite, complete with two additional bedrooms, a separate kitchen, a cozy fireplace, a full bathroom, its own laundry, and private walkout access. Enjoy outdoor living on the expansive deck overlooking the peaceful greenspace, providing privacy and picturesque views. This rare offering combines an unbeatable location, flexible living space, and exceptional value. (id:15069)
Set on 1.86 private acres with sweeping Niagara Escarpment views,5200 No. 2 Side Rd is an exceptional country estate offering approx. 4,900 sf of finished living space, 5 beds, 3 full & 2 half baths and a fully self-contained walkout lower level. A gated entrance, expansive stamped-concrete drive, oversized 3-car garage and mature landscaping introduce this impressive property with resort-style grounds. The outdoor setting is truly special. A large inground pool is surrounded by generous patio space and spectacular views, while a custom Dutch handcrafted timber & natural-stone gazebo creates the ultimate entertaining space with a wood-burning fireplace, built-in sink, gas burners & BBQ area. Across the pool, a matching pool house/bunkie features a kitchenette, 2-pc bath & loft - perfect for guests or poolside entertaining. Inside, generous principal rooms, expansive windows & quality finishes create a warm, welcoming atmosphere. The vaulted living room is anchored by a striking stone fireplace, while the spacious dining area is ideal for entertaining. The showpiece chef’s kitchen features marble counters, extensive cabinetry, large island, Wolf gas range, Miele appliances & wine fridge. A wood-burning fireplace adds warmth, while the breakfast area and covered patio create an easy connection outdoors. The primary retreat offers a W/I closet & 5-pc ensuite. 2 additional bedrooms, full bath, powder rm & laundry complete the main level. The bright walkout lower level functions as a complete 2nd residence, ideal for multi-generational living, extended family or guests. It offers a full kitchen & dining area, expansive rec rm, 2 bedrooms, full bath, laundry, cold rm, storage, garage access & private walkout. A rare North Burlington estate combining incredible privacy, breathtaking views, exceptional outdoor living and two complete living spaces under one roof - all while remaining just minutes from everyday amenities, shopping, dining,major highways and DT Burlington. (id:15069)