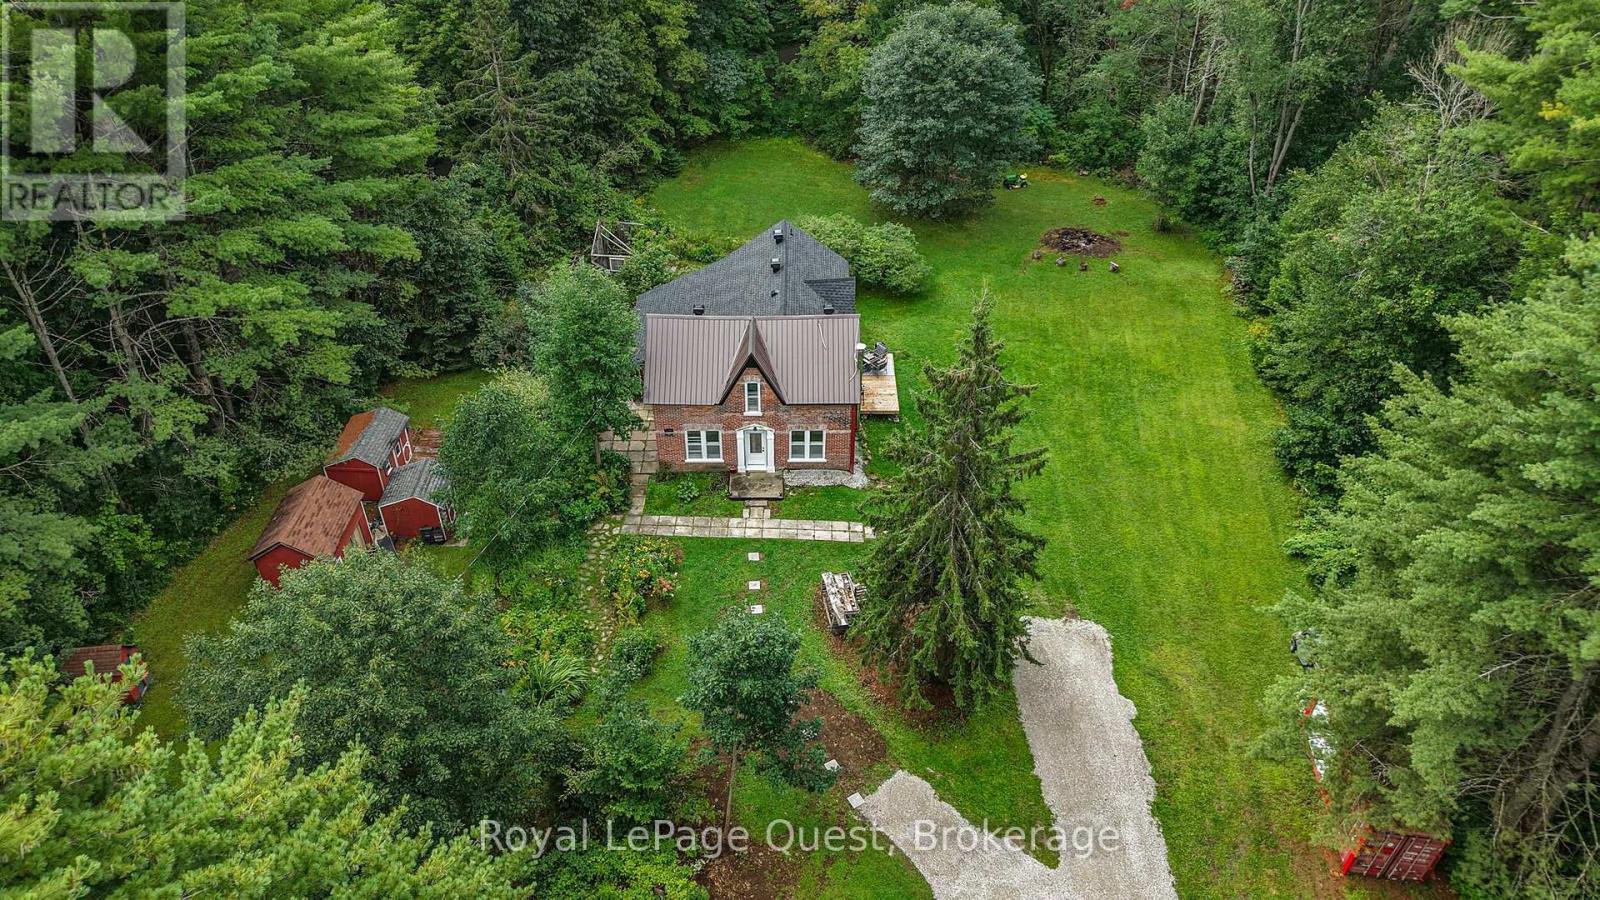
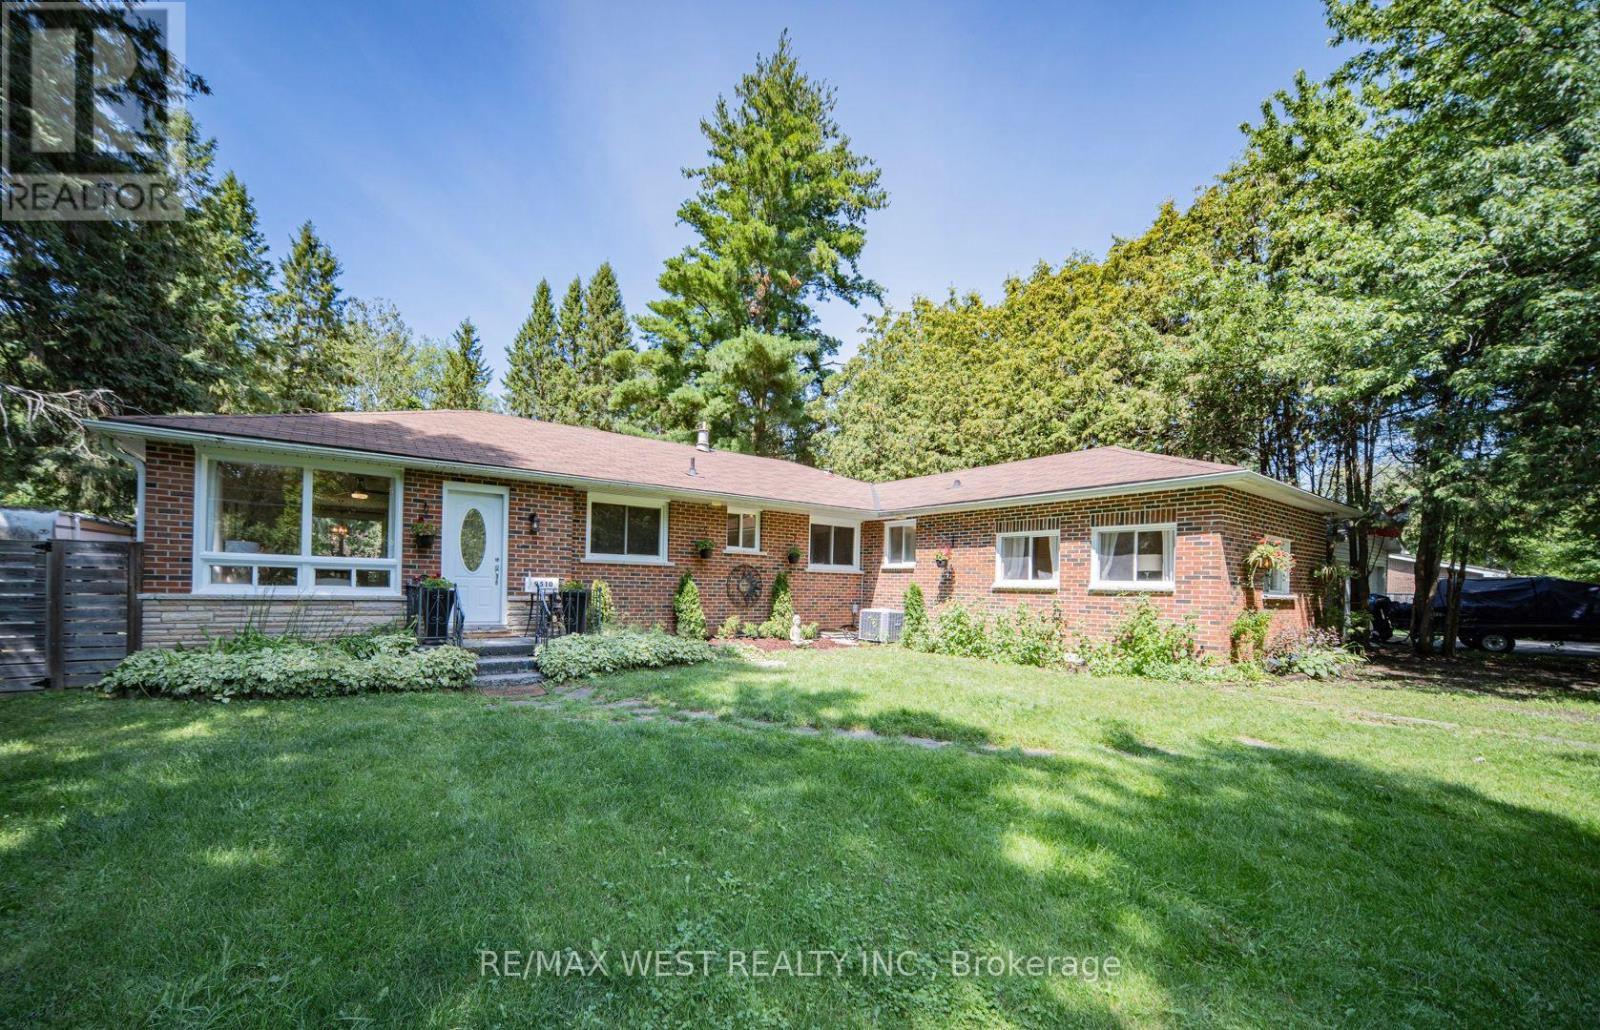
EVER SEEN a HOME LIKE THIS? Step into a home where history, character and the Muskoka lifestyle come together. Nestled on approximately 2 acres in the heart of cottage country, this enchanting century home offers something increasingly rare, a property with personality, space and a story to tell. The property is made for enjoying the outdoors, featuring bunkies, gardens, a shed, fire pit and ample parking, all surrounded by peaceful countryside just minutes from Sparrow Lake and Grass Lake. Spend summer days boating, fishing and exploring the lakes, then come home and unwind in your own private country retreat. Inside, original character blends beautifully with thoughtful modern updates. The bright living room features 9-ft ceilings, while the kitchen offers granite countertops, updated appliances and a walkout. The upgraded sunroom is a wonderful place to enjoy your morning coffee, curl up with a book or simply take in the surrounding property, with a panoramic view bringing the outdoors in. Recent improvements include an asphalt roof, soffit & eavestrough, front door, boiler, new gravel driveway, updated kitchen and appliances, spray-foam insulation and many more. Located in the Severn Bridge community, you're close to marinas, beaches, hiking and all that Muskoka has to offer, while still being conveniently located near Washago, Orillia and Gravenhurst. If you are looking for a home that feels different from the ordinary with a private peaceful lifestyle, this is it. A charming piece of Muskoka where you can slow down, spread out and create memories for years to come. Come experience it for yourself - you may not want to leave! (id:15069)
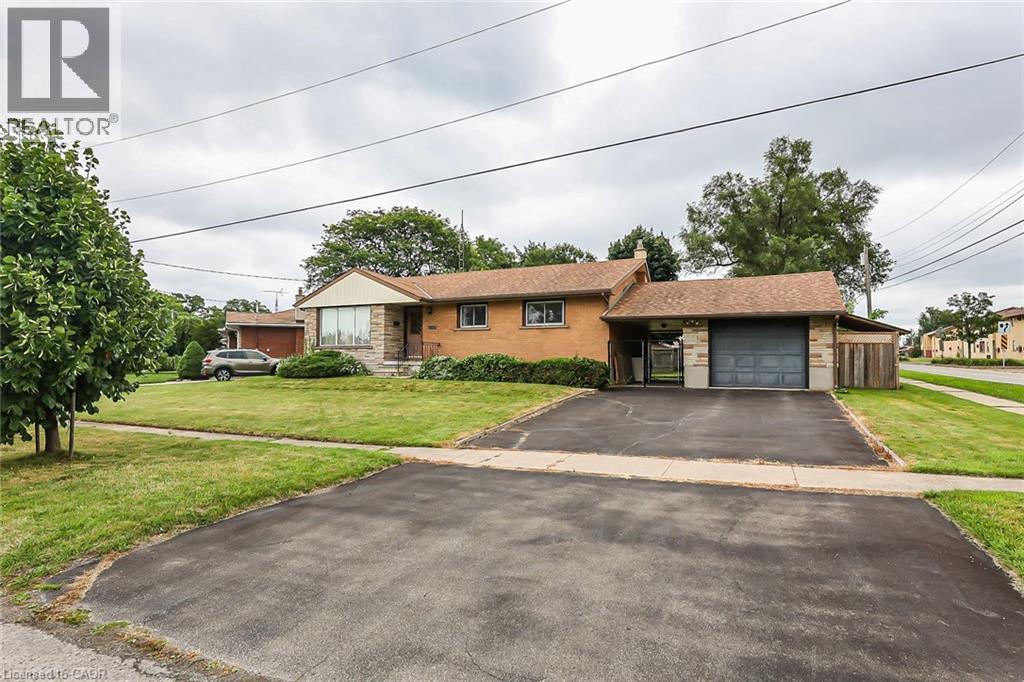
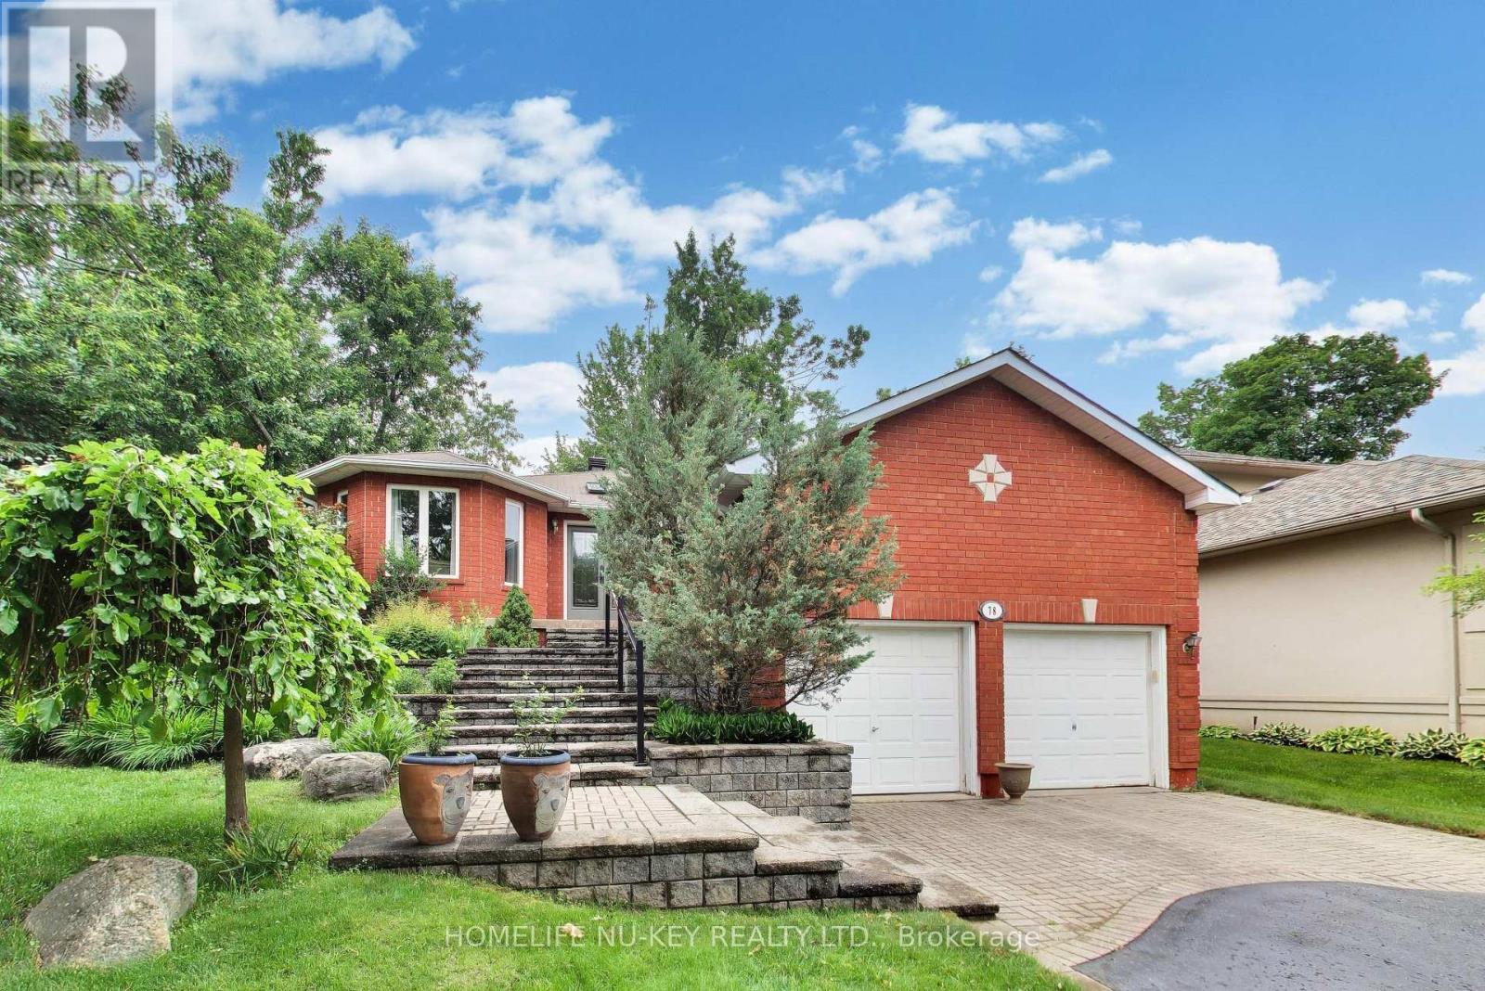
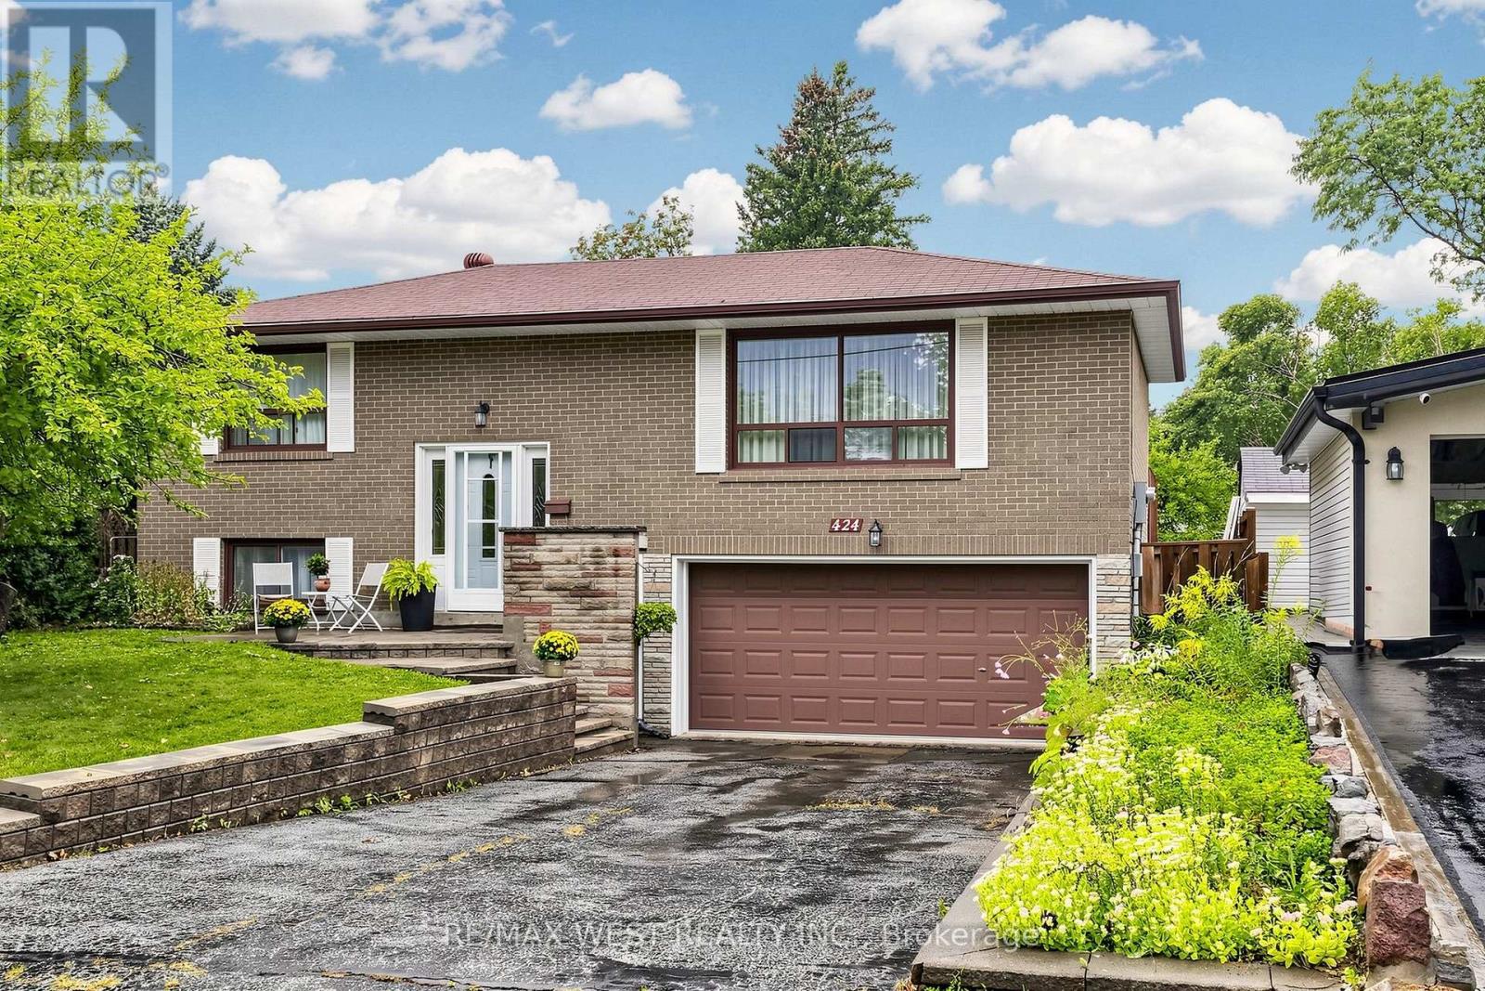
THIS NEWLY RENOVATED 3-BEDROOM BUNGALOW IS COMPLETE WITH A SEPARATE IN-LAW APARTMENT, SEPARATE ENTRANCE AND BRAND NEW APPLIANCES. NEW FURNACE AND AIRCONDITIONER (2025). OVERSIZE GARAGE AND A PRIVATE BACKYARD, LARGE FENCED LOT 107.87 FT X 146.04 FT. PLUS A COVERED PATIO. LISTING AGENT IS ONE OF THE SELLERS. (id:15069)
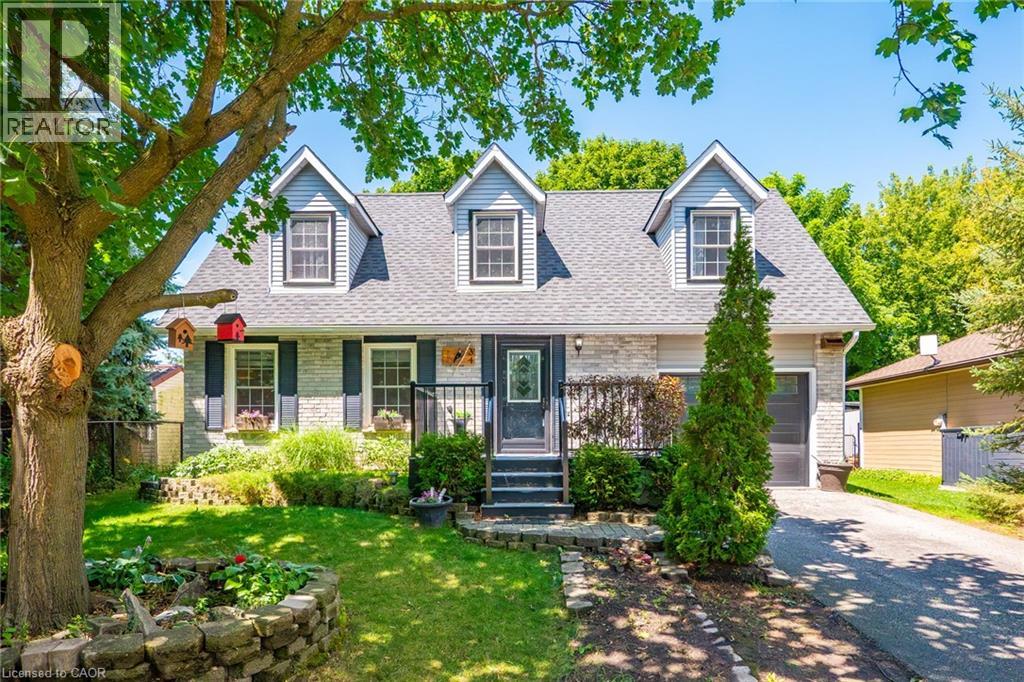
Welcome to 34 Peachtree Crescent, a beautifully maintained Cape Cod-style home in one of Cambridge's desirable family-friendly neighbourhoods. Offering 4 bedrooms, 2 full bathrooms, and a fully finished basement, this move-in-ready home provides exceptional space for growing families, multi-generational living, and those who love to entertain. Freshly painted throughout and featuring a brand-new high-efficiency HVAC system (2025), newer roof (2021), you'll enjoy modern comfort and peace of mind from day one. A central vacuum system adds everyday convenience, while the functional layout offers versatility for today's lifestyle. Step outside to a private backyard oasis complete with a finished deck and tranquil pond, convenient shed, perfect for summer entertaining or relaxing evenings at home. Ideally located 10 minutes from Highway 401, close to schools, parks, walking trails, shopping, restaurants, theatre, and major commuter routes, this home combines timeless charm with outstanding convenience. A rare opportunity to own a beautifully updated home in a sought-after Cambridge community. Book your private showing today! (id:15069)
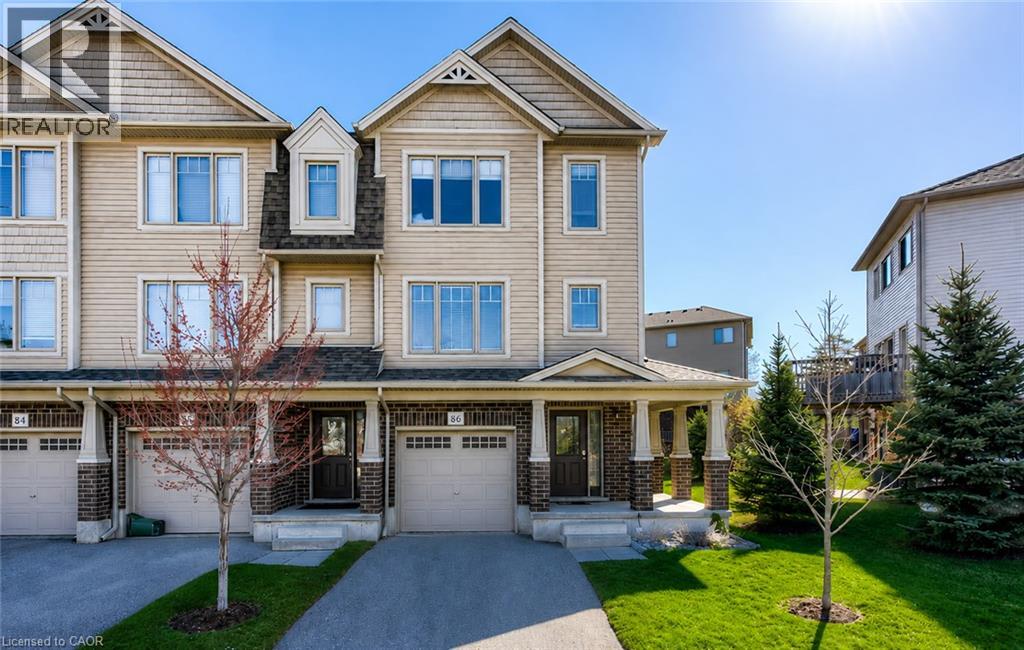
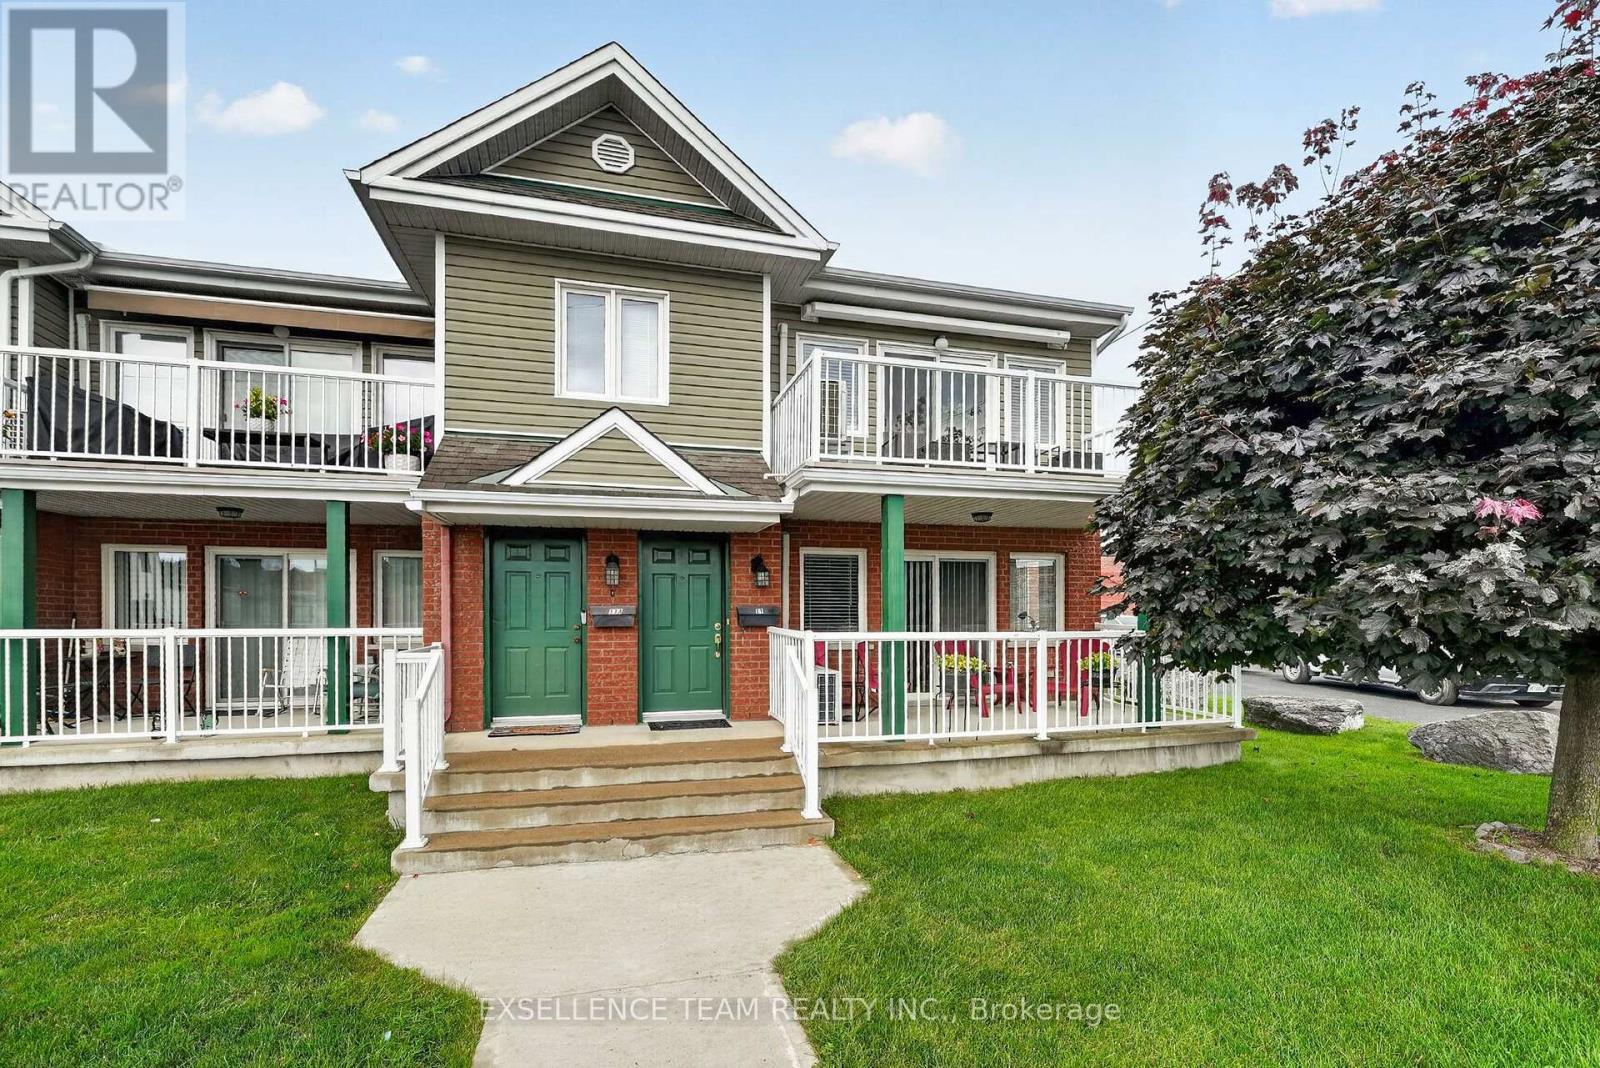
Welcome to Carriage Lanes, where space, natural light and a great location come together in a home designed for easy everyday living. This end-unit home is filled with natural light, giving every room a bright and welcoming feel. Outside, the charming wrap-around porch is the perfect spot for morning coffee, while the private patio offers another quiet space to relax and enjoy the outdoors. Inside, the kitchen truly feels like the heart of the home, with plenty of counter space and storage, plus a sunny breakfast area for casual meals and busy mornings. The spacious family room offers plenty of room to gather, entertain or simply unwind at the end of the day. Upstairs, you’ll find three comfortable bedrooms and a conveniently located main bathroom. The finished basement adds even more flexibility, with space for a home office, playroom, additional family room or whatever best fits your lifestyle. A walkout provides direct access to the private patio and extends your living space outdoors. The location is another standout. Enjoy nearby parks and nature trails, a selection of public, Catholic and French schools within walking distance, and quick access to Highway 8 and the 401 for an easy commute. Bright, functional and ideally located, this Carriage Lanes end unit offers the space, flexibility and lifestyle you’ve been looking for. Come see it for yourself and imagine making it home. (id:15069)
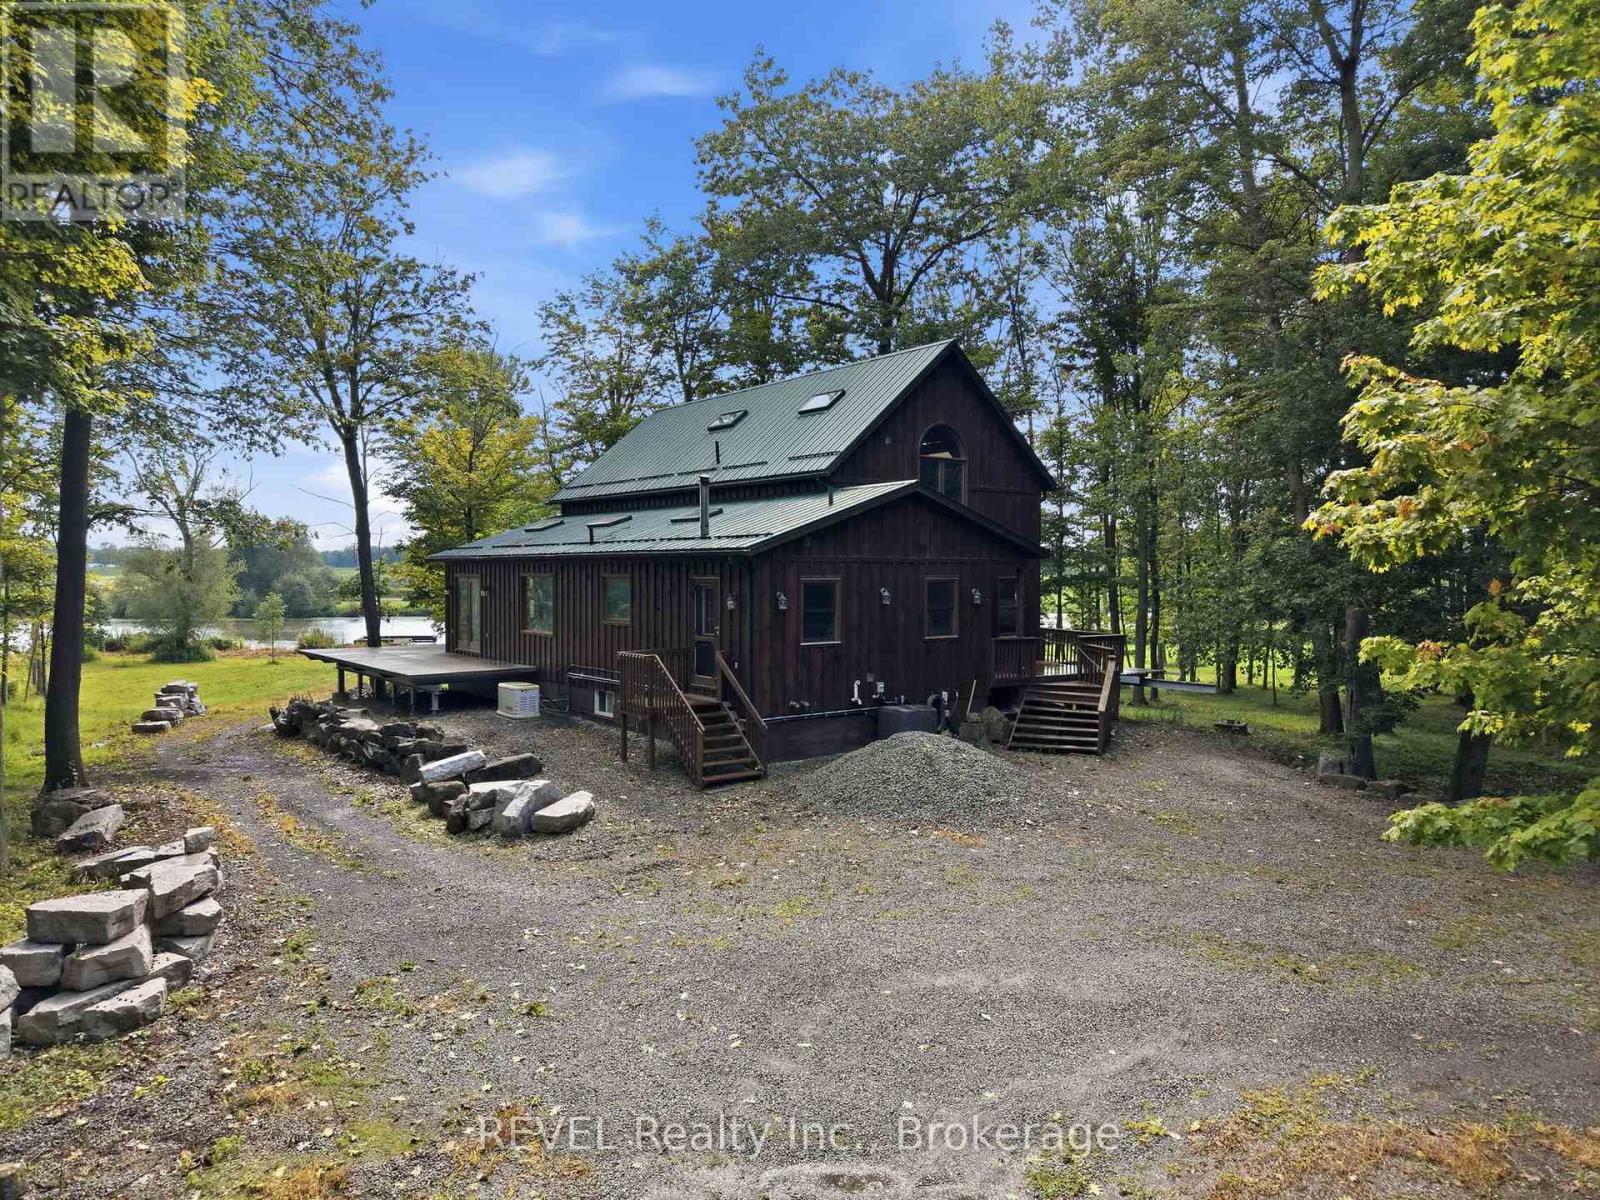
A rare opportunity to own an exceptional 38.48 acres package combining a beautiful 25.7 acre private riverfront property with an additional 12.78 acre vacant parcel (pin # 644290179) The 2 parcels are separated by a Road allowance. The 25.7 acres of beautifully treed, exceptionally private property with nearly 1,000 feet of river frontage. From the moment you arrive, it feels like you have escaped to the North, secluded and surrounded by nature, yet offering endless possibilities for living, working and enjoying the outdoors. The timber-framed home featured a steel roof, large picturesque windows and an expansive concrete deck that pans almost the entire house, creating the perfect setting for entertaining large gatherings while taking in the beautiful river views. The spacious main floor offers an extra large open concept kitchen and living area, main floor laundry, in floor heating and spectacular views. With 4 bedrooms, including a large primary suite on the second floor with ensuite and walk in closet there is still room for family and guests. The finished basement features a walkout, kitchenette, 3 bedrooms, full bathroom and large living space. Enjoy the river year-round with your own dock for boating in the summer and snowmobiling in the winter. An extra large insulated, heated and 200 amp service workshop provides and ideal space for a hobbyiest, tradesperson, or business owner endless opportunities. ** This is a linked property.** (id:15069)
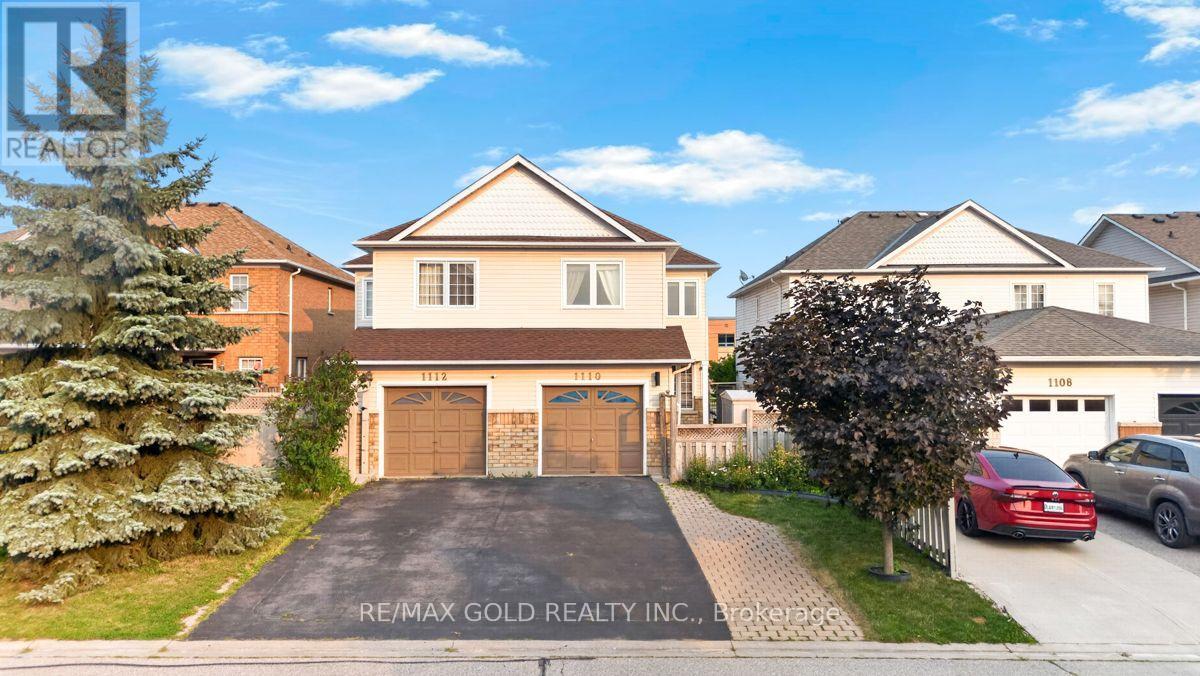
Welcome to this beautifully updated semi-detached home in a convenient central Milton location, offering 3 bedrooms, 2.5 bathrooms, a bonus upper-level family room, plus a finished 1-bedroom basement apartment with separate entrance and separate laundry $1500 Rent . The home features oak engineered hardwood flooring throughout, fresh paint, updated light fixtures and pot lights in the living and upper family rooms. The refreshed eat-in kitchen showcases quartz countertops, refinished cabinetry with new hardware and updated appliances including fridge, stove and dishwasher. Upstairs, the spacious primary bedroom offers a full ensuite, double closets and laundry. Major updates include upper-level triple-pane windows (2020), roof (2018). Enjoy direct garage access, parking for 4 cars, a backyard patio with storage shed and quick access to Hwy 401. Ideally located within walking distance to GO Transit, recreation centre, arena, library, arts centre, shopping and everyday amenities. A move-in-ready home offering space, upgrades and excellent flexibility for today's family! (id:15069)
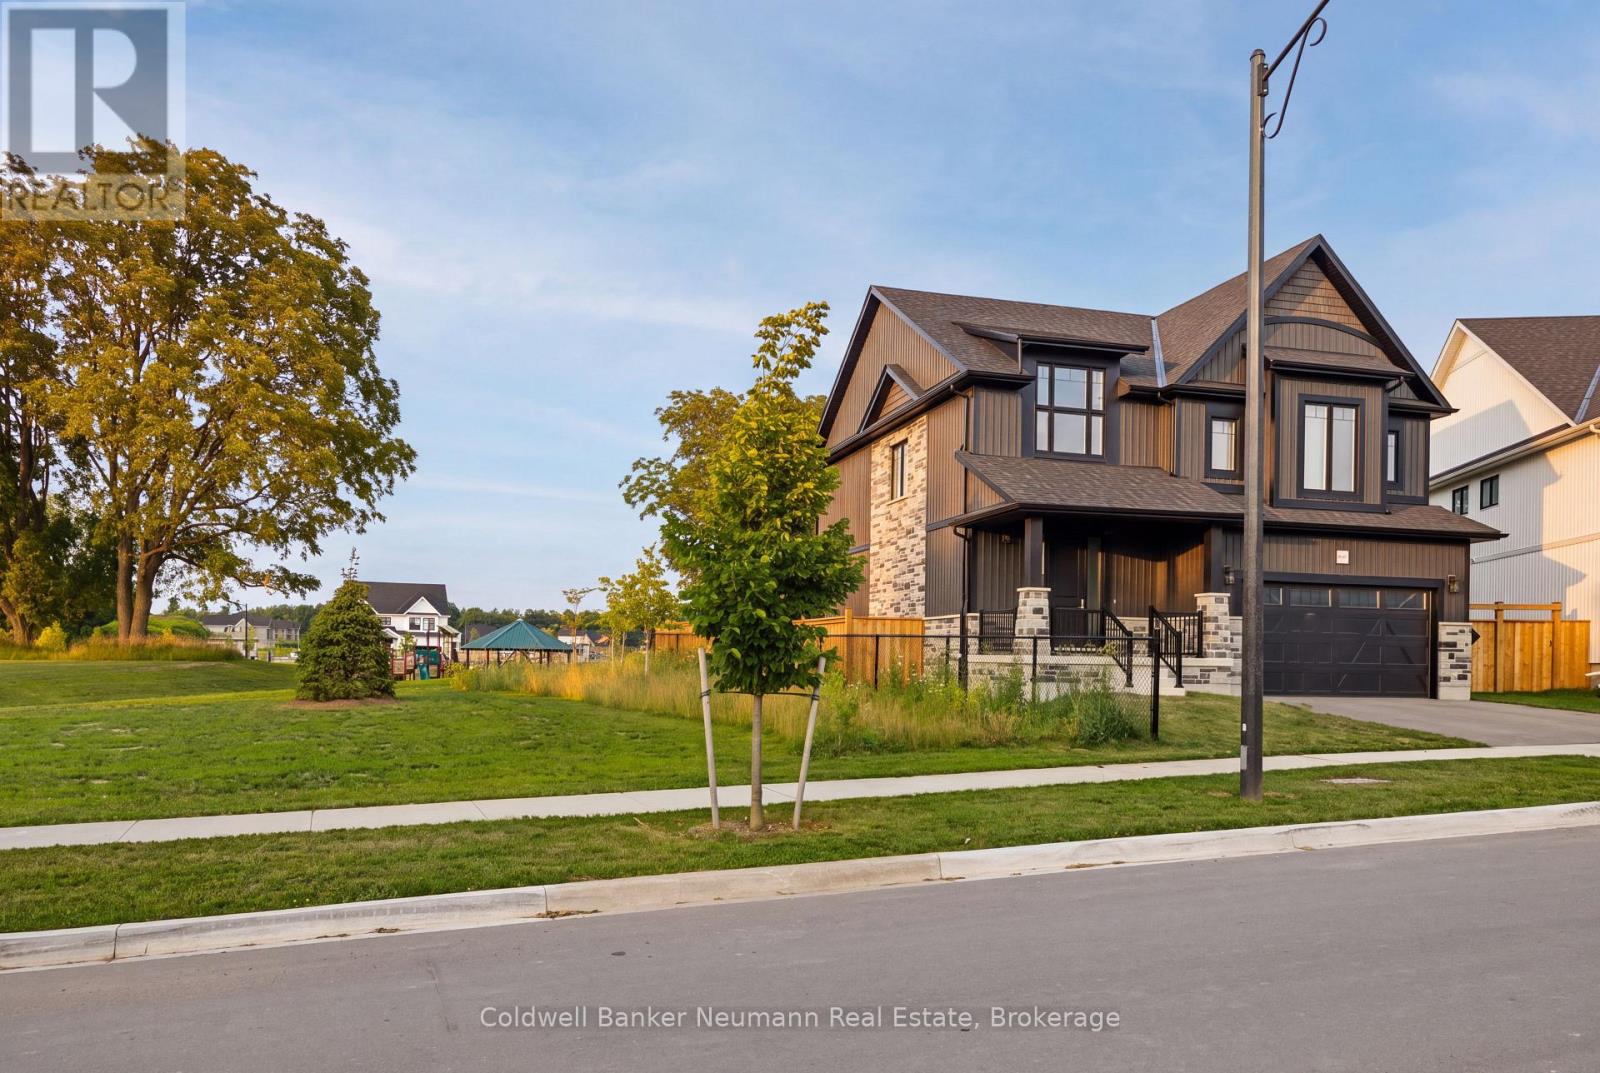
Over $200,000 in builder upgrades, and the fence, the deck, the sod and the appliances are already in. Nothing about this one is waiting on you.3,233 sq ft above grade, built by Zancor Homes in 2024, on a 52 x 127 ft lot a short walk from Georgian Bay and public beach access. Every room professionally painted. Pot lights throughout.Main floor: hardwood, 8 ft doors and smooth ceilings. The kitchen carries stainless steel appliances, stone counters and an oversized island with seating, and a full butler's pantry with a second sink and a wall of cabinetry runs it through to the front of the house. A second living area gives the family two places to gather instead of one formal room nobody uses. Electric fireplace in the great room. The main floor office is a proper one, generously sized with a built-in desk and shutters. Inside entry from the double garage and a 2pc powder room.Upstairs: 4 large bedrooms and 3 full bathrooms, so nobody shares. The primary suite has stunning vaulted ceilings, two walk-in closets and a 5pc ensuite with a luxurious freestanding soaker tub, glass shower and double vanity. A second bedroom has its own 3pc ensuite. Full laundry room upstairs with sink, counter and cabinetry, plus a walk-in linen closet.Lower level: full basement with a separate walk-up entrance, bathroom rough-in and in-law capability already in place. Ready for a suite, a rec room or a gym.Outside: fully fenced with privacy fencing, two gated access points and a large raised deck.On demand water heater, ERV/HRV, central air, sump pump. Six parking spaces. Three exterior security cameras included.The sand at Beach Area 6 is a walk from the front door. Schools, parks and trails are close, the new Costco under construction at Ramblewood is minutes away, and Collingwood and Blue Mountain are a short drive.Built in 2024, upgraded well beyond the standard, and finished inside and out. (id:15069)
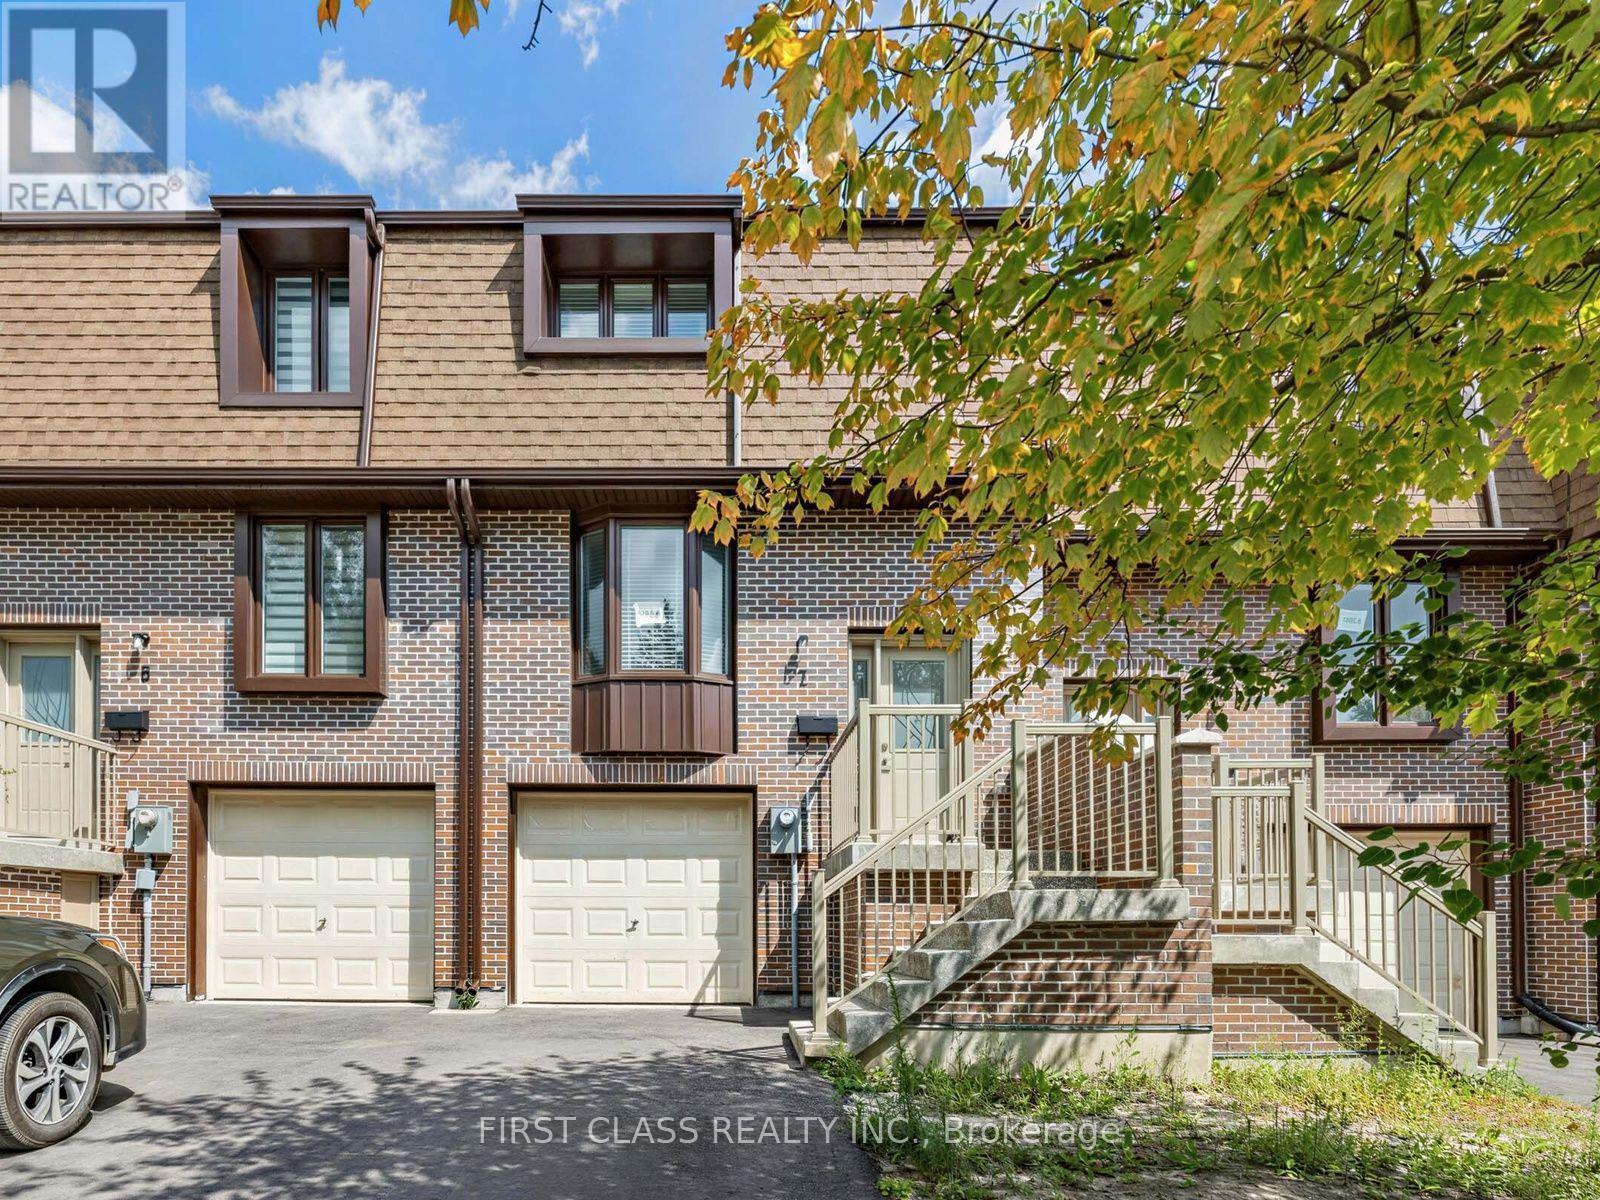
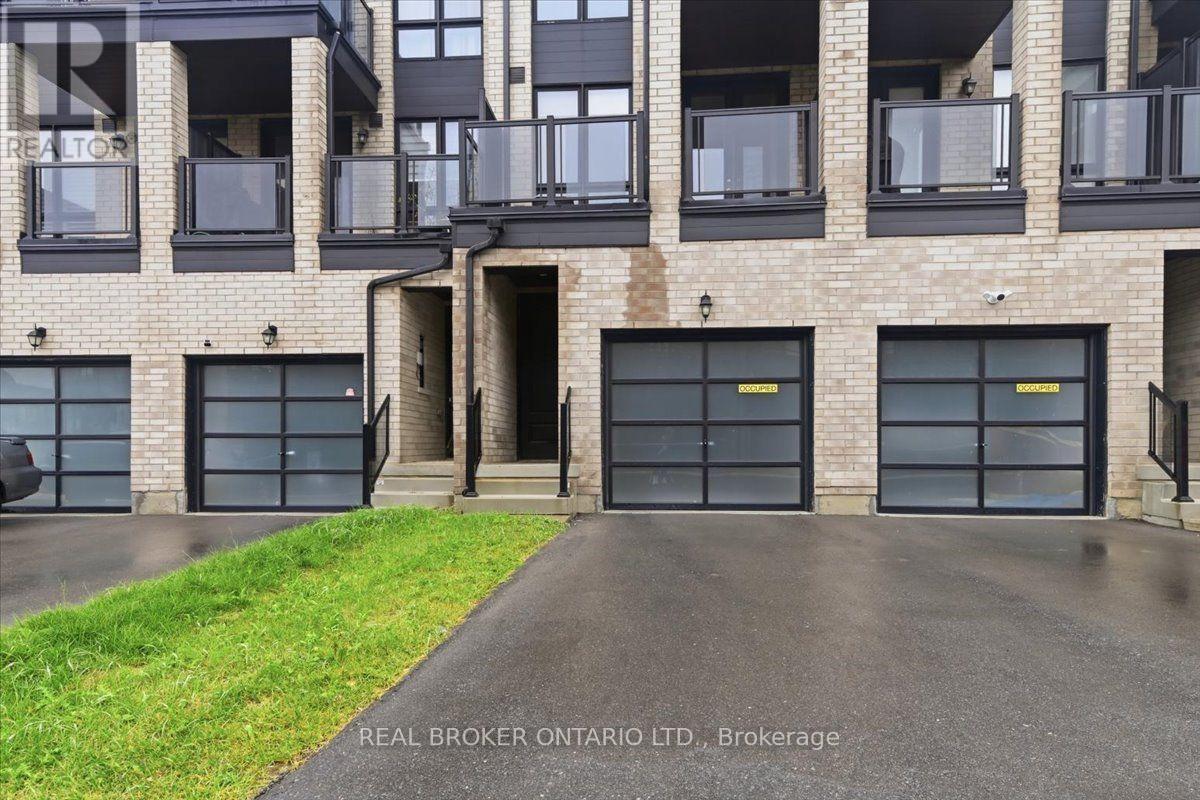
Rare Opportunity To Own A Brand-New Townhome In Prime Richmond Hill! Excellent Location Just Minutes To Hillcrest Mall, Shopping, Dining, Parks, Recreation & Public Transit. Bright & Spacious 3-Storey Layout Featuring An Open-Concept Main Floor With Generous Living & Dining Areas And A Modern Kitchen With Quartz Countertops, Matching Backsplash & Brand-New Stainless Steel Appliances. 3 Well-Proportioned Bedrooms On The Second Floor. Finished Lower Level With Walkout To A Private Garden, Offering Additional Living Space And Direct Access To The Backyard. Functional Layout With Modern Finishes Throughout. YRT, Cafes, Restaurants, Parks & Everyday Amenities All Within Easy Reach. Front & Rear Yard Lawns To Be Installed in 2026. A Great Opportunity To Enjoy Brand-New Living In A Highly Convenient Richmond Hill Location! (id:15069)
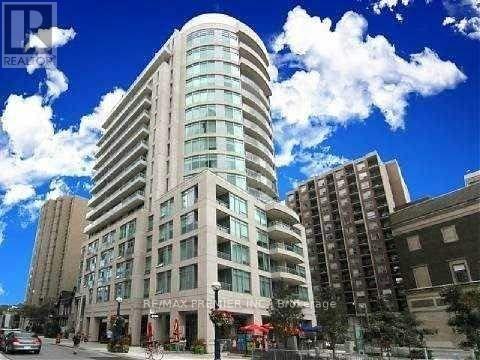
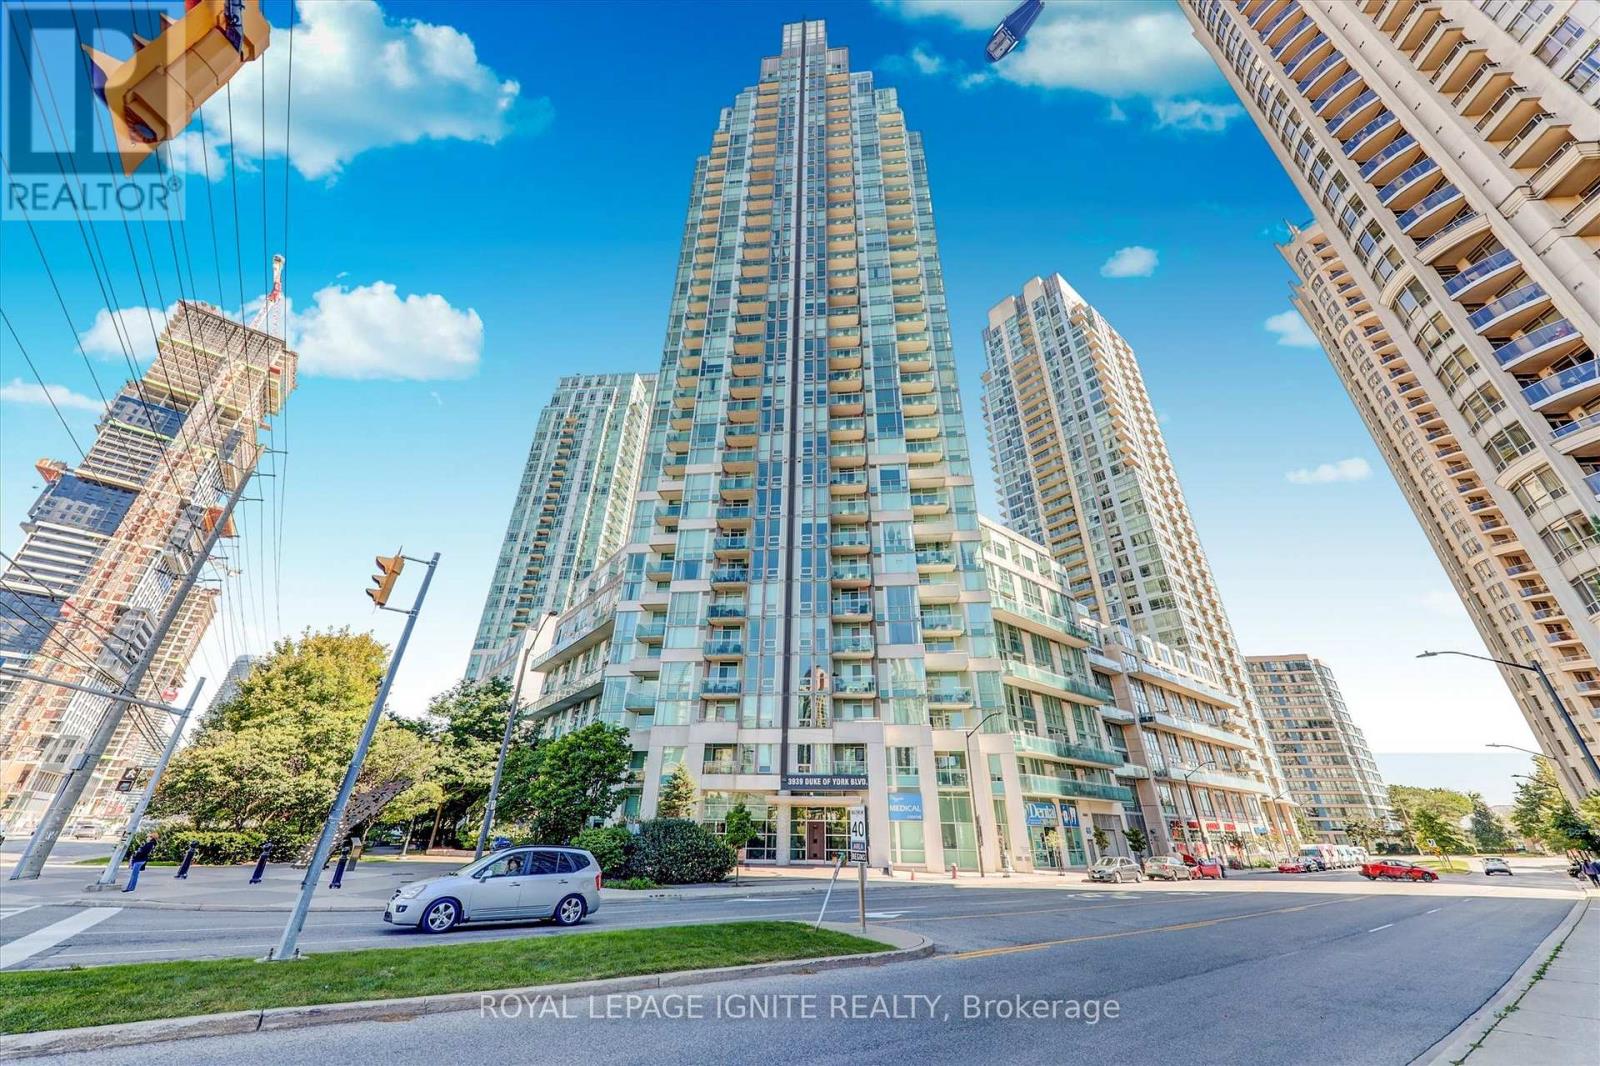
EZ ELEGANT LIVING IN YORKVILLE. BRIGHT AND BEAUTIFUL SOUTH FACING SUITE WITH LARGE DEN THAT CAN EASILY BE USED AS A SECOND BEDROOM. Modern kitchen w/pantry, caesarstone counter/breakfast bar & s/s appls *Den w/dble closet * Beautiful master w/dble &sngl closets & gorgeous ensuite w/rain shower, glass dr, modern vanity w/side linen tower. Gym, steam, yoga & party room *Steps to ROM, subway, the path, Great Hazelton Lanes, Yorkville & Bloor shops, restaurants & cafes. THE CITY AT YOUR DOORSTEP ALLOWING YOU TO WALK, STROLL, SHOP, DINE, WORK AND PLAY. (id:15069)
Fantastic starter home or home for the growing family! 1.5 story home with ample space, and a nice deep backyard. Large kitchen can be accessed directly from side porch. Huge combined dining living room for open plan living. Main floor laundry and 2 piece powder complete the main floor. Three good sized bedrooms upstairs, and large four piece bathroom with separate tub and shower. This home has new floors through the second floor as well as in the great living/dining space on the main floor. Big windows make the space bright. Partially finished fence in backyard between this property and newly severed lot. Excellent shed area for storage or projects. Don't delay, there is lots of value here. Quick possession available. (id:15069)
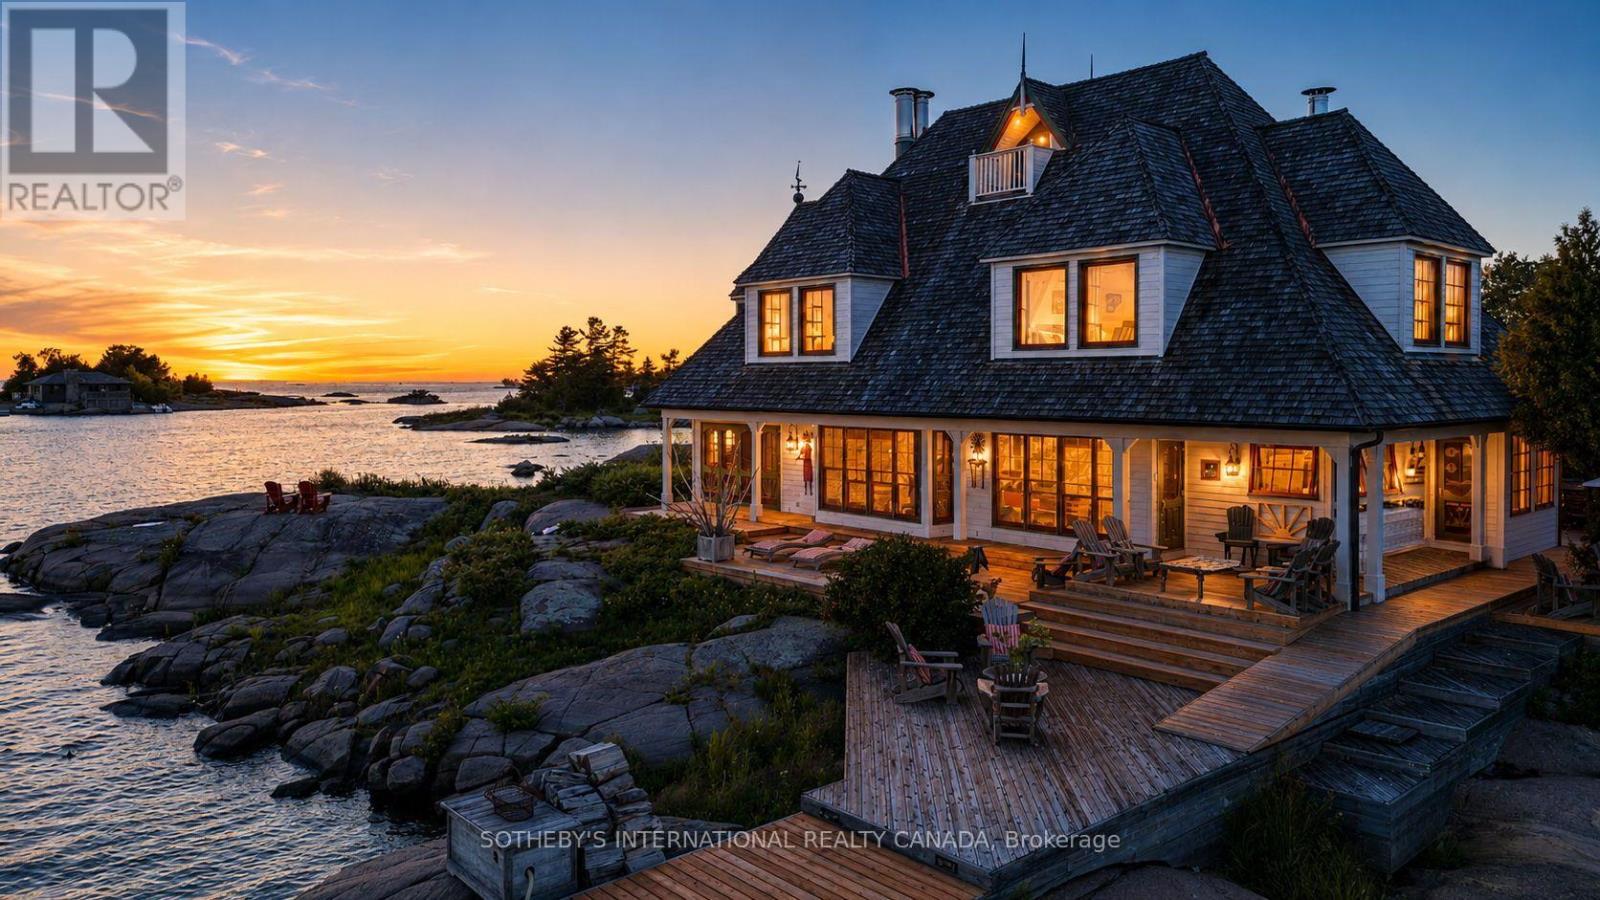
Once in a very long while, an opportunity so rare and so captivating comes along that it stirs the senses and pulls gently at your heartstrings. There are places you admire and places you remember. And then, there are places that make you never want to leave. Welcome to Illahee - preeminence defined, in every sense. Just a few minutes from the historic Pointe au Baril Ojibway Club, this extraordinary 3.2-acre offering is prominently positioned on an outer island, at the edge of the vast, crystal-clear blue waters of Georgian Bay. Comprised of two adjacent private islands, this a private world unto itself. The topography is flat. The views are surreal. And the buildings are true architectural masterpieces. With over 4600 square feet of gracious indoor living space, 5+ bedrooms, 5 baths and five wood-burning granite fireplaces, plus over 3900 square feet of outdoor deck and craftsman-laid stone patios, the stage is set for large family gatherings, grand dinner parties with friends and neighbours, and intimate, candlelit moments beneath the stars on the flagstone terrace. Illahee. A place of rare distinction. A place to be remembered. A place to stay. (id:15069)
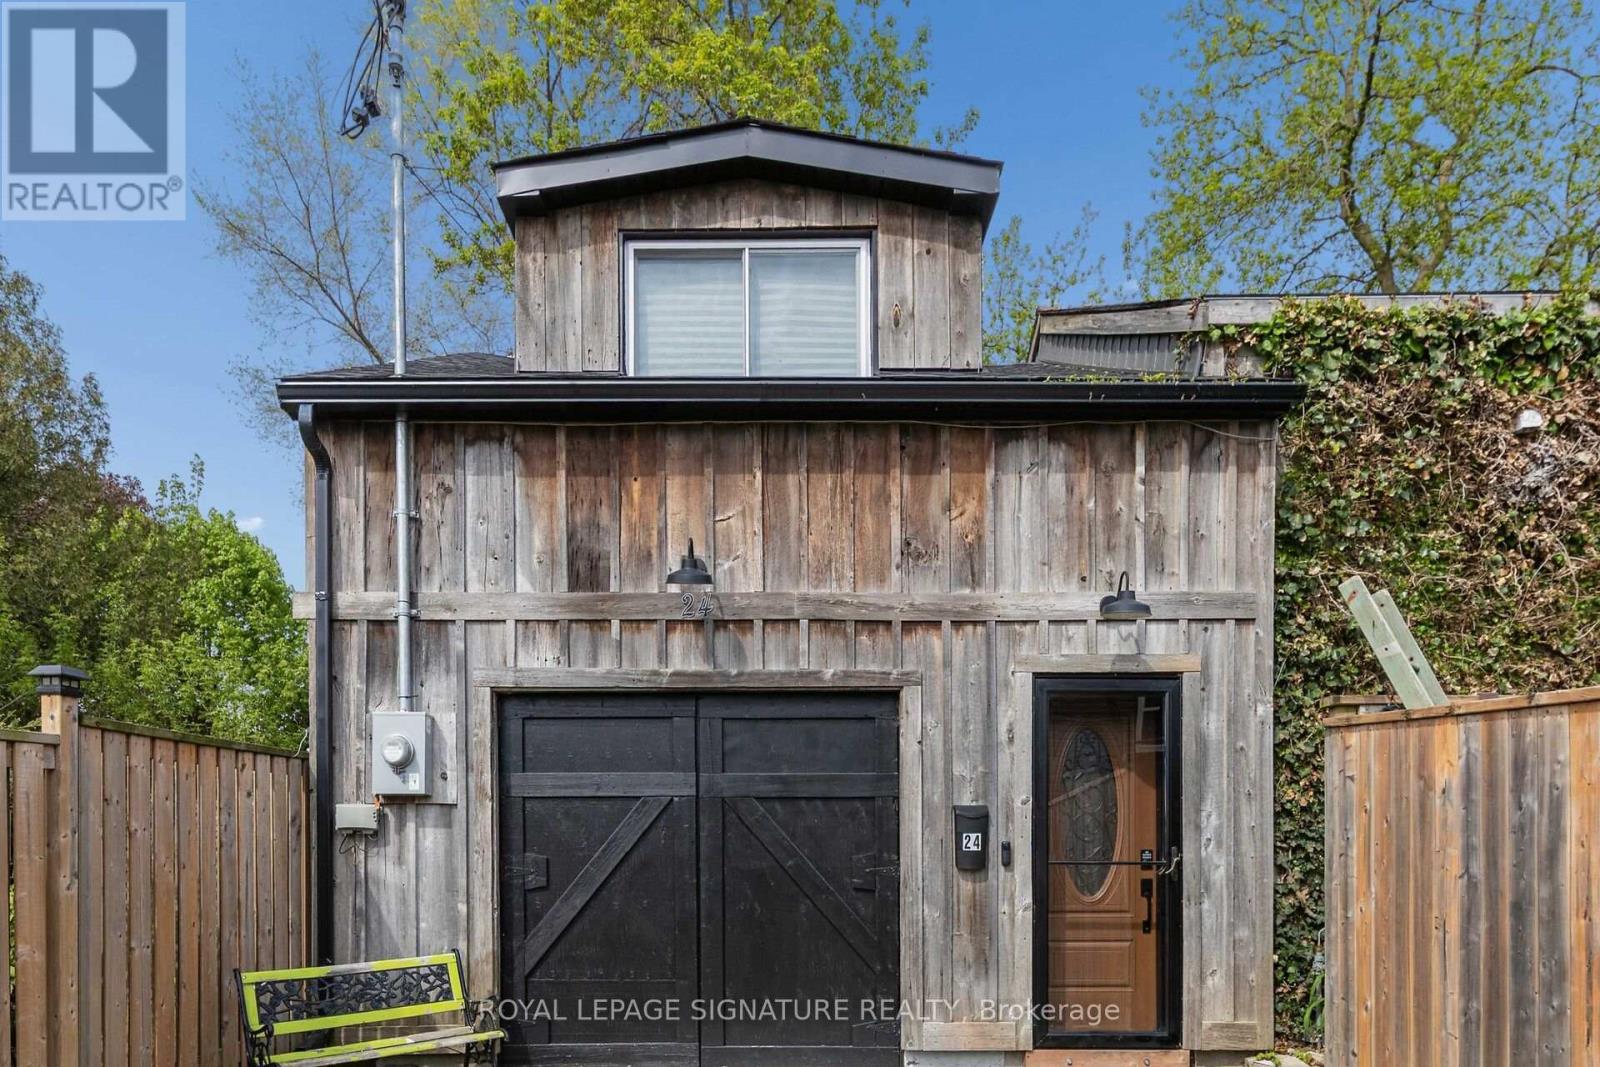
Opportunity awaits! Freestanding building that provides for a Commercial Use in a Residential Zone, with over 2800sqft of space, within walking distance to Downtown West Galt, the Gaslight District, Grand River, Parks, Walking Trails, Grocery Store and Shopping. Features single car garage.with over 2800sqft of space, within walking distance to Downtown West Galt, the Gaslight District, Grand River, Parks, Walking Trails, Grocery Store and Shopping. Features single car garage. (id:15069)
Welcome to 4 Second Street, lovingly referred to as the Birdsnest, where waterfront living, community spirit & 4-season Kawartha adventures come together! Enjoy summer traditions like the Poker Run & Regalia, watch boats cruise along the water, explore nearby Thurstonia Park, or spend the day enjoying the Trent-Severn Waterway, with tour boats & houseboats making their way through the area. With your private dock spot, the water is right at your fingertips, perfect for boating, fishing & swimming in the warmer months, and even ice fishing on the sandbar when winter arrives. This charming 4-season home offers beautiful views of Sturgeon Lake from multiple vantage points, including the generously sized deck, main living area & even the primary bedroom window. The updated kitchen has stainless steel appliances, while the spacious primary bedroom offers generous built-in closets. The bright main living area is designed to take full advantage of the views, with a few steps leading down to a versatile office area and convenient side entrance. Main-floor laundry provides easy access to the backyard through sliding glass doors, opening onto the back deck. Outdoors, you'll find a 16' x 20' storage shed with hydro, plus an impressive 16' x 20' greenhouse and workshop, complete with a huge sliding glass door & windows all around. Plant enthusiasts &hobbyists will love the possibilities this exceptional space offers! Adding even more versatility is the newly finished, completely separate walkout unit, offering its own full kitchen, bathroom, generous bedroom and living area, ideal for extended family, guests, a private retreat or additional living flexibility. Whether you're spending summer days on the lake, enjoying community events, cruising the Trent-Severn Waterway, tending your garden, or relaxing on the deck...4 Second Street offers a true Kawartha lifestyle where every day can feel like a getaway. Come experience Dunsford & discover this special waterfront community now! (id:15069)
Welcome to 99 Magnolia Drive , an exceptional bungalow tucked away on a **quiet, sought-after cul-de-sac in beautiful Port Dover**-the kind of street where homes are rarely available and buyers love to be. Well maintained by its original owners, this impressive home offers comfortable one-level living with a bright, spacious layout, beautiful natural light, and pride of ownership evident throughout. Approximately 2900 sq.ft. of total finished living space. The main floor features 3 generous bedrooms and 2 full bathrooms, including a primary bedroom with its own private ensuite. Large windows and a beautiful **skylights** fill the home with natural light, creating a warm and welcoming atmosphere. At the heart of the home is the spacious kitchen, complete with granite countertops, a large centre island, ample cabinetry and plenty of workspace perfect for everyday living and entertaining. Hardwood flooring throughout the main living areas adds warmth and timeless character. Main-floor laundry, along with an abundance of storage space, making this an excellent option for families, downsizers and retirees looking for true one-floor living. Step outside and enjoy the **beautiful, private backyard**, offering plenty of space to relax, entertain, garden or simply enjoy the peaceful surroundings. The quiet cul-de-sac setting provides an added sense of privacy with minimal through traffic. Ideally located in one of Port Dover's desirable residential pockets, you're just minutes from **Lake Erie, Port Dover Beach, the marina, downtown shops, restaurants, parks and everyday amenities**, while still enjoying the tranquility of a peaceful neighbourhood. Original-owner homes on quiet streets like this don't come along often. Whether you're looking for your forever home, downsizing without sacrificing space, or simply wanting to enjoy the relaxed Port Dover lifestyle, 99 Magnolia Drive is a home you'll want to experience in person. (id:15069)
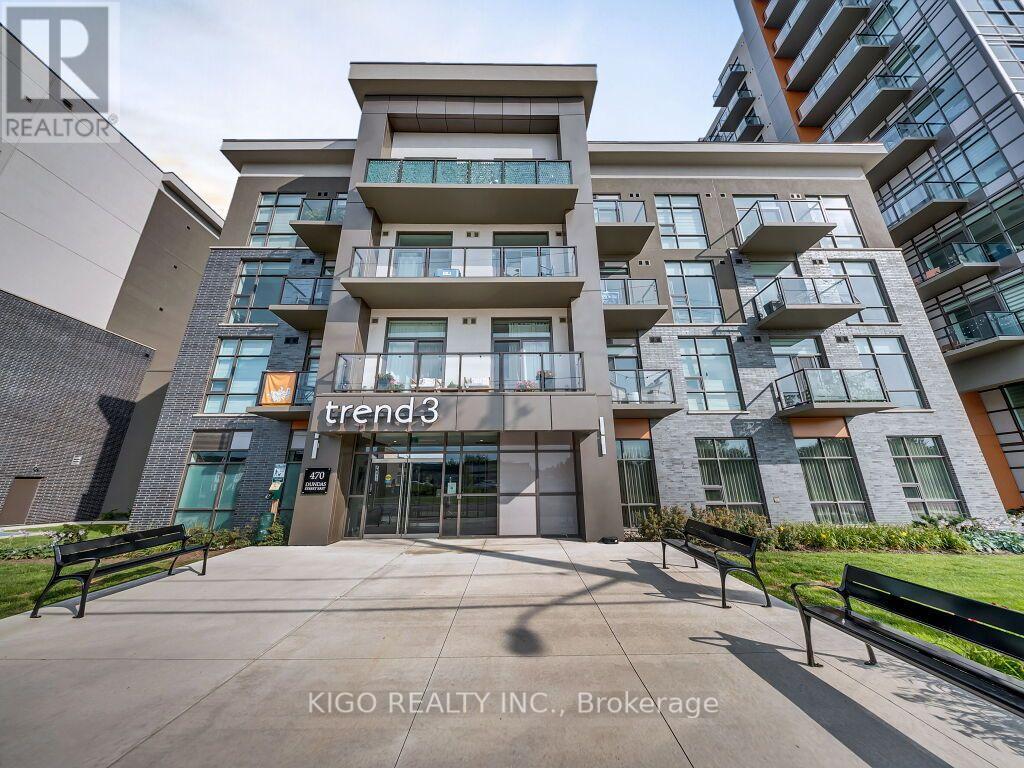
Welcome to Unit 812 at Trend Living 3! This bright, south-facing suite offers 663 sq. ft. of modern living space with 2 bedrooms, 1 bathroom and an open-concept layout. The contemporary kitchen features quartz countertops, stainless steel appliances and a breakfast island overlooking the living area. Enjoy expansive windows, in-suite laundry and a private balcony with beautiful escarpment views. One underground parking space and a convenient same-floor storage locker are included. Building amenities include a fitness centre, party room, rooftop terraces with BBQ areas, bicycle storage and visitor parking. Ideally located close to shopping, restaurants, parks, trails, Aldershot GO Station and major highways. . Some photos have been virtually staged for illustrative purposes (id:15069)
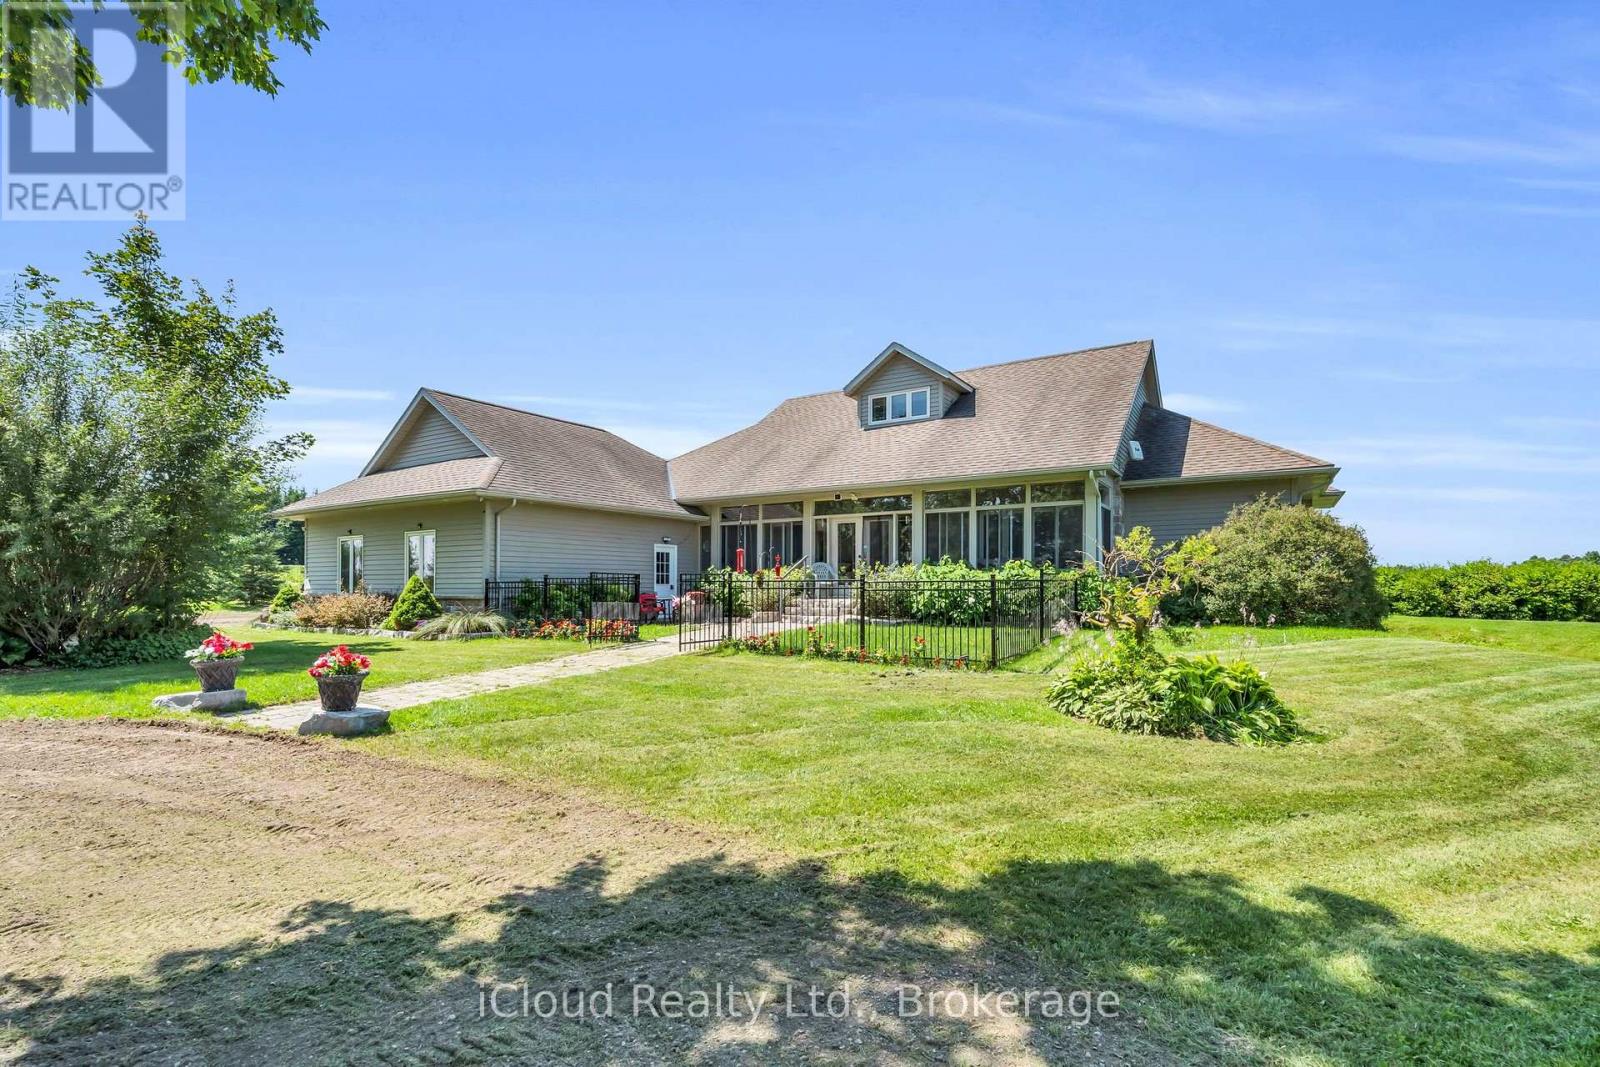
Welcome to 514164 2nd Line Amaranth! This beautiful and well-maintained country home is situated on 1.3 scenic private acres just minutes from Orangeville and Shelburne. Arriving at the property you will find mature trees lining the expansive circular driveway and evergreens adorning the front lawn with beautiful flower beds and a large parking area located in front of a three car garage. The front entrance contains a stone walkway and steps leading through French doors to a fully enclosed porch with sunroom featuring large windows and ceramic flooring. Entering the front door there is a generous front hall closet and entrance to the formal dining room. The open concept great room has a spectacular cultured stone wall with gas fireplace, entertainment centre, soaring cathedral ceilings and gleaming hardwood floors, which connects seamlessly to a large Kitchen featuring stainless steel appliances, custom cabinetry, breakfast nook with walkout to covered back deck and a large centre island perfect for entertaining. Off the kitchen there is a 2 piece powder room, mudroom with closet and direct access to the home's large 3 car garage. Breathtaking views of the countryside are available from all rooms of this gorgeous property! The two main floor bedrooms each have private ensuite bathrooms. The Primary Bedroom contains cathedral ceilings, walk-in closet, direct access to the back deck, 5 piece private bath recently renovated with heated ceramic flooring, bidet toilet and his and hers vanities. Stairs from the main level lead directly to a huge finished basement with two bedrooms and a huge open concept basement area featuring a full size pool table with accessories, a stone gas fireplace on a stone corner board. From the basement, walk out to the manicured front and side yard. The exterior features maintenance free living with cultured stone and engineered wood siding. The possibilities for this property are truly endless and it is an absolute must-see! (id:15069)
Absolutely stunning fully Renovated from top to bottom over 40K spent *Best Panoramic Views of City Centre and celebration square! Most Popular 2+1 Layout, Spacious, Open Concept! Brand New Kitchen W/Granite Counters/backsplash, Brand new S/S Fridge, S/S dishwasher, Microwave and S/S Gas stove *new custom blinds* Walking Distance To Square One Mall, Living Arts Theater, University Campus & YMCA. Easy Access To 403, QEW, Minutes To Go Station and Toronto Int'l Airport. All Modern Amenities Available. You Will Not Be Disappointed! Shows 10 +++ (id:15069)
Welcome to Countryside Meadows, a thoughtfully designed new subdivision in North Perth where small-town charm meets modern living. Located on the north end of Listowel, this growing community offers the perfect blend of peaceful surroundings and everyday convenience. Spacious layouts, modern finishes and quality craftmanship for today's families and professionals. Enjoy wide streets green spaces and relaxed atmosphere- all while staying connected to town amenities. Minutes to schools, shopping, parks, restaurants and healthcare- everything you need is right where you live. The Sapphire is a 1866 sqft- 3 bedroom, 2.5 bath, 2 Storey featuring a open concept great room, bright kitchen w/island and granite, main floor laundry, 2 car garage and sodded lot. Build your future in a community you'll be proud to call home. Countryside Meadows- where comfort, community and countryside living come together. ***TO BE CONSTRUCTED*** (id:15069)
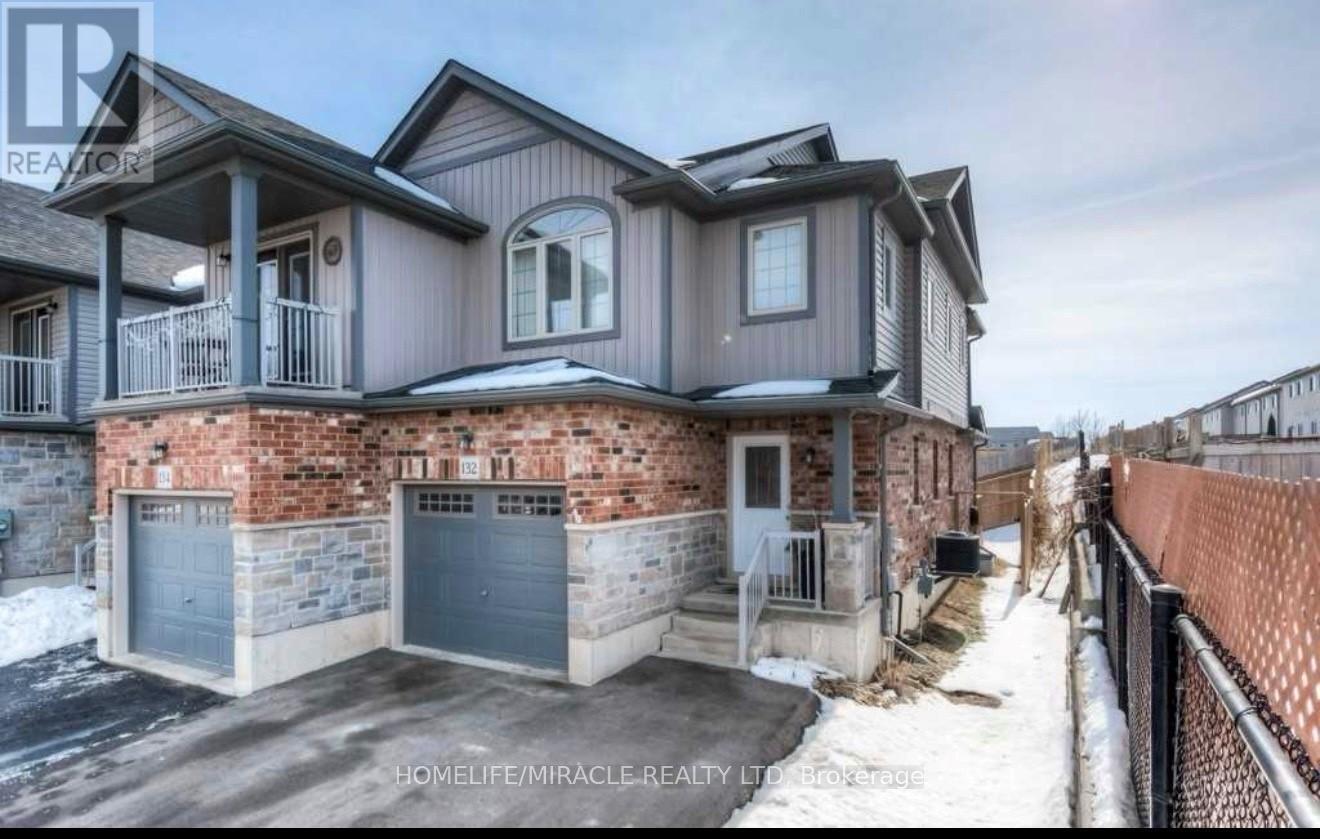
Welcome to 132 Maitland! This gorgeous two-storey family home features an open concept main floor, afinished basement and is steps from walking trails and shopping! Check out our TOP 7 reasons why you'llwant to make this house your home! #7 CARPET FREE MAIN FLOOR - You'll love this open concept mainfloor! It features a bright living room with a walkout to your backyard, plenty of room for a dinette and apowder room! #6 THE KITCHEN - Cook up a storm in this kitchen! It features white subway tile back-splash,quartz counter-tops, an under-mounted sink, stainless steel appliances and a breakfast bar! #5 BACKYARD This backyard is the perfect place to BBQ and entertain family and friends.#4 MASTER BEDROOM - You'll love this big bright bedroom! It features plenty of closet space and a 3 pieceen-suite with stand up shower! # 3 MORE BEDROOMS- In addition to the master there are 2 more bedroomsand an updated 4-piece bath with stand up shower! #2 BASEMENT - This finished basement features arec-room with big windows, 3-piece bathroom, and laundry! #1 LOCATION- 132 Maitland is located in a quietfamily-friendly neighbourhood close to schools, shopping and walking trails and features easy access to theexpressway (id:15069)
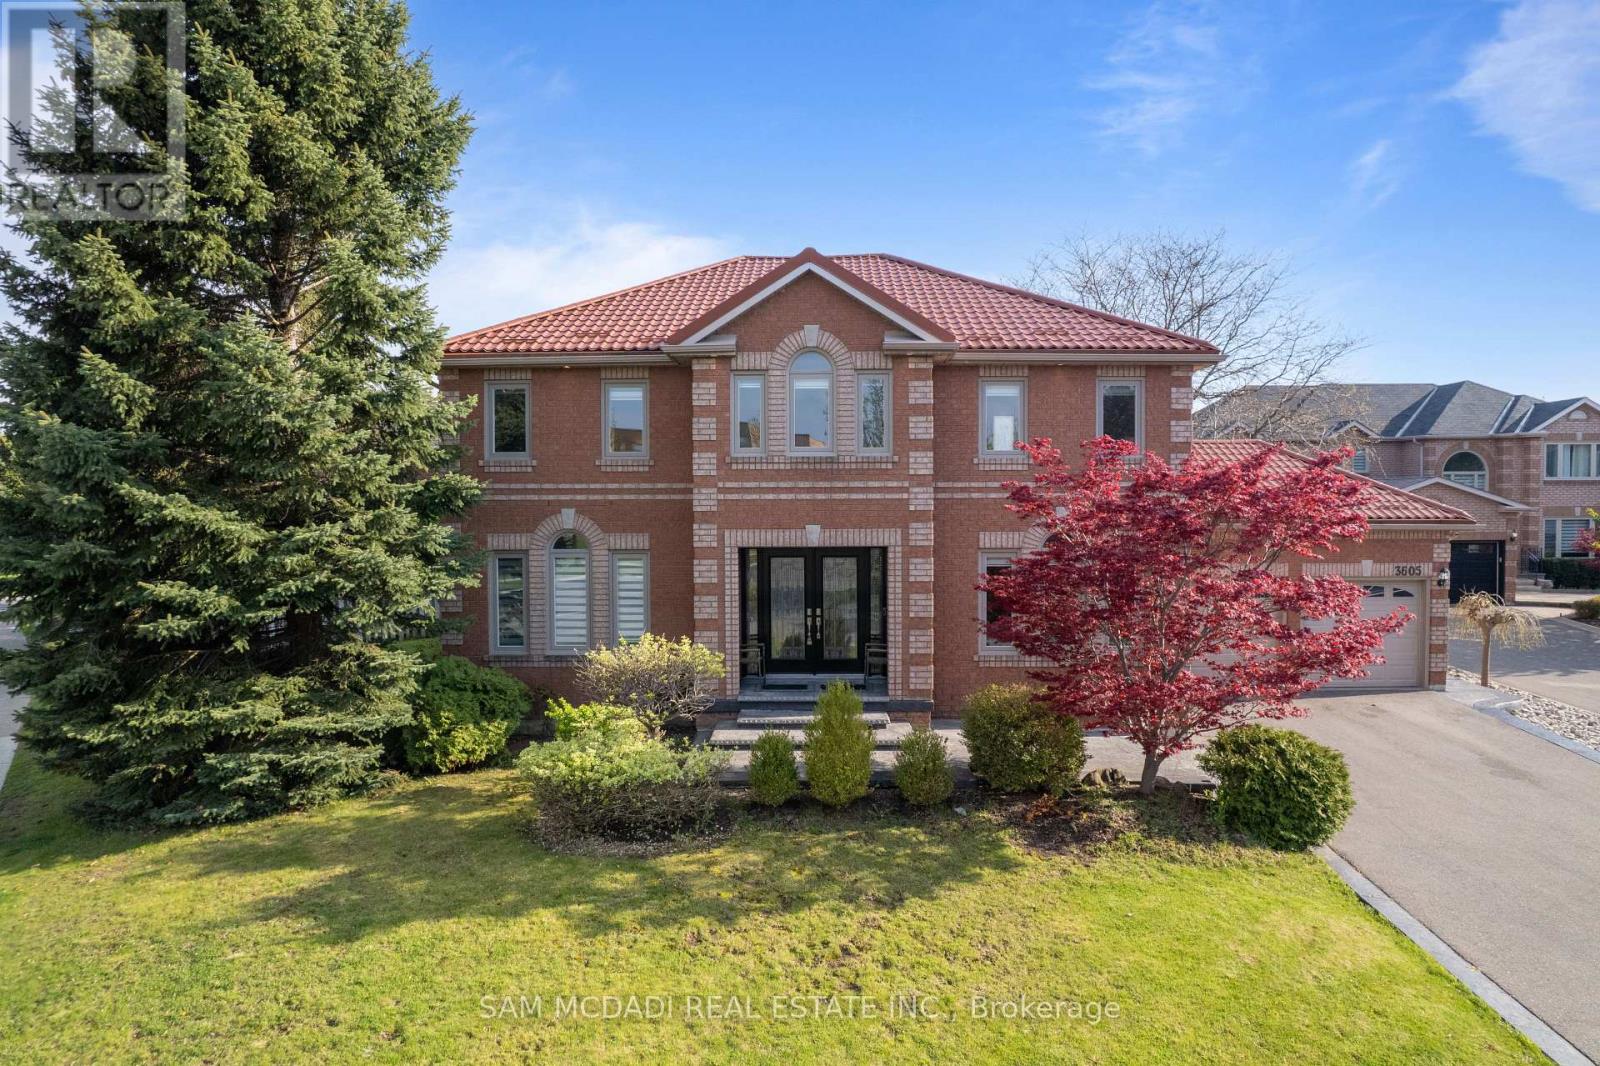
Presenting 3605 Trelawny Circle, a meticulously maintained and upgraded executive residence located within the family friendly Lisgar neighbourhood on a premium corner lot. A grand double-door entry welcomes you into an elegant interior offering over 4,800 SF total living space and features hardwood floors throughout, spacious principal rooms, and a thoughtful layout. The main level offers formal living and dining spaces, a grand private office perfect for working from home, and an inviting family room anchored by a fireplace. The beautifully updated custom kitchen features ample cabinetry, granite countertops and a bright breakfast area overlooking the backyard. Whether hosting family gatherings or enjoying quiet mornings, this space delivers equal measures of warmth and practicality. Designed to accommodate growing or multi-generational families, the home features 5 spacious bedrooms, including two primary suites.The primary suites offer generous proportions, walk-in closets, and their own ensuites.The additional bedrooms offer their own closets and a serene retreat. Below, the fully finished lower level is an entertainer's dream, offering expansive recreational space ideal for movie nights, games, fitness, or large-scale gatherings with family and friends.Outside, the oversized backyard provides exceptional privacy and endless possibilities for outdoor living. Thoughtful updates include a metal roof with a 50-year warranty, along with updated windows and window coverings throughout. Perfectly positioned near some of Mississauga's most desirable family amenities, residents enjoy close proximity to top-rated schools, scenic walking trails, Meadowvale Conservation Area, Lake Aquitaine Park, Churchill Meadows Community Centre, Lisgar GO Station, and several nearby golf courses including Derrydale Golf Course and major highways including the 401, 403, and 407. (id:15069)
Backing on to the ravine! Discover an exceptional opportunity to own a spacious 4+1 bedroom, 4 bathroom detached two-storey home in the highly sought-after North Richvale community. Offering approx. 4,000 sq. ft. of total living space, including 2,498 sq. ft. above grade per MPAC plus a finished basement, this sun-filled residence features generous principal rooms, a grand curved staircase, bright formal living and dining areas, a cozy family room with fireplace, and a large eat-in kitchen with abundant cabinetry, breakfast area, and walk-out to the rear deck. Enjoy seamless indoor-outdoor living with a private fenced backyard, garden shed, and peaceful views backing on to the ravine. The upper level offers four well-sized bedrooms, including a spacious primary retreat with ensuite bath and dressing/closet area. The finished basement provides impressive additional living space with a large recreation room, fireplace, extra bedroom or office potential, 3-piece bath, and included cabinets/shelving for added storage. Complete with main-floor laundry and close to parks, trails, schools, shopping, transit, and major amenities, a rare combination of space, privacy, nature, and long-term potential in a coveted location. (id:15069)
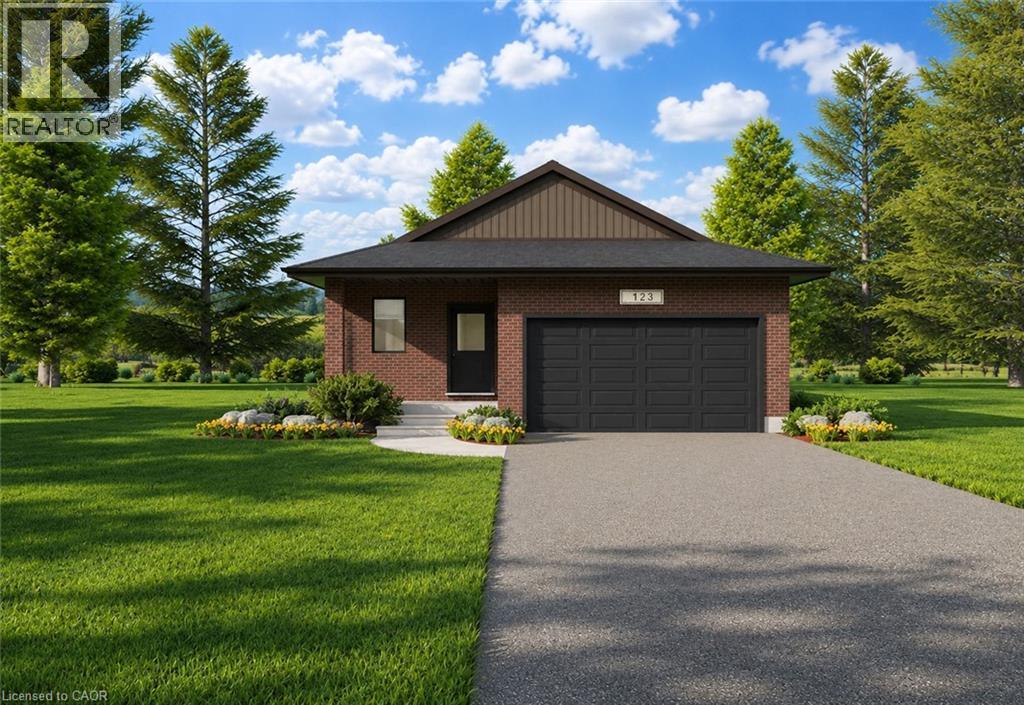
Welcome to Countryside Meadows, a thoughtfully designed new subdivision in North Perth, where small-town charm meets modern living. Located on the north end of Listowel, this growing community offers the perfect blend of peaceful surroundings and everyday convenience. Spacious layouts, modern finishes and quality craftmanship for today's families and professionals. Enjoy wide streets green spaces and relaxed atmosphere- all while staying connected to town amenities. Minutes to schools, shopping, parks, restaurants and healthcare- everything you need is right where you live. The Jasper is a 1250 sqft- 2 bedroom, 1 bath, bungalow featuring a open concept great room, bright kitchen w/island and granite, 2 car garage and sodded lot. Build your future in a community you'll be proud to call home. Countryside Meadows- where comfort, community and countryside living come together. (id:15069)
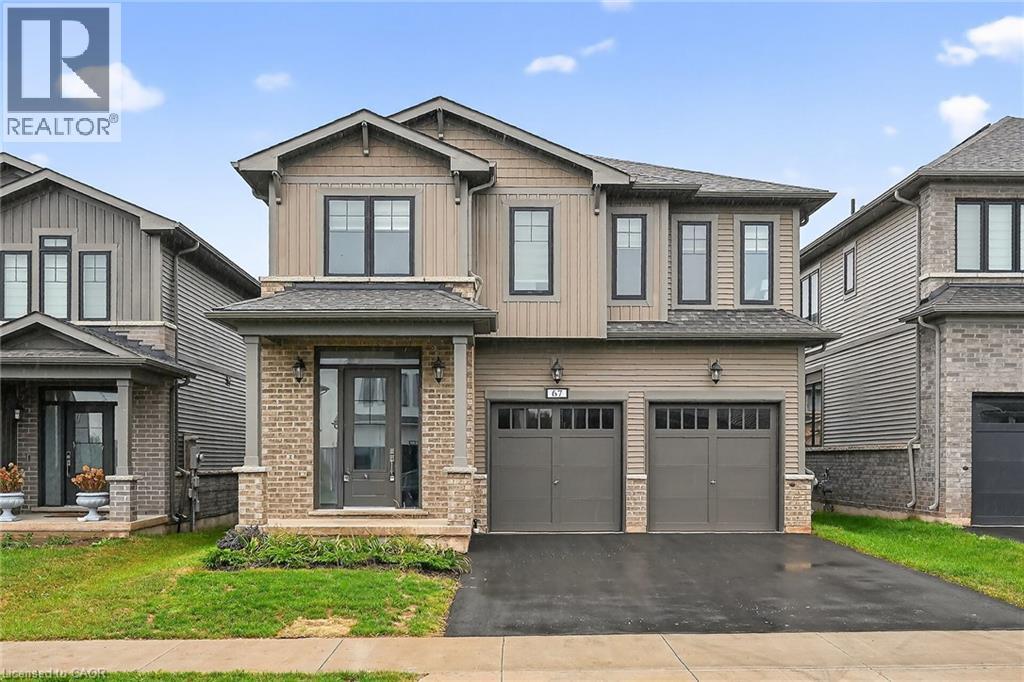
Welcome to 67 Starfire Crescent – a stunning Branthaven-built detached home offering approximately 3,017 sq ft of beautifully designed living space in a quiet, family-friendly Stoney Creek neighbourhood with escarpment views. The bright main floor features 10 ft ceilings, hardwood flooring, a private den with French glass doors, and a spacious family room with a two-sided fireplace. The modern kitchen offers extended cabinetry, quality finishes, and a generous breakfast area ideal for everyday living and entertaining. Upstairs, enjoy the convenience of secondfloor laundry and well-appointed bedrooms, including semi-ensuite access with a functional Jack & Jill layout. The primary suite features a private ensuite and a large walk-in closet. Hardwood stairs and a double-car garage complete this impressive home. Conveniently located near the QEW, Fifty Point Conservation Area, parks, schools, shopping, and dining. (id:15069)
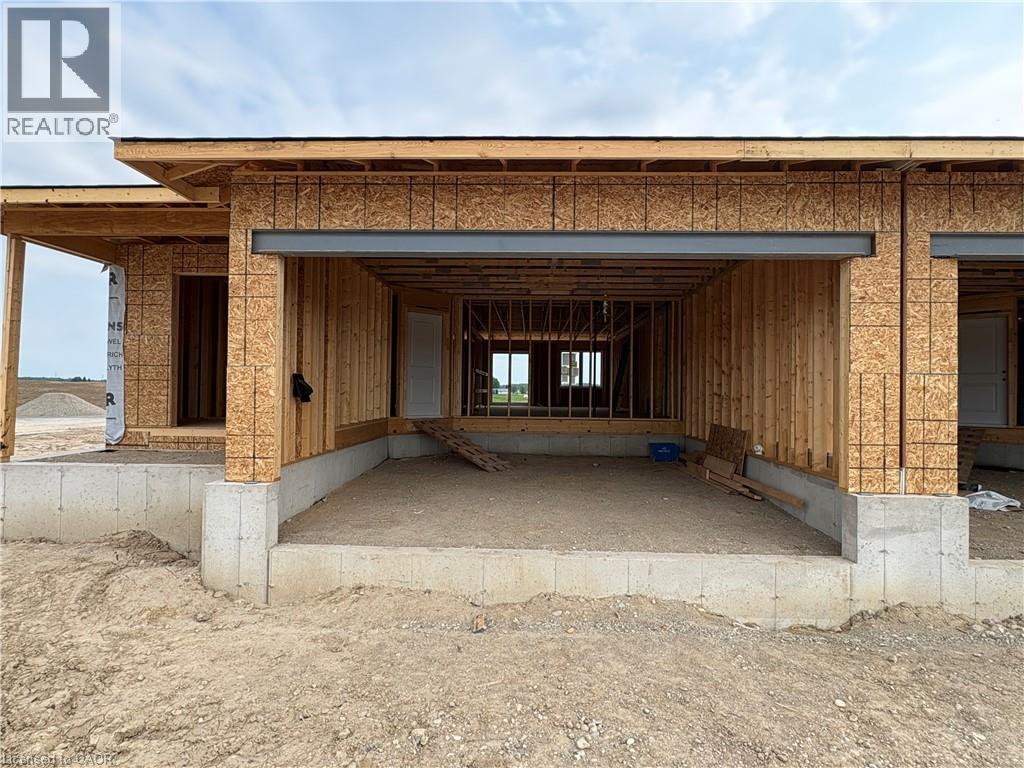
****OCTOBER CLOSING AVAILABLE**** 1+2 BEDROOM, 2.5 BATHS SEMI-DETACHED IN THE COUNTRYSIDE MEADOWS DEVELOPMENT. FINISHED BASEMENT INCLUDES REC ROOM, FULL BATH AND 2 BEDROOMS. MAIN FLOOR CONSISTS OF OPEN CONCEPT KITCHEN, DINING AND LIVING ROOM, GRANITE AND ISLAND IN KITCHEN, 1.5 BATHS AND SLIDING DOORS TO THE BACKYARD. TAKE ADVANTAGE OF THE HST DISCOUNT NOW!!! (id:15069)
A one-of-a-kind semi-detached residence offering exceptional value in the prestigious Port Credit community! With nearly 3,500 square feet above grade, a private elevator, four levels finished to the nines, and an unparalleled cost per square foot, this is a rare offering you don't want to miss. This exquisite 4 bedroom 6 bath residence welcomes you w/ a plethora of sought after finishes including an open concept layout, soaring coffered ceilings, LED pot lights & sleek white oak hardwood floors. The gourmet kitchen is a chef's delight designed w/ high-end appliances, porcelain counters that extends to the backsplash & ample storage space. It seamlessly flows into the dining area leading to your professionally landscaped backyard enhanced w/ an expansive wooden deck & stone interlocking great for hosting intimate gatherings w/ family & friends. Ascend to the upper level adorned w/ a statement skylight & step into the primary suite offering a serene retreat w/ a 5pc ensuite & a large walk-in closet. 3 more bedrooms can be found throughout the 2nd & 3rd levels w/ their own captivating design details including private ensuites & closets. Take the elevator to the spacious basement ft a 3pc bath, a large rec room w/ pot lights & an exercise room, perfect to be transformed into a 5th bedroom. Adding to the allure, this home also fts a monitored security system for additional peace of mind. Embrace an unmatched living experience w/ close proximity to Port Credit's trendy restaurants, cafes, unique shops, waterfront trails, parks & a quick commute to Toronto via the GO train or the QEW. (id:15069)
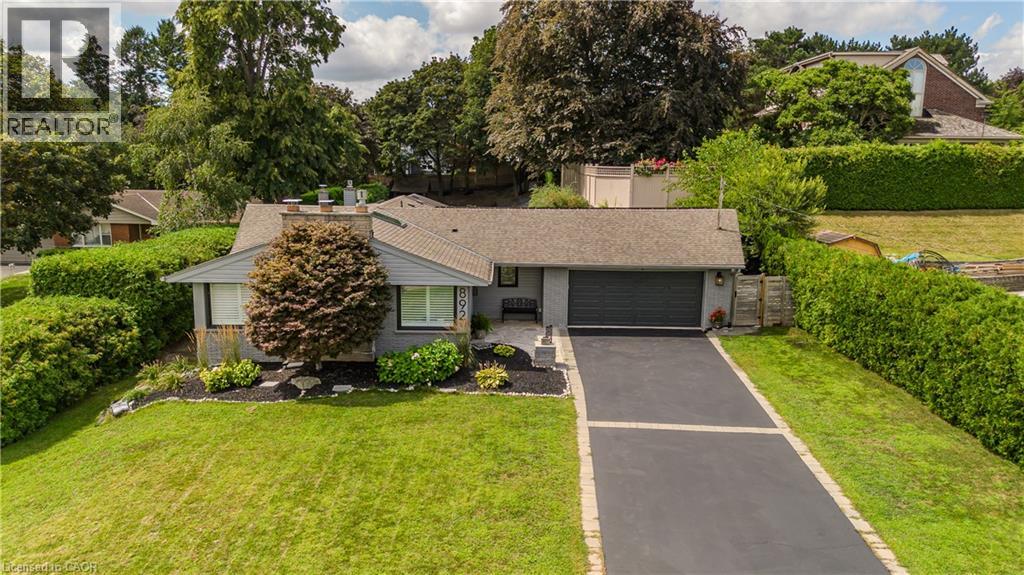
Set in Burlington’s prestigious Aldershot South community, this home offers approx. 3,371 sf of finished living space, 3 beds and 3 baths, just steps from the lake. Surrounded by mature trees, this beautifully maintained bungalow combines generous one-floor living w/ a private backyard retreat featuring an inground saltwater pool, cedar sauna and extensive entertaining areas. Step inside to a welcoming foyer highlighted by an impressive, oversized skylight that fills the entry with natural light. The living room features custom built-ins, a wood f/p and large windows, opening to the dining area for an easy flow when entertaining. Spacious kitchen offers abundant cabinetry, granite counters, s/s appliances, gas range, centre island with seating and a breakfast nook overlooking the property. This area has plenty of natural light coming in from the bay windows and an additional large skylight. The bedroom wing offers 3 well-proportioned bedrooms, including an impressive primary retreat with hardwood flooring, gas fireplace, walk-in closet and walkout to the backyard. The private ensuite features a glass shower and soaker tub. 2 additional bedrooms, a full bath & main-floor laundry add everyday convenience. The finished lower level adds substantial living space with a spacious rec room centred around another fireplace, additional bath, laundry, flexible rooms and excellent storage—ideal for a home office, gym, games room or guest space. Outside, enjoy a resort-inspired setting designed for summer living with an inground saltwater pool, cedar sauna, patio areas and mature landscaping creating exceptional privacy. Additional highlights include solar panels, updated skylights and rear roof shingles and newer garage door. Ideally located near LaSalle Park & Marina, Royal Botanical Gardens, Burlington Golf & Country Club, Aldershot amenities, GO transit and major highways, this distinctive home offers exceptional space, privacy and lifestyle in a coveted Burlington setting. (id:15069)
108 Haylock Avenue is situated on a premium lot backing onto Harrison Park with no rear or left-side neighbours making it one of South River's ideal lot locations. Built by Granite Homes, this sought-after Roslyn B model offers over 2,555 sq. ft. above grade, plus a recently finished basement. The main floor is finished with European oak hardwood flooring, custom wainscotting, upgraded railings, designer lighting, and an open staircase to the basement. The living room is anchored by a gas fireplace with a stone surround and custom millwork, while oversized windows fill the home with natural light. The kitchen features KitchenAid appliances, built-in appliances, quartz countertops, a full-height backsplash, under-mount sink, walk-in pantry, upgraded hardware, and an oversized island with additional cabinetry and seating. Remote-controlled Roman shades complete the space. Upstairs, you'll find four spacious bedrooms, including a primary suite with a walk-in closet and a beautifully finished ensuite featuring premium tile selections, a glass shower, and a freestanding tub. A dedicated second-floor laundry room adds convenience. The recently finished lower level provides exceptional additional living space, including a large recreation area, a fifth bedroom with walk-in closet, a full bathroom with heated floors, and a custom wet bar complete with Taj Mahal natural stone countertops, sink, bar fridge, and backsplash. Outside, the backyard has been transformed into a private retreat. Enjoy a 14' x 36' deck with illuminated Vista glass railings, a natural gas BBQ line, a self-cleaning seven-person hot tub, and a fully fenced yard featuring an impressive 8-foot privacy fence. Epoxy-coated garage and front porch floors complete the exterior. With direct access to local trails, and extensive upgrades already completed, this move-in-ready home offers major value and the benefits of new construction without the wait! (id:15069)
Discover the perfect blend of comfort, privacy, and outdoor adventure at 4984 Dunrobin Road in West Carleton. Nestled on a beautiful 19+ acre property in Crown Point, this charming country 1.5-storey 3 bed 2.5 bath home offers a very private and peaceful lifestyle just minutes from everyday amenities with only a five-minute walk to the Ottawa River.The thoughtfully designed layout features an A Frame Wall of Windows creating a bright, welcoming living room anchored by a cozy wood-burning stove, thereby creating the perfect gathering space on cooler evenings. The generous kitchen features lots of cabinets & counter space. The spacious main-floor primary bedroom comes complete with an en-suite bath, The main floor also has a laundry/powder room and spare bedroom. Head upstairs and the upper level offers an additional bedroom and a full bathroom-ideal for family or guests. Downstairs, the walkout basement offers additional living space with a warm propane fireplace making it an ideal family room or for entertaining. Also there is a work shop and plenty of storage or office space. The attached two-car garage provides excellent storage and convenience, while the expansive rooftop deck above creates a unique outdoor retreat. Complete with a propane BBQ hookup, it's the perfect place to entertain, dine outdoors, or simply relax while taking in the surrounding views. Outdoor enthusiasts will love the extensive network of nearby trails for walking, hiking, and exploring, along with quick access to the Ottawa River for boating, paddling, fishing, and enjoying nature. 4984 Dunrobin Road in West Carleton checks a lot of boxes. If you are looking for privacy, space, room to grow and access to water fun this is it. CLICK on the IGuide, take a tour; then COME SEE the possibilities for yourself! Note: Bell Fibe available at road. New Garage Doors being installed August 20th. Metal Roof Tiles approx. 2014. (id:15069)
Downtown Cornwall Condo - Steps From the RiverThis main floor end unit sits just a couple minutes from Lamoureux Park, the waterfront trail, and the St. Lawrence River - Walking distance to shop and restaurants. Inside, you've got a bright, open living area with a gas fireplace for the colder months, a private balcony for your morning coffee, and a kitchen with custom cabinetry that actually gives you room to work with. Two bedrooms, one that doubles nicely as a home office or guest space, plus a large in-suite storage area with washer/dryer hookups. It's an easy fit for downsizers, snowbirds, or professionals who want a low-maintenance space that still feels like home, whether you're hosting friends or having a quiet night in. At the Seller's request, 48 hours irrevocable on all offers. (id:15069)
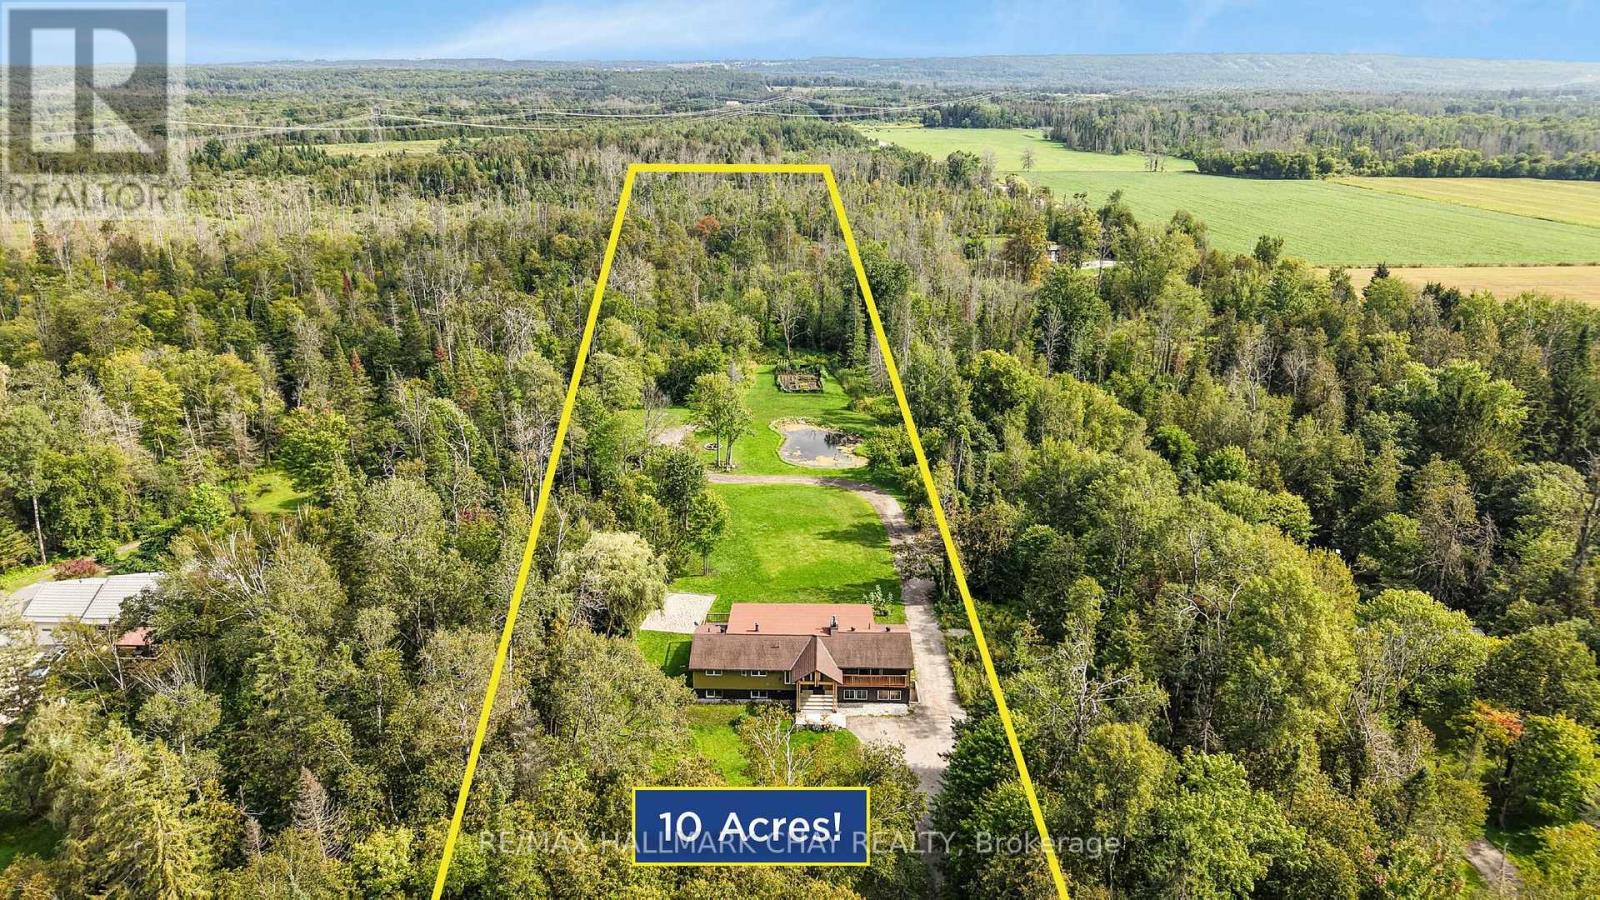
Incredible Family Home Nestled On 10 Flat Acres Of Private Land. With Over 3,800+ Finished Available Living Space! Trees Cleared & Driveway Extended For Future Garage Or Accessory Building With Just Under 3 Acres Of Agriculturally Zoned Land! Lush Green Grass Good For Sports & Play + Large Vegetable & Flower Garden! Main Level Features Elegant, Rustic Finishes Throughout With Barn Board Solid Wide Plank Hardwood Flooring With Radiant In-Floor Heating, Douglas Fir Wood Beams, Two-Way Stone Fireplace, & Large Windows Throughout Creating An Immersion In Nature. Chef's Kitchen Features New High-End Stainless Steel Appliances Such As 48" Thermador Oven, Massive Centre Island With Granite Counters Making Hosting Easy, & Conveniently Combined With The Dining Area With Stunning Floor-To-Ceiling Windows Overlooking The Peaceful Backyard. Additional Closed Den Is Perfect For An Extra Seating Area Or Office Space! Gorgeous Living Room With Fireplace & Walk-Out To Balcony! Primary Bedroom With Newly Redone 4 Piece Ensuite & Walk-Out To Private Deck! Second Bedroom Features Newly Renovated 2 Piece Ensuite & Closet Space. Fully Finished Walk-Out Basement With Additional Separate Entrance Creates Perfect In-Law Capability With Above Grade Windows, 3 Additional Bedrooms, Large Rec Room With Second Fireplace, 4-Piece Bathroom, Laundry Room, & Second Living Room Or Mud-Room! Sprawling Green Space In The Backyard With Private Pond, Shed, & Extensive Landscaping Completed In Front & Back Yard! Recent Upgrades Include: New Water Pump, New Septic (2021) & Main Level Bathrooms Redone. Enjoy Rural Living Watching Wildlife Such As Deer, Herons, Birds & Bunnies All While Still Being A 5 Mins Drive To Barrie, Golf, Ski Slopes, Lake Simcoe, Shopping, Top Schools & HWY 400. (id:15069)
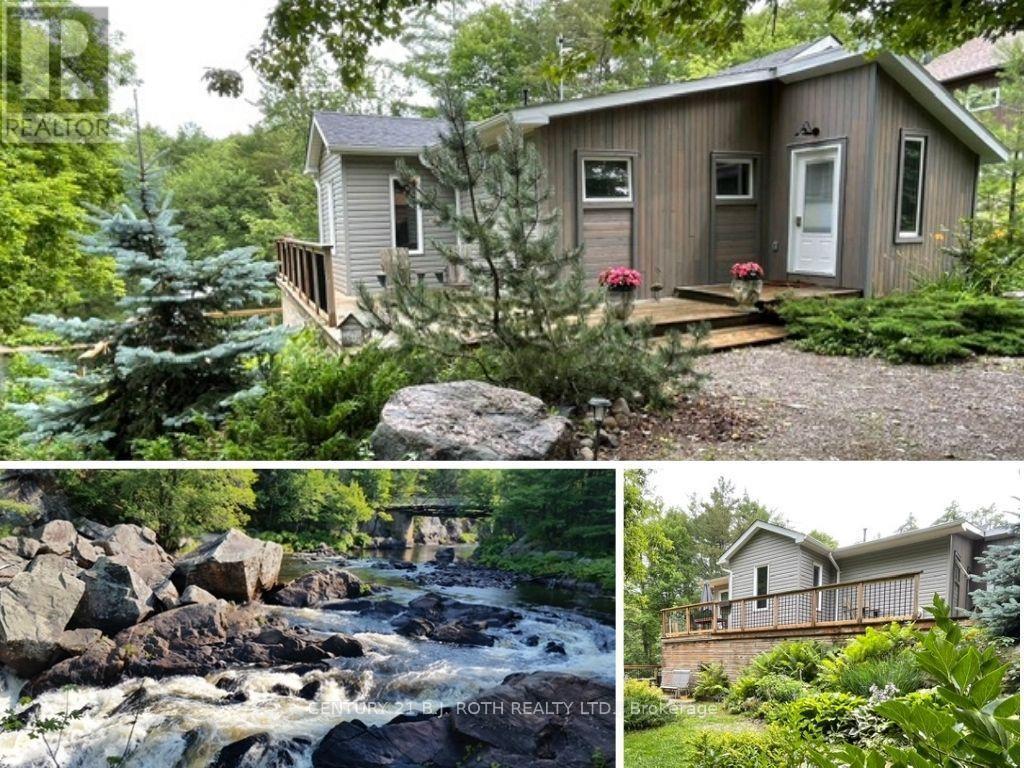
Once in a lifetime opportunity to own this stunning view of Cooper Falls and the Black River. This scenic home is set on two parcels totaling 1.8 acres with over 3,000 feet (both sides) of the Black River offering unmatched privacy and breathtaking natural surroundings. The well-maintained home or cottage features 2+1 bedrooms and 2 full 4-piece bathrooms, thoughtfully designed for both personal use and guest accommodations. The bright, open-concept interior flows seamlessly to spacious upper and lower decks overlooking the river and cascading falls creating unforgettable views in every season. A walkout lower level leads to a screened-in porch, the perfect place to unwind while taking in the sights and sounds of the water. If you are an outdoor enthusiast and love canoeing, kayaking or hiking you will enjoy the many rivers, lakes and trails in close proximity such as Queen Elizabeth II Wildlands Provincial Park, Lake Couchiching, Trent Severn river and the Trans Canada trail. Located only 15 minutes away is Casino Rama Resort, perfect for concerts, gaming, and entertainment and only 20 minutes away is the vibrant downtown of Orillia offering boutique shopping, dining, and a lively arts scene. Soldiers Memorial Hospital, Costco and Lakehead University a short drive away. Close to the Gravenhurst Warf where you can experience one of the beautiful steam ships on Lake Muskoka. Washago is a charming waterfront village only 10 minutes drive with all your daily needs. Along with many renovations and a newly installed septic system, this waterfront residence has recently and successfully operated as an AirB&B. With a renewed license it can still be run as a high performing turnkey short term rental. Whether you're seeking a peaceful retreat, a year-round residence, or a proven income-generating investment, this one-of-a-kind riverside property checks all the boxes. (id:15069)
Welcome home to 6 Misty Ridge Rd! Experience the perfect blend of modern comfort and beachside living in this 1,961 sq ft, all-brick bungalow. Boasting 3 spacious bedrooms, a cozy den, and 2 full baths, this home is designed for everyday convenience and entertaining. The open-concept main living area features gleaming hardwood and ceramic floors, including hardwood in the master bedroom, a huge kitchen perfect for family gatherings, and a seamless flow to the walkout accessing the rear yard. Main-floor laundry adds everyday ease, while cozy carpet in the two additional bedrooms ensures comfort. Step outside to relax on the front covered porch, or enjoy the large rear yard with plenty of space for summer fun. The 2-car garage with inside entry plus driveway parking for four offers ample space for vehicles and toys. Located in the vibrant Wasaga Beach community, you're just minutes from the world's longest freshwater beach, parks, trails, and local shops. Embrace a lifestyle of outdoor living, waterfront activities, and a welcoming small-town atmosphere-all while enjoying a home designed for modern living. On Demand hot water, and a huge unfinished basement with a roughed-in bath ready for finishing completes this wonderful home. Don't miss this opportunity to live where others vacation! (id:15069)
Well maintained 2 bedroom condo in a unique one-level building ideally located between the slopes of Blue Mountain and the shores of Georgian Bay. This bright, open concept unit features many upgrades including California shutters, renovated bathroom, hardwood floors, new hydro panel, new dishwasher (2026), furnace replaced in 2019, and roof updated since 2019. The functional layout is complemented by a welcoming front porch and private back deck with peaceful views of the just under 3 acre treed condo grounds that are backing onto the Georgian Trail. This property offers easy access to walking, biking, snowshoeing, and cross-country skiing. Residents also enjoy exclusive access to a seasonal in-ground pool, tennis court, fire pit, bike storage, and laundry facilities. Conveniently located within a short walk to a convenience store, LCBO, and public beach access. Just minutes to Collingwood, Thornbury, Blue Mountain Village, golf courses, restaurants, and other area amenities. A perfect four-season weekend get-away or full time residence. (id:15069)
RARELY OFFERED! This exceptional bungalow offers approx 1,900 sq. ft. on the main level plus a professionally finished lower level, backing directly onto the prestigious Barrie Country Club.Situated on a large, private south-facing lot surrounded by mature oak, maple and blue spruce trees, perennial gardens, and direct gated access to the golf course, this property is just a 2 minute walk to the clubhouse-a true golfer's dream. Double glass entry doors (2023) and a skylight welcome you into the bright foyer. The open-concept layout features spacious living and dining areas overlooking the kitchen, breakfast area and family room. Hardwood flooring flows throughout much of the main level. The updated kitchen features quartz countertops, upgraded cabinetry, gas stove, refrigerator and dishwasher. The adjoining breakfast area and family room with gas fireplace offer beautiful backyard views and California shutters. Step outside to the deck with gas BBQ hookup, ideal for entertaining, outdoor dining, or relaxing in the full-sized hot tub while enjoying the peaceful treed setting. The main floor offers 3 bedrooms, including a spacious primary suite with a marble like walk-in shower (2024). The main bathroom was updated in 2020. A convenient laundry room includes a gas dryer, laundry tub, abundant storage, plus an oversized pantry/storage room with freezer. The finished lower level offers exceptional flexibility with a fully self-contained guest or multigenerational living suite, home gym, sauna, and 4-piece bathroom, and a large recreation room with fireplace, wet bar, pool table and TV viewing area. Included are the pool table & accessories, plus a 300-bottle wine fridge.Additional features include updated bathroom fixtures (2024), double front entry doors (2023), resealed driveway, double garage with mezzanine storage, and parking for 6 vehicles. An outstanding opportunity to enjoy privacy, space and golf course living in one of Barrie's most sought-after neighbourhoood (id:15069)
One of a kind: CUSTOM cottage on Lake Simcoe. Billion dollar lake views from master bedroom and living room on the second floor. Two master bedrooms. Ground and 2nd floor. Swimming pool. Roof 2 years new. Insulated double door detached garage W/3 Pc Washroom to store and work on your toys without disturbing house occupants. Very private. Big Revenue Potential. Natural Beauty: Towering trees and lush greenery create a serene oasis. Listen to rustling leaves and bird songs. Don't miss this Deal. Very expensive upgrades. Elegantly Designed With Choicest Materials Thru-Out. Thousands on upgrades. Floor to ceiling Windows Facing The Breathtaking Green and Waterview. Tons Of Natural Light .Beautiful Hardwood & Crown Moldings Thru-Out The House . This House is Full Of Crystals Chandeliers. 2 air conditioners , 2 Heaters, patio with 3 Gazebos. Municipal water service . Hot Tub, Swimming pool equipment with automated cleaner. Automated toilets with built in bidet and dryer. Very majestic and expensive light fixtures. Electric blinds. Security system. Hi-End Kitchen W/Bosch Dishwasher ,S/S Fridge, Stove, Washer/Dryer, Hot Tub, Pool Equip For Salt Water Pool, Windows Coverings, Electric blinds in Master bedroom (id:15069)
Welcome to this beautifully maintained freehold townhome in the heart of Cornell - a fantastic entry point for growing families into one of Markham's most sought-after communities. This bright 3-storey home offers 4 bedrooms and 4 washrooms, including 2 bedrooms with private ensuites, ideal for multi-generational living or family flexibility. The open-concept kitchen flows seamlessly into the breakfast area, anchored by a breakfast bar and stainless steel appliances - perfect for busy mornings and casual family meals. Upstairs, the spacious great room with a walk-out to a private terrace offers a bright, versatile space for relaxing or entertaining, complemented by a second private balcony off the primary suite. Soaring 9' ceilings and oversized windows fill the home with natural light throughout. Enjoy the convenience of a built-in garage, 2 total parking spaces, and an unfinished basement ready for your personal touch - extra storage, gym or a rec room. Just steps to parks, top-rated schools, Cornell Community Centre, Markham Stouffville Hospital, Walmart, Costco, Markville Mall, and quick access to Highway 407. A move-in-ready home in a family-friendly, amenity-rich neighbourhood - don't miss it! (id:15069)
Looking for a new lifestyle? Then this awesome property surrounded by majestic trees in the friendly community of Pefferlaw, is for you. Attention first time buyers, downsizers, multigenerational families, nature and yoga lovers, this solid brick, 2000 square ft, 2-unit home on a million-dollar 98x200 ft, secluded and rare lot backing unto a Forest is a rare and amazing opportunity. Like two homes in one. The property offers many possibilities-live in one unit and rent out the other for long term rental or Airbnb, easily converted into a legal apartment or perfect for taking care of elder family members. If the extra unit is not needed, remove the back kitchen and turn this property into a 3-bedroom bungalow with open concept, spacious living room, dining room, and eat-in kitchen, family room, primary bedroom with W/I closet and sitting area plus two other bedrooms, and exercise room or office. Perfect for work at home space. This property is ideal as a country home or cottage where you can enjoy all seasons and have plenty of room for your boat, trailer, snowmobile and multiple cars. Many recent renovations, upgrades and updates. Freshly painted throughout, new kitchen, decks and updated 4 pc bath and shower stall in 3 pcs bath. The double gazebo is a perfect spot to relax and enjoy the outdoors on this magnificent, treed lot where your children and pets can roam, play, and participate in evening family gatherings around the open fire pit. With a little work, the gazebo can also be a perfect yoga hut, writer 's cabin, or artist studio where one can exercise, meditate and create while taking in fresh air and the peaceful beauty of the trees that surround and seclude it from the outside world. Minutes to the boating, fishing, swimming fun and beauty of Lake Simcoe with Marinas and beaches of Holmes and Jackson Point and yet still close to shopping and dining in nearby Sutton and Keswick. A gem, do not miss out! (id:15069)
Welcome to the Towns of Orchard Park-where comfort, style, and carefree living come together in beautiful Goderich, "Canada's Prettiest Town." This well-maintained townhouse condominium offers an inviting blend of open-concept design, warm finishes, and thoughtful upgrades, all just minutes from Lake Huron, shopping, restaurants, and walking trails. Step inside to soaring cathedral ceilings and a bright, airy main floor that makes everyday living feel effortless. The spacious kitchen features dark wood cabinets, quality appliances, and excellent prep space-perfect for cooking or entertaining. The adjoining living and dining areas flow seamlessly, with large windows and cozy carpeting that create a comfortable, welcoming atmosphere. Terrace doors lead to your extra-large back deck, complete with stairs to the yard-ideal for relaxing outdoors, hosting friends, or grilling year-round. The main level features the primary bedroom, a well-appointed full bath, a second bedroom that can be used an office and the convenience of main-floor laundry, making single-level living a real option. Upstairs, the open loft adds even more flexibility-perfect for guests, a TV lounge, a home office, or hobby space. This upper level also includes an additional bedroom and 4-piece bath, offering privacy and versatility for families or visitors. The lower level expands your living space even further, providing room for a family area, fitness zone, games table, or storage-whatever suits your lifestyle. A single-car attached garage and inviting front porch complete the picture, while condo living means snow removal and lawn care are taken care of for you. Whether you're downsizing, investing, or choosing the ease of a low-maintenance lifestyle, this warm and welcoming home is a fantastic opportunity in one of Goderich's most desirable communities. Don't miss your chance-book your private viewing today! (id:15069)
Exceptional custom residence on a premium wooded lot in prestigious Oak Ridges, offering approximately 6,500 sq. ft. of living space with 4+1 bedrooms, soaring 11-foot main-floor ceilings and 10-foot ceilings on the second level and in the basement. A grand foyer with a sweeping staircase leads to a gourmet kitchen featuring a large centre island, custom cabinetry, granite countertops and Thermador appliances, opening to a bright family room overlooking the private backyard and mature trees.The primary suite includes a five-piece ensuite and custom walk-in closet, while every bedroom features its own ensuite and walk-in closet. The open-concept basement offers heated floors, a second kitchen, professional home theatre and indoor play area. Additional features include two fireplaces, four balconies, automated lighting, a lift chandelier, sprinkler system, water softener, smart sump pump, owned hot-water tank, Lennox furnace and approved plans for a basement walk-up. An extra-large three-car tandem garage and wide interlock driveway provide ample parking.Close to the East Humber Trail, parks, golf courses, shopping, restaurants, community centres, GO Transit and excellent schools, including The Country Day School and Villanova College, with convenient access to Yonge Street, Bathurst Street and Highways 400 and 404. (id:15069)
Well Maintained 3 Bedroom All Brick Backsplit Nestled On Large 30 x 200Ft Lot In The Heart Of Bradford! Main Level Boasts Functional Layout With Over 1,800+ SqFt Of Total Available Living Space, Hardwood Floors & Large Windows Throughout. Combined Living & Dining Room Makes Entertaining Friends & Family Seamless On Any Occassion! Spacious Kitchen Features New Appliances, Ceramic Tile Flooring, Pot Lights & Breakfast Area For Added Convenience! Upper Level Boasts 2 Large Bedrooms & 4 Piece Bathroom! Primary Bedroom With Double Closets For Additional Storage. Lower Level With Large Family Room & Walk-Out To Backyard Patio! Plus Additional Bedroom With Closet Space & 4 Piece Bathroom Is Perfect For Guests Or Family To Stay! 2 Piece Bathroom On Main. Fully Finished Basement Features Large Rec Room With Tile Flooring & Pot Lights & Laundry Room! Ideal For An Additional Space To Gather & Spend Time Together! Private, Fully Fenced Backyard Has Tons Of Green Space For Kids To Play & Is A Blank Canvas For You To Finish! Garden Shed Is Perfect For Extra Storage & All Your Gardening Tools. Attached 1 Car Garage & 3 Driveway Parking Spaces, Creates Ample Parking Space! Nestled In An Ideal Location Close To All Major Amenities Including Groceries, Top Schools, Parks, Shopping, Restaurants, & Just A Short Drive With Easy Access To Highway 400 & 404, Yonge St, & More! A Perfect Starter Home! ** This is a linked property.** (id:15069)
Welcome to This Stunning Custom-Built home in a Prime Location! Overlooking the golf course and located just minutes from Lake Simcoe, shopping, and highway access, this beautifully cared-for home offers space, style, and convenience. Hardwood flooring, high ceilings, and crown moulding create an elegant atmosphere throughout. The main-floor primary suite serves as a private retreat with its own ensuite and dual closets, while two generously sized bedrooms upstairs provide separation and flexibility. The eat-in kitchen features granite counters and a walkout to the backyard oasis, complete with mature landscaping, full fencing, and a hot tub. This home also features an unspoiled basement and the option for main-floor laundry. (id:15069)
Welcome to one of the most spectacular properties you will find located on the Clearview/Collingwood border just 2hrs from Toronto and located minutes to golf courses, ski hills, Georgian Bay, hiking, biking and downtown Collingwood. This extremely private and serene property offers just over 58 acres with mature landscaped grounds, 3 ponds and apple orchards. The sweeping tree lined driveway leads you to a Georgian style executive home featuring 5 bedrooms and 6.5 baths. Offering just over 12,000 finished square feet over 5 levels this private home is ideal for entertaining or multi generational living, features include a new custom kitchen with high end appliances, games room, media room, Hot Tub/Spa Room, Squash Court, sunroom, triple car garage, extensive parking, geothermal heating and cooling etc.. Call to book your tour today. (id:15069)
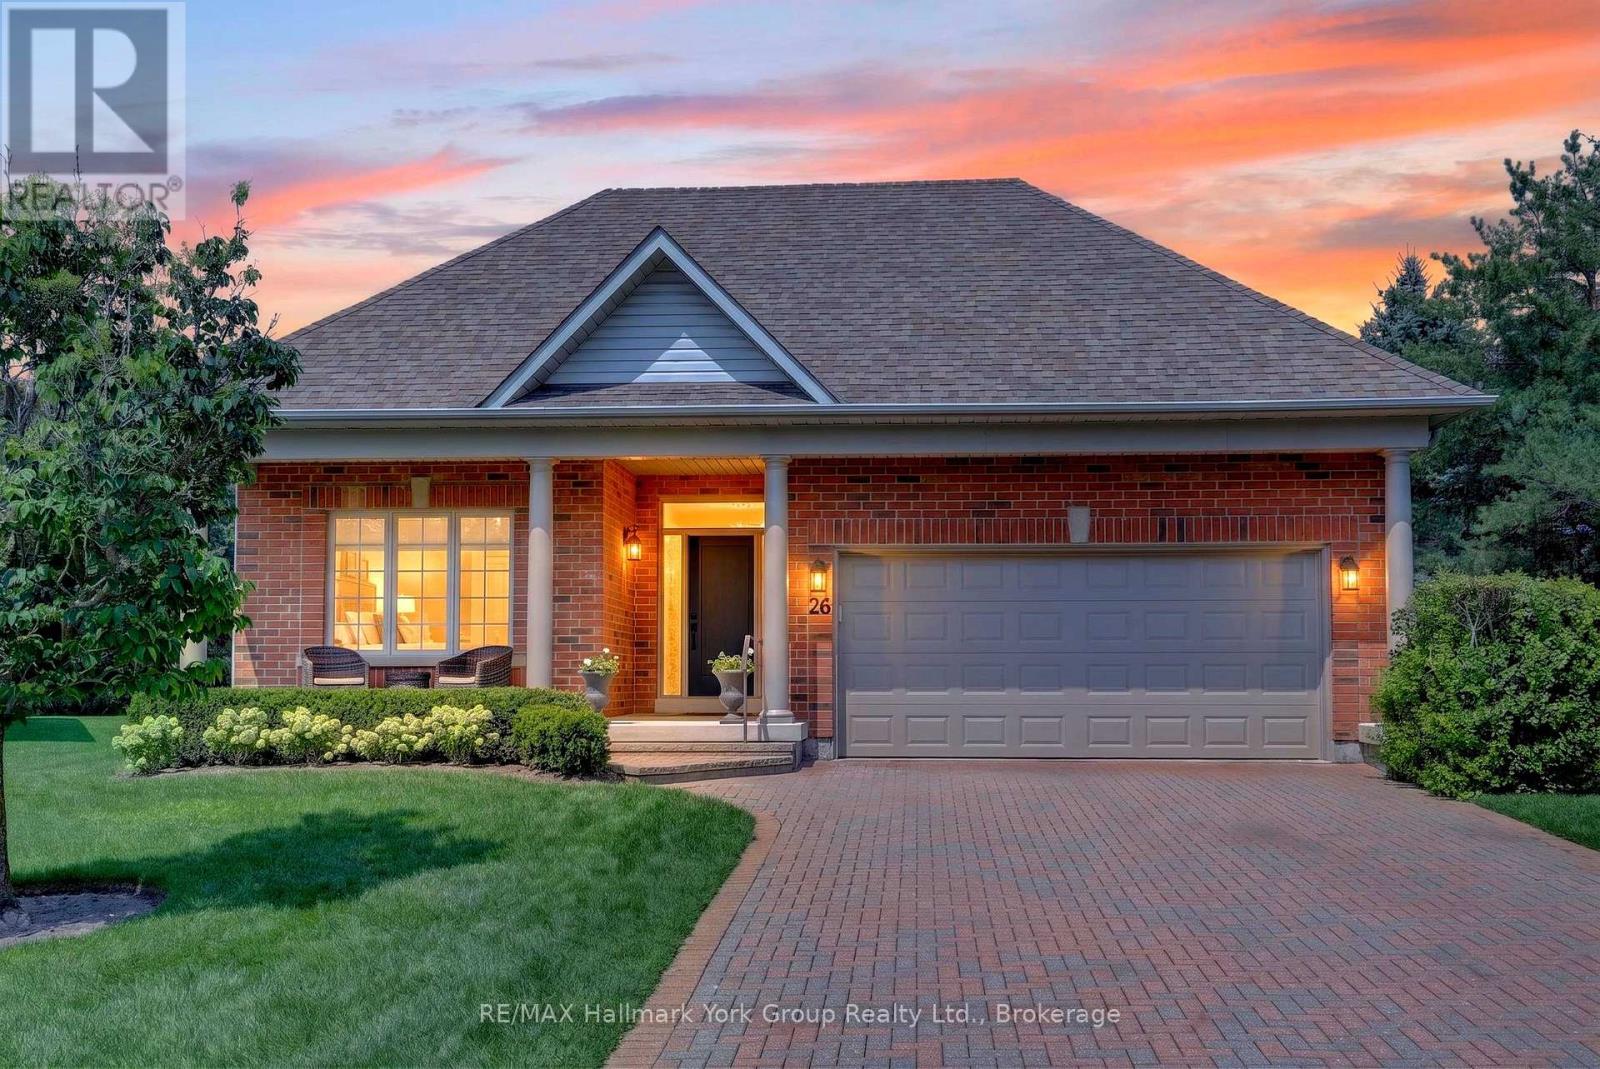
Welcome to 26 Hagen Hollow - Resort-Style Living in Prestigious Ballantrae Nestled in the sought-after gated Ballantrae Golf Community. This stunning Castle Pines model sits on a premium 83.27 x 196.03 ft lot with open space views. Extra long driveway holding at least 4 cars plus two in garage Enjoy resort-style amenities including an 18-hole golf course, indoor saltwater pool, fitness room, outdoor tennis courts, billiards room, party room, hot tub , sauna and a full calendar of social activities .Completely Renovated Top to Bottom. The bright, open-concept main level showcases smooth ceilings, pot lighting, custom cabinetry with quartz counters, and new doors, hardware, trim and baseboards, complemented by striking shiplap and panel moulding accent walls. Step outside to the extra-large back patio or covered front porch - ideal for morning coffee or evening entertaining. Fully Finished Lower Level Featuring a spacious media/play room, a versatile office or third bedroom with built-in bookcases, and a stylish 2-piece bath with custom vanity and solid surface counter. Move-In Ready with Major Updates Done. Attached 2-car garage; roof (2016), furnace & A/C (2023), and garage door (2024) - nothing left to do but enjoy. Unbeatable Location Steps to the Recreation Centre, tennis courts, and public golf course. Walking and biking trails and all amenities nearby, with easy access to Hwy 404 (10 minutes).Included: Rogers cable & internet, snow removal right to your front door, lawn maintenance, sprinkler system, and full use of the Health & Wellness Centre. Flexible/long closing available. Don't miss this rare opportunity for carefree, resort-style living in one of the region's most sought-after gated adult lifestyle communities! (id:15069)
Beautiful Custom-Built Home In The Prestigious Oak Ridges Lake Wilcox Community. Main Flr Feat. 10" Ceiling. Huge Deep 263 Ft Lot Backing Onto Green Space. Huge Living space of 3,538 sqft above-ground area + 1,978 sqft Basement. Exquisite European Craftsmanship With Top Quality Finishes Throughout House.Hardwood Flr Thru Out. Separate Entrance For The Basement. Large Deck Overlooking, Chef Dream Kitchen, Wired Through For Audio, Video, Alarm. Fabulous South Facing. Rh Green Hs. Steps From Lake Wilcox, trails, and parks. Don't miss it. (id:15069)
Welcome to this Oversized Bungalow with a Premium Sized Lot & Lovingly Maintained for 47 years by the Same Owner! Bright & Spacious Living and Dining Featuring a Large Picture Window, & a W/O to Back Deck & Expansive Pool Sized Yard. The Modern Eat-in Kitchen with S/S Appliances and Double Sink Overlooks the Backyard. Hardwood floors Throughout the Main Floor (under the broadloom). There are 3 Spacious Bedrooms for Family Living. The Basement has a Separate Entrance with In-Law Potential! Perfect for Multigenerational Living. Two upgraded bathrooms. Furnace & A/C 2022, Upgraded to Breakers. Near Scarborough Town Centre, Steps to TTC on Bellamy Rd, Close to Hwy 401, School, Shopping & all Amenities. Upsizing, Downsizing, Investing or Looking to Build On - This House Has the Potential for it All! (id:15069)
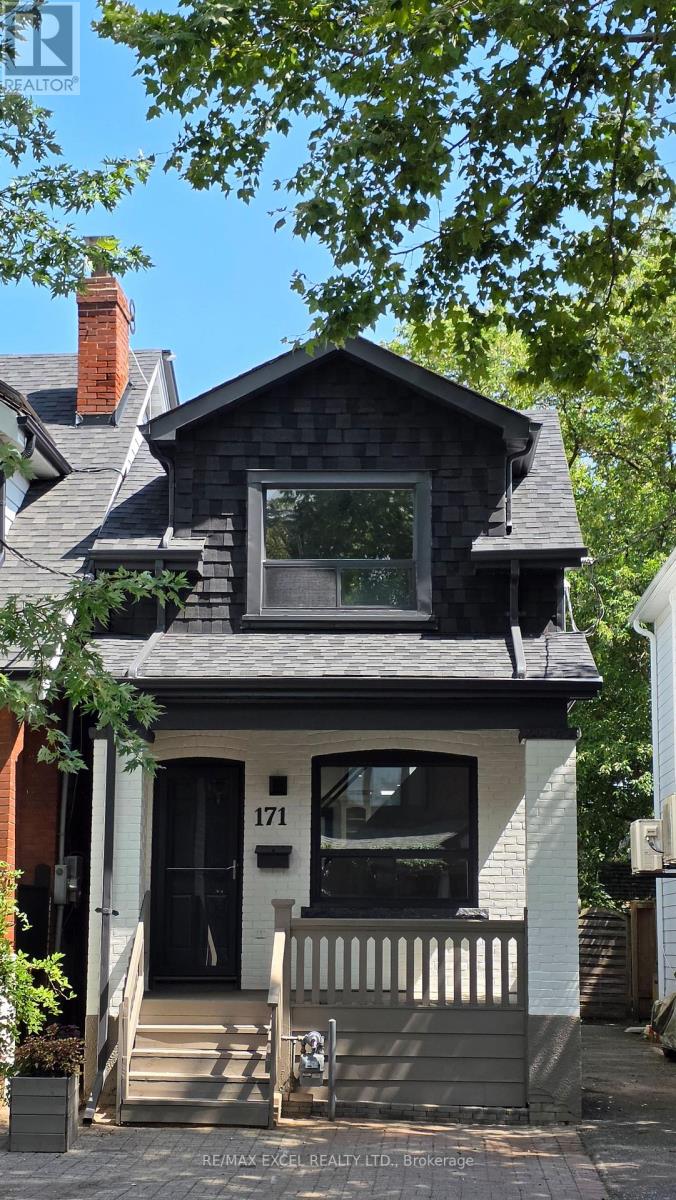
Newly renovated detached home on tree-lined Langford Avenue. 9-minute walk to Pape Subway. New paint inside and outside. New flooring on all floors/basement. New lighting inside/outside. New fridge/stove/quartz countertop/kitchen sink/range hood/2 toilets/bedroom doors. Two remodelled stairs. Roof (Sep 2020). Furnace (Feb 2022). A landscaped backyard featuring a natural flagstone walkway and patio, mature gardens with night lighting, stone retaining walls, a treehouse with electricity, and a garden shed. Front yard parking is not legal, although the area has reportedly been used for parking for many years. (id:15069)
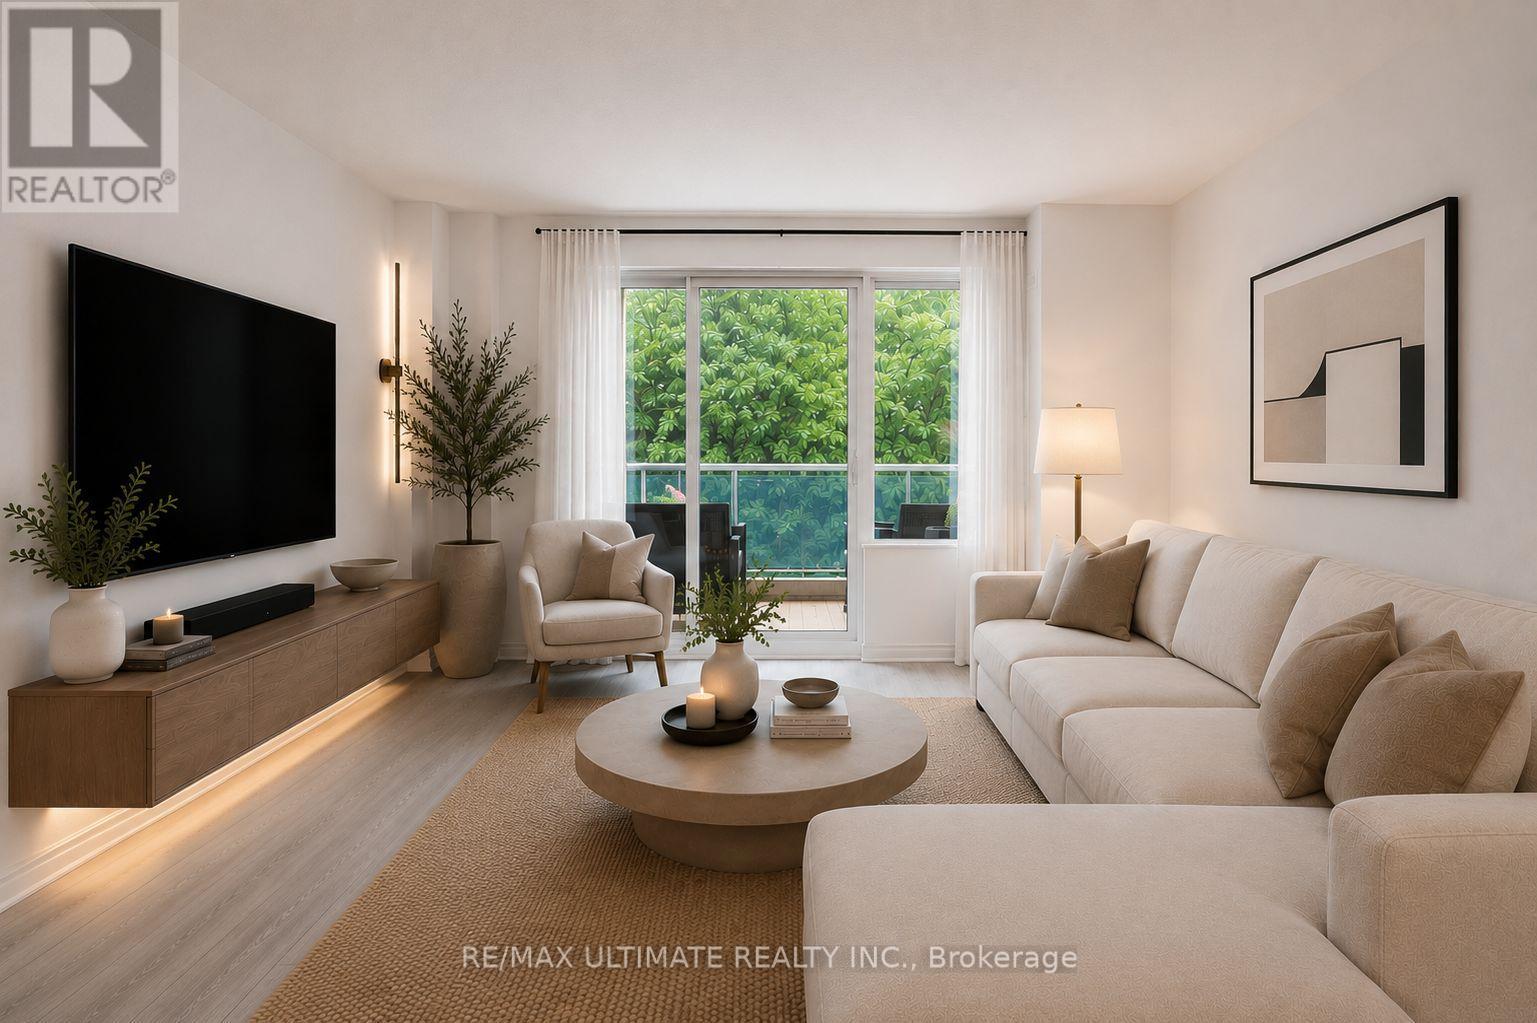
Big on space. Big on style. Even bigger on location. Offering over 1,100 sq. ft. of beautifully renovated living space, this rarely offered 3-bedroom residence proves you don't have to sacrifice space to enjoy effortless condo living. Bright, contemporary interiors, generous principal rooms and timeless finishes create a home that's perfect for entertaining, working from home or simply unwinding. Ideally located just moments from Scarborough Town Centre, Highway 401, TTC, GO transit, U of T Scarborough campus, Centennial College, and much more. Enjoy the convenience of living in a well-managed Tridel community with a 24-hour concierge, indoor pool, fitness center and beautifully maintained grounds. Space, style and an unbeatable location-this is condo living at its best. The images in this listing are AI-generated and are provided for illustrative purposes only. Tenants have maintained the unit exceptionally well! (id:15069)
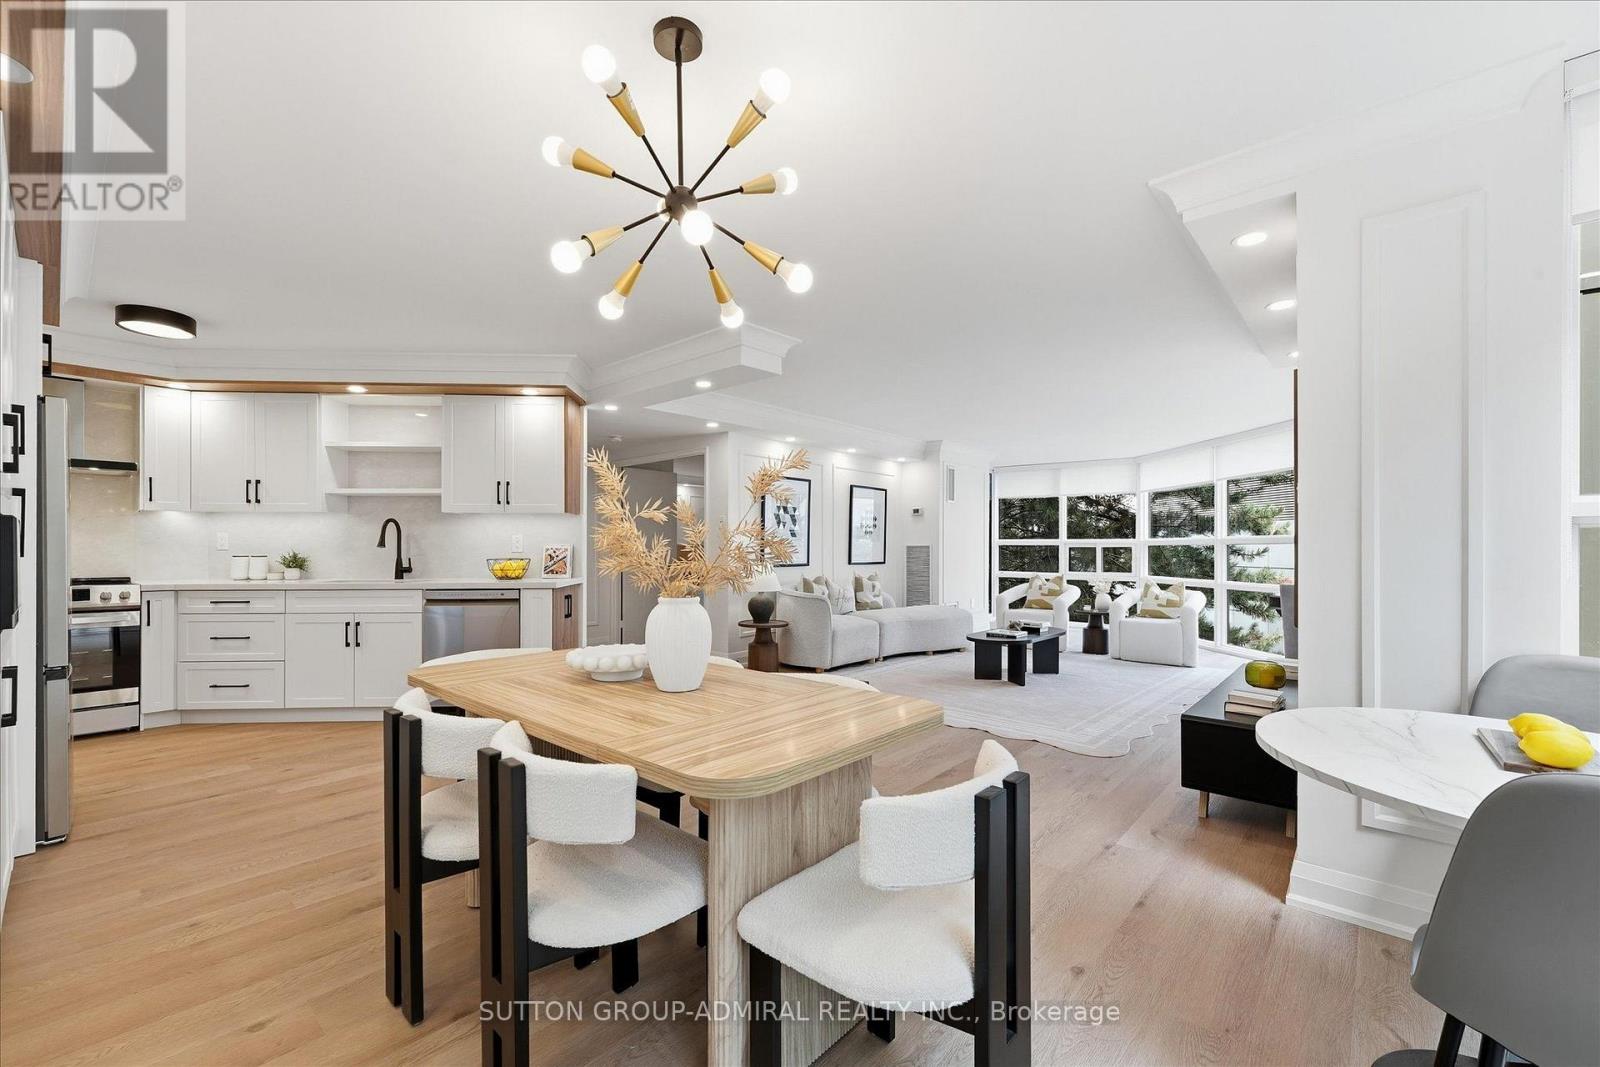
YOUR DREAM HOME HAS FINALLY ARRIVED! Rarely Offered, FULLY BRAND NEW RENOVATED & NEVER LIVED IN CORNER SUITE Offering An Enormous Just-Under-1,600 Sq Ft Of Luxurious Living Space With A Locker Locker. This Designer-Decorated Residence Exudes A Calm, Sophisticated Zen-Inspired Ambiance With Warm Wood Accents, Custom Millwork & Magazine-Worthy Finishes Throughout. An Exceptional Open-Concept Layout Features An Abundance Of Oversized Windows, Flooding The Suite With Natural Light, ESA Certificate (Electrical Safety Authority) Certified, Oversized 24" x 48" Porcelain Tiles, Upgraded Plumbing Fixtures, Smooth Ceilings & Pot Lights Galore. Extensive Custom Carpentry Includes Beautiful Wainscotting Throughout, Gantic Built-In Closets & A Custom Bench With A Natural Stone Seat. Every Detail Has Been Thoughtfully Selected, From The Upgraded Designer Light Fixtures To The Modern Finishes And Impeccable Decor. Located In The Thriving Yonge & Sheppard Community, Just A Short Walk To The Subway, Shops, Restaurants & Everyday Amenities. Prestigious High-End Building With Exceptional, Way Too Many Upgrades To List. 5-Star Hotel Like Amenities: Valet Parking, Concierge, Indoor Pool, Party Room, Visitor Parking, Gym And Much More! Won't Last Long! A Truly Turnkey, One-Of-A-Kind Suite That Must Be Seen To Be Appreciated. Won't Last Long! (id:15069)