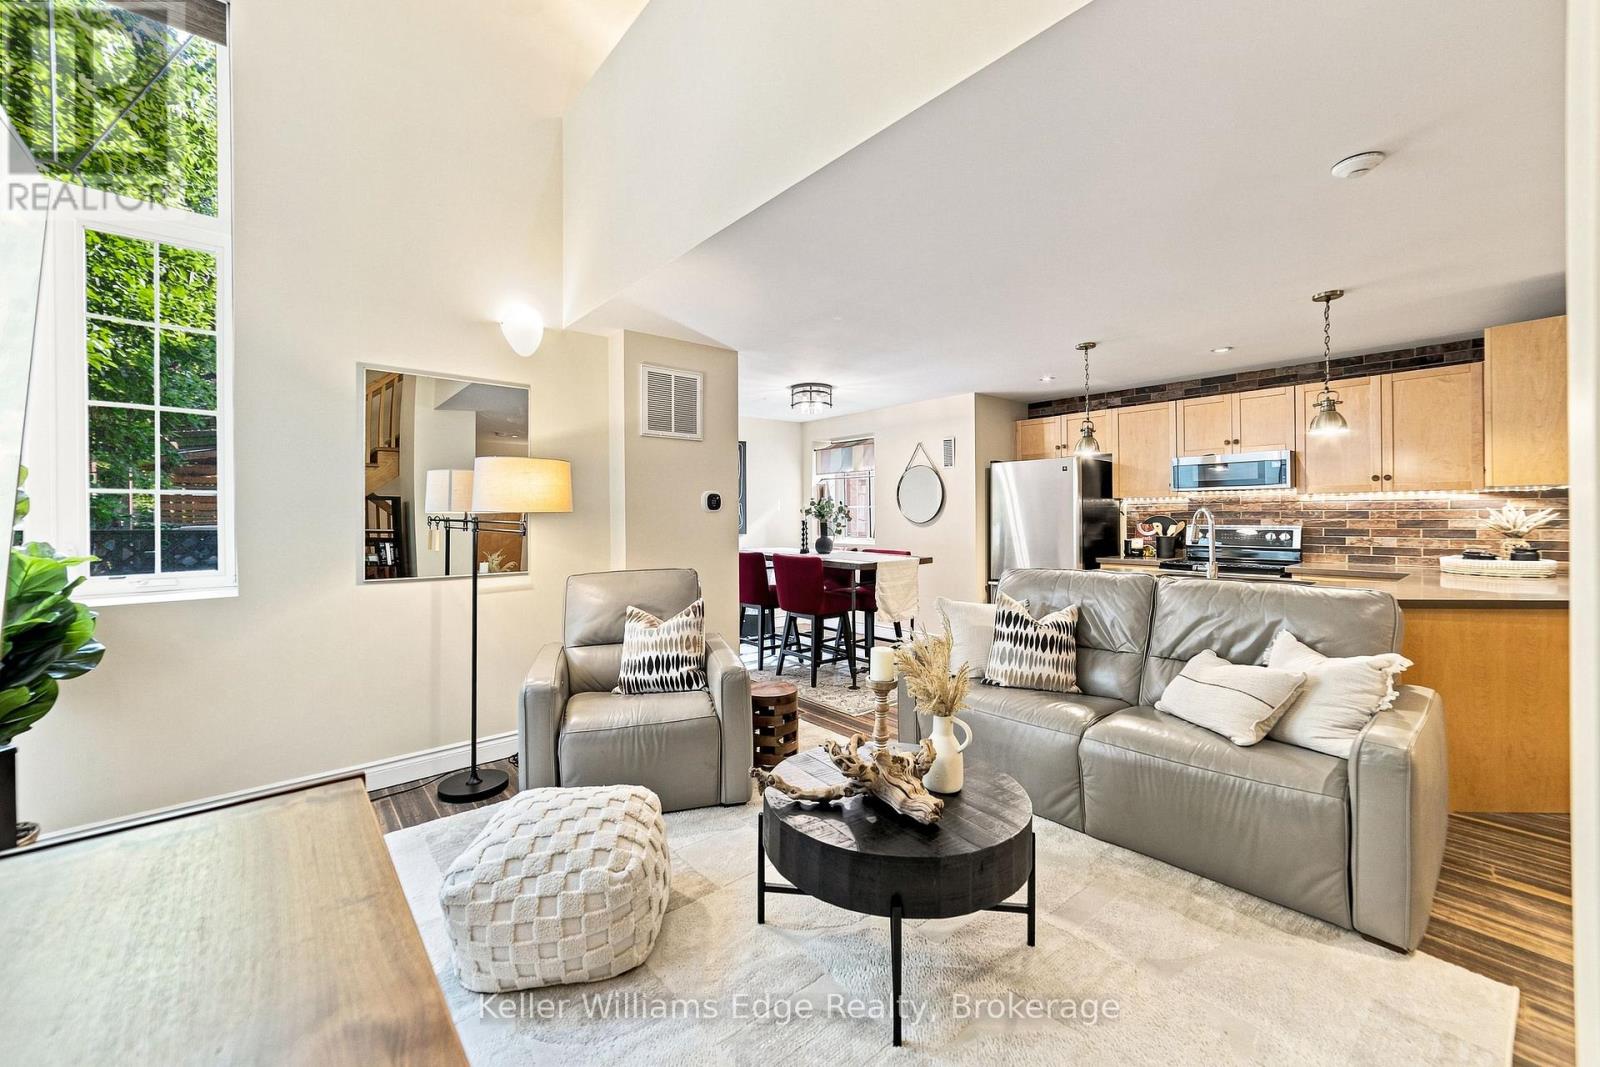
Welcome to this one-of-a-kind loft nestled within a beautifully converted historic building in the heart of Hamilton! This stylish 2-storey loft offers an incredible blend of character, space and modern convenience. Featuring 1+1 bedroom, 1 bathroom and over 1,600 square feet of finished living space, including a rare finished basement, an almost unheard-of feature in loft living.From the moment you step inside, you'll be captivated by the expansive ceilings, oversized windows, and abundant natural light that fill the spacious, functional layout. The updated kitchen overlooks the open-concept living and dining area, creating the perfect space for entertaining or simply enjoying everyday life. Upstairs, the loft-style primary bedroom offers a unique retreat. The finished basement offers exceptional flexibility, with endless possibilities for a second bedroom, home office, gym, media room, or additional living space. Enjoy the convenience of in-unit laundry and a dedicated parking space. Located in the vibrant Stipley neighbourhood, you're just minutes from Gage Park, Tim Horton's Field, transit, parks, shops, restaurants and everyday amenities, with easy access to major highways.A rare opportunity to own a unique loft that seamlessly combines historic charm and modern style, this one checks all the boxes! (id:15069)
A Rare Opportunity In One Of St. Andrew-Windfields' Most Desirable And Quiet Pockets. Set On An Impressive Lot Backing Onto A Beautiful Treed Green Space, This Home Offers Exceptional Privacy, Peaceful Views And A Wonderful Sense Of Seclusion.Located In The Highly Sought-After York Mills/Bayview Community, Close To Excellent Schools, Parks, Transit, Highway 401, Bayview Village, Shops, Restaurants And Everyday Amenities.Offering 5+1 Bedrooms And 4 Bathrooms, The Home Features Generous Principal Rooms, Multiple Living Spaces Overlooking The Greenery, A Spacious Kitchen And Family Room, And A Primary Suite With Peaceful Rear Views. The Finished Walk-Out Lower Level Provides A Large Recreation Area, Additional Bedroom And Bathroom, And Direct Access To The Backyard And Above-Ground Pool.Quiet, Private And Surrounded By Mature Trees, This Is An Exceptional Opportunity To Renovate, Reimagine Or Create A Long-Term Family Home In One Of North York's Most Established Neighbourhoods. --- check Out Virtual Tour -- (id:15069)
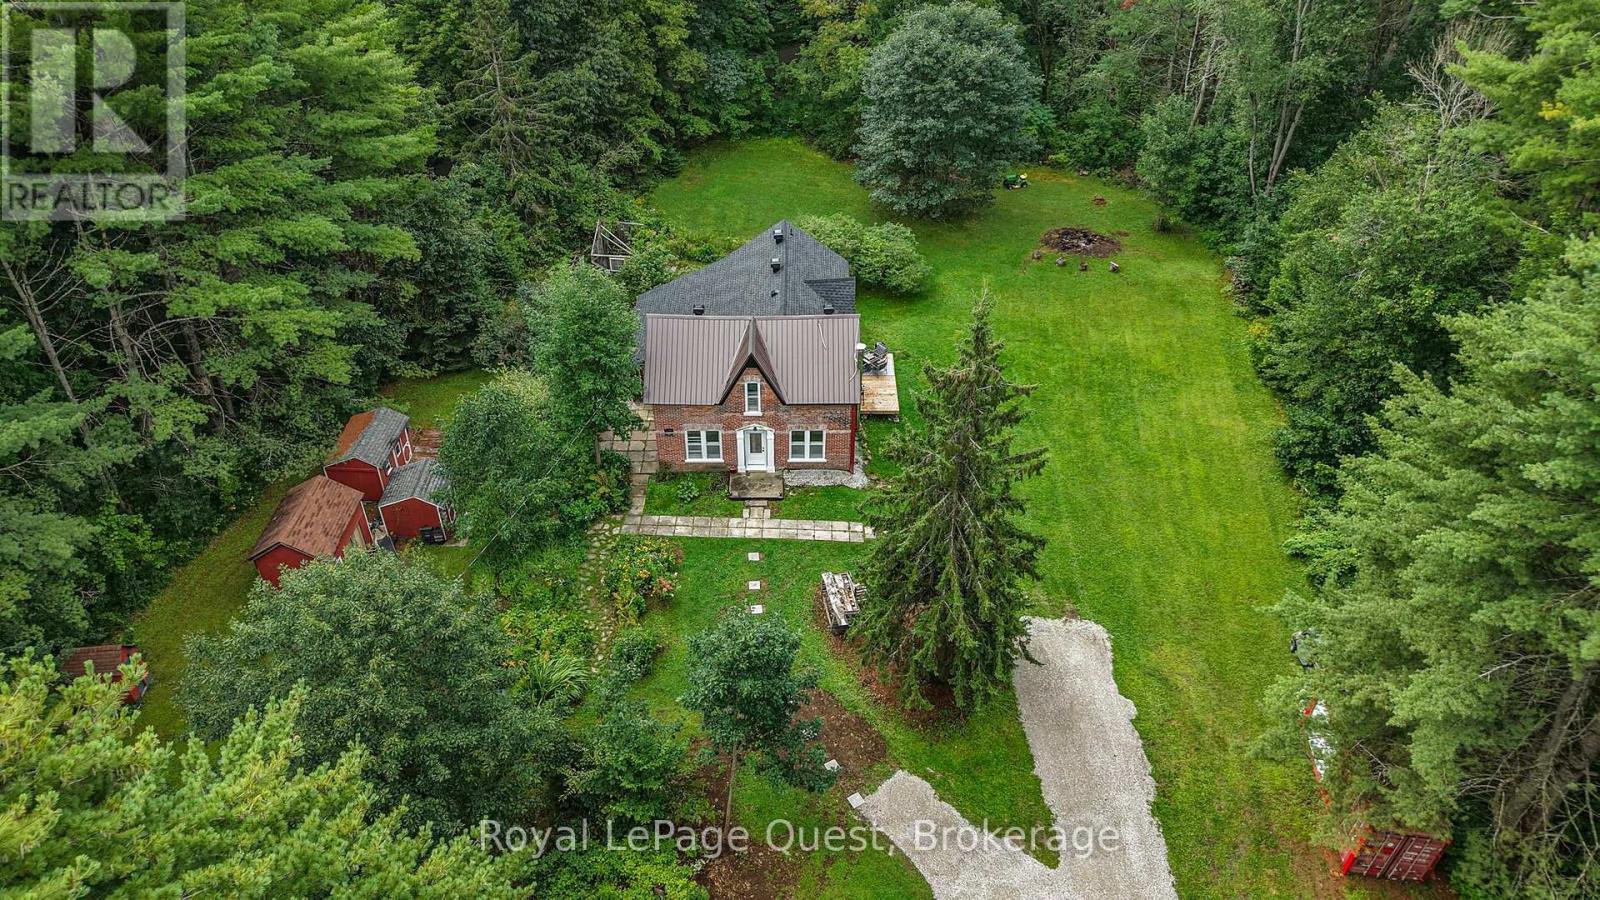
EVER SEEN a HOME LIKE THIS? Step into a home where history, character and the Muskoka lifestyle come together. Nestled on approximately 2 acres in the heart of cottage country, this enchanting century home offers something increasingly rare, a property with personality, space and a story to tell. The property is made for enjoying the outdoors, featuring bunkies, gardens, a shed, fire pit and ample parking, all surrounded by peaceful countryside just minutes from Sparrow Lake and Grass Lake. Spend summer days boating, fishing and exploring the lakes, then come home and unwind in your own private country retreat. Inside, original character blends beautifully with thoughtful modern updates. The bright living room features 9-ft ceilings, while the kitchen offers granite countertops, updated appliances and a walkout. The upgraded sunroom is a wonderful place to enjoy your morning coffee, curl up with a book or simply take in the surrounding property, with a panoramic view bringing the outdoors in. Recent improvements include an asphalt roof, soffit & eavestrough, front door, boiler, new gravel driveway, updated kitchen and appliances, spray-foam insulation and many more. Located in the Severn Bridge community, you're close to marinas, beaches, hiking and all that Muskoka has to offer, while still being conveniently located near Washago, Orillia and Gravenhurst. If you are looking for a home that feels different from the ordinary with a private peaceful lifestyle, this is it. A charming piece of Muskoka where you can slow down, spread out and create memories for years to come. Come experience it for yourself - you may not want to leave! (id:15069)
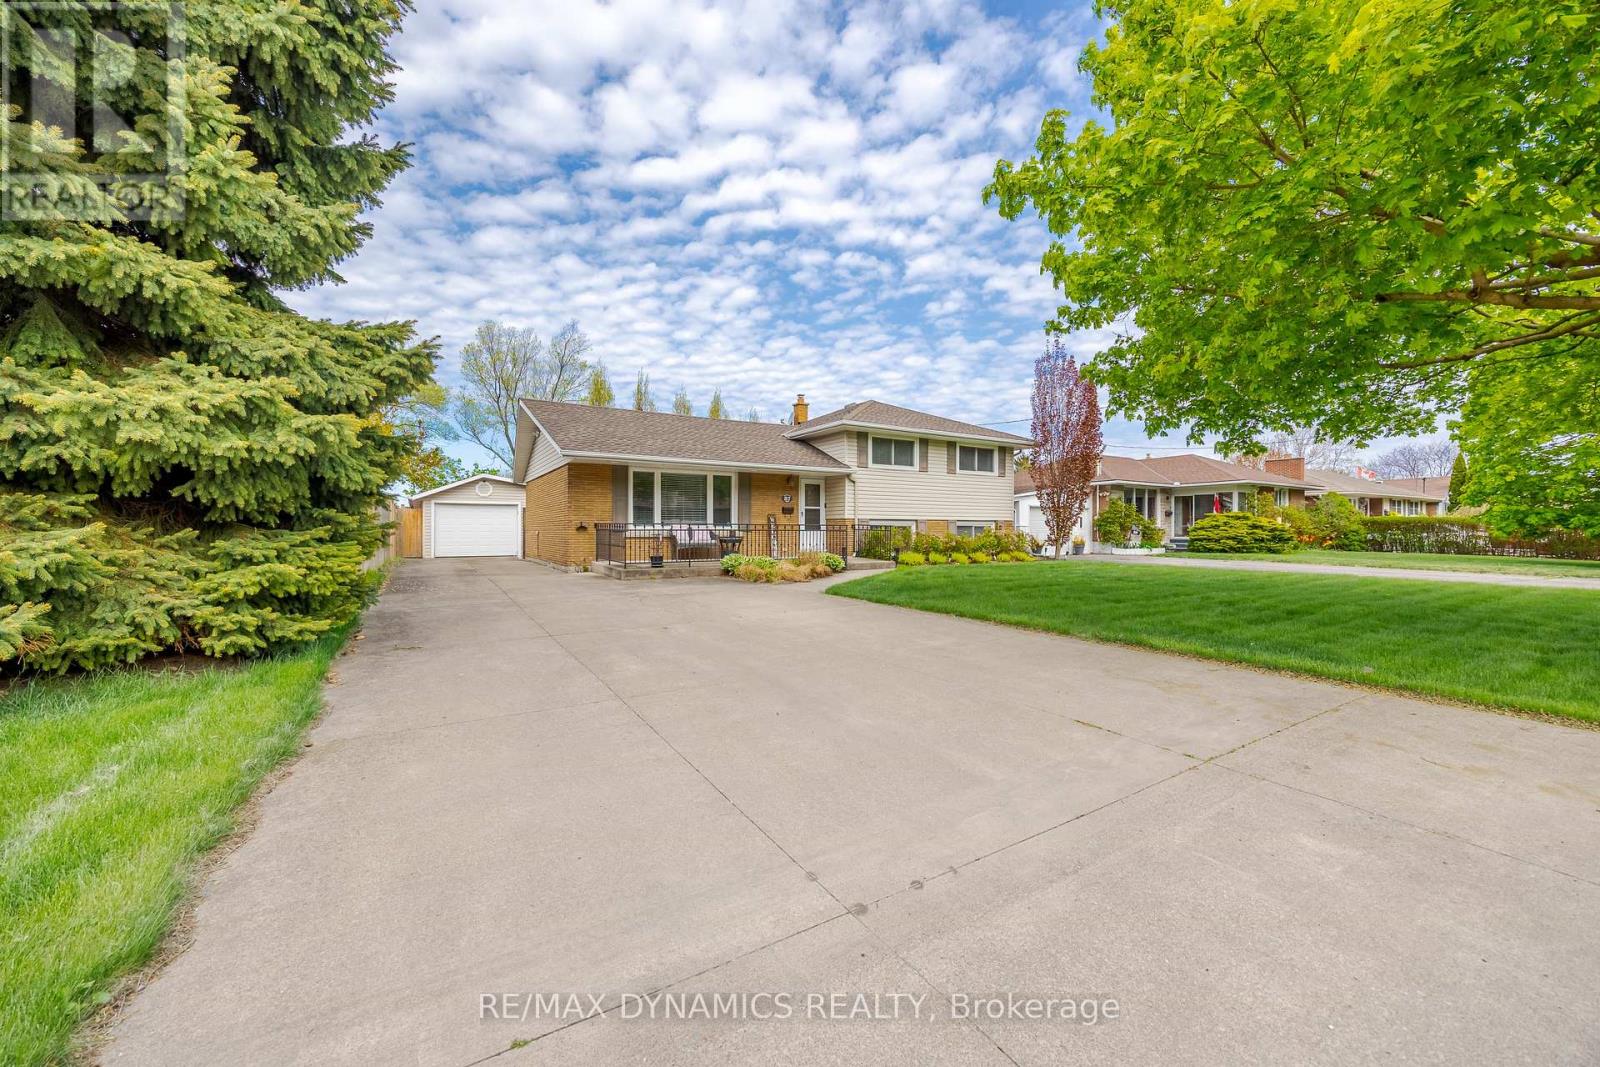
Welcome to this charming side-split home in the desirable North End of St. Catharines. Nestled in a quiet, family-friendly neighborhood near the Welland Canal, this property offers no rear neighbors and direct access to the scenic Grantham Trail. Surrounded by mature trees and beautiful landscaping, the fully fenced yard is perfect for outdoor enjoyment. Large driveway fits 6 cars , The detached double-car garage adds convenience. Inside, the bright and spacious layout provides a comfortable living space, with newly upgraded stainless steel appliances. 3 good size bedrooms on the upper level, basement has large spacious family room, also a large crawl space offers ample storage, furnace 2024, hot water heater owned. Close to schools, parks and other amenities. (id:15069)
Welcome to 41 Ottawa Street! This charming semi-detached family home offers character, space, parking, a garage, and a fantastic 140-foot-deep lot. The bright sunroom welcomes you into the spacious main floor featuring an open-concept living room, dining room, and kitchen with high ceilings and plenty of natural light. A convenient 2-piece bath is located at the rear entrance. Step outside to the fully fenced backyard with a two-tiered deck and pond, offering a great space to relax and entertain. Upstairs features 3 bedrooms and a 4-piece bath, including a spacious primary bedroom with a full wall of organized closets. The dry and finished lower level offers additional living space, a full laundry room, with walk-out access through the separate entrance. Driveway parking for 4 cars and a full-size garage complete the package. Great location and plenty of space for the whole family! (Updates include furnace and a/c 2018, kitchen floors, counters, sink and faucet 2024, powder room 2024, vanity and toilet in upper bathroom 2023, back door and washer 2024, dishwasher and dryer 2025, garage roof 2020). (id:15069)
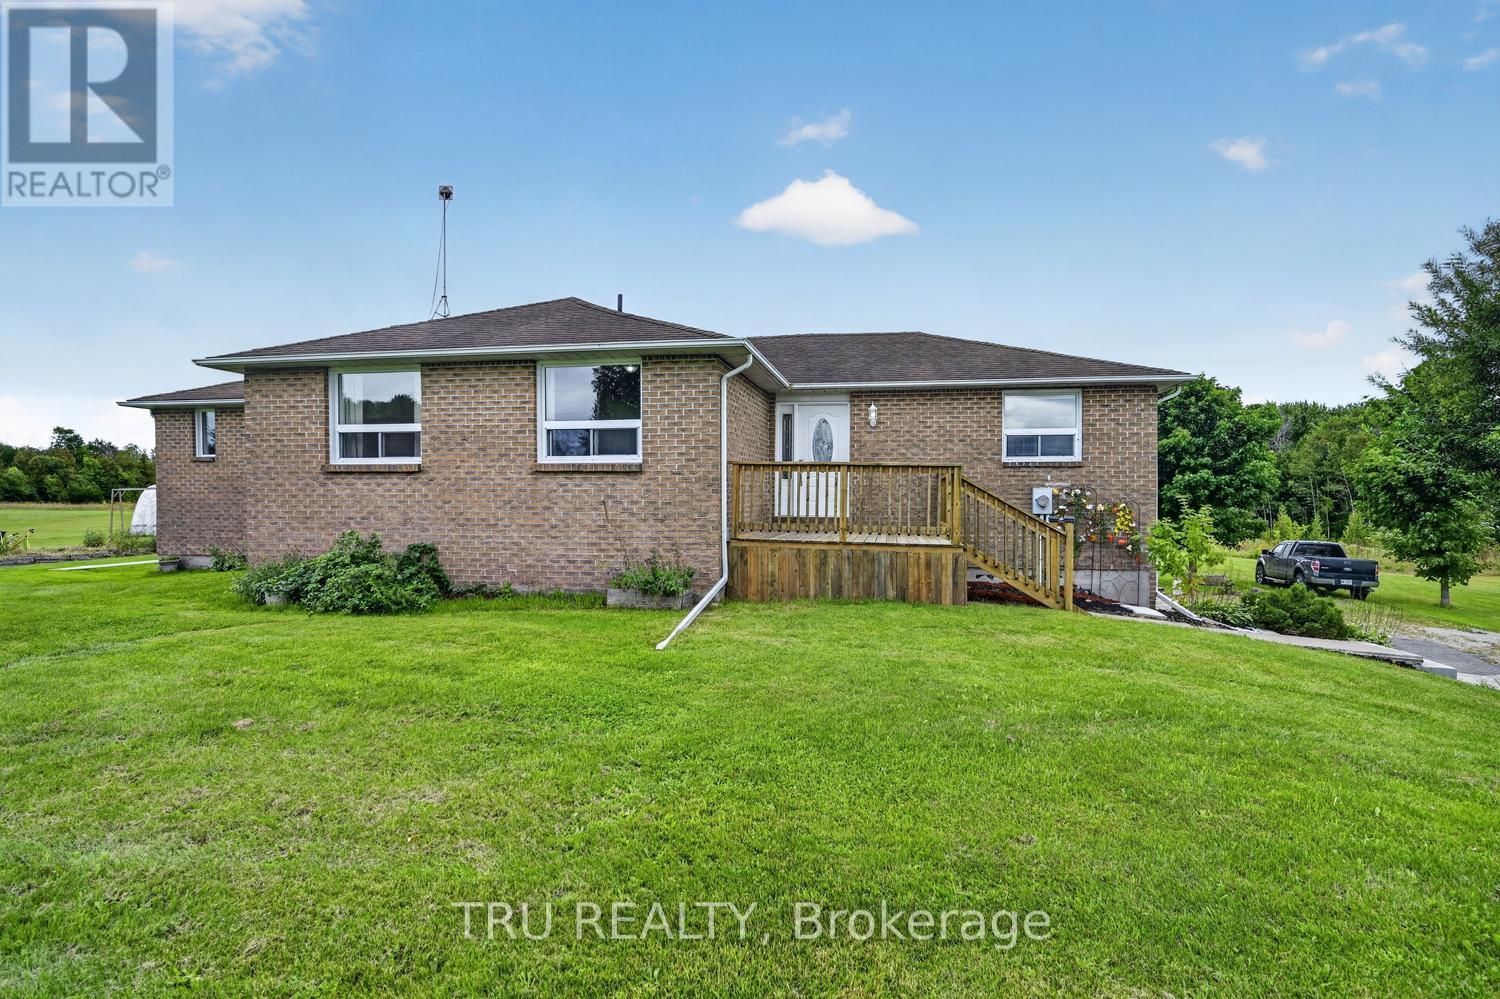
Welcome to 123 Hard Island Road in Athens - a spacious all-brick home offering a great combination of comfort, functionality and plenty of room for the whole family. The main level features an updated kitchen with a large center island, opening into the dining area and creating a bright, open-concept space ideal for everyday living and entertaining. Hardwood flooring in the bedrooms and main living areas, along with tile flooring in the bathrooms, adds to the home's clean and inviting feel. A convenient main-floor half bath and laundry area add to the functionality of the home. The primary bedroom offers its own private ensuite and walk-in closet, while Bedrooms 2 and 3 share a convenient Jack-and-Jill bathroom. Downstairs, the large, finished basement provides plenty of additional living space with a spacious recreation room complete with a pellet stove and pool table - perfect for family nights and entertaining. The lower level also includes a fourth bedroom or home office, offering flexible space to suit your needs, along with loads of additional storage space. Car enthusiasts, hobbyists or anyone needing extra storage will appreciate the attached double-car garage, plus an additional detached double garage, providing plenty of room for vehicles, recreational toys, a workshop and more. All of this is located just minutes from the Village of Athens and beautiful Charleston Lake. Athens offers the convenience of local shopping, a medical center, elementary and secondary schools, along with great recreational amenities including arenas, parks, baseball diamonds and soccer fields. Enjoy the space and privacy of country living while still being just minutes from the everyday conveniences and community amenities of Athens. (id:15069)
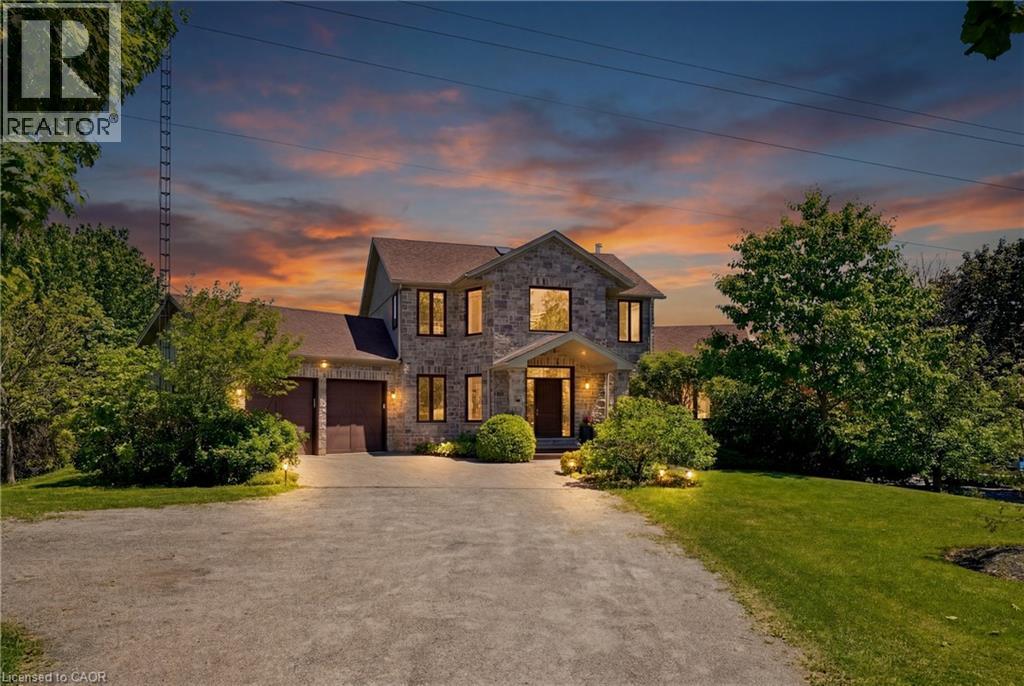
Nestled on a quiet cul-de-sac in the prestigious West Lake Estates neighbourhood, this 2017-built 2-storey home offers over 4,500 sq.ft. of living space on a serene 2-acre treed lot with no rear neighbours. A beautiful interlock walkway welcomes you to a home designed for both comfort and elegance. Inside, the main and second floors feature 9-ft ceilings, including warm maple hardwood on main floor, while oversized windows fill each room with natural light. The impressive 18-ft family room ceiling creates an airy, grand atmosphere, complemented by a modern tiled gas fireplace. The white kitchen boasts striking grey-veined granite countertops, a large island, gas cooktop, wall oven, and direct access to the back deck, perfect for BBQing and entertaining in your quiet, private backyard. Off the kitchen, a practical mudroom and laundry room add everyday convenience. Upstairs, the open staircase overlooks the family room below. Three generously sized bedrooms share a stylish full bathroom, while the expansive primary suite offers double-door entry, a spacious walk-in closet, and a 5-piece ensuite with a stand-up shower, soaker tub, and double vanity. The fully finished basement extends your living space with a fifth bedroom, 3-piece bathroom, spacious family room, stylish theatre room with wet bar, an additional smaller spare room currently used as a workout space, and two extra storage rooms. Close to 417, Tanger Outlets, Carp Village and more! Furnace (2023), Ecoflo Septic System (id:15069)
Welcome to 322 Lysander Place, a masterpiece of modern luxury crafted by Uniform Developments, widely recognized as Ottawa's premier high-end builder. Nestled within Wateridge Village, one of the city's most prestigious, award-winning communities, this rare-to-find 2-garage detached home seamlessly showcases Uniform's signature superior craftsmanship, sophisticated design, and premium functional upgrades. Location is everything. Enjoy an effortless commute to downtown Ottawa and the University of Ottawa, just 20 minutes away, while the two most renowned private schools, Ashbury College and Elmwood School, are both approximately a 10-minute drive from your front door. Inside, no expense has been spared on high-end upgrades. The heart of the home is a chef's dream kitchen, fully equipped with top-of-the-line JENN-AIR appliances, premium quartz countertops, and abundant storage. Smart and premium features are found throughout, including a dedicated EV charger in the spacious double-car garage and specialized UV+ infrared protection film on the windows to enhance energy efficiency and comfort. The bright and airy layout features an exceptional basement with rare 9-foot ceilings and oversized egress windows that flood the space with natural light. Upstairs, the master retreat serves as a private sanctuary, complete with a massive walk-in closet and a spa-like ensuite featuring double sinks, a freestanding tub, and an oversized shower. Two additional generously sized bedrooms-each boasting its own walk-in closet-and a convenient second-floor laundry room complete the upper level. Do not miss the opportunity to experience refined, executive living in a home built by the best, in this vibrant, family-oriented neighbourhood-schedule your private visit today! (id:15069)
Please note there is NO for sale sign on the property - Sellers have modified 2nd level floorplan- there is now 4 bedrooms on the second floor. Located in the sought-after Alta Vista neighbourhood, this extensively renovated detached two-storey home offers over $400,000 in thoughtful updates, combining quality craftsmanship with a functional family layout. The classic centre-hall floor plan features four generously sized bedrooms on the second floor, with the flexibility of a fifth bedroom on the main level.The bright main floor is finished with new flooring throughout and includes a welcoming family room fireplace. At the heart of the home is the fully redesigned and expanded kitchen (2023), featuring custom cabinetry, premium appliances, two dishwashers, abundant storage, and a spacious layout designed for everyday living and entertaining.A standout feature is the main-floor addition with its own private entrance and three-piece bathroom. Ideal as an in-law or nanny suite, guest accommodation, home office, or potential income-generating space, it offers exceptional flexibility to suit a variety of needs.The finished lower level provides additional living space with a large recreation room and wine cellar, perfect for family activities, hobbies, or entertaining.The private backyard is designed for enjoying the outdoors, with an expansive patio that easily accommodates both large gatherings and quiet evenings at home. Three mature fruit trees-one apple and two plum trees-add character and seasonal enjoyment to the landscape.Ideally situated close to parks, schools, hospitals, shopping, and downtown Ottawa, this move-in-ready home offers generous living space, quality renovations, and a versatile layout in one of the city's most established and desirable communities. (id:15069)
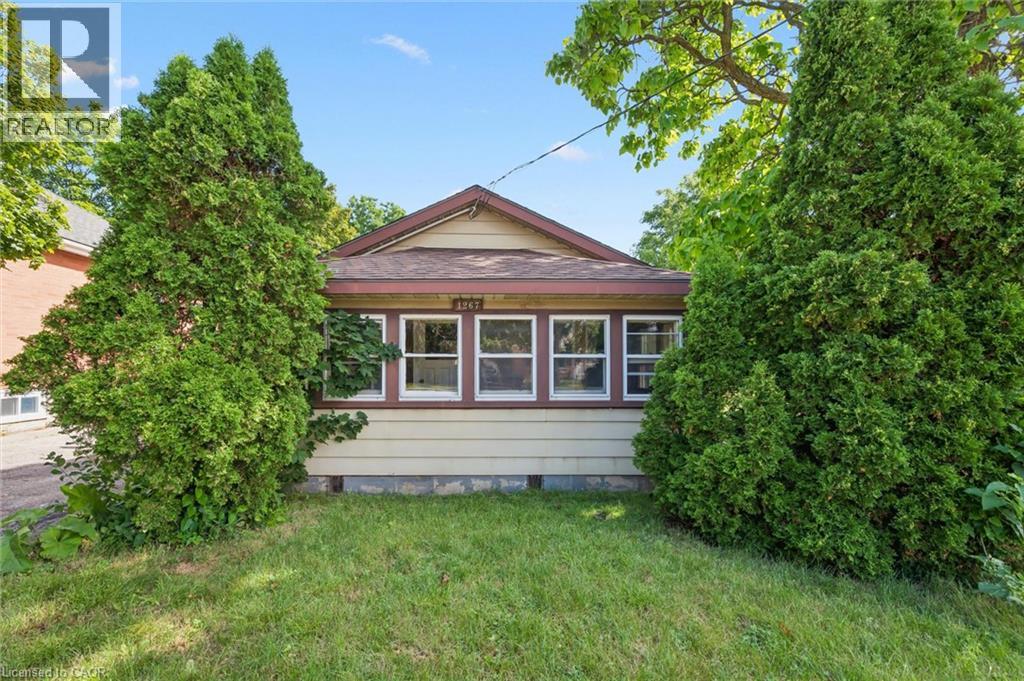
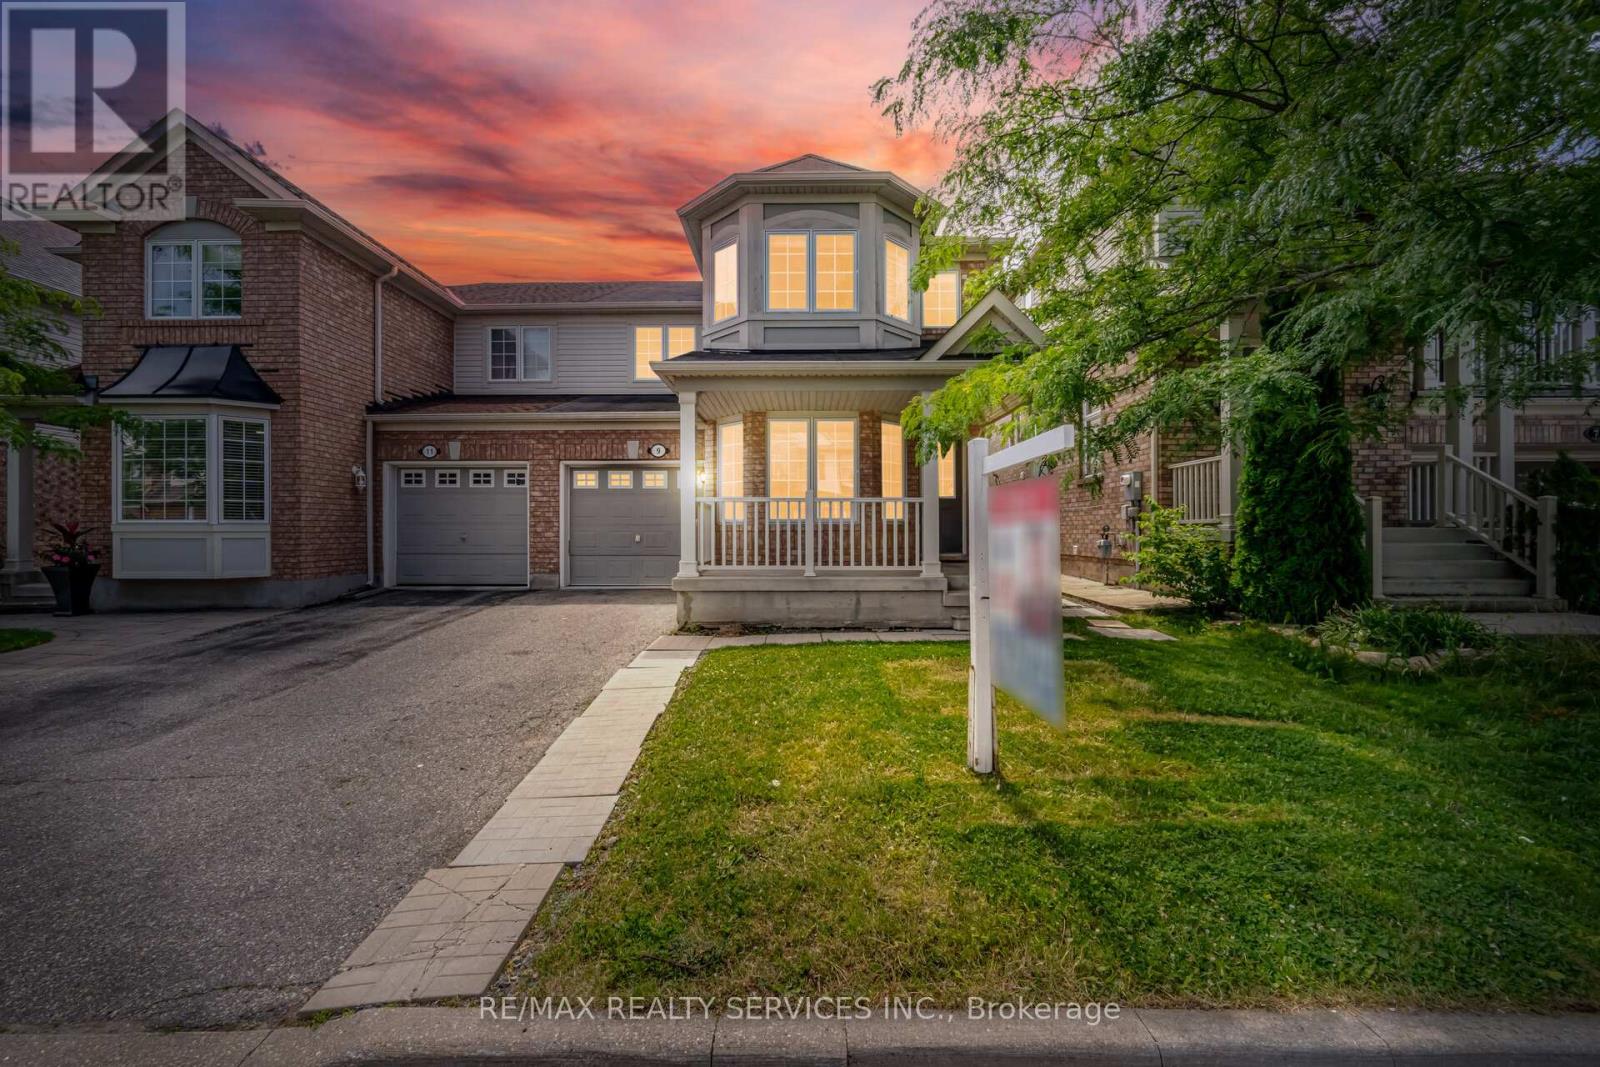
Welcome to 1267 Hamilton Street in Cambridge, an incredible opportunity for first-time home buyers, investors, or anyone looking to break into the housing market. This 2-bedroom, 1-bathroom home offers plenty of potential for buyers ready to add their own personal touches and build equity over time. The property features a detached garage along with a good-sized backyard, offering space to relax, entertain, garden, or simply enjoy the outdoors. Whether you're looking for your first home or a project with great upside, this property provides an affordable entry into homeownership. Conveniently located close to schools, parks, shopping, public transit, and major commuter routes, you'll enjoy easy access to everything Cambridge has to offer. If you've been waiting for an opportunity to stop renting and start investing in your future, this could be the perfect place to call home. (id:15069)
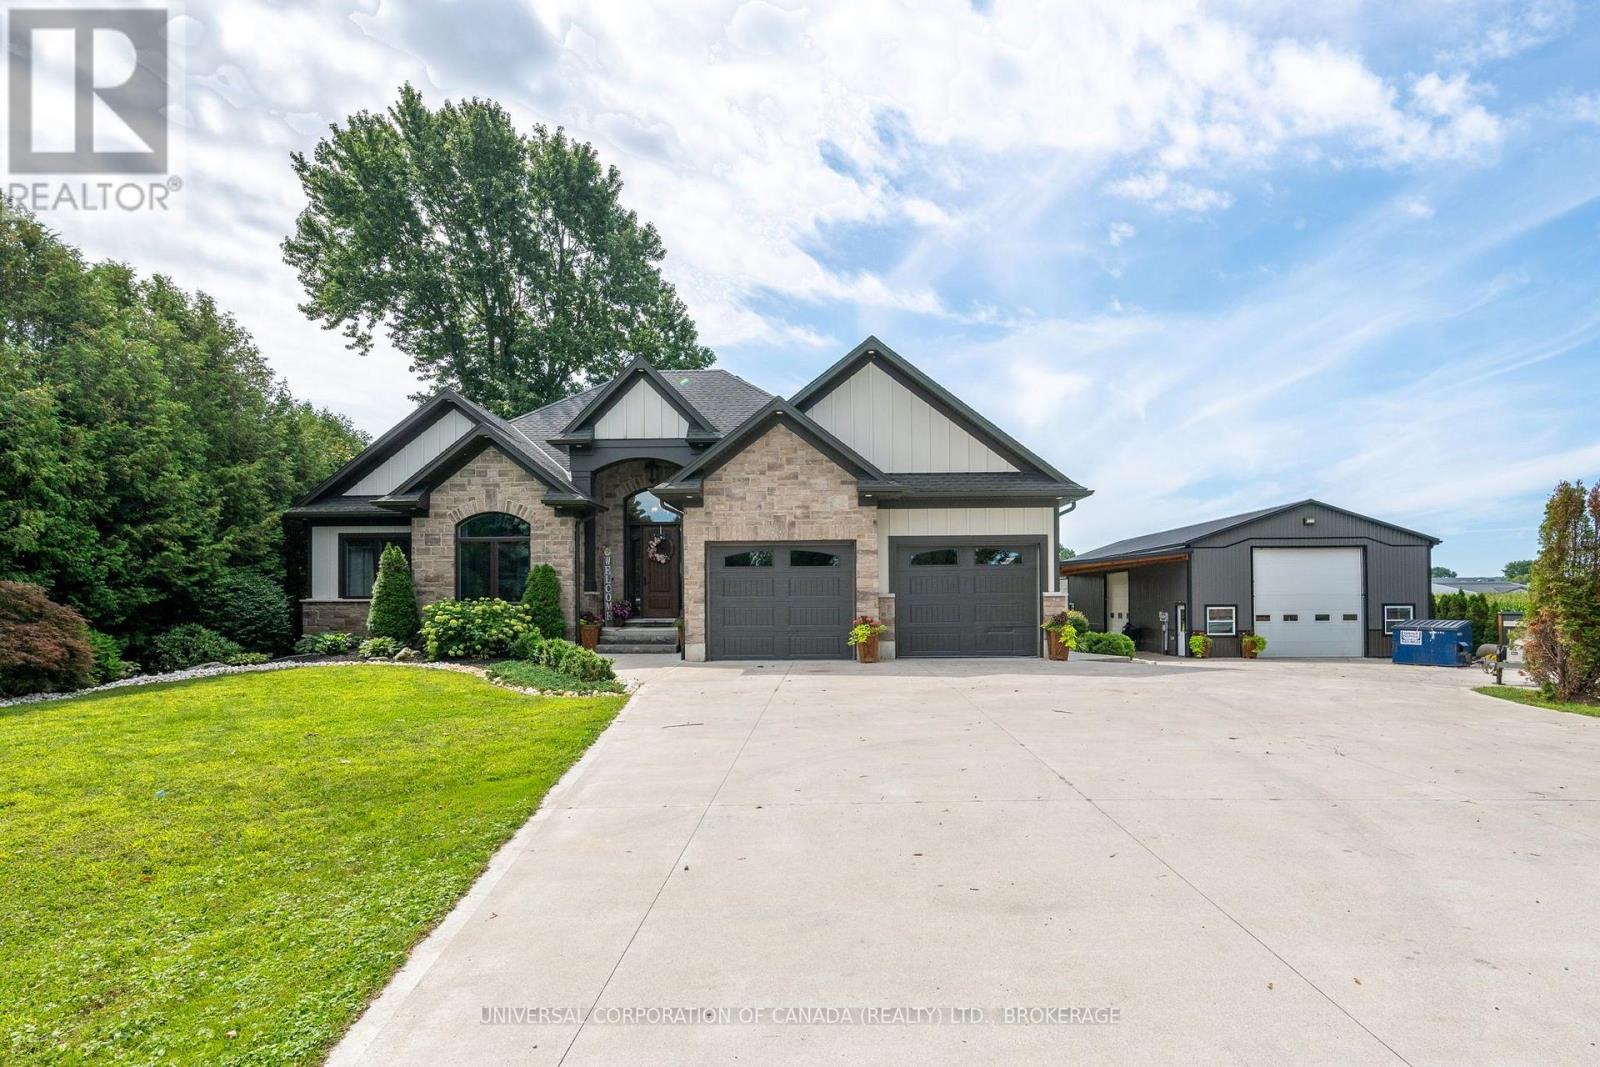
This may be your dream come true-from the elegant custom ranch overlooking the private landscaped grounds and open field to the 30x54 extra high shop with infloor heat,30x 27 addition plus timberframe overhangs.Clean concrete drive,parking and overhang areas provide room for activities and gatherings.Extra features include upgraded insulation in walls,floor to ceiling fireplace in great room,entertainment style open kitchen with island and storage as well as formal and exterior dining.Gardeners will love the rich garden soil and extra outbuilding for storage of outdoor items.Outdoor play area and equipment provides hours of healthy enjoyment. (id:15069)
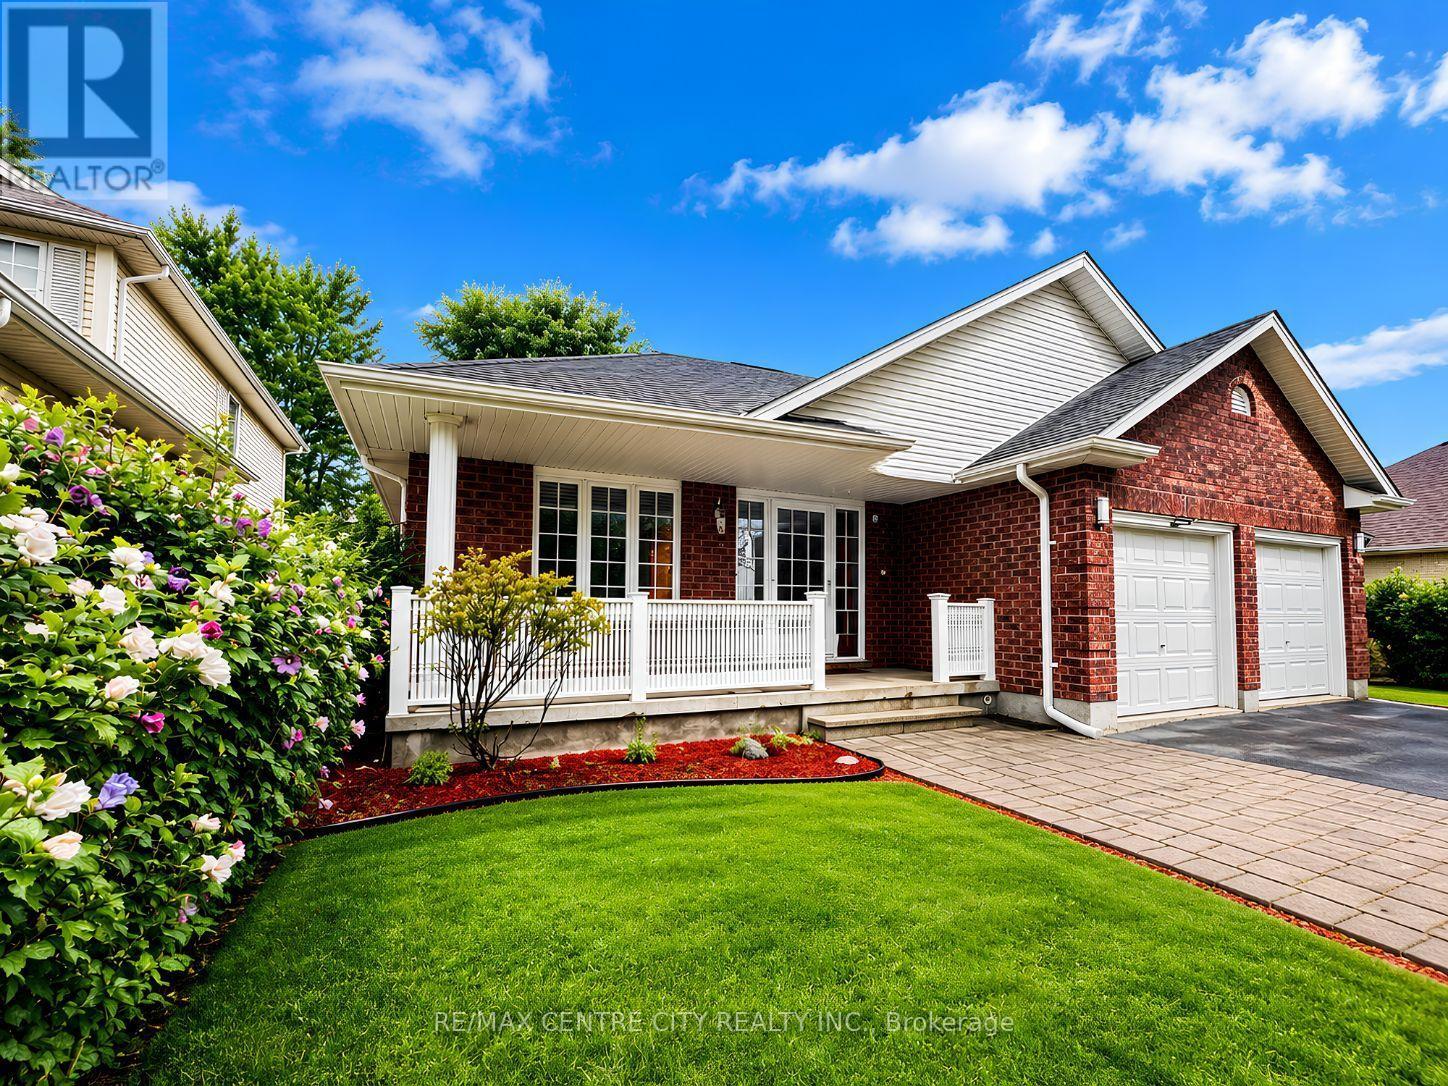
Welcome to 93 McTaggert Court, a beautifully spacious bungalow set on a quiet, low-traffic court in North London's sought-after Stoney Creek neighbourhood, backing directly onto the green space of Constitution Park. Step inside to a bright, open-concept living area that flows seamlessly into the dining room and kitchen, where an abundance of cabinetry and counter space make everyday living and entertaining effortless.Impressive ceiling heights carry throughout the main level and continue into the lower level, giving the entire home an airy, spacious feel.This true single-level layout offers a generous primary bedroom complete with a walk-in closet and full ensuite bathroom, along with a second bedroom and another full bathroom on the main floor. Main-floor laundry is tucked into a functional mudroom just off the double car garage, adding everyday convenience for busy households. Downstairs, the fully finished basement continues the same great ceiling height and delivers a huge family room centred around a cozy gas fireplace, two additional bedrooms, a full bathroom, and abundant storage plus a dedicated cold room, ideal for extra living space, guests, or a growing household.Escape to your private spa retreat with this stunning backyard sauna-the perfect sanctuary for relaxation and wellness year-round.With no through-traffic on the court and parkland right at the back door, this home offers rare privacy paired with an unbeatable location: walking distance to top-rated A.B. Lucas Secondary School and Constitution Park's splash pad, playground, basketball court and walking trails, and just minutes to the Stoney Creek Community Centre, YMCA and Library, Masonville Mall (CF Masonville Place) for shopping and dining, Richmond Row, Western University and Fanshawe College. Commuters will appreciate quick access to Adelaide Street North and Highbury Avenue. A move-in-ready bungalow with room to spread out on both levels, set in one of London's most desirable neighbourhoods. (id:15069)
TO BE BUILT! Cannon Homes proudly presents The Freeport II, an expertly designed 4-bedroom home offering just over 2,000 sq. ft. of bright, modern living space in the desirable Ausable Bluffs community of Ailsa Craig. With thoughtful planning, quality finishes, and the ability to personalize your selections, this home is ideal for families looking to build something truly special. The main level features an open-concept kitchen, dining area, and great room-perfect for gatherings, entertaining, or cozy evenings at home. Upstairs, you will find a highly functional layout with four spacious bedrooms, all including their own walk-in closets - a rare & impressive feature that adds tremendous storage & convenience. The upper-level laundry brings everyday practicality to the forefront, making family living easier and more efficient. But the true standout is the exceptional oversized garage. Designed with real-life needs in mind, this impressive space features two 10-foot garage doors leading into a 23.6' x 24' garage, offering room for two full-size pickup trucks, workshop space, tools, equipment, or recreational storage. Whether you are a contractor, hobbyist, or someone who simply needs space, this garage delivers unmatched value. The Freeport II in Ausable Bluffs offers the perfect balance of small-town living with easy access to London, Grand Bend, and surrounding amenities. Includes Tarion Warranty & sodded lot. Taxes & Assessed Value yet to be determined. List price reflects the Government HST rebate. HST included with all applicable rebates assigned to the Builder. Price is contingent on Buyer eligibility and rebate implementation. (id:15069)
Opportunity knocks in one of Peterborough's most convenient west end pockets. 722 Gillespie Avenue is a 3 bedroom, 2 bathroom home where the costly, behind the scenes updates are already handled. New vinyl siding and new windows mean a sound, energy efficient envelope and years of worry free ownership from day one. Inside, a well added third bedroom on the second floor gives growing families or roommates the extra space that is so hard to find in this price range, across an efficient 989 square feet with two full baths. The interior offers a clean canvas ready for your cosmetic touches, the perfect chance to update finishes to your own style and build instant equity rather than paying a premium for someone else's choices. The Kenner location puts you minutes from schools, parks, shopping, and everyday essentials, with quick access to Highway 115 for commuters heading toward the 401 and the GTA. It is a settled, family friendly neighbourhood with genuine day to day convenience. Whether you are a first time buyer looking to get into the market or an investor seeking a property with upside, 722 Gillespie is a rare chance to build value in a location that holds it. Book your private showing today. (id:15069)
IMMACULATELY MAINTAINED, STYLED TO IMPRESS & EXTENSIVELY UPDATED ON A PRIVATE RAVINE LOT! Beautifully maintained and move-in ready, this home backs onto a private ravine lot with mature trees and walking trails. Every space reflects pride of ownership, from designer lighting and custom window coverings to upgraded railings, door hardware and a carpet-free interior. Major updates include the furnace, air conditioner, windows, exterior doors, driveway, deck, appliances, eavestroughs and gutters, offering peace of mind for years to come. The modernized kitchen features rich cabinetry, quartz countertops, updated stainless steel appliances and a tiled backsplash, flowing into a bright living and dining area enhanced by pot lights, a feature wall and abundant natural light. Two bedrooms offer walkouts to the rear deck, including a spacious primary bedroom with a shiplap fireplace and two closets, while the updated main bathroom showcases a double vanity, modern flooring, designer wallpaper and stylish fixtures. Two additional bedrooms include one with a walk-in closet, complemented by a nearby 2-piece bathroom. The finished basement adds valuable living space with a comfortable rec room. Outside, the elevated deck overlooks the ravine, with a landscaped dog run and large shed with hydro. Located steps from schools, public transit, Sunnidale Arboretum and Lampman Lane Community Centre and park, with shopping, restaurants, downtown Barrie, Kempenfelt Bay, waterfront trails and beaches only minutes away. (id:15069)
Introducing this well-maintained three-bedroom brick bungalow, ideally located in a quiet west-end neighbourhood, north of Second Line West. This traditional layout offers a dining room open to the kitchen and a north-facing living room that provides a bright and inviting space. Three bedrooms feature large closets, along with a 4-piece main-floor bathroom. The basement offers excellent additional living space (in-law suite potential), with a large recreation room with a gas fireplace, second 4 piece upgraded upgraded bathroom, large bonus room and cold room. Enjoy the beautiful and fully fenced spacious private backyard with a 12x34 concrete patio that spans the width of the home. A convenient gate provides access wide enough to accommodate larger items. The property also features a 16 x 24 single detached garage that is insulated, wired, and heated with oil, providing excellent space for a workshop, storage, or hobbies. Additional features include shingles approximately 12 years old, a 2013 furnace, air conditioning, an 11 x 13 storage shed and an interlocking brick driveway. Home is gas heated and has central air condonitioning. The property is located within walking distance to Our Lady of Lourdes Elementary School, Korah Collegiate, numerous amenities, and city transit conveniently located just around the corner. (id:15069)
Backing on to the ravine! Discover an exceptional opportunity to own a spacious 4+1 bedroom, 4 bathroom detached two-storey home in the highly sought-after North Richvale community. Offering approx. 4,000 sq. ft. of total living space, including 2,498 sq. ft. above grade per MPAC plus a finished basement, this sun-filled residence features generous principal rooms, a grand curved staircase, bright formal living and dining areas, a cozy family room with fireplace, and a large eat-in kitchen with abundant cabinetry, breakfast area, and walk-out to the rear deck. Enjoy seamless indoor-outdoor living with a private fenced backyard, garden shed, and peaceful views backing on to the ravine. The upper level offers four well-sized bedrooms, including a spacious primary retreat with ensuite bath and dressing/closet area. The finished basement provides impressive additional living space with a large recreation room, fireplace, extra bedroom or office potential, 3-piece bath, and included cabinets/shelving for added storage. Complete with main-floor laundry and close to parks, trails, schools, shopping, transit, and major amenities, a rare combination of space, privacy, nature, and long-term potential in a coveted location. (id:15069)
Welcome to 2286 sqft of updated family living in the heart of Pringle Creek. Situated on a quiet street, this immaculate home is loaded with upgrades and thoughtful touches throughout. The main floor impresses with crown molding and pot lights, setting an elevated tone from the moment you walk in. The living room features paneled walls and French doors that open to a dining room complete with a built-in credenza/serving buffet-perfect for entertaining. The kitchen is a true showstopper: heated floors, an 8-ft island with sink and built-in dishwasher, quartz countertops throughout, and a full pantry. The adjoining family room walks out through new sliding doors to your own private backyard oasis-a deck with an outdoor kitchen, pergola, and gas BBQ area, all overlooking a well-maintained inground pool (cover replaced in 2026). Upstairs, the primary retreat offers both a walk-in closet and a single closet for extra storage, plus a private ensuite with heated floors for a spa-like start to your day. Fully finished basement with luxury vinyl flooring, 2 large principal rooms, a full 3-piece washroom. This home comes equipped with net-metered solar grid connection-Solar Panels (installed 2024) saving you money in the Summertime (warranty is transferrable)! More recent upgrades add real value and peace of mind: new asphalt roof 2022, an upgraded 200 amp electrical panel, new gas lines throughout the home (2025), remodeled powder room, smart lights and a double car garage that's fully insulated, heated, and equipped with an EV charger. This is the kind of home that checks every box-functional spaces, classic style, and outdoor living all in one. Don't miss this incredible home! (id:15069)
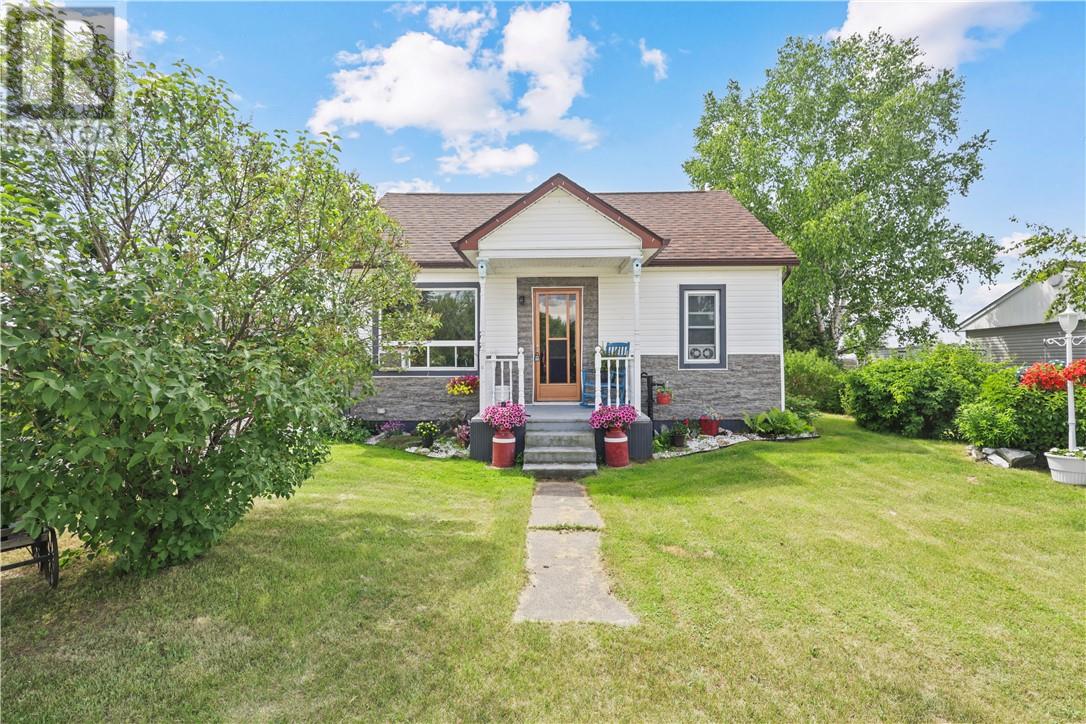
Welcome to 145 Algoma Street, where timeless character meets modern comfort. This charming bungalow is full of curb appeal and has been lovingly maintained, making it the perfect place to call home. Inside, you'll find a warm and inviting living room, a tastefully updated kitchen, three comfortable bedrooms, and a well-appointed bathroom. Every room reflects the care and pride of ownership that's gone into this home over the years. Major updates have already been taken care of, including the shingles and windows, both replaced approximately seven years ago, along with the comfort of propane forced-air heating. Outside, the double-wide driveway offers plenty of parking, while the detached shed provides the perfect space for hobbies, projects, or extra storage. The location is just as impressive. Only minutes from Chutes Provincial Park, with the town of Massey surrounded by endless trails, you'll enjoy year-round outdoor adventures right from your doorstep. Whether you're a first-time buyer, looking to downsize, or searching for a move-in-ready home in a welcoming community, 145 Algoma Street is one you won't want to miss. Book your private showing today before someone else calls it home. (id:15069)
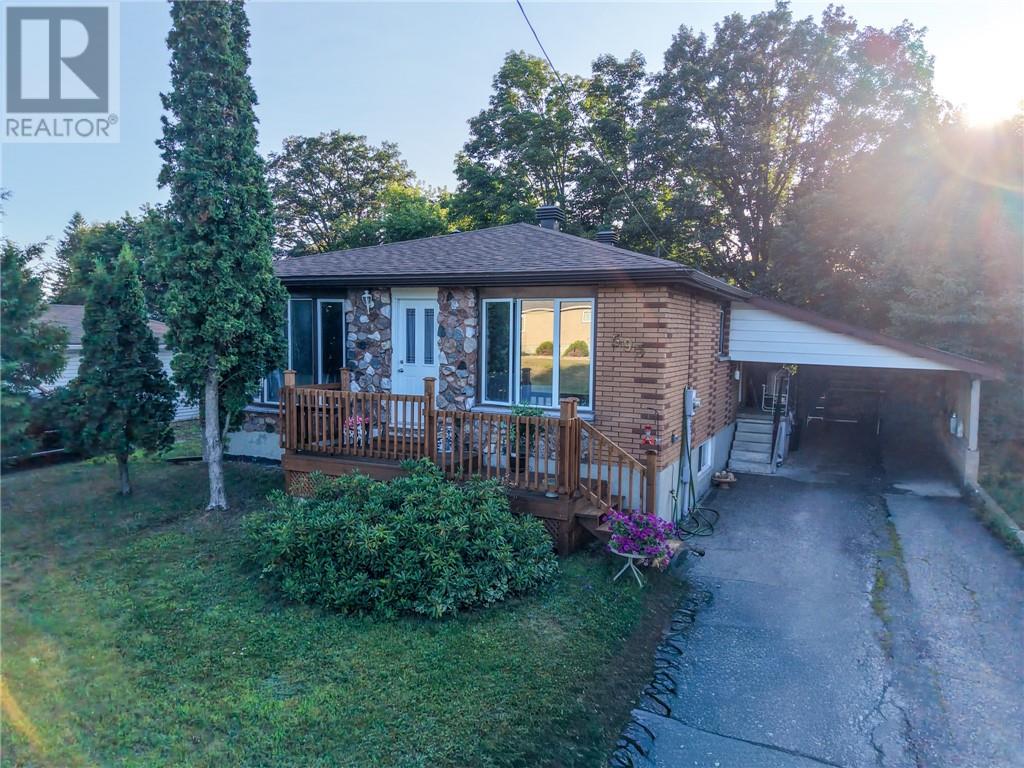
Space, comfort, and exceptional curb appeal come together at 595 Brophy Street in the welcoming community of Massey. This well-maintained bungalow offers generously sized rooms throughout, creating a bright and functional layout that’s ideal for everyday family living. The main floor features three spacious bedrooms and a full 4-piece bathroom, while the finished basement adds a fourth bedroom, a second full bathroom, and plenty of flexible living space. Ample storage throughout the home ensures there’s room for everything, making it as practical as it is inviting. Outside, enjoy a fully fenced backyard that’s perfect for children, pets, or entertaining, along with the convenience of an attached carport. Recent updates, including newer shingles and a newer furnace, provide added peace of mind. Situated on a quiet street just moments from the beautiful Spanish River, this home offers a fantastic opportunity to settle into an established neighbourhood while adding your own personal style over time. Whether you’re looking for space to grow or a place to make your own, 595 Brophy Street is ready for its next chapter. (id:15069)
Welcome to a first time home buyers dream! This updated 4 bed 2 bath home offers ample space inside and out with tons of natural sunlight. Inside you will find thoughtful upgrades like the new kitchen, updated flooring, central vac system and a bought out new furnace, creating peace of mind for the new owners. This home is the perfect blend of functionality and charm. As you step outside you are greeted with a gorgeous garden and endless entertaining space. This yard is massive AND fenced in, not to mention there is plenty of parking space. This home also couldn't have a more perfect location. You are steps away from schools, shopping and golfing. Whether you are looking to stop renting or to purchase your first property to grow into, this one is sure to impress. All of this could be yours today, book your private showing! (id:15069)
Welcome to this inviting three bedroom bungalow nestled in a quiet Blenheim neighbourhood, offering a comfortable setting for families to grow and make lasting memories. The main floor provides convenient one level living, while the partially finished basement offers additional space for a playroom, family room, home office, or hobby room. Step outside to a beautiful backyard with well established gardens and plenty of room for the kids to play or the family to enjoy evenings together. The carport and double wide driveway provide ample parking and storage for the whole family. Recent updates include a 2019 roof, owned hot water tank (2021), and central air (2018). A great opportunity to settle into a welcoming Blenheim community and make this house your own! (id:15069)
Nearly two private acres on a quiet country road, fifteen minutes from downtown Guelph, 10 minutes to Rockwood and Fergus. The land is the reason to come out. Mature trees, open lawn, and real separation from the road and the neighbours, with a heated saltwater pool, pergola, fire pit, and a 10,000 sq ft productive garden. This is the kind of space a city lot cannot give you at any price. The house has been renovated throughout since 2023 and is genuinely move in ready. The main floor is open and anchored by a double sided stone fireplace, with a renovated kitchen, quartz island, stainless appliances, and a main floor office. Hardwood throughout. Upstairs, the primary suite has vaulted ceilings and a renovated ensuite with a freestanding tub and glass shower, plus two more bedrooms and a four piece bath with heated floors. The finished walkout lower level adds a recreation room, games room, a fourth bedroom, and a full bath, bringing the finished total to roughly 4,200 sq ft. The practical details, because rural buyers ask: drilled well, septic, forced air propane with a new furnace in 2025, central air, water softener, and an alarm system. Propane runs approximately $4,500 per year. Taxes are $8,669 (2025). Twelve parking spaces, attached two car garage, school bus route, John F. Ross CVI and Eramosa PS. If you want a finished house, a backyard you never want to leave, and land you can see from your kitchen window, come see it. (id:15069)
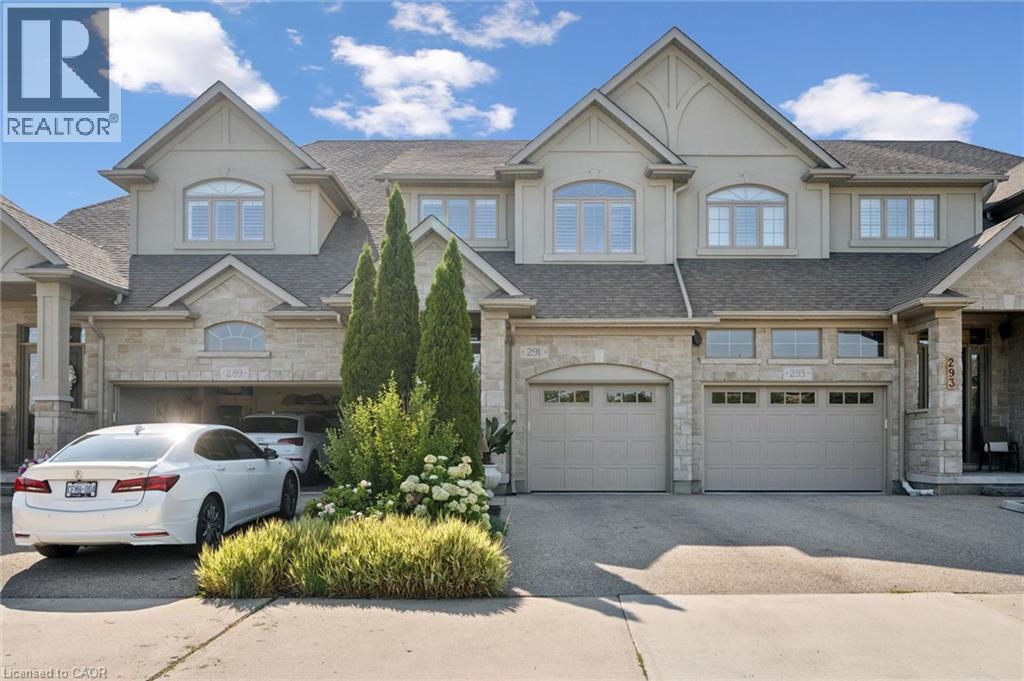
Exceptional quality and timeless design define this executive freehold townhome in the prestigious Carriage Crossing community. Built by Heisler Homes and finished with an impressive selection of upscale finishes throughout, this beautifully appointed residence offers elegant, low-maintenance living without compromise. The thoughtfully designed main level features 9-foot ceilings, engineered hardwood flooring, oversized baseboards, decorative transoms, and an open-concept layout that seamlessly connects the principal living spaces. The gourmet kitchen is both functional and sophisticated, showcasing marble countertops, stainless steel appliances, soft-close cabinetry, a tiled backsplash, and a large centre island designed for gathering and entertaining. The adjoining living and dining areas overlook a private, professionally landscaped backyard with an interlock patio, gas BBQ line, creating your private backyard oasis. The upper level is anchored by an impressive primary suite featuring a spacious walk-in closet and a luxurious six-piece ensuite with double marble vanities, a deep soaker tub, an oversized glass shower, and marble herringbone flooring. Two additional bedrooms, a beautifully finished main bathroom, and the convenience of second-floor laundry (washer/dryer 2025) complete the level. The professionally finished lower level continues the home's exceptional standard of craftsmanship, offering a bright and versatile family room, an additional full bathroom, and flexible living space suited to a home office, fitness area, or guest accommodations. Situated in one of Waterloo's most desirable executive neighbourhoods, Carriage Crossing offers an exceptional lifestyle surrounded by parks, walking trails, Grey Silo Golf Club, RIM Park, top-rated schools, and convenient access to both universities, the St. Jacobs Farmers' Market, and the expressway. Combining enduring quality, refined finishes, and an outstanding location, this is executive living at its finest. (id:15069)
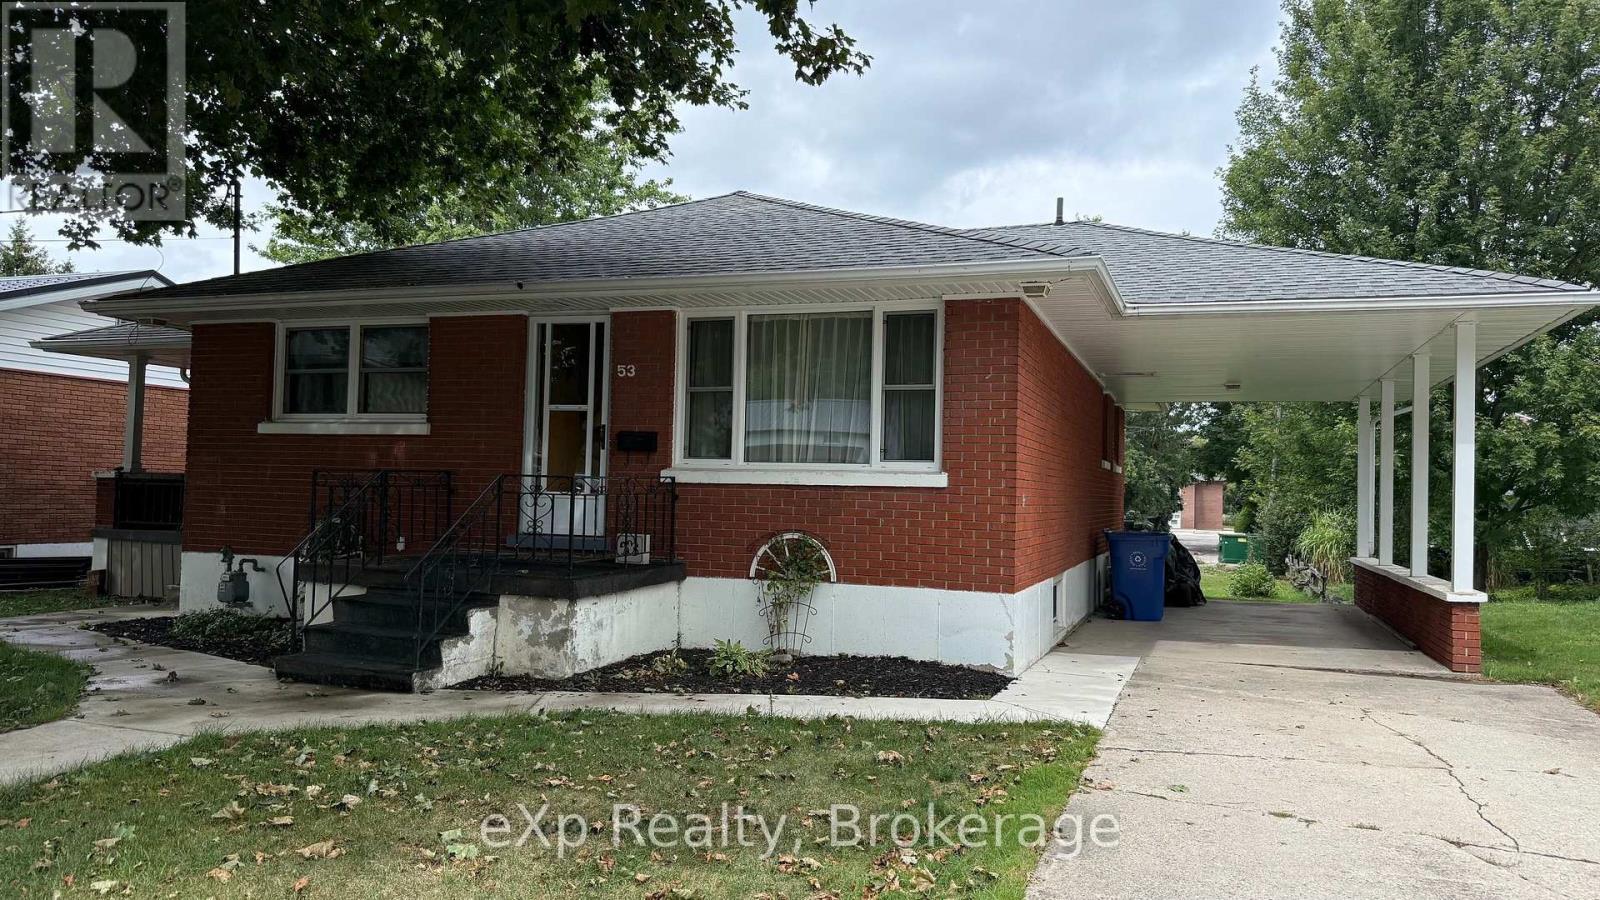
Well-cared-for and clean home, ready for your family. Located close to the downtown core of Wingham, with convenient access to the post office, banking, hospital, and other downtown services. The home offers a large eat-in kitchen, two bedrooms, a four-piece bathroom, hardwood floors in the living room, and main-floor laundry. A separate side entrance provides potential for a self-employed / home business.The full basement includes a two-piece bathroom and additional space for storage or other uses. An attached carport provides covered parking. (id:15069)
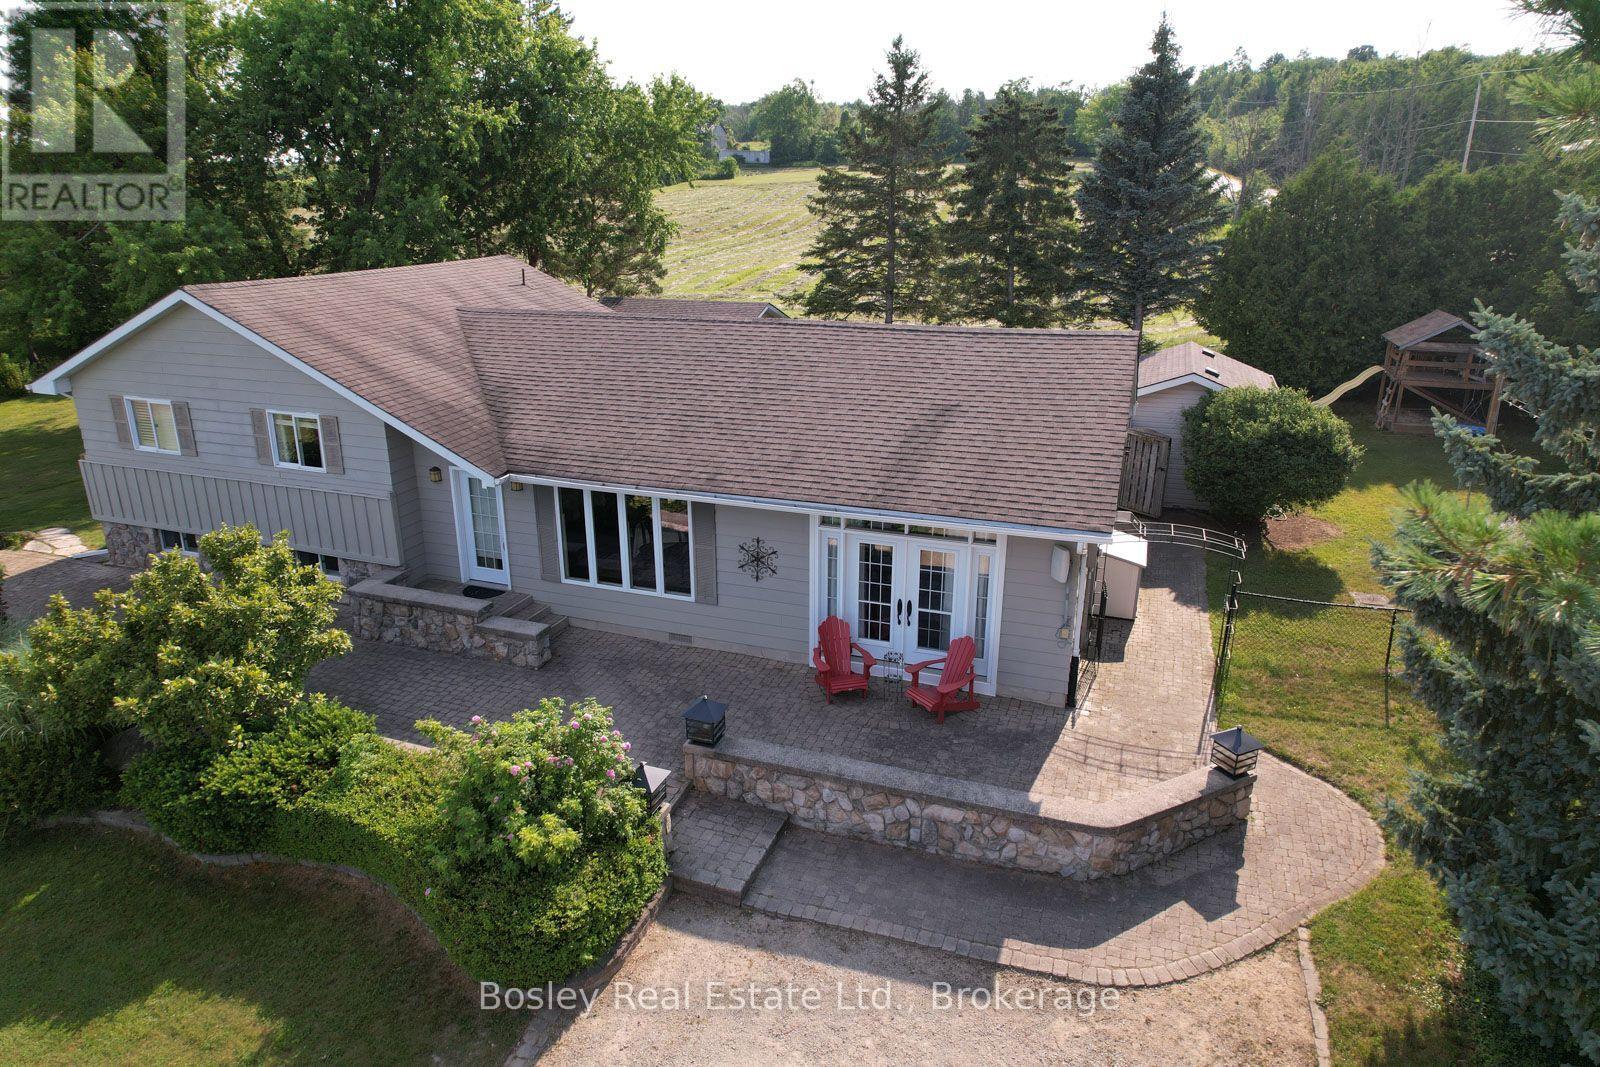
Catch this one at sunrise. The front patio looks straight down into the valley where Thornbury meets Blue Mountain, with Georgian Bay sitting right there in the distance. Coffee on that patio at sunrise is a genuinely different experience than at any other time of day. This home is a side split with a layout that works for everyday life. Upstairs: three bedrooms and a full bath. Downstairs: a fourth bedroom, a two piece bath and a proper laundry room with room to put things away instead of just piling them up. The main level is open and bright. Kitchen has plenty of storage, open concept with the living and dining space, easy to host in without everyone crammed into one room. Patio doors off the kitchen lead out to the back deck, which has its own dining area under a pergola, another great spot to enjoy outside besides the pool. Out back, the pool is the kind of feature that changes how you use a whole season. It's in ground, lots of space around it to lounge with all your friends, not just a deck chair wedged in the corner. Morning laps before the day starts, a slow float with your coffee after catching that sunrise, either way this backyard earns its keep from May through September. There's also a three piece bath just off that pool walkout. Wet feet stay contained to one spot instead of trailing through the house. Then back to that front patio, because it really is the headline here. Stone underfoot, Thornbury and the valley laid out ahead, Georgian Bay catching the early light. If a view is on your list, this one belongs on it. If it wasn't, it might be now. (id:15069)
Welcome to this beautifully maintained country estate offering over 6,000 sq. ft. of finished living space on a private and scenic lot. Thoughtfully updated throughout, this impressive home combines the charm of country living with modern comfort and functionality. Stunning custom kitchen with exposed brick accents, premium appliances, and a double-sided fireplace that opens into the spectacular Great Room with soaring 20-foot ceilings and an abundance of natural light. Expansive windows throughout the home showcase picturesque views of the surrounding countryside. The home offers two spacious primary suites, multiple living and family rooms, additional bedrooms, a dedicated hot tub room, convenient main-floor laundry, and a fully finished lower level with plenty of space. RECENT UPGRADES includes premium UV-protected windows, a metal roof with an estimated 75-year lifespan, a newly drilled well, furnace, central air conditioning, separate A/C for the primary suite, water softener, hot water tank, tankless propane backup hot water system, updated plumbing, lighting, doors, sliding doors, and a new fireplace. Enjoy the 50' x 20' inground pool, newly built front deck, updated retaining wall, detached single-car garage, detached two-car garage, and the peaceful surroundings that make this property truly special. Meticulously cared for and move-in ready, this is a rare opportunity to own a spacious country estate where the major updates have already been completed. (id:15069)
Welcome to Unit 39 at 380 Lake Street - a beautifully maintained, freshly painted, move-in-ready freehold townhouse in the desirable lakesidecommunity of Grimsby. This spacious 2-storey home offers 3 bedrooms, 2.5 bathrooms, and elegant hardwood flooring throughout, with noListing X13657866 MLS Data InformationSeptember 1, 2026 Copyright 2026 Amplify Systems, LLC.All Rights Reserved. 1 of 2carpet, combining timeless style with easy maintenance. The bright, open-concept main floor features a modern kitchen overlooking the diningand living areas, creating the perfect space for everyday living and entertaining. Step outside to the covered deck and private backyard, ideal forrelaxing or hosting family and friends in any season. Additional highlights include upgraded kitchen cabinetry, central vacuum, an attachedgarage, and quality finishes throughout. Upstairs, you'll find three generously sized bedrooms, all with hardwood flooring, including aspaciousprimary suite, as well as the convenience of second-floor laundry. Ideally located at 380 Lake Street, this home is just minutes from Lake Ontario,waterfrontparks and trails, shopping, restaurants, schools, wineries, and offers quick access to the QEW, making commuting to Hamilton,Burlington, Niagara, and the GTA effortless. Freshly painted and truly move-in ready, this exceptional freehold townhouse offer slowmaintenance living and is an outstanding opportunity for first-time buyers, growing families, investors, or down sizers looking to enjoy one ofGrimsby's most desirable communities. (id:15069)
Charming Country Retreat On 4.62 Acres! Welcome To This Beautiful 1+2 Bedroom Raised Bungalow Set On A Private 4.62-Acre Property Surrounded By Open Space And Nature. This Home Offers The Perfect Blend Of Comfort And Country Living. The Main Floor Features A Bright, Open-Concept Layout With A Cozy Living Area And A Spacious Kitchen Overlooking The Scenic Property. The Lower Level Adds Two Additional Bedrooms, Ideal For Family Or Guests. Step Outside To Enjoy An Above-Ground Swimming Pool, Perfect For Summer Fun, And A Detached 2-Car Garage Providing Ample Storage And Parking. The Property Also Includes A Trailer, A Small Barn, And A Shed, Offering Plenty Of Options For Hobbies, Animals, Or Extra Workspace. This Property Is Ideal For Those Seeking Peace, Privacy, And Freedom Of Rural Living-While Still Being Within Easy Reach Of Town Amenities. A True Country Gem Waiting For Your Personal Touch! (id:15069)
Discover this modern freehold townhouse at 166 Deerpath Drive, Unit 52, in Guelph's popular Willow West neighborhood. Built in 2022, this 3-bedroom, 3-bathroom home features an open-concept layout that suits families, professionals, or investors. The main floor has a bright living and dining area with large windows that let in plenty of natural light. The kitchen offers modern finishes, ample storage, and a breakfast area with direct backyard access, making it great for daily life and entertaining. Upstairs, you'll find three generously sized bedrooms, including a spacious primary retreat complete with a walk-in closet and a private ensuite. The additional bedrooms provide flexibility for a growing family, guests, or a dedicated home office. This home also includes the convenience of an attached garage and private driveway parking. Ideally located close to parks, schools, shopping, and major commuter routes, this property offers the perfect blend of comfort, convenience, and community. See additional remarks to data form. (id:15069)
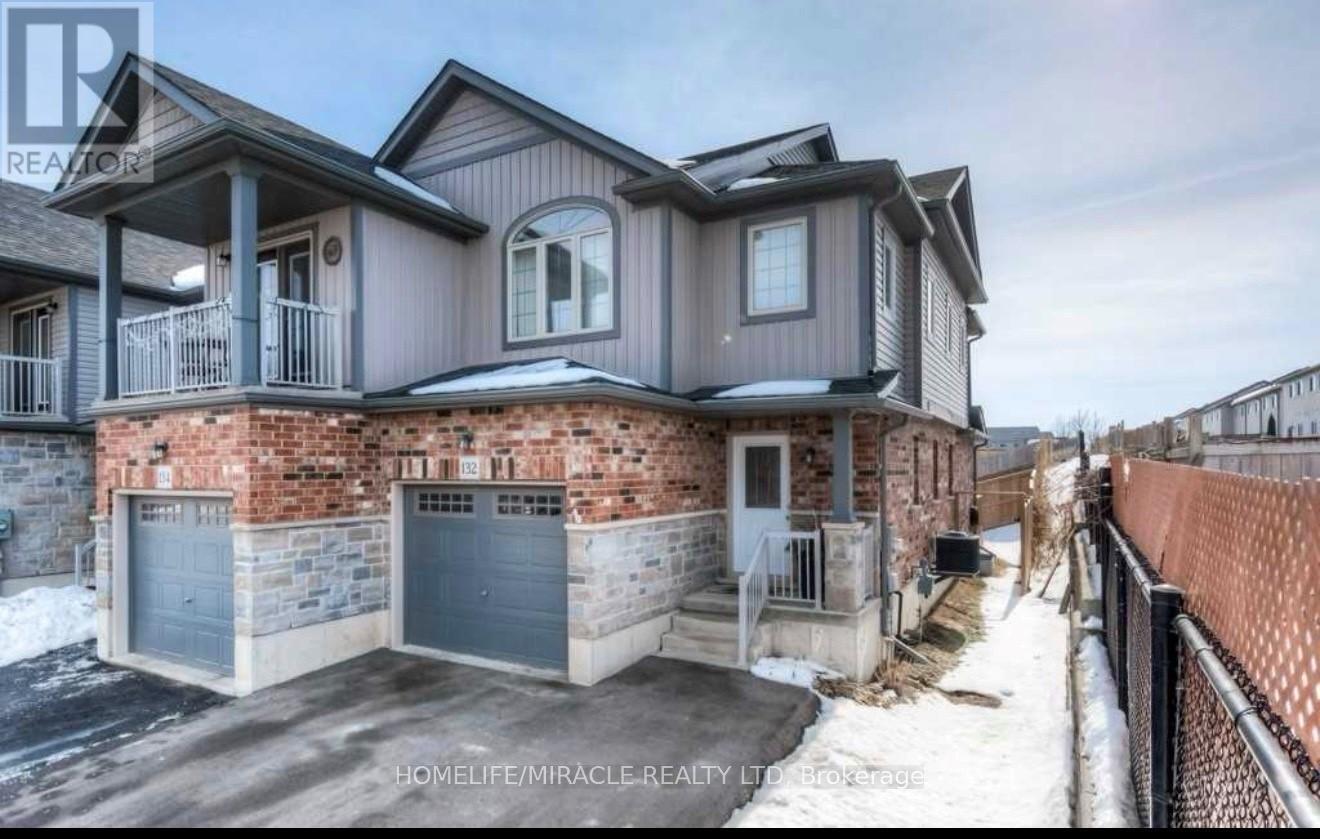
Welcome to 132 Maitland! This gorgeous two-storey family home features an open concept main floor, afinished basement and is steps from walking trails and shopping! Check out our TOP 7 reasons why you'llwant to make this house your home! #7 CARPET FREE MAIN FLOOR - You'll love this open concept mainfloor! It features a bright living room with a walkout to your backyard, plenty of room for a dinette and apowder room! #6 THE KITCHEN - Cook up a storm in this kitchen! It features white subway tile back-splash,quartz counter-tops, an under-mounted sink, stainless steel appliances and a breakfast bar! #5 BACKYARD This backyard is the perfect place to BBQ and entertain family and friends.#4 MASTER BEDROOM - You'll love this big bright bedroom! It features plenty of closet space and a 3 pieceen-suite with stand up shower! # 3 MORE BEDROOMS- In addition to the master there are 2 more bedroomsand an updated 4-piece bath with stand up shower! #2 BASEMENT - This finished basement features arec-room with big windows, 3-piece bathroom, and laundry! #1 LOCATION- 132 Maitland is located in a quietfamily-friendly neighbourhood close to schools, shopping and walking trails and features easy access to theexpressway (id:15069)
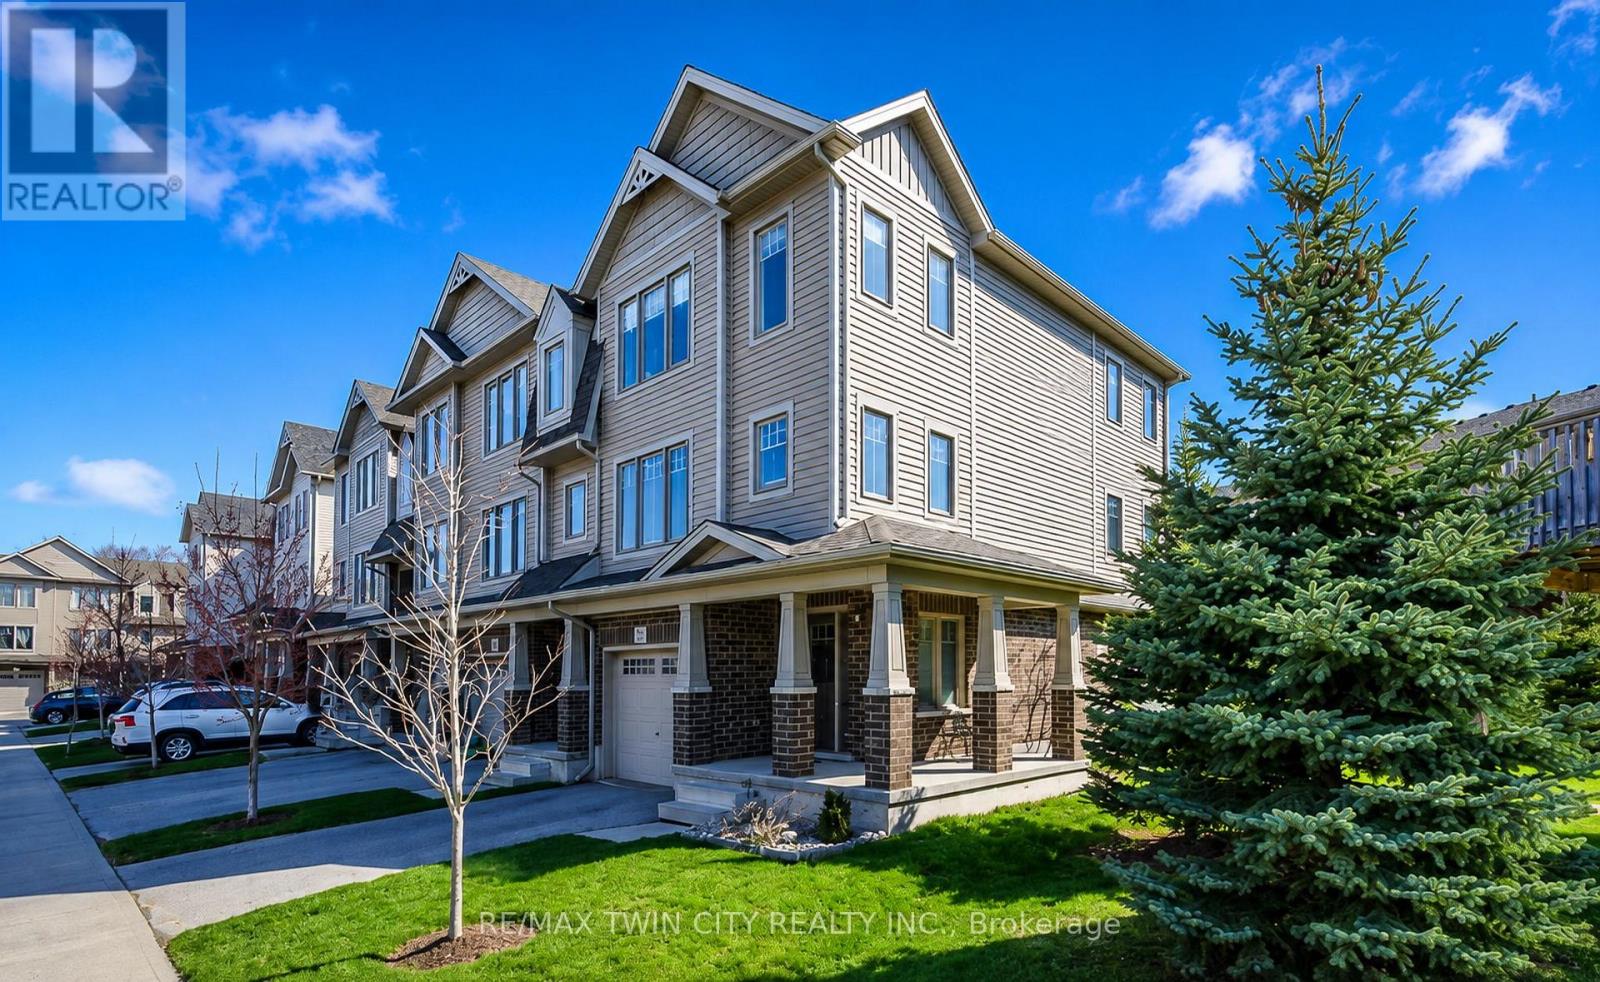
Welcome to Carriage Lanes, where space, natural light and a great location come together in a home designed for easy everyday living. This end-unit home is filled with natural light, giving every room a bright and welcoming feel. Outside, the charming wrap-around porch is the perfect spot for morning coffee, while the private patio offers another quiet space to relax and enjoy the outdoors. Inside, the kitchen truly feels like the heart of the home, with plenty of counter space and storage, plus a sunny breakfast area for casual meals and busy mornings. The spacious family room offers plenty of room to gather, entertain or simply unwind at the end of the day. Upstairs, you'll find three comfortable bedrooms and a conveniently located main bathroom. The finished basement adds even more flexibility, with space for a home office, playroom, additional family room or whatever best fits your lifestyle. A walkout provides direct access to the private patio and extends your living space outdoors. The location is another standout. Enjoy nearby parks and nature trails, a selection of public, Catholic and French schools within walking distance, and quick access to Highway 8 and the 401 for an easy commute. Bright, functional and ideally located, this Carriage Lanes end unit offers the space, flexibility and lifestyle you've been looking for. Come see it for yourself and imagine making it home. (id:15069)
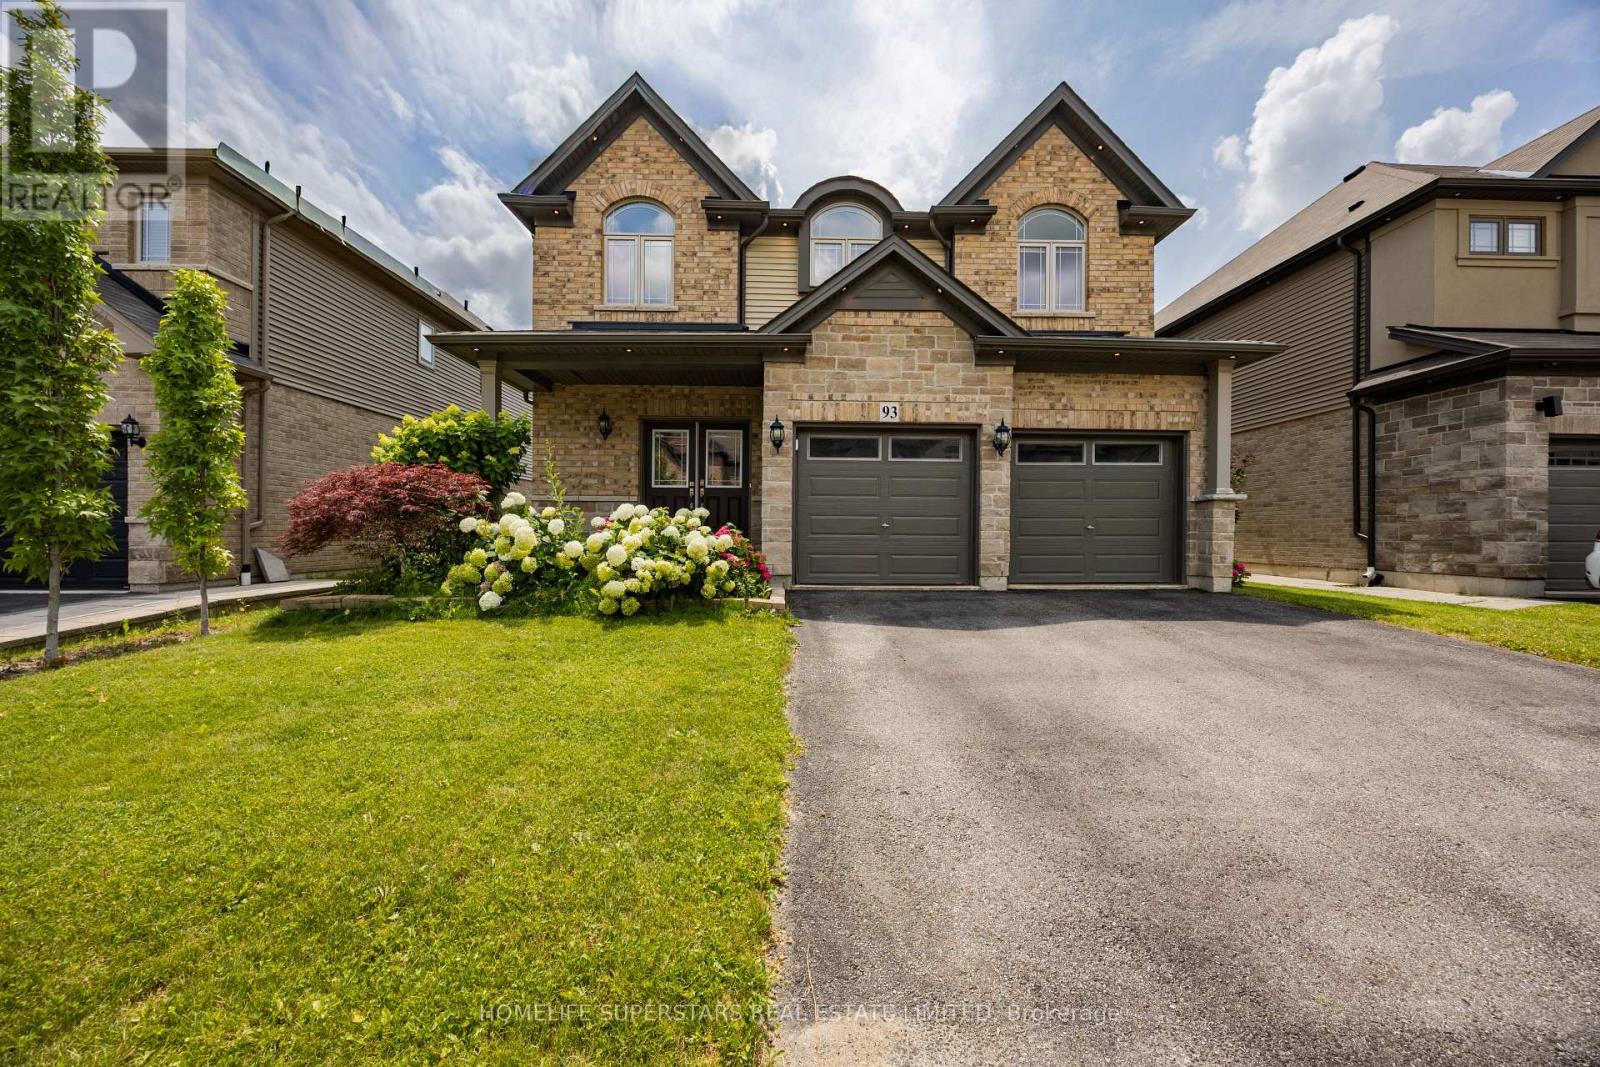
Welcome home to 93 Lorne Card Drive, Losani Homes "MacKenzie" model, premium lot, with 4 bedrooms, 2.5 bathrooms, double car garage located in Paris. The main floor features 9-foot ceilings, separate living and family room. Living room features 17-foot ceiling. Finishing the living room is a fully upgraded fireplace and windows. Main floor is carpet free with hardwood throughout the main floor and has an oak staircase leading to the upper level. Kitchen has been upgraded with stainless steel appliances, backsplash, quartz countertop, pantry and extended height upper cabinetry door from house to garage. Finishing off the main floor is a 2-piece powder room. Taking the staircase to the upper level, you will find a large master bedroom with spacious walk-in closet and 5-piece ensuite with double sink vanity, separate toilet and glass shower, there are also 3 large bedrooms shared with main 4-piece bath. Upper-level laundry. Sound system in the family room. Spacious foyer. Great neighborhood. Fully Fenced backyard with large deck, gazebo and landscaping. just steps away from Highway 403. Don't miss out on this great opportunity. (id:15069)
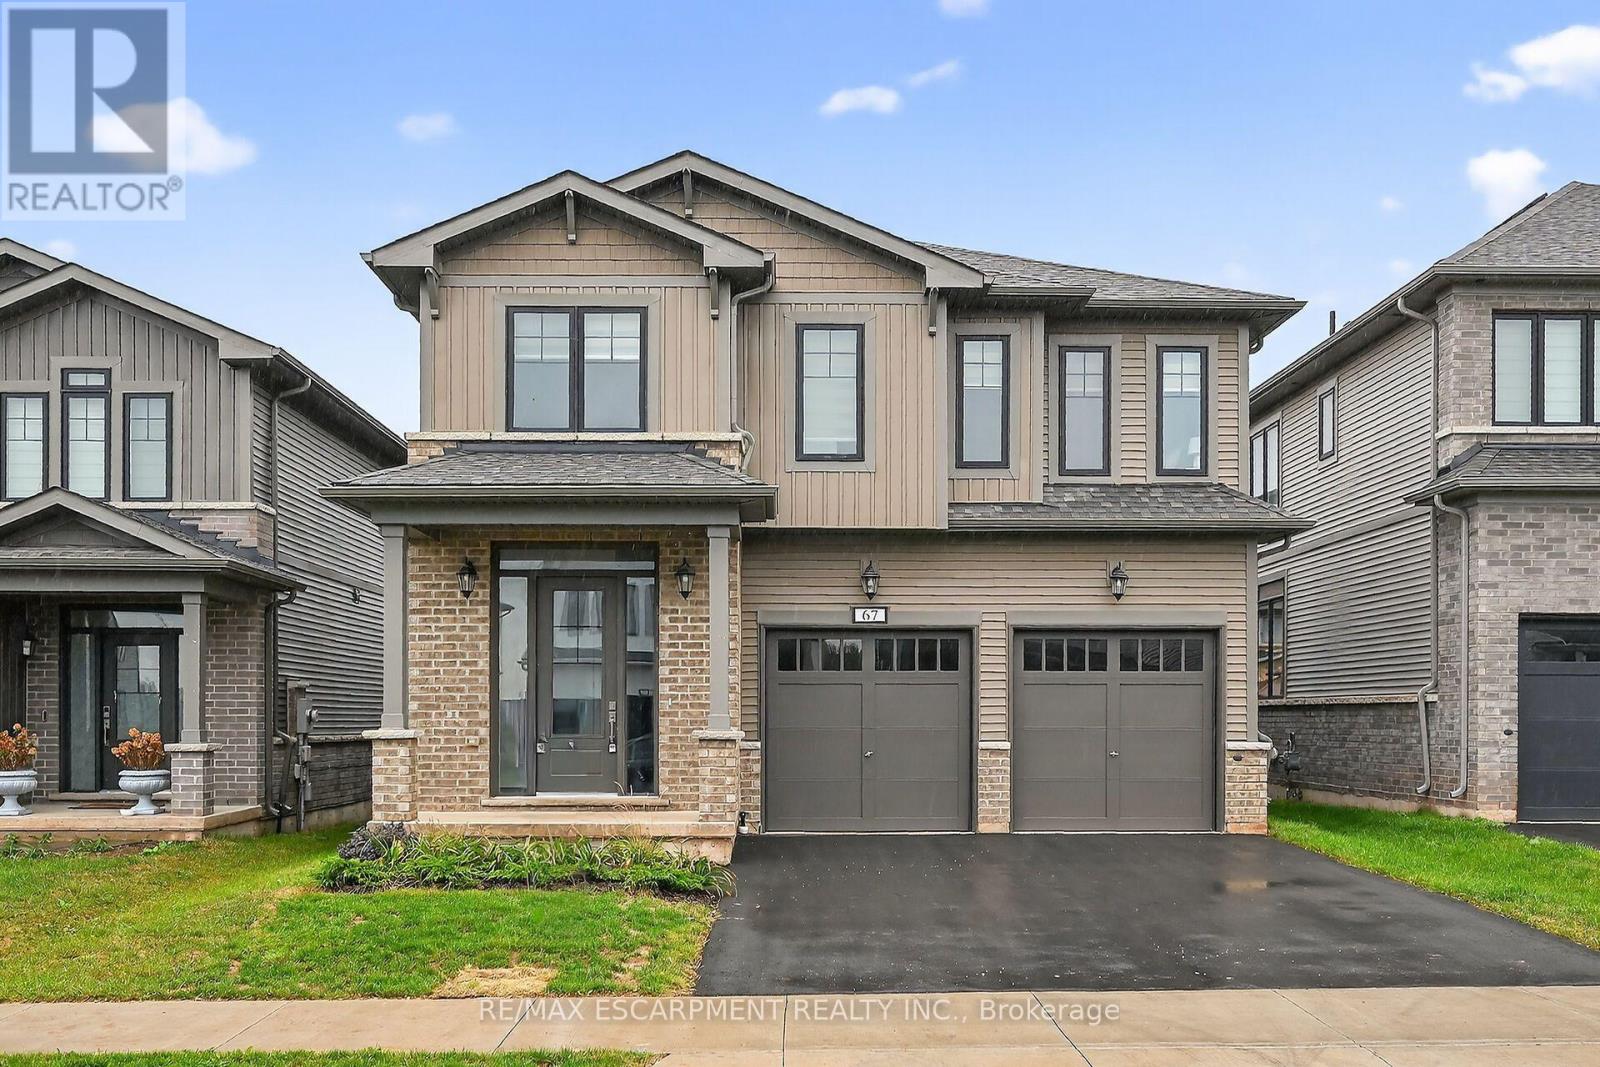
Welcome to 67 Starfire Crescent - a stunning detached home offering approximately 3,017 sq ft of beautifully designed living space in a quiet, family-friendly Stoney Creek neighbourhood with escarpment views. The bright main floor features 10 ft ceilings, hardwood flooring, a private den with French glass doors, and a spacious family room with a two-sided fireplace. The modern kitchen offers extended cabinetry, quality finishes, and a generous breakfast area ideal for everyday living and entertaining. Upstairs, enjoy the convenience of second floor laundry and well-appointed bedrooms, including semi-ensuite access with a functional Jack & Jill layout. The primary suite features a private ensuite and a large walk-in closet. Hardwood stairs and a double-car garage complete this impressive home. Conveniently located near the QEW, Fifty Point Conservation Area, parks, schools, shopping, and dining. (id:15069)
MUST SEE! ONE-OF-KIND UNIQUE HOME! More Than $150K Spent On Upgrades! Beautiful 3+2 Bedroom Residence Featuring A Fully Finished Basement With A Separate Entrance, Nestled On A Premium 50' X 140' Lot In The Yonge & Steeles Future Development Corridor, The Vibrant And Highly Sought-After Thornhill Area. This Stylish Home Offers A Bright, Spacious and Functional Layout Designed For Modern Family Living. Sun-Filled Main Floor with Pot Lights Throughout, Updated Light Fixtures, Main Floor Large Windows In All Bedrooms Overlooking The Backyard, Filling The Home With Abundant Natural Light And Creating A Peaceful Oasis-Like Setting. Main Floor Renovated Kitchen Features Stainless Steel Appliances, Granite Countertops, And Ample Cabinetry, Offering Both Style And Functionality. The Finished Basement With Separate Entrance Offers Excellent Flexibility And Income Potential, Featuring A Newly Renovated Kitchen With New Appliances, Two Spacious Bedrooms, and A Comfortable Living Area-Ideal For Extended Family, Multi-Generational Living, Or Rental Income. Currently It Is Leased For Income. Additional Highlights Include A Detached Car Garage With Convenient Lot of Storage, Plus An Extended Newly Paved Driveway Accommodating Up To 4 Vehicles. Location Highlights: TTC At Your Doorstep, Approximately 1 Minute Drive to Yonge Street And Only 5 Minutes Drive to Yonge/Finch Subway Station. Close To Parks, Trails, Top-Rated Schools, Centrepoint Mall, Shopping, Dining, And Everyday Amenities. Excellent Future Potential In The Yonge & Steeles Future Development Corridor, With Exciting Projects And Opportunities Coming To This Highly Desirable Thornhill Neighborhood. A Rare Opportunity To Own A Beautifully Upgraded Home On A Premium Lot In A Location With Both Exceptional Lifestyle Appeal And Future Potential. Ideal for professional office use with residential living space, offering a flexible live/work opportunity! (id:15069)
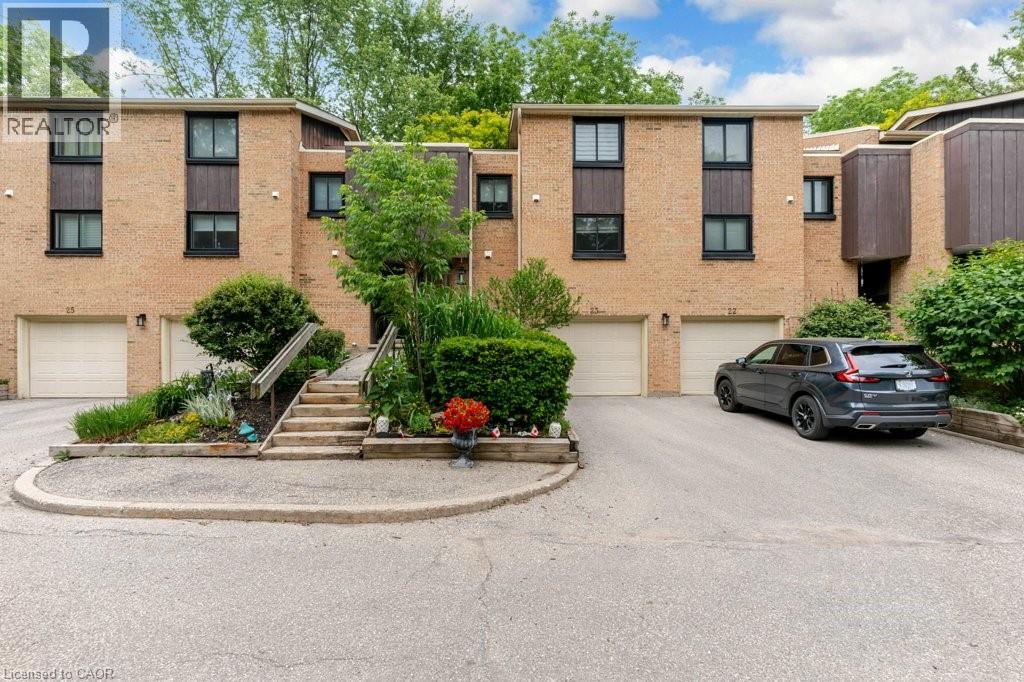
Condo fees paid until 2027! Tucked away in a premier neighborhood, this multi-level townhouse condo perfectly blends functional modern living with serene natural beauty. The welcoming foyer sets the stage, offering a spacious closet and a convenient two-piece powder room. Step into the open-concept main floor, where near floor-to-ceiling windows frame stunning forest views and regular wildlife sightings. The beautifully refreshed kitchen is a chef's delight, complete with cozy heated floors, a double pantry, and stainless steel appliances. Upstairs serves as a peaceful retreat, featuring a generous primary bedroom with a private two-piece ensuite, a bright second bedroom, a full bathroom, and a flexible third bedroom currently used as a den. The walk-out lower level is built for entertaining, boasting a fully finished rec room, a condo-approved hot tub, and direct access to a private deck overlooking the woods—ideal for bird watching or unwinding. Complete with two parking spaces (including one garage), quick transit access, and a short walk to the vibrant downtown core, this property is a rare find for nature lovers. Water is included in the condo fees. (id:15069)
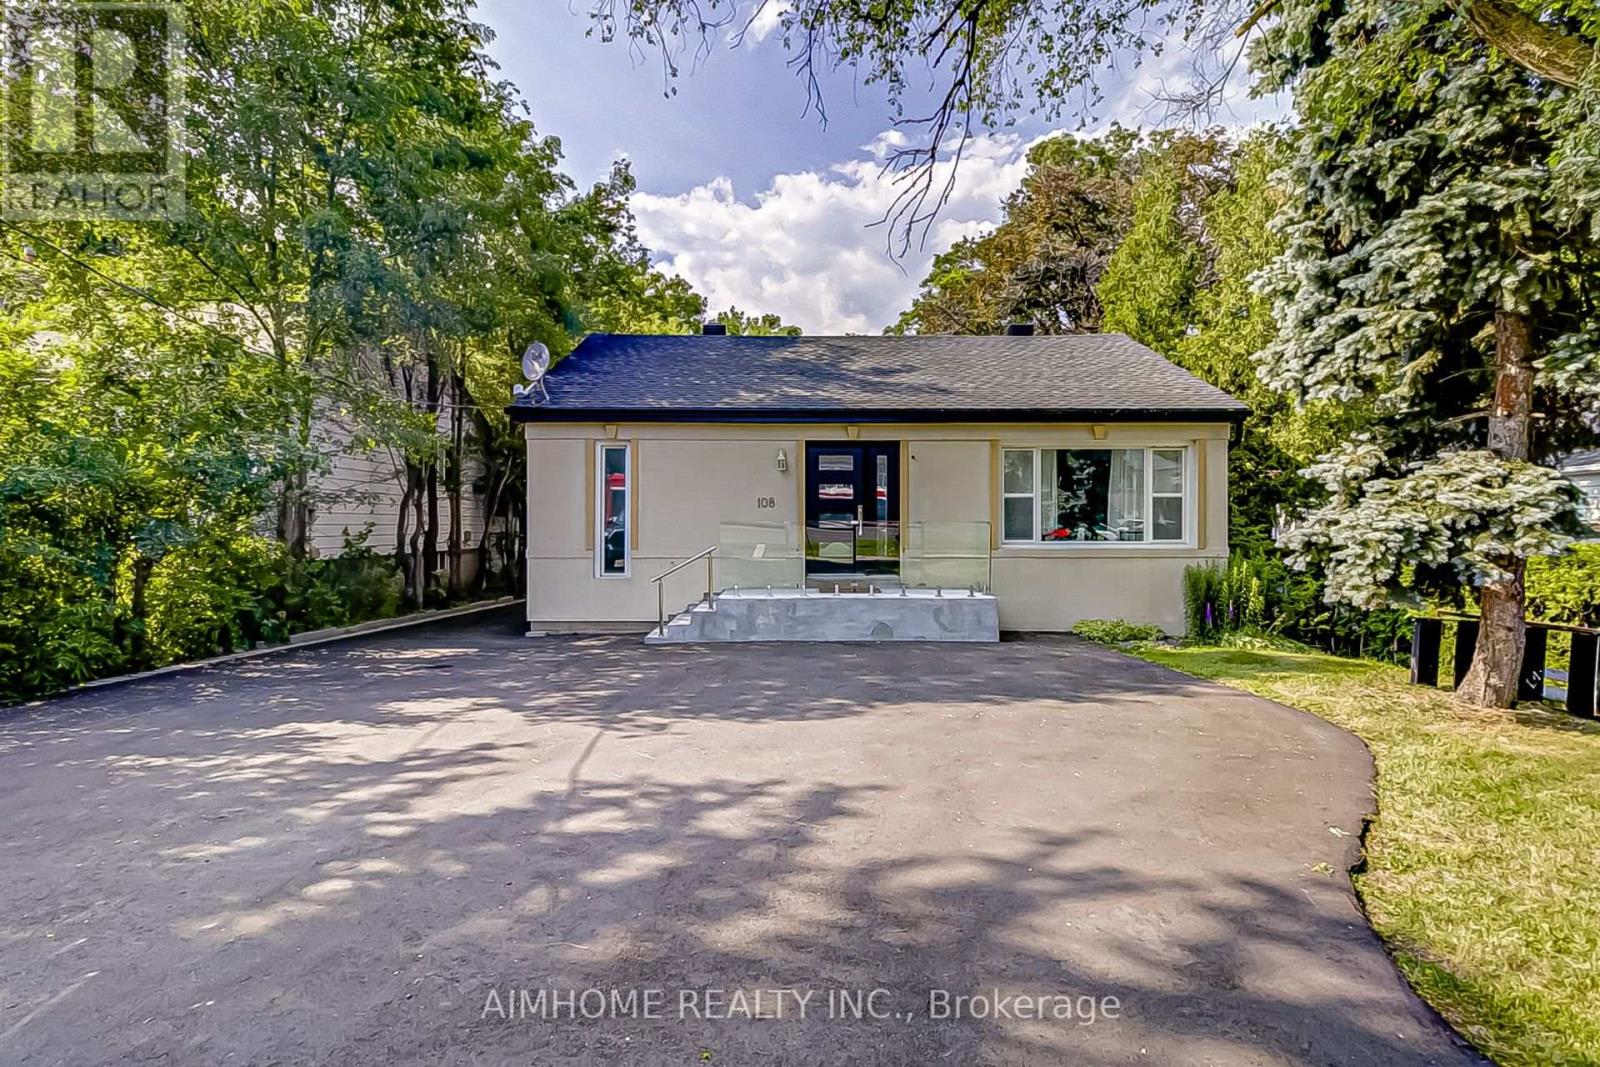
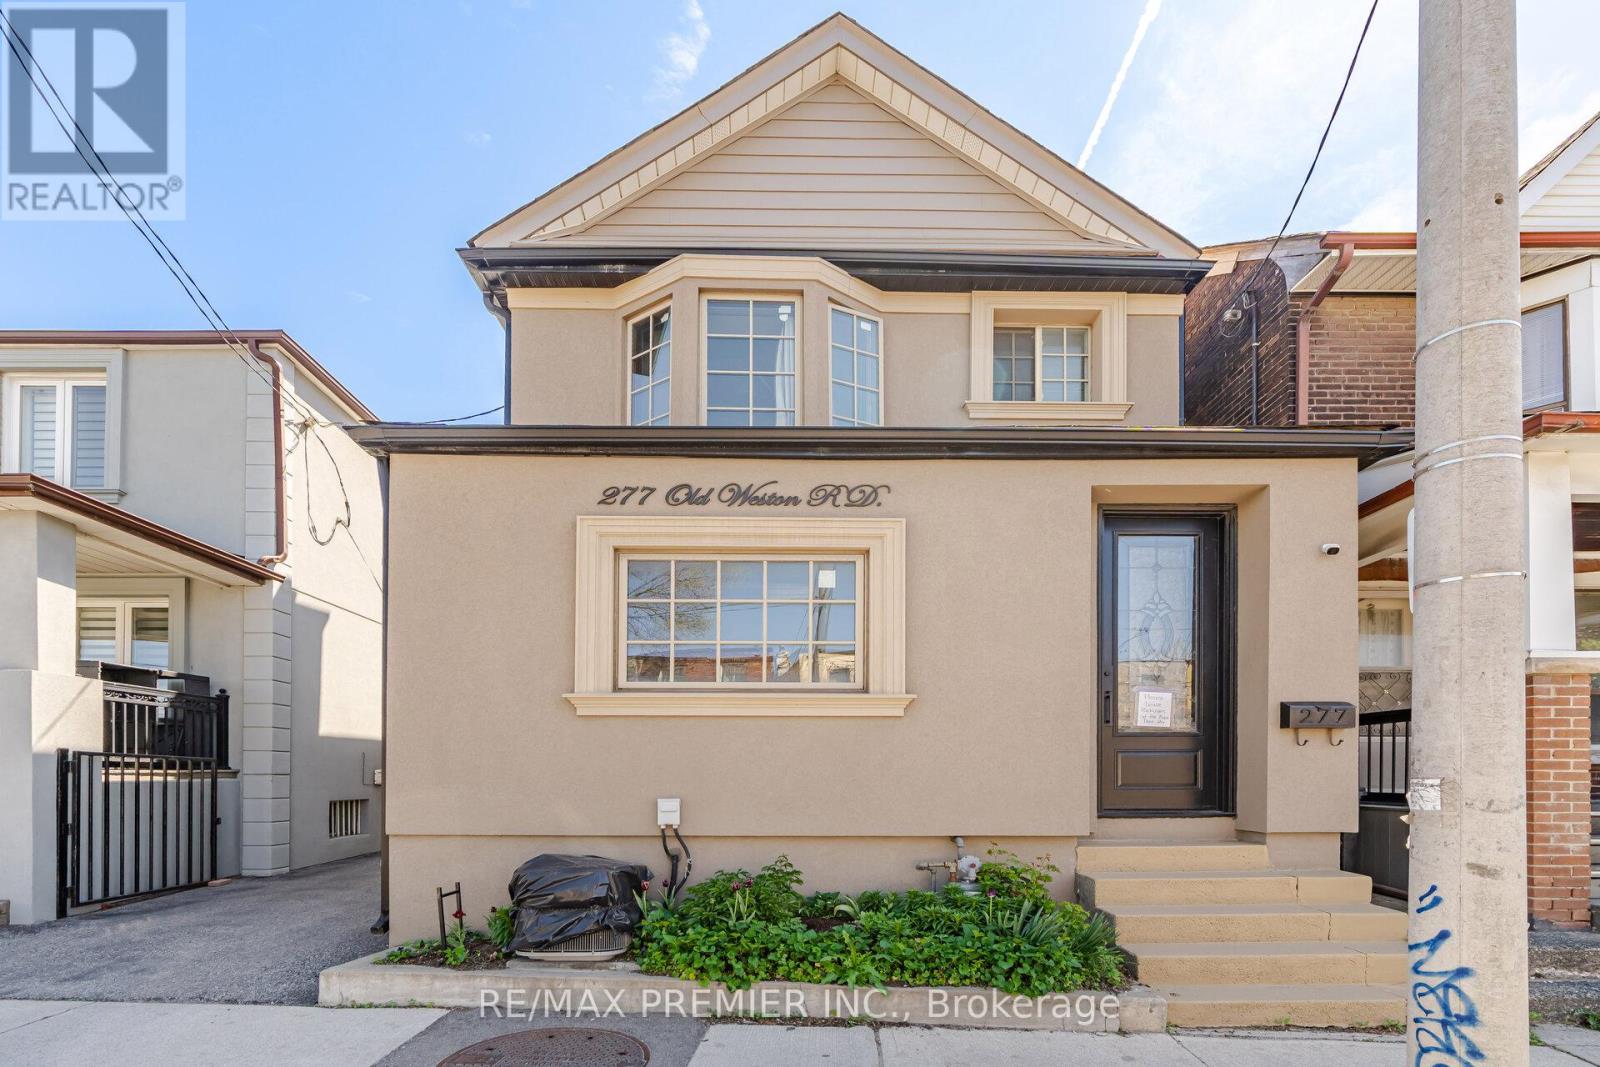
Beautiful detached home in a well-connected Toronto neighbourhood! Offering a blend of character and modern updates! This home features a spacious main floor boasting gorgeous hardwood flooring in living & dining areas, crown moulding, and pot lights. The second level has good-sized bedrooms. The finished basement offers additional space and room with flexible use potential. This lovely home features a nice and functional layout for comfortable day-to-day living and entertaining. Updated finishes throughout provide a clean and contemporary feel while maintaining a warm atmosphere. Conveniently located close to shops, restaurants, grocery stores, parks, schools, and public transit. Easy access to TTC routes and nearby amenities make this a great opportunity in a vibrant community. (id:15069)
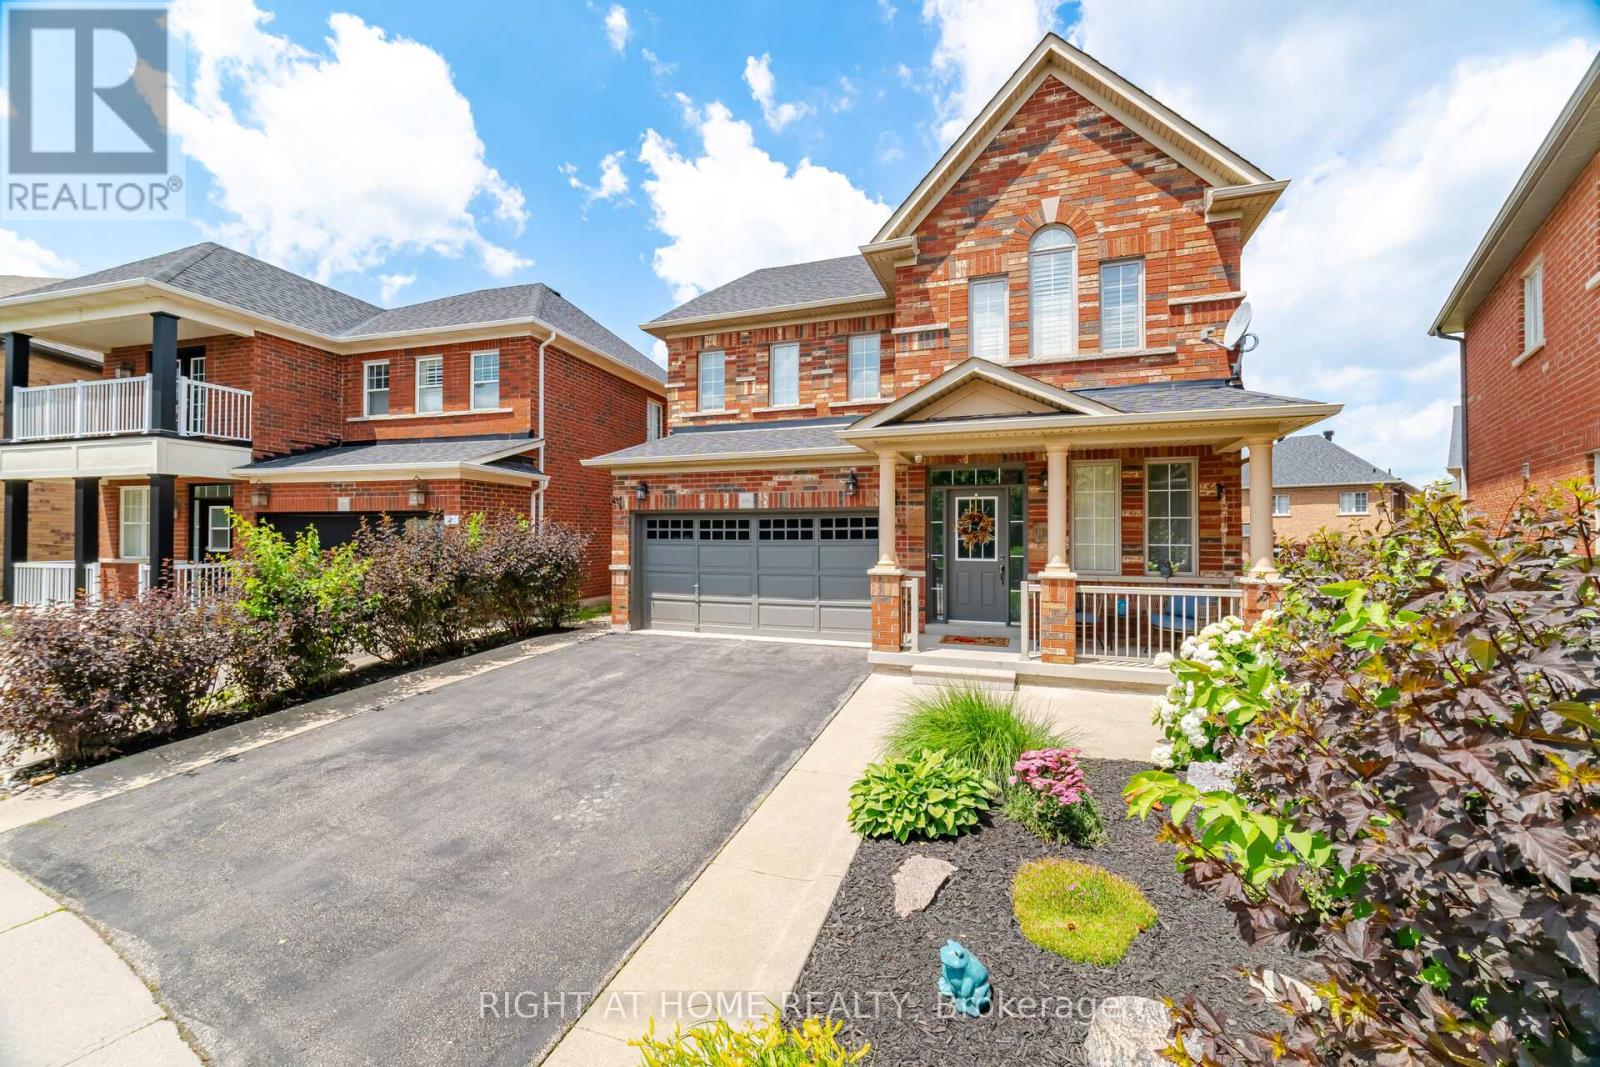
Welcome to one of Milton's most desirable family neighbourhoods! This exceptional Greenpark quality-built 4-bedroom home with a professionally finished basement is situated on a premium oversized, landscaped lot backing onto a school, offering privacy & an ideal setting for families. Meticulously upgraded from top to bottom, this stunning residence showcases quality craftsmanship, elegant finishes, & true pride of ownership throughout. Step inside to discover a completely carpet-free interior featuring rich hardwood flooring throughout the main & second levels, complemented by elegant hardwood stairs with wrought iron spindles. Extensive crown moulding throughout both the main & upper floors adds timeless sophistication & showcases the exceptional attention to detail. The chef-inspired kitchen is the heart of the home, featuring upgraded cabinetry, stainless steel appliances, a stylish backsplash, pantry, and picturesque views of the beautifully landscaped backyard. Step outside to your private outdoor oasis complete with a stunning multi-tier deck and charming gazebo-perfect for summer entertaining or relaxing evenings. Designed with both everyday living and entertaining in mind, the spacious dining room easily accommodates large family gatherings, while the warm and inviting family room is anchored by a cozy gas fireplace. The finished basement offers exceptional additional living space with a second kitchen featuring quartz countertops & appliances, an expansive family room with an electric fireplace, oversized EGRESS windows that fill the space with natural light, pot lights, 3-piece bathroom, cold room, laundry rough-in- Making this the perfect bachelor apartment or In-Law suite! This truly move-in-ready home offers the perfect blend of luxury, comfort, & functionality in an outstanding location close to parks, schools, parks, trails, shopping, & every amenity. An exceptional opportunity to own a beautifully upgraded home where no detail has been overlooked! (id:15069)
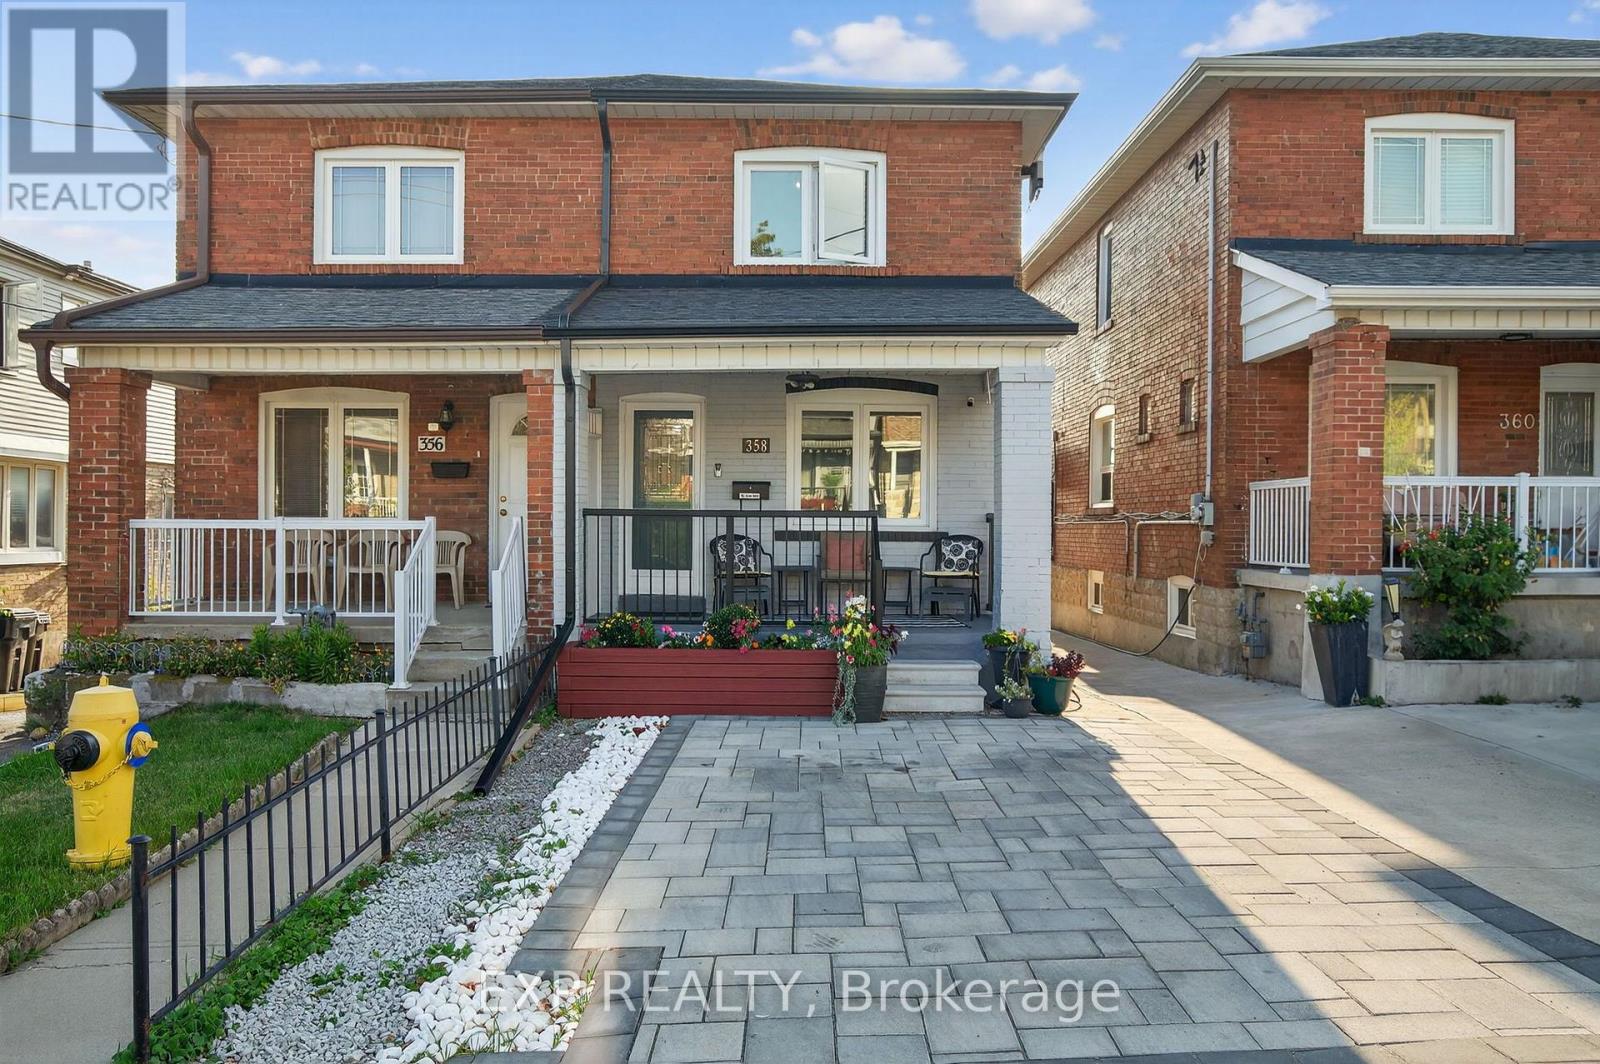
Discover an exceptional investment or your next multigenerational home at 358 McRoberts Ave, in the sought-after Caledonia-Fairbank neighbourhood. This solidly built semi-detached property has 3 private entrances, ideal for savvy investors or can function seamlessly as a spacious single-family residence for first-time buyers. Featuring 3+1 bedrooms and 3 bathrooms, this flexible home includes a laundry area in its own separate space and rough-in for a basement kitchen. Enjoy the cozy private backyard, an enviable oasis in the city. The location is standout: steps to the trendy St. Clair West, TTC at your doorstep, and minutes to the upcoming LRT. Fantastic access to major highways and bike paths makes commuting effortless. Nestled on one of the best-valued streets in the area, this home strikes the perfect balance between flexibility, location, and value. Whether you're looking for an investment or room to grow for your own family, this property offers both opportunity and comfort in one outstanding package. (id:15069)
Welcome to this beautifully updated semi-detached home in a convenient central Milton location, offering 3 bedrooms, 2.5 bathrooms, a bonus upper-level family room, plus a finished 1-bedroom basement apartment with separate entrance and separate laundry $1500 Rent . The home features oak engineered hardwood flooring throughout, fresh paint, updated light fixtures and pot lights in the living and upper family rooms. The refreshed eat-in kitchen showcases quartz countertops, refinished cabinetry with new hardware and updated appliances including fridge, stove and dishwasher. Upstairs, the spacious primary bedroom offers a full ensuite, double closets and laundry. Major updates include upper-level triple-pane windows (2020), roof (2018). Enjoy direct garage access, parking for 4 cars, a backyard patio with storage shed and quick access to Hwy 401. Ideally located within walking distance to GO Transit, recreation centre, arena, library, arts centre, shopping and everyday amenities. A move-in-ready home offering space, upgrades and excellent flexibility for today's family! (id:15069)
Welcome to this beautifully maintained and very spacious 5-level semi-detached home featuring 4 bedrooms and 2 bathrooms. This move-in-ready property offers an inviting eat-in kitchen and a bright family room with a sliding door leading to the backyard. Perfectly situated in the heart of Heart Lake, this home provides an ideal blend of comfort, convenience, and community. A fantastic opportunity you won't want to miss. Sold in "As Is" Basis (id:15069)
Welcome to this stylish and sun-filled 1 Bedroom + Den residence in the highly desirable Mount Pleasant Village community. Thoughtfully designed with an open-concept layout, this inviting home features a modern kitchen with a custom backsplash, breakfast bar and generous storage, flowing seamlessly into the spacious living and dining area-perfect for everyday living and entertaining. The versatile den provides the ideal work-from-home space, nursery or guest area, while the spacious primary bedroom offers comfort and functionality. Complete with ensuite laundry, a private balcony, 1 parking space and 1 locker. Unbeatable location just steps from Mount Pleasant GO Station, public transit, parks, schools, shopping, restaurants, cafés and the library, offering an exceptional lifestyle with easy commuting throughout the GTA. Perfect for first-time buyers, professionals, downsizers and investors alike. (id:15069)
!!! Gorgeous 3-Bedroom Semi-Detached Home !!!Beautifully maintained 3-bedroom semi-detached home featuring a spacious and functional layout with separate living and family rooms on the main floor. Freshly painted throughout, this bright and inviting home offers three generous-sized bedrooms, including a primary bedroom with a private 4-piece ensuite. Convenient second-floor laundry and a full family-sized kitchen with stainless steel appliances make this home perfect for comfortable family living.Enjoy 3-car parking with no sidewalk, providing extra convenience. Ideally located within walking distance to schools, parks, and other everyday amenities. (id:15069)
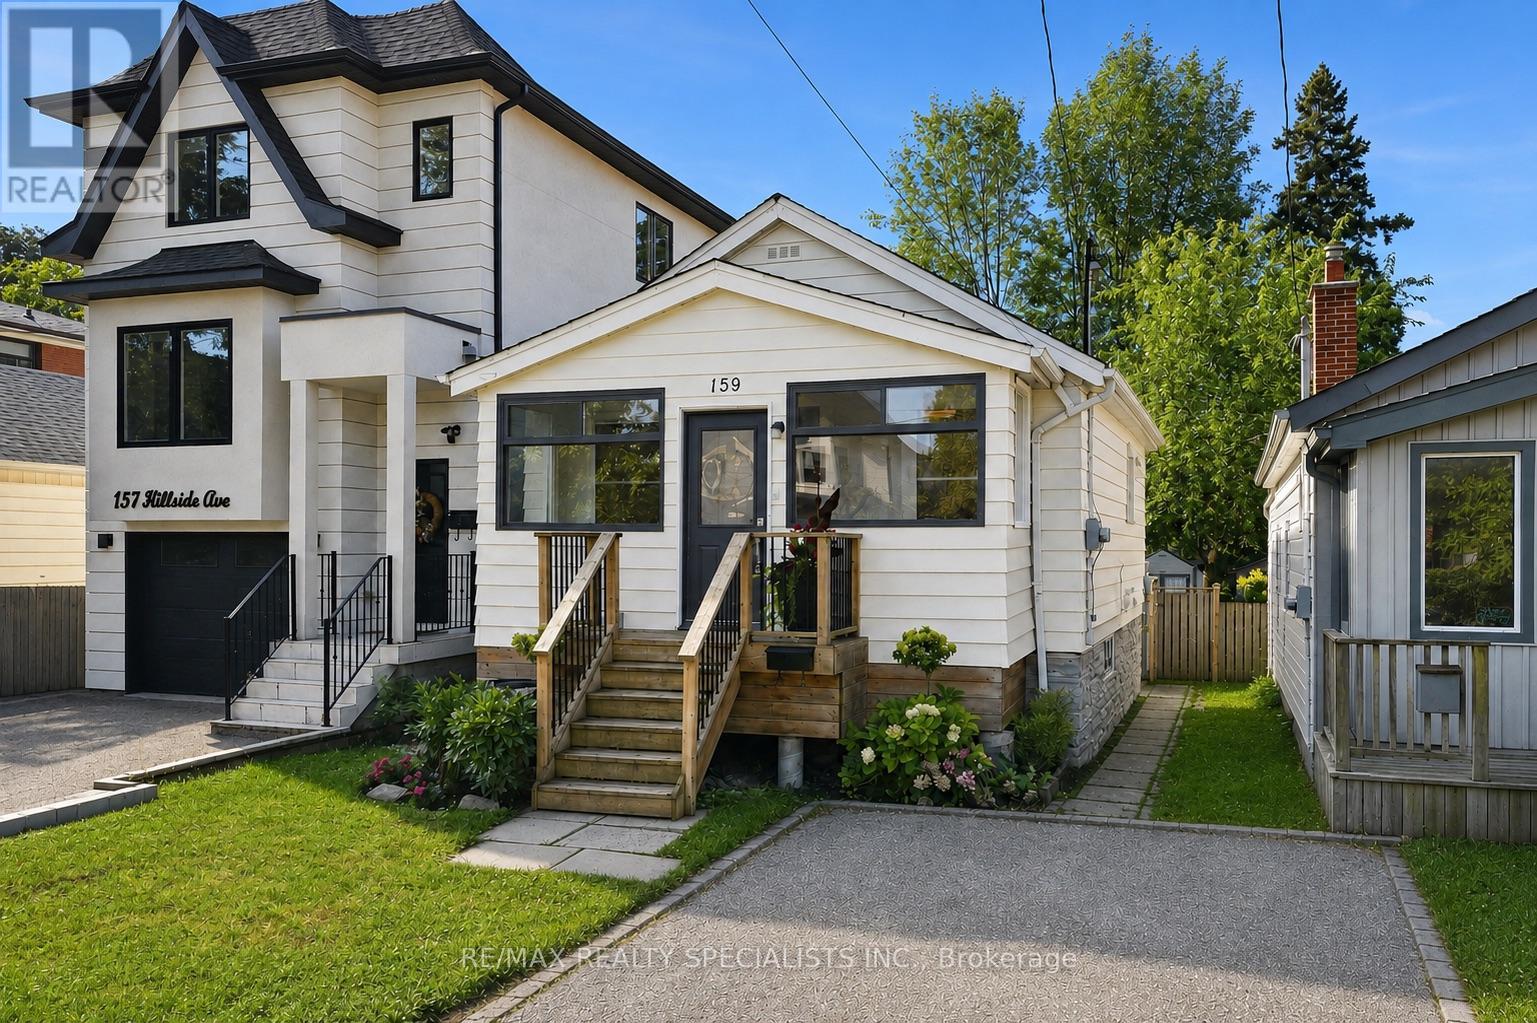
159 Hillside has a way of calling you home. Perched among the mature trees on one of Mimico's favourite streets, this raised bungalow (with tall basement) sits quietly above it all, the kind of home you don't find so much as arrive at (with your jaw wide open). 2+1 beds, 2 full baths, 2 kitchens, and a ton of warmth and character. Enter through a full-sized mudroom - boots, stroller, life - all taken care of before you step into the open-concept great room. The eat-in kitchen with peninsula and generous living space flow together the way a home should, easy and unhurried. Both bedrooms are a great size with serious storage ability. The bathroom has the size, function, and just the right amount of Kinfolk-cabin-kitsch to make you forget the city exists. Follow the back foyer - desk space, playroom, or simply a moment to breathe - and step out to a massive deck overlooking an even more massive private yard. The kind of yard that makes your friends jealous. Now descend into something that surprises. Large, bright shared laundry and ceilings that just keep going - nearly 8 feet, with ample soundproofing. This one's for you, Mr. Big, who keeps vetoing every house because you can't stand in the basement. Stand here. Comfortably. AND NOW FOR THE MAIN EVENT ... behind the laundry door: a lower-level kitchen, bath, and bedroom finished just as well as upstairs, with a separate side entrance for sneaky late-night pizza deliveries - no questions asked. Walk to Mimico GO and TTC, parks, shops restaurants and the famous lake front trails. Hillside has it all. First image has virtual car removal. (id:15069)
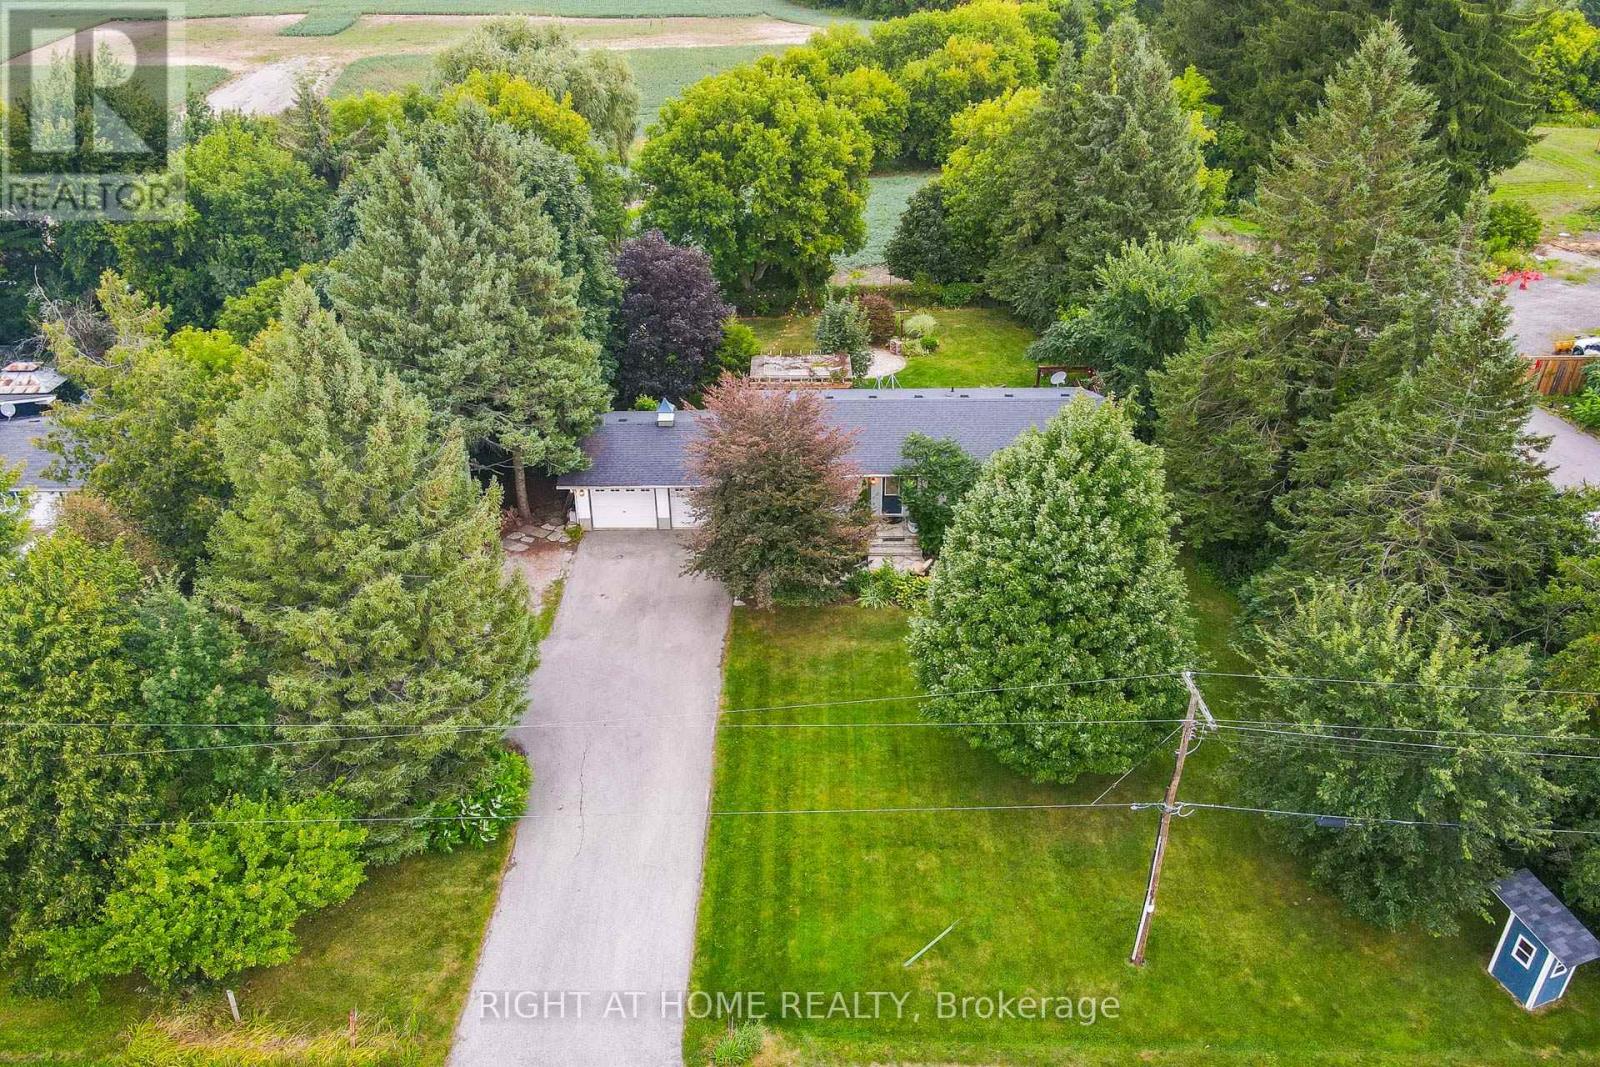
Welcome to this beautiful rural property located across from the Georgetown Golf Club and just minutes from Georgetown, and Glen Williams. Enjoy the convenience of nearby shopping, restaurants and artisan shops while surrounded by mature trees, perennial gardens and peaceful country privacy. With Protected Countryside behind, this private setting is sure to remain a piece of paradise for years to come. A natural flagstone walkway leads to this raised bungalow offering over 2,000 sq. ft. of finished living space, 3 bedrooms, 2 bathrooms, high-speed internet and natural gas. Warm, inviting details include natural wood sills, a live-edge breakfast bar and brick backsplash. The open-concept living, dining and kitchen area features a wood stove as its focal point and new flooring from the entry through the kitchen. Down the hall are the main bathroom with new flooring, primary bedroom with 2-piece ensuite, and two additional bedrooms, including one with a built-in Murphy bed. Three doors provide access to the private backyard, including walkouts from the dining room and primary bedroom, plus a separate basement entrance. The spacious basement features an open-concept recreation room with pool table, electric fireplace, roughed in surround sound, and built-in shelving, off the rec room is an office/den with French doors, generous laundry/storage space and a cold cellar. Step outside to your backyard paradise, where weddings and parties have been hosted under landscape, deck and overhead Edison lighting. Enjoy evenings around the firepit beneath the gorgeous night sky. Two decks offer plenty of entertaining space-one roughed-in for a hot tub with hydro, and another with a shade pergola and natural gas BBQ hookup. A children's play structure is tucked neatly into the yard. Plenty of parking for up to 8 vehicles, plus a double-car garage, completes this exceptional country retreat. (id:15069)
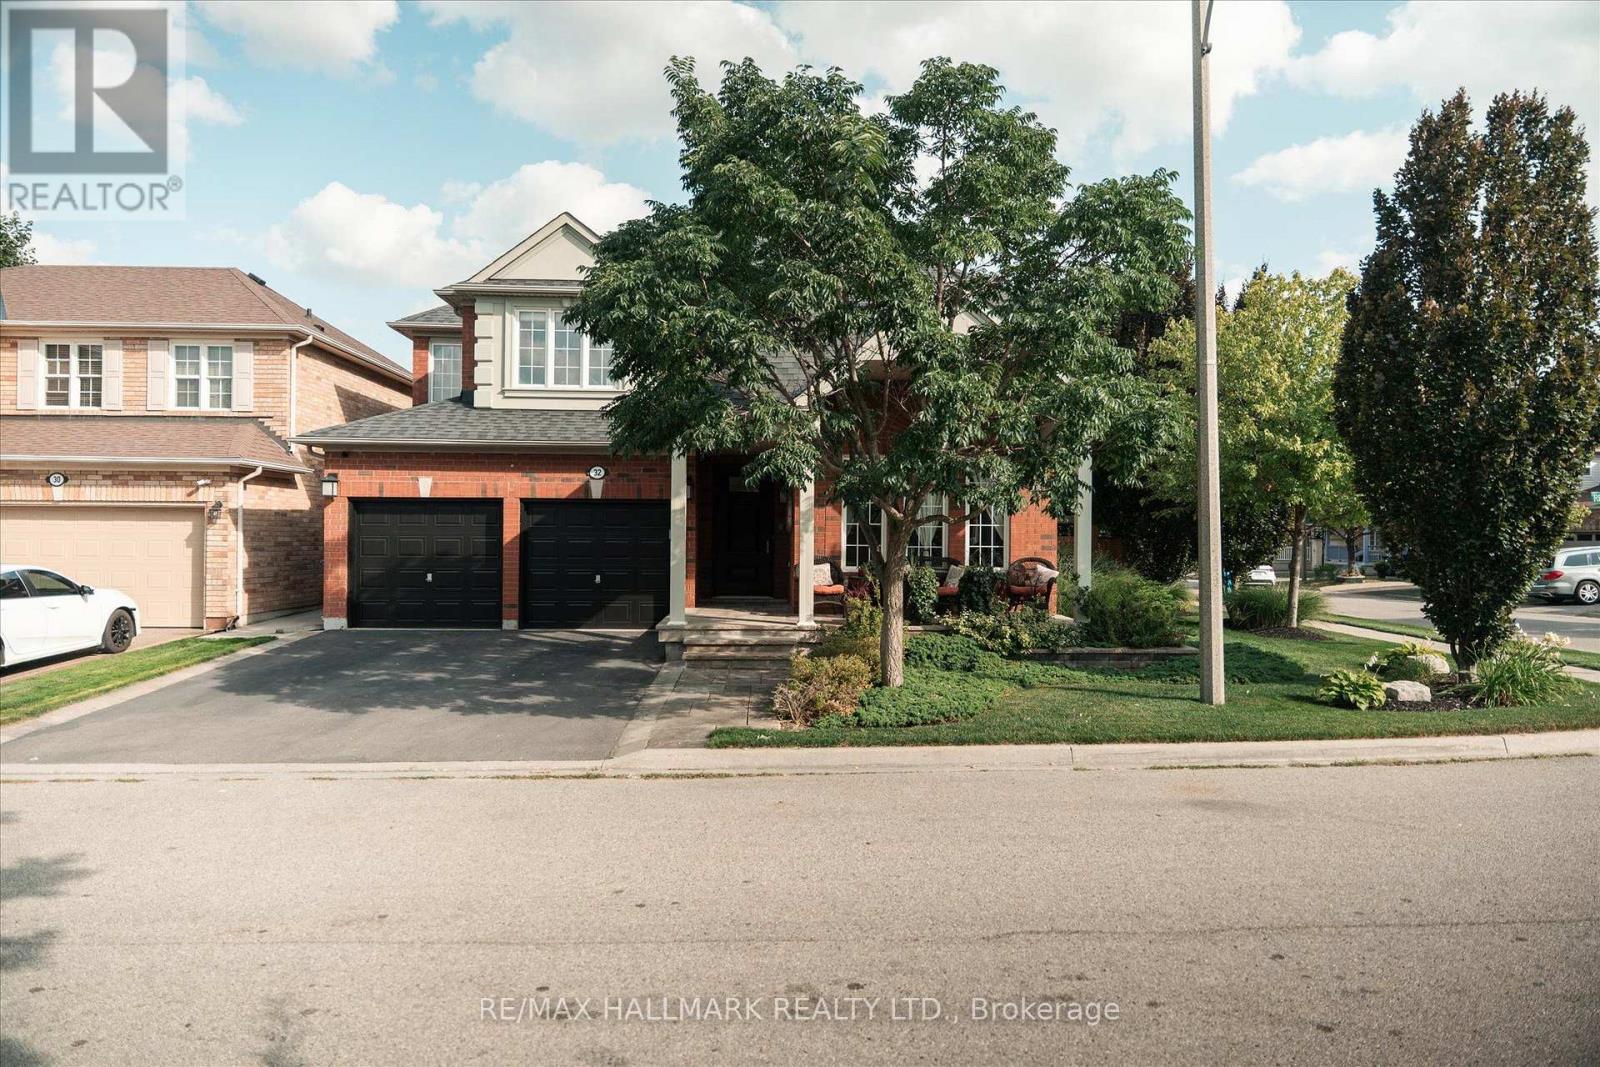
Welcome to 32 Redcastle Street, a beautifully maintained 4-bedroom family home on a premium corner lot in the sought-after Fletcher's Meadow community. Surrounded by professionally landscaped front, side and backyard spaces, this spacious, carpet-free home combines comfort, functionality and exceptional outdoor living. The open-concept main floor features 9-foot ceilings, hardwood flooring and combined living and dining areas, plus a welcoming family room with a cozy gas fireplace overlooking the oversized kitchen and large eat-in breakfast area. The impressive kitchen offers tall cabinetry, abundant counter and storage space, a granite island, stainless steel appliances, convection wall oven and induction cooktop. An oversized patio door opens to the professionally landscaped backyard, while convenient garage access leads through the laundry room directly to the kitchen. Upstairs are four generous bedrooms and two full bathrooms. The spacious primary suite features a walk-in closet with organizers, a second closet and large ensuite with soaker tub, glass shower and generous vanity space. Additional highlights include ceramic flooring in the entry, kitchen and bathrooms, laminate flooring upstairs, an all-wood staircase, whole-home central vacuum and an unfinished basement ready for your personal touch. Outside, enjoy the slate-covered front porch, powered backyard shed on a concrete pad, 2-car garage and 3-car driveway completed in 2022-providing parking for up to five vehicles. Ideally located in family-friendly Fletcher's Meadow, close to Mount Pleasant GO Station, schools, parks, shopping, public transit, Creditview Sandalwood Sportsfield and Cassie Campbell Community Centre, with convenient access to everyday amenities. A fantastic opportunity to own a spacious, move-in ready family home with exceptional indoor and outdoor living space on a beautifully landscaped corner lot. (id:15069)
Set in Burlington's prestigious Aldershot South community, this home offers approx. 3,371 sf of finished living space, 3 beds and 3 baths, just steps from the lake. Surrounded by mature trees, this beautifully maintained bungalow combines generous one-floor living w/ a private backyard retreat featuring an inground saltwater pool, cedar sauna and extensive entertaining areas. Step inside to a welcoming foyer highlighted by an impressive, oversized skylight that fills the entry with natural light. The living room features custom built-ins, a wood f/p and large windows, opening to the dining area for an easy flow when entertaining. Spacious kitchen offers abundant cabinetry, granite counters, s/s appliances, gas range, centre island with seating and a breakfast nook overlooking the property. This area has plenty of natural light coming in from the bay windows and an additional large skylight. The bedroom wing offers 3 well-proportioned bedrooms, including an impressive primary retreat with hardwood flooring, gas fireplace, walk-in closet and walkout to the backyard. The private ensuite features a glass shower and soaker tub. 2 additional bedrooms, a full bath & main-floor laundry add everyday convenience. The finished lower level adds substantial living space with a spacious rec room centred around another fireplace, additional bath, laundry, flexible rooms and excellent storage-ideal for a home office, gym, games room or guest space. Outside, enjoy a resort-inspired setting designed for summer living with an inground saltwater pool, cedar sauna, patio areas and mature landscaping creating exceptional privacy. Additional highlights include solar panels, updated skylights and rear roof shingles and newer garage door. Ideally located near LaSalle Park & Marina, Royal Botanical Gardens, Burlington Golf & Country Club, Aldershot amenities, GO transit and major highways, this distinctive home offers exceptional space, privacy and lifestyle in a coveted Burlington setting. (id:15069)
Experience relaxed, resort-style living in the highly desirable gated retirement community of Rosedale Village, where comfort, security, and a vibrant social atmosphere come together. This bright 2-bedroom, 2-bathroom condo offers a well-designed open-concept layout with abundant natural light and a walk-out to a private balcony overlooking the clubhouse and serene green space. The modern kitchen features quartz countertops, a stylish backsplash, and ample workspace, while the spacious primary bedroom includes a walk-in closet and a private 4- piece ensuite. Laminate flooring throughout and in-suite laundry add to the home's ease and convenience. Residents enjoy access to an impressive selection of amenities, including a private golf course, clubhouse, indoor saltwater pool, fitness centre, sauna, tennis and pickleball courts, along with beautifully maintained walking paths and gardens. Complete with underground parking and a locker, this is an ideal opportunity for downsizers or anyone seeking a comfortable, low-maintenance lifestyle in a welcoming community. (id:15069)