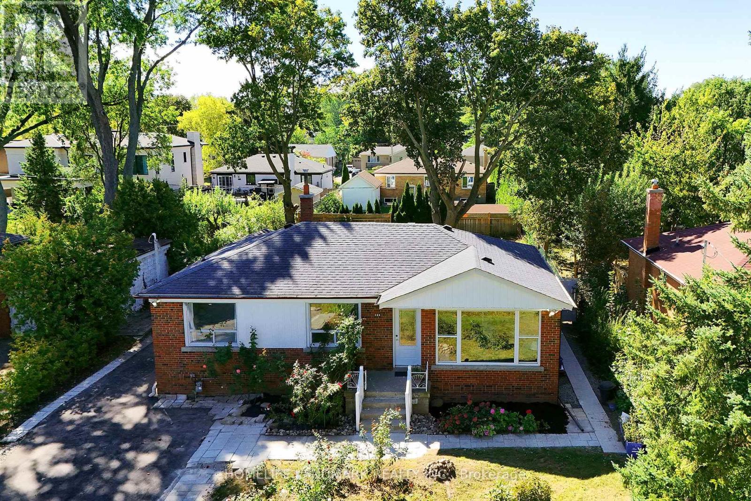
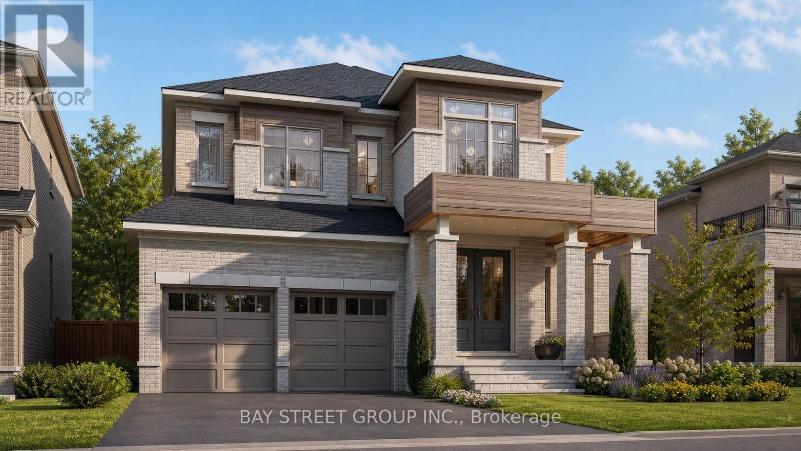
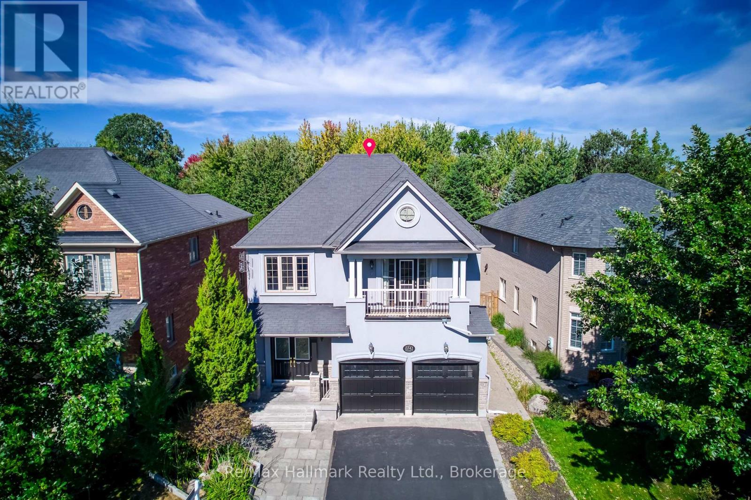
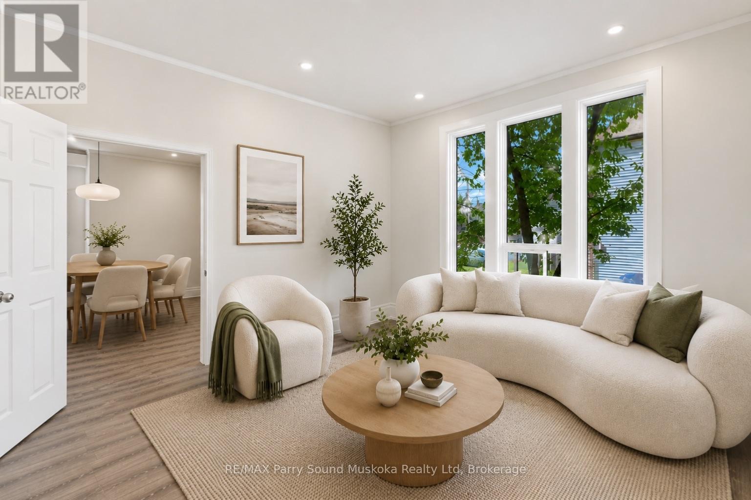
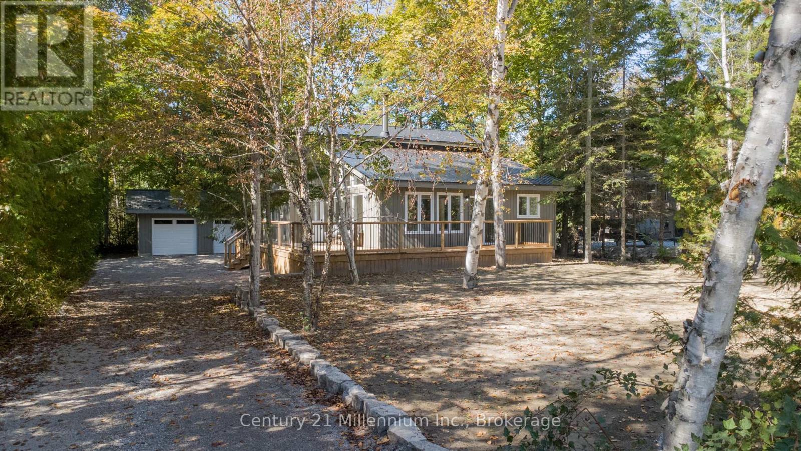
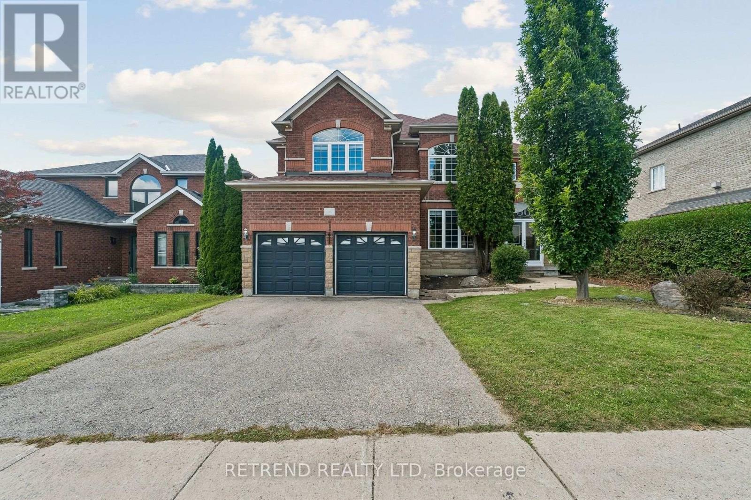
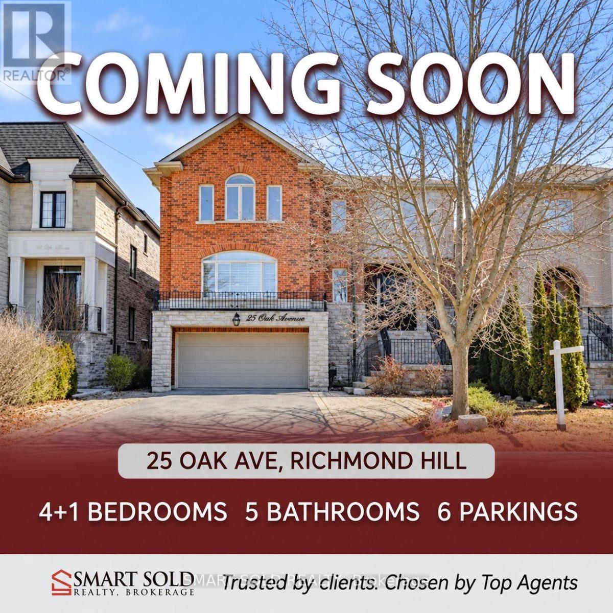
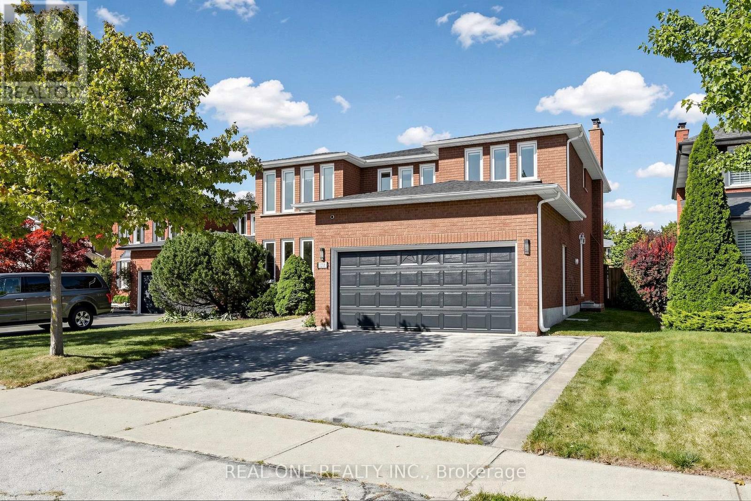
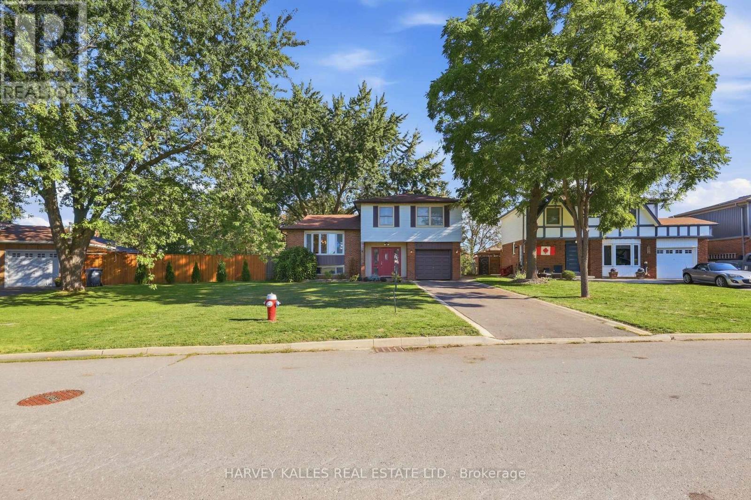
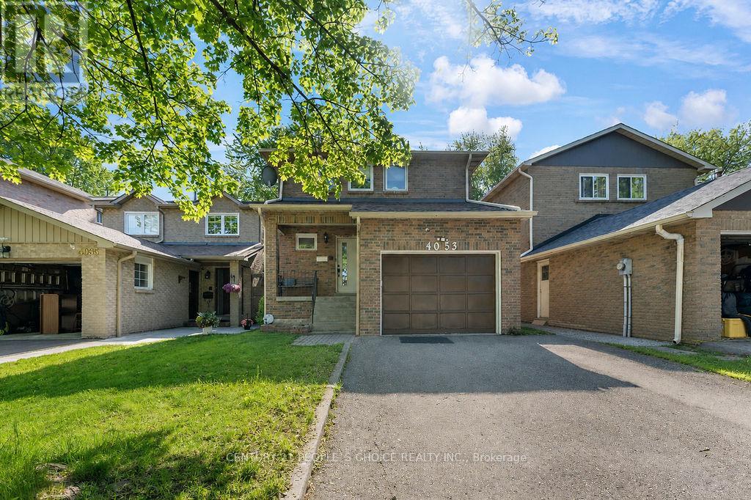
Rare premium pie-shaped ravine lot in desirable Guelph. Spacious 4-bedroom, 3.5-bath home with approximately 3,550 sq. ft. of living space. Seller invested approximately $200K in the premium lot and $300K in upgrades/updates. Features include a primary suite with ensuite, home office, walk-in pantry, separate living and family rooms, and convenient laundry. Walkout basement offers excellent potential for additional living space, gym, theatre or in-law suite, with rough-ins for future bathroom and laundry. Enjoy exceptional privacy and peaceful ravine views. (id:15069)
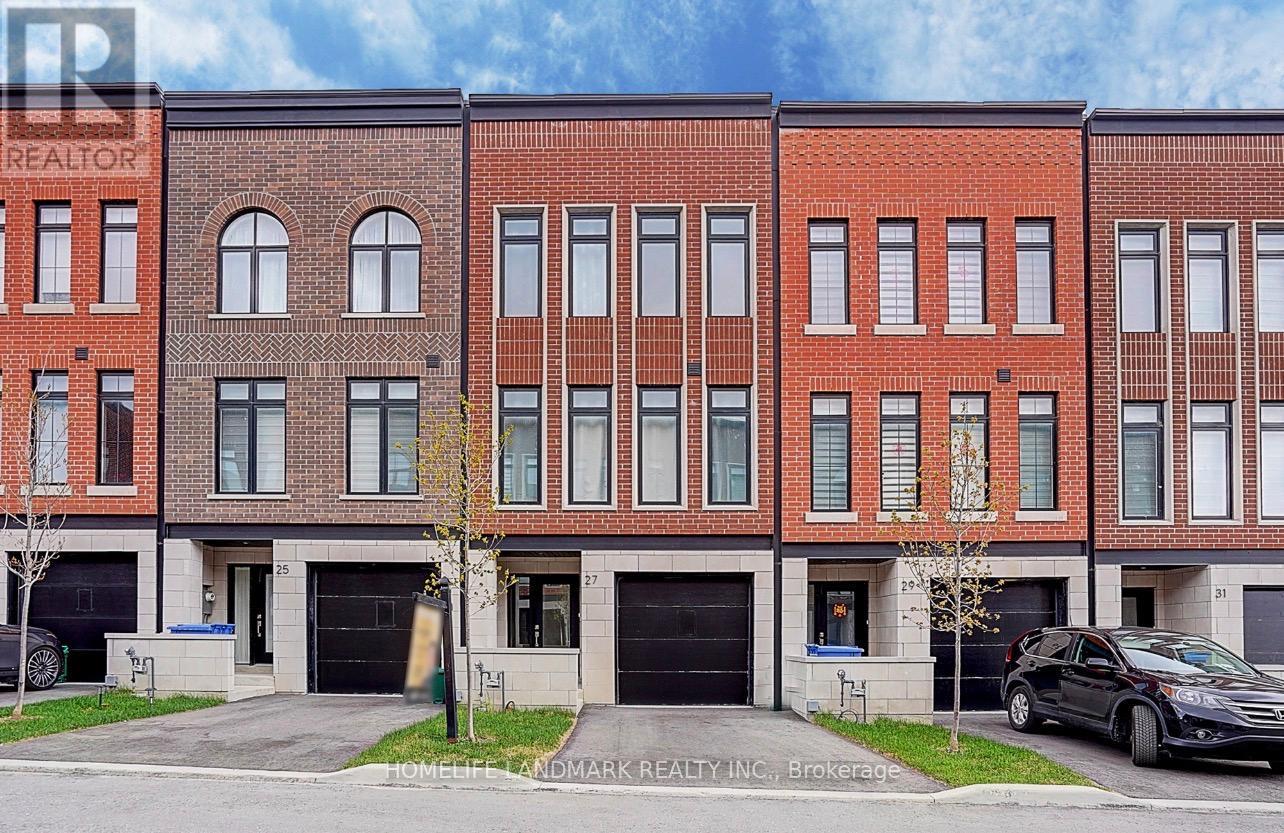
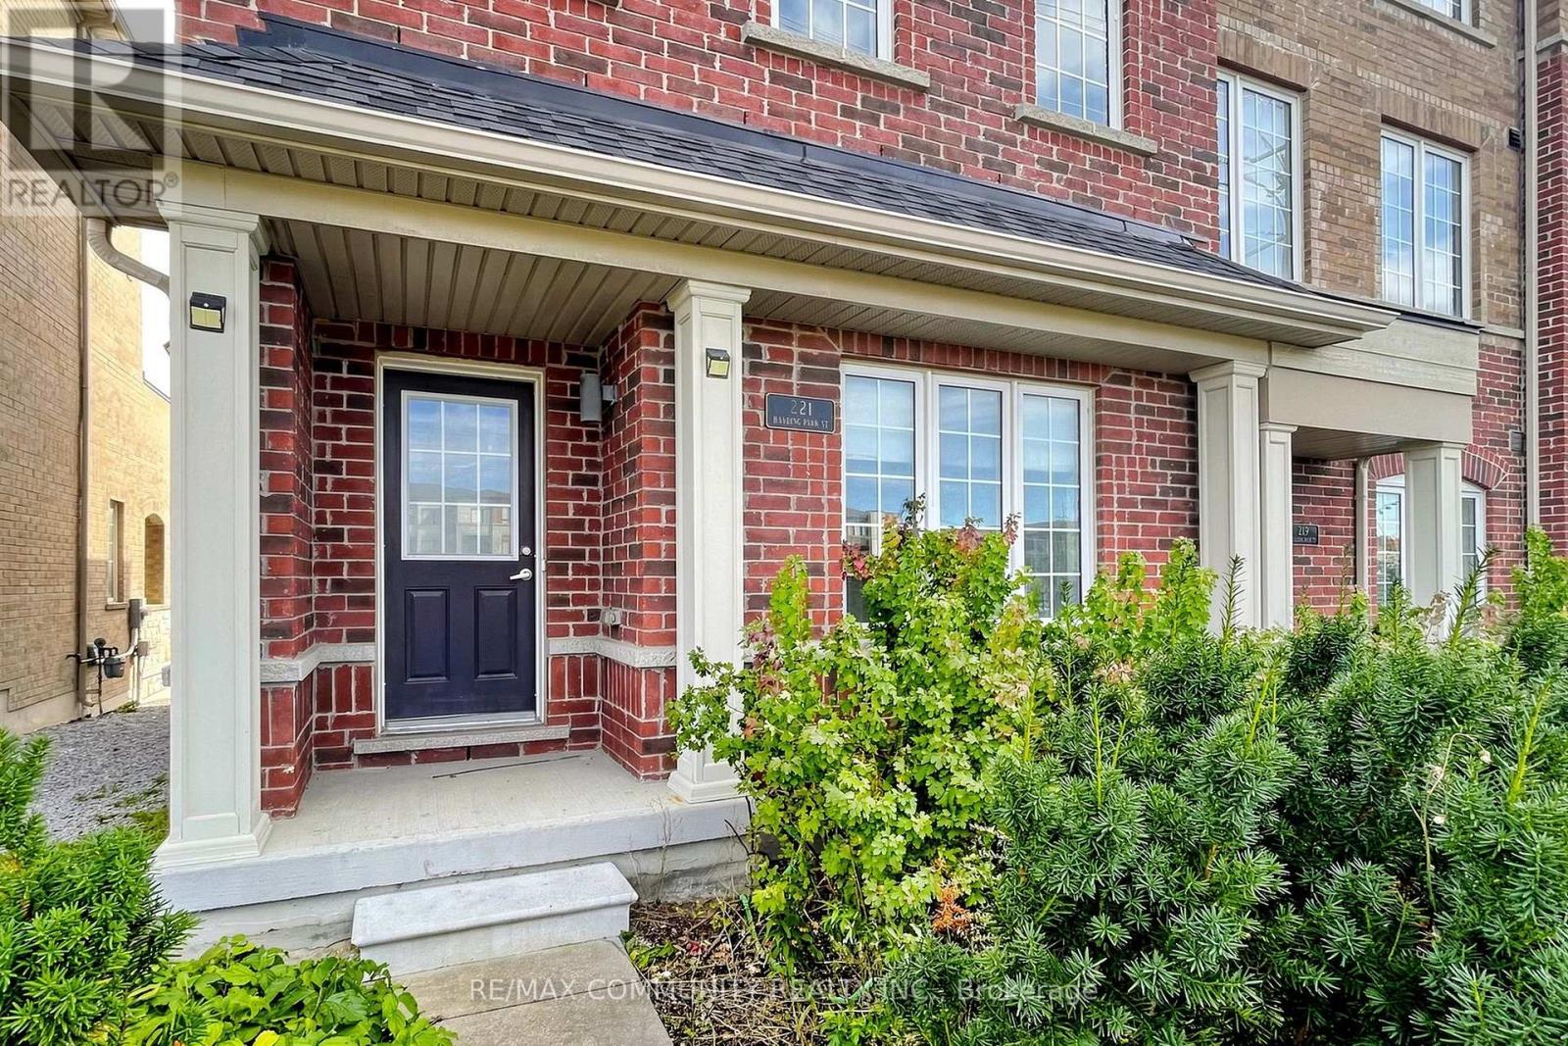
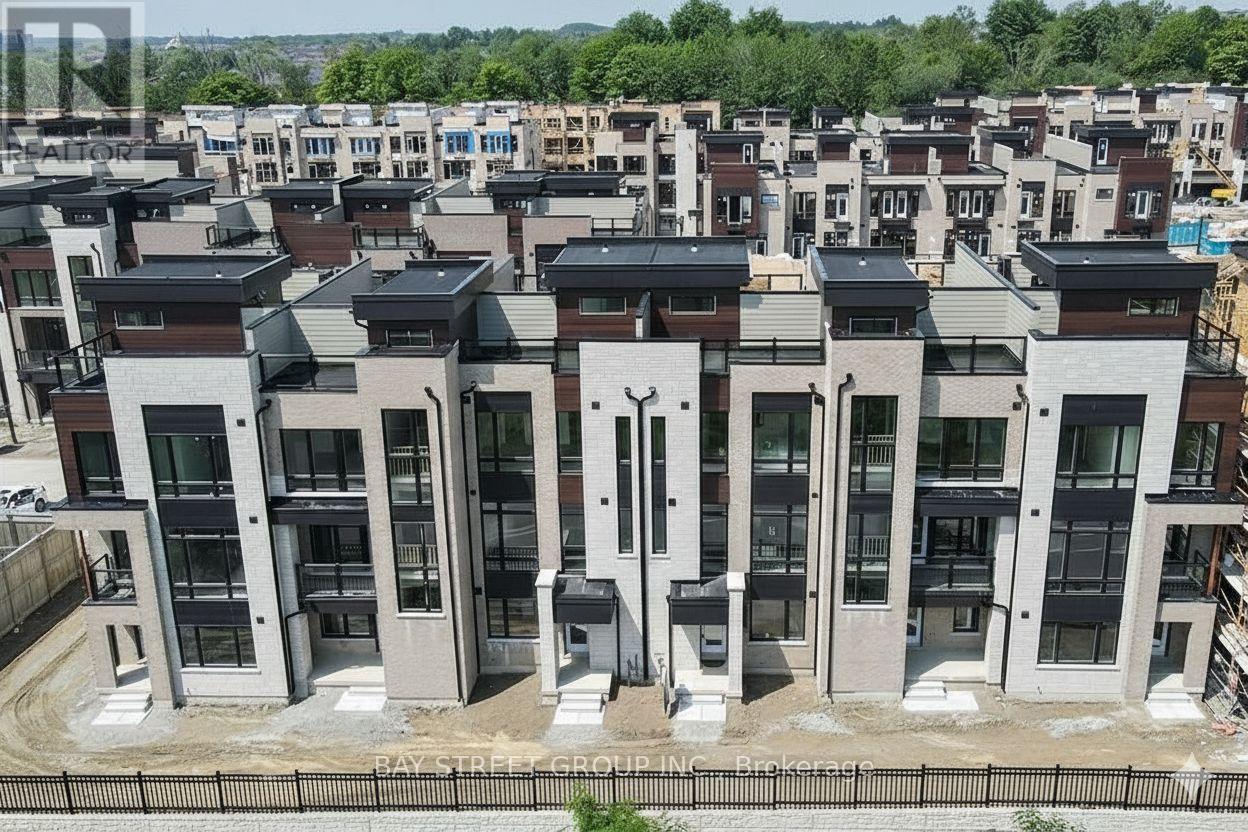
Set on a rare RAVINE lot with 2251 Sf and 600 Sf builder finished basement of total 2800 Sf living space, This NY Style modern townhome features 4 bedrooms and 5 bathrooms, a private backyard to forest, 2 parking space and roughly 10 visitor parking lots. This home offers exceptional privacy and a picturesque natural backdrop that brings a sense of calm and convenience to everyday life. Thoughtfully designed across four levels, it features 10 feet on the main floor of kitchen, living/dining room, 9 feet on the bedrooms, 8.7 ft in the basement, all smooth ceilings --- creating a Luxury, Spacious, and Airy atmosphere throughout. Builder upgraded basement completed w an investment of $ 25,000, adds an additional bedroom and a full bath room, ideal for guests or in-laws,. Modern kitchen is enhanced with a $5000 upgraded water fall central island, combining clean lines and refined texture to stride a perfect balance between elegance and functionality. Outdoor living is equally captivating, with 627 Sf of roof top terrace, a perfect extra space for hosting a party, family gatherings, sun bathes, or a space garden to enjoy quiet moments in nature. Complemented by an active 7 year Tarion New Home Warranty, this residence offers not only style and comfort, but also peace of mind and lasting quality. This is the kind of home that reveals its value gradually-- the more time you spend here, the more sense it makes --- calm, secure, and entertaining. (id:15069)
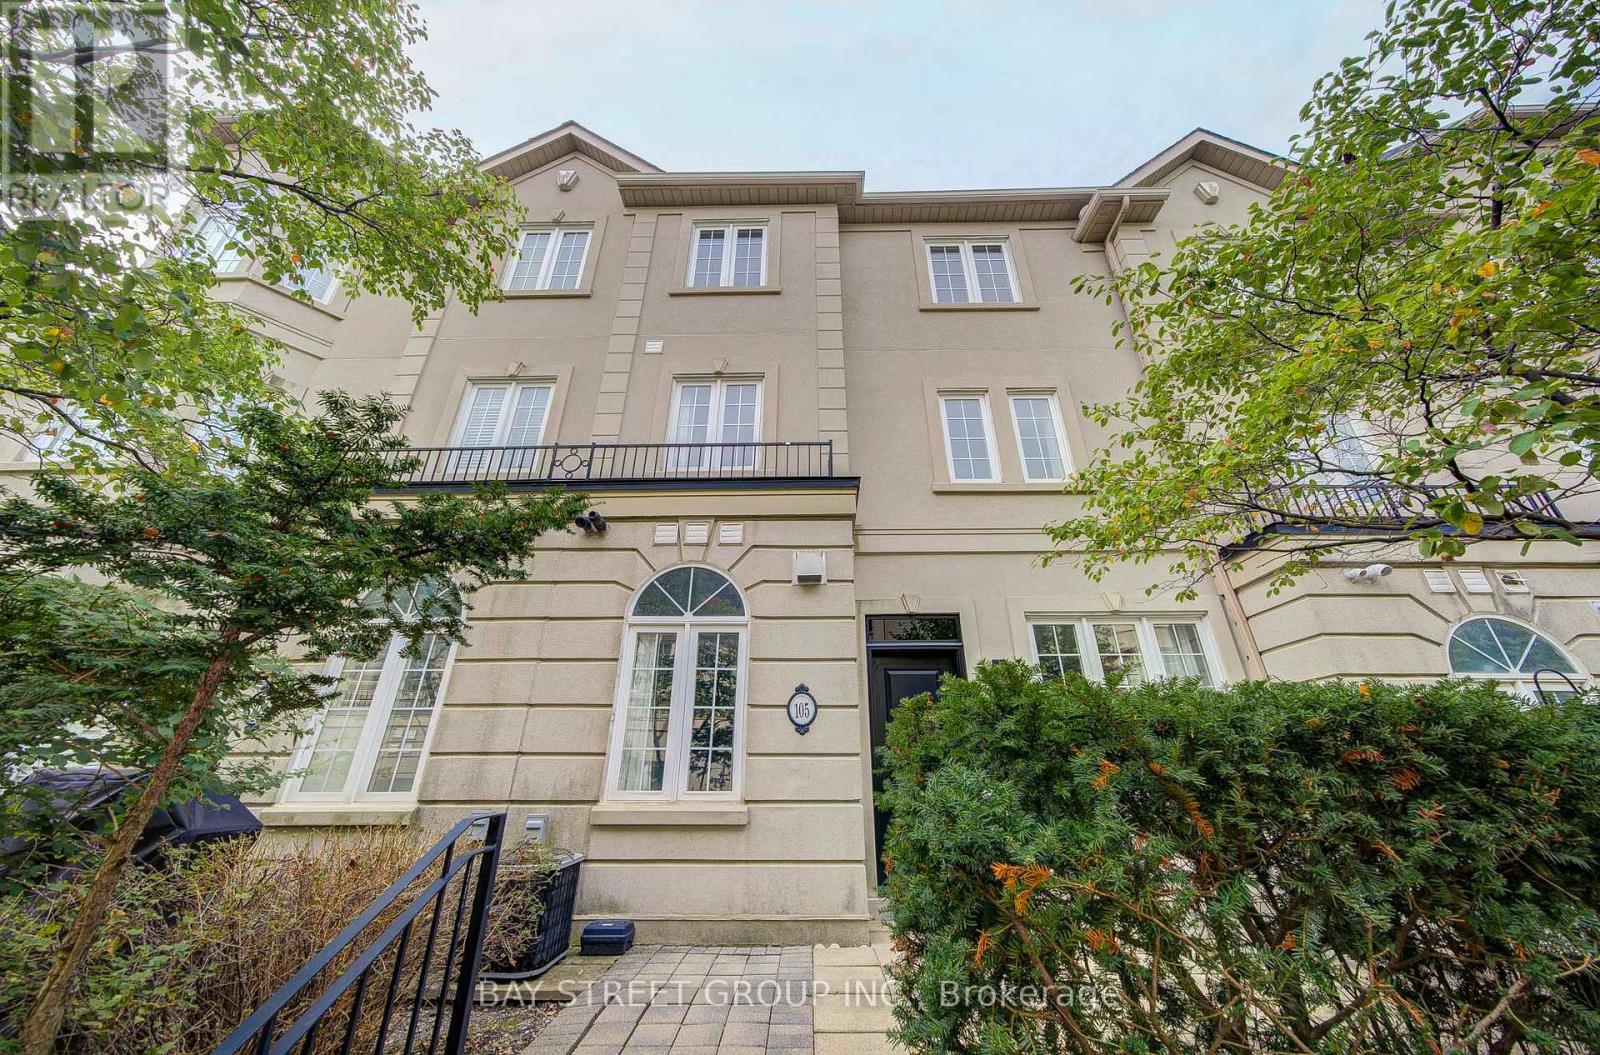
Impeccably renovated luxury townhome in the prestigious Towns on Bayview at Bayview & 19th. Rarely offered model with a basement - a standout feature in this sought-after community. Ideally located near top-ranked schools, Lake Wilcox, parks, transit, highways, shopping, and dining. Featuring carpet-free flooring throughout, 10' ceilings on the main level, and multiple terraces including a stunning rooftop retreat with unobstructed views of protected greenlands. A ground-floor in-law suite and finished basement with a private bathroom provide exceptional flexibility for guests or multi-generational living. Move-in ready and offering true turnkey living, this refined residence presents a rare opportunity in a prime location. (id:15069)
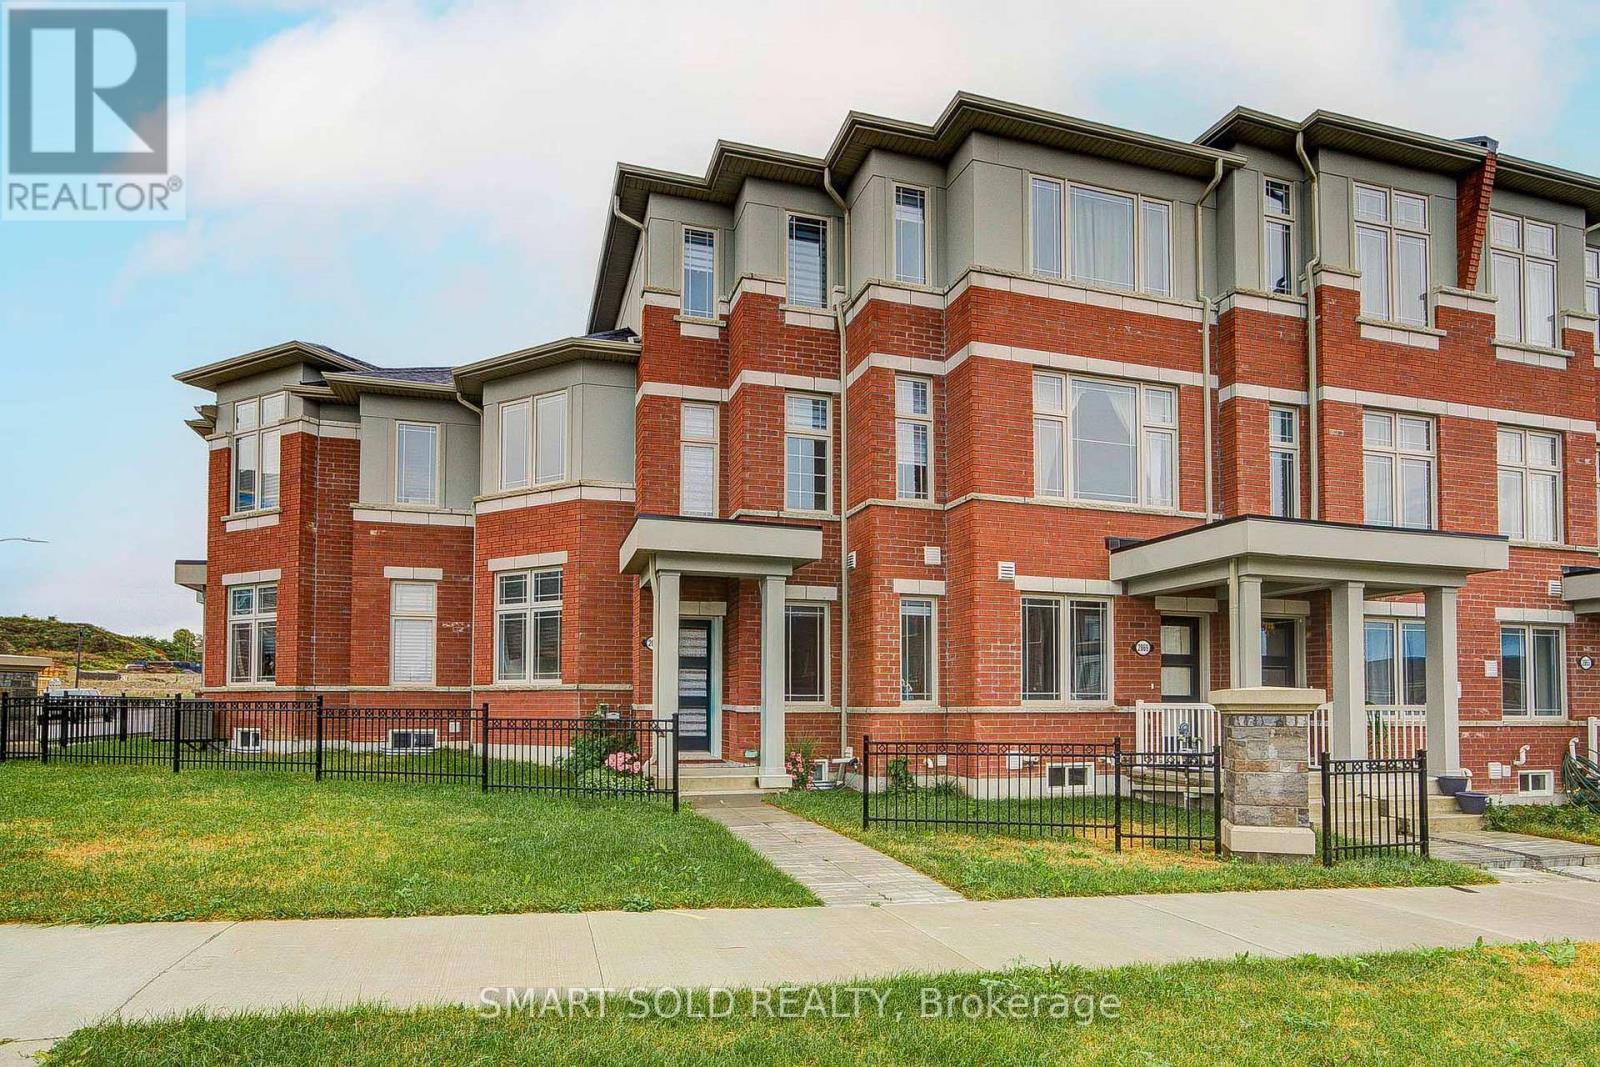
Experience the perfect harmony of luxury, style, and natural beauty in this brand-new, 4-bedroom executive townhome. Situated in one of Aurora's most highly sought-after neighbourhoods, this rare, nature-backed gem offers an unparalleled lifestyle bridging urban convenience and tranquility above grade 2,215 sq. ft. of thoughtfully designed, sun-drenched living space featuring smooth ceilings throughout. Soaring Ceilings: Experience genuine grandeur with 10-foot ceilings across the main floor (kitchen, living, and dining rooms) and 9-foot ceilings in the bedrooms.The home features TWO primary bedrooms, each with its own private ensuite-ideal for multi-generational living or hosting guests. In total, the home boasts 4modern washrooms, with extra pot lights, elegant chandeliers, a frameless glass shower, and a luxurious freestanding soaker tub. A full basement with a 4-piece washroom rough-in provides a blank canvas for extra living space customized to your exact needs.Host unforgettable gatherings, sunbathe, or simply unwind on your spectacular 627 sq. ft. private rooftop terrace. A south-facing backyard featuring two large decks that look directly out into a serene, protected forest backdrop.Premium Location & Unbeatable Convenience Steps away from two major shopping plazas featuring Farm Boy and Walmart. Minutes to Costco, T&T Supermarket. Magna golf clubs, the Aurora Recreation Complex, the library, and community churches. Commuter's Dream: Ultra-convenient access to Highway 404 and the Aurora GO Train Station. Nature &Step outside to instantly connect with beautifully maintained parks, winding trails, and lush green spaces. Two-car parking in garage and front driveway, supplemented by extra visitor parking spaces for your guests. (id:15069)
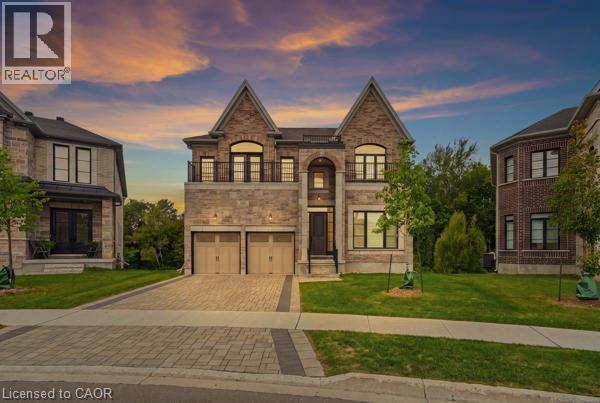
Stunning luxury detached home offering approximately 4,092 sq. ft. of elegant living space, ideally situated on a premium ravine lot with a walk-out basement. This spacious residence features 5 bedrooms, a 3-car garage, and a highly functional layout designed for both comfort and versatility. The main floor includes a full washroom and offers excellent potential for an in-law suite, making this home ideal for multigenerational living. Enjoy breathtaking ravine views, abundant natural light, and a seamless blend of style and functionality throughout. The home is thoughtfully upgraded with hardwood flooring, premium tiles, and quality finishes throughout. The walk-out basement offers exceptional future potential, with the possibility of expanding to approximately 6,000 sq. ft. of total living space and/or creating an additional income opportunity. A rare opportunity to own a luxurious, spacious, and versatile home in a highly desirable ravine setting. Photos were taken during the PDI process. Please refer to the 3D virtual tour for an inside look at the main and second-floor layout and structure. (id:15069)
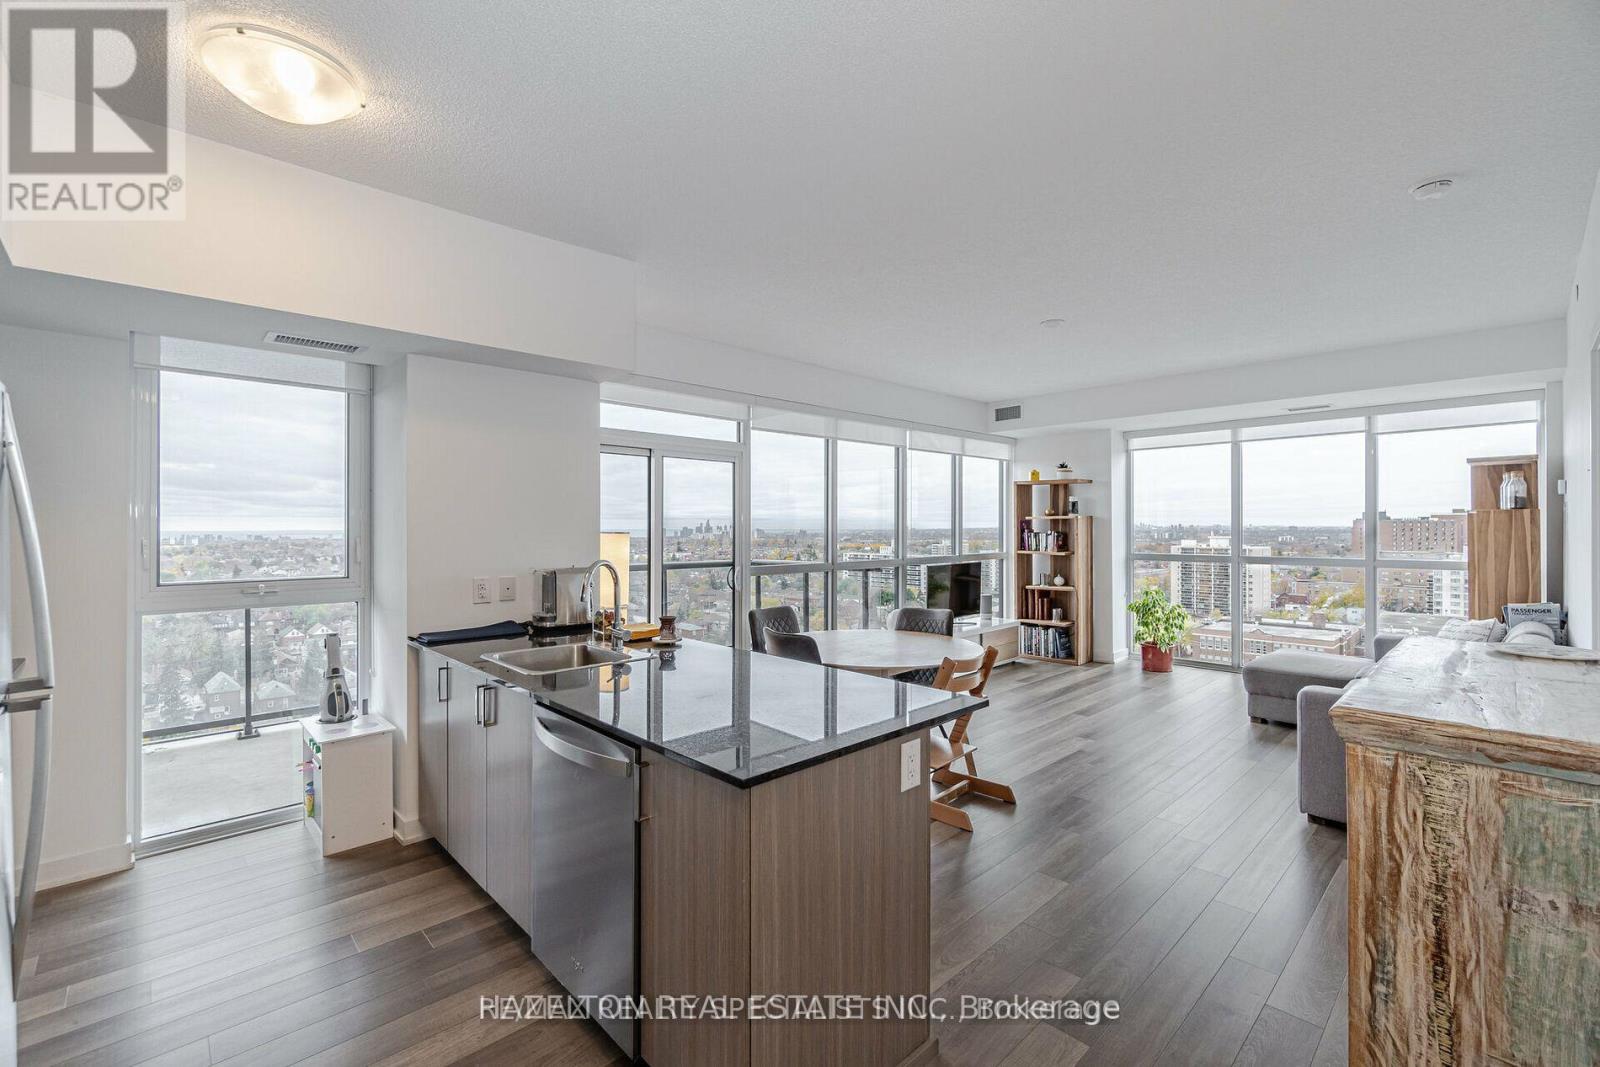
Live in the Heart of Oakwood Village! Welcome to this exceptional corner 2 bedroom + den residence, perfectly situated in the heart of OakwoodVillage. Offering an efficient and thoughtfully designed floor plan, this spacious unit combines modern comfort, stylish finishes, and breathtaking southwest facing city views, including a stunning view of the CN Tower. The bright and inviting interior features beautiful hardwood floors, high ceilings, and an open concept layout that creates a seamless flow between the living, dining, and kitchen areas. Large windows fill the space with natural light while showcasing the impressive cityscape beyond. The versatile den provides an ideal space for a home office, study, or additional living area, making this home especially well suited to today's lifestyle. Step outside onto your own private terrace, an incredible extension of the living space and a rare opportunity to enjoy spectacular sunsets. There is an impressive selection of building amenities thati nclude a party room, gym, outdoor BBQ and lounge area, 24 hour concierge service, and bike storage. Location is truly one of this home's standout features. Situated next to Oakwood Station, you'll have exceptional access to public transit and the city's many amenities right at your doorstep. Enjoy the convenience of being close to the TTC and the upcoming Light Rail Transit line, making commuting more convenient. A rare opportunity to enjoy sophisticated city living in the heart of Oakwood Village this is urban living at its best! (id:15069)
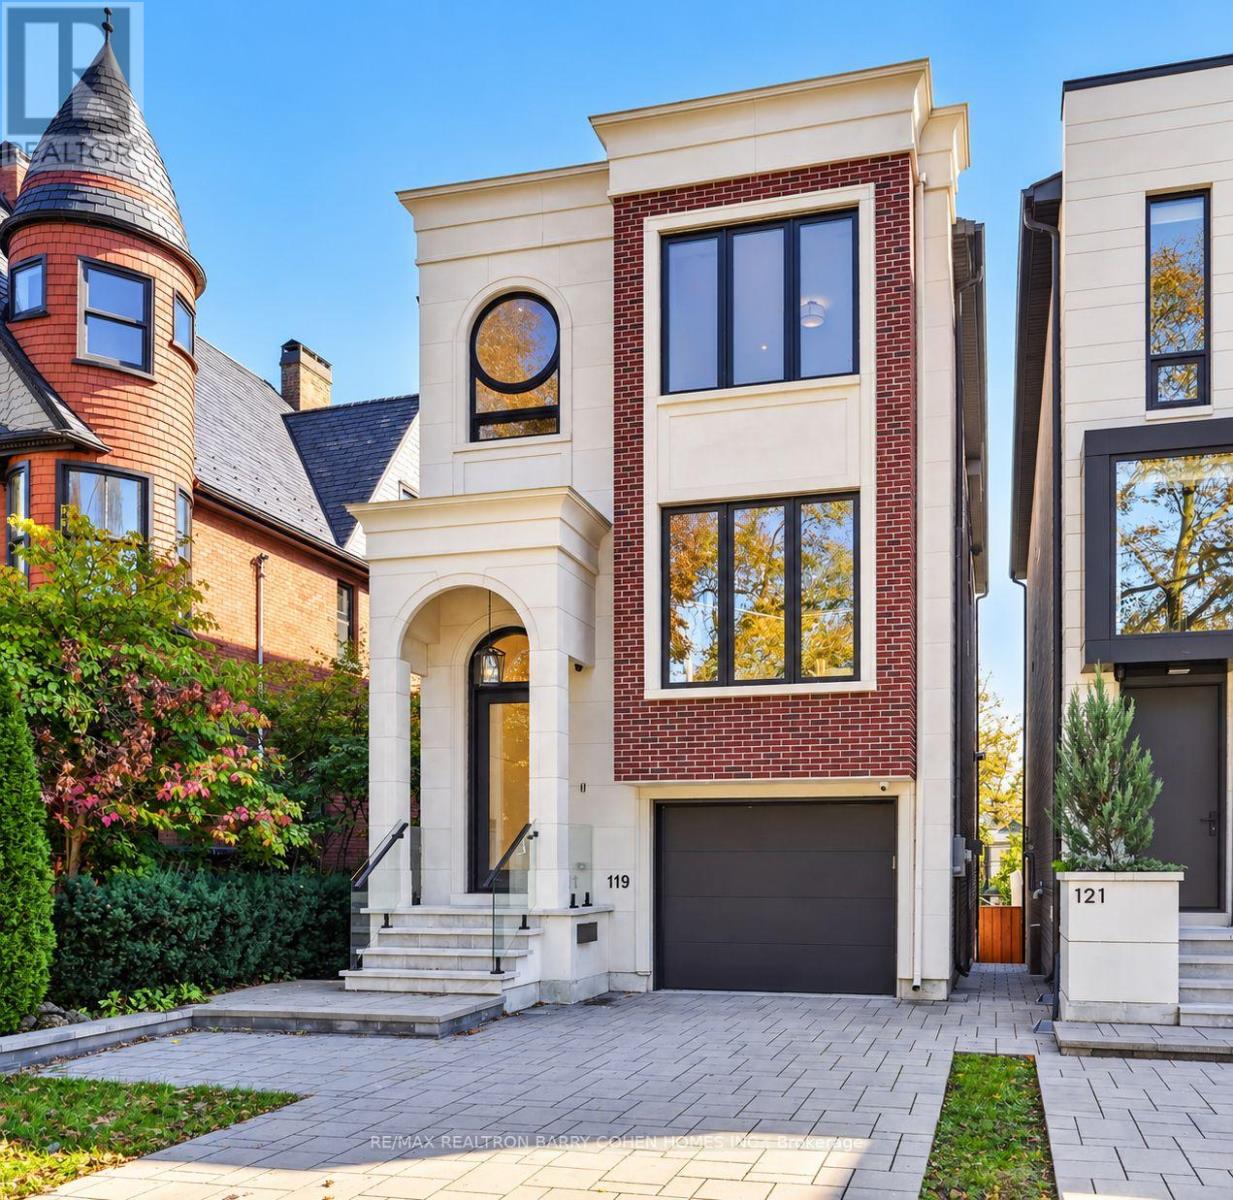
An exceptional 3-year-new designer residence by Tomas Pearce, set on an impressive 165-ft deep south-facing lot in prestigious Lawrence Park South. Offering approx. 3,500 sq. ft. of beautifully finished living space, this sophisticated 4+1 bedroom, 5-bathroom home is defined by exceptional elegance, modern comfort and thoughtful family functionality. The bright open-concept main level features soaring ceilings, rich hardwood floors, built-in speakers and beautifully connected living, dining and family spaces. A welcoming foyer features a cleverly concealed closet offering generous entrance storage. At the heart of the home, the designer kitchen showcases an oversized centre island and high-end Miele appliances, opening seamlessly to the family room with fireplace and walkout to a contemporary concrete terrace with galvanized steel and glass railings. The second level offers 4 bedrooms, including a luxurious primary retreat with a large dressing room and spa-inspired 7-piece ensuite with heated floors. A skylight fills the upper level with natural light, while second-floor laundry adds everyday convenience. The bright ground lever walk-out basement features heated floors, high ceilings, an additional office/bedroom, full bathroom, second laundry and direct access to the stone patio, leading to the spectacular south-facing backyard with heated swimming pool, hot tub and landscaped garden. Additional highlights include a heated driveway, fireplaces, built-in speakers, abundant natural light and impressive ceiling heights throughout. Ideally located in prestigious Lawrence Park S, within the John Ross Robertson Jr PS, Glenview Sr PS and Lawrence Park CI school districts, and close to renowned private schools including Havergal College, TFS, UCC and BSS, as well as parks, shops, dining and everyday amenities.A rare opportunity offering sophisticated design, exceptional indoor-outdoor living and a resort-style backyard in one of Toronto's most coveted neighbourhoods. (id:15069)
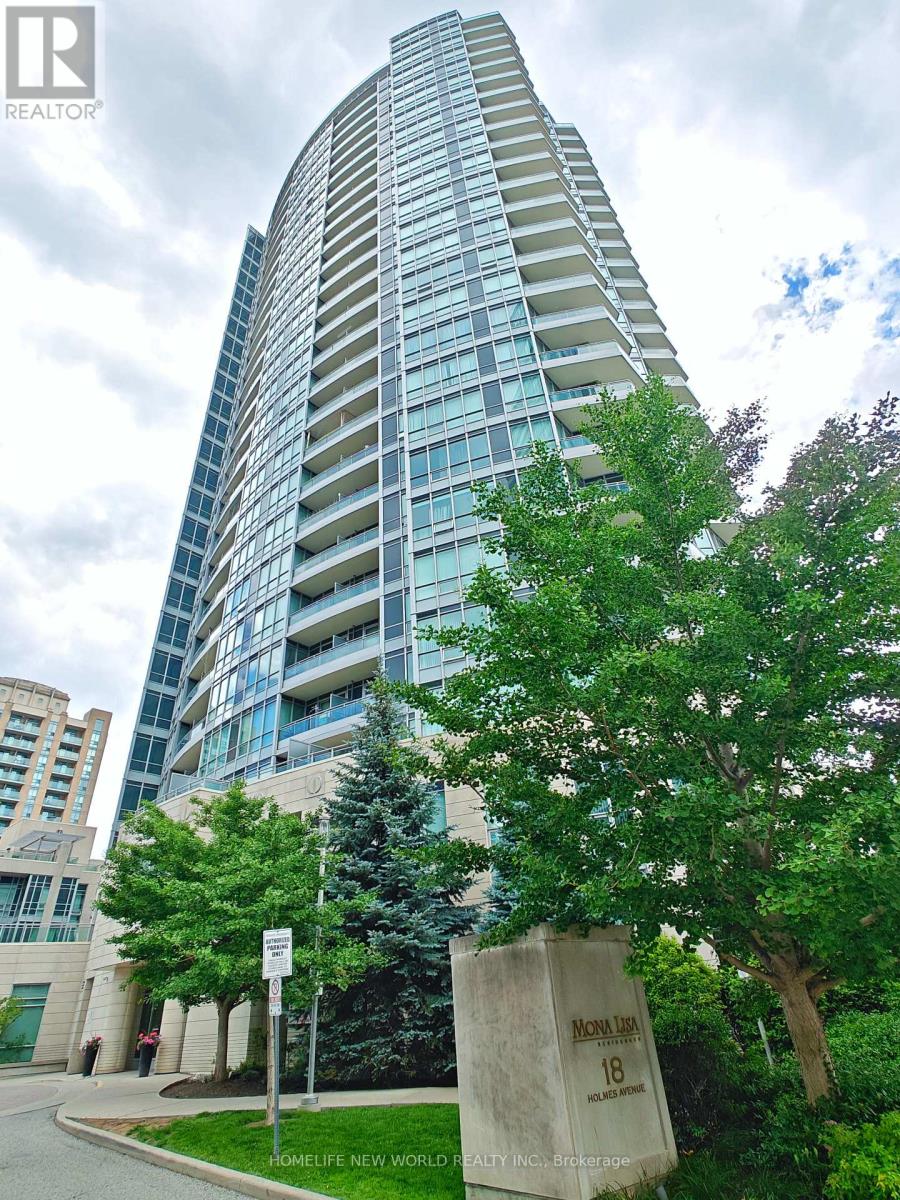
Welcome to the prestigious Mona Lisa Residences, perfectly situated in the heart of Yonge & Finch-one of North York's most desirable neighbourhoods. This exceptional Lower Penthouse features 2 spacious bedrooms, 2 full bathrooms, and 2 parking spaces, offering an ideal blend of luxury, comfort, and convenience. Enjoy breathtaking panoramic city views from the expansive private balcony, perfect for morning coffee, evening sunsets, or entertaining guests. The bright, open-concept layout is enhanced by floor-to-ceiling windows that flood the home with natural light. The modern kitchen seamlessly connects to the spacious living and dining areas, creating a welcoming space for everyday living and hosting. Ideally located just steps to Finch Subway Station, GO Transit Bus Terminal, Viva/YRT transit, an array of restaurants, cafés, shopping, supermarkets, parks, and top-rated schools, with easy access to Highway 401. A rare opportunity to own a spectacular Lower Penthouse in one of North York's premier luxury residences. *2 parking spaces & 1 locker* (id:15069)
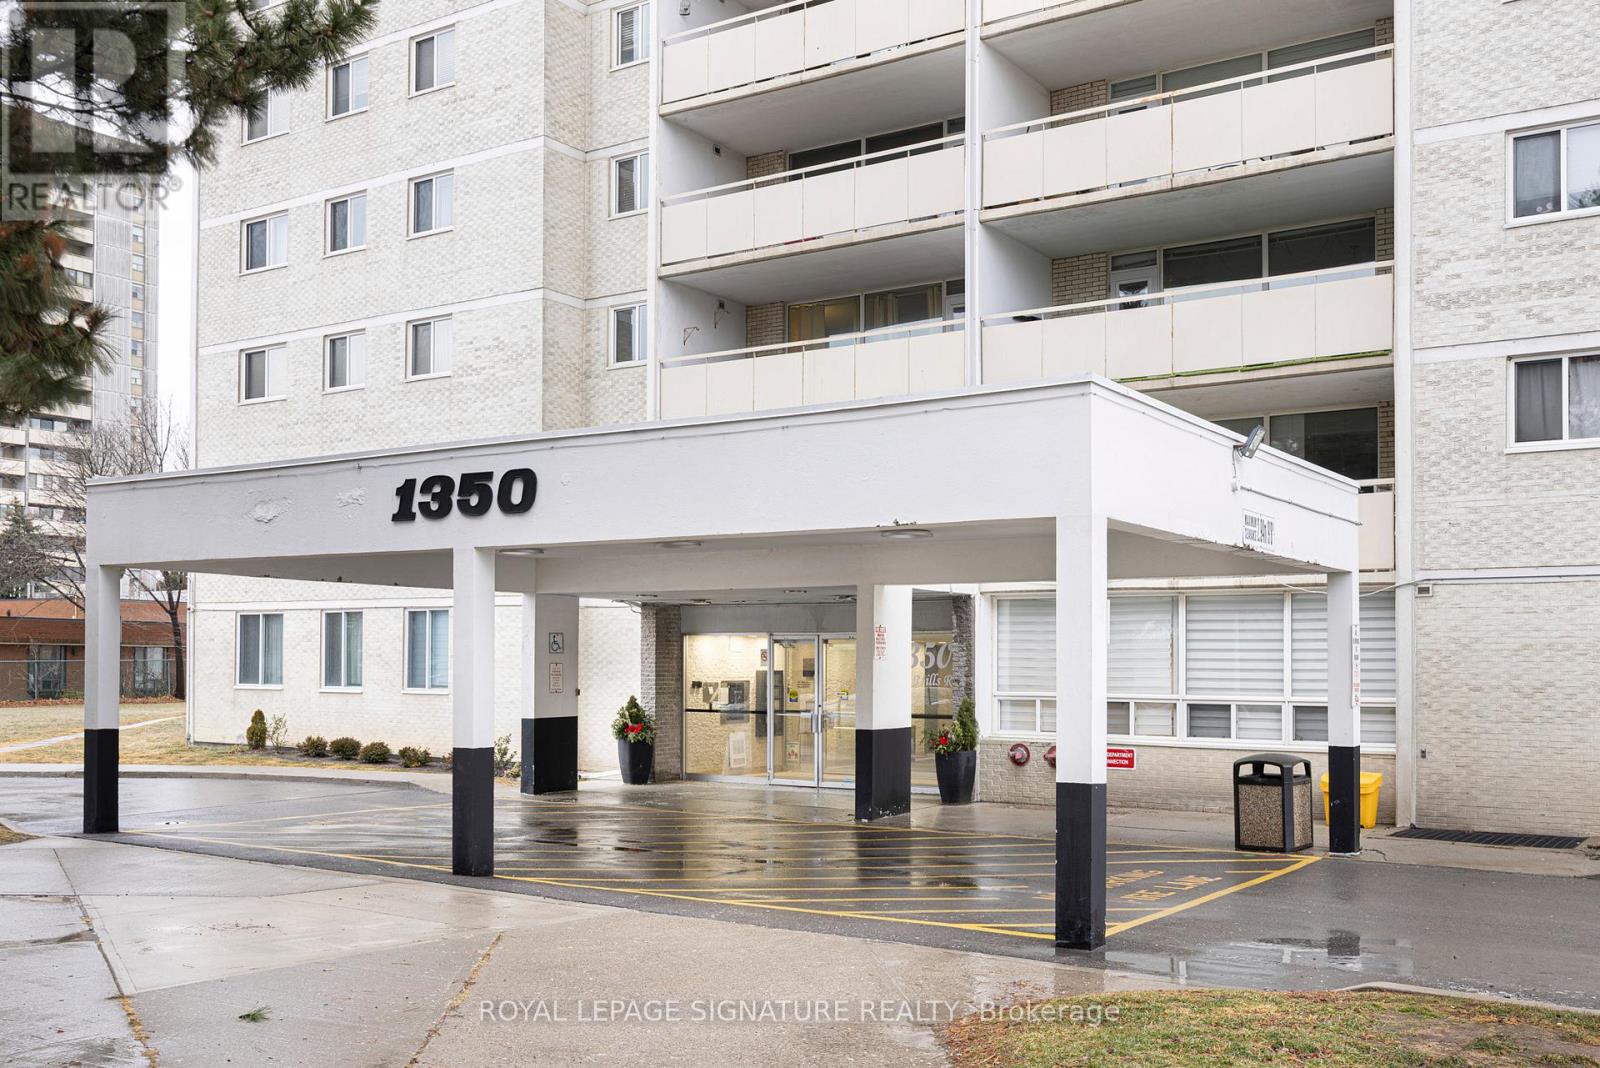
Welcome Home to Suite 803 at 1350 York Mills Road, a sun-filled 3-bedroom, 2-bathroom Unit offering southwest views of the city and exceptional space for comfortable living. This unit features a bright, open layout with generous living and dining areas, perfect for both everyday living and entertaining. Freshly painted and move-in-ready, allowing you to simply unpack and enjoy. The kitchen is equipped with full-size stainless steel appliances, ample counter space, and cabinetry-ideal for home chefs and busy families alike. An oversized ensuite laundry room with abundant storage adds rare convenience and keeps your home effortlessly organized. Situated in the highly desirable Parkwoods-Donalda community, you're just steps from top-rated schools, TTC transit, grocery shopping, parks and scenic trails. With quick access to Highway401 and the DVP, commuting to downtown Toronto or across the city is fast and easy. This spacious suite offers the perfect combination of comfort, convenience, and value! An excellent opportunity for Large families and those looking to downsize. (id:15069)
A rare opportunity to own exceptional ravine home in one of Oakville's most desirable Westmount community-where space, lifestyle, nature, and lasting value come together beautifully. This stunning Open Concept Home offers nearly 3300 Sqft living space above grade, 5 bedroom, 5-bath executive residence offers the perfect blend of space, privacy, 6 Parking Space, and family lifestyle, The Primary Bedroom Features A Sprawling Walk-In Closet And a luxurious Five -piece ensuite Bath W/ Soaker Tub, beautiful ravine & yard views and receives amazing light through the bay window. A gorgeous Balcony offers quiet open sight with beautiful neighbourhood views. Each bedroom has Ensuite Privileges. an ideal layout for growing families, or multi-generational living. The Main Floor Features 10 Ft. Ceilings, elegant archways with columns, A spacious large warm family room with ornamental gas fireplace, amazing ravine & yard views and receive amazing light through the bay window. designed Large Inviting formal Living room and dining room, Hardwood Floors Throughout. A spacious kitchen with Granite Counters/Island adjoining breakfast area, Security system, Water Softener system, Water Reverse Osmosis. The fabulous backyard back on to a premium trail ravine with matured trees views. Builder-Built Walkout/up Separate Entrance fully finished lower-level in-law suite, while the separate Full kitchen connects seamlessly to dining area, 3-bedroom, Full bathroom and 2nd laundry room, Large recreation room space has flexibility for development Potential. This remarkable "TurnKey" Home steps to Garth Webb Secondary School, Ideally located near parks, trails, shopping, community centre, hospital, and major commuter routes including the 407&QEW. (id:15069)
Affordable, thoughtfully updated semi-detached home with a larger-than-typical yard, two-car parking, and versatile finished lower-level living space in a convenient Barrie location near schools, shopping, Royal Victoria Regional Health Centre, and Georgian College. The main floor is designed for comfortable everyday living, featuring a contemporary renovated kitchen, convenient main-floor laundry, fresh 2025 paint, and a warm new gas fireplace. The dining area walks out to a new composite deck and generous backyard-an inviting setting for outdoor meals, relaxing, gardening, or entertaining. A separate entrance leads to the fully renovated lower level, offering excellent flexibility for extended family, guests, a home office, or potential supplementary living space. This bright, well-equipped area includes a full galley kitchen with full-size appliances and breakfast bar, stacking laundry, gas fireplace, large egress window, and a 3-piece bathroom with heated tile flooring. Buyers will appreciate the meaningful improvements already completed, including a new roof in 2023, new rear composite deck and exterior gas line in 2025, upgraded electrical panel, rental water heater, and recently updated lower-level laundry and egress window. With practical upgrades, flexible living areas, a spacious yard, and easy access to everyday amenities, this home offers exceptional value and opportunity. (id:15069)
Rare premium pie-shaped ravine lot in desirable Guelph. Spacious 4-bedroom, 3.5-bath home with approximately 3,550 sq. ft. of living space. Seller invested approximately $200K in the premium lot and $300K in upgrades/updates. Features include a primary suite with ensuite, home office, walk-in pantry, separate living and family rooms, and convenient laundry. Walkout basement offers excellent potential for additional living space, gym, theatre or in-law suite, with rough-ins for future bathroom and laundry. Enjoy exceptional privacy and peaceful ravine views. (id:15069)
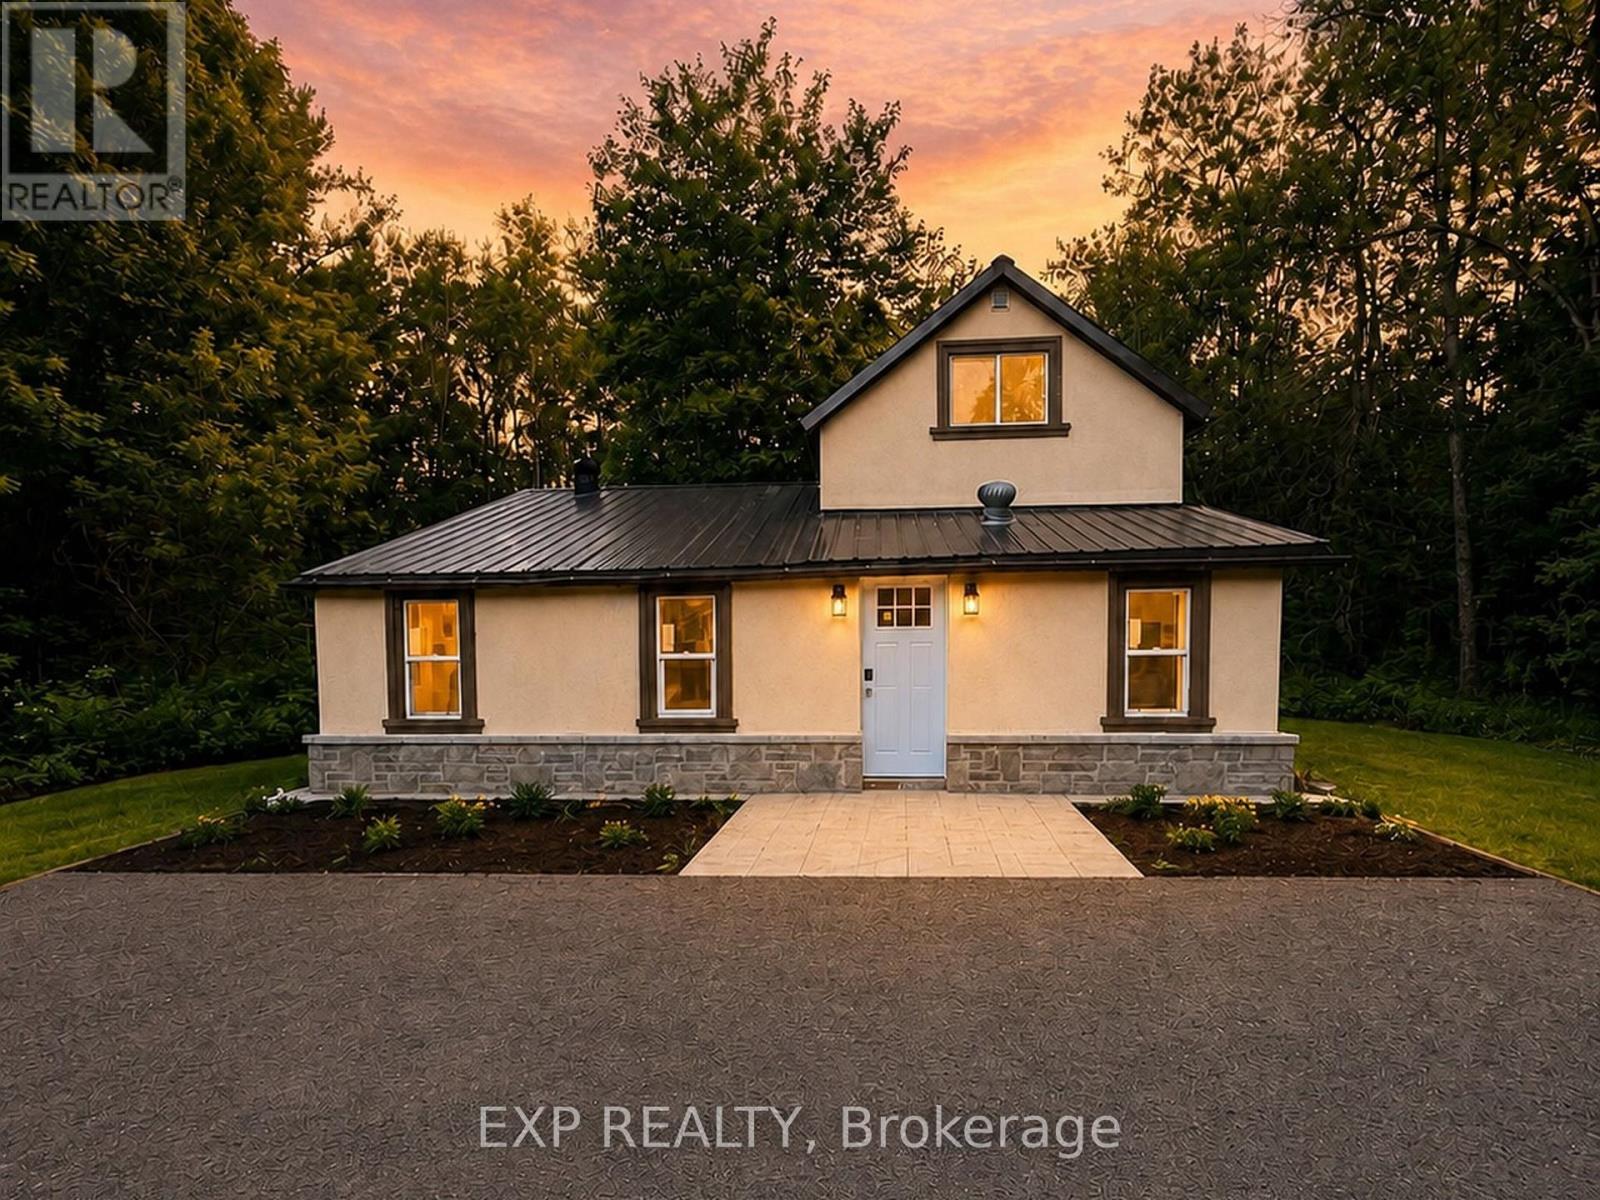
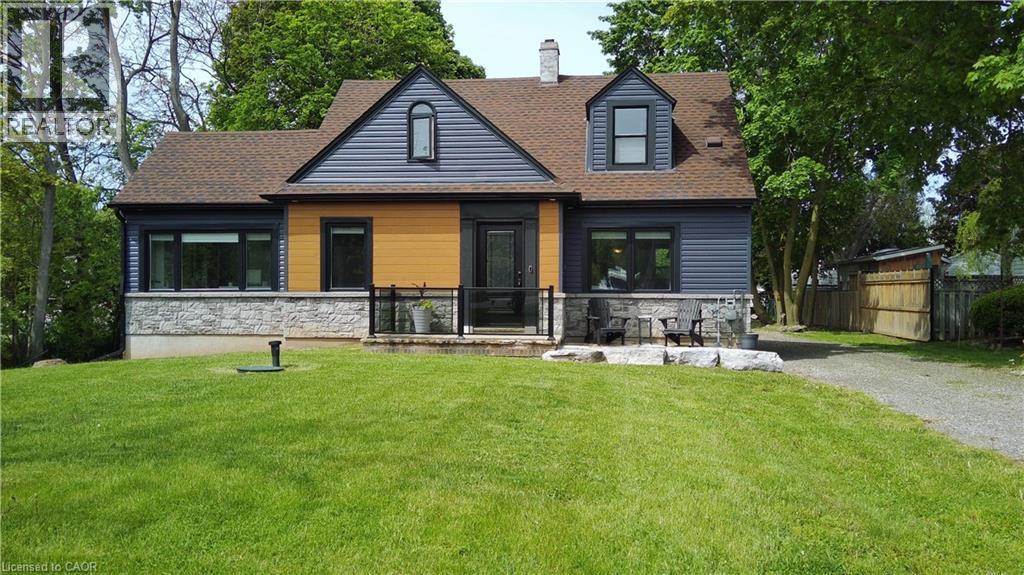
Extensively renovated 3-bedroom, 2-bath detached home on approx. 2.36 acres in Huntsville, directly across from the Big East River. Bright, move-in-ready interior with renovated kitchen, two 3-piece baths, open living and family areas, dining room, new vinyl flooring, windows, doors, drywall, insulation, plumbing, lighting and modern finishes. Exterior upgraded with stucco, stone detailing, landscaping and driveway lighting. New drilled well with iron/sulphur water filtration. Private septic, propane wall heating with electric baseboards, and electric fireplace. Garden shed plus barn/outbuilding for storage or workshop. Minutes to Huntsville amenities and Hwy 11. Priced to sell! (id:15069)
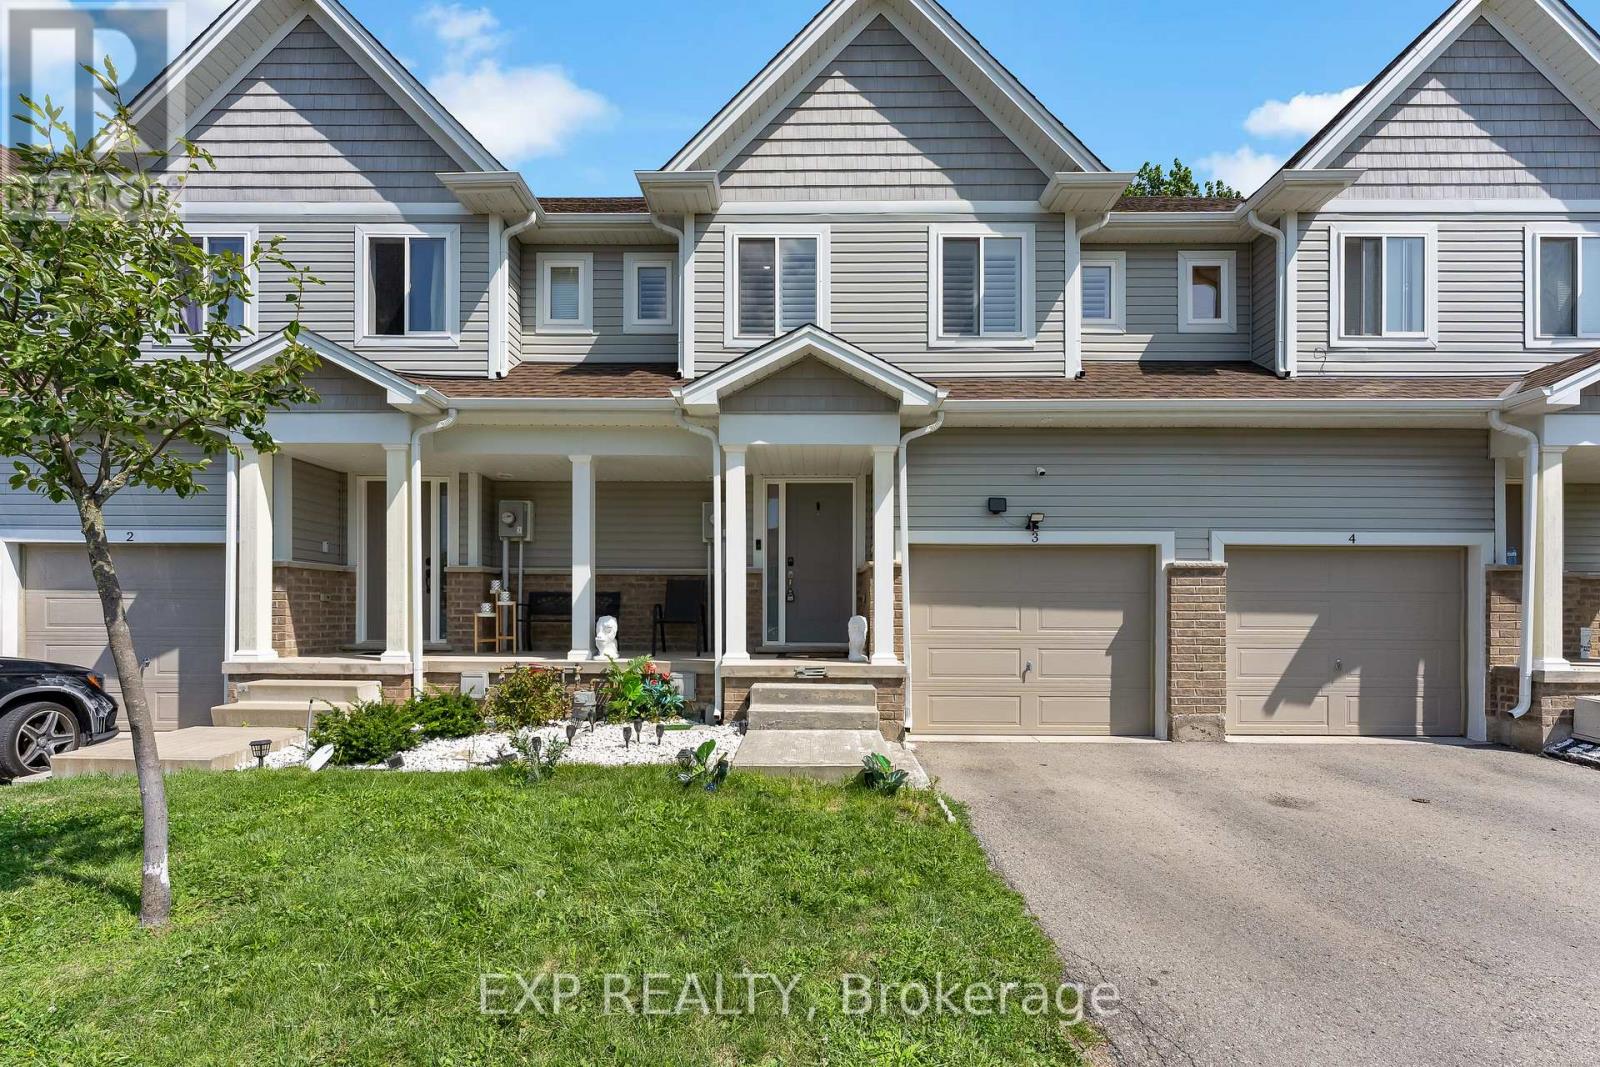
Looking For More Space Than The Typical Townhome? This Move-In Ready 3-Bedroom, 3-Bathroom Home Offers Approximately 1,458 Sq. Ft. Above Grade Plus A Fully Finished Basement, A Feature Rarely Available Within The Complex. The Bright, Open-Concept Main Floor Features A Spacious Kitchen With Quartz Countertops, Centre Island And Plenty Of Cabinet Space, Flowing Into The Living And Dining Areas. Upstairs Offers Three Generous Bedrooms, Convenient Second-Floor Laundry, New Flooring And A Completely Carpet-Free Interior. The Finished Lower Level Adds Valuable Additional Living Space With A Den/Family Room Perfect For A Home Office, Gym, Theatre Room, Playroom Or Guest Space. Freshly Painted With New Light Fixtures Throughout, This Home Is Ready To Move In And Enjoy. Located On A Quiet Dead-End Street With Two Parking Spaces And Close To Parks, Schools, Shopping, Restaurants, Coffee Shops And The Library. Quick Highway Access Also Makes For An Easy Drive To Brock University, Niagara College And The Outlet Collection At Niagara. A Great Opportunity For Buyers Looking For Extra Finished Living Space Without The Maintenance Of A Detached Home.. (id:15069)
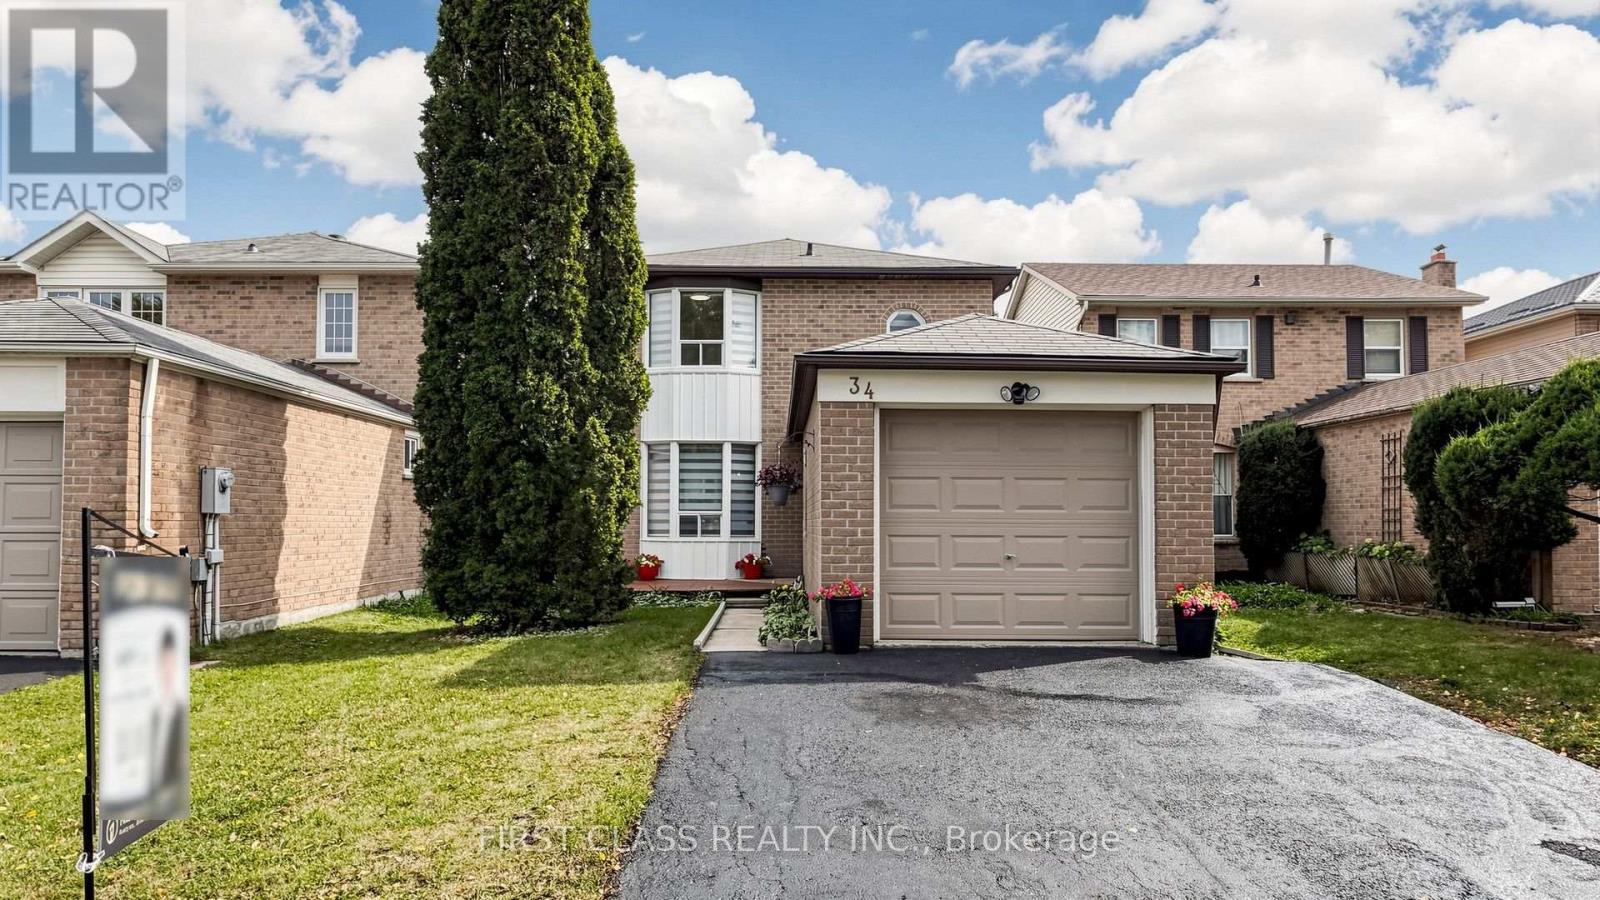
Fabulous Cul-de-Sac Location On A Tree-Lined Court In The Sought-After M-Section, Literally Steps To Manitou Park & Playground! Situated On A Very Deep Lot, This Well-Maintained Detached Home Offers A Spacious & Functional Layout Perfect For A Growing Family. Rich Laminate Flooring Throughout The Main & Lower Levels. Bright Dining Room With Double-Door Walkout To A Two-Tiered Deck Overlooking The Large, Private Rear Yard-Perfect For Entertaining & Family Gatherings. Upgraded Windows & Fresh Décor Add Comfort & Move-In Appeal. The Lower Level Features A Huge 4th Bedroom With 3-Pc Ensuite & Fireplace, Ideal For Guests, Teenagers Or Extended Family. Generous Front Foyer Offers Plenty Of Space For A Bench & Storage. Highly Central Location Just Minutes To Highways, Hospital, Schools, Shopping, Parks & All Amenities. A Wonderful Opportunity To Raise A Family & Enjoy Years Of Comfortable Living In One Of The Area's Most Desirable Neighbourhoods. A Must-See! (id:15069)
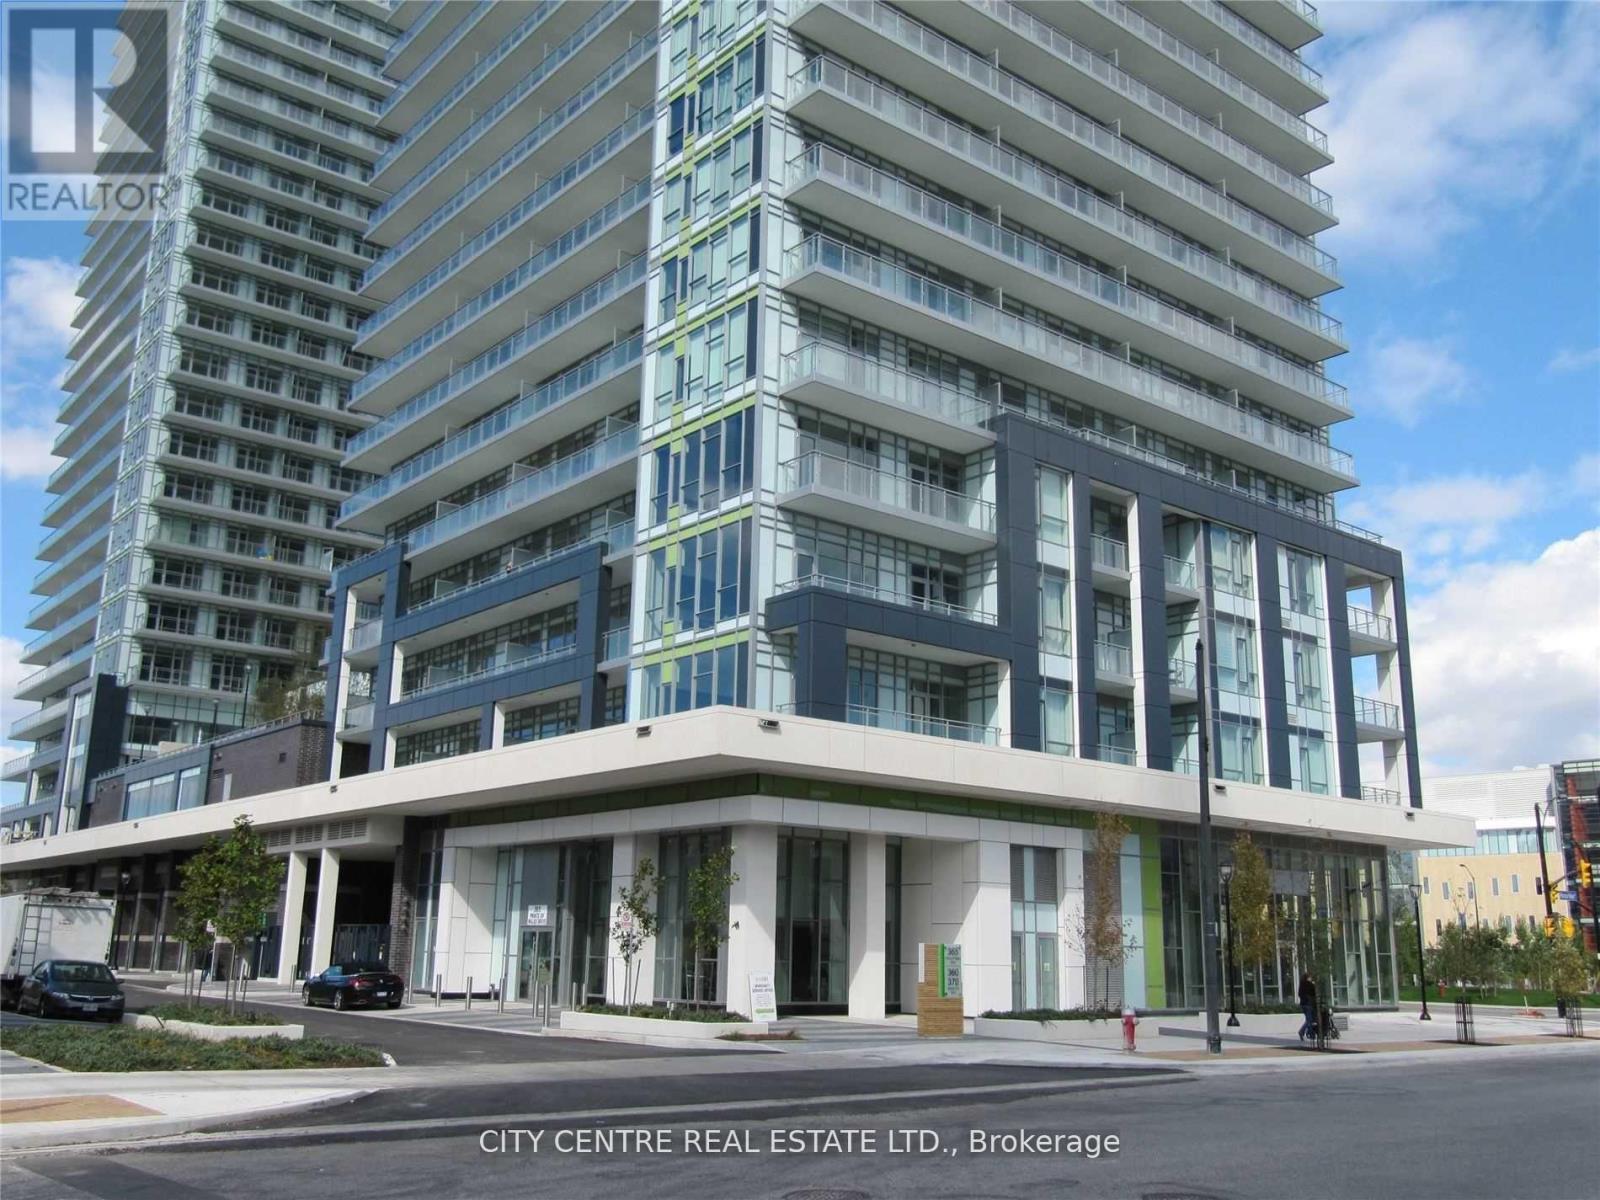
2 Bedroom 2 Washroom Corner Unit, Triple Walk-Out to 2 Balconies, 1 Parking, 1 Locker on Same Floor, 10-Foot Ceiling Giving Extra Vertical Space, Ensuite Laundry, Kitchen Centre Island, Kitchen Track Lights, Vertical Blinds, Granite Counters, Very Bright With A Lot Of Natural Light, Laminate Throughout, Stainless Steel Appliances, Large Balcony With South Exposure Overlooking Downtown Mississauga With Access From Living Room And Master Bedroom, Second Private Balcony On Second Bedroom Facing West, Professionally Painted, New Light Fixtures In Washrooms, New Laminate Flooring In Bedrooms, Full Capacity Washer/Dryer, Across From Living Arts Centre/Sheridan College/3-Acres Park, Steps To Bus Terminal/Celebration Square/Square One Shopping Mall, Amazing Building Amenities with Full Size Basketball Court, Gym, Party Room, BBQ Terrace, Theatre Room, Changing Rooms, Terrace Garden, Lounge (id:15069)
Welcome to Unit #2 at 23 West Deane Park Drive - a beautifully updated, carpet-free 3-bedroom, 3-bathroom townhouse in the sought-after West Deane Park community!Surrounded by mature trees, parks and the scenic Mimico Creek ravine, this quiet, family-friendly neighbourhood offers an exceptional balance of nature, privacy and everyday convenience.This bright and thoughtfully updated home offers a carpet-free living experience, with beautiful hardwood flooring throughout the second floor and a wooden staircase. The recently updated kitchen with quartz counter top and backsplash features high-end appliances and offers a modern, functional space for everyday living and entertaining.The spacious primary bedroom is a private retreat, complete with a walk-in closet and a recently renovated luxury ensuite bathroom featuring a freestanding bathtub, glass shower enclosure, generous vanity and storage, plus a modern LED mirror.A particularly valuable feature is the main-floor office, providing a dedicated and private workspace - ideal for professionals, accountants or those working from home - while keeping work comfortably separated from the main family living areas. A convenient powder room completes the main floor.Major updates include windows (2025), furnace (2024) and A/C (2023), offering peace of mind for the new owners. With its stylish updates, practical layout and move-in-ready condition, this home is truly ready for you to move in and enjoy!Located close to Princess Margaret Junior School, John G. Althouse Middle School, Martingrove Collegiate Institute and Josyf Cardinal Slipyj Catholic School, as well as shopping, restaurants, TTC, Hwy 401, Hwy 427 and Pearson International Airport.A wonderful opportunity to own an updated home in one of Etobicoke's desirable family-friendly communities - surrounded by nature, yet close to everything you need. (id:15069)
Live & work smart w/ multiple opportunities w/this beautiful building & great location. You pick! Live in 1 unit & rent the other to help pay for your mortgage. Grab your morning coffee & be only a set of stairs away from your office/business. Short term or long term rentals. Take care of your parents w/ their own apartment space. Help your kids w/ their first independent space. Bed & breakfast. Multiple offices. So many variations to choose from. Located in the heart of downtown Parry Sound on a large lot & w/Georgian Bay at your fingertips nearby. This beautifully fully restored century building/home blends timeless character w/modern updates while preserving its historic architecture, high ceilings, new flooring throughout, large bright windows, ceiling fans & freshly painted. A blank canvas to make your own, being fully vacant & move-in ready, you set the rental rental price! Currently configured as two self-contained levels, this versatile commercial property, is great for entrepreneurs, small business owners, remote workspace while at the cottage & investors. Prime exposure downtown parking & visitor accommodations, this is a strong cottage country dream investment come true!Excellent exposure w/signage, 3 separate entrances, 2 driveways, plenty of front & rear parking, a basement for storage, a rear platform deck, a concrete patio, mature trees & colourful gardens. New high-efficiency appliances add modern convenience while maintaining the buildings unique charm.Leave the car behind & walk to the waterfront, beach, restaurants, boutique shops, schools, theatre, arts & cultural venues, tourist attractions, boat tours, plane rides, boat launches & everything vibrant downtown Parry Sound has to offer. Click on the media arrow below on the REALTOR.ca listing to view the video, floor plans, 3-D imaging & additional pictures. (id:15069)
Welcome to 40 Rolling Hills Drive in beautiful Oliphant, a peaceful retreat surrounded by nature, open space, stunning beaches and abundant wildlife. Here, life moves at a slower pace, offering the perfect setting to relax, reconnect and enjoy the beauty of the Bruce Peninsula. Set on an exceptional private 87' x 247' partially treed lot, this beautifully redesigned 4-bedroom, 3-bath home has been thoughtfully transformed from top to bottom and is ready for a family to make it their own. Extensively renovated between July and October 2025, the home offers the rare combination of modern style, quality updates, generous space and a tranquil natural setting.The extensive improvements include a sleek new steel roof, all new windows and doors, a complete electrical upgrade with ESA approval, four efficient heat pump/AC units, new baseboard heaters, a new hot water tank and a premium water filtration system with UV protection. Inside, you'll find beautiful engineered hardwood flooring, quartz countertops, new appliances, lighting and beautifully updated bathrooms, creating a fresh and inviting atmosphere throughout.The versatile main-floor bedroom provides endless options for guests, a home office, gym or playroom. Step outside to enjoy the new wraparound deck, spacious yard, insulated 2-car garage and brand-new laneway, all surrounded by privacy and the natural beauty of the property. Whether you're looking for a year-round family home, a peaceful escape or simply more room to breathe, this is an opportunity to enjoy the relaxed lifestyle Oliphant is known for. Beautifully updated, move-in ready and waiting for its next chapter. Come experience it for yourself. (id:15069)
Welcome to this spacious and beautifully maintained 3,134 sq. ft. family home in one of Southeast Barrie's most desirable neighbourhoods. Offering five generously sized bedrooms and 4 bathrooms, the home features separate formal living and dining rooms, a comfortable main-floor family room with a fireplace and surround sound, and a bright maple kitchen complete with granite countertops, stainless steel appliances and a breakfast area with direct access to the backyard deck. The spacious primary bedroom includes a walk-in closet and private five-piece ensuite, while two additional full bathrooms provide added convenience for the family. Beautifully landscaped front and back yards offer excellent curb appeal and inviting outdoor spaces. Ideally situated within walking distance of schools, parks, public transit and everyday amenities, with convenient access to the Barrie South GO Station. Don't miss this wonderful opportunity to own an exceptional family home in a sought-after neighbourhood. (id:15069)
Minutes To The Future Yonge Subway Extension, This Luxury Custom-Built Home Sits On A Premium 45x99 Ft Lot In Prestigious South Richvale, No Sidewalk! Renovated With 2024 Fresh Paint, Refinished Staircase And Basement Bathroom, Brand-new Dishwasher, Stove, And Range Hood, Plus A New A/C Installed In 2023. The Professionally Finished Basement Features A Walk-out To The Backyard, Where Mature Privacy Trees And An Oversized Deck Create An Idyllic Setting For Outdoor Family Gatherings. Oak Hardwood Floors Grace Both The Main And Second Levels. The Gourmet-Sized Kitchen, Complete With A Butler's Pantry, Is Made For Entertaining, While Every Second-floor Bedroom Offers The Luxury Of Its Own Walk-in Closet. A Four-car Parking Driveway Completes This Exceptional Residence. Highly Rated Schools Nearby, And Close To Yonge Street, Bus Stops, Hillcrest Mall, Parks, The Library, Restaurants, Highway 7 & 407, Walmart, Loblaws, Home Depot And More. (id:15069)
Beautiful And Nearly New Freehold Townhouse Offering Approximately 1,550 Sq Ft Of Thoughtfully Designed Living Space In One Of Pickering's Most Desirable Family-Friendly Communities! Only 2 Years New, This Bright And Stylish Home Features 3 Bedrooms, 3 Bathrooms, And A Functional Open-Concept Layout Designed For Modern Living. Recently Upgraded With Brand-New Laminate Flooring Throughout The Main Level, Creating A Fresh And Stylish Look. The Modern Kitchen Opens Directly Onto An Exceptionally Large Private Terrace-A Rare And Impressive Outdoor Living Space Perfect For Summer BBQs, Outdoor Dining and Entertaining. A Rare Tandem Garage Provides Parking For 2 Vehicles Plus Additional Storage Space. Move-In Ready And Ideally Located Just 8 Minutes Drive To Hwy 401, 12 Mins Drive to Pickering GO Station And Pickering Town Centre, With Schools, Parks, Grocery Stores, Restaurants And Public Transit All Nearby. Enjoy Easy Access To Frenchman's Bay, Pickering Waterfront, Scenic Trails And Beautiful Parks, Offering The Perfect Balance Of Urban Convenience And Outdoor Living (id:15069)
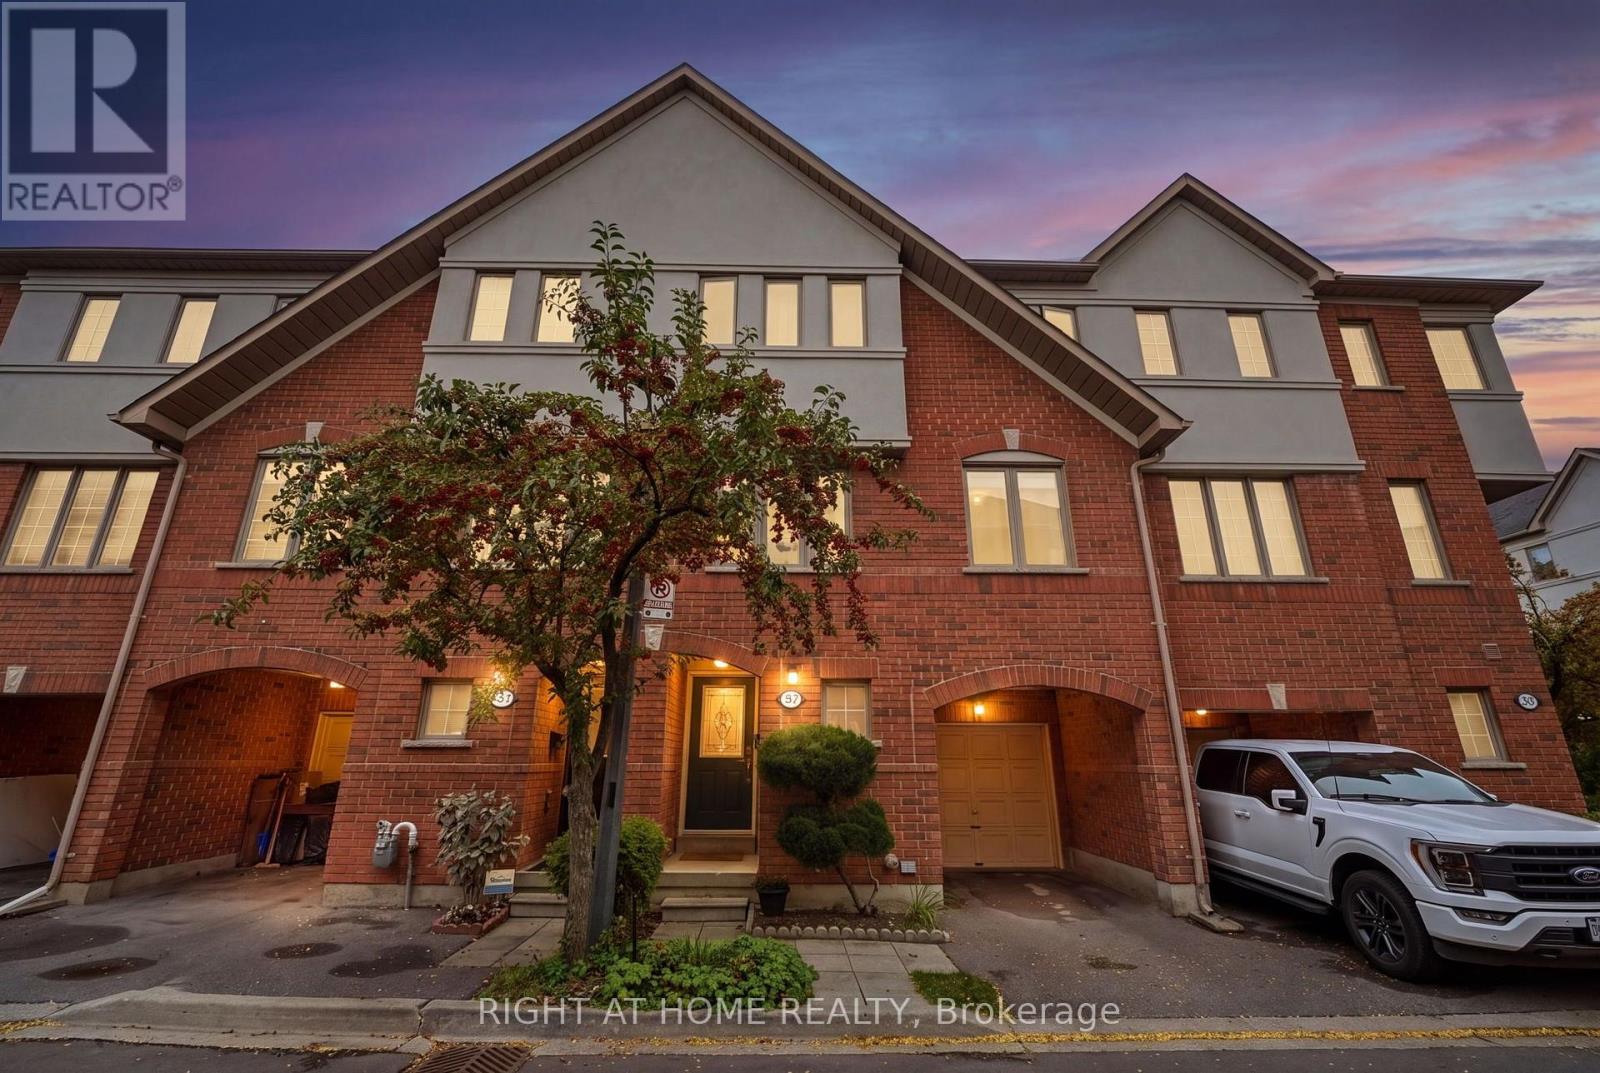
Rarely Offered 4 Bedroom Luxury Townhome in the Heart of Yonge & Sheppard! Newly Renovated and thoughtfully designed for modern family living, this beautiful 3 storey home offers the rare combination of 4 bedrooms and 3 bathrooms, with generous natural light and an excellent functional layout. Enjoy elegant hardwood floors, granite countertops, crown mouldings, 9' ceilings, a cozy gas fireplace, and a bright eat-in kitchen. The private front terrace is perfect for morning coffee or summer BBQs. Each of the second and third floors offers its own bathroom, providing exceptional comfort and privacy for a growing family. Direct access to underground parking adds everyday convenience. Unbeatable location just steps to Yonge Street and the subway, with easy access to Highway 401, shops, restaurants, and highly sought-after Avondale Public School. A rare opportunity to own a beautifully updated 4 bedroom townhome in one of North York's most convenient family friendly locations! (id:15069)
Welcome to this beautifully renovated, sun-filled semi-detached home situated on a premium, extra-wide corner lot. Boasting one of the largest floor plans in the neighborhood, this exceptional property features four spacious bedrooms, a large inviting living room, and a versatile finished basement. The home is packed with thoughtful upgrades, including an upgraded electrical panel, an owned tankless hot water heater, built-in blinds on the sliding patio doors, and a newer roof and shed (2019). Outside, enjoy a massive backyard and an extra-long driveway with ample parking. Perfectly located for commuters with quick access to the TTC and Highways 404, 401, and 407. Set in a highly coveted top-tier school district: Arbor Glen Public School, Highland Middle School, and A.Y. Jackson Secondary School. (id:15069)
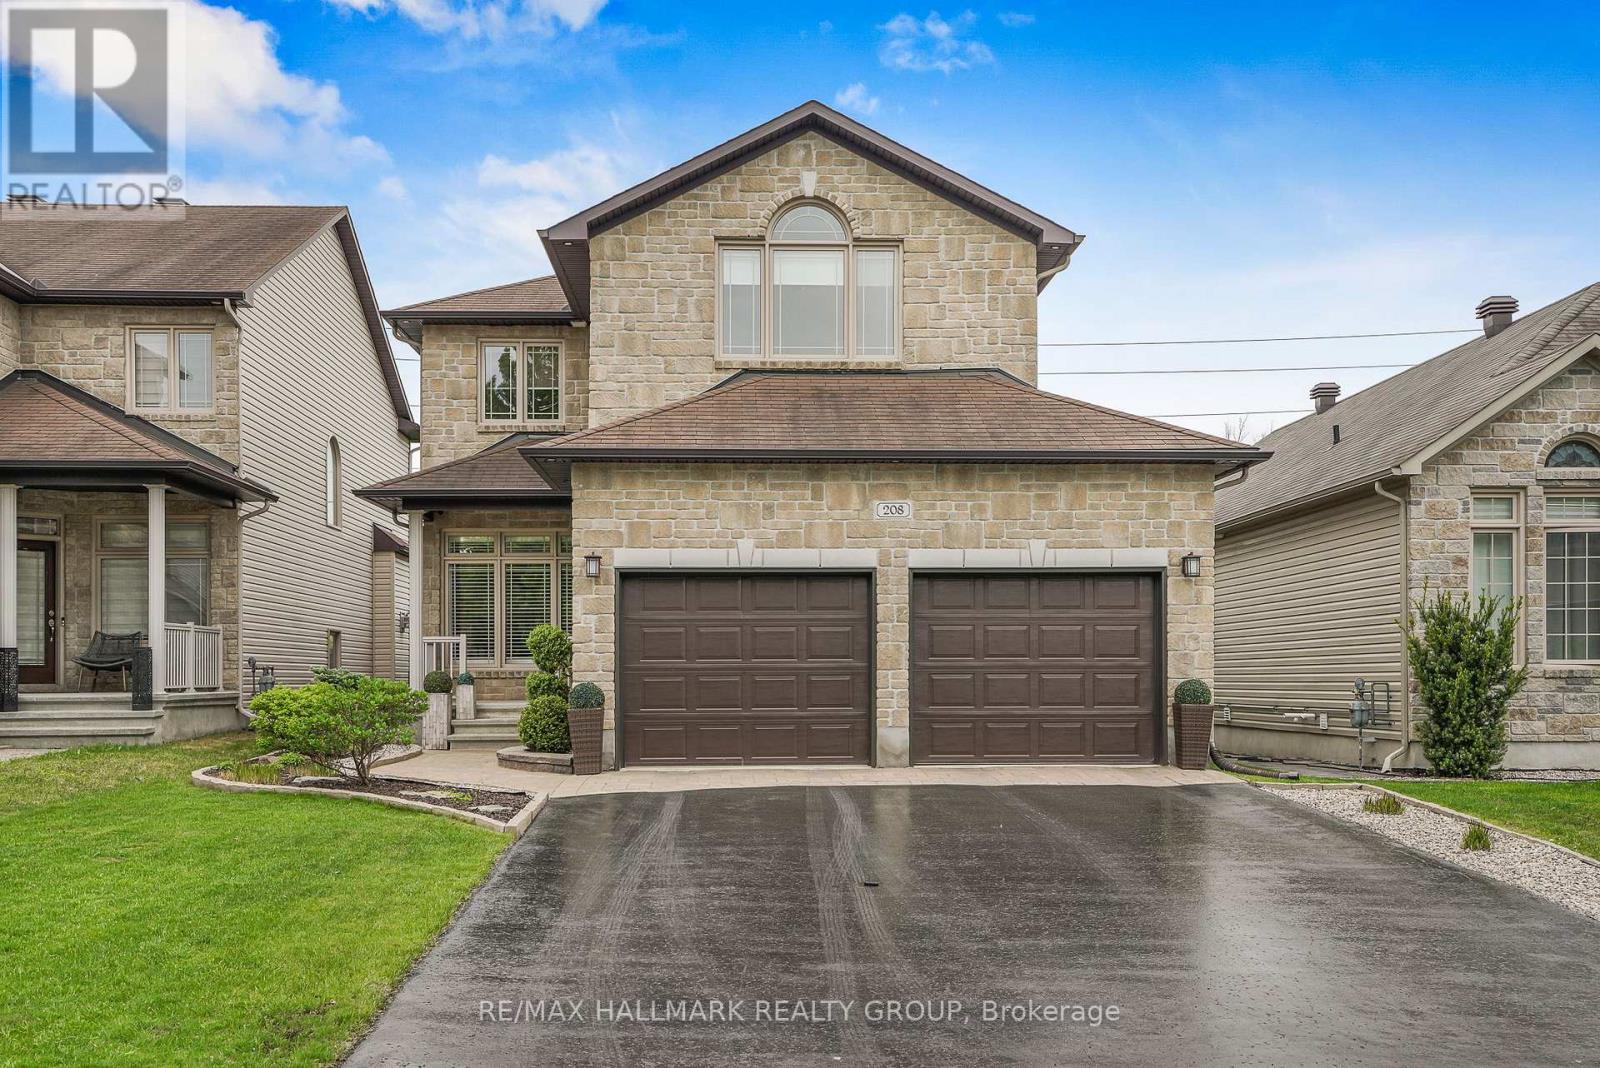
Set on an OVERSIZED, fully fenced PREMIUM LOT offering expanded backyard space with NO REAR NEIGHBOURS. Welcome to 208 Opale Street. Built in 2012, this two-story home features 4 bedrooms and 4 bathrooms with insulated double car garage. Located walking distance from parks & schools in one of Rockland most sought-after neighbourhoods while being ONLY 20 minutes from Ottawa. Main level leading to the open-concept layout featuring a stunning living room with cozy gas fire place and welcoming dining room. The striking gourmet kitchen is outfitted with quartz countertops, ample cabinetry, stainless steel appliances and centre island. Upper-level features a primary suite with a 4-piece ensuite & a walk-in closets; another 2 good size bedrooms & a modern 3-piece main bathroom. Fully finished lower level offering a huge recreational room with natural gas fireplace; a modern 3 pce bathroom; a 4th bedroom with walk in closet & plenty of storage space. Fully fenced backyard; in ground pool with plenty of interlock surface space & a convenient gazebo's with NO REAR NEIGHBOURS; backyard back gate giving direct access to the walking trail at the back; outdoor natural gas BBQ hookup. Featuring; Pool (2017), Pool Liner & Pool pump (2025), Stove (2024), Refrigerator (2023), Kitchen Quartz Countertops (2019), Upper Level Carpets (2024), Washer (2023). BOOK YOUR PRIVATE SHOWING TODAY!!! (id:15069)
Spacious 2-storey detached home offering approximately 2,500 sq. ft. of above-grade living space with 4 bedrooms and 4 washrooms. The functional layout includes two primary bedrooms, providing added flexibility for families, guests, or multi-generational living. The home features a generous family/bonus room, upper-level laundry, central air conditioning, and a partially finished basement offering additional usable space. An attached double garage and driveway provide parking for multiple vehicles. Situated on a fenced lot near parks, schools, public transit, a hospital, and green space, this property combines generous interior space with convenient access to surrounding amenities. (id:15069)
Welcome to 421 Greenwood Avenue, a charming 3-bedroom, 1.5-bathroom link home situated on a beautiful corner lot in one of Ottawa's most sought-after neighbourhoods. Why you'll love it: Room to Grow; Enjoy a cozy finished basement-perfect for a family room, play area, home office, or extra living space. Piece of mind with new roof within 5 years and new furnace, AC and hot water tank less than 2 years. Excellent Location for Families. Conveniently located within walking distance of Broadview Public School, Nepean High School, and Notre Dame High School. Live the Westboro Lifestyle. Just steps from Dovercourt Community Centre, Altea Athletic Club, and Westboro's fantastic restaurants, cafés, shops, and amenities. Easy Commuting. Enjoy convenient access to public transit and major routes, making getting around Ottawa simple. (id:15069)
Welcome to Las Brisas. This recently renovated, move-in-ready 2-bedroom, 1-bathroom condo apartment with a separate den/storage room is ideally located near Blair LRT, Gloucester Centre, Montfort Hospital, NRC, CSIS/CSE, CMHC, shopping, parks and everyday amenities. Offering one of the building's more spacious two-bedroom layouts, this unit features attractive laminate flooring throughout the main living areas and second bedroom, with soft carpeting in the primary bedroom. The updated kitchen includes the appliances and offers the added convenience of a separate entrance directly to the hallway, a distinctive feature of this layout. The primary bedroom features motorized window blinds, a good sized walk-in-closet while the den/storage room offers useful flexibility for a home office, hobby space or additional storage. Underground parking is included, and the condo fees include heat and water along with access to building amenities such as an indoor pool, sauna, fitness centre, party room, library/games room, workshop and visitor parking. Contact your Realtor today to book a private showing. Welcome home. (id:15069)
Modern Freehold Townhome Living on Hamilton Mountain! Discover this beautifully maintained 3-storey, 2-bedroom, 1.5-bathroom freehold townhome, offering stylish finishes, a smart open-concept design, and a highly convenient location. Step inside to a thoughtfully designed three-level layout featuring fresh, neutral paint throughout and an inviting sense of space. The second floor is the heart of the home, showcasing a spacious open-concept eat-in kitchen and great room, complete with hardwood flooring and walkout access to a private balcony-an ideal setting for morning coffee, casual dining, or relaxing at the end of the day. California shutters on this floor as well. The third level offers two generously sized bedrooms. The primary bedroom features a walk-in closet and ensuite privilege, creating a comfortable and private retreat. New flooring on the third floor adds a fresh, contemporary touch. Notable updates include A/C (2015) and a new furnace motor (2026), providing added comfort and peace of mind. Ideally situated in the sought-after Hamilton Mountain area, close to public transit, parks, schools, shopping, community centre and major highway access. Whether you're a first-time buyer looking for an affordable entry into the market or an investor seeking a well-located freehold property, this home offers an excellent combination of space, convenience and lifestyle. A fantastic opportunity to own a freehold townhome in a desirable Hamilton Mountain neighbourhood-move in, enjoy, and make it your own! (id:15069)
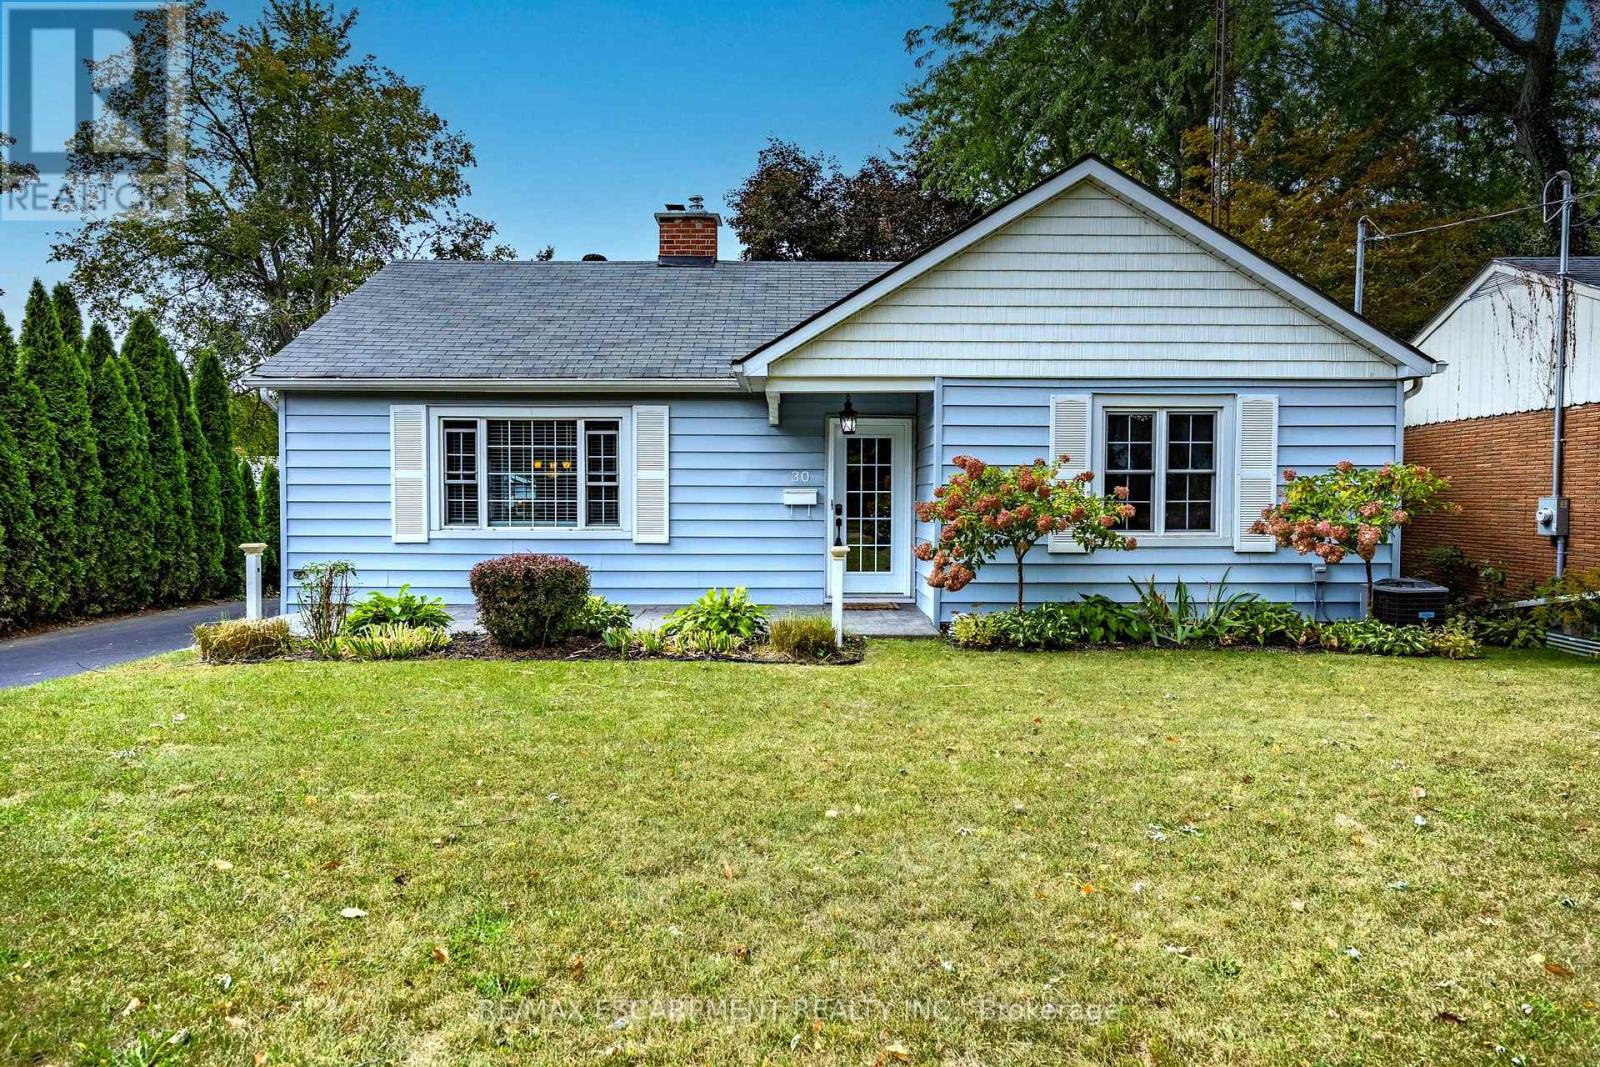
Beautifully maintained bungalow. This home greets you with a bright, sundrenched front entry that flows into a spacious living room. Rich wood floors and a gas fireplace (2022) create an inviting focal point, while oversized windows ensure the entire main floor feels airy and open. The seamless transition from the dining area to the kitchen, complete with elegant granite countertops, makes both daily meals and weekend entertaining a breeze. The main level features two comfortable bedrooms and a full four-piece bath, while the basement provides incredible versatility. Featuring a three-piece bath, bedroom and rec room. Major mechanical updates, including the furnace and A/C (2022), provide peace of mind for years to come. The outdoor space is a true private retreat. Step into a fully fenced backyard designed for relaxation, featuring professional landscaping, stamped concrete walkways, and a generous patio perfect for summer evenings. Whether you are a first-time buyer, looking to downsize without compromising on quality, or raising a family, this location puts the best of Norfolk County at your doorstep. From the local shops and restaurants of Simcoe to the nearby trails, parks, and Lake Erie beaches, 30 Gibson Drive offers the lifestyle you've been searching for. (id:15069)
Charming from the street and far more versatile than its façade first suggests, this 11/2-storey semi sits on a large pie-shaped lot, in a wonderfully walkable pocket of north St. Catharines. Sunset Beach, waterfront parks and trails, the Welland Canal and Port Weller community centre are all within easy reach on foot or by bike. Inside, the unusual layout offers two excellent primary-bedroom options: a main-floor bedroom with direct ensuite privilege, plus an upper level devoted entirely to a private bedroom and full bath. Bright living and dining spaces open to the rear deck and treed setting, while the high-and-dry finished basement adds an unexpectedly generous amount of living space, including a large recreation room with gas fireplace and additional finished space for guests, a home office, hobbies or whatever life requires next. Sit on your shady front porch, on this quiet cul de sac and enjoy a country feel, within easy reach of a city that offers world class amenities. Drive to wineries, golf, theater, outlets then come home and stroll down to the beach for year round sunset views. With 2+1 bedrooms, 2 full baths, flexible living on three levels and a remarkably private lot close to some of the city's best outdoor amenities, this is a home that offers much more than first meets the eye. Easy access to Niagara on the Lake and other Niagara destinations make this home feel like a permanent staycation. Watch the video for location highlights. (id:15069)
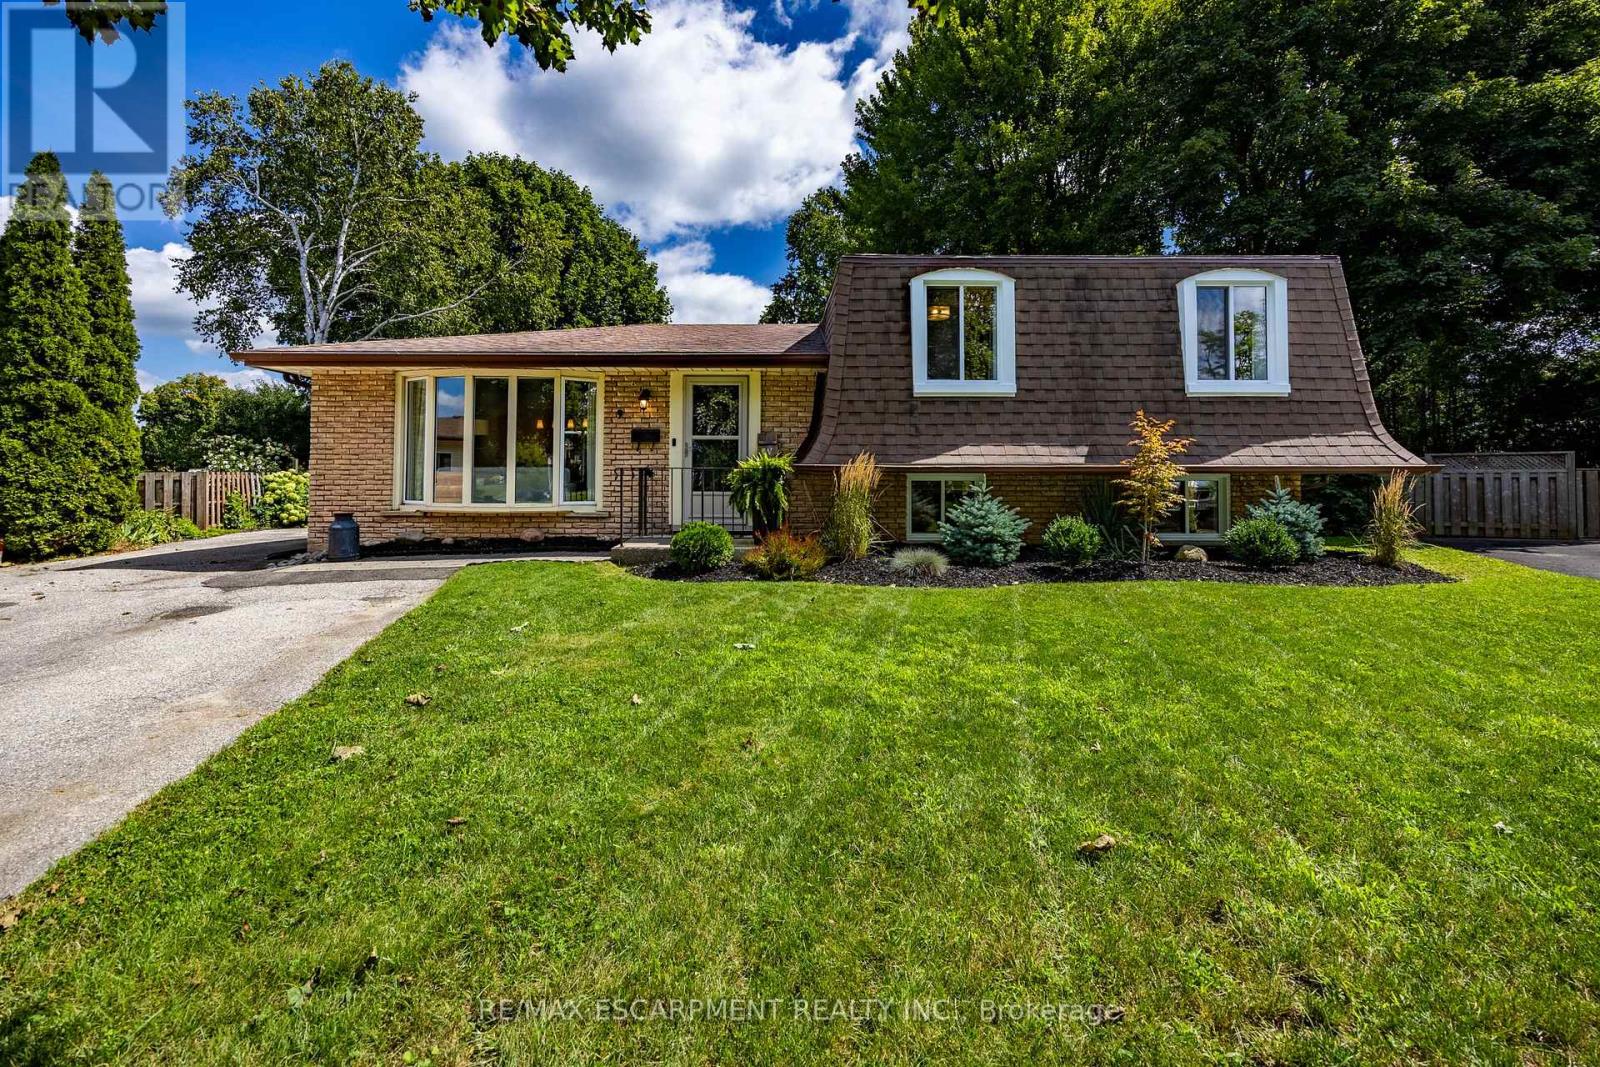
Presenting 9 NORMANDY CI, SIMCOE ON N3Y 4J6, a meticulously remodelled single-family residence constructed in 1972. This property offers a sophisticated living experience, distinguished by its comprehensive updates and refined architectural details. The heart of this home is its recently updated kitchen designed for both culinary exploration and effortless entertaining. Adjacent, the living room provides a welcoming ambiance, centered around a classic fireplace, ideal for relaxation. This home features three comfortable bedrooms and two full bathrooms, with plenty of room for family and guests. One of the bathrooms is equipped with a walk-in shower, providing a contemporary and accessible bathing experience. This two-story split-level residence is further enhanced by a massive private yard, offering an intimate outdoor retreat. A dedicated patio area and a fire pit provide opportunities for outdoor gatherings and serene evenings. The distinctive mansard roof contributes to the property's unique exterior architectural style. (id:15069)
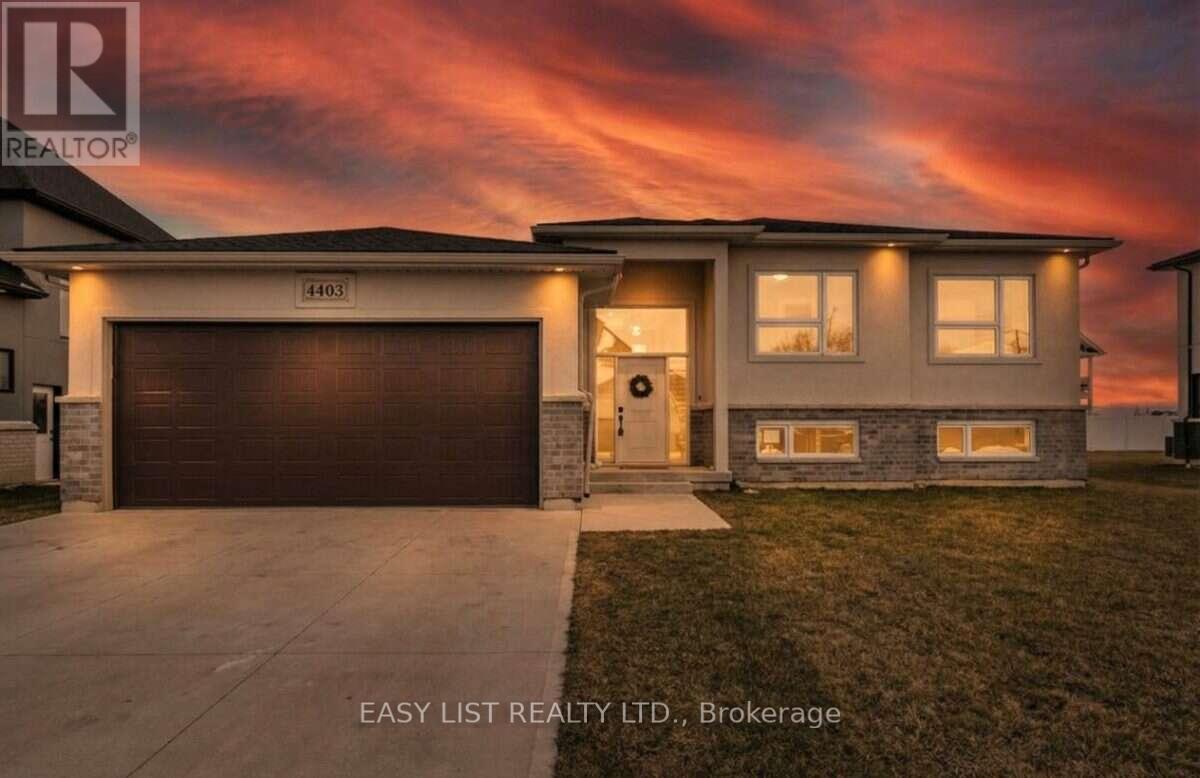
Visit the REALTOR website for further information about this Listing. Welcome to 4403 Belmont built in 2022 with functionality and quality in mind! Located in Comber (commutable 35 min radius from Windsor/USA, Chatham/Kent) in a quiet and family friendly neighbourhood, this newer raised bungalow offers 3+2 bedrooms, 3 full bathrooms in a modern layout, with open concept kitchen/dining/living combo, bright large bedrooms, sparkling matching bathrooms, designed for families. Upstairs you will notice the large windows and the sunlight throughout the main floor, a modern kitchen with stainless steel appliances and a 4 seater large island, modern countertops, a walkout 12 x 10 ft covered porch from the dining area, extending the entertaining outdoors, year-round, with roller shades for privacy and rain. The master bedroom is generous, featuring an ensuite bathroom and walk in closet, guest bathroom with storage, 2 nice bedrooms with French door oversized closets. Fully finished lower level (2026) featuring a huge entertaining space, filled with sunlight, 2 additional bedrooms and a full bathroom. The laundry features new washer/dryer, HRV system, sprinkler console, energy-efficient appliances. The outdoors offers amazing curb appeal, premium lot (72X120 ft), a sprinkler system with 8 spouts, landscaped, with a new wood deck designed for friends/family leisure, an oversized concrete driveway, double garage, side concrete alley and fresh manicured lawn. With over 2,800 sqft of finished space, this home is perfect for growing families, investors, or just enjoying the most affordable area of Ontario and the mild weather all year round! Won't last long! (id:15069)
Welcome to this beautifully renovated detached 5-bedroom, 2-storey home nestled on an impressive 0.3-acre lot in the heart of Stoney Creek. Offering the perfect balance of peaceful living just outside the city while keeping everyday conveniences only a short 3-minute drive away, this home is ideal for growing families and entertainers alike. Step inside to discover a bright and open-concept main floor designed for comfortable modern living, filled with natural light and functional space for gathering with family and friends. Upstairs, the spacious primary bedroom features two closets, including a walk-in closet for added comfort and convenience. Fully renovated in 2021 including new doors, new windows, new appliances, new kitchen, updated plumbing, updated electrical and new bathrooms. This move-in-ready home combines stylish updates with timeless charm. The true showstopper is the massive backyard, bursting with potential to create the ultimate outdoor entertainment oasis with room for a pool, patio, outdoor kitchen, garden retreat, or unforgettable summer gatherings. Opportunities like this don’t come often… your dream backyard lifestyle starts here. (id:15069)
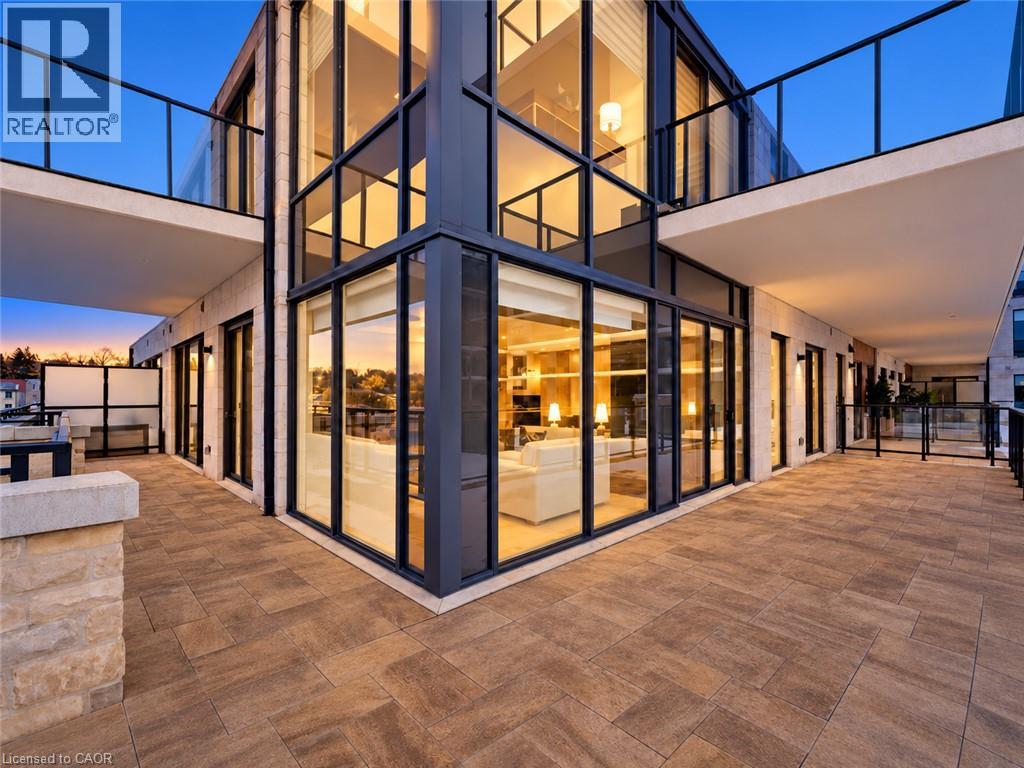
Luxury Living at The Elora Mill Residences! Introducing a professionally furnished, riverfront corner suite at Elora Mill Residences, with refined living space and a private 734 sq. ft. wraparound terrace. Professionally designed, with all furnishings included, this two-bedroom, two-bathroom residence offers a turnkey opportunity in the heart of Elora. Wraparound floor-to-ceiling windows frame views of the Grand River and historic Elora Mill, while three walkouts connect the suite to its expansive terrace. Custom privacy screening and electric blinds provide comfort and control. The open-concept kitchen features custom cabinetry, an oversized waterfall island with seating, KitchenAid appliances and an integrated Fisher & Paykel fridge/freezer. The dining and living areas create an inviting setting for entertaining, anchored by an elegant fireplace feature. The primary suite includes a walk-in closet, a second closet and a spa-inspired ensuite with heated floors, double vanity, walk-in shower and soaker tub. A second bedroom and full bathroom with heated floors, offer comfortable accommodation for guests. Whirlpool in-suite laundry, EV parking and a storage locker complete the suite. Residents enjoy concierge service, a lobby coffee bar, lounge, private dining room, gym, yoga studio, fire-pit patios, outdoor pool and sun deck. With Elora's shops, cafes, restaurants, trails and parks just steps away, this ground-level corner residence combines luxury finishes, generous outdoor space and a distinctive riverfront setting. This rare ground-level suite with walkout terrace delivers unmatched luxury, convenience, and views - a truly exceptional offering in the heart of Elora. (id:15069)
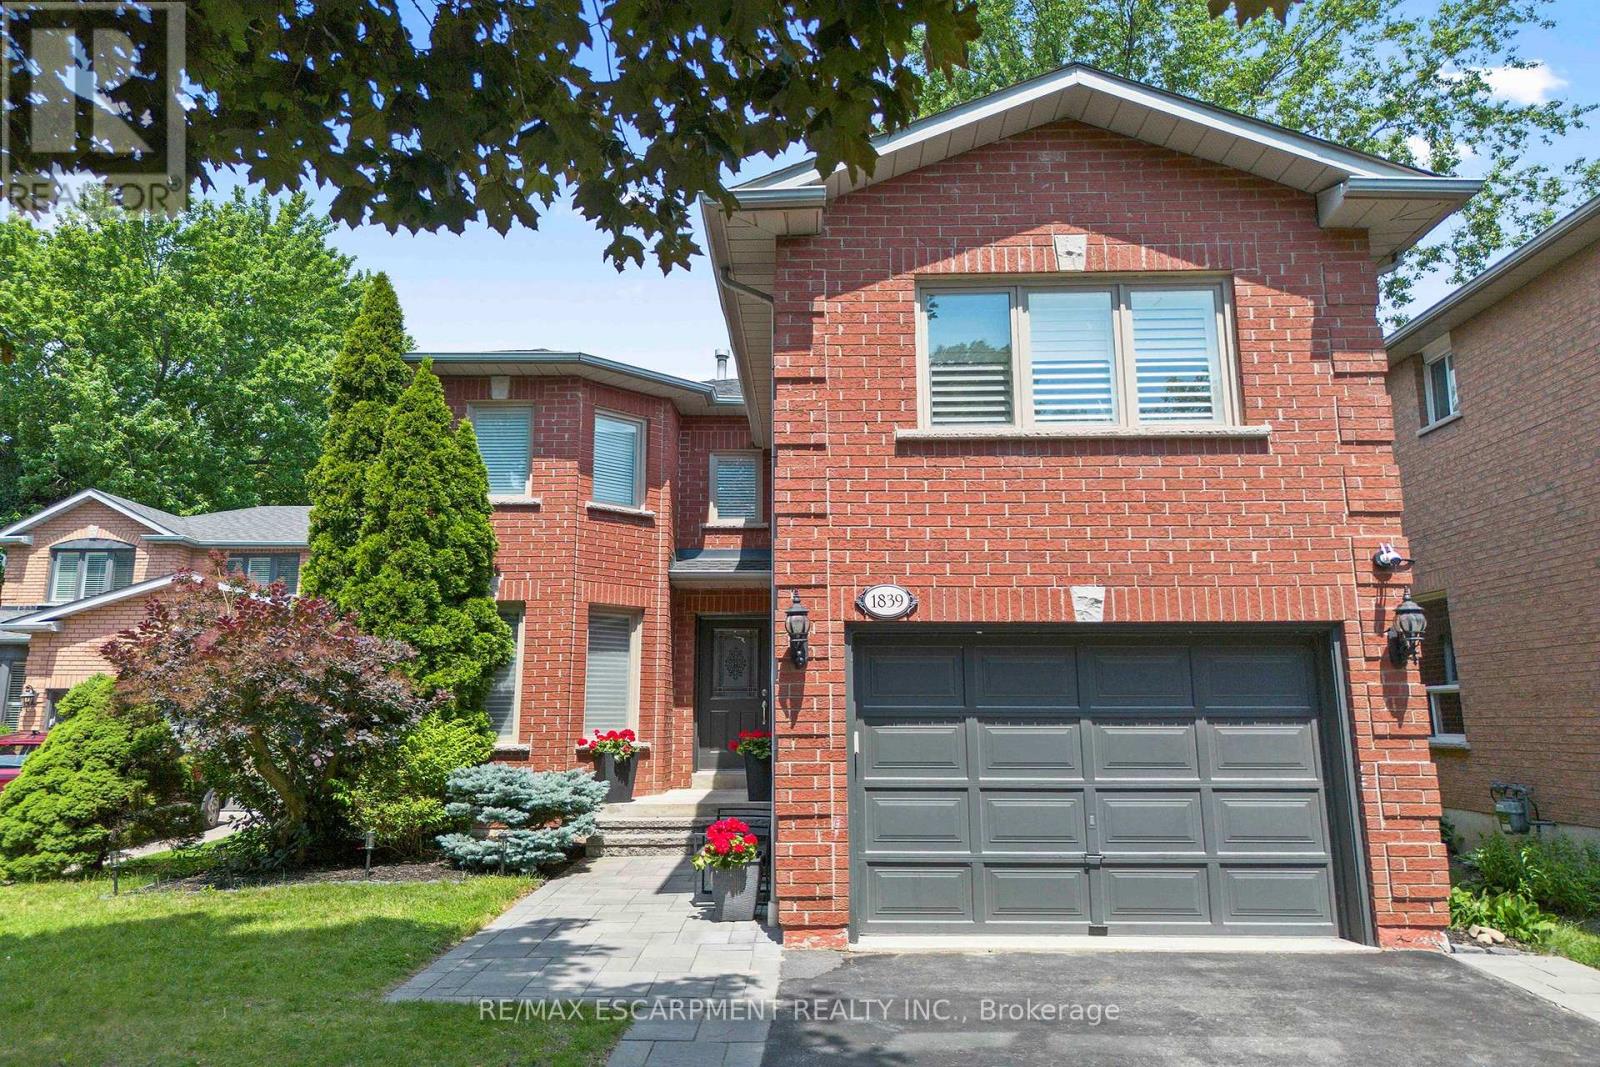
Welcome to 1839 Fellen Pl., a beautifully updated family home in Clarkson, Mississauga, tucked away on a quiet, child-friendly court in one of the city's most established and sought-after neighbourhoods. Offering 3+1 bedrooms, 4 bathrooms, generous living space and an incredible backyard with a saltwater pool, this move-in-ready home delivers the space, comfort and lifestyle today's families are looking for.Inside, a thoughtfully designed layout features spacious principal rooms ideal for both everyday family living and entertaining. The bright living room provides an inviting place to gather, while the separate family room is perfect for movie nights, a kids' play area or relaxing at the end of the day. The finished lower level adds even more flexibility, with a fourth bedroom and additional living space well suited for guests, a home office, gym or teenagers.Outside, the property transforms into a private backyard oasis in the heart of Clarkson. A large saltwater pool, expansive decking, mature landscaping and exceptional privacy create the perfect setting for summer entertaining, family BBQs and relaxing poolside.Located in family-friendly Clarkson, Mississauga, this home is close to excellent schools, parks, playgrounds, walking trails, community amenities and shopping. Commuters will appreciate convenient access to Clarkson GO Station and major highways, while nearby Rattray Marsh Conservation Area, Jack Darling Memorial Park and the Lake Ontario waterfront offer endless opportunities to enjoy the outdoors.With its desirable court location, private saltwater pool, flexible living spaces and convenient access to some of South Mississauga's best amenities, 1839 Fellen Pl. is an exceptional opportunity to call Clarkson home. Simply move in and enjoy everything this welcoming Mississauga neighbourhood has to offer. (id:15069)
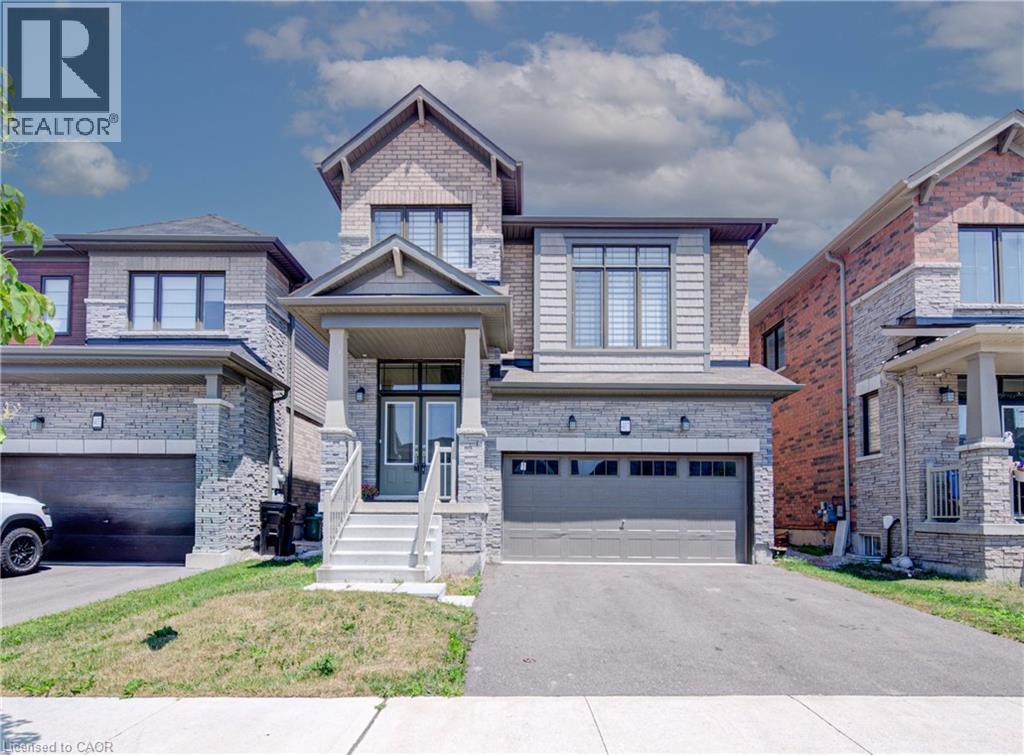
Welcome to 407 Dolman Street in the growing community of Breslau! This exceptional all-stone and brick detached home, built in 2022, offers 2,307 sq. ft. of beautifully designed living space, has welcoming double door entry combining modern style with everyday functionality. The bright, open-concept layout features 4 spacious bedrooms, 2.5 bathrooms, hardwood flooring throughout the main level, and elegant hardwood stairs with black spindles leading to the second floor. Designed with families in mind, the thoughtfully planned main floor includes a welcoming double-door entry, a convenient main-floor laundry room, and a sunken mudroom with direct access to the garage. The stylish kitchen boasts a breakfast bar overlooking the dining area, with a walkout to the deck—perfect for indoor and outdoor entertaining. The spacious living room provides an inviting gathering space, while the upper-level family room offers additional flexibility for relaxing, working from home, or creating a children's play area. The luxurious primary suite is a true retreat, featuring his-and-hers walk-in closets and a spa-inspired 5-piece ensuite. Three additional generously sized bedrooms complete the upper level. The unfinished basement presents endless opportunities to customize the space to suit your lifestyle. Ideally located on newly developed Dolman Street, this outstanding home is just minutes from the Region of Waterloo International Airport, schools, parks, shopping, and everyday amenities. With quick access to Kitchener, Waterloo, Cambridge, and the University of Waterloo, this location is ideal for families, professionals, and commuters alike. Offering the perfect blend of style, space, and convenience, this move-in-ready home is ready to welcome its next proud owner. (id:15069)
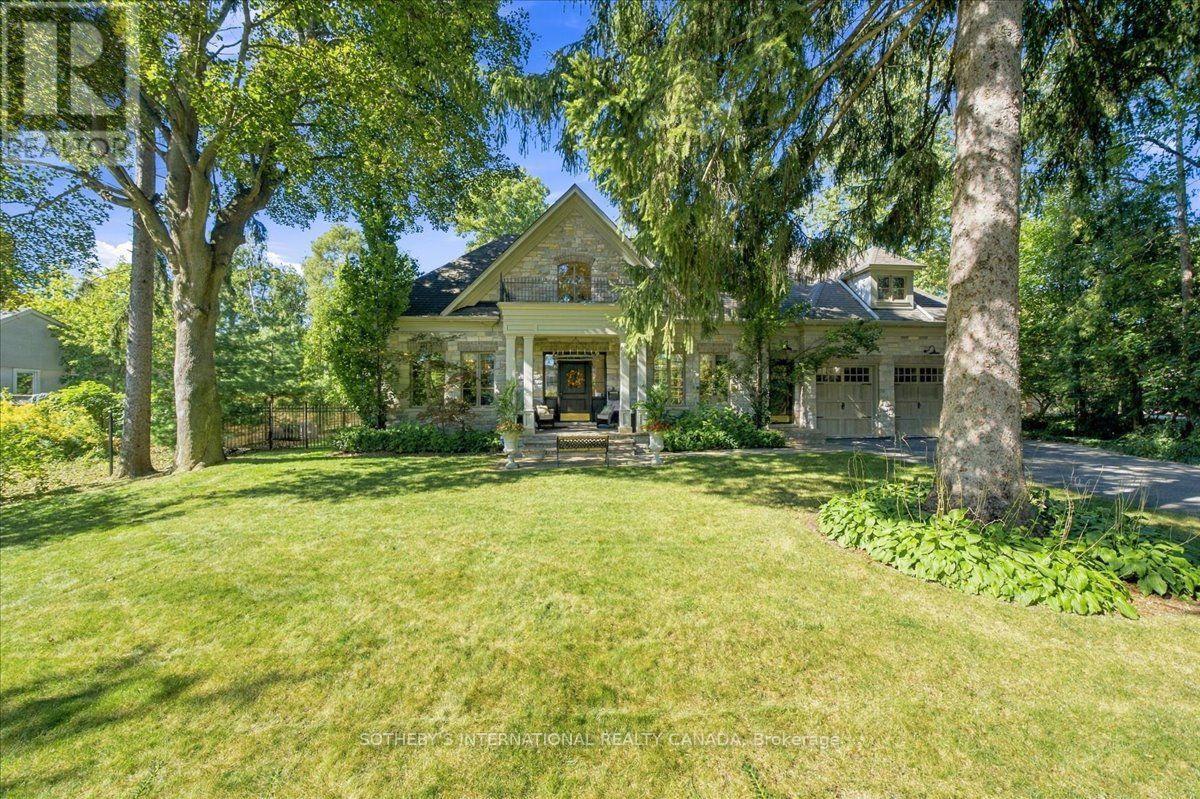
Refined Living at its best! Join a select few on lakeside Cumberland Drive, with views of Lake Ontario and the village of Port Credit close at hand. Nestled among mature trees, this custom-built home offers approximately 6,000 square feet of finished living space, blending elegant rooms for entertaining with comfortable spaces for everyday life. Watch the sunrise from the classic front porch. Inside, a soaring centre hall and expansive skylight create a memorable welcome. A sweeping sightline draws your eye through the home, revealing its scale, detailed millwork, architectural splendor, ten-foot ceilings on the main and second floors, and transom windows throughout. AN ARCHITECTURAL SPLENDOR. The formal dining room features crown moulding and connects to the kitchen through a butler's pantry. At the heart of the home, a custom kitchen with a generous island seating four opens to the family room. Built-in bookshelves add warmth to a space made for gathering or unwinding at the end of the day. A distinctive main-floor den connects to the family room and also has its own separate entrance. Step outside to a covered terrace with an outdoor kitchen, a putting green, a saltwater hot tub, and a low-maintenance backyard. With no home directly behind, this inviting setting extends the living space outdoors. Upstairs, the primary suite features a vaulted ceiling and a six-piece ensuite with a separate shower. Two bedrooms share an ensuite, while the fourth has its own three-piece ensuite. Coffered ceilings add character to the bedrooms. The finished lower level, with nine-foot ceilings, offers an exercise area, wet bar, fifth bedroom, three-piece ensuite, a comfortable room for relaxing and watching TV, and egress windows. It completes a home designed for both memorable occasions and the simple pleasure of being at home. COME TO LIFE BY THE LAKE. (id:15069)
Welcome to 167 Pinewood Trail, Over 8000 sq ft, that holds an exceptional luxury residence where refined craftsmanship, resort-inspired outdoor living and thoughtful modern upgrades come together in spectacular fashion. A dramatic two-storey foyer with limestone floors, custom millwork and a wrought-iron chandelier sets the tone, while hand-scraped engineered hickory floors, soaring ceilings and elegant architectural details carry throughout the home. The custom Perola kitchen is designed for both everyday living and entertaining, featuring honed granite counters, a marble backsplash, centre island and premium Sub-Zero, Dacor, Bosch and Marvel appliances. Floor-to-ceiling windows in the breakfast area frame views of the pool and gardens and open to a covered stone patio with fireplace. The main-floor primary suite is a private retreat with cathedral ceilings, pool walkout, an expansive dressing room with custom organizers and its own laundry, plus a spa-inspired ensuite with radiant-heated marble floors, freestanding tub and oversized glass shower. Upstairs, three additional bedrooms offer ensuite access, while the lower level delivers outstanding recreation space with a media room, lounge/bar, games room, exercise room and fifth bedroom with ensuite. Outdoors, enjoy a true private resort: a saltwater in-ground pool with LED waterfalls and deck jets, six-person hot tub, entertainment cabana with bar and granite counters, outdoor Weber kitchen, landscape lighting and a covered terrace with cedar ceiling and stone fireplace. Recent upgrades include two new furnaces, two new A/C units, generator, upgraded pool equipment and enhanced landscaping. Additional luxuries include radiant in-floor heating, a heated two-car garage, whole-home smart audio, two laundry areas, reverse-osmosis water filtration and 220-amp service. An extraordinary offering created for elevated living and unforgettable entertaining. (id:15069)
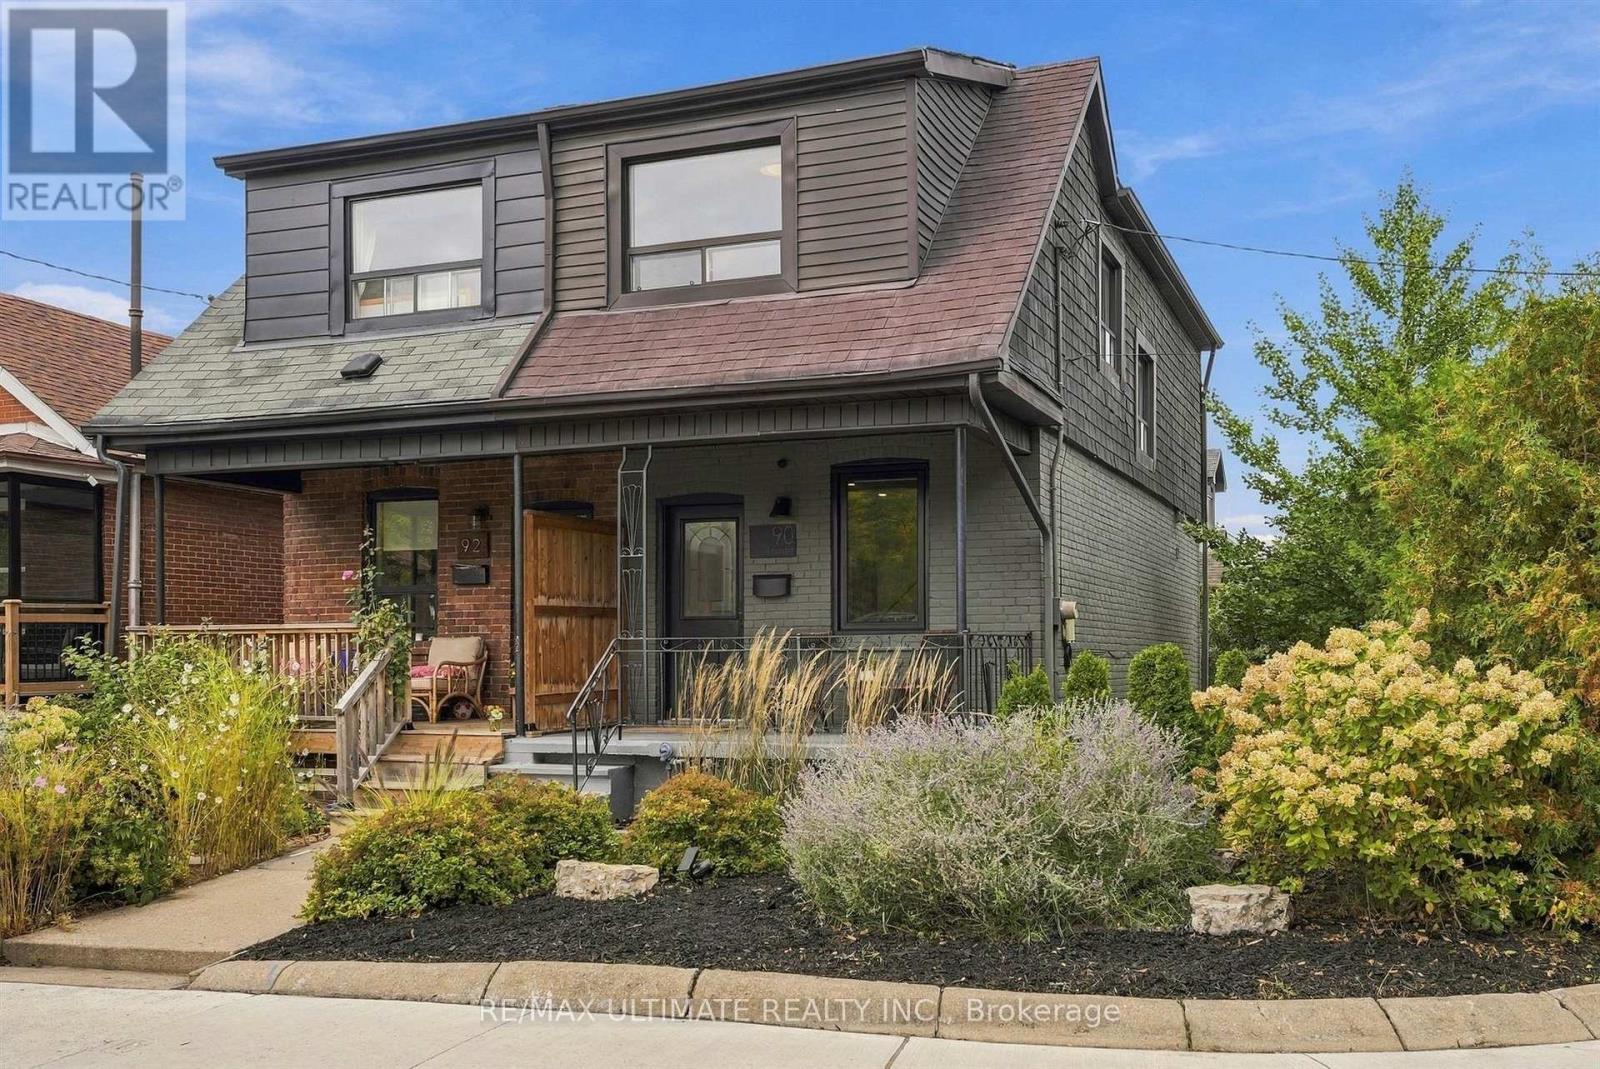
Welcome to 90 Rowntree Avenue, a bright, south-facing three-bedroom home on a beautiful tree-lined corner lot, with the kind of outdoor space that's hard to find in the city. Warm and inviting inside, the home offers a functional layout filled with natural light. With two-car parking, mature trees and a landscaped backyard complete with an outdoor dining area, there's space for kids to play, dogs to run, long summer evenings outside, or the dream garden you've always wanted. Directly across the street, with no houses in front, a green field with a running track, playground and splash pad feels like an extension of your own backyard, making this an especially great setting for family life. The south-facing exposure brings in beautiful natural light throughout the day, while the bright walkout lower level offers excellent flexibility for an in-law suite, home office or additional living space. The location brings everything together. Walk to Wallace Espresso, hop on the St. Clair West streetcar, spend the afternoon at nearby Earlscourt Park, and enjoy quick access to the Stockyards, schools and everything along St. Clair West. Add a welcoming, family-friendly community and incredible neighbours, and 90 Rowntree offers a rare combination of a beautiful freehold home, a great lot, an open green outlook and an easy city lifestyle. (id:15069)
Custom estate on a quiet tree lined street in an upscale, family friendly neighbourhood. Oversized 150 ft deep private fully landscaped lot offers exceptional potential for a pool and backyard retreat. Enjoy the perfect balance ofsuburban tranquillity and urban accessibility with generous property sizes and peaceful streets. Soaring 9 ft ceilings, engineered floors and expansive windows flood the living spaces with natural sunlight. A striking fireplace anchors the main level, creating a warm focal point for cozy family evenings. The custom chef's kitchen features top of the line appliances, wine fridge, walk-in pantry, built-in coffee maker and premium finishes. Step out from the kitchen onto a sunlit stone patio ideal for weekend brunches, evening dinners and watching the kids play. Four generously sized bedrooms and five bathrooms. Every bedroom offers ensuite access, including two connected by a shared ensuite.Heated floors in all bathrooms deliver everyday luxury. The fully finished walkout basement includes a dedicated home theatre perfect for movie nights and entertaining, plus excellent potential for a private live in nanny suite complete with full bathroom. Two car garage with epoxy flooring and contemporary door, plus parking for four on the driveway. Premium construction, designer finishes and a highly functional layout tailored to modern family living. Minutes to Humber River trails with extensive biking and walking paths for a lush natural escape. Close to the prestigious Lambton and Weston Golf and Country Clubs. Weston GO and UP Express provide swift 15 minute access to Union Station and Pearson Airport. Everyday conveniences are nearby, including Real Canadian Superstore, Weston Shopping Centre, Metro, specialty grocers and multi-cultural markets. A rare opportunity to own a 4 bedroom, 5 bathroom home on an oversized private lot in one of Etobicoke's true hidden gems. Homes of this calibre, quality and setting rarely become available! (id:15069)
Masterfully Upgraded Executive Home in Mississauga. This meticulously modernized residence showcases exceptional craftsmanship alongside highly sophisticated infrastructure upgrades and a deep expansive lot. The open-concept main floor boasts soaring 9-foot ceilings, premium 7-inch engineered natural wood flooring, and custom Perola cabinetry accented by striking quartz countertops and backsplashes. Uniquely engineered for high efficiency, the home is structurally equipped with two dedicated electrical panels, two separate furnaces (including an attic unit), and advanced soundproof foam insulation. The versatile layout features entirely separate entrances for both the main floor and the massive basement walk-out, effortlessly catering to multi-generational living or private guest suites. Complete with two full sets of high-end stainless-steel appliances and a fully separated lower-level laundry room featuring oversized machines, every detail has been executed for premium convenience. Perfectly situated on a quiet crescent with friendly neighbours, this home offers an unparalleled blend of suburban tranquility and urban accessibility. Nestled in a highly connected pocket of Mississauga, residents enjoy immediate proximity to major commuter highways, making travel across the GTA effortless. The neighborhood is rich in lifestyle amenities, standing just moments away from top-rated schools, local parks like Fleetwood Park, and diverse dining and shopping options. For premium retail, entertainment, and dining, the upscale Sherway Gardens hub is just a short drive away, providing the ultimate convenience for a busy, modern lifestyle. (id:15069)
Visit the REALTOR website for further information about this Listing. Detached Bungalow With Beautiful Garden In Great Etobicoke Area *Location, Location, Location!! Walking Distance To Centenial Recreation Centre, Minutes To Shopping, Schools, Transit, Hwy 427/401. Possible In Law Suite or Rentable unit In he Basement With 2nd Kitchen And 2nd Bedroom and Bathroom. Vacant property and is available for showings 24x7. (id:15069)
Stunning 2-storey detached home on a premium 50X 135ft lot in Oakville's desirable Glen Abbey! Extensively enhanced with recent high-end indoor upgrades, the entire home radiates a warm, inviting feeling and features all-new designer lighting throughout. The bright, spacious main floor boasts freshly tiled foyer flooring, a welcoming entryway, a granite-counter kitchen, and a custom living room accent wall with integrated LED lighting.The second floor holds 4 generous bedrooms, including a master suite with an elegant accent wall. A completely updated staircase leads to the beautifully finished basement, featuring a highly functional layout with 5th bedroom, an office, a large living area, and a full washroom. Step outside to your private oasis in the deep, well-proportioned backyard, which is completely equipped with a large inground swimming pool, a spacious deck, and offers plenty of space for entertaining, relaxing, and enjoying the outdoors. Best of all, this home is nested within the province's highest-ranking school catchments, including Abbey Park Secondary School. Turnkey and ready to move in! (id:15069)
Welcome to Newlove! This is the perfect family home, set on an oversized pie-shaped lot along a quiet, friendly, sidewalk-free street, close to all amenities. With its ideal proportions, this home is well suited to variety of lifestyles! The main floor features an airy family room with a cozy gas fireplace and a walk-out to your beautiful garden. For added convenience, you will also find main floor laundry and an additional bathroom, along with a handy side entrance. A few steps up, the open concept living and dining room is filled with natural light from a large bay window. The generously sized eat-in kitchen offers plenty of space for family meals and walks out to the back deck, making summer barbecues a breeze.The upper level is home to a spacious primary bedroom with a large walk-in closet and a beautifully renovated ensuite. Two additional bedrooms and a 4-piece bathroom complete this level.The fully finished basement offers even more living space, with a large recreation room, a 2-piece bathroom, a dedicated tool room, and a generous crawls pace for plenty of storage. The garage fits a small vehicle and includes built-in tool storage. Step outside to a backyard made for enjoying, with plenty of room for the kids to run and play, an easy-to-maintain garden, a patio and deck for entertaining, and an additional storage shed. Ideally located close to Highway 50, the Highway 427 extension, groceries, restaurants, golf, and more.This move-in ready home is waiting for you to make it your own! (id:15069)
Fantastic Opportunity In Sought-After Sawmill Valley! Spacious detached 4-bedroom, 4-bathroom family home in the heart of Erin Mills, offering a bright and functional layout with plenty of room for a growing family. Features a renovated kitchen, updated washrooms, fresh paint, laminate flooring and hardwood stairs. Finished basement provides additional living space with a comfortable recreation room and newer broadloom. Enjoy the west-facing, fully fenced backyard featuring a large 12' x 14' deck , perfect for relaxing and entertaining. Excellent family-friendly location close to parks, schools, shopping, restaurants, Credit Valley Hospital, transit and Hwy 403. A great opportunity to own a detached family home in one of Erin Mills' established and desirable communities! (id:15069)