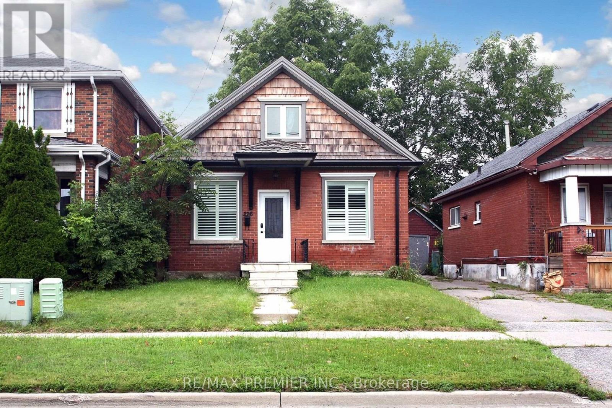
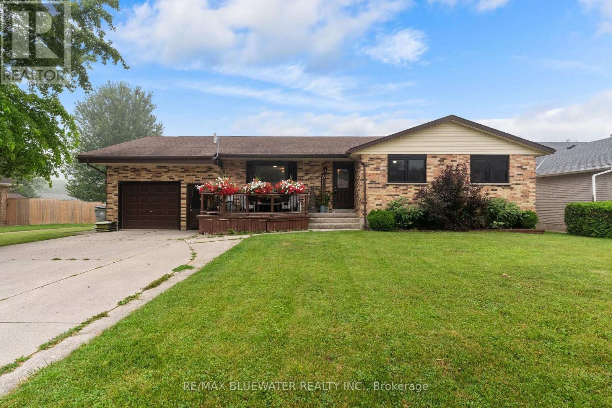
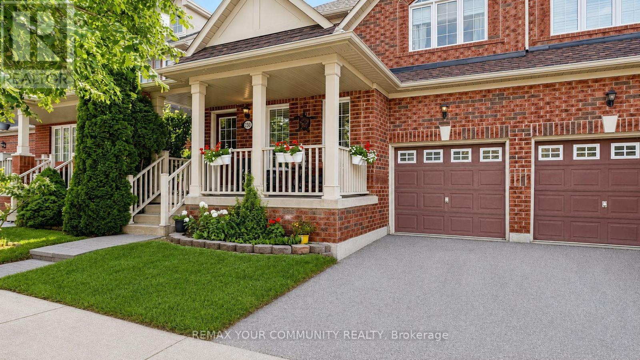
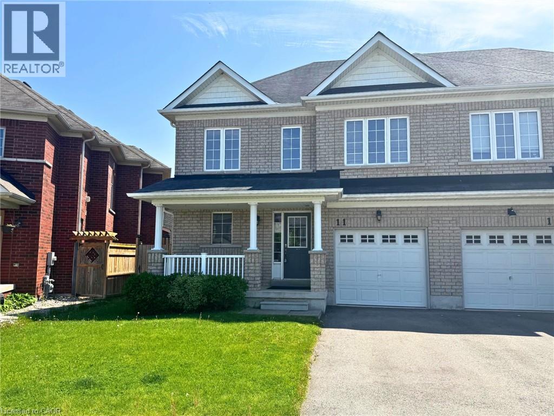
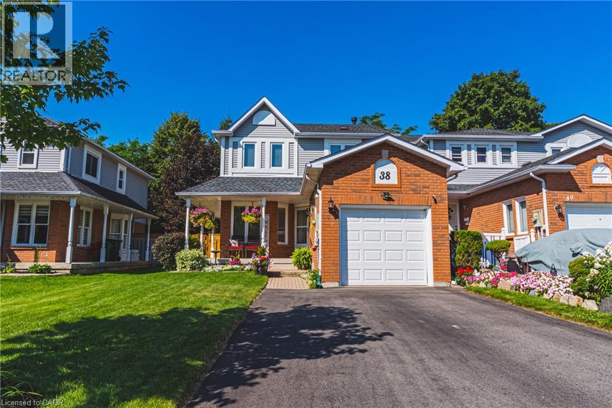
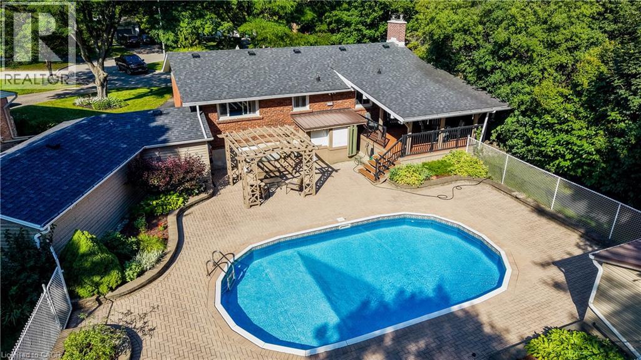
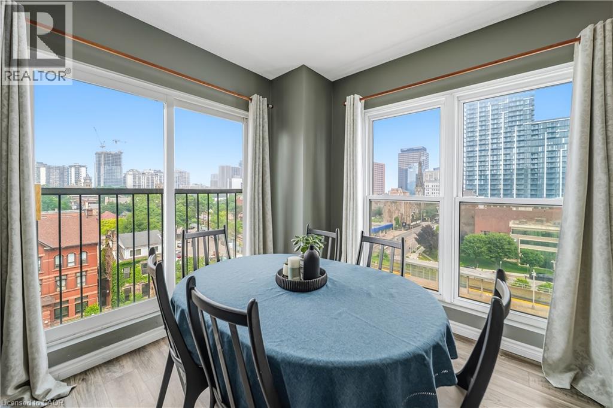
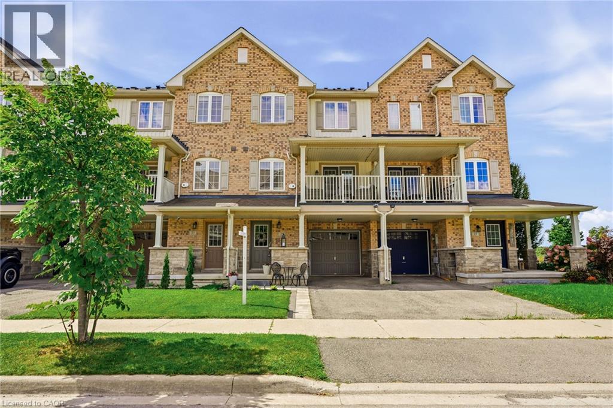
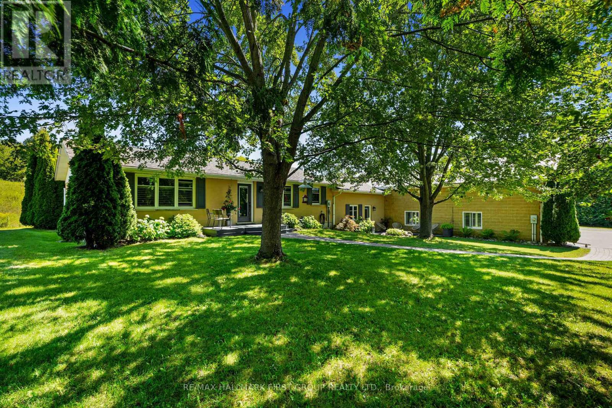
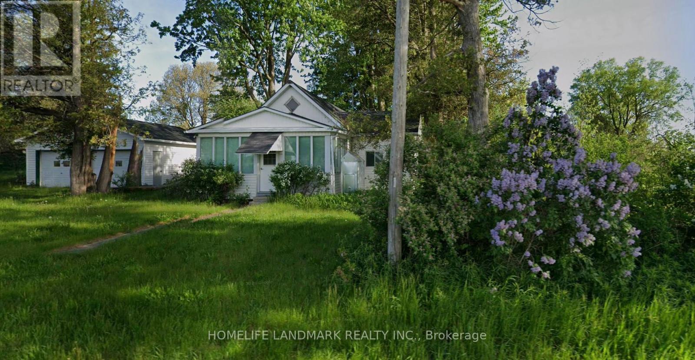
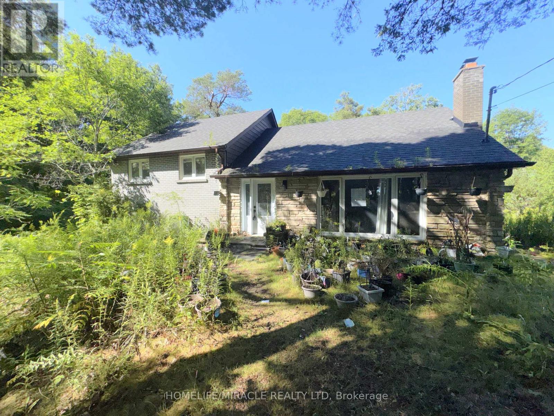
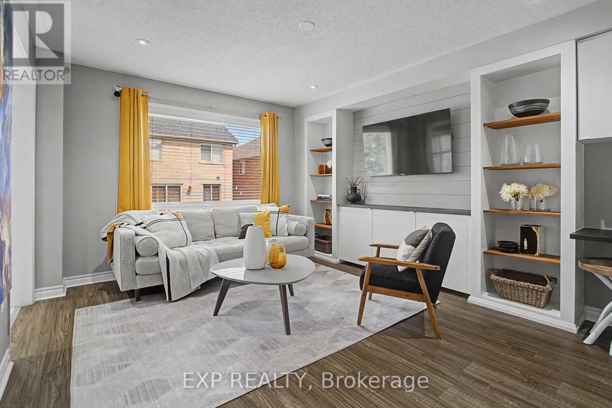
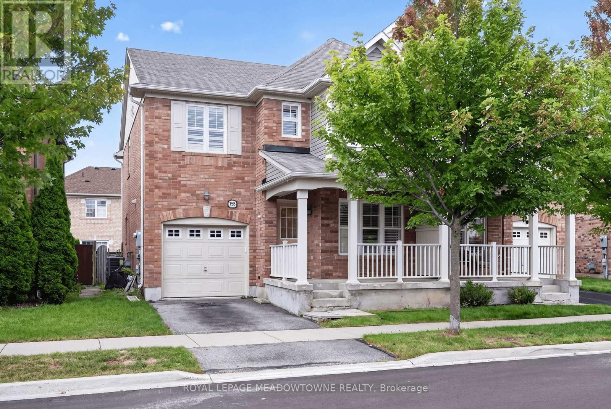
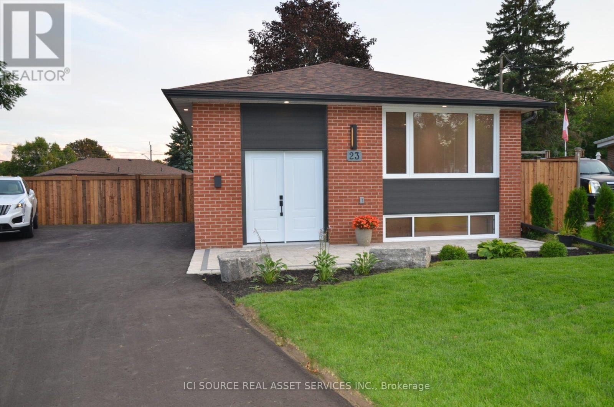
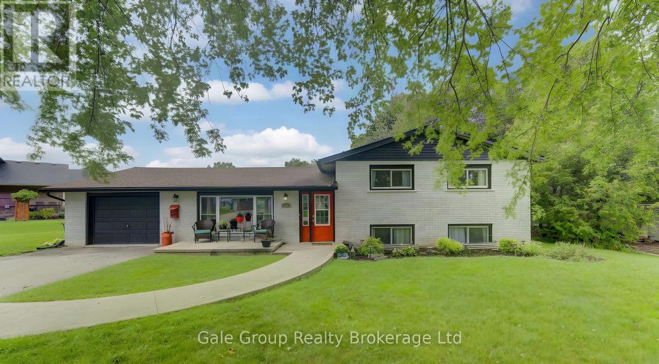
Move in ready home with spacious kitchen, granite counter tops, stainless steel appliances. Sliding doors access deck and private yard. Finished basement. Close to shops, schools, Hwy#401 and more. (id:15069)
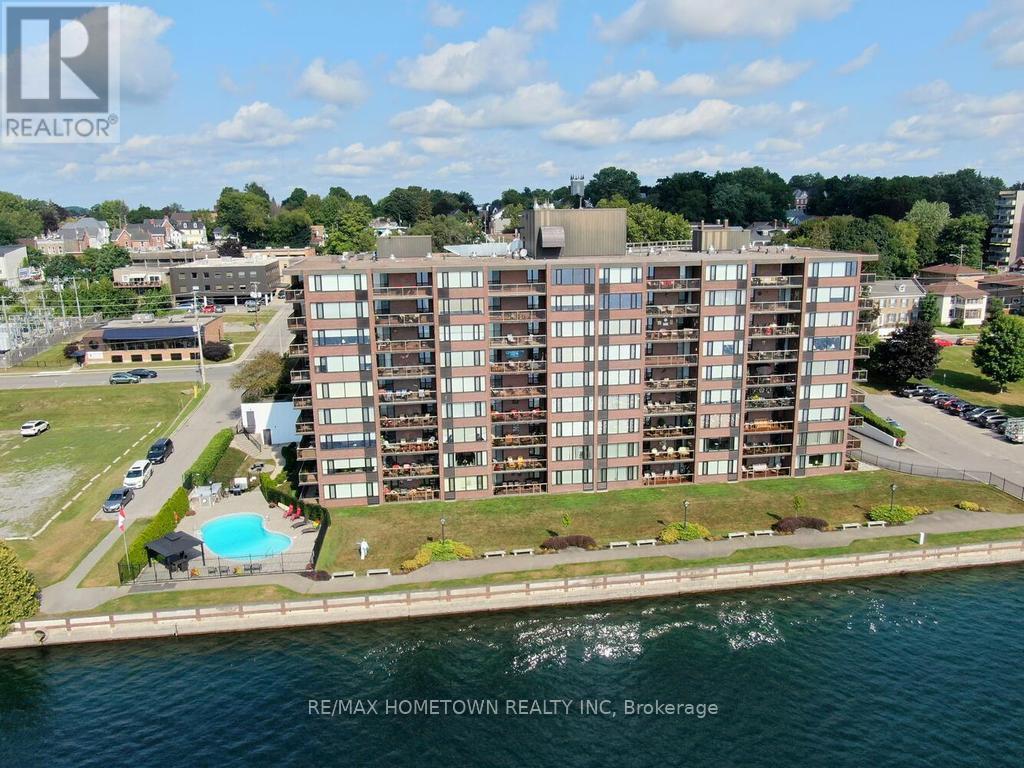
Welcome to this beautiful waterfront condo, called the Executive, offering 2 bedrooms, 2 bathrooms, and underground parking, all within walking distance of downtown shopping, restaurants, and the farmers' market. This north-facing unit enjoys abundant late-day sunlight and spectacular sunsets. From the moment you step inside, you'll appreciate the bright, open-concept layout, making it an ideal space for entertaining family and friends. The spacious kitchen is designed with entertaining in mind and offers plenty of room for more than one cook with a built-in wall oven and microwave. Features include an oversized refrigerator, induction cooktop, built-in wall oven, and an abundance of counter and cabinet space. During the warmer months, step outside onto the generous balcony, which provides plenty of room for outdoor entertaining, relaxing with a coffee, or simply enjoying the beautiful views and evening sunsets. Down the hall, you'll find a convenient separate closet housing the washer and dryer, along with the hot water heater. A 4-piece bathroom and comfortable second bedroom complete this area, with the spare bedroom also featuring a built-in desk-perfect for a home office or study space. The spacious primary bedroom easily accommodates a king-size bed, dresser, and night tables. A walk-through closet leads to the well-appointed 3-piece ensuite, creating a comfortable and private retreat. Residents also enjoy an impressive selection of amenities, including an outdoor pool, an exercise room, a party room perfect for larger family gatherings, and a billiards room. With everything you need right at home and the best of downtown just steps away, this waterfront residence offers an exceptional combination of comfort, convenience, and lifestyle. Hydro is approx. 118.00 a month on average (upgrade to heat pump, providing year-round economical heating/cooling), and water is 64.24 a month but is billed every 3 months. (id:15069)
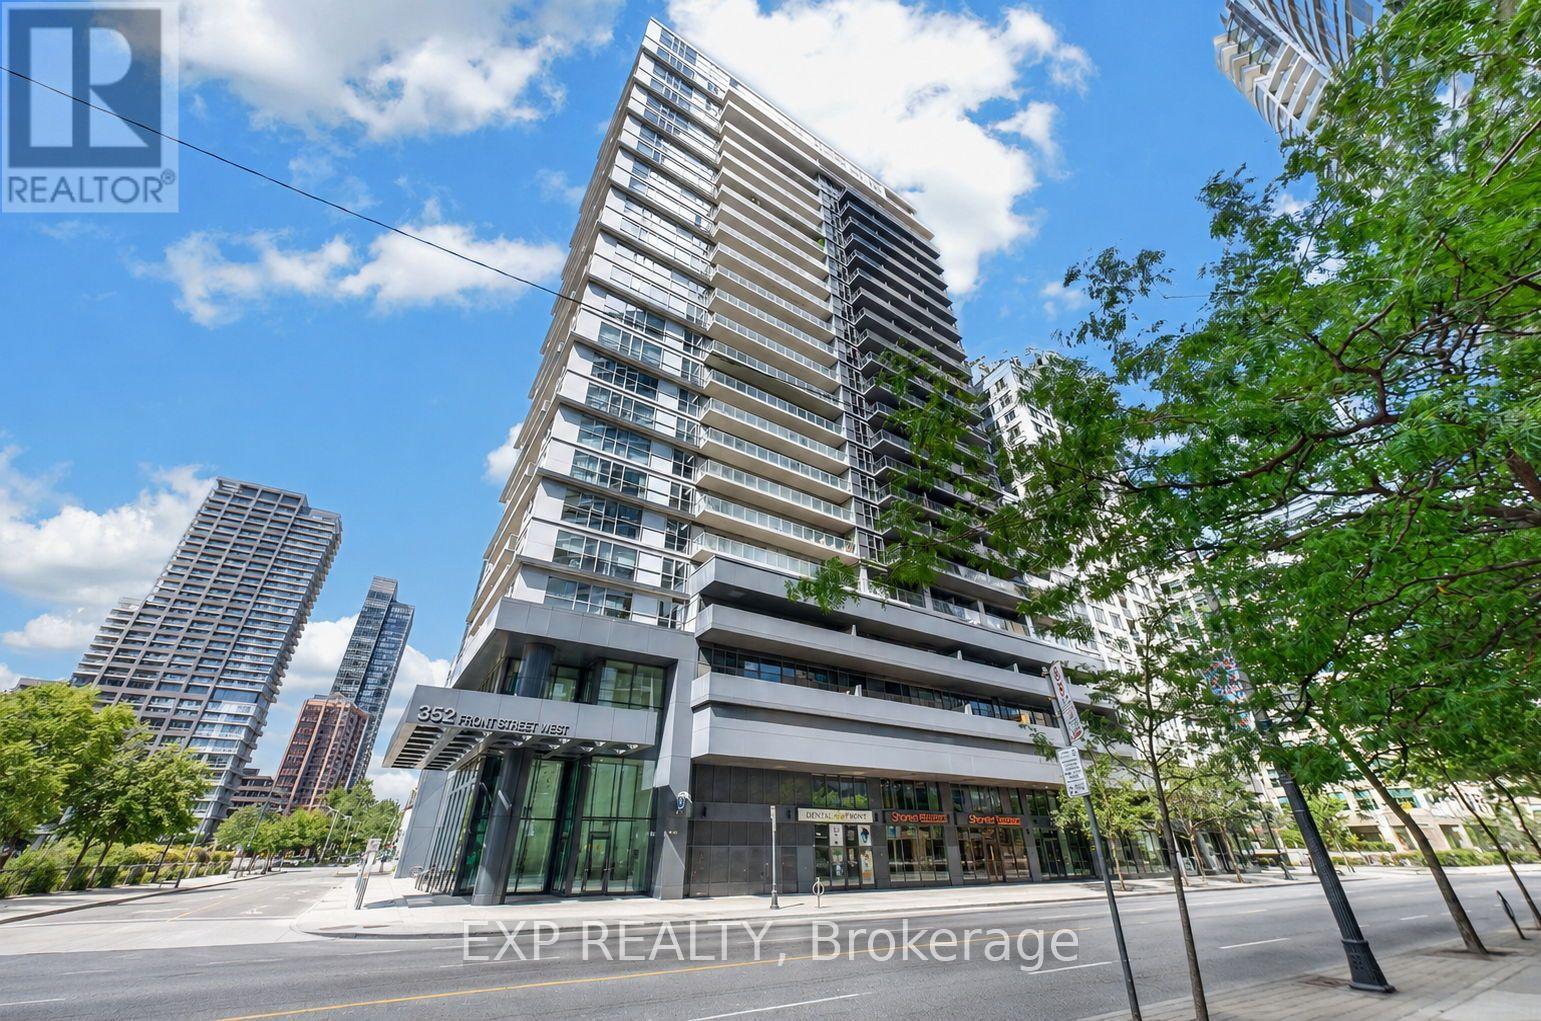
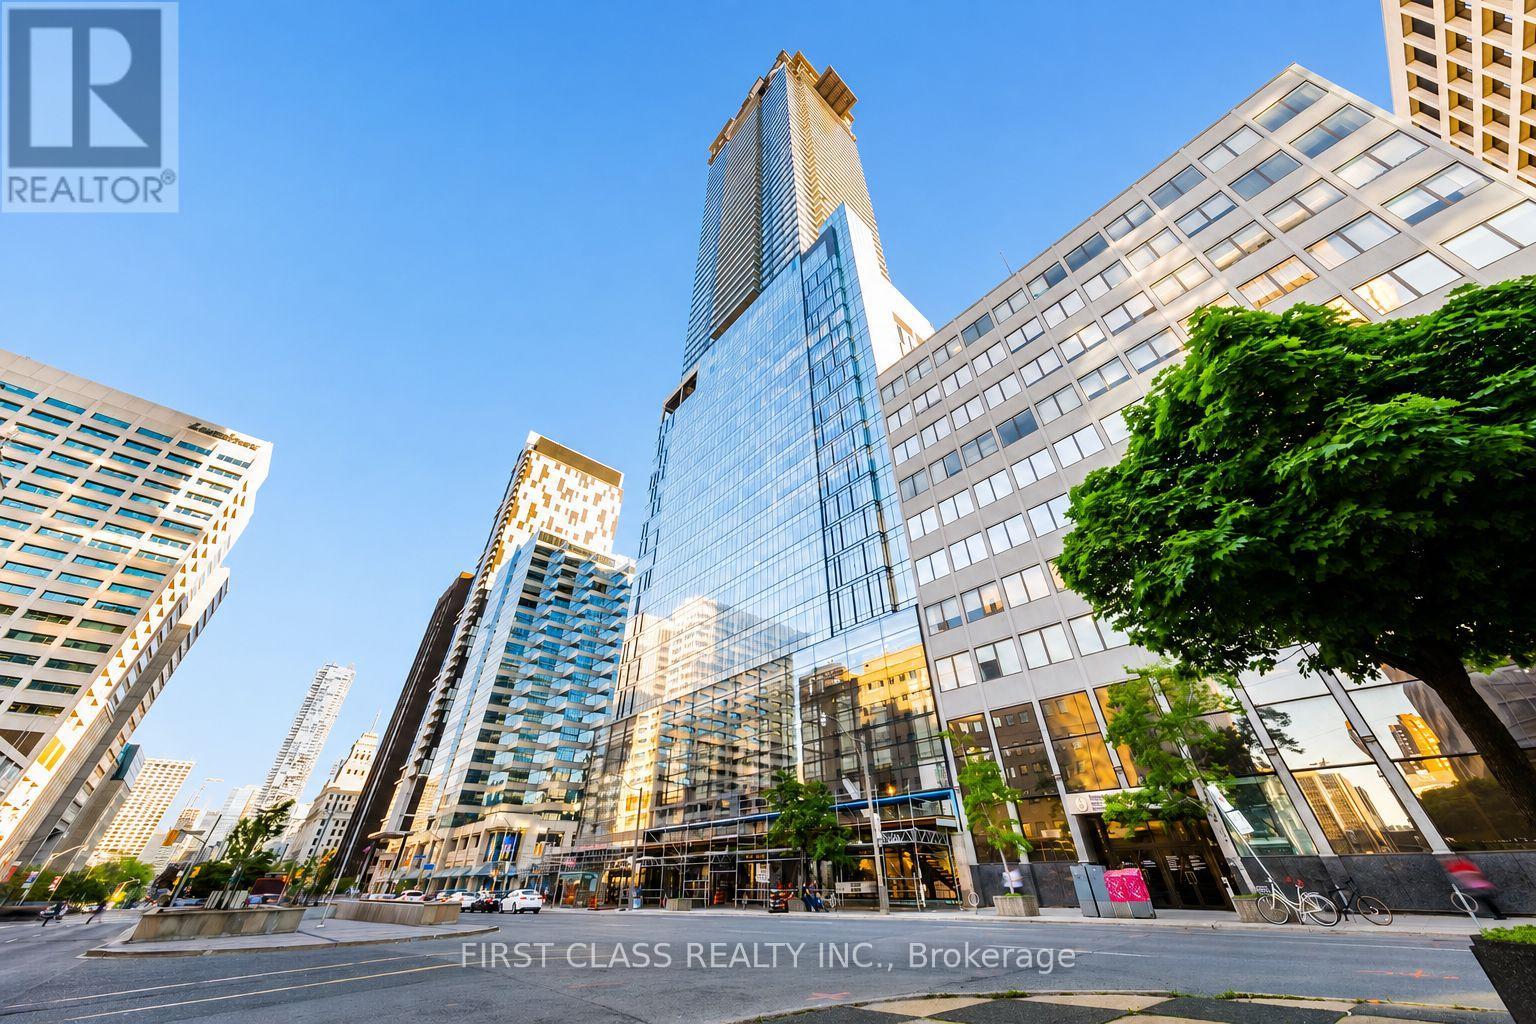
Location, lifestyle and a suite thoughtfully customized to make downtown living work beautifully. Suite 1916 at FLY Condos puts you within walking distance of the Financial District, Union Station, PATH, King West, the waterfront, restaurants, shopping, sports and entertainment, connecting you to the best of downtown Toronto. Inside, an intelligently designed open-concept layout features smooth 9-foot ceilings, with the 9-foot height reserved for the building's higher floors. Rarely offered, the Thomson-model corner suite is one of FLY's most distinctive 1-bedroom layouts, surrounded by floor-to-ceiling windows and complemented by an oversized wraparound balcony. Natural light fills the suite, showcasing exceptional CN Tower and city views together with spectacular sunrises and sunsets. The balcony offers approximately 228 sq. ft. of outdoor living space, expanding the home to over 800 sq. ft. of combined indoor and outdoor space. Luxury here is also about liveability. Extensive custom cabinetry and thoughtfully designed storage are integrated throughout, including custom entry and closet organizers and generous bedroom storage. The updated kitchen features quartz countertops, custom backsplash, stainless steel and built-in appliances, refaced soft-close cabinetry and additional custom storage. The spa-inspired bathroom was completely renovated in 2024 with an oversized glass-enclosed shower, recessed niche and contemporary finishes. New laminate flooring and smooth ceilings were also completed in 2024. In-suite laundry and, importantly, an owned underground parking space, an increasingly uncommon downtown convenience, complete the suite. At FLY, enjoy 24-hour concierge, fitness centre, rooftop terrace, party and media rooms, guest suites and more. A turnkey downtown home where location, intelligent design, natural light, storage, outdoor space, exceptional views and everyday liveability come together exceptionally well. Make it yours. (id:15069)
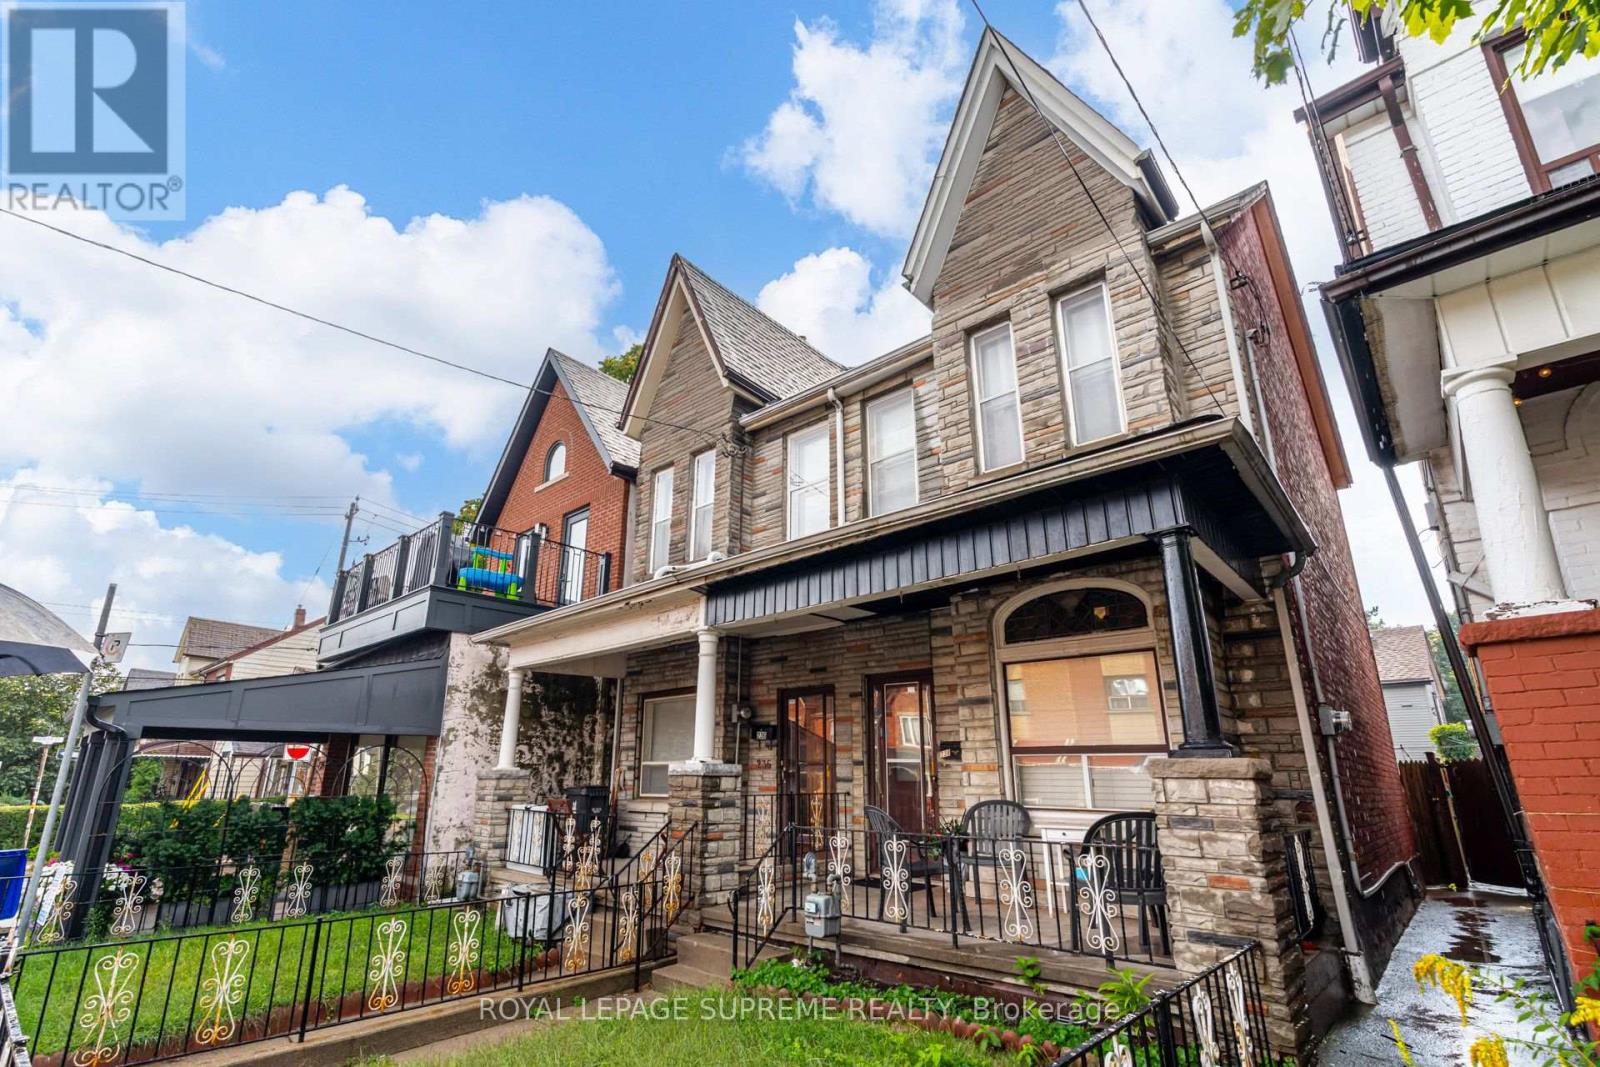
First time on the market in over 55 years! This solid brick 2-storey semi-detached home offers generous space, a flexible layout, and plenty of potential for an investor or end user looking to make it their own. The main floor features a living room and dining room, both currently used as bedrooms, plus an eat-in kitchen with a walkout to the yard. The second floor offers three bedrooms, with one currently used as a second kitchen, and a 4-piece bathroom. The finished lower level includes a kitchen, separate walk-up entrance to the yard, 4-piece bathroom, recreation room, and additional room, providing excellent potential for an in-law suite or future rental income. Located in a desirable Little Portugal neighbourhood, close to restaurants, shops, TTC, schools, Mary McCormick Park, and Dufferin Mall, with easy access to Dundas West, Ossington, and Roncesvalles. (id:15069)
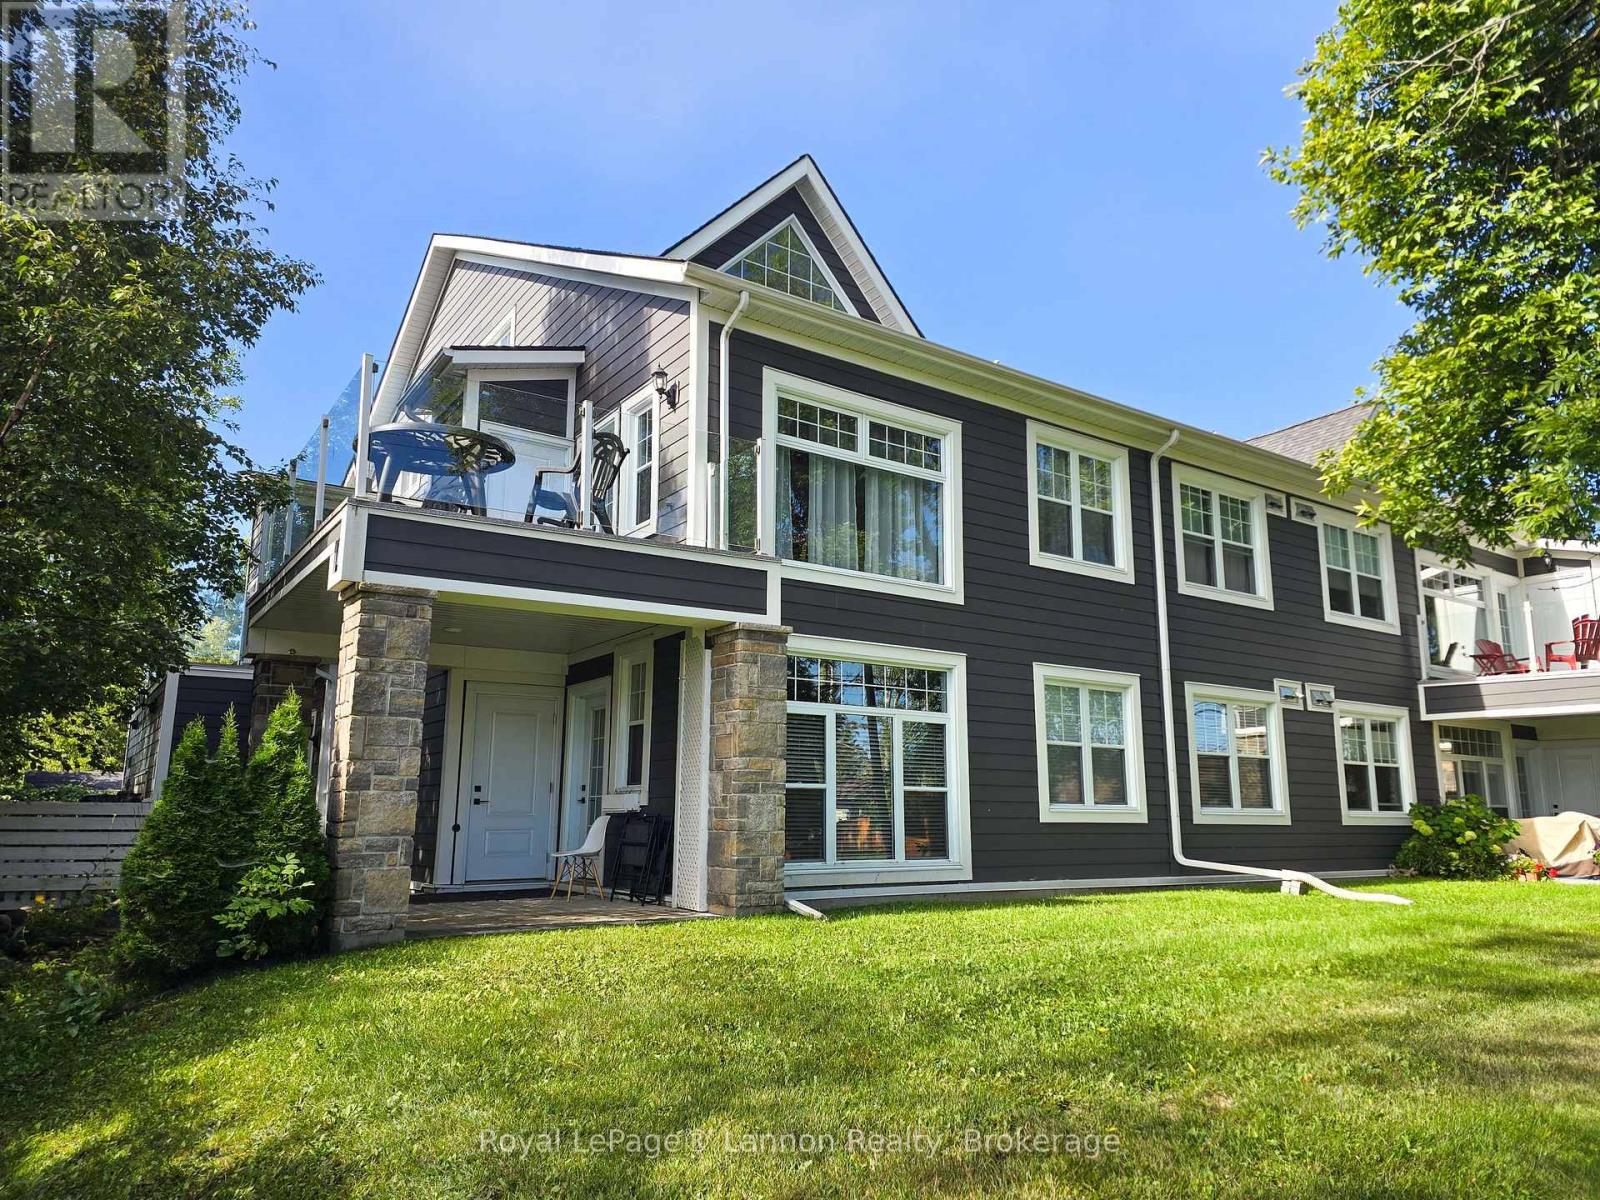
Welcome to your private oasis with townhouse Condo Living. Built in 2016, this exceptional single-level condo is perfectly tucked away in a quiet corner. Combining convenience and modern style, this home features an attached one-car heated garage along with an additional outside parking spot, ensuring plenty of space for you and your guests. Step inside to discover a bright and airy open-concept living room and kitchen with gas stove, guartz counter top and all appliances included. Large windows throughout the home flood the space with natural light. The thoughtful layout includes two spacious bedrooms and two full bathrooms and lots of storage cabinets throughout. The primary bedroom serves as a peaceful retreat, complete with its own private ensuite bathroom with steam shower Outside, you can relax and unwind on your own private patio, perfect for enjoying quiet mornings with a cup of coffee. Situated in a beautiful, walkable neighbourhood, this condo offers an unbeatable location. You will find essential amenities, convenient bus routes, and local highlights like the marina and Hillcrest Park just a short distance away. This property beautifully combines low-maintenance, one-level living with the vibrant surroundings of a wonderful community. (Property currently rented, pictures are from previously occupied by tenant, property will be vacant mid October) (id:15069)
Welcome to this luxurious custom-built masterpiece in the heart of the coveted Willowdale West! This exceptional home boasts an array of sought-after features throughout: including 4400+ sqft above grade, 4-stop elevator, soaring high ceilings (12' basement, 11' main, 10' second), hardwood floors, aluminum windows, spacious & well-appointed home layout w/ large principal rooms. Enjoy convenient living with the accommodating elevator, and travel between floors with ease! Enter this magnificent property and be greeted by the foyer w/ heated floors, main-level office w/ heated floors, 12' high dropped ceiling, & B/I shelves, and the elegant living and dining rooms w/ extensive detailing: bright lighting, a cozy gas fireplace, B/I speakers, pot lights, B/I wall wine display, and beautiful views through large windows. Continue on to the exquisite eat-in kitchen, fully-equipped with a sizeable centre island, high-end built-in appliances (see Inclusions) incl. a coffee maker, a pantry/servery w/ appliances, ample cabinetry, B/I speakers, and a breakfast area that outlooks the serene backyard. Further, the immaculate family room features a 3-sided gas fireplace, B/I speakers & shelves, crown moulding, and a walk-out to the deck! Upstairs, 4 bedrooms and a convenient laundry room grace the second floor. Each bedroom comes complete with its own ensuite -- including the peaceful primary room, a quiet retreat that features entry though double doors, a huge walk-in closet w/ skylight, gorgeous view of the backyard, and 6-pc ensuite w/ heated floors & freestanding tub. Downstairs, the spacious finished basement w/ heated floors throughout offers a vast recreation room, that features a wet bar w/ a long centre island & drink cooler, built-in speakers, 2-pc bathroom, and walk-up! And, discover an additional bedroom + ensuite and laundry room -- providing even more living space! Only minutes to high-ranking schools, tranquil parks, and much more. Pure luxury awaits here. (id:15069)
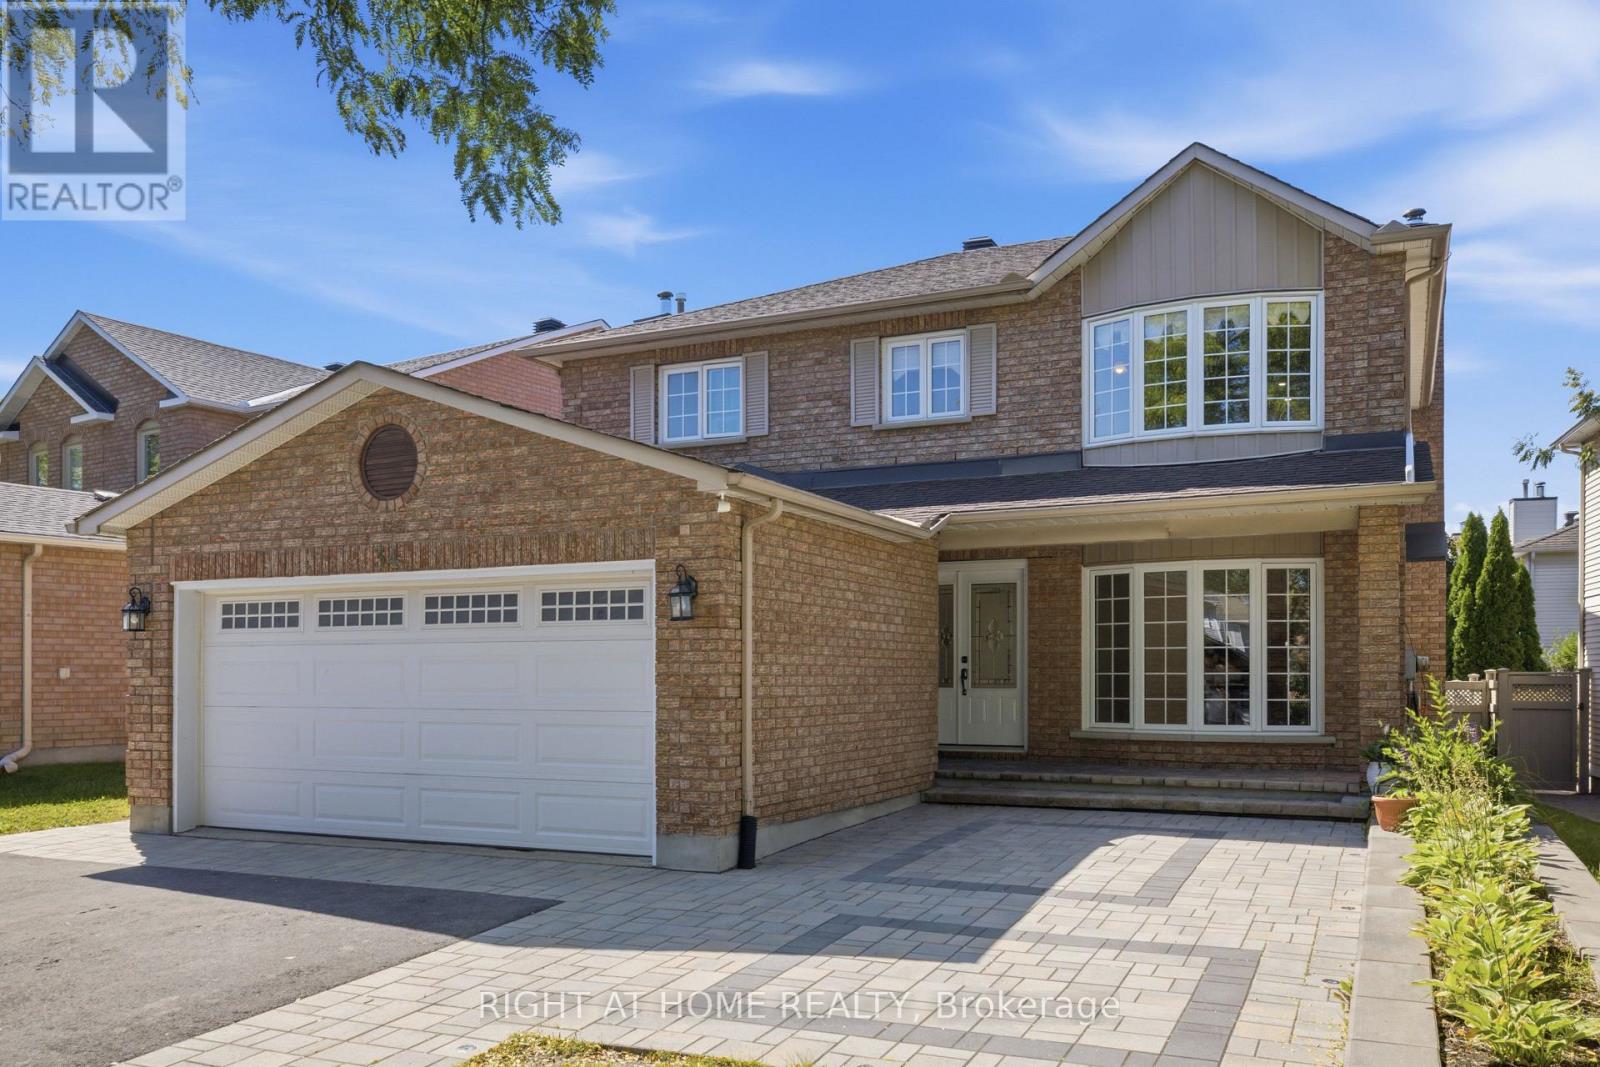
Quiet suburban neighbourhood, check. Generously sized home and lot, check. These are only two of the many reasons to consider 34 Cellini as your next place to call home. Welcome to this beautiful all-brick single-family detached in Ottawa South. Meticulously updated and maintained over the years, retaining its 90's charm with renovations done where they matter most. Step inside to the main level where you'll find a living room, family room and a dining area along with an oversized kitchen & breakfast nook. Upstairs, hardwood floors flood the 4 bedrooms. A recently updated ensuite completes the primary. Below ground, the basement comes finished with a makeshift bedroom and pot lights throughout. Step outside and enjoy calm summer nights on a stone patio interlock throughout the front and backyard.The home you live in is only one piece of the puzzle. Greenboro is close to downtown, Lansdowne and with winding trails nearby it's easy to make afternoon walks and biking part of your routine. Get in touch today.. this family home is calling your name! Showings welcomed anytime. (id:15069)
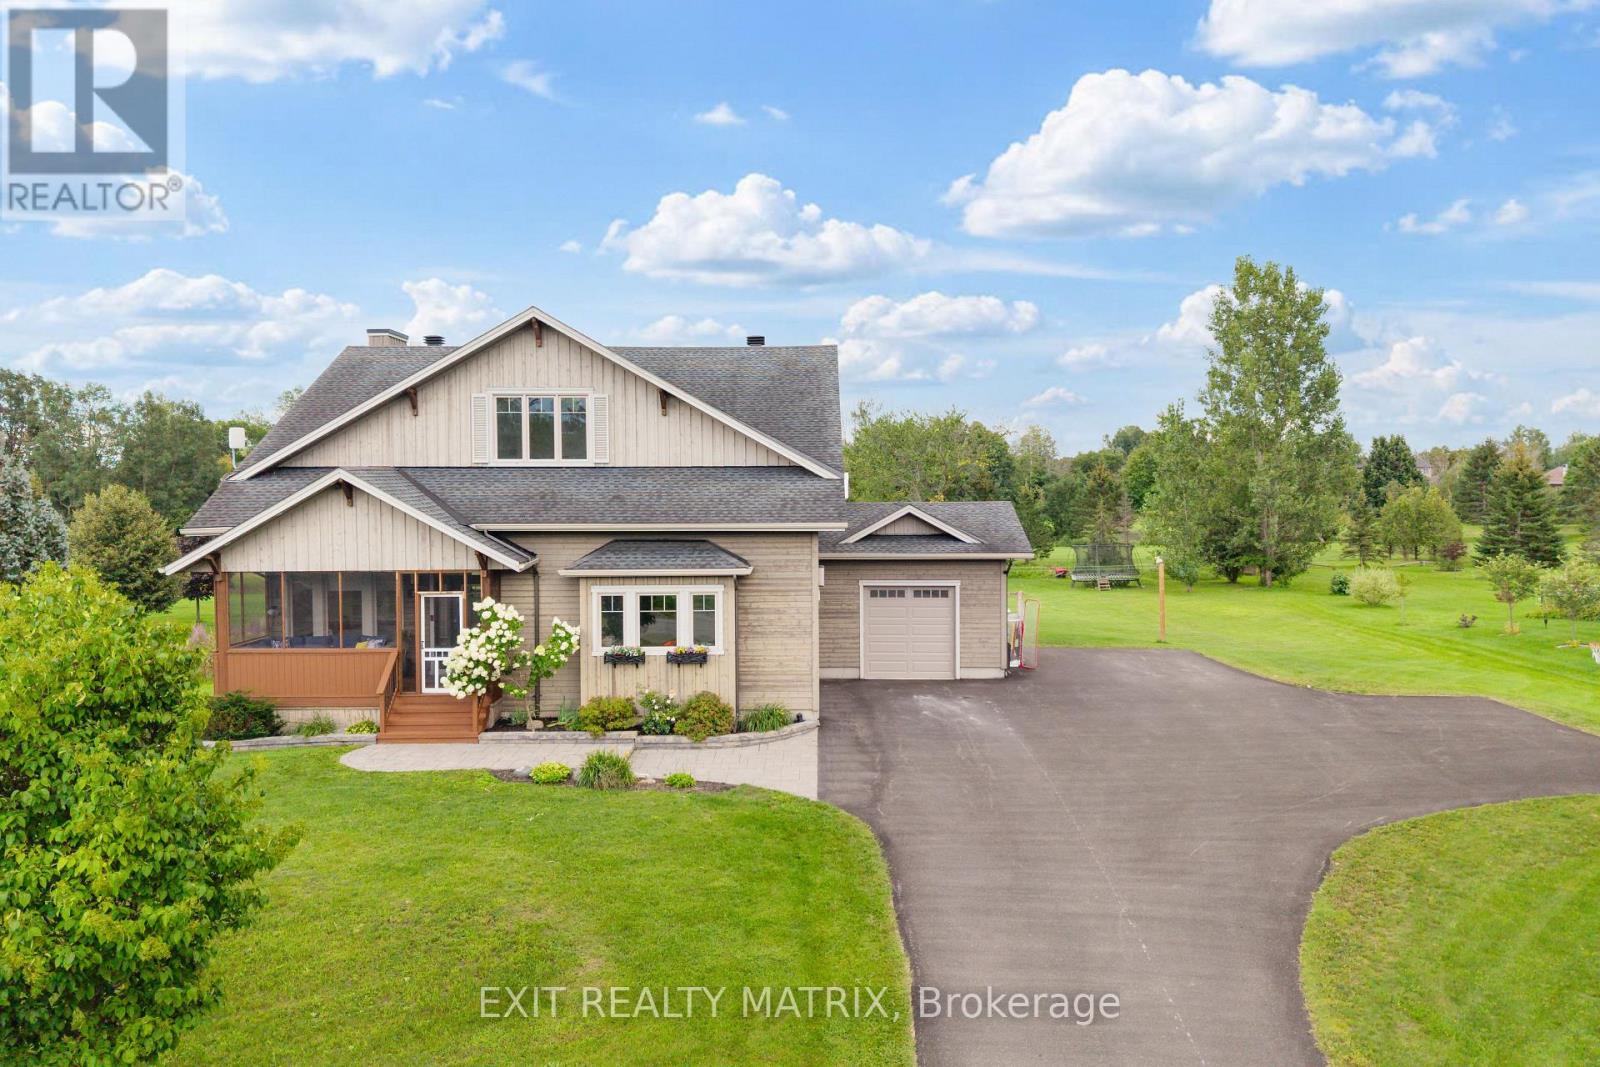
Welcome to 123 Muirfield Court, a custom-built Linwood home nestled in the sought-after community of Pakenham, backing onto the beautiful Pakenham Highlands Golf Club. Offering a wonderful combination of modern updates, comfortable living spaces and an exceptional setting, this is a home where everyday life feels a little more special. Extensively updated throughout, this home offers a bright and welcoming interior with thoughtful improvements that make it truly move-in ready. The spacious main living areas provide plenty of room for family life and entertaining, while large windows bring in an abundance of natural light and showcase the peaceful surroundings. The kitchen offers afunctional space to gather, connect and enjoy everyday meals, with a seamless flow into the dining and living areas. Upstairs, you'll find comfortable and well-appointed bedrooms, including a spacious primary retreat, offering room for the whole family to spread out and unwind. The finished lower level provides additional flexible living space - perfect for a family room, home office, gym, playroom or guest area. Outside is where this property truly shines. Sitting on a 1-acre lot, you can enjoy your morning coffee overlooking the greens, gather with friends for summer dinners or simply relax and take in the beautiful surroundings. And when you're ready to explore, Pakenham has plenty to offer. Enjoy the Mississippi River, nearby trails and outdoor recreation, the local ski hill and the charm of downtown Pakenham, all while being part of a welcoming and established community. Whether you're looking for more space, a quieter pace or simply a place where your family can create memories for years to come, 123 Muirfield Court offers something truly special. (id:15069)
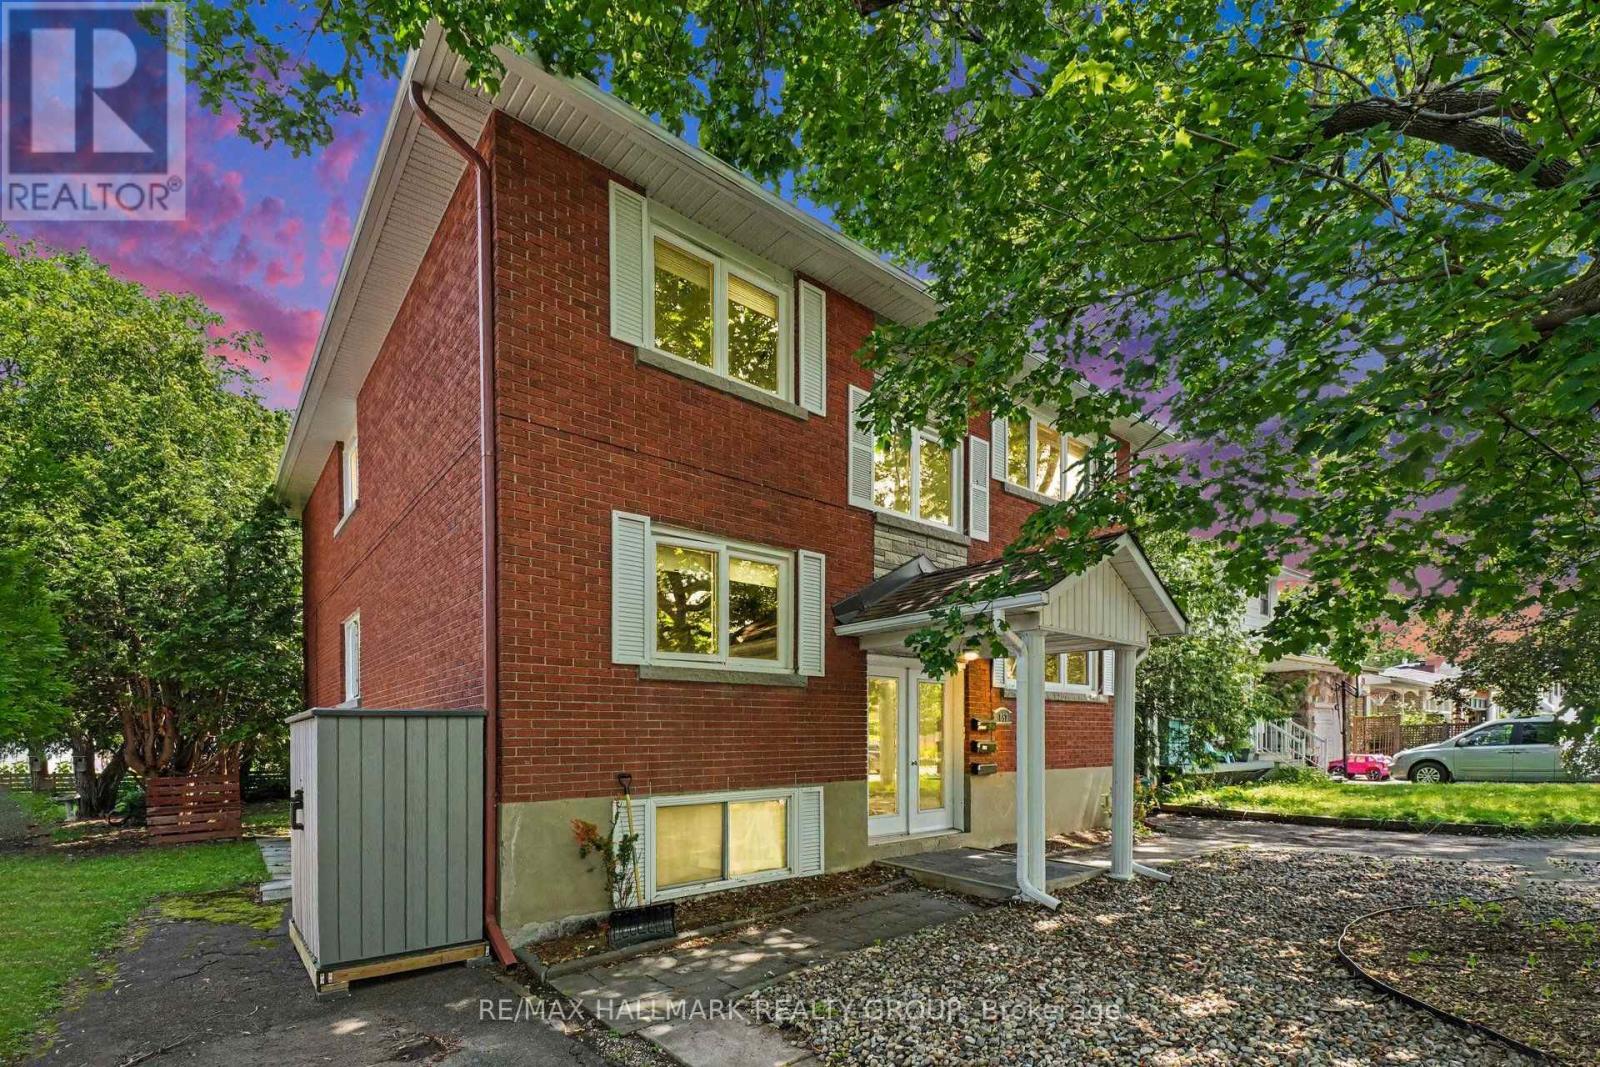
Welcome to 657 Golden Avenue! Boutique triplex located on one of McKellar Parks most desirable streets. Perfect for owner live in or a blue chip investment property. All tenants are month to month. 2 spacious 3 bedrooms (1200 sq ft +) apartments and a 1 - 2 bedroom apartment. Each apartment has its own high efficiency gas furnace, gas hot water tank and hydro meter. Tenants pay utilities. Landlord pays taxes, water, snow removal and insurance. Apt 1 & 2 have central air conditioning. One storage locker per apartment. 2 laneways - parking for 4 cars. Large sundecks and private backyard. Walking distance to all the fun and excitement that Westboro has to offer. Preferred catch basin for Broadview Pubic School and Nepean High School. Dovercourt community centre is across the street. Walking distance to JCC. All major systems are up to date including roof, windows, furnaces, hot water tanks, electrical , kitchens, bathroom, attic insulation (R50) and AC units. 2023 fire retrofit certificate. (id:15069)
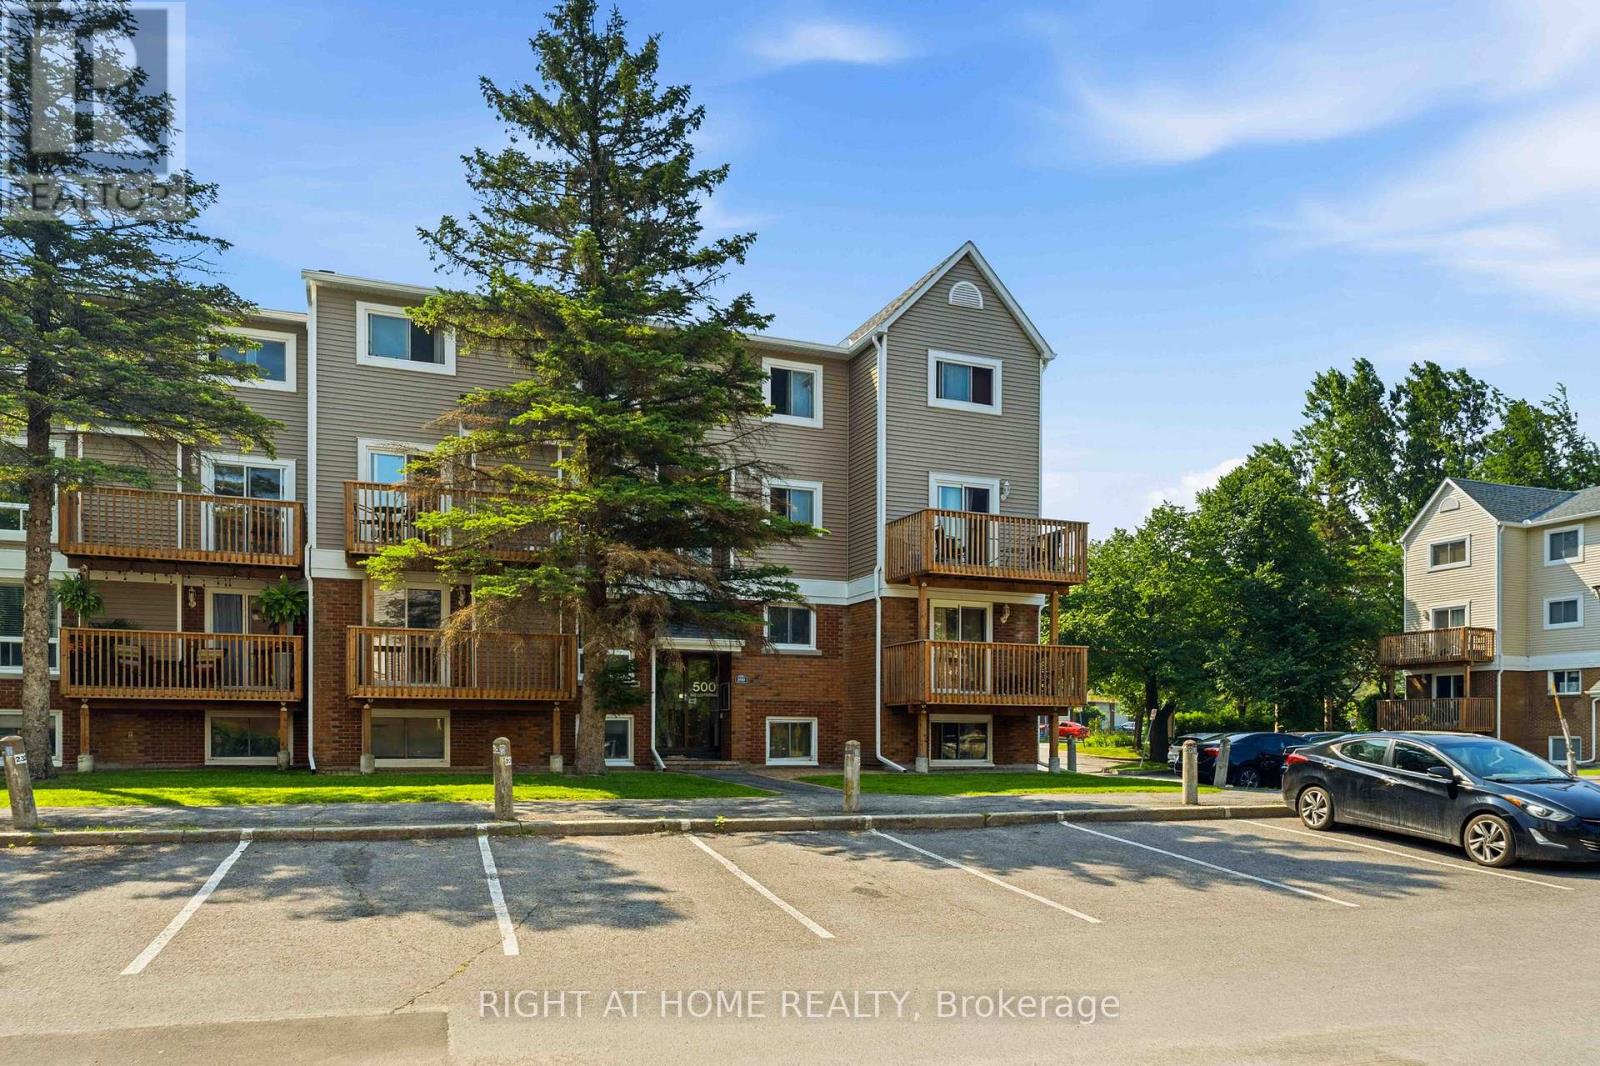
Welcome to 500 Fenerty Court Unit #3, a spacious 3-bedroom, 2-storey condo nestled in the heart of Kanata's sought-after Katimavik neighbourhood. With *no rear neighbours* and *sunlit* with exposure to sun throughout the day, this home offers exceptional convenience with public transit, parks, schools, shopping, and everyday amenities all within walking distance and ideally located just minutes drive from Highway 417, .The bright and inviting main level features a well-designed open-concept living and dining area, highlighted by large windows that fill the space with natural light. The functional kitchen offers plenty of storage and workspace, while the private patio, surrounded by mature trees and greenery, provides the perfect setting to relax or entertain outdoors.The lower level features three generously sized bedrooms and a full bathroom, offering comfortable living space for families, professionals, or first-time buyers alike. One dedicated outdoor parking space is included, along with access to visitor parking.Enjoy affordable condo living in a well-managed community, with condo fees that include water and building insurance. An excellent opportunity to own a spacious home in one of Kanata's most established and family-friendly neighbourhoods. (id:15069)
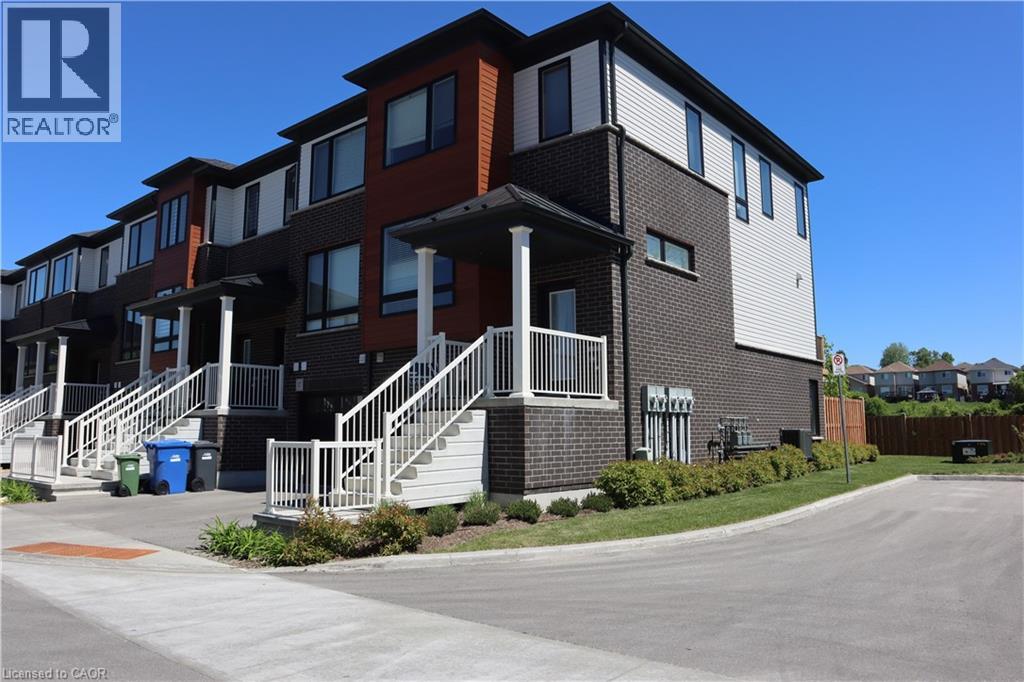
Welcome to 15 Sora Lane. This meticulous home is on a prime lot and it is a corner unit with lots of natural light. Featuring modern, high-quality, low-maintenance home. 5 years left on Tarion warranty. Spacious and open concept, upgraded kitchen appliances, and new laundry high efficiency appliances. The home features 3+1 bedrooms and 3.5 bathrooms. Lower level is fully developed, which includes 3pc. bathroom, a large room that can be used either as a bedroom or a family room. The lower lever is a walkout to the backyard. Affordable home in a new complex, ideal for first time buyer or downsizing. Nothing to do just move in and enjoy this beautiful home. Available for immediate occupancy. (id:15069)
Welcome to this well-maintained brick bungalow offering approximately 2,600 sq. ft. of finished living space on a quiet, family-friendly street. With 5 bedrooms and 4 bathrooms, this home offers a functional layout with plenty of space for a growing family. The main floor features a bright living room, while the finished lower level adds a spacious recreation room, gym, and convenient walkout bar area with direct access to the backyard. Outside, you'll find a fully fenced yard featuring an in-ground pool, gazebo, hot tub, and storage shed, creating a practical outdoor space with room for family activities and seasonal enjoyment. The attached garage and double-wide concrete driveway provide ample parking and everyday convenience. Several important updates have already been completed, including a new roof (2021), many new windows and exterior doors (2021), a new furnace and central air conditioner (2022), and a gas fireplace installed in the sunroom (2022). Located close to parks, schools, hospital and everyday amenities, this move-in-ready home offers an excellent combination of space, functionality, and recent updates in a very desirable neighbourhood. (id:15069)
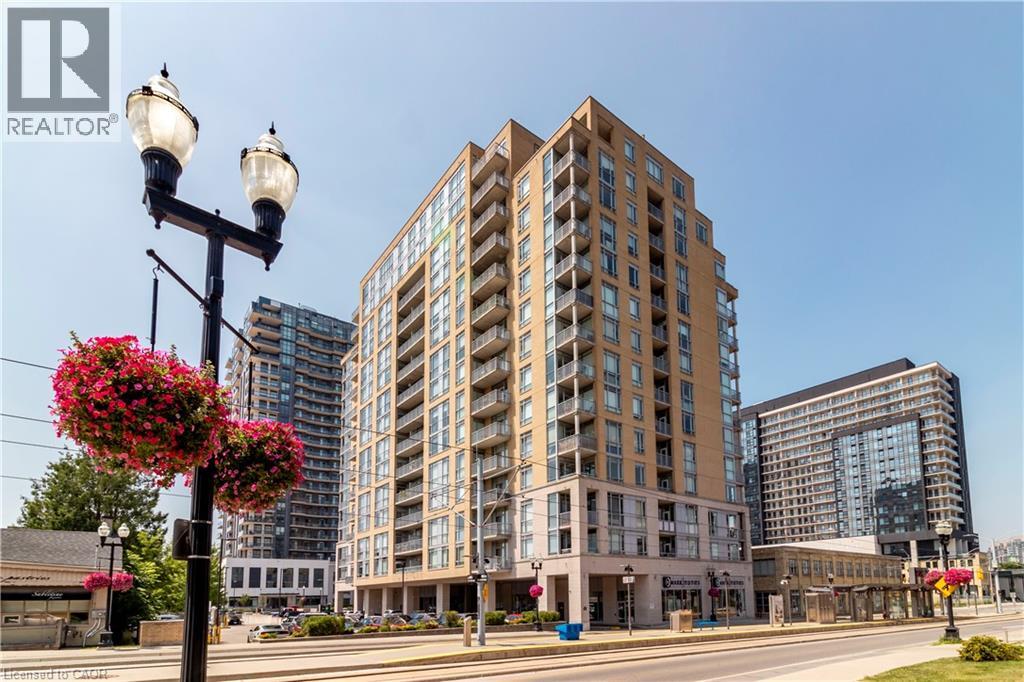
TWO OWNED UNDERGROUND PARKING SPACES Welcome to Suite 506 at the Bauer Lofts! Offering something virtually unheard of in Uptown condo living: TWO OWNED UNDERGROUND PARKING SPACES. In a highly coveted building like the Bauer Lofts, a second parking spot is an absolute game-changer and a true rarity. Featuring soaring ceilings and iconic loft-style windows, there is no shortage of natural sunlight inside this beautiful suite. The large kitchen provides plenty of space to cook and entertain, with ample cupboard and counter space, opening seamlessly to a living room that easily accommodates a dining area or a dedicated work-from-home desk setup. Step outside to your sizeable private balcony to relax and enjoy vibrant views of Uptown Waterloo. The primary bedroom features double closets, plenty of space for a king bed, and a luxurious 5-piece ensuite with double sinks, a soaker tub, a standup shower, and a linen closet. The second bedroom is also large and bright, serving perfectly as a bedroom, study, or office to flexibly meet your needs. An in-suite laundry room with a stackable washer/dryer, extra storage, and a second full bath complete this flawless layout. A storage locker is included for added convenience. The Bauer Lofts premium building amenities include a Fitness Centre, a Rooftop Patio and BBQ Terrace, and a Party Room with a full Kitchen. Located in the vibrant Bauer district, you can enjoy all that Uptown Waterloo has to offer, including exclusive underground access to Vincenzo's and the Bauer Kitchen, while stepping right outside to the Allen St. ION LRT Station. With condo fees including all utilities, this building makes upsizing, downsizing, or first-time buying incredibly affordable, especially with the added value of two rare parking spaces. Come see how great condo living can be today. (id:15069)
An exceptional investment opportunity, this fully occupied triplex features three distinct two-bedroom, one-bathroom suites. The two front ground-floor units benefit from exclusive basement access for extra storage, and each apartment is individually metered for complete utility independence, with tenants paying their own gas, hydro, and water. Every unit includes its own dedicated heating and hot water system, highlighted by a new gas furnace installed in Unit B in 2022 and well-maintained windows throughout. Situated on a surprisingly expansive lot with a large backyard, the property currently operates under grandfathered residential use but carries a flexible C3 commercial zoning - offering incredible long-term potential for future business conversion or strategic redevelopment. The monthly rents are as follows; in addition they pay their own heat, hydro, water etc. Unit: 465A - $784.50, Unit: 465B - $830.00, Unit: 466C - $758.50. There are no leases in place. They are all long-term, reliable tenants. (id:15069)
An exceptional investment opportunity, this fully occupied triplex features three distinct two-bedroom, one-bathroom suites. The two front ground-floor units benefit from exclusive basement access for extra storage, and each apartment is individually metered for complete utility independence, with tenants paying their own gas, hydro, and water. Every unit includes its own dedicated heating and hot water system, highlighted by a new gas furnace installed in Unit B in 2022 and well-maintained windows throughout. Situated on a surprisingly expansive lot with a large backyard, the property currently operates under grandfathered residential use but carries a flexible C3 commercial zoning - offering incredible long-term potential for future business conversion or strategic redevelopment. The monthly rents are as follows; in addition they pay their own heat, hydro, water etc. Unit: 465A - $784.50, Unit: 465B - $830.00, Unit: 466C - $758.50. There are no leases in place. They are all long-term, reliable tenants. (id:15069)
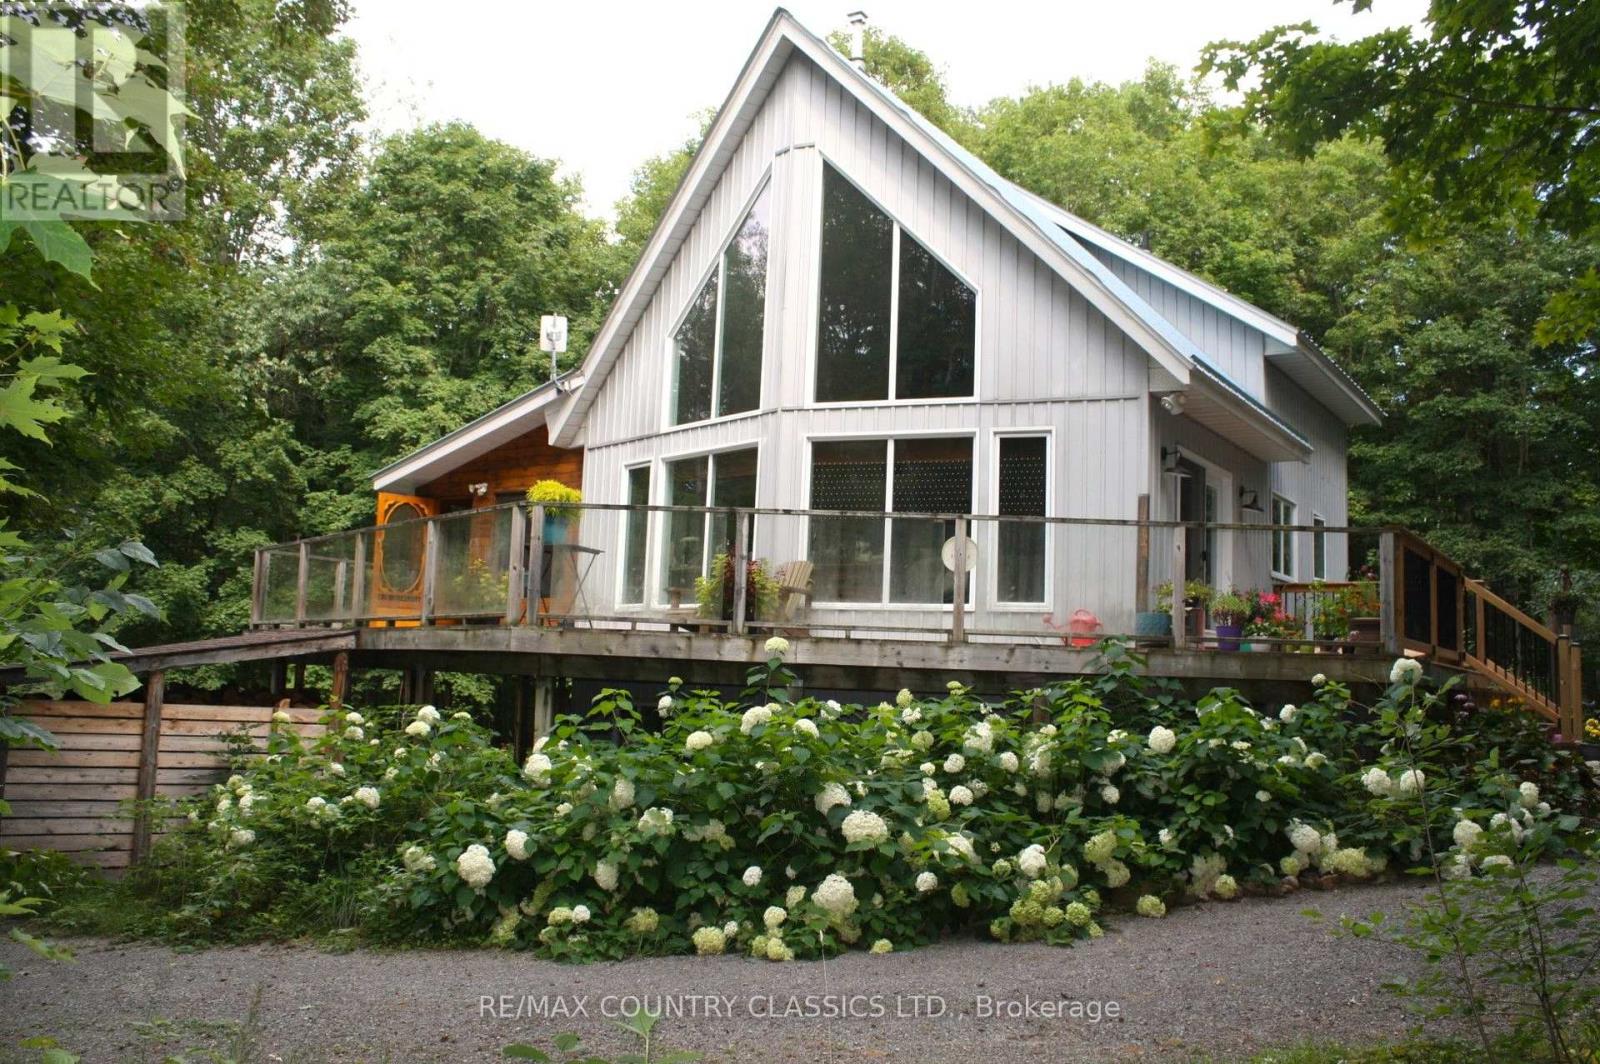
Privacy and tranquillity can be yours in this beautiful, light filled home tucked away on approximately 35 acres. Set well back from a well maintained year round township road, this home offers a vaulted ceiling with large upper level master bedroom overlooking the living/dining area. A large deck wraps around the front of the house running from the main entrance right around to the lovely screened porch and second entrance to the home. The full , poured concrete, walkout basement provides the opportunity to create additional living space, if desired. This home features an air source heat pump in addition to the forced air propane furnace. Other items of note are newer hot water tank and newer well pump and pressure tank. Also featured are extensive perennial and vegetable gardens, walkways developed all around the house, an apple tree, two storage sheds, and an attractive chicken coop with large, electric fenced enclosure. In addition to all of the above, there are walking/ski trails throughout leading to a beautiful, peaceful and serene pond/marsh area at the back of the property. (id:15069)
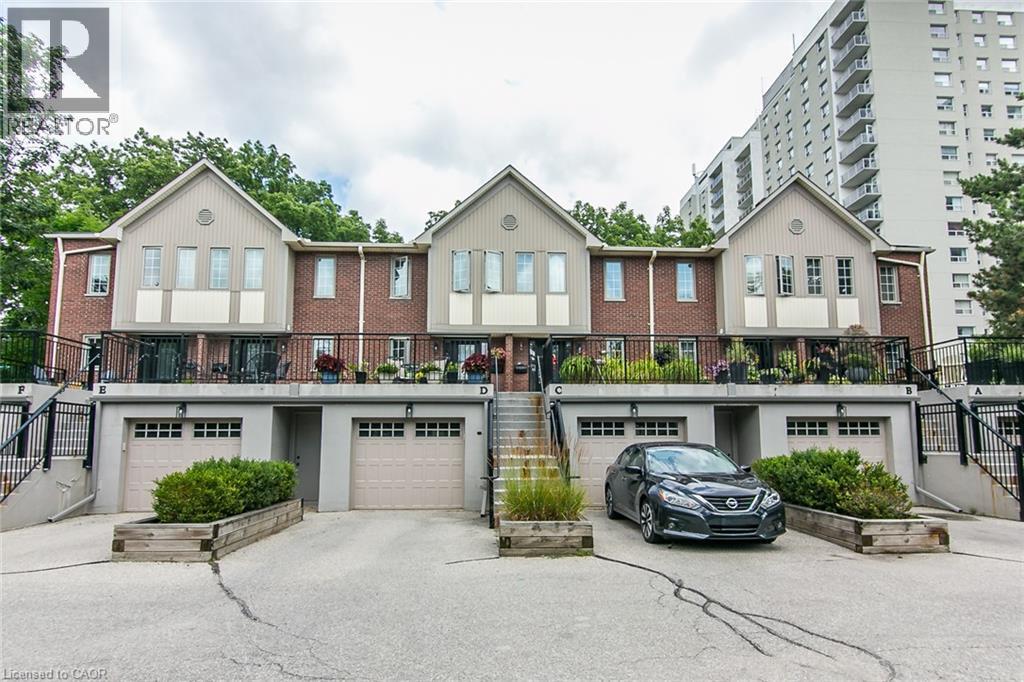
This AAA home is located in a small enclave of Condo Townhomes in the Heritage District of Downtown Kitchener, where units rarely come up for sale and is surrounded by beautiful, vintage older homes and mature trees. Enjoy the Downtown Vibe from your own outdoor terrace located at the front of the unit. This home has been updated over the years and offers approx. 2100sqft of great living space. Hand scraped Teak Hardwood floors on the main and upper floors adds to the overall warmth of this beautiful home. The newer open concept kitchen with breakfast bar overlooks the cosy Living and Dining Room with gas Fireplace, and has built in appliances including a warming oven, and lots of cabinetry. The Living room has a modern built in storage cabinet for additional storage. There are 2 spacious bedrooms upstairs, both with there own updated Ensuite baths and the Primary bedroom has a spacious walk through closet, and a functional upper Laundry area. The Recreation room downstairs offers a cozy electric fireplace, with a walkout to a private Patio and greenspace, newly painted 2pc bath, storage room and access to the garage. This prime downtown location is close to Hibner Park, the Kitchener Public Library, Centre in the Square, Restaurants , the LRT and just steps to the GO Train station. and so much more. Investigate this rare find in the heart of downtown Kitchener and you won’t be disappointed. (id:15069)
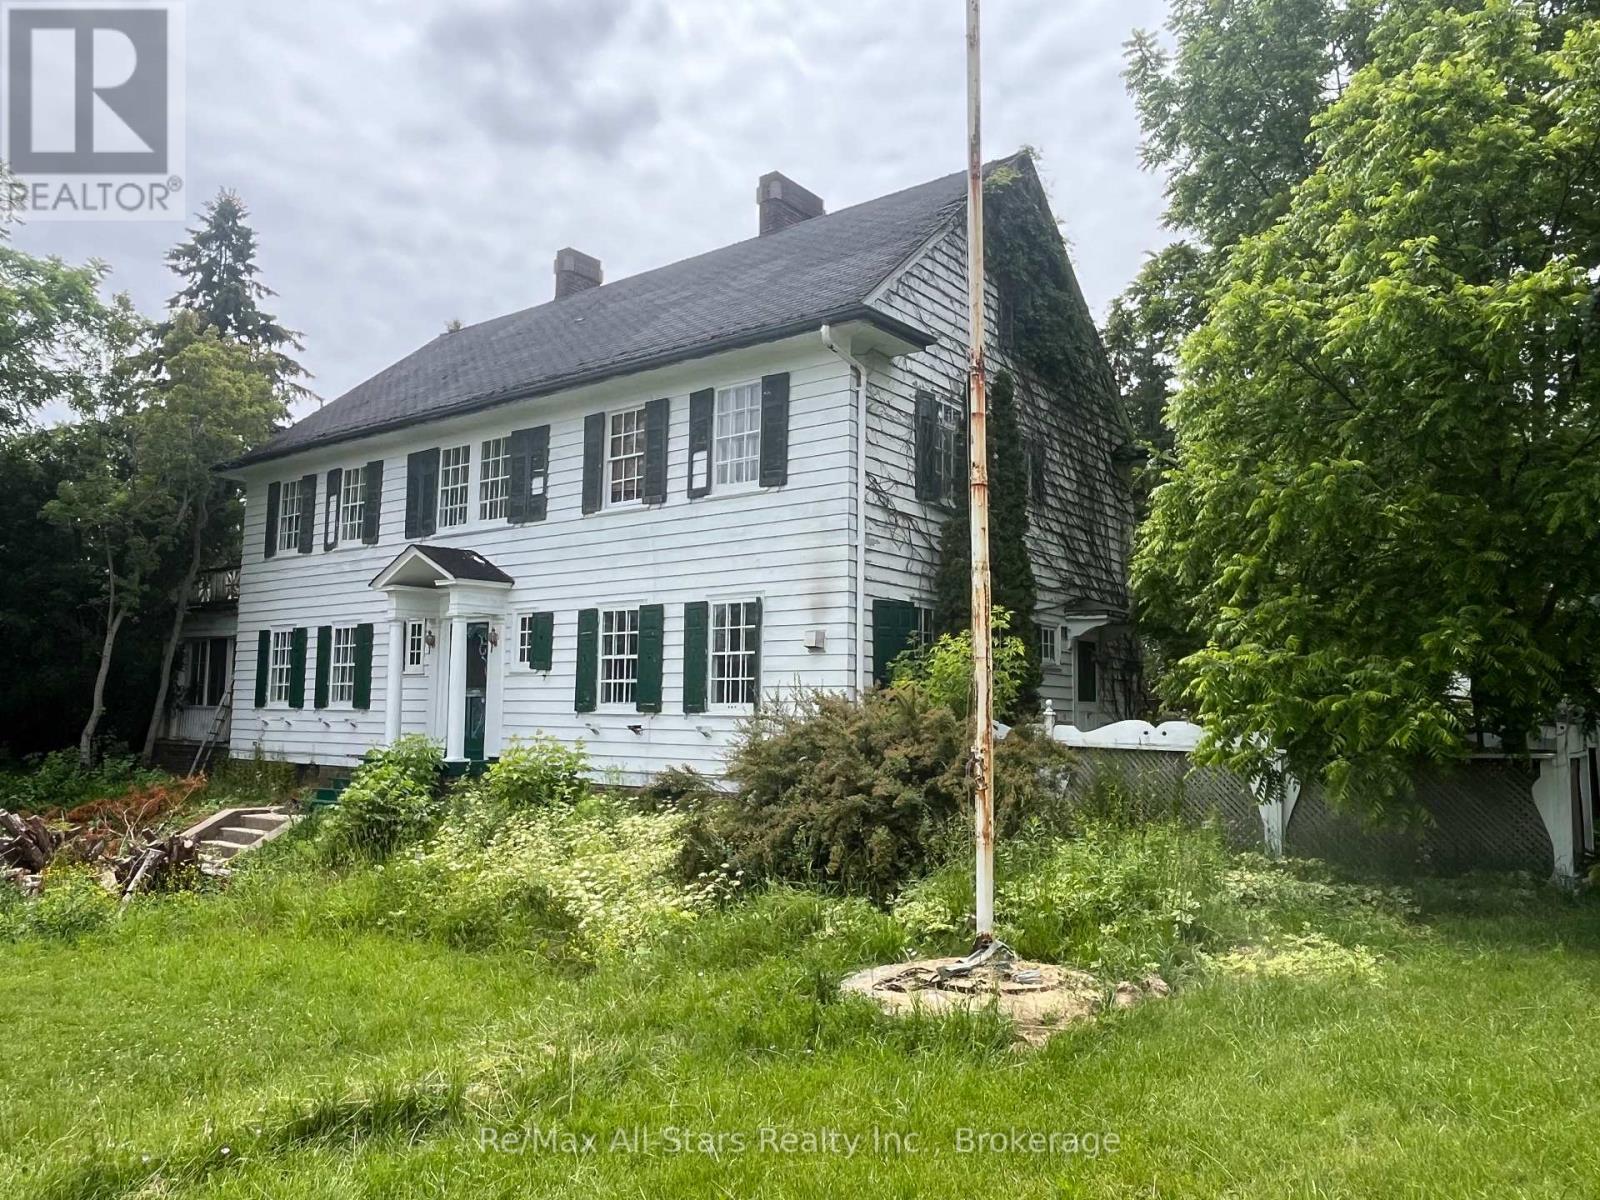
173 Lindsay St S, Lindsay, ON. Prime 1-Acre RM2 Zoned Corner Lot With Two Homes - Strong Investment & Development Potential. Outstanding opportunity for investors, developers, and builders. This high-visibility 1-acre RM2-zoned corner lot in the rapidly expanding Town of Lindsay offers exceptional future development potential. RM2 zoning permits townhouses, low-rise apartment building, day care center, and other medium-density residential/institutional uses. The property features two existing structures: Main House: A solid 1916 Georgian Colonial with 6 bedrooms, 2 baths, high ceilings, hardwood floors, large south-facing sunroom, impressive Scarlett O'Hara staircase, original period details, and an approx. 1,500 sq ft unfinished 3rd-floor attic. Home requires extensive renovation but offers strong adaptive-reuse potential. Secondary Home: A separate 3-bedroom bungalow, previously used as student housing-ideal for rental income during planning or redevelopment phases. Detached brick 2-car garage with former greenhouse. Excellent location for future multi-unit residential development with strong traffic exposure, public transit access, and proximity to schools, amenities, and Fleming College. A rare multi-structure property with immediate income potential and outstanding long-term redevelopment value. (id:15069)
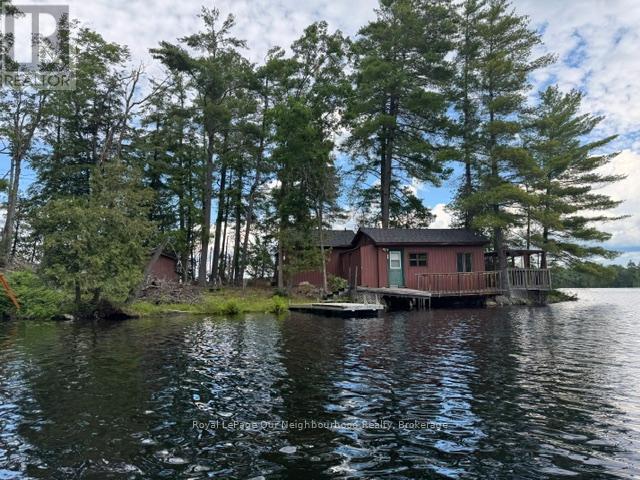
OWN YOUR VERY OWN ISLAND! Cordova Lake: Opportunity to own a one acre island on a beautiful lake in the Kawartha region and only 90 minutes from the GTA. The older cottage will need some work and tender care but for the adventoursome and handy person, this offers an entry level cost- point to establish yourself in the cottaging lifestyle while enjoying everything the lake has to offer from excellent fishing, boating, kayaking, canoeing, swimming or just relaxing in the cool summer breezes. For an island all the basics are here: hydro, telephone, septic system and water supply system. It hasn't been used much in the past few years so the little cottage will need some finishing and the island will need some brush clean-up, however with a little hard work one could re-create a relaxing retreat that will build lasting family memories at the lake! Property and inclusions being sold in "as is condition" without any guarantees, warranties or representations. (id:15069)
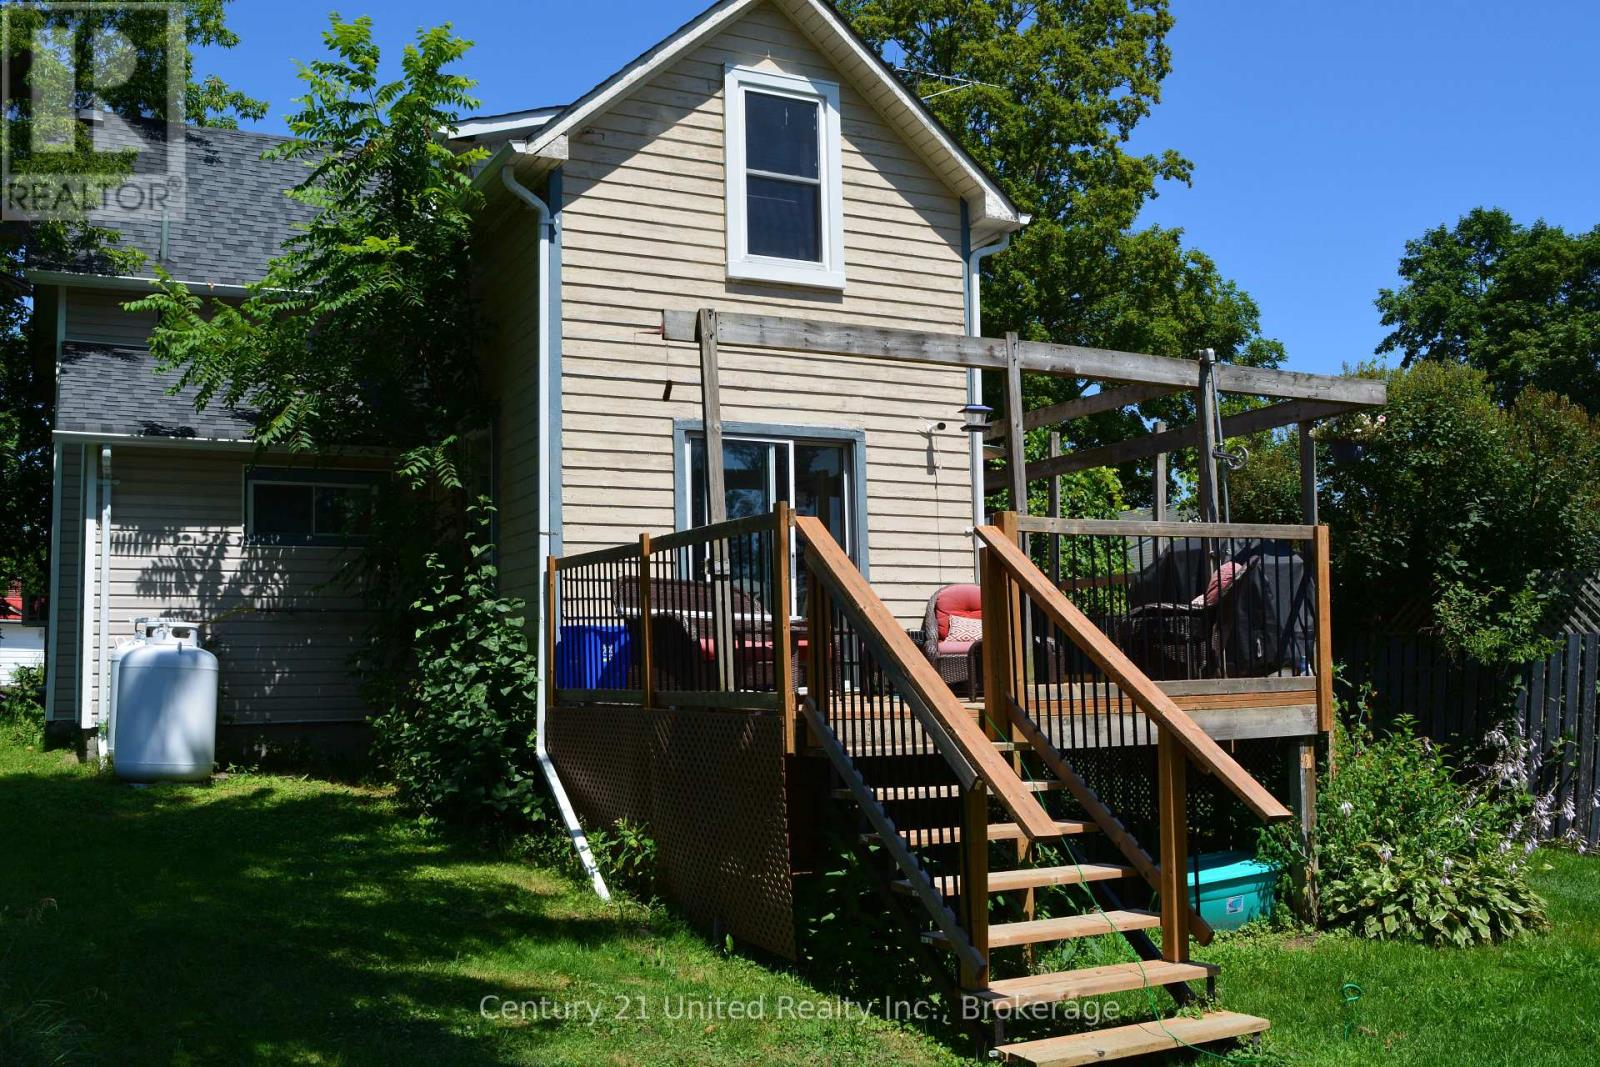
Escape to the peace and tranquility of Roseneath with this inviting 3-bedroom, 1-bathroom home offering the perfect blend of comfort, functionality, and small-town charm. Whether you're a first-time buyer, growing family, or looking to downsize, this property provides the ideal place to call home. Step inside to discover a bright and welcoming layout featuring three comfortable bedrooms and a versatile bonus room-perfect as a home office, playroom, hobby space, guest room, or cozy den. The home's practical floor plan offers plenty of flexibility to suit your lifestyle. Enjoy the serenity of country living while remaining within easy reach of nearby amenities. With its warm character and endless potential, this Roseneath gem is ready for you to move in and make it your own. (id:15069)
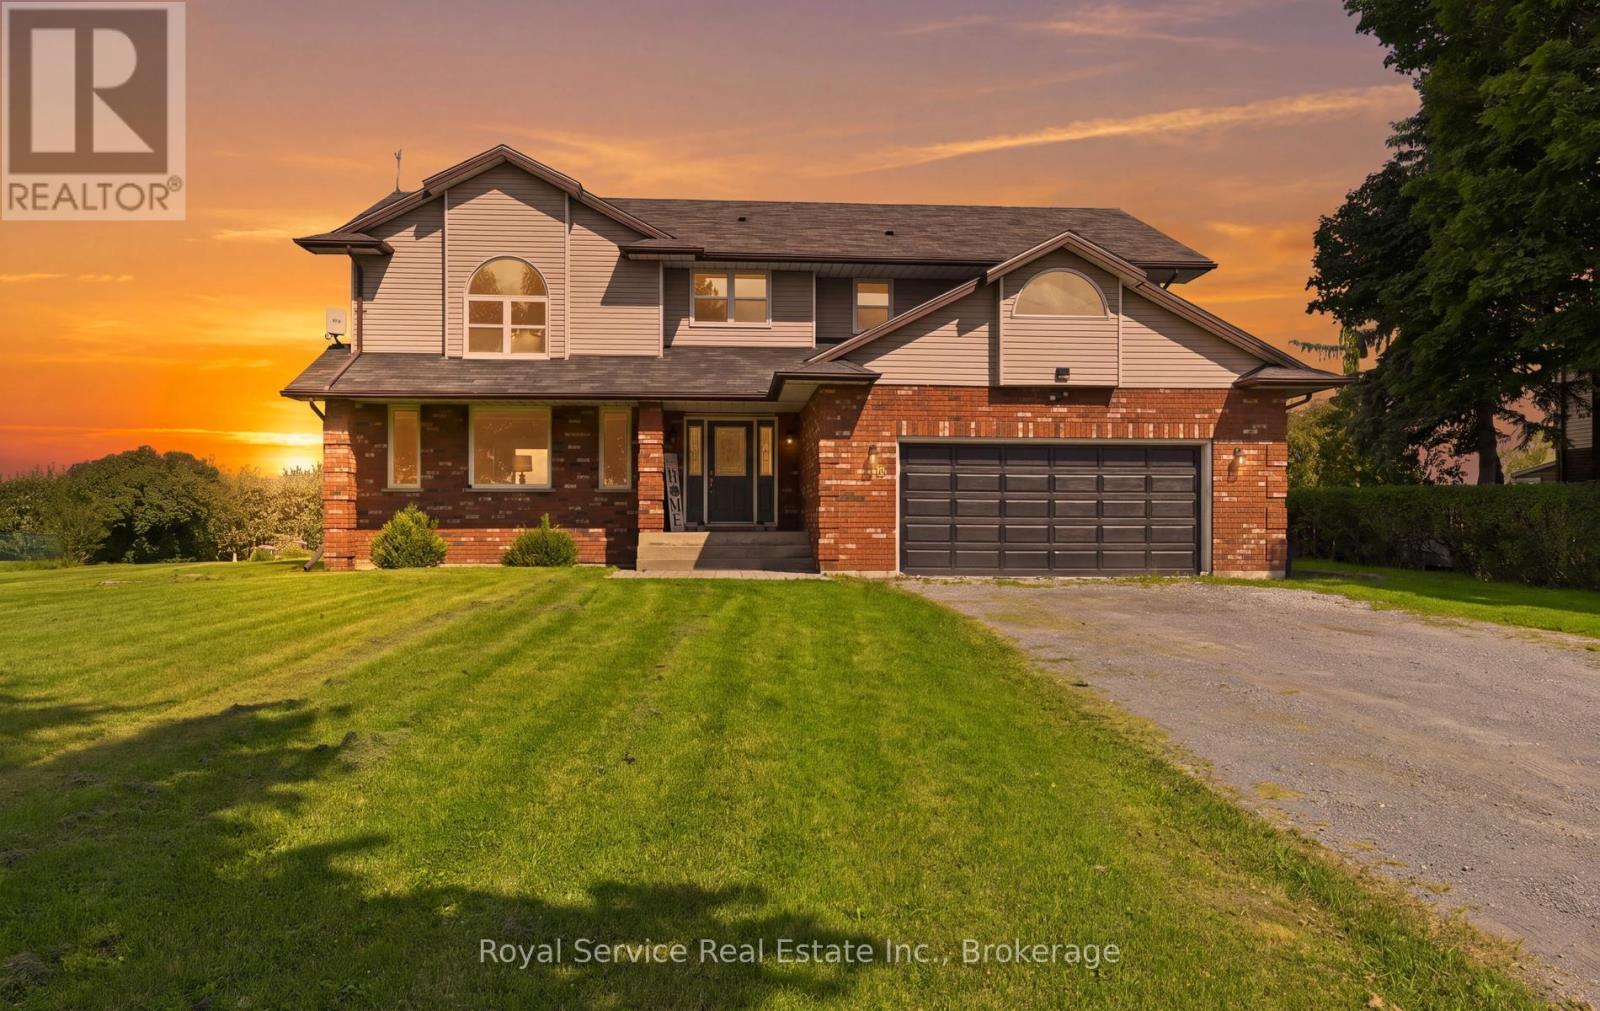
Welcome Home! This well-appointed 4-bedroom home offers the perfect blend of comfort, style, and peaceful country living. Located on Regional Road 42, just north of Highway #2, this inviting property backs onto picturesque apple orchards, providing unobstructed natural views and a beautiful backdrop year-round. Step inside to a bright, open-concept layout featuring an updated kitchen and modern flooring, along with a sunny breakfast nook overlooking the spacious two-tiered deck-perfect for morning coffee or entertaining. The cozy family room, complete with a fireplace, offers a warm and inviting space to unwind at the end of the day. Upstairs, you'll find generously sized bedrooms, including a spacious primary retreat with a large ensuite and walk-in closet. Enjoy breathtaking sunrises in the morning and stunning sunsets in the evening, all from the comfort of home. With natural gas hookup, no sidewalks to shovel, and no neighbours immediately to the east or west, this property offers the privacy and natural beauty you've been looking for-while remaining conveniently located close to Highway #2, Highway 35/115 and Highway 401.Seeing is believing! Book your showing today and experience this special property for yourself. (id:15069)
Beautifully maintained - 4 bedroom - 3 bath - family home in excellent Wismer location. Approximately 1,900 sq ft. Offers a very functional layout with hardwood floors on both levels. Features front verandah surrounded with mature landscape, Open concept living areas, kitchen with center island and newer appliances, breakfast area with extra cabinets, built-in desk and a walk-out to the deck, open concept family room with gas fireplace and main floor laundry room with direct access to the garage. Steps to TOP Schools - Bur Oak SS and Wismer PS, San Lorenzo Ruiz, Shopping, Mount Joy GO Station and outstanding Wismer Park with its various sports fields, splash pad, tennis and basketball courts, play grounds, walking trails, exercise areas and upcoming soccer pitch, synthetic ice rink, pickleball/multi-purpose sports court. Perfect family home ~ Must See! (id:15069)
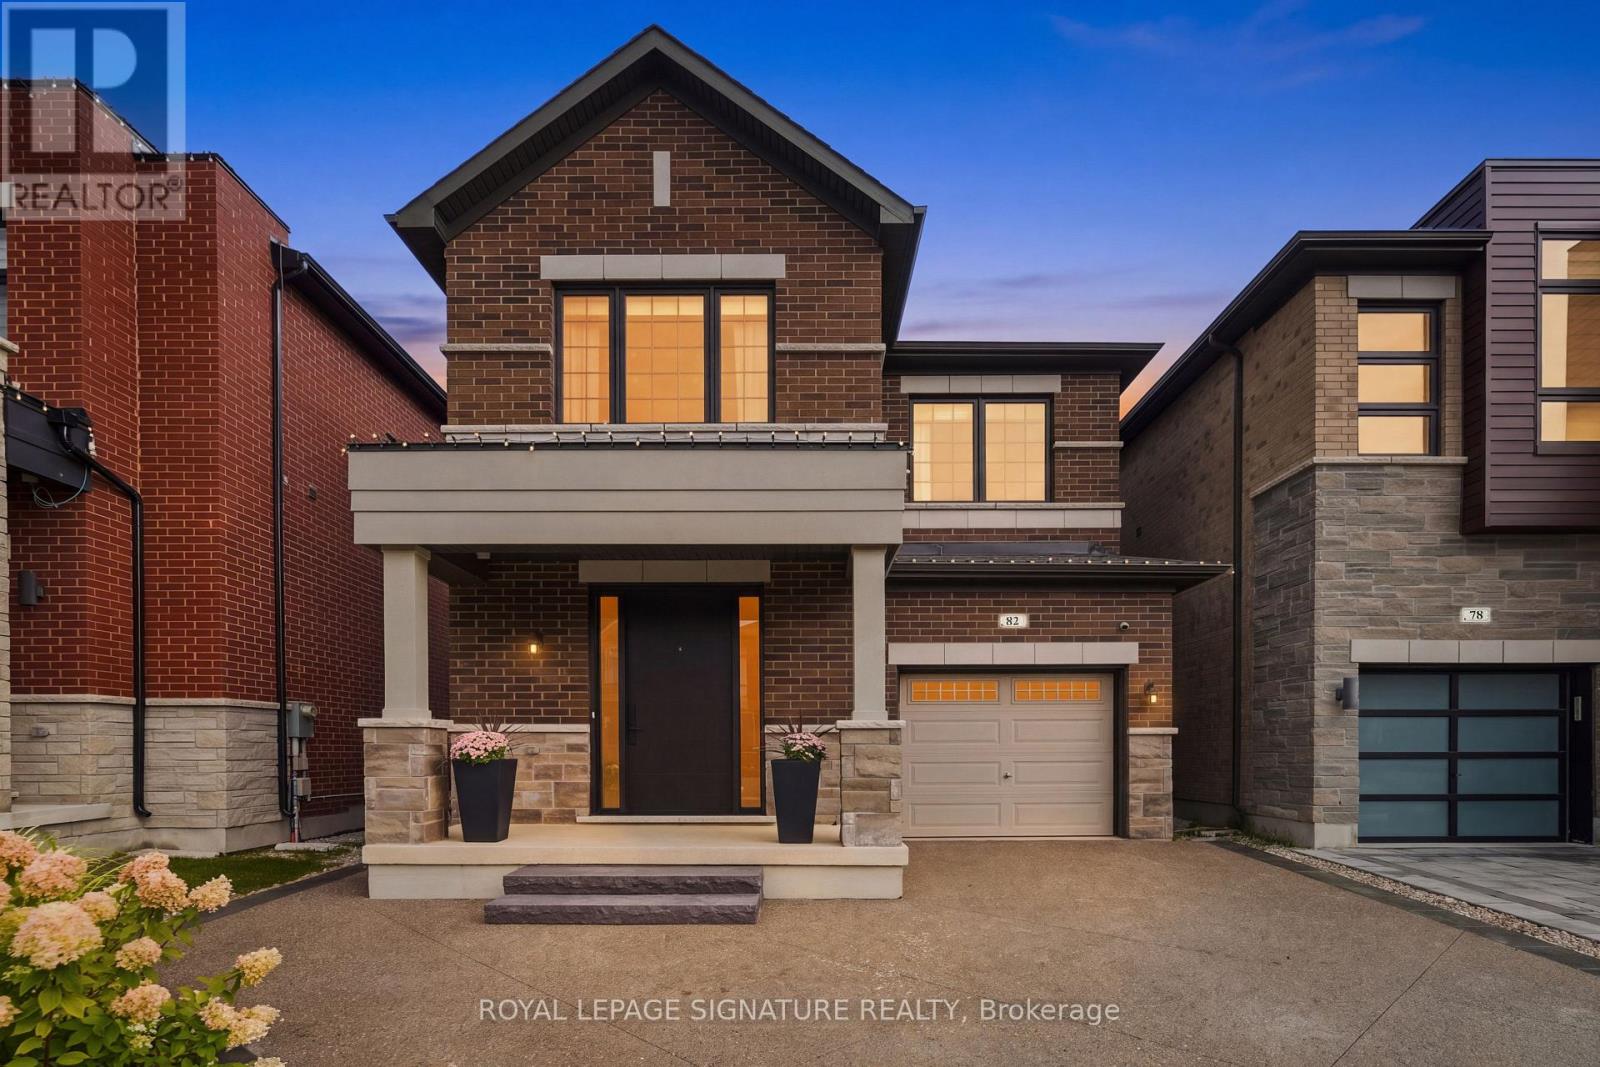
Welcome To 82 Bellefond Street, A Beautifully Appointed Residence Nestled In The Highly Sought-After Community Of Kleinburg. Built In 2021 And Meticulously Finished From Top To Bottom, This Exceptional Home Showcases Soaring 10-Ft Ceilings On The Main Floor, 9-Ft Ceilings Above, Rich 5" Hardwood Flooring Throughout, Elegant Wrought-Iron Pickets, Abundant Pot Lighting And An Inviting Gas Fireplace. The Sophisticated Kitchen Is Designed For Both Everyday Living And Effortless Entertaining, Featuring Extended Cabinetry And Pantry Storage, Substantial Quartz Countertops, A Gas Range And Premium Appliances. Custom Built-In Closets Add Refined Functionality, While The Finished Basement Offers An Impressive Extension Of The Living Space With A Kitchen/Bar And Full Bathroom With Shower. Step Outdoors To Your Own Private Retreat, Exquisitely Finished With A Composite Deck, Gazebo, Exposed Concrete, Manicured Landscaping, Shed, Gas BBQ Line And A Charming Built-In Putting Green. A Widened Driveway, Epoxy-Finished Porch And Garage, Water Softener And Enhanced Security Features Complete This Remarkable Property. Impeccably Maintained And Truly Move-In Ready, This Is Sophisticated Kleinburg Living At Its Finest. (id:15069)
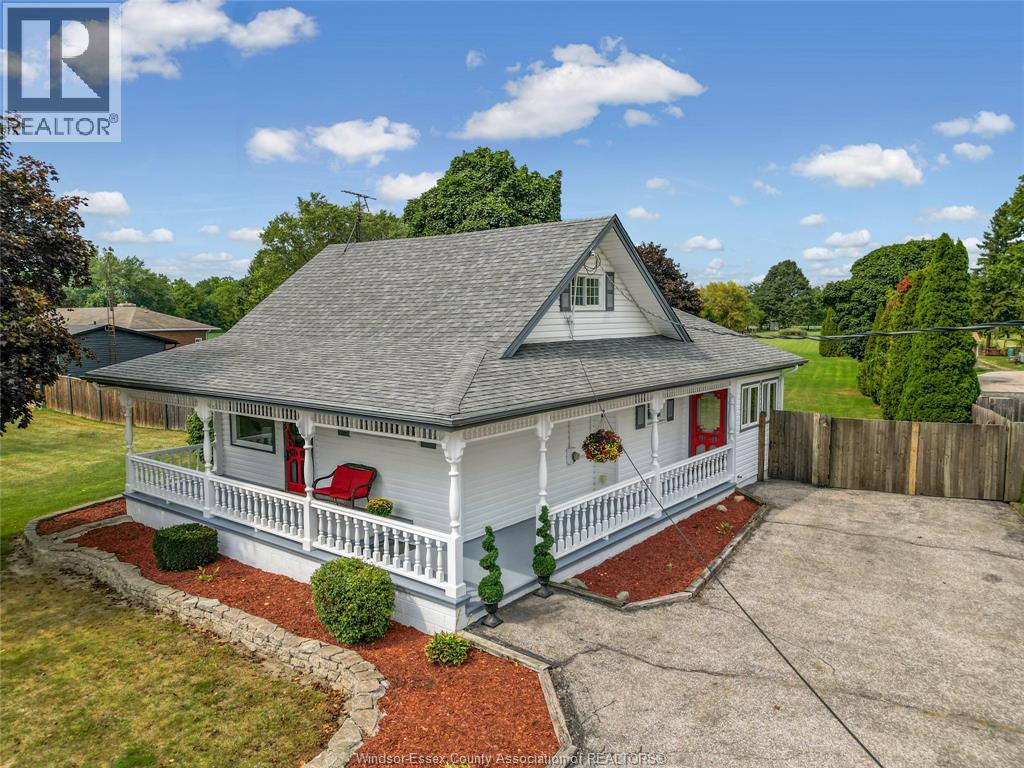
Welcome to 1073 Martin Lane! This charming, move-in ready 3-bedroom, 1-bath home offers country charm, space and convenience. Your new home is on a quiet street, with just under 2 acres, an incredible amount of outdoor space, a fully fenced yard for gardening, entertaining, playing or enjoying the peaceful surroundings. One of the property standout features is the large three-room garage/workshop with drive through doors in the front and back for easy access. More than just a place to park, this versatile space offers endless possibilities for the car enthusiast, woodworker, artist, or hobbyist. Inside, the home is bright, fresh and inviting, with an abundance of natural light. The spacious kitchen offers plenty of cabinetry and counter space, while the adjoining dining area and cozy living room make the home feel warm and welcoming. Relax with coffee while you sit to watch the deer and birds on your enclosed back porch. Enjoy kayaking and walking trails in a peaceful country setting with River Canard nearby. Minutes away is the Town of LaSalle, with shopping and a variety of restaurants. If you've been looking for a move-in-ready home with character, a gorgeous wrap around porch, nearly two acres and lots of room for your hobbies and ideas to grow, 1073 Martin Lane is the one you'll want to view today. (id:15069)
Put aside every preconceived notion you have about a townhouse. It doesn't look like one and doesn't feel like one. From the generous interior space to the incredible private outdoor setting, this 4-bedroom, 4-bathroom home feels anything but typical. The finished basement has so much potential, starting with the 4th bedroom, an office, a rec room, a full bathroom and still some space to get creative. A kitchenette, a hobby space. So many options. In addition to the garage the exceptional driveway has parking for up to 4 vehicles, there’s room here to truly live. Inside and out. But the backyard is where this home sets itself apart. Step outside to your own private retreat featuring a large deck, newly installed fencing (2026) and a custom-built gazebo/outdoor sunroom that creates an amazing extension of the living space. Perfect for morning coffee, summer dinners, entertaining or simply unwinding at the end of the day. It’s the kind of outdoor space you simply don’t expect to find with a townhouse. This home has been meticulously maintained and improved with triple-pane windows (2023), upgraded attic insulation, driveway (2024), roof oil treatment (2025), fresh interior paint (2025–2026) and a new water softener (2026). Furnace approx. 2016 and A/C 2018 An impressive list of inclusions adds even more value, including two refrigerators, stand-up freezer, Samsung built-in microwave, LG gas stove, KitchenAid built-in dishwasher, Maytag washer and dryer, water softener, custom blinds and window coverings included, and custom-built gazebo. If you’ve been overlooking townhouses because you want space, privacy, parking and a backyard you’ll actually use, this is the one that may change your mind. Definitely worth a look. (id:15069)
Nestled on a quiet, family-friendly cul-de-sac in one of Waterloo's most desirable neighbourhoods, this raised bungalow sits on an exceptionally rare 1/3-acre lot backing directly onto the Hillside Trail and Waterloo's extensive trail network. Offering privacy, space, and an incredible connection to nature, this is the kind of property where memories are made for generations. Step outside and discover a backyard oasis unlike anything else. Surrounded by mature landscaping, the expansive yard features a large covered deck, gazebo, in-ground pool with updated liner, pump and filter, and endless space for children to play, family gatherings, and summer entertaining. Whether you're hosting friends poolside or enjoying a quiet evening overlooking the greenspace, this outdoor retreat is truly an entertainer's dream. Inside, the bright main floor offers an open-concept kitchen and dining area with stone countertops, white cabinetry, centre island, JennAir gas range, Bosch dishwasher, glass tile backsplash, and engineered hardwood flooring. The welcoming living room features a wood-burning fireplace and walkout access to the front deck. Three bedrooms and an updated four-piece bathroom complete the main level. The finished walk-up lower level provides exceptional additional living space, including a spacious recreation room with natural gas fireplace and built-in cabinetry, a large games room with bar area, a cedar closet, three-piece bathroom, and laundry room. Additional updates include vinyl windows, front door (2019), vinyl siding and eavestroughs (2018), roof (2018), and a rebuilt chimney (2026). The tandem garage accommodates two small vehicles and offers excellent storage. Properties offering this level of privacy, outdoor living, and direct access to nature are exceptionally rare in Waterloo. Don't miss your chance to secure a truly one-of-a-kind property in a location you'll treasure for years to come. (id:15069)
Luminous 1000 square foot two-bedroom, two full bathrooms corner unit condo on sale at the prestigious Chateau Royale building in the heart of downtown Hamilton. This bright and spacious unit with in-suite laundry, offers comfortable and modern living for every professional. It is perfectly located in North Durand next to the Hamilton Go Station and within walking distance to all amenities including restaurants, arts, theatres, parks, public transit and so much more! The building offers easy commutes to McMaster University, Mohawk College, St. Joseph's Hospital and McMaster Children's Hospital. Don't miss out on this unique and spacious layout in the desired Chateau Royale! (id:15069)
Welcome to an incredible opportunity in Waterdown! This 3-storey freehold townhome offers the convenience of low-maintenance living with ZERO maintenance fees. Featuring 2 spacious bedrooms and 2.5 bathrooms, including two full bathrooms on the bedroom level, this home delivers a functional layout with plenty of flexibility_ The bright, open-concept main living space is ideal for both everyday living and entertaining, with a well-appointed kitchen featuring stainless steel appliances_ The single-car garage offers additional depth, providing valuable extra space for storage, a workshop area, or accommodating a longer vehicle_ Set in a desirable Waterdown neighbourhood with convenient access to shopping, restaurants, parks and major commuter routes, this is a fantastic option for first-time buyers, professionals, downsizers or anyone looking for the benefits of townhome living without the monthly maintenance fees. (id:15069)
Situated on 2.11 acres just north of Cobourg, this property presents a rare opportunity for those seeking a home-based business with a dedicated storefront and workshop. The charming residence features shutters, meticulously maintained perennial gardens, and a meandering stone path that enhances its curb appeal. Inside, the open principal living space offers a carpet-free layout, with a cozy living room highlighted by a fireplace and custom built-ins. The bright dining room sets the stage for entertaining, while the modern kitchen boasts a breakfast bar with pendant lighting, sleek countertops, glass tile backsplash, recessed lighting, and an abundance of cabinetry and counter space. The main floor includes a well-appointed primary bedroom with double closets, a spacious bathroom with a separate tub and shower, a second bedroom, and the convenience of main floor laundry. The lower level is ideal for extended family or guests, offering in-law suite potential with a games room or den, kitchenette, recreation room, guest bedroom, and bathroom. A thoughtfully designed back hall mudroom with built-ins provides additional storage and connects the residence to the expansive shop with 4,863 sq. ft. of commercial space. This versatile space features soaring ceilings, excellent lighting, and an open layout suited for a retail operation, art gallery, or showroom. A front reception area, bathroom, massive workshop, office, and single-bay loading area/garage (with potential for expansion) completes the functional floor plan. Ample parking accommodates both residents and visitors. Outdoors, a private deck offers the perfect retreat for lounging or al fresco dining. Mature trees enhance privacy, with plenty of room to explore and cultivate. Just a short distance to town amenities and Highway 401 access, this property blends lifestyle and opportunity in one impressive package. (id:15069)
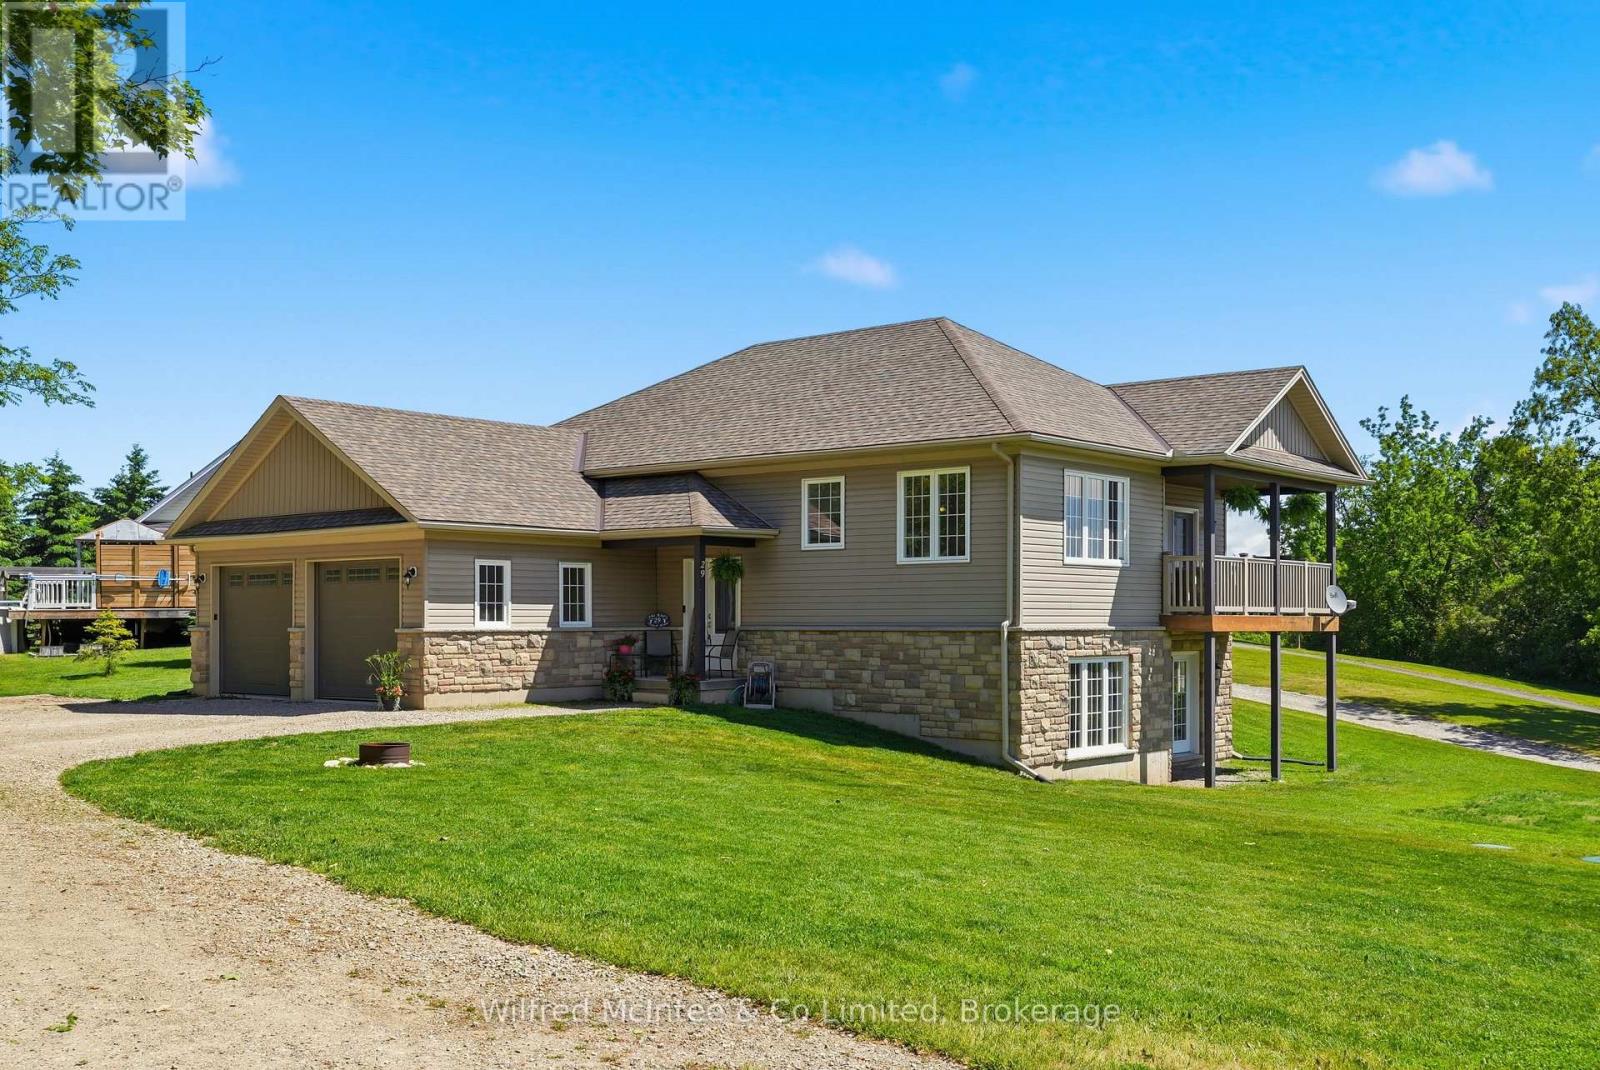
Just under three acres on a paved county road in Scotland, County of Brant, with open farmland on two sides and a mature treed frontage. The 1-storey farmhouse offers two bedrooms and one bath on a well and septic. Two detached garages (a two-car and a single). Extensive work has been completed, including new shingles. The property is a work in progress and is offered as-is, ready for a buyer to finish to their own taste. The opportunity is the land. At roughly 2.8 acres with about 81.08 meters of frontage, the parcel is deep, level and open at the rear, with no natural-heritage constraint on the buildable area. Potential exists for a second dwelling at the rear, subject to County of Brant approval, buyers to satisfy themselves. (id:15069)
Imagine coming home to a peaceful retreat where all the hard work has already been done for you. This beautifully refreshed 3+1 bedroom raised bungalow blends spacious family living with the beauty of nature. One of the the biggest lot on the street...From the moment you step inside the bright entryway, the freshly painted walls and gorgeous new laminate flooring set a welcoming tone. Freshly painted, Pot lights, Mirror closets, spacious master bedroom, Updated vanities. The heart of the home is a spacious kitchen designed for effortless meal prep, complete with ample cabinetry and sleek stainless steel appliances. Some photos show property virtually staged. Three bright bedrooms sit on the main level, alongside an updated 4-piece bathroom featuring a relaxing jetted tub. Downstairs, the fully finished lower level feels like a main floor thanks to oversized windows that flood the massive rec room, 4th bedroom, and second full bathroom with light. Step outside into your fully fenced backyard with a premium lot, tree-lined haven featuring a spectacular 3-tiered deck built for summer barbecues and garden views, Finished Basement offers lost of potential. Great Price! (id:15069)
ATTENTION INVESTORS, DEVELOPERS & BUILDERS! Exceptional opportunity to acquire an expansive81.47ft x 508.64 ft lot in the highly sought-after Aurora Estates community. Surrounded by prestigious luxury estate homes, this remarkable property offers tremendous potential for future redevelopment, subject to municipal approvals and planning requirements. The property currently features an older bungalow and is accessed by a long, private driveway, creating a secluded setting surrounded by mature trees and natural privacy. With its impressive lot dimensions and prime location, this property presents an exciting opportunity for builders and developers looking to explore a variety of potential uses, including a luxury estate build subject to approvals. Conveniently located with easy access to Highways 404 and 400, while being minutes from renowned private schools including St. Andrew's College and St. Anne's School. A rare opportunity to secure a substantial parcel of land in one of Aurora's most prestigious communities. Explore the possibilities and bring your vision to life! (id:15069)
This stunning 4 + 1 bedroom semi-detached has an open-concept kitchen with an island and an abundance of natural light. Relax in your completely finished basement or enjoy the outdoors with a walk-out deck and access to the backyard. With a garage and driveway you can park 3 cars for your growing household. Conveniently located near the Churchill Meadows Community Centre and Mattamy Sports Park, Credit Valley Hospital, great restaurants and schools. (id:15069)
This 4 bedroom, 2.5 bath semi offers over 2,700 sq.ft of finished living space. The main floor has a living and dining room with hardwood floors, upgraded staircase, a 2pc powder room, garage access and a large family room with gas fireplace. The kitchen has granite countertops, a large island, an eat-in area with backyard access and stainless steel appliances. Upstairs has a large primary bedroom with a walk-in closet & 3pc ensuite with glass shower. There are 3 more good size bedrooms, a main 4pc bathroom and laundry. The basement is fully finished with 2 rec rooms. There is a good-size fenced in backyard, a 1-car garage and a private front porch! Close to parks, schools, splash pad & great commuter location! This home has great bones and with a little TLC, will be a great family home. (id:15069)
Welcome to 5110 Falconcrest Drive in Burlington's Uptown Core, a family-friendly neighbourhood known for excellent schools, nearby amenities and green spaces, and offering quick access to the QEW, Highway 407, and Appleby GO Station. Lovingly maintained and thoughtfully updated over the years, this three-bedroom, two-and-a-half-bathroom freehold townhome has everything a growing family could want. The spacious, open-concept main level offers a bright kitchen and dining area, along with a large living room complete with a gas fireplace. Walk out to a fully fenced backyard with a large deck, natural gas BBQ, and shed included. The upper level includes an expansive primary bedroom with a full ensuite bathroom and walk-in closet, plus two additional bedrooms and another full bathroom. The fully finished lower level expands the living space with a soundproof office, ideal for work-from-home meetings, as well as a large and comfortable family room, perfect for movie nights or watching the big game. The lower level also includes a separate pantry and cold room, storage room, and a separate laundry and furnace area with a washer and dryer (2025), plus an owned furnace and A/C (2018) and owned water heater. Rarely found in this community, this home offers parking for three vehicles, with two side-by-side spaces in the pebbled aggregate driveway and an additional spot in the updated garage. With extensive shelving and bike storage hooks, the garage provides additional space for hobbies and active family living. Enjoy the convenience of a short walk to restaurants, shops, a grocery store, the LCBO, as well as medical and dental clinics. You're also within walking distance of Bronte Creek Provincial Park, sports fields, and the new splash pad just around the corner. This is your opportunity to own a beautifully maintained home in one of Burlington's most convenient and desirable neighbourhoods. (id:15069)
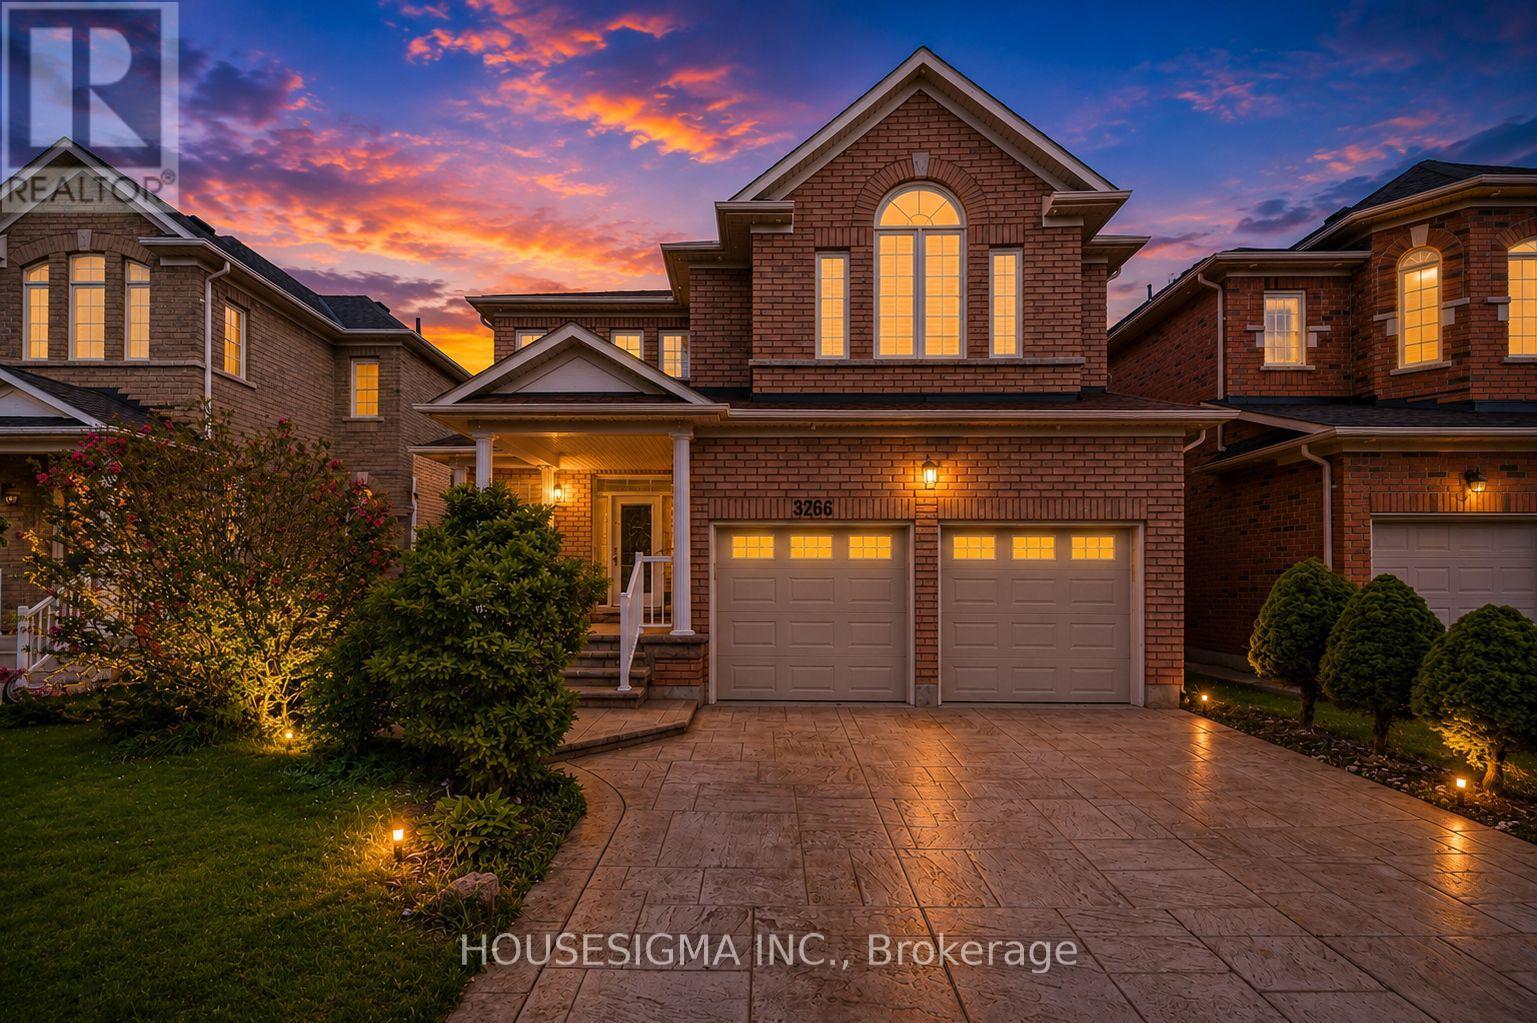
Welcome to 3266 Weatherford Road, where spacious family living meets flexibility and income potential in the heart of Churchill Meadows.Offering over 3,200 sq. ft. of above-grade living space, plus a legal basement apartment with two separate kitchens, this home is built for a growing family. Rent out one side of the basement while keeping the other as an in-law or nanny suite-giving you options for both extended family and additional income.Step inside to a bright, welcoming main floor featuring spacious living and formal dining areas, perfect for entertaining and family gatherings. The large family room with fireplace offers a comfortable place to unwind, while the kitchen and breakfast area opens directly to the backyard for easy everyday living.A separate main-floor office and convenient laundry room add even more functionality.Upstairs, you'll find four generously sized bedrooms, including an impressive primary retreat with a walk-in closet and 5-piece ensuite, plus a second bedroom with its own private ensuite. A sun-filled loft tucked between the bedrooms creates the perfect bonus space for reading, homework or a second home office.Downstairs, the legal basement apartment with two separate areas and two kitchens gives you incredible flexibility for rental income, extended family, an in-law suite or nanny quarters.All of this in one of Mississauga's most family-friendly communities, close to great schools, parks, shopping, transit and everyday conveniences. (id:15069)
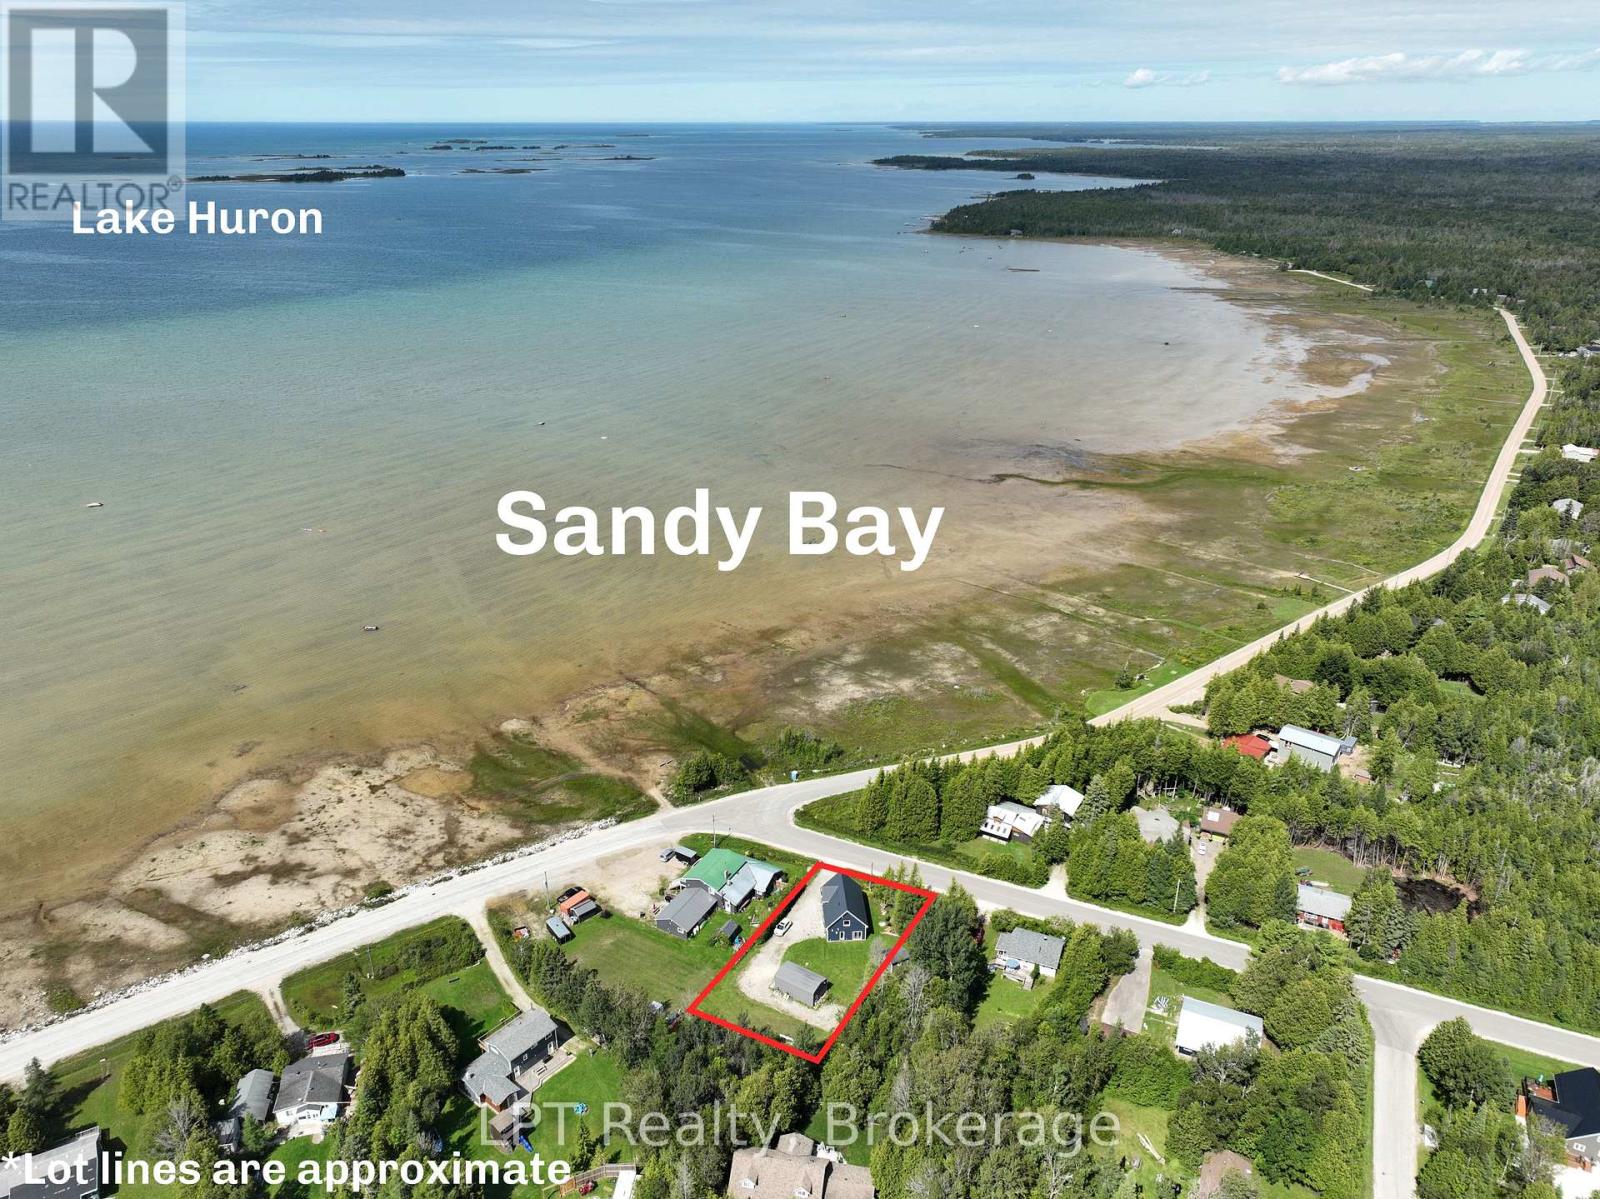
Welcome to 6 Spry Lake Road featuring a newly-built home positioned for exceptional water and sunset views in the sought-after waterfront community of Oliphant. Offering 3 bedrooms and 2 bathrooms, this property combines modern comfort with an incredible location across the road from the water. Inside, the home features a large, inviting living room that provides plenty of space to relax and entertain, seamlessly connecting to a bright, modern kitchen complete with a generous center island - perfect for casual meals, hosting guests, and everyday living. The spacious primary bedroom is another standout, offering a private balcony with amazing views of the water, creating the perfect place to enjoy your morning coffee or unwind while taking in the scenery. Outside, the property continues to impress with a heated detached garage/shop, offering excellent space for vehicles, recreational equipment, storage, hobbies, or a workshop. A separate Bunkie adds even more versatility for guests, a summer retreat, home office, or creative space. Across the road from the the sandy waterfront shores of Lake Huron, enjoy the outdoor lifestyle Oliphant is known for including kiteboarding, swimming, boating, kayaking, paddleboarding, fishing, cycling, and relaxing by the water. Whether you're searching for a year-round home, weekend getaway, investment opportunity, or recreational retreat, 6 Spry Lake Road offers an exciting opportunity in an incredible location. (id:15069)
Custom built executive home with a walkout basement, situated on a generous lot in the quaint village of Horning's Mills. Built in 2016 by Metz Homes Ltd, this well-appointed residence offers 4 bedrooms, 3 bathrooms, and thoughtfully designed living space, including a spacious primary suite complete with a private ensuite and a fully finished basement. The bright, open-concept layout features beautiful hardwood flooring, a cozy gas fireplace, and comfortable everyday living. The well-appointed kitchen is ideal for entertaining, while the walkout deck with a gas BBQ hookup provides the perfect setting for outdoor gatherings. The home is equipped with a 4-inch foam-insulated basement, delivering excellent energy efficiency and year-round comfort. Set on a spacious corner lot, the property offers ample outdoor space while maintaining a manageable footprint. Located in a welcoming community known for its friendly neighbours, this home combines quality construction, modern finishes, and small-town charm. Enjoy the best of country living while remaining close to essential services and surrounded by endless recreational opportunities. (id:15069)
Newly built and thoughtfully designed, this 4-season cottage or year-round home perched on a stunning granite outcropping overlooking McKellar Lake. Offering an impressive combination of space, comfort and classic Northern Ontario waterfront, this recent build has been crafted with vaulted ceilings and a frame-worthy wall of westerly facing windows that draws your attention toward the lake, filling the home with natural light and creating a seamless connection to the outdoors. A floor-to-ceiling stone fireplace anchors the main living area, adding warmth and character while providing a natural gathering place for family and friends.With more than 2,400 sq. ft. of finished living space, 4+ bedrooms and 4 bathrooms, there is plenty of room to comfortably accommodate family and guests. The open-concept design brings together the kitchen, dining and living areas, creating a bright and welcoming space equally suited to relaxed weekends at the lake, entertaining a crowd or year-round living. Outside, approximately 2.4 acres and 165 feet of shoreline provide an appealing sense of privacy and space. Granite rock, mature trees and a natural shoreline create the unmistakable character of cottage country, while the lake is always at the centre of the experience. Beautifully finished, generously sized and offered with furnishings included, this property allows you to simply arrive, settle in and start enjoying life on McKellar Lake. McKellar is a great cottage community that has a one-stop general store, active community centre, ball diamond, outdoor rink, multiple beaches and parks with features such as a weekly market, fall fair, Scoobies and Bistro 685. There is also a nearby public boat launch that provides easy access to McKellar Lake for launching boats & toys. (id:15069)
Riverside Park Neighbourhood is where you will find this Charming Side Split with Backyard Oasis! Welcome to 21 Gladstone Avenue, a beautifully maintained 3-bedroom, 2-bathroom side split nestled in the heart of Guelph's family-friendly Riverside Park neighbourhood. This inviting home offers the perfect blend of comfort, functionality, and outdoor enjoyment. Step inside to discover a bright and welcoming layout with spacious principal rooms, ideal for both everyday living and entertaining. The well-appointed kitchen flows seamlessly into the dining and living areas, creating a warm and connected space for family gatherings. Three generous bedrooms provide ample room for a growing family, while two full bathrooms add convenience and flexibility. The lower level offers a great room filled with natural light, access to the patio, and space for the whole family to connect after long days of work and school. Also on this lower level is what we call "the piano room". Whether you have a piano to play, or want your office set up here, there are so many options. The true highlight of this property is the private backyard retreat. Enjoy upcoming summer days lounging by the wonderful in-ground pool, perfect for entertaining friends and family or simply relaxing in your own personal oasis. The yard offers plenty of space for outdoor dining, gardening, and play. Located just steps from Riverside Park, scenic walking trails, schools, shopping, and convenient commuter routes, this home combines a peaceful neighbourhood setting with easy access to all that Guelph has to offer. (id:15069)
3 Br Brick Bungalow + 2Br off KIT/Living room in lower level,Note lots of parking spaces, and R2 Zoning across for Tudhope Park Large corner lot with mature Trees,Vinyl windoes HE furnace central air all 2014 . 100Amp electrical panel, most of the the interior newly painted basement,some new light fixtures and deck from walkout at rear (id:15069)
Welcome to a home built for living, entertaining and enjoying every square foot! This spacious 4-bedroom, 2-bathroom home offers plenty of room for the whole family, but the real showstopper is the BRAND-NEW garage of your dreams. Heated and currently transformed into an incredible home gym, it's the ultimate flex space. Step outside to an entertainment-ready backyard designed for summer nights, BBQs, friends and making memories at home. (id:15069)
Welcome to a beautifully reimagined Leslieville home where thoughtful design meets effortless city living. Extensively renovated from the studs, this home offers a bright, functional layout with stylish finishes throughout. The contemporary kitchen flows seamlessly into the dining area, while the separate living room opens through oversized glass doors to a private backyard retreat.Wide-plank Moncer flooring, custom built-ins, spa-inspired bathrooms, and sun-filled bedrooms add warmth and character throughout. A finished basement provides additional living space and ample storage.Step outside to enjoy the private deck, gas BBQ connection, and a heated storage shed with electricity that can also be used as a workshop-an exceptional bonus for a city home.All of this in the heart of Leslieville, just steps from neighbourhood cafés, restaurants, shops, groceries, and convenient transit. Move-in ready, beautifully finished, and designed for modern Toronto living. (id:15069)
Step inside and discover a beautifully transformed home where modern comfort meets timeless character. This extensively renovated bungalow offers approximately 5 bedrooms, 2 full bathrooms and 2 kitchens, providing exceptional flexibility for families, extended family or multi-generational living. The home has been thoughtfully updated from top to bottom, including completely redone plumbing throughout and a new 200-amp electrical service and panel. Enjoy brand-new luxury wide-plank vinyl flooring with matching stair treads and Aria vents, a modern kitchen with new finishes and appliances, new furnace and central air conditioning, and a brand-new roof. The fully finished basement features a separate entrance, second kitchen, bathroom, bedrooms and laundry, creating an ideal in-law or secondary living space. Outside, enjoy a large fully fenced backyard, brand-new 8' x 16' shed, fully landscaped front yard and brand-new driveway with plenty of parking. Every detail has been carefully considered to create a home that is stylish, functional and truly move-inready. Located in a convenient Bowmanville neighbourhood close to shopping, restaurants, schools, park sand everyday amenities. Extensively renovated. Beautifully finished. Completely turnkey. Nothing to do but move in and enjoy! *For Additional Property Details Click The Brochure Icon Below* (id:15069)
Ready for you to move in and enjoy! Welcome to this 3-bedroom, 1 bath home in the heart of Tillsonburg. The main floor features new flooring throughout, with a recently renovated bathroom on the second level giving the home a fresh, updated feel. A cozy fireplace in the family room is perfect for relaxing on cooler evenings. The home also offers the convenience of an attached garage and a large, fully fenced backyard with plenty of room for kids, pets, gardening, or entertaining. The large patio is ideal for family get togethers and outdoor enjoyment. Located close to schools, the hospital, shopping, and other everyday amenities, this home offers both comfort and convenience. With a practical layout, and recent updates, this is a great option for first-time buyers, families, or anyone looking for a comfortable home in Tillsonburg. A great opportunity to move in and make it your own! (id:15069)
Experience elevated downtown living at 488 University Avenue. This exceptional 2-bedroom, 2-bathroom residence offers soaring 10-foot ceilings, floor-to-ceiling windows and breathtaking, unobstructed south-facing skyline views. Step onto the private 115 sq. ft. balcony-an ideal setting for morning coffee or relaxing at the end of the day.The sleek, modern kitchen features quartz countertops, European-style built-in appliances and upgraded cabinetry that provides valuable additional storage. The original built-in microwave space has been thoughtfully replaced with three extra drawers. The bright, open-concept living and dining area is filled with natural light, while dimmable lighting in the kitchen and hallway creates the perfect ambience.Both bedrooms are generously sized and enhanced with custom-built closets. The second bedroom features a frosted sliding door that provides privacy while allowing natural light to flow through. The primary suite is a serene retreat with motorized blackout blinds and a spa-inspired ensuite bathroom. Additional upgrades include a custom hallway closet, an LED mirror in the guest bathroom, a smart Ecobee thermostat and a brand-new all-in-one washer and dryer installed in 2025.Residents enjoy five-star amenities, including a fitness centre, indoor pool and rooftop terrace. Ideally located steps from St. Patrick Subway Station, Hospital Row, the University of Toronto, Toronto Metropolitan University, Queen's Park and the Financial District, with outstanding dining, shopping, culture and entertainment at your doorstep.Downtown Toronto living at its absolute finest. (id:15069)
Welcome to this stunning, move-in-ready townhome offering approximately 1,240 sq. ft. of beautifully updated living space with TWO OWNED PARKING SPACES, making it a rare find as the ONLY TOWNHOME IN THE COMMUNITY WITH TWO SPOTS conveniently located nearby the parking entrance right beside the townhome block. --- Featuring 3 spacious bedrooms, 3 updated bathrooms, and a turnkey design, this home delivers the ultimate blend of style and comfort, enhanced by THOUGHTFULLY ARRANGED POT LIGHTS AND SWITCHES. --- The heart of the home is the BRAND-NEW CHEF-INSPIRED KITCHEN updated in 2025 with NEW COUNTERTOPS & BACKSPLASH and BRAND-NEW APPLIANCES & RANGE HOOD, with an open layout including breakfast bar to the dining room and living room space. --- Featuring BRAND NEW HARDWOOD FLOORING on both floors, NEW HARDWOOD STAIRS, smooth ceilings from REMOVED POPCORN CEILING ON THE FIRST FLOOR, fresh paint, and BRAND NEW WASHING MACHINE. Every detail has been meticulously upgraded, including a newly ADDED POWDER ROOM ON THE 1ST FLOOR, an INCREASED UNDER STAIR STORAGE AREA, and ALL NEW WASHROOM VANITIES. --- Step outside to your private terrace for outdoor dining and relaxing. Located in the desirable Bathurst Manor neighbourhood near Earl Bales Park, Costco, and Finch & Finch West Subway Stations, this exceptional property is PERFECT FOR SOMEONE WHO WANTS ACCESS TO NEARBY SCHOOLS, PARKS, SCHULES & SYNAGOGUES, AND THE NORTH YORK GENERAL HOSPITAL, as well as nearby soccer fields, a stadium, a creek, a dog park, a community BBQ park, cricket grounds, grocery stores, and greenbelt trails. (id:15069)