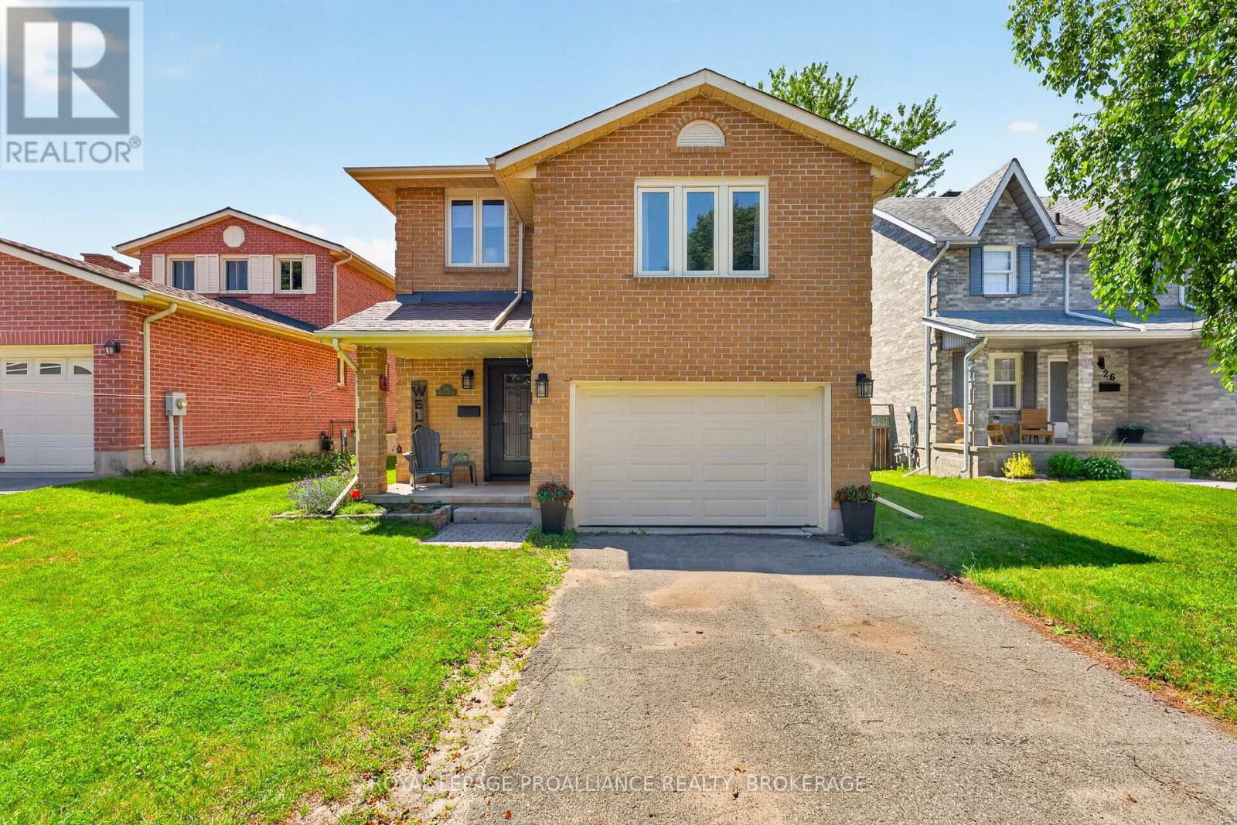
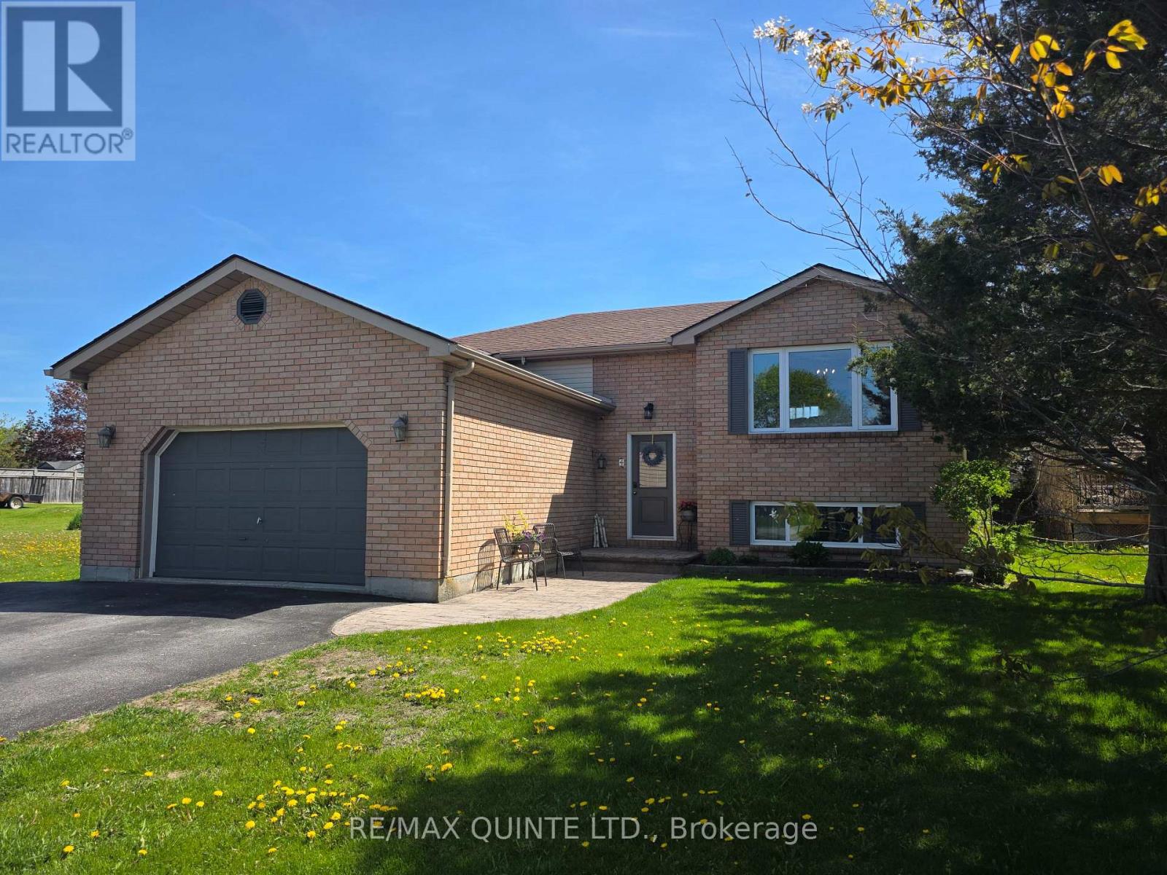
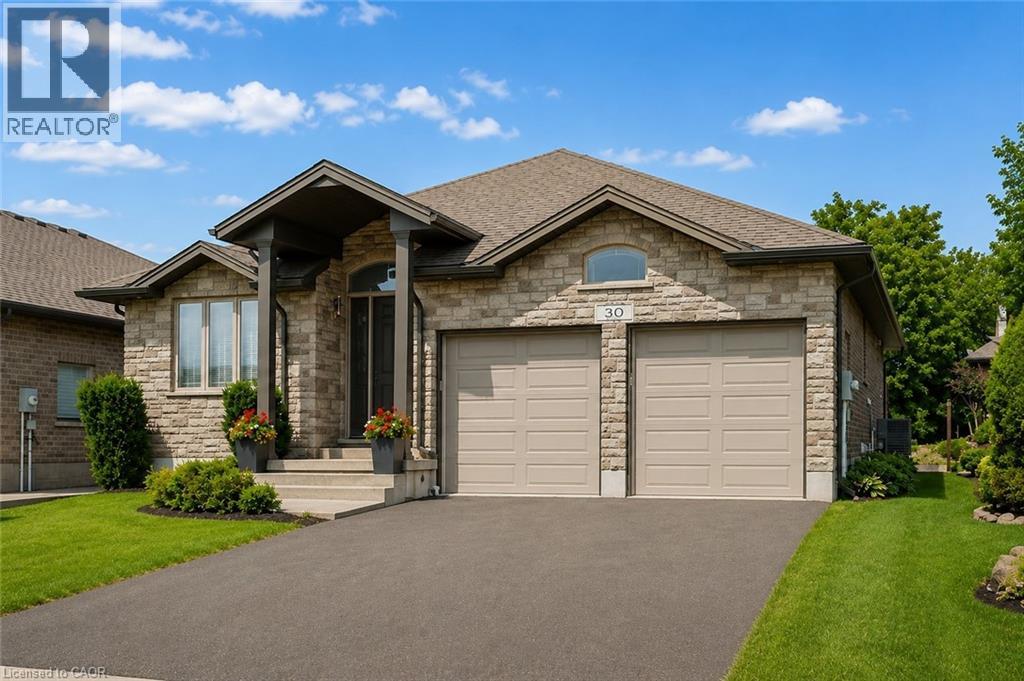
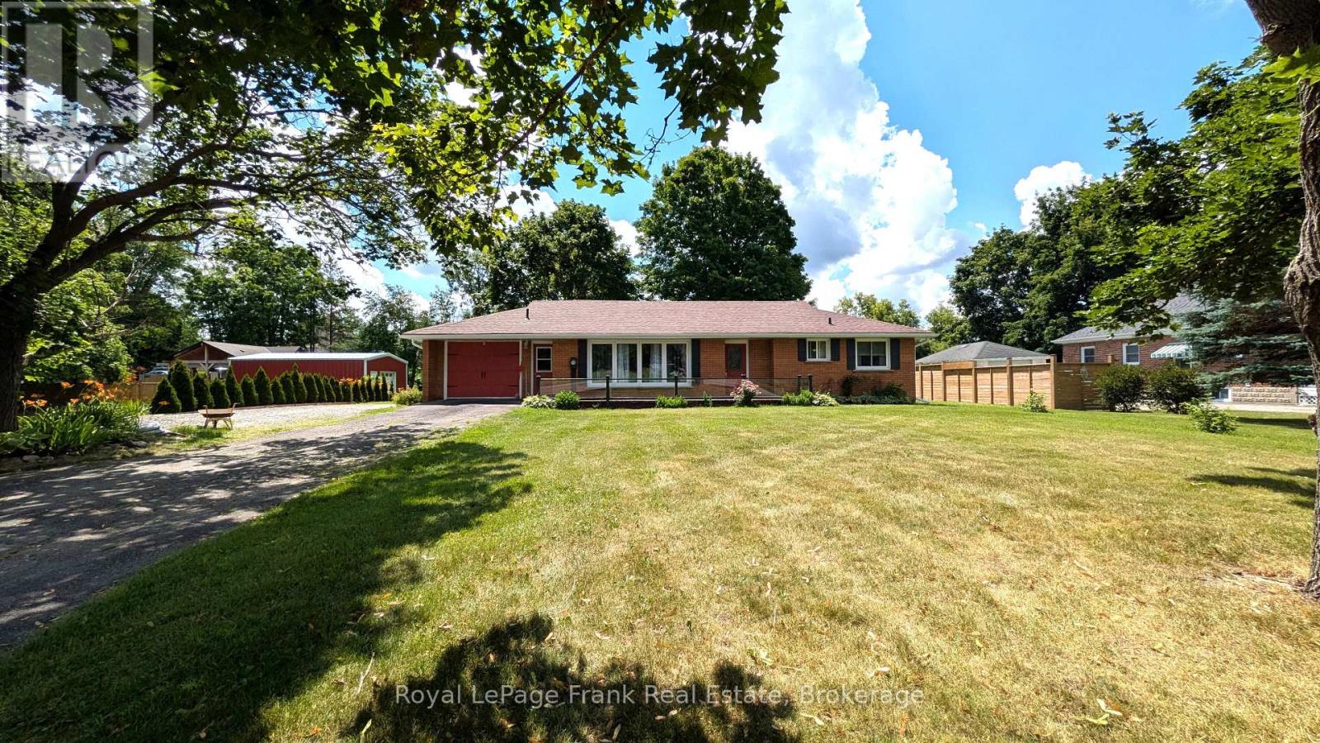
Welcome home to 24 Balmoral Court! Offering 1,740 sq. ft. of finished living space, this home features a functional layout with plenty of room for the whole family. The main floor includes an updated kitchen with ample cabinet and counter space, along with bright and comfortable living areas that are perfect for everyday living. Throughout the home, you'll find easy to maintain flooring with no carpet. Upstairs offers three spacious bedrooms, including a beautifully updated and modern primary ensuite. The finished lower level includes a fourth bedroom plus an additional room, providing flexibility for guests, gym, or a growing family. A large bonus family room above the garage adds even more living space and is ideal for a playroom, TV room, home office, or teen getaway. Step outside and enjoy the spacious backyard, offering plenty of room for children to play, summer barbecues, gardening, or simply relaxing outdoors. Situated in a sought after central Kingston location, you'll enjoy being close to schools, parks, shopping, restaurants, public transit, and many of the city's everyday amenities. If you're looking for a move in ready home with generous living space in a fantastic location, this home is one you won't want to miss! (id:15069)
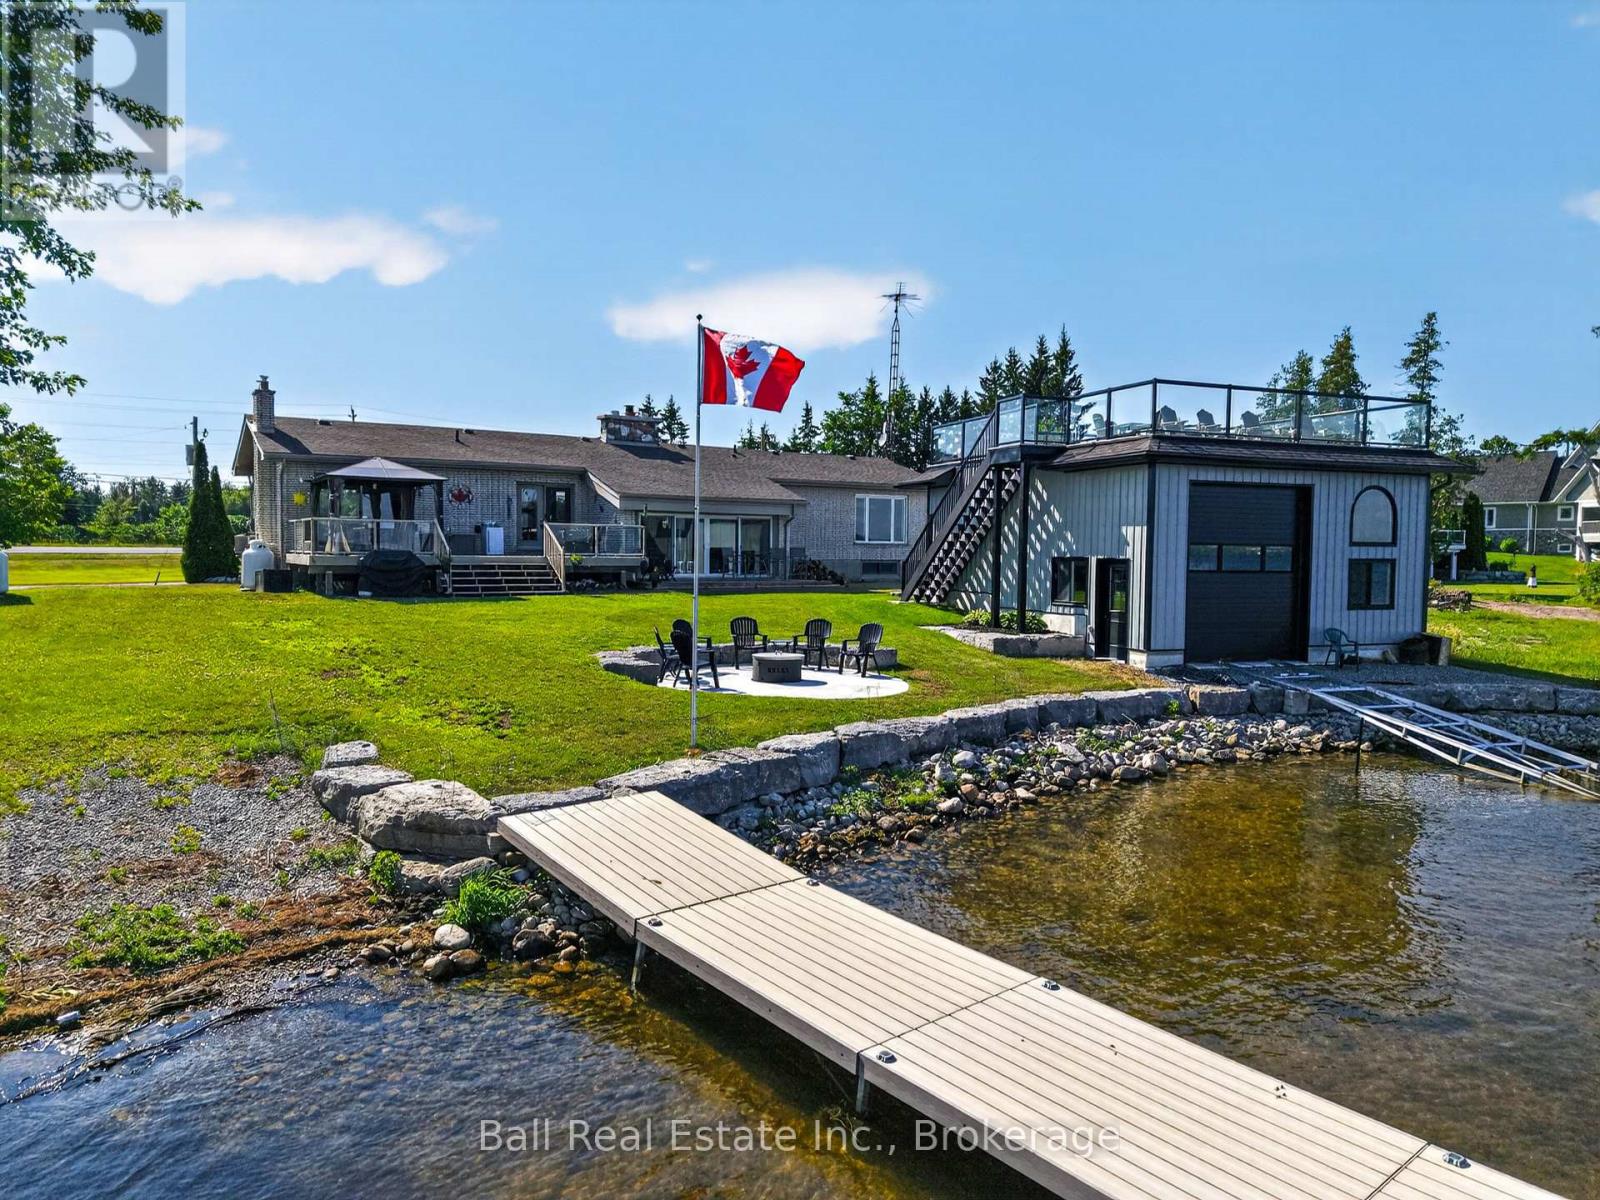
Welcome to 5336 Highway 35, Fenelon Falls, a spectacular waterfront retreat on the highly sought-after shores of Cameron Lake, part of the renowned Trent-Severn Waterway, offering endless boating & waterfront adventures right from your own backyard. This beautifully maintained all-brick raised bungalow is perfectly positioned on an impressive 0.6-acre lot with 100 feet of waterfront, combining breathtaking lake views with exceptional outdoor living. Shallow area featuring a private boat launch that also serves as an ideal spot for children's play & swim area, enhanced by extensive armour stone landscaping. The bright, open-concept main level features soaring cathedral ceilings, gleaming hardwood floors, ceramic tile & a spacious kitchen, dining & living area designed for both everyday living & entertaining. A stunning floor-to-ceiling stone propane fireplace creates a warm focal point, while walls of glass showcase panoramic lake views & fill the home with natural light. Offering 3 bedrooms, 2 full bathrooms with heated floors & 1 convenient two-piece bathroom, this home provides plenty of space for family & guests. Multiple walkouts lead to expansive lakeside decking, creating seamless indoor-outdoor living & the perfect setting for relaxing or entertaining while taking in the spectacular waterfront scenery. Lower level offers even more potential with a large unfinished recreation room ready for your personal touch, generous storage area, cold cellar, bedroom & bathroom previously mentioned & convenient walk-up to the attached double-car garage. Home & property have had extensive updates! Meticulously landscaped property which is truly exceptional. Enjoy gorgeous sunsets from the inviting lakeside fire pit, spend your days on the extensive docking system designed for all your water toys, or relax atop the new double-wide boathouse, complete with a marine boat rail & an incredible rooftop party deck overlooking beautiful Cameron Lake. (id:15069)
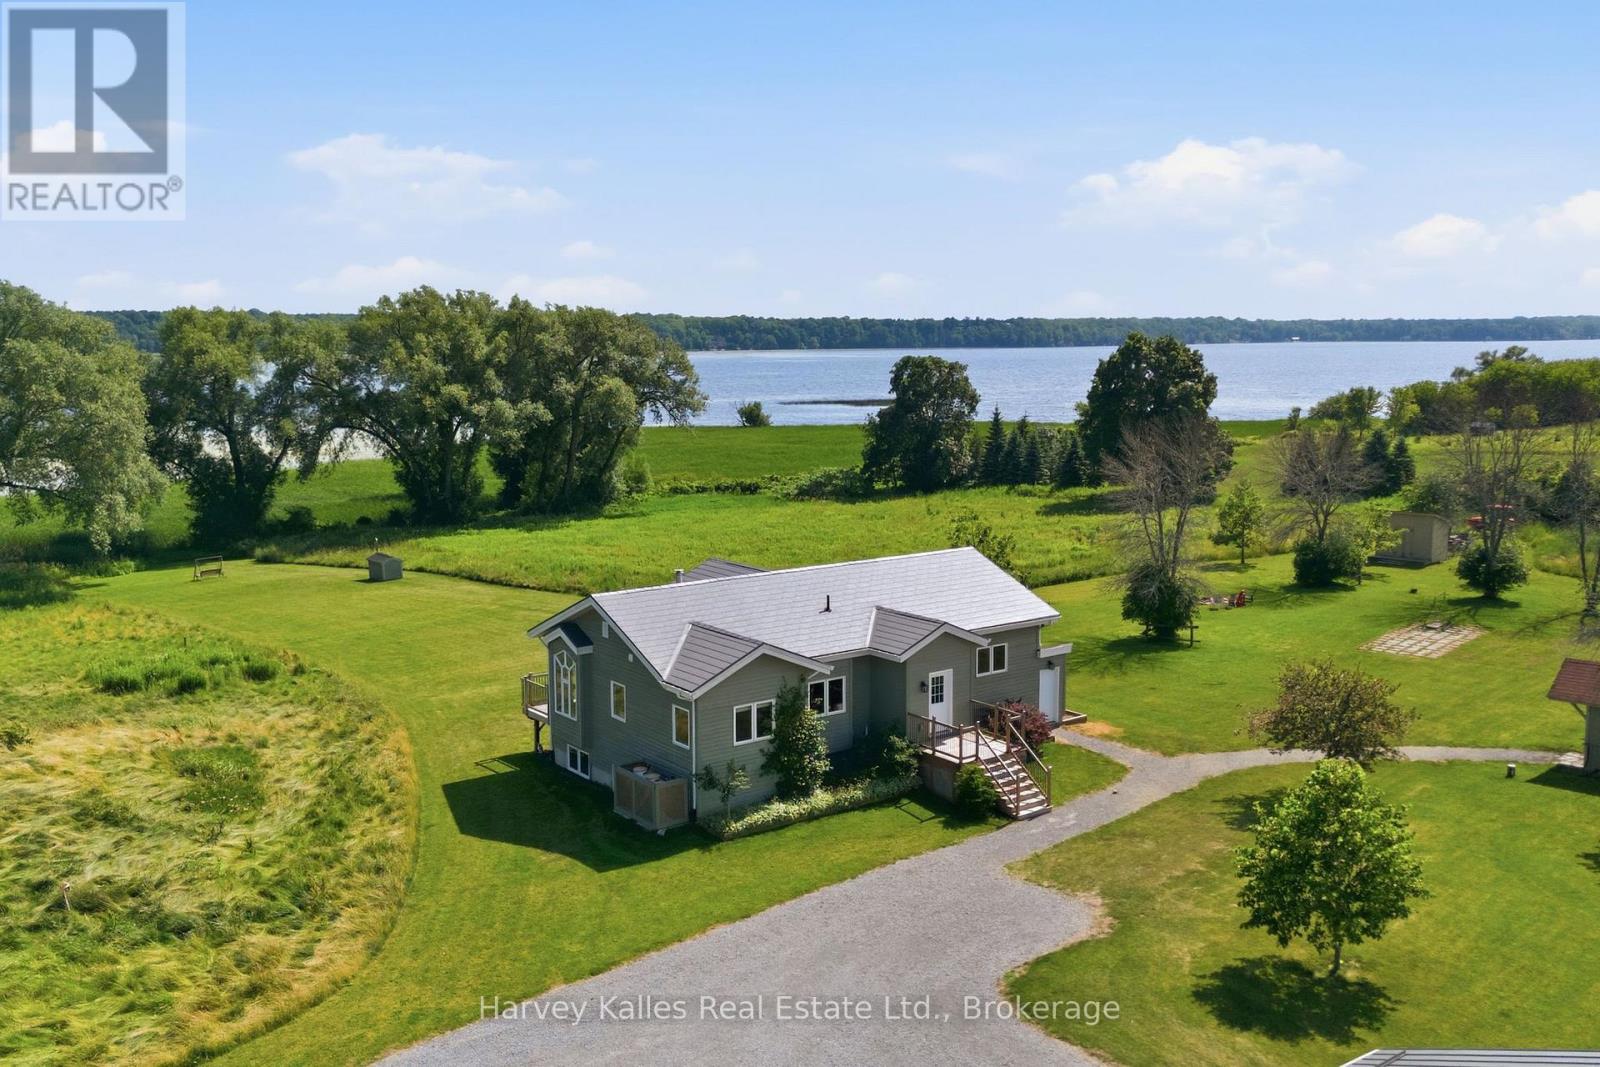
Leave the noise behind and embrace a waterfront lifestyle defined by privacy, nature, and room to explore. Set on 19.5 acres with approx. 3 acres of manicured lawn, this exceptional property offers peaceful seclusion, panoramic views, and a shoreline path perfect for morning walks, birdwatching, and evenings overlooking the water. Designed to embrace its surroundings, this 1,490 sq.ft. Viceroy home is filled with natural light, featuring soaring vaulted ceilings and expansive windows. Custom-crafted by a fine furniture maker, the interior showcases handcrafted kitchen cabinetry, a striking fireplace mantel, built-in office cabinetry, and custom bathroom finishes that add warmth and character throughout.The open-concept main floor is ideal for everyday living and entertaining, with a spacious kitchen offering stainless steel appliances and a central island. The dining area opens to the back deck, while the living room is anchored by a fireplace beneath the vaulted ceiling. A dedicated office, powder room, and spacious primary suite with a walk-in closet and ensuite featuring a soaker tub and steam shower complete the main level. The finished lower level expands the living space to a total of ~2,300 sq. ft.with two additional bedrooms, a full bath, family room, and workshop with external entry.The 1,700 sq. ft. detached three-bay garage includes a heated workspace and oversized bay, and a serviced trailer pad with hydro, seasonal water, and septic provides flexibility for family or guests. The property is equipped with 400 amps of dedicated power for the home, workshop, garage, and trailer pad, while a 16 kW Generac provides backup power to the house and workshop. Three storage sheds, a pump house, and an irrigation system drawing from Muscote Bay complete this exceptional offering. This is a property where every season invites a new adventure. A rare opportunity to enjoy waterfront living with the privacy, space, and freedom that only a property like this can offer! (id:15069)
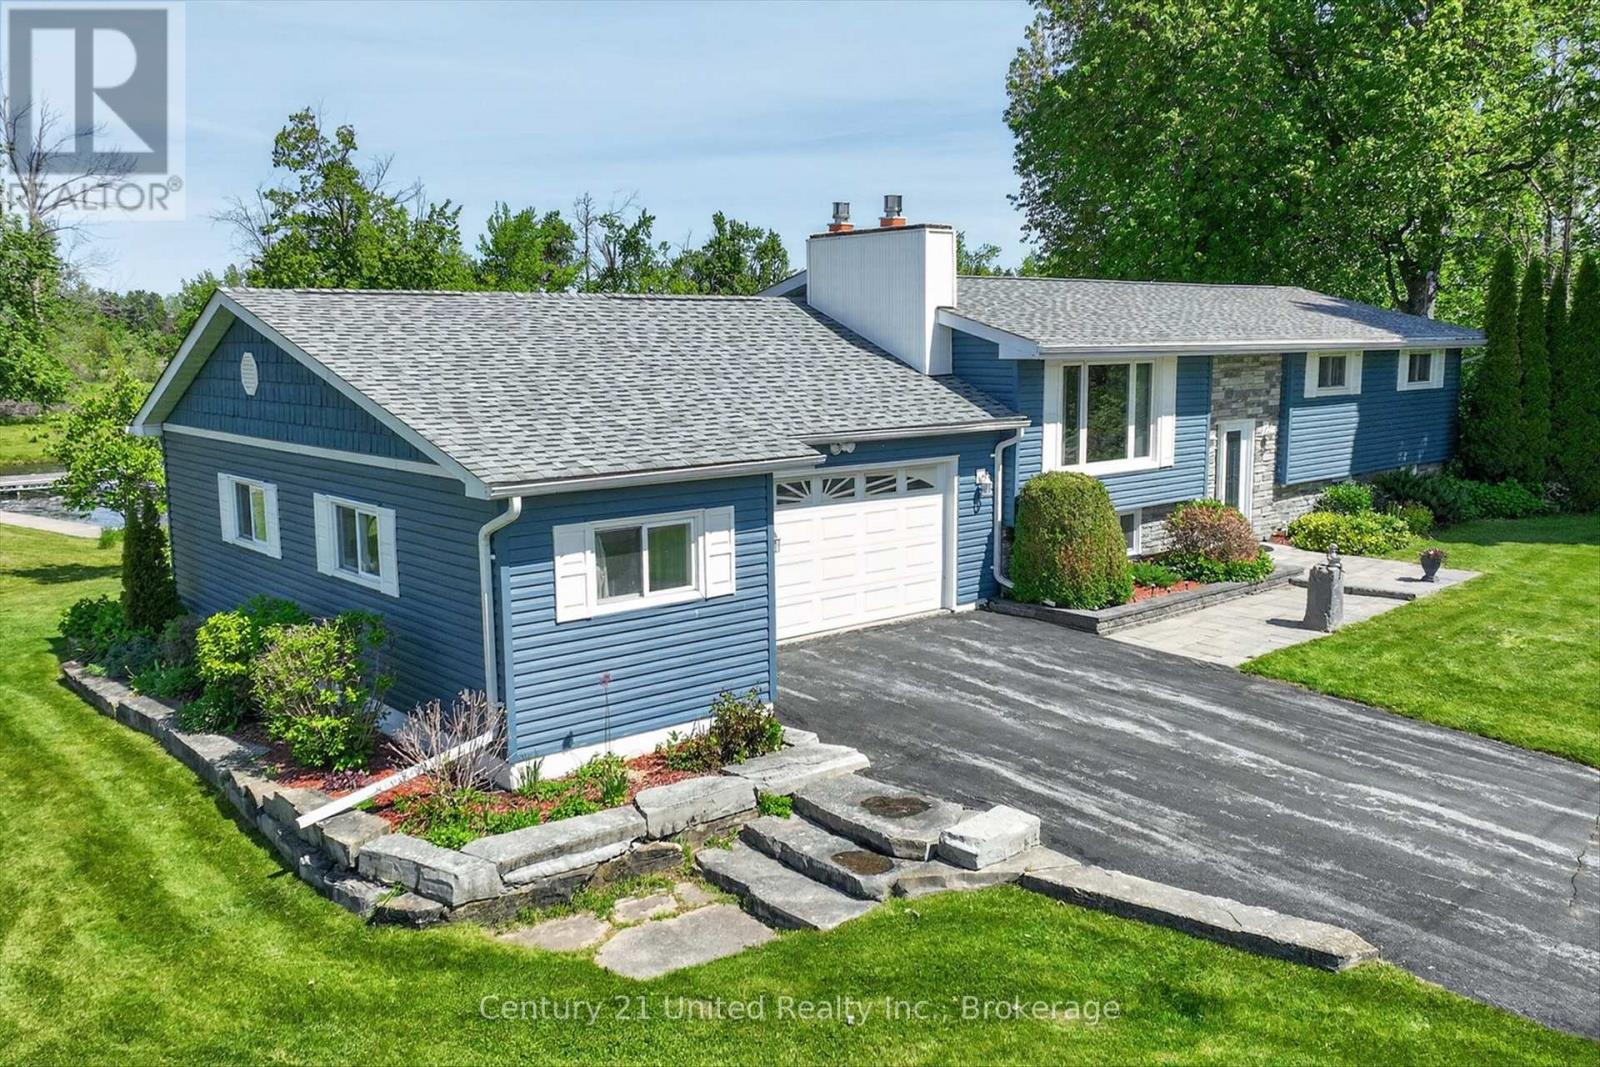
Welcome to an exceptional waterfront retreat on sought-after Nuforest Drive in Ennismore, where breathtaking views of Chemong Lake grace every room. Perfectly positioned on a level waterfront lot with 116 feet of shoreline frontage, this well-maintained raised bungalow offers comfort, privacy, and convenience, just minutes to shopping, restaurants, and everyday amenities. Designed to embrace its setting, the spacious layout showcases water views front and back. The large kitchen opens to the dining area with a walkout to a two-tier deck and gazebo overlooking the lake. A waterside patio and private dock are ideal for relaxing, entertaining, and enjoying boating, swimming, and fishing on the Trent-Severn Waterway. Inside, features include custom oak closet organizers, abundant storage, and natural gas fireplaces on both levels. The main-floor living room and versatile lower level offer flexible living space. One lower-level family room offers a walkout with a French door, ideal for a home office, client meetings, or private retreat. A second family room offers flexible space for fitness, hobbies, guests, media, or multi-generational use. Outside, armourstone shoreline provides protection and peace of mind, while the oversized 2.5-car attached garage, double-wide paved driveway, and bonus workshop/hobby area offer ample room for vehicles, recreation, and storage. A lake-fed water pump supplies the in-ground sprinkler system, keeping the grounds looking their best. Updates include a 2025 furnace and air conditioner, bathrooms (2024), windows (2010), roof approx. 8 years, attic reinsulated approx. 12 years, and septic and armourstone shoreline approx. 22 years. An 11 kW Generac generator adds year-round comfort and security. Move-in ready, this rare waterfront offering combines exceptional pride of ownership, versatile living spaces, and effortless lakefront living on a beautiful Chemong Lake (id:15069)
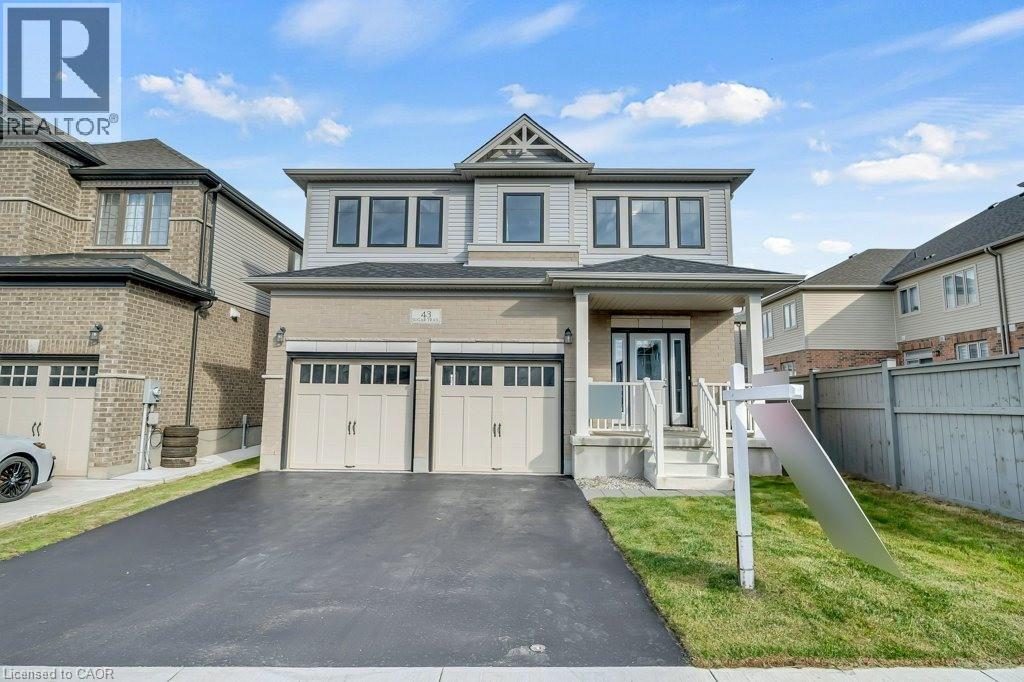
Welcome to 43 Sugar Trail, Kitchener—a stunning detached family home that perfectly blends luxury, space, and modern living in one of the city's most sought-after neighbourhoods. Featuring 4 spacious bedrooms, 2.5 bathrooms, and 2,350 sq. ft. of beautifully designed living space, this home offers an inviting open-concept main floor with contemporary finishes, abundant natural light, and seamless flow for both everyday living and entertaining. Upstairs, you'll find generously sized bedrooms and well-appointed bathrooms designed for comfort and convenience. The walk-out basement presents incredible potential for future customization, whether as additional living space or a mortgage-helper accessory apartment. Complete with a double-car garage, double driveway, and a prime location close to top-rated schools, parks, shopping, and everyday amenities, this exceptional property is the perfect place to call home. (id:15069)
Welcome to this charming raised bungalow on a generous 55 X132 ft lot in one of Brighton's desirable neighbourhoods. Nestled on a beautiful tree-lined street, 18 Russell Street offers an inviting blend of comfort, functionality, in a fantastic family-friendly location. With 3+1 bedrooms and 2 bathrooms this 2100 square foot home (includes main and basement...see floorplans) is sure to please.Step inside to a bright and spacious main floor layout. The generous living room features a gas fireplace and a large, bright front bay window that floods the space with natural light.Dining room flows beautifully from the living area and offers a walkout to a large deck, creating seamless indoor-outdoor living. The kitchen provides ample counter and cabinet space, with its own walkout to the deck and backyard, making it ideal for family meals and BBQs.Three good-sized bedrooms and a full 4-piece bathroom complete the main level. Fully finished basement is a standout feature including a large, open-concept rec room with gas fireplace and a fun retro 70's bar - an excellent space for movie nights, games, or hosting friends. Additional bedroom (with above-grade windows) and a 2-piece bathroom downstairs, offering great flexibility for guests, a home office, or extended family.The large backyard includes a spacious deck area (partially covered), providing a peaceful retreat to enjoy morning coffee or evening gatherings, rain or shine.AND... a detached garage for the cars, the toys or the guys. Long driveway offering additional parking for 10+ cars. A standout feature for visitors, family, or extra storage. Don't wait toCOOL OFF!! Heat Pump with A/C installed in 2026. "Looking for space, value, and a large lot without stretching your budget? This move-in-ready raised bungalow offers over 2,100 sq. ft. of finished living space, 4 bedrooms, 2 bathrooms, a detached garage, and an incredible backyard-all just minutes from downtown Brighton. Now offered at $519,000." (id:15069)
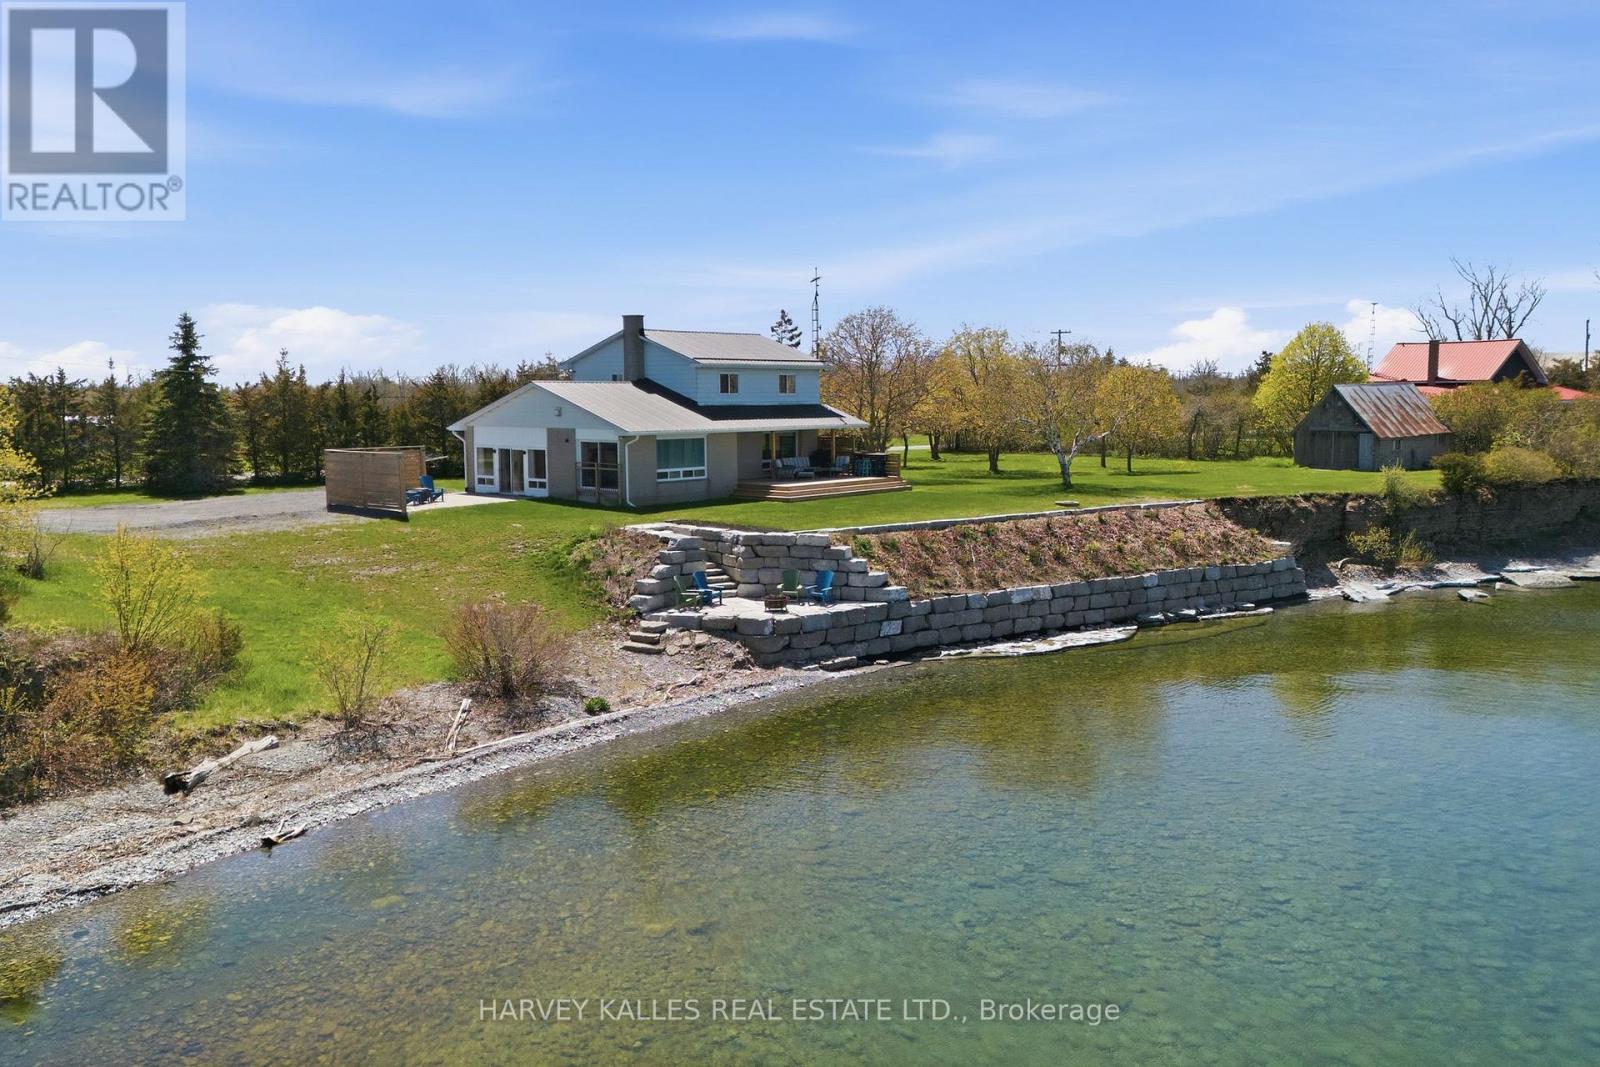
Set along the shores of Lake Ontario, this beautifully updated waterfront home invites you to slow down, settle in, and savour every season. From sunrise over the water to evenings spent watching the sky soften into sunset, life here is deeply connected to nature, comfort, and time well spent with family and friends. Whether envisioned as a year-round home or the ultimate summer retreat, this property offers an effortless blend of relaxation and gathering spaces, all framed by breathtaking waterfront views. Inside, the home has been thoughtfully renovated from top to bottom. The heart of the home is the spacious family/sunroom, flooded with natural light and designed for connection, with a cozy fireplace and patio doors opening directly to the side patio for seamless indoor-outdoor living. The open-concept kitchen, living, and dining areas flow beautifully together, creating an inviting and functional space framed by nature and lake views. The main-floor primary bedroom offers peaceful sunrise views through east- and north-facing windows, along with a private 3-piece ensuite featuring a tiled glass shower. Upstairs, three additional bedrooms and a full bath provide flexible space for guests and family, or a den or home office. Outdoors, the property truly shines! A large waterside deck creates the perfect setting for summer dinners and morning coffee, while professionally landscaped perennial gardens, an armour stone seawall, and a stone patio at the water's edge enhance the shoreline beautifully. The clean, rocky waterfront is ideal for launching a canoe or kayak and exploring the natural beauty of Long Point. Adding even more charm is the historic 1800s workshop tucked along the west side of the property. With 180' of shoreline, plus shared ownership of the adjacent eastern parcel with an additional 65' of shoreline and boat launch access, this is a rare opportunity to embrace waterfront living at its finest! (id:15069)
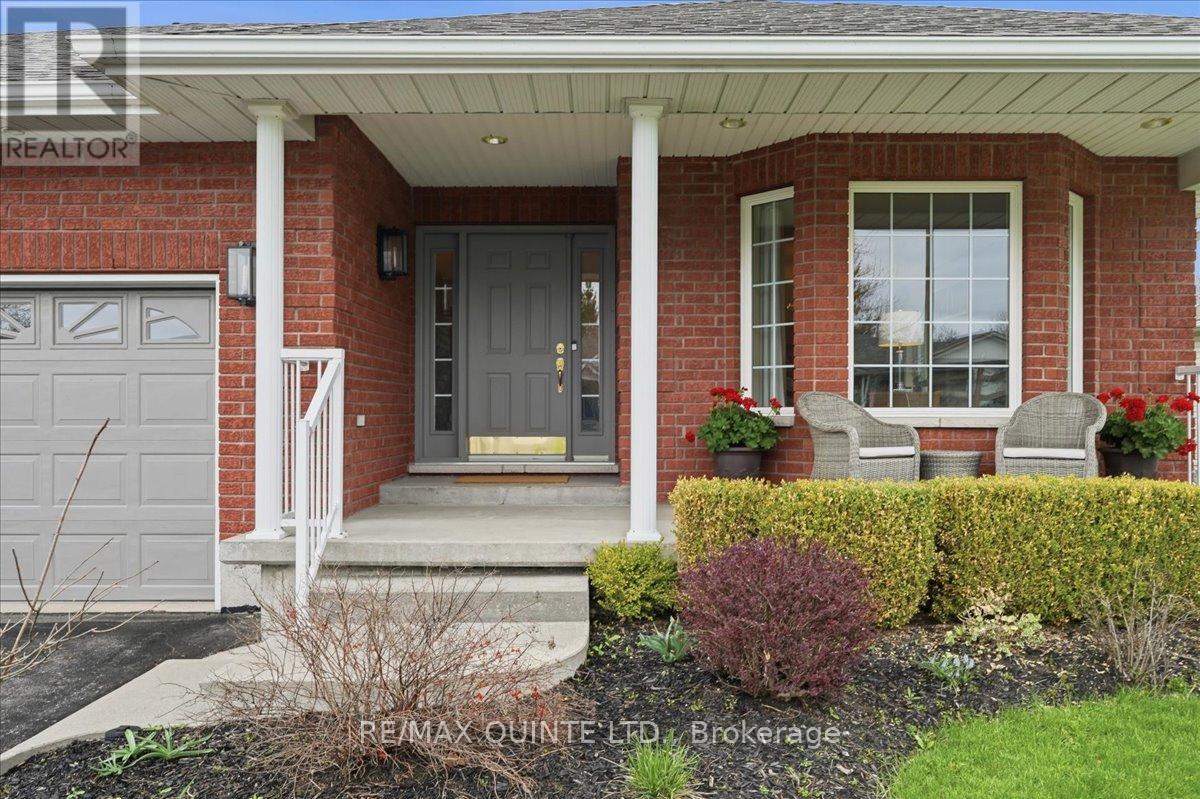
Beautifully maintained and thoughtfully updated, this 3-bedroom bungalow is tucked away on a quiet street in the heart of Wellington. The main floor is designed for effortless living, anchored by a bright open-concept plan and elevated by new engineered hardwood, updated lighting and every room has been freshly painted. At the centre of the home, the kitchen delivers both style and function with quartz countertops and a spacious peninsula-ideal for casual meals, entertaining, and everyday connection. A cozy rear den walks out to a new, large, composite deck with glass railings, overlooking the backyard, the Millennium Trail, and rolling, open spaces in the distance. The living room features a gas fireplace and abundant natural light with plenty of windows. The private primary suite is set at the back of the home with a walk-in closet and 3-piece ensuite. Just down the hall, a second bedroom, newly renovated 5-piece bath and main-floor laundry with garage access complete the layout. Recent bathroom upgrades, new appliances, and refreshed front landscaping add turnkey appeal. The finished lower level includes a large rec room, an additional bedroom, a 2-piece bath, a workshop area and a convenient walk-up to the garage. The Village of Wellington is well known for its scenic beach, Farmers' markets, school and library, lake side playground and park, various dining options and close-by wineries and shops. (id:15069)
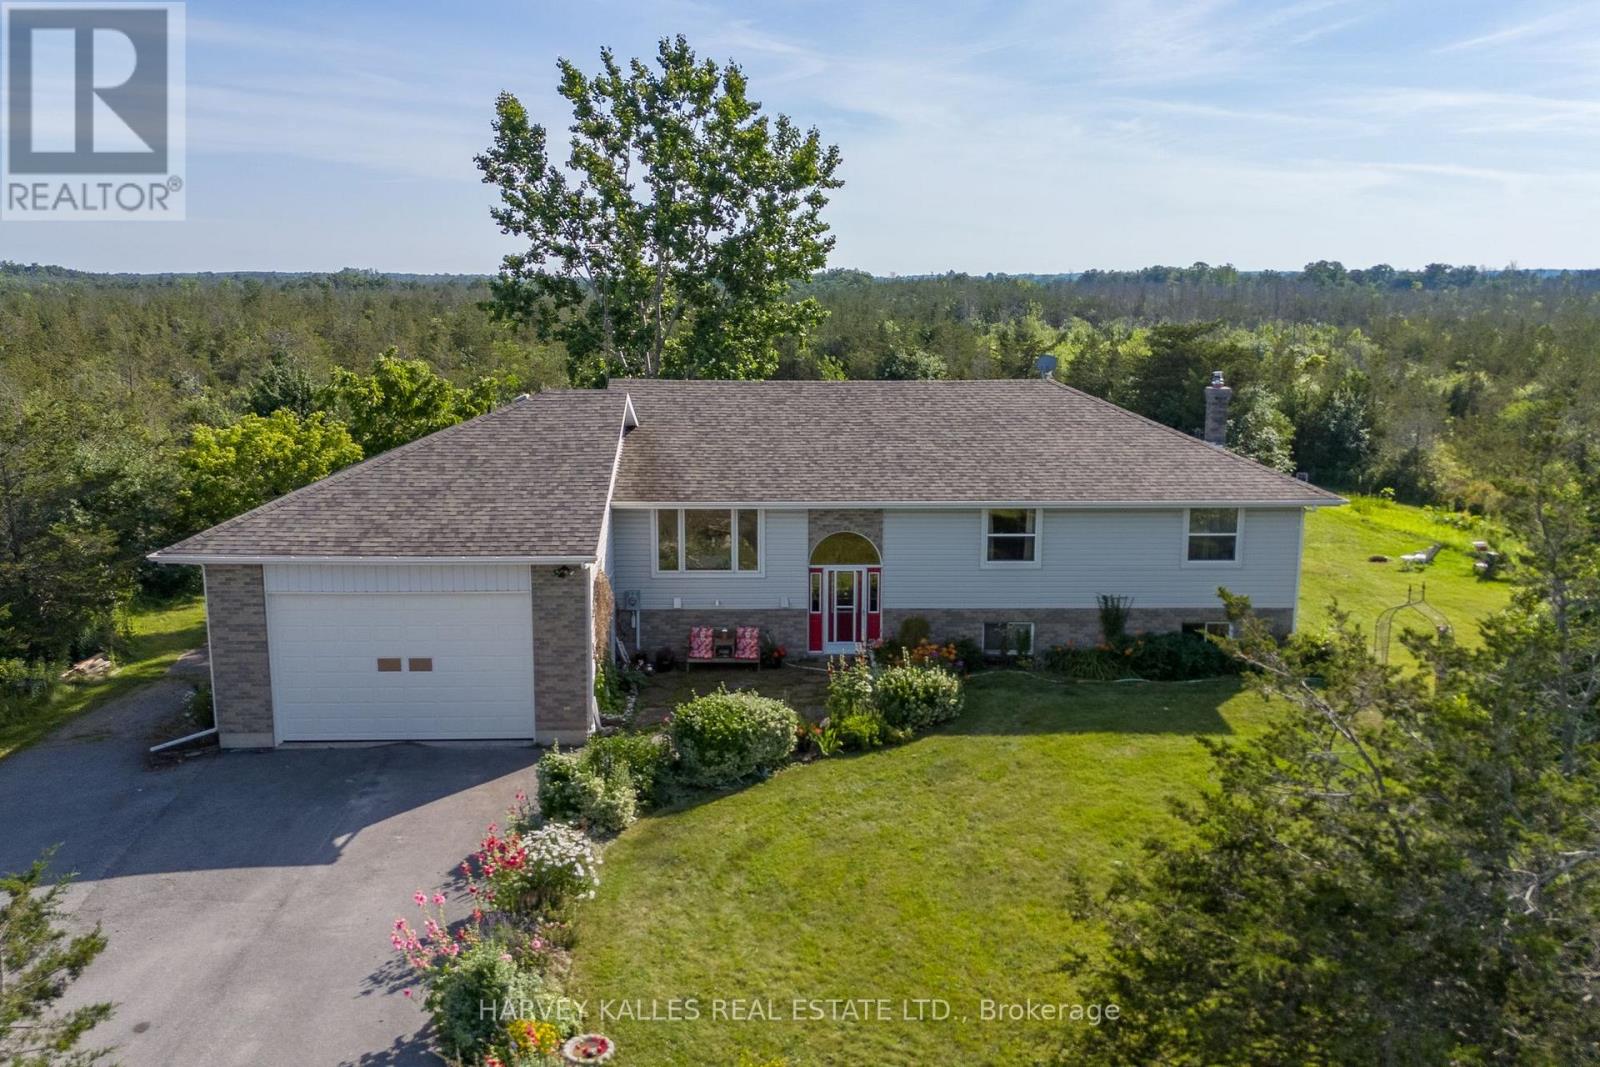
Set in the tranquility of the South Marysburgh countryside, this bright and welcoming raised bungalow offers over 1,800 sq ft of comfortable living space designed for both everyday ease and relaxed entertaining. Filled with natural light, the main floor features an inviting layout with spacious principal rooms and seamless flow throughout. The sunlit living room, framed by large south-facing windows, opens directly onto an expansive back deck-an ideal setting for quiet mornings, outdoor dining, or gathering with family and friends. Nearby, the dining area connects effortlessly to the charming kitchen - updated with new fridge, stove, and dishwasher! - and breakfast nook, where west-facing views overlook flourishing perennial gardens and capture beautiful afternoon light. The primary suite offers a peaceful retreat of its own, complete with a cozy sitting area, private ensuite bath, and patio doors leading directly to the deck for a serene indoor-outdoor connection. Two additional bedrooms and a full bath complete the main level. The lower level extends the living space with a generous rec room featuring a walkout to the outdoors, along with two more bedrooms that offer flexibility for guests, workspace, or hobbies. Positioned on just over 2 acres, the property embraces country living at its finest, with mature perennial gardens, room for vegetable plots or chickens, and trails to explore and enjoy through every season. Peaceful, private, and full of possibility, this is a home where nature and comfort come together beautifully. (id:15069)
Spacious Raised Bungalow in a Sought After Family Neighbourhood! Welcome to this inviting family residence nestled in one of Wellington's most desirable neighbourhoods. Perfectly positioned near schools, parks, the beach, and the vibrant downtown core, this home combines convenience with a welcoming community atmosphere-an ideal setting for families of all ages. Inside, discover a bright and spacious layout featuring three comfortable bedrooms on the main floor, complemented by a generous four-piece bathroom. The open-concept kitchen and dining area offer ample cabinetry and counter space, seamlessly connected to a cozy family room-perfect for gathering and relaxation. Step through the dining room walkout onto a large sun-filled deck, where you can lounge by the above-ground pool or savour meals al fresco in a fully fenced backyard that's perfect for children and pets to play safely. The lower level of this raised bungalow boasts large windows that flood the space with natural light. Here you'll find two additional bedrooms, a modern bathroom with a spacious glass shower, an addition recreational room ideal for family movie nights or a children's play area, and a large laundry room with plenty of storage. This well-maintained, move-in ready home offers the perfect blend of comfort, functionality, and location for your family's next chapter. (id:15069)
OPEN HOUSE SUN 1-3pm! Custom-built by award-winning Keating Construction, this meticulously maintained bungalow is set on a quiet court in Fergus, close to parks, Cataract Trail, Groves Memorial Community Hospital, the Grand River and historic downtown. Enjoy an easy commute to Guelph, Kitchener-Waterloo and Hwy 401. Impressive curb appeal begins with a brick-and-stone exterior, perennial gardens, double-wide driveway, striking 8-foot front door and west-facing front porch, perfect for enjoying the evening sunsets. Inside, the foyer features 11-foot ceilings and opens to a stunning main living space with a vaulted ceiling reaching nearly 14 feet, scraped hardwood flooring, custom built-ins, generous windows, pot lighting and a gas fireplace framed by Turkish porcelain tile. The kitchen offers rich cabinetry, stainless steel appliances, farmhouse sink, Cambria quartz countertops, tile backsplash, pantry, custom lighting and a large island with breakfast-bar seating. The dining area walks out through a 6-foot garden door with transom to the backyard. A spacious mudroom and main-floor laundry provide built-in cabinetry and generous closet space. The main level includes two bedrooms. The spacious primary features a walk-in closet and luxurious ensuite with a stand-alone tub, double vanity and oversized glass shower. The second bedroom is ideal for guests, a den or home office. The finished lower level offers a large rec room with oversized windows, vinyl plank flooring and a fireplace. A hallway door creates private guest quarters with a third bedroom and 3-piece bathroom, plus a cold room and plenty of storage. Outside, the beautifully landscaped and private backyard is built for entertaining, with an expansive interlock patio, gazebo-covered lounge area, dining space, garden shed, mature trees, low-maintenance landscaping and room to relax in the sun or shade. Custom window coverings are included throughout. A polished, executive and turnkey home, inside and out! (id:15069)
Here is a pristine clean, lovingly upgraded and renovated brick TRUE bungalow on a park-like setting! This 3-bedroom home is located on just under 1.3 acres just outside Cannington and has many beautiful features. Living room has original gleaming hardwood flooring with a large picture window overlooking deck. 2 Bedrooms also have hardwood flooring. Upgrades include: Primary Bedroom garage conversion with a 3pc ensuite with pocket door, walk-in closet with barn door and carpeting (2025), Kitchen with moveable island has been upgraded (2022) and has panoramic views of backyard. Dining room can easily be converted to a 4th Bedroom/Family room and has a walk-out to deck. Additional upgrades include windows, shingles & roof vents (2026), eaves, soffits & fascia with potlights (2025), and the entire interior was freshly painted (2026). Property also features front and back decks, recent 22' x 32' garage/workshop with concrete pad only 2 years old, also includes 5 appliances, 200 AMP breakers, built-in Generac system for hydro outages, water softener, gas hook up for BBQ., & a newly serviced hot tub ready to go. Furnace/CAC are only 8 years old. The lower-level laundry room has a Maytag washer & dryer, kitchen cabinetry and sink in the lower level are ready for plumbing hookup. Breezeway has been fully enclosed & insulated, adding additional living space for a potential small office area. This beautifully manicured property has been well maintained and backs onto a wooded area with no neighbours for added privacy. Close to restaurants, shops, amenities, new Medical Centre, and is just an 8 minute walk to town, steps to high school, and a mere 30 minutes from #404. Home was originally built for wheelchair accessibility. Immediate/flexible possession available. (id:15069)