
43 Sugar Trail Kitchener, Ontario N2R 0S5

4 Bedroom
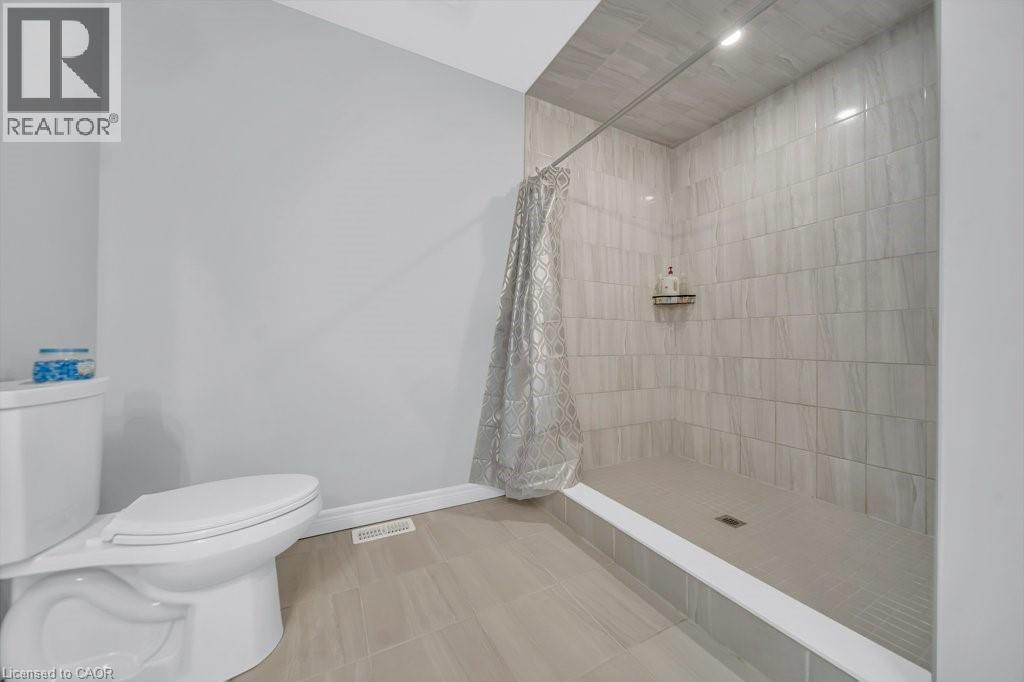
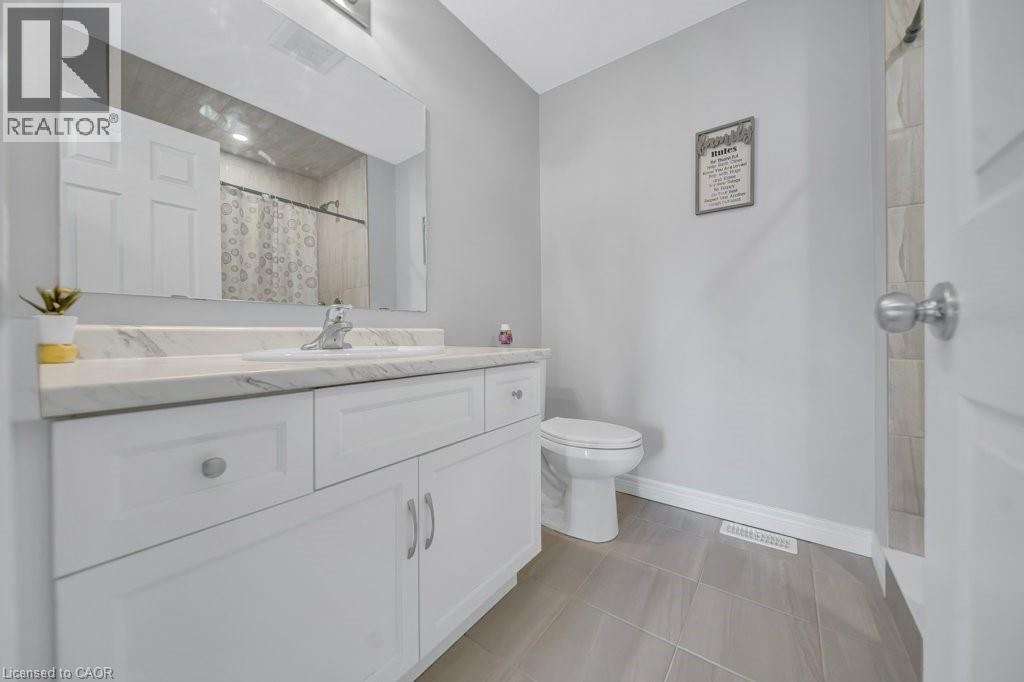
3 Bathroom
2,350 sqft
Central Air Conditioning
Forced Air
$1,079,000
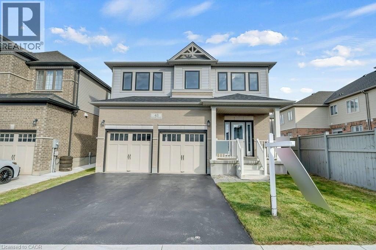
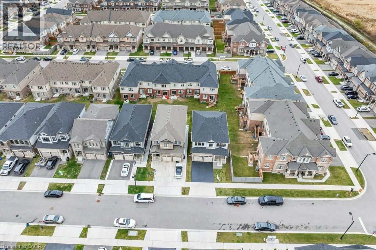
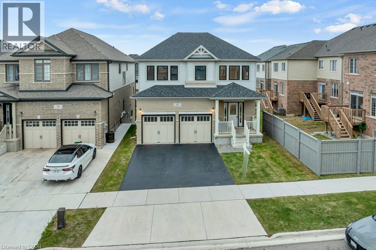
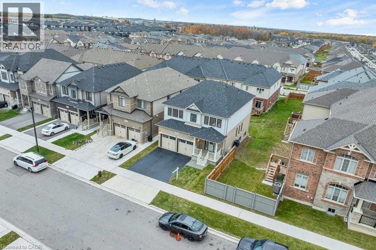
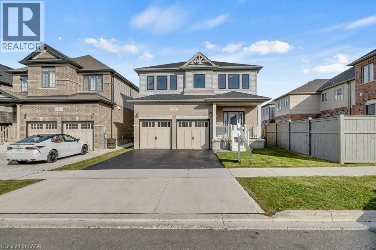
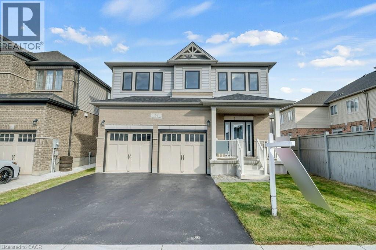
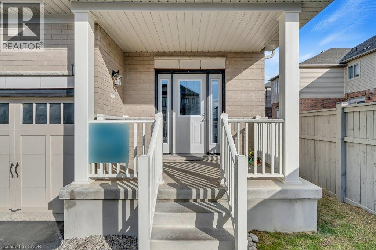
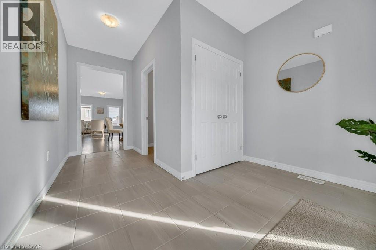
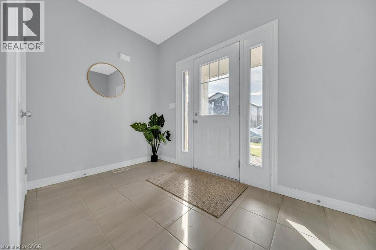
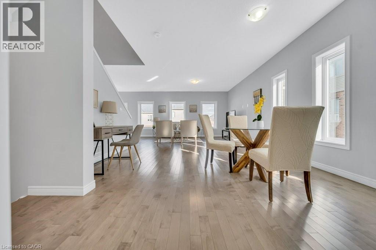
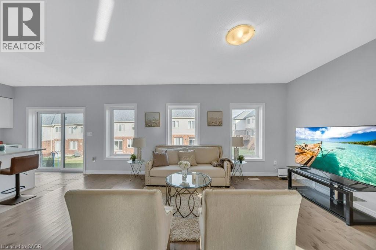
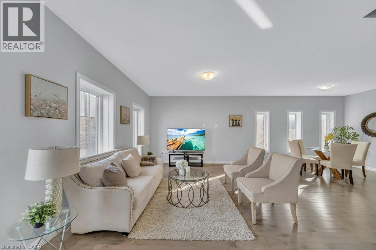
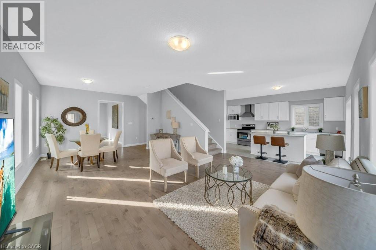
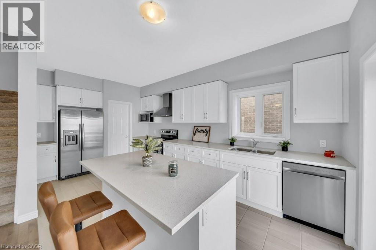
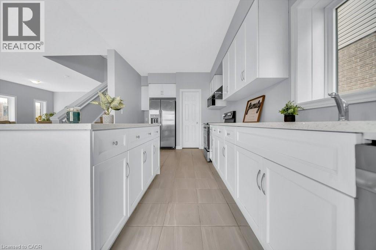
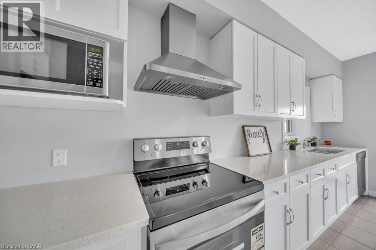
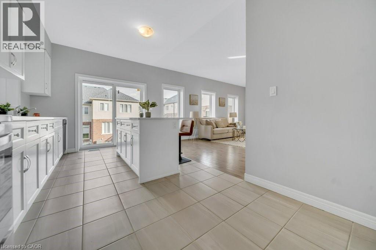
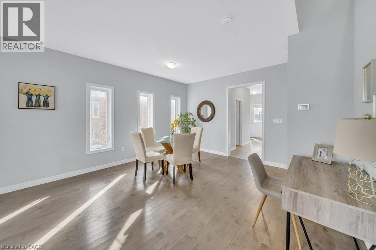
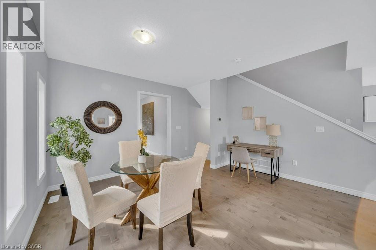
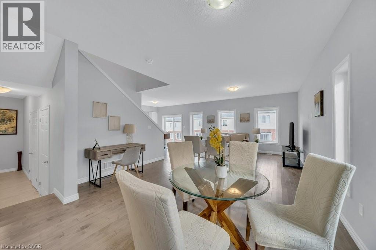
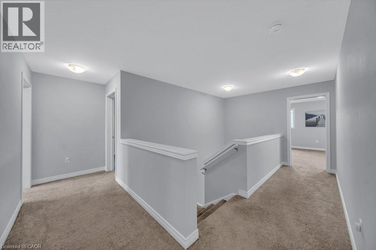
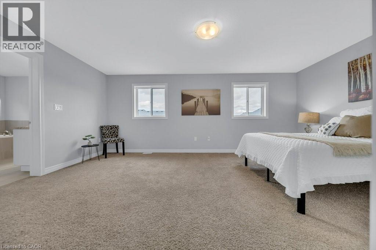
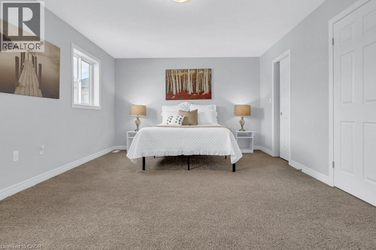
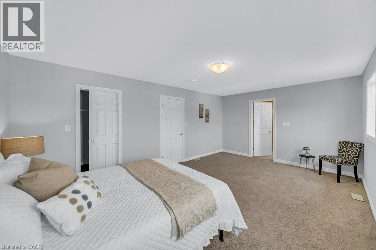
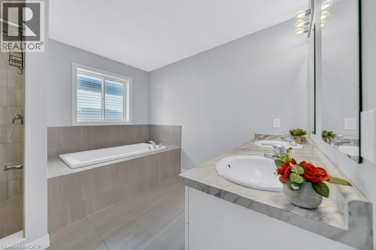
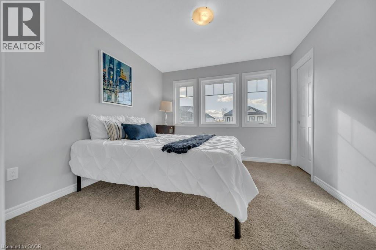
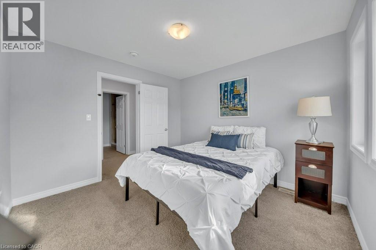
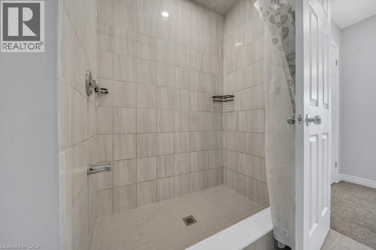
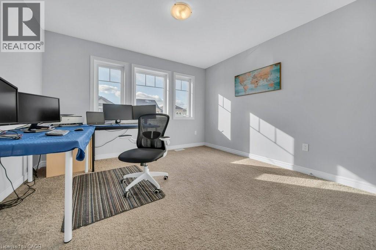
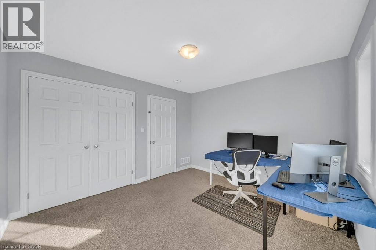
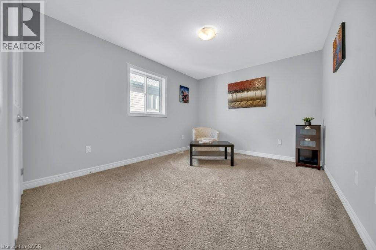
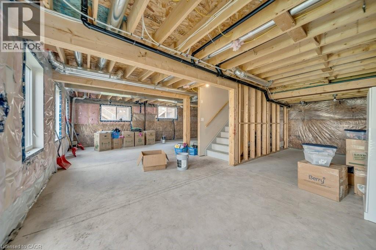
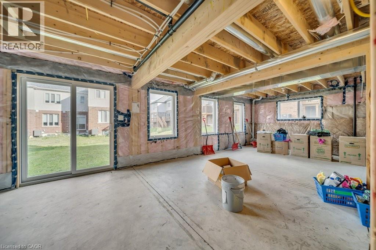
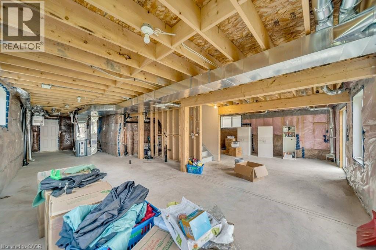
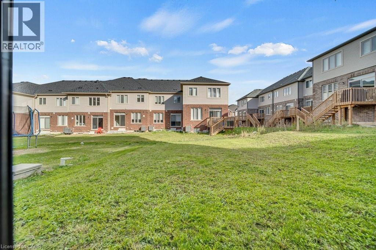
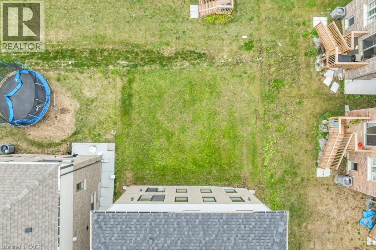
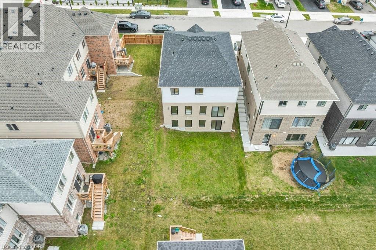
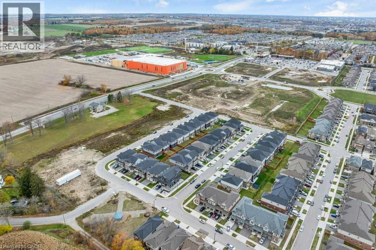
Welcome to 43 Sugar Trail, Kitchener—a stunning detached family home that perfectly blends luxury, space, and modern living in one of the city's most sought-after neighbourhoods. Featuring 4 spacious bedrooms, 2.5 bathrooms, and 2,350 sq. ft. of beautifully designed living space, this home offers an inviting open-concept main floor with contemporary finishes, abundant natural light, and seamless flow for both everyday living and entertaining. Upstairs, you'll find generously sized bedrooms and well-appointed bathrooms designed for comfort and convenience. The walk-out basement presents incredible potential for future customization, whether as additional living space or a mortgage-helper accessory apartment. Complete with a double-car garage, double driveway, and a prime location close to top-rated schools, parks, shopping, and everyday amenities, this exceptional property is the perfect place to call home. (id:15069)
Property Details
| MLS® Number | 40832790 |
| Property Type | Single Family |
| Amenities Near By | Airport, Hospital, Park, Place Of Worship, Public Transit, Schools, Shopping |
| Community Features | Quiet Area |
| Equipment Type | Water Heater |
| Features | Paved Driveway, Sump Pump |
| Parking Space Total | 4 |
| Rental Equipment Type | Water Heater |
Building
| Bathroom Total | 3 |
| Bedrooms Above Ground | 4 |
| Bedrooms Total | 4 |
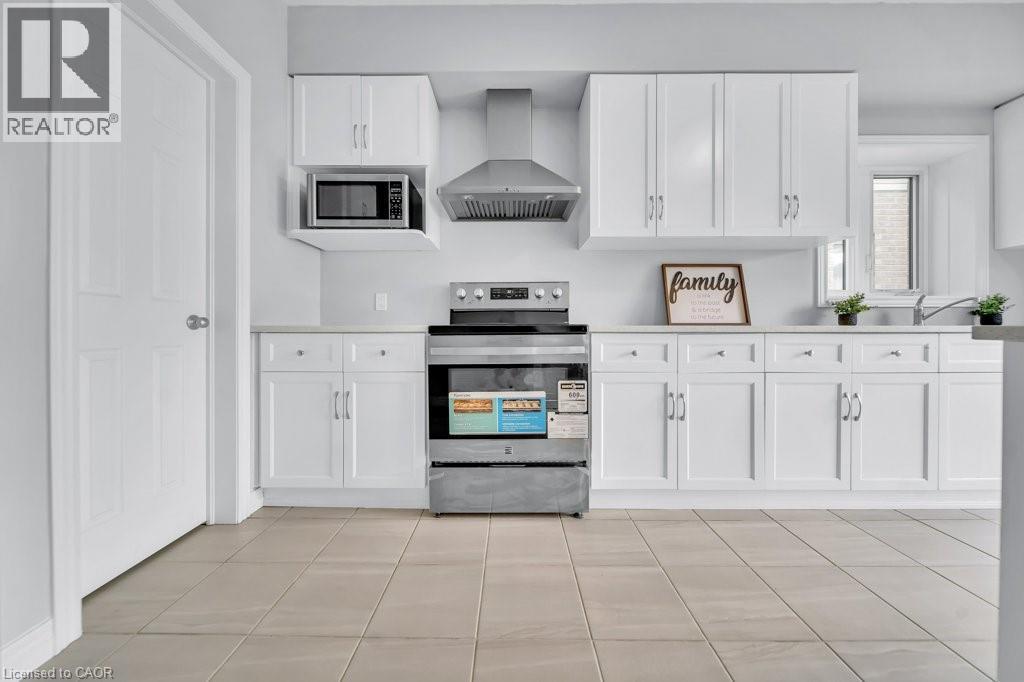
| Appliances | Dishwasher, Dryer, Refrigerator, Stove, Washer, Hood Fan |
| Basement Development | Unfinished |
| Basement Type | Full (unfinished) |
| Constructed Date | 2023 |
| Construction Style Attachment | Detached |
| Cooling Type | Central Air Conditioning |
| Exterior Finish | Brick, Vinyl Siding |
| Fire Protection | Smoke Detectors |
| Foundation Type | Poured Concrete |
| Half Bath Total | 1 |
| Heating Type | Forced Air |
| Stories Total | 2 |
| Size Interior | 2,350 Sqft |
| Type | House |
| Utility Water | Municipal Water |
Parking
| Attached Garage |
Land
| Access Type | Road Access, Highway Access |
| Acreage | No |
| Land Amenities | Airport, Hospital, Park, Place Of Worship, Public Transit, Schools, Shopping |
| Sewer | Municipal Sewage System |
| Size Depth | 105 Ft |
| Size Frontage | 39 Ft |
| Size Total Text | Under 1/2 Acre |
| Zoning Description | Res-5 73 2r(m) |
Rooms
| Level | Type | Length | Width | Dimensions |
|---|---|---|---|---|
| Second Level | Laundry Room | 7'5'' x 6'3'' | ||
| Second Level | 3pc Bathroom | Measurements not available | ||
| Second Level | Bedroom | 13'0'' x 10'4'' | ||
| Second Level | Bedroom | 10'11'' x 12'0'' | ||
| Second Level | Bedroom | 10'11'' x 10'6'' | ||
| Second Level | Ensuite | Measurements not available | ||
| Second Level | Primary Bedroom | 12'6'' x 19'1'' | ||
| Main Level | Foyer | 6'7'' x 10'3'' | ||
| Main Level | Mud Room | 3'11'' x 15'2'' | ||
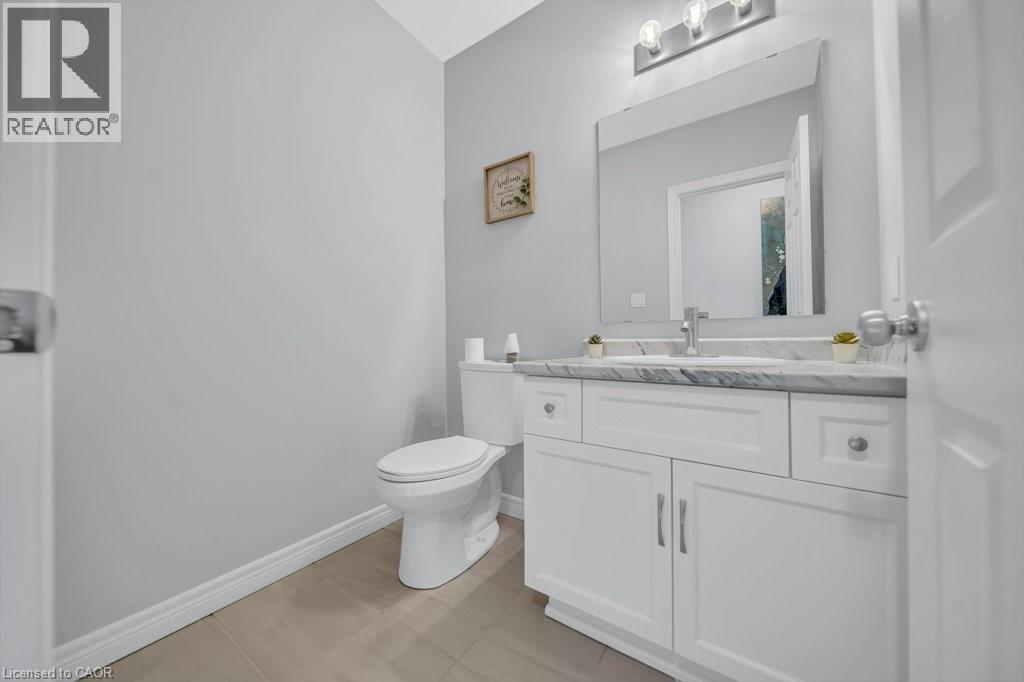
| Main Level | 2pc Bathroom | Measurements not available | ||
| Main Level | Dining Room | 13'11'' x 14'7'' | ||
| Main Level | Kitchen | 9'6'' x 18'7'' | ||
| Main Level | Living Room | 11'11'' x 19'3'' |
https://www.realtor.ca/real-estate/29813066/43-sugar-trail-kitchener
Contact Us
Contact us for more information

This REALTOR.ca listing content is owned and licensed by REALTOR® members of The Canadian Real Estate Association
The trademarks REALTOR®, REALTORS®, and the REALTOR® logo are controlled by The Canadian Real Estate Association (CREA) and identify real estate professionals who are members of CREA. The trademarks MLS®, Multiple Listing Service® and the associated logos are owned by The Canadian Real Estate Association (CREA) and identify the quality of services provided by real estate professionals who are members of CREA. The trademark DDF® is owned by The Canadian Real Estate Association (CREA) and identifies CREA's Data Distribution Facility (DDF®)
August 25 2026 11:05:12
REALTORS® Association of Hamilton-Burlington
Exp Realty, Brokerage