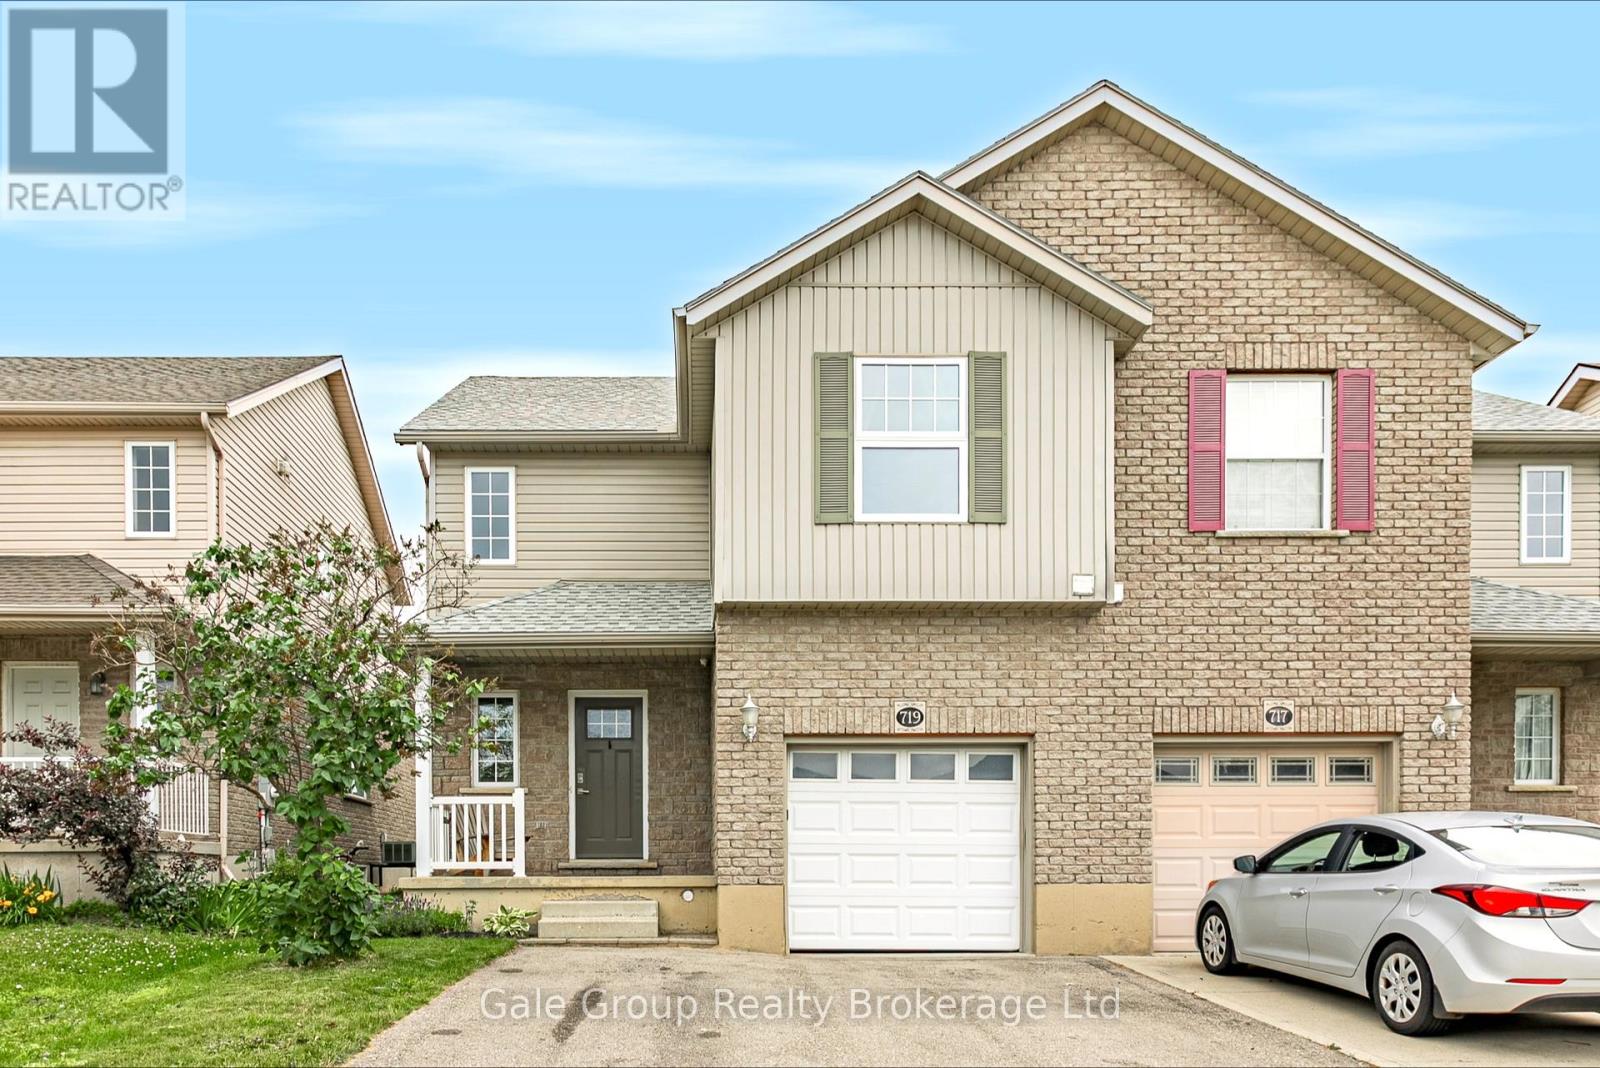
Positioned perfectly on the edge of Woodstock with exceptionally quick access to the 401, this beautifully updated 3-bedroom, 2.5-bathroom semi-detached home pairs everyday convenience with polished, carpet-free living. Featuring an attached garage and a double-wide paved driveway, the property offers excellent parking and curb appeal right from the start. The bright, open-concept main floor is designed for seamless entertaining and family life. At the heart of the home is a modern, updated kitchen showcasing newer premium stainless steel appliances, crisp quartz countertops, and a spacious centre island complete with a highly convenient vegetable prep sink. Upstairs, the thoughtful layout provides three generously sized bedrooms and two full bathrooms, including a primary bedroom featuring a 3-piece ensuite. Daily routines are simplified with a dedicated second-floor laundry area and extra storage space. Downstairs, the fully finished basement expands your interior footprint significantly. It offers a massive recreation room that is ideal for a home theatre, gym, or playroom, plus a practical cold room. Step outside to enjoy a fully fenced backyard and a rear deck that is perfect for summer barbecues. This meticulously maintained property provides ultimate peace of mind with major big-ticket items already completed. Recent mechanical upgrades include a new furnace and air conditioner (2024), a new hot water heater (2025), and a new owned water softener (2025). Combined with a newer roof (2019) and most windows replaced (2018), this home is completely move-in ready. (id:15069)
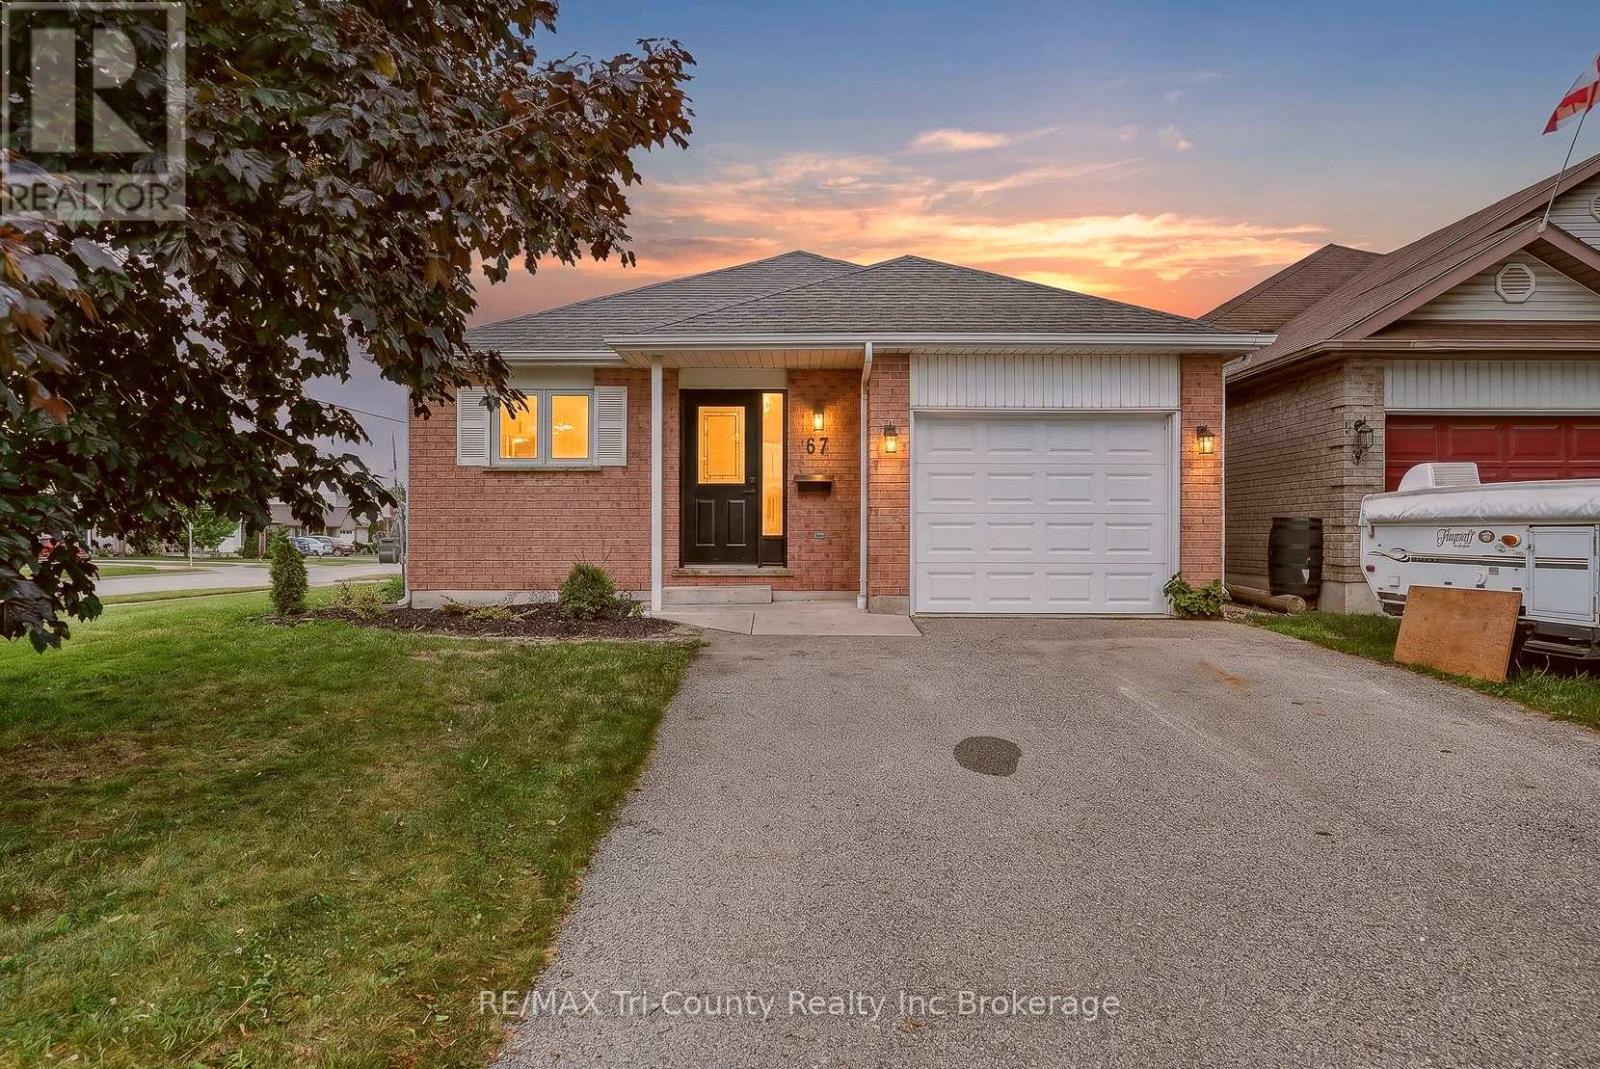
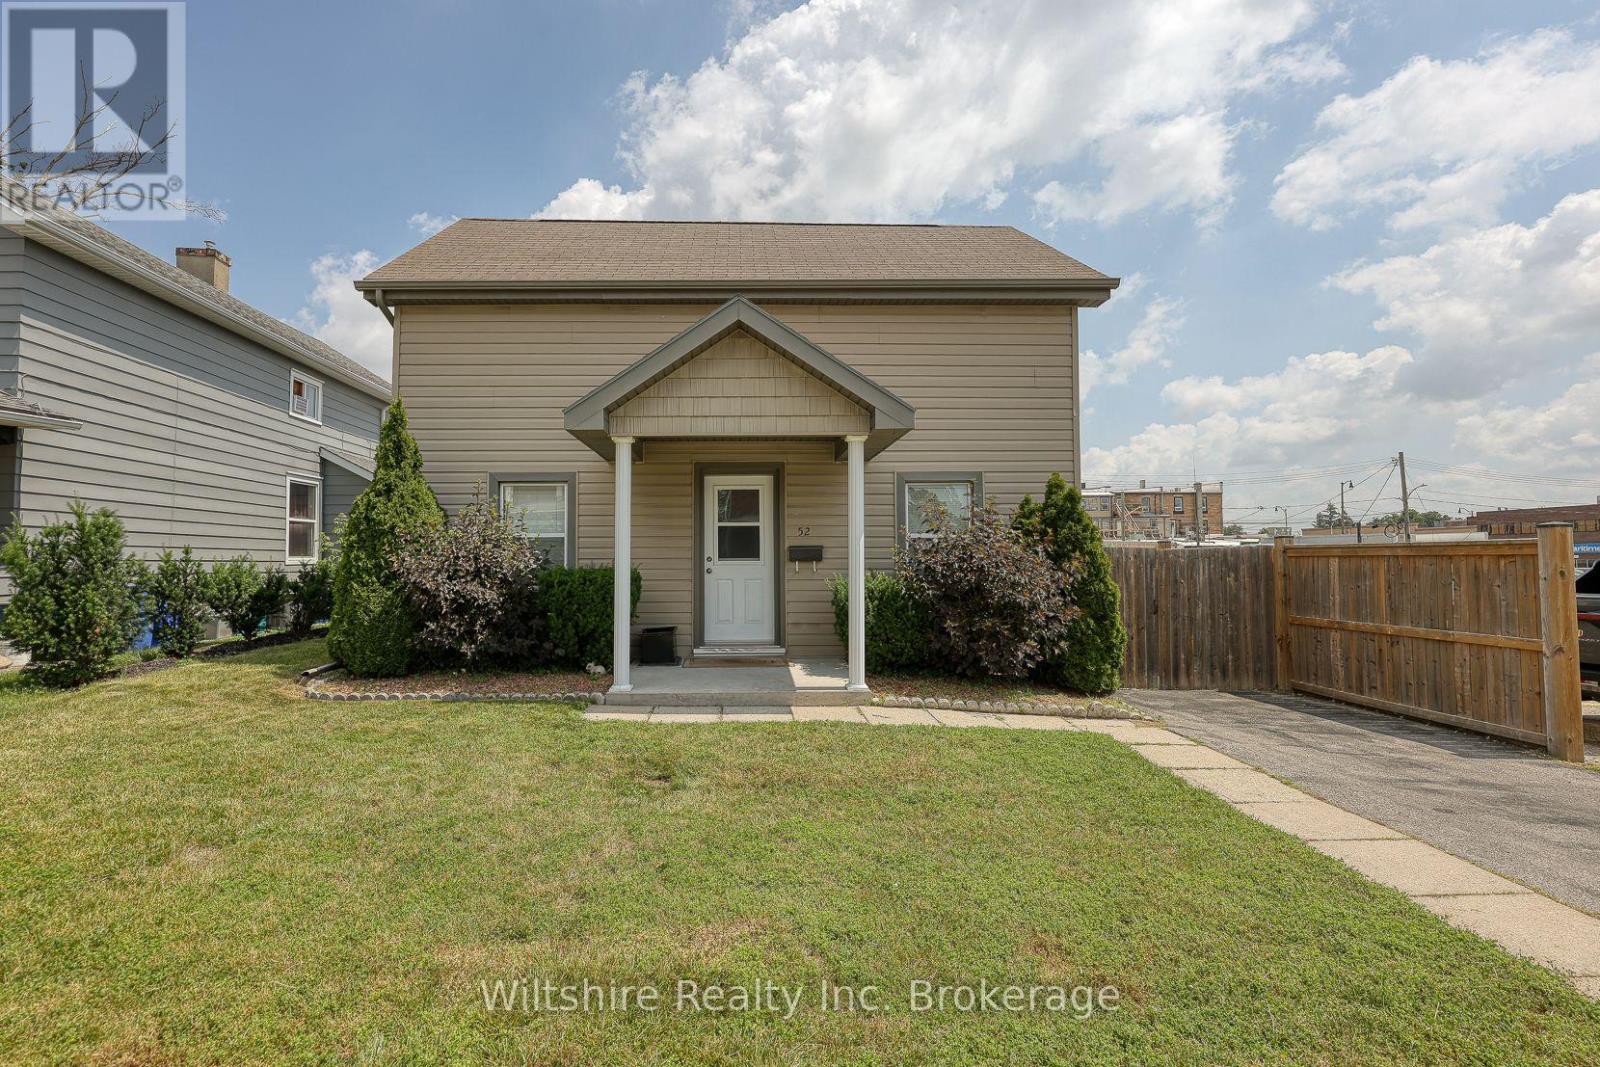
Perfect for first-time homebuyers, this beautifully renovated home offers stylish updates and a functional layout in a fantastic Tillsonburg location. Featuring 4 bedroom, 2 full bathrooms and approximately 1,000 sq. ft. of above-grade living space plus 616 sq. ft. of finished lower-level living space, there's plenty of room for the whole family. Enjoy a bright, fresh kitchen, new flooring throughout, and freshly painted interiors that create a modern, move-in-ready feel. With 4 bedrooms and 2 bathrooms, this home offers flexibility for growing families, guests, or a home office. Outside, you'll find a double-wide driveway, a quaint backyard, and a convenient location close to schools, parks, shopping, restaurants, and all the amenities Tillsonburg has to offer. This is a wonderful opportunity for first-time homebuyers or anyone looking for a turnkey home in a desirable neighbourhood. Don't miss your chance to make it yours! (id:15069)
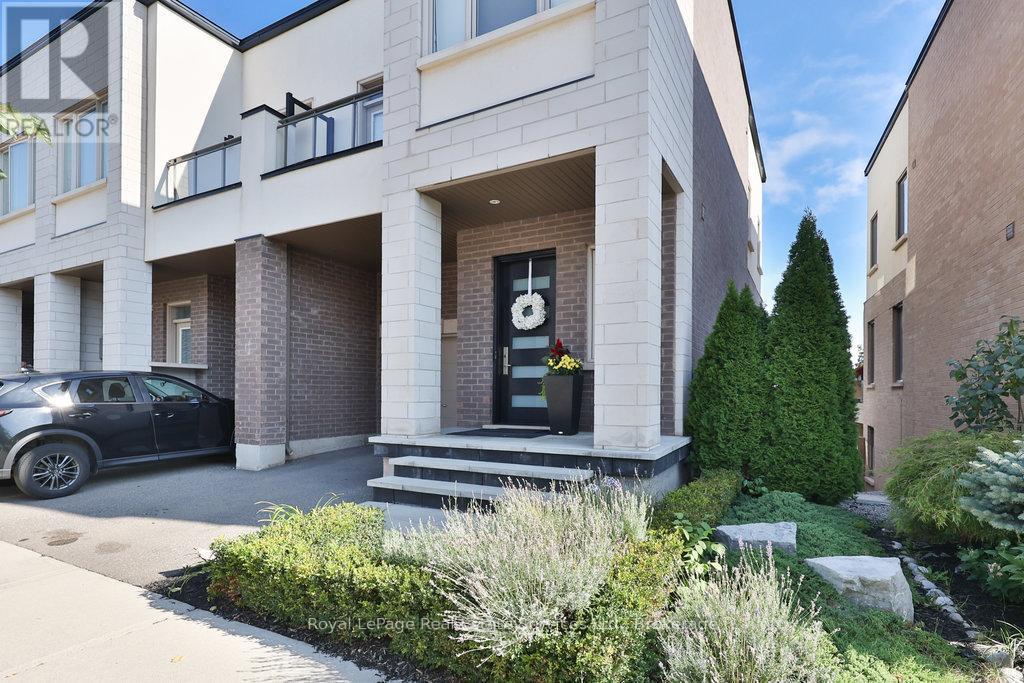
Presenting a contemporary executive freehold (no road fees) end-unit townhome by Great Gulf built in 2018, ideally situated on a premium lot with unobstructed conservation views overlooking East Morrison Creek Trail. With over $130,000 in additional upgrades, this well-appointed home offers a refined blend of style and functionality, featuring 9-foot ceilings throughout, a custom kitchen waterfall island, closet organizers throughout, front and back landscaping, pot lights, upgraded light fixtures, front door and outdoor lighting. The open concept main level is designed for everyday living and entertaining, featuring a sophisticated dining area with walk-out to the balcony, an inviting living space filled with natural light, and a modern gourmet kitchen complete with stainless steel appliances and a breakfast bar. The spacious primary retreat features a custom walk-in closet with built-ins and a beautifully appointed four-piece ensuite with dual sinks and a glass shower. Two additional bedrooms, a five-piece bathroom with ample storage and convenient upper level laundry complete the upper floor. The finished walk-out lower level provides exceptional additional living space with a large recreation room, fourth bedroom, full bathroom and generous storage throughout, with walk-out access to a private yard backing onto greenspace. Enjoy the beautifully landscaped outdoor space featuring custom decking, a hot tub and Muskoka-like sitting area. Ideally located close to great restaurants, scenic trails, schools and golf courses, this home offers an exceptional lifestyle in a sought-after setting. (id:15069)
Welcome to this bright and spacious 1,325 sq. ft. corner unit in the highly sought-after Bronte Harbour Club. Perched overlooking Bronte Creek and the lush surrounding ravine, this home offers stunning, unobstructed views to the west and north. Featuring 9-foot ceilings, expansive windows, and beautiful hardwood floors throughout, the unit feels open and airy. The updated white kitchen is complemented by a generous living and dining area, two well-sized bedrooms, and two bathrooms. You'll also enjoy ample storage space throughout. Building amenities are exceptional and include 24-hour security, an indoor pool, gym, party room, library, workshop, and guest suite. Additional conveniences include underground parking and a large storage locker. This is a fabulous lifestyle location, with everything just steps away: Lake Ontario, Bronte's inner and outer harbours, scenic lakeside parks, and charming Bronte Village. Enjoy boutique shopping, grocery stores, cafés, restaurants, and pubs offering everything from casual bites to fine dining. (id:15069)
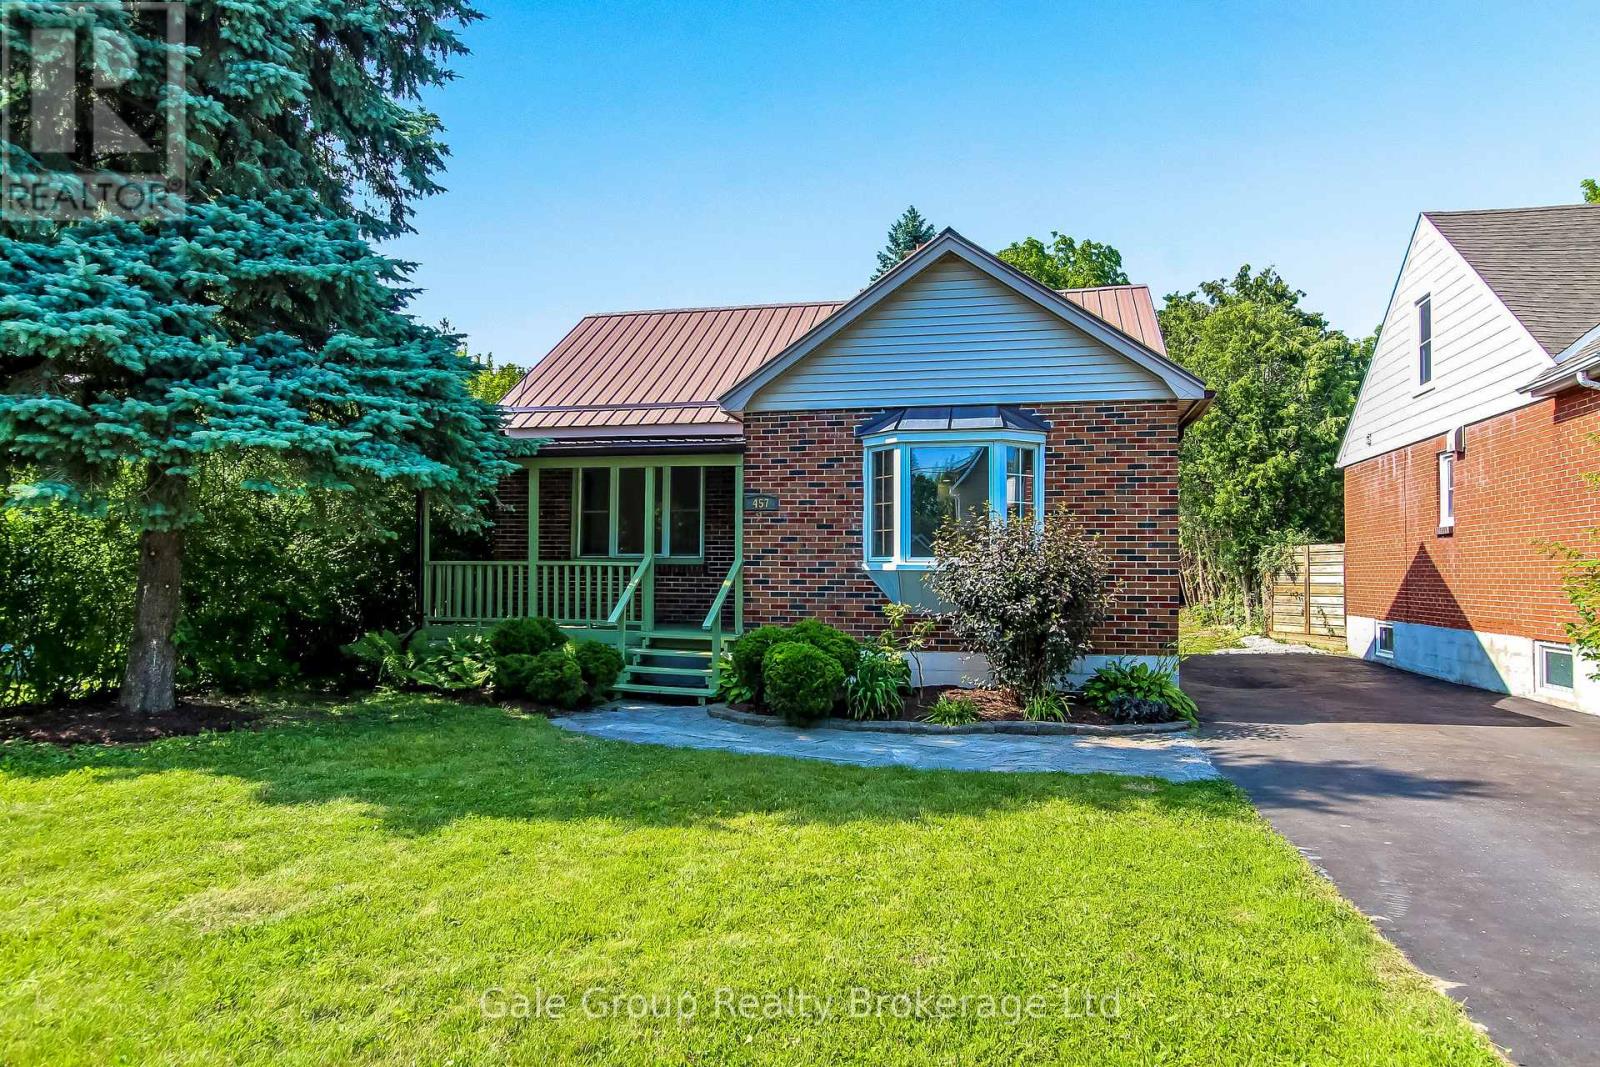
Charming 2 Bed Bungalow in North Woodstock - Ready for Your VisionTucked away on a quiet North Woodstock street, this 2 bedroom, 1 bathroom home is clean, move in ready, and just waiting for you to make it your own. Whether you're a young couple starting out, a first time buyer ready to stop renting, or looking to downsize without sacrificing comfort, this home fits the bill. Located within the Northdale school district, it's also a great option for families looking to put down roots in a peaceful neighbourhood. Sip your afternoon drink on the covered front porch as summer days drift by, or unwind knowing you're covered for years to come with a worry free metal roof, newer furnace, and central air conditioning. Outside, a heated detached garage adds year round versatility, perfect for a workshop, extra storage, or simply keeping your vehicle warm through the winter.This is more than a house, it's a blank canvas ready for your next chapter. Come see the potential for yourself. (id:15069)
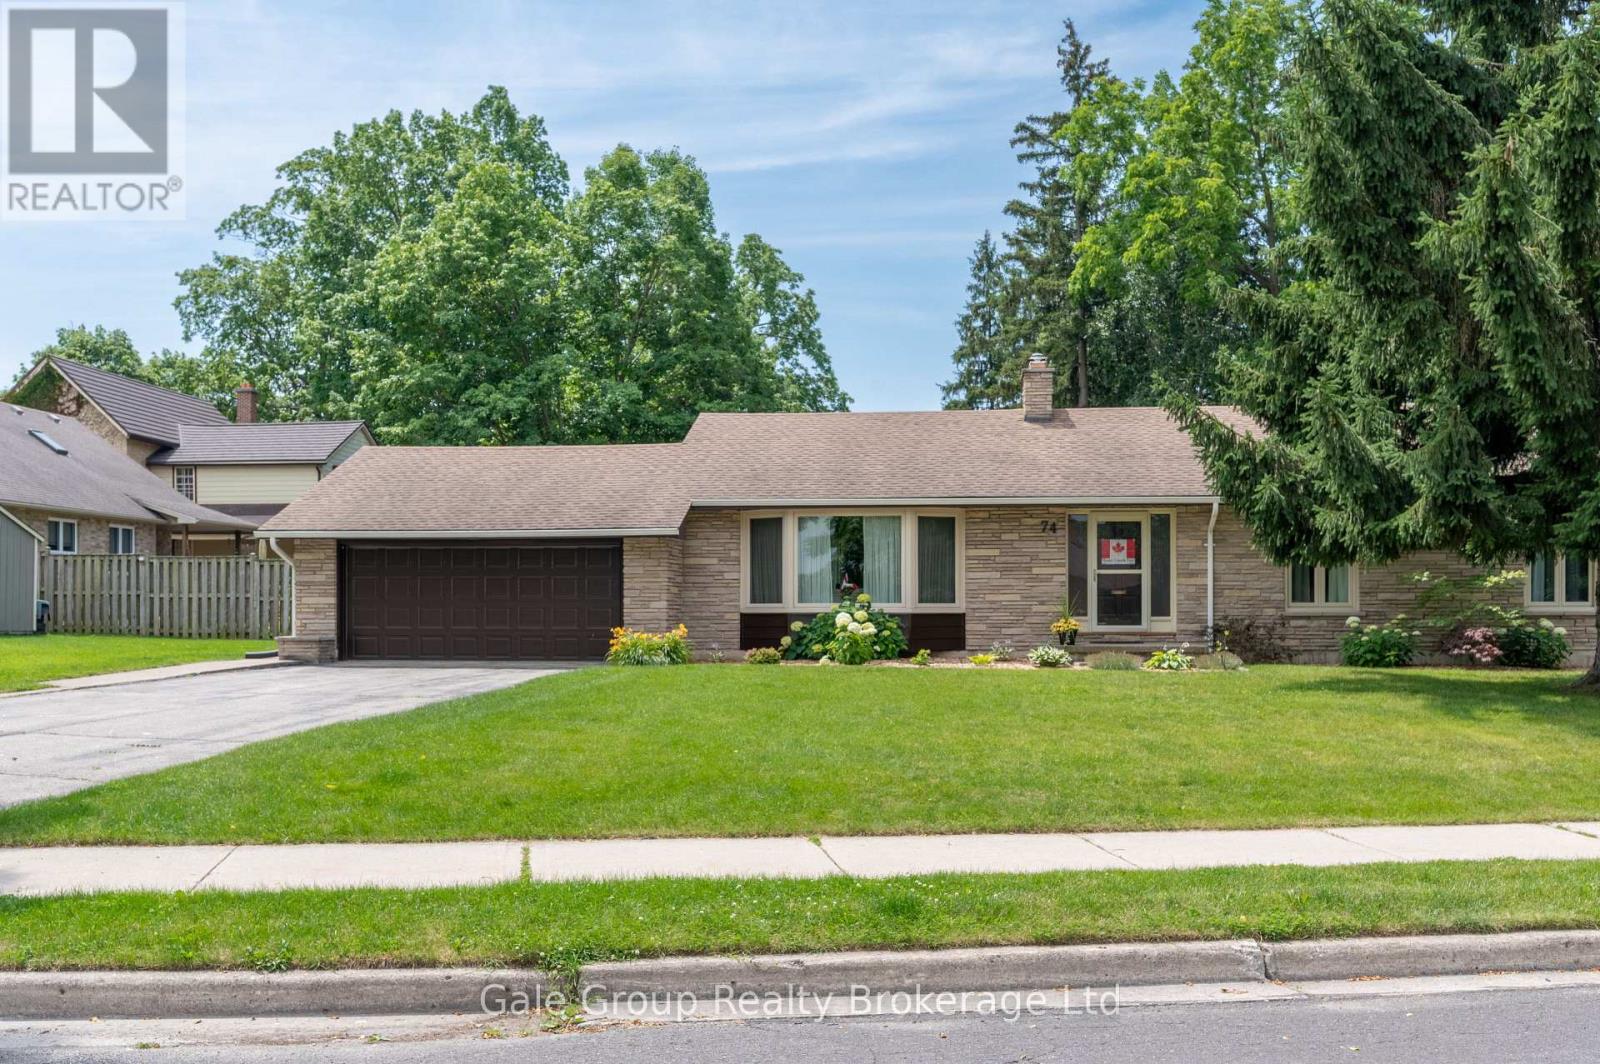
Welcome to this immaculate 3-bedroom bungalow, perfectly situated on a quiet street in one of Aylmer's most established and desirable neighbourhoods. Surrounded by mature trees and well-maintained homes, this spotless property offers exceptional pride of ownership, generous living space, and the comfort of a home that has been lovingly cared for over the years.From the moment you arrive, you'll appreciate the attractive curb appeal, double attached garage, and inviting setting. Step inside to discover a bright and spacious main floor designed for both everyday living and entertaining. The oversized living room provides an abundance of space for family gatherings, relaxing evenings, or hosting guests, while large windows fill the home with natural light.The well-appointed kitchen offers ample cabinetry and workspace, flowing seamlessly into the dining area for easy meal preparation and entertaining. Just beyond, the sunroom provides the perfect place to enjoy your morning coffee, unwind with a good book, or take in views of the private backyard throughout the seasons.The main level features three comfortable bedrooms, each offering generous closet space and plenty of natural light. Downstairs, the fully finished basement significantly expands the home's living space. Whether you're looking for a recreation room, home theatre, games area, home office, hobby room, or space for extended family, this versatile lower level can easily accommodate your needs. A second full bathroom adds even more functionality and convenience.This home has been meticulously maintained with solid mechanical systems and ongoing care that provides peace of mind for its next owners. Every room reflects the attention and pride invested in maintaining this property, making it truly move-in ready.OutsiIdeally located close to parks, schools, shopping, and all the amenities Aylmer has to offer, this exceptional bungalow combines timeless charm with spacious living and outstanding condition. (id:15069)
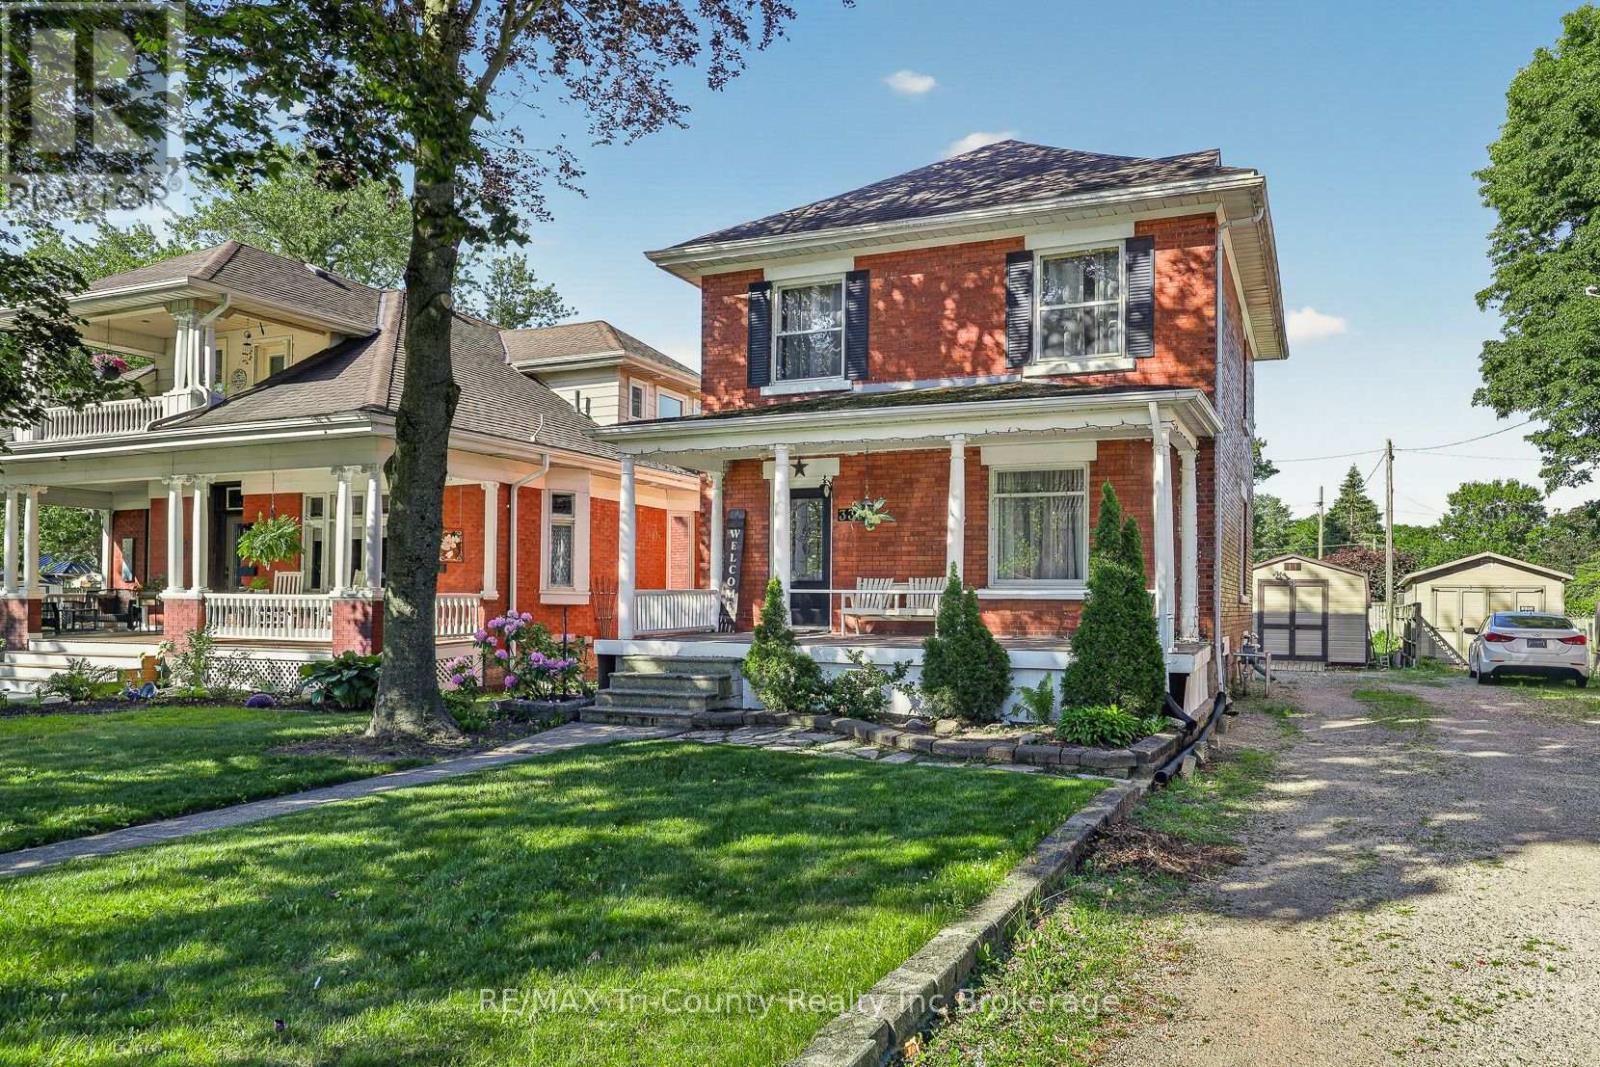
3 bedroom all brick home located 10 minutes walking distance to the downtown core, lake lisgar water park, Community centre/baseball diamonds and 2 different parks! Entering in from the front door, you have a spacious foyer making it easy to remove coats and shoes/boots. From there you can turn and walk in to your family room, or walk straight through into your kitchen. There is a separate dining area with plenty of room to fit a large table when you are having a bigger gathering. The kitchen and dining room both have doors that provide access to the backyard. On the second level you will find 3 bedrooms and a newly renovated bathroom that hold your washer and dryer making laundry less of a hassle! The second floor holds attic access through a door and a small staircase.The attic is very large and is big enough to walk around in and makes a great storage space, or more room for toys and hobbies. Outside you can enjoy sitting on your front covered porch or playing games in your partially fenced in deep back yard. The basement is unfinished and has ample room to keep decorations and extras. There is a shed out back to store your lawn mower, bikes and lawn furtniture. (id:15069)
Welcome to this charming and well maintained home located in the heart of downtown Tillsonburg. Offering a practical layout, this property is an excellent option for first time buyers, downsizers, or anyone seeking the convenience of in town living. The main floor features a spacious primary bedroom, a 4 piece bathroom, kitchen, and laundry, allowing for the possibility of comfortable single floor living. Step outside to enjoy the fully private fenced in backyard-perfect for relaxing, entertaining, gardening, or providing a secure space for children and pets. A quality storage shed offers plenty of room for tools, outdoor equipment, and seasonal items. Conveniently situated close to Tillsonburg's downtown amenities, shops, restaurants, parks, and services, this property combines comfort, privacy, and convenient location in one appealing package. (id:15069)
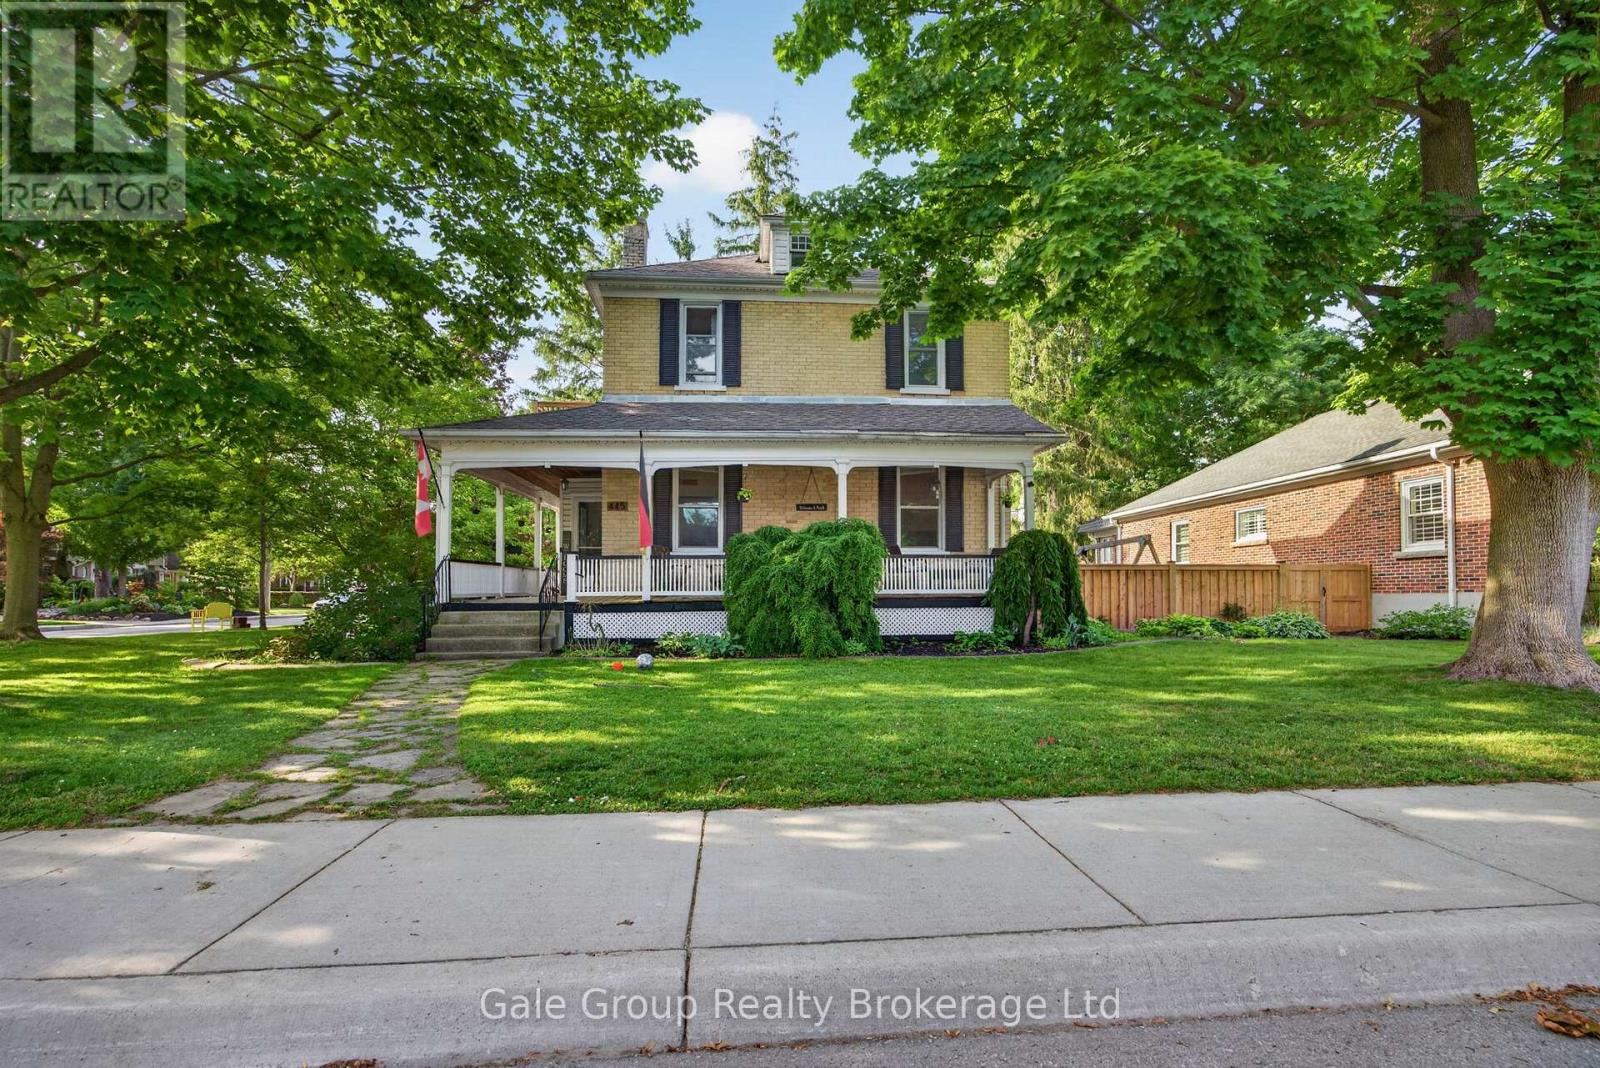
Step into timeless character with this classic 2-storey century home, ideally situated on a desirable corner lot in a mature Woodstock neighbourhood. Surrounded by established trees and rich history, this property offers warmth and charm throughout.A welcoming covered front porch invites you to sit and enjoy the neighbourhood setting. Inside, you'll find 5 bedrooms and 2 full bathrooms, offering practical space for family living or home office needs.The main floor features impressive 10-foot ceilings, complemented by authentic details such as exposed brick accents and the beautiful original wood trim and doors that highlight the home's classic craftsmanship. The living room includes a gas fireplace, adding comfort and character.Functional living spaces include an eat-in kitchen with a dedicated dining area, a main floor family room, and a separate living room, providing flexibility for everyday use.Upstairs, enjoy access to a small second-floor balcony, a charming feature that adds a quiet place to relax.Outside, the fully fenced backyard offers privacy and space for outdoor enjoyment, complete with a 12 x 18 heated on-ground pool-perfect for extended enjoyment through the warmer seasons. The corner lot is framed by mature trees, enhancing the property's appeal.Additional updates include newer windows, blending practicality with the home's classic style.A wonderful opportunity to own a character-filled home in a well-established Woodstock neighbourhood. (id:15069)
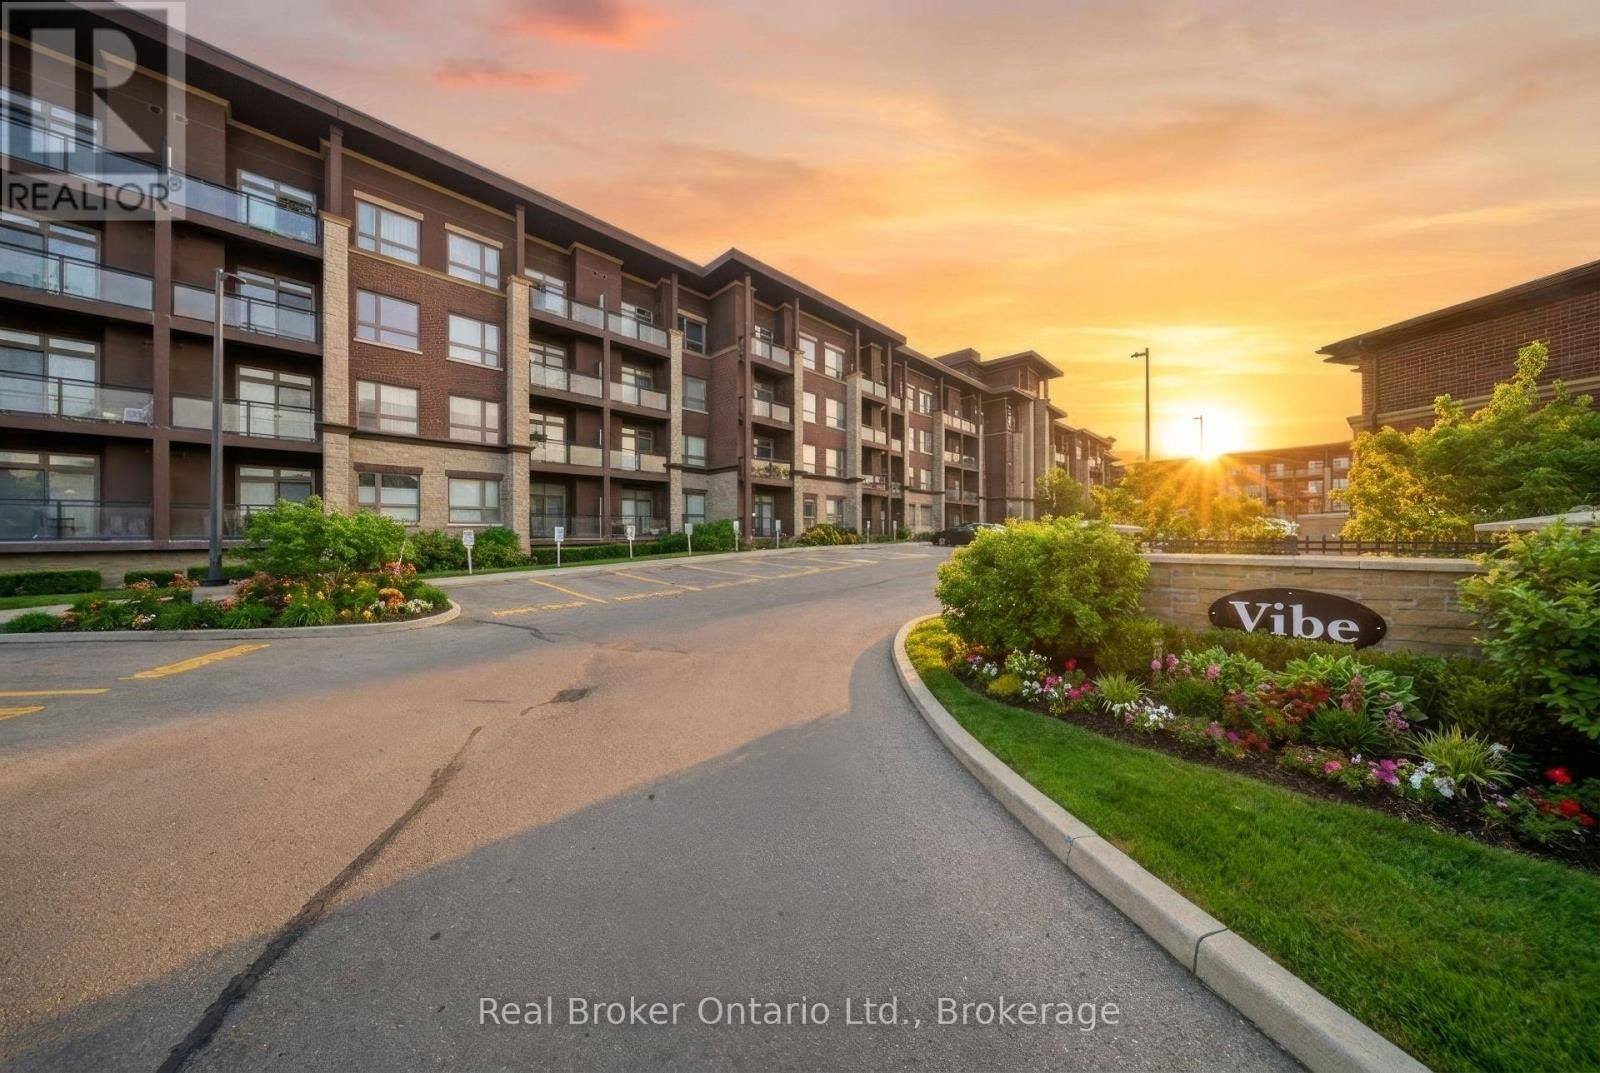
Welcome to this beautifully maintained 1 bedroom + den, 2 bathroom condo offering 785 sq ft of stylish living space in a sought-after Burlington location. Built in 2014, this bright main floor unit features soaring 10-foot ceilings, an open-concept layout, and a versatile den perfect for a home office or guest space. Enjoy the convenience of in-suite laundry, a private balcony, and modern finishes throughout. The spacious primary bedroom includes ample closet space and ensuite access, while the second bathroom adds extra functionality for guests. Ideally located close to shopping, restaurants, parks, and everyday amenities, this home is also just minutes from the Appleby GO Station, making it perfect for commuters. Residents can enjoy fantastic building amenities including a rooftop terrace, party room, and fully equipped gym. An excellent opportunity for first-time buyers, downsizers, or investors looking for low-maintenance living in a prime Burlington location. (id:15069)
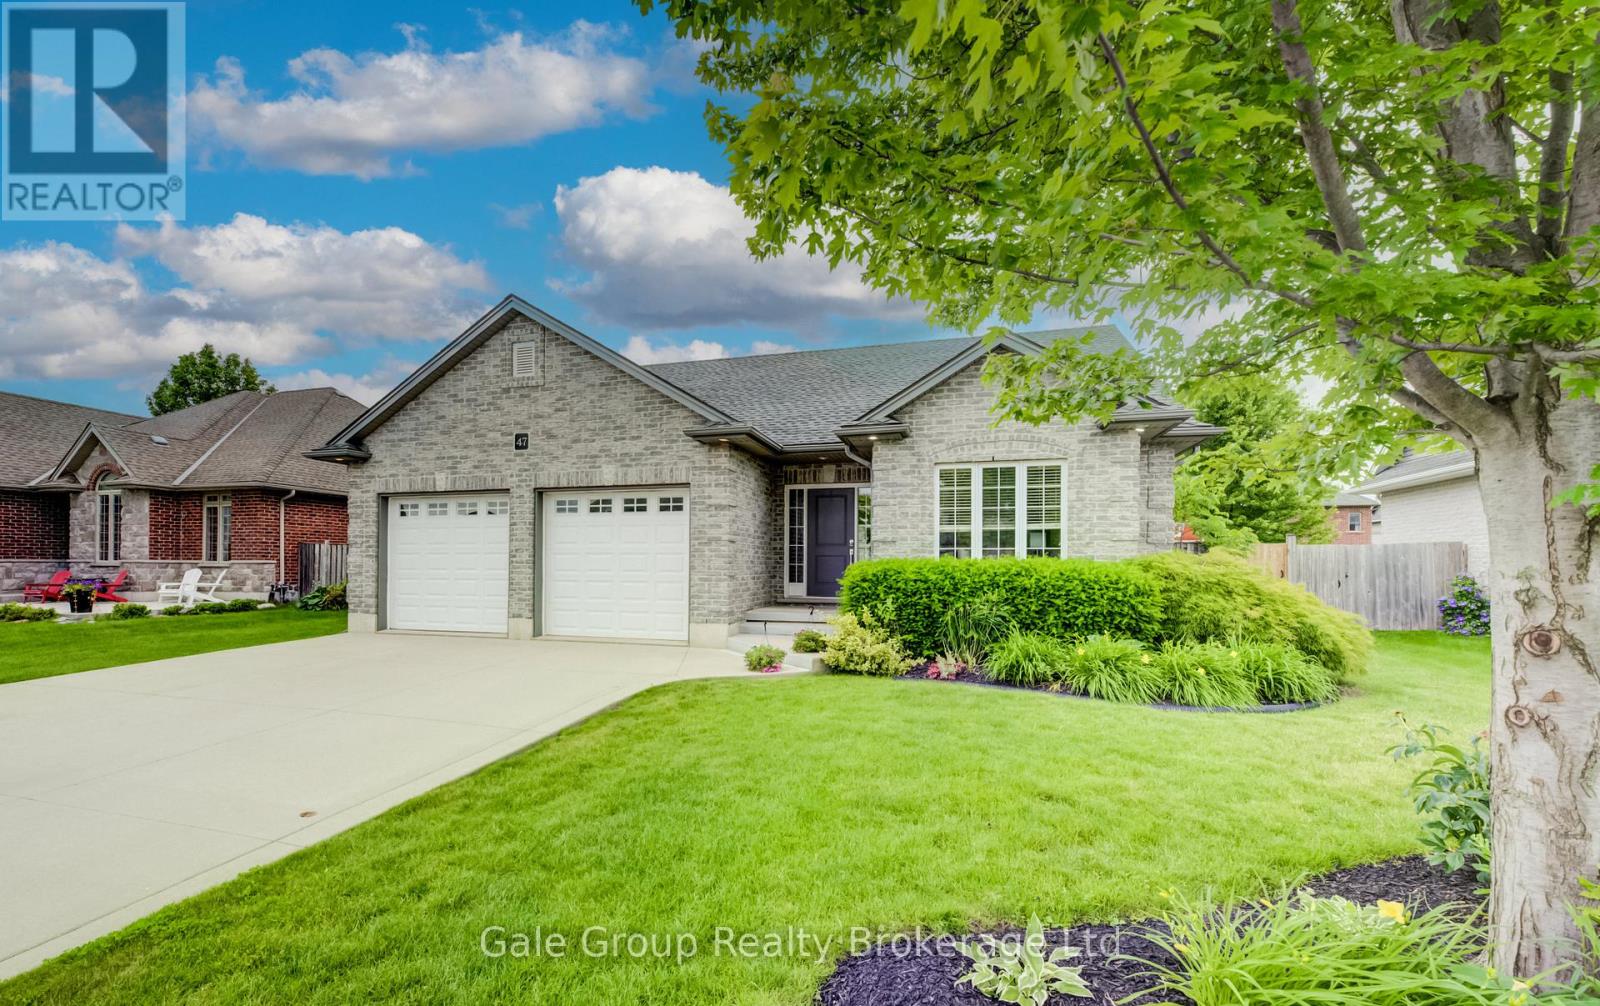
If you've been waiting to escape to the peace and community of Southwestern Ontario, 47 Graydon Drive in Mount Elgin is exactly where you need to be. Offering over 2,600+ sq. ft of total living space, this beautifully maintained 2011 bungalow features an exceptionally functional layout. Step through the front entryway into the bright, open-concept living area where rich hardwood floors and a modern fireplace create a warm, comfortable atmosphere. The kitchen serves as the central hub of the home, featuring stainless steel appliances, dark cabinetry, and an oversized breakfast island that flows directly into the dining area - making hosting or family dinners effortless and highly efficient. The practical split-bedroom layout optimizes the main floor by keeping the sleeping quarters independent from the main living areas. The primary suite is warm and inviting, featuring a walk-in closet and its own 3-piece ensuite bathroom. Positioned on the opposite side of the home, the second main-floor bedroom currently functions as a dedicated home office, offering excellent flexibility right next to an additional full 4-piece bath and a main-floor laundry room. The functionality doesn't miss a step as you make your way to the fully finished lower level, which completely mirrors the open-concept design and thoughtfulness of the main floor. A bright, generously sized family room anchored by a cozy gas fireplace offers a fantastic secondary living area, while a cleverly positioned layout places two more large bedrooms and a third full bathroom into a distinct, private zone - ideal for teenagers, guests, or extended family. This smooth flow extends straight out to the fully fenced backyard, featuring a spacious deck, green grass, and custom covered gazebo with plenty of room to enjoy the mature landscaping. Enjoy a close-knit neighbourhood atmosphere with a community park just steps away. Under 10 minutes to Hwy 401 for an easy commute to nearby major towns, do not miss. (id:15069)
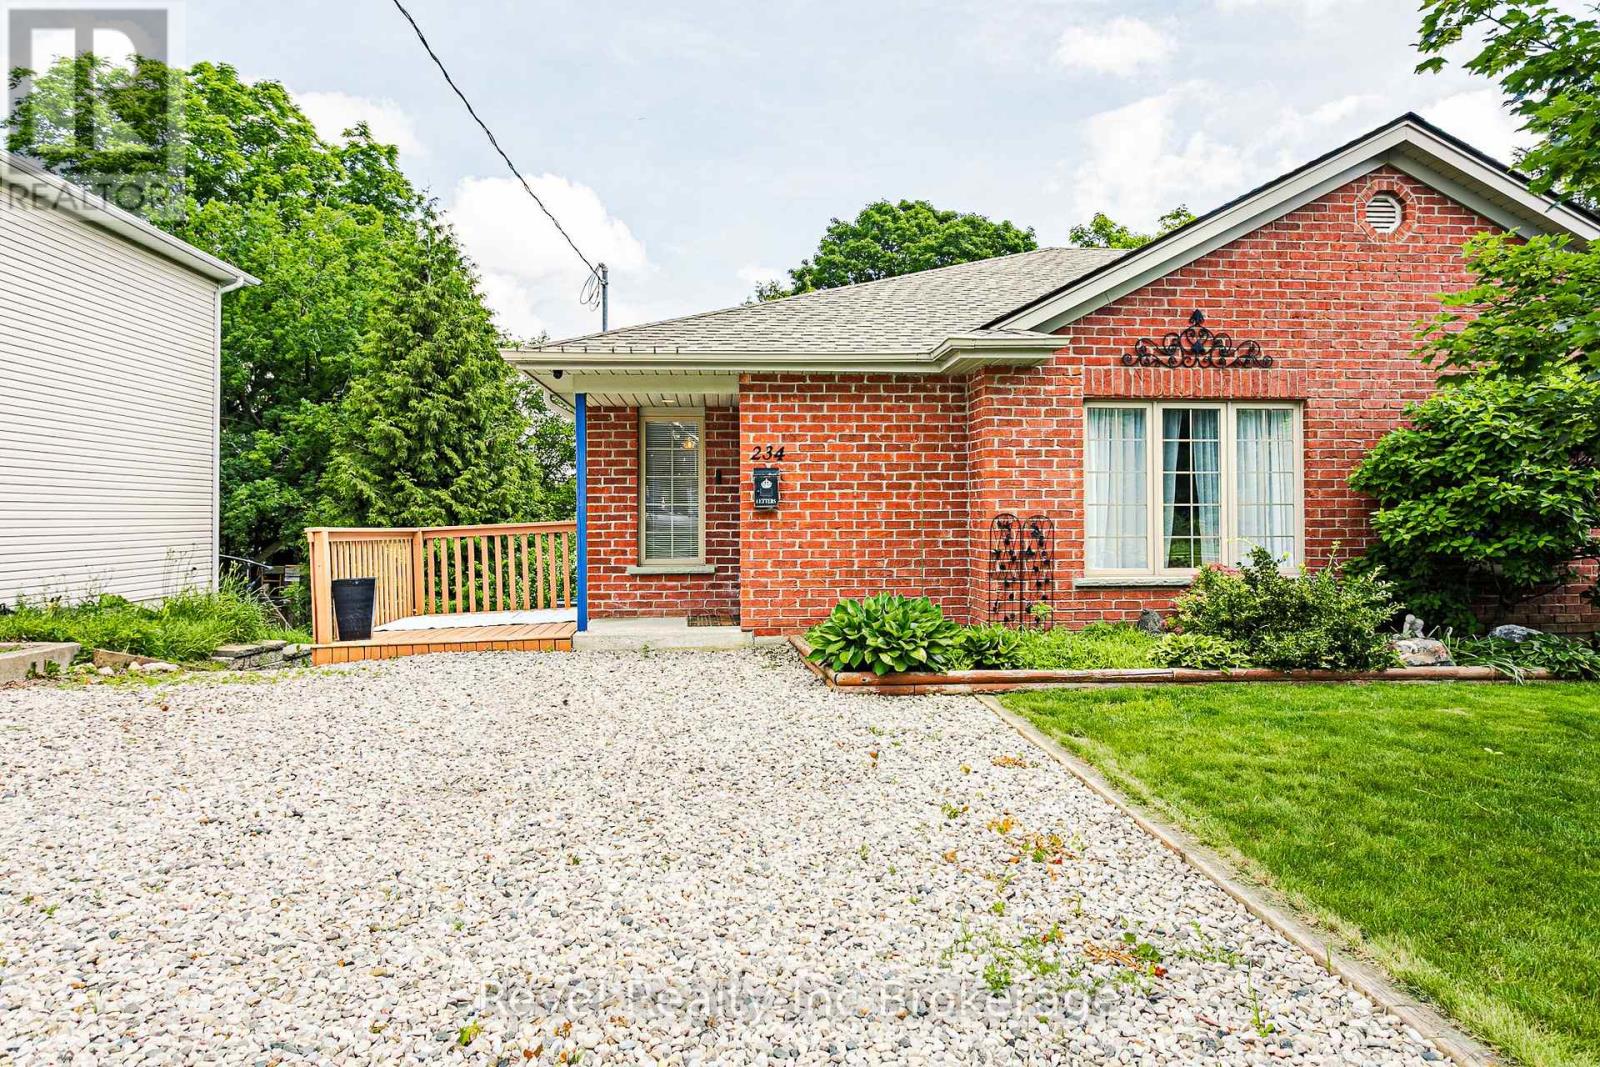
Welcome Home to 234 Thames St N, a beautifully maintained 2-bedroom, 1-bathroom semi-detached bungalow, offering the perfect opportunity for first-time home buyers, downsizers, or anyone looking for a turn-key home. Move-in ready with no rental items, this home is ready for you to simply unpack and enjoy. The bright and functional main floor offers comfortable everyday living, while the partially finished walkout basement features a spacious rec room and endless possibilities for future expansion. With over 500 sq ft of unfinished space, there is so much opportunity to add additional bedrooms, a second bathroom, or even create a potential in-law suite, this home is ready to grow with your needs. Outside, enjoy a generous backyard backs directly onto the school. The deck is the perfect place to relax or entertain, and the oversized lot offers plenty of outdoor space to enjoy. Double-wide driveway with parking for up to 4 vehicles. Whether you're looking to simplify your lifestyle or step into homeownership, this move-in ready bungalow checks all the boxes with modern updates, future potential and the ability to just move right in! (id:15069)