
457 Brant Street Woodstock, Ontario N4S 5J3

2 Bedroom
1 Bathroom
700 - 1,100 sqft
Bungalow
Central Air Conditioning
Forced Air
$449,000
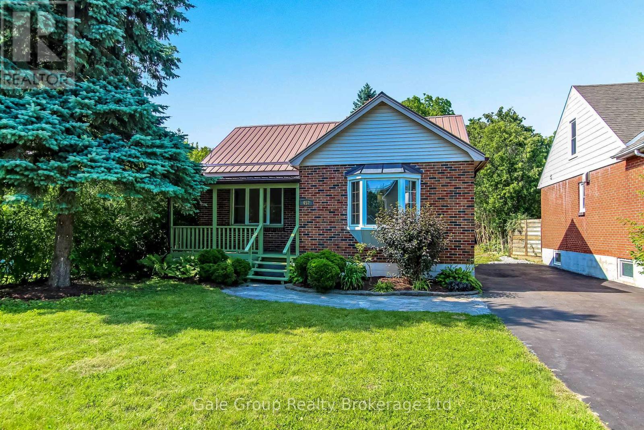
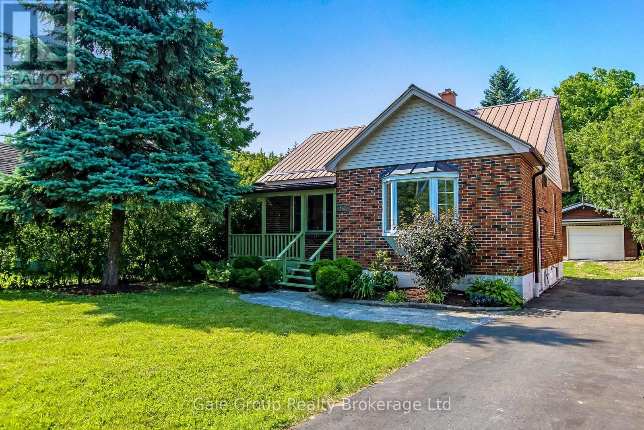
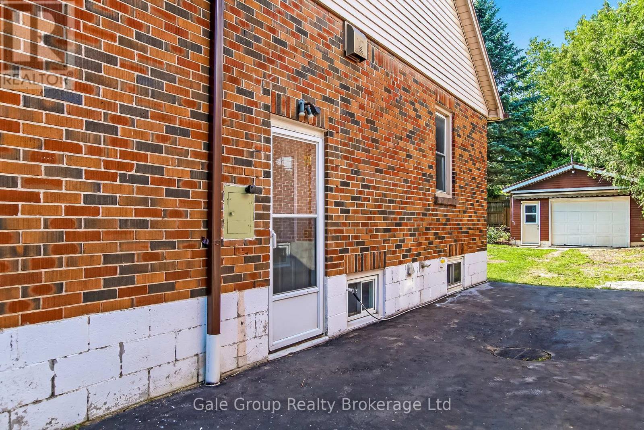
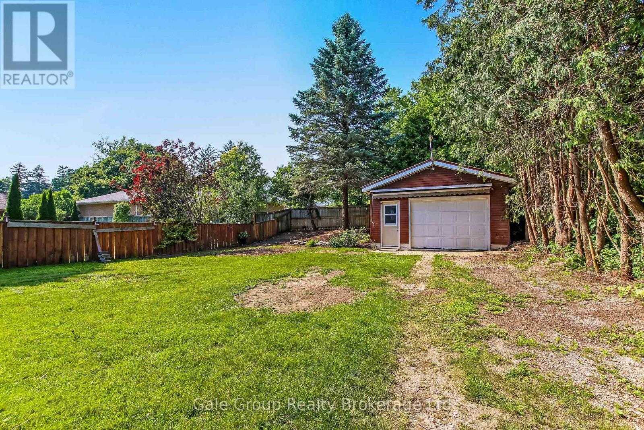
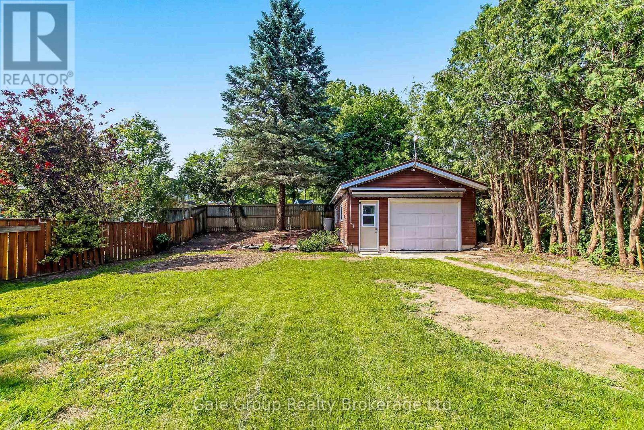
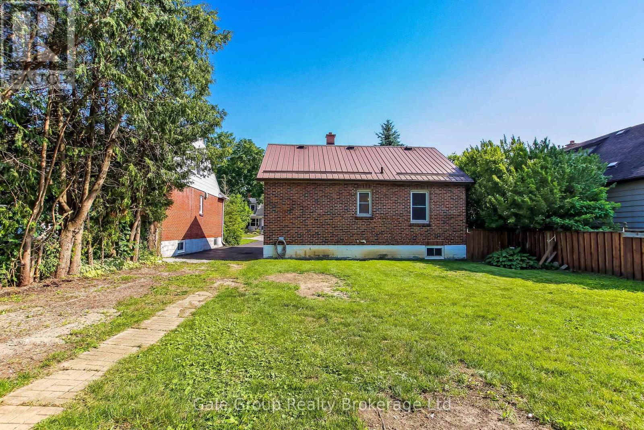
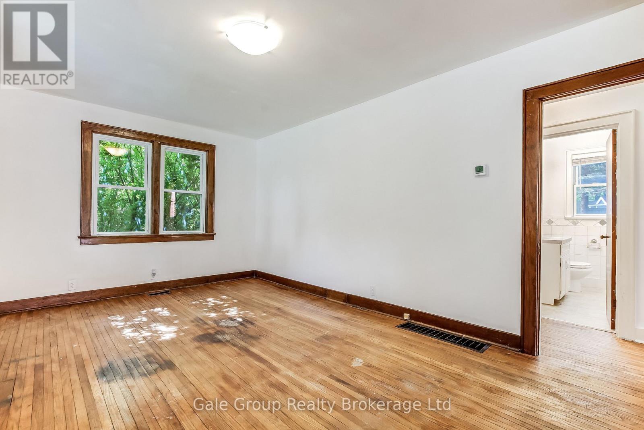
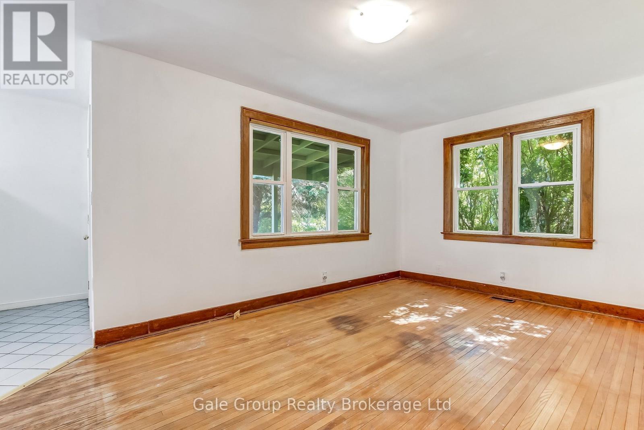
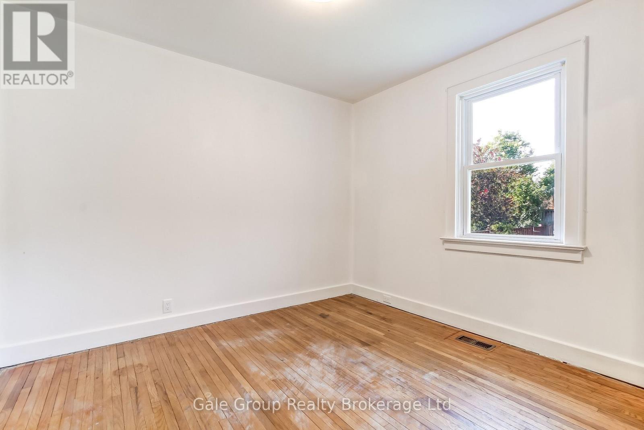
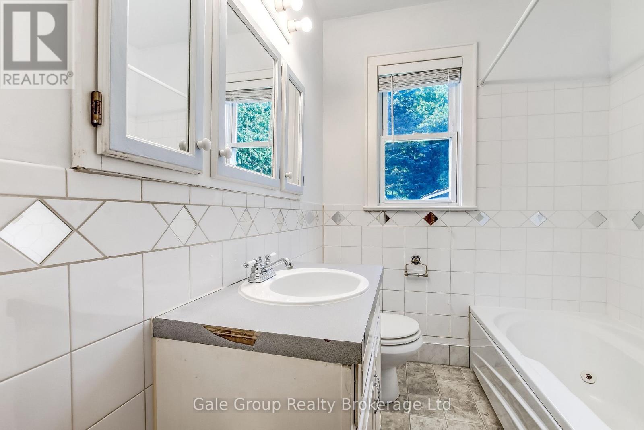
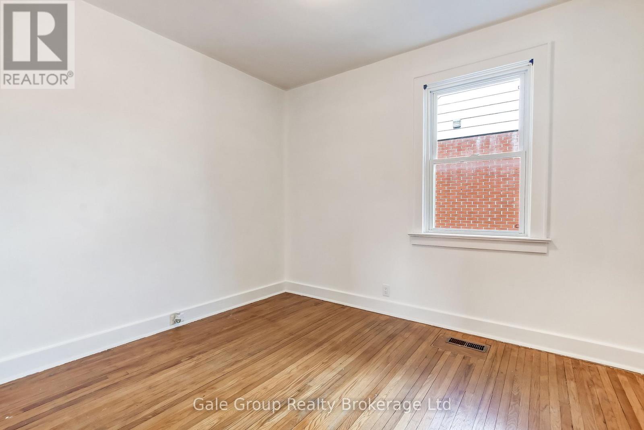
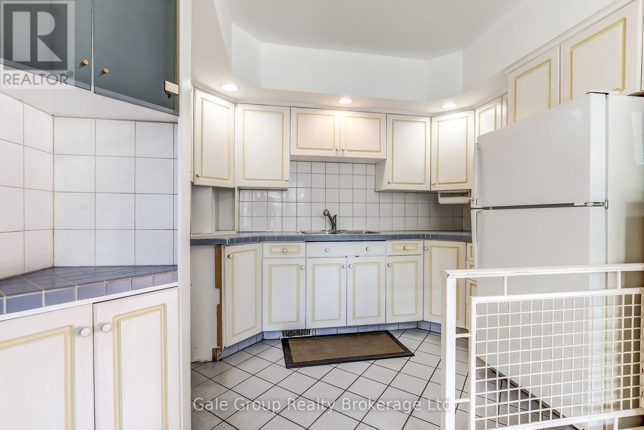
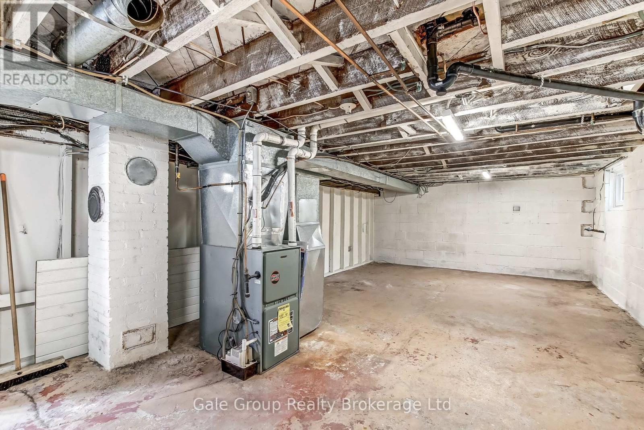
Charming 2 Bed Bungalow in North Woodstock - Ready for Your VisionTucked away on a quiet North Woodstock street, this 2 bedroom, 1 bathroom home is clean, move in ready, and just waiting for you to make it your own. Whether you're a young couple starting out, a first time buyer ready to stop renting, or looking to downsize without sacrificing comfort, this home fits the bill. Located within the Northdale school district, it's also a great option for families looking to put down roots in a peaceful neighbourhood. Sip your afternoon drink on the covered front porch as summer days drift by, or unwind knowing you're covered for years to come with a worry free metal roof, newer furnace, and central air conditioning. Outside, a heated detached garage adds year round versatility, perfect for a workshop, extra storage, or simply keeping your vehicle warm through the winter.This is more than a house, it's a blank canvas ready for your next chapter. Come see the potential for yourself. (id:15069)
Property Details
| MLS® Number | X13511384 |
| Property Type | Single Family |
| Community Name | Woodstock - North |
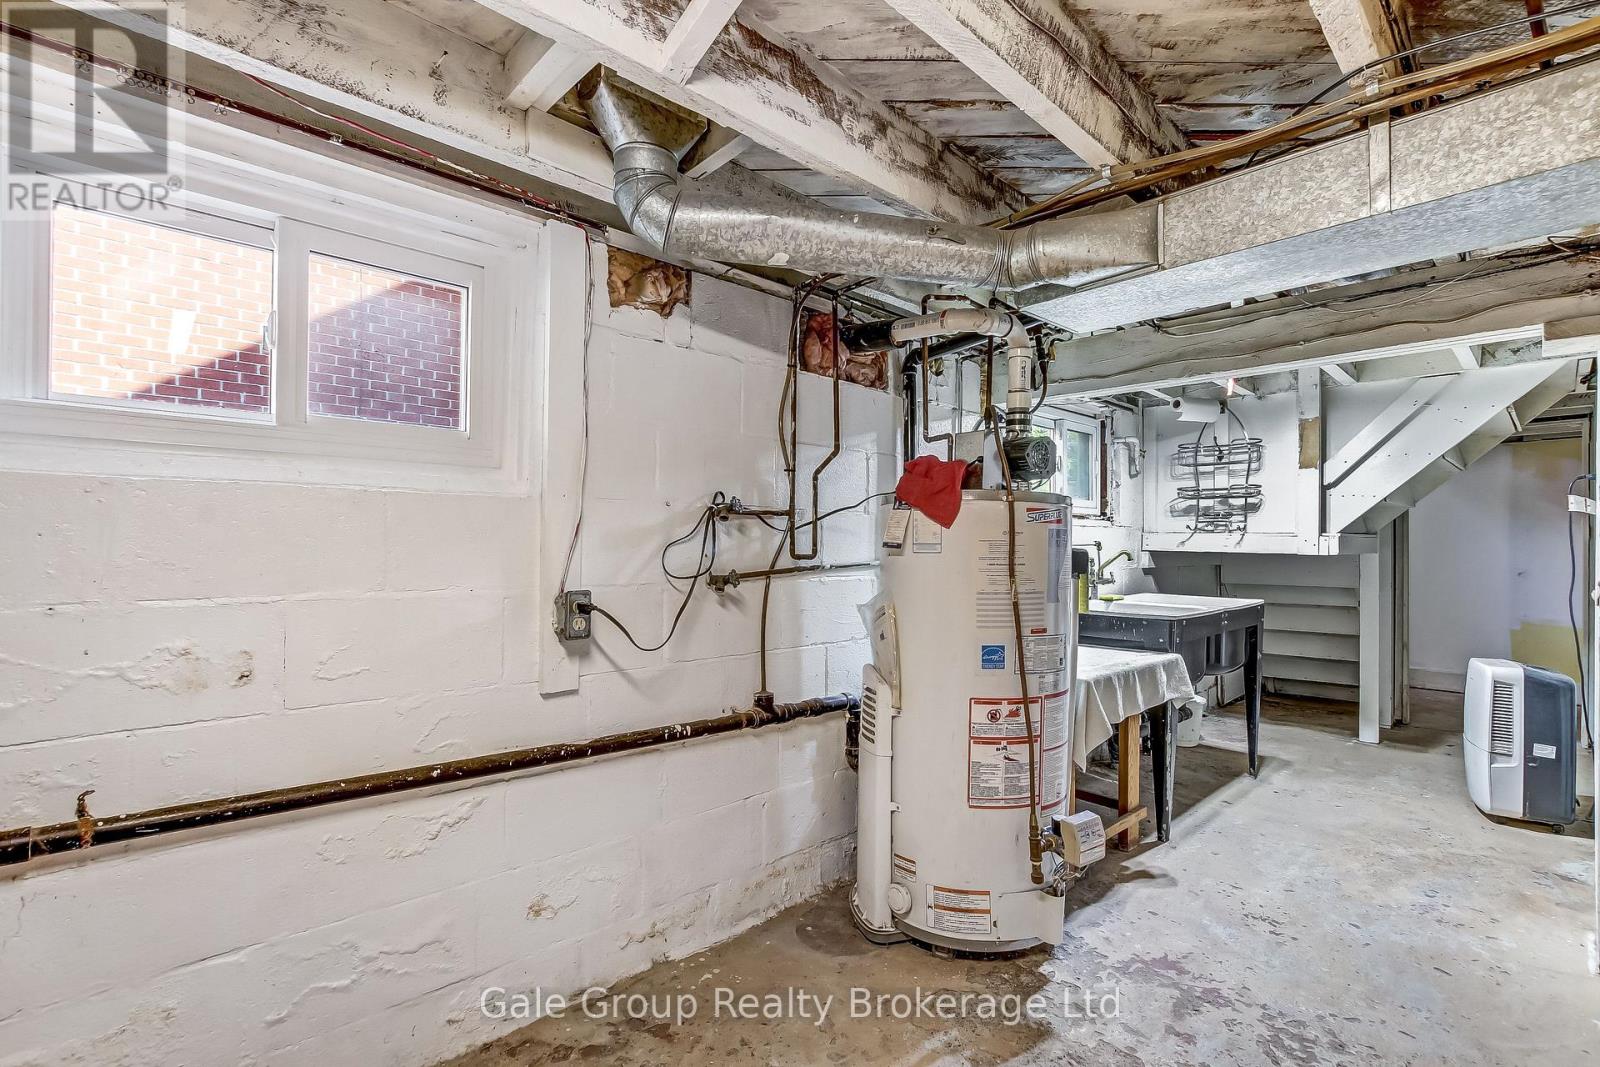
| Equipment Type | Water Heater |
| Parking Space Total | 3 |
| Rental Equipment Type | Water Heater |
| Structure | Porch |
Building
| Bathroom Total | 1 |
| Bedrooms Above Ground | 2 |
| Bedrooms Total | 2 |
| Age | 51 To 99 Years |
| Appliances | Dryer, Washer, Refrigerator |
| Architectural Style | Bungalow |
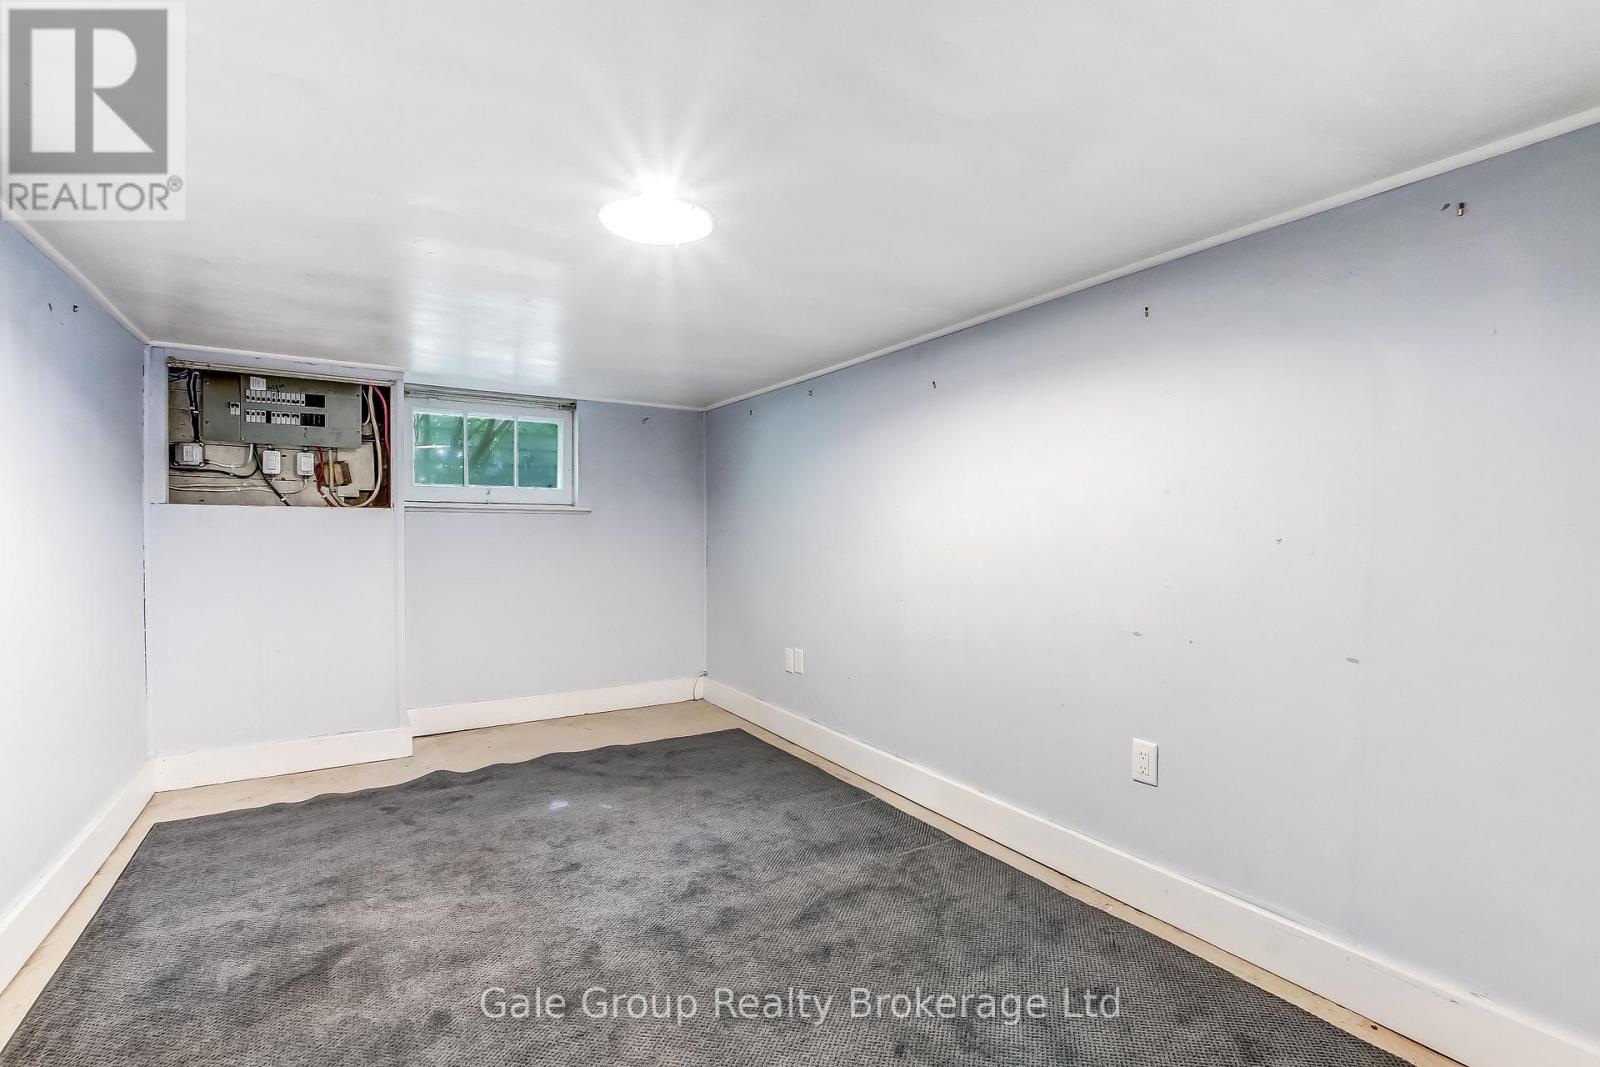
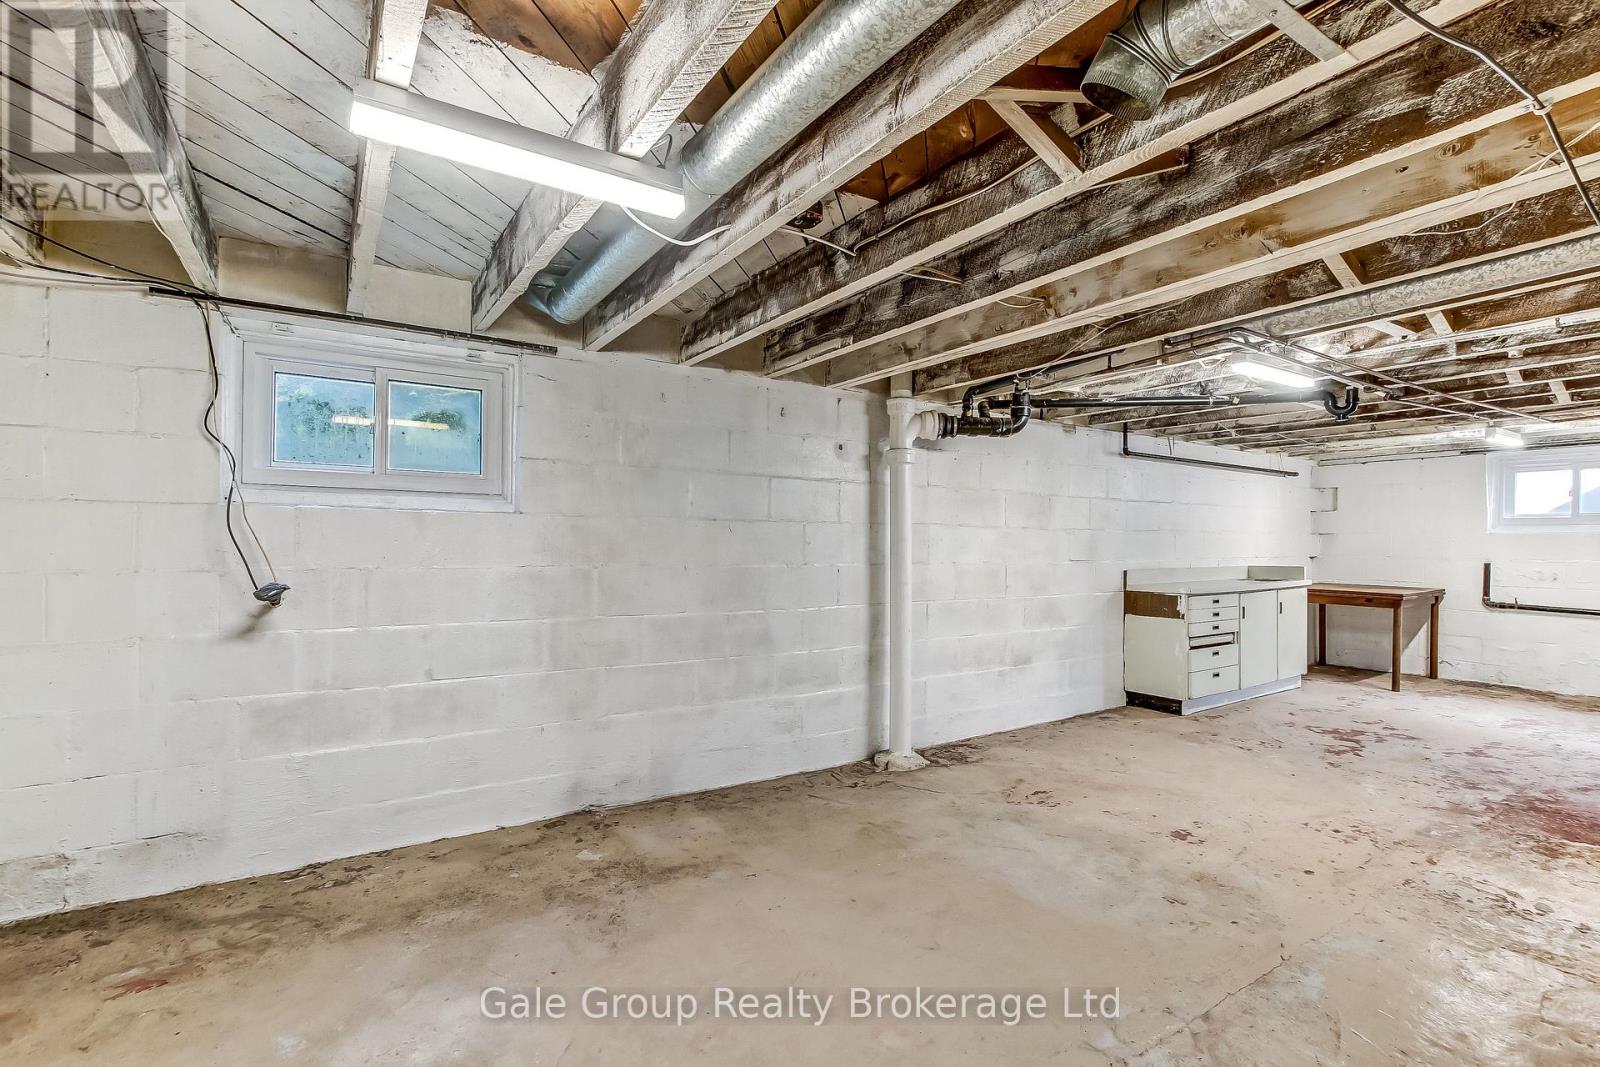
| Basement Development | Partially Finished |
| Basement Type | Full (partially Finished) |
| Construction Style Attachment | Detached |
| Cooling Type | Central Air Conditioning |
| Exterior Finish | Brick |
| Foundation Type | Block |
| Heating Fuel | Natural Gas |
| Heating Type | Forced Air |
| Stories Total | 1 |
| Size Interior | 700 - 1,100 Sqft |
| Type | House |
| Utility Water | Municipal Water |
Parking
| Detached Garage | |
| Garage |
Land
| Acreage | No |
| Sewer | Sanitary Sewer |
| Size Depth | 127 Ft ,7 In |
| Size Frontage | 48 Ft |
| Size Irregular | 48 X 127.6 Ft |
| Size Total Text | 48 X 127.6 Ft |
| Zoning Description | R1 |
Rooms
| Level | Type | Length | Width | Dimensions |
|---|---|---|---|---|
| Main Level | Bedroom | 3.29 m | 3.02 m | 3.29 m x 3.02 m |
| Main Level | Bedroom 2 | 3.29 m | 2.96 m | 3.29 m x 2.96 m |
| Main Level | Living Room | 5.18 m | 3.32 m | 5.18 m x 3.32 m |
| Main Level | Kitchen | 3.17 m | 2.38 m | 3.17 m x 2.38 m |
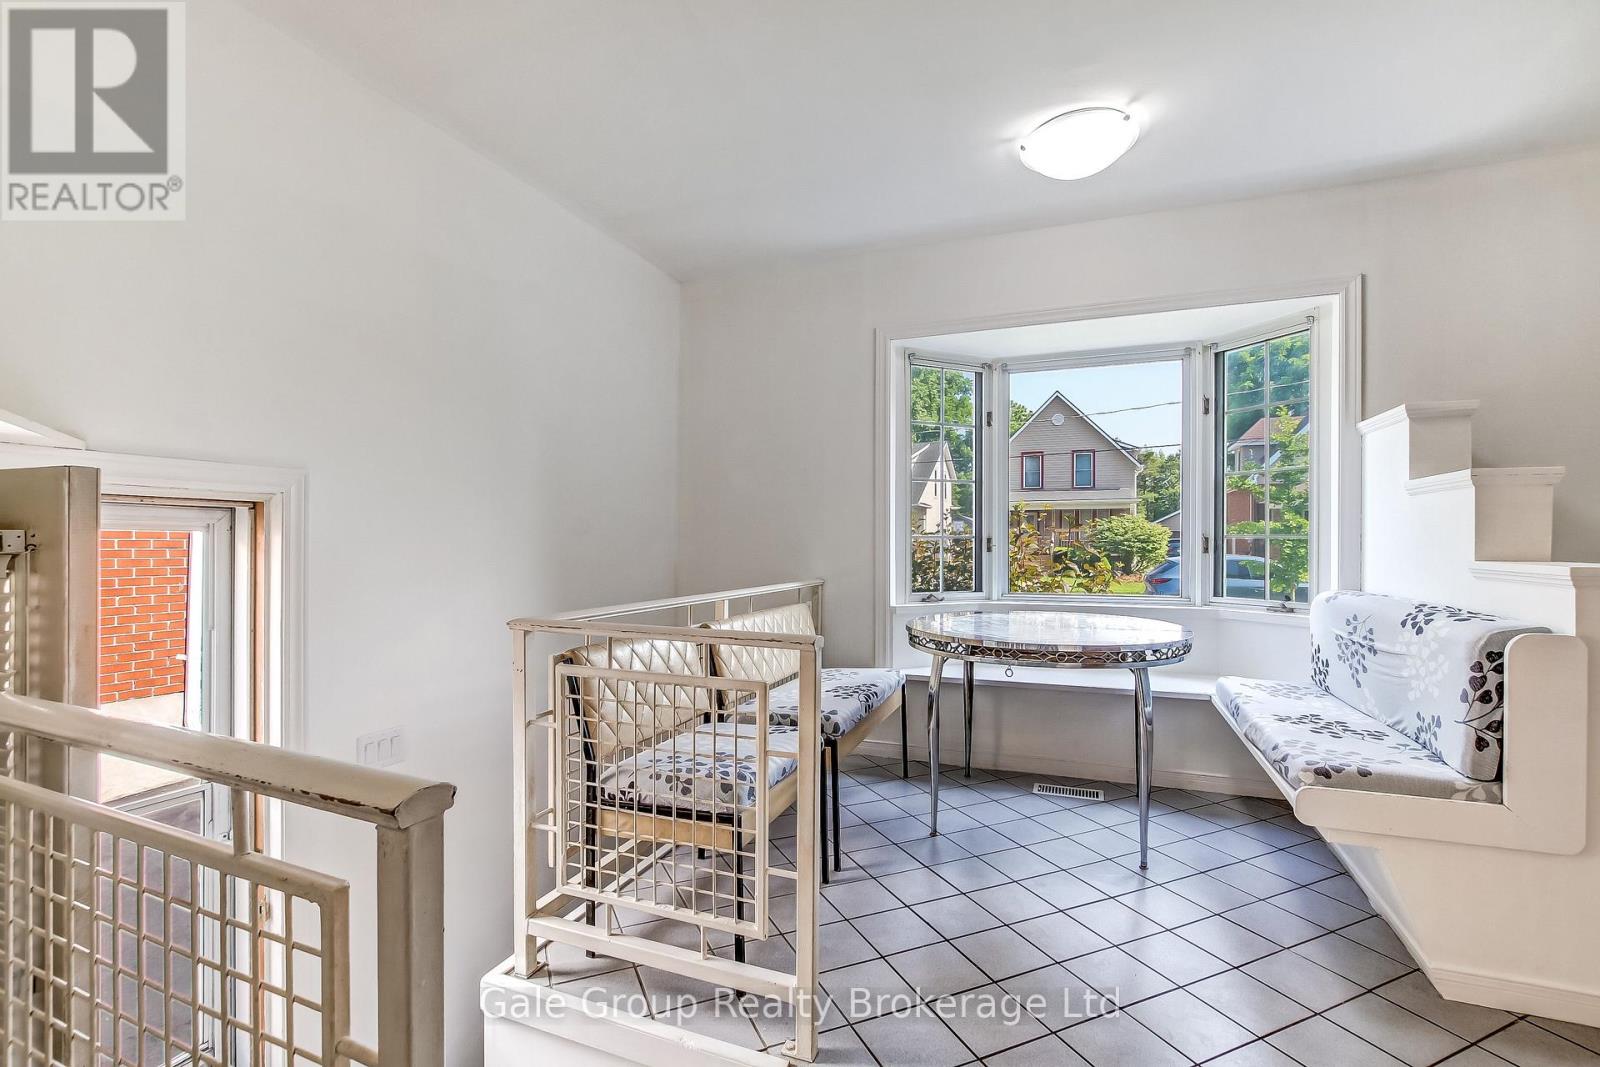
| Main Level | Dining Room | 2.8 m | 2.56 m | 2.8 m x 2.56 m |
| Main Level | Bathroom | 2.3 m | 1.83 m | 2.3 m x 1.83 m |
Utilities
| Cable | Installed |
| Electricity | Installed |
| Sewer | Installed |
Contact Us
Contact us for more information

This REALTOR.ca listing content is owned and licensed by REALTOR® members of The Canadian Real Estate Association
The trademarks REALTOR®, REALTORS®, and the REALTOR® logo are controlled by The Canadian Real Estate Association (CREA) and identify real estate professionals who are members of CREA. The trademarks MLS®, Multiple Listing Service® and the associated logos are owned by The Canadian Real Estate Association (CREA) and identify the quality of services provided by real estate professionals who are members of CREA. The trademark DDF® is owned by The Canadian Real Estate Association (CREA) and identifies CREA's Data Distribution Facility (DDF®)
July 26 2026 11:34:03
Woodstock Ingersoll Tillsonburg and Area Association of REALTORS® (WITAAR)
Gale Group Realty Brokerage Ltd