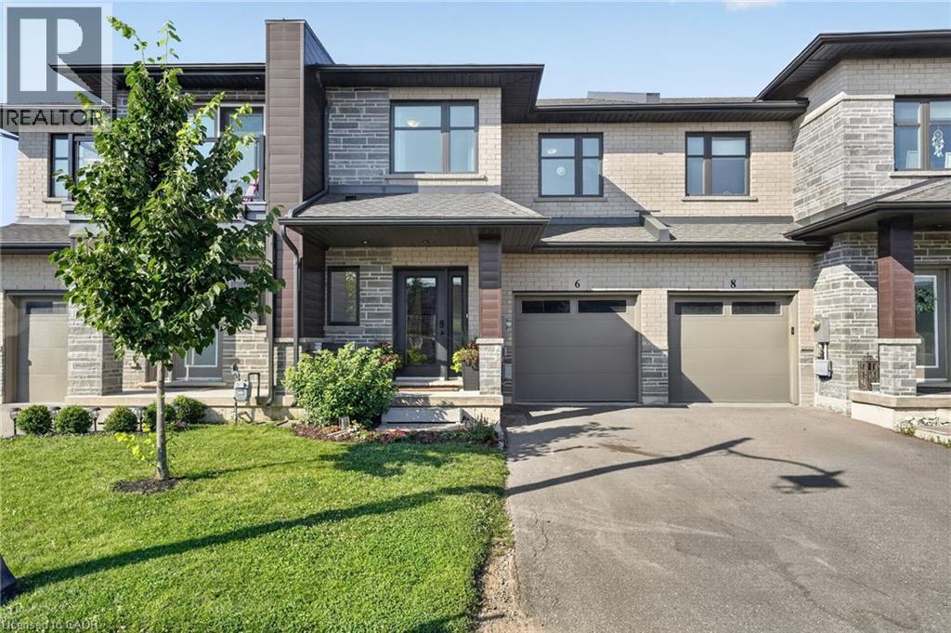
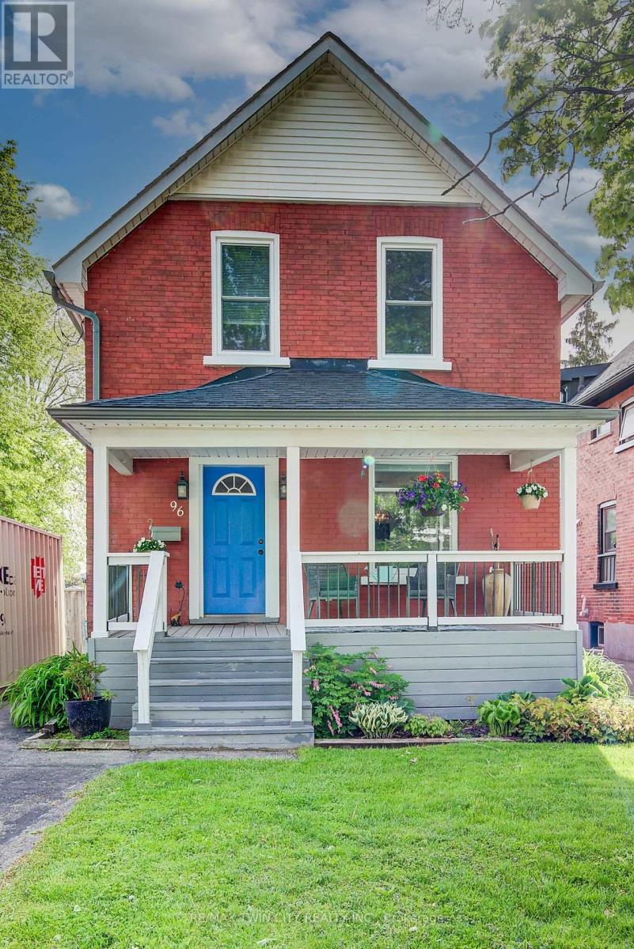
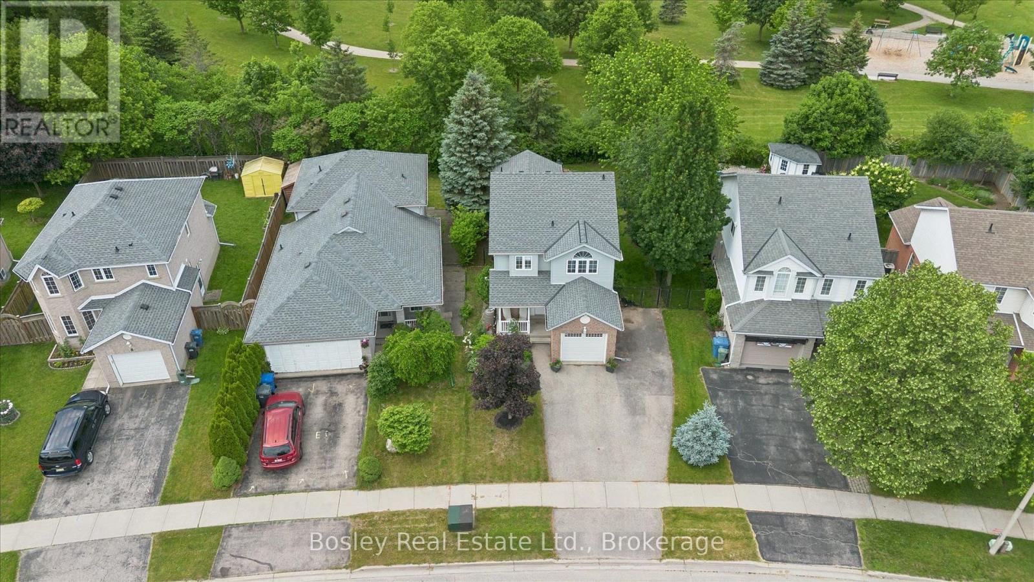
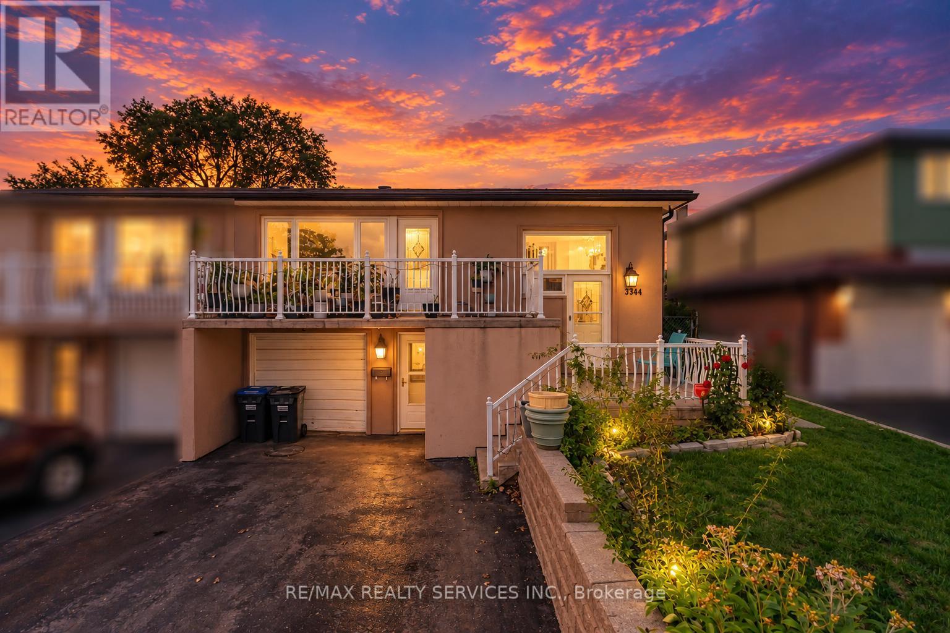
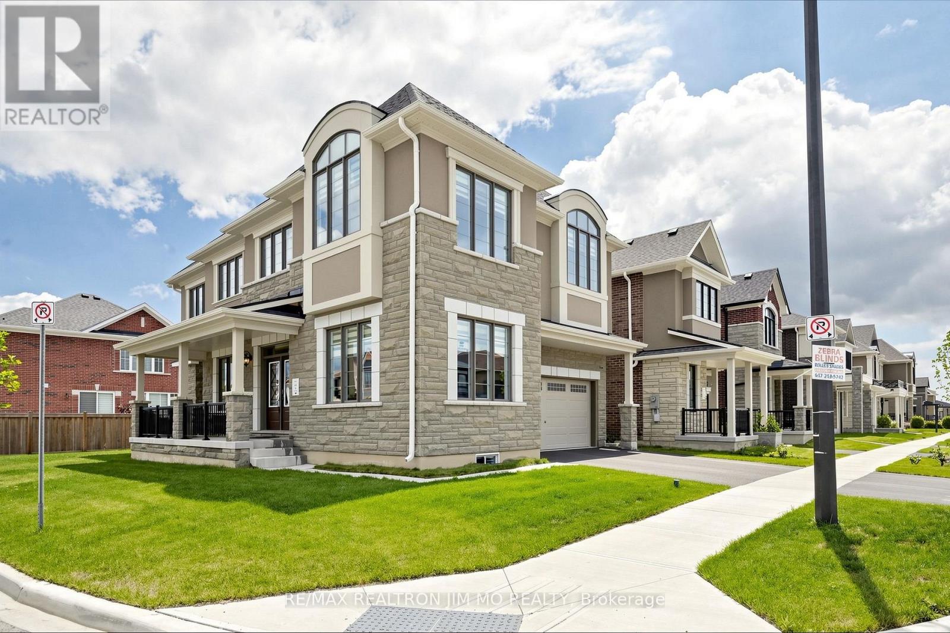
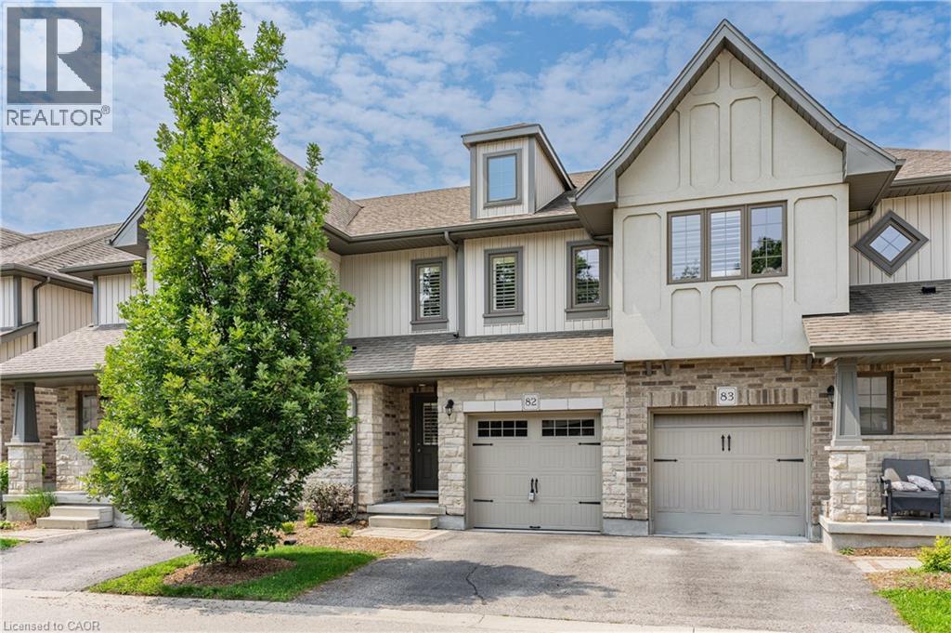
Built in 2021, this 3 bedroom, 2.5 bathroom Smithville townhome is turnkey from top to bottom. 6 Jayla Lane sits close to downtown amenities and everyday conveniences. Step inside to an open-concept main floor with dark flooring, a bright kitchen featuring two-tone cabinetry, quartz-style countertops, a large centre island, and a full stainless steel appliance package. The dining area flows out to the rear yard with a deck , and the adjoining living room offers a spacious layout for family living and entertaining. A powder room off the main foyer adds everyday convenience. Upstairs, the primary suite includes a walk-in closet and a private ensuite bathroom with a modern vanity. Two additional bedrooms, a full main bathroom, and upper-level laundry complete the second floor. The unfinished basement offers a blank canvas for future living space, storage, or a home gym. Outside, an attached single-car garage and private driveway provide parking, with municipal water and sewer, forced air gas heating, and central air keeping the home comfortable year-round. This is a move-in ready home with modern finishes throughout, close to schools, shopping, and downtown Smithville. (id:15069)
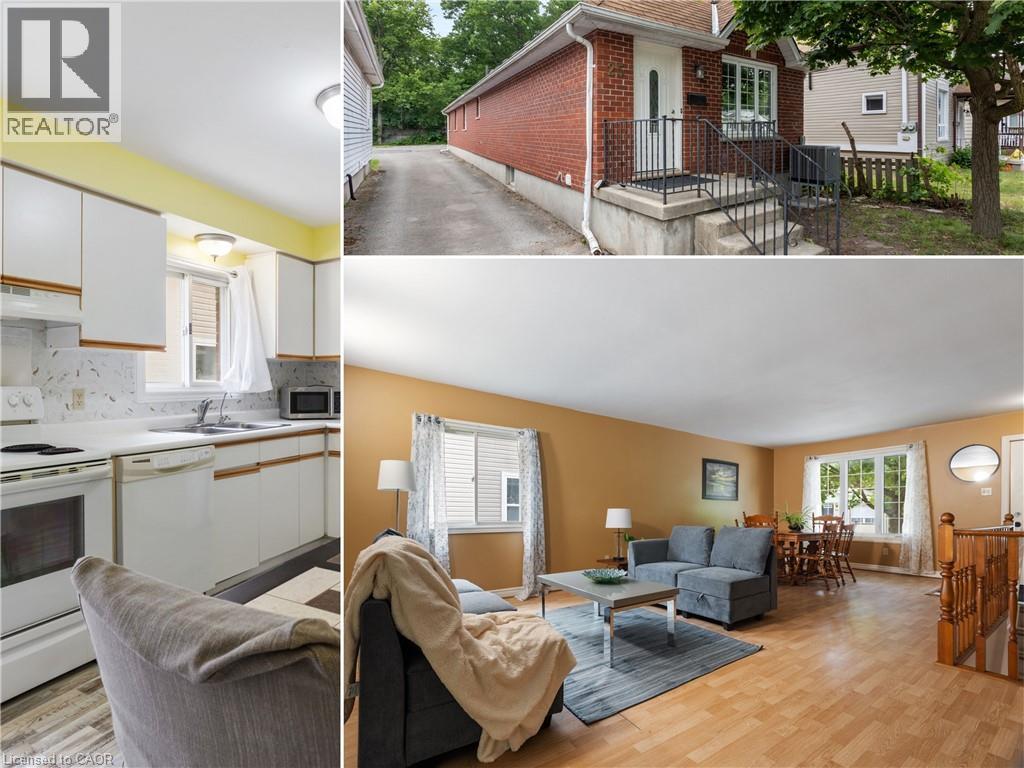
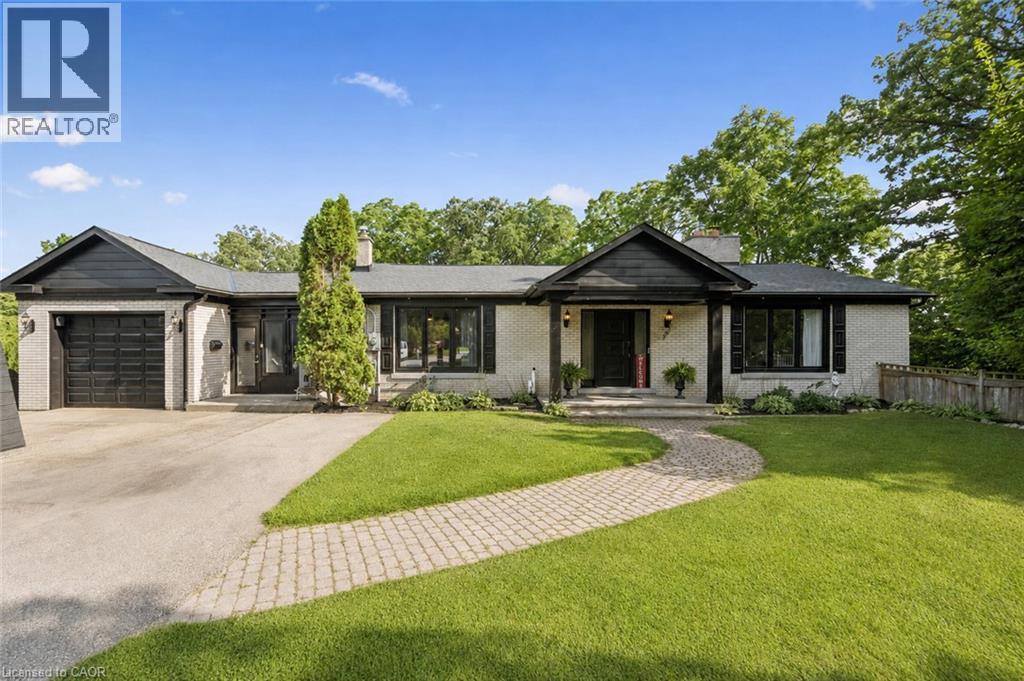
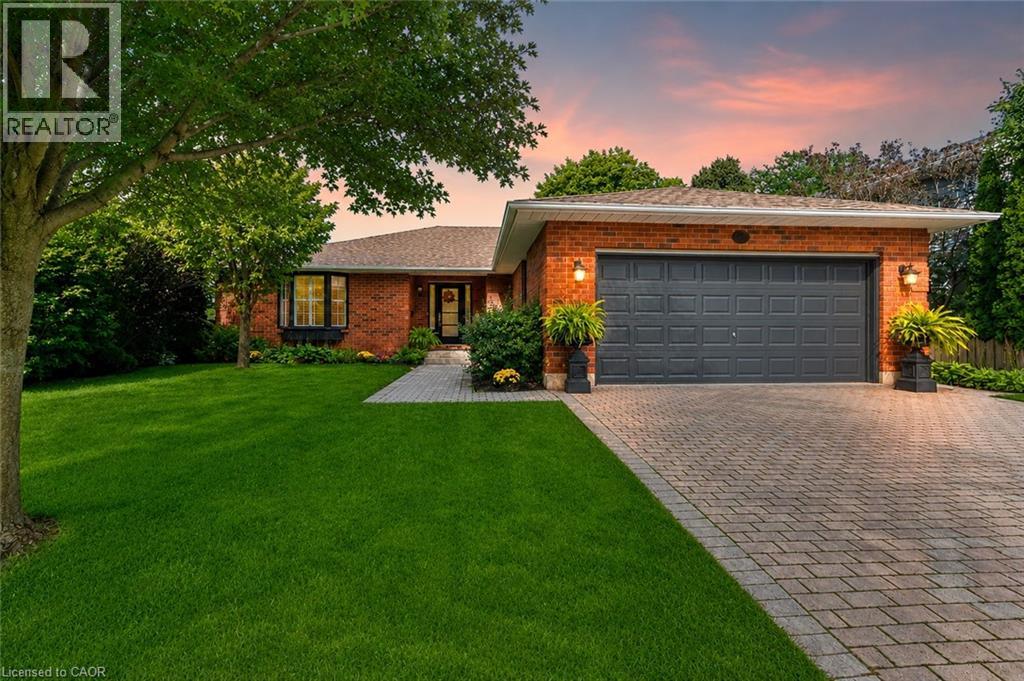
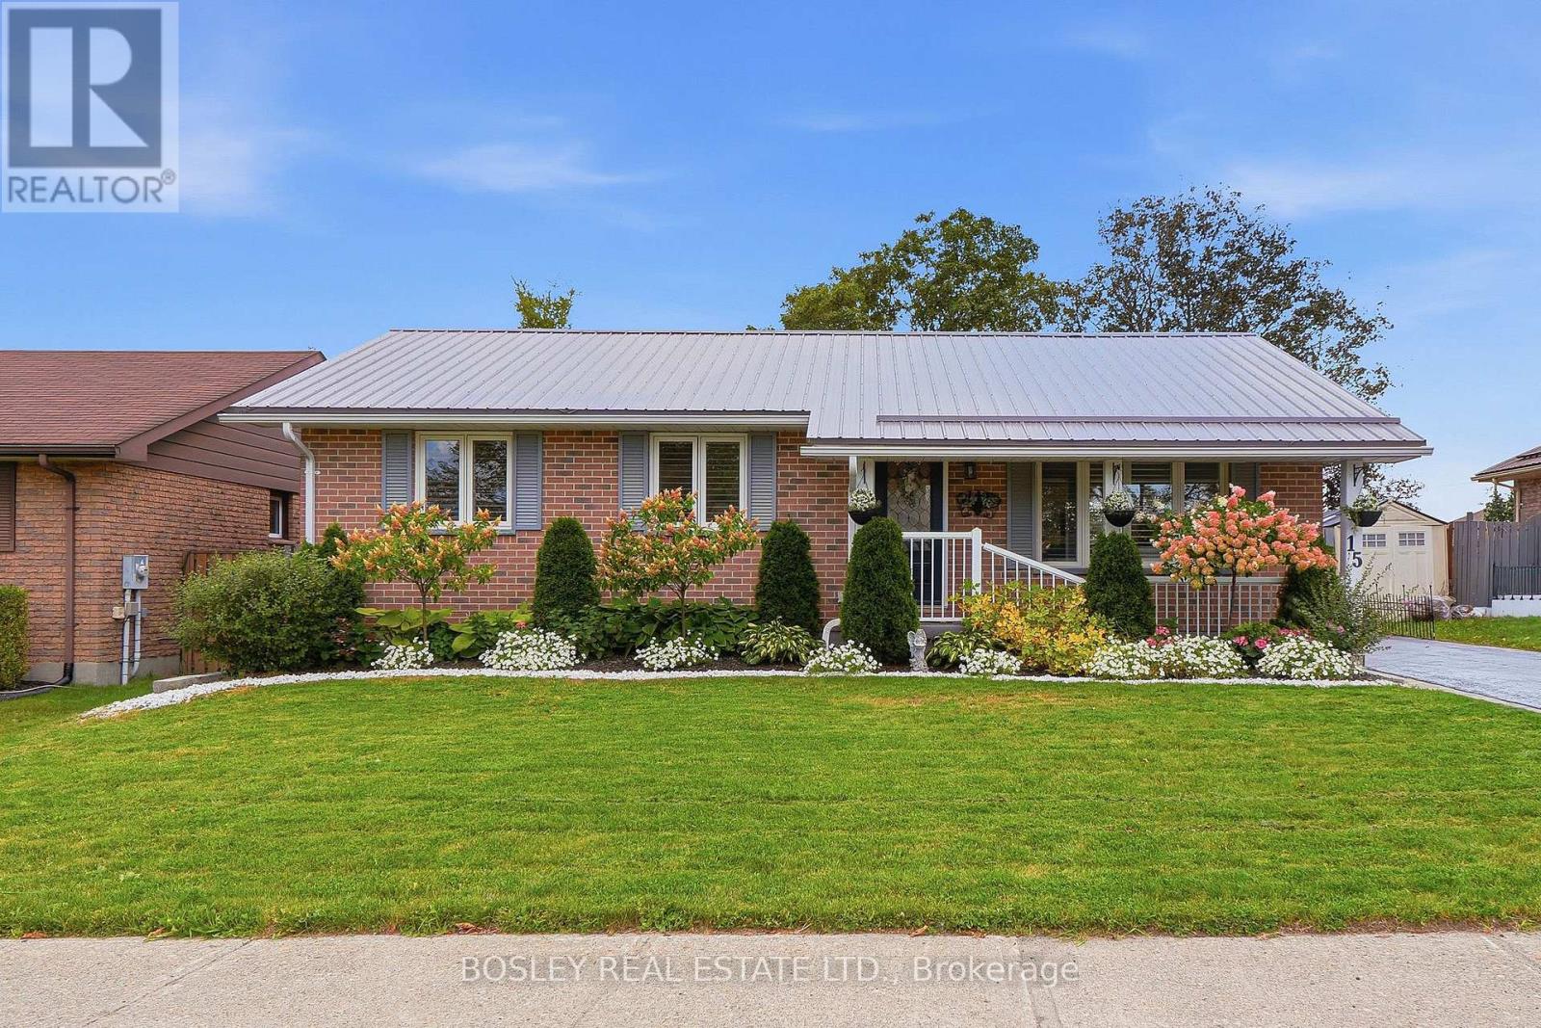
ATTENTION INVESTORS! Residential Rental Unit License (RRUL) in place, 6-BDRM & 2-4pc-BTH DWELLING. ALL 6 BDRMS RENTED AT $750/MONTH! An outstanding opportunity to add a purposefully designed six-LARGE-bedroom & 2-4pc bathroom raised bungalow to your investment portfolio. Built in 1995, this 2,319 sq. ft. all-brick home offers a thoughtfully designed 3+3 floor plan with an open-concept main level that maximizes space and functionality. Whether you're looking for a student rental, multi-generational living, or long-term investment potential, this property offers exceptional flexibility. Featuring 6 oversized bdrms and 2 spacious 4-pc bthrms, every bdrm easily accommodates a queen-size bed, desk, dresser, and additional furniture. The 3 lower-level bdrms feature large windows, creating bright, comfortable living spaces. Open-concept main level features a spacious living rm, separate dining area, and generously sized, bright eat-in kitchen, creating an inviting space for everyday living, entertaining, or shared accommodations. Recent improvements include new laminate flooring throughout most of the home, freshly painted interiors, carpet-free living spaces, a 6-month-old air conditioner, and furnace (2015). The durable all-brick exterior and low-maintenance lot with minimal grass to cut make this an easy property to own and maintain. The home's practical layout also offers excellent potential for future wheelchair accessibility, adding long-term versatility. Minutes from Western University, King's University College, University Hospital, downtown London, shopping, restaurants, parks, and public transit, this property is ideally positioned to attract strong rental demand while also appealing to future owner-occupants. Whether you're expanding your investment portfolio, purchasing for university-bound students, or planning for future family use, 25 Saunby St combines generous room sizes, a thoughtfully designed layout, and low-maintenance ownership. (id:15069)
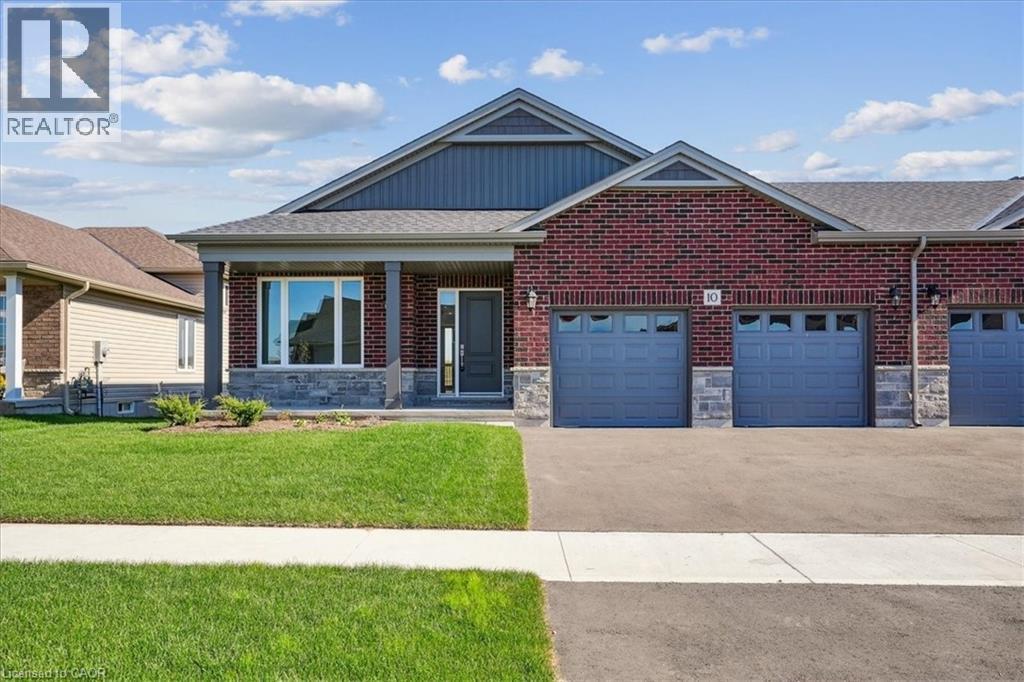
New quality-built home. Great savings - new price is net of applicable Government tax rebate on new homes. Fabulous bungalow attached only at double car garage, also allowing access to back yard. This home offers bright open concept design, 9' ceilings, pot lights, full height cabinets with soft close, quartz counter tops, custom laundry/mud room with built in cabinets. Large well laid out lower level for future development, rough in for bathroom. Tarion warranty. Builder credit towards appliance. (id:15069)
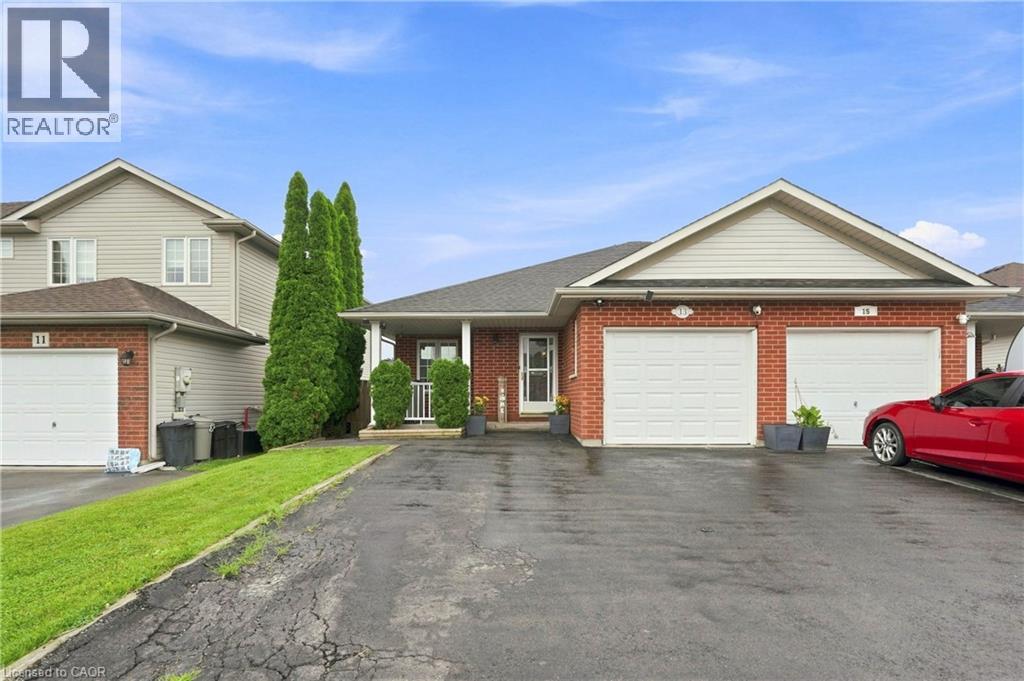
Multigenerational living, flexible living space, and a backyard built for modern life — this is not your average semi. Welcome to 13 Golden Acres Drive in Smithville. The fully finished walkout basement features water supply and drain connections already roughed in for a future kitchen, a renovated bathroom, a spacious bonus room currently used as a bedroom, and a private walkout — offering excellent potential for an in-law suite, extended family, or additional living space. Upstairs, the main level delivers an open-concept kitchen, dining, and living area with updated flooring, three spacious bedrooms, and a renovated bathroom — move-in ready throughout. Step outside to a covered upper deck, a lower patio, and a showstopper 10x16 detached gym completed in 2025 — fully insulated, metal roof, and its own heat pump for year-round use. Home gym, studio, office — the choice is yours. Enjoy small-town living in the growing community of Smithville, with local schools, parks, shops, restaurants, and recreation nearby, while still offering convenient access to Hamilton, Niagara, and surrounding communities. (id:15069)
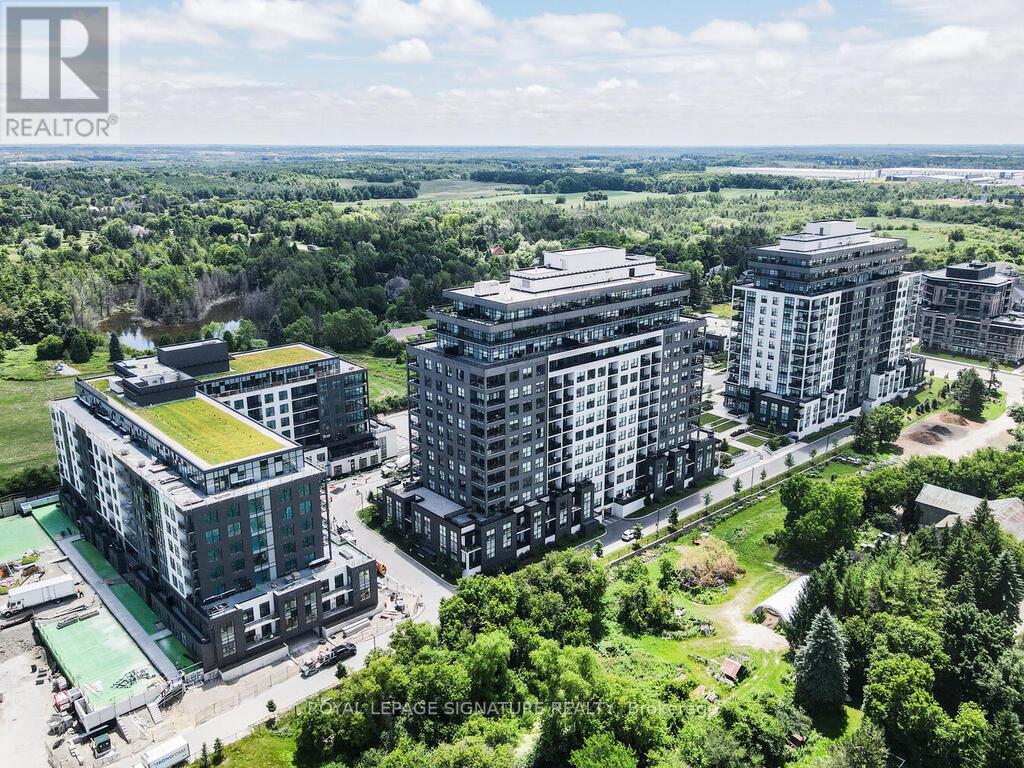
Welcome to Upper West Side Condos by Branthaven Homes, located in the desirable Joshua Meadows neighbourhood. This 3-year-old, 7th-floor 1-bedroom plus den suite offers 695 sq. ft. of thoughtfully designed living space, 9-foot ceilings, and unobstructed west-facing views showcasing spectacular sunsets. The open-concept layout features modern finishes, wood laminate plank flooring, neutral decor throughout, and an abundance of natural light. Enjoy a well-designed space ideal for first-time buyers, professionals, or those looking to downsize without compromising on style or comfort. Residents enjoy an impressive selection of amenities including 24-hour concierge and security, keyless entry, exercise room, pet wash, media and meeting rooms, rooftop deck/garden, and visitor parking. Conveniently located close to shopping, dining, parks, transit, and major highways. A fantastic opportunity to enjoy modern, low-maintenance condo living in one of the area’s most sought-after communities. (id:15069)
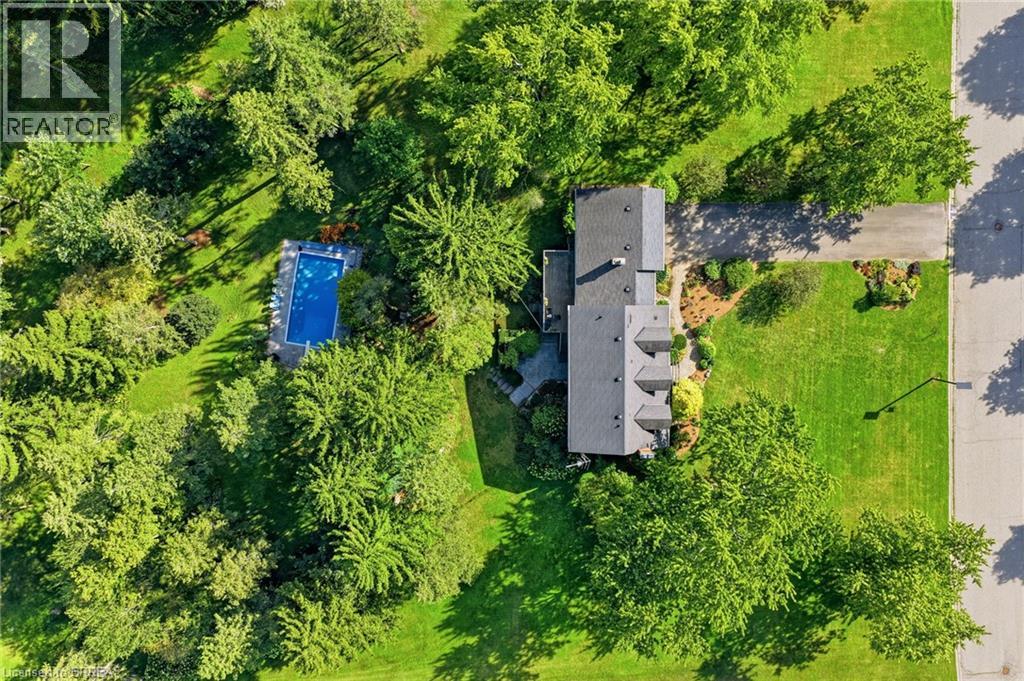
Welcome to 267 Abraham Street, where space, privacy and tranquility come together in a truly rare city property. Set on an incredible .73 acre landscaped lot, this four bedroom bungalow offers the kind of land that is nearly impossible to find in the middle of the city. Tucked away at the end of a quiet street, with no rear neighbours and peaceful green space behind, it feels like your own private retreat. Inside, over 3,400 square feet of finished living space provides plenty of room to relax, gather and entertain. The home features quartz countertops, generous living areas, ample storage and three fireplaces, including a beautiful double sided gas fireplace that brings warmth and character to the heart of the home. Step outside to your own backyard escape, where the saltwater pool, expansive grounds and surrounding greenery create the perfect setting for quiet mornings, summer afternoons and unforgettable gatherings. A Net Zero solar system adds impressive energy efficiency, while parking for up to 15 vehicles offers exceptional flexibility for family, guests and recreational vehicles.Close to Highway 401 and centrally located for easy access to Cambridge, Kitchener, Waterloo and Guelph, this one of a kind property delivers the privacy and space of country living without giving up the convenience of the city. More than a home, this is a place to slow down, settle in and enjoy the space to live exactly the way you have always imagined. (id:15069)
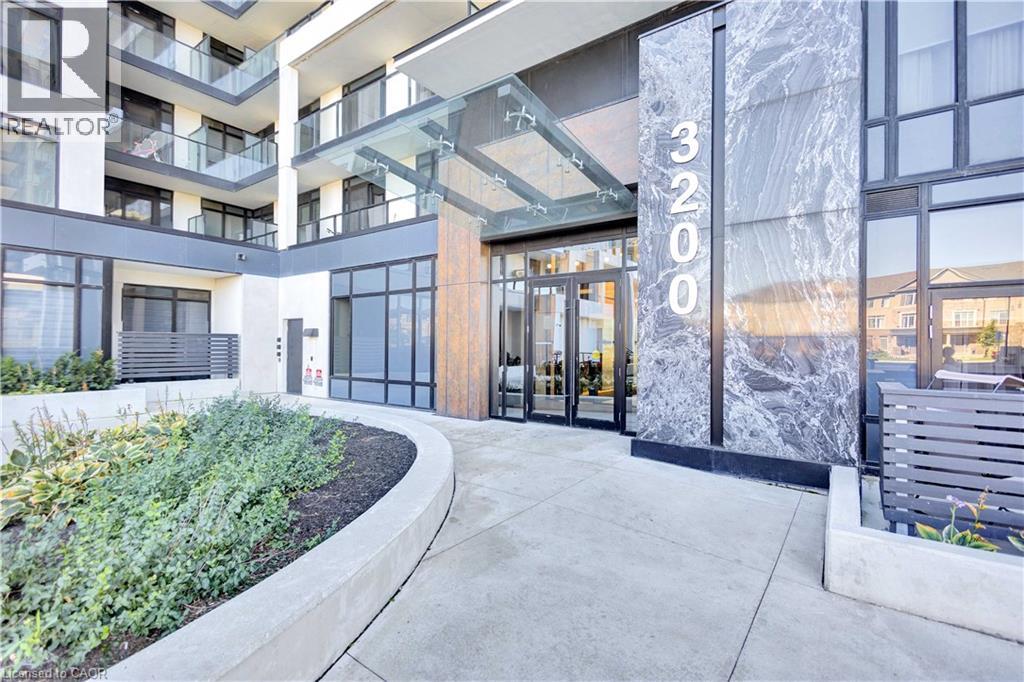
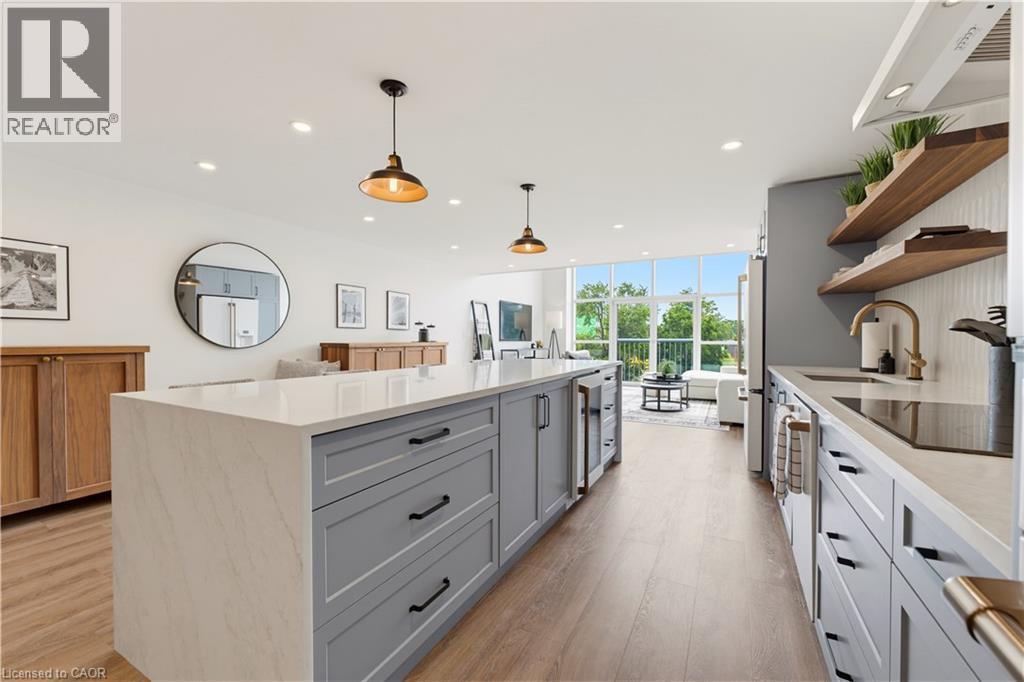
Experience one-of-a-kind loft living at the iconic Seagram Lofts in the heart of Uptown Waterloo. An incredible, extensive 2023 renovation transformed this already impressive unit into a sophisticated entertainer’s dream, opening up the space while thoughtfully blending modern design with the building’s irreplaceable character. Unit 308 enjoys a desirable location at the quiet rear of the building, complete with garage parking, an exclusive storage locker and in-suite laundry. Inside, the show-stopping renovation creates an open, inviting atmosphere ideal for hosting family and friends. The beautifully appointed chef’s kitchen features maple shaker soft-close cabinetry, a spectacular 10-foot waterfall island with seating for 4+, a dedicated coffee bar and additional dining area. Dramatic two-storey windows flood the loft with natural light and frame seasonal views, while remote-controlled blinds provide effortless light control. Open the Juliet balcony to enjoy the fresh breeze. A full 3-piece bathroom completes the main level. Upstairs, the primary bedroom overlooks the loft below and features a custom built-in closet, along with a dedicated walk-in closet just steps away. The second bedroom (or office/den) features a built-in Murphy bed, adding to the unit’s incredible versatility. Stackable laundry and a full 4-piece bathroom complete the upper living level. Residents enjoy two elevators, a fitness room, games room, guest suite, basement storage, a large rooftop garden and sitting area, and community BBQ. With the ION light rail nearby, Waterloo Park around the corner, excellent cycling access, Uptown Waterloo’s shops and restaurants, and both the University of Waterloo and Wilfrid Laurier University just minutes away, the location is hard to beat. A truly unique fusion of historic character and modern luxury, this extensively renovated Seagram Loft offers a lifestyle and entertaining space unlike anything else in Uptown Waterloo. (id:15069)
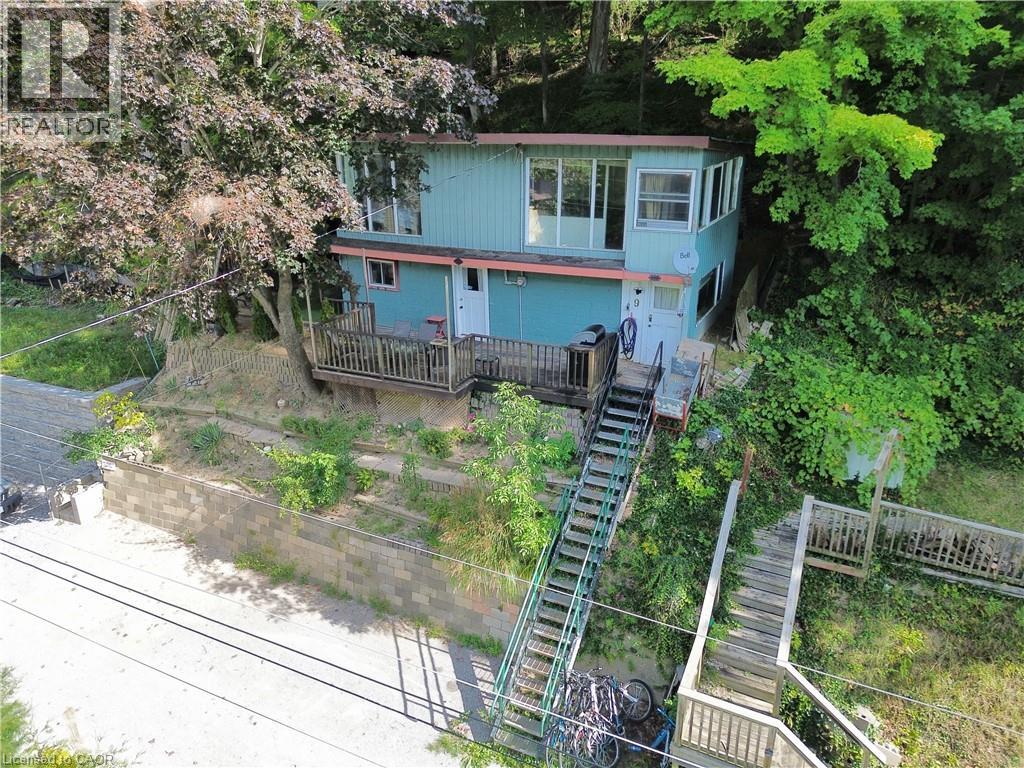
Welcome to 9 C Lane in the quaint lakeside hamlet of Fisher’s Glen. This unique property is tucked away on a private lane just steps away from Lake Erie. Go up the stairway and through the front door into the comfortable family room featuring a propane fireplace. The kitchenette is small but functional, while a 3-piece bathroom and mudroom/utility room complete the main level. Upstairs, you will find a living room with plenty of natural light from the west facing windows, along with two bedrooms. The property offers great potential as an Airbnb or vacation rental, attracting cottage-goers, birdwatchers, hunters, and nature enthusiasts throughout the year. Alternatively, enjoy it as a year-round residence and embrace the peaceful surroundings and natural beauty this property has to offer. Deeded access to the beach is located just steps away. Parking is available for two vehicles. A unique opportunity to enjoy Lake Erie living at an affordable price for a cottage getaway or a year-round residence with plenty of potential. (id:15069)
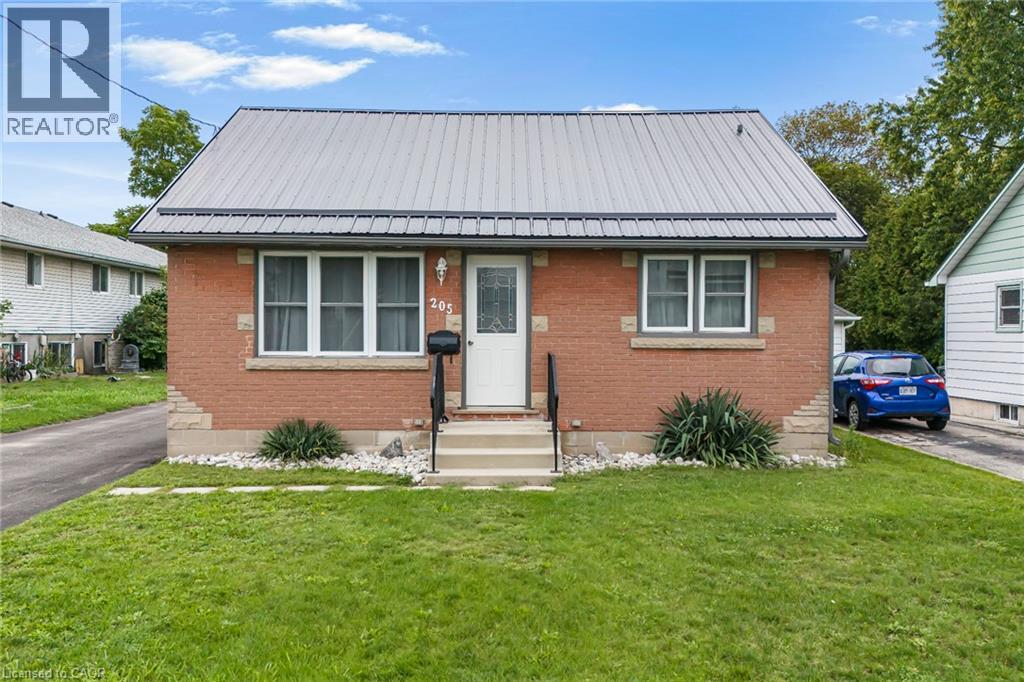
WILCOME TO 205 CRYSLER STREET MOVE-IN READY & FULLY UPDATED BUNGALOW! This well-maintained 2-bedroom, 1.5-bath home offers comfort, functionality, and excellent future potential. The main floor features two spacious bedrooms, a 4-piece bathroom, large eat-in kitchen, and inviting living room, all finished with durable, carpet-free flooring. Numerous updates throughout provide peace of mind, including a new metal roof installed in 2025, newer fascia, soffits and eavestroughs, doors, windows, furnace, A/C, kitchen cabinets, flooring, and bathroom. A backup power generator adds extra convenience and security. The lower level offers plenty of opportunity with a second kitchen, 2-piece bathroom, large laundry/utility room, and abundant storage. A gas fireplace is already installed, providing the perfect starting point for creating a comfortable family room or additional living space. The existing 2-piece bathroom also offers the opportunity to expand and create a larger bathroom to suit your needs. Step outside to a large fully fenced backyard ideal for entertaining, relaxing, or family activities. The property includes a detached 14' x 24' garage and 10' x 16' shed, both with hydro, along with a large paved driveway offering ample parking. The concrete block foundation has been wrapped with waterproofing for added protection. With major updates already completed and room to further develop the lower level, this home is an excellent opportunity for first-time buyers, downsizers, families, or investors. Move in, enjoy, and make it your own! (id:15069)
Extremely Sought After!! Bungalow 1800 Sq Ft. + Finished Basement, Totalling 3500 Sq. Ft. Of Finished Living Space In Niagara-On-The-Lake. (One Of The Top 10 Towns Of The World) This Lovely Elegant Bungalow Sits On A Desirable Street With Homes Up To $3,000,000. Minutes To Everything Niagara, Such As World Class Wineries, Theatre, Fine Restaurants And Boutiques. Live The Lifestyle Most Dream Of. As You Enter The Foyer You Can See Through To The Back Gardens With Several Seating Areas Including A Pergola. This Home Has Gleaming Hardwood Floors And A White Modern Kitchen With S/S Appliances. On This Floor Are 2 Generous Bedrooms And 2 Renovated Bathrooms Including An Ensuite, Plus Large Family Room With Fireplace, Living Room And Dining Room The Completely Finished Lower Level Has A Lounge Area Plus 1 Large Bedroom, 2 Bathrooms And Rec Room And Office. Tons Of Storage Space As Well. Extras In Supplements. (id:15069)
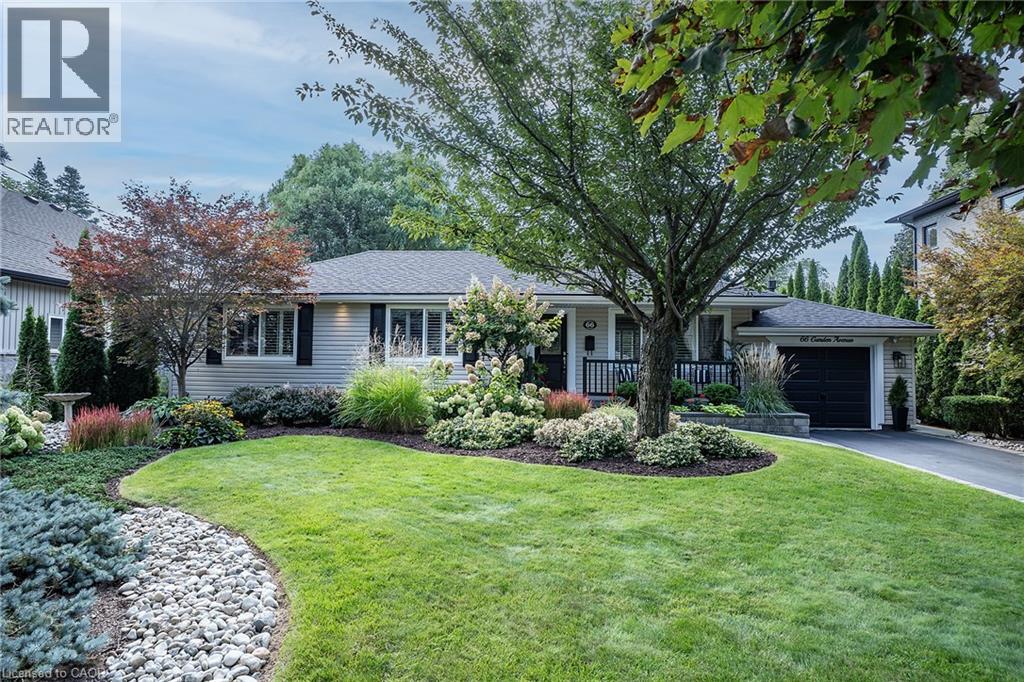
PRIVATE RETREAT!!! Check out this beautifully landscaped meticulous home in an A+ neighbourhood on a large mature lot. Step inside to the spacious foyer and start your tour of this spacious bungalow with plenty of space, natural light, hardwood floors, California shutters and a great floor plan. The large Living Room with Gas FP is a perfect spot for family move and game nights and opens to the Dining Room making it ideal for entertaining. The Kitchen is sure to impress with large island offering extra seating and storage, Stainless appliances, modern/classic backsplash, stone counters offering plenty of prep space and warm toned cabinets for all your storage needs. The master retreat offers plenty of space to unwind at the end of your day and a large ensuite with his and her sinks and grand shower. There is also an additional spacious bedroom on this floor and a 4 pce bath with plenty of space and a vanity area to get ready. Bonus Sun Room with walk-out to the exceptional backyard. The lower level offers even more space with a finished Recreation room with gas FP and office space, 2 additional spacious bedrooms, grand 3 pce bath and a laundry room that will make laundry bearable. This home offers a spectacular outdoor private treed retreat with beautiful gardens and landscaping, spacious deck perfect for family dinners, partially covered so you can even enjoy listening to the rain, shed for all your outdoor storage needs and a single car garage. Call THIS ONE HOME TODAY!!! (id:15069)
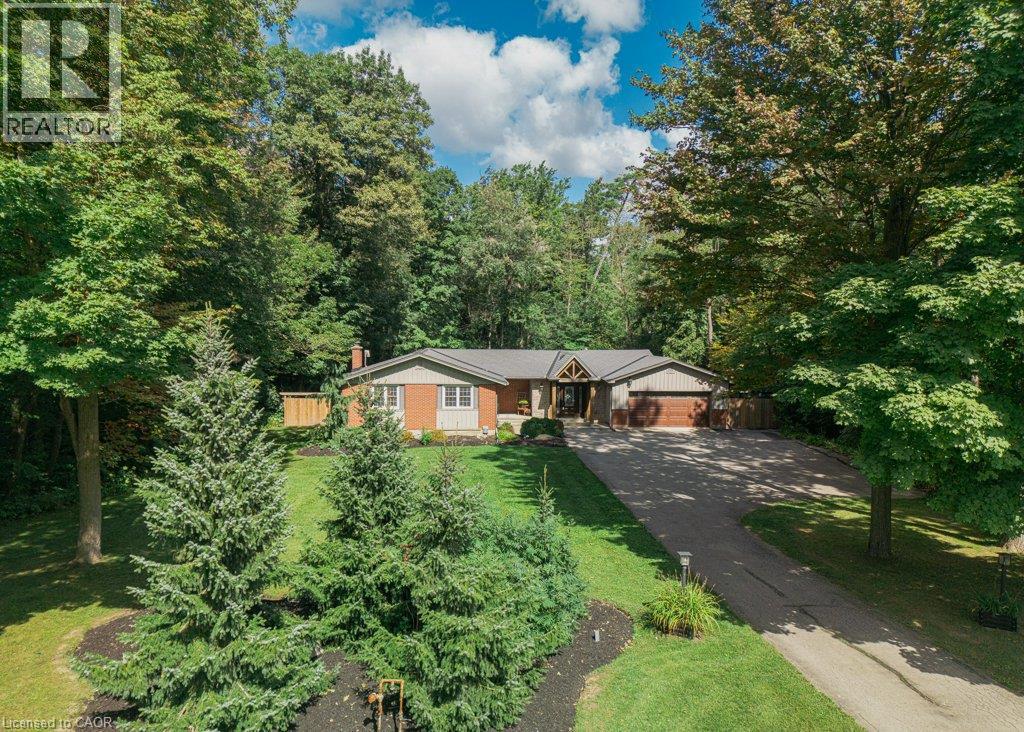
Nestled in the Cambridge countryside on nearly half an acre surrounded by mature forest for ultimate privacy, 1376 Cedar Creek Rd offers a serene retreat just minutes from the city. A long driveway leads to the double-car garage and welcoming front entrance, opening into a bright foyer that overlooks a spacious living room complete with vaulted ceilings, built-ins, a cozy gas fireplace, and a large sliding door leading directly to the backyard oasis. The adjoining open-concept dining area and chef's kitchen feature a large island, ample cabinetry, a high-end gas stove, and a generous walk-in pantry. A separate side entrance provides easy access for a home-based business or private office. The main level includes two spacious bedrooms, an updated 5-piece bathroom, and a luxurious primary suite featuring a walk-in closet, 3-piece ensuite, and heated floors. The fully finished basement extends the living space with a huge recreation room with built-in cabinetry and a gas fireplace, a 3-piece bathroom, a large laundry room, and flexible space for a gym or home office. Outside, the backyard features a 40' x 16' heated fiberglass saltwater pool (installed 2022) surrounded by 1400 square feet of stamped concrete patio, alongside a fully fenced yard with plenty of green space. Completing this exceptional property is a 14.5' x 21' heated workshop within the double-car garage, ideal for hobbyists or extra storage. Don’t miss your opportunity to own this fabulous country retreat, book your showing today! (id:15069)
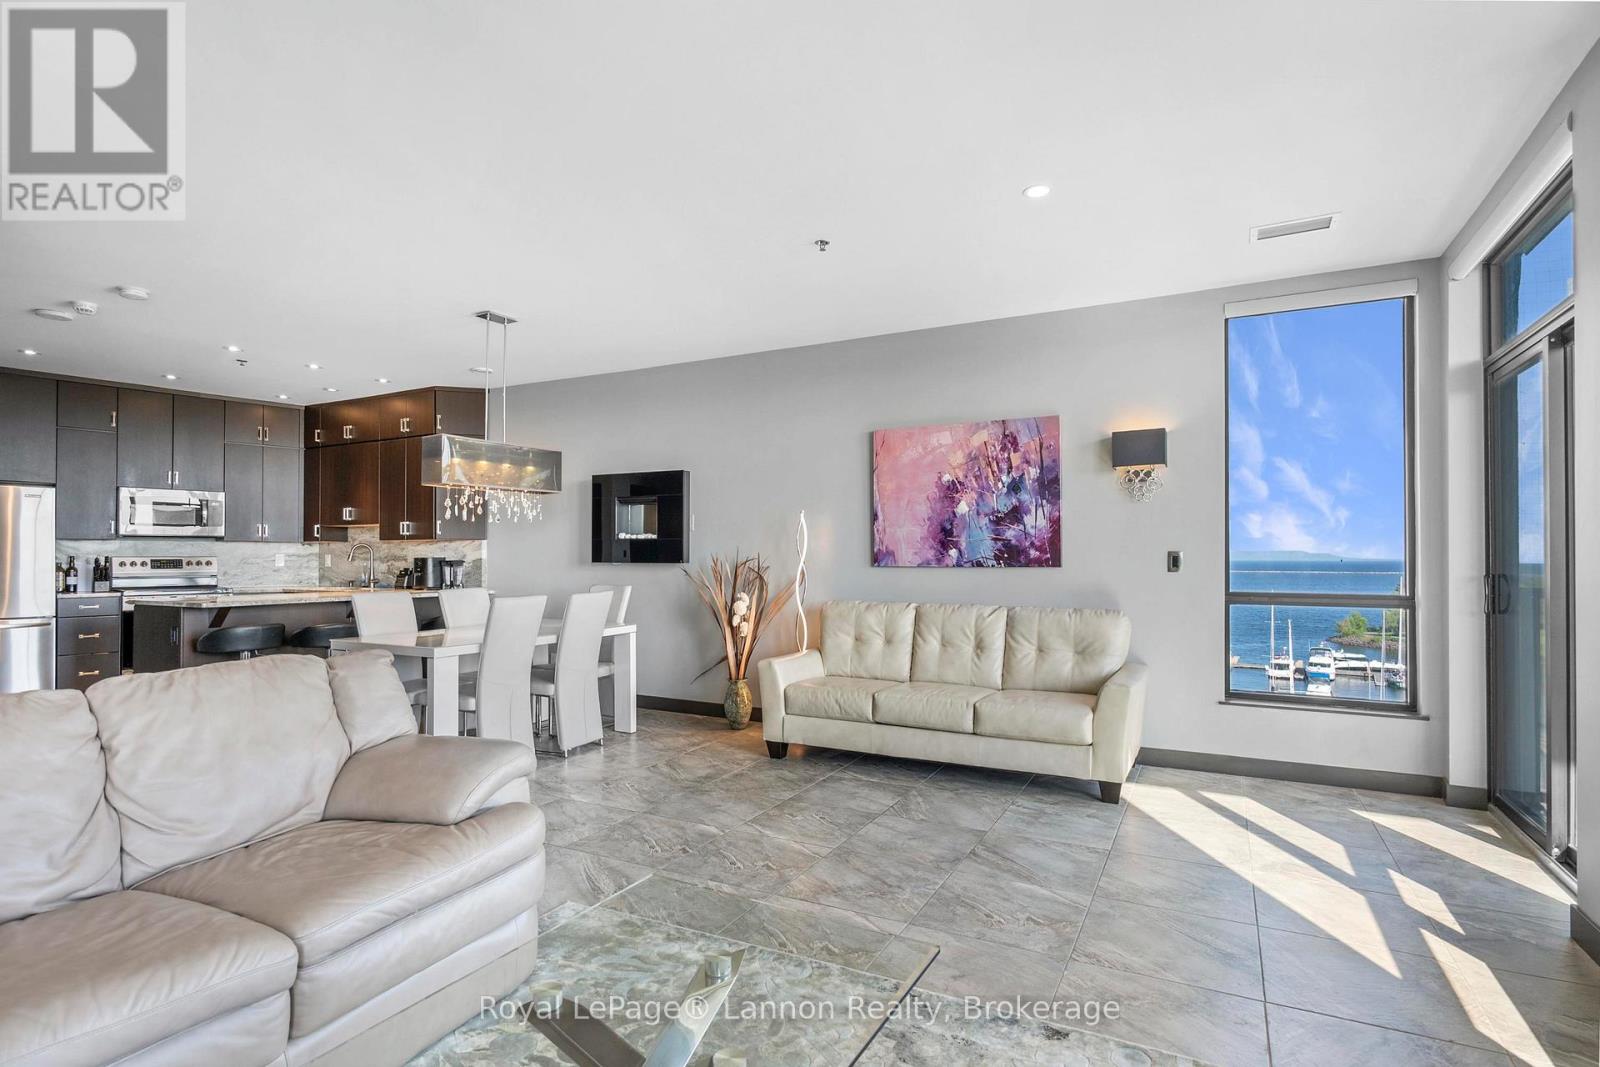
Experience unparalleled luxury living in this exquisite 5th-floor residence that redefines elegance and comfort. Spanning over 1,300 square feet, this one-bedroom plus den suite features a sophisticated penthouse package that elevates every detail of your daily life. Floor-to-ceiling, south-facing windows offer completely unobstructed panoramic views of Lake Superior and the majestic Sleeping Giant. The gourmet kitchen is designed for the culinary enthusiast, boasting extensive full-wall cabinetry and stunning Ocean granite countertops that perfectly complement the open-concept layout. Modern convenience meets opulence with the integrated Control 4 home automation system, which even includes a built-in shower speaker for a truly personalized atmosphere. You will also enjoy the warmth and ambiance of the custom automated blinds in living room. Retreat to your primary suite, which feels like a private sanctuary. The ensuite bathroom is a true spa experience, featuring a specialized aromatherapy steamer and a bathtub accented with relaxing coloured lights plus a walk in closet. The suite is further enhanced by custom closet organizers at the front entrance, wine closet, ample storage throughout, a dedicated laundry area, two full bathrooms, and central air conditioning for year-round climate control. Step out onto your private balcony, where a natural gas BBQ hookup is ready for your evening dinners while you overlook the water. This property is part of a premium building that caters to every need, offering access to a 7th-floor lounge with a sprawling deck, an on-site exercise room, and even a convenient car wash bay. With the added value of a private storage locker and two owned indoor parking spots (41 and 42), this rare residence delivers the ultimate lifestyle package. Available as fully furnished and set up to just move in and enjoy! Make an offer on this beautiful Condo Today! (id:15069)
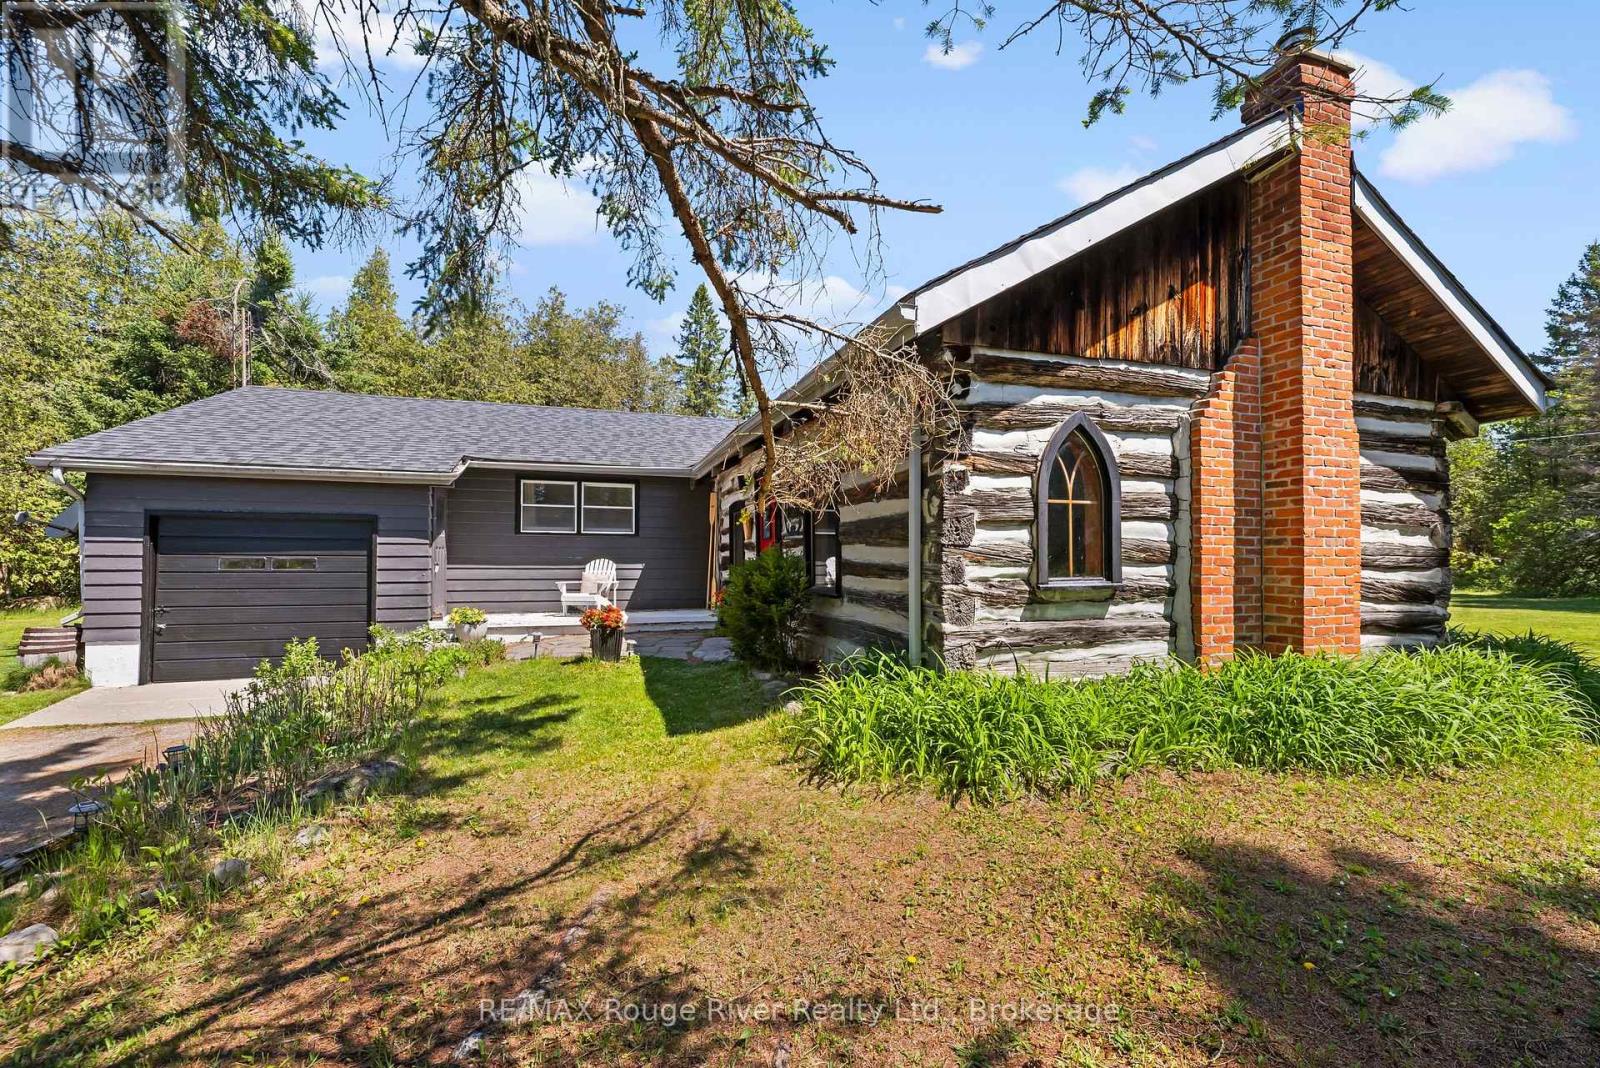
Set on over 5 beautifully wooded acres just outside of Lakefield along scenic County Road 6 (formerly Stoney Lake Road), this truly unique property blends country living with a remarkable piece of history. Privately tucked back from the road and surrounded by mature trees, the setting offers the peaceful charm and natural beauty that define the cottage country lifestyle.At the heart of the home is an extraordinary Niagara Escarpment log cabin, carefully relocated to the property in the 1960s when the bungalow was originally constructed. Rich in character and craftsmanship, this incredible space now serves as a stunning family room featuring exposed hand-hewn logs, soaring rustic warmth, a cozy J tul woodstove, and a charming loft overlooking the room below. It's the kind of space that immediately tells a story - warm, authentic, and impossible to replicate.The attached bungalow offers 3 bedrooms, 1 bathroom, comfortable living spaces, and a second fireplace for added comfort and ambiance. A bright 4-season sunroom (currently being used as a guest bedroom)provides the perfect place to relax and enjoy views of the surrounding property through the changing seasons. The attached garage and garden sheds provide ample storage for your toys and tools. A large bunky in the backyard could be used as a workshop or space for guests. Whether you're searching for a full-time residence or a private country retreat, this property offers something increasingly rare - a home with true history, personality, and connection to the landscape around it. Located just minutes from Lakefield, Stoney Lake, marinas, trails, and endless outdoor recreation, this is cottage-country living with a story to tell. (id:15069)
Welcome to this sprawling 5-level backsplit located in one of central Brampton's most established neighbourhoods - steps to shopping, schools, transit, parks, and major highways. Set on a premium pie-shaped lot, this home offers a much larger backyard than typical area homes, providing incredible outdoor space for kids, pets, gardening, and hosting large gatherings. Inside, the home offers large principal rooms, three full washrooms, and a floorplan that provides exceptional flexibility for multi-generational living or extended families needing room to spread out. The main level features a bright, oversized living and dining area with a walkout to a large balcony, an eat-in kitchen, and three well-sized bedrooms served by a spacious full bathroom. The lower level includes two of the home's four separate entrances, another full washroom, and a huge family room complete with a fireplace and a walkout to the expansive backyard with a wrap-around deck-perfect for entertaining and outdoor enjoyment. The centrally located laundry is easily accessible to all levels, adding everyday convenience. Another separate entrance from the front of the house leads to a terrific in-law suite, featuring a bedroom, full bathroom, kitchenette, and comfortable living space. This layout provides excellent potential for multi-suite living and provides excellent versatility for families seeking private or independent spaces. Throughout the home, you'll also find a ton of valuable storage space on each level of the home. With five levels of living space, multiple entrances, and a rare oversized lot, this home is perfect for buyers seeking space, versatility, and long-term potential in a mature, central Brampton neighbourhood. A solid property offering endless possibilities for large families, investors, multi-generational living, or anyone looking to maximize the value of a flexible floorplan in a fantastic location. (id:15069)
Experience the pinnacle of urban luxury in this exquisite 1,468-square-foot corner unitresidence, masterfully crafted by Tridel in the highly coveted Well Signature Series. Designedwith sophistication in mind, this stunning home boasts an expansive layout wrapped in windows,flooding the space with natural light while providing vibrant city views. Both spaciousbedrooms feature their own private ensuite baths and walk-in closets, offering maximum privacyand comfort. The opulent primary suite serves as a true sanctuary, complete with a massivewalk-in closet, an additional double closet for ample storage, and a lavish 5-piece ensuitebath that feels like a private spa. A versatile den offers the perfect space for asophisticated home office or media room, while a convenient powder room serves guests off themain living area. Impeccable high-end finishes, soaring ceilings, and world-classcraftsmanship define every square foot of this premium Tridel build, offering an unparalleledlifestyle of comfort and prestige in the heart of Toronto's premier live-work-play community (id:15069)
OPEN HOUSE SUNDAY SEP 6th & MONDAY SEP 7th 2-4 PM. Welcome to an exceptional executive style residence, nestled on one of Thornhill's most coveted and tranquil crescent streets. This beautifully maintained home offers the perfect blend of timeless comfort, privacy, and sophisticated suburban living. Set on an impressive oversized lot, the property presents a rare opportunity to create your own private outdoor retreat. The expansive backyard offers limitless potential for elegant outdoor entertaining, a resort-style pool, landscaped garden oasis, children's play area, or simply a peaceful sanctuary for family and pets. Unique to this size home, each bedroom offers incredible space along with ensuite bathrooms! In addition to its pristine condition, this home offers a neutral and modern palate including 9'foot ceilings on the main floor, pot lights thru out and Hunter Douglas window coverings. Located in one of Thornhill's most desirable neighbourhoods, this home is surrounded by top-rated schools, picturesque parks, places of worship, shopping, and convenient transit options. Enjoy the serenity and privacy of a quiet, family-oriented crescent while being moments from everything you need. Two pictures have been virtually staged including backyard. Please note currently no pool but pool Size lot ! ** This is a linked property.** (id:15069)
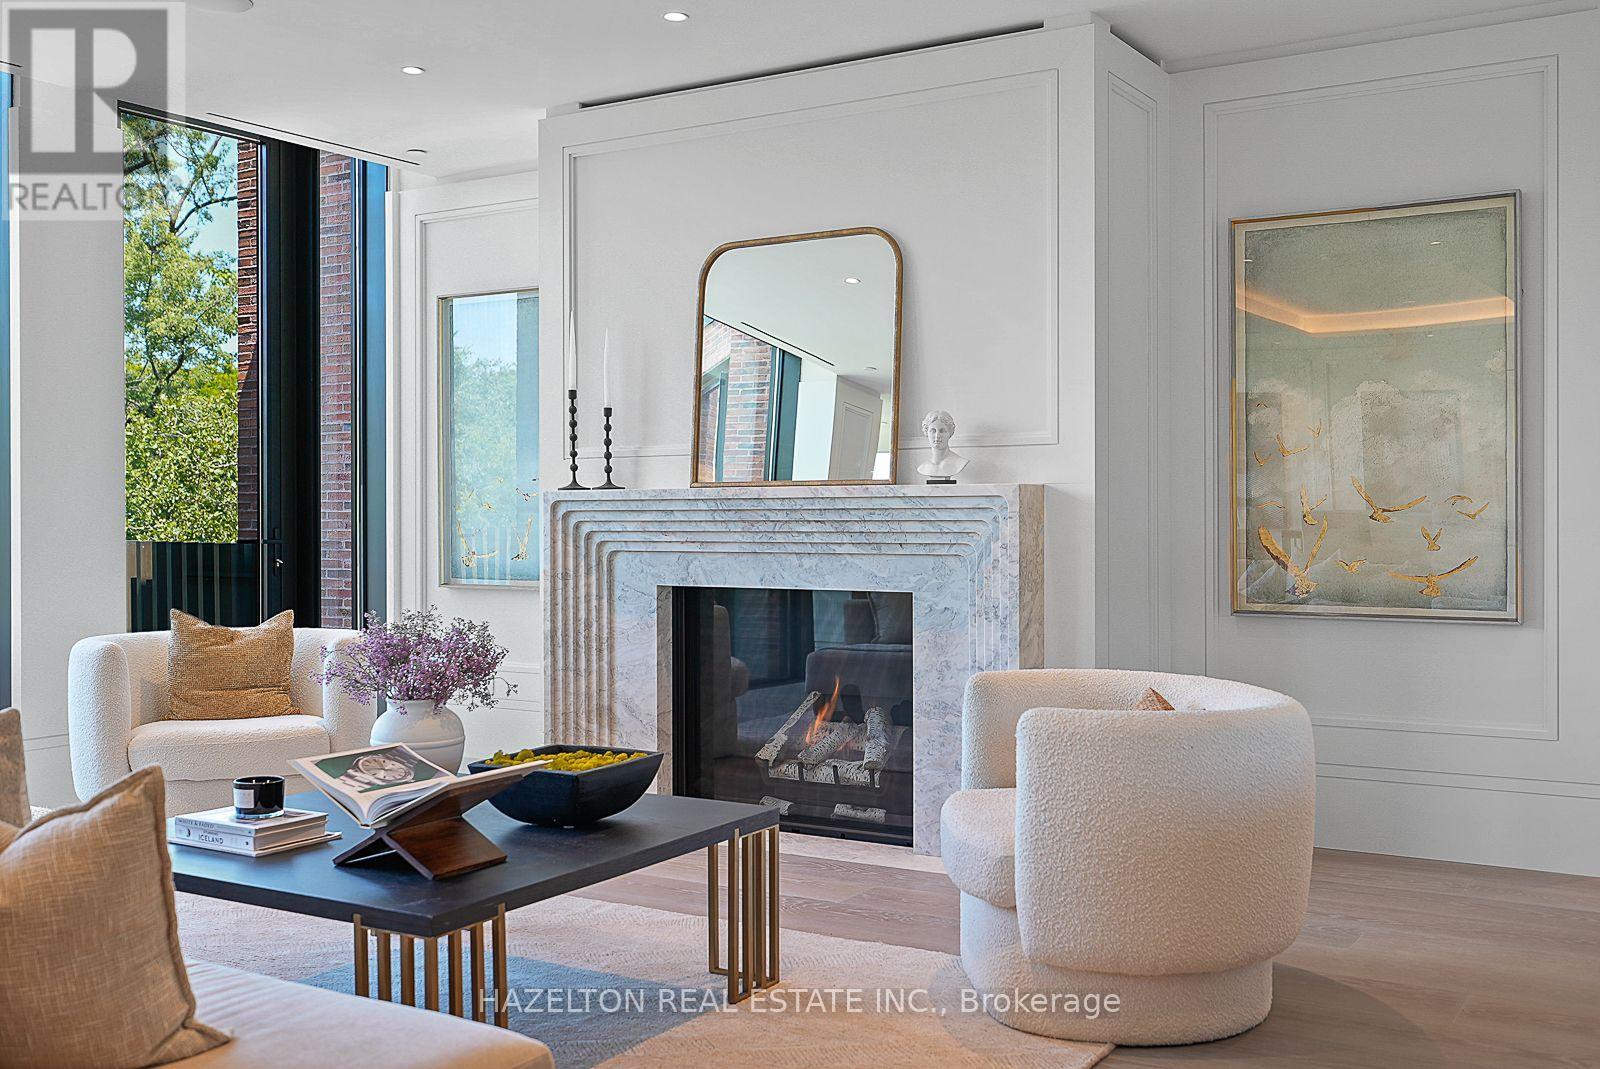
This is 7 Dale. Just 26 extraordinary residences by Hariri Pontarini & Studio Munge, exemplifying quiet luxury in every flawlessly executed detail. Suite 302 is one of the most impressive and beautifully laid out two bedroom designs at 7 Dale. A generous foyer welcomes you into the residence and opens onto a Great Room where a dramatic bay window frames the quiet, tree-lined streetscape of Rosedale. The two-tone DaDa kitchen overlooks the Dining Area and is equipped with a 10-piece Gaggenau appliance suite, while the elegant Living Area is anchored by a striking stone-clad gas fireplace and extends onto a bronze-picketed balcony with a gas line for outdoor grilling. A centrally positioned Sitting Area creates the perfect setting for intimate conversation, cocktails, before or after dinner, seamlessly connecting the living spaces and enhancing the home's exceptional flow for entertaining. Privately situated at opposite ends of the suite are two luxurious bedroom retreats: a gracious Guest Suite with its own ensuite, and an indulgent Primary Retreat offering a tranquil spa-inspired ensuite, a spacious sitting area, a walk-through dressing room, and a private balcony. Bathed in warm afternoon light, the primary suite also enjoys beautiful golden sunsets, creating a truly serene escape. Sumptuous private spa & fitness club with Pent & Technogym equipment, steam showers, infrared saunas, 24/7 white glove concierge + security services in the serene fireside lobby lounge. This is a home for year round enjoyment or lock and leave to travel, with complete security and peace of mind . Minutes to the city's finest shopping and dining venues in Yorkville & Summerhill, yet feels like a world away from the urban bustle. Effortless lifestyle without compromise lives here at your exclusive retreat, nestled the heart of city. (id:15069)
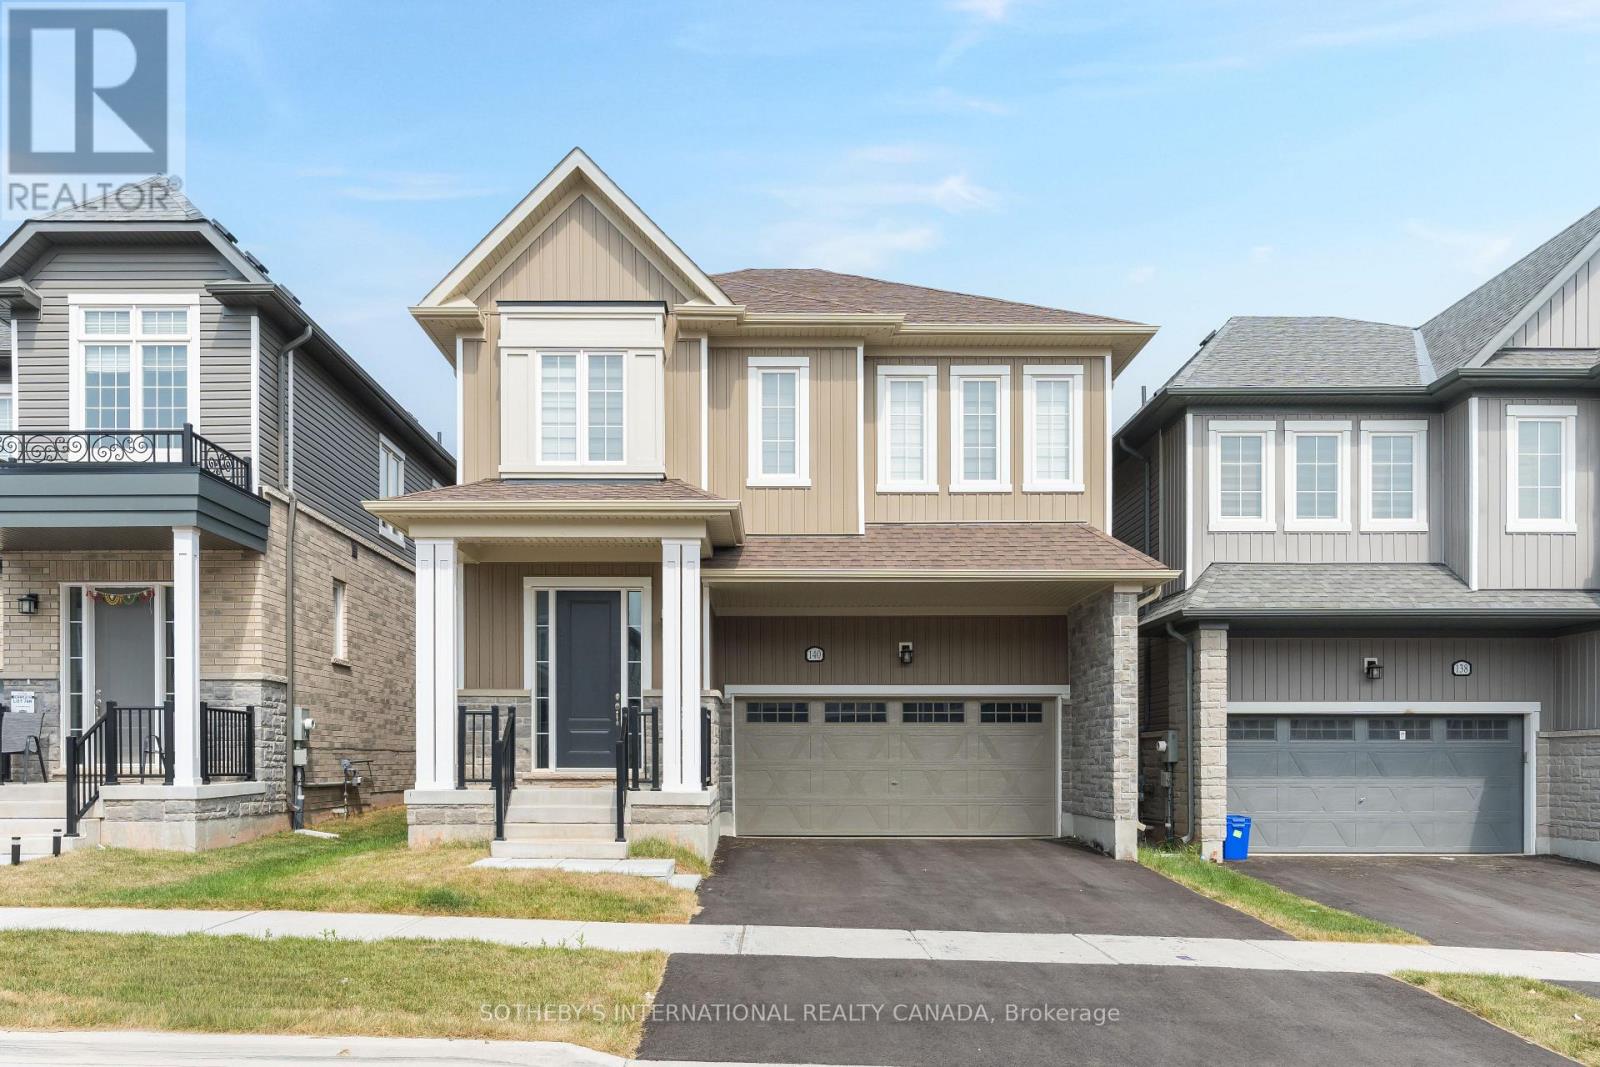
NEWER HOME LIVING. SMALL-TOWN ERIN LIFESTYLE. ROOM FOR YOUR FAMILY TO GROW. Welcome to 140 Sanders Road in Erin Glen - where modern family living meets the warmth, recreation and sense of community that make Erin such a special place to call home. One of the larger lots in this section of the neighbourhood, this four-bedroom, four-bathroom home was designed for the way families live today. The bright open-concept main floor brings the kitchen, dining and living spaces together, creating an easy flow for busy mornings, family dinners and entertaining friends. Crisp white cabinetry, newer appliances, a walk-in pantry and dedicated coffee bar add both style and everyday function, while dark hardwood floors give the space a warm, sophisticated finish. Upstairs, the bedroom layout is exceptional. The spacious primary retreat features a large ensuite with glass shower and separate tub, along with generous walk-in closets. A second bedroom offers its own ensuite and walk-in closet - ideal for a teenager, older child or overnight guests - while two additional bedrooms share a large semi-ensuite bath. Four bedrooms. Three full bathrooms upstairs. No fighting over the shower on Monday morning. The unfinished lower level offers another opportunity to create exactly what your family needs next - recreation room, gym, home office or additional living space. Beyond your front door, enjoy access to the Cataract Trail for walking and cycling, while Erin's schools, arena, skate park, library, shops, restaurants and community activities are just minutes away. (id:15069)
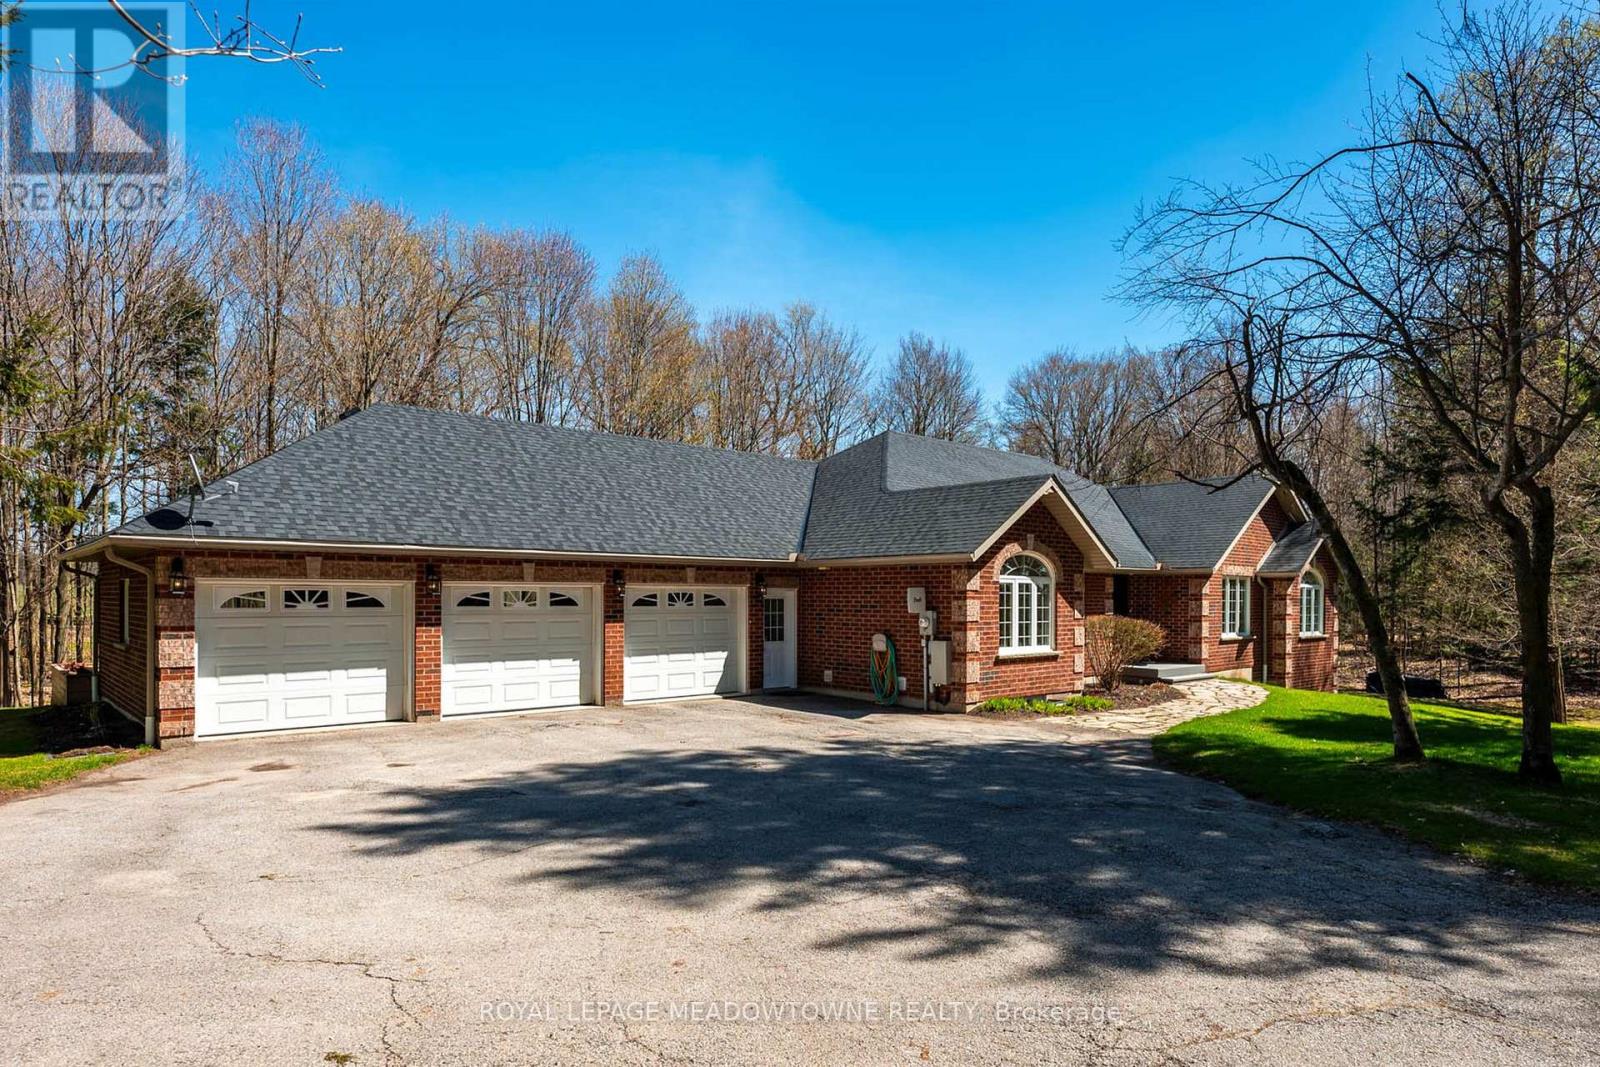
Located on a peaceful lot of approx 3-acres, this beautifully updated 4+1-bedroom, 4-bathroom bungalow offers over 4,000 sq. ft. of versatile living space, exceptional privacy and outstanding potential for multi-generational living. Natural light fills the open-concept main level, featuring soaring cathedral ceilings and expansive windows. The fully renovated chef's kitchen offers premium stainless-steel appliances, heated floors and direct access to the large rear deck-ideal for family living and entertaining. The spacious bedrooms are separated from the main living areas for added privacy. The primary retreat includes his-and-hers closets, a luxurious 4-piece ensuite with a soaker tub, beautiful property views and direct access to a new composite deck. A highlight of the home is the bright, fully finished walk-out basement with two separate entrances. Featuring an additional bedroom, 3-piece bathroom, kitchenette & spacious family room with a stunning stone fireplace, this flexible level is ideal for extended family, adult children, guests, a home office or private living space. The separate-entry design offers independence while keeping everyone close. Two expansive decks with seamless glass railings extend the living space outdoors, creating the perfect setting for entertaining, relaxing or enjoying the hot tub. A spacious 3-car garage provides abundant parking and storage, with a convenient basement walk-up and additional main-floor entrance. A full-home generator ensures year-round peace of mind. Located just south of Mono Centre Road and minutes from Highway 10, Orangeville, Mono Cliffs Provincial Park, the Mono Cliffs Inn, Hockley Valley and renowned local restaurants. Combining thoughtful design, extensive updates and exceptional flexibility, this home offers luxury, privacy and functionality for every generation. Extensively renovated throughout in 2022 and ready for your family! Please refer to the attached upgrade feature sheet for complete details. (id:15069)
Come home to 20 Victoria St in St. Thomas, a beautifully updated two-storey yellow brick home nestled in the sought-after Courthouse neighbourhood. The second floor offers four spacious bedrooms, a full 4-piece bathroom, and access to a versatile loft space-perfect for a playroom, home office, or potential additional bedroom (just needs stairs).The main level features a welcoming foyer, bright and spacious principal rooms, an updated kitchen, dining area, and a walk-in pantry that could also be converted into a convenient laundry space, with direct access to a private back deck.The finished lower level includes a recreation room, laundry closet, 3-piece bathroom, and additional storage. The home is equipped with in-floor heating throughout and a ductless system on the second floor for both heating and cooling, updated AC unit. Added sound insulation between levels enhances comfort and privacy.Offering generous space for families or couples alike, this home also includes street parking with two neighbourhood passes (winter permits available separately), meaning no driveway maintenance.The Courthouse neighbourhood is one of St. Thomas' most charming and sought-after pockets, known for its mature tree-lined streets, historic homes, and strong sense of community. Centered around the iconic Elgin County Courthouse, the area offers a unique blend of character, walkability, and everyday convenience. With close proximity to parks, schools, and local amenities, it's a neighbourhood that combines timeless appeal with a truly livable lifestyle. (id:15069)
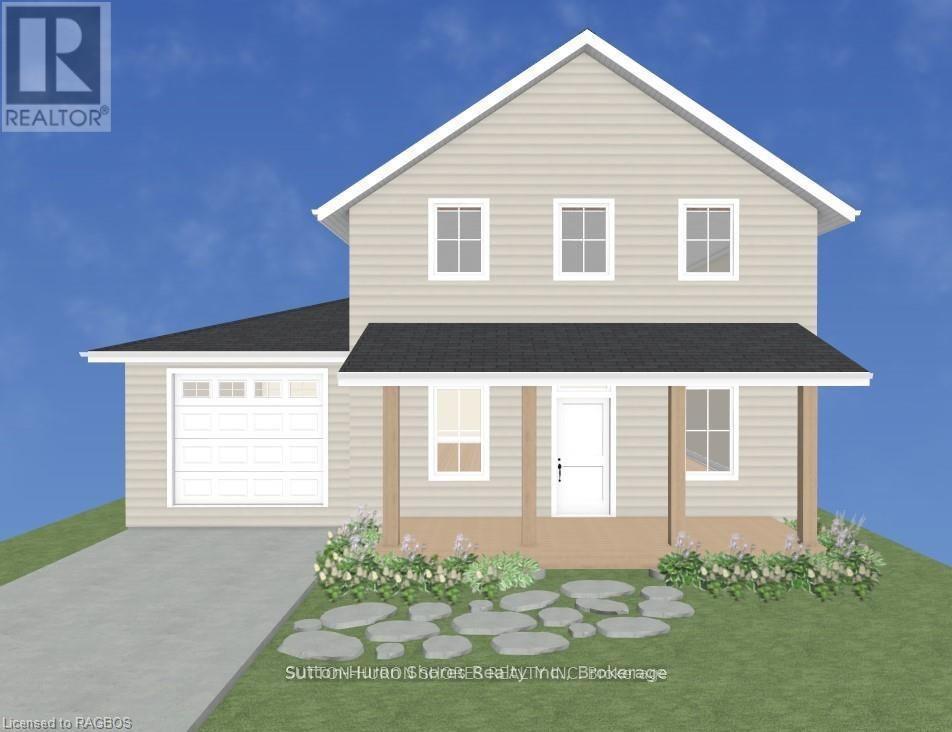
Discover the perfect custom two-storey just three blocks away from the beach in Southampton, ON! This net zero certified home offers a main floor bedroom or office, spacious mudroom, a powder room, as well as an amazing great room complete with gas fireplace. Upstairs you have the primary suite/en suite, two more bedrooms, full bathroom and conveniently located laundry room! You have the option to finish the basement (extra cost) if more space is needed. The home features a charming covered front porch and is located on a quiet cul-de-sac. The lot is uniquely situated across from a quiet and private water treatment plant, ensuring no neighbors across the road. Trees and a trail will be added in front for a pleasant view. Dennison Homes Inc., a reputable local custom builder, could start Fall 2026. With their own Interior Design Team, amazing Carpenters and a Custom Cabinet Shop they can make all of your dreams come true! Don't miss out on this opportunity to build your dream home in a fantastic location! HST is included in the asking price provided the Buyer qualifies for the rebate and assigns it to the Seller on closing. (id:15069)
Walking distance to all plays and events in Stratford! Timeless charm meets modern convenience on an oversized, fully fenced, pool-sized lot is a short walk to the heart of Stratford. Plays, galas, and fine food are all at your doorstep. Beautifully blending timeless character with modern updates, this charming 2+ bedroom home is situated on an exceptionally large, fully fenced, pool-sized lot. Recently renovated kitchen offers both style and function, while the separate dining room is perfect for family or post play gatherings and entertaining. A versatile main floor room provides the ideal space for a home office, guest room, or potential third bedroom. Original character shines through with natural wood trim and wide baseboards. Outside, the meticulously maintained backyard offers ample room for gardens, play space, and outdoor entertaining. Parking for 3+ vehicles adds everyday convenience. Theatres, parks, restaurants, shops, chocolate factory, and vibrant downtown core all within walking distance. A wonderful opportunity to own a home that combines character, comfort, and location. All viewing by appointment only. (id:15069)
Welcome Home! Backing directly onto Deerpath Park with no rear neighbours, this home offers a setting few homes can match. Imagine mornings with coffee on your two-level deck and evenings watching the sunset over the park. This beautifully updated 3-bedroom, 2.5-bathroom home sits in a highly desirable location on the west side of Guelph, with direct park access for endless outdoor enjoyment. The main floor features an open-concept, functional layout with herringbone flooring throughout and a refreshed kitchen with newer appliances and enough room for family get-togethers. Convenient garage access from inside the house adds everyday ease, and with parking for up to four vehicles, there's plenty of room for family and guests. The private backyard, framed by parkland, gives you space to relax, garden, or entertain. Upstairs, three bedrooms await, including a bright and spacious primary suite with cathedral ceilings, easily large enough for a king-sized bed, complete with a private 4-piece ensuite and a walk-in closet. A second bedroom impresses with its own generously sized closet, providing plenty of organized space throughout, while the third bedroom offers flexible space that could easily function as a bedroom, home office, or quiet workspace. The finished basement incorporates the herringbone flooring found upstairs and includes a separate entrance, large egress windows, and a rough-in for a bathroom, presenting a fantastic opportunity for an in-law suite or basement apartment. Ideally located close to parks and schools, with easy access to the Hanlon Expressway and just minutes from Highways 24 and 7, this home also puts you within reach of Costco, Zehrs, the West End Community Centre, and all the everyday amenities the west end of Guelph has to offer. This is more than a house, it's a place to put down roots, one that won't last long. Book your private showing today! (id:15069)
Beautiful 3 bedroom semi detached home featuring a separate entrance to a fully finished in-law suite. The main floor offers a spacious layout with a modern kitchen, bright and open living and dining areas, and three generously sized bedrooms. The finished basement features a separate entrance, beautiful kitchen, huge living room, and a bedroom with its own 4 piece ensuite bathroom, making it an ideal in law suite or additional living space. Conveniently located close to all major amenities, including shopping, schools, parks, transit, and everyday essentials. This home has it all and is a must-see! (id:15069)
Welcome to this exceptional Mattamy-built "Bayfield Corner" model, perfectly situated on a premium corner lot in Milton's highly sought-after Cobban community. This beautifully upgraded home offers 4 spacious bedrooms, 4 bathrooms, and over $120,000 in premium upgrades, combining timeless elegance with modern comfort.Step inside to a bright, open-concept layout featuring upgraded hardwood flooring, smooth ceilings throughout, elegant French doors, and oversized windows that fill the home with natural light. The chef-inspired kitchen is designed for everyday living and entertaining, complete with ceiling-height cabinetry, quartz countertops, an oversized centre island, premium soft-close cabinets and drawers, abundant storage, and additional windows.The inviting family room flows seamlessly into the dining area, creating a warm and functional living space. Smart switches and dimmers add convenience, while thoughtfully selected upgrades enhance the home's appeal.Upstairs, the spacious primary suite features a walk-in closet with custom organizers and a beautifully appointed 4-piece ensuite. A rare builder upgrade adds an additional full bathroom on the second floor, while two secondary bedrooms share a convenient semi-ensuite. The fourth bedroom offers flexibility as a home office, nursery, or guest room.Adding even greater value, the furnace, central air conditioner, and hot water tank are all owned, eliminating monthly rental fees.Located minutes from top-rated schools, parks, walking trails, shopping, restaurants, Milton District Hospital, Highways 401 & 407, Milton GO Station, and the future Wilfrid Laurier University campus.Move-in ready, this exceptional corner-lot home offers luxury, thoughtful upgrades, and an unbeatable location. A rare opportunity to own one of Cobban's finest homes. (id:15069)
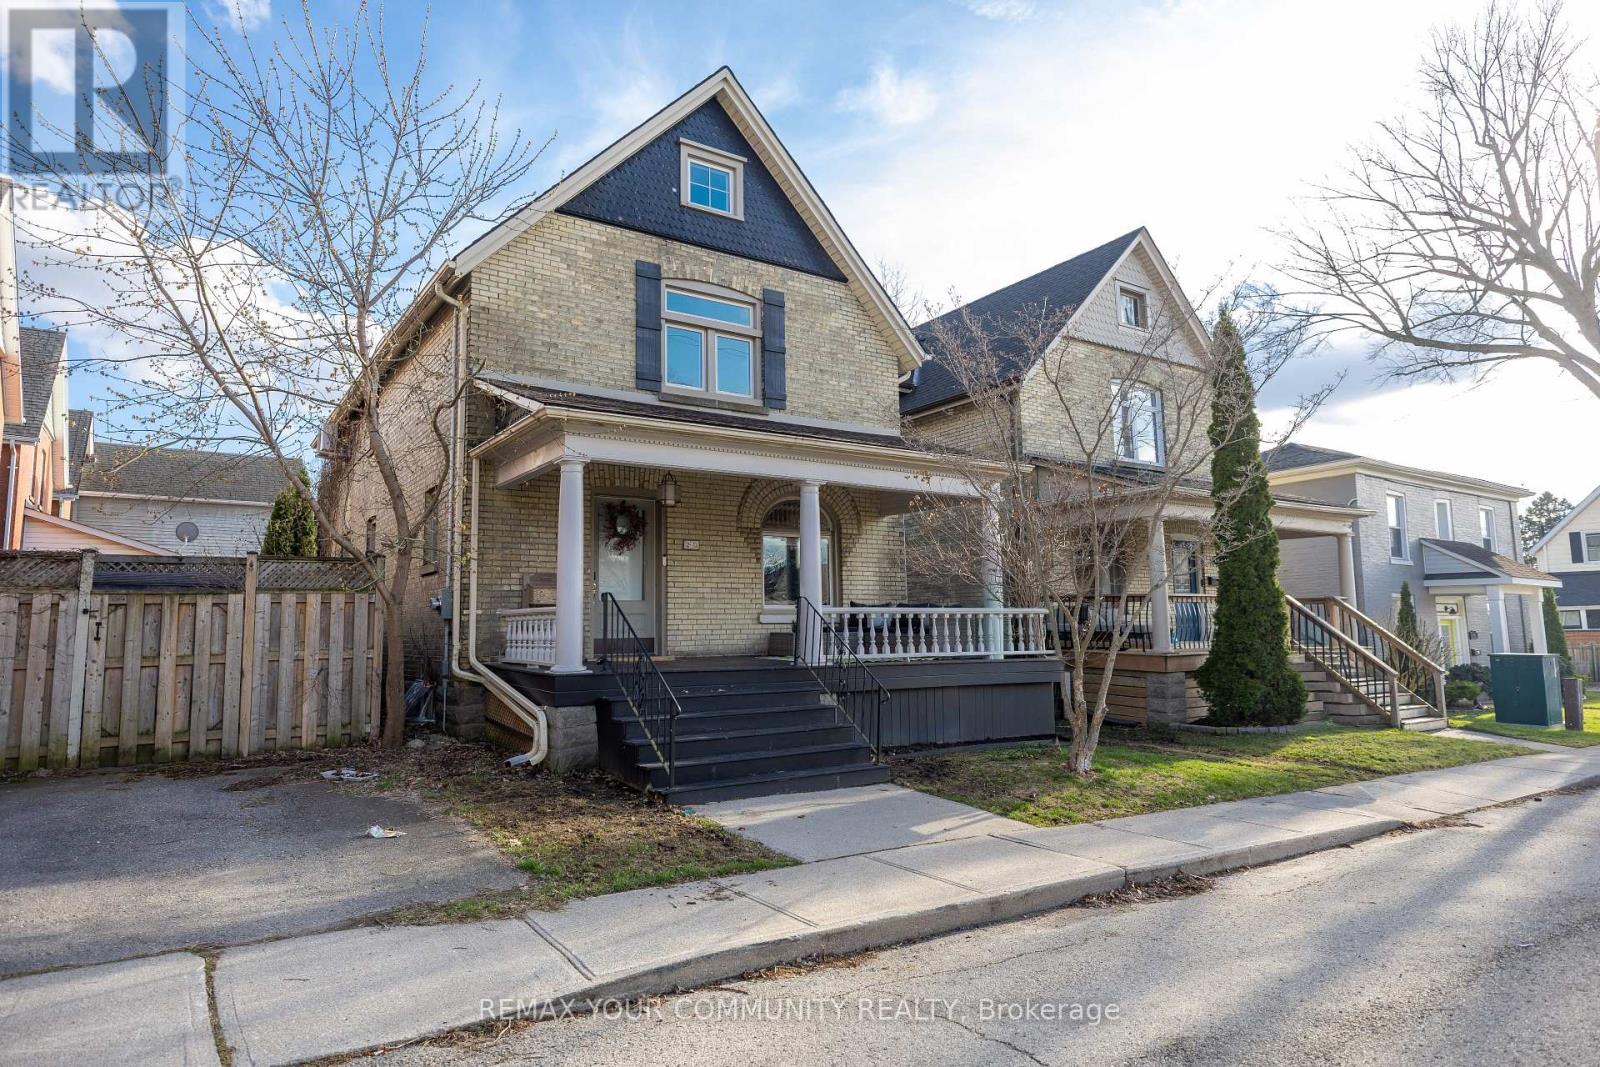
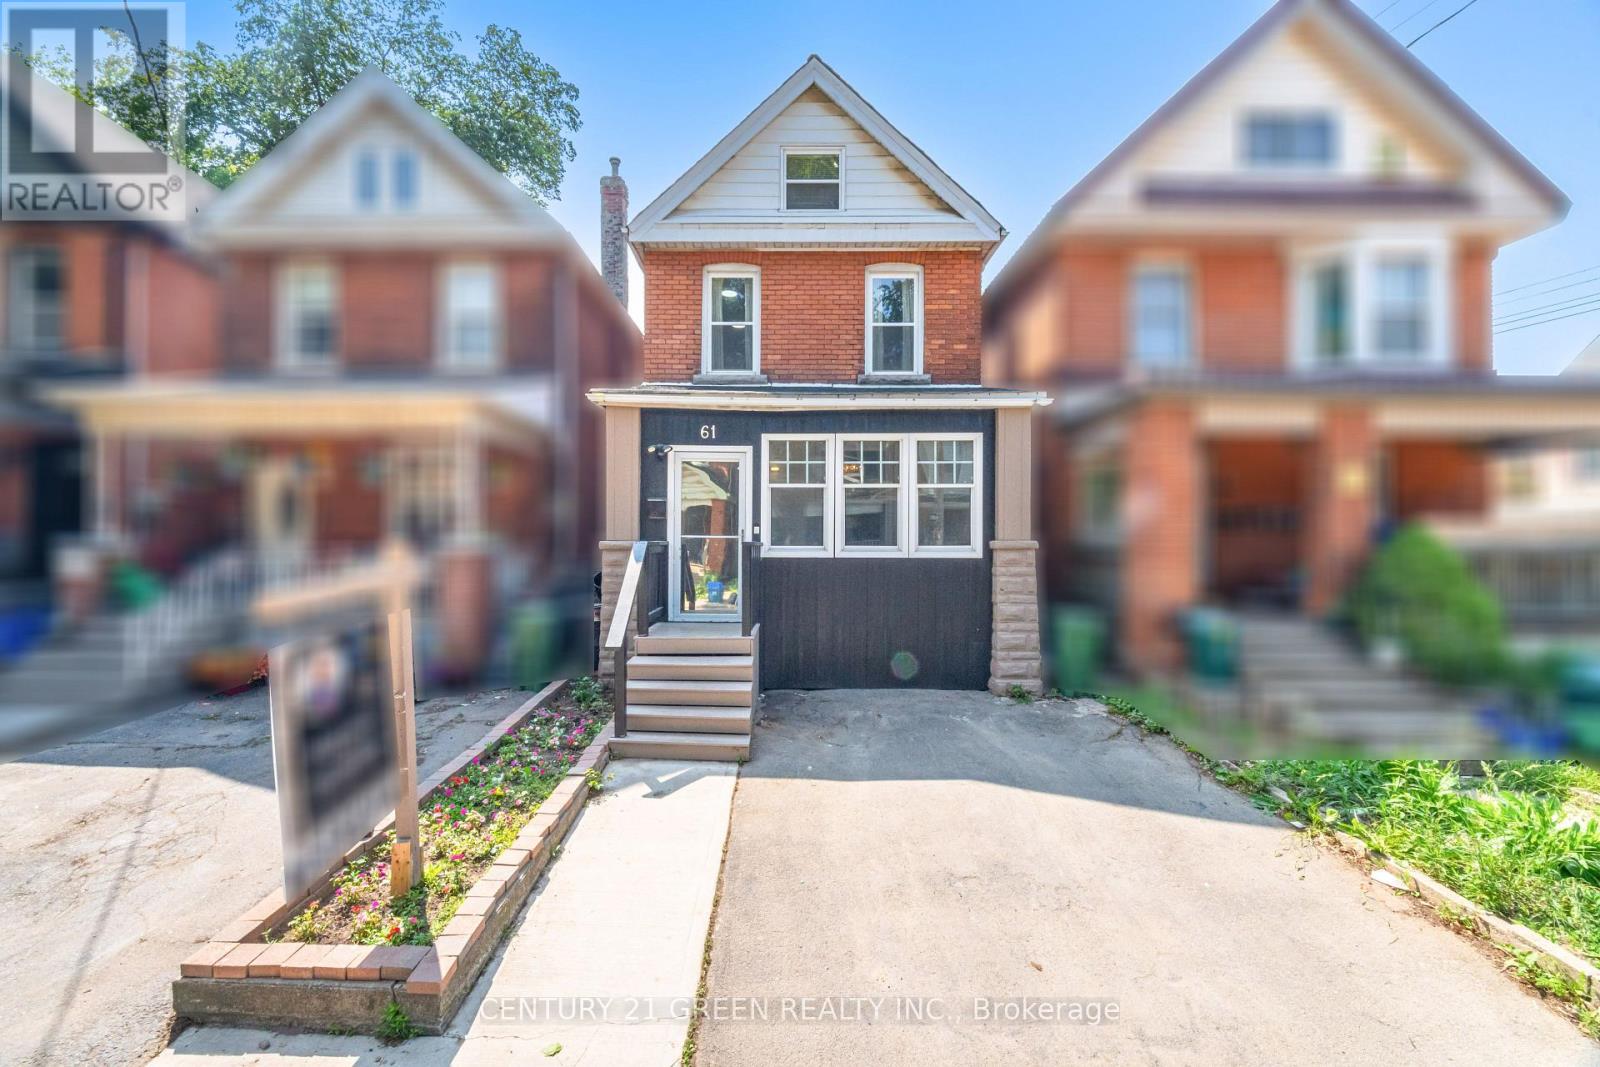
Incredible Opportunity to Own This Stunning, Fully Renovated 3-Bedroom, 2-Bathroom Detached Victorian Style Double Bricked Home in the Heart of Hamilton! This beautiful home has undergone nearly $100K in upgrades, making it a true gem. Features include: 9 Foot Ceiling on main floor, - Freshly painted throughout (2025)- It features an open-concept kitchen with a modern island, stylish valance lighting, and a new quartz countertop and backsplash (2025). - The kitchen opens up to a private, fenced backyard, perfect for outdoor entertaining. - The backyard has also been regraded with new exposed concrete and stamped borders (2023). - LED Pot Lights (2025) - Second Floor Laundry (2024) - The main and second floors are enhanced with durable, waterproof laminate flooring (2025).- Enclosed front porch adds valuable living space. - Brand new Red Oak stairs (2025)- Finished attic to add additional living space for all uses (2024).- One parking spot out front so you don't have to worry about parking.- New roof shingles (2023)- A new central A/C unit (2022)- A new gas furnace (2023),- Full interior waterproofing with a lifetime warranty (2022).- The North and East exterior wall has also been waterproofed (2022).- New windows in most of the house- Lead pipes removal done in 2021 so you can rest easy knowing there are no lead pipes in this home, unlike many others in Hamilton. - Floor to ceiling height mirror closet doors in master bedroom (2024). (id:15069)
Tucked away in a peaceful Lindsay neighbourhood with minimal traffic, this lovingly cared-for 3+2 bedroom bungalow offers the space, privacy and comfort that make a house feel like home. With two full bathrooms, three car parking on a private drive and a private backyard surrounded by well-maintained gardens, there's plenty of room to enjoy everyday life both inside and out. Pride of ownership is evident throughout, with the home having been thoughtfully maintained over the years. The fully waterproofed basement adds valuable peace of mind and flexible living space, while the 3+2 bedroom layout offers plenty of options for a young family, guests, a home office or those looking to downsize without giving up the space they've grown accustomed to. Whether you're looking for a quieter pace of life, more room to spread out or a home that offers both privacy and a sense of community, this inviting bungalow is a wonderful opportunity to put down roots in Lindsay. Seller does not warrant retrofit status of basement apartment. (id:15069)
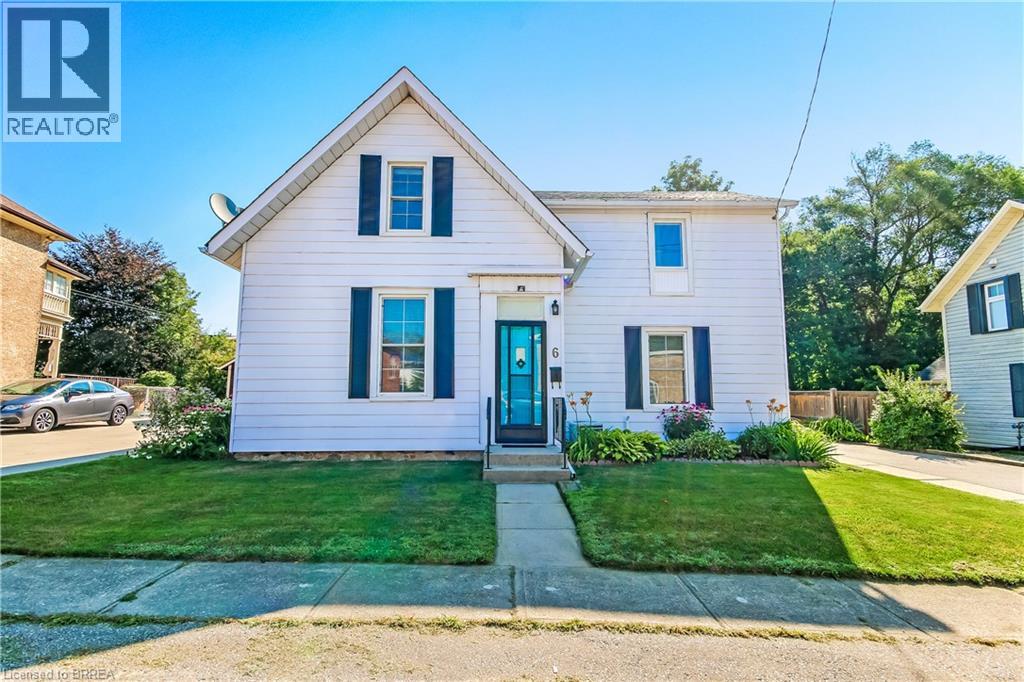
Welcome home to 6 Tolhurst Avenue in the sought-after, family- friendly village of St. George. This delightful 2- storey home is full of character, meticulously maintained and completely move-in ready. The main floor features an updated kitchen with convenient access to the tranquil backyard and an updated deck with gazebo perfect for enjoying your morning coffee or an afternoon BBQ. The bright, spacious dining room is perfect for those cherished family sit-down meals. The living room boasting original hardwood flooring, convenient main floor bedroom and an updated 4pc bath complete the main floor. The second floor offers two additional bedrooms, (one currently being used as an office/TV room), a handy 2pc bathroom, walk-in closet with the potential to convert into a shower or upstairs laundry area. Recent updates include owned Hot Water Heater (2026), furnace, paved driveway & second storey flooring (2025), central air conditioning (2020) bringing peace of mind to the savvy buyer. Located within walking distance to local schools, library, arena, splash pad and parks. This home allows you to enjoy a quiet village lifestyle with easy commuting access to Brantford, Cambridge, Ancaster and Hamilton. Rarely do homes with this much charm and modern updates become available in this price range in St. George. Book your showing today! (id:15069)
Enjoyed by the same family since 1978, this is a rare opportunity to become the next chapter in the story of a special country home. Set on 2.149 acres, with an additional shared interest in 21.8 acres leading right down to your personal slice of Whitemans Creek renowned for fishing, this country property offers room to breathe, room to gather, and room to simply enjoy the life you've been dreaming about. From the moment you arrive, there is a feeling that this is somewhere different. Peaceful surroundings, mature landscaping, beautiful gardens, and the warmth of an incredible neighbourhood create a setting that feels both private and wonderfully connected. The primary suite is a private retreat of its own, complete with a generous walk-in closet and private ensuite. And then there are the windows, truly one of the defining features of this home. Every window feels like a piece of artwork, framing beautiful views and bringing the changing seasons right into your living spaces. The fully finished walk-out basement adds even more space. Step outside and discover your own backyard oasis. The backdrop, and the in-ground pool transform the property into the ultimate summer destination. Whether you're enjoying a quiet morning coffee, hosting family and friends poolside, or watching the sunset at the end of the day, this is outdoor living at its best. 5 min to Highway 403, while shopping is just down the road and Brantford is approx 5 min away. Families will appreciate being located on a school bus route serving both elementary and secondary schools, while still enjoying the space, privacy, and freedom that come with country living. But perhaps one of the most remarkable things about this property isn't something you can measure, it's the community. There is a genuine sense of belonging here, with amazing neighbours, a welcoming atmosphere, and neighbourhood events that bring people together. It's the kind of place where people know one another, and look out for each other (id:15069)
Welcome to this rare and exceptional corner suite offering 1,649 sq. ft. of elegant living space. Thoughtfully designed, this bright and spacious residence features two generously sized bedrooms plus a versatile enclosed den with French doors and direct walk-out to an oversized corner balcony-ideal as a home office, guest room, or flex space.Expansive floor-to-ceiling windows provide breathtaking south, west, and east exposures, flooding the home with natural light throughout the day. Sophisticated finishes include 9-ft ceilings, engineered hardwood flooring, and crown moulding throughout the living, dining, and den areas.The modern chef-inspired kitchen is equipped with premium appliances, backsplash, a large centre island perfect for entertaining, and overlooks the open-concept living and dining areas.This suite includes two underground parking spaces and one locker. Residents enjoy exceptional amenities, including a fitness centre, party room, billiards lounge, and golf simulator.Ideally located within walking distance to shopping, restaurants, cafés, and everyday amenities, and just minutes from the University of Guelph, GO Transit, Highway 6, and Highway 401. Surrounded by parks, walking trails, and green space, this home offers the perfect blend of luxury, convenience, and nature. (id:15069)
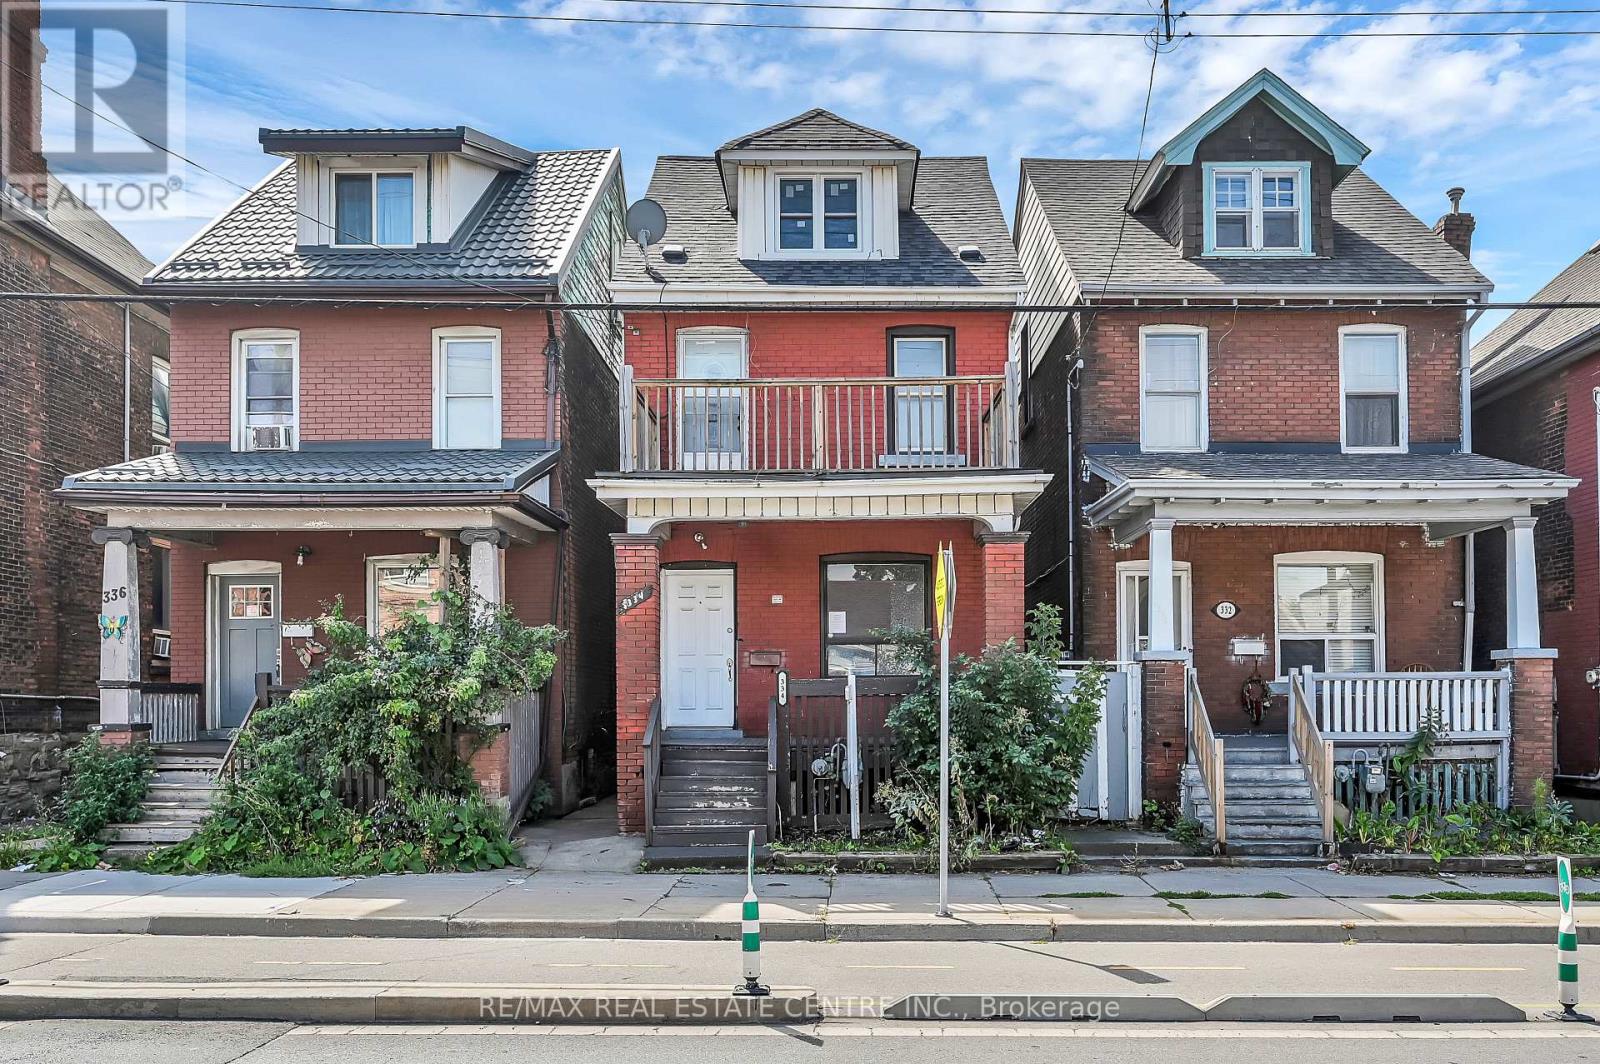
Welcome to 334 Cannon St E! This 2.5-storey detached brick home offers over 1,600 sq.ft. of functional living space and plenty of potential.Featuring 3 spacious bedrooms plus a full loft-ideal as a 4th bedroom, home office, hobby or additional living area-this property is well-suited forfirst-time buyers, families, or investors looking to add value. The main floor includes an updated kitchen with white cabinetry, quartz countertops,complemented by bright, open spaces. Outside, you'll find nice yard, covered front porch, and a second-floor balcony for added outdoorenjoyment. Located in a central Hamilton neighbourhood, you'll be within minutes of downtown amenities, shops, restaurants, and the WestHarbour GO Station. With recent updates already in place and room to make it your own, this property presents a great opportunity to enter themarket or expand your investment portfolio (id:15069)
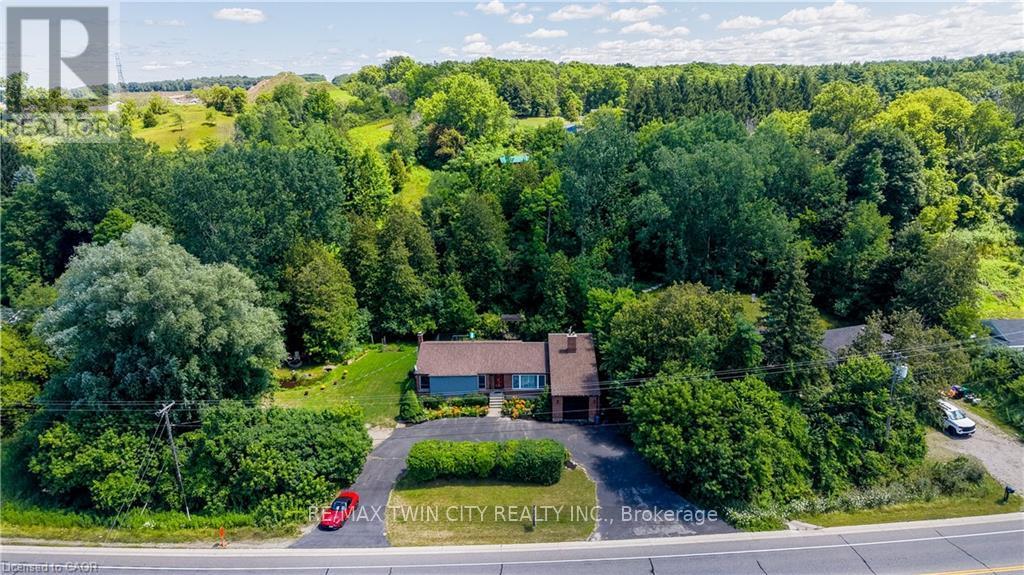
COUNTRY LIVING WITH A SEPARATE ENTRANCE IN-LAW SUITE. Welcome to 1853 Highway 24 S, Cambridge. (1853 BRANTFORD HIGHWAY CAMBRIDGE ON SOME ONLINE MAPS) Escape the busy city life without sacrificing convenience. Offering the best of both worlds, this spacious bungalow lets you enjoy the peace, privacy, and open space of country living while remaining just minutes from all the shopping, dining, schools, and amenities Cambridge has to offer. Designed with flexibility in mind, the bright main floor features an open concept living and dining area with vaulted ceilings, large windows, and an abundance of natural light, along with three large sized bedrooms. The fully finished walk up basement offers a separate entrance and a complete in-law suite with its own kitchen, living room, bathroom, bedroom, and office. Perfect for multi-generational living, extended family, overnight guests, or anyone seeking additional living space with privacy and flexibility. Step outside and enjoy the freedom that comes with country living. The large lot and U-shaped driveway provide plenty of room for parking, entertaining, kids to play, gardening, outdoor projects, or simply unwinding while taking in the peaceful surroundings. Recent updates include a new seal around the holding tank (2024), updated 200 amp electrical panel (2020), furnace (2020), A/C (2018), hot water heater (2021), water softener (2018), shingles (2016), and basement windows (2025). If you've been dreaming of peaceful country living without giving up the convenience of the city, this is an opportunity you won't want to miss. (id:15069)
Welcome to this stunning, beautifully maintained home, where exceptional upgrades, stylish finishes, come together to create a truly inviting living space. The bright and spacious main floor features a true chef’s kitchen complete with a gas range, centre island, ample cabinetry, and premium finishes. The adjoining living room showcases gleaming wide-plank hardwood flooring, a gorgeous statement fireplace wall, and walkout access to the private deck perfect for entertaining or relaxing outdoors. Elegant California shutters throughout add both style and privacy, while the gleaming solid oak staircase leads to the thoughtfully designed upper level. A generous landing provides the perfect space for a home office, reading nook, or cozy sitting area. The spacious primary suite offers a walk-in closet and beautifully upgraded 3-piece ensuite with contemporary finishes. Two additional generously sized bedrooms, a stylish 4-piece bathroom, and convenient upper-level laundry complete this floor. All bedrooms feature spacious closets professionally outfitted by California Closets. The finished lower level provides a large recreation room ideal for movie nights, family time, or entertaining, along with plenty of additional storage. (id:15069)
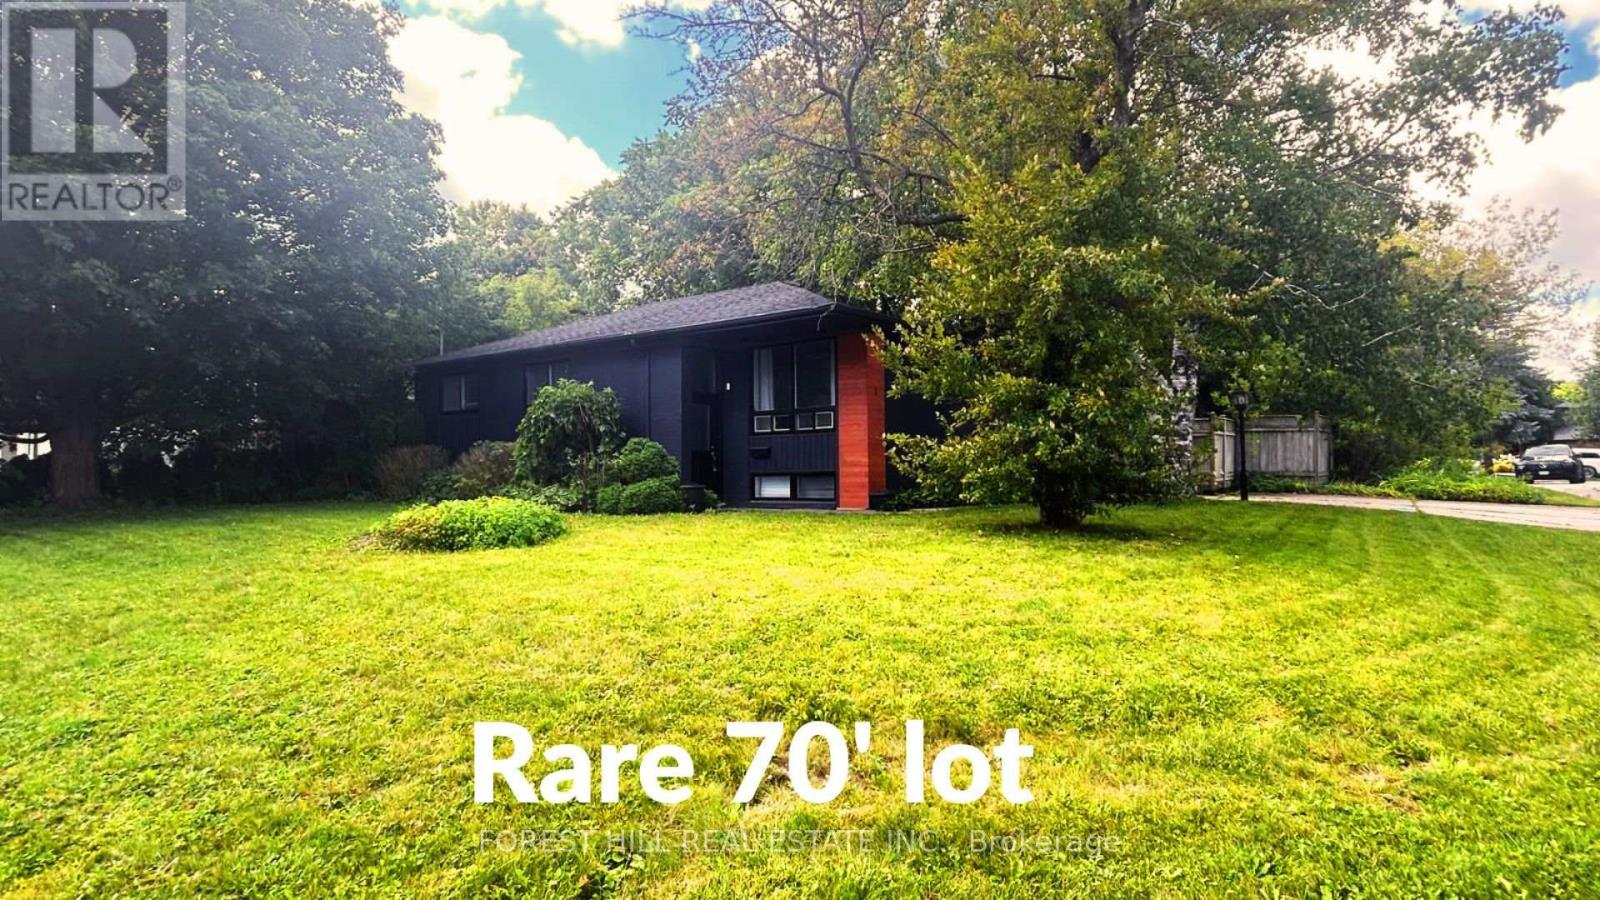
Solid brick bungalow, tastefully updated, set on a rare and spacious 70-ft-wide lot. The bright, open-concept layout is complemented by a fully fenced backyard surrounded by mature trees, offering exceptional privacy and ample space for a pool. An ideal setting for outdoor entertaining, family living, or exploring future use and redevelopment possibilities. Updates include engineered hardwood flooring, pot lights, modern glass and stainless-steel railings, fresh paint, and elegant solid-wood crown moulding and trim throughout. The well-appointed kitchen features stainless-steel appliances and opens directly onto a generous deck, creating a seamless setting for outdoor dining and entertaining. The main floor currently offers two generously sized bedrooms, a 3-piece bathroom, and a versatile layout that was previously configured as three bedrooms and can easily be converted back. The finished basement provides excellent additional living space with three bedrooms, a second 3-piece bathroom, and plumbing rough-ins for a potential future kitchen. Ideal for extended family, guests, or additional flexibility. A rare combination of a wide lot, mature private setting, functional living space, and significant future potential. (id:15069)
Positioned on a treelined boulevard on a large 50’ x 128’ lot, and centrally located near St Mary’s Hospital and Downtown Kitchener. Walk to the many events in Victoria Park, go for a swim at Harry Class Pool, or walk to the community pizza oven just down the road. Inside, this cute 2 bedroom bungalow has 2 living areas with original midcentury storage builtins. Out back a big, fully fenced backyard that is ready for summer fires and provides enough space to add a garage or addition in the future. The private single driveway has room for 3 cars and the large shed with room for bikes, kayaks and other outdoor equipment. It’s hard to find a lot this size for this price in Kitchener. Enjoy the mature trees, the wide boulevard, friendly neighbours, and low density character of this distinctive postwar Veterans community. (id:15069)
Charming, Inviting, home nicely upgraded home on an exceptionally fully fenced huge yard. The clean white kitchen, easy clean ceramics backsplash, double stainless sink, couple of new pot lights plus it has its own eating area with sliding doors which overlooks the freshly painted covered patio and a private rear yard. Perfect for outdoor gatherings. The ample size Living room is complete with, a full-size picture window, easy clean flooring, gas fireplace, coffered ceiling it has an airy feeling where family and friends can gather. Both the four piece and the two-piece bathrooms are clean and have both been freshly painted. Three bedrooms upstairs and two of them are of an excellent size and the third can easily fit a bed, dresser and more. As you go downstairs you are welcomed to a huge room that can easily be used as a Recreational room with many windows, to the right is the bathroom, to the left laundry and tons of storage space. Extra bonus is there is an enclosed sunroom, workshop, more storage... whatever your heart desires. Ideally situated within walking distance to schools, parks, stream(s), biking and walking trails, shops, restaurants, just minutes to the 401. It has a welcoming and inviting atmosphere which makes it a perfect place to call home. Delightful!!! (id:15069)
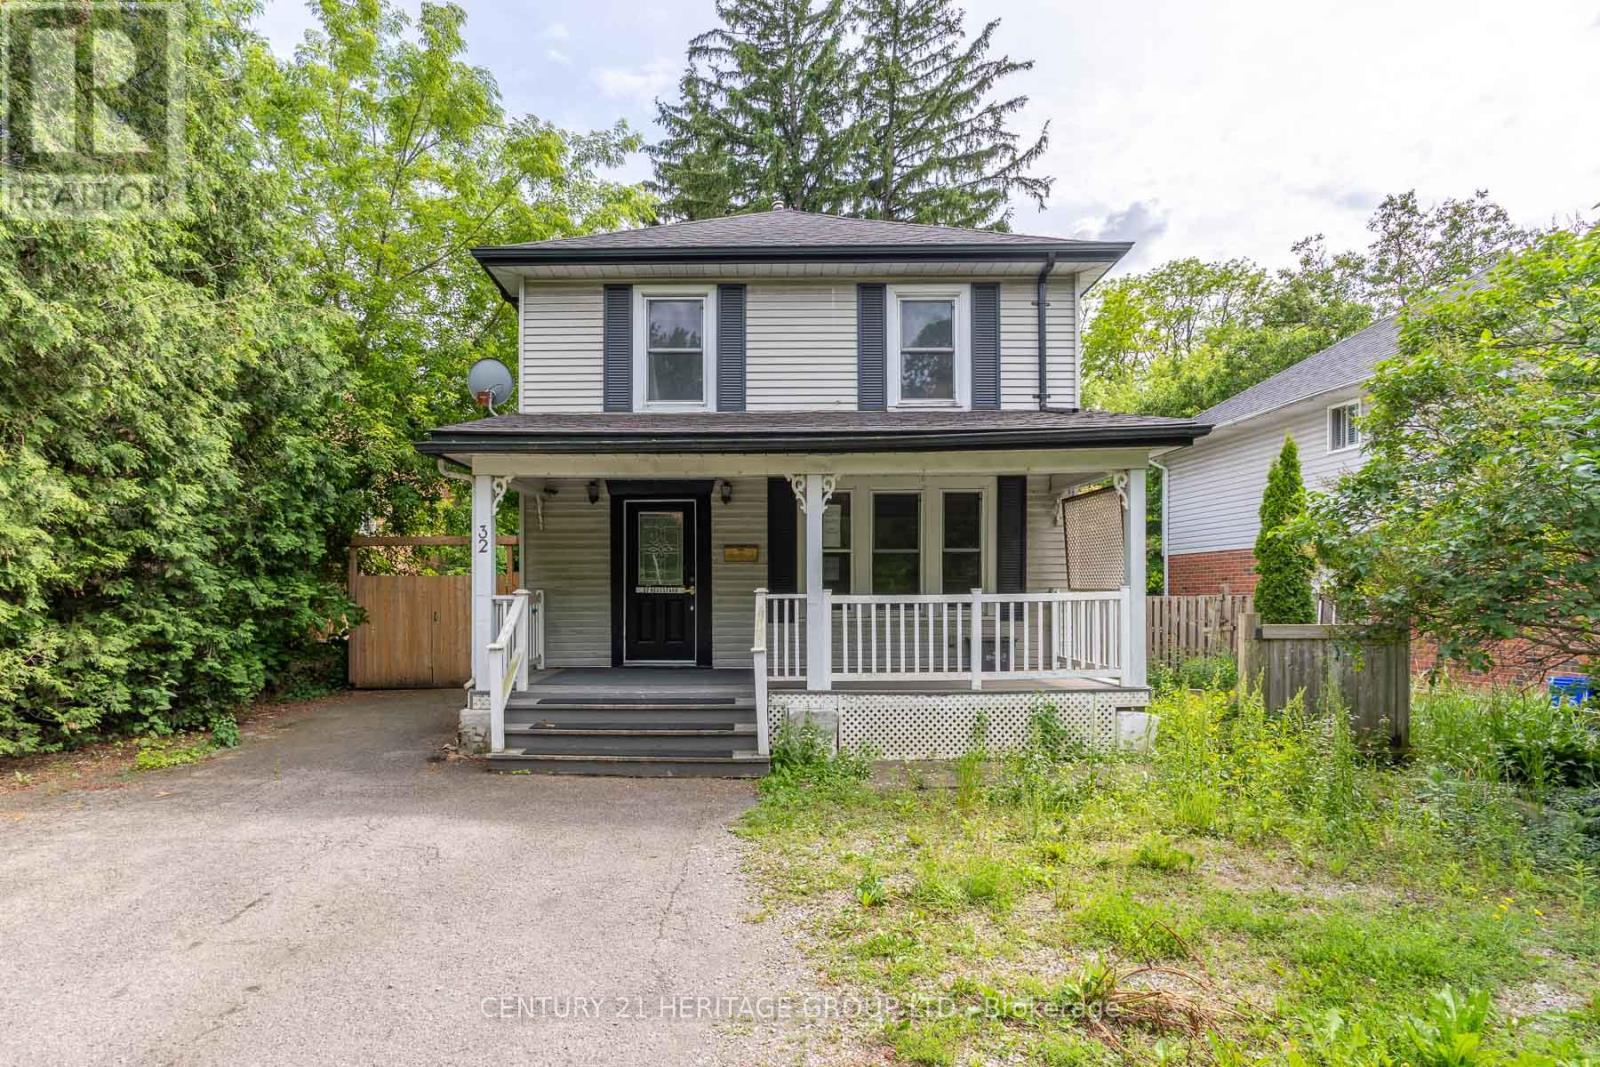
Welcome to 32 Rousseaux Street, where timeless character meets everyday comfort in one of Ancaster's most desirable neighbourhoods. Set on a generous, mature lot just steps from the historic Village, this charming home showcases the warmth and craftsmanship of a bygone era, with many original architectural details preserved alongside thoughtful modern updates. Spacious principal rooms and inviting living spaces create a home that is both welcoming and full of potential. The partially finished walk-up basement offers exceptional flexibility with convenient separate access, making it ideal for a recreation space, home office, workshop or future in-law possibilities. Outside, the deep lot provides plenty of room to garden, entertain or simply enjoy the privacy of the mature setting. Perfectly positioned just minutes from Ancaster Village, you'll love being close to boutique shops, cafés, restaurants, excellent schools, conservation trails, waterfalls, golf courses and everyday amenities, with quick access to the Linc, Highway 403 and downtown Hamilton. (id:15069)
Come and see what this affordable 3 bedroom, 2 bathroom home has to offer you. Updates in 2020 include furnace and central air, windows on the main level as well as the patio door to the large deck as well as the front door and the door to the basement walkout. Other updates include the upstairs bath with a soaker tub, flooring in the living room, dining room, kitchen and the upstairs, plus the garage has been insulated and lined. For additional storage there is 20' by 30' 2 storey shed as well. (id:15069)
Welcome to 367 Trillium Circle, a charming semi-detached bungalow offering comfort, functionality, and easy maintenance. This inviting home features 2+1 bedrooms, making it ideal for families, downsizers, or those needing space for guests or a home office. The open great room showcases soaring cathedral ceilings, creating an expansive airy feel, perfect for everyday living and entertaining. The well-designed kitchen offers ample workspace and walkout access to the deck and backyard for effortless outdoor enjoyment. The spacious primary bedroom includes a walk-in closet, while the finished basement adds a large recreation room, third bedroom or office, and a second full bathroom. Located in the welcoming community of Wendover on the south shore of the Ottawa River, this move-in-ready home offers the convenience of bungalow living with a versatile layout you'll love. (id:15069)
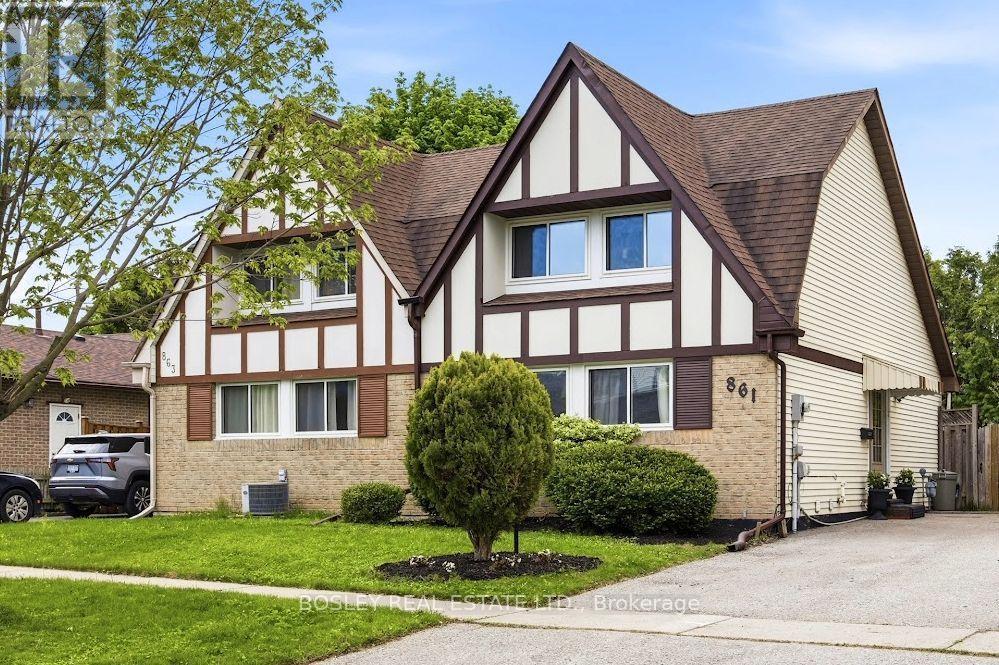
Rare Tudor-style semi-detached home, located in one of Oshawa's most sought-after Eastdale neighbourhoods! Perfect for first-time buyers, growing families, and downsizers, this home has been meticulously maintained and continuously updated with style. This fabulous floor plan boasts a large kitchen with copious storage, a combined living/dining room with walkout to a sizable covered deck for alfresco dining, and a conveniently located main floor 3rd bedroom. Upstairs, the large principal bedroom features his/hers closets with plenty of room for a King bed, an updated 4-piece bathroom, and an additional bedroom. The bright and spacious lower level offers an additional 718 sq feet of usable living space with a gym, entertainment room (or 4th bedroom), large laundry room with storage, additional 3-piece bath, and workshop. The cedar-lined backyard and large back deck, allow for privacy to enjoy the outdoors while being close to all of the in town amenities! Minutes from Oshawa GO, Smart Centres Oshawa North, Costco, Cineplex and Easton Park. Conveniently located to the 401 and 407 for an easy commute. (id:15069)
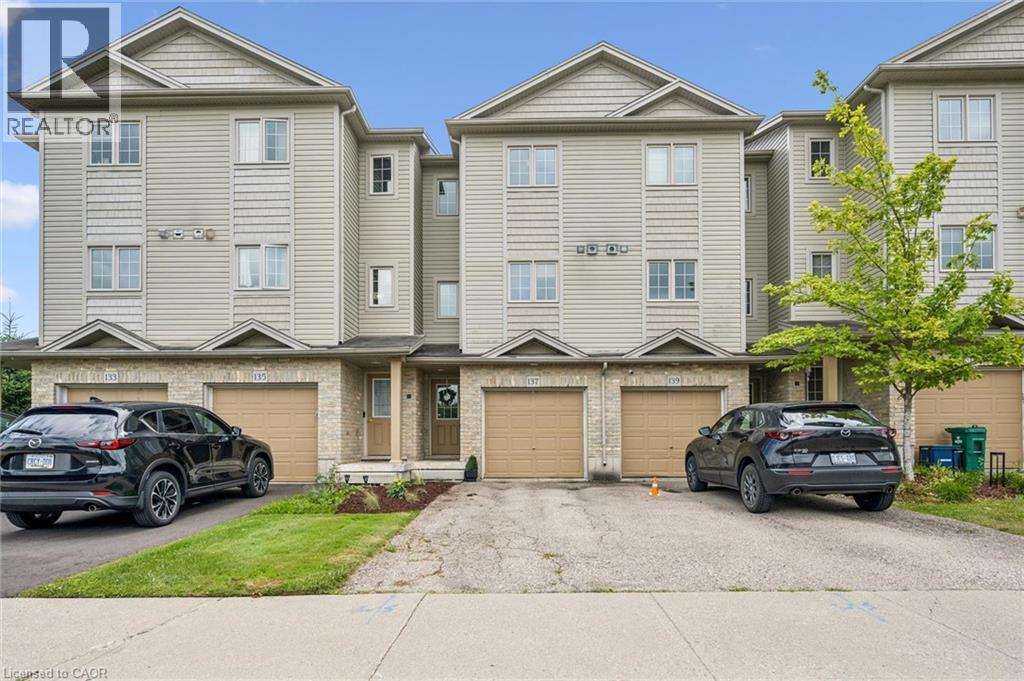
Welcome home to 137 Highland Crescent, a bright and inviting townhome tucked into the convenient and sought-after Victoria Hills area of Kitchener. Offering 3 bedrooms, 2 bathrooms, and 1,641 sq. ft. of finished living space, this home is a great fit for first-time buyers, young families, downsizers, or investors looking for a low-maintenance property in a central location. The main level welcomes you with a functional entryway and access to the attached garage, while the upper living space offers a comfortable layout with a spacious living room, dedicated dining area, and kitchen with plenty of room for everyday living. Upstairs, you’ll find three bedrooms and a full 4-piece bathroom, providing practical space for family, guests, or a home office. Enjoy the added convenience of two parking spaces, including the attached garage and private driveway, along with a back deck and outdoor space to relax or entertain. Located close to parks, schools, trails, shopping, public transit, major highway access, hospitals, libraries, and more, this home offers the perfect blend of comfort, convenience, and value in the heart of Kitchener. Whether you’re entering the market, simplifying your lifestyle, or adding to your portfolio, 137 Highland Crescent is a great opportunity in a well-connected neighbourhood. (id:15069)
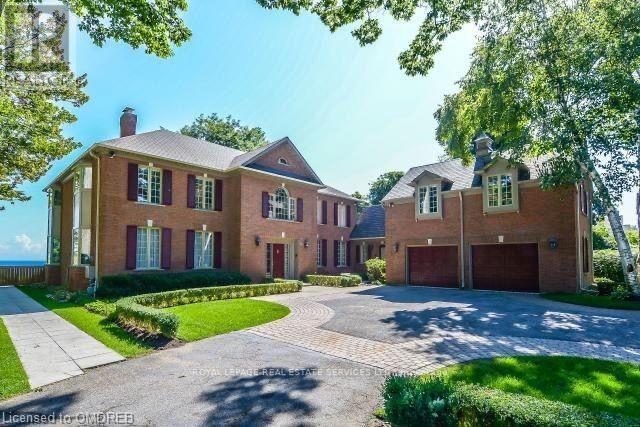
Experience breathtaking, panoramic views from this stately lakefront estate, a true sanctuary of elegance and tranquility. Nestled on an expansive 3/4 acre lot, this rare gem boasts an impressive 100 feet of private lake frontage with riparian rights, ensuring unobstructed access to the shimmering waters of Lake Ontario. Spanning 5,800 sq. ft. (excluding the basement), this residence is designed for those who appreciate refined living and timeless sophistication. Step through the grand foyer into an atmosphere of classic luxury, where generous principal rooms flow effortlessly, highlighted by exquisite hardwood flooring and elegant finishes. Two stunning solariums maximize the lake's mesmerizing vistas, creating sun-drenched spaces perfect for relaxation and entertaining. The gourmet kitchen is a chef's dream, featuring a sprawling marble-topped island and an open layout designed for both functionality and style. Upstairs, five spacious bedrooms await, including the lavish primary suite, a private retreat with His & Hers walk-in closets and a spa-like 6pc ensuite bath. A versatile bonus room above the garage offers the perfect hideaway for a teen retreat, nanny suite, or home office. Outdoors, the beautifully landscaped backyard is an entertainer's paradise, complete with a sparkling inground pool, a picturesque patio, and the lake's serene backdrop enhancing every moment. A private gate leads directly to the lush surroundings of Gairloch Gardens, adding to the home's enchanting setting. Located in one of Oakville's most prestigious neighbourhoods, this exceptional property is just minutes from top-rated schools, fine dining, and the boutique shopping of Downtown Oakville. A rare opportunity to own a piece of lakeside luxury. (id:15069)
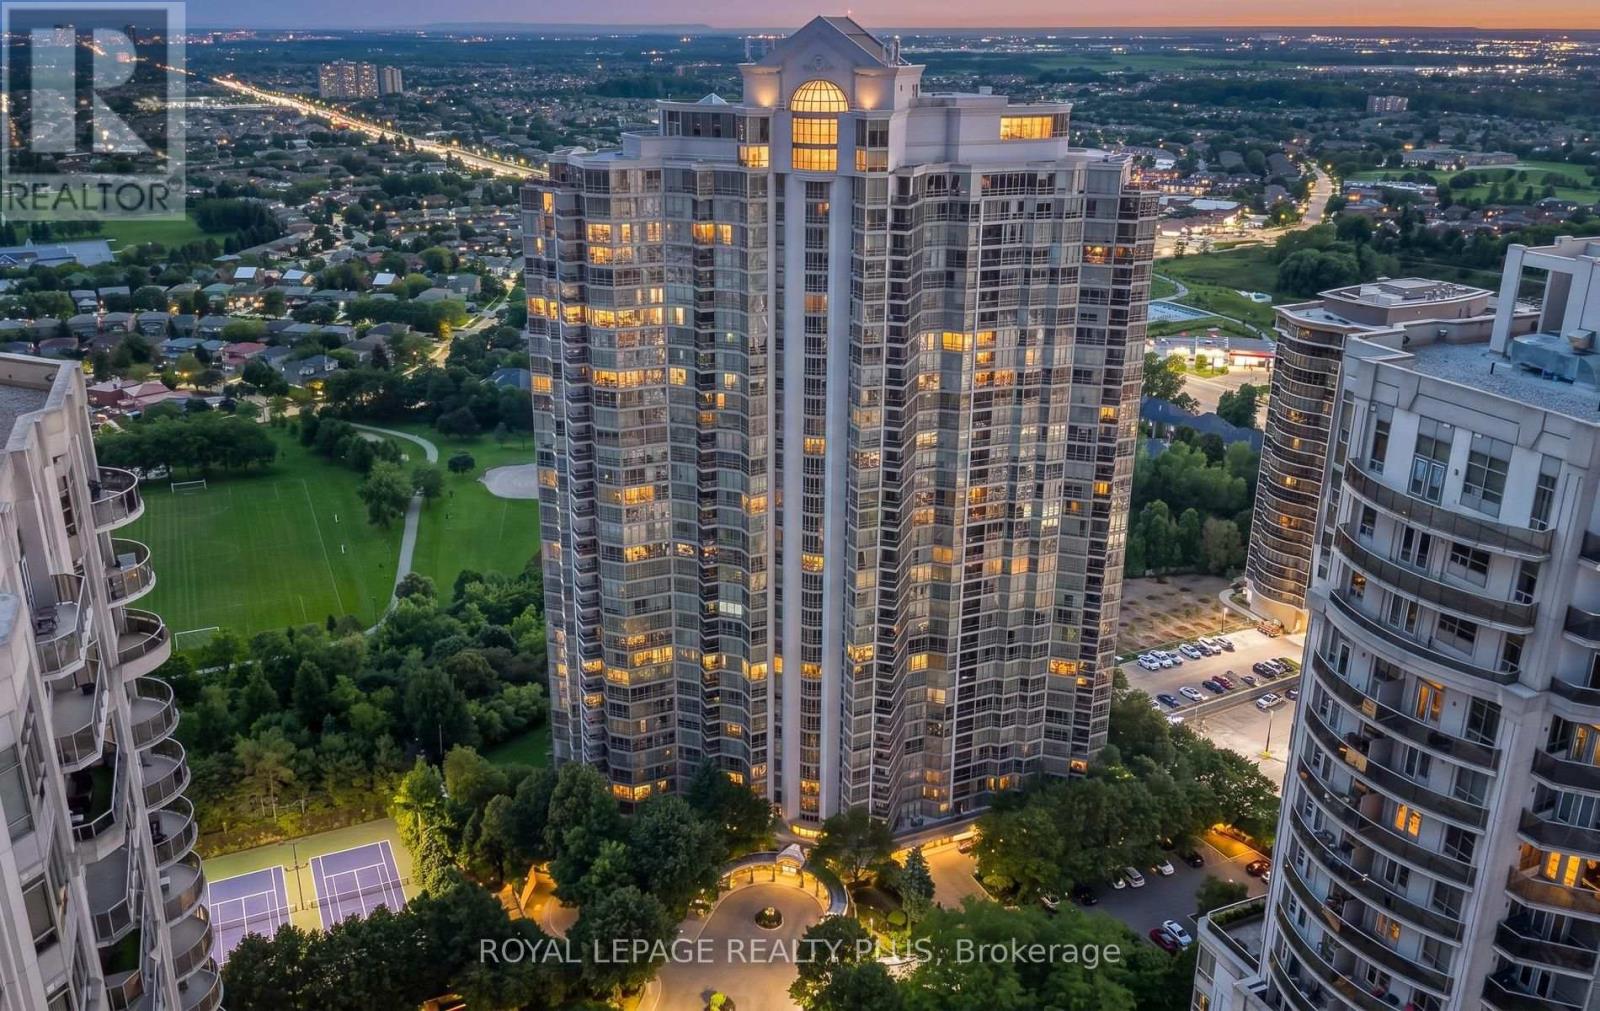
Welcome to Park Mansion, where spacious condo living meets an impressive resort-style amenity package in the heart of Mississauga. This freshly painted 2-bedroom, 2-bathroom suite offers a comfortable and functional layout with generous living space, a private balcony and the added convenience of 2 parking spaces.Enjoy the ease of truly all-inclusive maintenance fees, covering heat, hydro, water, central air conditioning, cable and internet. Park Mansion is exceptionally well appointed, offering 24-hour concierge and security, an indoor pool and whirlpool, fitness facilities, squash/racquet court, tennis court, guest suites, party and entertainment rooms, billiards, library and lounge areas, landscaped grounds, BBQ areas, visitor parking and an underground car wash. The rooftop Sky Club and sun terrace provide an impressive setting to relax, entertain and take in panoramic views.The location is equally convenient, with MiWay transit just steps away and easy access to Highway 403, Cooksville GO, Square One, restaurants, groceries, parks and Mississauga City Centre.A wonderful opportunity for those seeking space, convenience and an amenity-rich lifestyle-all from an established, well-equipped condominium community. (id:15069)
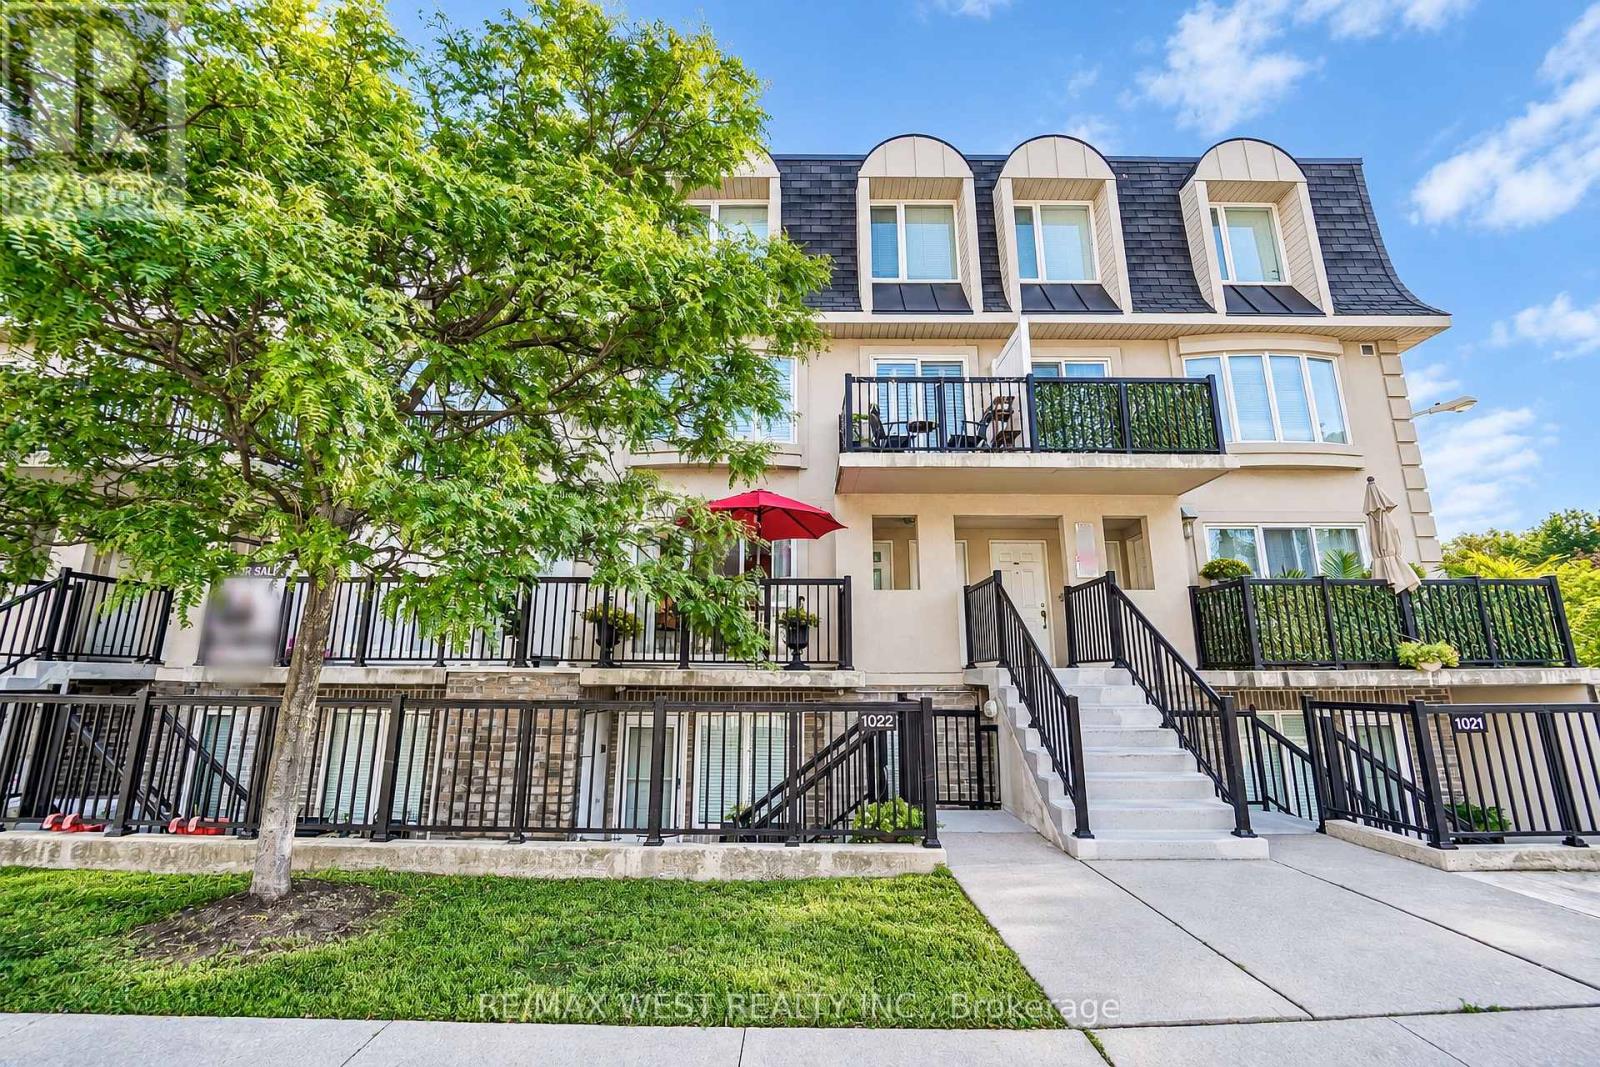
Welcome to this bright and spacious townhouse situated in a highly desirable Downsview neighborhood. This meticulously maintained family home features an open concept layout with two bedrooms and one bathroom. Functional kitchen with stainless steel appliances, plenty of cabinetry for storage and large white quartz countertop space with breakfast bar - perfect for preparing meals and entertaining guests. Enjoy a generously sized living and dining space with walk out to balcony. Primary bedroom with walk-in closet, four piece semi-ensuite and access to a private balcony. The rear balcony has ample space for hosting or sit back and relax and enjoy the privacy and nature of the mature trees. This property has a great walk score - the ultimate convenience of amenities. Minutes away from parks, schools, stores, banks, library, Humber River hospital. In addition, quick access to Hwy 401/400. Steps to TTC public transit lines leading to Wilson subway station, Yorkdale Mall and so much more. (id:15069)
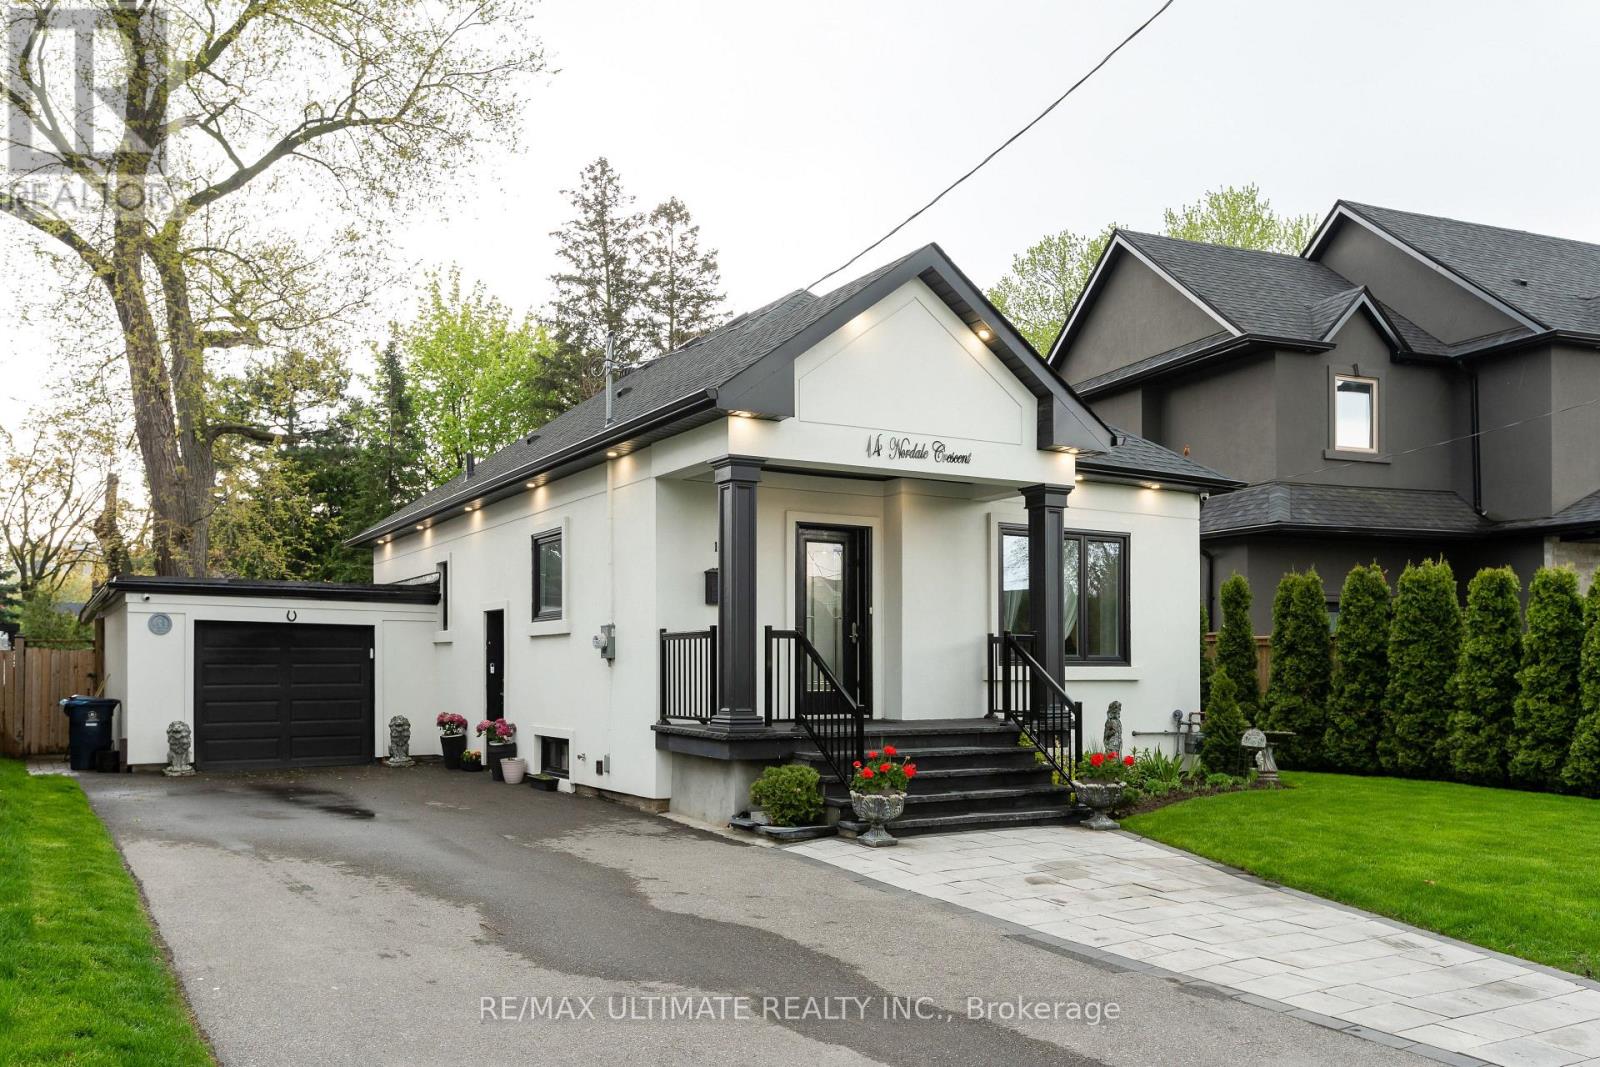
Renovated bungalow perfectly situated on a quiet, family-friendly street in the prestigious and highly sought-after Brookhaven community, just south of Lawrence Ave - a rare opportunity in today's market. Set on an exceptional 50 x 125 ft lot, this home features a stunning ravine-style backyard with natural stone and flagstone patio, offering a level of privacy and tranquility that is hard to find in the city. The main floor has been fully renovated and features an open-concept living and dining area, a modern kitchen with granite countertops and a breakfast nook, two spacious bedrooms with closets, and contemporary finishes that blend style, comfort, and functionality. The professionally finished lower level, complete with a separate entrance, includes a full 2-bedroom suite with living and dining area, modern kitchen, and laundry - ideal for extended family, guests, or additional income potential. Exterior features include a garage and a private driveway accommodating up to 5 vehicles. Prime location close to excellent schools, parks, and major highways (400/401), ensuring convenience and accessibility. Many quality renovations and improvements throughout. (id:15069)
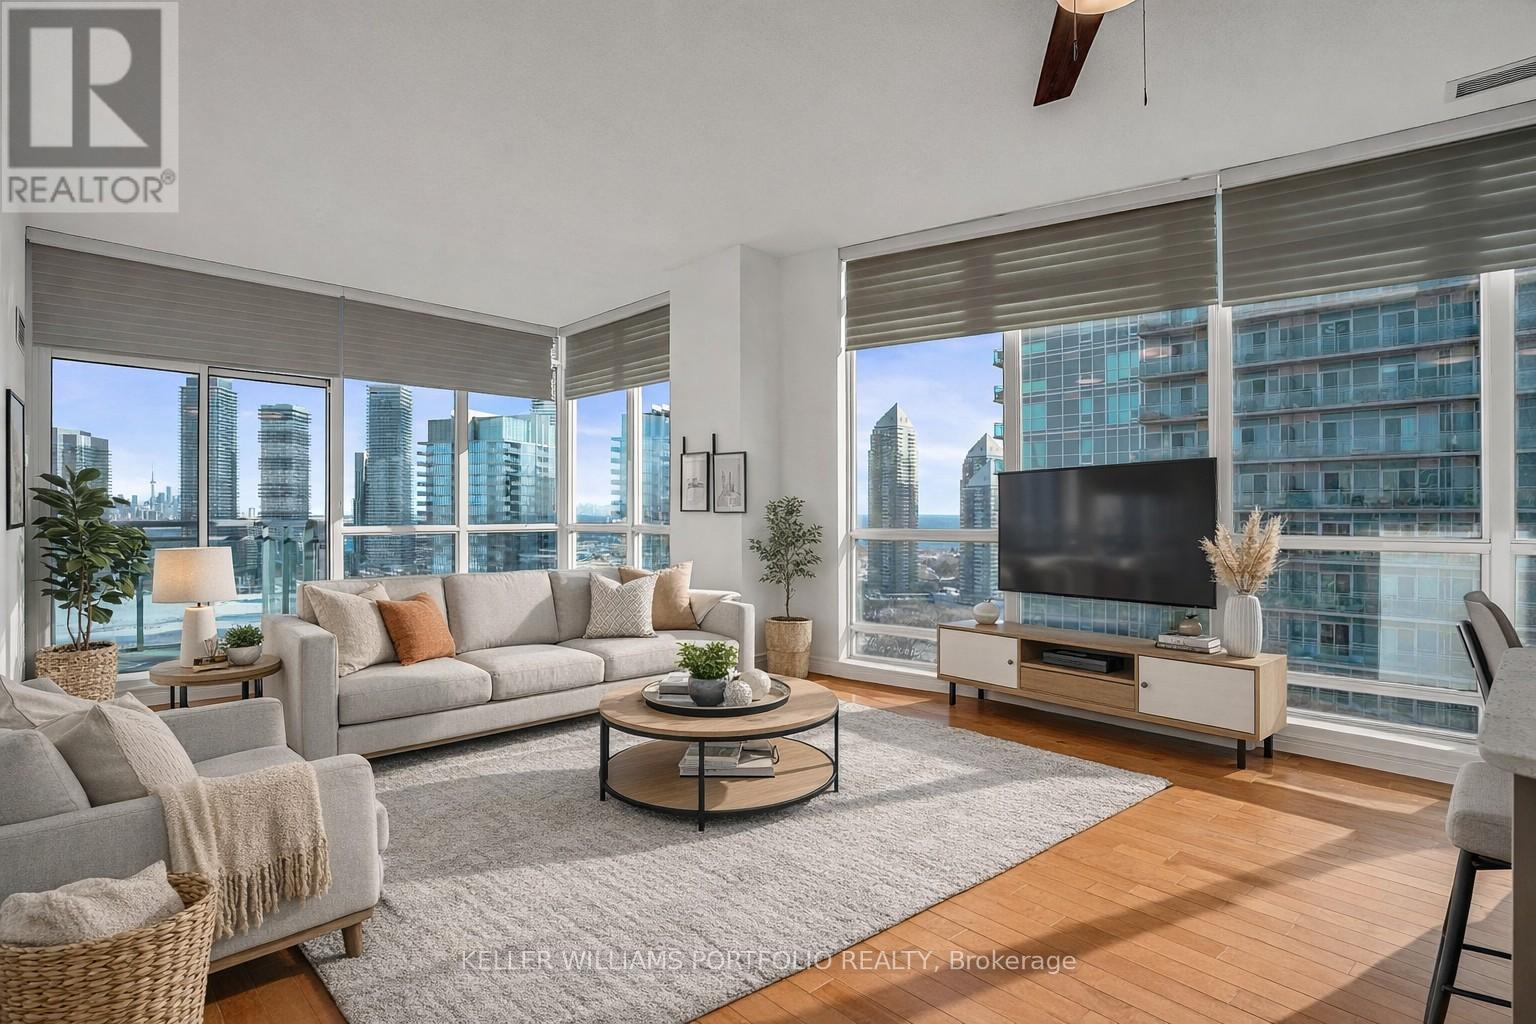
Set high above the city, this stunning 1015 sq ft penthouse offers an elevated lifestyle defined by light, views, and effortless sophistication. Floor-to-ceiling windows flood the space in natural light while capturing breathtaking vistas of the lake and CN Tower. Day or night, the backdrop is simply unforgettable. Open-concept living and dining areas flow seamlessly into a modern kitchen with a generous breakfast bar, perfect for entertaining or quiet mornings. The primary suite is a serene retreat featuring a walk-in closet and a spacious ensuite designed for true relaxation, while the second bedroom offers ideal flexibility for guests, a home office, or additional living space. Residents enjoy a true resort-inspired lifestyle with an outdoor pool, sundeck and track, full fitness centre with yoga and cycling studios, sauna and squash court, along with business, entertainment and social spaces-plus the added value of heat, hydro, and water included in the maintenance fees. Thoughtfully finished, exceptionally bright, and impressively private, this penthouse delivers a rare sense of openness in a vibrant waterfront community just moments away from trails, transit, and city conveniences. A must-see for those seeking expansive views, sun-filled interiors, and a lifestyle at the very top. (id:15069)
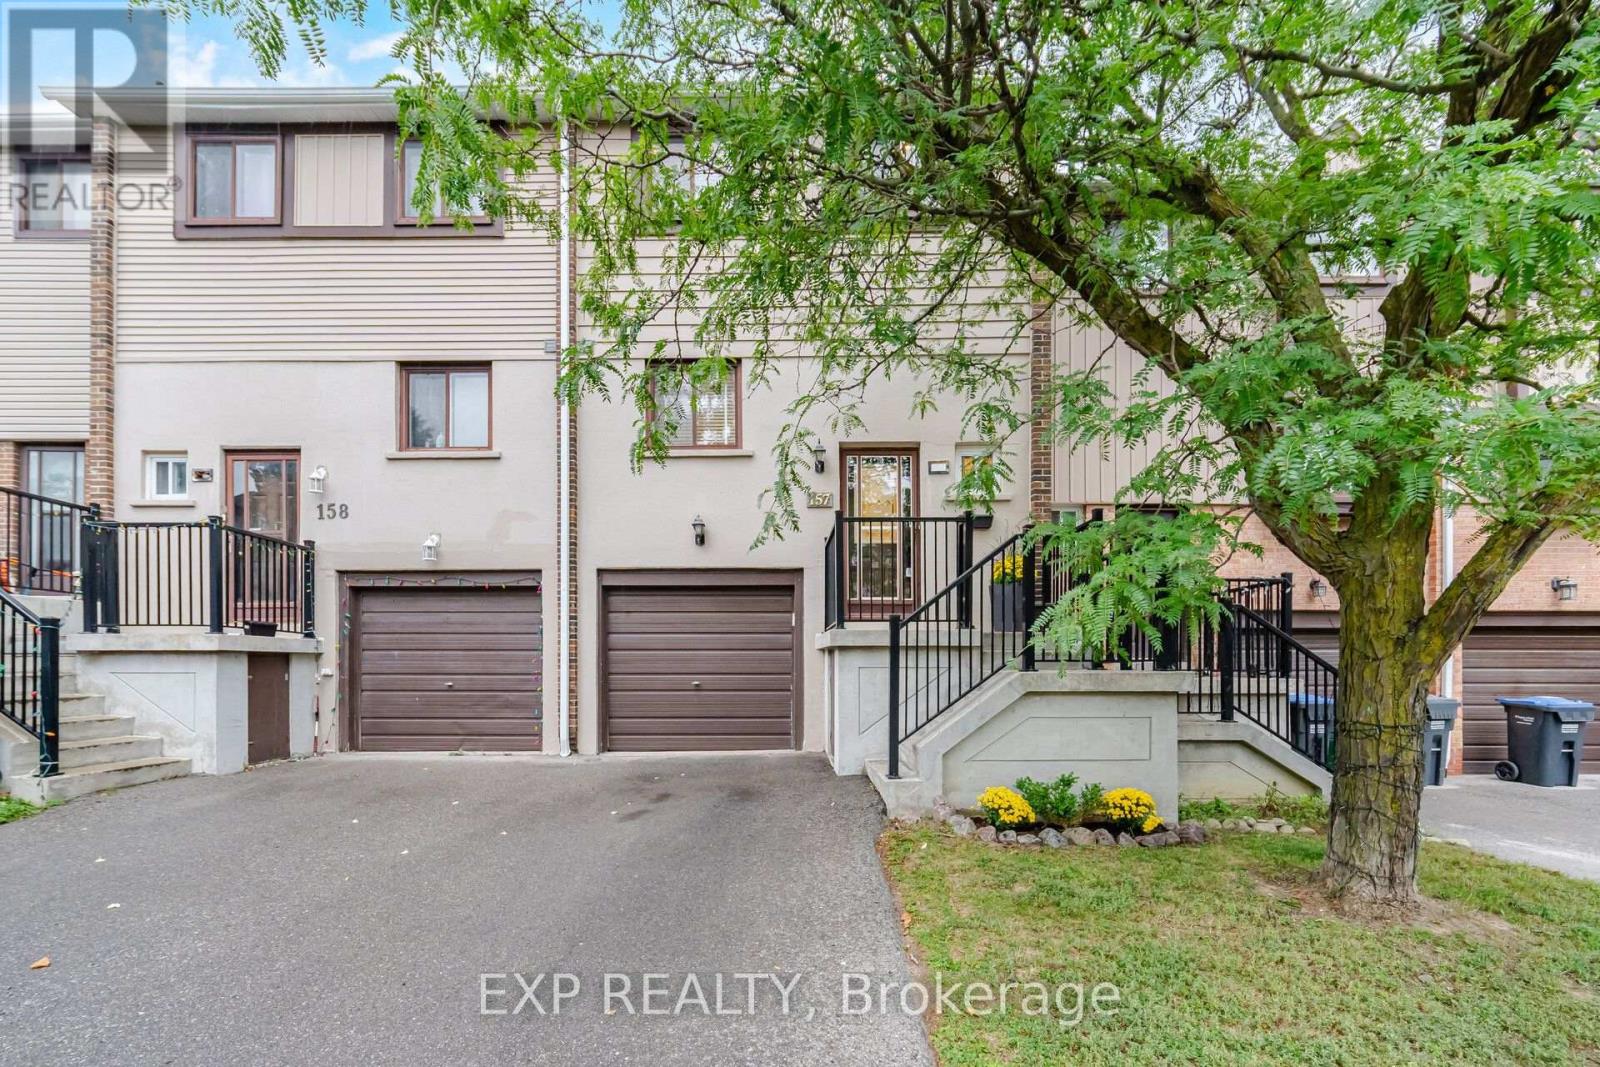
Welcome to 157 Moregate Crescent-a beautifully renovated, move-in-ready home backing onto a peaceful ravine. Step inside to a soaring entry foyer and a stylishly remodeled two-piece powder room. The renovated kitchen features stainless steel appliances, newer cabinetry and an open-concept layout that flows effortlessly into the living and dining areas-ideal for entertaining and everyday family life. Large windows fill the space with natural light while showcasing views of the private, fully fenced backyard and ravine beyond. Step outside and connect directly to scenic walking and biking trails leading all the way to Chinguacousy Park. Back inside, upgraded lighting and pot lights throughout all three levels give the home a bright, modern feel. Upstairs, the spacious primary bedroom offers custom wall-to-wall closets with exceptional storage. The main bathroom has been completely renovated and enlarged, creating a comfortable, beautifully finished retreat. Two additional bedrooms provide plenty of space for children, guests or a home office. The versatile walkout lower level features direct garage access and additional living space that can serve as a family room, playroom, office or quiet place to unwind by the built-in fireplace. Sliding doors open directly to the backyard-perfect for summer barbecues, entertaining or creating your own vegetable garden. Located in an ultra-convenient neighborhood just minutes from Trinity Common Mall, Bramalea City Centre and Brampton Civic Hospital, with schools, parks, transit and major commuter routes nearby. Beautifully renovated, ravine-backed and ready to enjoy-157 Moregate Crescent is a home you won't want to miss! (id:15069)