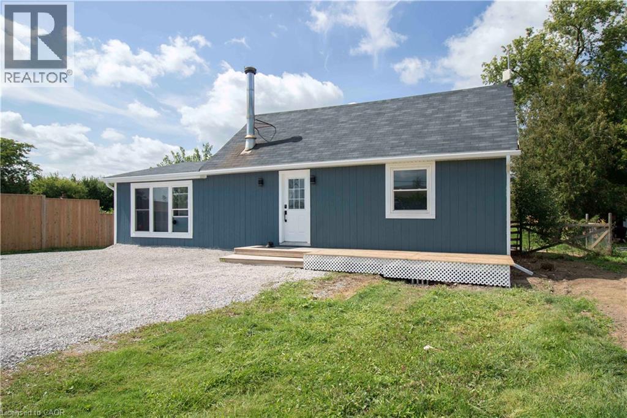
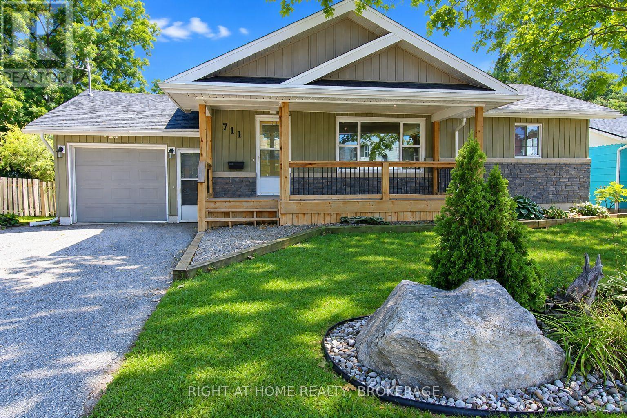
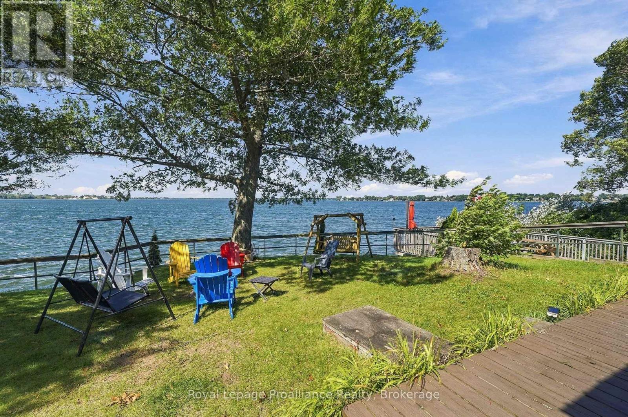
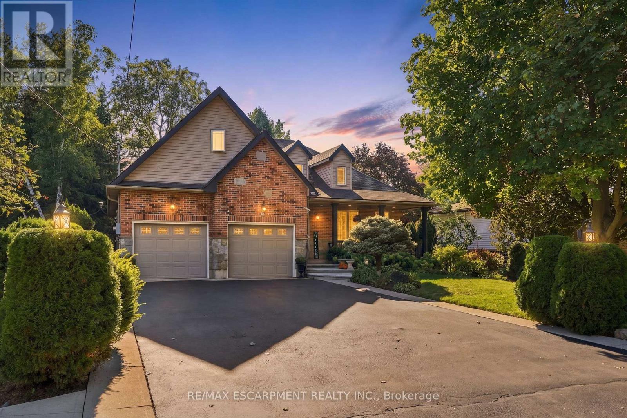
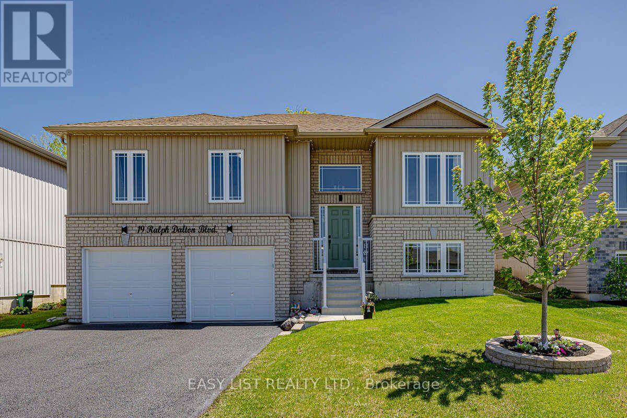
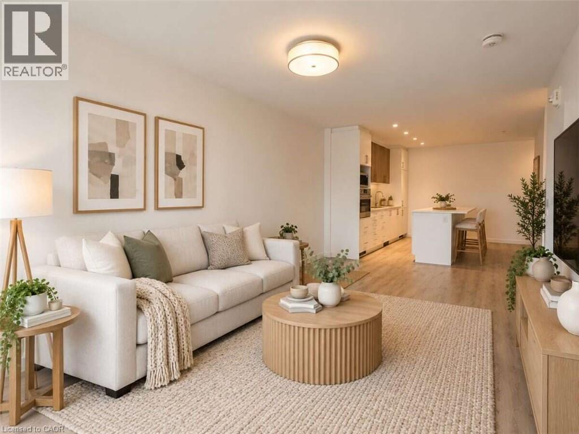
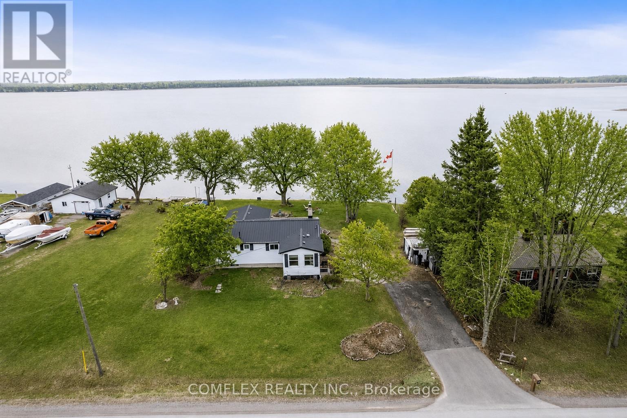
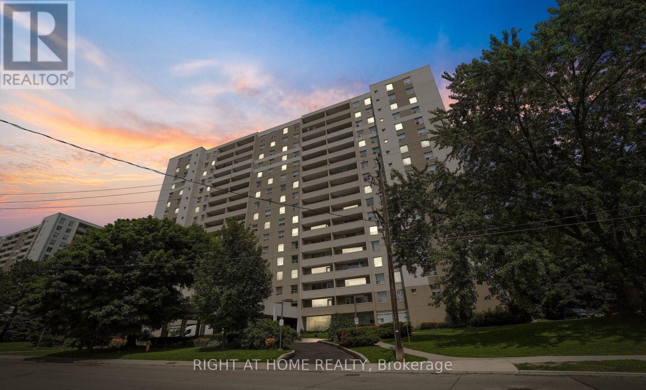
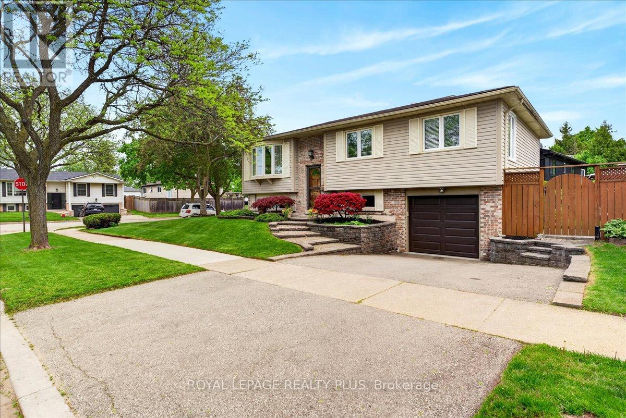
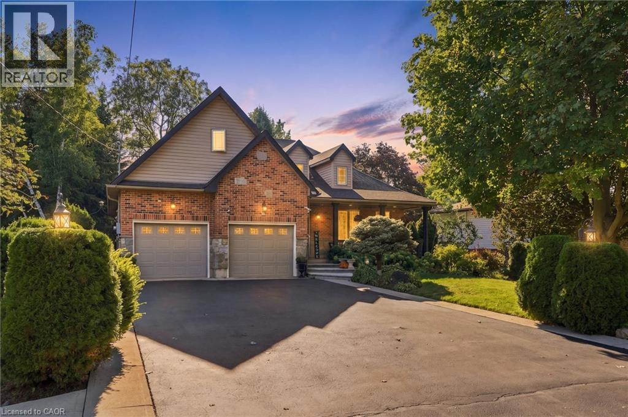
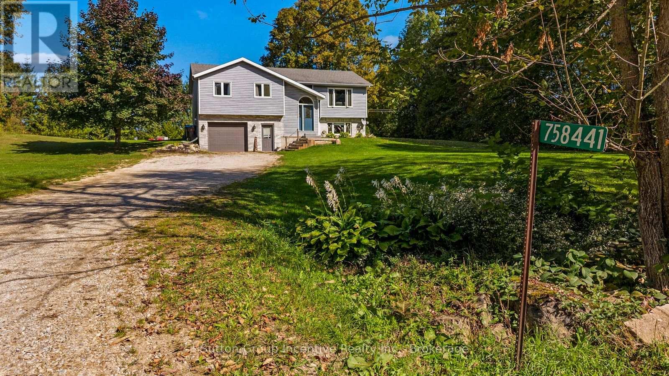
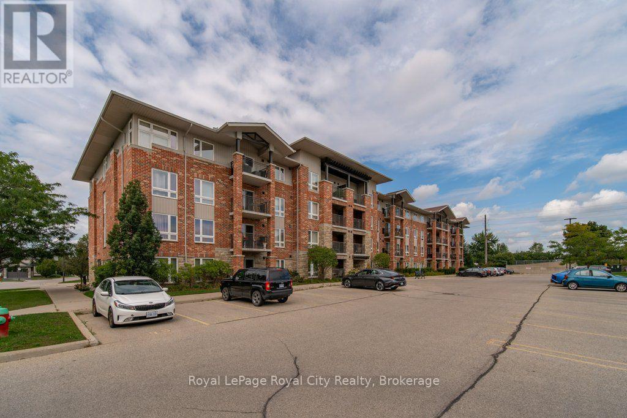
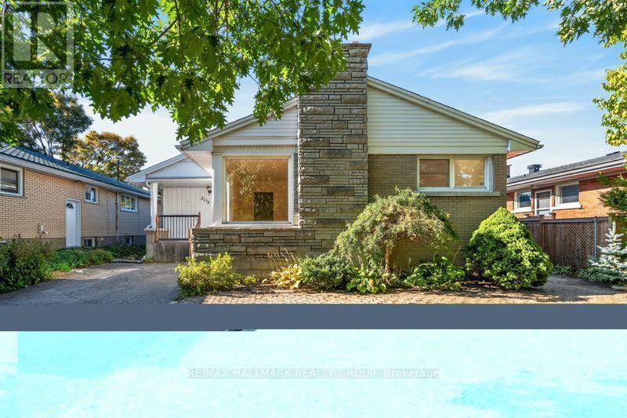
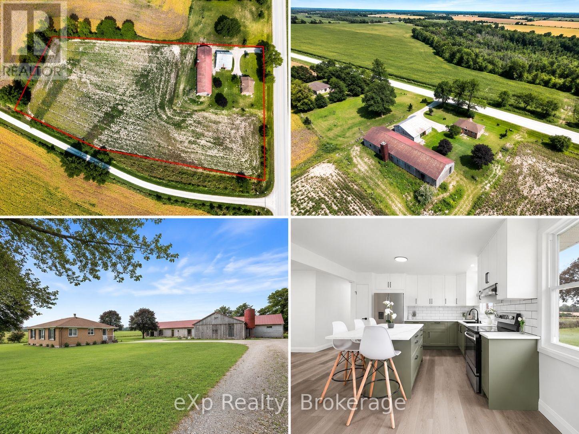
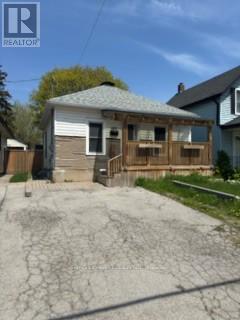
Country living without giving up convenience. This updated 2-bedroom home sits on just under half an acre only minutes from Hagersville, offering space, privacy and a lifestyle that’s hard to find. Inside, the large, bright kitchen offers an abundance of counter space and storage and flows into the dining and living areas, creating a spacious and connected feel. Updates include windows, electrical, plumbing, soffit and eavestrough. Outside, a detached garage provides plenty of room for vehicles, projects, hobbies and toys. When the work is done, unwind in the private hot tub under the glow of Edison lights while the backyard opens toward the western sky, giving you a front row seat to some incredible country sunsets. And while it feels like country living, you’re only 2 minutes from the grocery store in Hagersville, close enough to grab that forgotten dinner ingredient without turning it into a trip, with convenient access to Hamilton and Highway 403. Agricultural zoning adds another layer of versatility for permitted uses, subject to applicable zoning provisions and approvals. Space to work, room to unwind, beautiful sunsets and town just down the road. Come see what makes this property different. (id:15069)
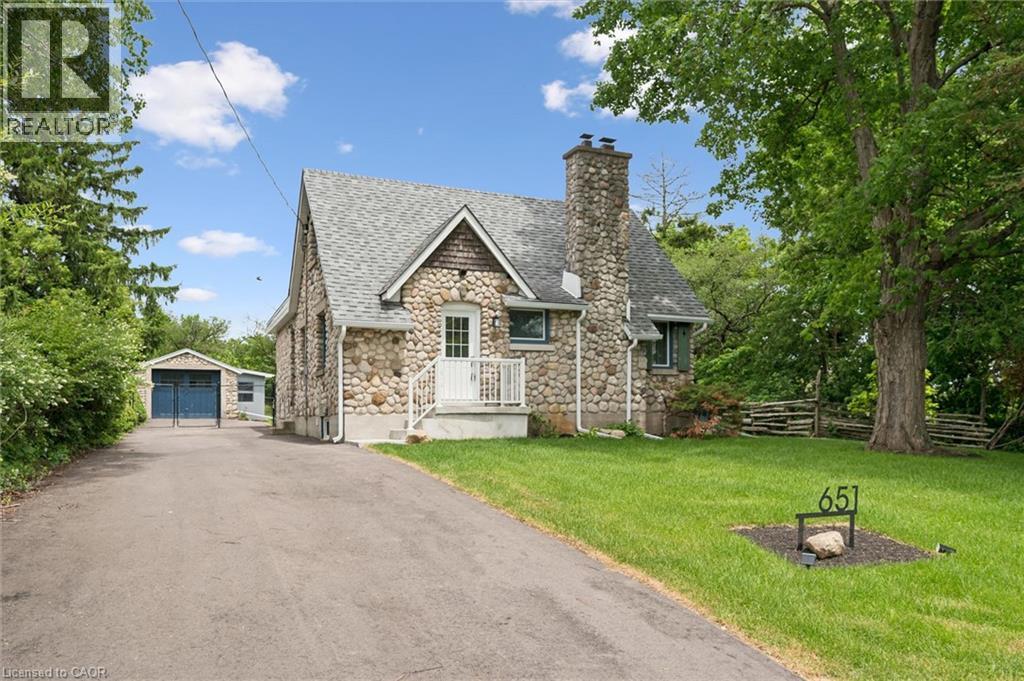
Charming home on a spectacular 0.75 ACRE LOT!! Experience country-style living in the city with this beautifully upgraded move-in ready home, nestled among mature trees, walking trails and siding onto scenic Moffat Creek. Rich in character and timeless appeal, the home features a formal living room highlighted by a stunning stone wood-burning fireplace, a formal dining room, and a brand new kitchen with quartz countertops. The spacious family room overlooks the massive private backyard with lots of windows and natural light, offering the perfect setting for everyday living and entertaining. Two bedrooms and bathroom on the second floor. A newly finished basement with bedroom, rec room, bathroom and laundry. Completing the property, an oversized detached garage, ideal for hobbyists, workshop space, or extra storage. Recent upgrades are abundant: premium kitchen with quartz counters, sleek hardwood flooring on main and second, oak staircase, modern bathrooms, newly finished basement, upgraded plumbing and electrical, new driveway, landscaping, stove, dishwasher, washer, dryer, and more. A rare opportunity to own a distinctive property that combines historic charm, modern updates, and an exceptional setting-all within the city. Book your private viewing! (id:15069)
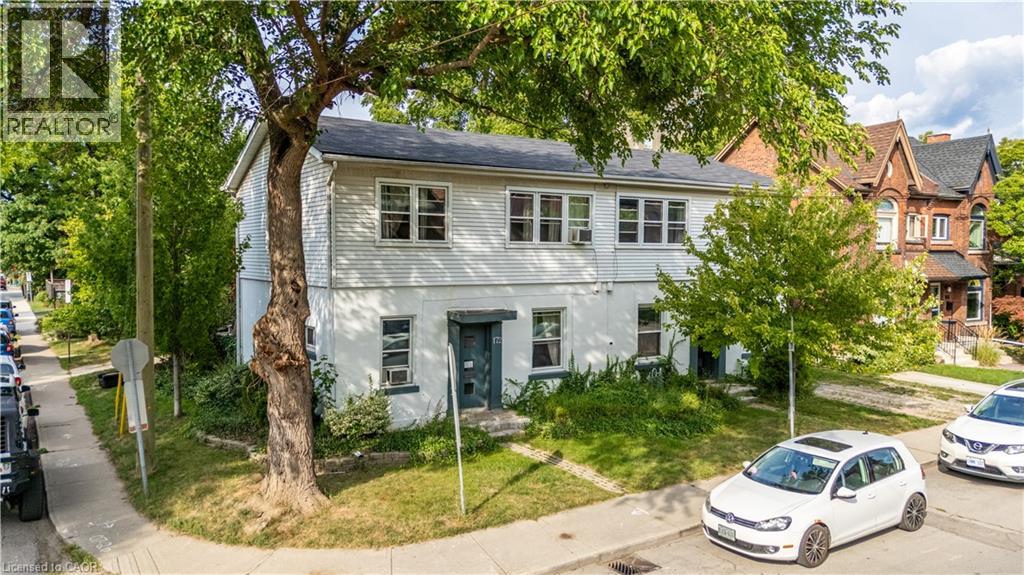
Exceptional Turnkey Investment Opportunity – 172 Markland Avenue, Hamilton. Add a solid income-producing asset to your portfolio with this well-maintained 6-unit purpose-built apartment building in Hamilton. Featuring 2 bachelor units and 4 spacious two-bedroom units, this property offers a desirable unit mix with strong rental appeal and consistent income potential. Professionally managed, the building has benefited from numerous capital upgrades over the years, allowing investors to acquire a property with ongoing care and reduced maintenance concerns. Tenants enjoy the convenience of shared laundry facilities located in the partially finished basement, while the lower level also offers additional storage and future potential. Situated in an established neighbourhood with convenient access to public transit, shopping, schools, parks, and major commuter routes, this investment is well-positioned to attract and retain quality tenants. Whether you're expanding your portfolio or entering the multi-residential market, 172 Markland Avenue presents an excellent opportunity to own a professionally managed, income-generating property in one of Hamilton's strong rental markets. (id:15069)
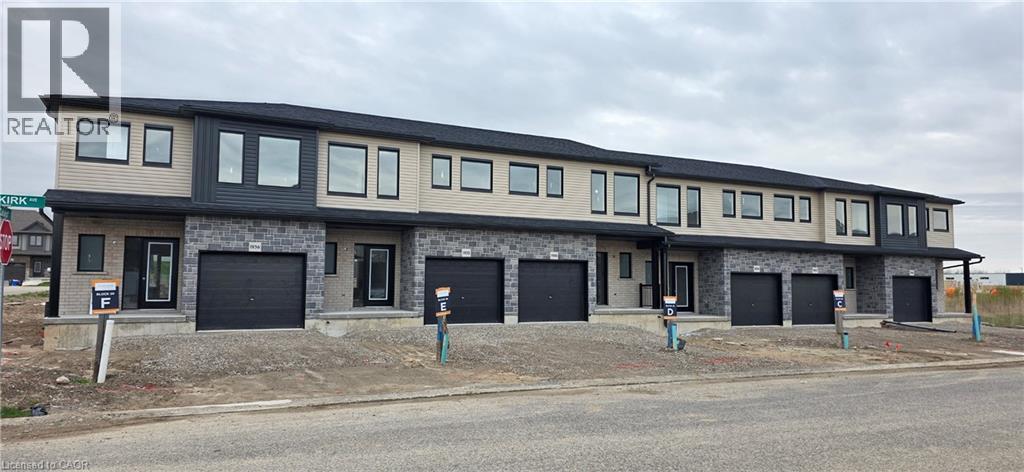
This stunning 3-bedroom modern townhouse in the heart of Woodstock, Ontario, where contemporary design meets everyday comfort. From the moment you walk in, you'll be greeted by an inviting open-concept floor plan that is perfect for entertaining, relaxing, and enjoying life’s everyday moments. Flooded with natural light, the main level features a spacious living area that seamlessly flows into the dining space and a large kitchen complete with high-quality finishes, sleek cabinetry, and premium plumbing fixtures. Whether you're hosting family gatherings or enjoying a quiet night in, this layout delivers style and functionality. Upstairs, you’ll find three generous bedrooms, including a bright and airy primary retreat with ample closet space. The additional bedrooms are perfect for family, guests, or a home office—offering flexibility to suit your lifestyle. With modern exterior styling, a private outdoor space, and a location close to parks, schools, shopping, and major commuter routes, this home checks all the boxes for today’s buyer. Don’t miss your chance to own a beautifully crafted townhouse in one of Woodstock’s most desirable and growing communities! (id:15069)
Welcome home, To this Completely Updated Bungalow with In-ground Heated Pool, and large yard!! Starting with a welcoming large front porch, to an open concept Newer Kitchen with Quartz counters and large island. 3 bathrooms (2 newly updated). There is a bonus room, currently used as a master bedroom, (could be a dining room or a rec room/office) That is right off the deck facing the pool (great spot for a hot tub). Down stairs is completely finished!! With a rec room, 2 more bedrooms, and another bathroom. The garage had an addition in 2022, adding a main floor laundry and a 2 pce bathroom, Super convenient for entertaining by the pool! The yard is great for everyone with the large decks, Natural Gas hook up for the BBQ, a Gazebo, Sun and large shade trees, space for playing and gardening, and parking for 4 cars. Pool liner 2021, Filter 2022, Heater 2023. House was re-sided in 2010 with foam core over cedar. New Roof and Skylight 2024, Furnace 2019, A/C 2018, Owned hot water tank. Walking distance to 2 schools, Close to the marina, Byng conservation, Great family home! Don't miss out to be in the center of peaceful Dunnville. (id:15069)
This lovely 3 season, Prince Edward County cottage on the shores of West Lake, is the idyllic waterfront property you've been waiting for. Overlooking the Sand Dunes of Sandbanks Provincial Park, this 4 bedroom + 2 bath bungalow awaits your personal touch. Swim, boat, wakeboard, and fish all from your very own beachfront paradise. Enjoy walking, biking, and cross-country ski trails nearby. The open concept space beckons you to curl up and unwind with a book or enjoy a game night with family and friends. Take in the sights and sounds of nature and all the beauty that surrounds from the expansive deck on the boathouse rooftop, this is boating life at its finest. With proximity to Prince Edward County's favorite destination spots, you're never far from top-tier cuisine and lovely local shops. Steps away from two restaurants and Isaiah Tubbs Resort & Conference Centre, this property offers access to beaches, walking, and cycling trails just one kilometer away. Live where you love to visit! Updates include new metal roof (2026), new vinyl siding, heat pump and insulated side door(2026). A local hospital and amenities are only 15 minutes away in Picton. Conde Nast Traveler Magazine has voted Prince Edward County as one of the top places in the world to visit in 2026! Only to be sold as an addition to 1818 County Road 12, an adjacent property, zoned Tourist Commercial (see MLS #'s X13235858 and X13212980.) (id:15069)
4 BEDROOMS. 2.5 BATHROOMS. APPROX. 1,725 SQ. FT. ABOVE GRADE. For buyers looking for more space without leaving Toronto, 6 Purdy Crescent offers a rare combination of a renovated family home, private 29.57 x 98.55 ft lot, excellent transit access and a quiet residential street. Step inside to a newly renovated open-concept living, dining and kitchen area designed for modern family life and entertaining. The renovation is backed by a 2-year warranty and features a beautifully updated kitchen with new appliances, new flooring and LED lighting. All bathrooms have been updated, including a newly renovated 3-piece ensuite in the spacious primary bedroom. With 4 bedrooms upstairs, there's room for a growing family, home office or guests. The partially finished basement provides excellent storage today with the opportunity to create additional living space in the future. Enjoy year-round comfort with a working gas fireplace, central vacuum, owned on-demand water heater, and owned furnace and central A/C. Furnace and A/C replaced in 2015, including a generous 2.5-ton (30,000 BTUs) central air-conditioning system providing comfortable cooling throughout the home, including the second floor. Leave the car at home - a TTC bus route is approximately a 2-minute walk away, while Weston UP Express/GO Station is approximately a 5-minute drive or 10-minute walk, providing convenient connections to downtown Toronto and Pearson Airport. Quick access to Highways 400 & 401, the Eglinton Crosstown LRT, schools, parks, shopping and everyday amenities. Renovated, spacious, well-connected and move-in ready - 6 Purdy Crescent delivers the space and comfort of a family home with the convenience of Toronto living. (id:15069)
Welcome to 4 Summit Drive, a beautifully designed 1,822 square foot bungaloft situated on a generous 60.11' x 153.27' lot in the desirable community of Waterdown. Offering an exceptional blend of style, comfort, space and versatility, this home features two spacious main-level bedrooms, hardwood floors, a large kitchen with an abundance of cabinetry and generous granite counter space and an inviting great room with gas fireplace and pot lights. The bright sunroom, complete with its own fireplace, overlooks the serene, spacious backyard and offers a peaceful retreat with access to the concrete patio and walkway. The upper-level loft features skylights and provides endless possibilities as an additional bedroom, family room, home office, playroom or private retreat. The fully finished basement expands the living space with wide-plank hardwood flooring, two additional bedrooms, a recreation room with wet bar, family/media room with gas fireplace, three-piece bathroom, pot lights, generous storage and a walk-in closet. An oversized double-car heated garage with high ceilings provides ample room for vehicles, storage and additional workspace. Ideally situated in Waterdown, this home offers the best of community living with convenient access to parks, trails, shopping, restaurants, recreation and everyday amenities, while major highways and Aldershot GO provide excellent connectivity to Burlington, Hamilton and the greater GTA. Set on an exceptional lot with plenty of outdoor space, this versatile home offers a rare combination of generous proportions, multiple living areas, thoughtful features and a peaceful setting-an ideal opportunity to enjoy comfortable living in a welcoming and well-connected community. RSA (id:15069)
Welcome to 253 SIDNEY Street, this well-maintained home, ideally located close to shopping, restaurants, schools, parks, and everyday amenities. Offering a functional layout and plenty of space, this home is a great opportunity for a family looking to settle into a convenient central location.The main level features a spacious primary bedroom with a full wall of oak built-ins and closet space, a large eat-in kitchen with sliding doors leading to the deck, a bright living room, 4-piece bathroom, and convenient laundry area.Upstairs, you'll find a generous loft area that could double as a bedroom along with an additional bedroom, providing flexibility for family, guests, a home office, or additional living space.The basement offers a dedicated workbench area, cold room, and plenty of storage. The property also includes both an attached garage and a large detached garage/workshop, providing plenty of additional space. Recent updates include a newer roof (2025), new fencing (2022), new flooring (2022), and air conditioning (2023). (id:15069)
Visit the REALTOR website for further information about this listing. NEW PRICE! STUNNING RAISED BUNGALOW WITH BACKYARD OASIS IN SOUGHT-AFTER VICTORIA HARBOUR Welcome to Victoria Harbour! This beautifully maintained 6-year-old detached raised bungalow offers the perfect blend of modern finishes and functional living in a quiet, family-friendly neighbourhood. Featuring 3+1 bedrooms and 3 full bathrooms, this home includes a spacious primary suite with walk-in closet and private ensuite. The bright, open-concept main level showcases vinyl flooring throughout, tile in the bathrooms and laundry room, and the convenience of main floor laundry. The stylish kitchen is complete with quartz countertops and an undermount sink, ideal for both everyday living and entertaining. The fully finished basement adds exceptional living space with an additional bedroom, full bathroom, large recreation room, and ample storage-perfect for guests, extended family, or a home office. Step outside to your fully fenced, tree-lined backyard retreat, featuring an 18' saltwater pool surrounded by a full-width entertainment deck and 10x12 pergola, creating the perfect space for relaxing or hosting family and friends. The deck spans the entire width of the home and provides seamless access to the pool, while a 8x10 storage shed offers additional space for all your outdoor essentials. This private outdoor oasis is designed for making the most of summer living. Additional features include: Attached 2-car garage with convenient inside entry. Paved driveway with parking for 4 vehicles Approximately 2,000 sq. ft. of finished living space Quiet, friendly neighbourhood Fully fenced backyard Ideally located just minutes from local amenities and the beautiful shores of Georgian Bay, this move-in-ready home offers exceptional value and modern family living. (id:15069)
Welcome to 2 Jones Street, a charming detached two-storey home nestled among mature trees on a corner lot in the heart of Sunderland. Offering three bedrooms, 1.5 bathrooms and driveway parking for two vehicles, this home is ready for a new chapter. With room to update and make it your own, it offers possibilities for first-time buyers willing to take on a renovation, as well as investors and renovators. Enjoy a convenient location steps from Sunderland Public School and close to local shops, restaurants, parks, playgrounds, sports facilities and the Sunderland Lions Walking Trail. An opportunity to create something special in a welcoming small-town community. No rental items in this home! Some photos have been virtually staged to illustrate furniture placement and potential use of space. A home inspection report is available. (id:15069)
*** For more information, please click Brochure button. *** Immediate possession. Suite 1212 at CIRCA 1877 offers 723 sq ft of refined urban living in Uptown Waterloo’s historic Bauer District. Perched on the 12th floor well above neighboring rooflines, enjoy panoramic sunrise views, wide-open skies, and exceptional privacy through floor-to-ceiling east-facing windows and Juliette balcony. The open-concept layout features a sleek European kitchen equipped with integrated cabinetry, built-in appliances, quartz counters, tiled backsplash, and an oversized island with ample storage. The primary bedroom boasts generous closet space and semi-ensuite access to a 4pc bath with secondary hall entry for guests. Includes in-suite laundry and 1 secure indoor parking space. World-class amenities: 6th-floor outdoor pool and cabanas, BBQ terrace, fitness center, co-working boardroom, and party lounge. Steps to Vincenzo’s, The Bauer Kitchen, and the Allen Ion LRT stop; walk to Belmont Village, Waterloo Park, and Perimeter Institute. Some photos are digitally staged. (id:15069)
Welcome to this impressive year-round waterfront home on beautiful Pigeon Lake! An incredible opportunity awaits with this very well-maintained 3-bedroom bungalow, perfectly situated on a premium, private lot.The main floor features a spacious kitchen overlooking a cozy living room highlighted by oversized windows and a charming fieldstone fireplace. The open-concept dining area is ideal for hosting family and friends. Three generous bedrooms and a bright 4-piece bathroom provide comfortable accommodations for everyday living or weekend escapes.A sun-filled lakeview sunroom offers breathtaking panoramic views and a walkout to an expansive deck overlooking the private backyard-perfect for morning coffee, evening sunsets, or summer gatherings. Enjoy campfires by the water, excellent bass and pickerel fishing, and direct access to the Trent Severn Waterway, making this a true boater's paradise.With quick closing available, you can start enjoying summer on the lake right away. Quick access to the GTA. ( Natural gas available on the street to convert). Fridge, Stove, Washer/Dryer combined, Freezer, Elfs, Window Coverings, Generlink, Generator, Furnace (2025), Well Pump (2025), Furniture Available if desired. (id:15069)
Bright Lake South/West View.Large private balcony with Beautiful Sunsets and lake view. Close To public transit! 1 bus to subway, 1 streetcar to downtown, gardiner expressway, Bloor West village, High Park and Swansea School. Walk to the lake and bike paths. Ample closet space. The kitchen has quartz countertop and floor to ceeling pantry. Building Maintenance fee includes, free: Rogers Cable TV; unlimited internet; as well as utilities. Indoor swimming pool; Sauna; Exircise room, Party room, Pool table, Ping pong, Tennis court. Very modern, clean and well kept.Just move in and enjoy (id:15069)
OPEN HOUSE - SAT/SUN - 2-4 PM. Beautifully maintained detached bungalow in one of Burlington's most desirable family-friendly neighbourhoods! Bright, spacious, and completely carpet-free, this inviting home's main floor offers three bedrooms, a 3-piece bathroom, a functional kitchen, and a generous living/dining area with patio doors opening to a raised wood deck. Step outside to a beautifully landscaped private backyard featuring your own swimming pool-an exceptional setting for summer entertaining, family gatherings, or simply relaxing at home. The finished basement provides valuable additional living space with a spacious family room, versatile bonus room ideal for a bedroom, home office, gym or guest space, plus a 3-piece bathroom. An attached single-car garage and double-car driveway provide excellent parking. Ideally located within walking distance to Longmoor Park, local shopping and highly regarded schools. Downtown Burlington, with its restaurants, shopping, entertainment and waterfront attractions, is just a short drive away. A rare opportunity to enjoy detached bungalow living with a private pool, flexible finished basement, abundant parking and an outstanding location. Welcome home! (id:15069)
Nestled on a beautiful one-acre lot just minutes from the heart of Georgetown, this welcoming 4+1 bedroom bungalow offers the best of bothworlds-peaceful country living with all the conveniences of Georgetown close by. Enjoy easy access to the Gellert Community Centre, library,theatre, shopping plazas, charming Downtown Georgetown, Toronto Premium Outlets, and major commuter routes including Hwys401/407.Surrounded by mature trees, this home features large windows that flood the space with natural light and highlight this property'spicturesque setting. A well-designed layout creates a warm and inviting atmosphere. The living room, dining room, kitchen, and family room, withcozy wood burning fireplace, are perfect for family life and entertaining guests, with almost 3000sqft of living space. The main floor featuresfour spacious bedrooms and two full bathrooms, thoughtfully separated from the main living areas to provide privacy and comfort. Whetheryou're raising a family or looking for the convenience of bungalow living, this home offers a practical and comfortable layout. The finished lowerlevel adds even more living space with a large games room, full bathroom, laundry room, and 3 large unfinished storage rooms. A versatile gymarea, with a large window, pocket doors, and direct outdoor access, easily could serve as a fifth bedroom, guest suite, home office, or privatearea for extended family. Outside, you'll find plenty of room for vehicles, hobbies, and storage with a two-car attached garage, an extendeddriveway that accommodates up to 10 vehicles, and an additional large storage building. This private, tree-lined backyard provides a peaceful setting for family gatherings, outdoor activities, or simply relaxing and enjoying nature. Properties like this are rare-offering a fantastic location,flexible living space, abundant parking, and the beauty and privacy of a stunning one-acre lot. This is a wonderful place to call home. (id:15069)
Here's Your opportunity to own a 3-bedroom bungalow on an impressive 100' x 150' corner lot in a quiet country subdivision in Caledon! Situated in a peaceful rural setting with municipal water and natural gas, this property offers the space, location and flexibility buyers have been looking for.Inside, you'll find an updated kitchen, laminate flooring, 3 bedrooms and a 3-piece bathroom on the main level. The partially finished basement adds valuable additional space and features a second 3-piece bathroom and separate entrance - offering plenty of possibilities for future finishing, recreation space, a home office, hobby area or additional living space.Outside, the oversized corner lot gives you room to breathe, with parking for up to 6 vehicles and plenty of space for gardens, outdoor living, landscaping and more.This property is truly a diamond in the rough, offering an excellent opportunity for a buyer with vision to add their personal touches and unlock its full potential.Don't overlook the potential - bring your ideas and your vision! A large lot, bungalow layout, separate basement entrance and country setting create an opportunity you won't want to miss. (id:15069)
Stunning 2-storey condo townhouse in Mississauga's sought-after Hurontario neighbourhood. This spacious 3-bedroom, 3-bathroom home offers 1,356 sqft of living space plus a 46 sqft private balcony, total 1402 sqft. Situated on the ground level with direct exterior entry, making everyday access and moving in and out exceptionally convenient. The entire unit faces a quiet pathway, offering a peaceful setting and pleasant views. All three bedrooms are generously sized and feature their own walk-in closets. The open-concept main level includes a modern kitchen with quartz countertop, stainless steel appliances, porcelain backsplash. The upper level features a spacious primary bedroom with a luxurious 4-piece ensuite. In-suite laundry and private balcony. Freshly painted throughout with a brand-new stove. Laminate flooring throughout and porcelain tiles in all bathrooms. Enjoy resort-style amenities including indoor pool, sauna, gym, library, party room and security concierge. One owned parking spot and locker included. Conveniently located minutes from Square One, Sheridan College, GO Transit, Hurontario LRT, Restaurants and Hwy 401/403/407. (id:15069)
Nestled in one of Welland's most sought-after neighbourhoods, this all-brick bungalow by Gabmar Homes blends timeless craftsmanship with modern comfort. Built with exceptional quality and attention to detail, this home offers a bright, open-concept layout featuring hardwood floors throughout, two spacious bedrooms, an additional office or den perfect for working from home and the potential for main floor laundry. The primary suite includes a walk-in closet and a luxurious ensuite, while the second full bathroom provides convenience for guests or family. The heart of the home is the kitchen, designed with high-end finishes and awaiting the buyer's choice of countertops-a perfect opportunity to add a personal touch before move-in. Enjoy seamless indoor-outdoor living with a covered backyard deck, ideal for entertaining or quiet evenings. The double car garage with car charging plug and all-brick exterior reflect the durability and refined design that define this Gabmar Homes build.Located in the prestigious Vanier Estates community, this home offers tranquility, elegance, and proximity to parks, schools, shopping, and all major amenities-making it the ideal choice for those seeking luxury and comfort in one of Welland's most desirable areas. (id:15069)
AN OASIS IN THE CITY! Enjoy scenic views of the beautifully landscaped grounds, walking trails and the sparkling lights of the city through the floor to ceiling windows in this captivating 2 bedroom, 2 bath 1268 sq ft corner unit condo. You'll appreciate the open and airy layout as you enter the home with a spacious living room and inviting dining room, while the bright kitchen features lots of cupboards and a welcoming breakfast nook. A versatile den or reading area would be the perfect space for a home office, and a convenient in-suite laundry room adds to the ease of everyday living. A storage unit and 2 exterior surface parking spots are included. This well-run building offers wonderful amenities, including a roof top patio with barbeques, 2 party rooms and a workshop. Desirably located close to greenspace, expressway, shopping and restaurants. FRAME THE VIEW! (id:15069)
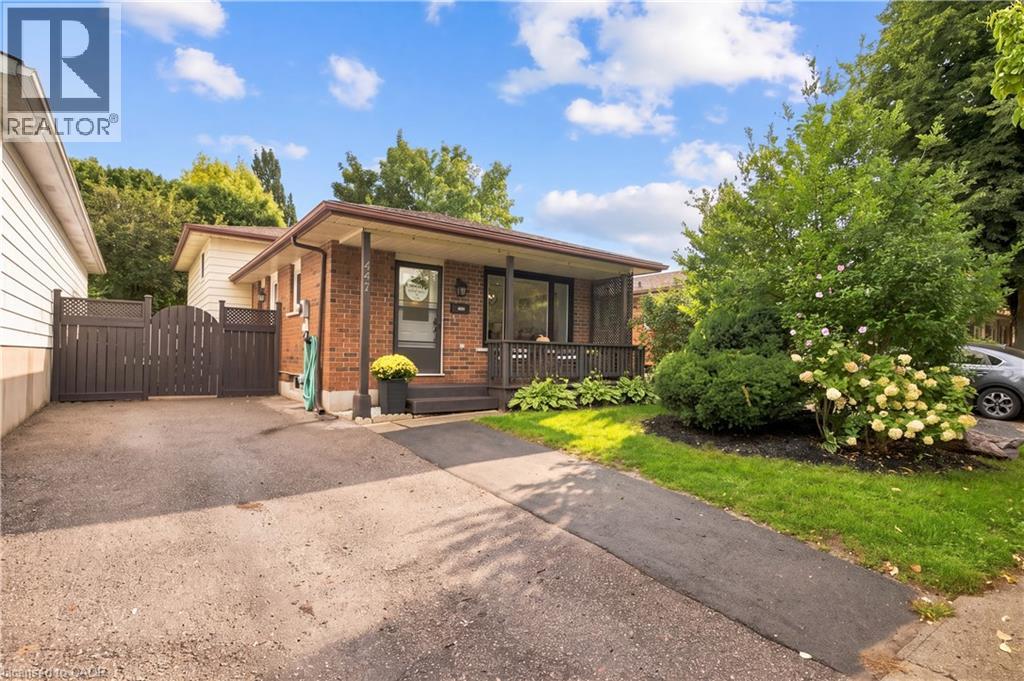
Welcome to 447 Drummerhill Crescent — a beautifully updated 3-bedroom, 2-full-bath detached backsplit in Waterloo's established Westvale neighbourhood. This move-in-ready home offers 1,017 sqft above grade plus a fully finished 876 sqft lower level — 1,893 sqft of total living space — with the kitchen and lower level both renovated in 2020, along with a new furnace and AC. The updated kitchen features granite countertops, a large peninsula with seating, subway-tile backsplash, abundant cabinetry and a gas stove — bright and inviting for everyday living or entertaining. Downstairs, the renovated family room offers flexible space for relaxing, a home office, or a playroom, anchored by a striking stone-look fireplace wall with built-in cabinetry. Outside, the fenced 36.09 x 10⁵ lot offers mature trees, lawn and patio space for outdoor dining or quiet afternoons. A private double-wide driveway provides 3 parking spaces — no garage required. With three bedrooms, two full bathrooms and stylish updates throughout, this Westvale backsplit offers the comfort todays buyers are looking for. A wonderful opportunity to make your move! (id:15069)
Move-In ready 3+3 bedroom bungalow on a premium 45' x 130' lot on a quiet street! Features incredible curb appeal, 2-car garage, and a spacious layout with hardwood floors, pot lights, and a Caesarstone kitchen that walks out to a private side solarium. Fully finished, self-contained professionaly finished basement apartment with separate entrance, large kitchen, and huge Rec room, Ideal for rental income or an In-law suite. Major upgrades include a New Furnace & newer A/C, new Windows, newer Roof, and new Entry doors and Garage doors. Fully upgraded and updated. This beautiful home is nestled in a mature, central neighborhood close to top schools, parks, transit, and highways. Flexible closing available! (id:15069)
Welcome to this beautifully maintained Corner Freehold townhouse, ideally situated on an oversized lot in a quiet, family-friendly cul-de-sac and backing on Goldcrest Park. This spacious 3-bedroom, 2-bathroom home offers the privacy and feel of a semi-detached end unit, combining modern upgrades, functional living space, and an excellent location. The bright main floor features a sun-filled living room with a walkout to a private deck overlooking the park/green space-perfect for relaxing or entertaining. The upgraded eat-in kitchen offers granite countertops, ample workspace and plenty of storage, complemented by a separate dining area and spacious living room. On the second floor, you'll find three generously sized bedrooms with closets and large windows, with two bedrooms enjoying beautiful park views. The renovated main bathroom features the added comfort of a heated floor. The finished basement, with its high ceiling, provides valuable additional living space and features a spacious recreation room, a newly renovated 3-piece bathroom, and a large laundry room with additional storage space. Enjoy a private, fully fenced backyard with a big storage shed. Ideally located just minutes from Chinguacousy park, Schools, Bramalea City Centre, Public transit, and everyday amenities. A rare opportunity to own a corner freehold townhouse with no maintenance fee, park setting, finished basement, and exceptional location. Move-in ready and waiting for you-book your showing today! (id:15069)
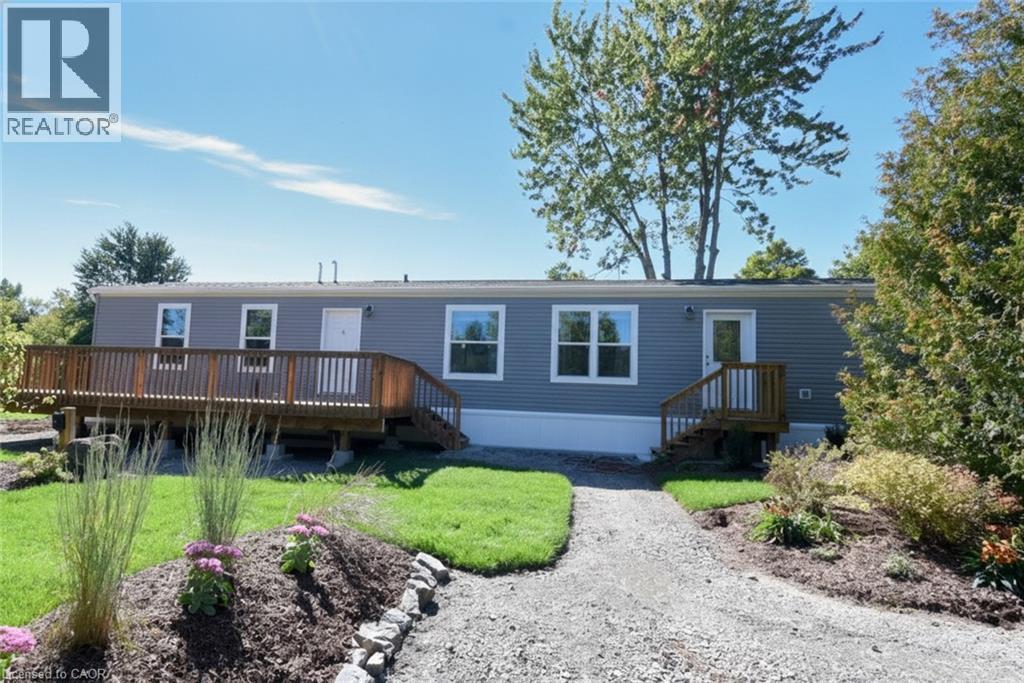
Brand new and spacious home in year round living Rocky Ridge Estates Park nestled alongside of the LaFarge Trail. Two Bedrooms, Two Bathrooms, Central Air, Appliances, 30X12 deck, double wide Driveway - all on a beautifully landscaped lot with gardens, trees and shrubs. Fresh air country enjoyment just minutes from shops and recreation in nearby Freelton, Waterdown, Guelph and Cambridge. Possession date is flexible and can be immediate. We welcome your visit to Rocky Ridge - an all ages park. (id:15069)
Welcome to 45 Fernalroy Blvd, a spacious solid-brick bungalow on an extra-wide lot in the heart of family-friendly Norseman Heights. Exceptionally well maintained, with a practical layout and abundant natural light, this inviting home has plenty to appreciate today along with the flexibility to make it your own over time. The main level includes a welcoming foyer with tile floors and a double coat closet, an L-shaped living and dining room with gleaming hardwood floors, crown moulding and large windows overlooking the front and rear yards, a large eat-in kitchen with a comfortable breakfast area and potential to update and personalize to suit, three generously sized bedrooms with ample closet space, including two with hardwood floors, and a pristine mid-century 4-piece main bathroom. Downstairs, the finished lower level with separate entry adds considerably more living space with a massive rec room designed for gathering, relaxing and entertaining, a 3-piece bathroom, bar area, workshop, laundry room and additional storage space. Set on an expansive lot with 66 foot frontage, the tranquil, oversized fenced backyard with treed views provides abundant space for outdoor dining, entertaining, gardening and for children and pets to play, with room for a pool if desired. A single attached garage is complemented by a double private driveway, with parking for 3 cars. The property also lends itself to a range of options, from enjoying the existing home to renovating, expanding or exploring a future custom build. Ideally situated on a quiet residential street near Lora Hill Park, Norseman Pool and Norseman Heights Park as well as highly-ranked schools including Norseman JMS, Etobicoke CI, ESA, Holy Angels & Bishop Allen. Minutes from the shops and restaurants of Bloor Street and The Queensway, Costco, big-box stores, Sherway Gardens, Royal York Station, Mimico GO & the Gardiner. A wonderful combination of space, setting and convenience in a desirable Etobicoke neighbourhood. (id:15069)
Welcome to 4 Summit Drive, a beautifully designed 1,822 square foot bungaloft situated on a generous 60.11' x 153.27' lot in the desirable community of Waterdown. Offering an exceptional blend of style, comfort, space and versatility, this home features two spacious main-level bedrooms, hardwood floors, a large kitchen with an abundance of cabinetry and generous granite counter space and an inviting great room with gas fireplace and pot lights. The bright sunroom, complete with its own fireplace, overlooks the serene, spacious backyard and offers a peaceful retreat with access to the concrete patio and walkway. The upper-level loft features skylights and provides endless possibilities as an additional bedroom, family room, home office, playroom or private retreat. The fully finished basement expands the living space with wide-plank hardwood flooring, two additional bedrooms, a recreation room with wet bar, family/media room with gas fireplace, three-piece bathroom, pot lights, generous storage and a walk-in closet. An oversized double-car heated garage with high ceilings provides ample room for vehicles, storage and additional workspace. Ideally situated in Waterdown, this home offers the best of community living with convenient access to parks, trails, shopping, restaurants, recreation and everyday amenities, while major highways and Aldershot GO provide excellent connectivity to Burlington, Hamilton and the greater GTA. Set on an exceptional lot with plenty of outdoor space, this versatile home offers a rare combination of generous proportions, multiple living areas, thoughtful features and a peaceful setting—an ideal opportunity to enjoy comfortable living in a welcoming and well-connected community. Don’t be TOO LATE*! *REG TM. RSA. (id:15069)
This fantastic home sits on 2 acres+ of the most beautiful land in the county. A lovely and recently updated raised bungalow presents the best of country living in this charming 3-bedroom, 2-bathroom home on the very desirable Girl Guide Rd. Nestled in a community of estate homes, this is your chance to buy into a sought after neighbourhood. As you enter, you're greeted by a bright, open-entry way. Stepping up into the spacious living room that flows effortlessly into the dining area and recently renovated kitchen / living room, ideal for family meals and entertaining. The primary bedroom offers a peaceful sanctuary, two additional well-sized bedrooms provide versatility for family, guests, or a home office. Large windows throughout the home fill the space with natural light and showcase the beautiful views of your expansive property. Step outside to enjoy your newly constructed back deck, perfect for soaking in the serene surroundings. The property is bordered by mature trees, walking distance to the trail system, surrounded by farmland and a community of fine homes. 10 minutes to Owen Sound, you are both right in the heart of the country and close to every amenity the city has to offer. Room for gardening, outdoor activities or simply enjoying nature, the possibilities are endless. The full basement has potential for further development an in-law suite with separate entrance. Quick closing is a plus! Don't miss this opportunity to have your perfect country home for your family. (id:15069)
Welcome to 101-43 Waterford Drive! The perfect location for investors and a great opportunity for anyone looking to get into the market or downsize from a larger home. This spacious ground floor unit offers one bedroom, plus a den. The functional layout features an open-concept space, its kitchen with updated appliances and ample storage overlooking the living room. Lots of natural light flows through the sliding glass doors leading to the private balcony. In-suite laundry and 1 surface parking spot included. Conveniently located in the south-end of Guelph, within walking distance to shopping, restaurants and more amenities, close to schools, trails, and transit! Quick access to highway 6 and 401 makes it ideal for commuters. A wonderful opportunity at a reasonable price, easy condo living in a safe and desirable neighbourhood. (id:15069)
Ground floor opportunity to locate in Glabar park at a fantastic price. A sought-after, quiet, tree-filled neighborhood, close to many schools and bus routes. This ideal location gives great access to the Queensway, Carlingwood shopping center and the Fairlawn plaza. The brick bungalow itself has great bones and the hardwood floors are in good shape. Most windows have been upgraded over the years, as were the washer, dryer and stainless steel fridge. It was re-shingled in 2017. A high-efficiency gas furnace was installed in Oct, 2020 and the central air most recently in August, 2021. L-shaped living room, dining room. 3 good-sized bedrooms with a patio door off the middle bedroom to the deck and a very private backyard. There is a wood burning fireplace, although it hasn't been used in years, that could be converted to a gas fireplace as an alternative. Stairs off the kitchen lead to the lower level rec room and there is plenty of storage and room for a workshop. (id:15069)
Welcome to 81827 Brussels Line, a unique country property offering the perfect combination of comfortable living, expansive outdoor space, and impressive outbuildings. Surrounded by open farmland and beautiful countryside views, this property provides plenty of room to enjoy rural living.The solid brick bungalow features 3+2 bedrooms and 1 bathroom with a functional main-floor layout including a spacious kitchen, dining area, living room, three well-sized bedrooms, and a 4-piece bathroom. The finished basement adds 2 bedrooms, a large rec room along with additional space for storage and hobbies. Outside, the property truly shines with expansive grounds, mature trees, a large yard, and plenty of open space. A major highlight is the substantial barn featuring existing pens, stalls, concrete alleyways, lighting, and large access doors, providing excellent possibilities for animals, equipment, storage, agricultural use, or a workshop. A second detached outbuilding offers even more versatile space for equipment, projects, or storage. With a comfortable bungalow, multiple outbuildings, substantial barn space, and a massive rural property surrounded by picturesque farmland, this is an incredible opportunity for anyone looking for space, privacy, and the freedom of country living. Book your private showing today! (id:15069)
Welcome To This Beautifully Maintained, Absolutely Clean & Fabulous 4 Bedroom, 4 Bathroom Detached Home Offering2,551 Sq. Ft. Above Grade Plus A Fully Finished Basement. Inviting Front Porch With Flagstone Flooring & Double Door Entry Leading Into A Spacious Main Floor With 9 Foot Ceilings. The Main Floor Features A Generous Living Room, Separate Dining Room & Large Family Room, All Complemented By Hardwood Flooring Throughout. A Hardwood Staircase With Elegant Iron Pickets Leads To The Upper Level. The Updated Modern Kitchen Features Quartz Countertops, Ceramic Backsplash, Stainless Steel Appliances & A Convenient Breakfast Area Overlooking The Beautifully Maintained Backyard. Step Outside To A Concrete Patio Surrounded By Garden, An Ideal Setting For Weekend Gatherings, Entertaining & Summer Barbecues. The Thoughtfully Designed Second Floor Offers A Spacious Primary Bedroom With A Walk-In Closet & Large 4Piece Ensuite Featuring A Separate Shower. The Large Second Bedroom Also Includes A Walk-In Closet, While The Third &Fourth Bedrooms Offer Generous Space. A Bright Computer Niche With A Window Overlooking The Street Provides An Ideal Work-From-Home Or Study Area. Convenience Continues With Main Floor Laundry, Including A Maytag Washer & Dryer, Plus Direct Access To The Garage. The Finished Basement Offers A Bedroom, Large Open Concept Recreation & Sitting Area Perfect For Entertaining & Large Family Gatherings, A Bathroom, Plenty Of Storage & A Cold Cellar. 2-Car Garage With Garage Door Opener & Upgraded Insulated Garage Doors. Concrete Driveway & Side Walkways Lead To The Backyard. Recent Updates Include: Roof Shingles (2020), 2-Stage Carrier Furnace (2020), Owned Hot Water Tank (2021), And Air Conditioning (Heat Pump 2024). Excellent Location Close To Schools, Shopping, Public Transportation, GO Station, Daycare & Community Centre. Conveniently Located In A Well Served, Family Friendly Neighborhood. (id:15069)
Looking to stop renting, grow your investment portfolio, or find spacious 4 bedroom family home? This freehold end-unit townhome offers exceptional value in Brampton's desirable Heart Lake East community. Top 10 Reasons you will LOVE this Home! 1. FREEHOLD OWNERSHIP No maintenance or POTL fees means lower monthly costs and true home ownership. 2. END-UNIT ADVANTAGE Enjoy extra privacy, additional windows, and the feel of a semi-detached home. Directly access your own private backyard anytime! 3. RARE 3-CAR PARKING No sidewalk means a full driveway plus garage parking with direct home access. 4. BRIGHT OPEN CONCEPT The main level features 9-foot ceilings and large windows that fill the home with natural light. 5. MOVE-IN READY Empty, clean and completely carpet-free for easy maintenance. 6. MODERN LAYOUT An open-concept design perfect for everyday living and entertaining. 7. UPGRADED KITCHEN Granite countertops with butterfly accents, stainless steel appliances, tile backsplash, and a bright breakfast area. 8. 4 BEDROOMS & 4 BATHROOMS!! Ideal for growing families, multi-generational living, or maximizing rental potential. 9. QUALITY FINISHES Oak staircase with iron pickets, Stone counter tops, stainless steel appliances, glass shower and tasteful upgrades show pride of ownership throughout. 10. PRIME LOCATION Just minutes to the breath-taking Heart Lake Conservation Park, schools, parks, shopping, hospital, highwat 410, trinity commons mall, transit, golf, and major highways provides easy access to everything! BONUS: Direct garage access, private backyard with exterior entry, excellent curb appeal, and incredible flexibility to live in, rent out, or invest. A fantastic opportunity to live, rent or invest in one of Brampton's most sought-after neighbourhoods. Welcome Home! *Photos taken prior to vacancy. (id:15069)
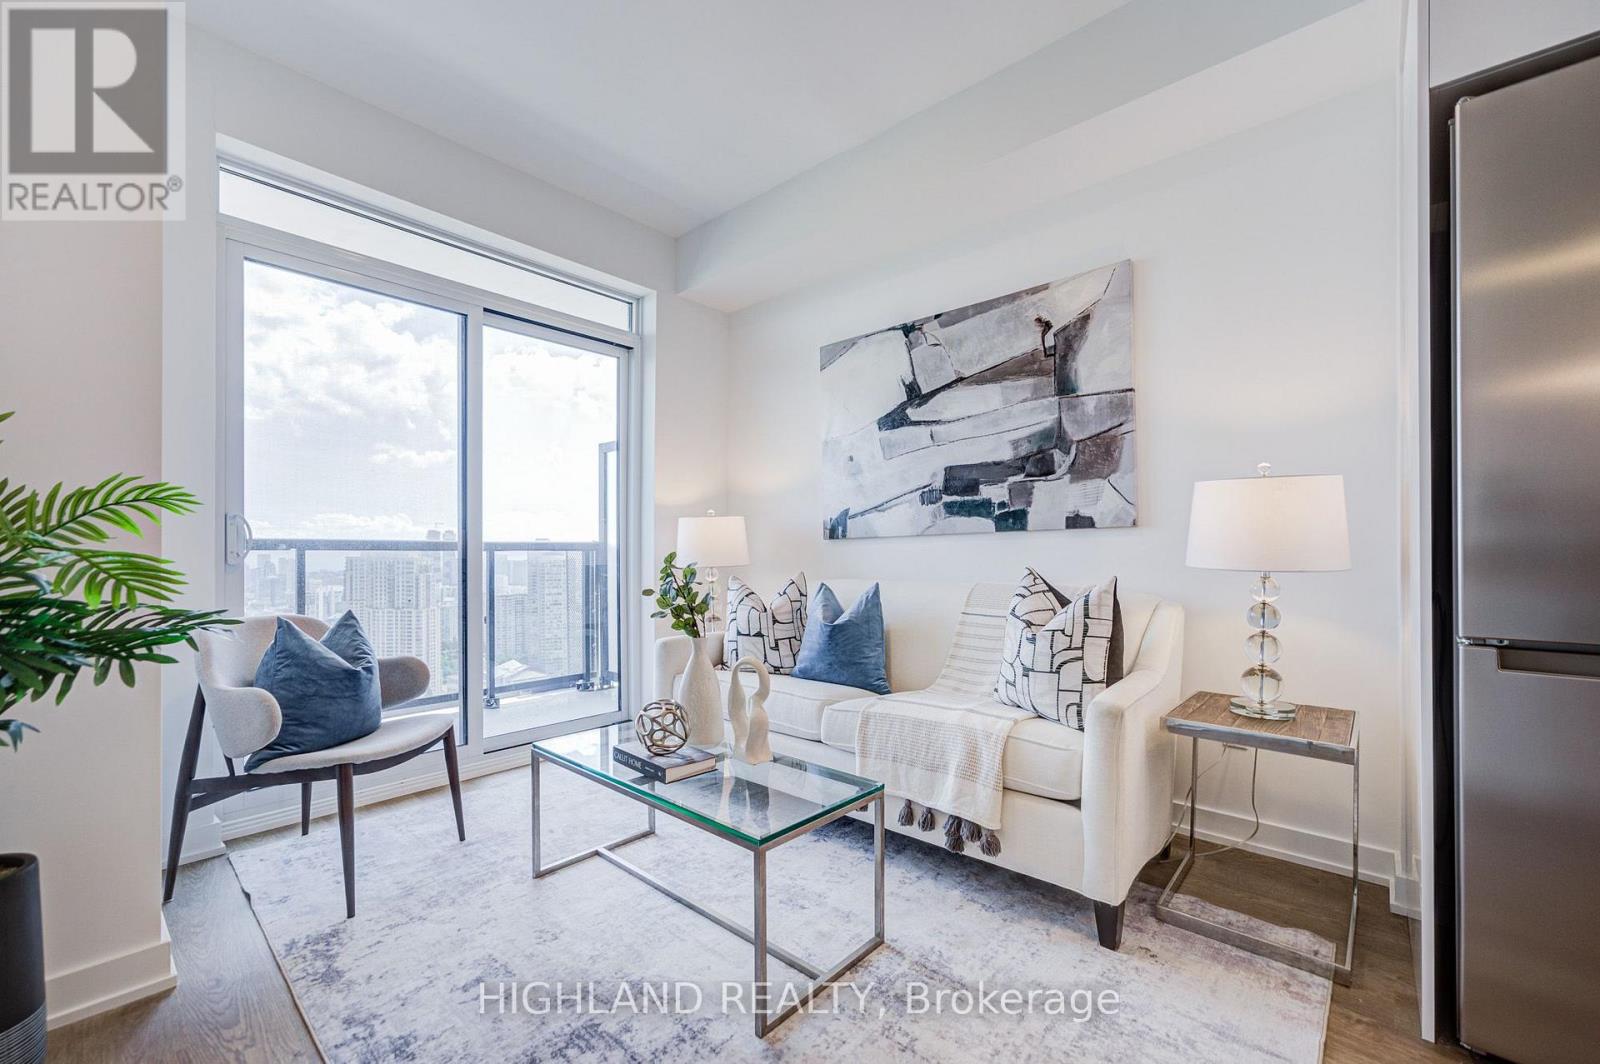
Welcome to Canopy Towers, one of Mississauga's newest condominium communities in the heart of the Hurontario & Eglinton corridor. This bright and functional 1-bedroom plus den is located on the 31st floor and features a thoughtfully designed open-concept layout with floor-to-ceiling windows, filling the home with natural light and showcasing expansive unobstructed views. The versatile den is ideal for a home office or guest space. Residents enjoy exceptional amenities including a fully equipped fitness centre, yoga studio, party room, games lounge, outdoor terrace with BBQs, children's play area, concierge service and visitor parking. Conveniently located steps to the Hurontario LRT, public transit, shopping, restaurants, parks and just minutes to Square One, Highways 403, 401 and QEW. An excellent opportunity for first-time buyers, professionals or investors. (id:15069)
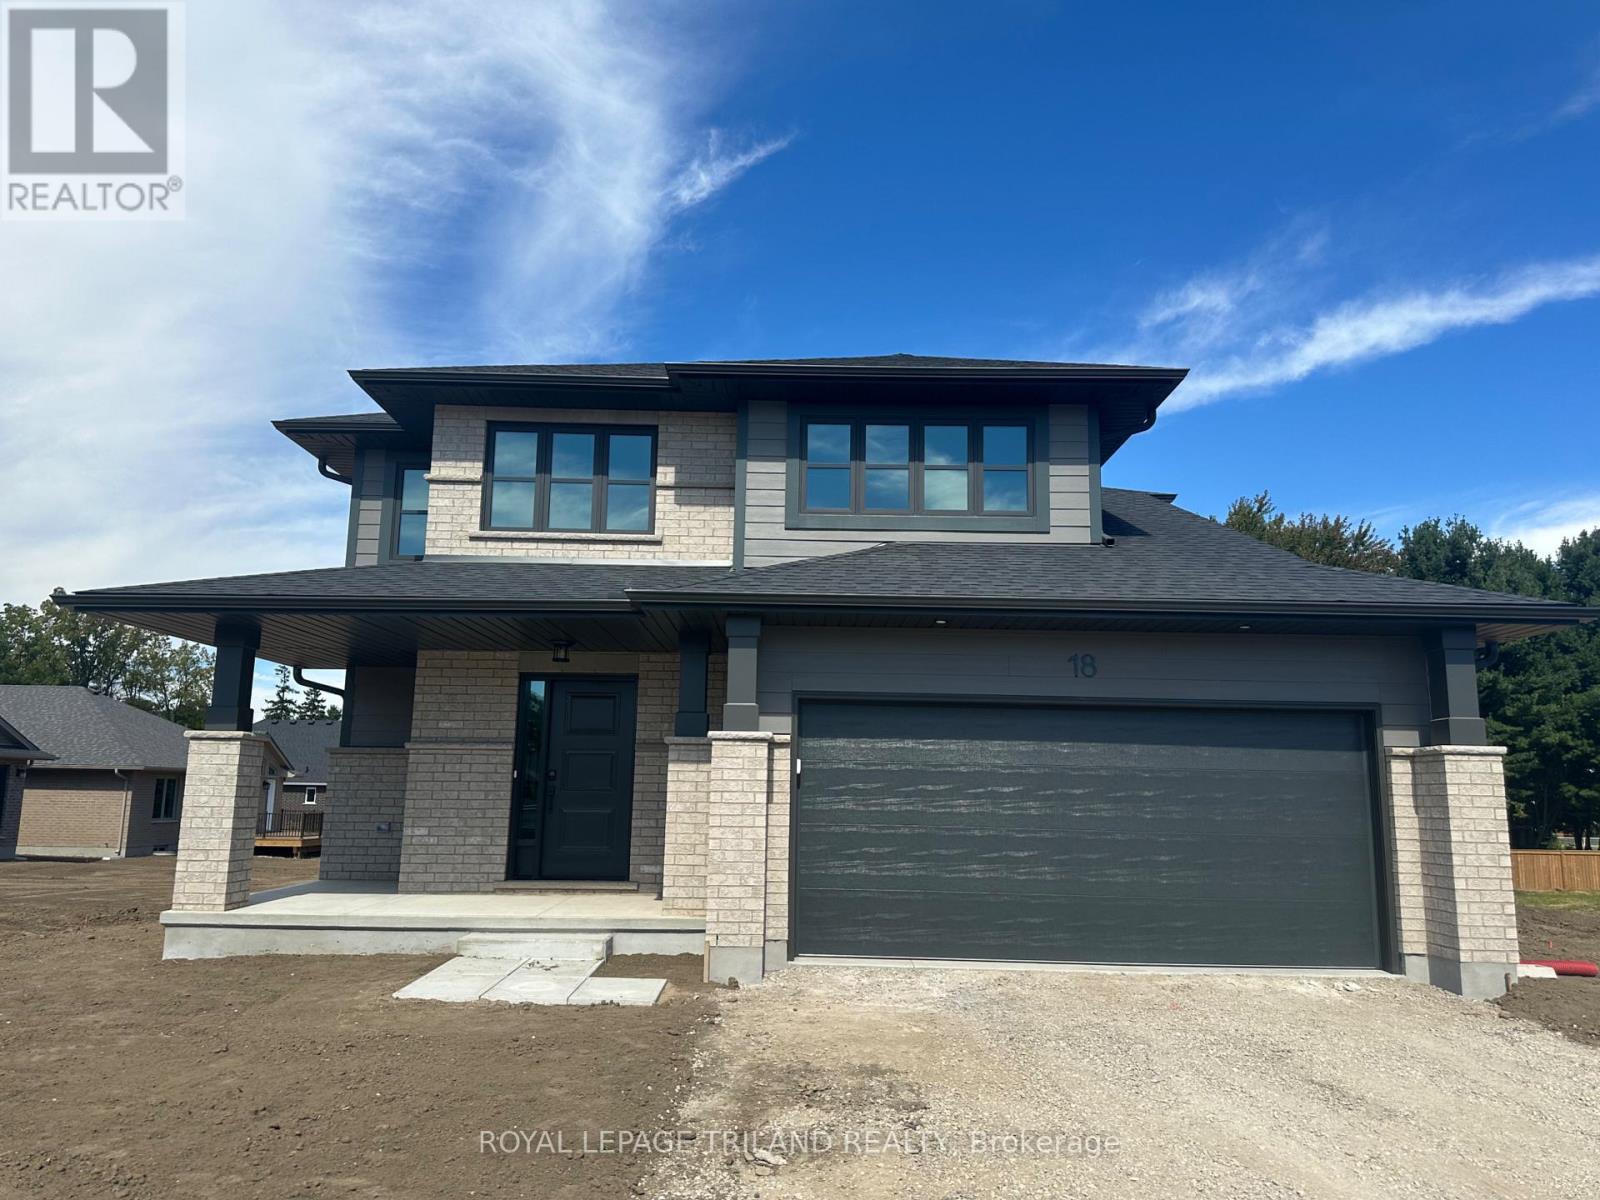
HST Removed and Move in Ready! Welcome to the Livingston model, a Doug Tarry built 1,847 square foot, 2 storey home nestled just outside of St.Thomas in the sought after Eagle Ridge development. The main floor features a spacious Great Room, Dining area and Kitchen with quartz countertops and a large walk-in Pantry giving you plenty of room for entertaining family and friends. Conveniently located in the mud room is laundry with tub. The upstairs is complete with 3 spacious bedrooms and 2 bathrooms. The Primary Suite includes a large walk-in closet and a 3-piece ensuite. The lower level is a blank canvas with an egress window ready for you to create the perfect space for you and your family. Doug Tarry Homes Energy Star Certified, High Performance and Net Zero Ready for energy savings and comfortable living spaces for you and your family. *Price reflects HST rebate. Rebate subject to government approval and buyer eligibility. Seller makes no representations. Price may change if rebate not applicable. Welcome Home! (id:15069)
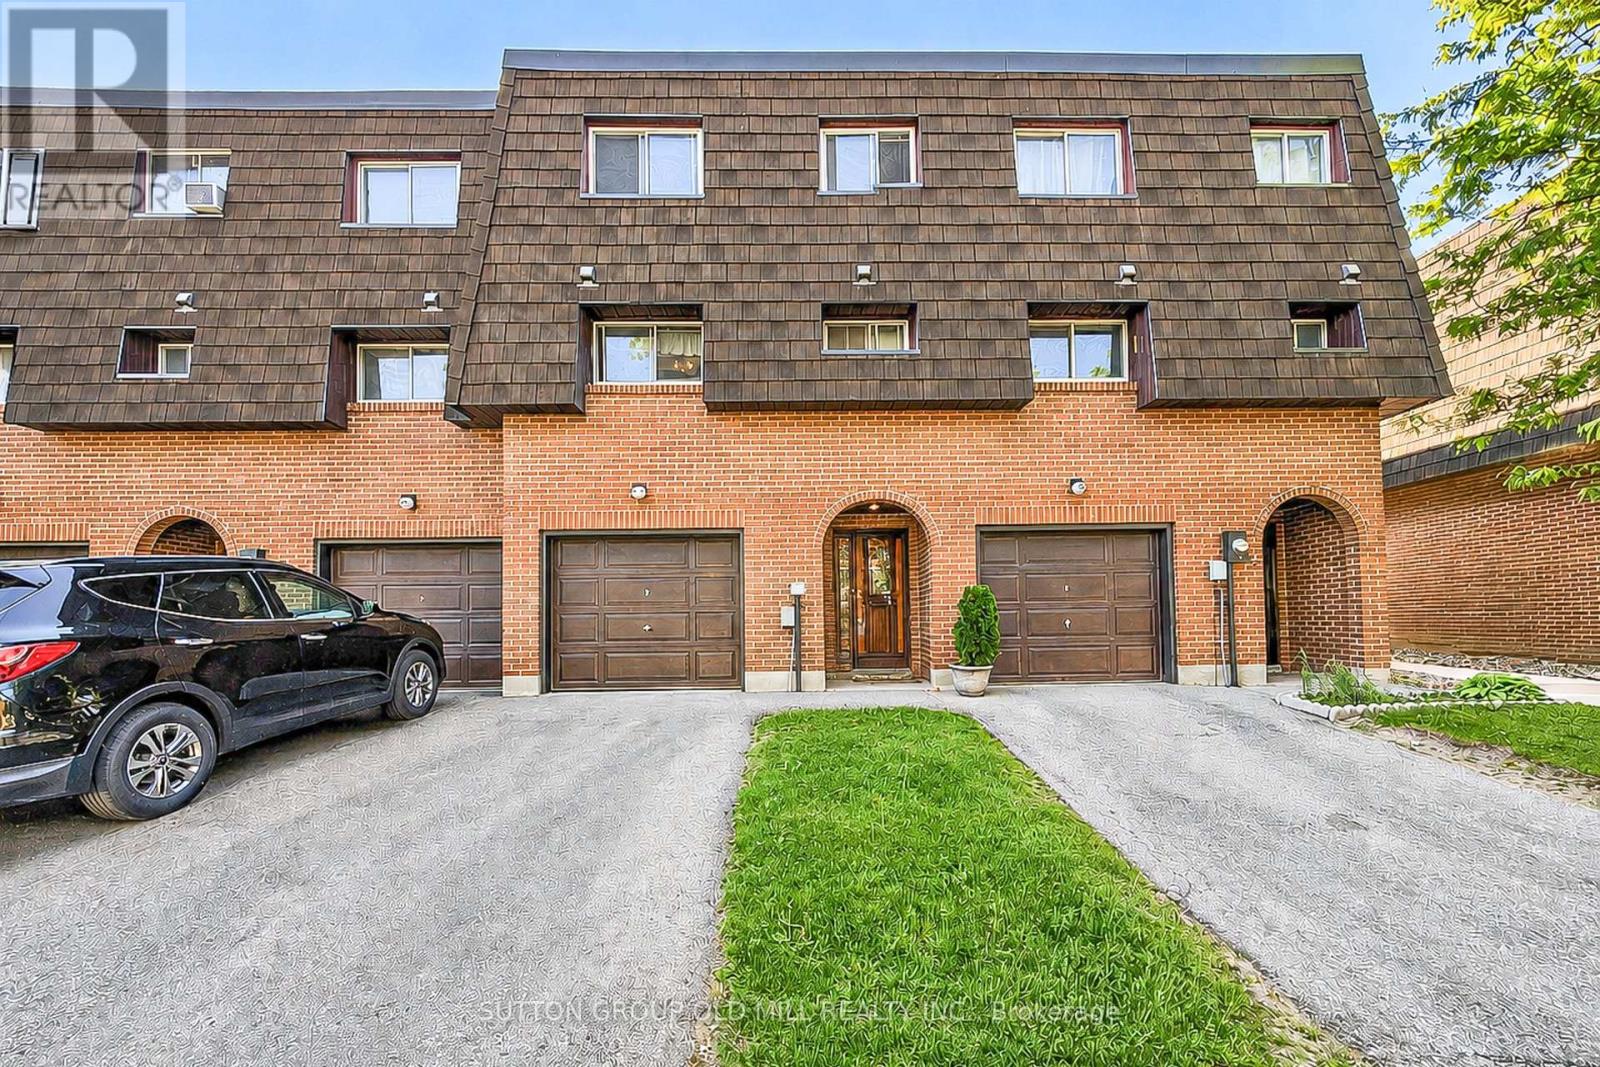
Welcome to 96 Darras Court, nestled in the heart of Brampton! This spacious residence (1158 sq. ft. per MPAC) boasts 3 bedrooms (originally 4 bedrooms converted prior to 2007), 1.5 bathrooms, and 2 parking spots. Perfectly designed for comfortable family living. Step inside the living room and become captivated by the high ceilings that create an airy and open atmosphere. The spacious dining room offers a delightful view of the sunlit living room while being steps away from the kitchen. Enjoy peace of mind with a private driveway leading to an attached garage, plus available additional visitor parking to accommodate your guests comfortably. Situated in a serene and welcoming neighborhood backing onto Durham Park, this home offers tranquility after a long day while still being within easy reach of local amenities. Whether you're starting fresh or expanding your family, this adorable home gives you everything you need, and more, to craft beautiful memories. (id:15069)
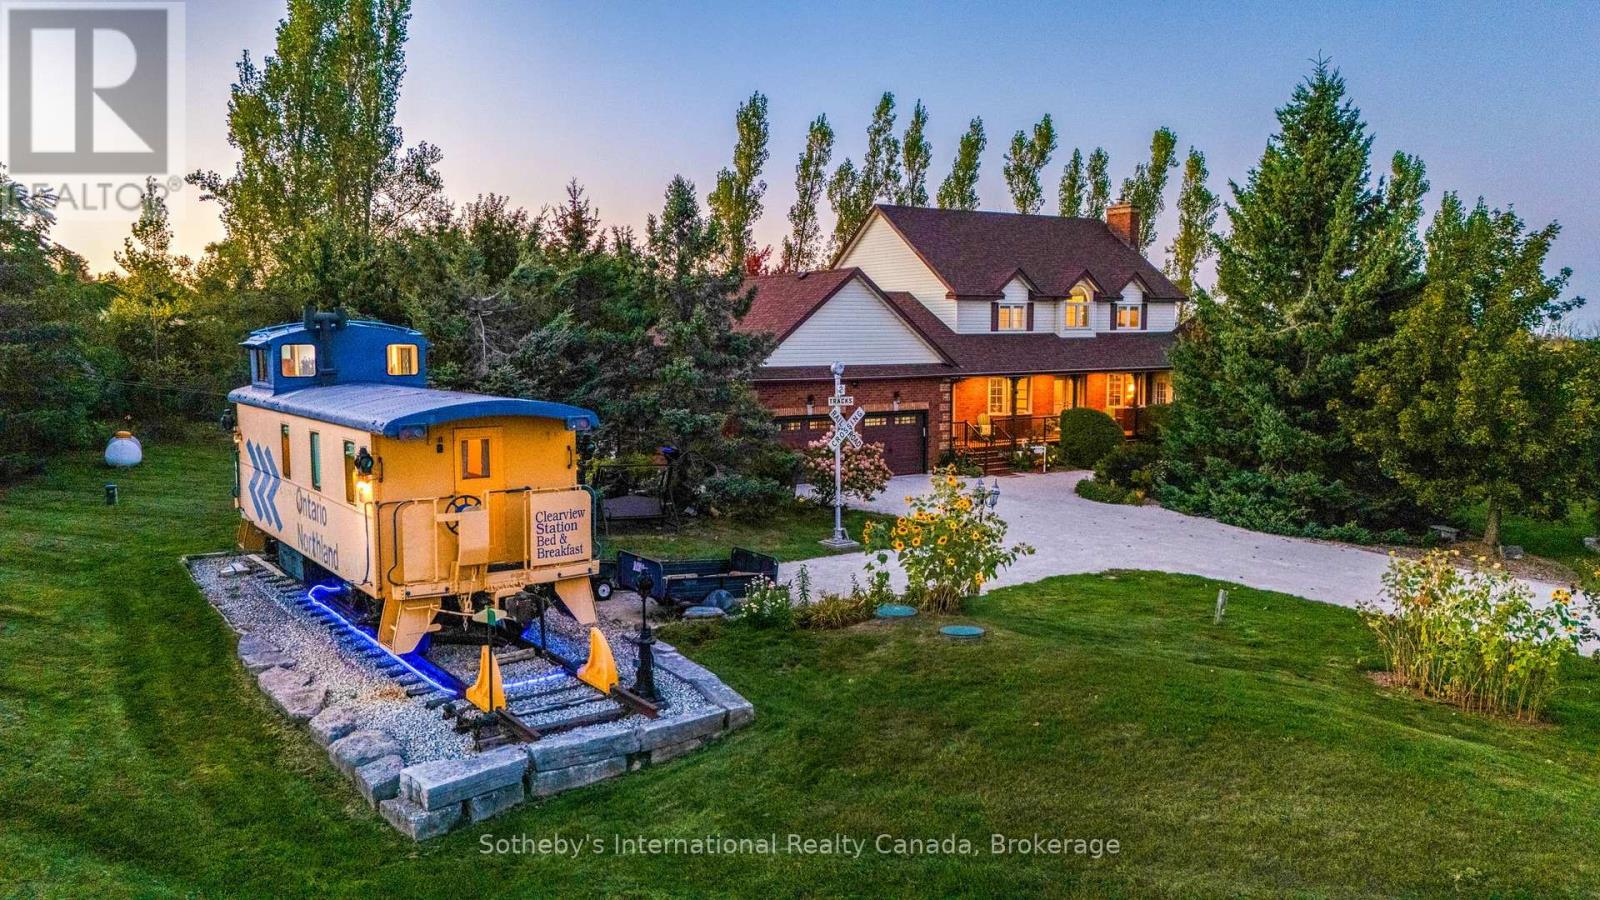
Welcome to Clearview Station Bed & Breakfast, affectionately known as "The Creemore Caboose" -a truly unique country property just minutes from Creemore. Set on approximately 2.054 acres along a quiet country road, the property offers scenic year-round countryside views, spectacular sunrises and sunsets, mature trees and established landscaping. At its heart is a beautifully restored railway caboose that has operated successfully for years as a fully licensed B&B. Complete with a bedroom, kitchenette, bathroom, electricity and water, it offers an unforgettable guest experience or an extraordinary private retreat. The original conductor's cupola provides expansive views affectionately known as the "100-mile view." The substantial two-storey residence offers approximately 2,695 sq. ft. above grade with 4+1 bedrooms and 4 bathrooms. The main floor features generous living and dining spaces, a large eat-in kitchen, laundry and a living room with a propane fireplace insert. A versatile den with a double closet offers potential for a main-floor primary bedroom. Upstairs, the spacious primary features a 5-piece ensuite, accompanied by 3 additional bedrooms and a full bath. The finished lower level includes a separate entrance, a family room with an electric fireplace, a bedroom, and a 3-piece bath, ideal for extended family or guests. Enjoy a large front porch, private Beachcomber hot tub, landscaped backyard, deck, patio, substantial shed, attached double garage and ample parking. Close to Creemore, Bruce Trail, Mingay Trail, Devil's Glen and Mad River Golf, with Southern Georgian Bay recreation within easy reach. A rare opportunity to continue the B&B, create a memorable family retreat or simply enjoy an exceptional country lifestyle. (id:15069)
Absolutely Gorgeous 4-Bedroom Home with Modern Upgrades! Welcome to this beautiful 4-bedroom home featuring a bright, open-concept layout and modern finishes throughout. Enjoy direct entry from the garage and a sun-filled living and family room combination with large windows and a walkout to the backyard.The upgraded eat-in kitchen offers granite countertops and ample space for family gatherings. Spacious bedrooms feature generous walk-in closets, while the primary bedroom boasts a luxurious 4-piece ensuite. Convenient second-floor laundry adds to the home's functionality. Ideally located close to shopping, restaurants, public transit, and the library, this home offers both comfort and convenience. A fantastic opportunity with many more features to discover-don't miss it! (id:15069)
Freehold Townhouse With Beautiful View In Cathedraltown Community, Located within top-performing school net works. (St. Augustine CHS. No.1 Fraser school ranking, Pierre Elliott Trudeau HS-French Immersion). Four Bedrooms, Move-In Condition, 9' Chilling On Main&2nd Floor, Open Concept, $$$ In Upgrade. Hardwood Floor Through Out Entire House Except Tile Area, New Paint, Large Terrace, Upgraded Kitchen Cabinet, Quartz Counter Top, Master Bedroom W/O Balcony. Very Convenience Location, Quick Access To Hwy 404, School &Shopping.$160/Monthly Common Element Fee Includes Snow Removal and Landscaping. (id:15069)
Rarely offered, bright and spacious 2,984 sq. ft. freehold townhome is ideally situated on a premium court location in the highly desirable Patterson community. Featuring 4bedrooms, 4bathrooms, south-facing exposure, and an abundance of natural light, this exceptional home offers the perfect combination of space, comfort, and functionality for modern family living. Step into the impressive open-concept foyer with high ceilings, leading to an inviting living and dining area featuring a dry bar and Juliet balcony-an ideal setting for entertaining family and friends. The well-appointed kitchen showcases granite countertops, centre island, stainless steel appliances, and an open-concept breakfast area overlooking the bright and spacious family room. The sun-filled family room features a cozy gas fireplace and walkout access to a deck overlooking the backyard, creating a warm and comforting space for everyday relaxation. Upstairs, you will find bright, generously sized bedrooms. The spacious primary suite features a makeup vanity area, walk-in closet, and luxurious 5-piece ensuite, providing a comfortable private retreat. The ground level offers an additional bedroom, perfect for extended family, guests, or a home office. This level also features a recreation room, 4-piece bathroom, laminate flooring, ample storage, and direct access to the garage and backyard. The private driveway accommodates two additional vehicles, in addition to the garage. Enjoy the convenience of living in one of Patterson's most sought-after communities, just minutes from top-rated schools, parks, community centres, shopping, dining, Longo's, Sobeys, major highways and Go train stations. A rare opportunity to own a spacious, bright, and beautifully designed home in a premium court location-offering exceptional space, comfort, convenience, and an outstanding family-friendly lifestyle. *some photos virtually staged for reference use only* (id:15069)
Welcome To A Beautiful & Modern 5 Bedroom Home In a Family Friendly Area With a Bright Open Concept Layout & Custom Finishings Throughout The House. Approx. 3240 sq ft of above-grade + Large Finished basement With Separate Entrance, Hardwood Floors, Crown Moldings, Granite everywhere, Sauna, and Covered Deck. Large Primary Bd With 5 PC Ensuite Bathrooms, Private Fenced Backyard Front, Side, & Backyard Interlocking Perfect For Relaxing & Entertaining! Absolutely Move In Ready Home! Great Central Neighborhood Of Bradford Close To All Amenities: Schools, Restaurants, Shopping, Transit, Highway & Parks! (id:15069)
Situated On Nearly 5 Acres of Private Wooded Landscape, This Impressive 4 Bedroom Bungalow Offers Over 6,000 Sqft of Total Living Space, Full Walk-Out Lower Level, 4 Car Garage & Oversized Detached Workshop! Step into the dramatic great room, which showcases soaring vaulted ceilings, a striking palladium window that fills the space with natural light and overlooks the surrounding trees and nature. A floor-to-ceiling fireplace with ornate carved mantel anchors the space,while wall sconces and recessed lighting add warmth and ambiance. Multiple walkouts connect the interior to an impressive 120-foot deck that wraps around the home, creating seamless indoor-outdoor living. The open-concept kitchen overlooks the great room and breakfast area and is equipped with granite countertops, extensive cabinetry, a large centre island, built-in wall oven, cooktop, integrated refrigerator, and built-in dishwasher. The adjacent dining area features oak hardwood flooring, vaulted ceilings, recessed lighting, wall sconces, and a large picture window framing tranquil views of the property, with a walkout to the deck.The home offers spacious bedrooms with sitting areas and abundant natural light, while the primary ensuite includes natural stone finishes, a corner bathtub, and a glass shower. Additional functional spaces include a main floor laundry with garage access, widened staircase with glass railing to the finished lower level, and flexible rooms suited for recreation or meeting space. Outside, enjoy the interlocked courtyard, massive covered deck, stone wall front entrance, 4-car garage plus an approx. 1800 sqft detached workshop. This architecturally distinctive home offers privacy, generous living space, and a rare opportunity to enjoy a country estate setting just minutes from town, Highway 404, GO Transit, golf courses, parks, and everyday amenities. Don't miss out on this opportunity! (id:15069)
Rarely available, exceptionally large 3-bedroom corner suite offering maximum space and sunlit rooms. This bright and quiet unit features a functional layout with hard surfaces throughout the living areas and bedrooms. Perfect for families, the building features a unique, secure private entrance leading directly to the adjacent school from the condo grounds. Outstanding location with 24/7 TTC bus service at your doorstep and just minutes to Kennedy Subway Station.Walking distance to the Metro, local Halal supermarkets, medical clinics, Tim Hortons, shopping malls, mosques, and places of worship. Unbeatable convenience, exceptional value, and a vibrant community setting. Move-in ready or bring your personal updates to make it your own! (id:15069)
Welcome to 8 Amethyst Road - a beautifully renovated solid-brick bungalow offering exceptional flexibility, generous living space, and excellent income potential. Bright and move-in ready, the main level features a functional layout with a walkout from the primary bedroom to the private backyard. A separate side entrance leads to an impressively spacious finished lower level featuring 3 bedrooms, 2 living rooms, a kitchen, and 2 full bathrooms. The thoughtfully designed layout has the potential to accommodate two separate living areas, making it an excellent option for extended or multi-generational families, guests, or buyers seeking additional rental income potential. Major recent upgrades include new windows (2024), a new owned hot water heater (2024), and a new roof (2025), with no rental equipment. Outside, enjoy a private backyard with a deck and storage shed, plus a generous driveway with parking for up to 5 vehicles. Ideally located just steps from schools and parks and close to shopping, transit, and everyday amenities. Renovated, versatile, and move-in ready - a rare bungalow offering exceptional space above and below grade with outstanding future potential. (id:15069)
Welcome to a community and home that will provide you with memories to last a lifetime. As you walk up the 4 car driveway and past the spacious 2 car garage with its elevated ceilings you will be welcomed up to your cozy covered porch. Enter the doors into the inviting open foyer & dining room/living room as well as the convenient garage access into the mud room and laundry room. Continue through the main floor with its 9 foot ceilings to the bright and open family room and kitchen which features lovely stainless steel appliances, and a dinette, as well as ample storage and a stunning view of your entertainers backyard. Upstairs boasts 4 generously sized bedrooms as well as a sizeable 4 piece ensuite in the primary. The mostly finished basement provides wonderful opportunities to continue enjoying as it is or to customize to your own taste! This family friendly home is located within walking distance to several top schools, parks, trails, shopping, dining and a community full of rich history; you've truly found a place you will be proud to call home. (id:15069)
Welcome to South Forest Hill Residences, where urban living meets the prestige of one of Toronto's most desired neighbourhoods.This unit is located on the 18th floor, and offers a one bedroom plus den/bedroom, full bathroom, in suite laundry, high ceilings, large windows, a private balcony, built-in appliances (Miele) and a neutral modern colour palette. Amenities are not forgotten - Residents can enjoy a sophisticated lounge, private dining room, catering kitchen, screening and games rooms, outdoor terraces and dedicated family spaces. Let's not forget about your personal wellness - an impressive fitness centre, private training rooms, yoga studio, and wellness spa (sauna, steam room, plunge pool, massage room, rain showers)Elevate working from home - make use of the co-working lounge with private boardrooms and individual meeting rooms. South Forest Hill provides you with beautiful tree-lined streets, established distinguished homes, parks and ravines, this exceptional residence offers the tranquility of an established residential community with outstanding access to everything Toronto has to offer. Forest Hill Village, local cafes, restaurants, boutiques and everyday conveniences are all close to home.Commuting is made easy with the St. Clair West subway station just a short walk away with convenient connections to Yorkville, the University of Toronto, Union Station, Yorkdale and the downtown core. There is also the St. Clair streetcar, providing even more options for getting around the city. The Cedarvale Park and Ravine, Beltline Trail, Nordheimer Ravine and Sir Winston Churchill Park is all nearby. Enjoy walking and cycling trails, tennis courts, sports fields and beautiful green spaces - an incredible and rare combination in the heart of Toronto. Living here is an exceptional opportunity! Schedule your showing today. (id:15069)
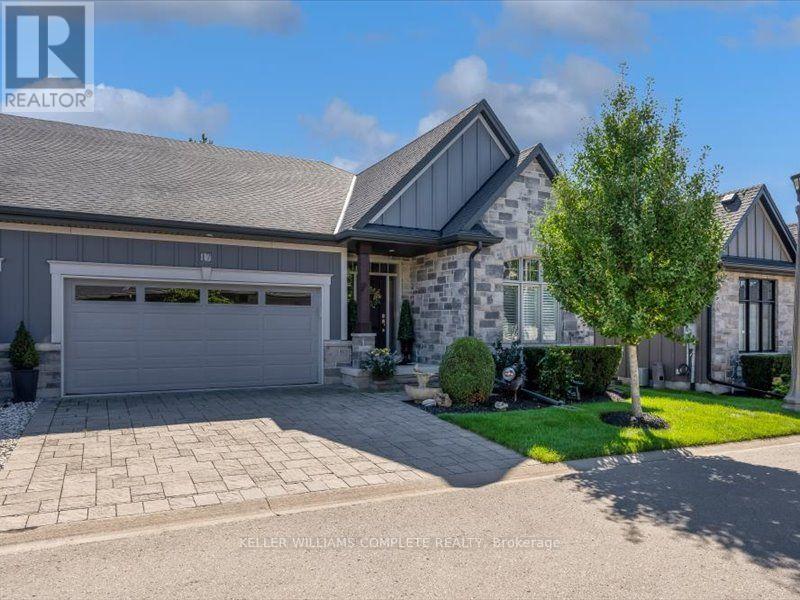
Welcome to 17 Ridgeview Crescent, an impeccably finished bungalow-style condo townhouse tucked into one of Niagara-on-the-Lake's most desirable enclaves, minutes from world-class wineries, the Niagara Parkway, and historic Old Town. A stone-and-board-and-batten exterior anddouble-car garage set the tone, opening to a sun-filled main floor with wide-plank hardwood throughout. The open-concept kitchen anchors the home with an oversized quartz island, stainless steel appliances, and custom cabinetry, flowing into a great room warmed by a gas fireplace beneath vaulted ceilings. The dining area walks out through garden doors to a private, fenced covered patio built for entertaining. A spa-inspired primary ensuite with a glass walk-in shower and double vanity completes this turnkey, move-in-ready offering. (id:15069)
This storybook-style bungalow has all the curb appeal of a classic Niagara-on-the-Lake home, with a modern interior that feels fresh, bright, and move-in ready. Featuring 3 bedrooms (2 up, 1 down) plus a versatile lower-level office/bonus room, this home is comfortably spacious and beautifully maintained. The kitchen features quartz counters and flows into the dining room with sliding patio doors leading to a private deck - perfect for morning coffee or summer evenings. The lower level features a versatile family room, a bedroom, an office/bonus room, and a second bathroom with a separate shower. With an attached garage, modern décor, and a warm, friendly neighbourhood, this bungalow delivers charm, comfort, and convenience all in one. (id:15069)