
335 Busato Drive Whitchurch-Stouffville, Ontario L4A 4V1
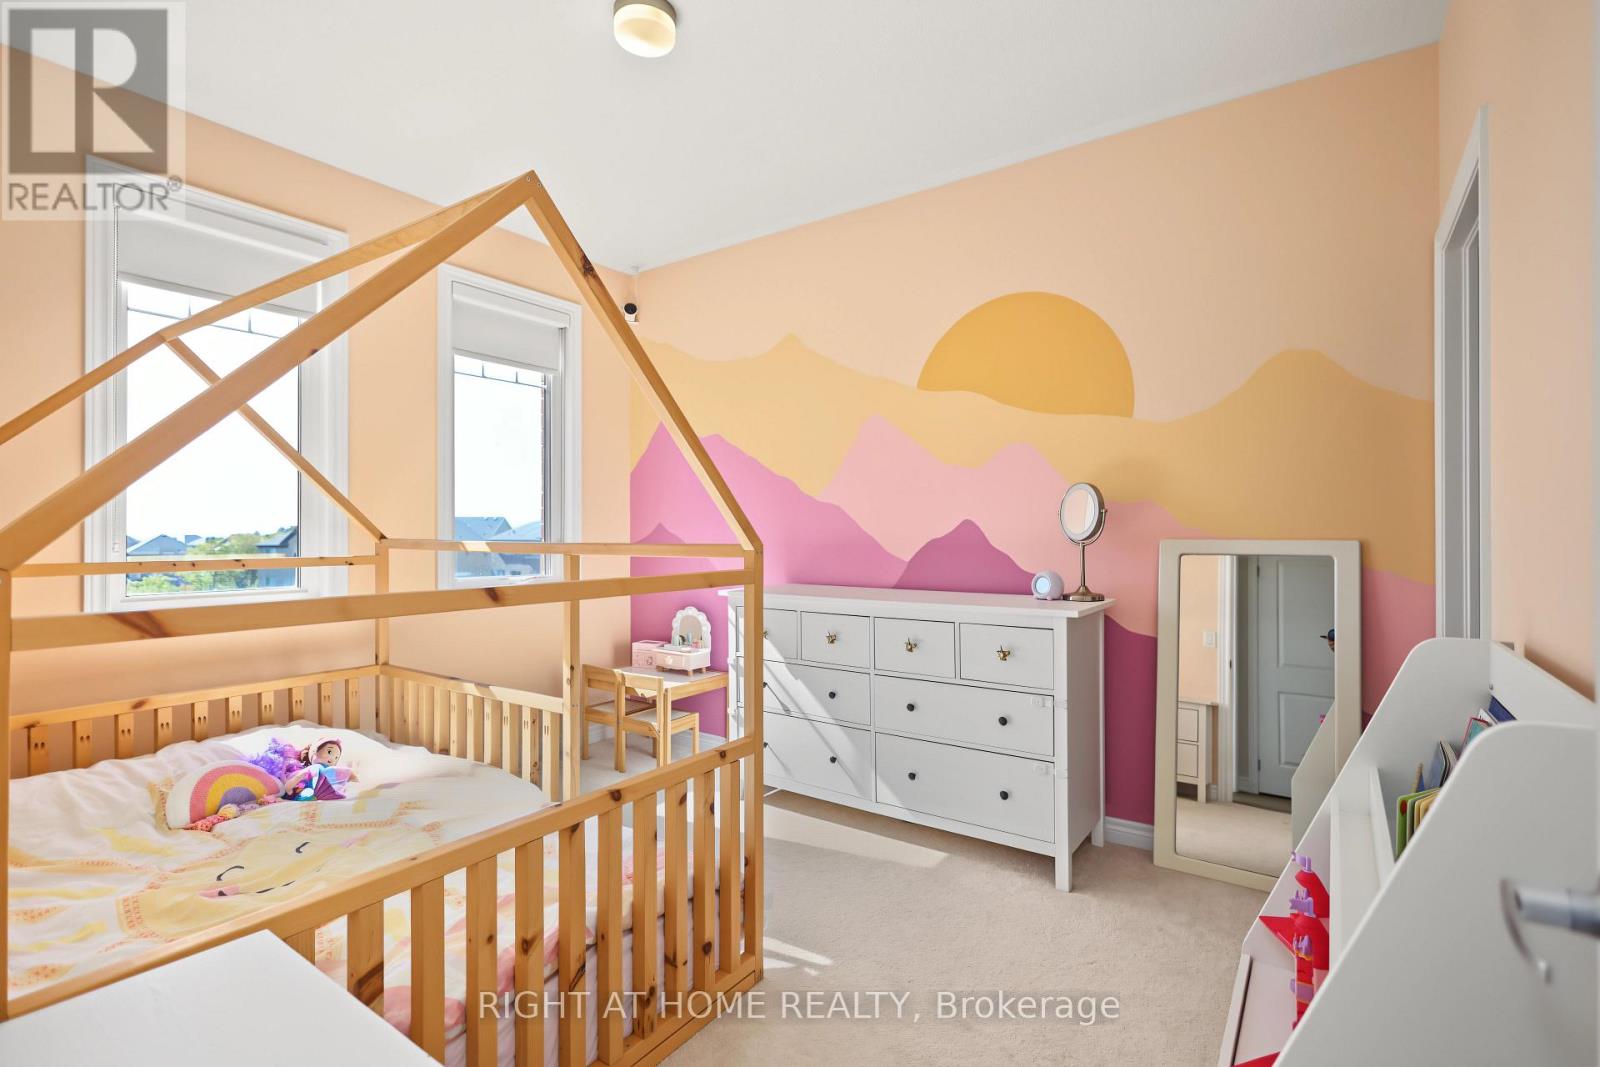
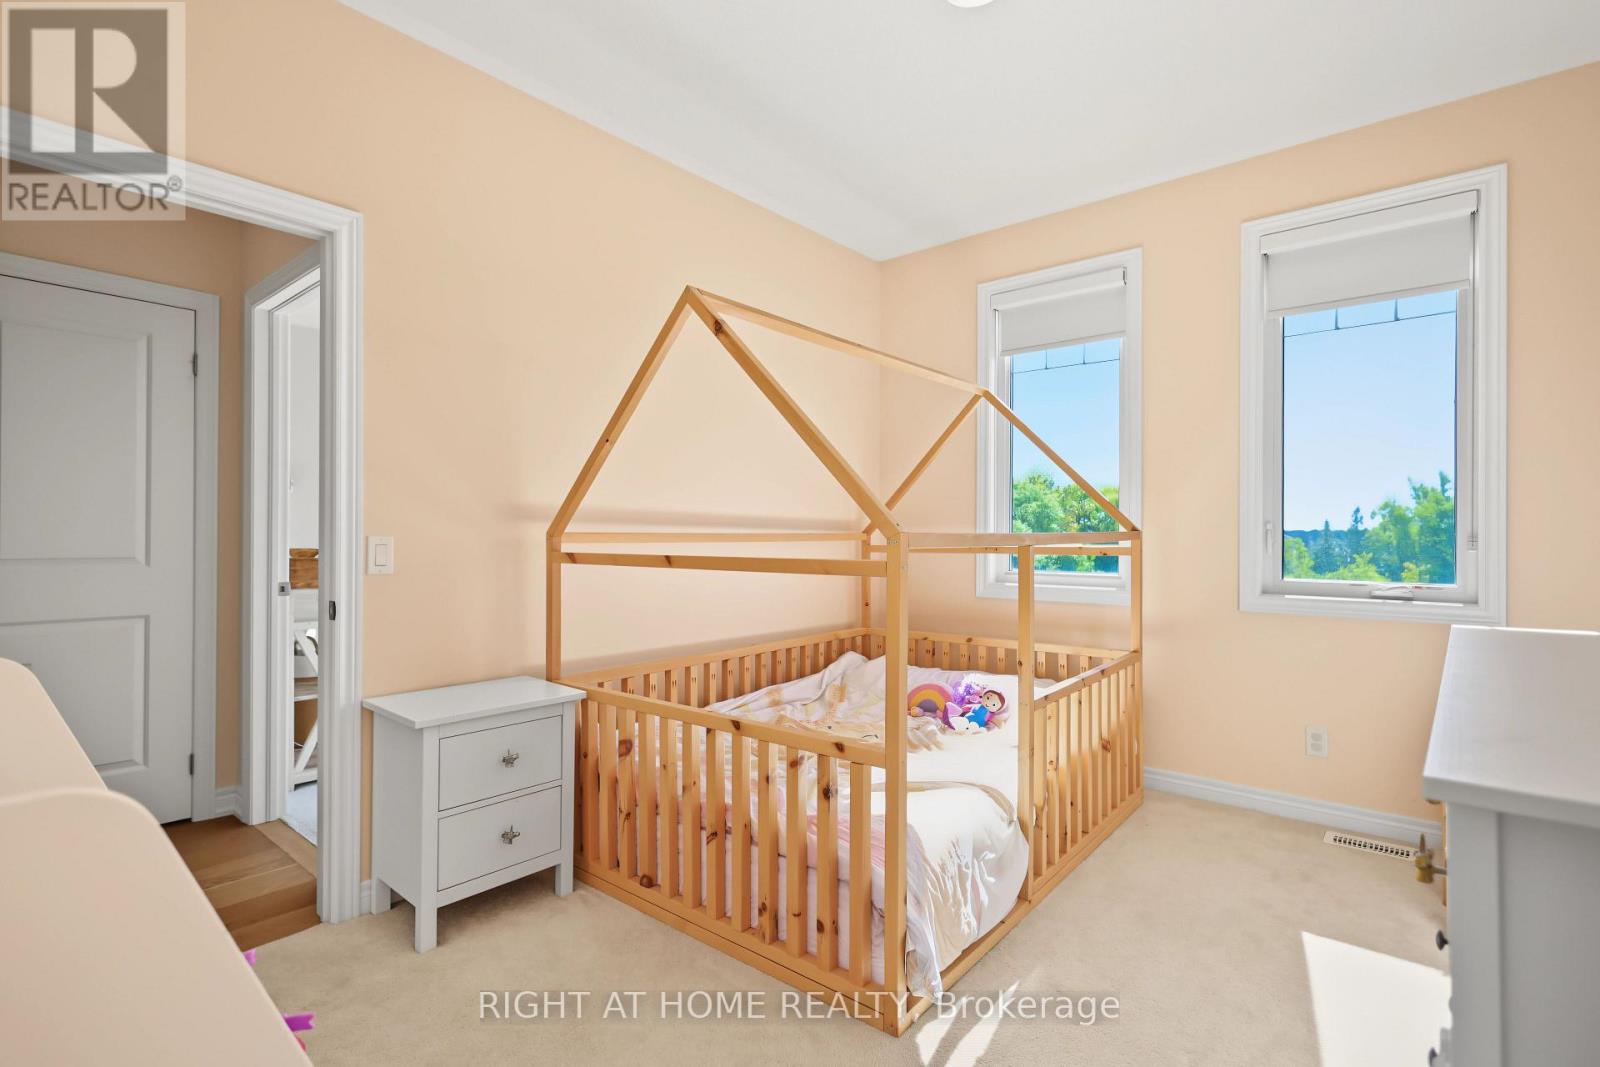

4 Bedroom
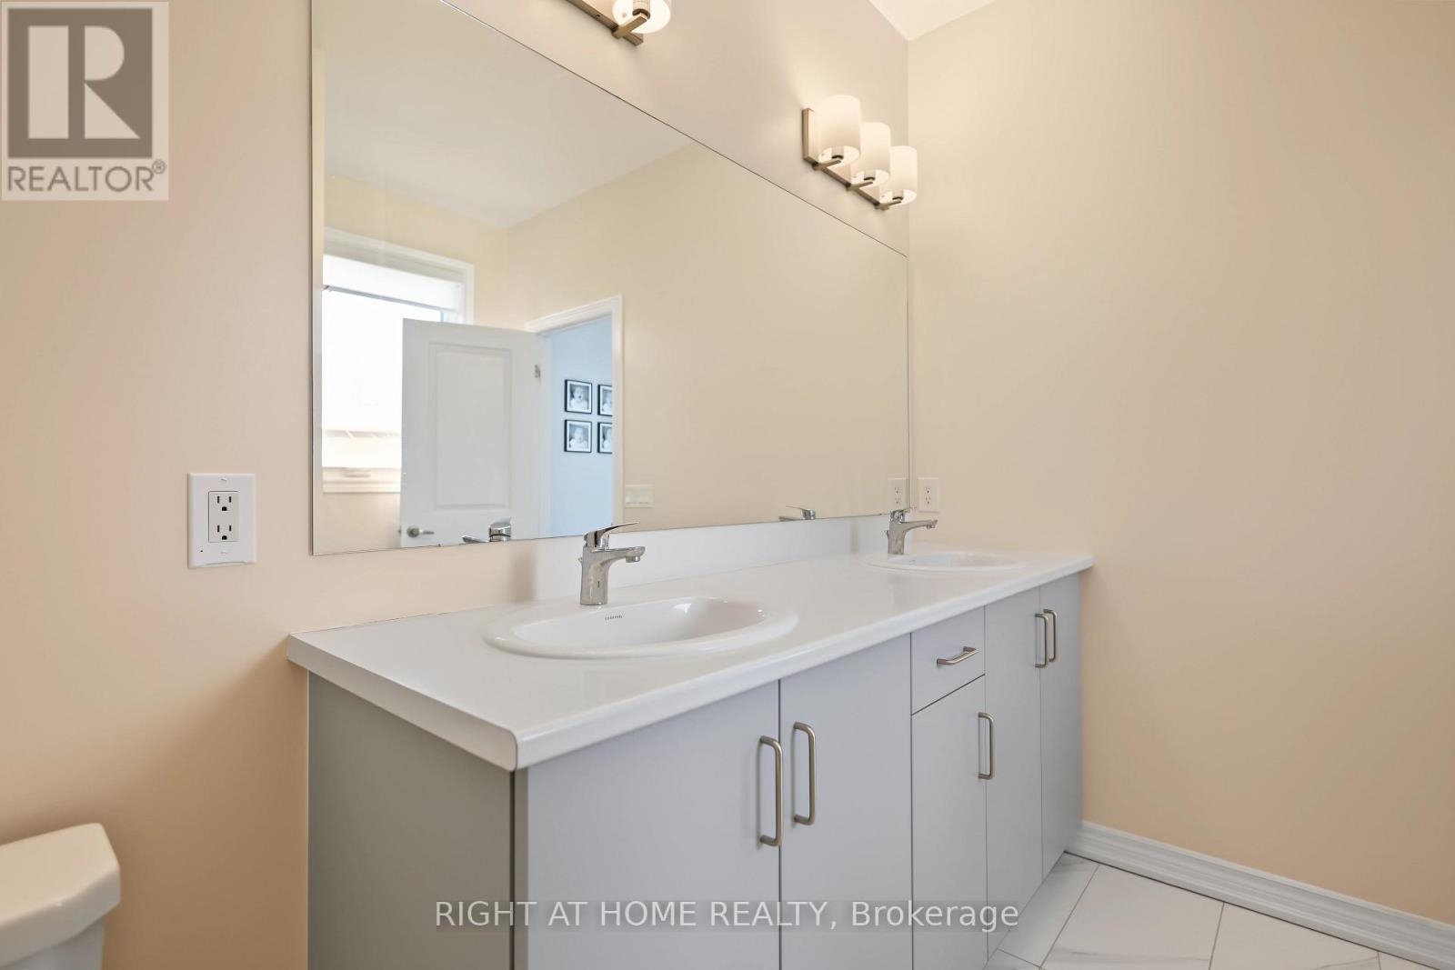
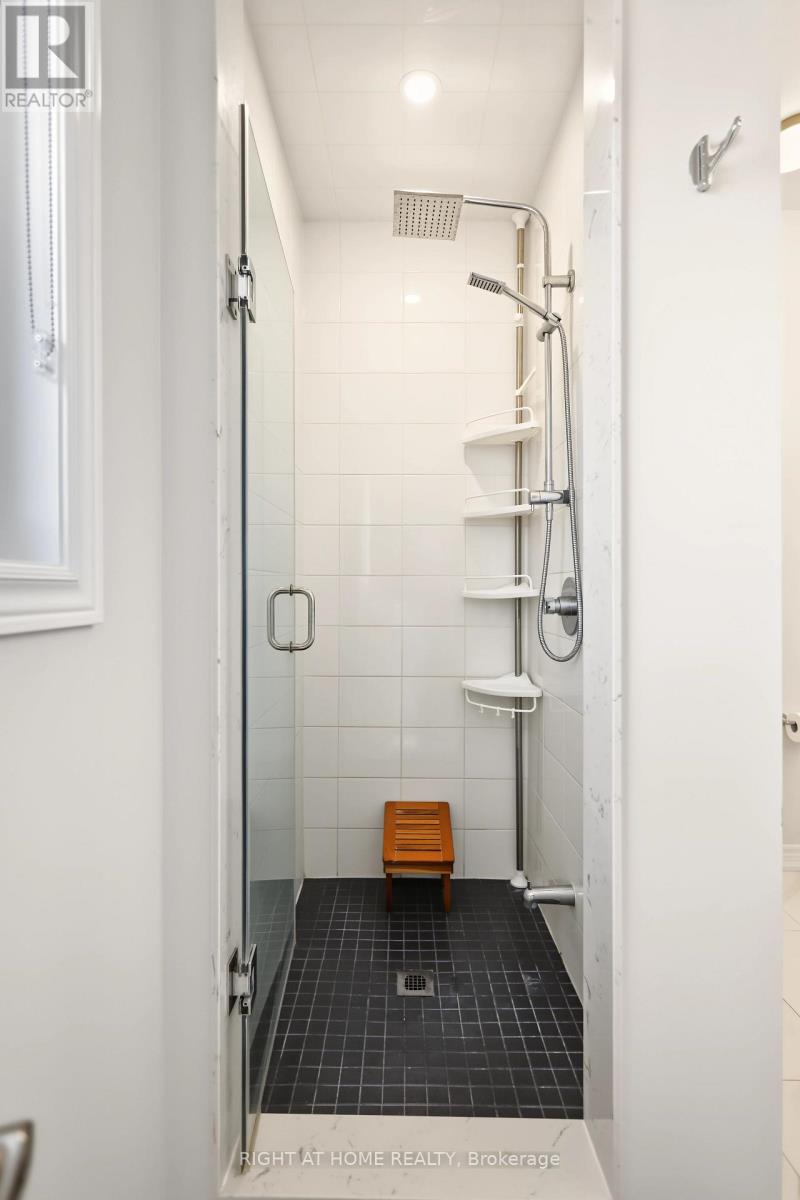
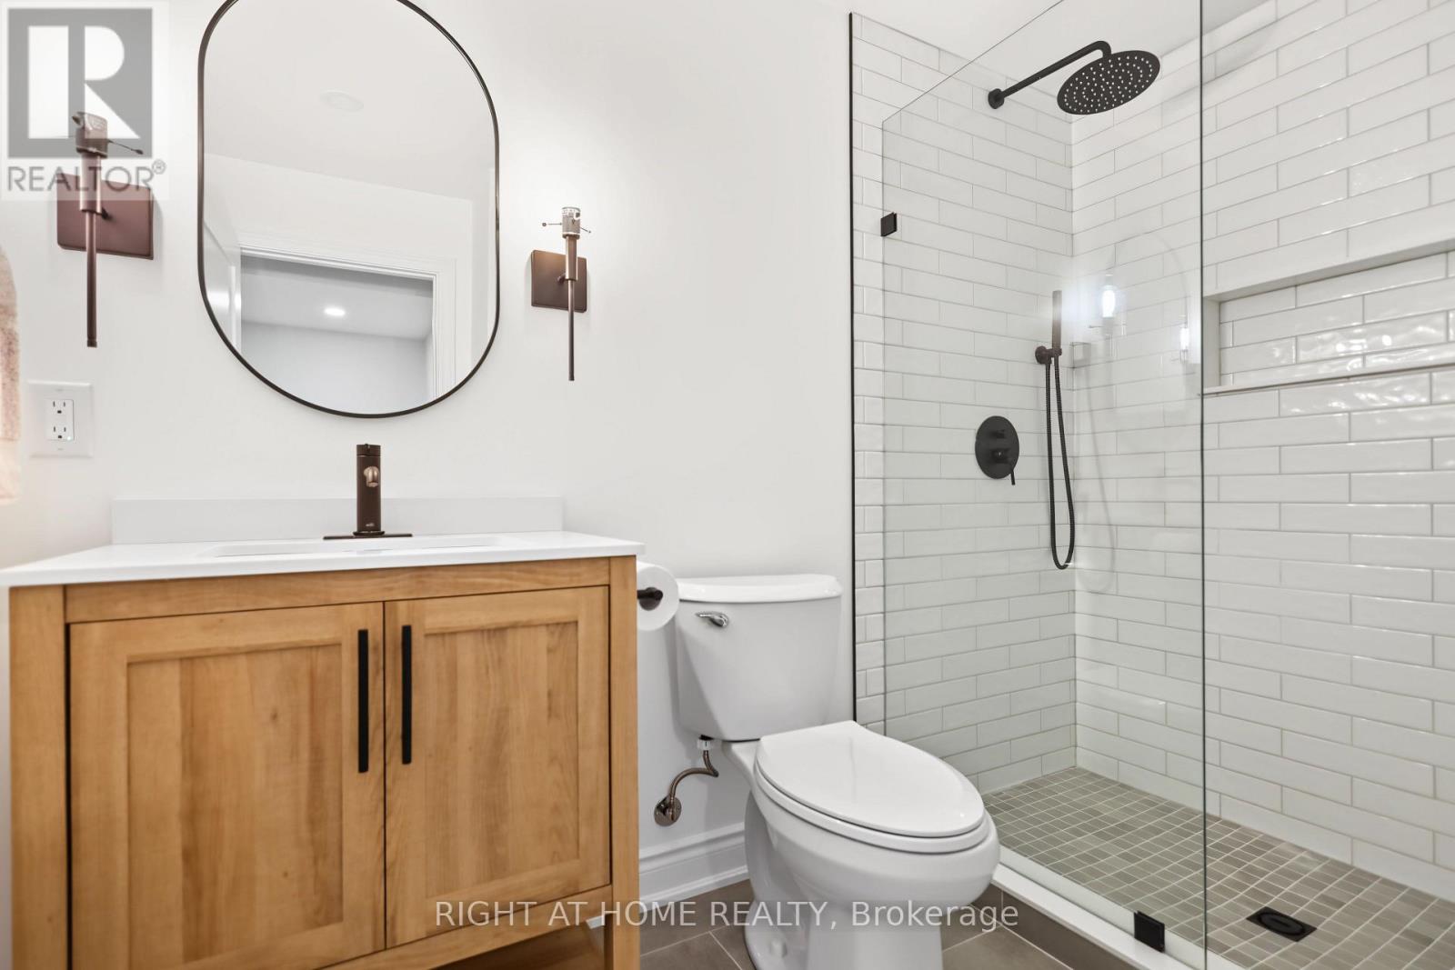
4 Bathroom
2,000 - 2,500 sqft
Central Air Conditioning
Forced Air
$1,148,888
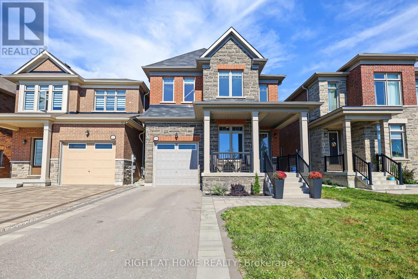
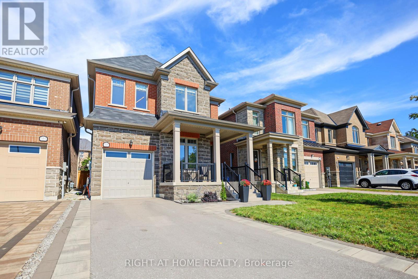
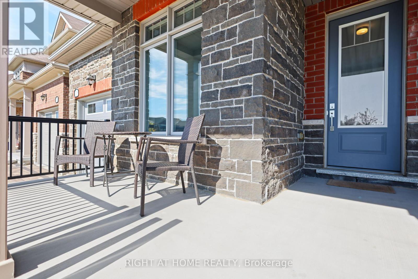
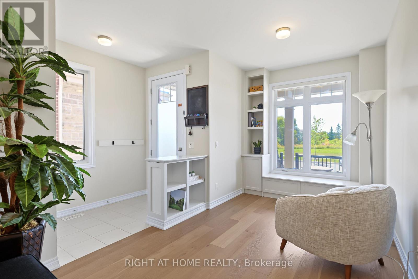
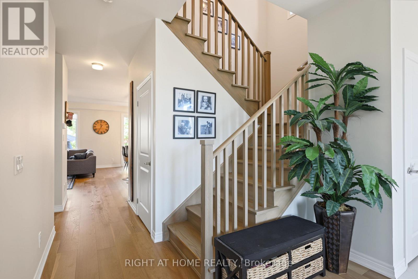
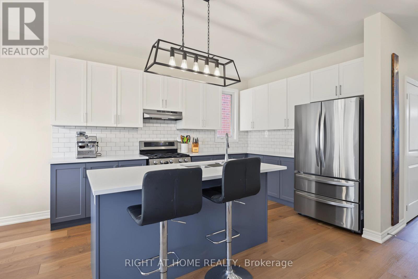
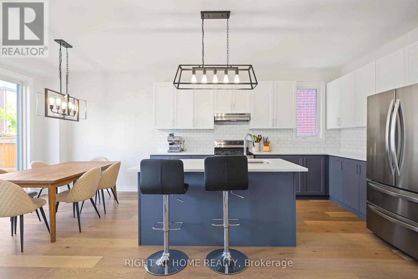
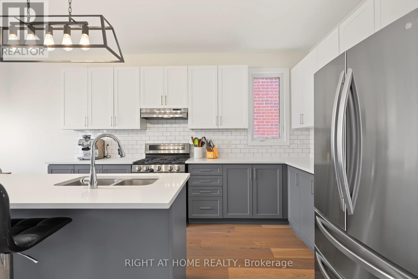
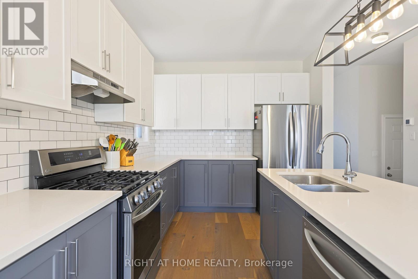
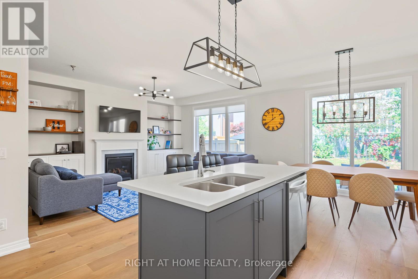
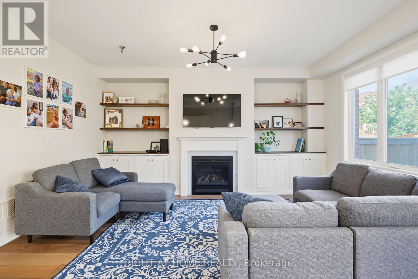
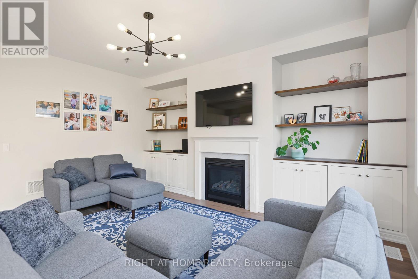
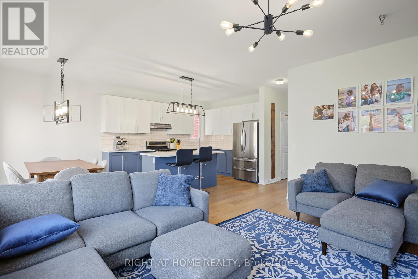
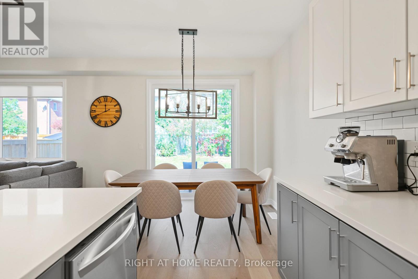
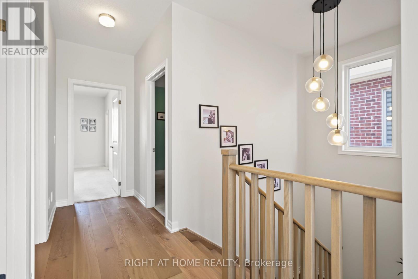
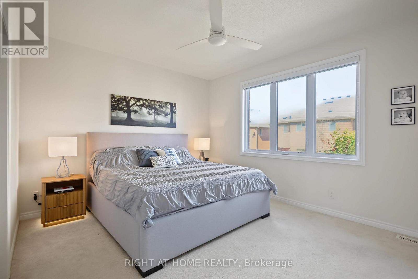
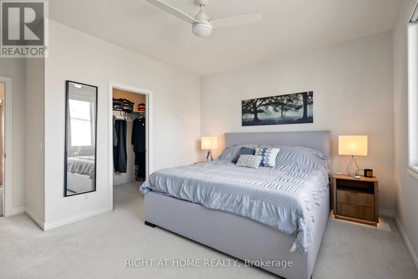
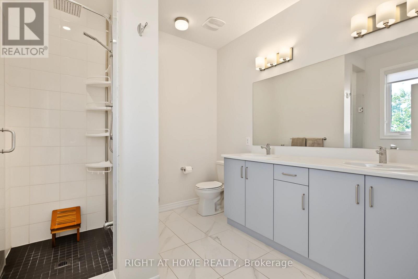
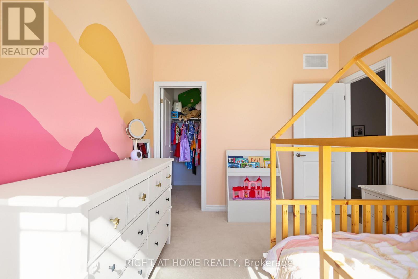
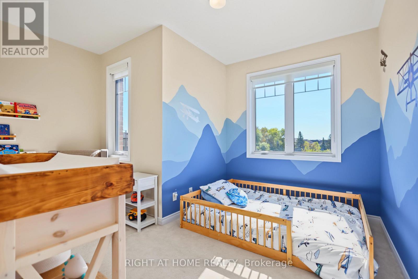
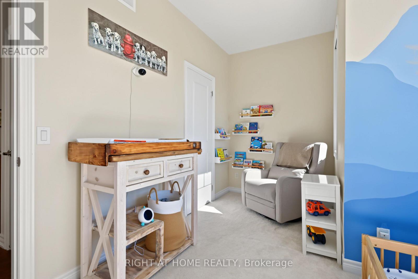
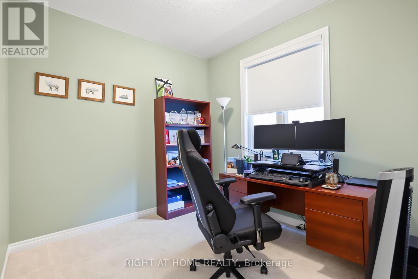
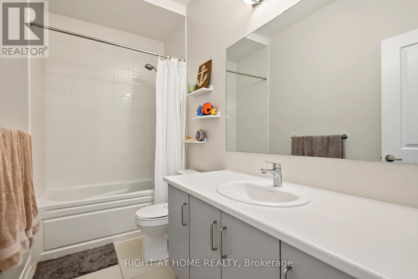
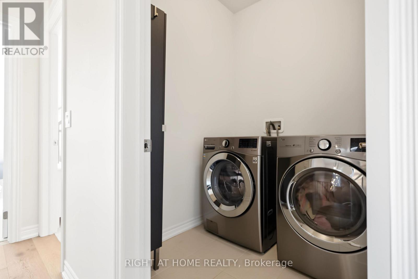
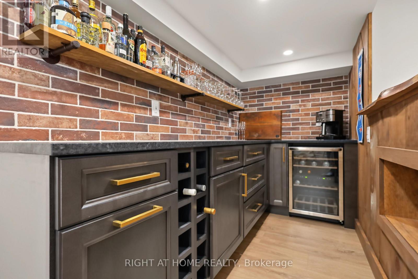
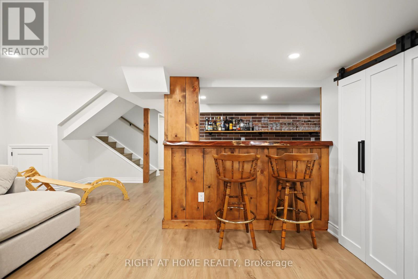
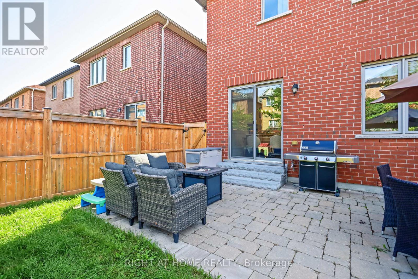
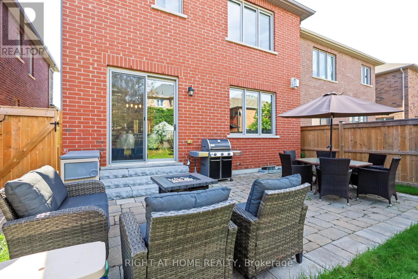
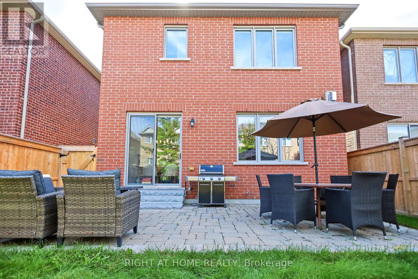
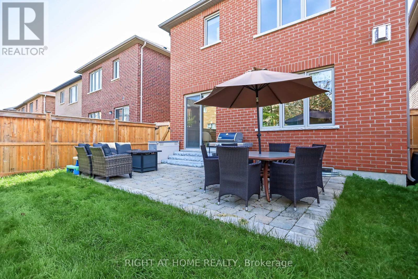
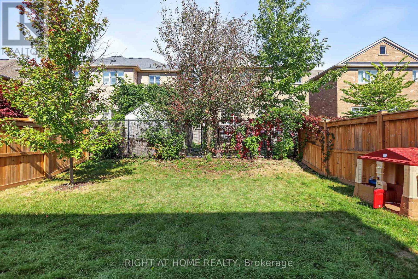
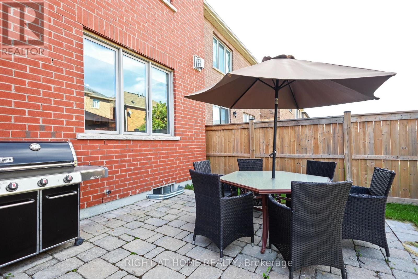
Absolutely Gorgeous 4-Bedroom Home with Modern Upgrades! Welcome to this beautiful 4-bedroom home featuring a bright, open-concept layout and modern finishes throughout. Enjoy direct entry from the garage and a sun-filled living and family room combination with large windows and a walkout to the backyard.The upgraded eat-in kitchen offers granite countertops and ample space for family gatherings. Spacious bedrooms feature generous walk-in closets, while the primary bedroom boasts a luxurious 4-piece ensuite. Convenient second-floor laundry adds to the home's functionality. Ideally located close to shopping, restaurants, public transit, and the library, this home offers both comfort and convenience. A fantastic opportunity with many more features to discover-don't miss it! (id:15069)
Open House
This property has open houses!
September
27
Sunday
Starts at:
1:00 pm
Ends at:3:00 pm
Property Details
| MLS® Number | N13831202 |
| Property Type | Single Family |
| Community Name | Stouffville |
| Amenities Near By | Park, Schools |
| Community Features | Community Centre |
| Equipment Type | Water Heater |
| Parking Space Total | 3 |
| Rental Equipment Type | Water Heater |
Building
| Bathroom Total | 4 |
| Bedrooms Above Ground | 4 |
| Bedrooms Total | 4 |
| Age | 0 To 5 Years |
| Appliances | Dishwasher, Dryer, Hood Fan, Stove, Washer, Window Coverings, Refrigerator |
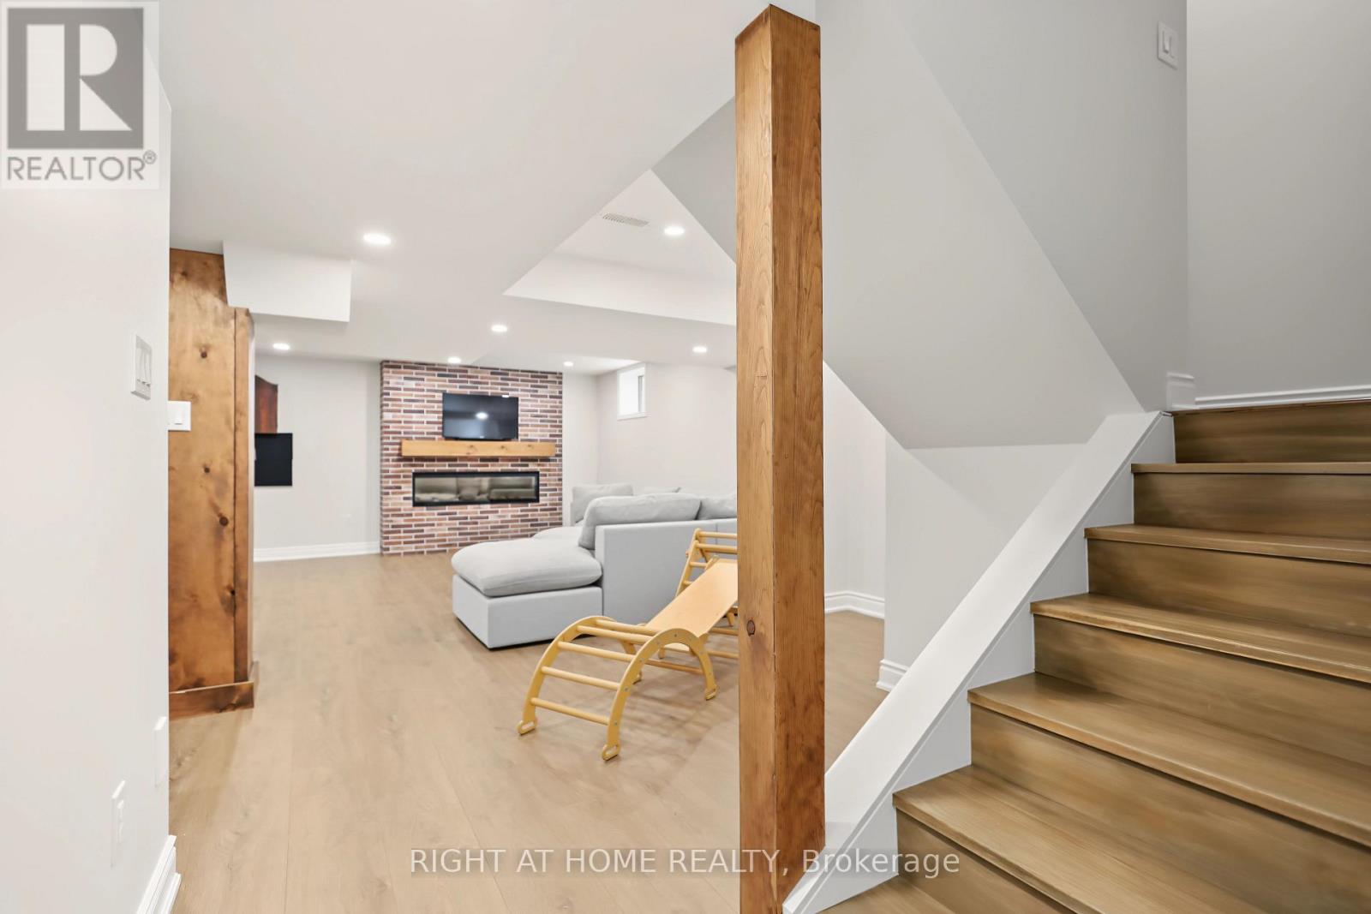
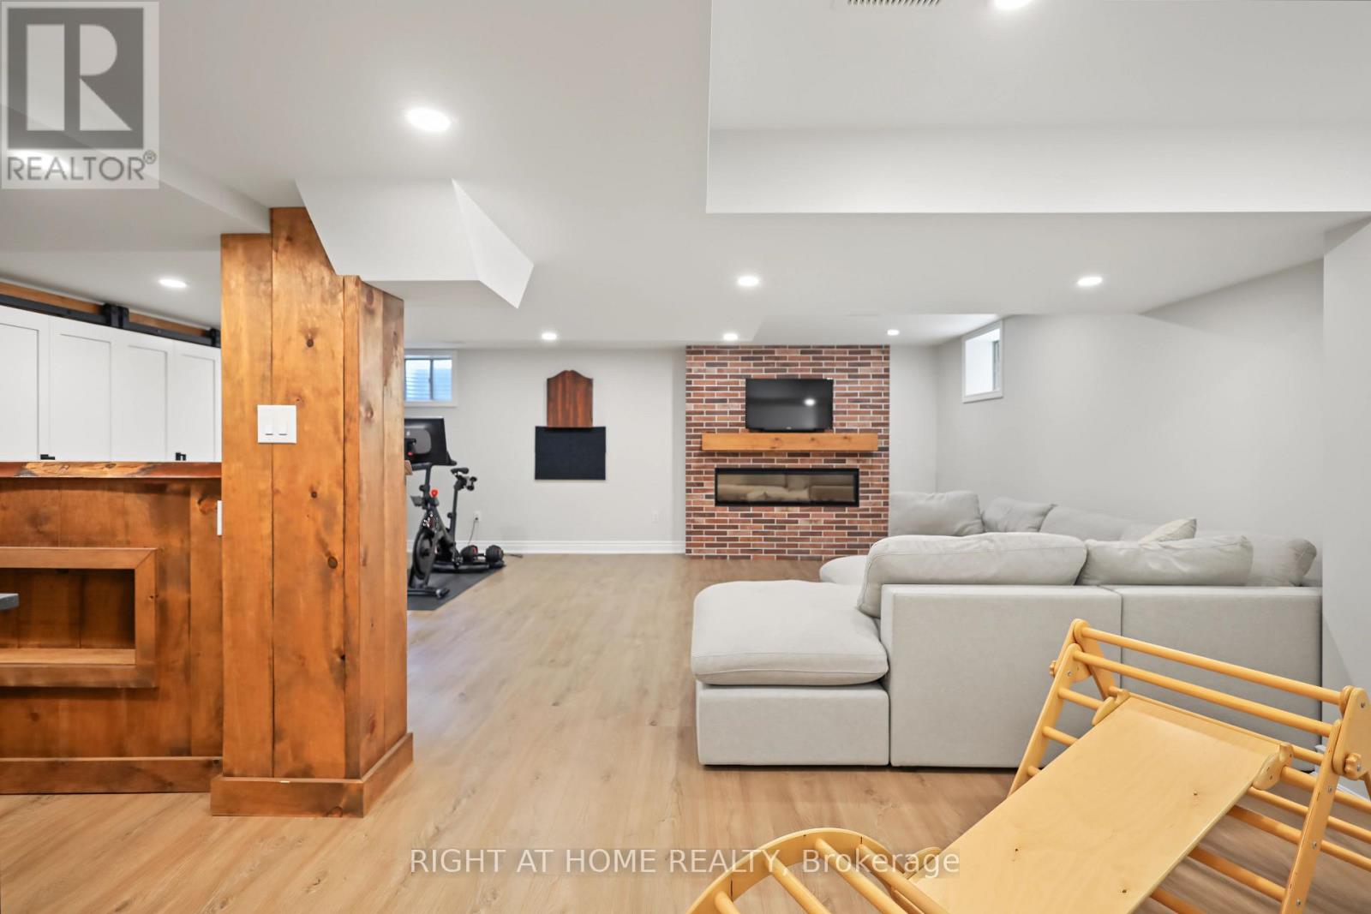
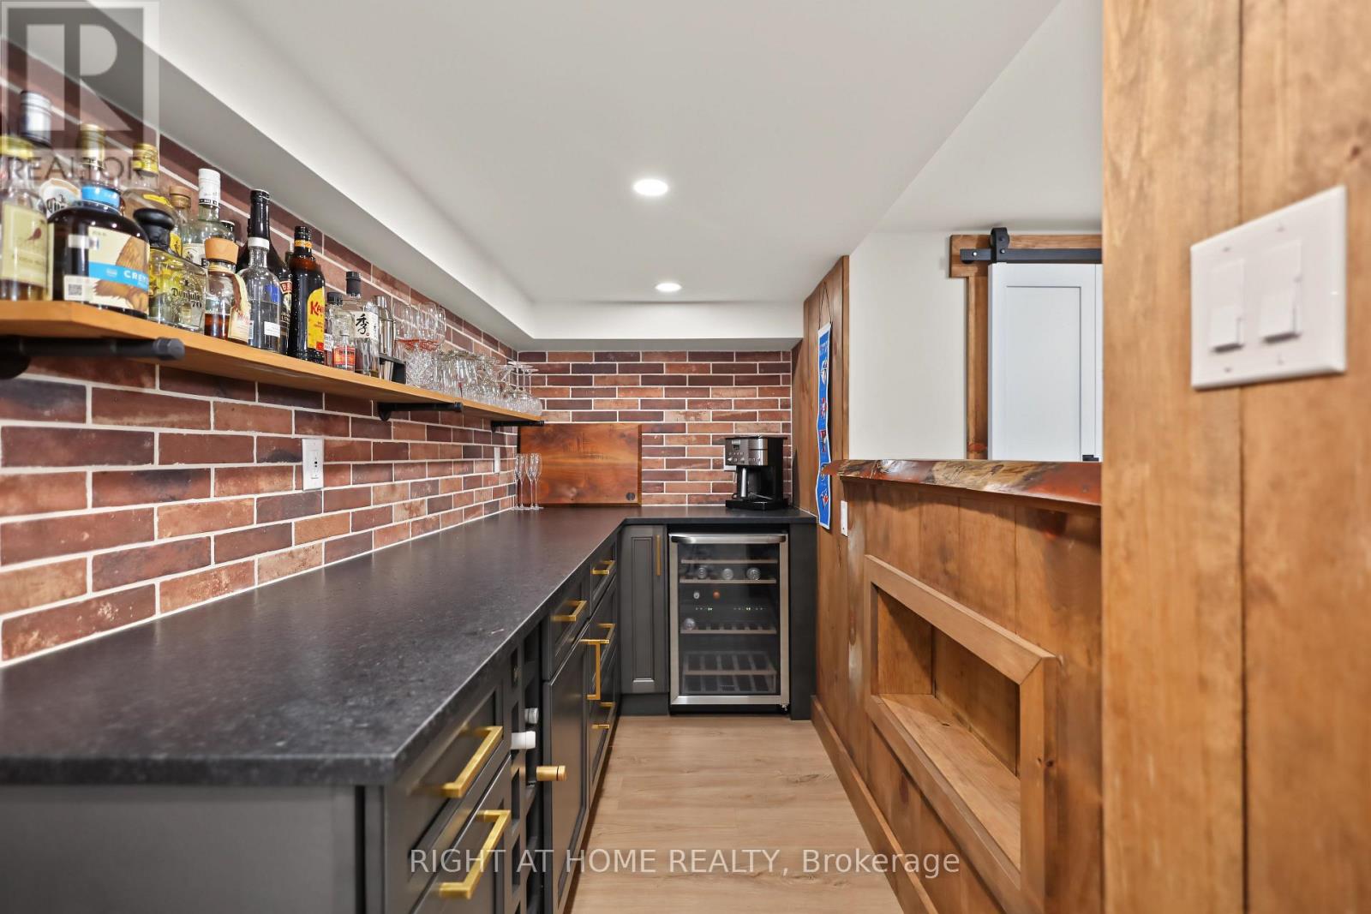
| Basement Development | Finished |
| Basement Type | N/a (finished) |
| Construction Style Attachment | Detached |
| Cooling Type | Central Air Conditioning |
| Exterior Finish | Brick |
| Flooring Type | Hardwood, Carpeted, Ceramic, Vinyl |
| Foundation Type | Concrete |
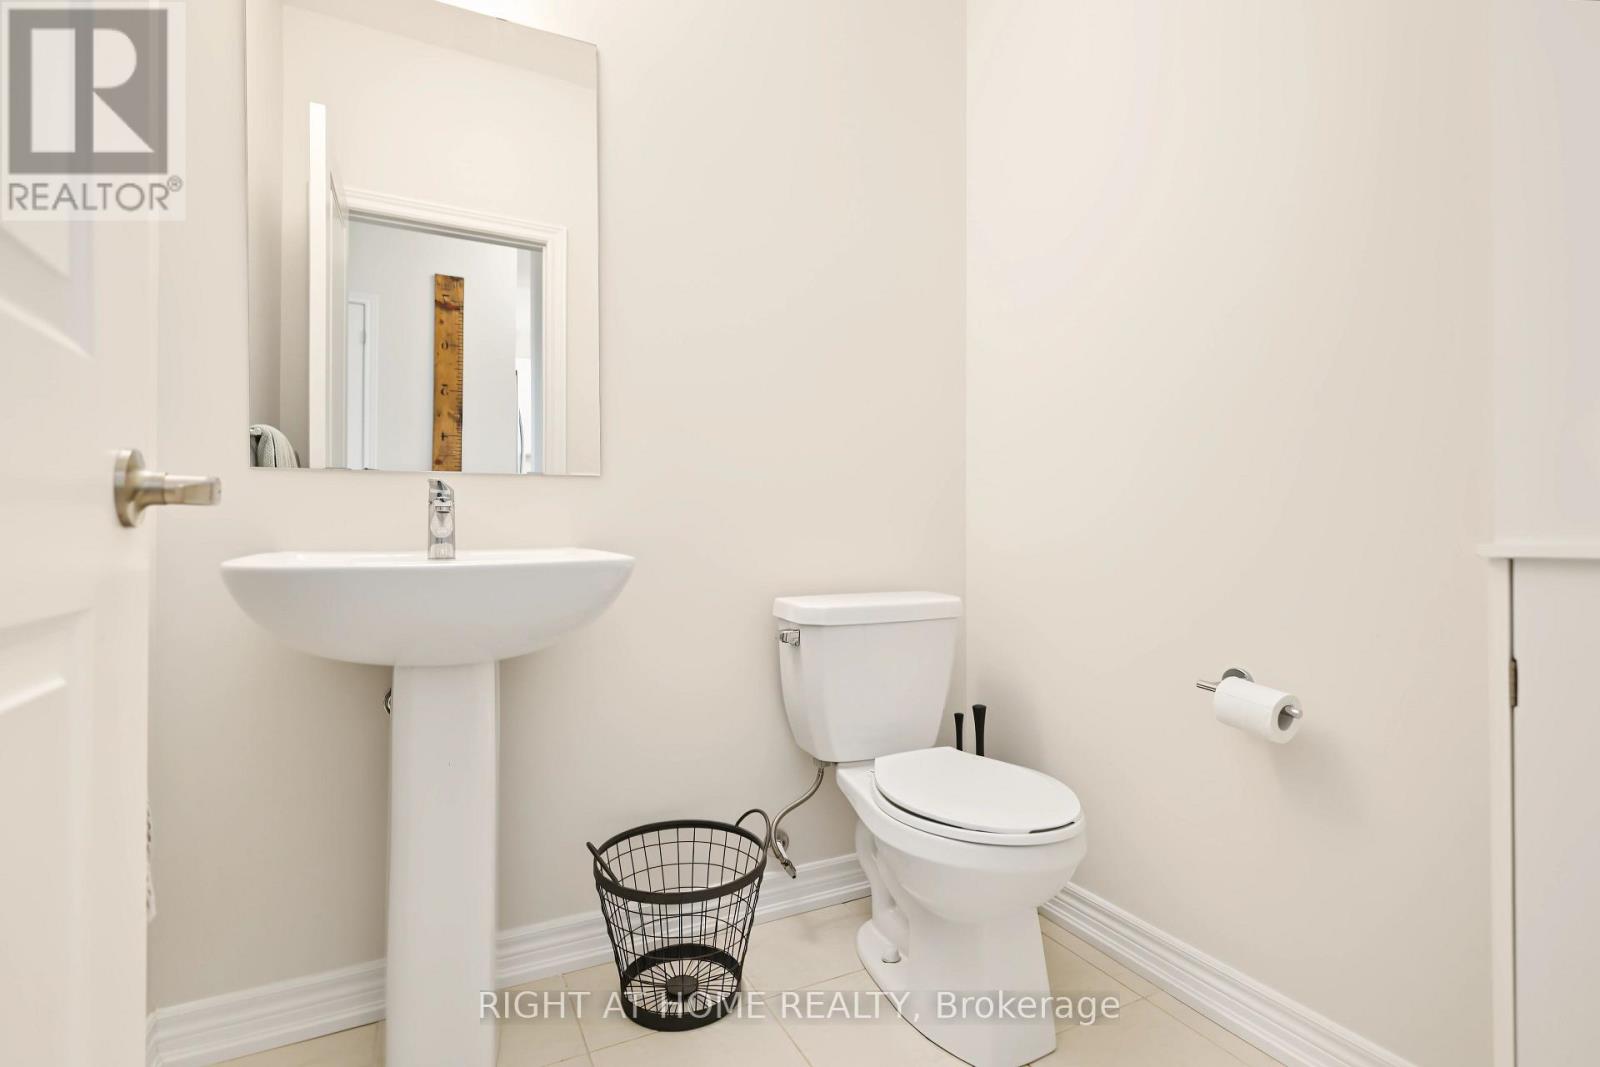
| Half Bath Total | 1 |
| Heating Fuel | Natural Gas |
| Heating Type | Forced Air |
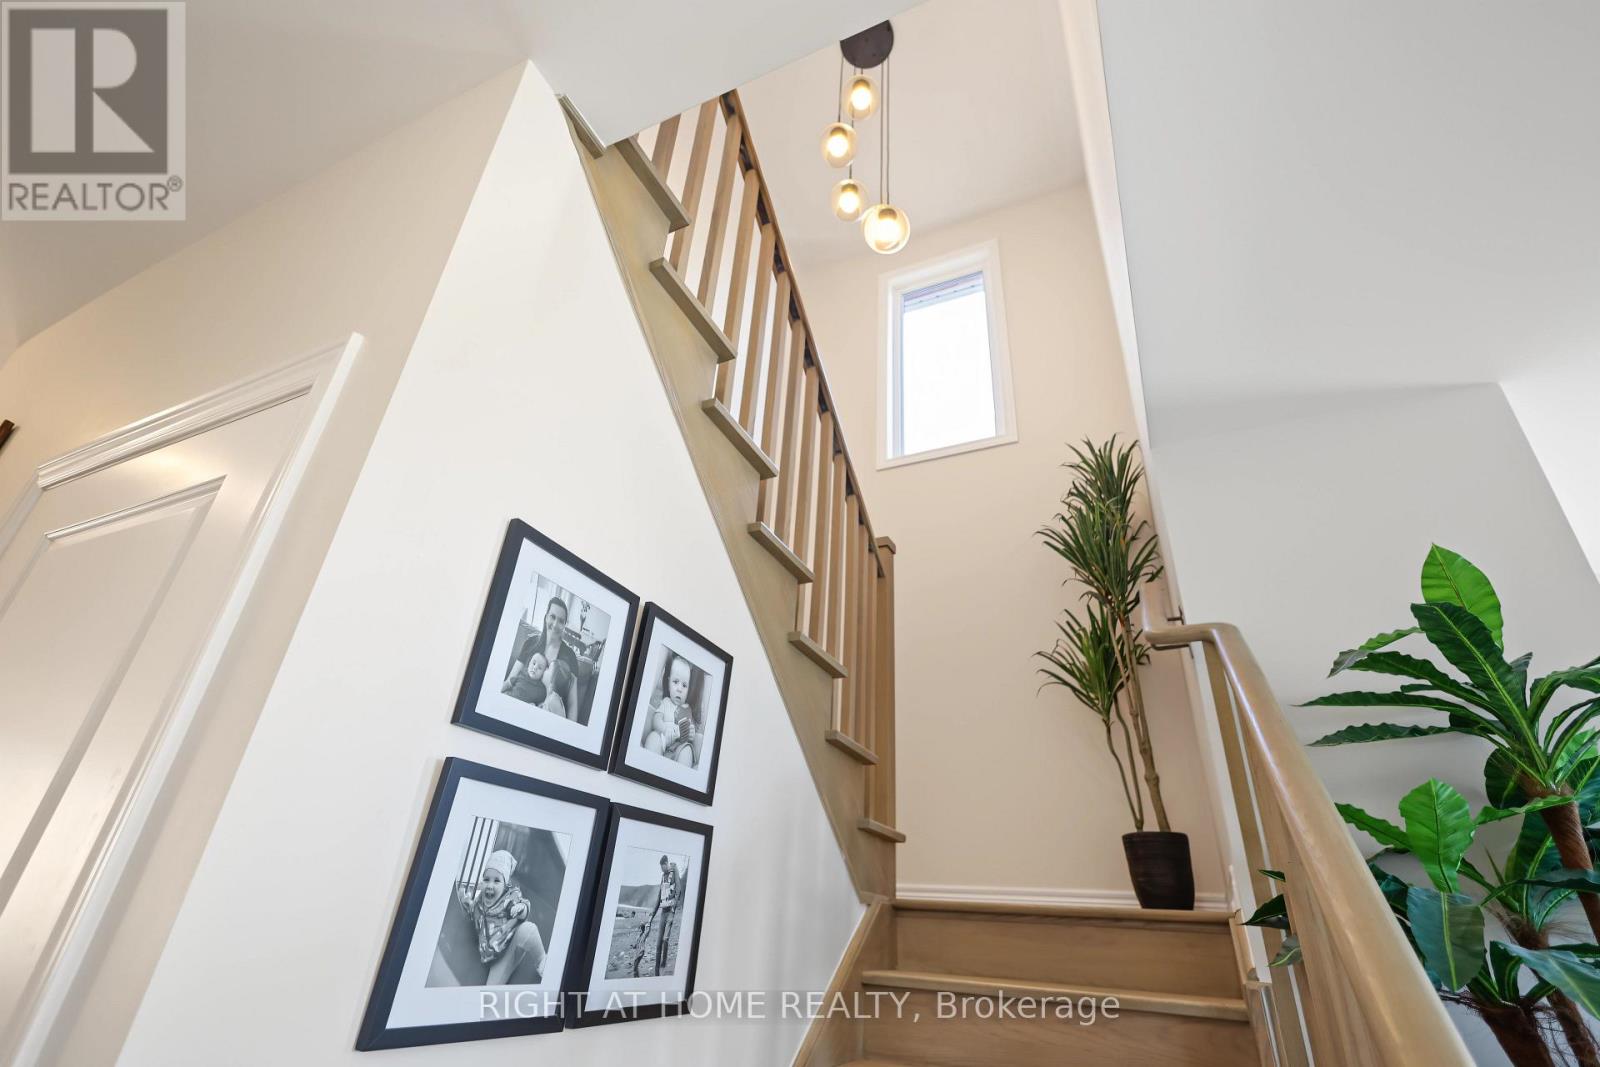
| Stories Total | 2 |
| Size Interior | 2,000 - 2,500 Sqft |
| Type | House |
| Utility Water | Municipal Water |
Parking
| Garage |
Land
| Acreage | No |
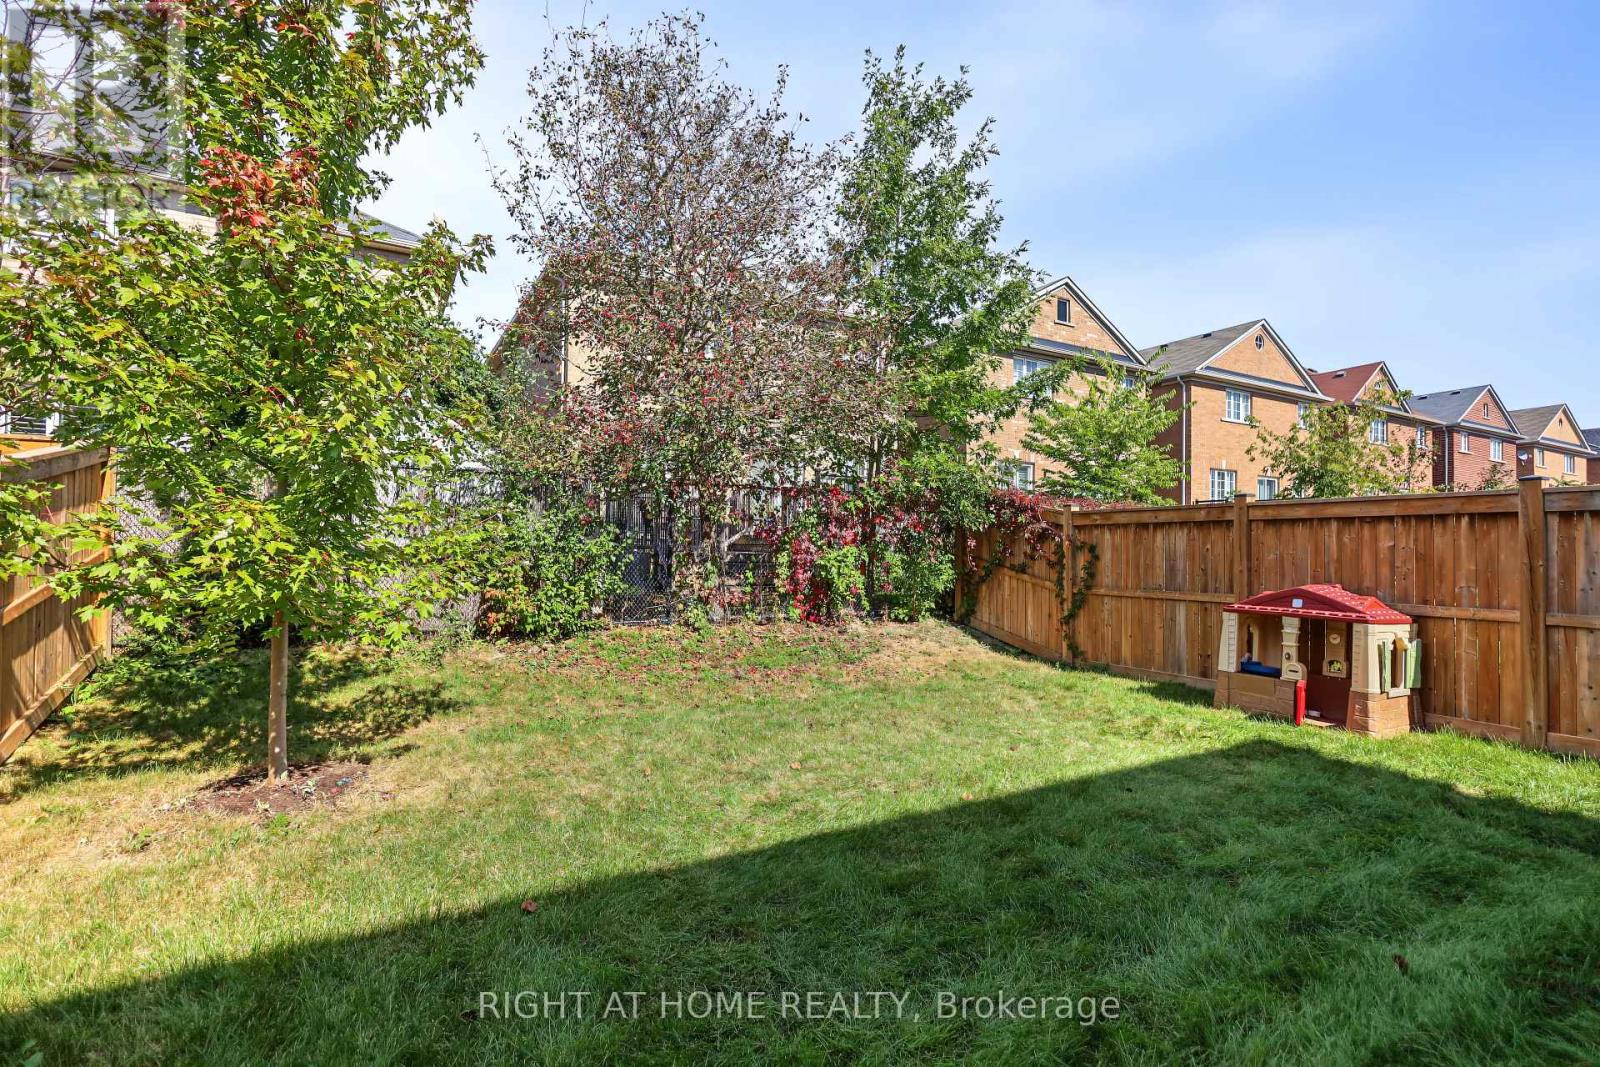
| Fence Type | Fenced Yard |
| Land Amenities | Park, Schools |
| Sewer | Sanitary Sewer |
| Size Depth | 108 Ft ,4 In |
| Size Frontage | 32 Ft |
| Size Irregular | 32 X 108.4 Ft |
| Size Total Text | 32 X 108.4 Ft |
Rooms
| Level | Type | Length | Width | Dimensions |
|---|---|---|---|---|
| Second Level | Primary Bedroom | 4.27 m | 4.76 m | 4.27 m x 4.76 m |
| Second Level | Bedroom 2 | 3.05 m | 4.27 m | 3.05 m x 4.27 m |
| Second Level | Bedroom 3 | 4.18 m | 3.9 m | 4.18 m x 3.9 m |
| Second Level | Bedroom 4 | 3.05 m | 4.27 m | 3.05 m x 4.27 m |
| Second Level | Laundry Room | 1.83 m | 0.22 m | 1.83 m x 0.22 m |
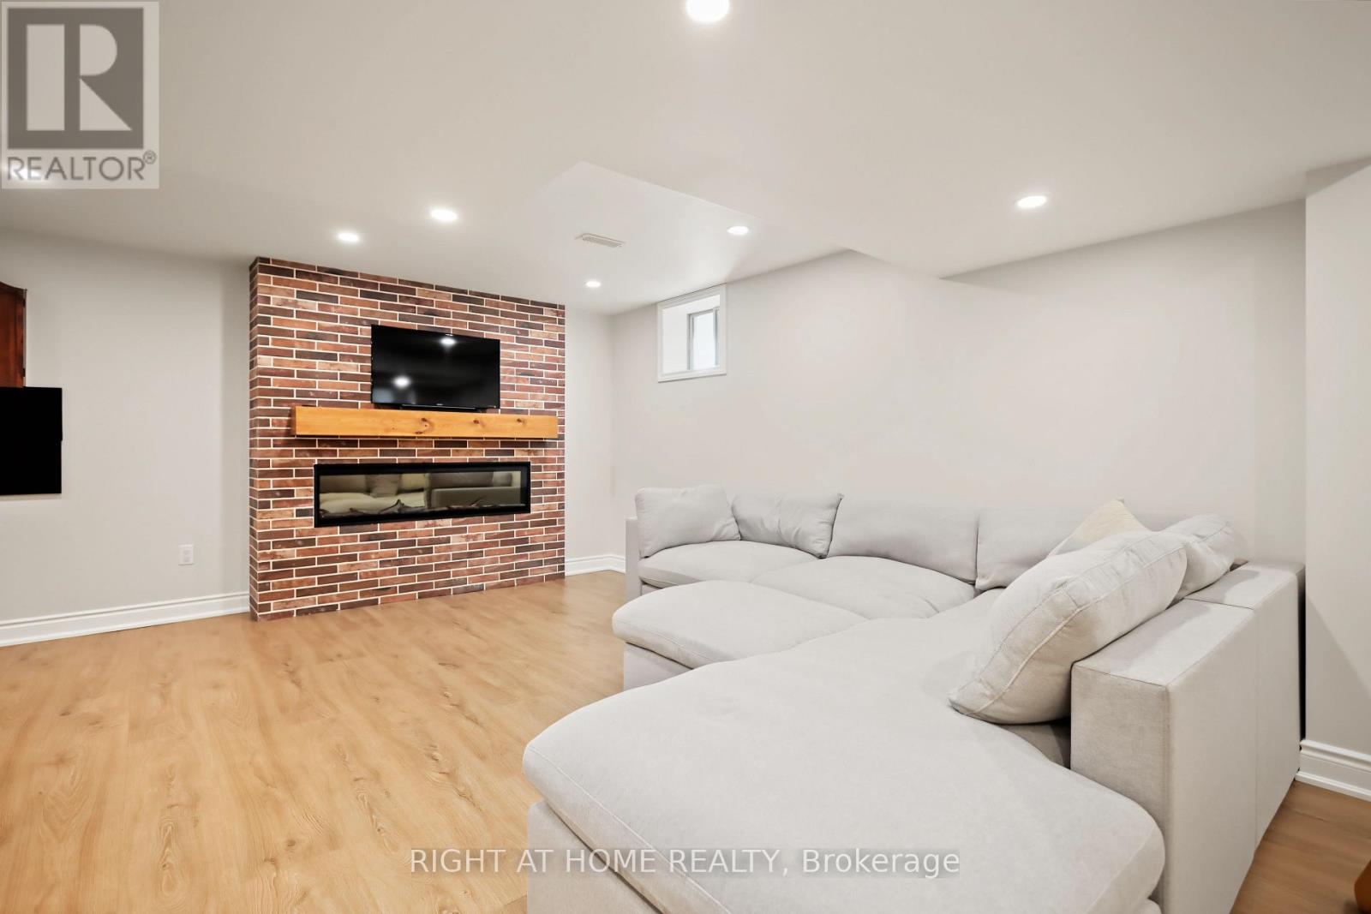
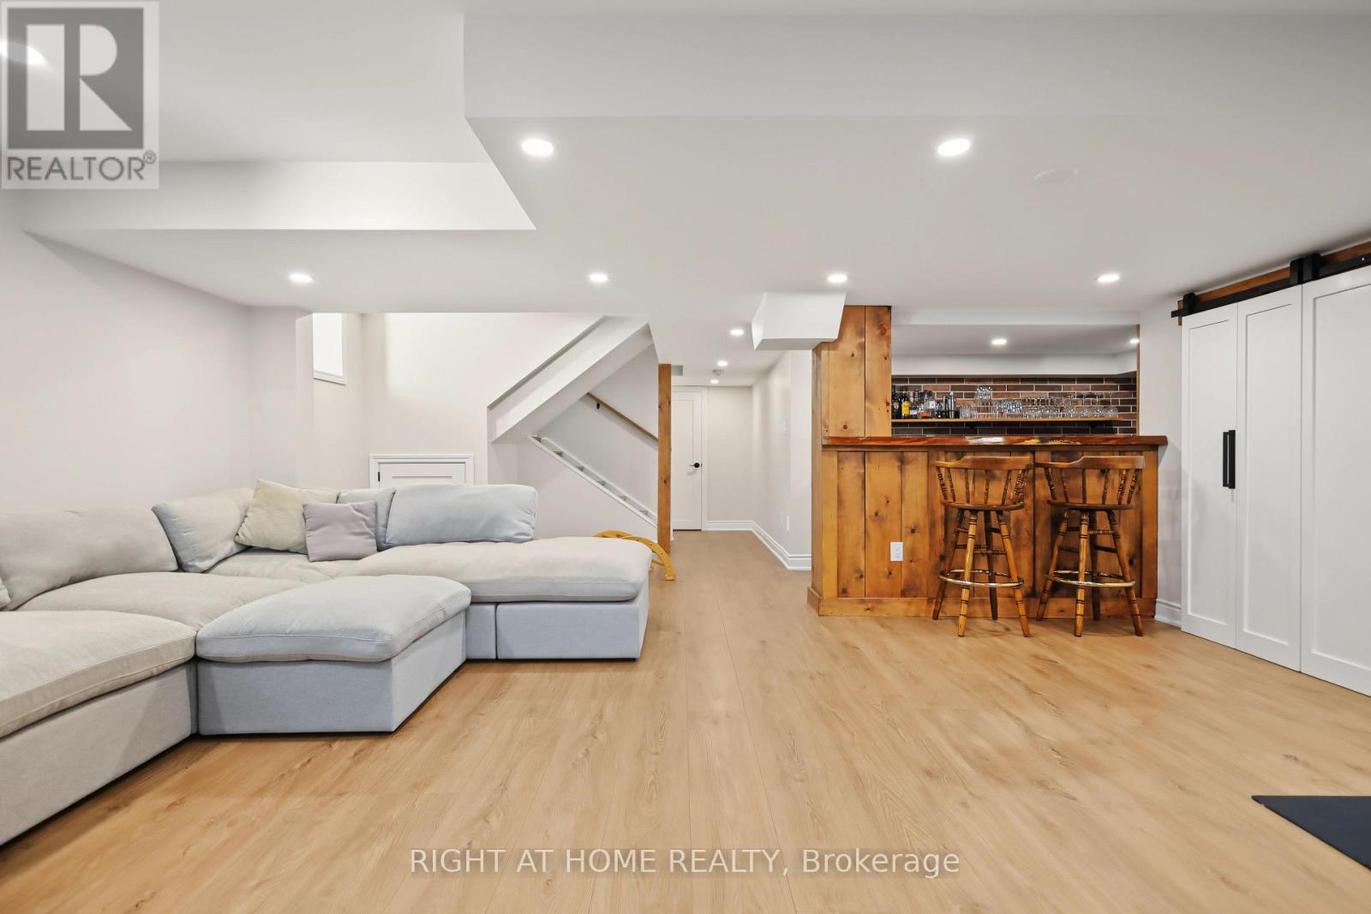
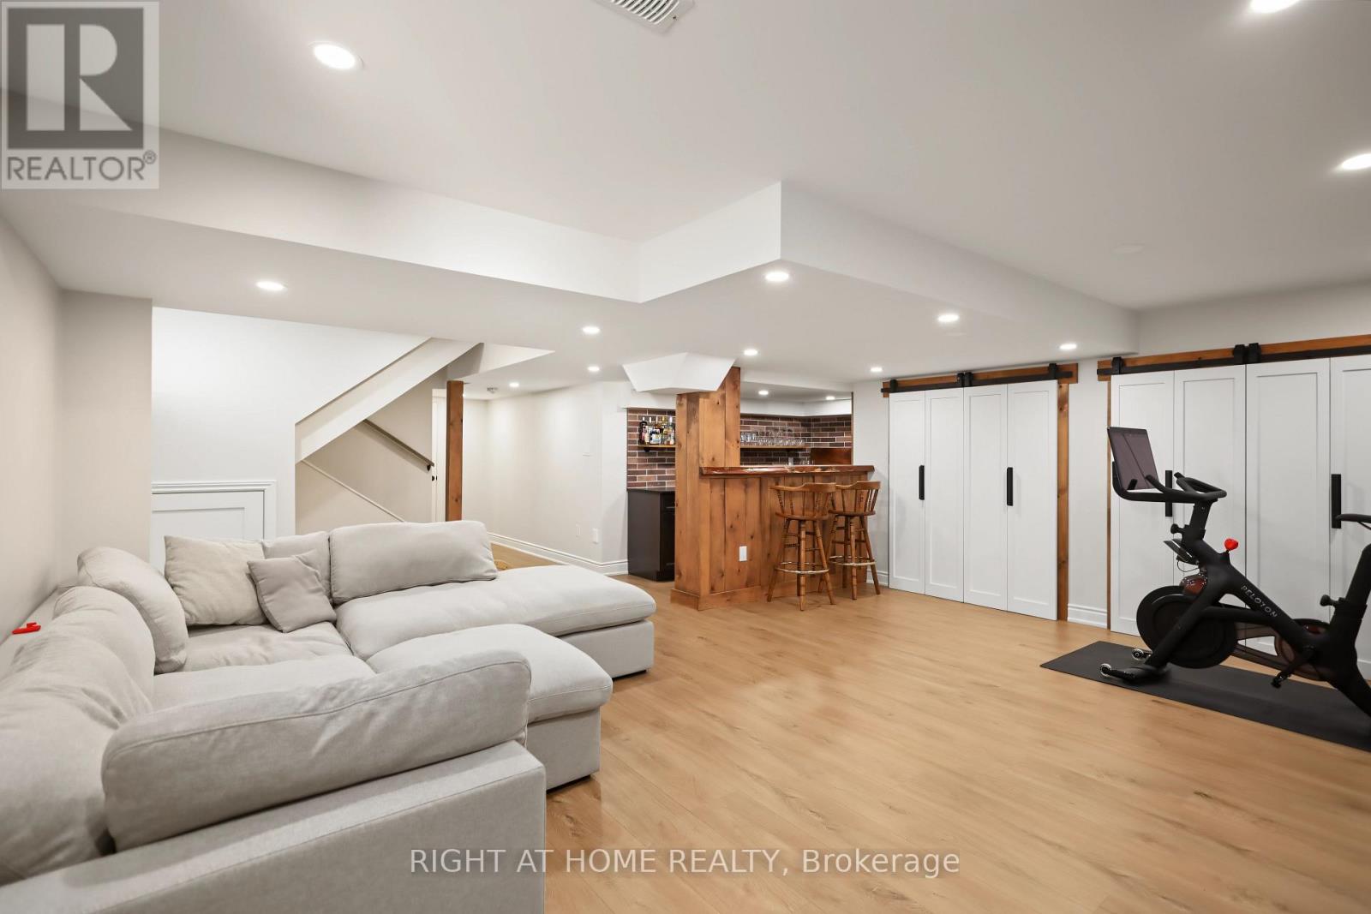
| Basement | Recreational, Games Room | 3.9 m | 6.49 m | 3.9 m x 6.49 m |
| Main Level | Dining Room | 2.74 m | 4.57 m | 2.74 m x 4.57 m |
| Main Level | Kitchen | 3.2 m | 3.66 m | 3.2 m x 3.66 m |
| Main Level | Eating Area | 3.05 m | 3.66 m | 3.05 m x 3.66 m |
| Main Level | Great Room | 4.27 m | 4.67 m | 4.27 m x 4.67 m |
Contact Us
Contact us for more information

This REALTOR.ca listing content is owned and licensed by REALTOR® members of The Canadian Real Estate Association
The trademarks REALTOR®, REALTORS®, and the REALTOR® logo are controlled by The Canadian Real Estate Association (CREA) and identify real estate professionals who are members of CREA. The trademarks MLS®, Multiple Listing Service® and the associated logos are owned by The Canadian Real Estate Association (CREA) and identify the quality of services provided by real estate professionals who are members of CREA. The trademark DDF® is owned by The Canadian Real Estate Association (CREA) and identifies CREA's Data Distribution Facility (DDF®)
September 26 2026 12:57:04
Toronto Regional Real Estate Board
Right At Home Realty