**King of the Hill!** Located in the sought-after South End, this exceptional property sits at the end of a quiet dead-end cul-de-sac with no neighbours in sight. Enjoy privacy and space while being just minutes from shopping, amenities, and major highway routes connecting the entire city. Featuring a unique 3+2 bedroom layout with two separate living units, each with its own full kitchen featuring quartz countertops, island and backsplash, stainless steel appliances, and a full bathroom with double vanity. Ideal for multi-generational living, rental income, or added flexibility. The property has been fully renovated from top to bottom, including windows, doors, flooring, electrical, kitchens, bathrooms, and more. Beautiful vinyl and tile flooring throughout, with full ESA electrical certification. Additional updates include a brand-new furnace, air conditioning, and water heater. Outside, enjoy a detached, heated and fully wired shop-style garage with a 10' x 10' overhead door and its own separate gas meter. Perfect for a workshop, hobbies, storage, or potentially operating a business, subject to zoning and approvals. Set on an impressive double lot approximately 228 feet wide, this property offers exceptional privacy, abundant outdoor space, and a true “King of the Hill” feel. Plenty of storage, pantries and closets complete this incredible package. A rare opportunity combining two separate living units, extensive renovations, a massive private lot, and an exceptional heated shop style garage, all in one of the South End’s most desirable locations. (id:15069)
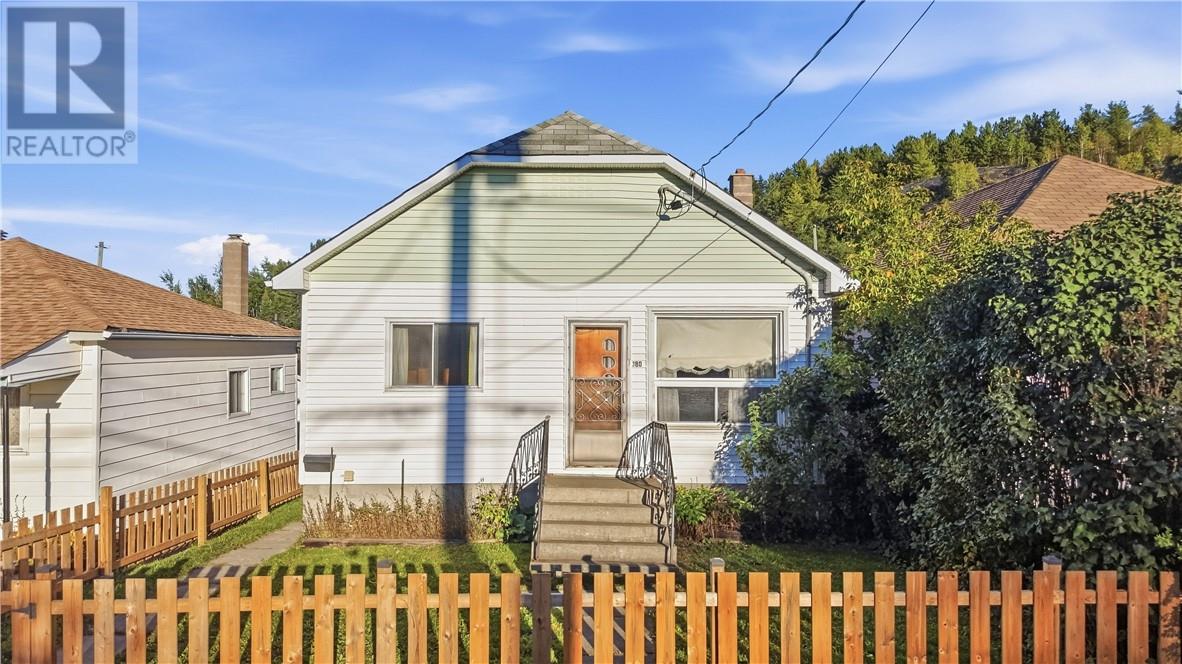
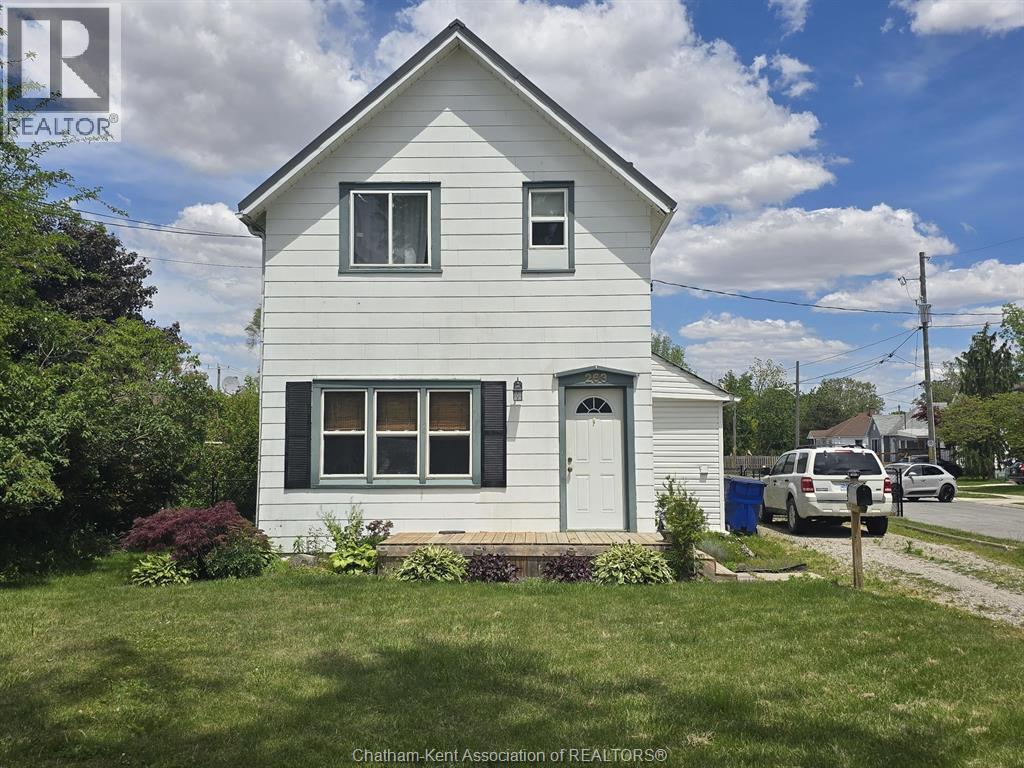
Welcome to this well maintained 3 bedroom, 1 bathroom home offering incredible potential! Whether you're looking for a family home or an investment opportunity, this property has so much to offer. Featuring a large detached garage, a separate entrance leading directly to the basement, and impressive basement ceiling height, the possibilities are endless! With plumbing and a toilet already in place for a second bathroom, the basement offers great potential for a future apartment or additional living space. Pride of ownership is evident throughout, making this a fantastic opportunity for anyone looking for a well cared for home with room to grow. Move in and enjoy it as is, or explore the possibilities of making it your own! (id:15069)
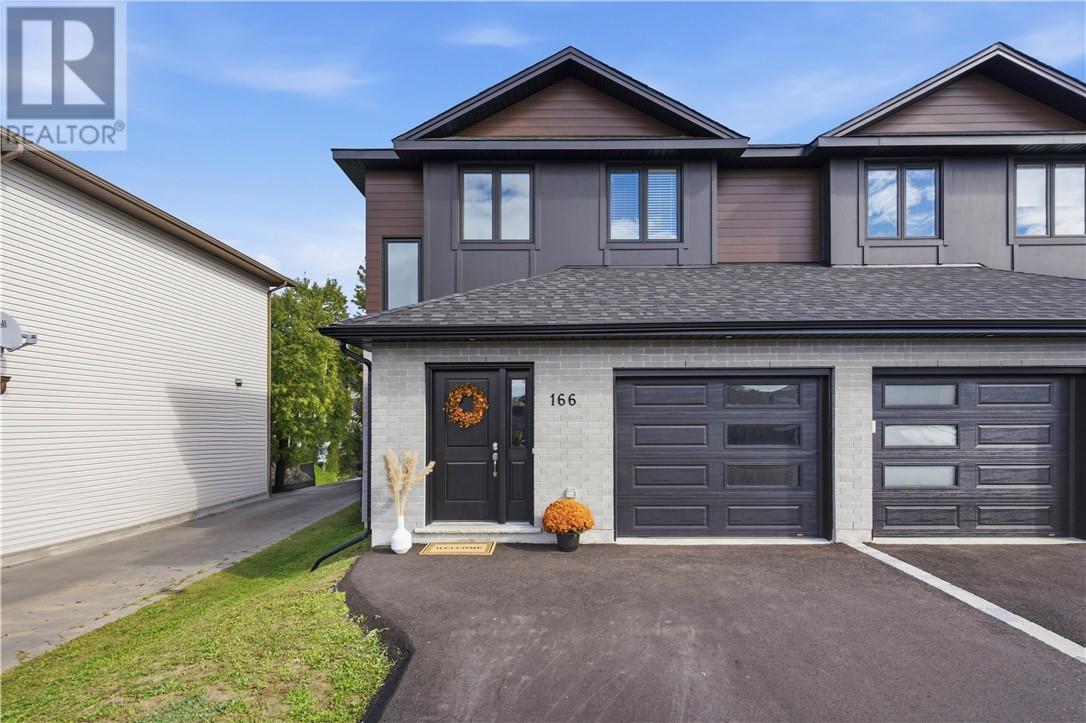
Welcome to 166 Eclipse Crescent, a beautifully maintained 3-bedroom, 2.5-bathroom home in Minnow Lake, built in 2023 and offering the ease of modern construction with thoughtful updates throughout. The bright and inviting main floor features a spacious open-concept layout with a neutral colour palette, white kitchen cabinetry, black stainless steel appliances, and a seamless flow between the kitchen, dining, and living areas. Patio doors provide a walkout to the rear deck and gazebo, creating an ideal setting for outdoor entertaining and relaxing while enjoying the added privacy of no backyard neighbours. The main level is completed by a convenient powder room, large entrance closet, and direct inside entry from the attached garage. Upstairs, you'll find three bedrooms and a full bathroom, providing comfortable accommodations for family, guests, or a home office. The fully finished lower level offers valuable additional living space with large windows, a spacious recreation room, full bathroom, laundry area, and abundant storage. Additional features include air conditioning, remote-controlled blinds, and a paved driveway. Built in 2023, the home offers the peace of mind that comes with newer shingles, furnace, windows, and all major components Approximately four years remaining on the transferable Tarion warranty. All appliances are included, with most furniture also available to be included. A move-in ready home offering modern finishes, versatile living space, excellent storage, and a private backyard setting, all in a convenient Minnow Lake location. (id:15069)
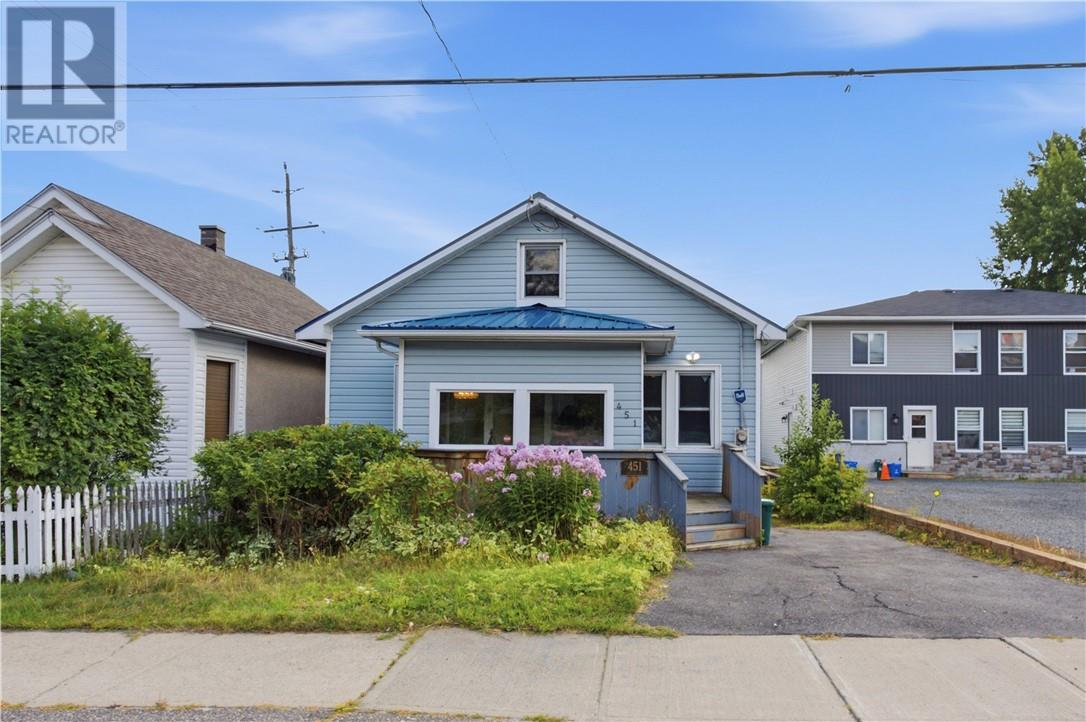
Welcome to 451 Cartier Avenue — a home with character, warmth, and a layout that’s anything but ordinary. Tucked into a quiet little neighbourhood just minutes from downtown, this turn-of-the-century home offers a great blend of charm, updates, and flexible living space. Step inside through the oversized front mudroom and into a bright, inviting living room with hardwood floors and a cozy gas fireplace that instantly gives the space a comfortable feel. The kitchen is full of personality, with plenty of storage, room to gather, and direct access to the backyard. The main floor offers a bedroom plus a second versatile room that would make an ideal home office, den, or additional bedroom. From there, you’ll discover one of the most unique features of the home — a large upper loft finished with rustic hardwood flooring, tongue-and-groove panelling, and windows at both the front and back. Whether you picture it as a bonus room, creative studio, hobby space, hangout area, or additional sleeping space, it adds a ton of flexibility and character you just don’t find in every home. With approximately 1,158 sq. ft. of living space, forced-air gas heat, a metal roof, updated ABS main plumbing stack, and a narrow but surprisingly usable lot with plenty of potential, this is a property that feels both practical and full of personality. Best of all, you’re close to downtown while still feeling tucked away from the busier streets and foot traffic. 451 Cartier is the kind of home that stands out — affordable, full of character, and offering just enough uniqueness to make it feel like your own. (id:15069)
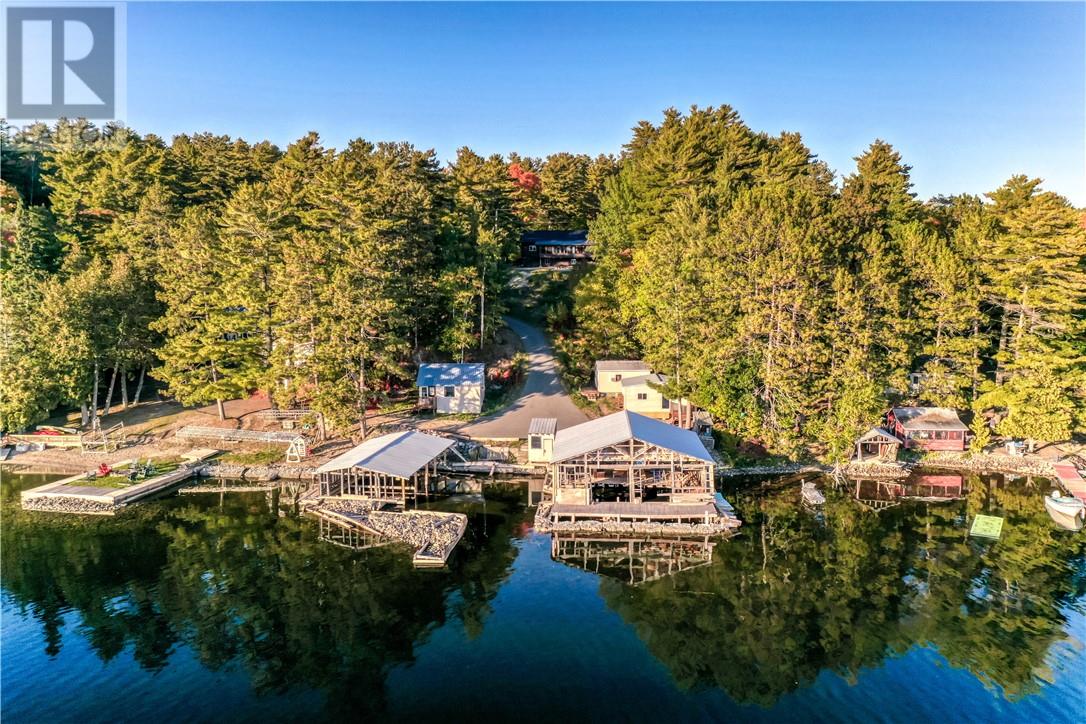
The place where everyone comes together. Almost 3 acres on Panache Lake, drive-to access and year-round living make 103A North Shore Road a waterfront home you can enjoy well beyond summer. At the heart of the property is a recently updated log home with approximately 1,500 sq. ft. on the main floor, an updated kitchen and a large gathering space that keeps cooking, dining, relaxing and games all part of the same evening. Logs, exposed beams and hardwood floors bring the warmth and character you want in a Northern Ontario lake home, while a new propane forced-air heating system adds comfort through the colder months. With 2+2 bedrooms, 2 bathrooms and a full basement offering additional space to finish and make your own, there is room to settle in and grow. Outside, the property feels like your own private playground: a basketball court, beach volleyball court and plenty of space for family and friends to spread out. Three sleeping cabins add to the camp atmosphere, with room for expected or unexpected guests to spend the night. Down at the lake, multiple dock slips and two substantial work-in-progress boathouses offer amazing future potential. Picture mornings on the water, afternoons on the basketball and volleyball courts and everyone back together in the great room at the end of the day, where a stone fireplace adds character but is not currently operational. Whether you are looking for a full-time waterfront home or a gathering place for weekends and holidays, this is a property built around time together. (id:15069)
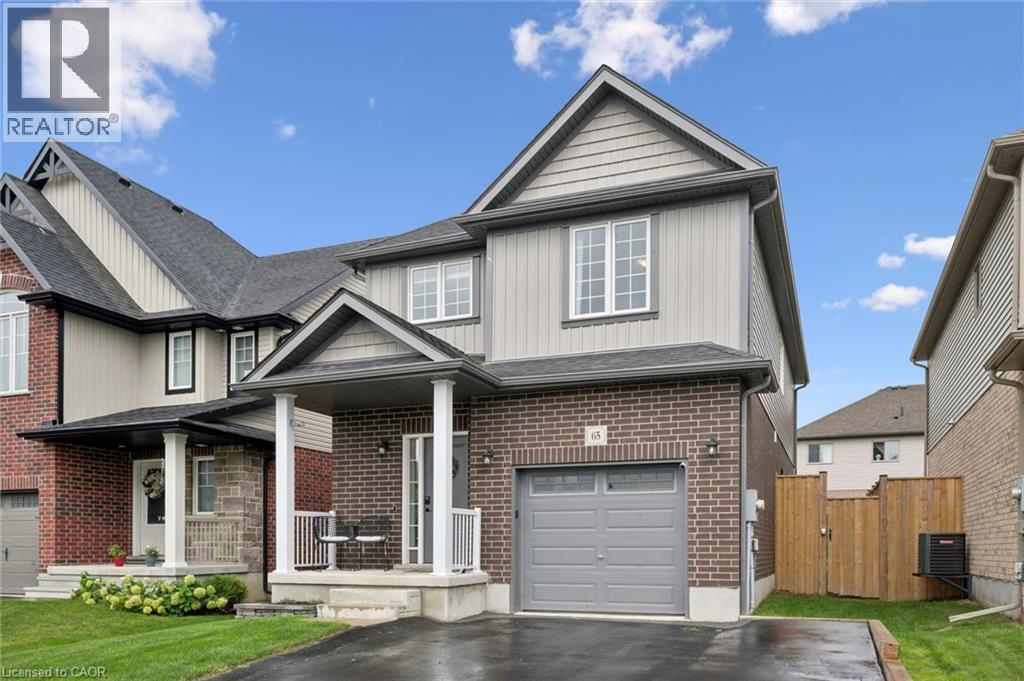
Built in 2021 by Claysam Custom Homes, this beautifully maintained two-storey is the perfect fit for young families looking to upsize. Situated steps away from Riverside Public School and the Kissing Bridge Trail, and just minutes from Elmira Golf Course, this home offers small-town charm with unbeatable convenience — only 10 minutes to Waterloo and 25 minutes to Guelph. Inside, 9-foot ceilings on the main floor create a bright, open feel throughout. The open-concept kitchen features a stylish new backsplash and flows seamlessly into a spacious family room — ideal for Friday night movie nights with the whole family. Upstairs you'll find 3 generous bedrooms and 3 bathrooms, including a primary suite complete with a private ensuite and walk-in closet. Outside, the professionally landscaped front yard is fitted with an in-ground sprinkler system, while the widened driveway comfortably fits 2 vehicles plus a single-car garage. The fully fenced backyard with a concrete patio offers plenty of privacy — the perfect space to relax and entertain. This is more than a house — it's a place to put down roots in one of Elmira's most familyfriendly neighbourhoods. (id:15069)
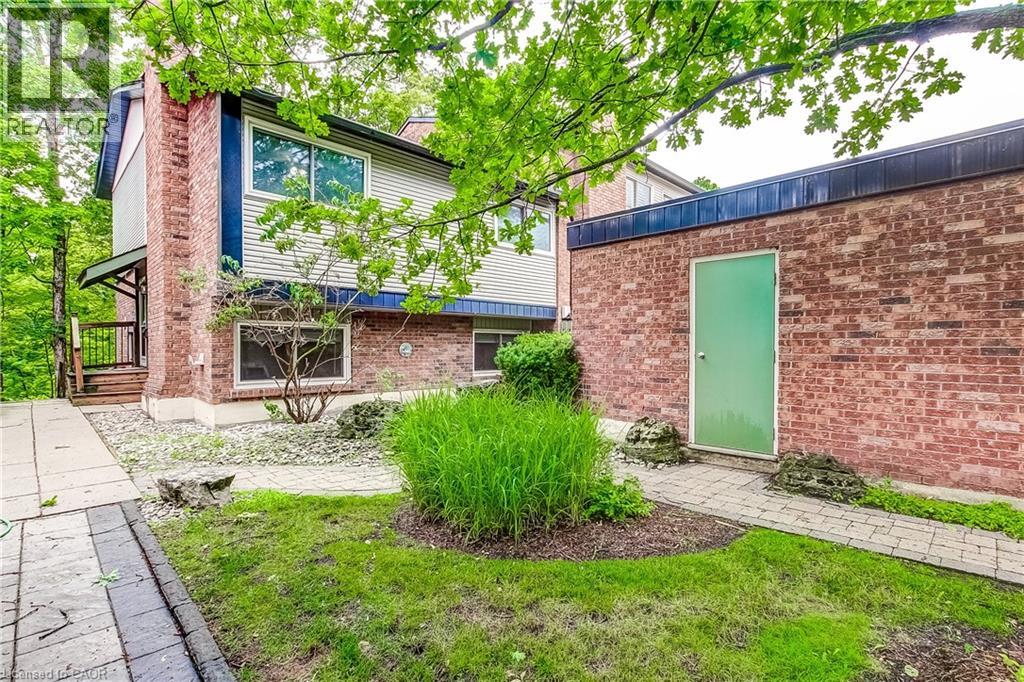
Welcome to Tyandaga Mews! This charming 3-bedroom townhome provides 2,150 sq ft of living space in one of Burlington's most sought-after complexes, backing onto a fabulous natural ravine and creek - a view enjoyed from three levels of the home. NEW DUCTLESS HEATING AND AIR CONDITIONING SYSTEM WAS INSTALLED in October. Balconies off both the primary bedroom and living room, plus a walkout to a patio from the lower level, make this the perfect spot for morning coffee, summer entertaining, or sunset cocktails. The ravine offers a stunning backdrop year-round: lush greenery in summer, vibrant colour in fall, serene stillness in winter, and fresh blooms come spring. Inside, the main floor is made for entertaining. The updated kitchen, with glossy modern cabinets and pot lights, overlooks the family room - so you're always part of the conversation. Enjoy open-concept living and dining spaces beneath a soaring ceiling over the dining room, and a primary suite with its own separate dressing area. The lower level is a retreat of its own, with a rec room that walks out to the patio, plus laundry and crawl space storage. Join a friendly community with an outdoor pool, party room, and snow removal right to your front step. Spend warm summer days lounging poolside or cooling off with a swim. Kerns Park, golf, and tennis are all within walking distance, and you're just minutes from the 403, 407, and QEW. This is more than a home - it's a lifestyle. (id:15069)
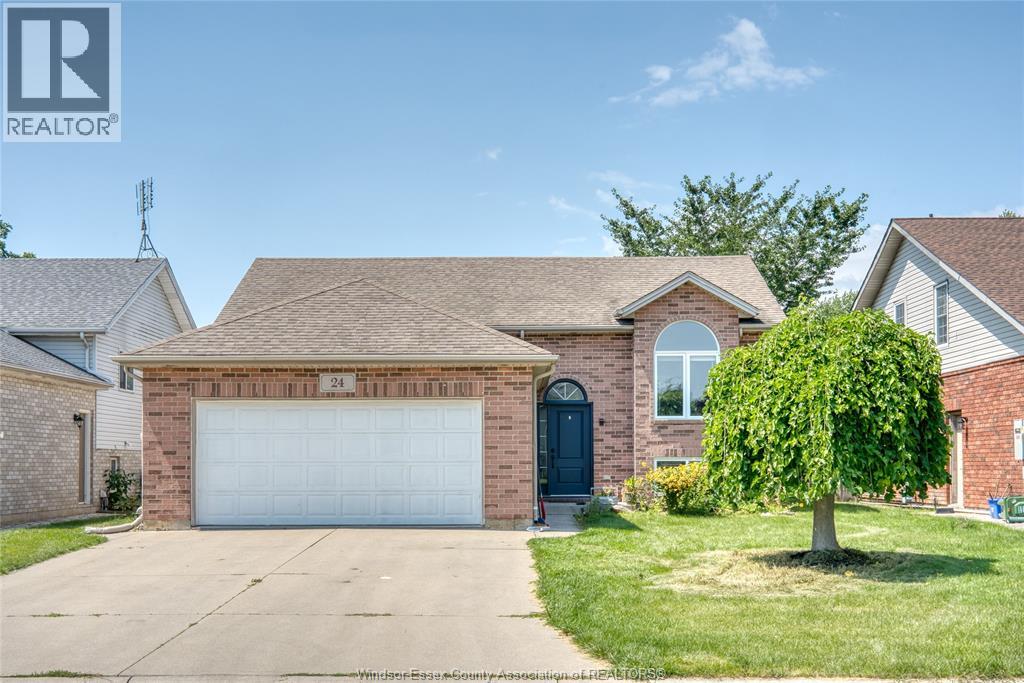
Welcome to this beautifully maintained raised ranch nestled on a quiet neighbourhood in Harrow. Offering 3+2 bedrooms, 2 family rooms and 2 full bathrooms. This home combines comfort and leisure with a pool during summer months. A solid steel made canopy over the deck to keep you dry when it rains. Nicely done landscape. Walking distance to Harrow public school and many other amenities close by. Just move in and enjoy. (id:15069)
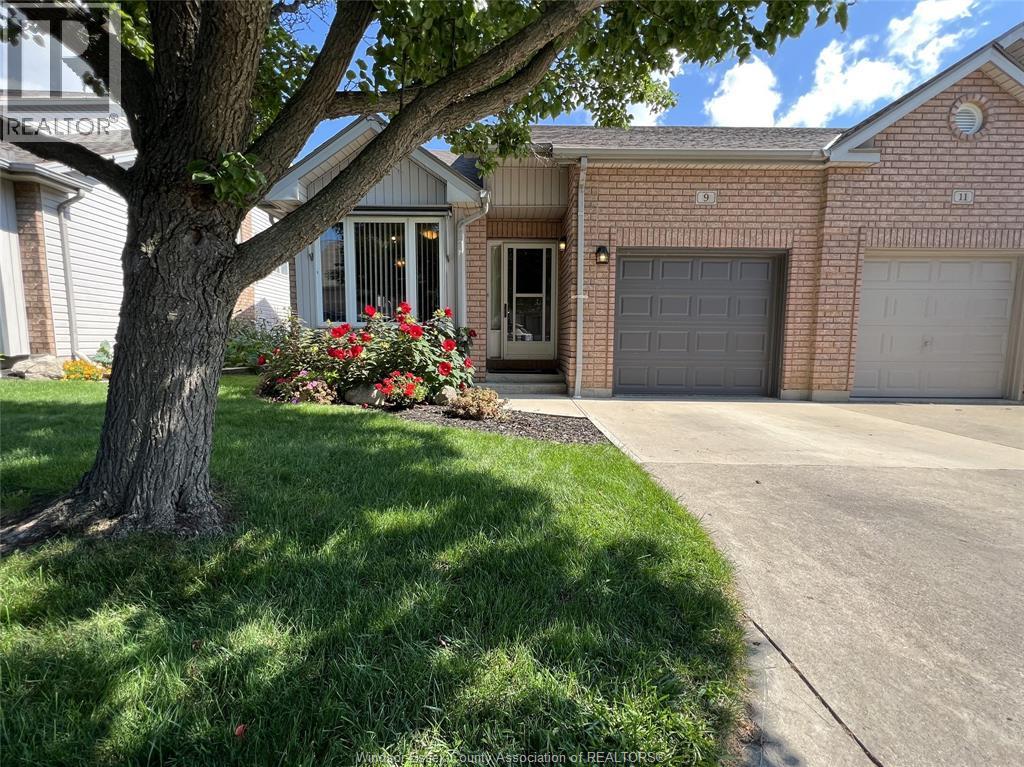
INVESTMENT OPPORTUNITY IN A PRIMAR LEAMINGTON LOCATION! This well-maintained end-unit ranch townhome is ideally located in Leamington's desirable south end, just 1 block from the marina, approximately 1/2 mile from Erie Shores Golf Club & minutes from Point Pelee National Park. The bright main level features a kitchen w/eating area, open living & dining room w/cathedral ceilings, patio doors leading to a wood deck, spacious primary bedroom, full bathroom & attached 1-car garage. The finished lower level offers a family room w/gas fireplace, 2nd bedroom, 2nd full bathroom, plus utility, laundry & storage space. Landscaped exterior & paved driveway complete the property. A great opportunity to add a tenanted property to your investment portfolio in a sought-after location close to the waterfront, golf, parks & amenities. Property is currently tenanted & must be sold w/existing tenant. (id:15069)
Welcome to this spacious and affordable 4-bedroom, 2-bathroom home offering excellent value and worry-free ownership. Clean, well maintained, and designed for easy living, this property features generous living space, a partial unfinished basement for storage, and a newer storage shed for added convenience. The durable metal roof helps minimize maintenance and long-term expenses, making this an ideal choice for budget-conscious buyers. With room for the whole family and a practical layout that suits a variety of lifestyles, this move-in-ready home is a fantastic opportunity to own an affordable property without compromising on space or functionality. (id:15069)
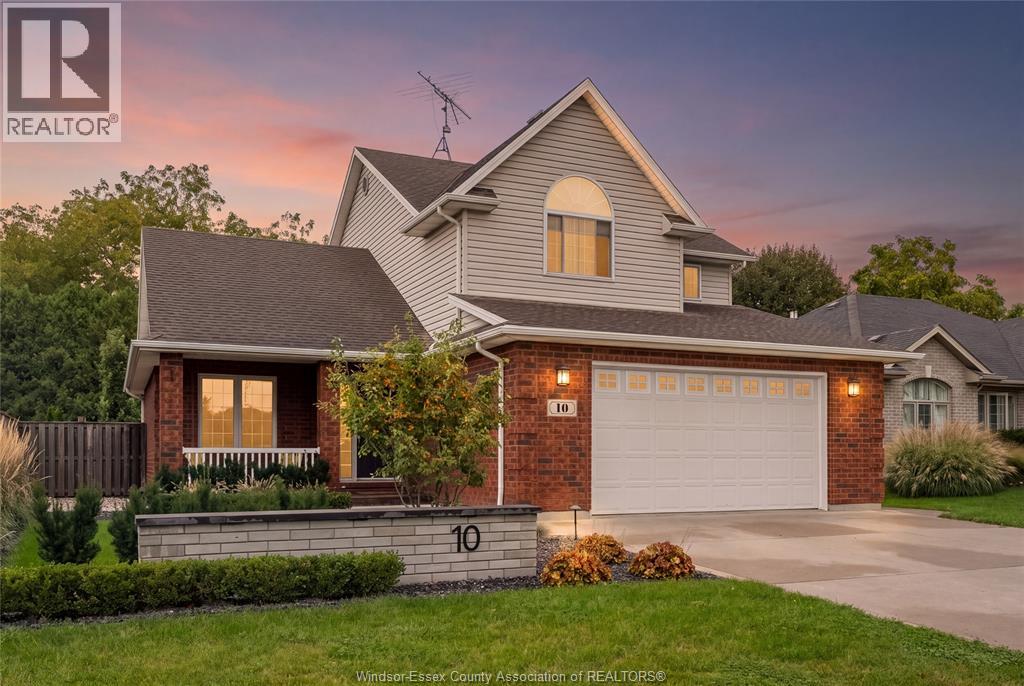
Welcome to this exceptional home in Golfside Village, offering 4 bedrooms, 3.5 bathrooms and two spacious living areas. The open-concept main floor features a dining room, living room and fully updated kitchen (2021) . The generous primary suite includes a luxurious ensuite and two large closets, while all additional bedrooms offer excellent closet space. The beautifully landscaped front and rear yards feature an automatic sprinkler system and landscape lighting. The private backyard is an entertainer's dream, complete with a heated in-ground pool (2023), outdoor kitchen area, multiple seating areas, JBL speaker system and mature trees providing privacy and a tranquil setting. A large garage with workbench and ample storage adds to the functionality of this impressive property. (id:15069)
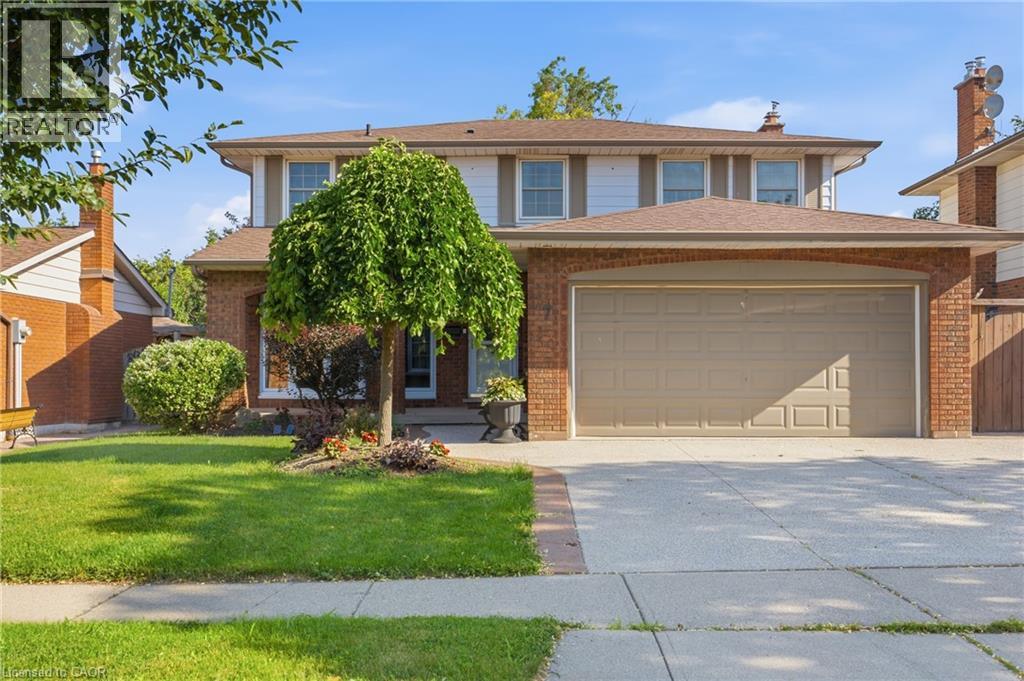
The complete package! This beautiful 4 + 1 bedroom, 3.5 bathroom home offers nearly 3000 sqft of finished living space evenly spread between 3 spacious levels. The main level presents you with an inviting foyer, expansive re-designed eat-in kitchen with plenty of cabinetry, abundance of counter space & granite countertops. Find peace in the elegant formal living room complete with crown moulding, and a cozy family room with a gas fireplace and walkout to yard. This spacious main level also features two-piece powder room and main level laundry area with both side and garage access doors. Take the staircase up to the bedroom level where you’ll find the primary bedroom featuring the modern 4-piece ensuite bathroom, 3 more good-sized bedrooms, and the second 4-piece bathroom. Enjoy even more finished living space on the lower level with flexible space for your own desired uses along with another full bathroom, utility room, and cold room. This beautifully finished space is currently being used as a 5th bedroom, fitness area, and living room. You’ll be impressed with the privacy of the backyard and the overhang shelter, pool and manicured landscaping. An excellent spot to spend the day entertaining or chilling by the pool. Keep in mind that 7 Apex Court is a short walk Felker’s Falls Conservation Area, The Bruce Trail, multiple playgrounds, schools, Valley Park Community Centre and easy highway access. Time to give your family the space they deserve in this highly desirable location, within a friendly & private court. Must be seen to appreciate! (id:15069)