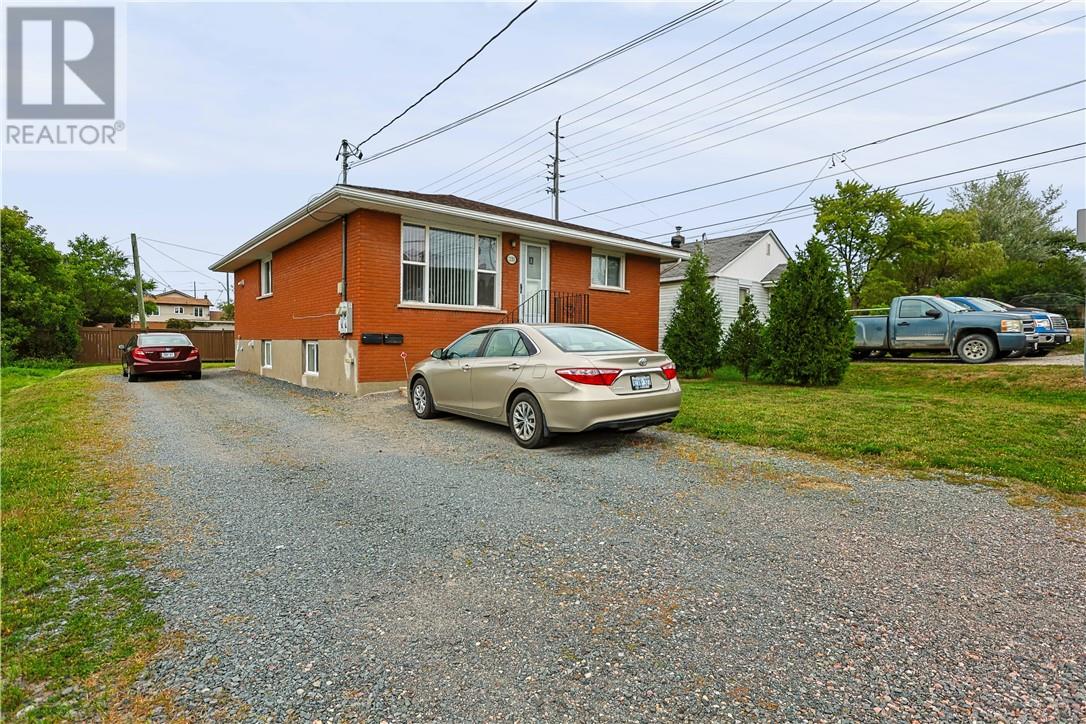
VACANT DUPLEX - SET YOUR OWN RENTS! Recently renovated side-by-side duplex offering projected market rents of approximately $4,000/month or $48,000/year in gross rental income. Both units are vacant and ready for immediate occupancy or rental. Featuring a spacious 3-bedroom, 1.5-bathroom unit plus a separate 1-bedroom, 1-bathroom unit, each with private entrances and separately metered utilities, plus an oversized driveway with ample parking. With no existing tenants to assume, an investor can select their own tenants and establish current market rents from day one. Also ideal for buyers looking to live in one unit while renting the other to help offset carrying costs, or for multigenerational living with two separate residences under one roof. Walk to Downtown Trenton, shopping, restaurants, the marina, parks, library and everyday amenities, with Trenton Memorial Hospital and CFB Trenton only minutes away. A turnkey opportunity for investors, owner-occupiers and extended families. (id:15069)
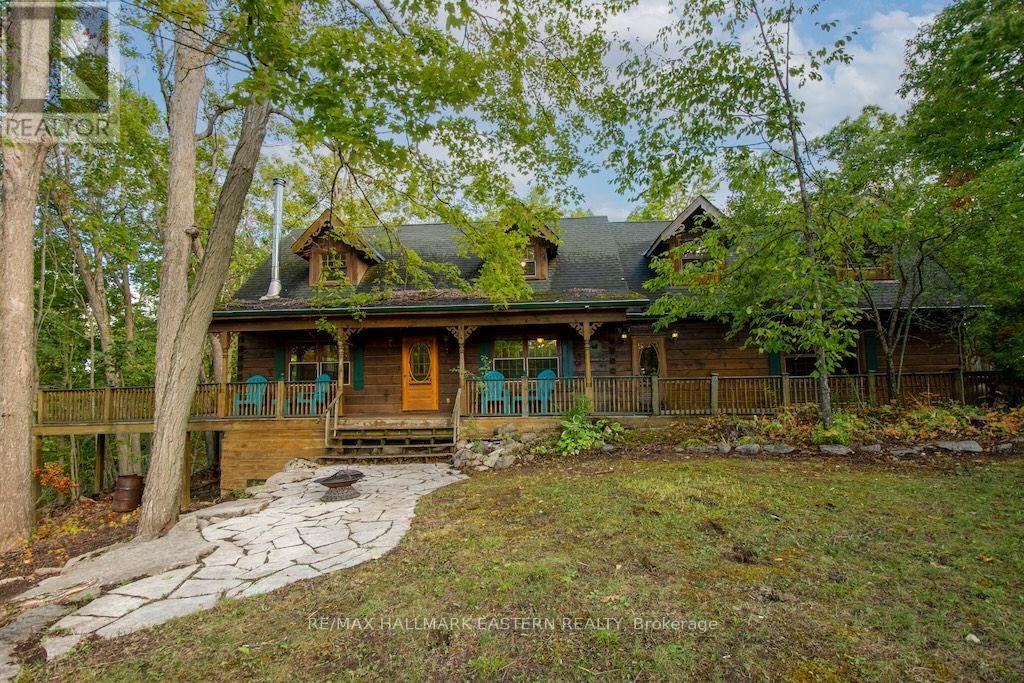
Have you always dreamed of a beautiful log home in the woods? Well, here it is - 2,400 sq. ft. of living space, 4 bedrooms, 2 baths, 2 fireplaces, attached 2 car garage, walkout basement and an inground pool. Added bonus deeded access to Pigeon Lake through your back yard onto the Greenbelt. .83 acre lot surrounded by trees for complete privacy. Don't miss this one, priced to sell! (id:15069)
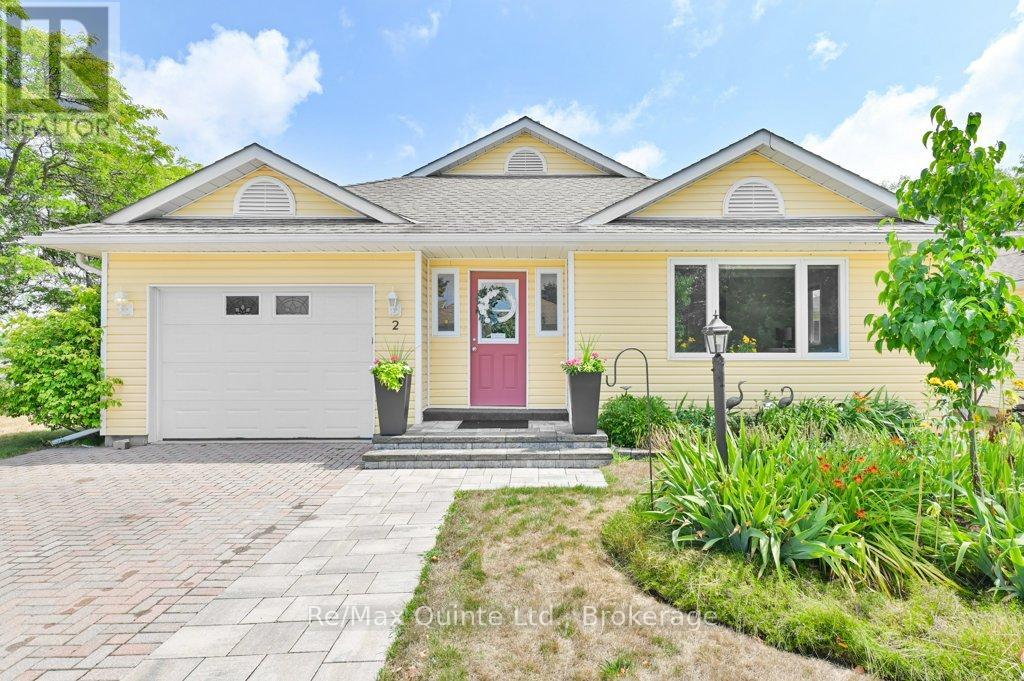
Welcome to Wellington on the Lake. 2 Heritage is a bright and airy Two-bedroom, two-bathroom corner bungalow, which is extensively updated. The home features a beautifully renovated kitchen with quartz countertops, additional cabinetry, a slimline over-the-range microwave, three pantries, a dedicated coffee bar, and a movable island with a solid wood counter and cupboards perfect for avid bakers and entertainers. It can be repositioned to facilitate the movement of furniture if needed. Hardwood floors in all rooms, excluding the kitchen, hallway, and bathrooms. Enclosed front porch. Crown moulding adds a touch of elegance to the principal rooms. The cozy den includes a natural gas fireplace, providing both ambiance and emergency heat during power outages. Room-darkening blinds are installed in the bedrooms and main living areas for added comfort and privacy. The primary ensuite features a roll-in shower, and a sun tunnel brightens the main bathroom and hall with natural light. Additional features include an updated furnace and water heater. Stacked washer and dryer with extra storage shelves added to the laundry closet and access to high-speed Fibre or cable internet. The outside living space is just as inviting, featuring a private patio that leads to a larger entertaining space, along with a natural gas hookup for a BBQ or fire pit. With no rear neighbours as the home backs onto Prince Edward Drive. You'll enjoy a greater sense of space and privacy. Wellington on the Lake is renowned for its warm and welcoming community. A wide variety of social and recreational activities are available for those seeking social engagement, ranging from dances and exercise classes to ping pong and more. The Recreation Centre boasts a heated outdoor pool, tennis court, billiards room, fitness area, library, and main event hall. Come experience all that Wellington on the Lake and beautiful Prince Edward County have to offer. (id:15069)
Welcome to 122 Algonquin Drive, a fully renovated executive home on an impressive 1.038-acre double lot with over 300 feet of frontage. Offering more than 3,400 sq. ft. of finished living space, this turnkey property features 6 bedrooms, 4 full bathrooms and two full kitchens, including 4 upper-level bedrooms and 2 lower-level bedrooms. The finished lower level offers an ideal in-law suite with a separate entrance, full kitchen and upgraded insulation for enhanced soundproofing and privacy. Highlights include hand-scraped oak flooring (2023), main-floor laundry, an upgraded kitchen with new appliances, new windows and doors (2025), a high-efficiency furnace, central air conditioning, spray foam basement insulation and a new garage door. The approximately $70,000 EPDM flat roof is backed by a 40-year warranty. Enjoy landscaped grounds, a covered front porch, upper-level outdoor living space and a double-car garage; all just minutes from downtown Meaford, Georgian Bay, parks, shopping and restaurants. A rare combination of space, versatility and modern comfort. (id:15069)
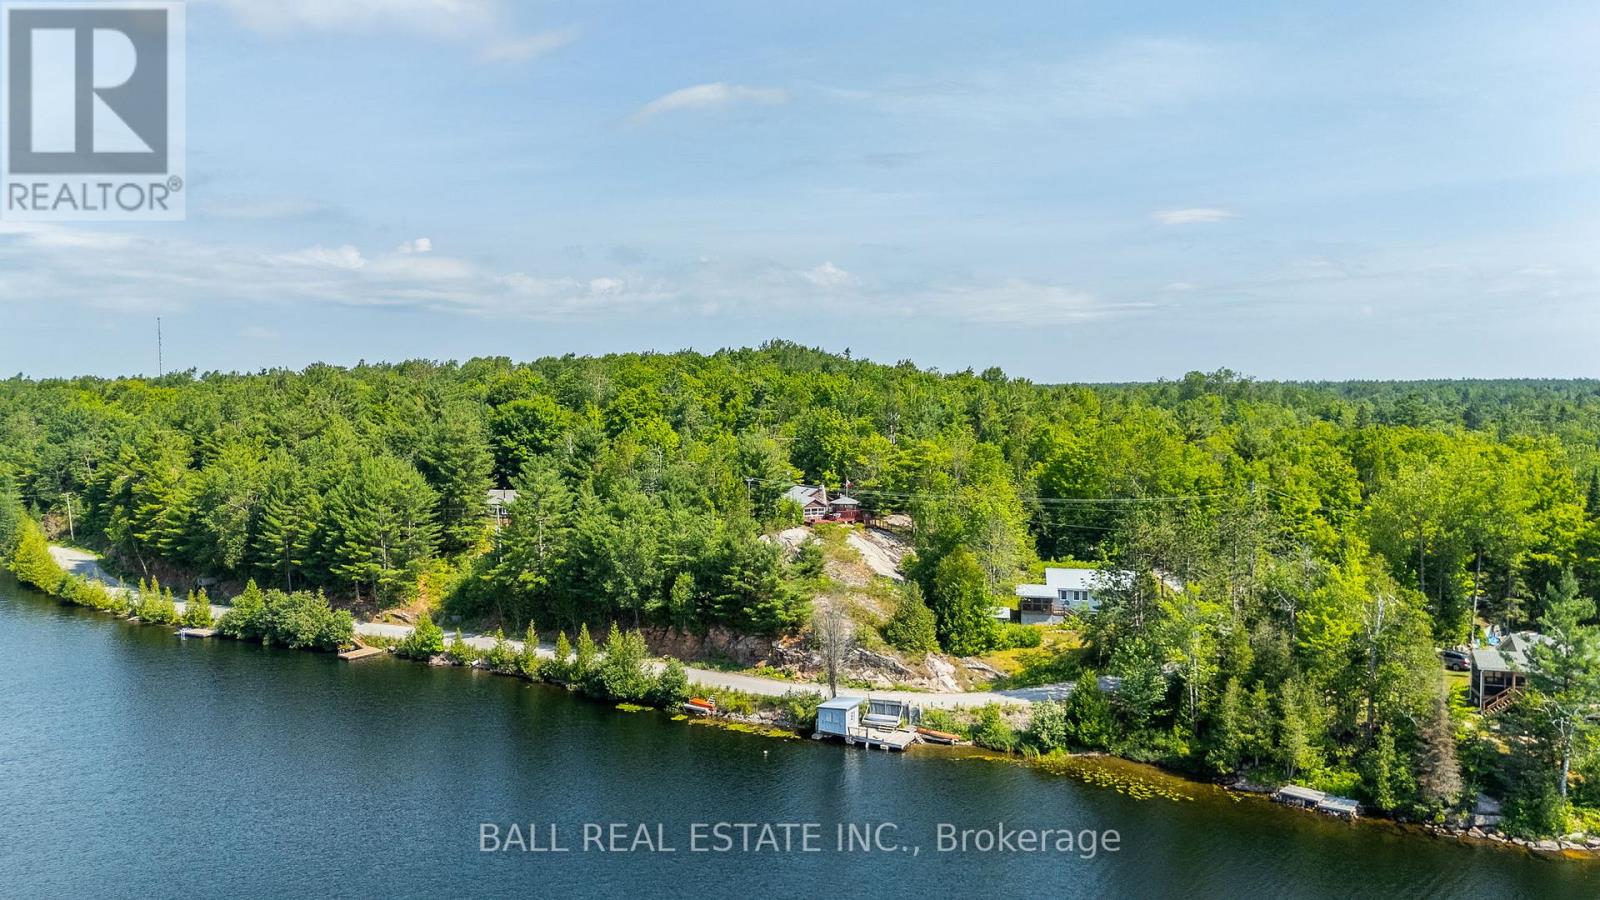
Welcome to your private retreat on sought-after Davis Lake. Perched on a beautiful rock outcropping with picturesque lake views, this charming 2-bedroom log cabin offers the kind of peaceful setting that's getting harder to find. Located on a quiet dead-end road shared with only five other cottages, this is a true escape for those craving privacy, nature, and a slower pace. Inside, the cottage blends classic rustic character with thoughtful updates, including a recently renovated 3-piece bathroom, refreshed galley-style kitchen, newer windows, and an updated breaker panel for added peace of mind. A WETT-certified wood stove creates a warm and inviting atmosphere, perfect for cozy evenings at the lake. Step outside and enjoy everything this property has to offer-from the screened-in gazebo to two spacious storage sheds, one of which includes a workshop. There's even an outdoor privy, adding to the traditional cottage experience. Owners along this quiet road benefit from shared access to over 700 acres of stunning conservation land, complete with scenic trails through a unique partnership between the Davis Lake Cottage Association and the MNR. Water access is just across the road with a small dock, and a nearby public boat launch makes getting out on the lake easy. Davis Lake is well known for its clean water, excellent swimming, boating, and fishing. Offered with most contents included, this is a rare opportunity to step into cottage ownership with ease and start enjoying everything cottage country has to offer right away. (id:15069)
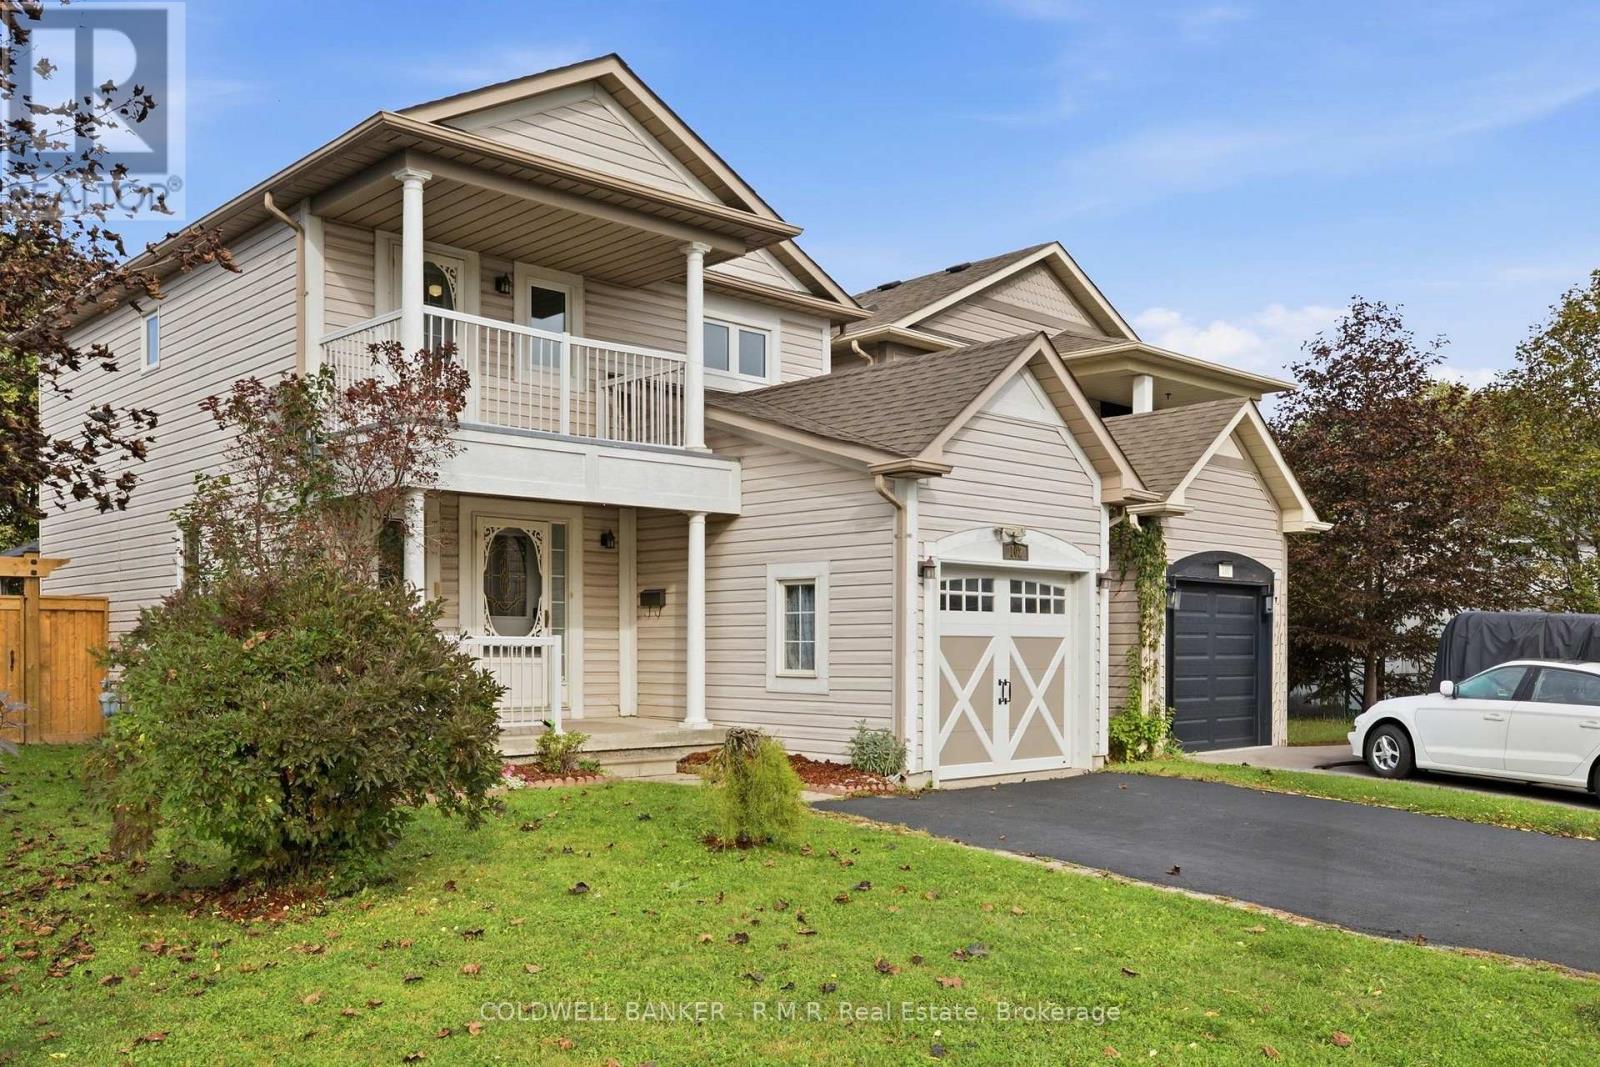
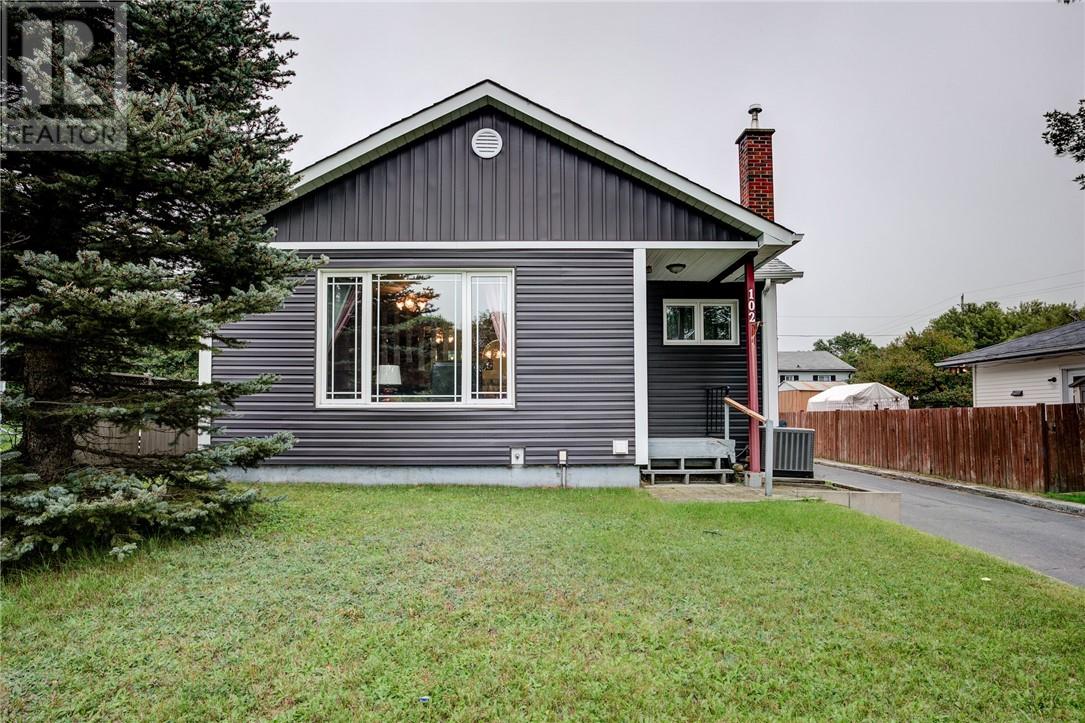
Welcome to this charming 3 bedroom, 3 bathroom home in an amazing Bowmanville location! Lovingly maintained by the original owners, this home offers the perfect combination of comfort, convenience and opportunity. Freshly painted throughout in 2026, with all new windows and sliding door also completed in 2026, the home is move-in ready and waiting for its next chapter. Step outside and enjoy an expansive deck overlooking a peaceful backyard, complete with a gazebo - the perfect setting for morning coffee, summer entertaining or relaxing with family & friends. Inside, the spacious layout offers plenty of room for everyday living, while the unfinished basement provides a blank canvas for the new owners to create additional living space, a home gym, rec room, or whatever suits their needs. The primary bedroom features a recently updated 3 piece bathroom as well as a walkout private balcony. Located within walking distance to an abundance of Bowmanville amenities including shopping, restaurants, schools, parks and everyday conveniences. This is a fantastic opportunity to own a home on one of Bowmanville's sought-after locations. Whether you're a first time buyer looking to get into the market or looking to downsize, 102 Boswell Dr could be the perfect home for you. (id:15069)
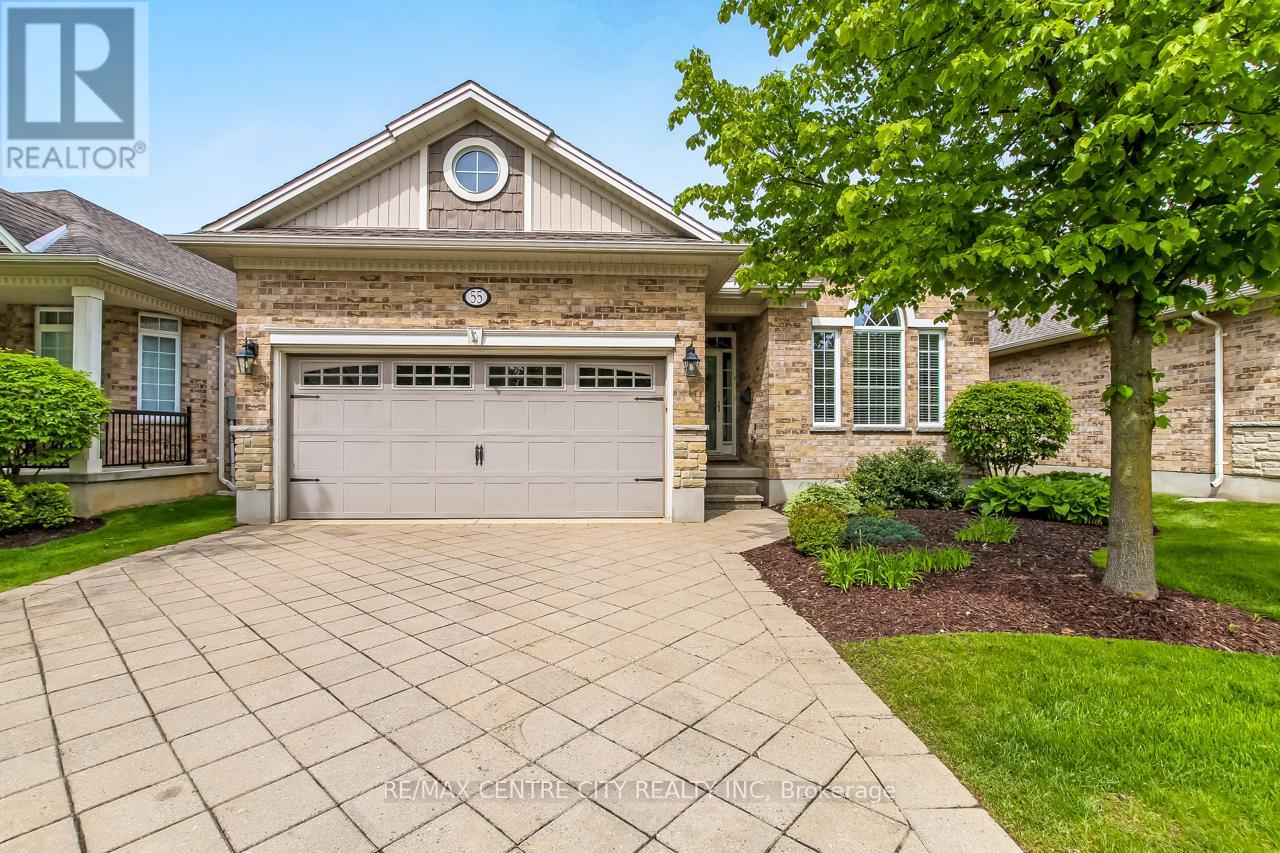
Welcome to 55-45 Lake Margaret Trail, a beautifully maintained 2+1 bedroom, 3 bathroom bungalow condo located in the quiet and peaceful Lake Margaret Station detached condo complex, built in 2006 by Doug Tarry Homes. This friendly community offers a serene setting with a small nature path and sitting area in the heart of the complex, while being conveniently close to Lake Margaret Trail, shopping, restaurants, and all local amenities. Designed for comfortable main-floor living, this home offers everything you need on one level. Step into the welcoming foyer where you'll find a bright front bedroom to your right, perfect for guests, a home office, or hobby space, complete with large front-facing windows that fill the room with natural light. Down the hall is the convenient mudroom/laundry area with direct access to the attached 2-car garage, along with a well-appointed 4-piece guest bathroom. The heart of the home features a spacious open-concept layout with plenty of natural light throughout. The kitchen offers granite countertops, a breakfast bar, ample cabinetry, and generous counter space, all overlooking the dining area with access to the back deck and the inviting living room with a cozy gas fireplace.The primary suite is tucked just off the living area and includes a spacious bedroom, his-and-hers closets, and a large 4-piece ensuite bathroom. Outside, the private back deck features privacy screens and backs onto greenery, creating a peaceful outdoor retreat. The finished lower level adds even more living space with a large rec room, third bedroom, 3-piece bathroom, and utility/storage room. A wonderful opportunity to enjoy low-maintenance living in a sought-after condo community with a welcoming neighbourhood feel. (id:15069)
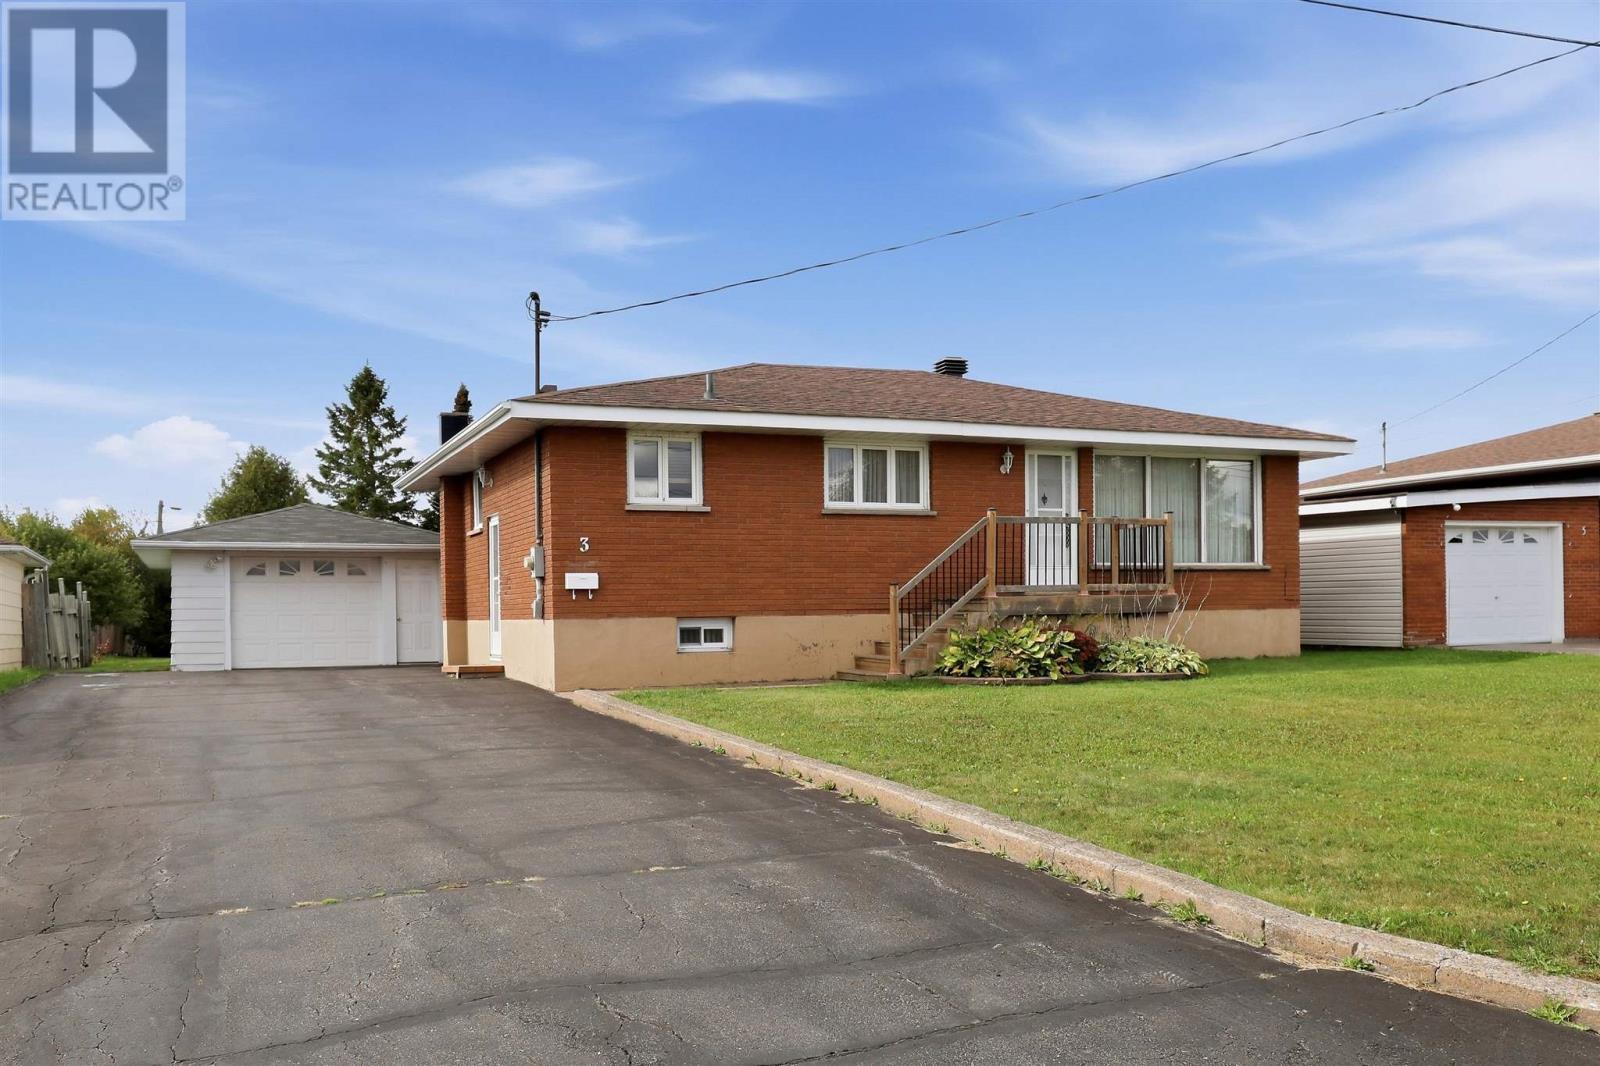
First time offered! This solid, all-brick bungalow is located in a fantastic west-end neighbourhood of Sault Ste. Marie, and shows true pride of ownership throughout offering a great layout, plenty of living space and an incredible backyard! The main floor features a spacious living room with hardwood flooring, a bright kitchen open to the dining area, 3 bedrooms with parquet flooring, and a 4-piece bathroom. One of the bedrooms has been conveniently converted to main-floor laundry but can easily serve as a bedroom again, with the original basement laundry setup still in place. Downstairs offers even more functional living space with a second kitchen open to a large rec room, 3-piece bathroom, cold room and plenty of storage. Poured concrete foundation, updated mechanicals, newer shingles and more. Efficient forced-air heating with heat pump, and central air condition all approximately 2–3 years old. Outside is where this property really shines! Sitting on a fantastic lot with 198 foot depth, nicely maintained backyard with mature trees, concrete patio and storage shed, there is plenty of room to relax, entertain, garden or simply enjoy the outdoors. A good-sized 1.5-car detached garage with power and asphalt driveway complete the package. Solid, clean and meticulously maintained inside and out, this is a wonderful opportunity to own a quality home that has never before been offered for sale. Move in and enjoy! (id:15069)
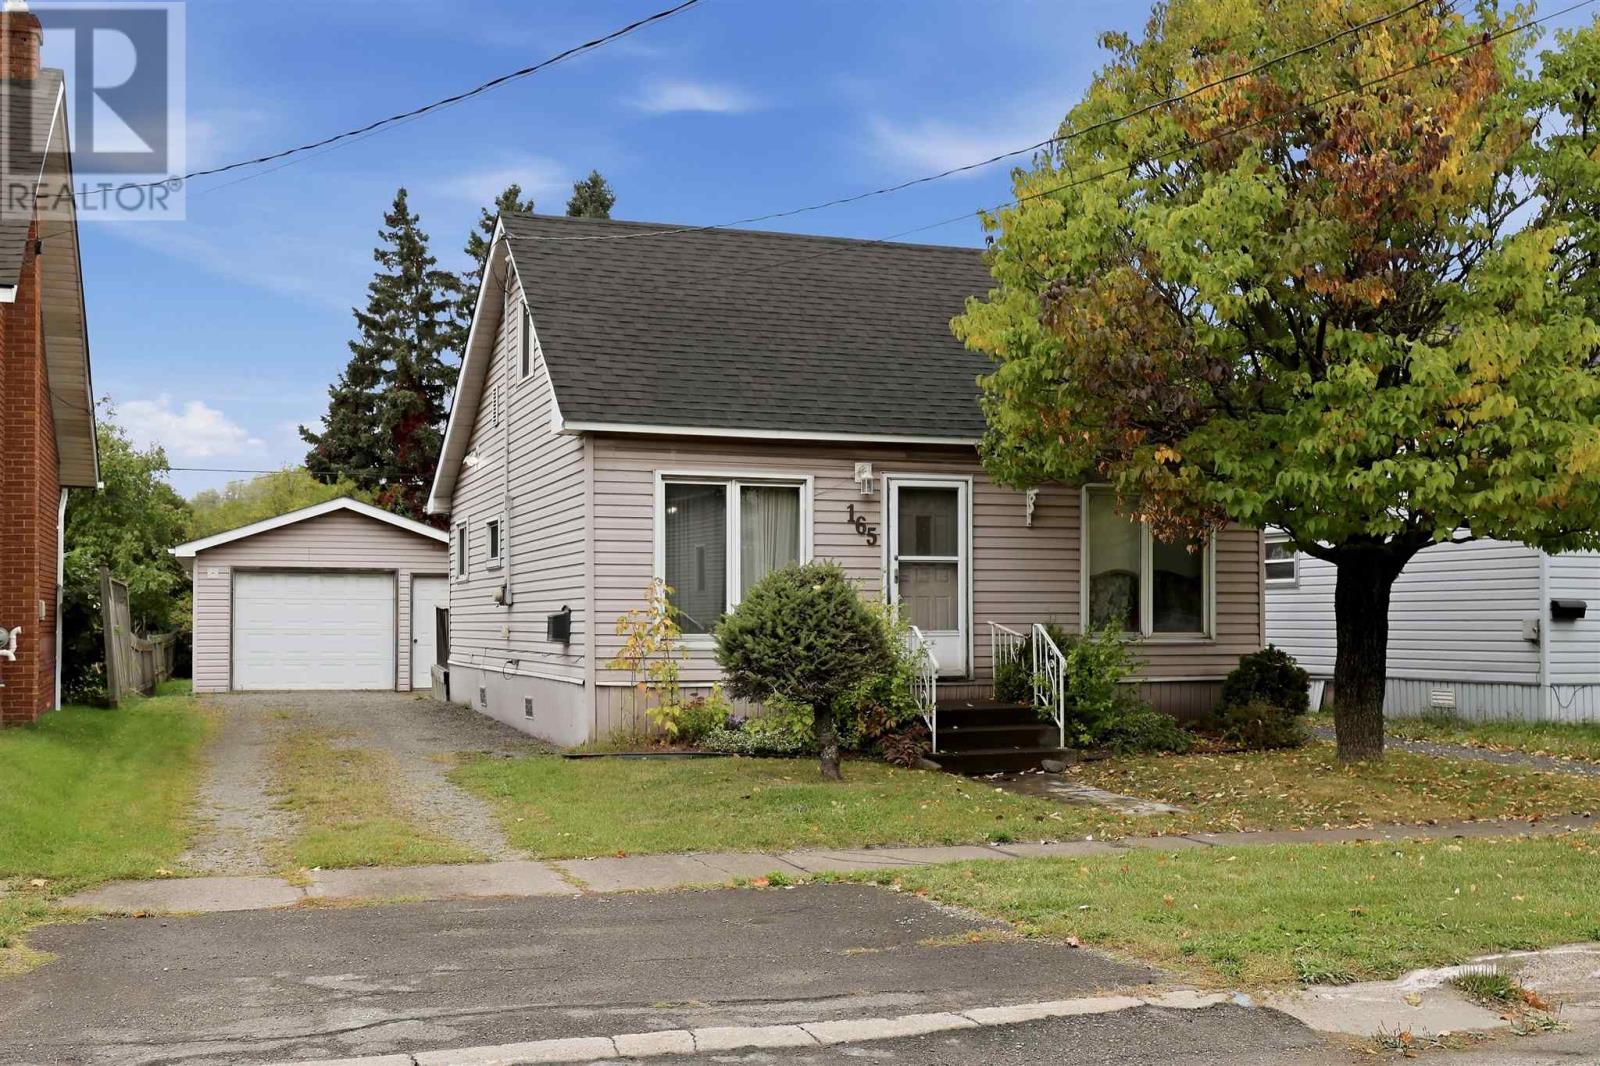
Affordable, move-in ready and a great opportunity to get into the market! Sitting on a nice lot with a detached garage and great backyard space, this 2-bedroom, 1-bathroom home offers comfortable and efficient living at an affordable price. Inside features a spacious updated 4-piece bathroom, eat-in kitchen with a second dining space, main-floor bedroom, second bedroom upstairs, convenient main-floor laundry and a mudroom with access to the back deck and yard. Efficient gas forced-air heating and a partial poured concrete basement add to the package. Outside, enjoy a great backyard with plenty of room to relax, entertain or garden, along with the added bonus of a detached garage. Whether you’re a first-time home buyer, downsizing, or looking to add an investment property to your portfolio, 165 Spadina is a solid opportunity with plenty to offer. Move in and enjoy! (id:15069)
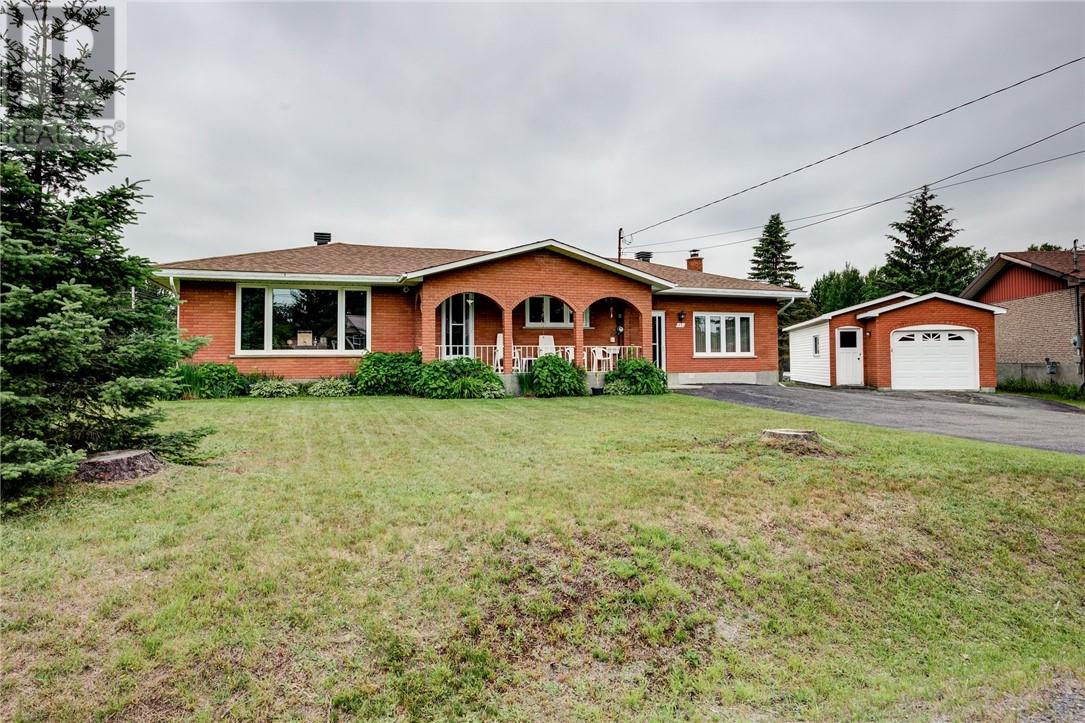
Welcome to this spacious bungalow in the heart of Valley East, offering the perfect combination of comfortable family living and exceptional outdoor space. The bright, functional eat-in kitchen provides plenty of room for everyday meals, while the generous living room is ideal for entertaining family and friends. The main level features three well-sized bedrooms and two full bathrooms, providing a practical layout for growing families. A spectacular family room with a cozy wood-burning fireplace creates the perfect gathering place for relaxing evenings. The partially finished lower level adds even more living space with an expansive recreation/family room and an outstanding workshop—ideal for hobbyists, DIY enthusiasts, or additional storage. There is also a Brand New furnace and AC added July 2026. Step outside to enjoy the oversized pie-shaped lot, complete with a beautiful inground pool, offering the perfect setting for summer entertaining and family fun. A detached garage provides additional parking and workspace. Located in a desirable Valley East neighbourhood close to schools, parks, and everyday amenities, this well-maintained home offers space, comfort, and endless possibilities. (id:15069)
Exceptional all-brick duplex in the heart of New Sudbury, one of Greater Sudbury’s most desirable and sought-after rental areas! Ideally located close to schools, shopping, public transit, trails, the ski hill, and virtually everything you need right at your fingertips. Both units have been recently renovated and show beautifully, offering a move-in-ready opportunity for an investor. Long-term existing tenants pay their own hydro, gas, and water, helping keep operating costs manageable. Whether you’re looking to add a solid property to your investment portfolio or are searching for an affordable first step into real estate investing, this well-located duplex is an excellent opportunity! (id:15069)
Cute, cozy, and full of potential, this Levack gem is ready to welcome its next owners! Thoughtfully cared for over the years, this move in ready home offers 2 bedrooms upstairs, a third bedroom downstairs, plus a spacious den/workshop that could easily be used as a 4th bedroom, home office, hobby room, or whatever suits your needs. The manageable lot keeps maintenance simple while still giving you space to enjoy. The detached garage is a great bonus, complete with its own attached sunroom that makes for the perfect spot to relax, entertain, or hang out with friends. Recent updates including newer shingles and siding offer added peace of mind for the next owner. Inside, you’ll find plenty of charm and character with a great opportunity to make the space your own over time. Whether you’re looking to purchase your first home, downsize into something more manageable, or simply find a well kept home at an approachable price point, this one is definitely worth a look. A charming home with great bones, useful space, and plenty of possibilities right in the heart of Levack! (id:15069)