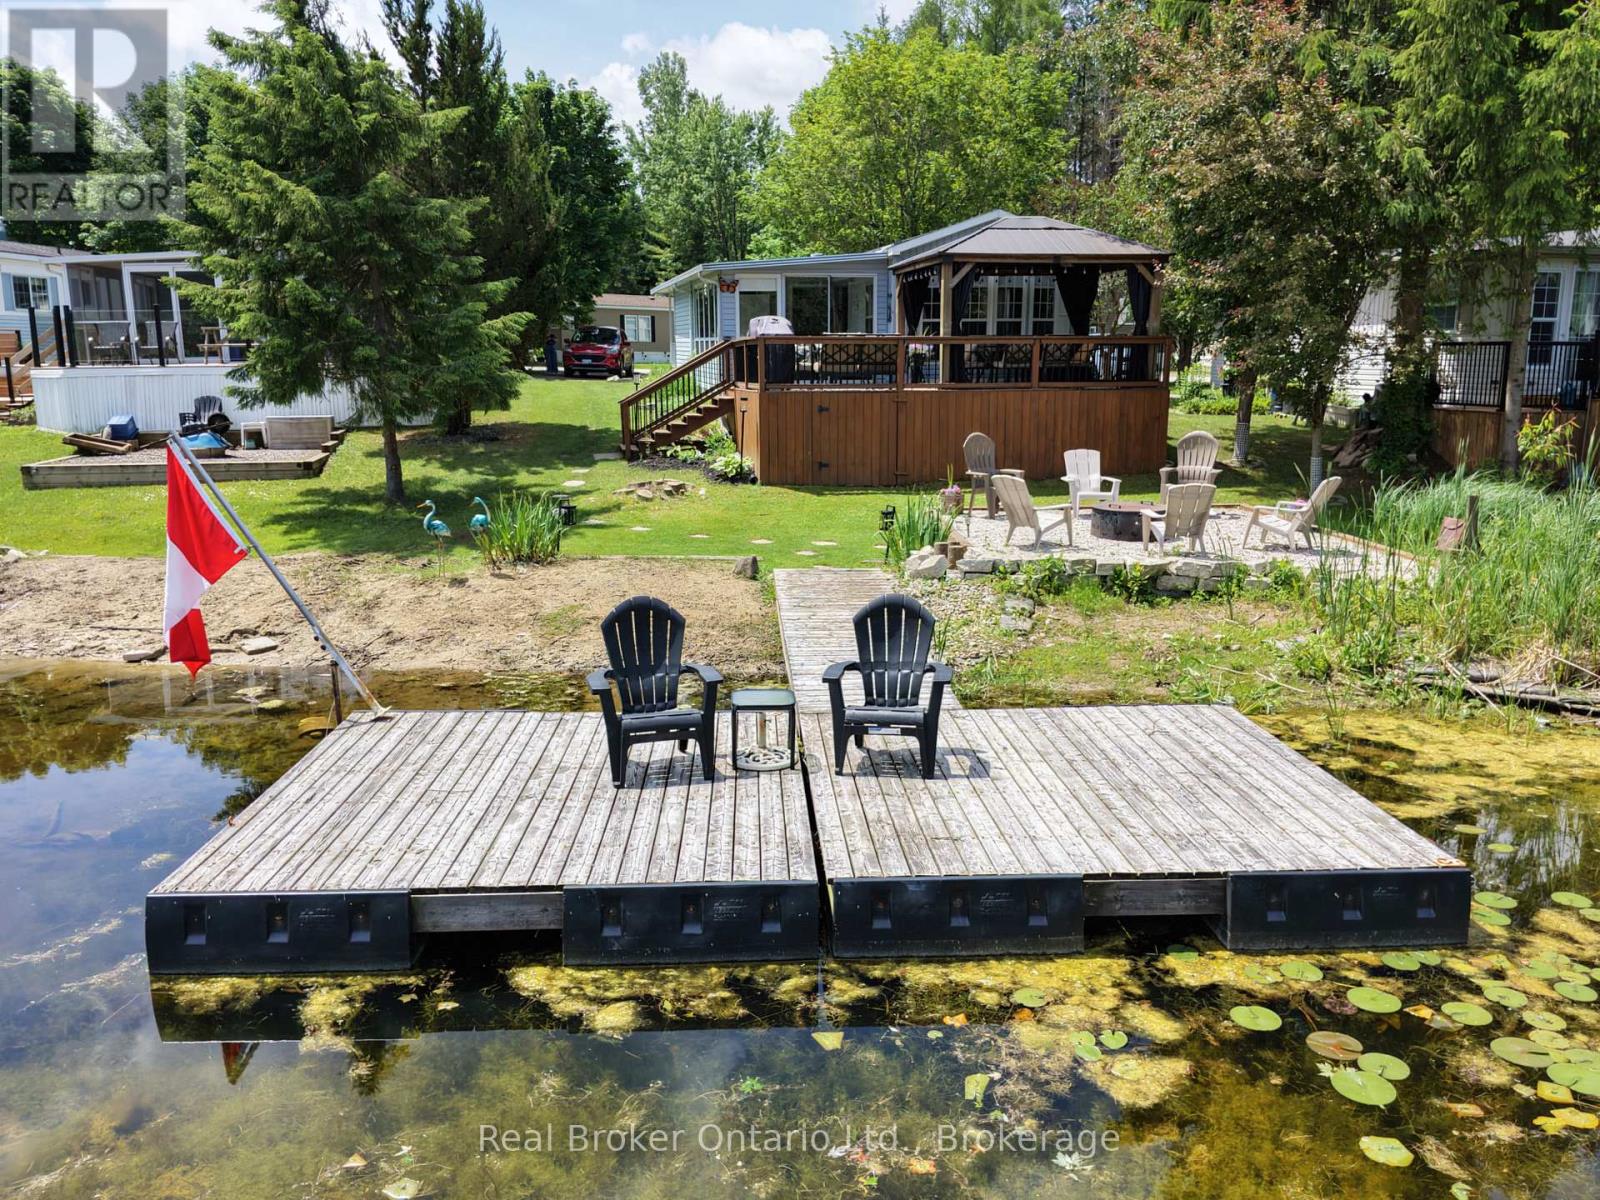
Welcome to Fisherman's Cove, where waterfront living meets cottage country charm. This beautifully maintained 2 bedroom, 1 bathroom park model offers direct waterfront access and the kind of lifestyle people dream about all winter long. Step inside to a bright, open concept layout featuring an updated kitchen, spacious living area, and plenty of natural light throughout. Recent improvements include new kitchen and bathroom sinks and fixtures (2024), along with a water filtration system connected to the kitchen cold water line. The sunroom and large windows provide peaceful water views, while the generous deck and covered gazebo create the perfect space for morning coffee, evening cocktails, or entertaining family and friends.Outside, the property truly shines. Enjoy your own private shoreline complete with a floating dock, waterside fire pit, sandy beach area, and direct access to the water right from your backyard. Whether you're boating, kayaking, fishing, or simply relaxing by the shore, this is a place designed to make the most of your summer vacation.Meticulously cared for and move-in ready, this waterfront retreat offers low-maintenance living without sacrificing outdoor space or amenities. Major updates include a new roof (2023), deck skirting (2023), deck railings (2023), and a newly replaced shed (2025), providing peace of mind for years to come.Whether you're looking for a weekend getaway or a seasonal escape, this property delivers the perfect blend of comfort, recreation, and relaxation. Opportunities like this in Fisherman's Cove don't come along often. Come experience waterfront living at its best. (id:15069)
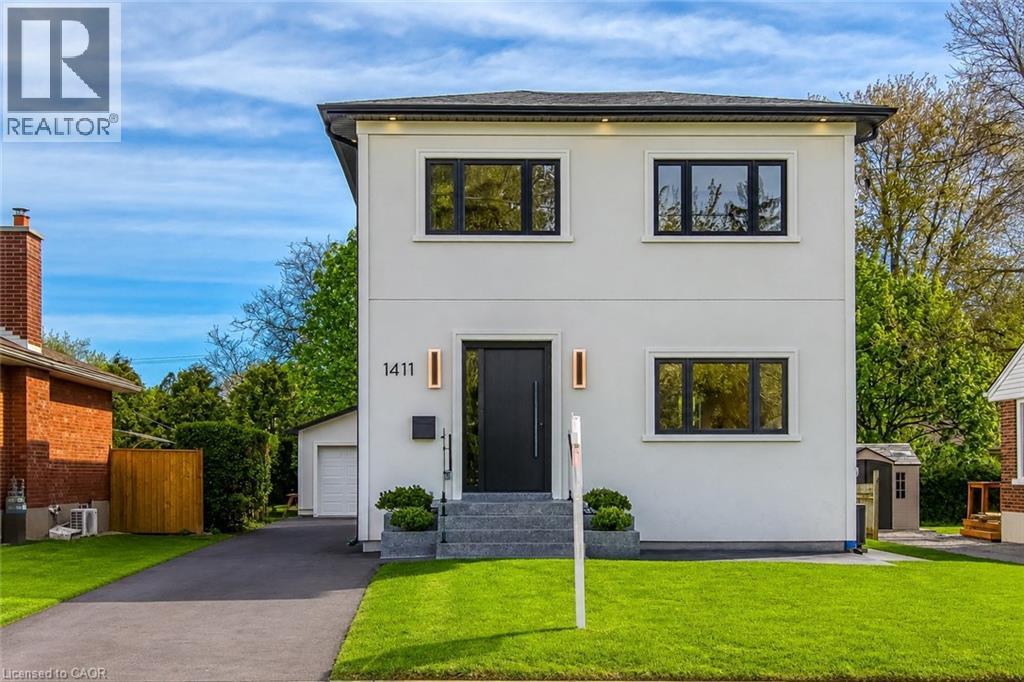
Welcome to 1411 Mountain Grove Ave, a custom-built contemporary masterpiece in Burlington's sought-after Mountainside. Completely rebuilt with full underpinning and all new systems, this home offers over 3,700 sq ft of meticulously finished living space (2,596 sq. ft. above-grade) on a premium 50x150 ft lot.Step inside to soaring 9-ft ceilings, premium wide-plank white oak floors, and a brilliant layout. The main level features a private front office and sitting room, flowing into a breathtaking open-concept entertainment space. The gourmet kitchen is a chef's dream, boasting a massive 10-ft marble waterfall island, servery with a laundry chute, and premium Bespoke appliances. The adjacent living room features a striking Napoleon gas fireplace and custom built-ins, opening to a 12x14 deck and deep backyard.Ascend the custom monorail floating oak staircase with glass railings, illuminated by a massive 5x5 skylight. The 21x12 primary suite is a true retreat, offering a massive 21-ft walk-in closet and a spa-like 5-piece ensuite wrapped in Calacatta marble, featuring a freestanding tub, glass rain shower, and a white onyx double vanity. Two additional oversized bedrooms (17x12) feature custom built-in wardrobes and share a luxurious marble bath. The fully finished lower level extends the living space with a spacious family room, fourth bedroom, full bathroom, gym, laundry room with custom cabinetry, and additional storage, plus a separate side entrance offering flexibility for guests or multi-generational living. No detail is overlooked: 200 AMP electrical, modern HVAC, R24 insulation, and Dashwood windows. A long private driveway fits 4+ cars, leading to a detached garage that is fully insulated and EV-ready with a 60 AMP sub-panel. This turnkey luxury home offers modern luxury living in a fantastic Burlington location. (id:15069)
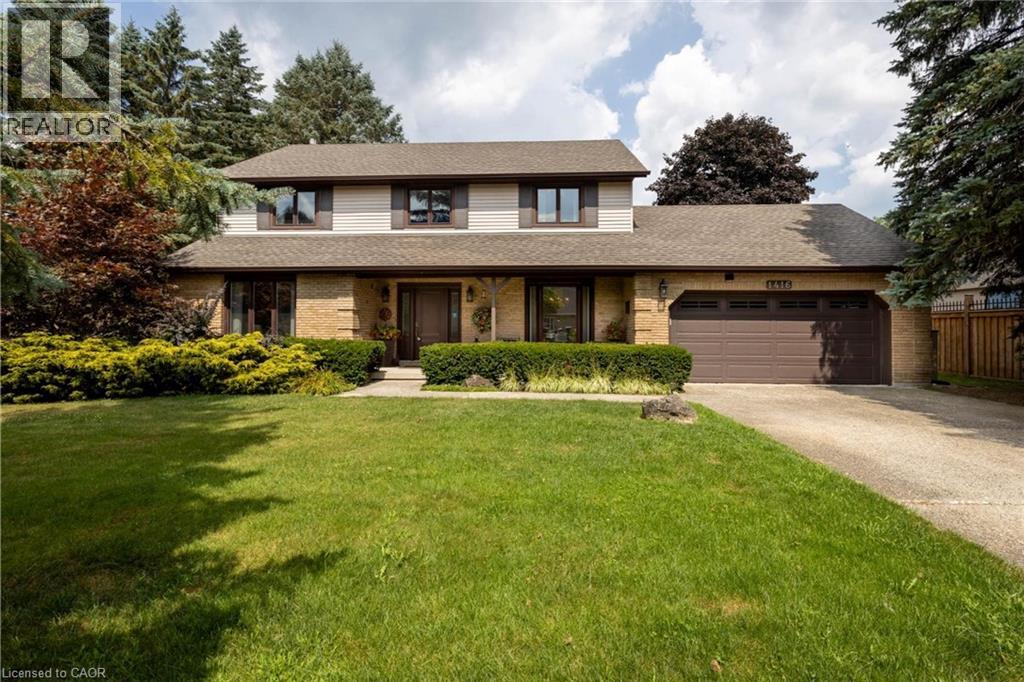
Your next chapter starts here — a meticulously maintained home nestled among custom-built residences in one of Carlisle's most desirable neighbourhoods featuring 2,361 square feet of well-designed living space. This property provides outstanding value for a home in Carlisle. Step inside to hardwood floors that flow through the main level, featuring a spacious living room, a separate dining room for formal gatherings and a cozy family room with a gas fireplace - perfect for everyday relaxation. The eat-in kitchen is equipped with a Fisher & Paykel stainless steel fridge, a gas stove, beautiful granite countertops and opens to a bright three-season sunroom overlooking a serene, private backyard with a deck. The main floor also includes a stylishly updated powder room and laundry room with quartz finishes. Upstairs, you’ll find three generously sized bedrooms, including a primary suite with a private ensuite and a second bedroom with ensuite privileges. The finished basement offers a versatile rec room, ideal for entertaining or additional living space. Located just minutes from excellent schools, park, recreation centre, shopping and highway access, this home combines comfort, quality and convenience in a fantastic location. Don’t be TOO LATE*! *REG TM. RSA. (id:15069)
Location, Location, Location, Nexus Condo by Rimingtons in the heart of downtown Markham, Corner Unit with 2 beautiful and spacious split bedrooms, 9 feet ceiling, Sunny south exposure and unobstructed view, 24 hours concierge, Open concept kitchen with granite top, under mounted sink, breakfast bar, and stainless-steel appliances, Easy access to 407, 404, Go Train, York University Markham Campus, PAN Am Centre, Library, Supermarket, Shops, Parks & Restaurants and more. (id:15069)
Welcome to Belle Aire Shores! Beautifully maintained four bedroom 2 1/2 bath home situated on a spacious lot in one of Innisfil's most desirable family, friendly neighbourhoods designed for modern living this functional layout featuring generous principal rooms and open concept main floor formal dining rm stylish kitchen incl granite countertops, Centre Island And w out to yard! Primary bedroom includes walk in closet and luxurious 5pc ensuite! large lot which offers endless possibilities for entertaining gardening or creating your dream outdoor oasis! Hardwood Floors on The Main Level, 9 Foot Ceilings on Both Levels. Freshly painted thru out! Located In beautiful Innisfil community just Moments Away From the shimmering shores of Lake Simcoe! Conveniently located near top-tier schools, parks, and easy highway access. A Great Place To Call home. Peaceful Lakeside living with all the conveniences close by enjoy the best of both worlds. Tranquil living not far from Toronto! (id:15069)
LEGAL SECOND SUITE, CURRENTLY VACANT VERY FLEXIBLE CLOSING. Whether You're An Investor Looking To Expand Your Portfolio Or Looking For A Home With Income Potential, This Renovated Legal Two-Unit Home Offers Outstanding Flexibility. Vacant And Ready For Immediate Possession, It Offers An Estimated Rental Potential Of Approximately $4,750 Per Month (Buyers To Complete Their Own Due Diligence).The Bright And Welcoming Main Level Features Three Bedrooms, An Updated Eat-In Kitchen, Spacious Open-Concept Living And Dining Areas, Oversized Windows And Modern Finishes Throughout, Creating A Comfortable Space That's Vacant And Ready For Possession. The Functional Layout Is Equally Suited For Everyday Family Living Or Owner-Occupants Looking To Offset Living Expenses With Additional Income. The Finished Lower Level Offers Exceptional Versatility With Its Own Kitchen, Generous Living Area, Two Additional Bedrooms, A Full Bathroom And A Separate Entrance. Whether You're Looking To Generate Additional Income, Accommodate Extended Family Or Create Space For Multi-Generational Living, The Finished Lower Level Provides Flexibility To Suit A Variety Of Needs While Maintaining Convenient Interior Access Between Both Levels. Separate Laundry on Main and Lower Levels. Recent Renovations Throughout The Home Create A Fresh, Modern Feel, While Vacant Possession Provides The Flexibility To Move In Or Rent The Property. Located In An Established Newmarket Neighbourhood, You'll Enjoy Convenient Access To Parks, Schools, Shopping, Public Transit And Everyday Amenities, Along With Easy Access To Major Commuter Routes Throughout York Region And The GTA. (id:15069)
A Must See!!! Premium Lot Back On Ravine & Stunning Views Of Swan Lake. Spacious Open Concept Kitchen W/ Breakfast Area & Walk Out To Balcony. Tons Of Upgrades $$$: New Paint, Pot Lights, Kitchen W/Quartz Countertops. Backsplash, Double Sinks. Excellent Coffered Ceiling Designs For Living/Dining Room, Master Bedroom With 4Pc Ensuite. 2nd Bathroom w/ Brand New Glass Shower. Close To Park, Restaurants, Supermarkets, Banks, Mount Joy Go Station & Top Ranking Schools, And Much More !! (id:15069)
Wow - this is a showstopper! Great starter in a very desirable neighborhood. Completely move in ready - just unpack and enjoy! This Beauty Features a Huge Premium Sized Lot With Private Backyard Oasis With Inground Pool & Bbq Area,(No Neighbors Behind) Perfect For Summer Entertaining. This 4 Br Home Is Completely Renovated & Decorated Throughout With A Modern Flare! All The Work Has Been Done For You, Just Move In & Enjoy! 6 minutes away from Go Transit, Hwys and Pickering Town Centre (id:15069)
Beautifully Updated Condo Featuring Fresh Paint Throughout, Brand-New Laminate Flooring And Modern Light Fixtures. This Move-In Ready Unit Offers A Bright And Functional Open-Concept Layout With Floor-To-Ceiling Windows, A Contemporary Kitchen With Granite Countertops And Kitchen Major Appliances, Spacious Bedrooms And A Private Balcony. Enjoy Exceptional Building Amenities Including 24-Hour Concierge, Indoor Pool, Fitness Centre, Party Room, Theatre, Guest Suites And More. Conveniently Located Steps To TTC, Parks, Restaurants And Everyday Shopping, With Easy Access To Highway 401, Scarborough Town Centre, Kennedy Commons, Agincourt GO Station And Major Transit Routes. An Excellent Opportunity For First-Time Buyers, Downsizers Or Investors Seeking Comfort, Convenience And Value. (id:15069)
Meticulously renovated and thoughtfully reimagined, this exceptional residence offers almost 1400 sq ft of sophisticated, move-in-ready living. Every detail has been carefully curated, combining premium finishes and an intelligent, open-concept design that is both elegant and highly functional. Floor-to-ceiling windows flood the home with natural light while framing tranquil ravine views.The beautifully appointed kitchen features integrated appliances, quartz countertops and matching backsplash, bespoke millwork, ample storage, and a generous breakfast bar that functions as a food prep area, casual dining space, work station, or the perfect entertaining hub. The open-concept living and dining areas flow effortlessly to a rare, spacious terrace overlooking the ravine, offering both a covered, shady retreat and a sunny open-air space for relaxing or entertaining. A versatile flex area provides the ideal setting for a home office, den, or reading nook.The serene primary suite features a walk-in closet, bespoke builts and a beautifully renovated ensuite bathroom. The second bedroom offers a large closet and direct access to the terrace. A separate laundry room with sink and built-in shelving adds exceptional convenience and additional storage.Maintenance fees are truly all-inclusive, covering heat, hydro, central air conditioning, building insurance, parking and cable . One parking space and one locker are included.Residents enjoy outstanding amenities with 24/7 concierge and security, an indoor pool, fitness centre, party room, sun deck, abundant visitor parking and a convenient car wash station.Ideally situated on a cul-de-sac just steps to York Mills Subway Station, with quick access to Hwy 401, Loblaws, Don Valley Golf Course, and the outstanding shops, restaurants, and everyday conveniences along Yonge Street. This is a rare opportunity to own a meticulously crafted home that offers timeless style, exception comfort, and an unbeatable location. (id:15069)
Best Value In Current Market! High Floor Sub-Penthouse Unit With Rare 9 Ft Ceiling. The Britt Residences Is One Of Most Exciting Condos In Dt Toronto! Walk To U Of T, Wellesley Station, Yorkville, Financial District, Ryerson And More. South West Exposure Offers Unbeatable Natural Lights All Day Long. Upgraded Sleek White Kitchen Cabinets, Unbelievable Skyline (Both City & Lake View) From Huge Balcony. World Class Amenities Includes Gym/Exercise Room, Pool, Yoga Studio, Spa, Sauna, Jacuzzi, Outdoor Patio/Garden, Party Room, Business Centre, Media Room, Games Room, Visitor Lounge & 24/7 Security. A Must See! (id:15069)
Freehold in prime Location! Backs onto park! This stunning freehold 3-bedroom, 2.5-bathroom townhouse is nestled in the highly sought-after River Oaks community. Step inside to gleaming hardwood floors and an abundance of natural light that fills the home. The spacious living and dining area features a cozy gas fireplace, wired sound system, and picturesque views overlooking River Oaks Park. The kitchen offers stainless steel appliances, a bright eat-in breakfast area, and a walkout to a beautifully landscaped backyard. Designed for both relaxation and entertaining, the backyard is wired for sound, features tall ornamental grasses for added privacy, and includes a convenient gate with direct access to nearby walking trails. Enjoy summer evenings on the deck with stunning sunsets, perfect for BBQs or relaxing by the fire pit. Upstairs, Sonotube skylights flood the space with natural light. The generous primary bedroom features a walk-in closet with built-in organizers and a spa-like ensuite complete with an impressive multi-jet shower. Two additional well-sized bedrooms offer ample closet space. The finished lower level is also wired for sound and includes a large family room with custom built-ins and a gas fireplace-ideal for movie nights or gatherings. Located in a prime area, River Oaks offers close proximity to top-rated schools, shopping, recreation centres, parks, trails, and easy highway access for commuters. (id:15069)