
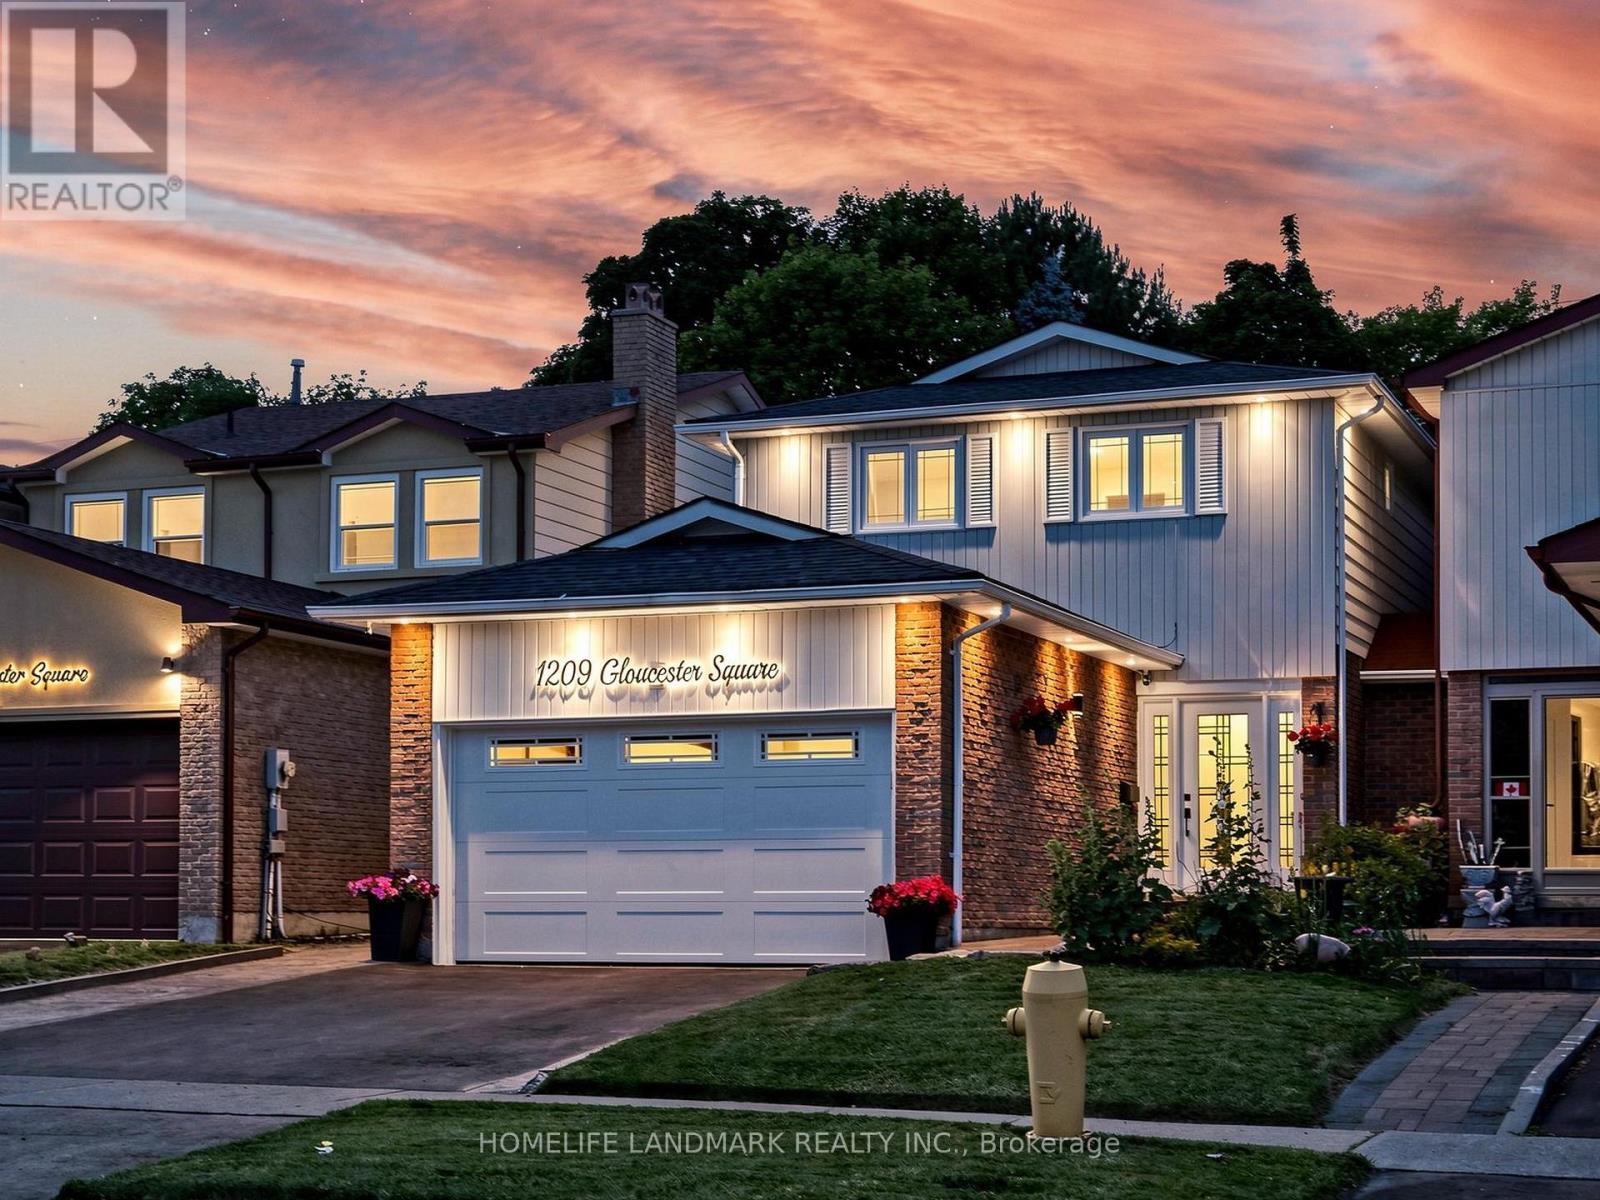
1209 Gloucester Square Pickering, Ontario L1V 3P7

5 Bedroom
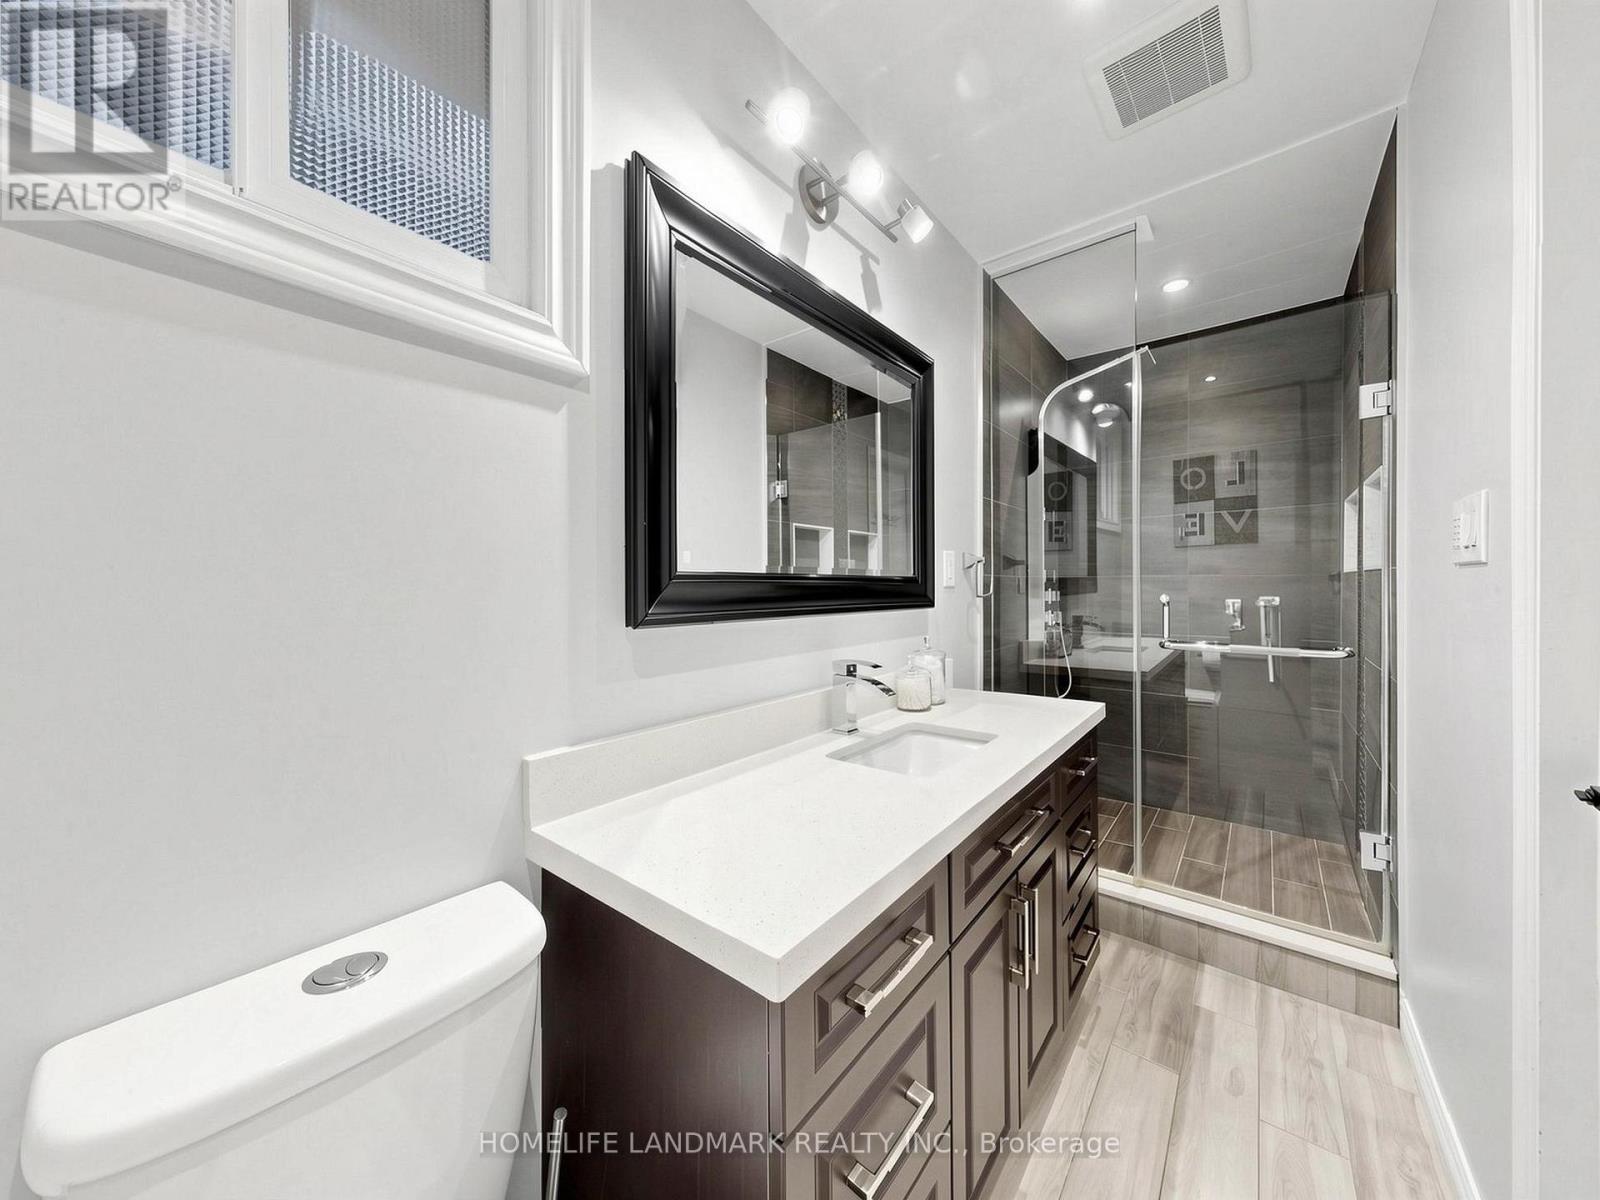
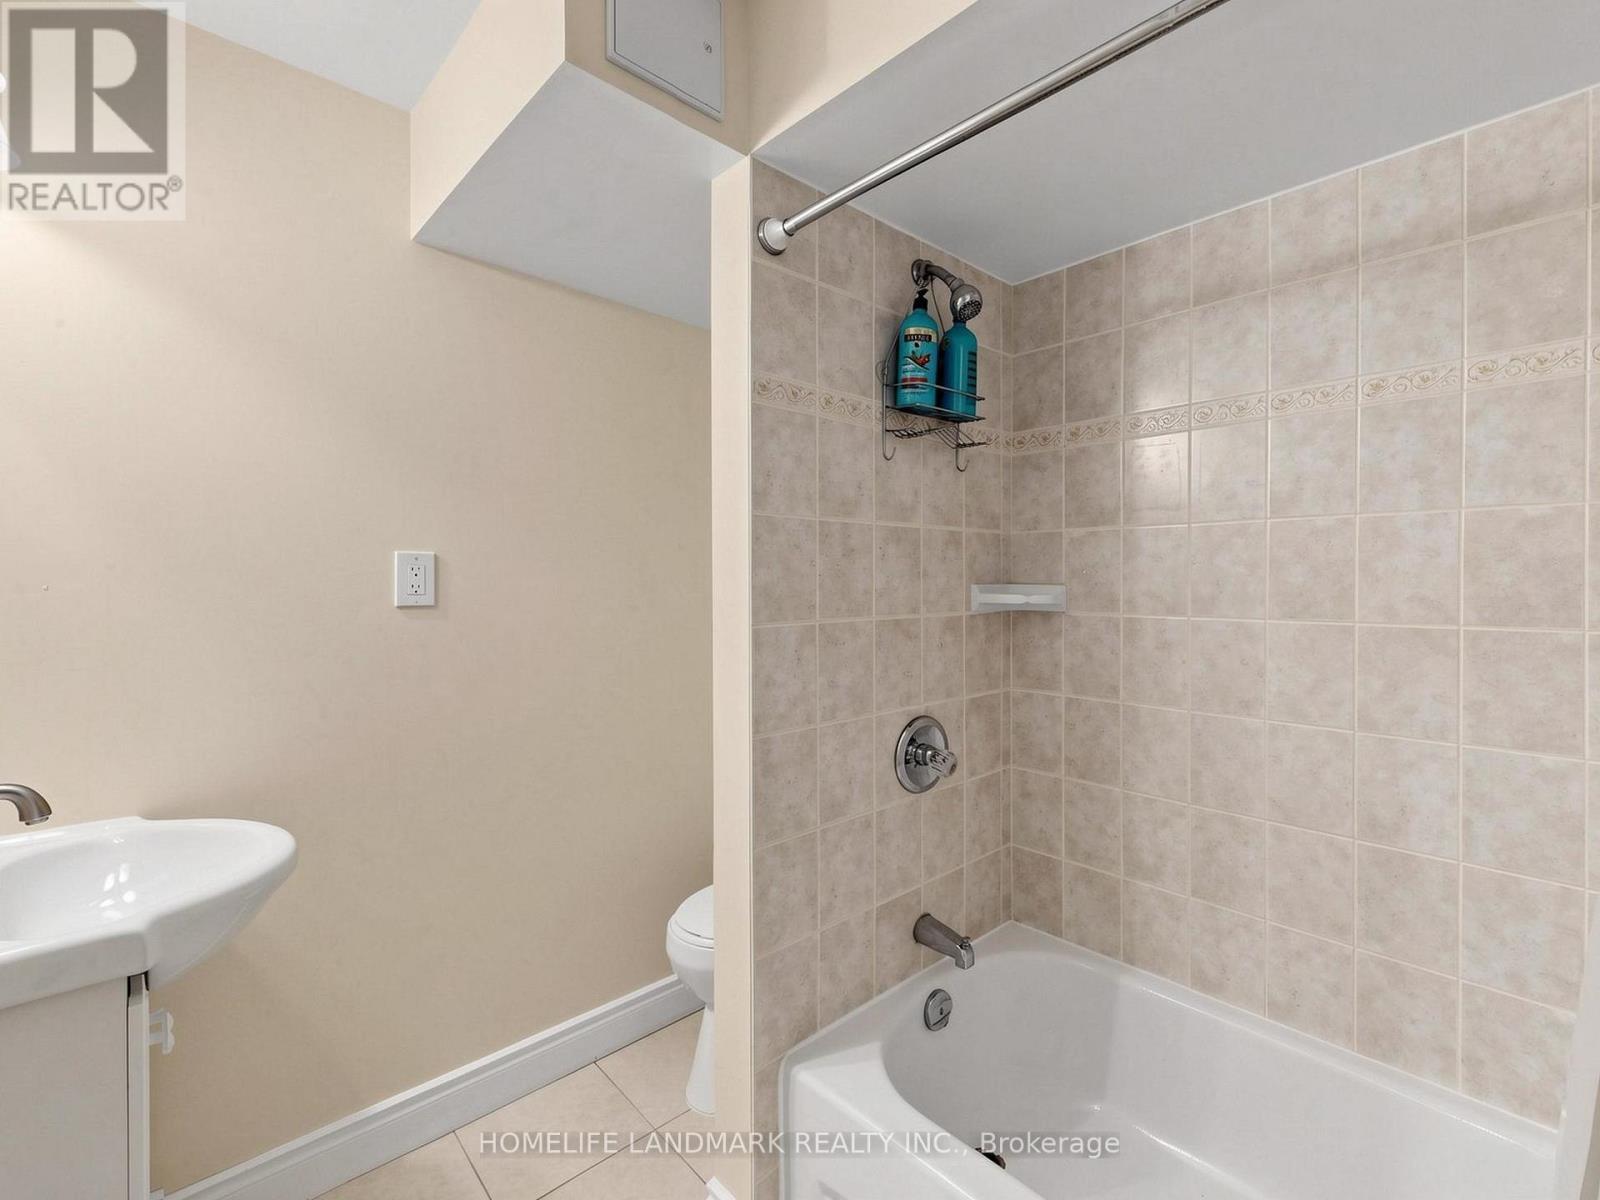
4 Bathroom
1,500 - 2,000 sqft
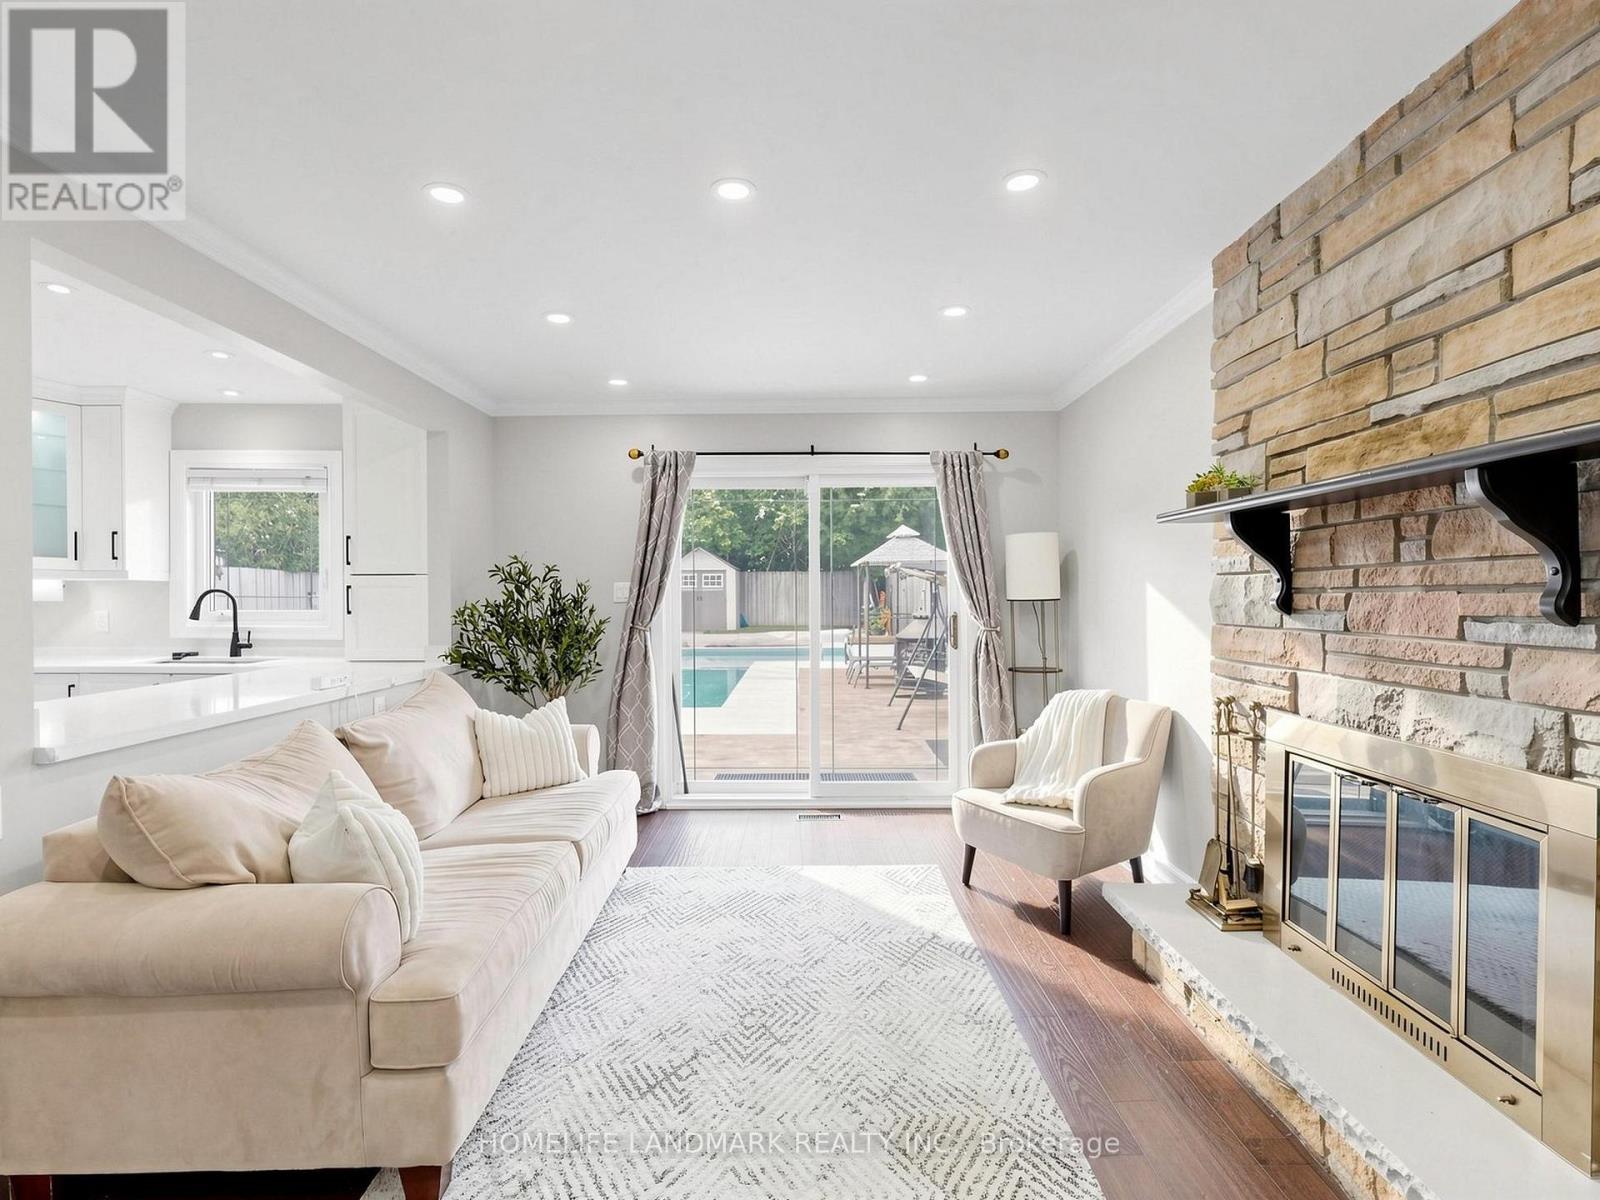
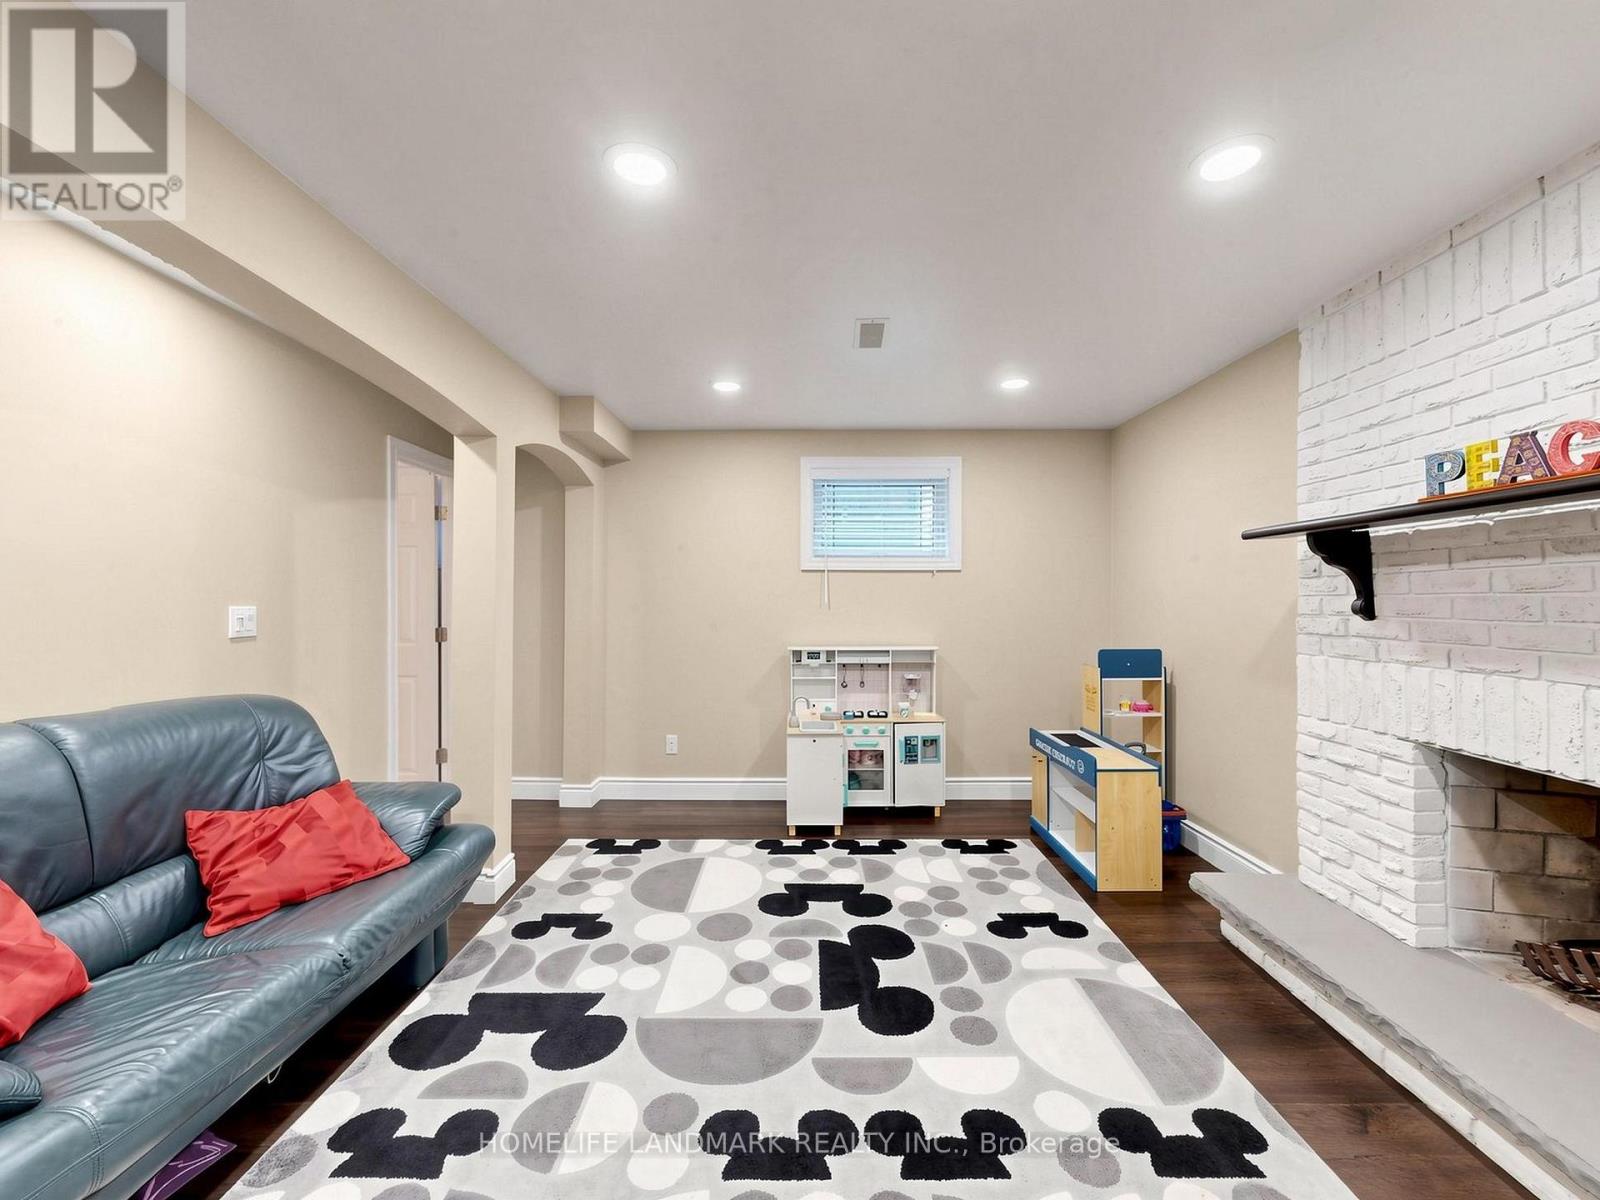
Fireplace
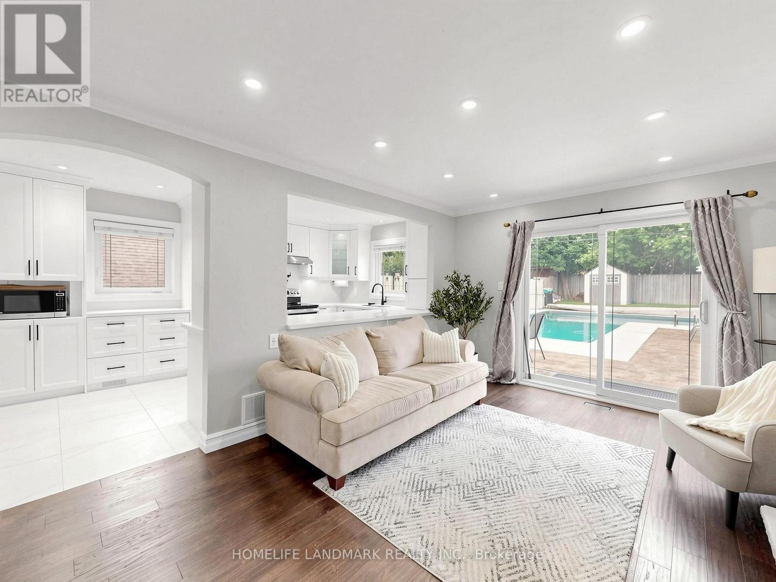
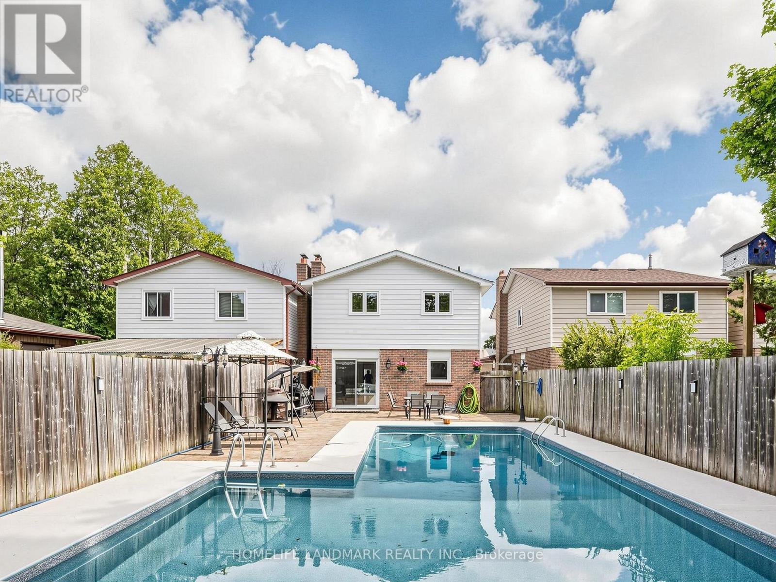
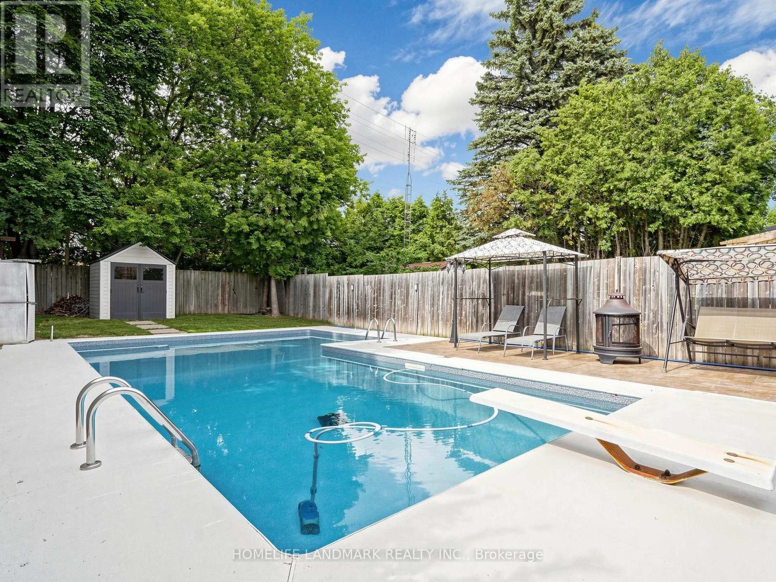
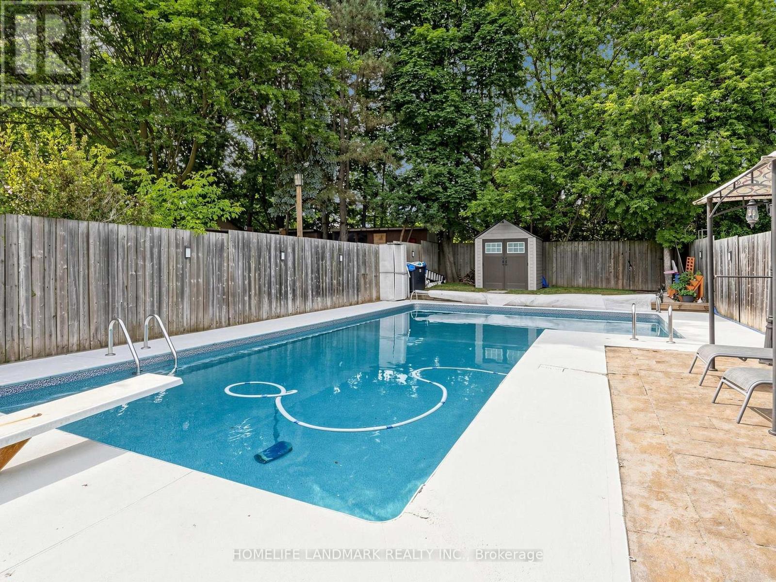
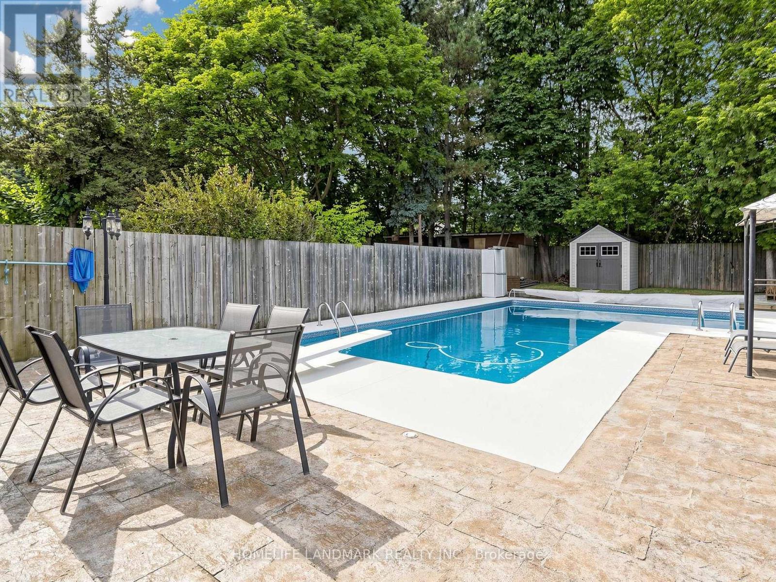
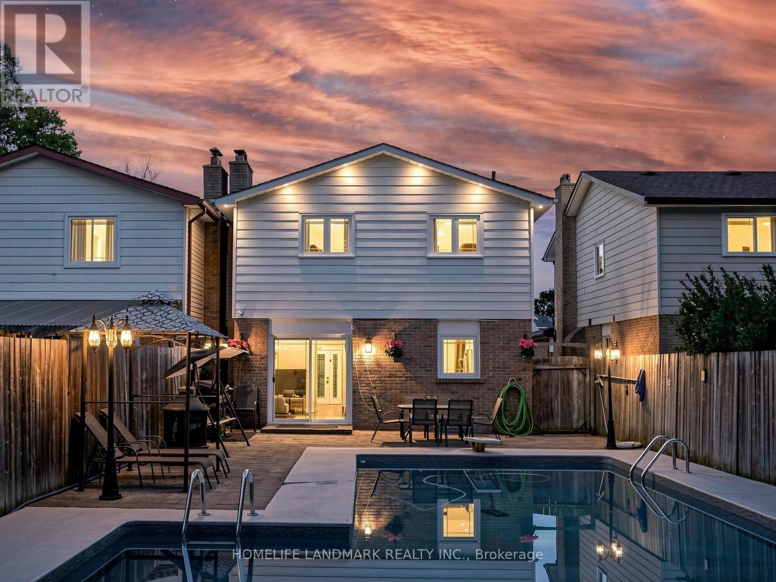
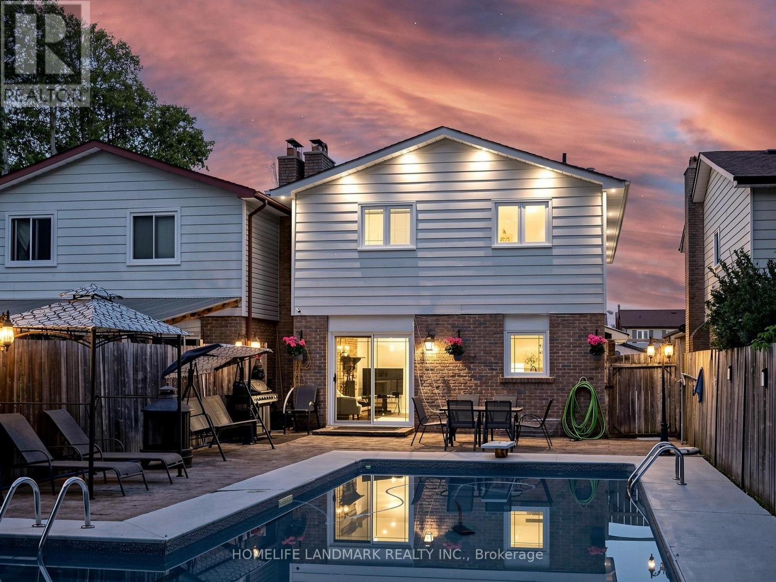
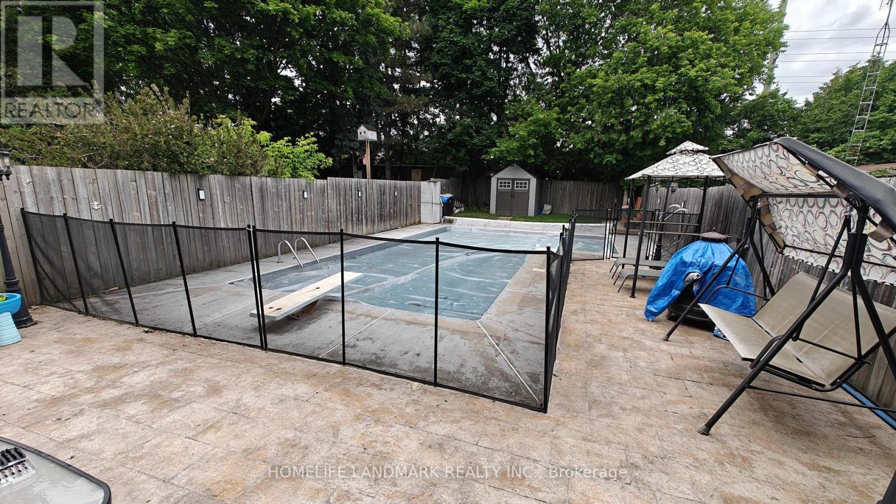
Inground Pool
Central Air Conditioning
Forced Air
$949,000
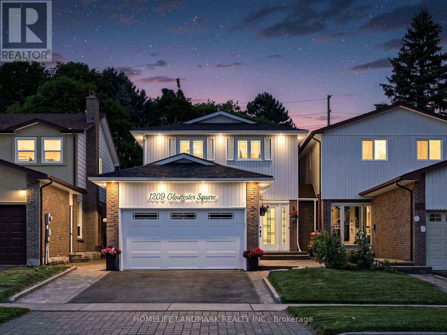
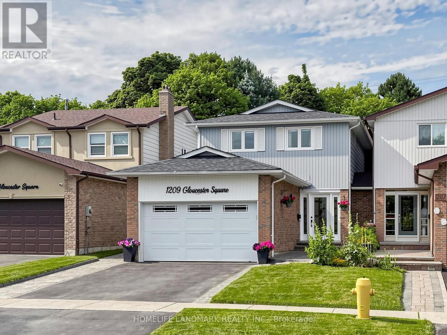
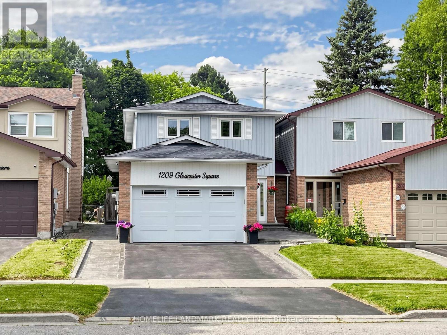
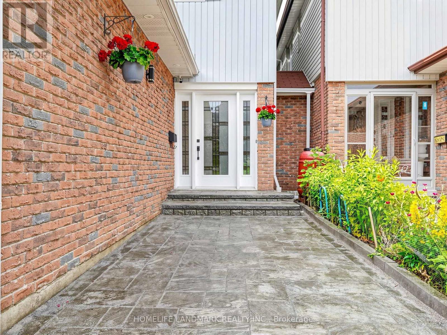
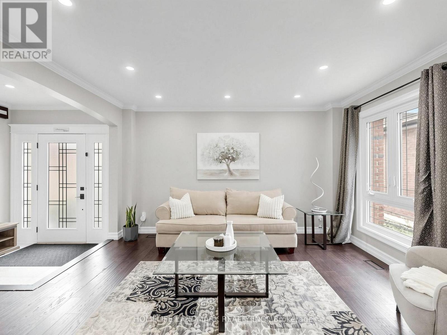
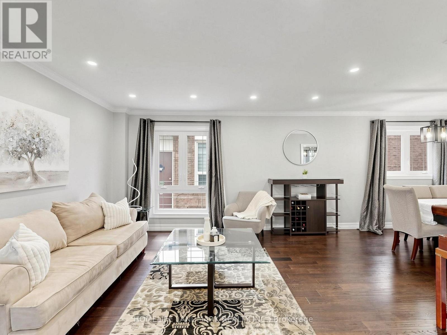
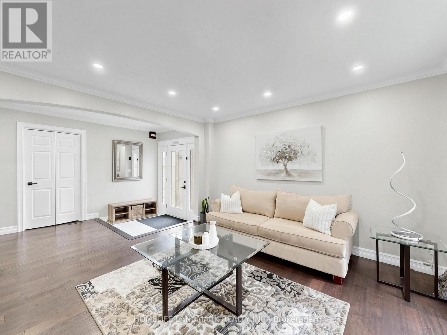
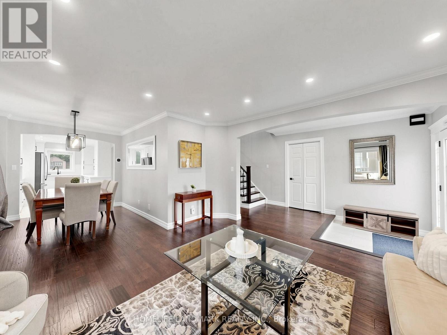
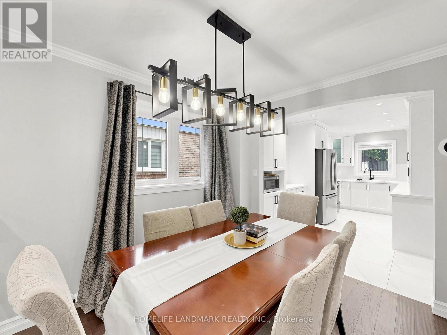
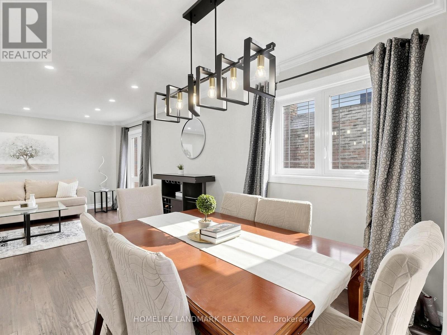
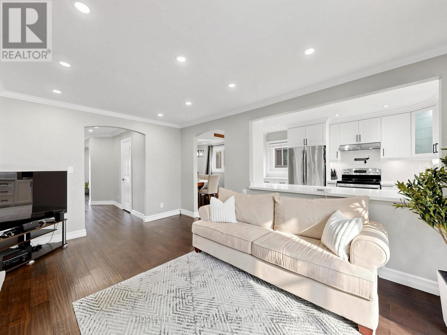
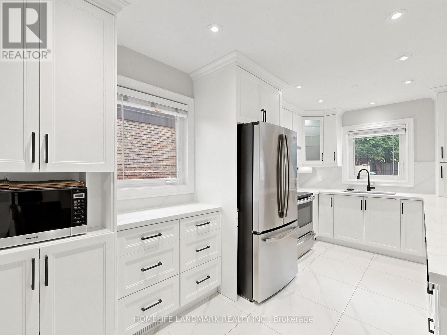
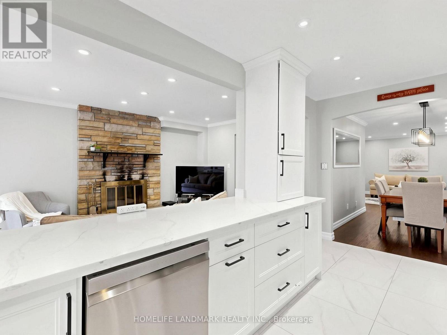
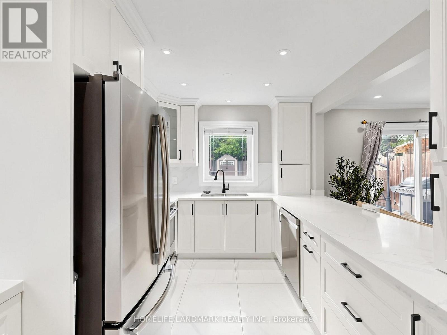
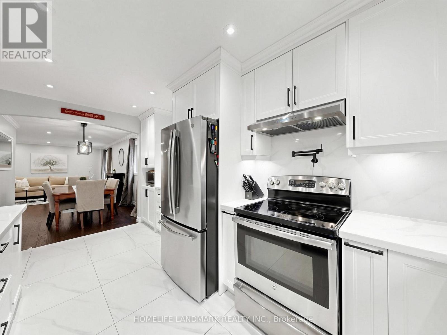
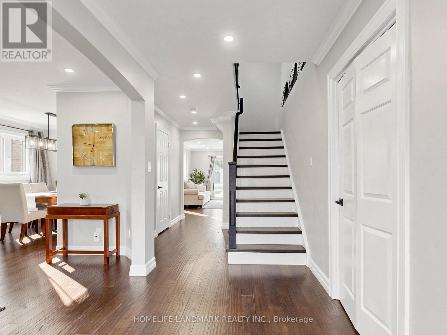
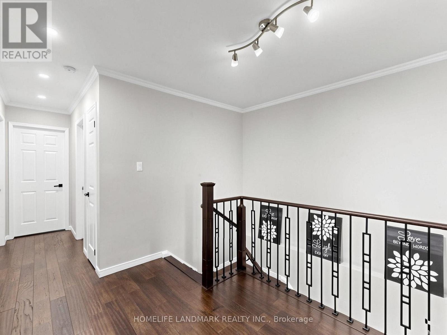
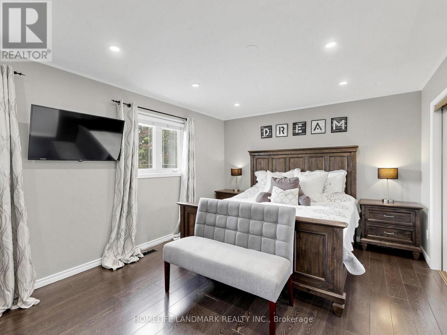
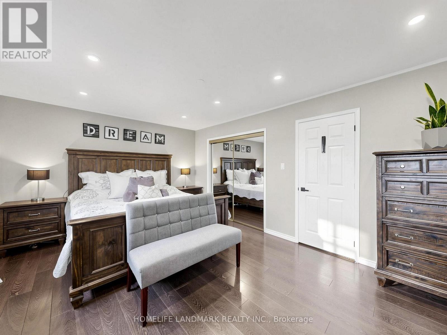
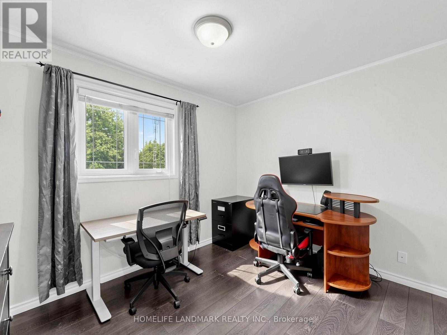
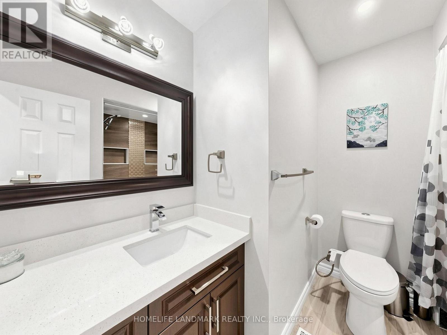
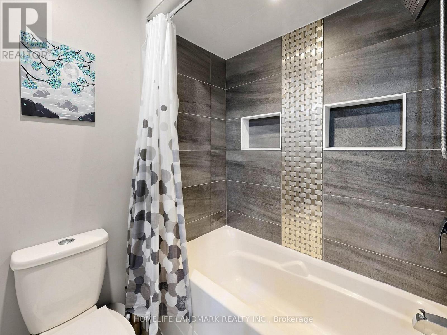
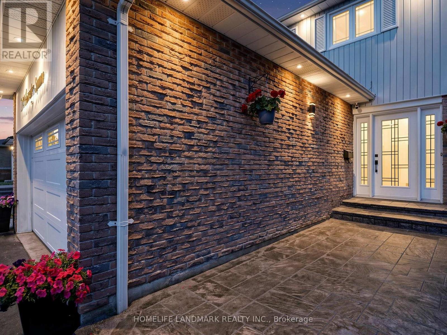
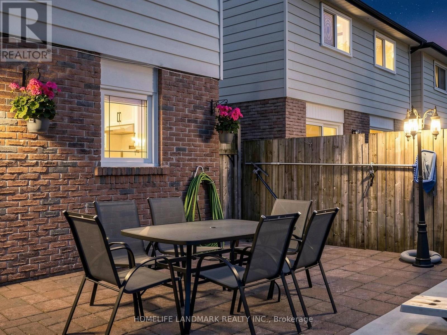
Wow - this is a showstopper! Great starter in a very desirable neighborhood. Completely move in ready - just unpack and enjoy! This Beauty Features a Huge Premium Sized Lot With Private Backyard Oasis With Inground Pool & Bbq Area,(No Neighbors Behind) Perfect For Summer Entertaining. This 4 Br Home Is Completely Renovated & Decorated Throughout With A Modern Flare! All The Work Has Been Done For You, Just Move In & Enjoy! 6 minutes away from Go Transit, Hwys and Pickering Town Centre ** This is a linked property.** (id:15069)
Property Details
| MLS® Number | E13513368 |
| Property Type | Single Family |
| Community Name | Liverpool |
| Amenities Near By | Public Transit, Schools |
| Community Features | School Bus |
| Equipment Type | Water Heater |
| Parking Space Total | 4 |
| Pool Type | Inground Pool |
| Rental Equipment Type | Water Heater |
| Structure | Shed |
Building
| Bathroom Total | 4 |
| Bedrooms Above Ground | 4 |
| Bedrooms Below Ground | 1 |
| Bedrooms Total | 5 |
| Age | 31 To 50 Years |
| Appliances | Water Meter |
| Basement Development | Finished |
| Basement Type | N/a (finished) |
| Construction Style Attachment | Detached |
| Cooling Type | Central Air Conditioning |
| Exterior Finish | Aluminum Siding, Brick |
| Fireplace Present | Yes |
| Flooring Type | Laminate, Ceramic, Hardwood |
| Foundation Type | Concrete |
| Half Bath Total | 1 |
| Heating Fuel | Natural Gas |
| Heating Type | Forced Air |
| Stories Total | 2 |
| Size Interior | 1,500 - 2,000 Sqft |
| Type | House |
| Utility Water | Municipal Water |
Parking
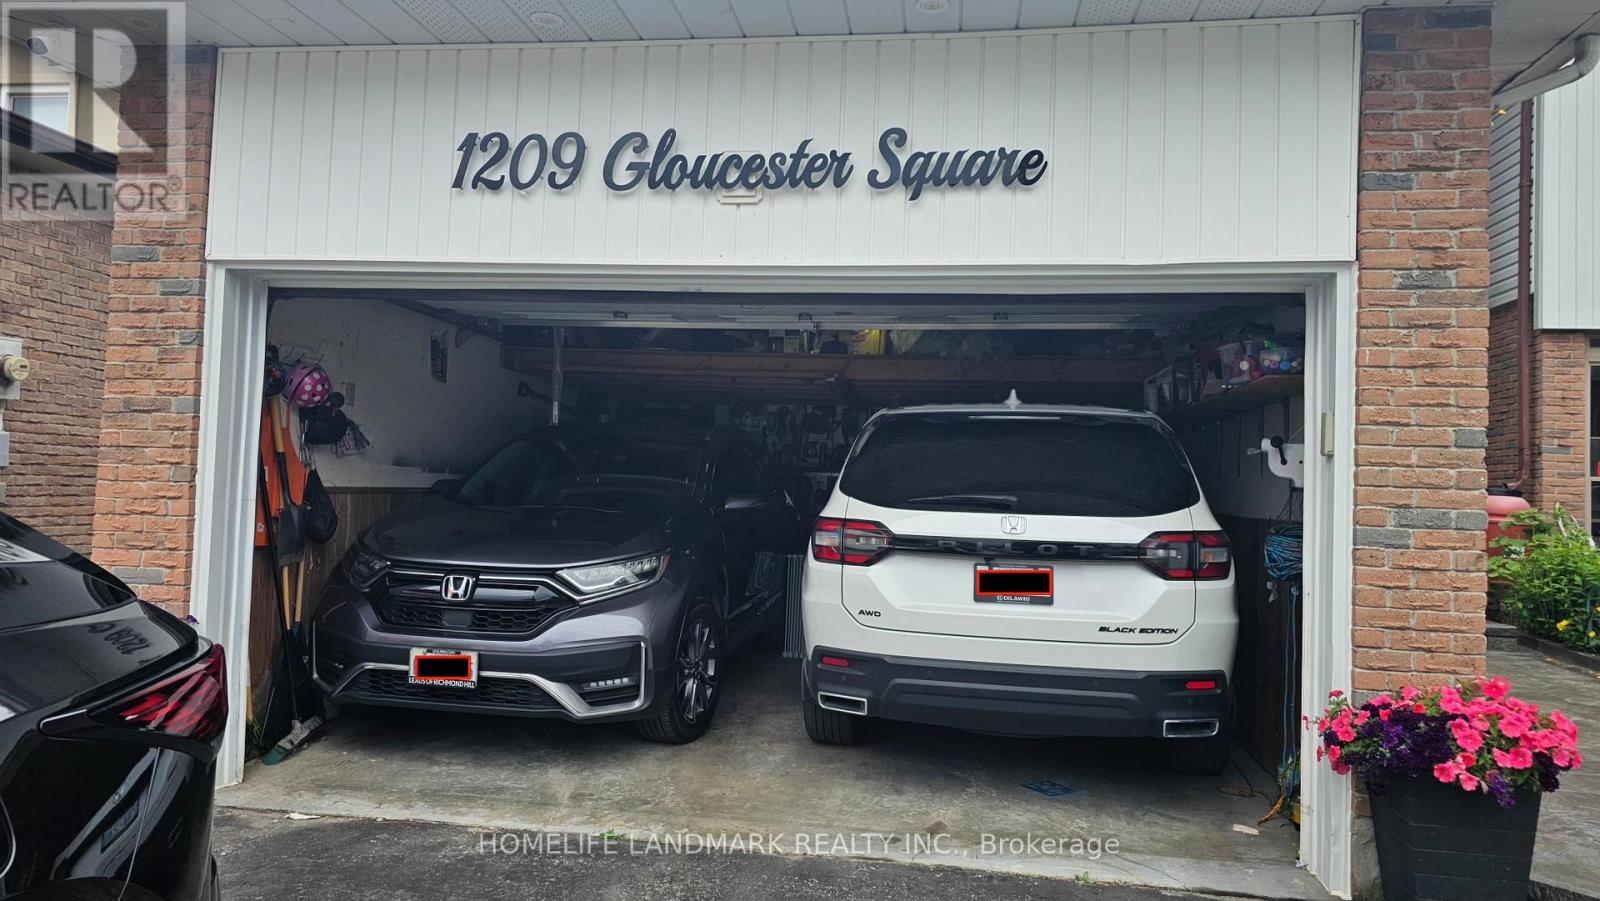
| Attached Garage | |
| Garage |
Land
| Acreage | No |
| Land Amenities | Public Transit, Schools |
| Sewer | Sanitary Sewer |
| Size Depth | 152 Ft |
| Size Frontage | 30 Ft |
| Size Irregular | 30 X 152 Ft ; **premium Deep Pool Lot** |
| Size Total Text | 30 X 152 Ft ; **premium Deep Pool Lot** |
Rooms
| Level | Type | Length | Width | Dimensions |
|---|---|---|---|---|
| Second Level | Primary Bedroom | 5.2 m | 7.7 m | 5.2 m x 7.7 m |
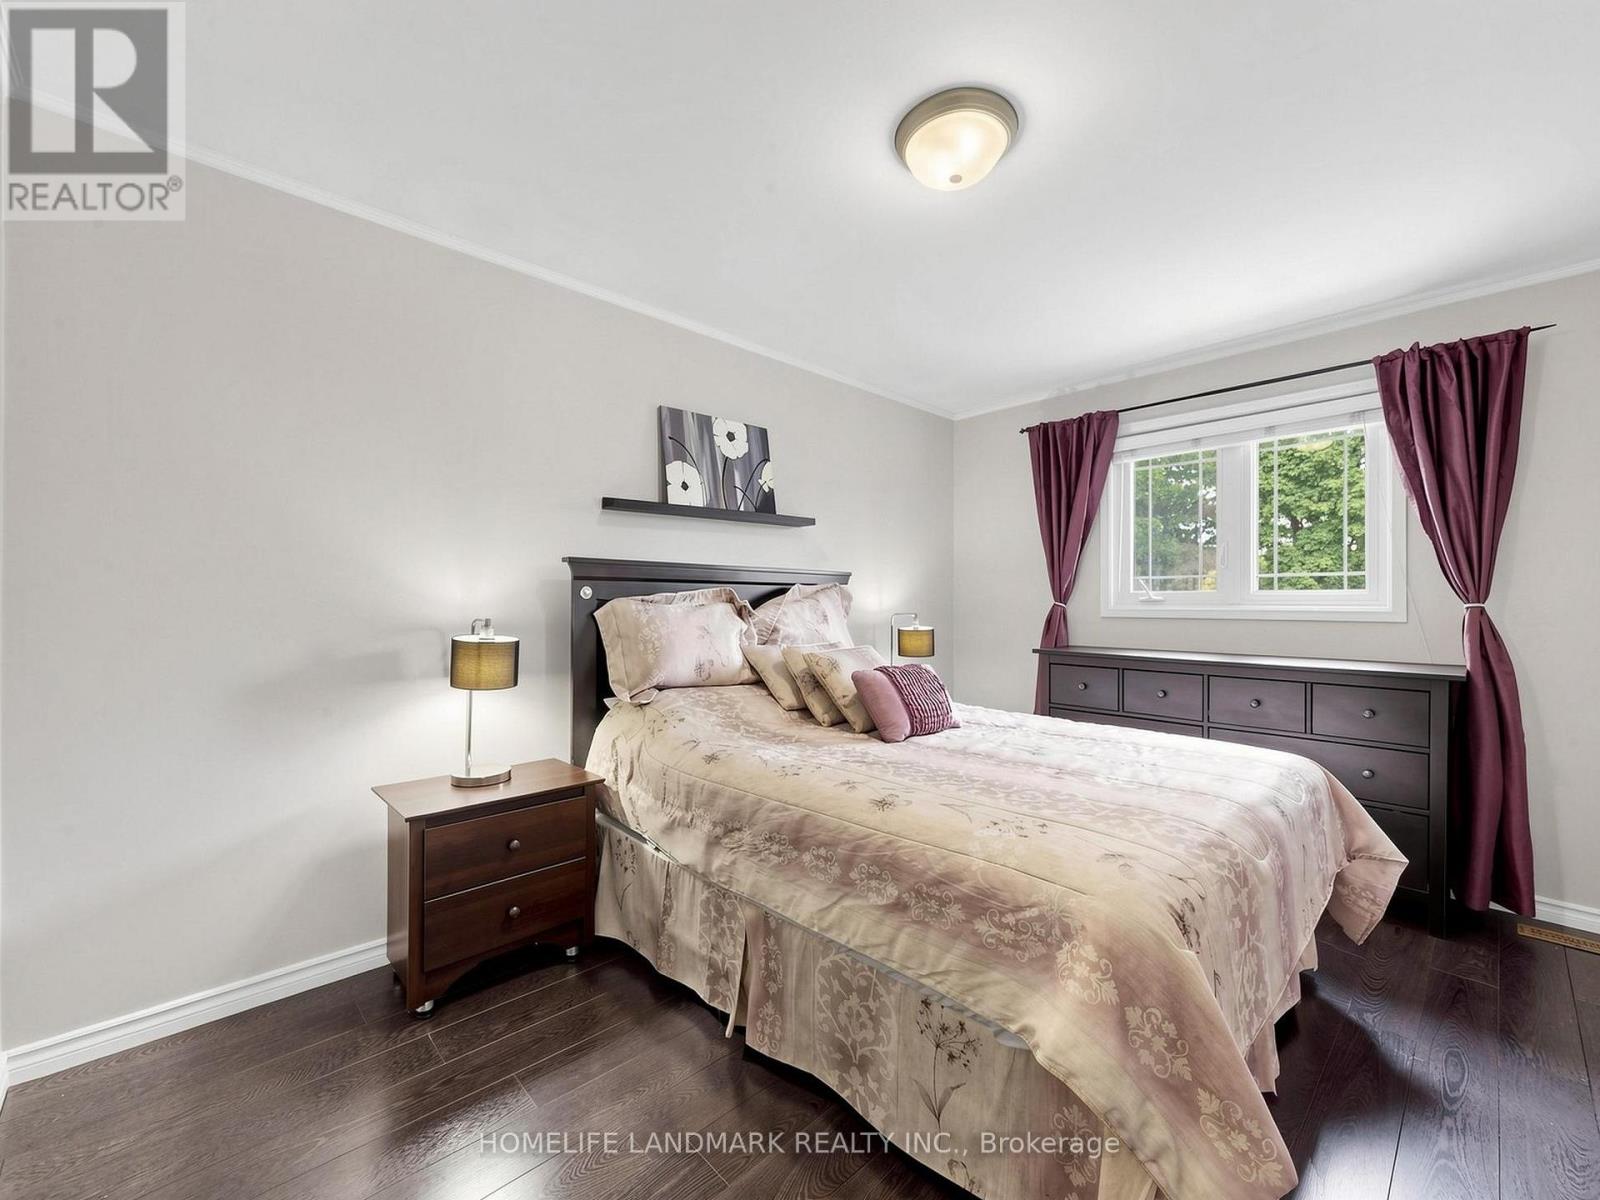
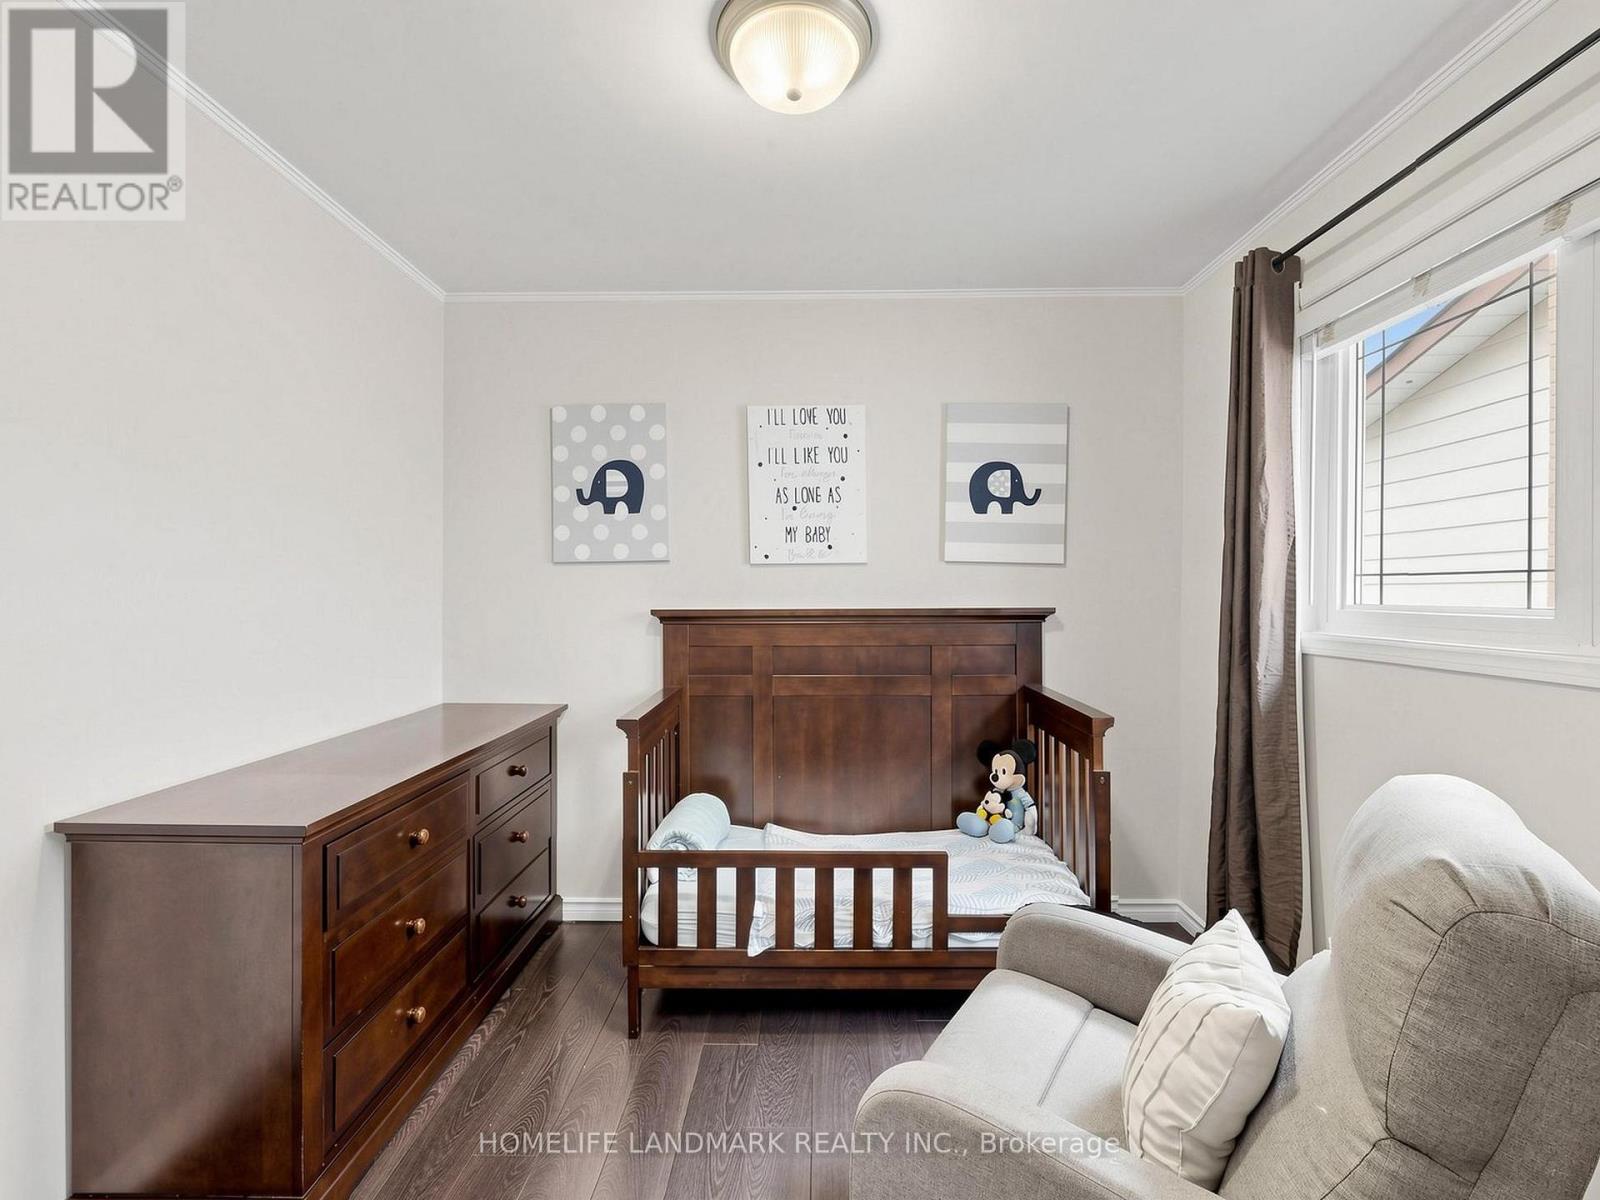
| Second Level | Bedroom 2 | 3.1 m | 3 m | 3.1 m x 3 m |
| Second Level | Bedroom 3 | 4.07 m | 2.9 m | 4.07 m x 2.9 m |
| Second Level | Bedroom 4 | 3.5 m | 2.8 m | 3.5 m x 2.8 m |
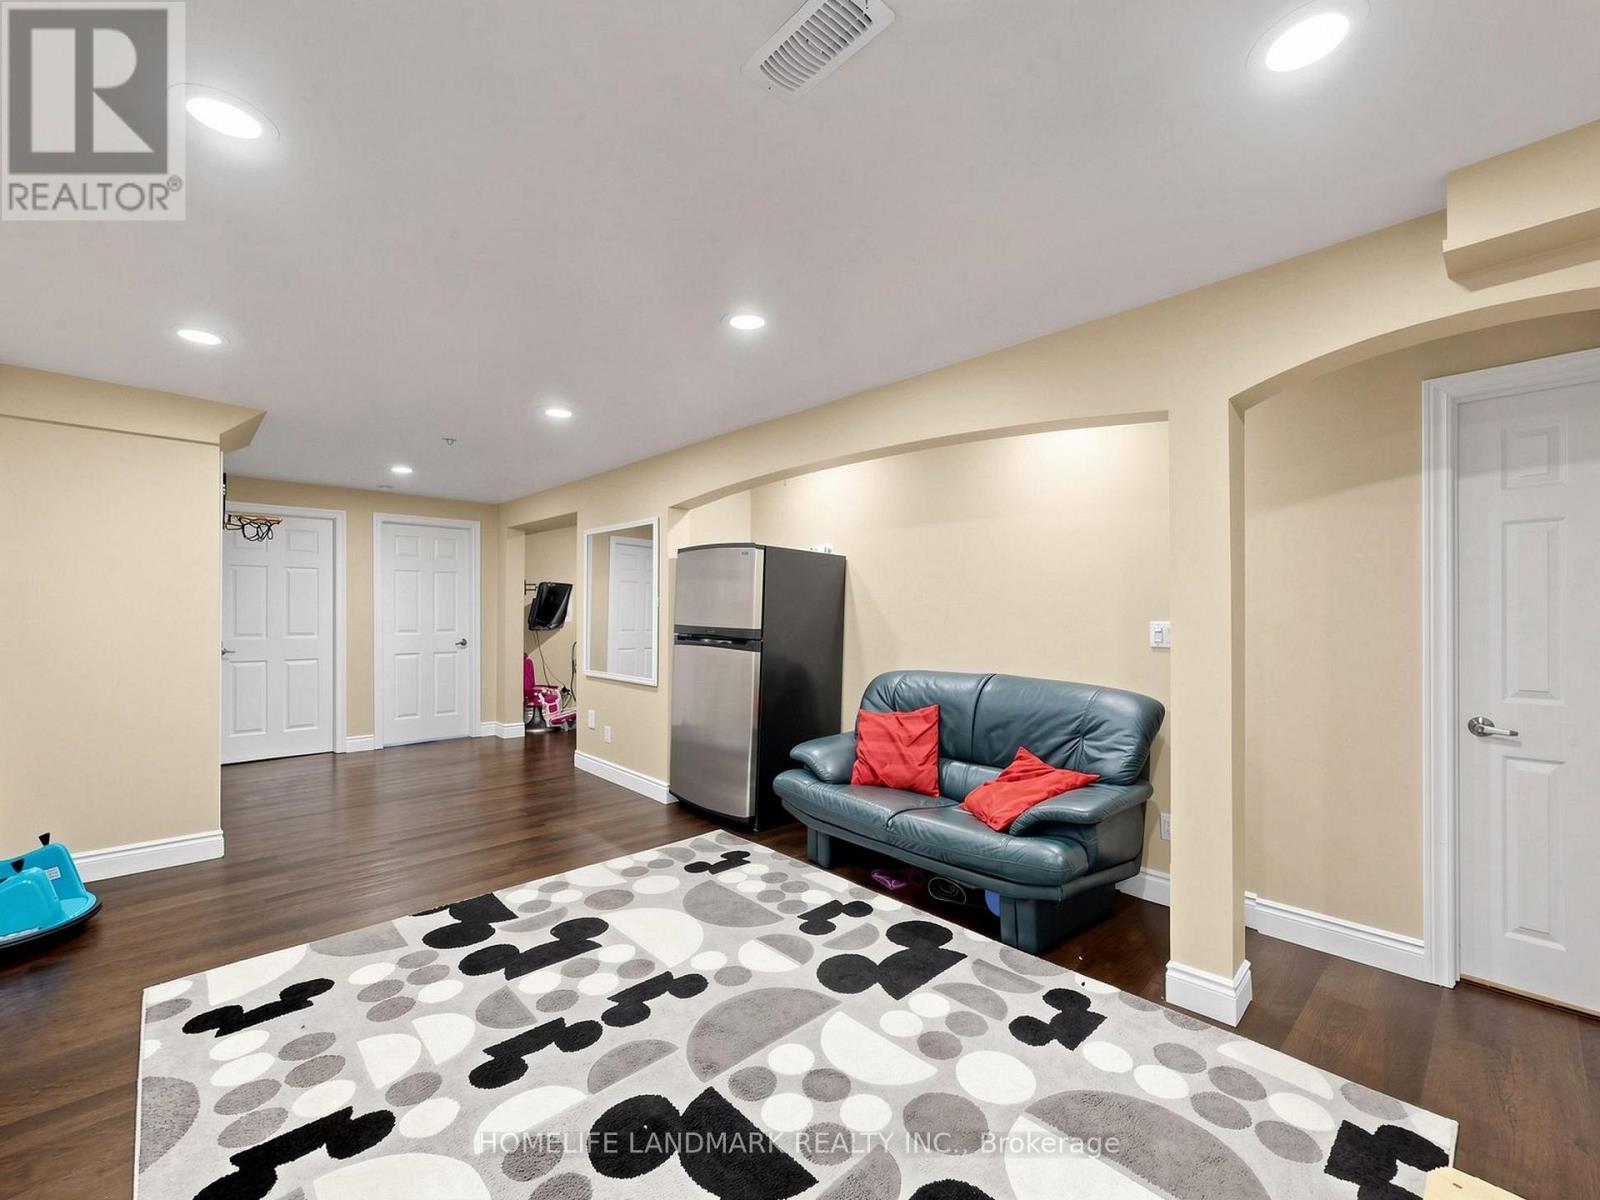
| Basement | Recreational, Games Room | 7.71 m | 4.89 m | 7.71 m x 4.89 m |
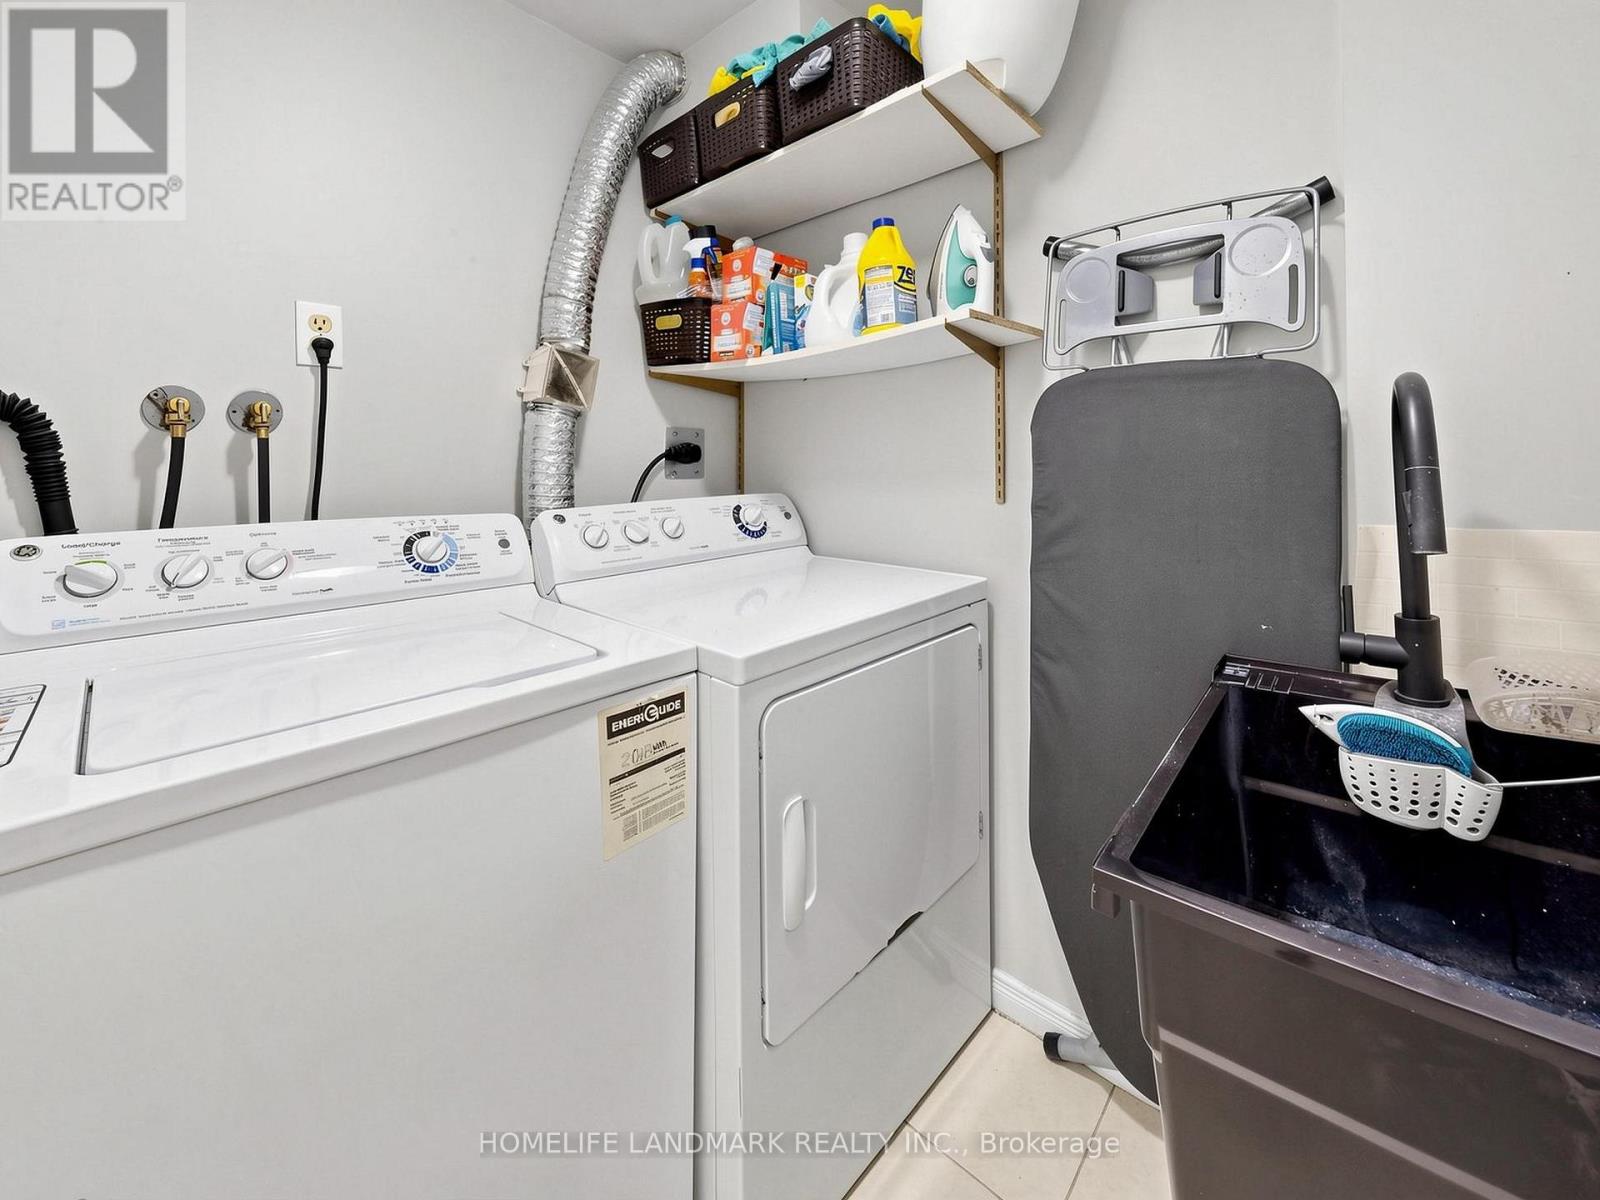
| Basement | Laundry Room | 1.86 m | 1.73 m | 1.86 m x 1.73 m |
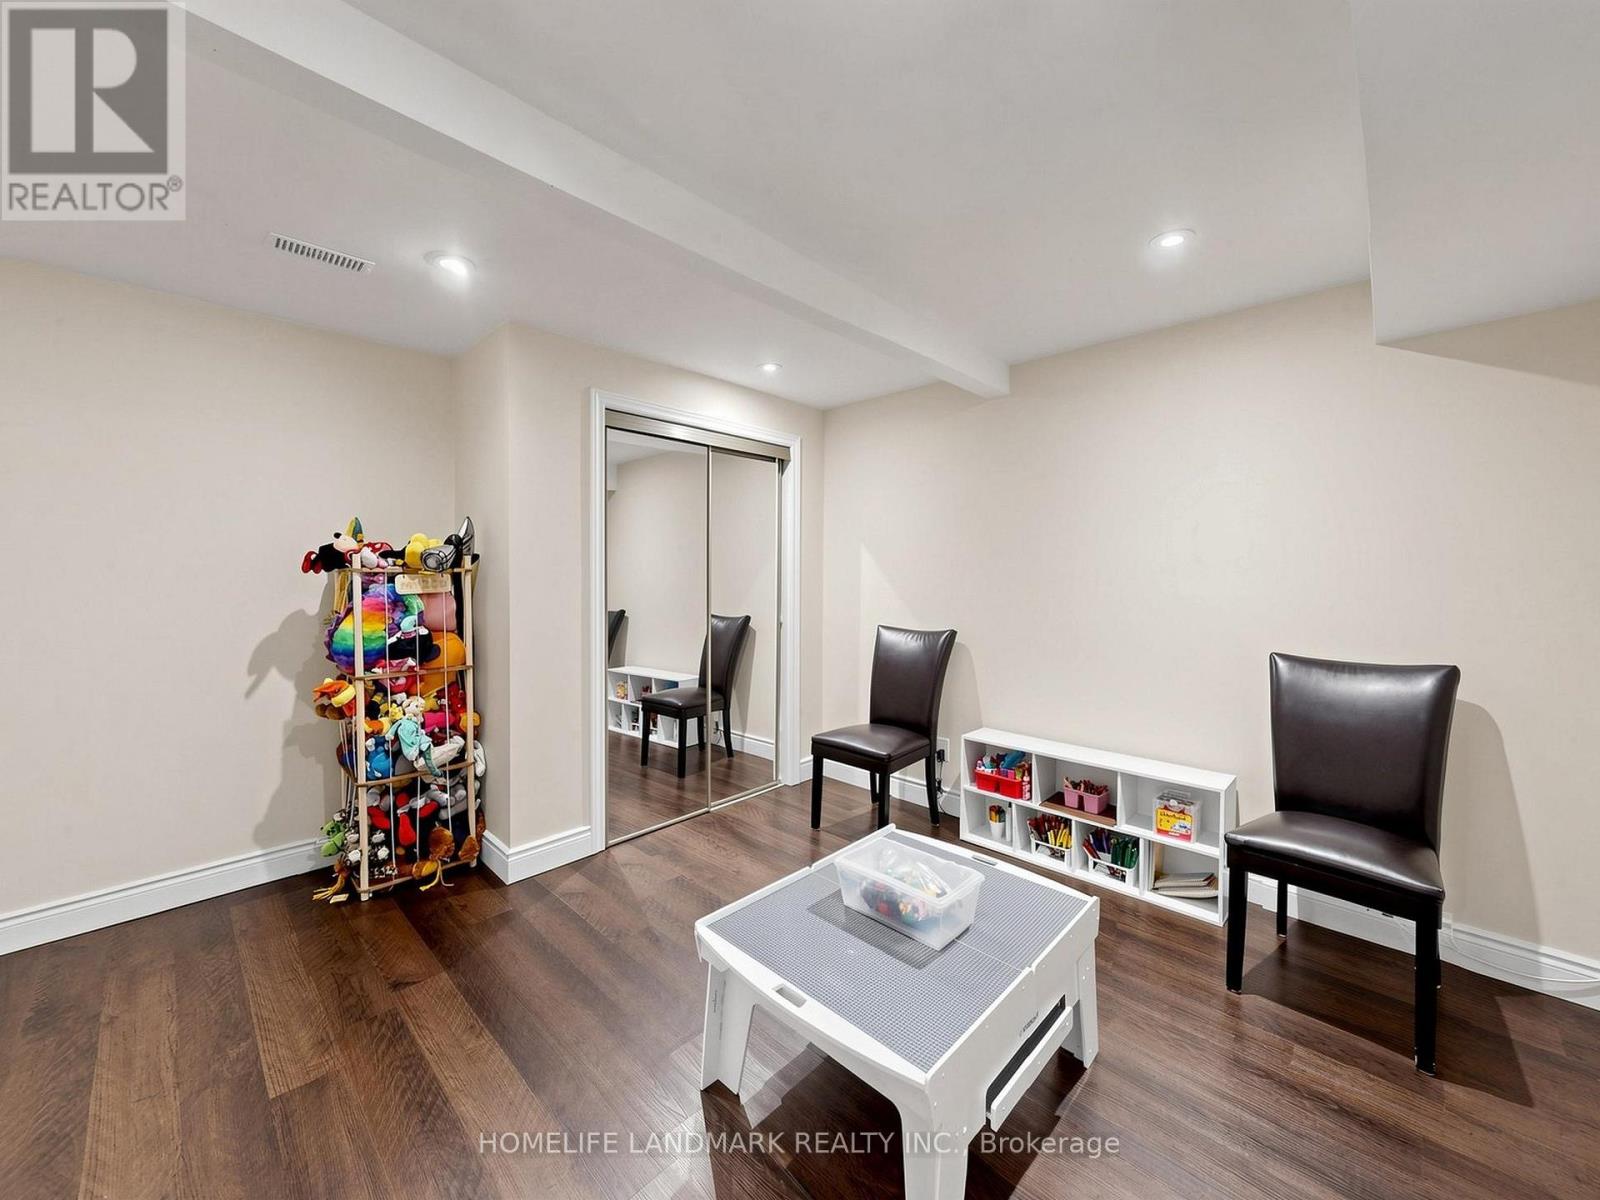
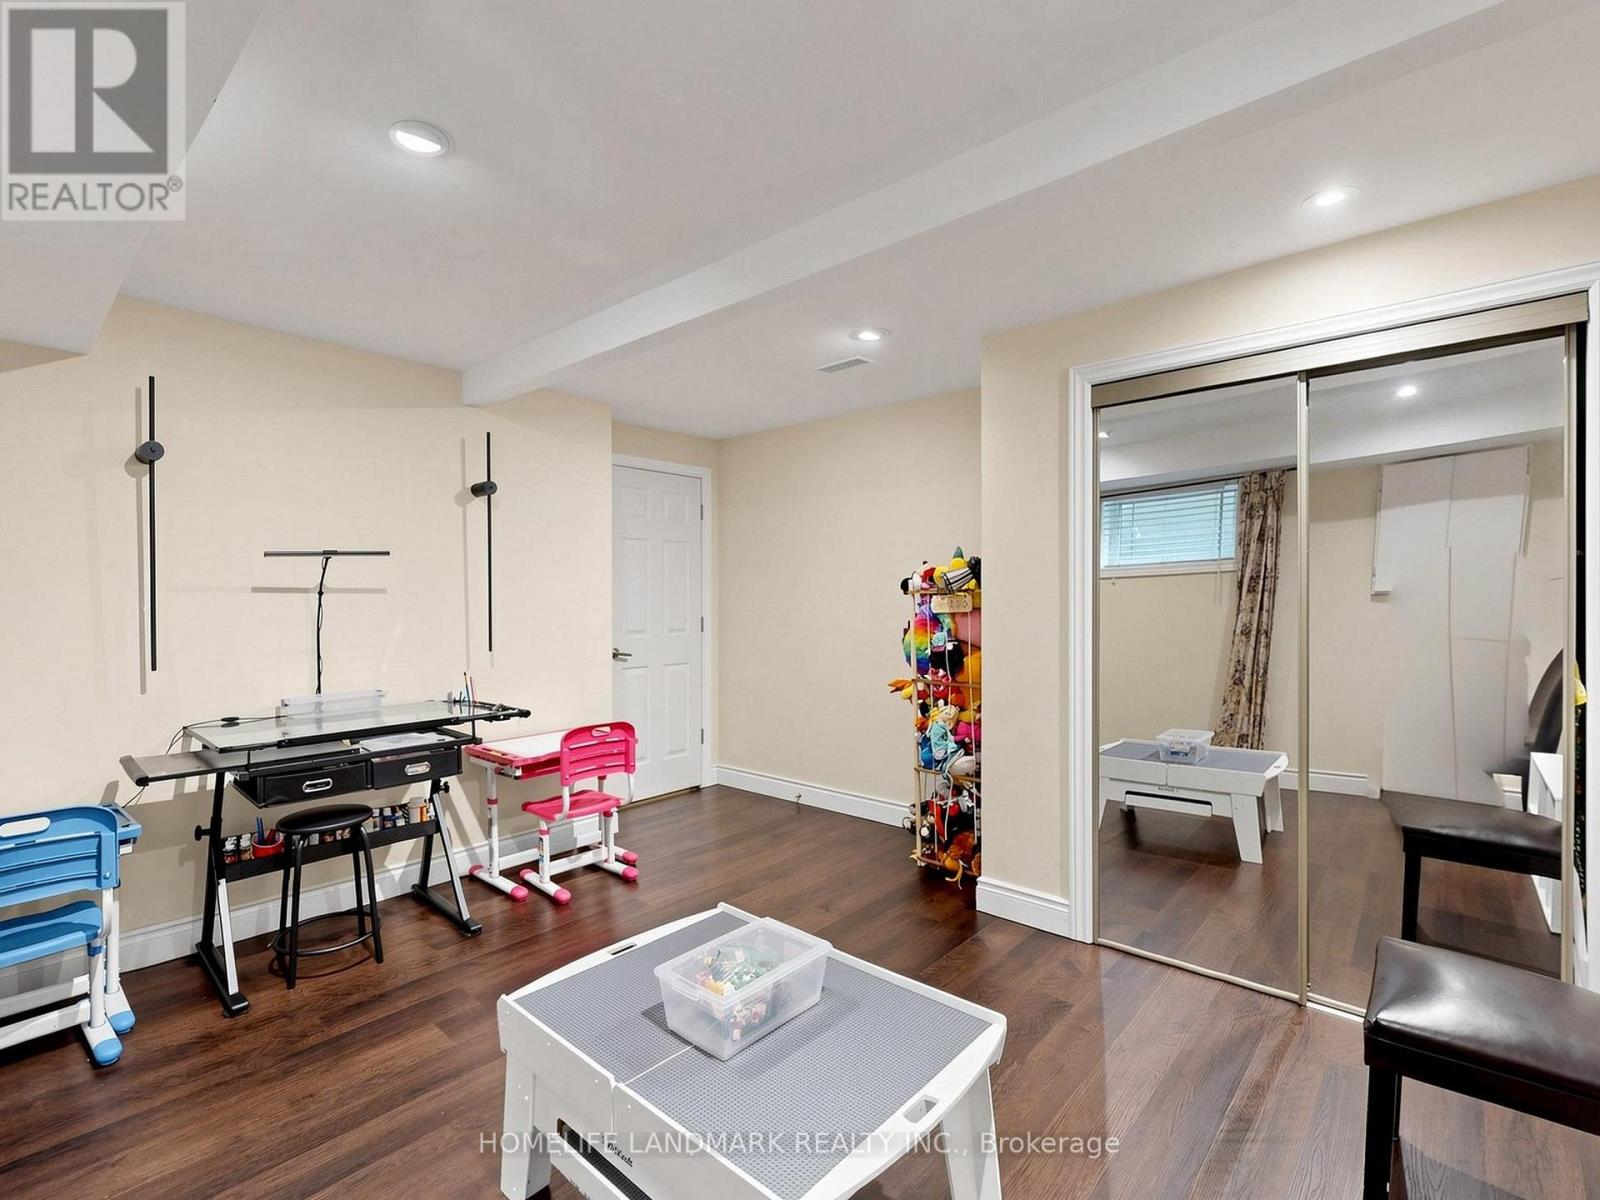
| Basement | Bedroom 5 | 4.73 m | 3.91 m | 4.73 m x 3.91 m |
| Main Level | Living Room | 4.3 m | 4.23 m | 4.3 m x 4.23 m |
| Main Level | Dining Room | 3.2 m | 2.7 m | 3.2 m x 2.7 m |
| Main Level | Family Room | 5.18 m | 3.5 m | 5.18 m x 3.5 m |
| Main Level | Kitchen | 5 m | 3.5 m | 5 m x 3.5 m |
https://www.realtor.ca/real-estate/29979109/1209-gloucester-square-pickering-liverpool-liverpool
Contact Us
Contact us for more information

This REALTOR.ca listing content is owned and licensed by REALTOR® members of The Canadian Real Estate Association
The trademarks REALTOR®, REALTORS®, and the REALTOR® logo are controlled by The Canadian Real Estate Association (CREA) and identify real estate professionals who are members of CREA. The trademarks MLS®, Multiple Listing Service® and the associated logos are owned by The Canadian Real Estate Association (CREA) and identify the quality of services provided by real estate professionals who are members of CREA. The trademark DDF® is owned by The Canadian Real Estate Association (CREA) and identifies CREA's Data Distribution Facility (DDF®)
July 25 2026 03:00:29
Toronto Regional Real Estate Board
Homelife Landmark Realty Inc.