
821 - 8110 Birchmount Road Markham, Ontario L6G 0E3

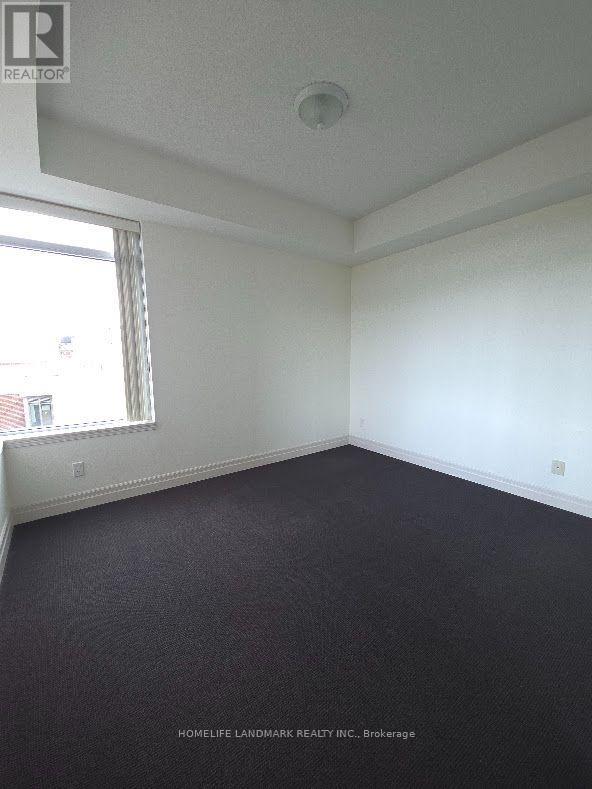

2 Bedroom
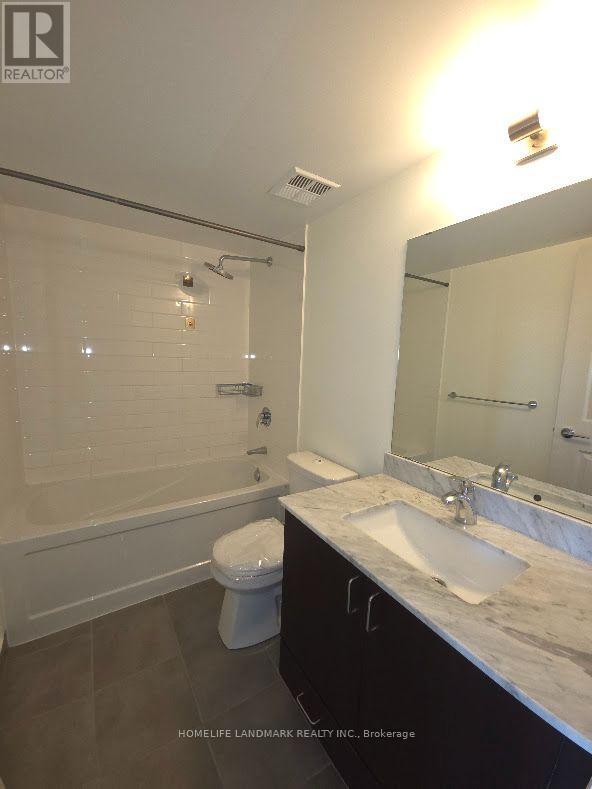
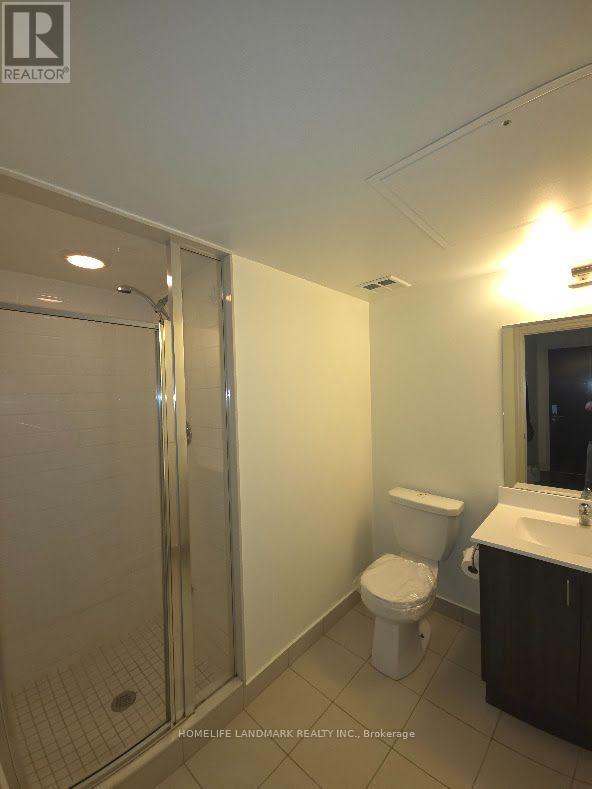
2 Bathroom
900 - 999 sqft
Central Air Conditioning
Forced Air
$718,000Maintenance, Water, Parking, Insurance, Common Area Maintenance
$755.37 Monthly
Maintenance, Water, Parking, Insurance, Common Area Maintenance
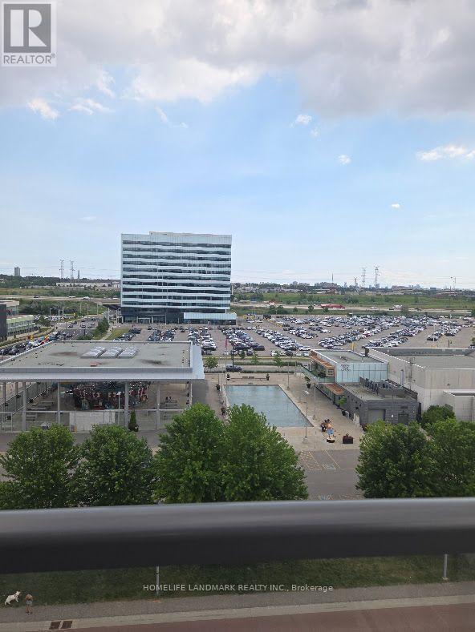
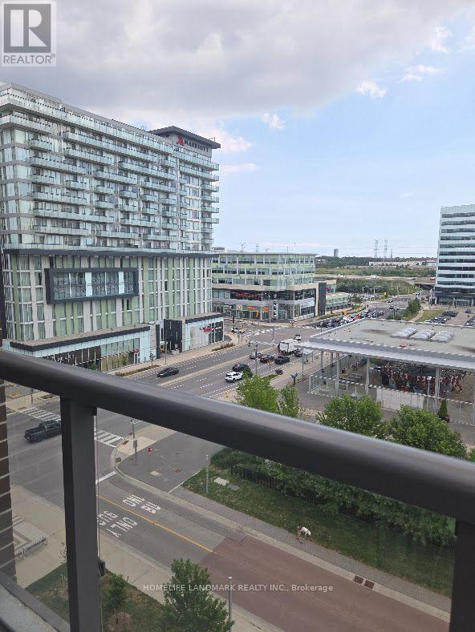
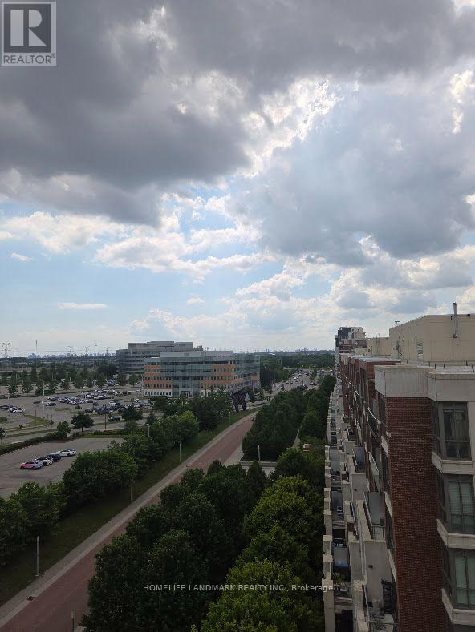
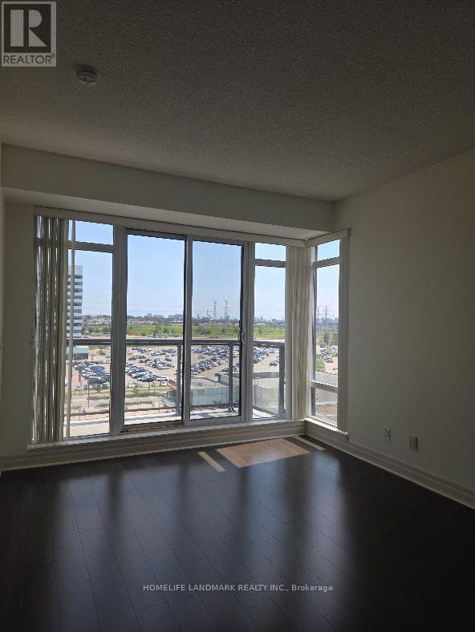
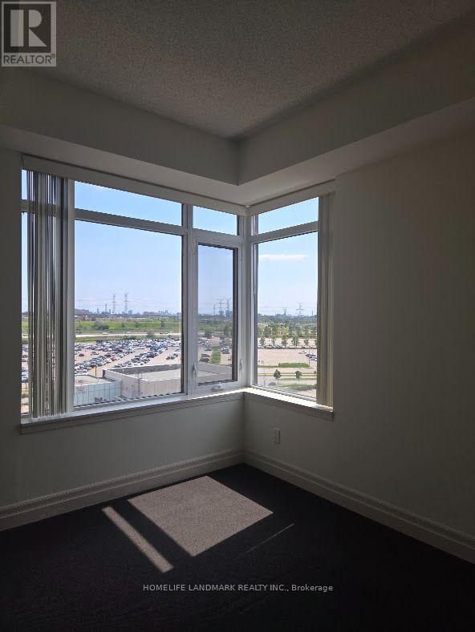
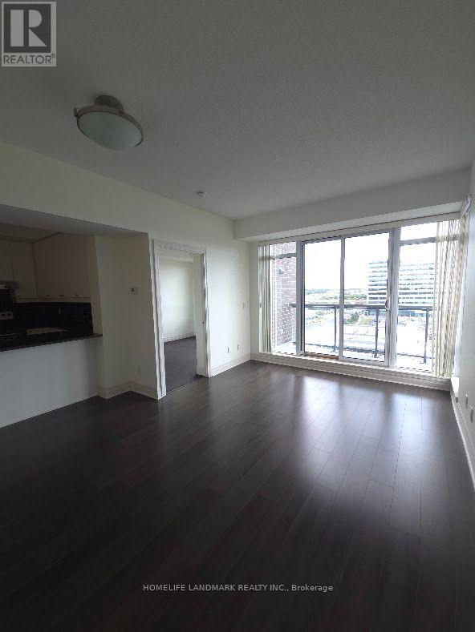
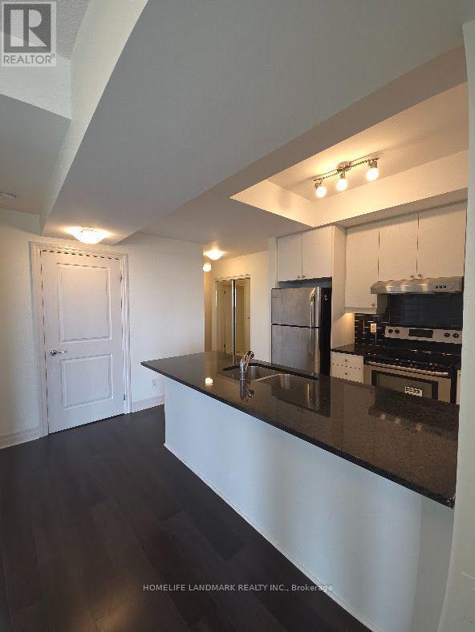
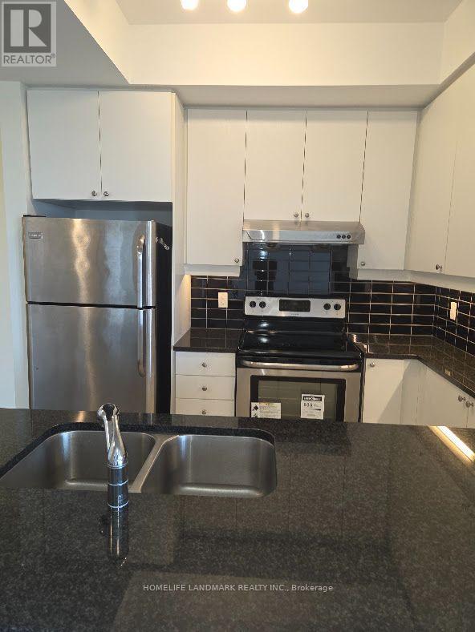
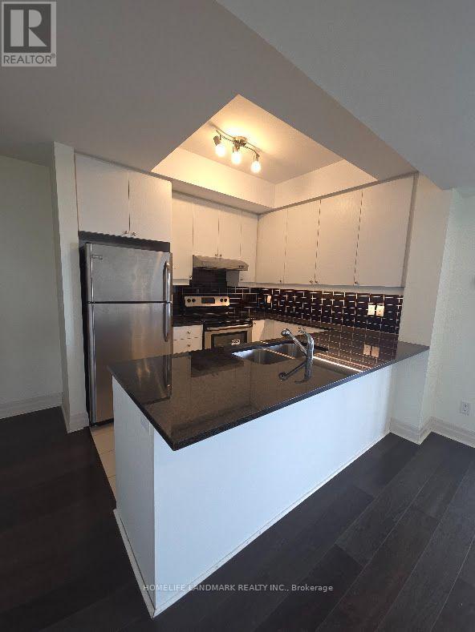
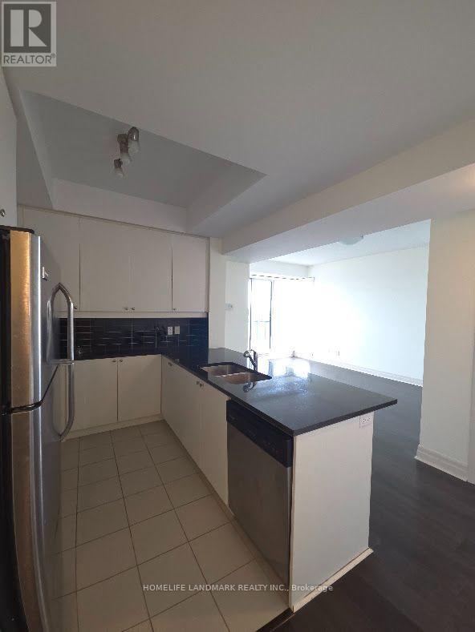
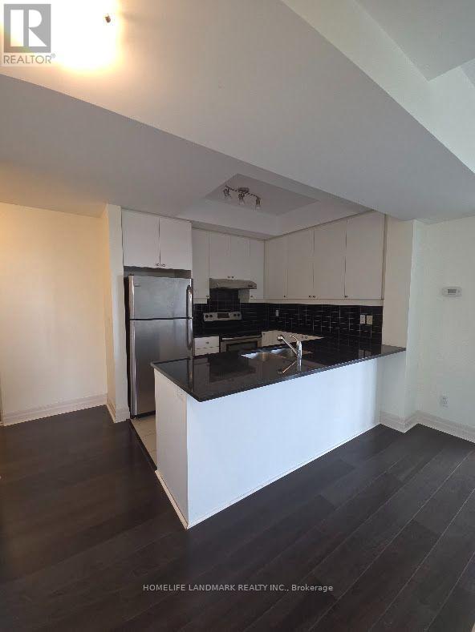
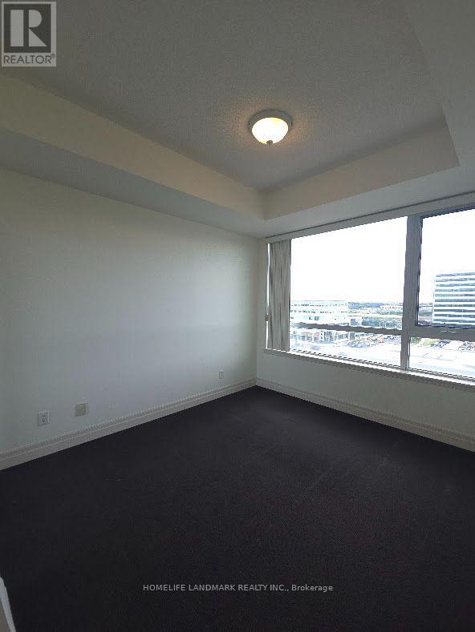
$755.37 MonthlyLocation, Location, Location, Nexus Condo by Rimingtons in the heart of downtown Markham, Corner Unit with 2 beautiful and spacious split bedrooms, 9 feet ceiling, Sunny south exposure and unobstructed view, 24 hours concierge, Open concept kitchen with granite top, under mounted sink, breakfast bar, and stainless-steel appliances, Easy access to 407, 404, Go Train, York University Markham Campus, PAN Am Centre, Library, Supermarket, Shops, Parks & Restaurants and more. (id:15069)
Property Details
| MLS® Number | N13551662 |
| Property Type | Single Family |
| Community Name | Unionville |
| Community Features | Pets Allowed With Restrictions |
| Features | Balcony |
| Parking Space Total | 1 |
Building
| Bathroom Total | 2 |
| Bedrooms Above Ground | 2 |
| Bedrooms Total | 2 |
| Amenities | Storage - Locker |
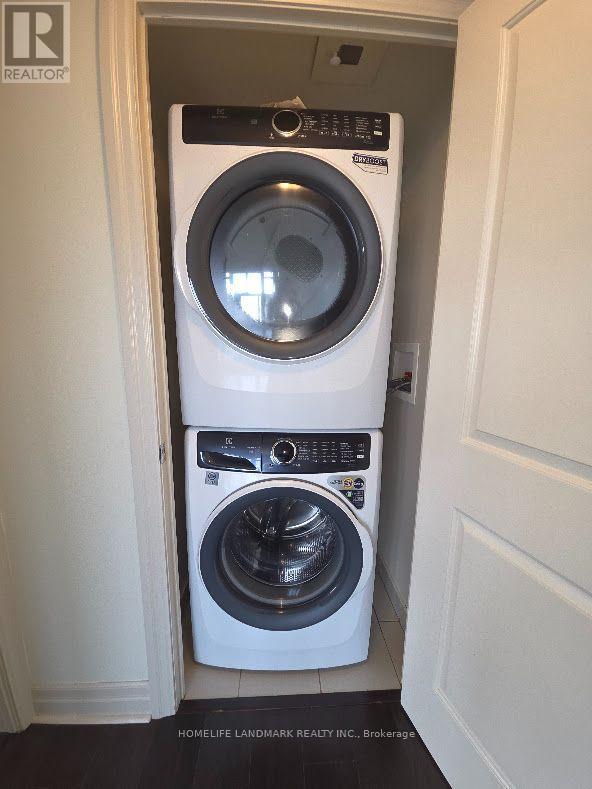
| Appliances | Dishwasher, Dryer, Microwave, Stove, Washer, Window Coverings, Refrigerator |
| Basement Type | None |
| Cooling Type | Central Air Conditioning |
| Exterior Finish | Concrete |
| Flooring Type | Laminate, Carpeted |
| Heating Fuel | Natural Gas |
| Heating Type | Forced Air |
| Size Interior | 900 - 999 Sqft |
| Type | Apartment |
Parking
| Underground | |
| Garage |
Land
| Acreage | No |
Rooms
| Level | Type | Length | Width | Dimensions |
|---|---|---|---|---|
| Flat | Living Room | 3.23 m | 4.92 m | 3.23 m x 4.92 m |
| Flat | Dining Room | 3.23 m | 4.92 m | 3.23 m x 4.92 m |
| Flat | Kitchen | 3.27 m | 2.72 m | 3.27 m x 2.72 m |
| Flat | Primary Bedroom | 3.53 m | 5.1 m | 3.53 m x 5.1 m |
| Flat | Bedroom 2 | 2.98 m | 3.85 m | 2.98 m x 3.85 m |
https://www.realtor.ca/real-estate/30020593/821-8110-birchmount-road-markham-unionville-unionville
Contact Us
Contact us for more information

This REALTOR.ca listing content is owned and licensed by REALTOR® members of The Canadian Real Estate Association
The trademarks REALTOR®, REALTORS®, and the REALTOR® logo are controlled by The Canadian Real Estate Association (CREA) and identify real estate professionals who are members of CREA. The trademarks MLS®, Multiple Listing Service® and the associated logos are owned by The Canadian Real Estate Association (CREA) and identify the quality of services provided by real estate professionals who are members of CREA. The trademark DDF® is owned by The Canadian Real Estate Association (CREA) and identifies CREA's Data Distribution Facility (DDF®)
July 10 2026 10:58:35
Toronto Regional Real Estate Board
Homelife Landmark Realty Inc.