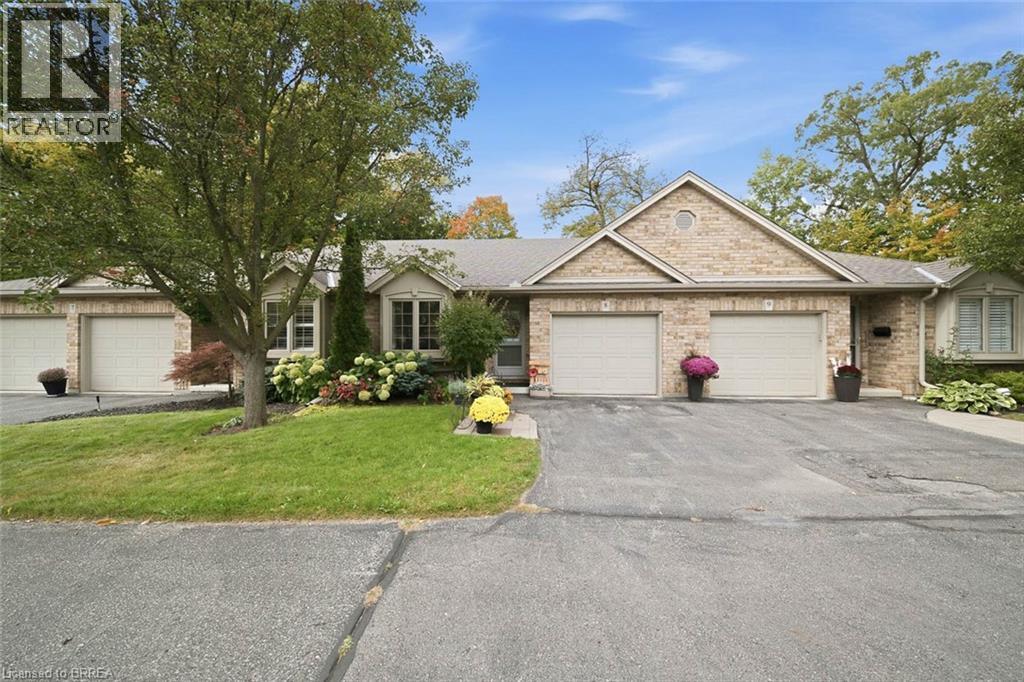
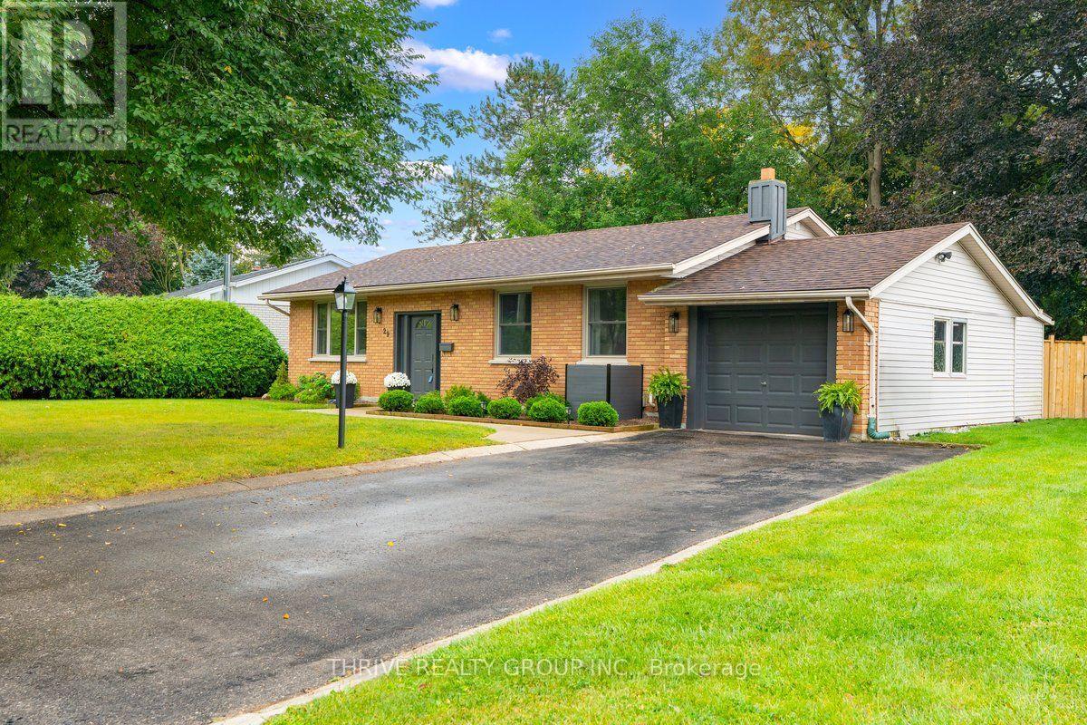
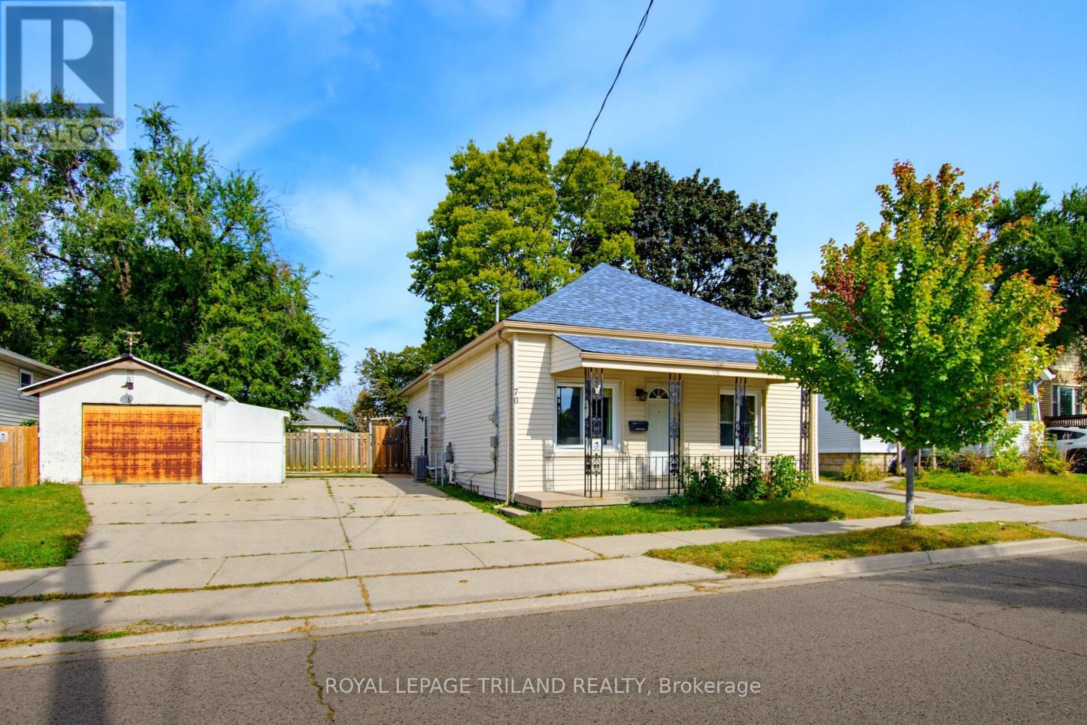
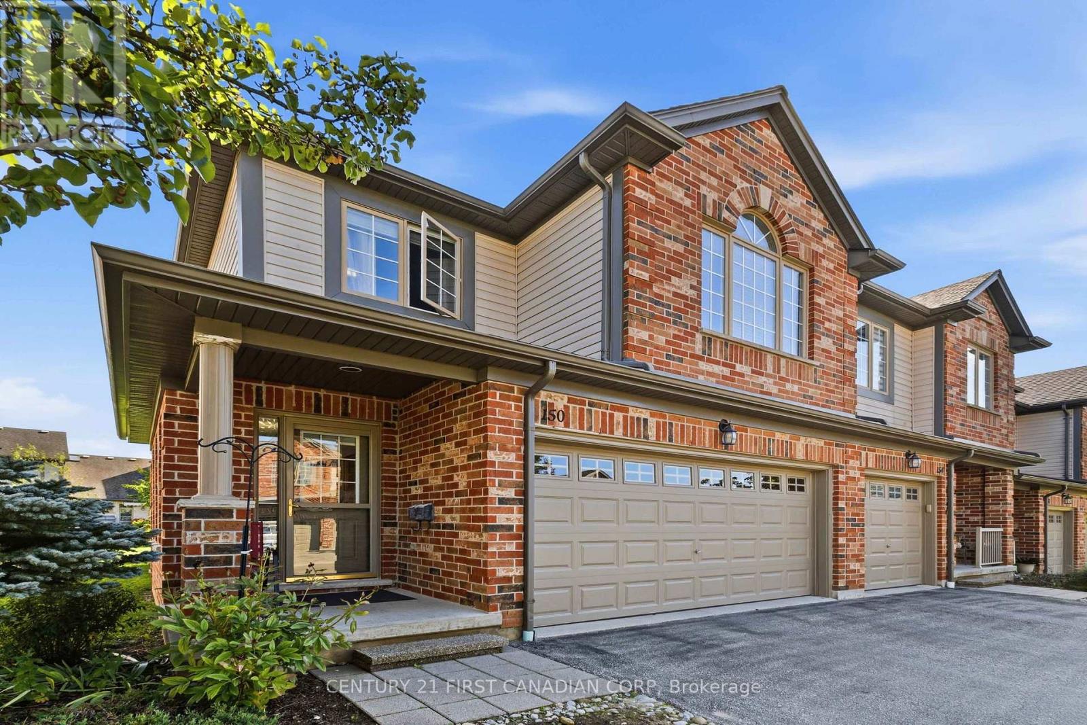
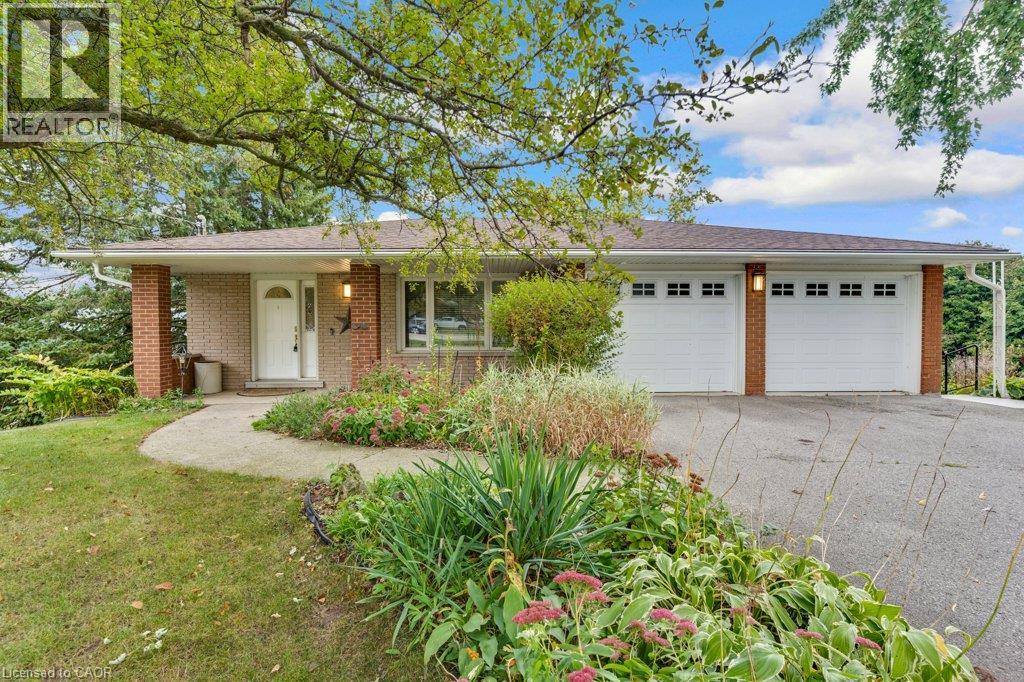
Bright, spacious and thoughtfully laid out, this Westmount condo offers easy one-floor living without giving up the space to host. The main level features two generous bedrooms, each with a walk-in closet, including a primary suite with a 4-piece ensuite. A skylight welcomes natural light at the front entry, while the living room features a cozy gas fireplace and the spacious dining room has plenty of room to gather friends and family around the table. The eat-in kitchen leads to a private patio surrounded by a mature garden-an inviting spot to enjoy the outdoors without all the upkeep. Laundry hookups in the second bedroom closet offer the option for true one-floor living if desired. Downstairs, the fully finished lower level adds a large rec room, a versatile flex room with Murphy bed, 2-piece bath and generous laundry room. An attached double garage with inside entry plus parking for two more vehicles in the driveway rounds out the practical perks. All of this in a convenient Westmount location close to shopping, everyday amenities and easy access to Highway 402. (id:15069)
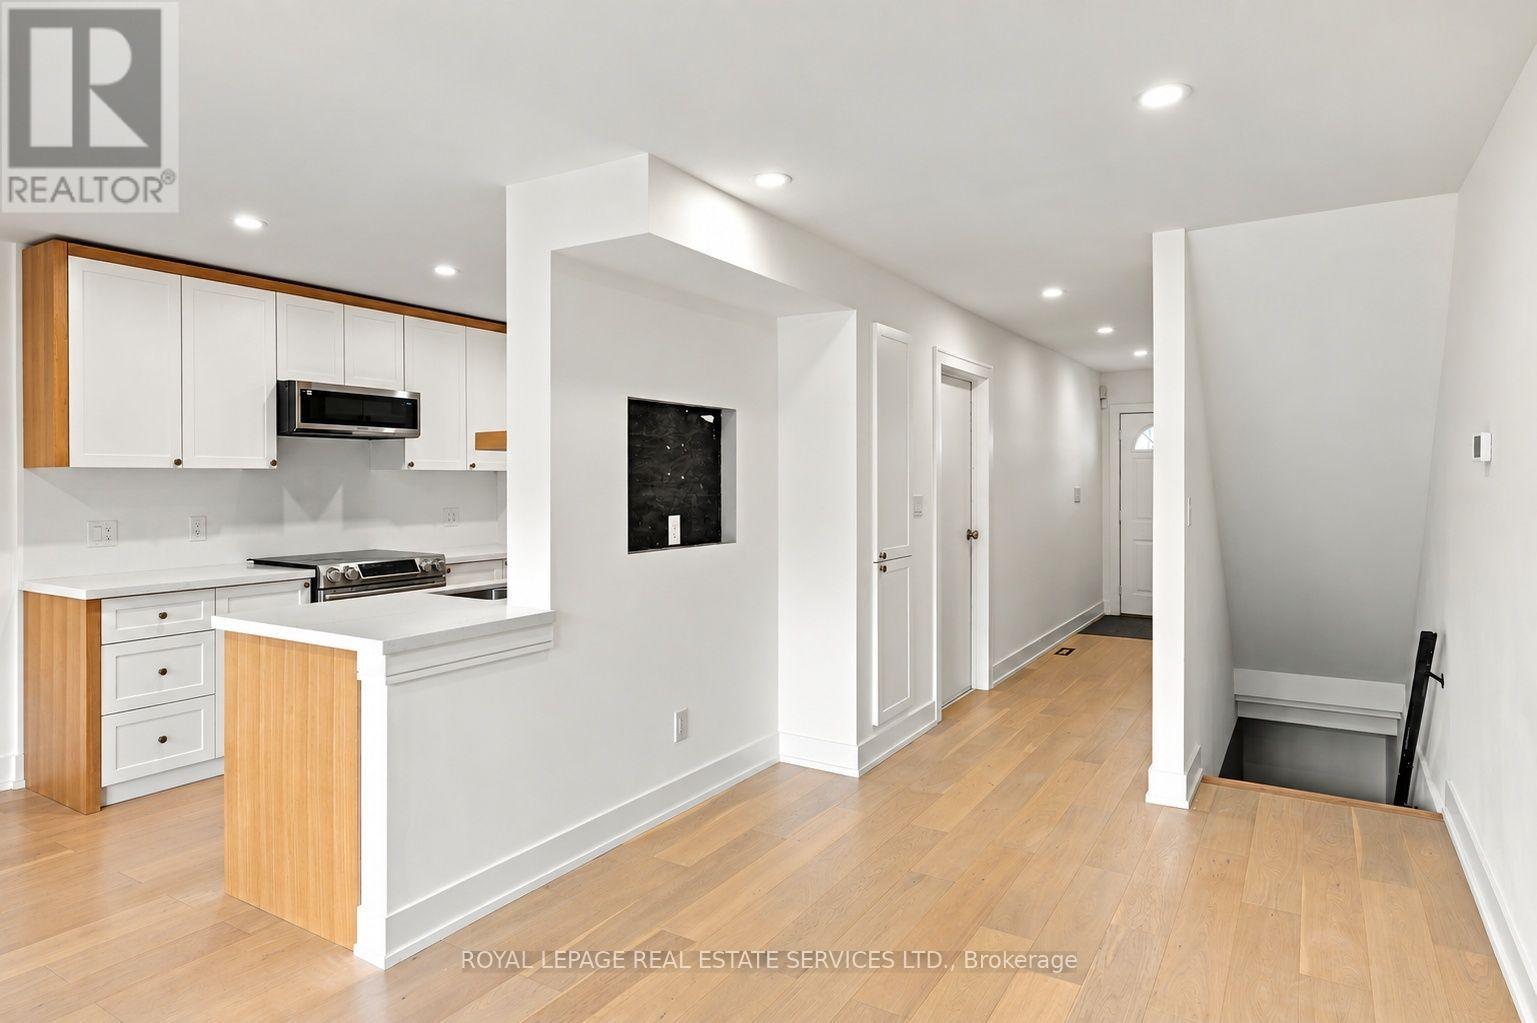
Welcome to 219 Hess St S, a beautifully renovated 1.5-storey home nestled in Hamilton's highly sought-after Durand neighbourhood. This home features mechanical updates including an updated A/C system, partial exterior waterproofing, sump pump, and are placed main water service line. Step inside to find a thoughtfully updated interior with move-in-ready finishes including an open concept living room with crown moulding and pot lighting and a modern kitchen featuring white cabinet, quartz counters, tiled backsplash and stainless steel appliances. Outside you'll find a good-sized backyard, impressive concrete driveway with parking for 3 cars, plus a detached garage perfect for a vehicle, workshop, or extra storage. Located just steps from the vibrant Hess Village entertainment district, trendy Locke Street shopping, and major institutions like St. Joseph's Healthcare Foundation, this home offers an unmatched urban lifestyle. Perfect for young professionals, down-sizers, or couples looking for downtown convenience without compromising on parking or mechanical reliability. RSA. SQFTA. (id:15069)
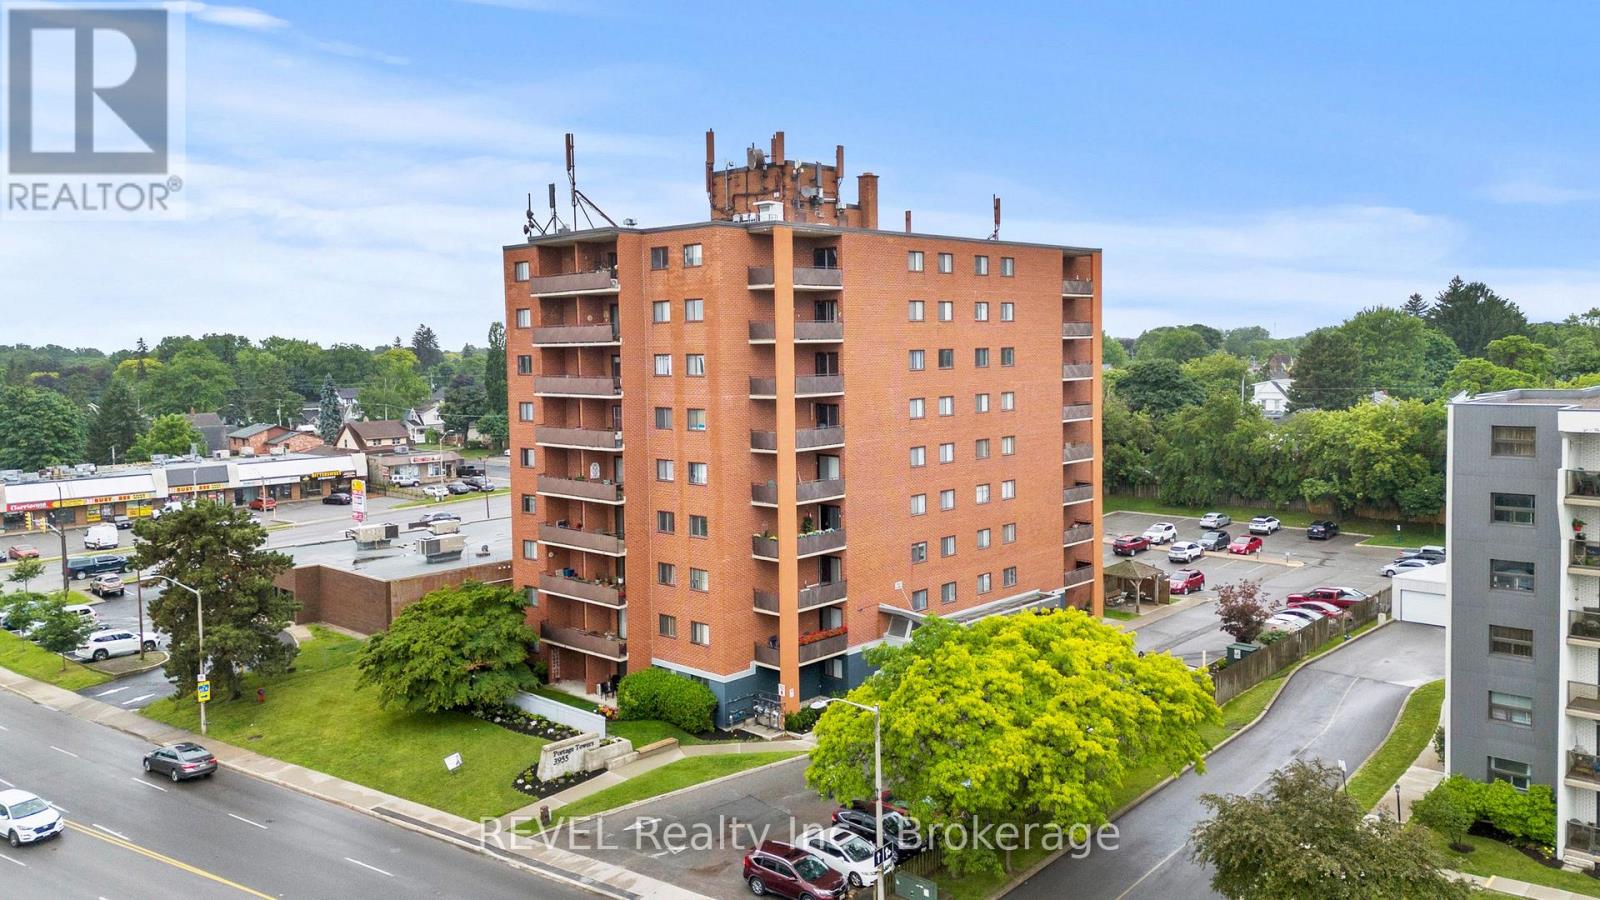
Elegant Stamford Centre Condo Available for Immediate Occupancy. Situated in the prestigious North End of Niagara Falls, 3955 Portage Road offers a sophisticated, low-maintenance lifestyle in a vibrant neighborhood setting. This immaculate 2-bedroom residence boasts a functional layout enhanced by a crisp, modern paint palette and an abundance of natural light. The primary bedroom features a rare and convenient 2-piece ensuite bathroom.Residents will enjoy seamless indoor-outdoor transition to a private balcony boasting charming streetscape views, while building amenities-including a fitness room and community lounge-add distinct value.Positioned in an ultra-convenient pedestrian pocket, the property ensures unparalleled access to everyday essentials, transit, and recreational hubs like the local library. Perfect for downsizers, market entrants. Includes parking and storage locker. (id:15069)
*Open House Sunday, October 4th - 2-4PM* Welcome to 1078 Karsh Drive! A spacious 4 bedroom, 3 bathroom single-family home located in the established and family-friendly community of Hunt Club. Step inside to a bright and functional main floor featuring a generous living room and dining room, a comfortable family room, convenient main-floor laundry, and a beautiful, sun-filled eat-in kitchen with plenty of space for everyday family living. Just off the kitchen, step outside to a fully fenced backyard offering both privacy and functionality. A large deck extends the living space outdoors, creating a wonderful spot for summer dinners, entertaining, or simply relaxing while enjoying the backyard. Upstairs, you'll find four well-sized bedrooms, including a spacious primary suite complete with a walk-in closet and private ensuite bathroom. The three additional bedrooms share a full family bathroom, providing plenty of space for a growing family, guests, or a home office. The basement offers even more potential, featuring a finished room along with a generous unfinished space ready to be transformed to suit your needs. Whether you envision a recreation room, home gym, office, workshop, or additional living space, there's plenty of room to make it your own.. Ideally situated just steps from parks and an extensive network of community walking paths stretching for kilometres, this home also offers convenient access to great schools, nearby transit, and an easy connection to the rest of the city. This home offers a wonderful opportunity to move into a well-cared-for property by its original owner and add your own personal touches. With generous living space, a fantastic location and a private backyard to enjoy, 1078 Karsh Drive is ready to welcome its next owners home. (id:15069)
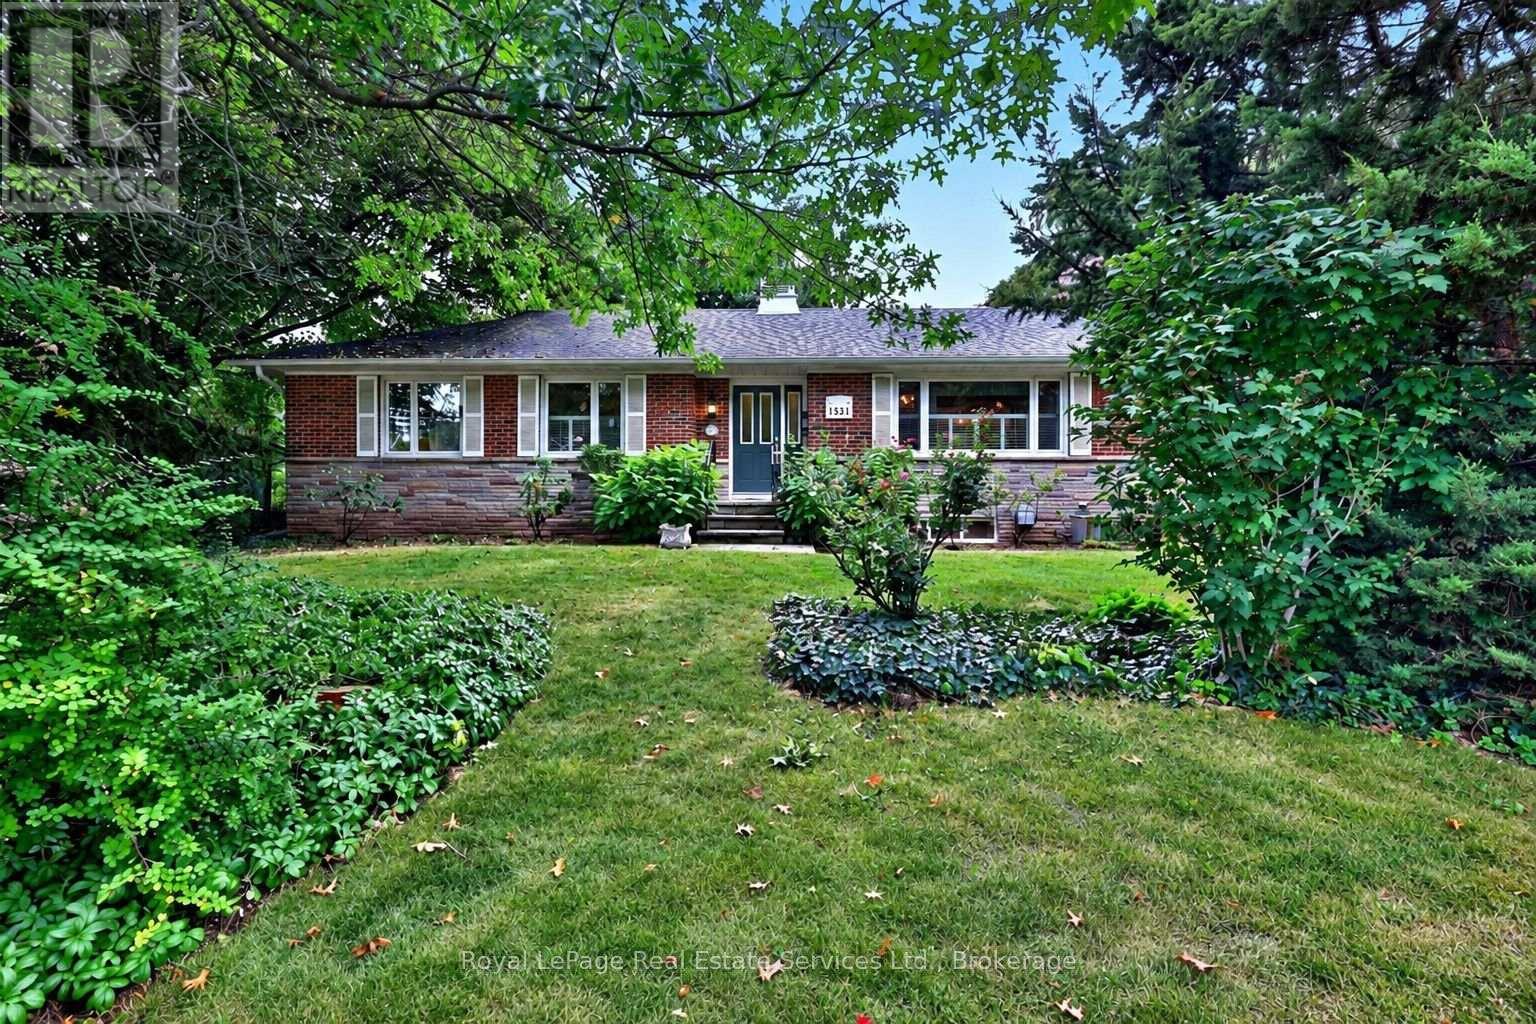
Opportunity strikes in coveted South East Oakville! Spacious bungalow with 1659sqft above grade space, on an 11,700 sqft private & treed lot. Situated on a quiet street just west of Maplegrove. Perfect lot to build your dream home. Preliminary due diligence, zoning check & sketches completed by renowned local architect firm Gren Weis Design Studio. Zoning allows for a 4500sqft above grade home (including garage). Alternatively you can take advantage of the existing bungalow, and renovate to your taste! A little vision & investment can elevate this charming red brick home surrounded by mature gardens & towering trees. Larger than most bungalows from this era with spacious principal rooms. Living room boasts hardwood, California shutters & wood burning fireplace overlooking front yard. Bright family room with new broadloom, pot lighting and adjacent den space. Main floor also features kitchen, 4 pc bath, two existing bedrooms and an office that can be converted back to a third bedroom. Two additional bedrooms, rec room, full bath, laundry & potential for separate entrance give the basement great versatility. Inlaw suite potential. The backyard is like a secret garden, with beautiful trees & perennials. Short walking distances to highly rated & sought after primary schools (Maple Grove, St Vincent's) and high school (Oakville Trafalgar High School). With top private schools nearby as well. Quick access to nearby Lake Ontario, Downtown Oakville, local shopping (Maple Grove plaza), parks, GO train & QEW/403. South East Oakville continues to be one of the most desirable pockets in the GTA. Come make it your home. Do not walk lot without appointment. (id:15069)
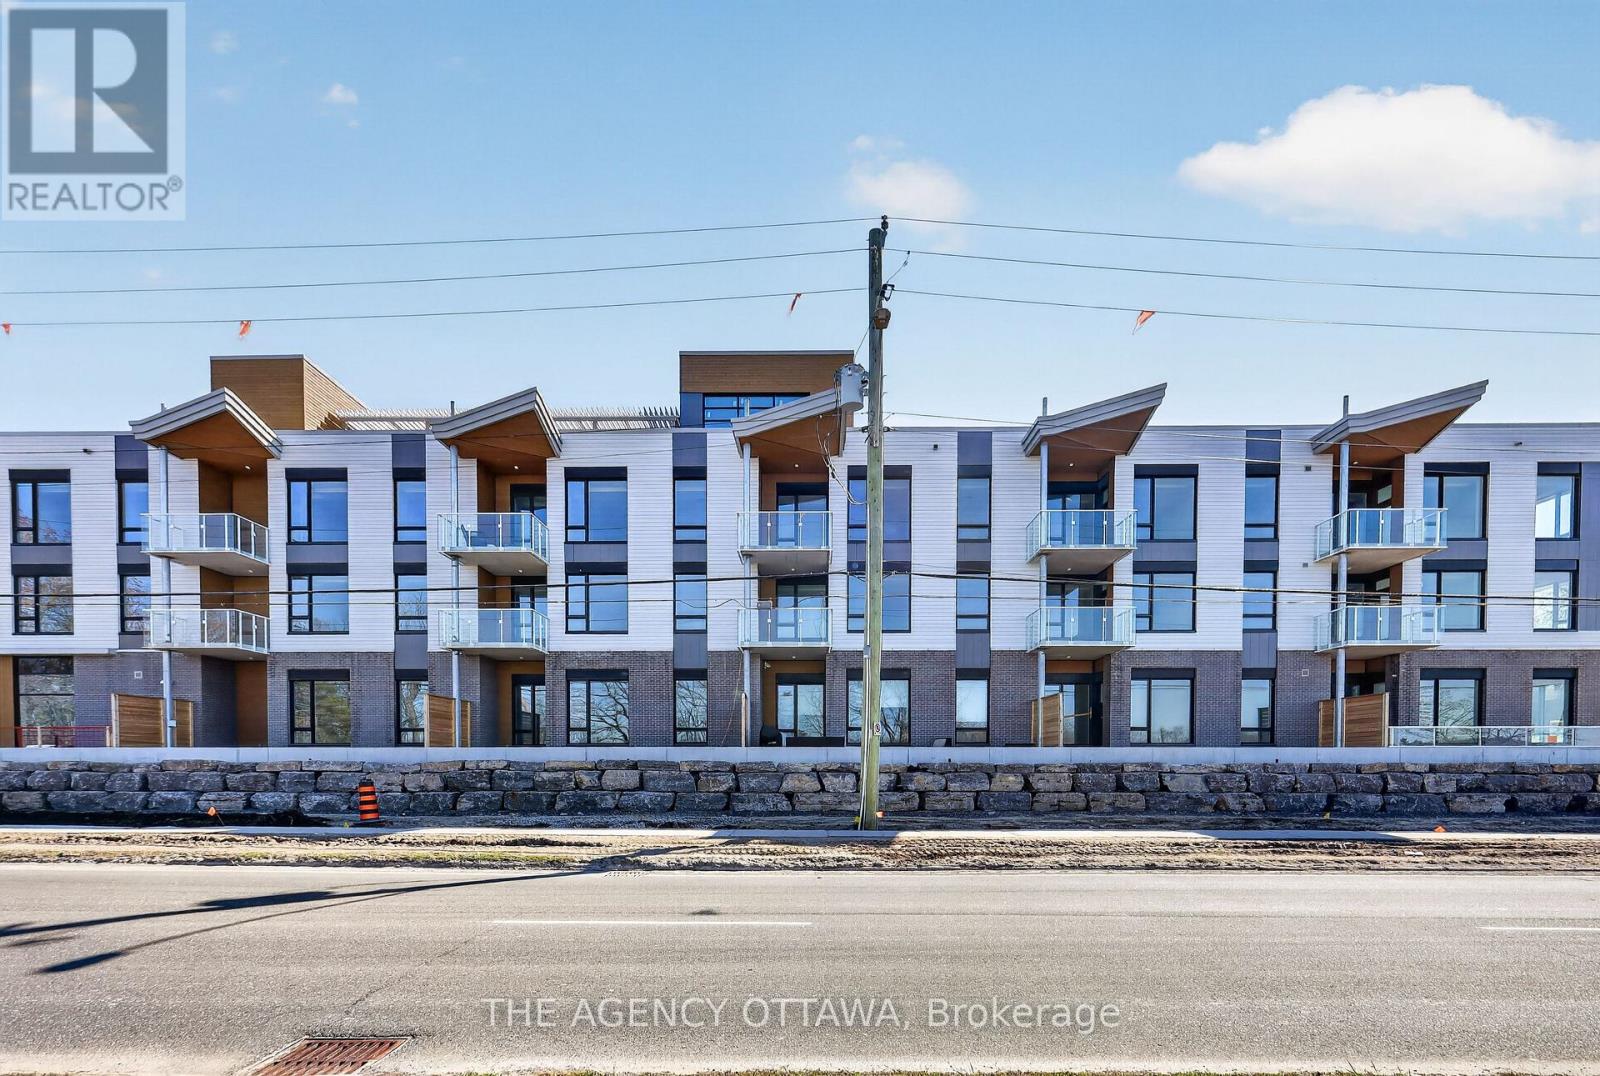
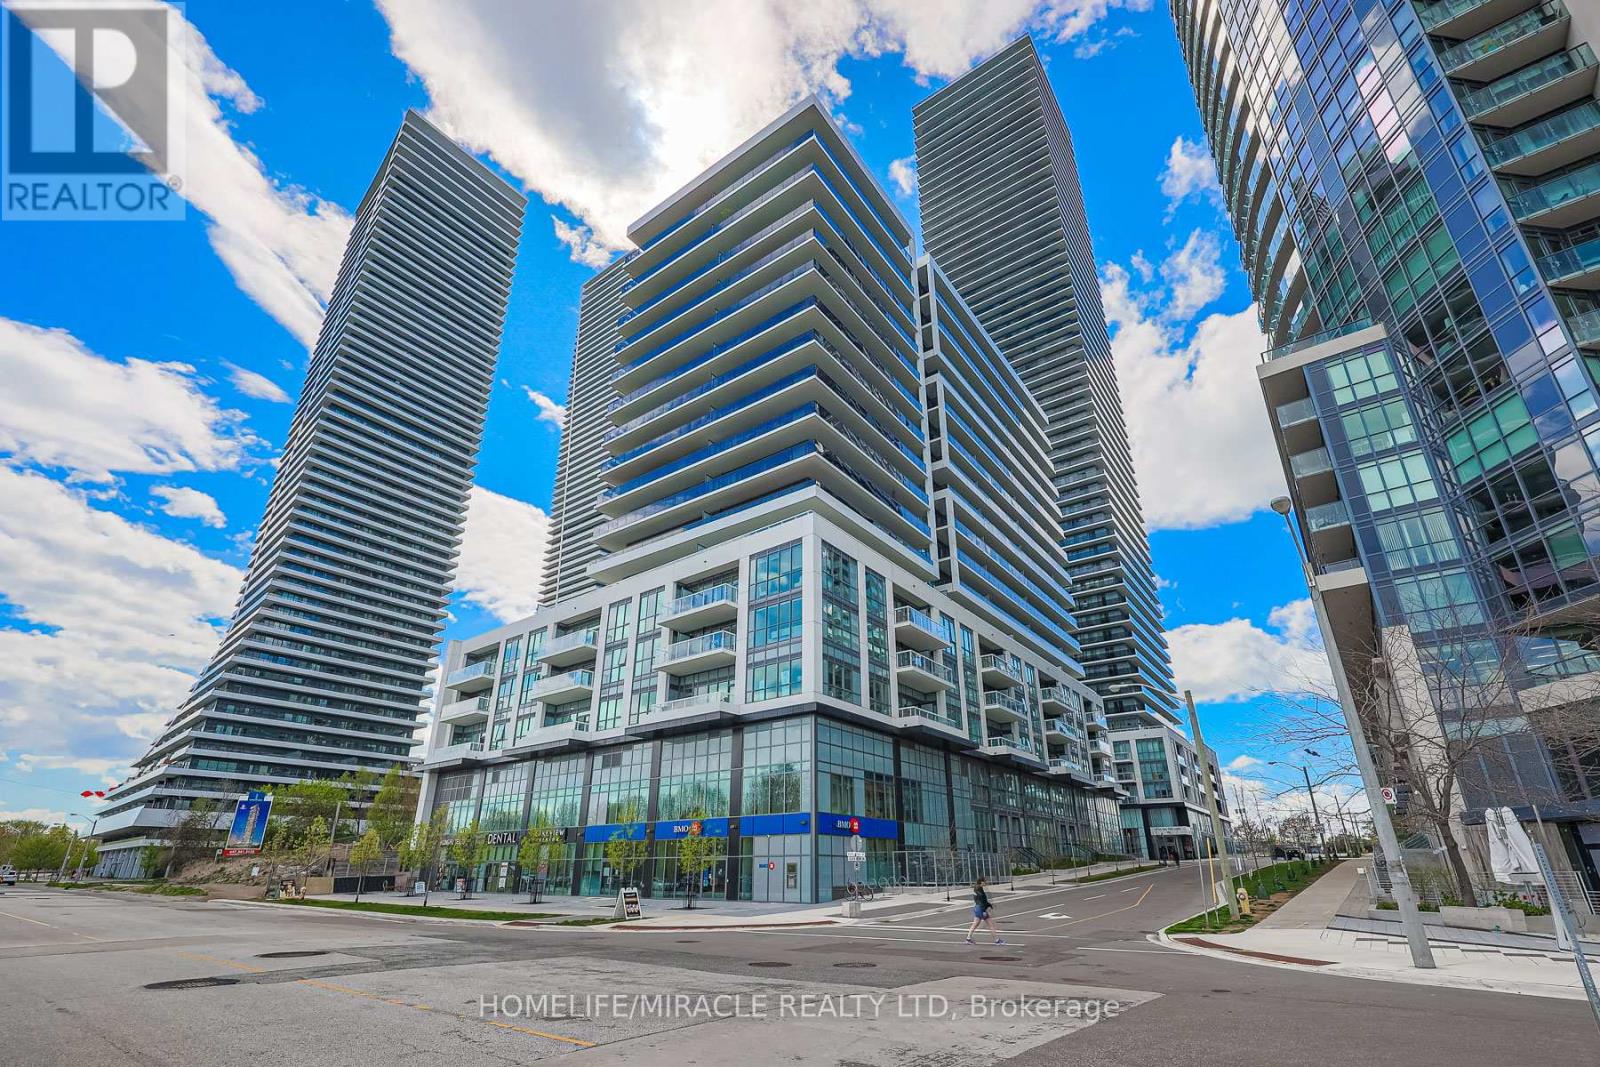
Introducing Ottawa's newest boutique waterfront community. These thoughtfully designed suites offer some of the nicest views in the city, just steps from Mooney's Bay and its year-round lifestyle amenities. Centrally located within 15 minutes of Ottawa's major hospitals, the airport, Preston Street, Lansdowne, and The Market, The Docks combines convenience with a relaxed waterfront setting. A perfect fit for young professionals and downsizers seeking modern finishes, low-maintenance living, and exceptional access to the city's core. Corner Unit with waterview of Mooney's Bay. The 1 underground parking spot available to purchase for $40,000.00. (id:15069)
These thoughtfully designed suites offer some of the nicest views in the city, just steps from Mooney's Bay and its year-round lifestyle amenities. Centrally located within 15 minutes of Ottawa's major hospitals, the airport, Preston Street, Lansdowne, and The Market, The Docks combines convenience with a relaxed waterfront setting. A perfect fit for young professionals and downsizers seeking modern finishes, low-maintenance living, and exceptional access to the city's core. Corner Unit with waterview of Mooney's Bay. The 1 underground parking spot available to purchase for $40,000.00. (id:15069)
Experience contemporary waterfront living at The Docks at Mooney's Bay, an exceptional community of modern condominiums and townhomes nestled along the scenic Rideau River. Perfect for first-time buyers, professionals, growing families, and downsizers alike, this vibrant community offers an unmatched blend of natural beauty, urban convenience, and low-maintenance living.This corner unit boasts beautiful water views overlooking Mooney's Bay, with thoughtfully designed living spaces and modern finishes that maximize comfort and style. Enjoy some of Ottawa's most desirable views while being just steps from Mooney's Bay Park, sandy beaches, walking and cycling trails, and year-round recreational amenities.Ideally situated just 15 minutes from Ottawa's major hospitals, the airport, Preston Street, Lansdowne Park, and the ByWard Market, The Docks offers exceptional connectivity while maintaining a peaceful riverside atmosphere. Designed for long-term living, the community seamlessly balances tranquil waterfront surroundings with everyday convenience, creating a neighbourhood that is both welcoming and thoughtfully planned.Whether you're looking for your first home, a stylish urban retreat, or a carefree downsizing opportunity, this exceptional waterfront residence delivers the perfect combination of location, lifestyle, and contemporary design. 1 underground parking spot available to purchase for an extra $40,000.00. (id:15069)
Welcome to 633 unit 8 Park Road North, a beautifully maintained, move-in-ready condo located in Brantford’s highly sought-after North End. Just minutes from shopping, dining, everyday amenities, and Highway 403 access, this home offers the perfect combination of comfort, convenience, and low-maintenance living. Freshly painted and thoughtfully updated, this inviting home features 2+1 bedrooms, 2 full bathrooms, and a bright, open-concept layout. The updated kitchen showcases crisp white cabinetry, stainless steel appliances, a generous island, and plenty of space for cooking and entertaining. The adjoining dining and living areas are filled with natural light, while a gas fireplace adds warmth and sliding patio doors with California shutters provide easy access to the backyard. The main floor also features a spacious primary bedroom, 4-piece bathroom, convenient laundry, interior garage access, and a versatile second bedroom ideal for guests, a home office, or den. The finished lower level offers even more living space with a large recreation room, additional bedroom, 3-piece bathroom, and generous storage. Outside, enjoy a private, tree-lined backyard complete with a wooden deck, interlocking patio, and retractable awning—an inviting space to relax or entertain. Beautifully maintained and ideally located, this North End condo is ready to welcome you home. (id:15069)
Experience premium Riverside living at The Docks, a thoughtfully planned boutique community designed for those seeking comfort, sophisticated style, and a seamless connection to nature right within the heart of the city. This beautifully designed 3-bedroom, 3-bathroom townhome offers 1,664 sq. ft. of bright, modern living space tailored for both busy families and professionals alike. The main floor welcomes you with an airy, open-concept layout elevated by gleaming hardwood flooring throughout. The heart of the home is the contemporary chef's kitchen, which boasts an oversized 60" x 36" center island, premium Silestone countertops, and sleek, modern cabinetry offering ample storage. This level flows effortlessly into your own private backyard oasis, perfect for outdoor dining, gardening, or relaxing.Upstairs, the home continues to impress with dramatic vaulted ceilings in all three spacious bedrooms. The primary suite serves as a true retreat, featuring a luxury ensuite bathroom and a private balcony overlooking the peaceful surroundings. For maximum everyday convenience, the dedicated laundry room is also located on this second level. Parking and storage are a breeze with a single-car attached garage plus additional laneway parking.Location is unparalleled: you are just steps from Mooney's Bay Beach, Hog's Back Park, and Carleton University. Enjoy instant access to scenic walking trails, summer recreation, and excellent transit routes that offer a quick, stress-free commute to downtown Ottawa. Don't miss your chance to own a modern sanctuary in one of the city's most desirable riverside neighborhoods! (id:15069)
Experience Riverside living, nestled along the waterfront of Mooney's Bay, The Docks offers a rare blend of modern living and natural beauty. This well-designed 3-bedroom townhome offers 2,159 sq. ft. of modern living space with a private backyard, single-car garage, and additional laneway parking. The main floor features an open-concept layout with hardwood flooring throughout and a contemporary kitchen complete with a breakfast nook, Silestone countertops, and modern cabinetry. Main floor laundry room located off of the powder room. Upstairs, all three bedrooms feature vaulted ceilings. The primary suite includes a walk-in closet, private balcony and ensuite bathroom. The basment is unfinished with options to add a bathroom, bedroom and or rec room for extra cost. Steps to Mooney's Bay Beach, Carleton University, Hogs Back Park, and transit routes to downtown Ottawa. The pictures are the builders renderings. (id:15069)
Welcome to this beautifully maintained and thoughtfully updated 4-bedroom bungalow in desirable Lambeth, offering the perfect combination of small-town charm, modern updates and convenient access to London. This move-in-ready home features new windows (2026), new quartz kitchen countertops, a fully renovated main bathroom and a newly insulated attic. The inviting kitchen overlooks the backyard and its mature trees, creating a warm and welcoming space for everyday living. The fully finished lower level offers a fourth bedroom, spacious additional living space and a separate walk-up to the attached garage, providing flexibility for a growing family, guests, a home office, gym or potential in-law living. Situated on a large, mature lot in a welcoming Lambeth neighbourhood, the home offers plenty of outdoor space while being just minutes from Highways 401 and 402, Green Hills Golf Club, parks, schools, shopping, restaurants and all that London has to offer. Thoughtfully updated, move-in ready and offering versatile living space in a sought-after Lambeth location, this is a home you'll want to see. (id:15069)
Welcome to Homan Street! Nestled in a quiet London neighbourhood, this impressive 4-bedroom, 2-full bathroom home offers the perfect balance of spacious indoor living and exceptional outdoor freedom. Step inside to discover a functional layout featuring four generous bedrooms and two full bathrooms - providing plenty of room for growing families, working from home, or hosting overnight guests. The highlight of this property is the expansive, oversized lot framed by mature trees that offer privacy, shade, and park-like ambience. Outside, you'll also find a convenient detached garage - ideal for secure parking, extra storage, or setting up a workshop. Whether you dream of creating an outdoor entertainment oasis, planting a garden, or giving kids and pets endless room to play, the backyard delivers rare space and potential right in the city. Close to many Schools including: Ealing, H. B. Beal, Central, Princess Elizabeth, Sir Wilfred Laurier, Clarke Road, St. Bernadette, Catholic Central High, St. John FI, Mother Teresa. (id:15069)
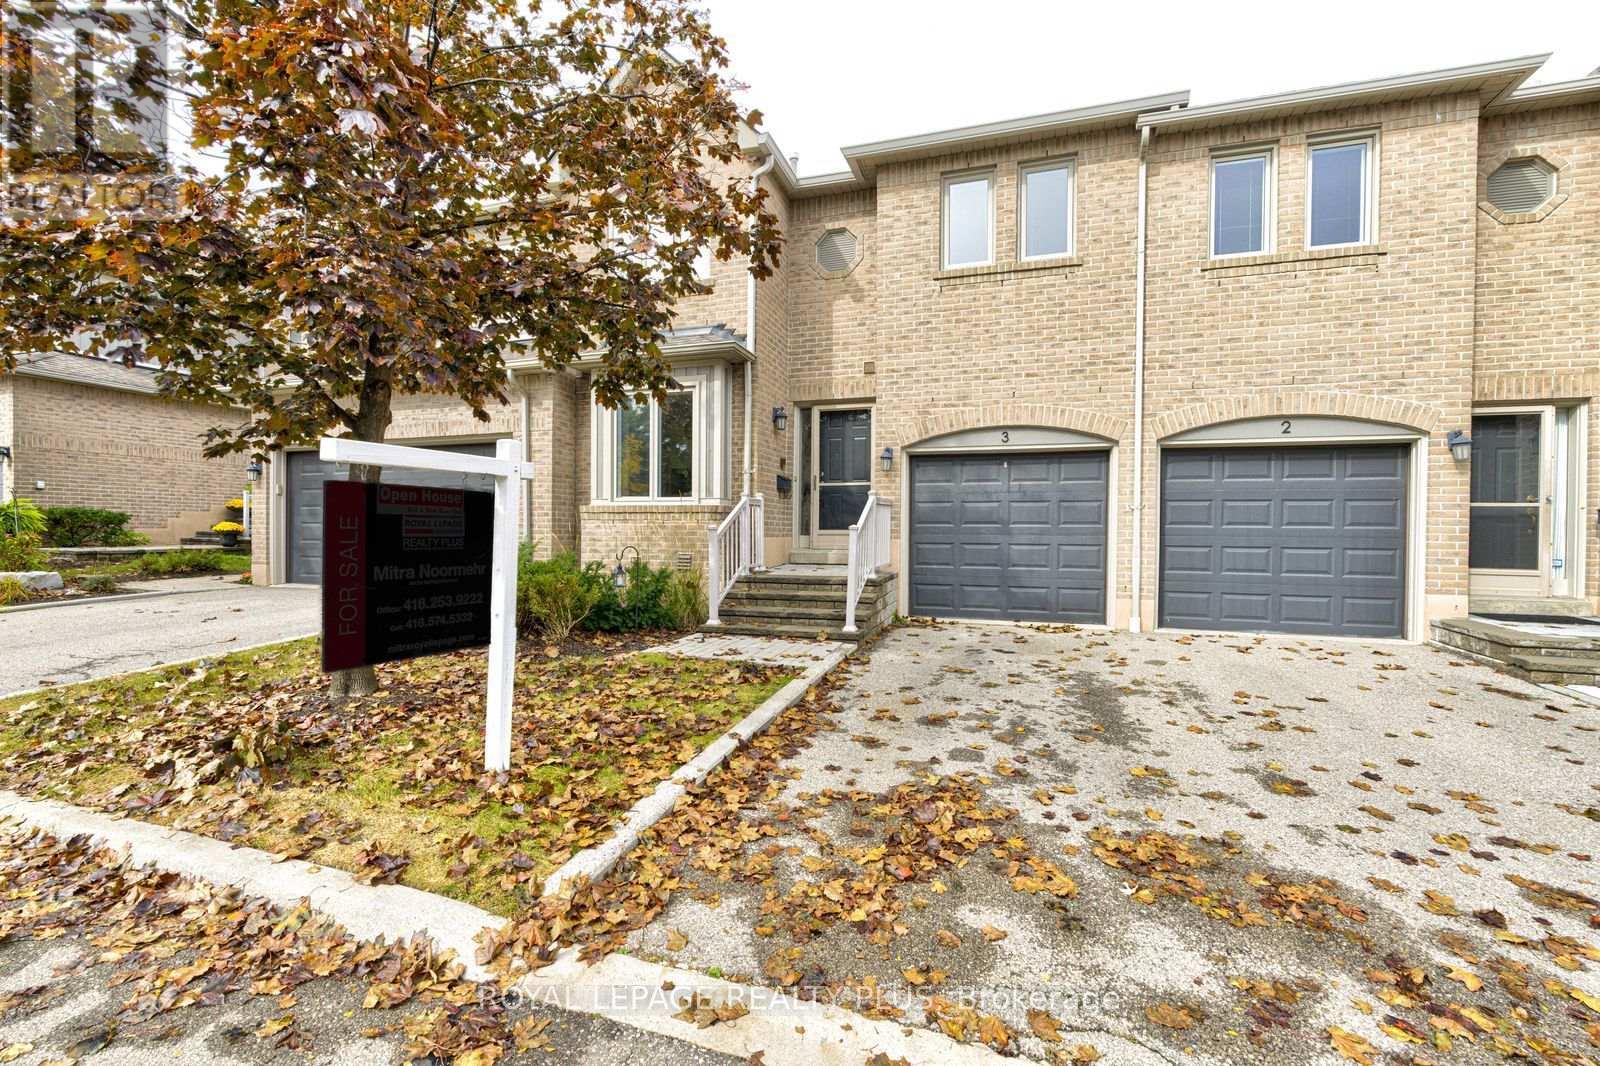
Welcome to 600 Hyde Park unit 150 a freshly painted, spotlessly clean 1,767 sq. ft. two-storey condo townhome featuring an awesome attached double-car garage. Nestled in desirable West London right near the serene Sifton Bog, this bright end unit townhome combines generous multi-level living, versatile floor plans, and turnkey, low-maintenance convenience and plenty of windows. Features a main-floor open-concept living/dining area, a finished lower-level recreation room with a 4-piece bath, second-floor laundry, and a unique 2nd-floor family room with a gas fireplace that can easily serve as a 4th bedroom. The bright eating area opens directly onto a private deck equipped with built-in privacy screens and a convenient electric retractable awning perfect shade for everyone. Clean and freshly painted throughout, with an updated kitchen featuring newer appliances, an integrated water filtration system, and a garburator. The attached 2-car garage protects vehicles from harsh winter weather while providing generous additional space for storage, bicycles, and gear. **New High Efficiency Furnace and Central Air Conditioning Installed 2025 with transferable 10 Year Warranty** Exterior groundskeeping, lawn care, and winter snow removal are managed for you, freeing up your weekends to explore nearby trails and enjoy family time. Located in a quiet location in the complex, just a short walk from the Sifton Bog offering direct access to scenic floating boardwalks, nature trails, and tranquil outdoor space right in your backyard. Situated within highly sought-after elementary and secondary school catchments, making it a prime choice for growing families. Minutes from both the Hyde Park and Westmount retail corridors, major grocery stores, fitness centers, local cafes, and family restaurants. Close to neighborhood playgrounds, community centers, sports fields, and public transit connections across the city. (id:15069)
*Quick possession available* The Stuart 2 floor plan at Fox Crossing is the most popular. This condo is complete and will be ready for closing. Fox Crossing by Auburn Homes, their newest, Modern Two Storey Town House Condo site. "Designed for your Life". Open concept main floor with modern finishes that include: Solid surface flooring on the main floor. Gourmet Kitchen features premium Cardinal Fine Cabinetry with soft close doors & drawers, floating shelves, under and over cabinet lighting. Lots of counter space plus a breakfast bar island all with quartz counter tops. Dining room & great room, are awash with natural light. Oak railings with Black iron spindles, & plush carpet lead you upstairs. Convenient laundry on this 2nd floor (with floor drain). Primary bedroom will be your private escape: ensuite walk-in shower with marble base, tiled surround and a glass door, & walk-in closet. There are two other bedrooms on this level, plus 4piece bath with tiled tub surround. Outside: modern exterior black windows and doors, single car garage, insulated door, stone driveway pavers, professionally landscaped, covered front porch. Plus, you will be able to enjoy your own private 10 ft. x10 ft. deck off the great room. Battery back-up on the sump pump included. Never water grass (underground sprinkler system), cut the grass or shovel snow again! Easy living with an extra sense of community. We have others that you can choose your finishes with in-house designer! New park located across the street from the site entrance & new North West elementary school almost done. Model homes located at 2366 Fair Oaks Blvd. Price includes proposed 2026 HST rebates. Final rebate amount is subject to the passing of Provincial and Federal legislation and purchaser eligibility as per government guidelines, including primary residence or qualifying rental. (id:15069)
Rental income, multi-generational living, or a smart investment-this beautifully upgraded legal duplex offers endless possibilities. Nestled on a quiet street in Oshawa's established Lakeview community, you're just a short walk to the lake, the Waterfront Trail, and Gold Point Wildlife Reserve Conservation Area, with schools, shopping, restaurants, transit, and every daily convenience just minutes away. Owner-occupied since 2001, this thoughtfully designed legal duplex backs on to Lake Vista Park and features two fully self-contained units, each with its own private entrance, separate hydro meter, and separate electrical panel. The bright upper unit offers three spacious bedrooms, a beautifully updated four-piece bathroom, a modern eat-in kitchen with quartz countertops and stainless steel appliances, an open-concept living area, plus a primary bedroom complete with a walk-in closet. The lower unit features two bedrooms, a full bathroom, an open-concept kitchen and living space, generous storage, and its own private entrance. Outside, enjoy an extra-long driveway with ample parking, a beautifully landscaped oversized lot, mature gardens, raised garden beds, and a garden shed, creating a peaceful outdoor retreat minutes from everyday conveniences. Extensively updated over the years, this home offers exceptional peace of mind with a new roof (2019), driveway (2019), updated windows and exterior doors (2015), conversion to forced-air gas heating with central air conditioning (2015), updated kitchens, renovated bathrooms, fresh paint throughout (2025), new lower-level flooring (2025), pot lights, upgraded lighting, and much more. Whether you're looking to offset your mortgage with rental income, accommodate multiple generations under one roof, or add a turnkey investment to your portfolio, this move-in ready legal duplex offers outstanding flexibility in one of Oshawa's most desirable lakeside neighbourhoods. (id:15069)
Welcome to this beautifully renovated 4-bedroom, 2-bathroom condo townhome in the heart of Mississauga Valleys, where truly nothing has been missed. Thoughtfully updated from top to bottom, this 2-storey home showcases engineered hardwood floors throughout, custom millwork with real wood baseboards and trim, and skim-coated ceilings with pot lights, creating a bright, elevated finish you won't find in a typical townhome. The heart of the home is the gorgeous new kitchen, featuring custom cabinetry with white oak accents, quartz countertops, and stainless steel appliances. Upstairs, four well-proportioned bedrooms offer generous space for growing families, served by a stunning newly renovated bathroom with heated floors. The finished basement adds valuable living space, perfect for a family room, home office, gym, or guest retreat, and features a second gorgeous new bathroom. The upgrades go well beyond the surface: fully updated electrical with all new wiring and breaker panels (within the last 2 years), all new plumbing lines, new furnace and water tank (within the last 5 years), new insulation throughout, and fresh attic insulation (2026). Step outside to your private fenced backyard and patio, ideal for summer entertaining or letting kids and pets play safely. An attached single-car garage adds everyday convenience, and residents enjoy access to the complex's outdoor pool. Unbeatable location with quick access to major highways and public transit, minutes to Square One and Celebration Square. Move-in ready with peace of mind built in. Don't miss it! **Photos with furniture are virtually staged** (id:15069)
Bright and airy single detached home on a premium lot backing onto nature and bike trail. Located on a serene and child-safe crescent. 9 ft. ceilings, 10 ft. vaulted ceilings in 2nd Floor Family Room. Gorgeous herringbone hardwood floors. Kitchen features professional quality range, stainless steel appliances, granite countertops. Stunning spa-like master ensuite with standalone soaker tub. Convenient ground-floor laundry room with ample storage. Walking distance to Catholic and Public Schools, Beautiful Park with many family-centred facilities, near library and bus routes. (id:15069)
Welcome to this elegant 4-bedroom, 3.5-bathroom residence in one of Guelph’s desirable neighbourhoods. Thoughtfully designed for sophisticated family living, this home features a spacious primary suite with private ensuite, dedicated home office, convenient laundry room, and a beautifully appointed kitchen with walk-in pantry. Separate living and family rooms provide the perfect balance of formal entertaining and everyday comfort. The unfinished walkout basement offers excellent potential for additional living space, a home theatre, gym, recreation room, or in-law suite, subject to buyer verification. The true highlight is the rare premium pie-shaped ravine lot, offering exceptional privacy, peaceful natural views, and a stunning backdrop for outdoor enjoyment. A refined and spacious home offering luxury, versatility, and lasting value for the discerning buyer. (id:15069)
Brick ranch Generous 0.41-acre lot overlooking the #11 tee and pond at Kingswell Glen Golf Club. 11-ft ceilings, open-concept kitchen and great room with fireplace. Tiled main level with radiant in-floor heat, incl. washrooms. 3 bed, 2 bath main floor; primary with walk-in closet, patio doors and 2-person Jacuzzi ensuite. Finished lower level: 4th bed, 3rd bath, family room with gas fireplace and bar sink. Central vac, water softener, filtration system. Outdoor gas fireplace/2 sheds/RV parking (id:15069)
Attractively updated & Affordability priced 3 bedroom, 2 bathroom Dunnville home situated on oversized 76.33’ x 148’ lot on desired North Cayuga Street. Great curb appeal with attached double garage, oversized parking area, large back yard, & sided exterior. The flowing interior layout features 1462 sq ft of tastefully updated living space highlighted by eat in kitchen with new cabinetry, formal dining area, large living room, welcoming foyer, front sunroom, sought after MF laundry & 2 pc bathroom. The upper level includes 3 spacious bedrooms & newly refreshed 4 pc bathroom. Updates include premium flooring throughout, modern & fresh decor, fixtures, & lighting, gravel driveway, & more. Conveniently located close to parks, schools, shopping, downtown amenities, restaurants, & Grand River waterfront park with boat ramp. Ideal home for the first time Buyer, family, or those looking for ample garage space. Quick closing available. Shows well. Enjoy & Experience charming Dunnville Living! (id:15069)
A rare offering in one of Burlington's most sought-after lakefront communities. This beautifully renovated 1,502sq. ft. condo offers 2 bedrooms plus a den, 2 full bathrooms, and elegant, move-in-ready living. Completely renovated throughout in 2021, the home showcases luxury hardwood flooring, sophisticated finishes, and beautifully updated spa-inspired bathrooms. Meticulously maintained, the residence feels virtually untouched since the renovations, reflecting an exceptional level of pride of ownership. Enjoy unobstructed northern views overlooking the creek and forest - offering remarkable privacy and a peaceful natural backdrop that rivals any lake view. Expansive windows flood every room with natural light, while the thoughtfully designed layout features a separate dining area, spacious living spaces, full-size in-suite laundry, and exceptional storage, including two walk-in closets and a generous foyer closet, all complete with custom built-ins. Condo fees include all utilities, cable, and internet for truly carefree living. Complete with one ground-level parking space, one ground-level locker, abundant visitor parking, and an unbeatable location just steps to the lake, waterfront trails, downtown Burlington, restaurants, shops, and parks, this is an exceptional opportunity to enjoy luxury condo living at its finest. (id:15069)
Enjoy quiet, convenient condo living in the heart of Burlington’s sought-after Orchard community. Located on the ground floor of a quiet four-storey building, this well-maintained one-bedroom plus den unit offers easy access to the lobby, underground parking and building amenities, no waiting for elevators with groceries! The functional layout features granite countertops, stainless steel appliances, laminate flooring, a spacious bedroom with walk-in closet and a private patio. Geothermal heating helps keep utility costs exceptionally low. Includes one underground parking space and a storage locker conveniently located on the same floor. Residents can also enjoy the rooftop terrace with putting green and escarpment views, along with the building’s party room. Close to transit, parks, shopping, the QEW and Highway 407. An easy, low-maintenance option for a retiree, downsizer, first-time buyer or busy professional. (id:15069)
Welcome to this bright and inviting three-bedroom elevated bungalow, ideally situated on a wide53-foot lot in a convenient and established neighbourhood. The open-concept main level offers acomfortable flow for everyday living, featuring a spacious eat-in kitchen with classic oakcabinetry and a welcoming living room showcasing gleaming maple hardwood floors.Step outside from the kitchen through the patio doors to enjoy a generous two-tiereddeck-perfect for outdoor dining, entertaining, or relaxing. There is even plenty of space toadd a hot tub and create your own private backyard retreat.The recently renovated lower level adds valuable living space with a large recreation room, agood-sized bedroom, and a full bathroom with a convenient stand-up shower. The attached garageprovides excellent storage with built-in shelving and offers the convenience of direct interioraccess.Perfectly located within a short walk of Lake Ontario, waterfront parks, shopping, banking, andeveryday amenities, this home offers a wonderful combination of comfortable living, functionalspace, and a highly convenient location. (id:15069)
Park views and privacy in a desirable Woodbridge location! Welcome to this beautifully maintained "Executive townhouse" in a quiet Woodbridge community, ideally positioned overlooking a private park. With the living room facing the greenery, enjoy privacy, natural light and an easy connection to the outdoors. The main level features a bright open-concept living and dining area with large park-facing windows, cozy gas fireplace, 9-ft ceilings and crown molding. The kitchen boasts generous cabinetry, pantry storage, granite countertops, a centre island with additional storage and stainless-steel appliances. Double French doors open to a private, refreshed 13'10" x 10'9" patio with a custom awning and gas BBQ hookup, perfect for enjoying afternoon sunshine, relaxing or entertaining. The entry level features heated foyer flooring, a powder room, central vacuum rough-in and a versatile park-facing den, ideal for a home office, exercise room or quiet retreat. Custom window blinds throughout add to the home's thoughtful finishing touches. Upstairs, two spacious bedrooms share a full bathroom and convenient laundry room with ample storage. One bedroom offers a pleasant view of the private park. The primary bedroom features a private walk-out balcony, custom-built his-and-her closets and a beautiful 5-piece ensuite with tall ceilings and peaceful views of the evergreens. The oversized two-car tandem garage offers excellent storage, with visitor parking also available. Enjoy a neighbourhood setting, just a short walk to Market Lane, Humber River walking trails, shops, restaurants, supermarkets and public transit, with easy access to major highways. A welcoming Turnkey home offering a rare park-facing setting, private outdoor space, thoughtful features and a location that makes everyday living easy. (id:15069)
Discover an incredible multi-family home, investment or live-in-plus-income opportunity in the heart of Bradford. Set on a massive, highly desirable lot. This versatile detached bungalow features three completely self-contained units with separate entrances for ultimate privacy. Main floor offers three spacious bedrooms, a living and dining room open to a fully equipped functional kitchen with breakfast area, sunken family room and in-suite laundry. Unit two provides a generous layout with two bedrooms, a kitchenette, an open-concept living and dining area and laundry plus tons of storage. Unit three is a private studio apartment complete with a convenient kitchenette and impressive large washroom. Designed for modern flexibility, the exterior features inviting front and rear decks overlooking the expansive yard, plus a spacious driveway providing ample parking for six + vehicles. Perfectly positioned close to local amenities, schools, parks, and transit, this exceptional property delivers endless potential whether you choose to live in one unit and rent the others to offset your mortgage or add a turnkey, high-yield income property to your portfolio. See 3D virtual tour. Please note some photos have been virtually enhaced for stagging and show potential. (id:15069)
Welcome to Rodeo Walk a prestigious building in the heart of Yonge and Sheppard ! This light filled & spacious unit has been recently renovated with new laminate floors and freshly painted throughout . Modern eat in kitchen has new counters and appliances . Enjoy the open concept living /dining with a separate solarium ideal for den or office. Primary bedroom has walk in closet & 4 pce ensuite. Spacious second bedroom with another 4 pce washroom . Fabulous building amenities including indoor pool, whirlpool, sauna, squash court, party room, library & 2 guest suites. ! Excellent management and 24 hour concierge ! Maintenance fees are all inclusive and also include high speed internet & cable ! Located in one of North York's premium communities just steps to the Subway and superb retail shops & restaurants . ! Just move right in & enjoy your new home ! (id:15069)
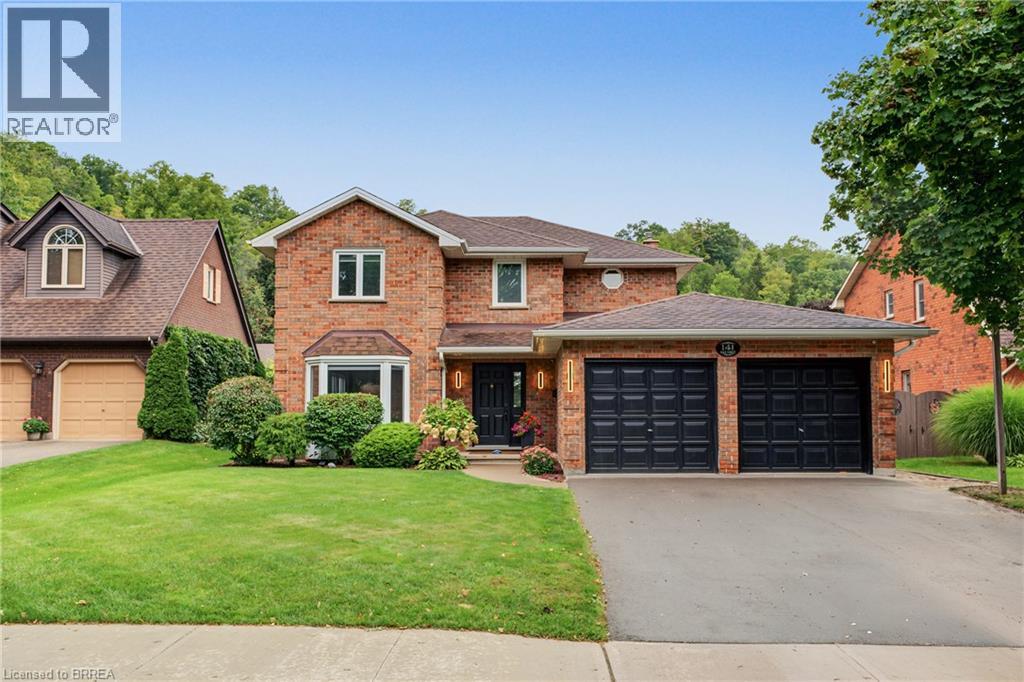
Welcome to 141 Race Street, a spacious two-storey home on one of Paris’s most sought-after, tree-lined streets. Featuring four upstairs bedrooms, three full bathrooms, a powder room, two-car garage and fully finished basement, it offers ample space for family living and entertaining. The updated open-concept kitchen includes quartz countertops and connects to the living and dining areas, while the sunken living room adds character with its cozy brick fireplace. The finished lower level provides flexible space for a recreation room, home office, kids’ area or guest accommodations, a new bathroom, plus a large storage room. Outside, the asphalt driveway and the fully fenced backyard features a covered deck for outdoor dining, gatherings, play or pets. Walk to downtown Paris’s shops, restaurants and cafes, with Bean Park and the Grand River just steps away—bring your kayak and reach the water in minutes. (id:15069)
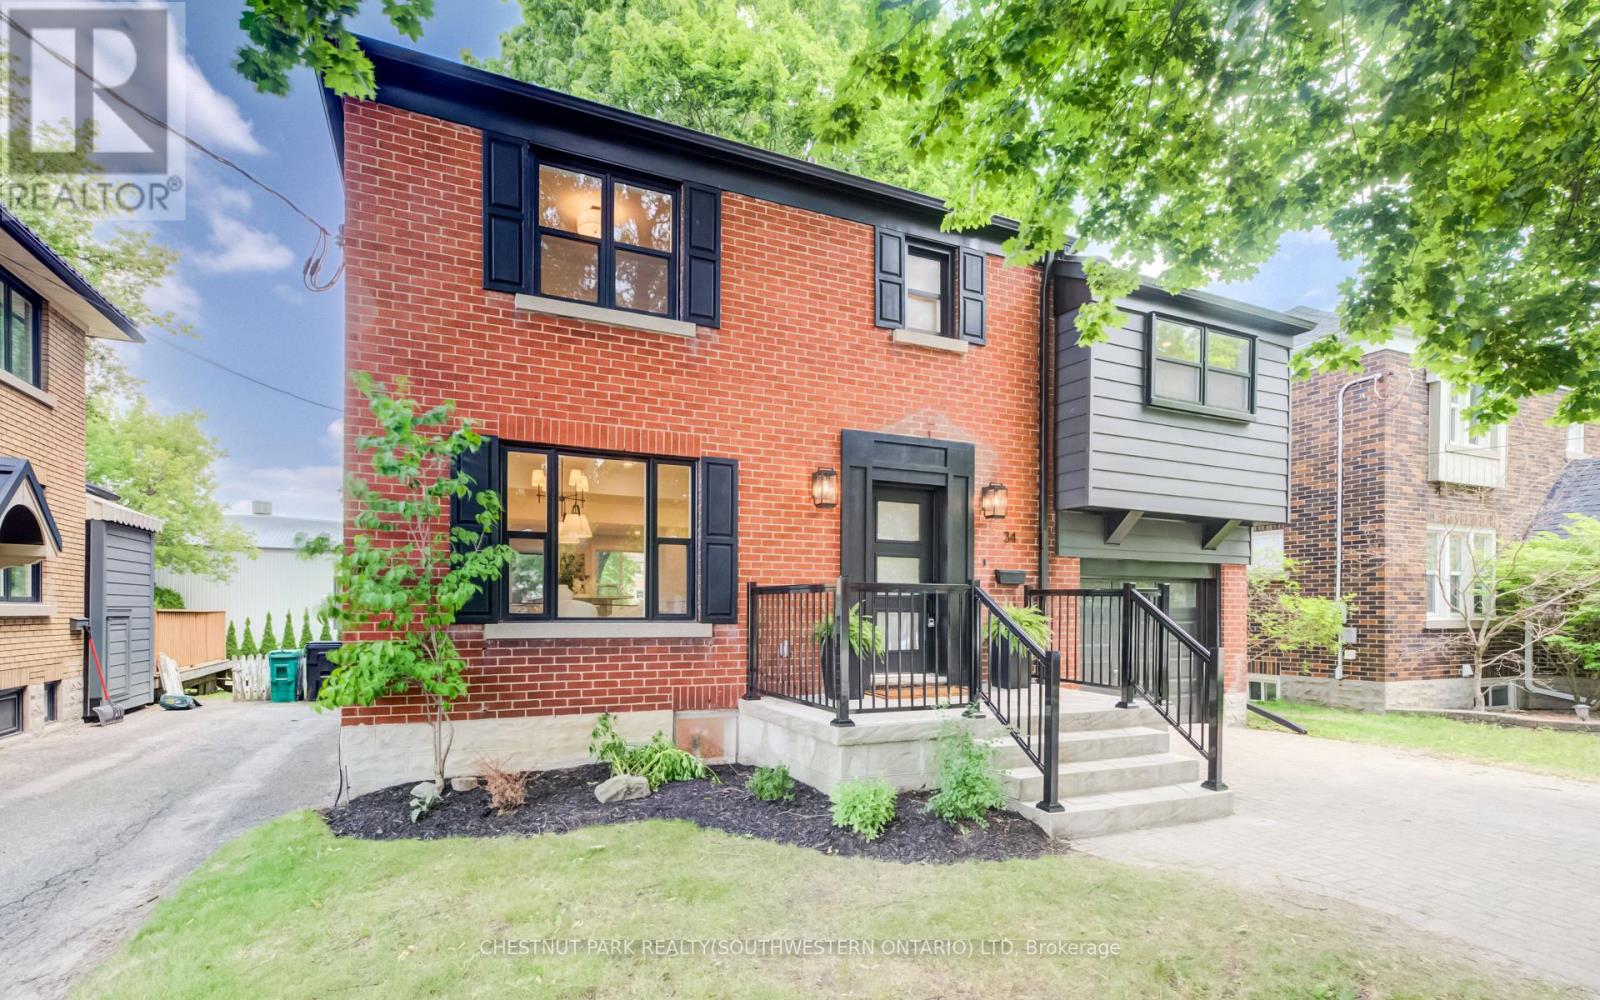
A rare offering in a prime Uptown Waterloo location, 34 Moore Ave N blends timeless character with a brand-new, top-to-bottom transformation. Completely flipped by the new owners, this home now feels like a contemporary showpiece-everything updated and finished with premium details, plus all-new stainless steel appliances. Step inside to find hardwood flooring throughout, complemented by beautifully renovated living spaces designed for modern comfort. The inviting foyer flows into a bright living room with an elegant layout and large windows, while the dining area connects seamlessly to a fully updated kitchen featuring sleek finishes, abundant counter space, and brand-new stainless steel appliances. At the rear of the home, enjoy a spacious family room perfect for relaxing or entertaining, with space to suit every lifestyle. Upstairs, the primary bedroom has been thoughtfully redesigned with a walk-in closet and a luxury ensuite, creating a private retreat. Two additional well-sized bedrooms offer flexible space for family, guests, or work-from-home needs, and a fourth room-ideal as an office or easily converted back to bedroom use-adds even more versatility. A renovated additional full bath completes the upper level. The basement provides a comfortable rec space along with practical storage and laundry areas. Outside, enjoy a fully upgraded, move-in-ready home on a large lot with outdoor space made for entertaining and everyday enjoyment. With its Uptown Waterloo address just steps to parks, transit, schools, trails, cafés, and shops, while still keeping quick access to the highway and nearby universities, 34 Moore Ave N is truly one of a kind-a stunning home you can enjoy from day one. (id:15069)
Welcome to this one-of-a-kind rustic retreat where timeless cottage charm meets modern luxury. The open-concept main floor features soaring timber beams, tongue-and-groove wood ceilings, solid oak hardwood flooring treated with natural Tung Oil, and a handcrafted solid-wood accent wall combining oak, ash, maple, and pine. The sun-filled living room features expansive windows and a fully functional wood-burning fireplace. Every corner of this property radiates warmth, craftsmanship, and unique architectural character. Thoughtfully updated throughout with custom cabinetry, premium granite countertops, solid-wood walk-in closet doors, recently replaced windows, fresh paint, a new shower enclosure, and natural, low-chemical renovation materials. The basement offers a hybrid steam/infrared sauna, solid maple flooring, high-efficiency 2-stage variable-speed furnace, water softener, and upgraded electrical panel. Outside, enjoy artisanal landscaping, intricate stonework, flagstone paths, mature trees, raised garden beds, a spacious deck, covered porch, vintage water pump, and rustic garden shed. Positioned away from the hustle in a quiet and peaceful setting, this residence offers a true sanctuary while keeping everyday conveniences just minutes away, including the University of Waterloo, Uptown Waterloo, shopping, dining, and other amenities. A new hospital has also been approved within walking distance, adding to the area's future convenience and appeal. A truly special home offering character, craftsmanship, privacy, and modern comfort. (id:15069)
Imagine coming home to more space, a generous backyard, and the best of Niagara Falls right at your doorstep. Set on a desirable pie-shaped lot in Niagara's south end enclave, this inviting semi-detached home combines comfortable family living with an unbeatable location close to the Fallsview district, restaurants, entertainment, golf, commercial plaza and more. Step inside to a bright and welcoming main floor featuring a comfortable living room with electric fireplace combined with dining area. A cozy Breakfast nook or multi-purpose area that connects to the attached garage. Patio doors lead to the fully fenced backyard, creating the perfect setting for summer gatherings, outdoor dining, or simply relaxing with family. A convenient main-floor powder room completes the level. Upstairs, the exceptionally spacious primary bedroom features ensuite privilege to a 4-piecebathroom, while two additional bedrooms offer generous living space and ample closet storage. The finished basement adds even more versatility with a cozy recreation room and a large laundry/utility area with abundant storage space. A bathroom rough-in provides exciting potential for future customization. (id:15069)
Welcome to this wonderfully situated bright spacious 3-bedroom 3-bathroom two-storey condo townhouse in the highly sought after Queenscourt Condominiums. Freshly painted throughout with new laminate flooring on both levels. Healthy sized dining and living room area with walkout to large private balcony. Spacious primary bedroom with 2 pc ensuite bathroom. Lots of closet space in the bedrooms. Ensuite laundry room on 2nd floor. Storage locker on garage level is owned and included. Everything is covered in the maintenance fee: Cable TV, high speed internet, hydro, heat, A/C, water. 24-hour security. Amenities: Fabulous Recreation Complex includes indoor pool, outdoor pool, children's playground, sauna, two weight rooms, cardio exercise room, yoga room, squash court, basketball court, table tennis, air hockey, foosball, children's play rooms, multiple party rooms. Variety store and hair salon on site. AAA location! Immediate access to 427 highway, just minutes from the Gardiner Expressway, QEW and 401. Less than 10 minutes to Pearson Airport. Plenty of visitor parking. Steps to public transit. Close to Kipling subway station, Cloverdale Mall, Sherway Gardens Mall. Great schools, parks, library, shopping, restaurants and more. (id:15069)
A rare opportunity to own one of Niagara's most historically significant properties while benefiting from an established income-producing investment. Known as Clement House, this remarkable residence was built in 1786 by Joseph Clement and is the only non-stone home to have survived the burning of St. Davids in 1814.Meticulously restored with thousands invested in premium upgrades, this turnkey property seamlessly blends historic charm with modern comfort. Currently operating as a highly successful Airbnb, it boasts an exceptional 4.99-star guest rating and strong appeal to visitors seeking a unique Niagara wine country experience.An outstanding feature of this offering is the included additional parcel measuring approximately 53' x 193', directly attached to the property and backing onto the award-winning Ravine Winery vineyard. This rare bonus provides added privacy, breathtaking vineyard views, and long-term value potential.The beautifully landscaped grounds feature a spacious private patio overlooking the grapevines, natural gas BBQ, wood-burning firepit, two-person swing, and spectacular sunset views. Inside, the fully updated home offers premium finishes, a gourmet kitchen with gas stove and quality appliances, updated bathrooms, luxury accommodations, in-home laundry, high-speed internet, and CAT5 wiring.Ideally located on the Niagara Escarpment, just minutes from Niagara-on-the-Lake and Niagara Falls, and surrounded by wineries, golf courses, restaurants, walking and cycling trails, shopping, and everyday amenities.Whether you're seeking a proven short-term rental investment, a private wine country retreat, or a legacy property, Clement House presents a unique opportunity to own a piece of Niagara history with exceptional income potential in one of the region's most desirable destinations. (id:15069)
Welcome to this spacious 5-level backsplit in Guelph/Eramosa, offering approximately 1,900 sq. ft. of living space and plenty of room for the whole family. Set on a generous half-acre lot, this home features four bedrooms, three bathrooms and a versatile multi-level layout with an abundance of living and storage space. The family room offers a walkout to the deck, while the walkout basement provides convenient access to the backyard and concrete patio, creating plenty of opportunities to enjoy the outdoor space. Additional features include a sauna, a double-car garage, parking for six or more vehicles, a backup generator, well and septic system, and ample storage throughout. With its spacious layout, large lot and so much potential, this is a wonderful opportunity to bring your ideas and make this home your own. Enjoy the space and quieter setting of Guelph/Eramosa while remaining just a short drive from Guelph and its many shops, restaurants, schools and everyday amenities. (id:15069)
A fully upgraded, modern home with exceptional finishes and a prime location - don't miss this one. Welcome to this beautiful 2019 Priva-built home offering 3+1 bedrooms, 4 bathrooms, and 1650 sq ft of modern, upgraded living space. Located in a highly sought-after Stoney Creek mountain community with no rear neighbour, this property delivers comfort, privacy, and exceptional value. The main and second levels showcase luxury laminate flooring, an open-concept layout, upgraded extended-height cabinetry, and enhanced pot lighting. The second floor includes three bright bedrooms, convenient upstairs laundry, and a spacious primary suite with a 3 piece ensuite and a custom walk in closet. The exterior is finished with exposed concrete in both the front and backyard for a clean, low maintenance appeal. The fully finished basement adds impressive additional living space, complete with a bedroom, den, large rec room,3 piece full bathroom, and vinyl flooring throughout - perfect for extended family or guests. The home has been freshly painted and is truly move-in ready. Ideally located just 5 minutes to Red Hill Valley Parkway and 10 minutes to the QEW, and close to parks, shopping, Cineplex, schools, and everyday amenities. (id:15069)
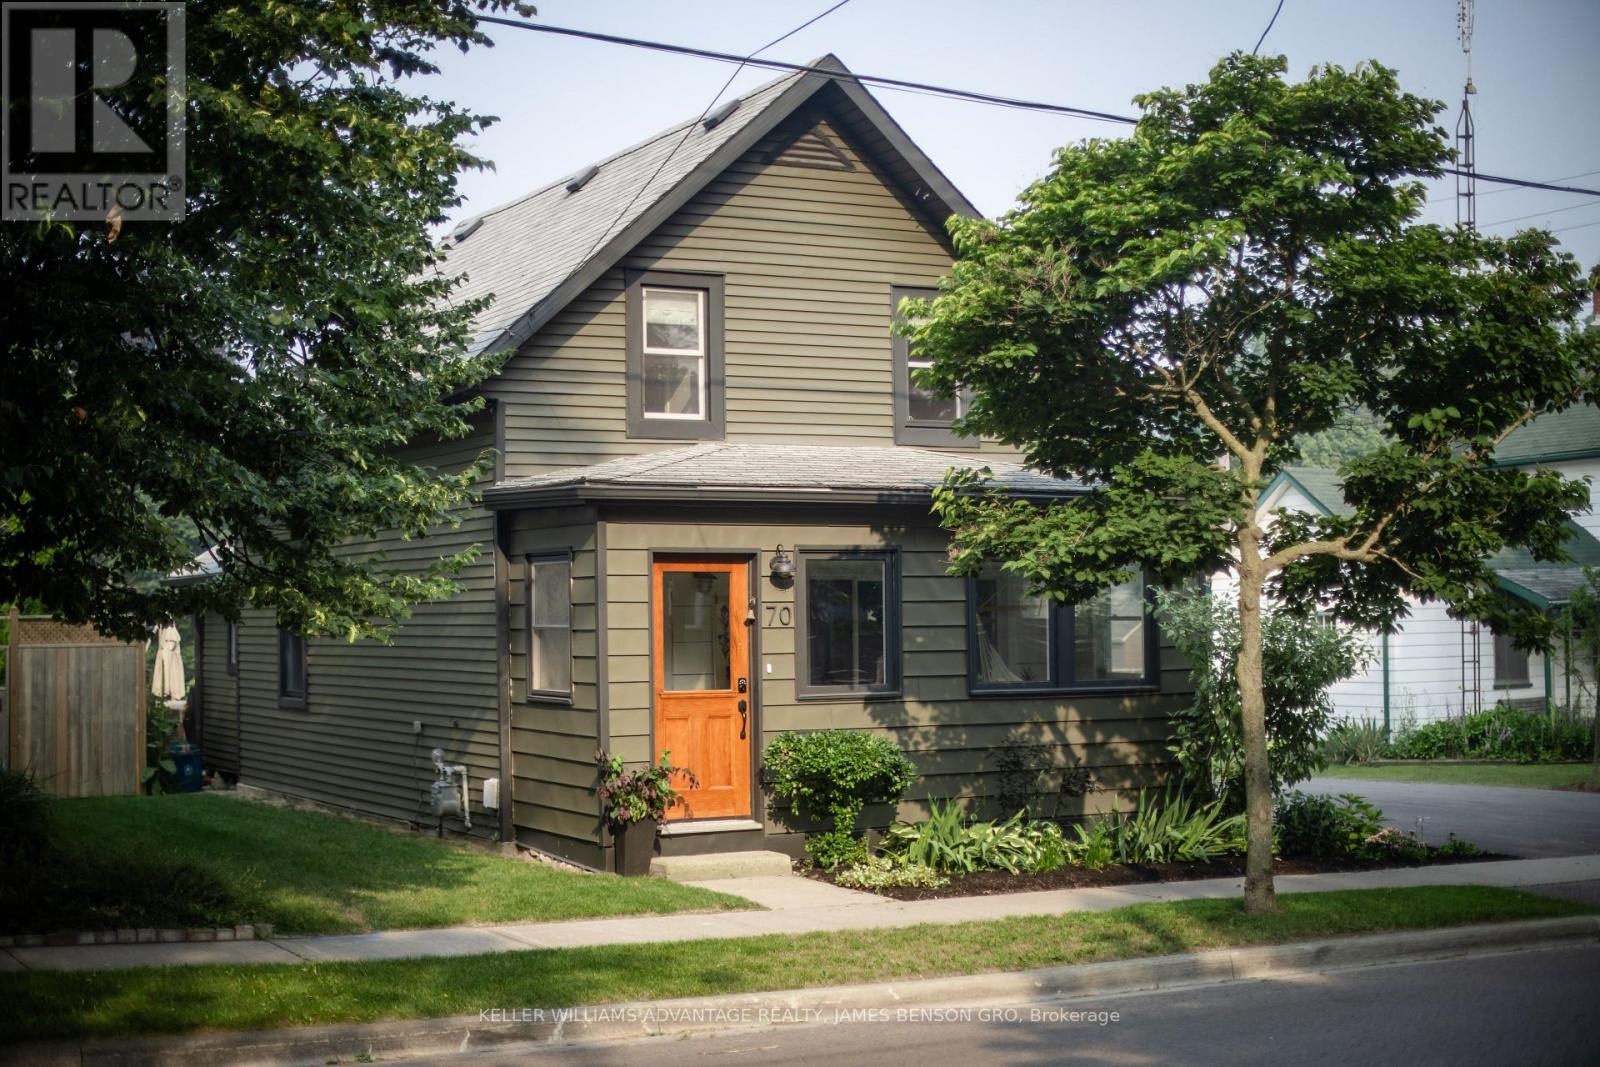
Discover timeless elegance at 70 Bramley Street South, a radiant century home perfectly nestled in Port Hopes sought-after Englishtown. Here, historic character meets contemporary design, offering an inviting sanctuary of comfort and style on a spacious lot. Step into the bright sunporch and feel the light and airiness that define this homes atmosphere. Inside, original pine floors and custom millwork anchor an open layout, seamlessly connecting relaxing living, dining, and office spaces, all enhanced by a cozy fireplace. The modern kitchen delivers style and functionality with soaring ceilings, stone counters, new appliances, and European-style laundry. From the main floor, walk out to an expansive deck overlooking a professionally landscaped garden with a shaded pergolaan ideal setting for outdoor entertaining and quiet evenings. Upstairs, two serene bedrooms showcase premium custom white oak built-ins, and an elegant bathroom features an original cast-iron tub paired with updated fixtures. The clean, dry basement provides generous storage. The lush, private yard stretches wide and deep, offering endless possibilities for a pool, studio, garden suite, or personal retreat. Proven as a 5-star Airbnb, this home comes with a flawless hosting record, ensuring value as a lifestyle investment. With every upgrade thoughtfully chosen and every detail lovingly maintained, 70 Bramley Street South is more than a home: its a gateway to small-town living without compromise, steps from historic downtown, the Ganaraska River, and moments from the 401 and Trinity College (id:15069)
Bright and freshly updated, unit 202 at 893 Concession Street sits by the edge of the Hamilton Escarpment and offers a balance of space and amenities that is rare at this price point. The living room stretches across rich dark-stained hardwood floors, flooded with natural light through a large south-facing window that frames open sky and rooftop views; the full-width open balcony extends the living room even further outdoors. The layout flows naturally from the living area into a generous dining room finished with new porcelain white tile flooring, then into a kitchen fitted with glass-front cabinetry. Two well-proportioned bedrooms, a full 4-piece bathroom, and the convenience of in-suite laundry round out a floor plan that genuinely works day to day. The condo maintenance fee covers heat, water, building insurance, maintenance, landscaping, parking, and snow removal. A reserved carport parking space and an exclusive storage locker across the hall are included. Nearby Juravinski hospital, Concession Street shopping, parks, public transit, and Mountain Brow trail access put the best of the Hamilton Mountain within easy reach of the front door. (id:15069)
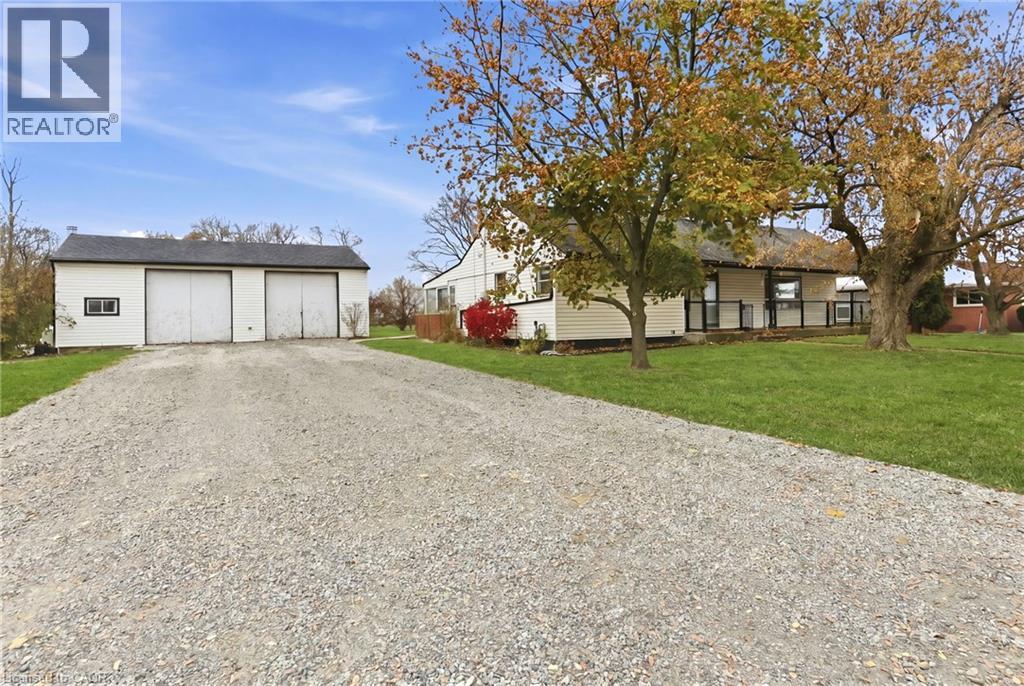
Great opportunity for a rare spacious bungalow situated on a 0.89 AC lot situated between Hamilton and Caledonia. Oversized driveway and insulated 36'x24' workshop/garage offers lots of potential of mechanic/hobbyiest. Two full updated baths, laminate flooring throughout, partially finished lower level with two additional bedrooms. Taxes, parking and any rental equipment and fees are unknown. (id:15069)
Cedars on Brydon Bay by LIV Communities: The Art of Refined Muskoka Living. Discover a premier new home community where timeless design meets the tranquility of Muskoka's natural beauty. (Please note: List price is net of the HST rebate).Perfect for a sophisticated year-round residence or a luxurious four-season retreat, this exclusive collection of finely crafted detached homes is located in the heart of Gravenhurst. Enjoy an elevated lifestyle just moments from the crystal waters of Lake Muskoka and vibrant downtown amenities. Each home is thoughtfully designed to complement its forested surroundings, blending elegant architecture with contemporary comfort. Open-concept interiors, curated finishes, quality craftsmanship, and expansive windows frame scenic woodland views and invite beautiful natural light. Live only minutes from downtown Gravenhurst, boutique shopping, local marinas, golf courses, and fine dining. Experience the perfect convergence of serenity, sophistication, and everyday convenience against Muskoka's breathtaking natural landscapes (id:15069)
STATELY 4 BEDROOM CENTURY HOME BUILT IN 1906 LOCATED IN THE DOWNTOWN CORE AND THE HEART OF THE HERITAGE DISTRICT OF GRIMSBY. This Spacious & Gracious home sits on a large property (100'x178') with manicured grounds, picket fence, spectacular rose gardens, numerous cherry trees, large barn with loft & 2 PC bath. Fabulous summer kitchen with double French doors opening at poolside. The saltwater pool is surrounded by expansive patios and complete privacy making it a true oasis for family gatherings and entertaining. Meticulously maintained. Welcoming wrap-around verandah adds to the charm of the home. All principal rooms boast the original wood trim and hardwood floors with a number of original French doors. On main level the elegant foyer opens to library/office with wall-to-wall built-in cabinetry. Dining room open to living room with gas fireplace & access to Verandah. Spacious kitchen with granite counters and abundant cabinetry with second staircase to upper-level. Stunning great room open to kitchen with vaulted ceiling & custom gas fireplace. Main floor laundry room. Impressive staircase leads to upper-level with 4 bedrooms plus 4-season sunroom overlooking the grounds with picturesque escarpment views. Attic walk-up offers additional space for development. OTHER FEATURES INCLUDE: C/air unit 2025, new pool liner & saltwater conversion 2019, pool pump & filter 2022, roof shingles replaced, sprinkler system at all flower beds 2021, garden shed, kitchen appliances, 2 gas fireplaces, washer/dryer. PLEASE NOTE: This property is being sold with a separate (50'x100') lot (included in asking price) adjacent to the north side of this property offering future opportunities. This property exudes charm and grace inside and out! (id:15069)
Welcome to this beautifully updated residence at Enclave on the Park, set within a peaceful and desirable community offering fantastic amenities, including a private clubhouse and pool. This inviting home combines modern updates, comfortable living spaces, and thoughtful finishes throughout.The entire home has been freshly painted, creating a bright, clean, and move-in-ready atmosphere. The main floor features a recently renovated kitchen with quartz countertops, stainless steel appliances, and new tile flooring extending through the kitchen and hallway. The spacious living and dining areas provide a warm and inviting space for everyday living and entertaining, with walkout access to a beautiful deck-perfect for enjoying your morning coffee, outdoor dining, or relaxing with family and friends.The living room also features a gas fireplace, creating a cozy and welcoming ambiance. A stylish oak staircase leads to the upper level, where natural light pours in through the skylight. The second floor features new laminate flooring and offers the added convenience of two primary bedrooms, providing excellent flexibility for families, guests, or those seeking additional private living space.The finished basement features new laminate flooring and a gas fireplace, creating a warm and inviting space for family gatherings, entertaining, or relaxing.Freshly painted throughout and featuring a recently renovated kitchen, new laminate flooring on the second floor and basement, two primary bedrooms, three gas fireplaces, and a beautiful outdoor deck, this home offers a wonderful combination of comfort, style, and functionality in a fantastic community setting. Conveniently located just minutes to schools, parks, trails, public transit, grocery stores, and Erin Mills Town Centre. (id:15069)
Stunning new 2-bedroom unit featuring 2 full baths, an upscale open kitchen with a large island and high-end panelled appliances. Enjoy breathtaking west lake views from the spacious balcony. This upscale unit offers visitor parking, an owned locker, and access to a gym/yoga studio, large indoor pool, private gardens, and a community BBQ area. With 24-hour security and an in-suite security system, peace of mind is ensured. Includes 1 private parking spot. Located in the prime Lakeshore/Parklawn area, just minutes from downtown, with over 40 kms of parks, walking, and biking routes. Shopping and restaurants are conveniently within walking distance. (id:15069)
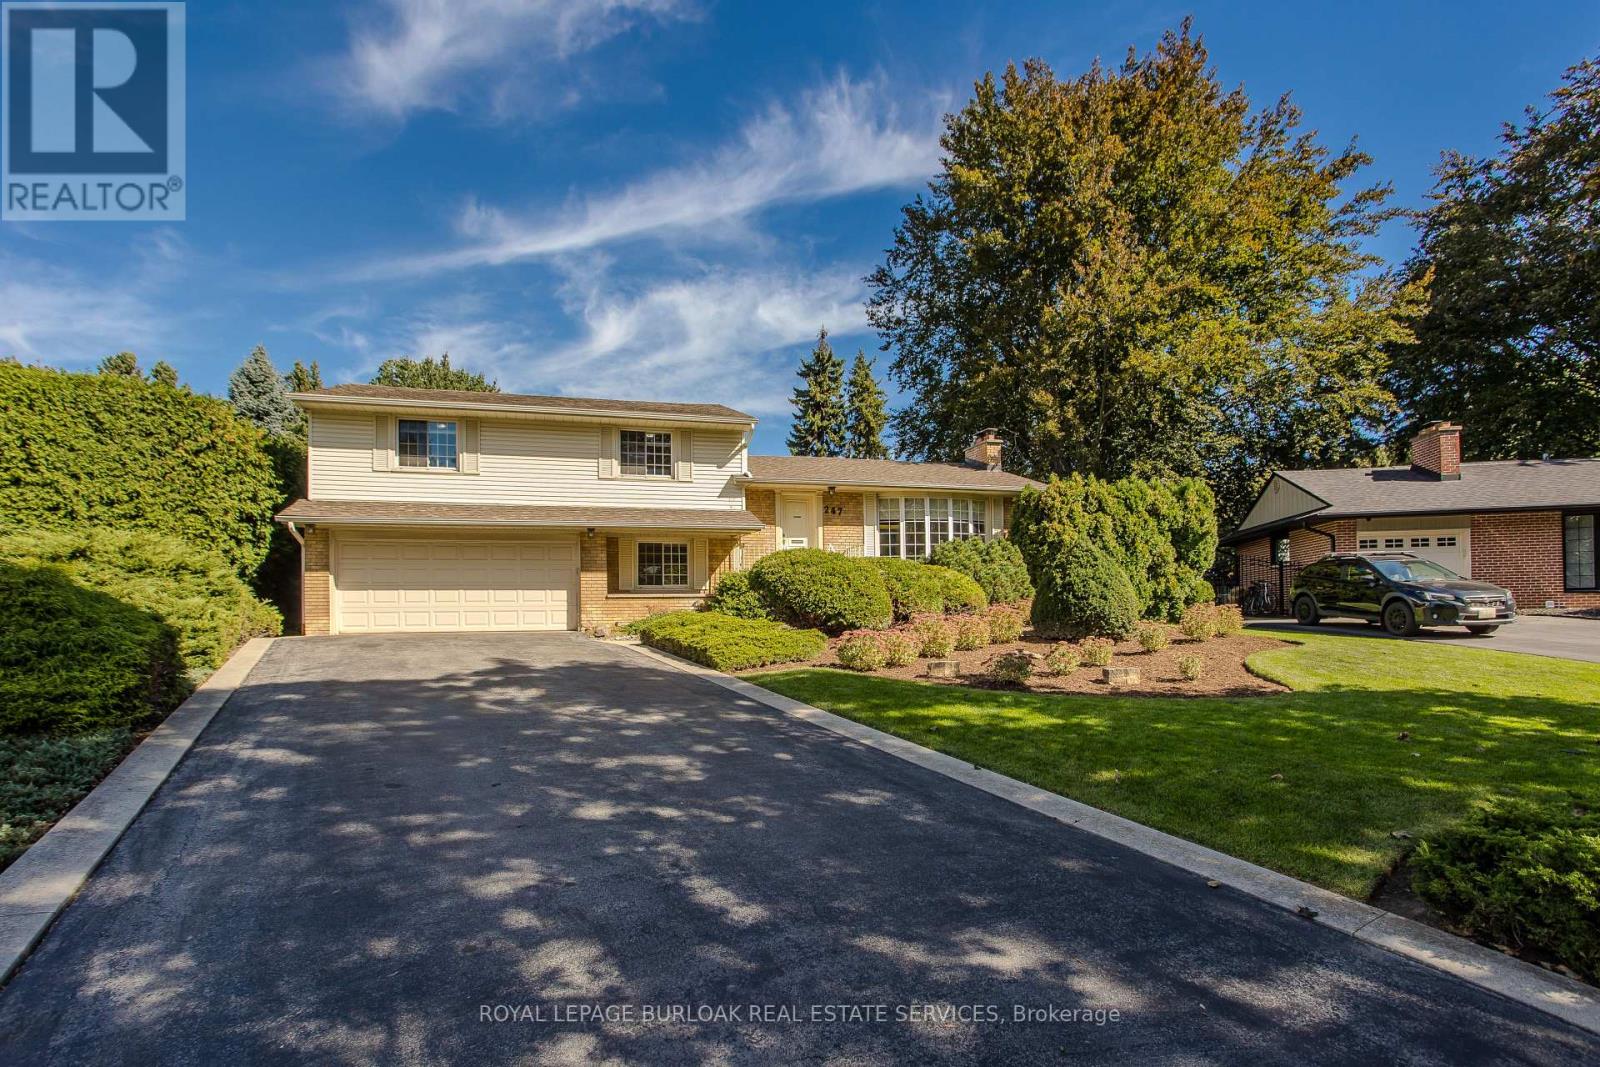
Set on one of the largest lots on the street in a quiet, mature South Burlington neighbourhood just steps from the lake, 247 Walden Dr offers approx. 2,594 sf of finished living space, 4 bedrooms, 1.5 baths and a double garage. Surrounded by mature trees and established landscaping, the property features a private backyard retreat with an inground pool, expansive patio and generous lawn-an exceptional setting for entertaining, relaxing and family life. Inside, the multi-level design offers generous, well-defined living spaces filled with natural light. Hardwood flooring flows through the main living level, where a spacious living room with fireplace connects to the dining area with a large picture window overlooking the property. The bright white kitchen offers ample cabinetry, generous counter space complemented by a separate breakfast area with a walkout to the backyard. Upstairs are 4 bedrooms with hardwood flooring and a full 4-pc bath, providing plenty of room for family, guests or a home office. The ground level adds a versatile bonus room with built-in shelving-ideal as an office, den, playroom or additional family space. A 2-pc bath, laundry and inside access to the double garage complete the level. The finished lower level extends the living space with a generous family room featuring a second fireplace, creating a comfortable setting for movie nights, recreation or casual gatherings. Outside, mature hedging and towering trees create a secluded backdrop around the pool, patio and lawn. With the lake just steps away and waterfront walks, parks & trails close by, plus easy access to Downtown Burlington, schools, shopping, dining & major routes, 247 Walden Dr offers the relaxed lakeside lifestyle South Burlington is known for, with remarkable space and privacy at home. (id:15069)
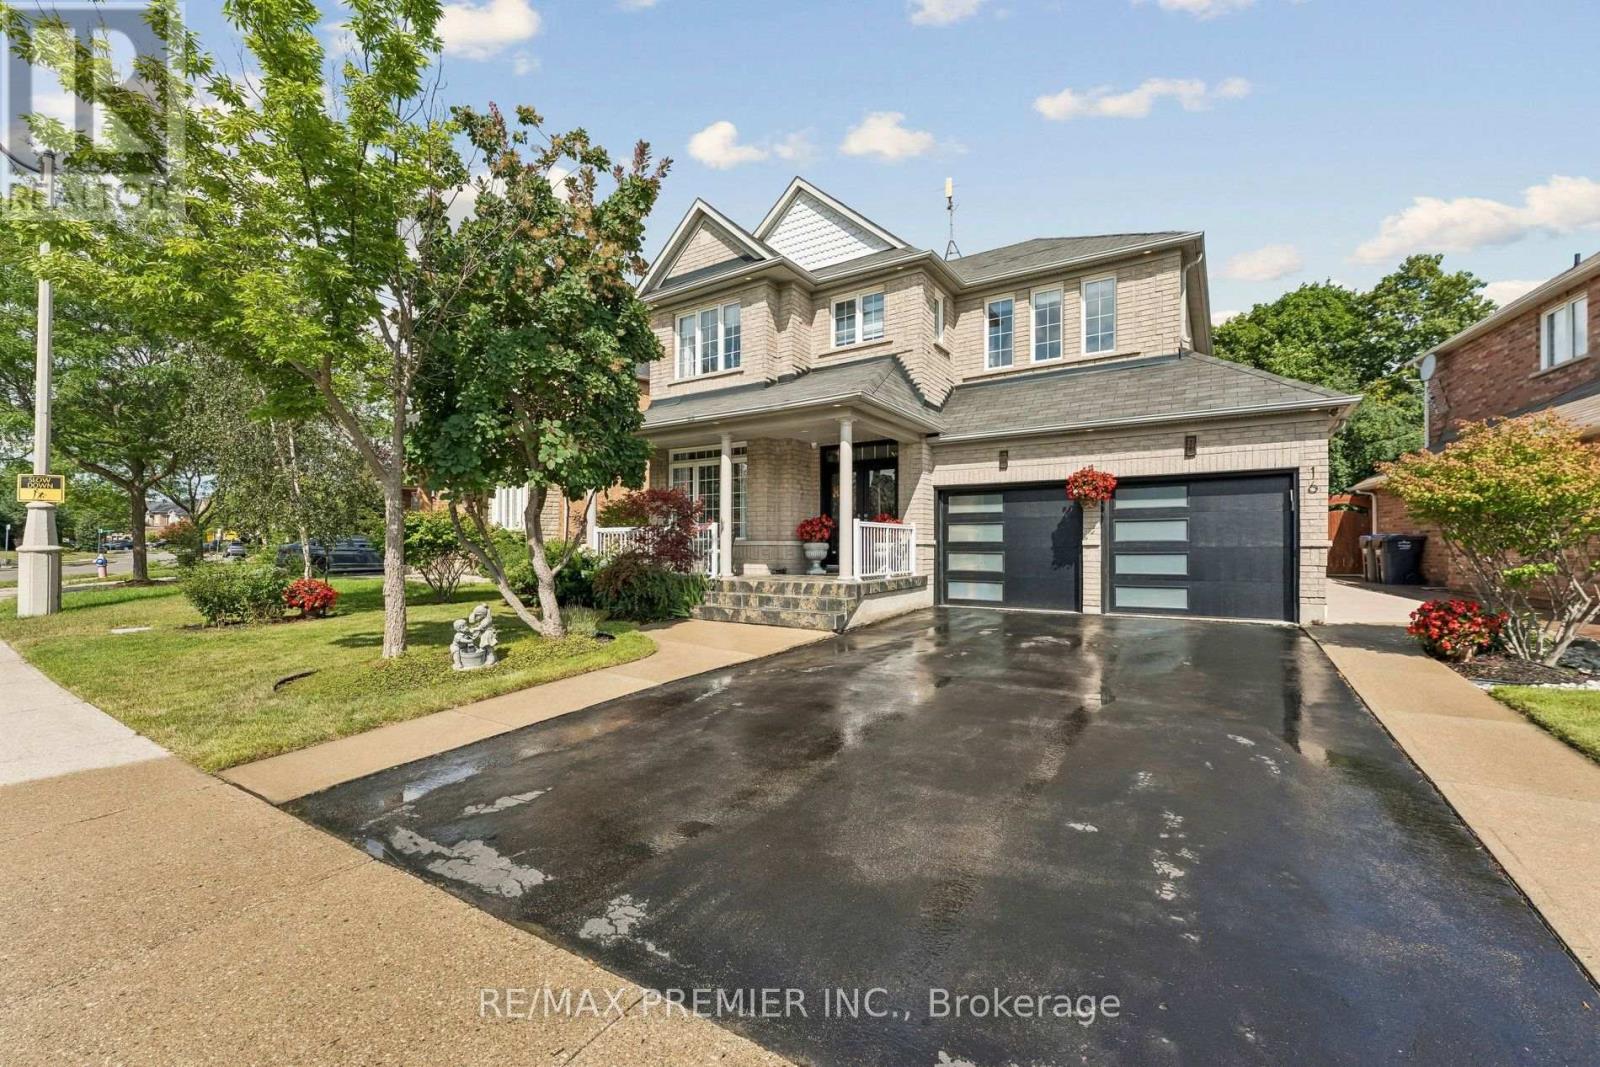
Welcome to 16 Rockstep Crt. This exceptional 2,600 sq. ft. Sun bright 4+1 bedroom Home, is beautifully maintained and showcases true pride of ownership throughout. The main floor offers an open-concept kitchen and family room, creating a warm and inviting space for everyday living and entertaining, along with elegant formal living and dining rooms. The spacious eat-in kitchen features granite countertops, stainless steel appliances, backsplash, undermount sink and a walkout to a backyard oasis. The Second floor features a luxurious primary retreat complete with a 5-piece ensuite, walk-in closet and sitting area. The additional 2nd, 3rd and 4th bedrooms are all generously sized, offering ample space for family, guests or a home office. This home also features a fully professionally finished basement with a separate entrance and legal 1-bedroom apartment, complete with a kitchen and in-suite laundry, plus a separate recreation room, home office and washroom. Step outside to your own private backyard oasis backing onto a peaceful ravine, featuring a custom gazebo, hot tub, mature landscaping, irrigation system and outdoor lighting. A beautifully cared-for home offering exceptional space, privacy and indoor-outdoor living. A must see! Close to all community amenities (Schools, Neighborhood Shopping, Box Store Commercial and Parks) ideal for everyday lifestyle and family living. (id:15069)
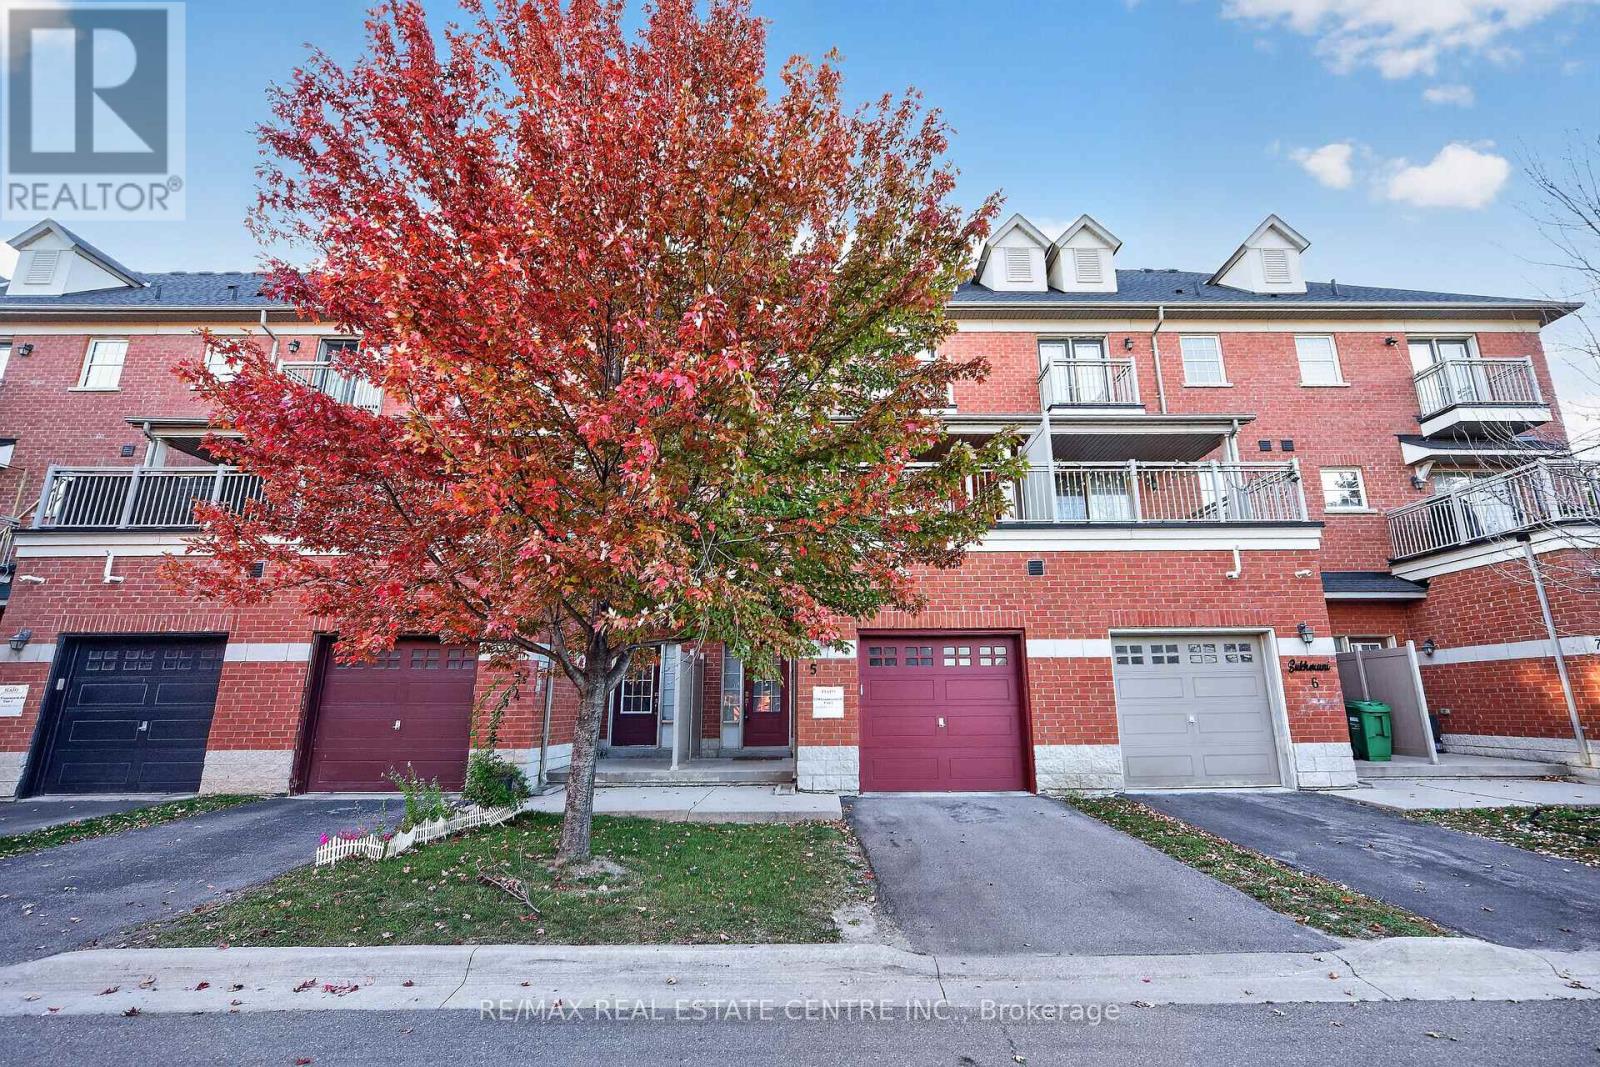
Step into a well-kept 3-storey condo townhouse offering a practical layout, generous living space and an excellent location in Brampton's Sandringham-Wellington North community. With approximately 1,875 sq. ft. of living space, this home features 3 comfortable bedrooms, multiple bathrooms and a fully finished basement that can easily adapt to your needs as a family room, office, gym, play area or guest space. The main living level offers a bright open-concept living and dining area with plenty of room for everyday living and entertaining. The functional kitchen provides ample cabinetry and workspace, while the oversized private balcony creates a great spot for morning coffee, outdoor dining or relaxing in the evening. The spacious primary bedroom offers a comfortable personal retreat, with well-proportioned secondary bedrooms ideal for family members, guests or a home office. Located in a family-friendly neighbourhood close to schools, grocery stores, restaurants, cafes, parks, walking trails and public transit. Easy access to Highways 410, 407 and 427 makes commuting convenient, while places of worship, community facilities and Toronto Pearson International Airport are also within easy reach. A great opportunity for first-time buyers, growing families, downsizers or investors looking for a well-located home with flexible living space. Move-in ready and ideally positioned for both convenience and everyday comfort. (id:15069)
Prime Kirkendall location minutes to McMaster University, QEW, GO Train/Bus, & downtown. Beautifully updated 3-bed, 4-bath home with exceptional versatility. Sun-filled main floor features luxury vinyl flooring, bright kitchen with ceramic backsplash & pot lights, plus a 2-pc powder room. Spacious living/dinette area is perfect for entertaining & flows seamlessly via sliding doors to a fully fenced private garden with perennials, deck, & cozy gazebo. Upper level offers a massive 16’x14’ primary suite with walk-in closet & 3-pc ensuite, 2 additional bright bedrooms, & a refreshed 4-pc bath. Lower level has separate side entrance, finished laundry, kitchenette, living/bedroom area, 3-pc bath, & double closet—ideal for in-law suite, or student rental. Updates include shingles ‘22, garage dr & spring hardware ‘19, newer windows, furnace & A/C ‘16, 100-amp service, & backflow valve. Walk to trendy Locke St, Hess Village, top schools, parks, & healthcare. (id:15069)
Step Into Luxury With This Modern Double Garage, 5 +2 Bedroom, 6 Bathroom ***(3 En-Suite on 2nd floor)*** Detached Home on an Extra Deep Premium Lot in Georgetown. Spend Over $50K On Upgrades, This Property Includes 2 Self-Contained Units With 2 Sep Entrances Making It Perfect For Multi-Generational Living. Main Floor Impresses With 10 Feet Ceiling, 200 Amp Electrical Panel, Central Vacuum, Double Door Entry, Bright Pot Lights, Separate Dining Room, Living Room With Dual - Sided Fireplace & Family Room With Elegant Waffle Ceiling While Oversized Windows Flood The Entire Space With Natural Light. Upgraded Modern Kitchen With Stainless Steel Appliances, Quartz Countertops, Backsplash And A Center Island. Upstairs, 9-foot Ceilings And 3 Master Suites. The Huge Primary Bedroom Is A Private Retreat With A Luxurious Ensuite Bathroom & A Large Walk-In Closet. 2nd & 3rd Bedroom With Ensuite. 2 Bedroom **Legal** Finished Basement With 2 Separate Entrances And Massive Windows That Give It A Bright, Walk-Out Feel. Outside, Enjoy A Big Backyard. This Home Is Ideally Located Close To Top-Rated Schools, The Georgetown Marketplace, Major Highways And Local Amenities. (id:15069)
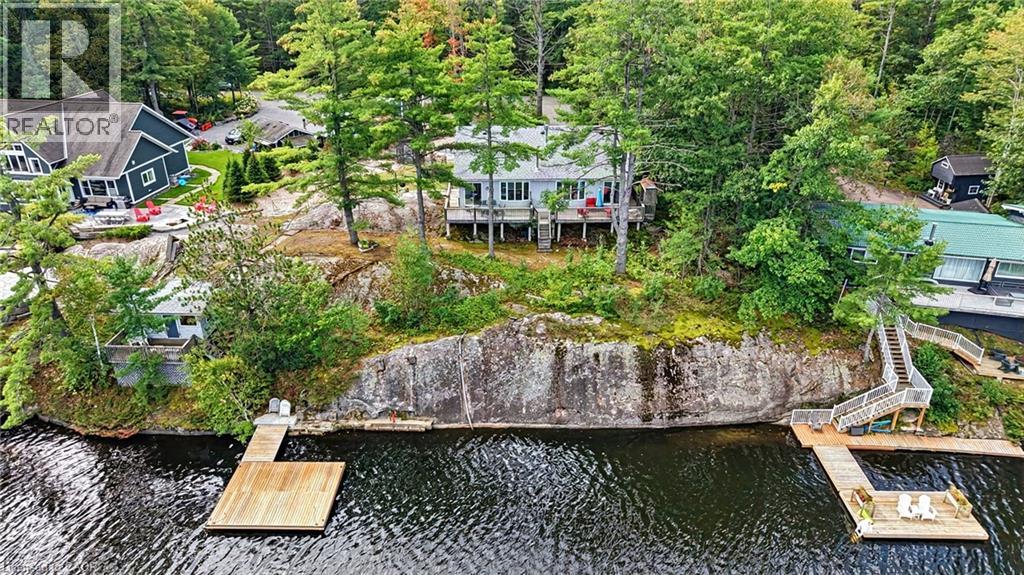
Turnkey Loon Lake retreat in Gravenhurst! Fully furnished, beautifully renovated 1,850 sq.ft., 4-season home/cottage on a private 0.62-acre lot. Enjoy 150 ft of northeast-facing shoreline with clean, deep water, granite outcroppings, and expansive wraparound deck with a new floating dock (2025). Ideal for large families with 7 bedrooms, 2 baths, a stunning updated kitchen, new flooring, and 2 WETT-certified woodstoves (2026). Features year-round comfort with a propane furnace, central A/C, heated UV water line, lakeside sauna, detached garage/workshop, 10-car parking, and GenerLink. Just 7 mins to town on a paved, municipal road. (id:15069)