
633 Park Road N Unit# 8 Brantford, Ontario N3R 8B6

3 Bedroom
2 Bathroom
1,855 sqft
Bungalow
Fireplace
Central Air Conditioning
Forced Air
$589,900Maintenance, Insurance, Landscaping, Property Management
$450 Monthly
Maintenance, Insurance, Landscaping, Property Management
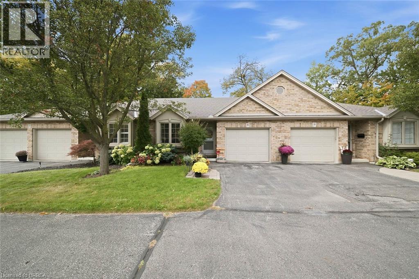
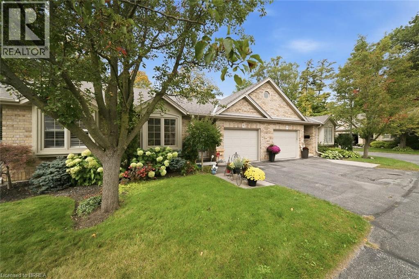
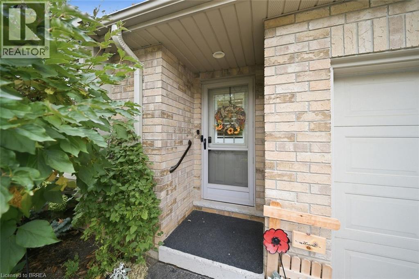
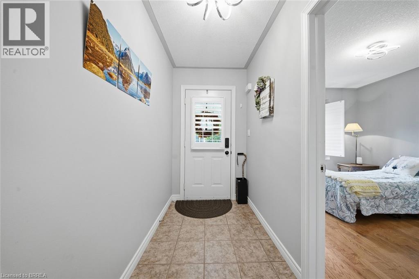
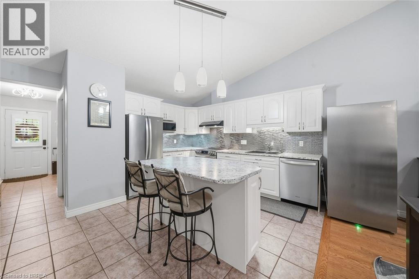
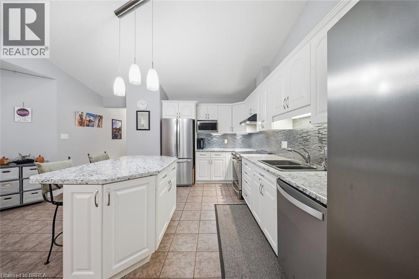
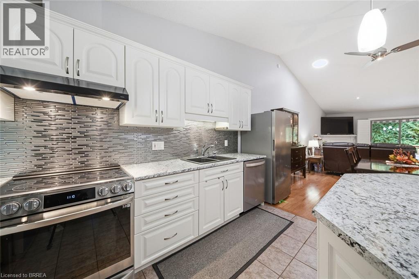
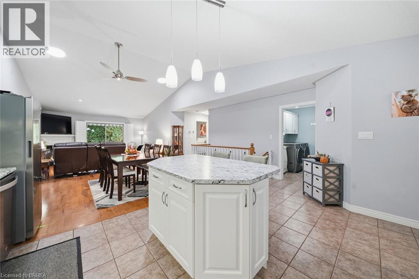
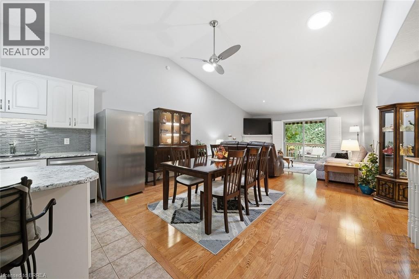
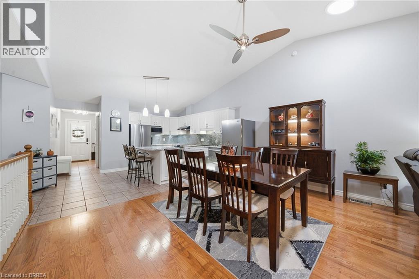
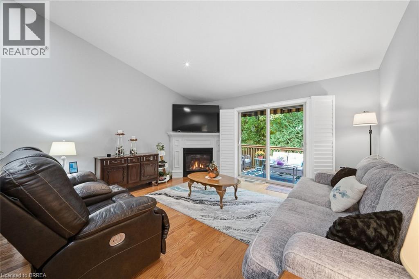
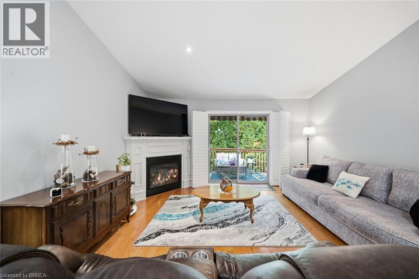
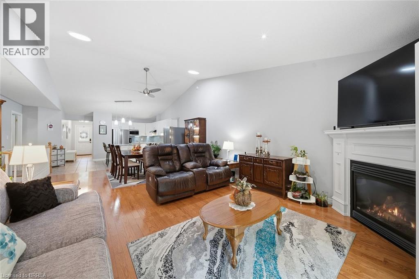
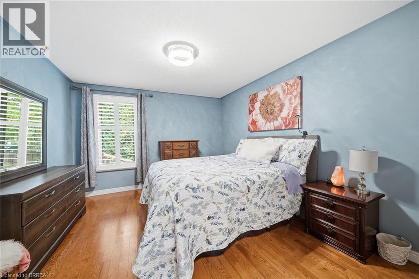
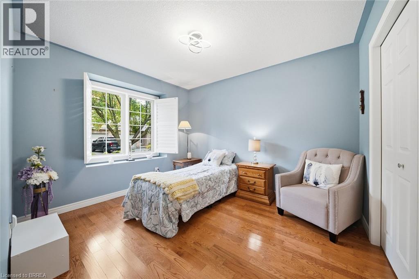
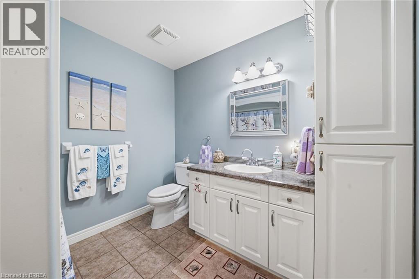
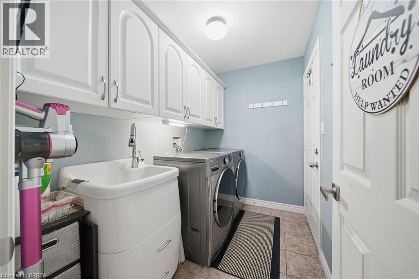
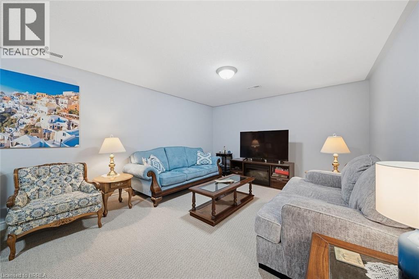
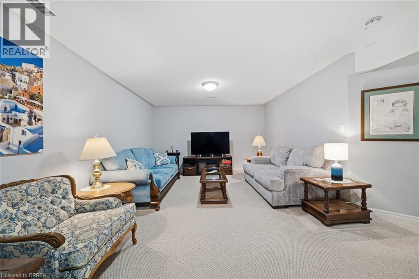
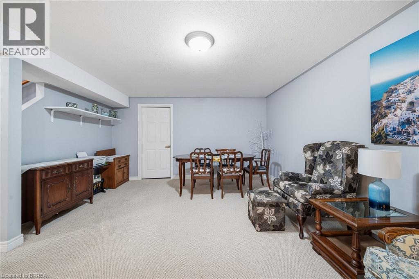
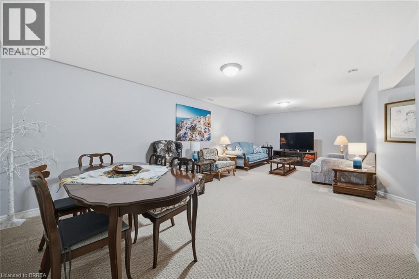
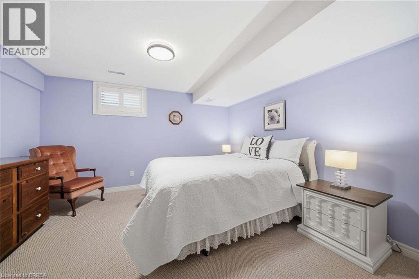
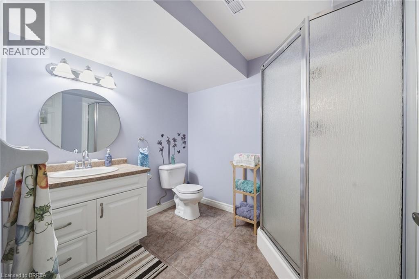
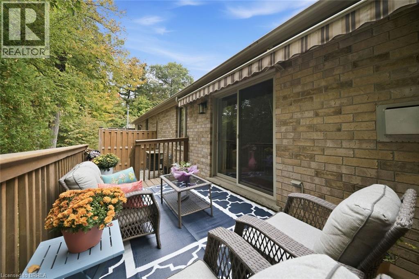
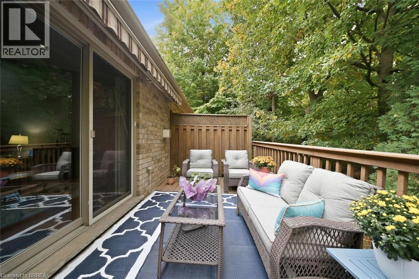
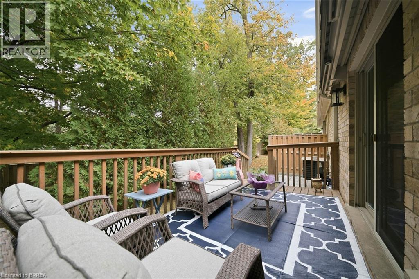
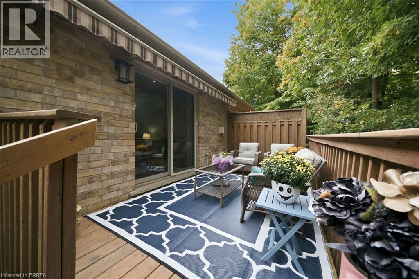
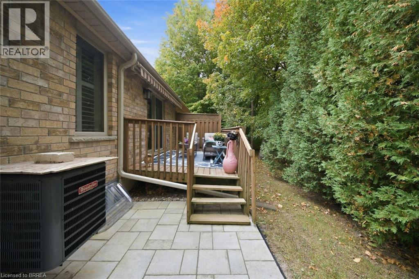
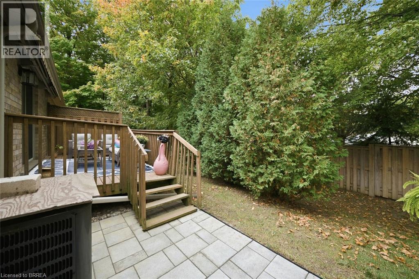
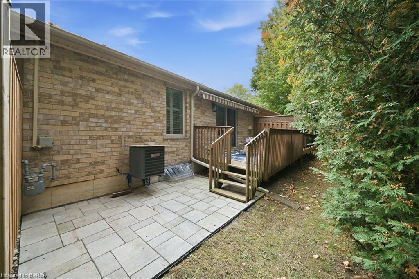
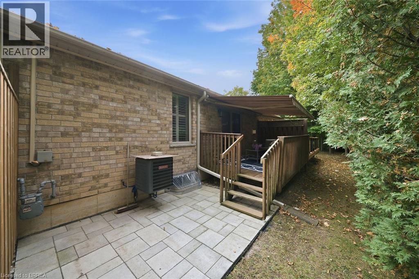
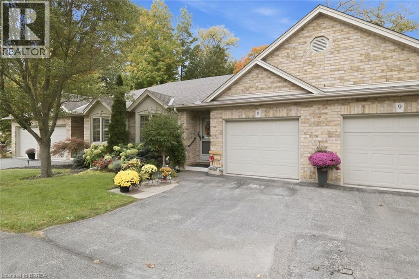
$450 MonthlyWelcome to 633 unit 8 Park Road North, a beautifully maintained, move-in-ready condo located in Brantford’s highly sought-after North End. Just minutes from shopping, dining, everyday amenities, and Highway 403 access, this home offers the perfect combination of comfort, convenience, and low-maintenance living. Freshly painted and thoughtfully updated, this inviting home features 2+1 bedrooms, 2 full bathrooms, and a bright, open-concept layout. The updated kitchen showcases crisp white cabinetry, stainless steel appliances, a generous island, and plenty of space for cooking and entertaining. The adjoining dining and living areas are filled with natural light, while a gas fireplace adds warmth and sliding patio doors with California shutters provide easy access to the backyard. The main floor also features a spacious primary bedroom, 4-piece bathroom, convenient laundry, interior garage access, and a versatile second bedroom ideal for guests, a home office, or den. The finished lower level offers even more living space with a large recreation room, additional bedroom, 3-piece bathroom, and generous storage. Outside, enjoy a private, tree-lined backyard complete with a wooden deck, interlocking patio, and retractable awning—an inviting space to relax or entertain. Beautifully maintained and ideally located, this North End condo is ready to welcome you home. (id:15069)
Property Details
| MLS® Number | 40867496 |
| Property Type | Single Family |
| Amenities Near By | Shopping |
| Equipment Type | Water Heater |
| Features | Automatic Garage Door Opener |
| Parking Space Total | 2 |
| Rental Equipment Type | Water Heater |
Building
| Bathroom Total | 2 |
| Bedrooms Above Ground | 2 |
| Bedrooms Below Ground | 1 |
| Bedrooms Total | 3 |
| Appliances | Dishwasher, Dryer, Refrigerator, Stove, Washer |
| Architectural Style | Bungalow |
| Basement Development | Finished |
| Basement Type | Full (finished) |
| Constructed Date | 2003 |
| Construction Style Attachment | Attached |
| Cooling Type | Central Air Conditioning |
| Exterior Finish | Brick |
| Fireplace Present | Yes |
| Fireplace Total | 1 |
| Foundation Type | Poured Concrete |
| Heating Fuel | Natural Gas |
| Heating Type | Forced Air |
| Stories Total | 1 |
| Size Interior | 1,855 Sqft |
| Type | Row / Townhouse |
| Utility Water | Municipal Water |
Parking
| Attached Garage |
Land
| Access Type | Highway Access |
| Acreage | No |
| Land Amenities | Shopping |
| Sewer | Municipal Sewage System |
| Size Total Text | Unknown |
| Zoning Description | R4a-29 |
Rooms
| Level | Type | Length | Width | Dimensions |
|---|---|---|---|---|
| Basement | 3pc Bathroom | Measurements not available | ||
| Basement | Bedroom | 13'0'' x 12'0'' | ||
| Basement | Family Room | 25'8'' x 14'8'' | ||
| Main Level | Bedroom | 11'4'' x 9'9'' | ||
| Main Level | Bedroom | 13'4'' x 12'0'' | ||
| Main Level | 4pc Bathroom | Measurements not available | ||
| Main Level | Laundry Room | 11'4'' x 9'9'' | ||
| Main Level | Kitchen/dining Room | 14'6'' x 12'8'' | ||
| Main Level | Living Room | 24'4'' x 14'8'' |
https://www.realtor.ca/real-estate/30359399/633-park-road-n-unit-8-brantford
Contact Us
Contact us for more information

This REALTOR.ca listing content is owned and licensed by REALTOR® members of The Canadian Real Estate Association
The trademarks REALTOR®, REALTORS®, and the REALTOR® logo are controlled by The Canadian Real Estate Association (CREA) and identify real estate professionals who are members of CREA. The trademarks MLS®, Multiple Listing Service® and the associated logos are owned by The Canadian Real Estate Association (CREA) and identify the quality of services provided by real estate professionals who are members of CREA. The trademark DDF® is owned by The Canadian Real Estate Association (CREA) and identifies CREA's Data Distribution Facility (DDF®)
October 02 2026 10:21:53
Brantford Regional Real Estate Assn Inc
Century 21 Heritage House Ltd