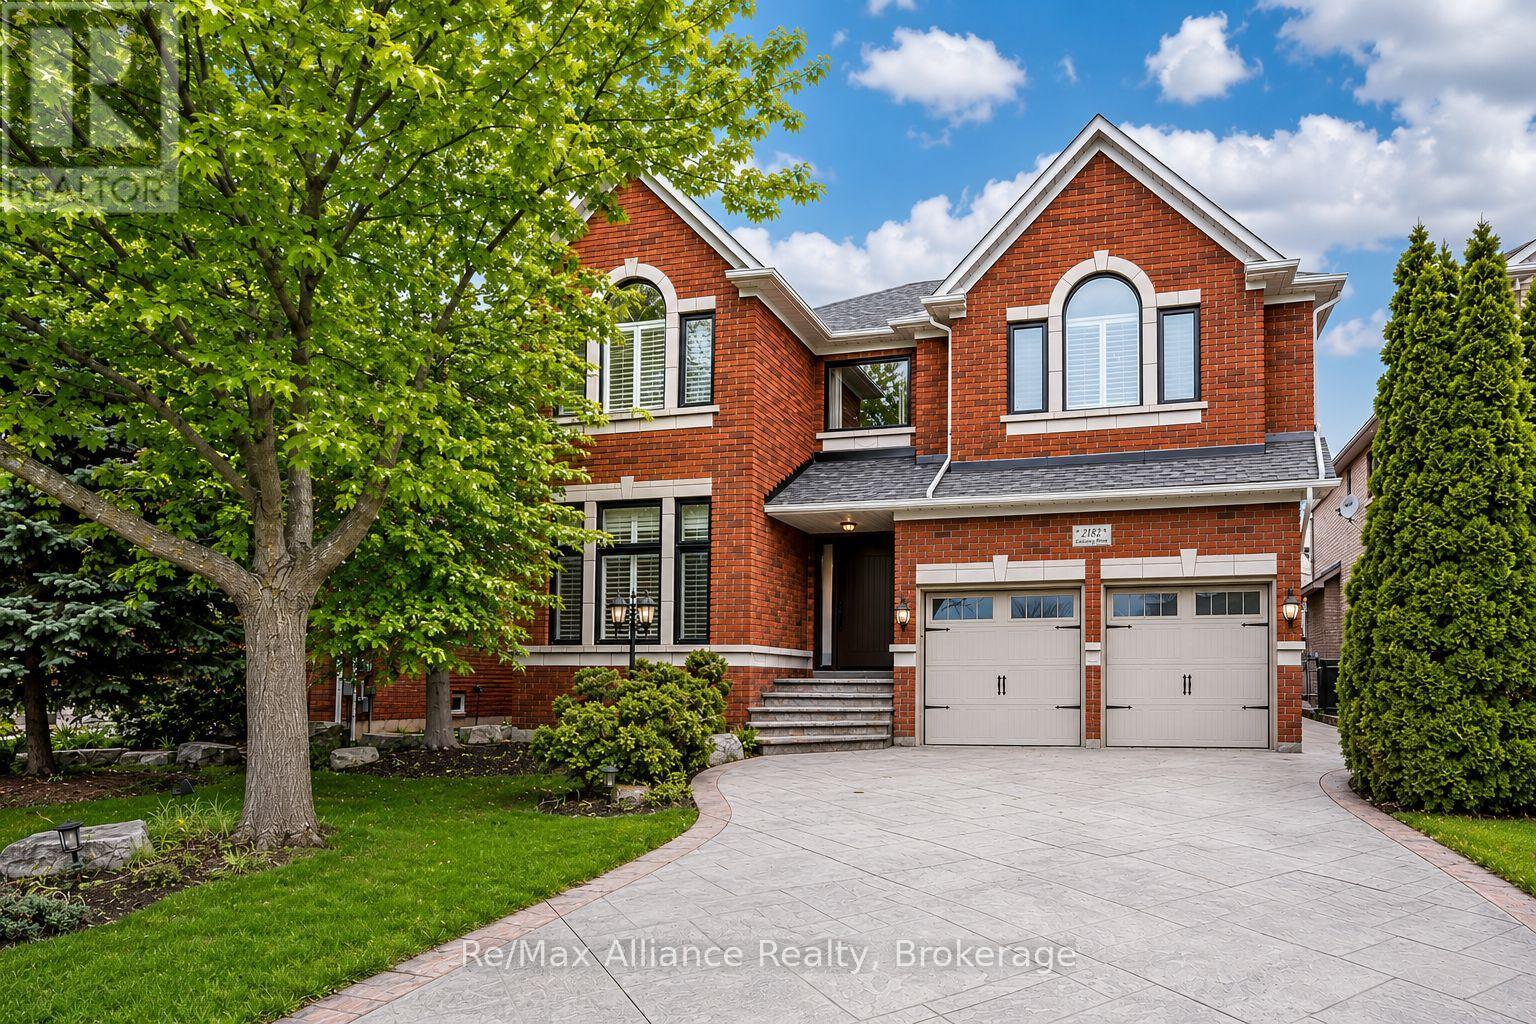
This beautifully updated executive residence in the heart of Joshua Creek, one of Oakville's most sought-after family communities. This exceptional 5-bedroom, 4.5-bathroom home showcases true pride of ownership, with thoughtful upgrades and quality craftsmanship throughout. From the moment you arrive, you are greeted by a bright, open entryway that sets the tone for the home's inviting and modern design. This carpet-free home offers a functional layout ideal for today's lifestyle, featuring a main floor office and convenient laundry room. The open-concept family room is both warm and stylish, complete with a Optimist Dimplex vapor fireplace and large windows that flood the space with natural light while overlooking the private backyard. At the heart of the home is a stunning, fully updated kitchen and breakfast area (2020), designed with both form and function in mind. It features a sleek, integrated look with panelled fridge and dishwasher, built-in wall oven and microwave, a coffee centre, and a spacious centre island. A walkout leads to the patio, perfect for indoor-outdoor living and entertaining. Upstairs, the spacious primary suite offers a true retreat with a luxurious 5-piece spa-inspired ensuite, complete with a large glass-enclosed shower and soaker tub. Four additional generously sized bedrooms provide ample space for a growing family, including two connected by a Jack and Jill bathroom and another with a semi-ensuite, all updated in 2020.The fully finished basement is an entertainer's dream, offering a large media area, wet bar, dining space, and a home gym. After your workout, unwind in the sauna, or take a refreshing dip in the custom cold plunge room with a tinted glass door. Ideally located within walking distance to top-rated schools, parks, and trails, and just minutes to shopping, major highways, and all amenities, this move-in ready home offers the perfect blend of luxury, comfort, and convenience. This home is not to be missed. (id:15069)
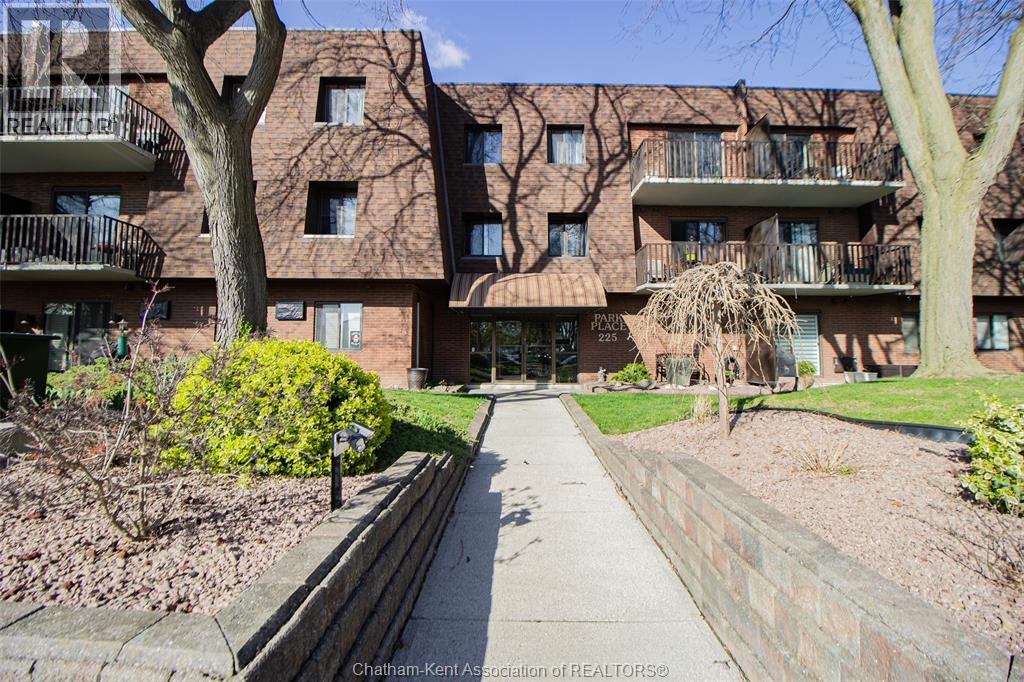
EASY, LOW-MAINTENANCE LIVING IN ONE OF CHATHAM-KENT'S MOST DESIRABLE CONDOMINIUM BUILDINGS. THIS BRIGHT SECOND-FLOOR, TWO-BEDROOM CONDO FEATURES A SPACIOUS OPEN-CONCEPT LAYOUT WITH AN UPDATED KITCHEN, ABUNDANT NATURAL LIGHT, AND A QUIET PRIVATE BALCONY TO UNWIND AT THE END OF THE DAY.THE LARGE STORAGE ROOM PROVIDES EXCEPTIONAL FLEXIBILITY, OFFERING PLENTY OF SPACE FOR SEASONAL ITEMS, HOBBIES, OR EXTRA BELONGINGS. IDEALLY LOCATED CLOSE TO SHOPPING, RESTAURANTS, PARKS, AND SCHOOLS, INCLUDING ST. CLAIR COLLEGE. THIS IS A WONDERFUL OPPORTUNITY TO OWN A MOVE-IN-READY CONDO IN A SOUGHT-AFTER COMMUNITY. (id:15069)
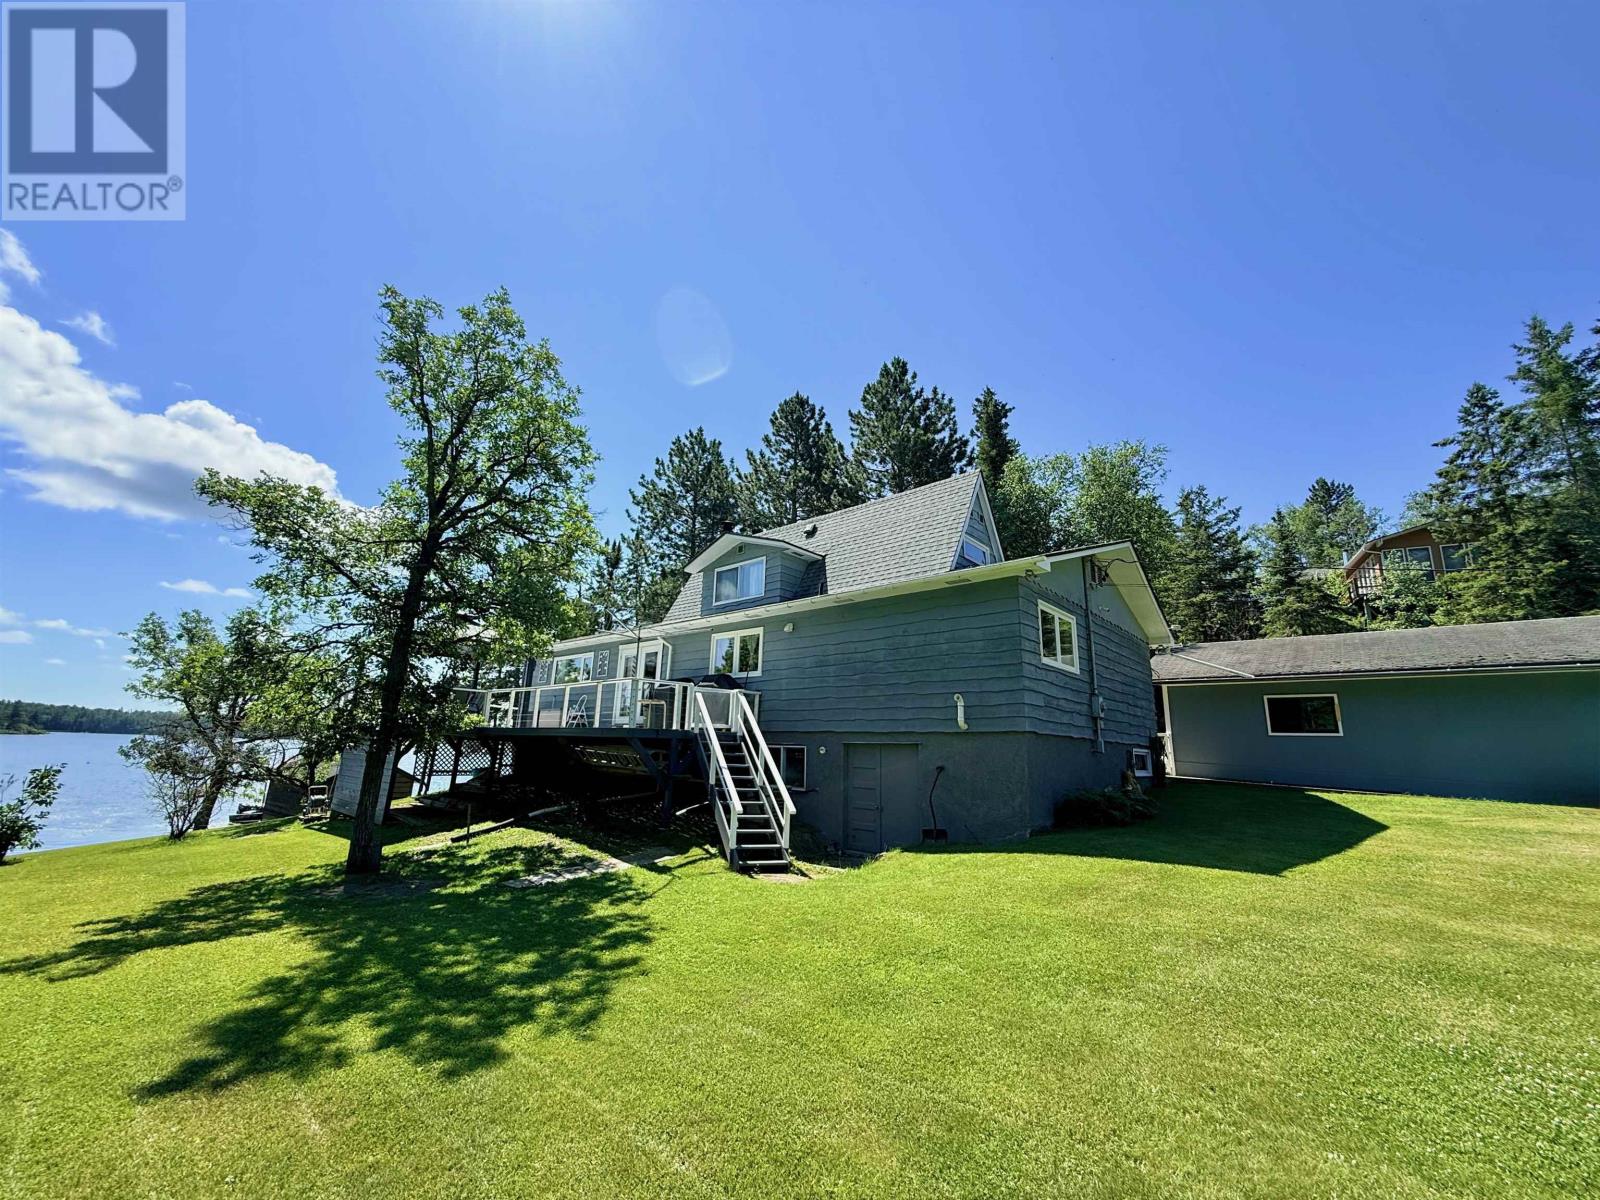
Welcome to beautiful Storm Bay on world-renowned Lake of the Woods, where breathtaking southern views, sheltered waters, and the ultimate lakefront lifestyle come together. Located in the true Storm Bay area of the lake and situated within an unorganized township, this exceptional waterfront property offers the added benefit of lower property taxes while enjoying one of the region's most sought-after locations. Whether you're searching for a year-round home or the perfect cottage getaway, this meticulously maintained property is ready to be enjoyed. Pride of ownership is evident throughout, with numerous updates and thoughtful improvements that allow you to simply arrive and start making memories. Inside, the home offers 3 bedrooms and 2 bathrooms, including a private ensuite off the primary bedroom. The spacious living room is the heart of the home, featuring a wood-burning fireplace and a stunning wall of windows that frame the lake and fill the space with natural light. The updated kitchen offers newer appliances and flows comfortably into the main living areas, making it ideal for everyday living and entertaining. Step outside to the front deck overlooking the water and take in the spectacular southern views of Storm Bay. A separate side deck with gazebo provides a shaded retreat for warm summer afternoons, creating multiple outdoor spaces to relax, entertain, and enjoy the lake. The gently sloping, low-profile lot leads to the shoreline where a small sandy beach creates the perfect spot for swimming, launching a kayak, or simply enjoying time by the water. A large two-stall garage provides excellent storage for vehicles, boats, and recreational gear. Storm Bay has long been one of the most desirable areas on Lake of the Woods, offering a rare combination of beautiful scenery, sheltered boating, excellent fishing, and year-round enjoyment. Whether you're looking for a permanent residence or a lakefront retreat, this property captures everything people love! (id:15069)
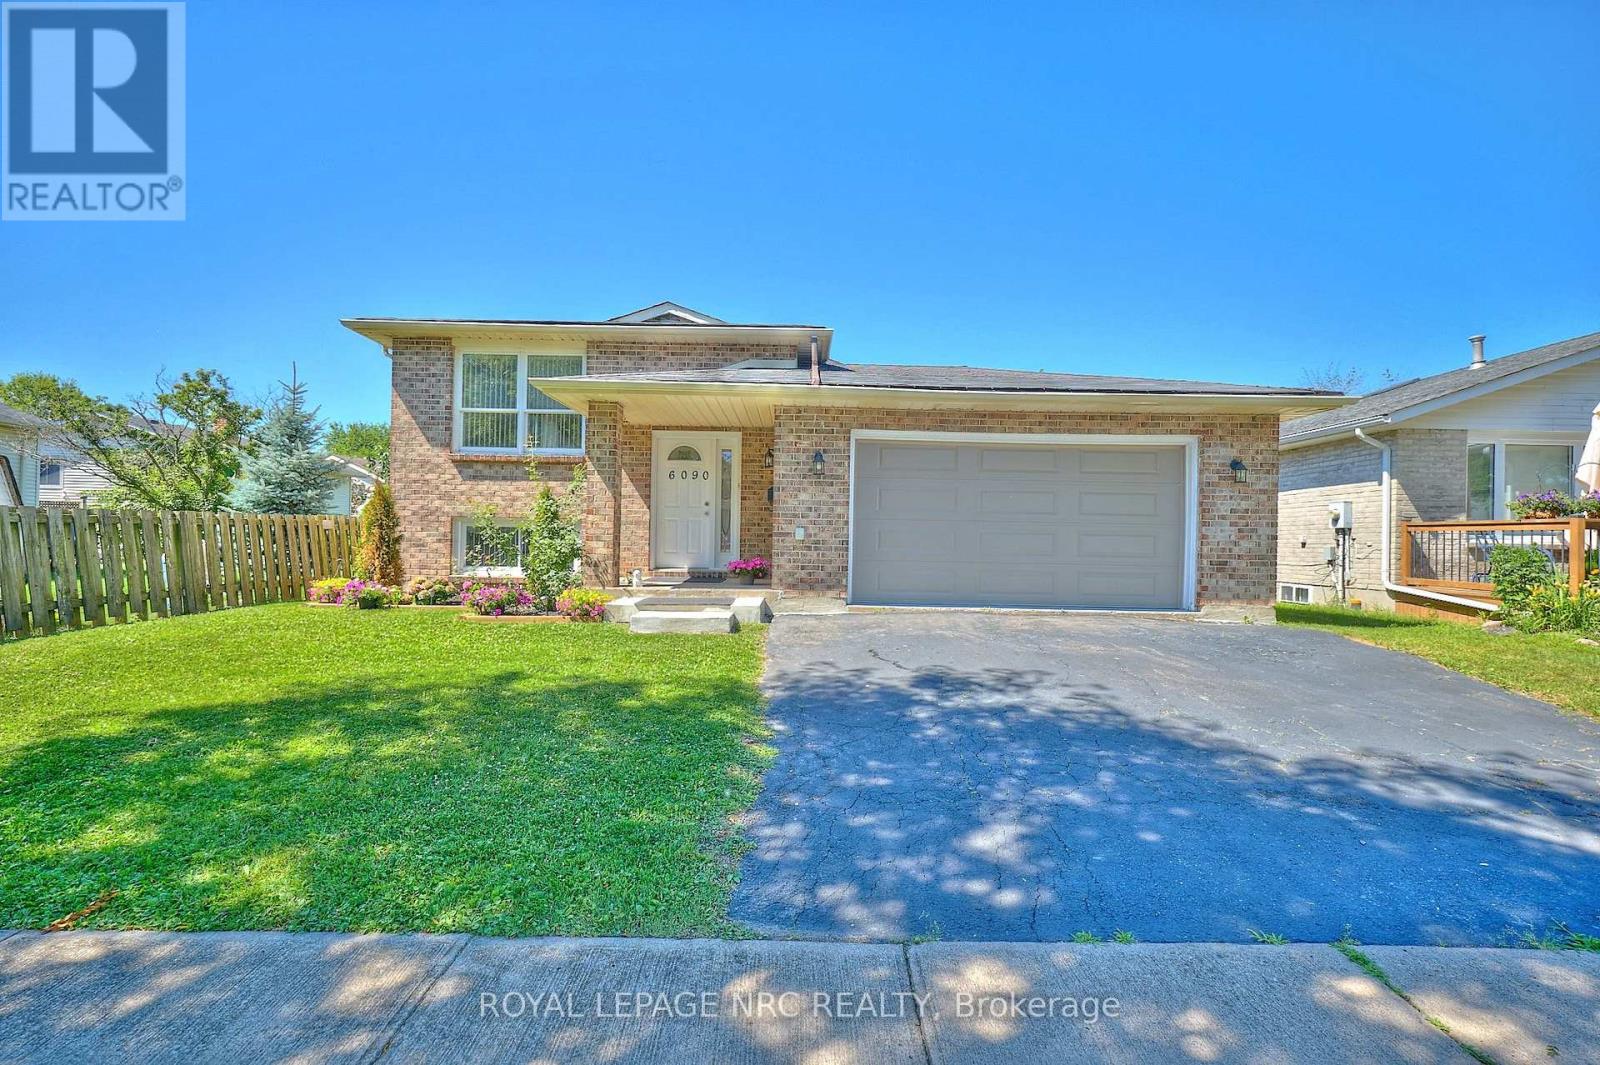
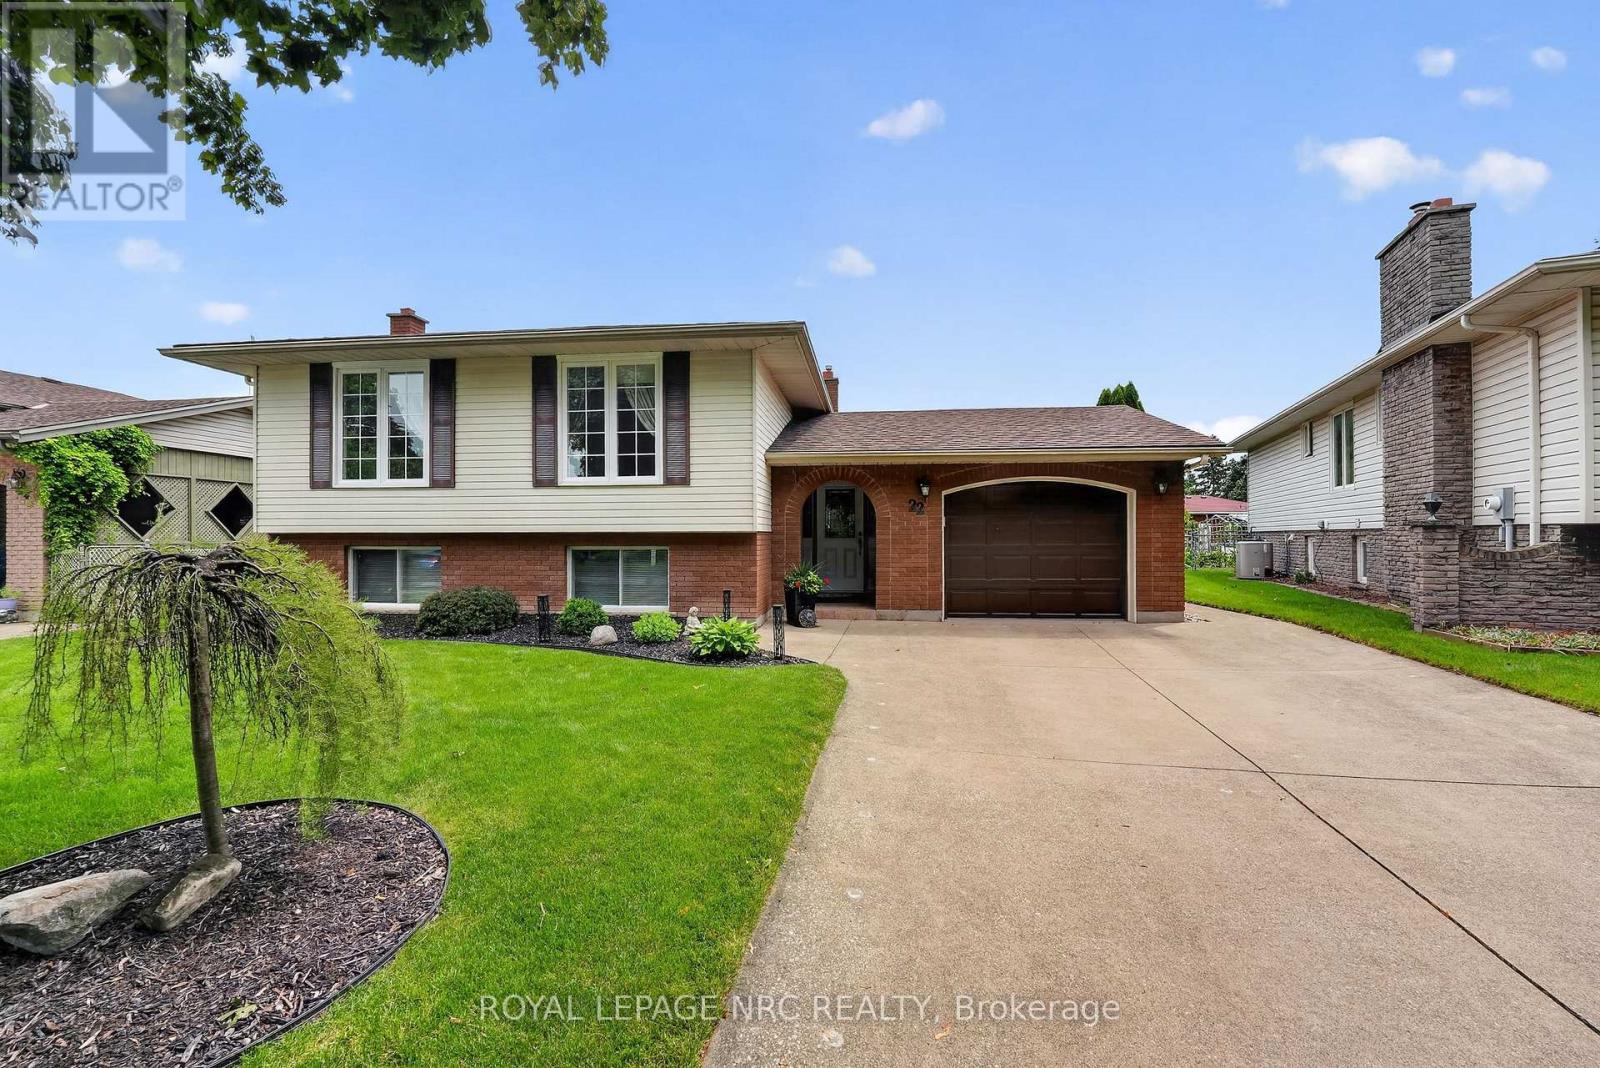
Spacious 3+1 bedroom raised bungalow in a prime Niagara Falls location! Offering over 2,000 sq. ft. of finished living space, this well-maintained home is ideal for families or investors. Features include 2 full bathrooms, a finished walk-out basement with excellent potential for an in-law suite or future duplex conversion (buyer to verify), an attached 2-car garage, and a large fully fenced backyard. Conveniently located close to shopping, schools, parks, grocery stores, and Niagara Falls attractions, with easy access to major amenities. Recent updates include the kitchen, both bathrooms, roof, furnace, A/C, and garage door. (id:15069)
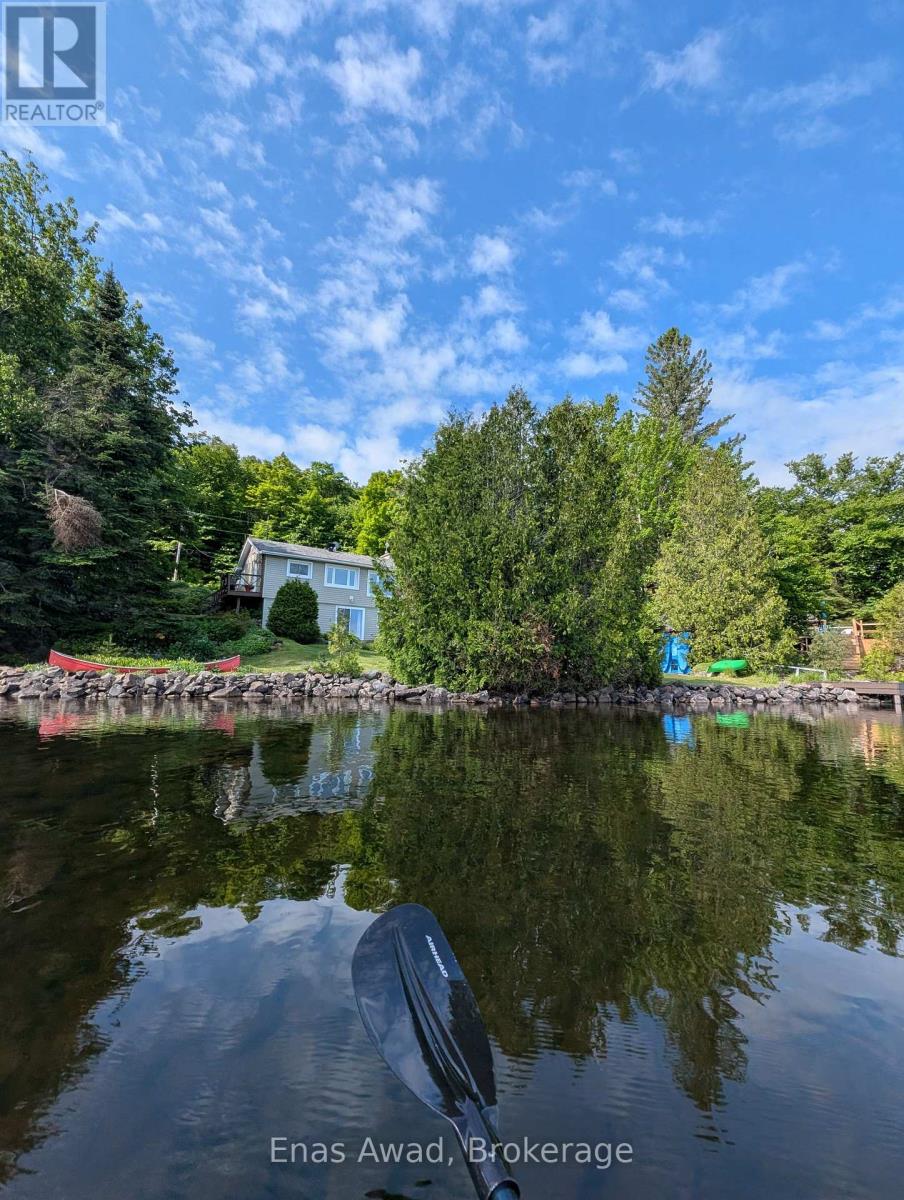
**HOME ON BEAUTIFUL UPPER ISLAND LAKE - NORTH OF SAULT STE. MARIE, ONTARIO.** Enjoy peaceful lakefront living in this well-maintained 1,440 sq. ft. year-round home on sought-after Upper Island Lake in Aweres Township, Algoma, just a 15-minute drive north of Sault Ste. Marie. This bright and comfortable Bungalow-Raised walkout basement home offers stunning lake views and picturesque grounds, creating the perfect backdrop for the spacious living area. The open-concept kitchen, dining, and living room feature a propane fireplace, providing warmth and ambiance throughout the year. The spacious primary bedroom includes a walk-in closet and walkout patio door with beautiful lake views and could easily be converted into two bedrooms if desired. The second bedroom also features an oversized closet and more spectacular lake views. The updated bathroom includes a relaxing jetted tub and separate shower, while the separate laundry room offers additional storage space. Extensive updates provide peace of mind, including newer siding, shingles, spray-foam insulation, and a propane heating system. Step outside and enjoy everything this waterfront property has to offer, including a deck, dock, retaining wall, manicured yard and gardens, garden shed, storage shed, fire pit, and breathtaking views of Upper Island Lake. Whether you enjoy fishing, boating, swimming, cross-country skiing, snowmobiling, entertaining family and friends, or simply relaxing with your morning coffee while taking in the view from the large picture windows, this property truly lets you live the dream. A rare opportunity to own a turnkey waterfront home in one of the area's most desirable recreational settings, with negotiable furnishings and equipment to make your move even easier. Room sizes are approximate. There are no ducts. Property could be sold mostly furnished - negotiable. A fully equipped kitchen, linens, lawn mower, garden tools, snowblower, and paddleboat may also be included - all negotiable. (id:15069)
Welcome to this meticulously maintained and lovingly updated bungalow, offering 1,200 sq ft on the main level and over 2,200 sq ft of total living space. The bright, open-concept main floor features an inviting living and dining area showcasing beautiful hardwood flooring updated in 2016. Move seamlessly into the modernized kitchen, which was renovated in April 2017 with upgraded cabinetry, stylish tile backsplash, stainless steel appliances, and updated flooring.The main level is completed by three well-appointed bedrooms, which also feature the beautiful hardwood floors, and a stunning 5-piece bathroom, recently updated in 2022. The fully finished lower level provides even more of that expansive living space, featuring a private fourth bedroom and a convenient 3-piece bathroom, perfect for guests, extended family, or a home office setup.Step outside to a fully fenced backyard oasis featuring a covered concrete patio with a wooden pergola and ceiling fan, perfect for outdoor entertaining and relaxing in the shade. The beautifully landscaped yard showcases mature trees, lush gardens, and a stepping stone path leading to the handy storage shed featuring its own 20-amp panel installed in 2022. Hobbyists and tinkerers will also appreciate the attached garage equipped with both 20 and 30-amp electrical service. More property updates include the roof from July 2011, and the furnace and A/C replaced in 2016. Book today to see for yourself. (id:15069)
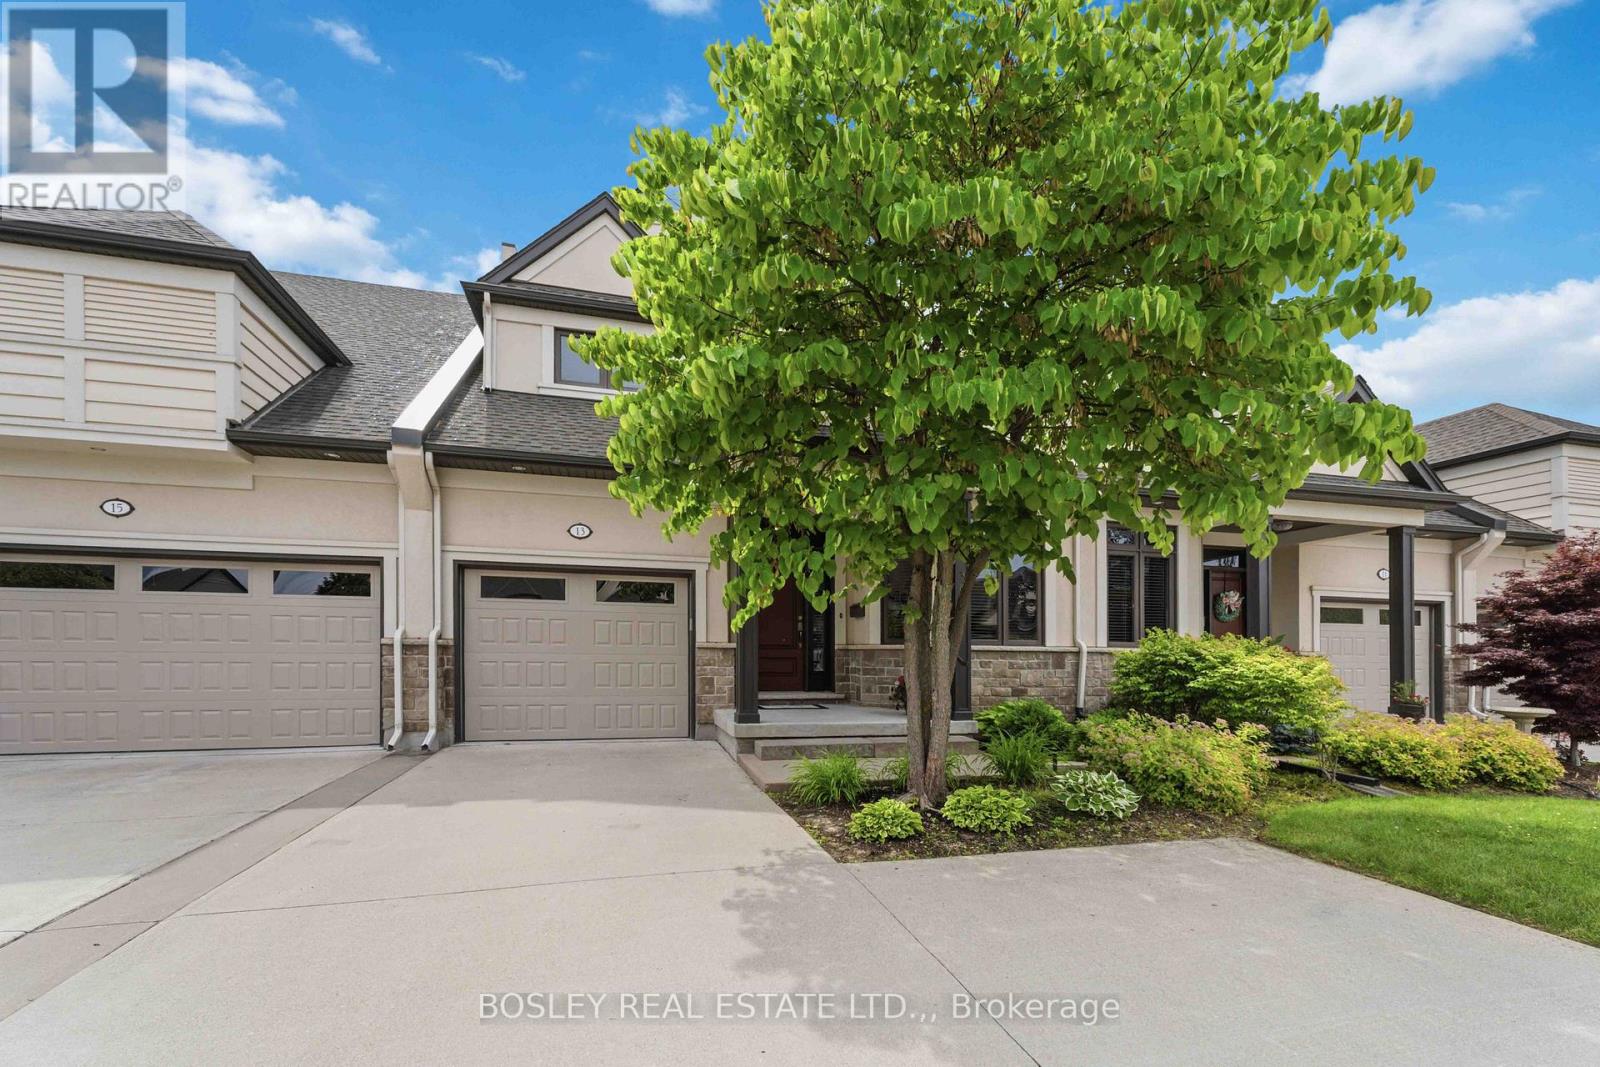
Welcome to Sapphire Estates, one of the north end's most sought-after townhouse communities, loved for its quiet atmosphere, proximity to the lake, scenic walking trails, and everyday conveniences just minutes away. This beautifully maintained bungaloft offers the best of both worlds-comfortable main-floor living with additional space upstairs for family, guests, or hobbies. A soaring two-storey ceiling in the main living area fills the home with natural light and creates an airy, open feel throughout the main level. Hardwood and tile flooring run throughout the main floor, where a seamless open-concept layout connects the kitchen, dining, and living areas. The kitchen is equipped with granite countertops, an island, a peninsula with seating, and a separate breakfast area. Relax by the gas fireplace or step out to the back deck, complete with an automatic awning that lets you choose between sun and shade at the touch of a button. The main-floor primary suite includes a walk-in closet and a full ensuite with a tiled walk-in shower and separate tub. Upstairs, the versatile loft serves as a second family room, home office, or reading nook, complete with an additional bedroom and 4-piece bathroom for guests. A single garage with inside entry to the mudroom and laundry area, along with a concrete driveway accommodating three vehicles, completes this easy-living package. (id:15069)
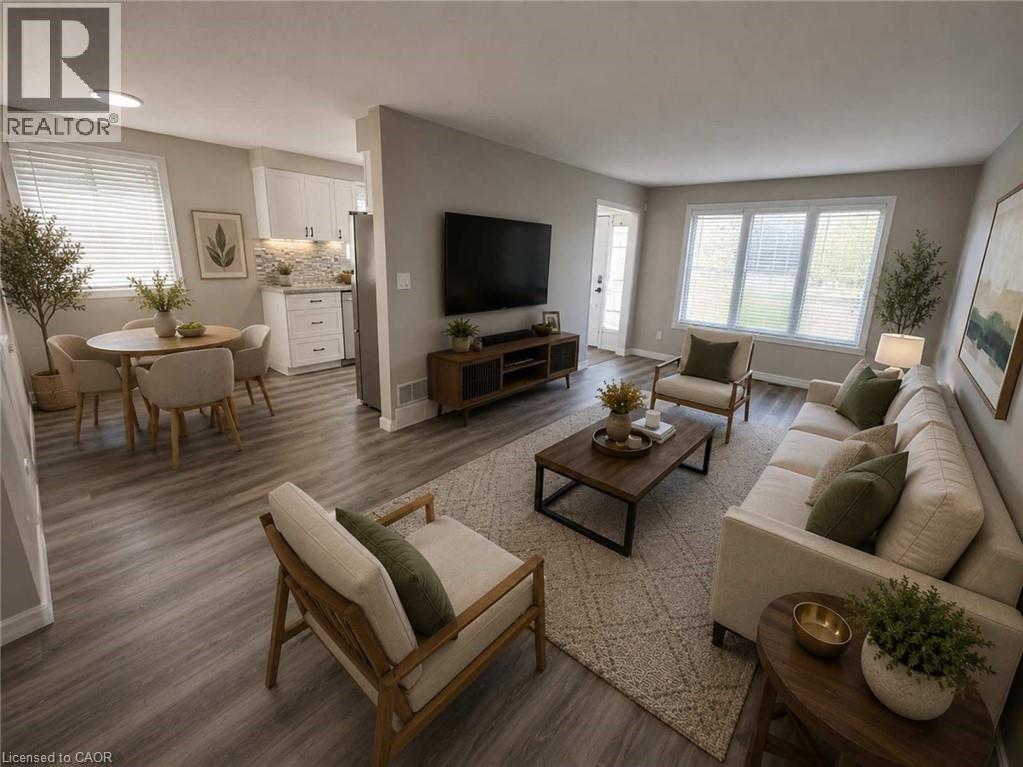
Imagine finally having the space you've been searching for. A backyard where the kids can play. Room for family gatherings. Space for a home office, hobby room, or visiting relatives. A place that can grow and change with your family's needs over the years. Welcome to 42 Terrace Avenue. Situated on a 30 x 110 ft lot with no rear neighbours, this 4-level semi-detached backsplit offers the flexibility that many buyers are searching for but rarely find at this price point. With 3+1 bedrooms, 2 kitchens, a separate entrance to the lower level, and multiple living areas spread across four levels, there's room here for everyone. Recent updates help make the transition even easier, including new laminate flooring throughout the main and upper levels, a freshly painted interior, and an updated main bathroom completed in 2026. The carpet-free design offers a clean, modern feel that's both stylish and easy to maintain. Whether you're a first-time buyer looking to put down roots, a growing family needing more space, or someone exploring multi-generational living, this home offers endless possibilities to make it your own. Step outside and discover why so many people love calling Welland home. Spend weekends exploring nearby parks and trails, enjoying the Welland Recreational Waterway, cycling, kayaking, fishing, or taking advantage of the many community amenities just minutes away. Schools, parks, recreation facilities, shopping, transit, and everyday conveniences are all close by, making life a little easier and a lot more enjoyable. This isn't just a home. It's an opportunity to create your next chapter in a community that offers space, convenience, and a lifestyle you'll enjoy for years to come. Some photographs have been virtually staged to illustrate the property's potential and are for illustrative purposes only. (id:15069)
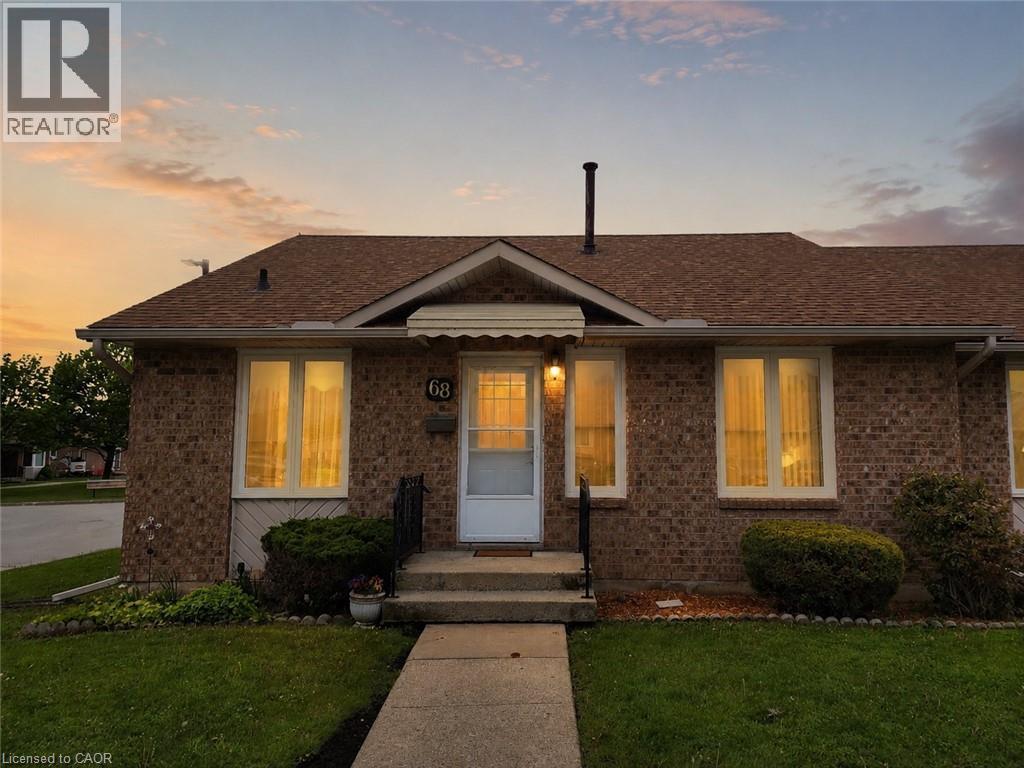
This end unit bungalow townhouse is designed for an easier lifestyle with accessibility in mind. Parking is just steps away from your front door, alongside several very close visitor parking spots. The wheelchair friendly main floor features a kitchen, dining area, and a bright living room, along with a large primary bedroom (with patio doors leading to your own private rear deck), a full bathroom, and main floor laundry. Everything you need for daily living all in one space. The fully finished basement adds incredible value, offering a well sized family room with a cozy electric fireplace, a workshop for hobbyists, a versatile den (perfect as a guest bedroom), and a second full bathroom. Say goodbye to multiple utility bills; The low monthly fee of $485 includes your water, cable TV, and more, offering true budget predictability. With a location just minutes from major highways and all essential amenities, this home is the perfect blend of comfort and convenience. Don't miss out! (id:15069)
Stunning 2,174 sq. ft. Webb Bungaloft - Immediate Possession Available! This beautiful bungaloft offers the perfect combination of style and function. The spacious main floor includes a bedroom, a 4-piece bathroom, a modern kitchen, a dining area, an inviting living room, a laundry room, and a primary bedroom featuring a 3-piece ensuite with a shower and walk-in closet. Upstairs, a versatile loft adds extra living space, with an additional bedroom and a 4-piece bathroom, making it ideal for guests or a home office. The unfinished walkout basement offers incredible potential, allowing you to customize the space to suit your needs. Designed with a thoughtful layout, the home boasts sloped ceilings that create a sense of openness, while large windows and patio doors fill the main level with abundant natural light. Every detail reflects high-quality, modern finishes. The sale includes all major appliances (fridge, stove, microwave, dishwasher, washer, and dryer) and a large deck measuring 20 feet by 12 feet, perfect for outdoor relaxation and entertaining. Additional features include central air conditioning, an asphalt paved driveway, a garage door opener, a holiday receptacle, a perennial garden and walkway, sodded yard, an egress window in the basement, a breakfast bar overhang, stone countertops in the kitchen and bathrooms, upgraded kitchen cabinets, and more. Located in the sought-after Maitland Meadows community, this home is ready to be your new home sweet home. Don't miss out-book your private showing today! VISIT US AT THE MODEL HOME LOCATED AT 122 BEAN ST. Some photos are virtually staged. (id:15069)
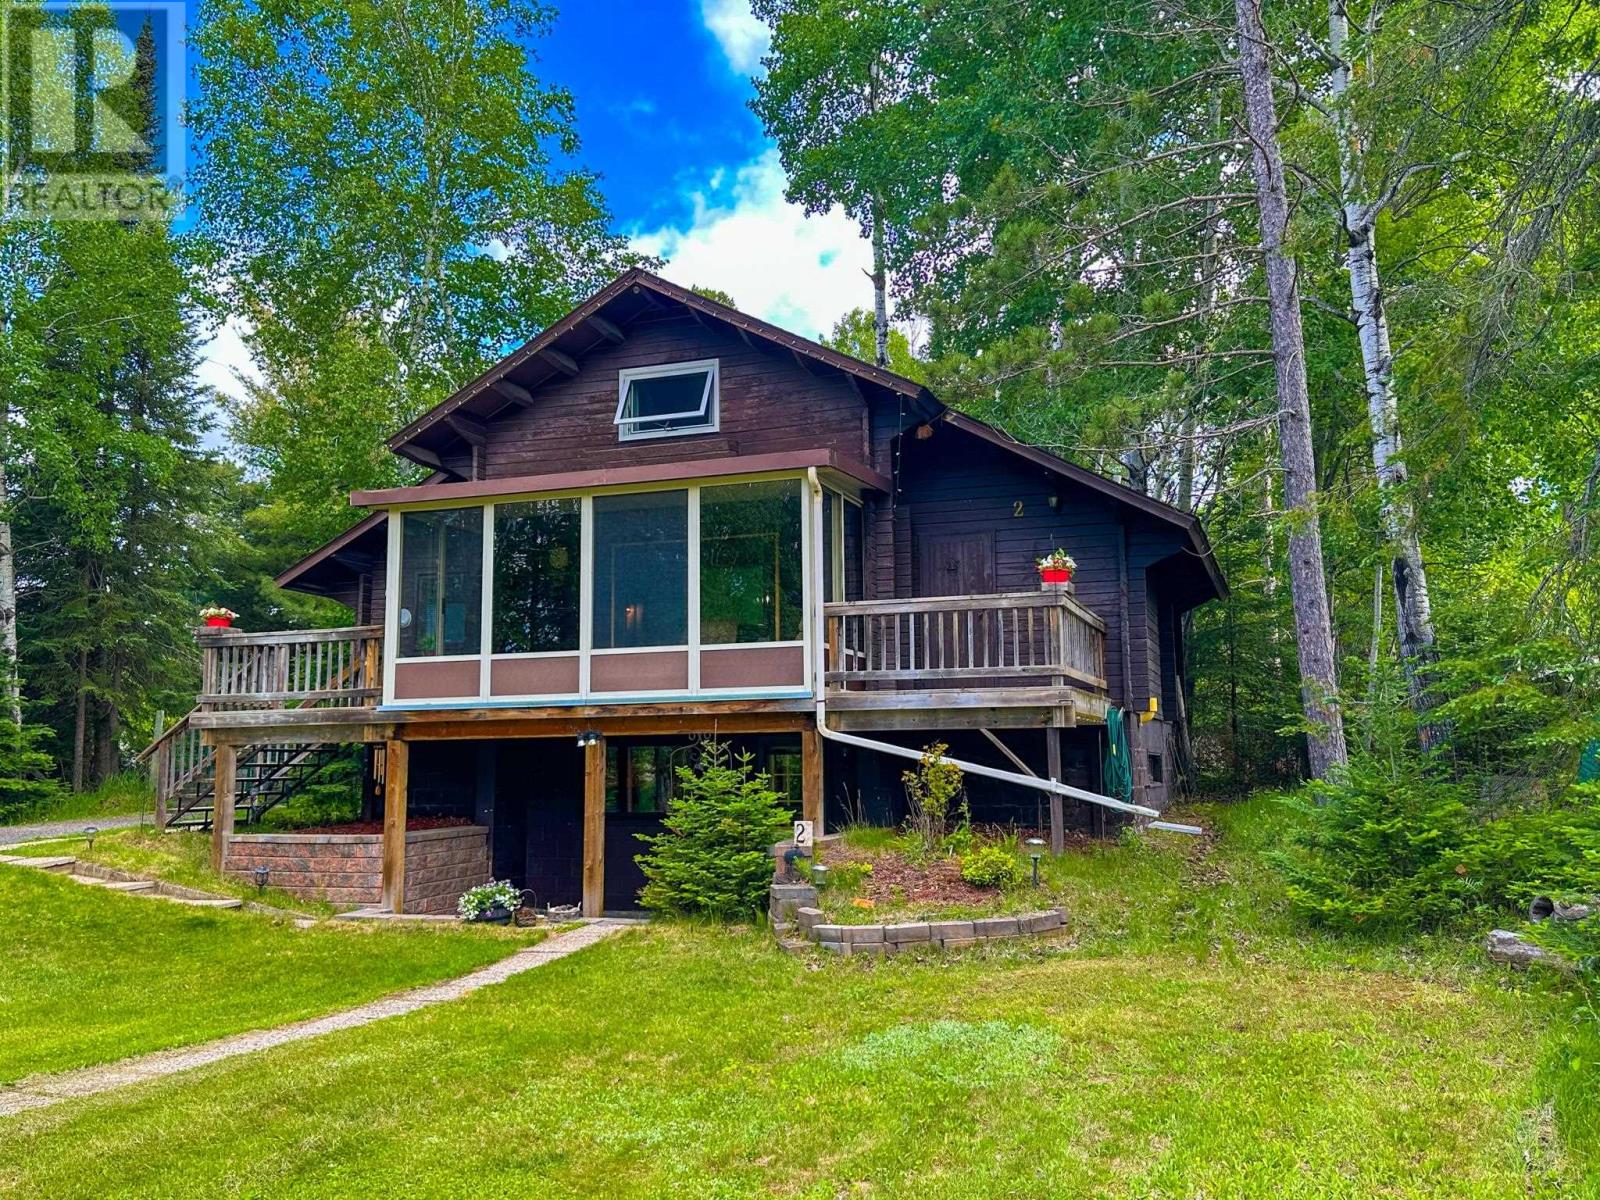
Nestled amongst the trees on a large level lot, this cozy Northern Wood home is located in the desirable Donbrock Drive neighbourhood close to schools, recreation and a short hop to shopping in the downtown area. Enjoy your mornings in the 3-season sunroom overlooking the expansive front yard. 3 bedrooms, 1.5 bathrooms, full finished basement, front and rear decks, detached 2-stall heated garage/workshop. (id:15069)
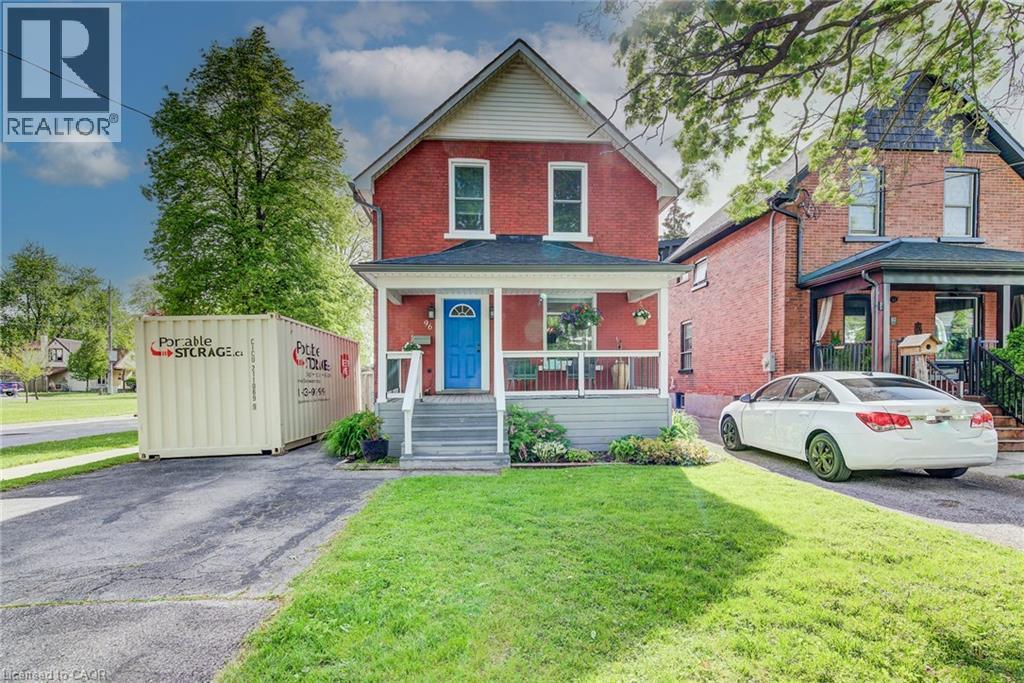
Timeless charm meets modern convenience on an oversized, fully fenced, pool-sized lot in the heart of Stratford. This is the one! Beautifully blending timeless character with modern updates, this charming 2+ bedroom home is situated on an exceptionally large, fully fenced, pool-sized lot. The updated kitchen offers both style and function, while the separate dining room is perfect for family gatherings and entertaining. A versatile main floor room provides the ideal space for a home office, guest room, or potential third bedroom. Original character shines through with natural wood trim and wide baseboards. Outside, the meticulously maintained backyard offers ample room for gardens, play space, and outdoor entertaining. Parking for 3+ vehicles adds everyday convenience. Ideally located close to Stratford's renowned theatres, parks, restaurants, shops, chocolate factory, and vibrant downtown core. A wonderful opportunity to own a home that combines character, comfort, and location. Call today for your private viewing. (id:15069)