
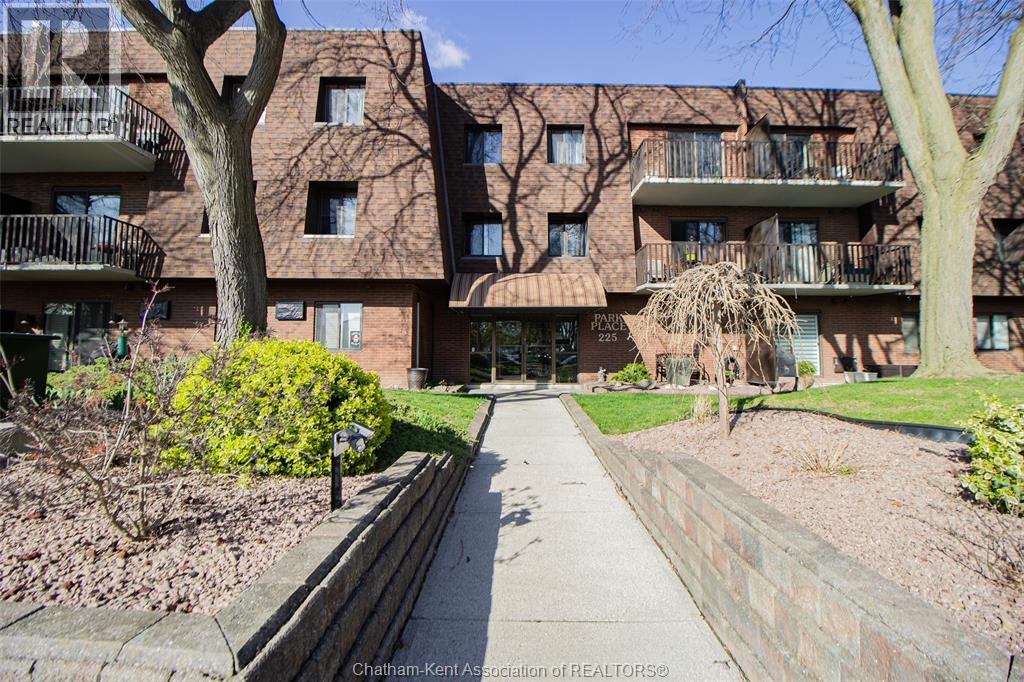
225 Campus Parkway Parkway Unit# 210 Chatham, Ontario N7L 4X2

2 Bedroom
Boiler, Radiator
$219,900Maintenance, Exterior Maintenance, Ground Maintenance, Heat, Water
$369.52 Monthly
Maintenance, Exterior Maintenance, Ground Maintenance, Heat, Water
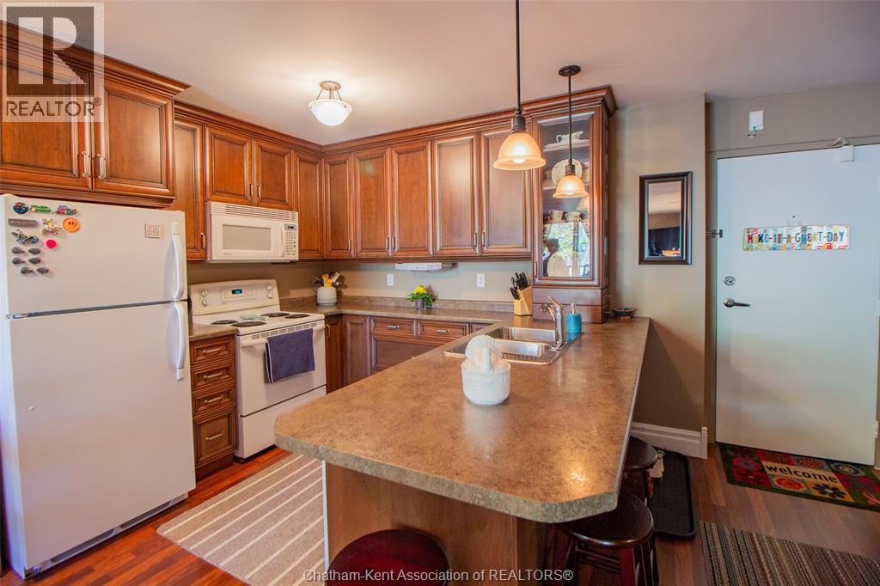
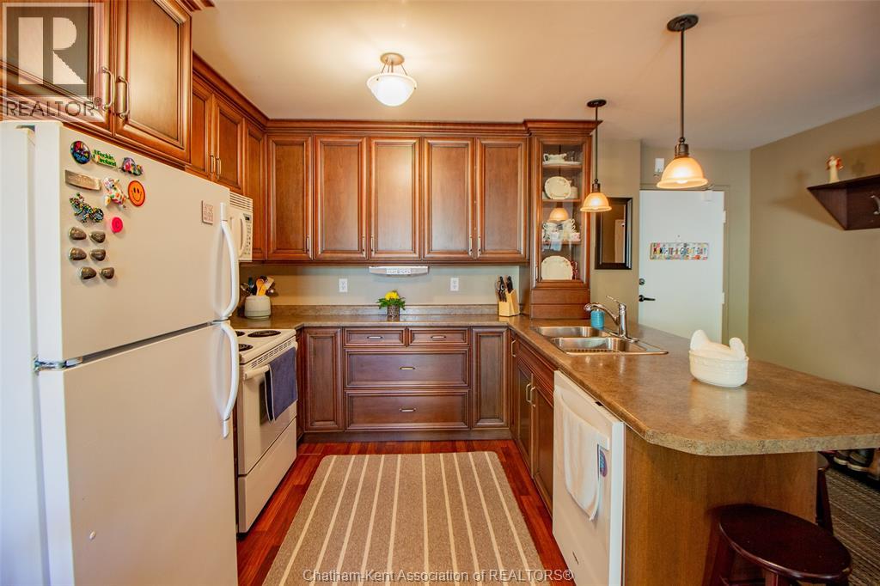
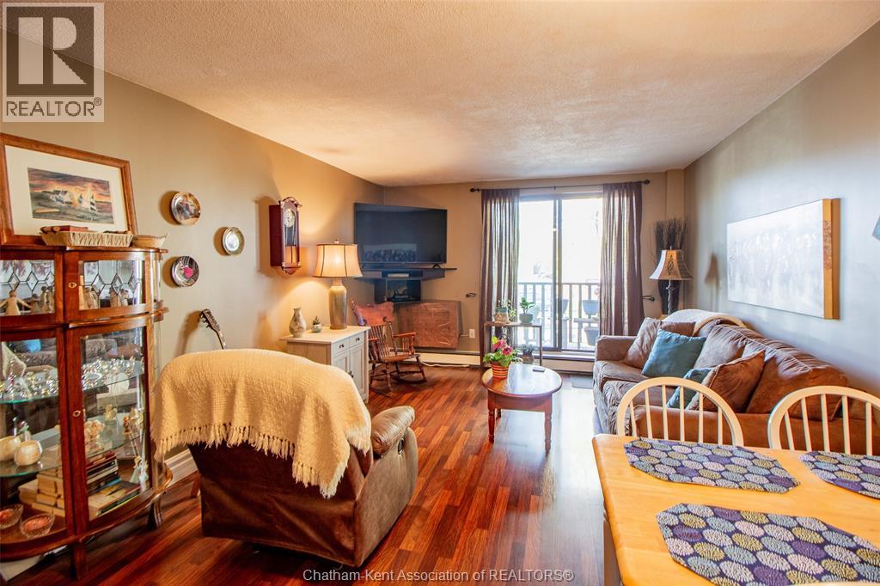
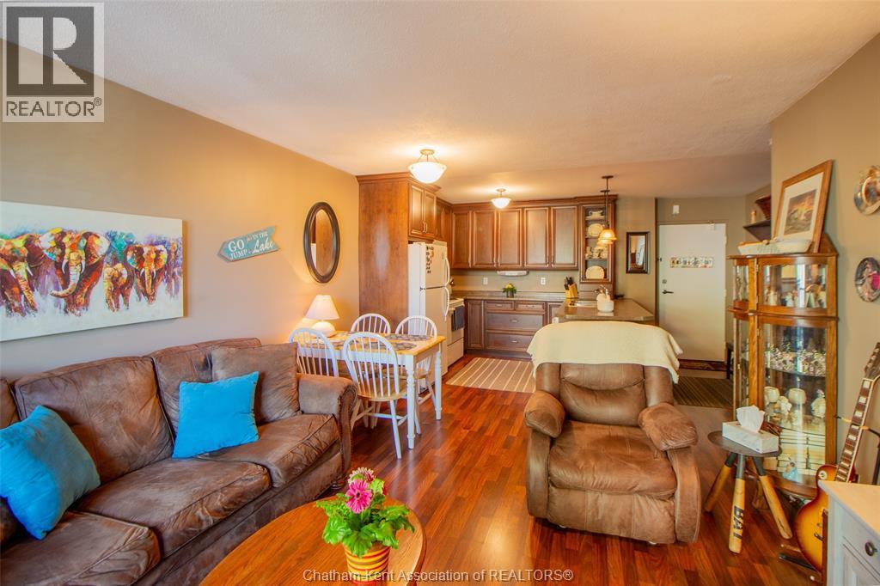
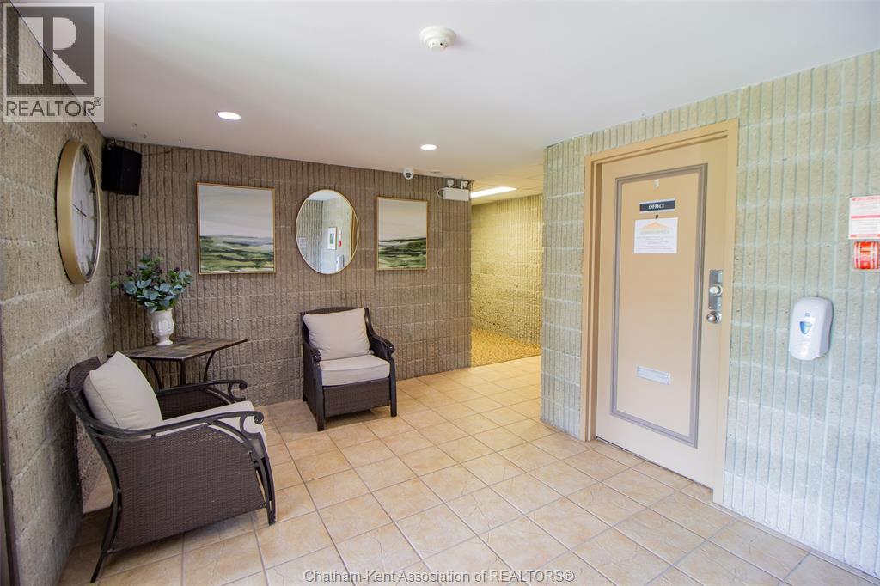
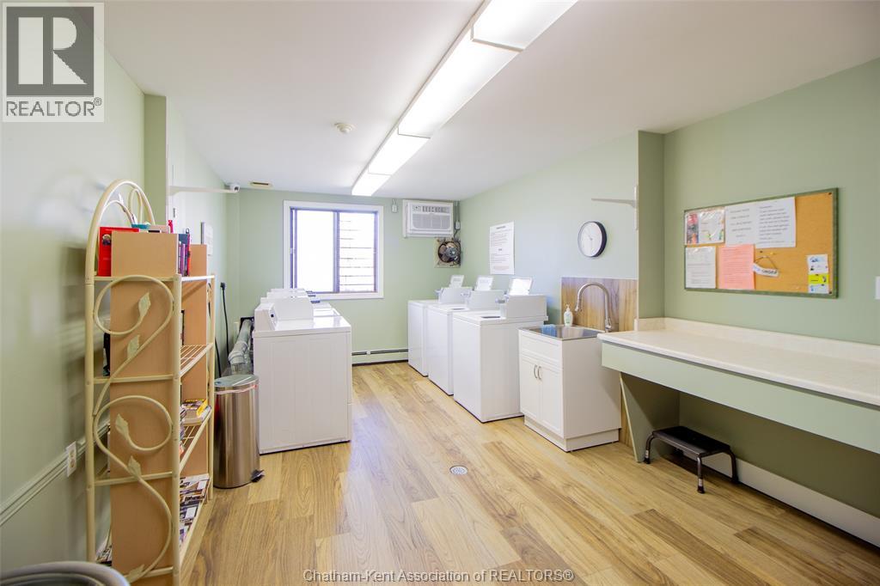
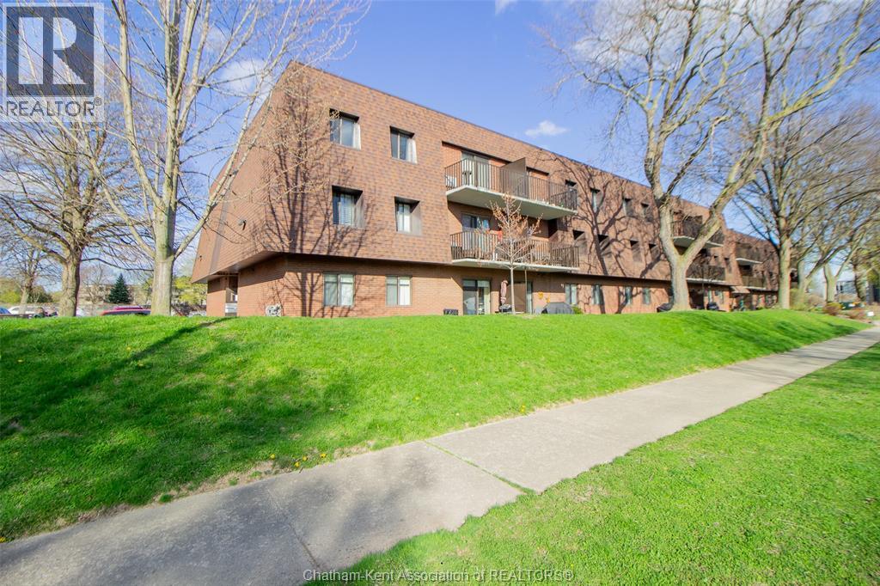
$369.52 MonthlyEASY, LOW-MAINTENANCE LIVING IN ONE OF CHATHAM-KENT'S MOST DESIRABLE CONDOMINIUM BUILDINGS. THIS BRIGHT SECOND-FLOOR, TWO-BEDROOM CONDO FEATURES A SPACIOUS OPEN-CONCEPT LAYOUT WITH AN UPDATED KITCHEN, ABUNDANT NATURAL LIGHT, AND A QUIET PRIVATE BALCONY TO UNWIND AT THE END OF THE DAY.THE LARGE STORAGE ROOM PROVIDES EXCEPTIONAL FLEXIBILITY, OFFERING PLENTY OF SPACE FOR SEASONAL ITEMS, HOBBIES, OR EXTRA BELONGINGS. IDEALLY LOCATED CLOSE TO SHOPPING, RESTAURANTS, PARKS, AND SCHOOLS, INCLUDING ST. CLAIR COLLEGE. THIS IS A WONDERFUL OPPORTUNITY TO OWN A MOVE-IN-READY CONDO IN A SOUGHT-AFTER COMMUNITY. (id:15069)
Property Details
| MLS® Number | 26016312 |
| Property Type | Single Family |
Building
| Bedrooms Above Ground | 2 |
| Bedrooms Total | 2 |
| Constructed Date | 1975 |
| Exterior Finish | Brick |
| Flooring Type | Cushion/lino/vinyl |
| Foundation Type | Concrete |
| Heating Fuel | Natural Gas |
| Heating Type | Boiler, Radiator |
| Type | Apartment |
Parking
| Open | 2 |
Land
| Acreage | No |
| Size Irregular | 0 X 0 / 0 Ac |
| Size Total Text | 0 X 0 / 0 Ac|0-0.25 Acre |
| Zoning Description | Res |
Rooms
| Level | Type | Length | Width | Dimensions |
|---|---|---|---|---|
| Lower Level | Storage | Measurements not available | ||
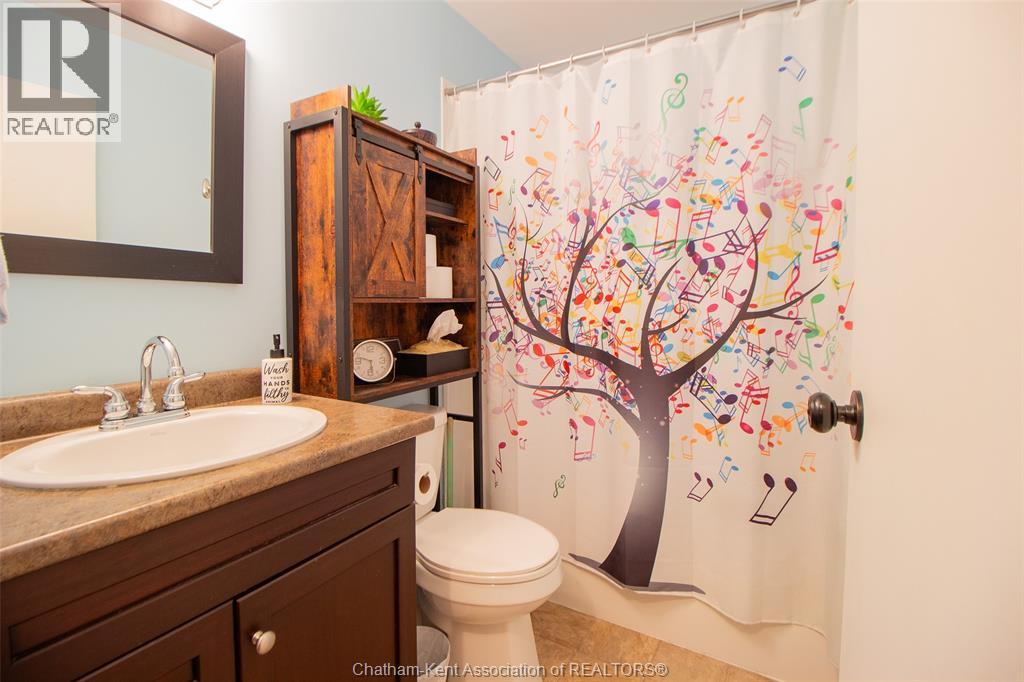
| Main Level | 4pc Bathroom | 7'7 x 4'1 | ||
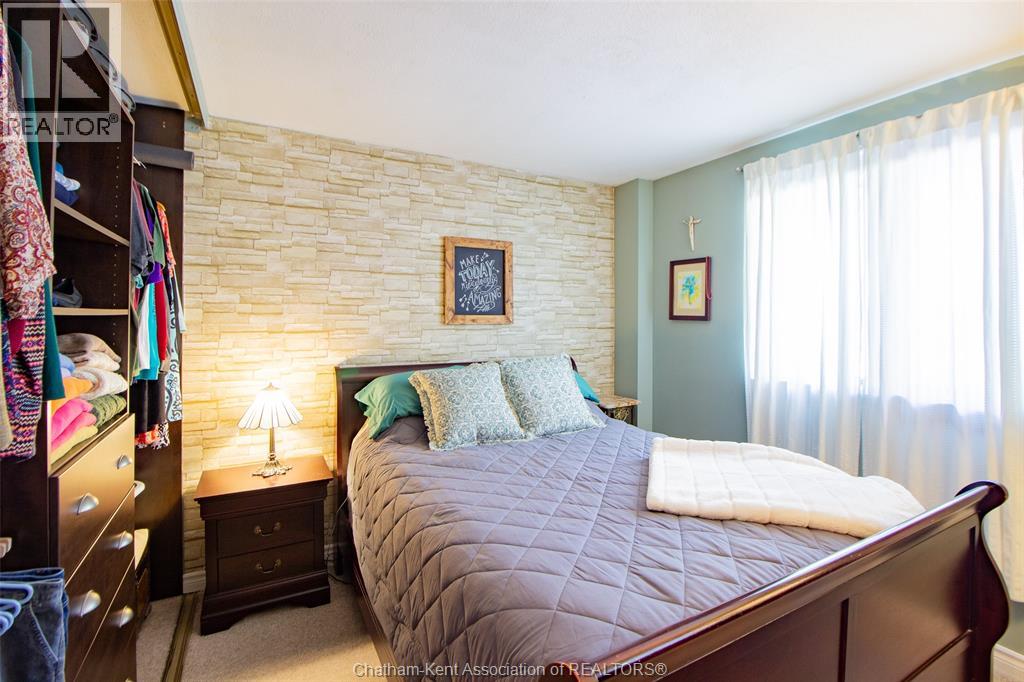
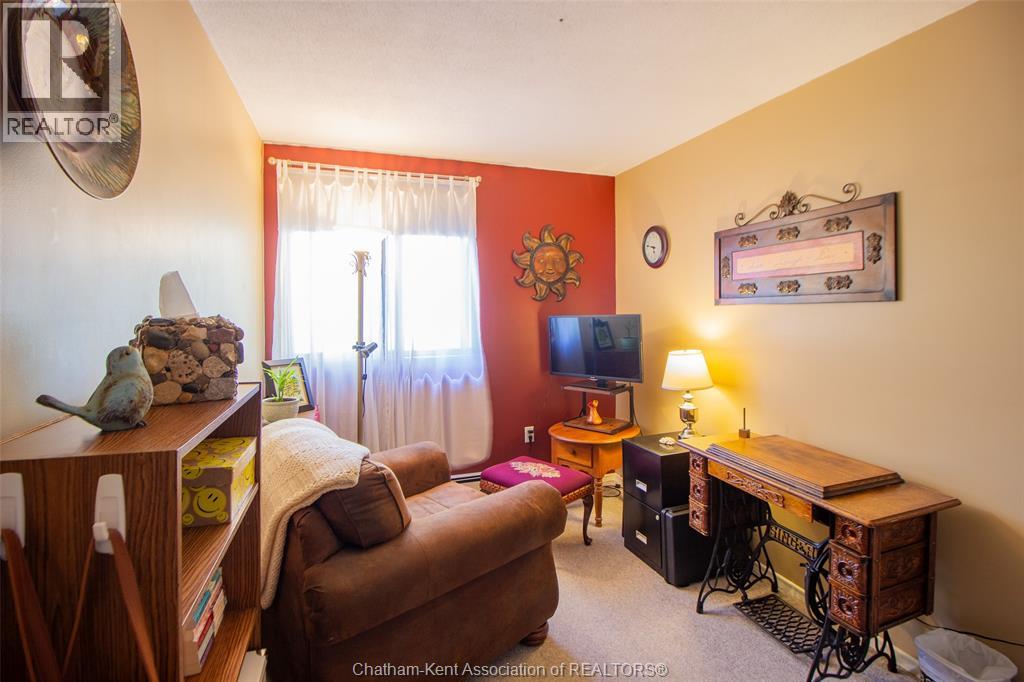
| Main Level | Bedroom | 11'3 x 10'10 | ||
| Main Level | Bedroom | 13'8 x 8' | ||
| Main Level | Living Room/dining Room | 12' x 14' | ||
| Main Level | Kitchen | 11'4 x 6'6 |
https://www.realtor.ca/real-estate/30009574/225-campus-parkway-parkway-unit-210-chatham
Contact Us
Contact us for more information

This REALTOR.ca listing content is owned and licensed by REALTOR® members of The Canadian Real Estate Association
The trademarks REALTOR®, REALTORS®, and the REALTOR® logo are controlled by The Canadian Real Estate Association (CREA) and identify real estate professionals who are members of CREA. The trademarks MLS®, Multiple Listing Service® and the associated logos are owned by The Canadian Real Estate Association (CREA) and identify the quality of services provided by real estate professionals who are members of CREA. The trademark DDF® is owned by The Canadian Real Estate Association (CREA) and identifies CREA's Data Distribution Facility (DDF®)
July 09 2026 05:22:31
Chatham Kent Association of REALTORS®
Realty House Inc. Brokerage