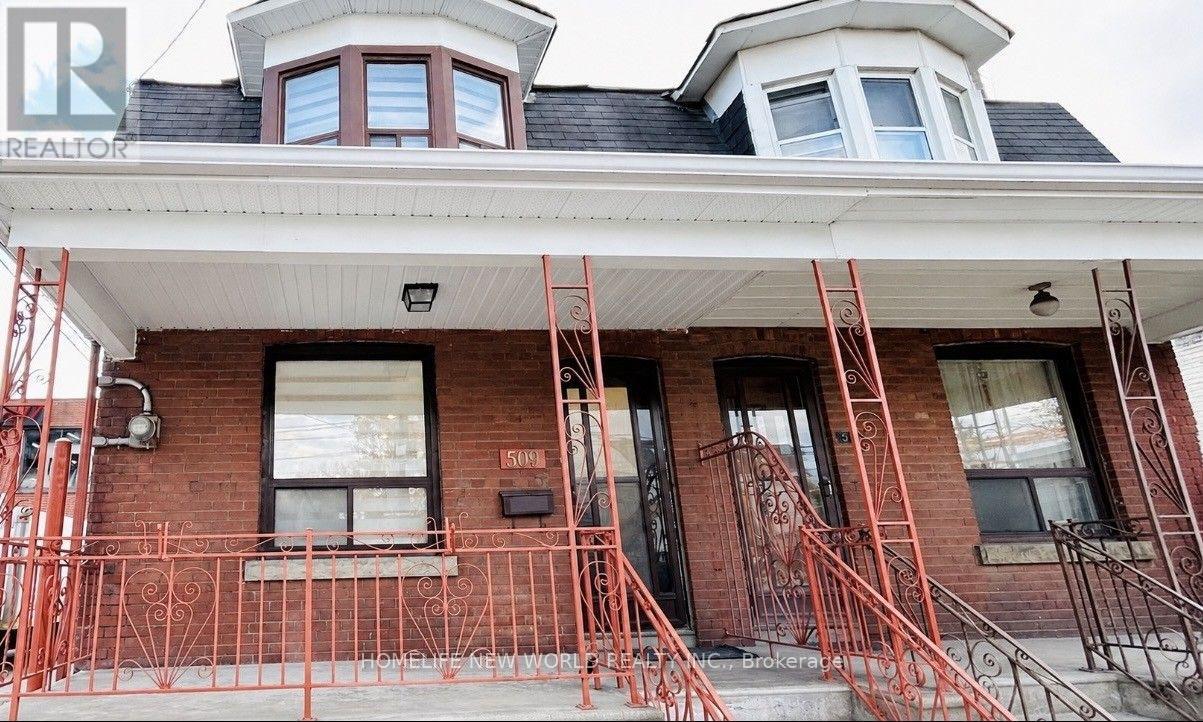
Welcome to this stunning move-in-ready home in the heart of Seaton Village, featuring over $100K in premium top-to-bottom renovations completed in 2025. New flooring & fresh paint throughout. The bright open-concept main floor showcases new modern pot lights, and a designer kitchen with a large centre island, custom cabinetry, quartz countertops, matching backsplash, and brand-new stainless steel appliances. A dedicated laundry area is seamlessly integrated into custom cabinetry for a sleek, modern look. The spacious primary bedroom offers a charming bay window with abundant natural light, while the beautifully renovated bathroom and new zebra blinds add style and comfort. The fully finished basement offers a separate entrance and a self-contained two-bedroom suite with a brand-new kitchen, full bathroom, private laundry, new vinyl flooring and a new custom door ideal for extended family, guests, or excellent rental income potential. The rear garage, accessed through a new garage door, offers parking for one compact car or flexible space for storage, a workshop, or summer BBQs and outdoor entertaining. A separate side entrance beside the garage adds extra convenience. Additional upgrades include a newly installed air conditioner. Ideally located just steps to TTC, parks, schools, Loblaws, McDonald's, Dollarama, and all major amenities, with easy access to both subway lines, George Brown College, the University of Toronto, and downtown Toronto. A rare turnkey opportunity in one of Toronto's most sought-after neighbourhoods, don't miss it! (id:15069)
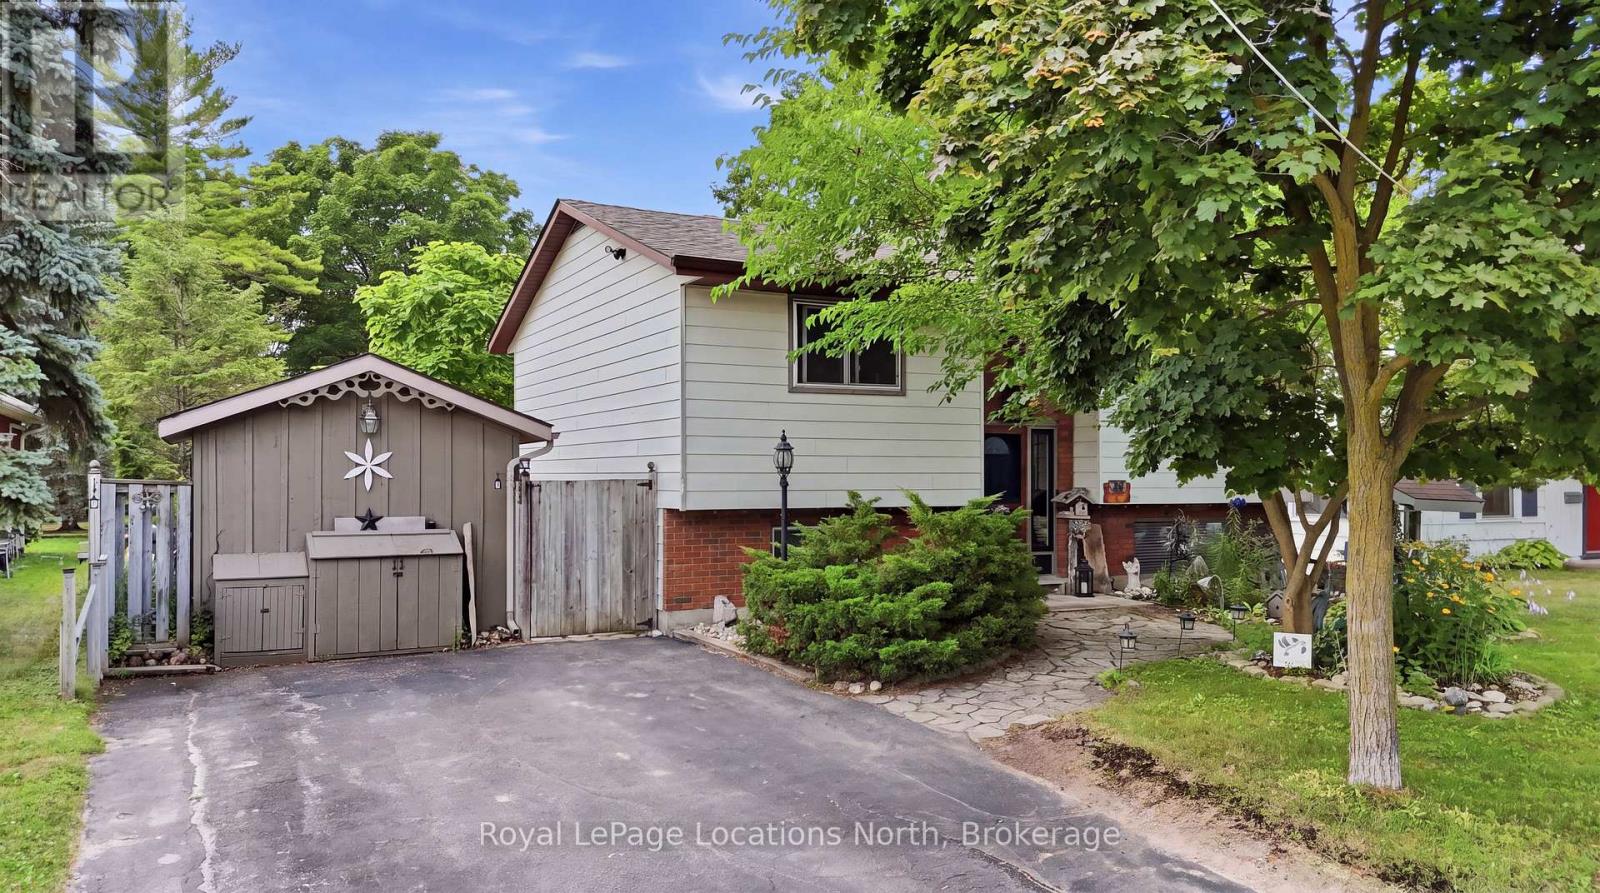
Hoping to live on a coveted 'Tree' Street in Collingwood? 488 Maple is your opportunity! This raised bungalow features 5 bedrooms (2+3), 1.5 bath and is set on a 55 X 132.24 foot lot with a fully fenced backyard and mature trees. This functional layout features a main floor living room with large bay window and gas fireplace (2016); two spacious bedrooms and an eat-in kitchen equipped with sliding door walkout to a private deck, perfect for outdoor dining with a gas-line to the BBQ! Downstairs, the fully finished basement expands your living space with a large recreation room with gas fireplace (2021), three additional bedrooms and a 2pc bath with laundry room. The backyard is very private and peaceful with loads of space for the kids to play. As an added bonus, not only do you have the 12'4" x 10'8" shed but under the deck is a completely separate storage area. Superb location with unmatched walkability: steps to Cameron Street Public School, Collingwood Collegiate Institute, and local parks. Just minutes to the trail network, downtown Hurontario Street, the shores of Georgian Bay and a quick drive to the ski hills at Blue Mountain Resort. A highly versatile property ideal for first-time buyers looking to enter the market or young and early retirees. Upgrades include: Shed Shingles (2025), Central Vac (2024), New bathroom heater (2025), Two new bedroom heaters (2024), New Sewer, Water, Pavement (Fall 2023), R60 Insulation (2022), Windows (2014-2022), Front door and screen door (2020), Eavestrough and Fixatech strengthening system (2015), House shingles (2010). (id:15069)
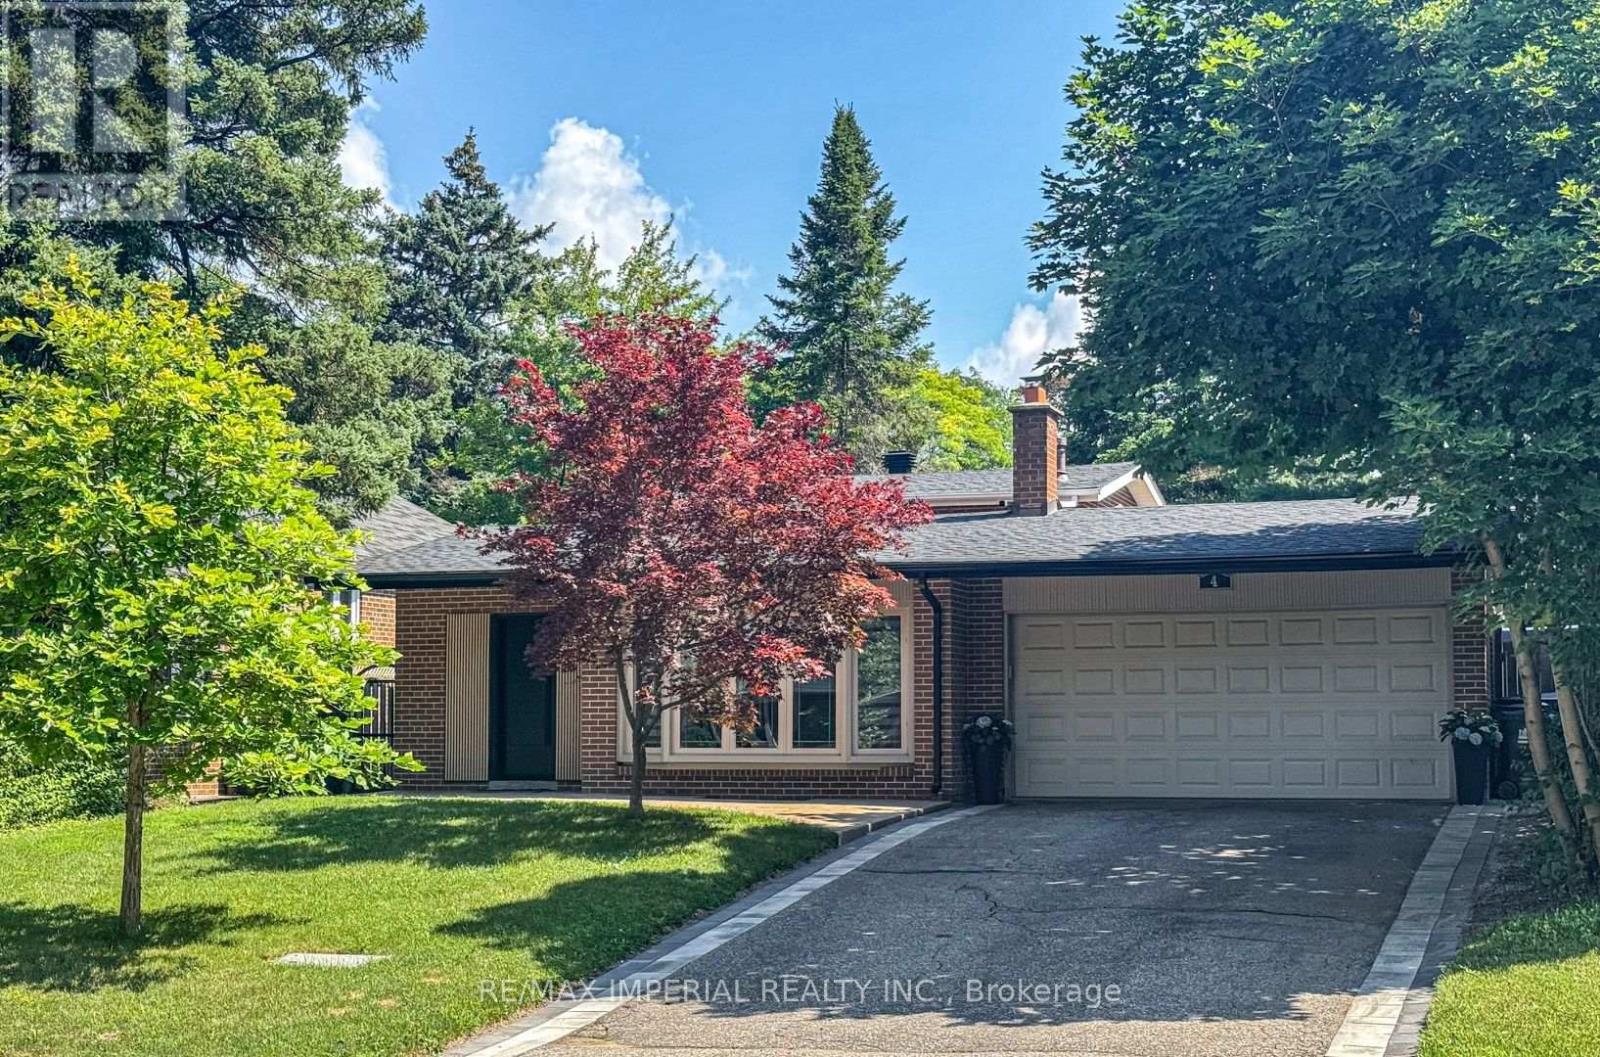
This Is A Fabulous Home You've Been Looking For. Situated At Most Sought After Neighborhood , Mature , Perfect For All Ages, Among Multi-Million Homes, Easy To Transit , Close To All Amenities, Easily Accessible But Surrounded By Parks, Trees And Lawns, Privacy, Tranquil And Calming Down Whenever Driving Into /Stepping Into This Piece Of Gem Area Of Henry Farm. It's Been Maintained And Upgraded A Lot From Inside Out! Welcoming You An Almost Brand New Family Sized Move-in Ready 4 Bedroom Home! A Modern Kitchen With Eat-In Dining With Built In Bench Provides A Perfect Get -Together Corner ,Cozy And Time Saving. With A Side Entrance To Outside Leading To A Newly Landscaped & Fully Fenced Backyard , New Lawn ,Freshly Covered Tree Root Mulch, New Soil , A Newly Paved Patio Offering A Quiet Area For Outdoor Activities: Family Gathering And Summer BBQs. A Sun Filled Living Room W/Bay Window, Bright And Spacious. Above Level , Two Adequate Sized Bedrooms W/ Large Windows W/ Ample Natural Light. Newly Renovated Bathroom With A Pantry Makes Storage Easy. Stepping Down, There Are Another Two Sufficient Sized Bedrooms And A Fully Functional Four Piece Bathroom. Convenient And Separated Like Space Being Company Without Being A Bother ! Smart Layout !! Basement Also Newly Finished Offering Large Open Area For Entertaining. Furnace, Hot Water Tank And Air Conditioning All Brand New And Owned. Hard Wood Flooring All Through, Pot Lights And New Light Fixtures. Don't Forget Newly Paved Both Sides Of Driveway And A New Front Entrance Door ! Oh, There Is Nothing Missed. Just Waiting For You. Offer At Anytime! (id:15069)
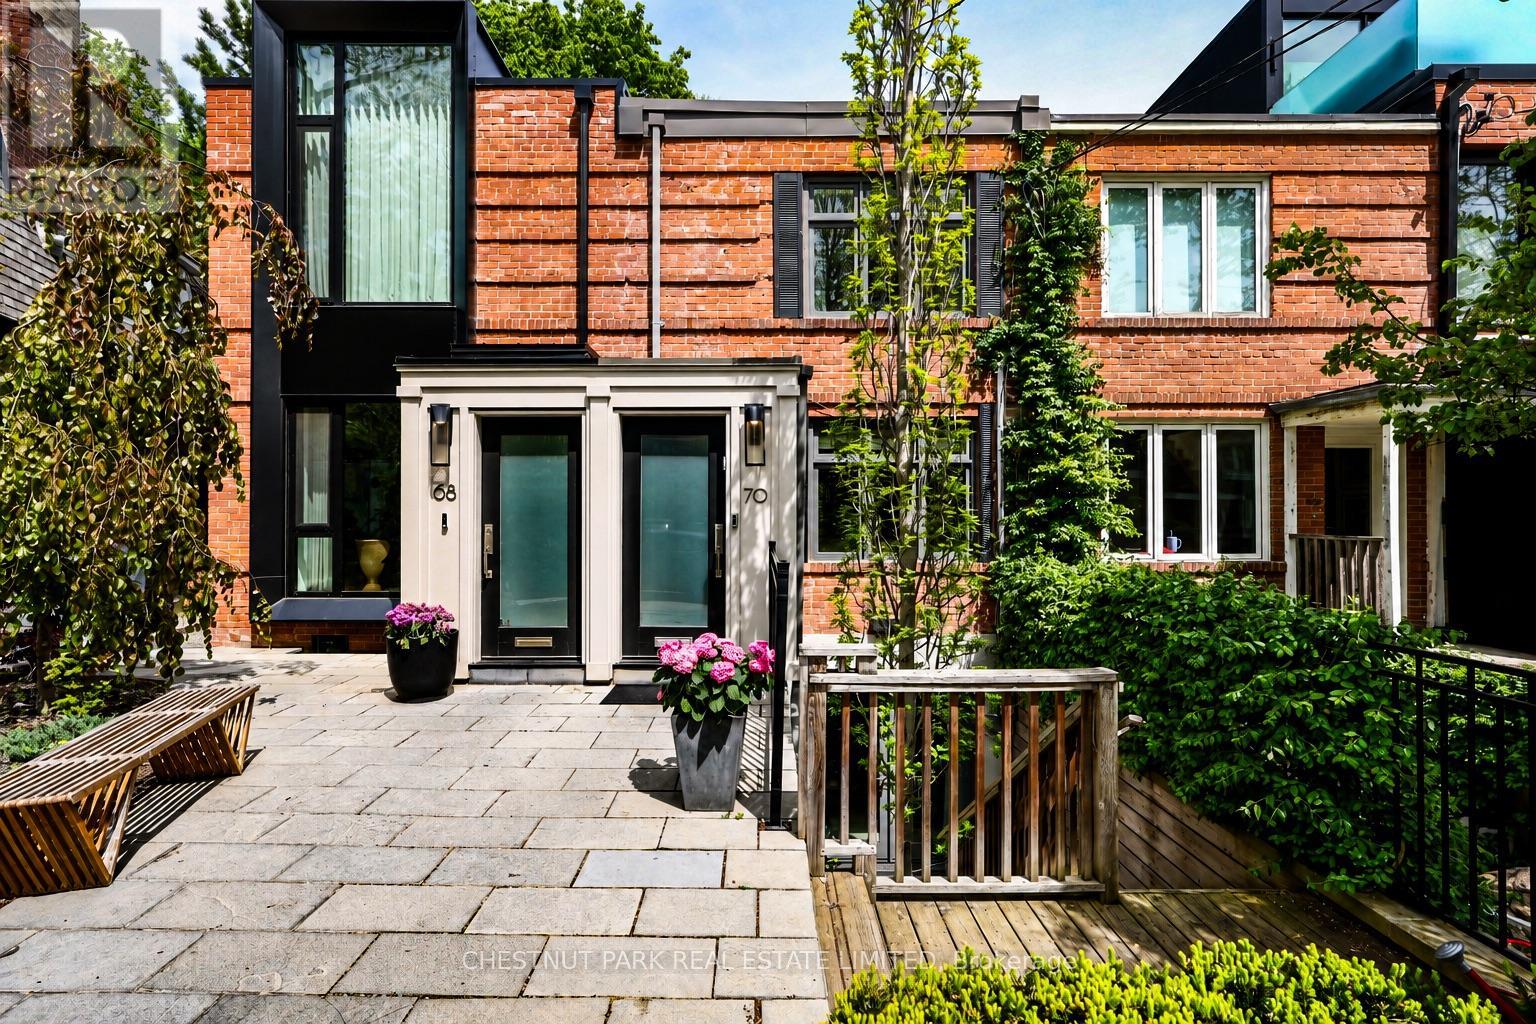
Located on an intimate residential street in Summerhill, just steps from Yonge Street's shops, cafés, restaurants and subway, this beautifully designed home offers turnkey living with a rare connection to the lush Rosedale Ravine. Thoughtfully designed by Harvey Wise and built with exceptional quality, every space has been carefully considered to create a home that is both elegant and highly functional.The rear terrace overlooks a remarkable canopy of mature trees, providing a beautiful setting for morning coffee, outdoor dining or unwinding at the end of the day. It offers a rare sense of privacy and greenery in the heart of the city.Ideal for professionals working downtown, couples who divide their time between Toronto and another home, or those seeking an elegant downsizing opportunity, this easy-to-maintain residence offers timeless design, exceptional quality and an effortless lifestyle. Leave the car behind and enjoy the walkable neighbourhood, vibrant community and enduring appeal that have made Summerhill one of Toronto's most coveted addresses. (id:15069)
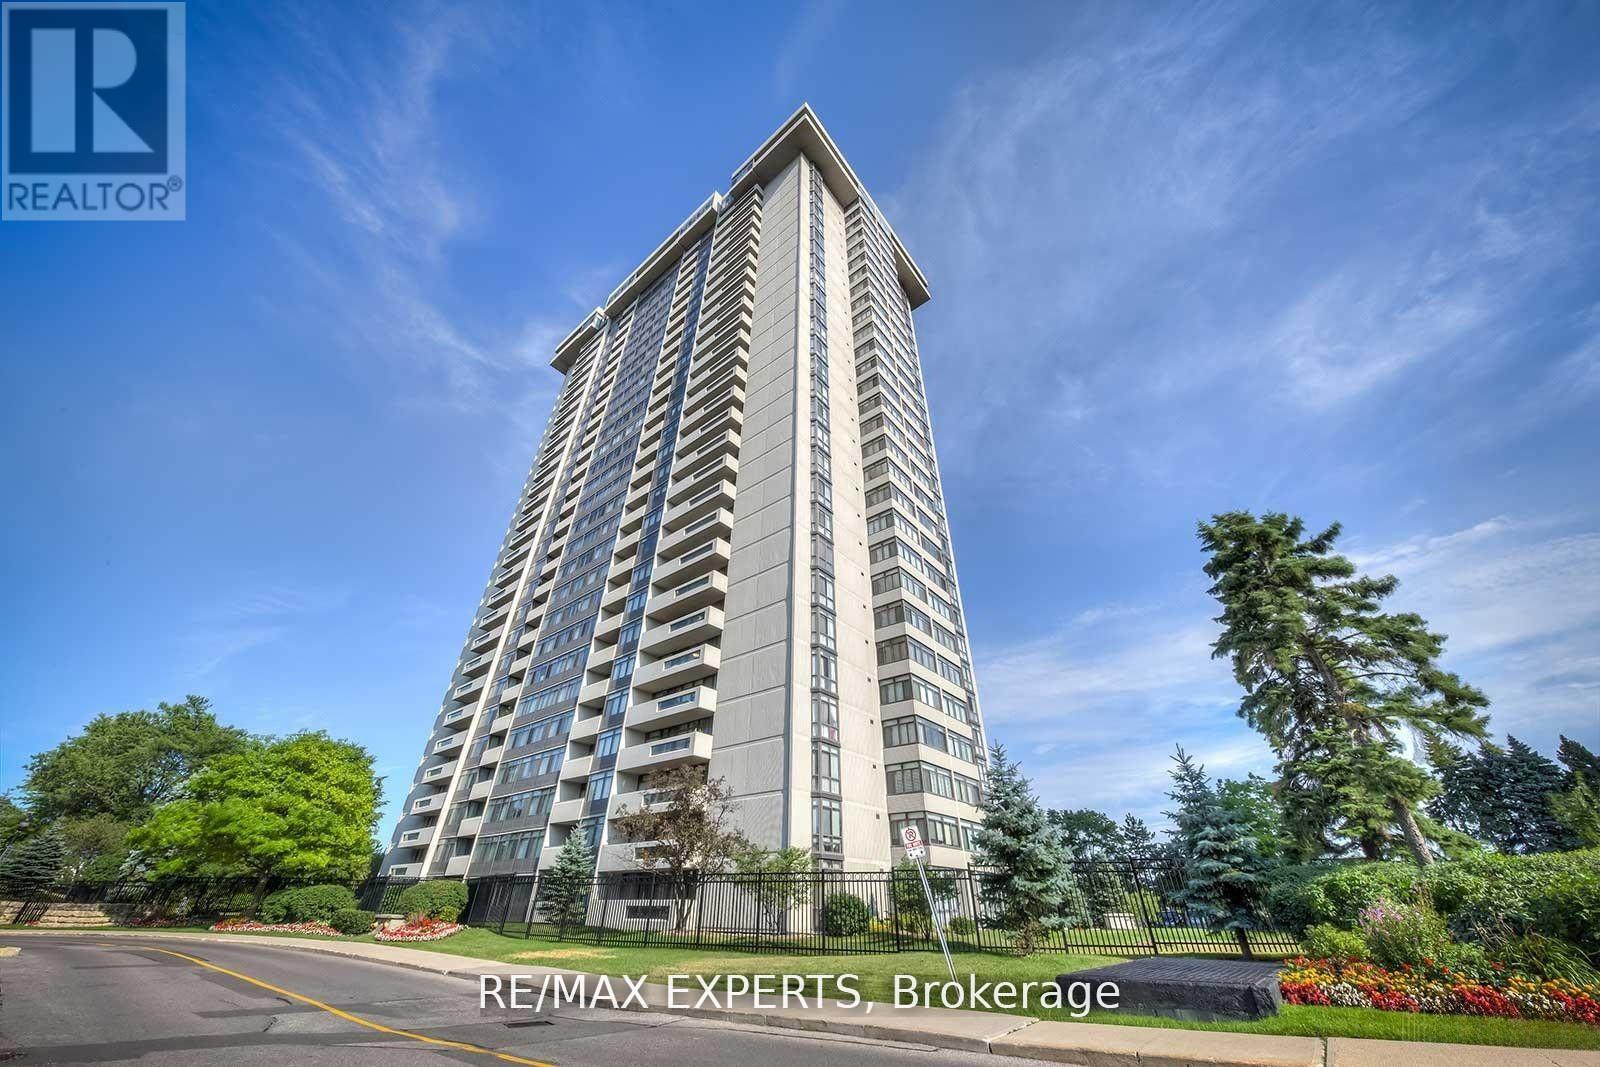
Welcome to Tridel's Skymark 2, a beautiful corner unit that offers lots of space, natural light, and a very comfortable layout. Featuring 3 bedrooms and 3 bathrooms, a large open balcony, two ensuite bathrooms, and extra-large ensuite storage, making it perfect for families or anyone who wants room to spread out. The entire unit has been fully renovated from top to bottom with quality finishes, giving it a fresh, modern feel.One of the best features is that the maintenance fees include everything-all utilities plus Rogers high-speed internet, cable TV, and home phone. The unit also comes with two tandem parking spots, new windows, a new balcony door, and 24-hour gatehouse security for added peace of mind.The building offers amazing amenities, including indoor and outdoor pools, tennis and squash courts, a gym, sauna, games and billiards rooms, media and lounge areas, and beautiful gardens with walking trails and a waterfall.The location is very convenient, with TTC, shopping plazas, No Frills, banks, restaurants, a hospital, and Seneca College all within walking distance. Easy access to Highways 404, DVP,401, and 407 makes getting around the city simple. This is a great opportunity to enjoy a spacious, well-kept home in a well-managed building with everything you need close by. (id:15069)
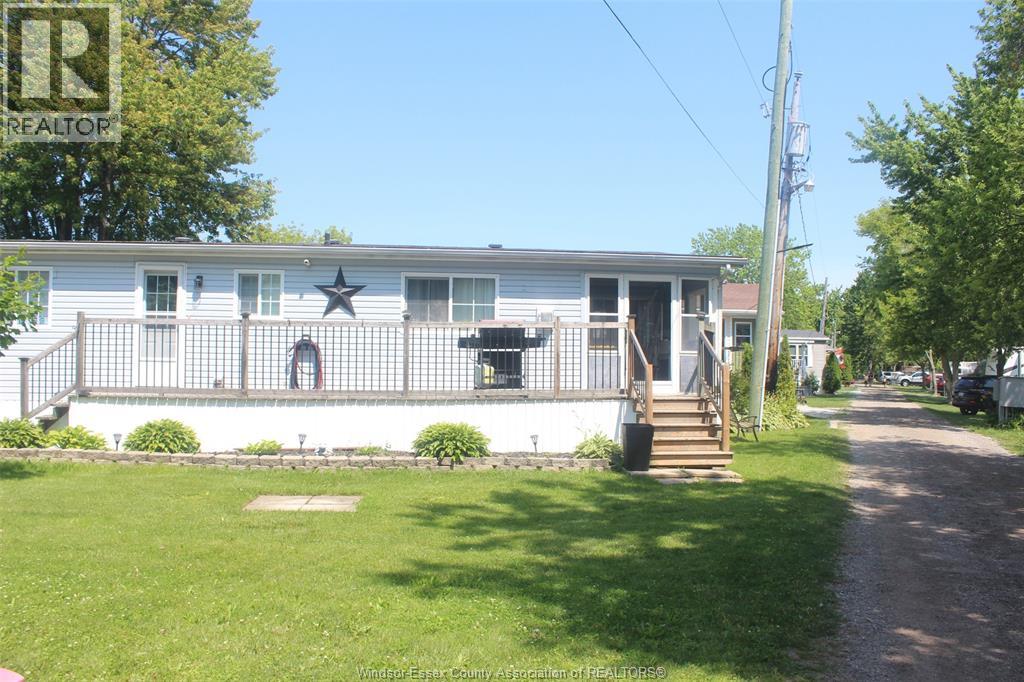
Welcome to 8 Lake Road in Holiday Harbour — a year-round leasehold community on the shores of Lake Erie in Wheatley, Ontario. With over 350 feet of private sandy beach and waterfront, Holiday Harbour delivers the kind of Lake Erie access that most buyers only dream about. This updated 3-bedroom, 1-bathroom bungalow offers a bright, functional layout with an updated kitchen, durable laminate flooring throughout, and a covered entry platform for easy year-round access. A brand-new Furnace/AC ensures efficient, reliable heat through every season. A private storage shed and parking for two vehicles round out the practical details. Connected to municipal water and sanitary sewer services, this is a true four-season home — not a seasonal escape. Holiday Harbour is one of the most active waterfront communities on Lake Erie, with a full organized events calendar running May through October. The 2026 schedule includes welcome back BBQs, live music and DJ nights, karaoke, trivia, bocce ball tournaments, beach bonfires, a Hawaiian Night potluck, casino night, and more — a genuine community with neighbours who show up for each other all season long. The full 2026 Holiday Harbour events calendar has been attached to the supplements for your review. Adjacent to Wheatley Provincial Park, residents enjoy direct access to scenic walking trails and natural green space right outside their door. Monthly fees include land lease, water, property taxes, and access to the full community events calendar — so the lifestyle is already built into the cost. Affordable Lake Erie living, private beach access, a brand-new furnace, and a community that knows how to have fun — 8 Lake Road in Holiday Harbour is ready for its next chapter. Schedule your private showing today. (id:15069)
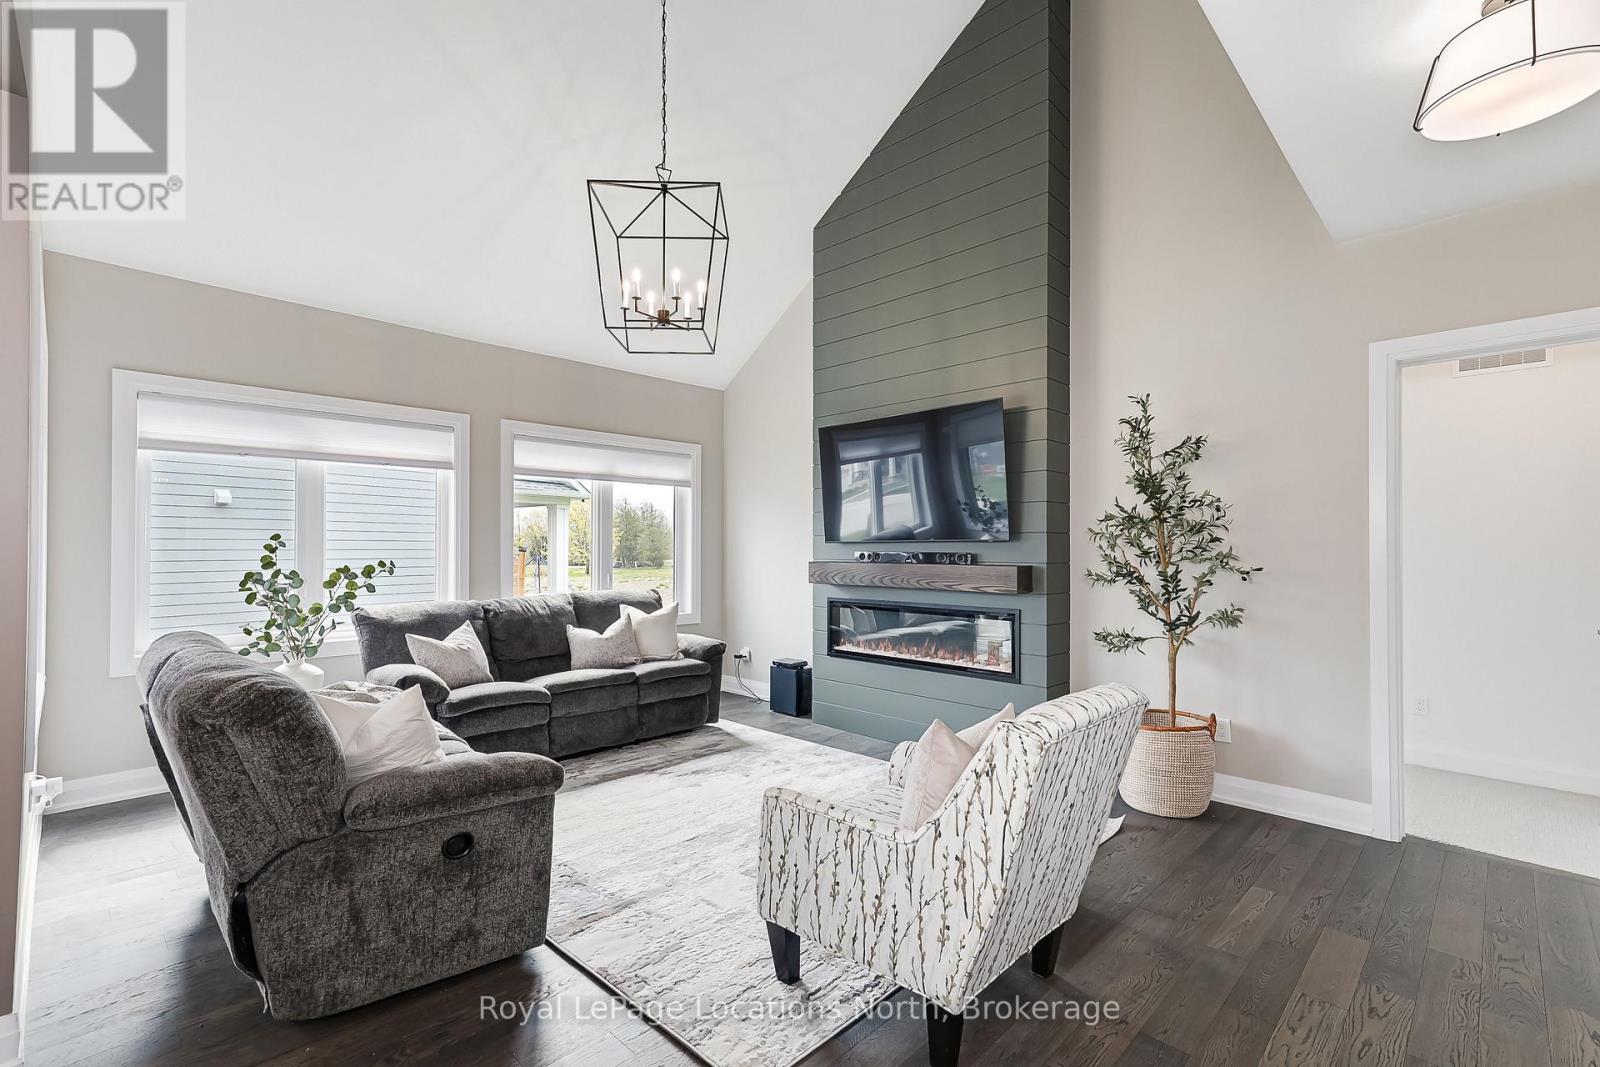
Welcome to 121 Beacon Drive, situated on a premium sized corner lot in The Cottages at Lora Bay where timeless design meets modern luxury.This beautifully upgraded bungaloft showcases quality finishes and thoughtful features throughout. Bright, open-concept main floor boasts vaulted ceilings, wide plank hardwood flooring, modern light fixtures, pot lights & a floor-to-ceiling shiplap Napoleon fireplace with mantle, perfect for cozy nights or entertaining guests. The kitchen features two tone cabinets, modern backsplash, walk in pantry, s/s appliances (waterline to fridge), granite counters The main floor primary suite offers a peaceful retreat with a spacious walk-in closet and spa-like ensuite. Upgraded mudroom with shelving and cabinets with washer/dryer and access to your double car garage. Additional upgrades include exterior corner brick package, iron railing, powder room upgrades, loft tv outlet location, garage door opener and hot water on demand. The unfinished basement layout features 4 large windows and awaits your finishing touch. Upstairs, the airy loft overlooks the great room and includes two guest bedrooms, full bathroom & bonus living space. Residents of Lora Bay enjoy a vibrant community with access to a private beach steps away (great for swimming, kayaking and beach volleyball), fitness centre, clubhouse (with pool table and weekly events hosted for residents), and a host of four-season activities. Just minutes to Lora Bay Golf Course, Thornbury's downtown shops, cafes, restaurants and nearby ski clubs, this home is the ultimate combination of luxury, location, and lifestyle. (id:15069)
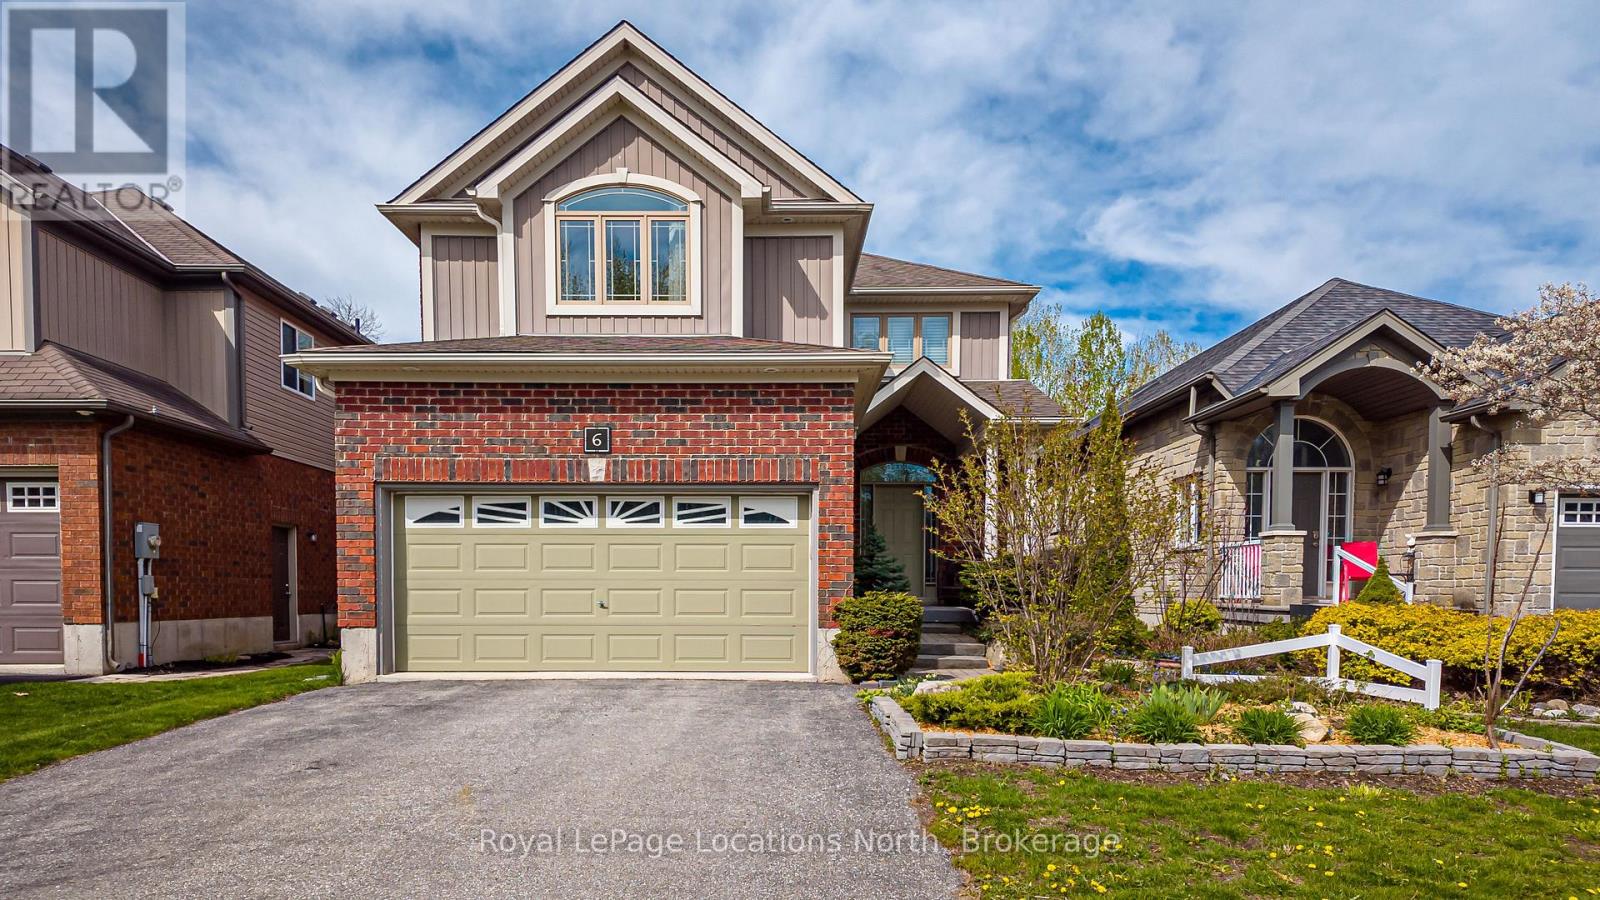
Looking for privacy? Located in desirable Lockhart Meadows, 6 Williams Street is a premium 2-storey family home set on a 200 foot lot backing directly onto the Georgian Trail and as a bonus, no homes directly across the street! You will enjoy the spacious foyer when you first enter followed by the open-concept living room with marble facing gas fireplace, 9-foot ceilings, crown moulding, hardwood flooring, pot lights and an abundance of windows throughout. The functional kitchen features granite countertops, gas cooktop, full height kitchen cabinetry, ceramic backsplash and breakfast area that walks out directly to the rear yard. On the main floor you will also find your private dining room (could also be used as a 4th bedroom if needed), 2pc bath and access to your two car garage. As you head upstairs, take note of the black wrought iron and wood handrail, as well as hardwood staircase. The primary bedroom is highlighted with a vaulted ceiling, a spacious walk-in closet, and your very own ensuite. Two additional bedrooms offer excellent closet space and large windows for abundant natural light. Don't forget your upstairs laundry and 4pc bath. The finished basement features a large rec room with pot lights, 3pc bath and lots of storage options. This Karleton 'B' model was once a model home from Sunvale Homes. Positioned in a high-demand pocket a short walk from Admiral Collingwood Elementary School, both high schools, the park only steps away, Trail immediately behind you, this property provides immediate access to miles of walking and biking trails. Enjoy the convenience of Collingwood's dining, retail, waterfront amenities and local ski hills all just minutes away! (id:15069)
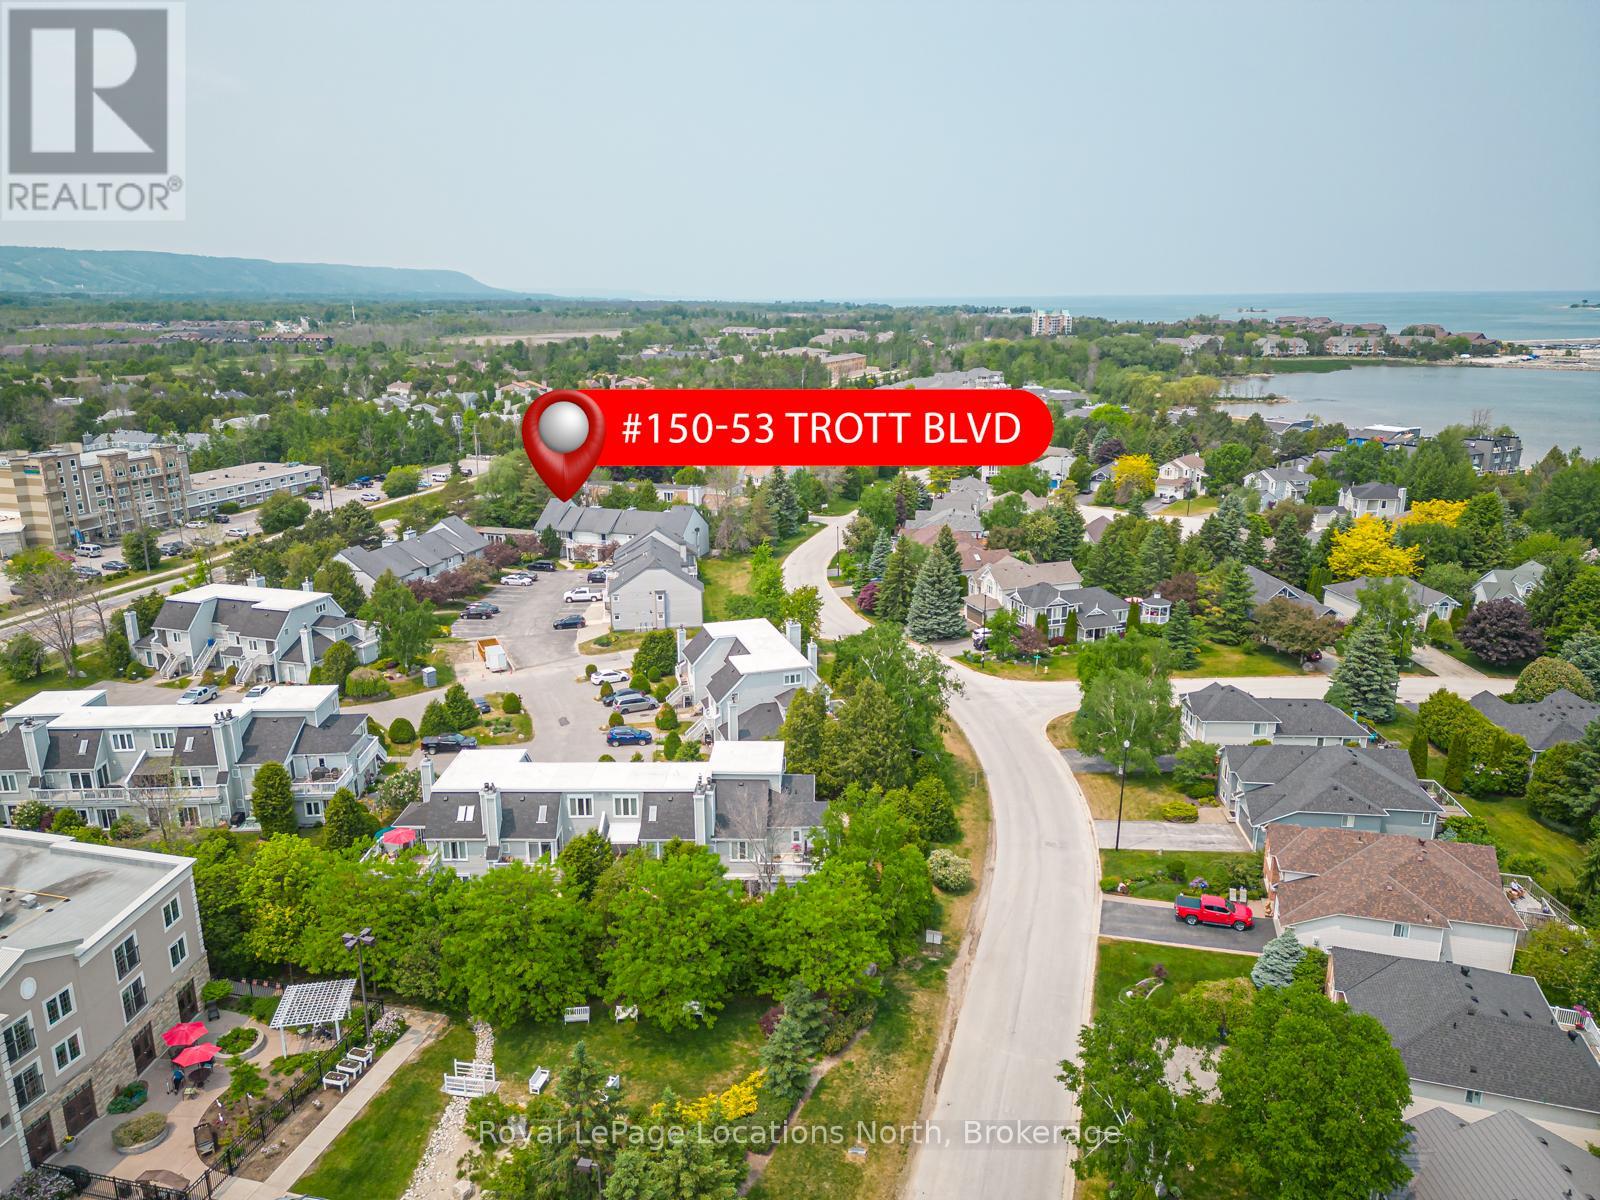
Welcome to 53 Trott #150 Harbour Side, 3 minute walk to the water with your SUP/Kayak. This home is a rare find: your condo fee includes natural gas heating, and the unit is fully equipped with central air conditioning, a premium comfort not found in many neighbouring units! This bright, 2-bed, 2-bath end-unit boasts an open-concept layout with impressive vaulted ceilings. The modern kitchen features a stainless steel fridge, an induction stove, butcher block countertops, a beautiful stone backsplash, and sleek pot lights. Luxury vinyl flooring flows throughout, complementing a cozy gas fireplace with a wood mantle. High-end conveniences include a central vacuum system, ceiling fans, and abundant of natural light with walk-outs to the balcony from both the living room and the primary bedroom. The spacious primary bedroom features a private 4-piece ensuite. While the front bedroom offers its own separate entry from the front deck. There is an additional 3-piece bath for the 2nd bedroom or guests. Outside, enjoy a smoke-free community with shared bike storage and picnic areas. This unique condo corporation stands apart from other Trott units because it has a separate board. It is perfectly situated just steps from Georgian Bay, the Marina, and Lakeside Restaurant, and only a short drive to downtown Collingwood or Blue Mountain. (Note: 12-month average for Hydro/Water/Sewer is incredibly efficient at just $136.92/month)." (id:15069)
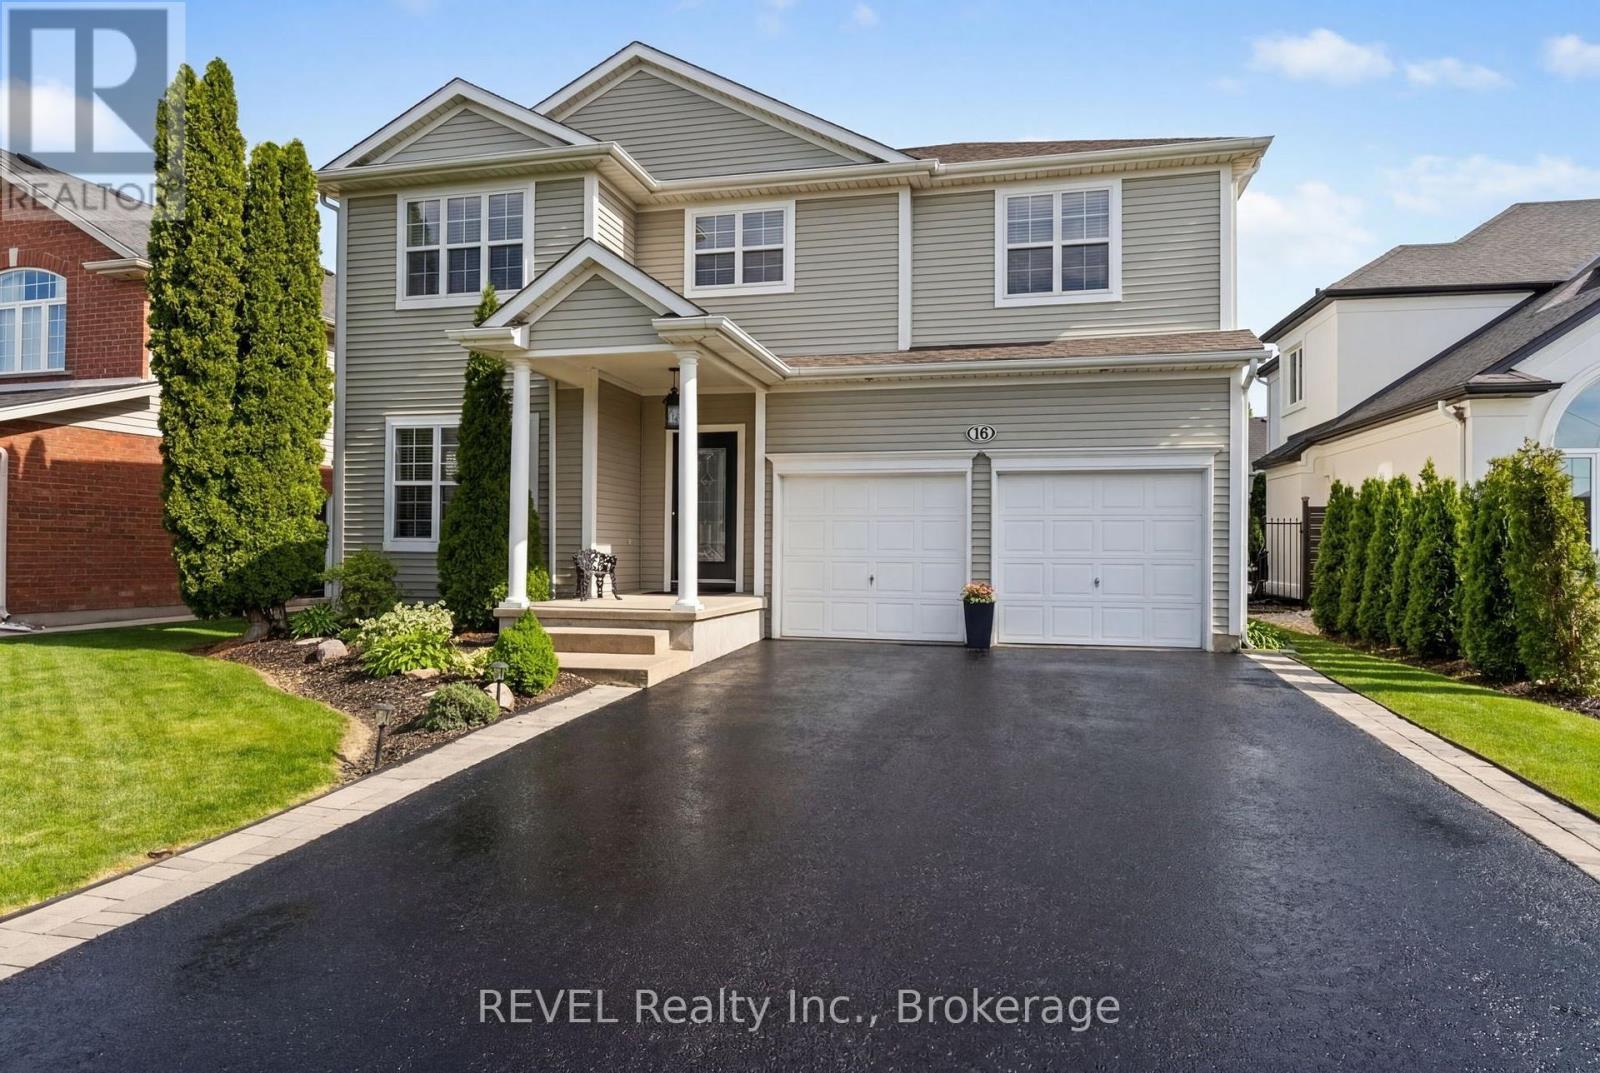
Introducing 16 Maracay Way, an exceptional residence nestled in one of St. Catharines' most sought-after family-friendly communities. Perfectly positioned near premier schools, hospital, parks, amenities, and convenient highway access, this meticulously maintained 3-bedroom, 3-bathroom home offers refined living in an unbeatable location. Designed with both elegance and comfort in mind, the spacious open concept living area showcases soaring vaulted ceilings, abundant of natural light, and a stunning gas fireplace with stone surround that anchors the great room with warmth and sophistication. The thoughtfully designed layout features three generously sized bedrooms, including a serene primary retreat complete with a private ensuite and walk in closet. The main floor laundry room offers convenient access to both the garage and backyard, enhancing everyday functionality. Step outside to your own private oasis featuring a covered deck, hot tub and expansive green space - the perfect setting for relaxing evenings or effortless entertaining. Impeccably cared for and truly move-in ready, this is a rare opportunity to own a beautifully appointed home in one of the city's premier neighbourhoods. (id:15069)
This gorgeous 2 bedroom, 3 bath luxury end-unit townhouse showcases exquisite high-end finishes throughout, along with two private balconies and a fully finished walk out basement leading to a beautifully manicured patio with exclusive access to the tranquil Two Mile Creek Conservation Area. The home also features an attached 1.5 car garage with additional parking for two vehicles.The stunning kitchen is equipped with abundant upgraded cabinetry and fixtures, quartz countertops, stainless steel appliances, and a wine fridge. The open concept living area is enhanced by custom curtains and blinds, including motorized Hunter Douglas blinds, and offers seamless access to a balcony through large sliding doors overlooking the picturesque ravine. The living room is both spacious and bright, anchored by a sophisticated electric fireplace with a stacked stone feature wall.The primary bedroom retreat includes its own private balcony, two closets with built-in cabinetry by Closets by Design, and a luxurious 5+ piece ensuite featuring double sinks, quartz countertops, upgraded faucets, a standalone soaker tub, and a glass shower.The fully finished basement adds exceptional living space with laminate flooring, a 3 piece bathroom, a dedicated exercise room, a Murphy bed, and a second fireplace with built in bookcases and cabinetry, along with a walk out to the patio.Additional features include pot lights, built in sound, a light and security system, three exterior cameras, and a dedicated personal hub with a Google WiFi mesh network. A private in home elevator provides convenient access to all levels.Located in a highly coveted community in Old Town Niagara-on-the-Lake, this home is within walking distance to the library, community centre, scenic trails, world-class wineries, fine dining, boutique shopping, and the Shaw Festival Theatre. (id:15069)
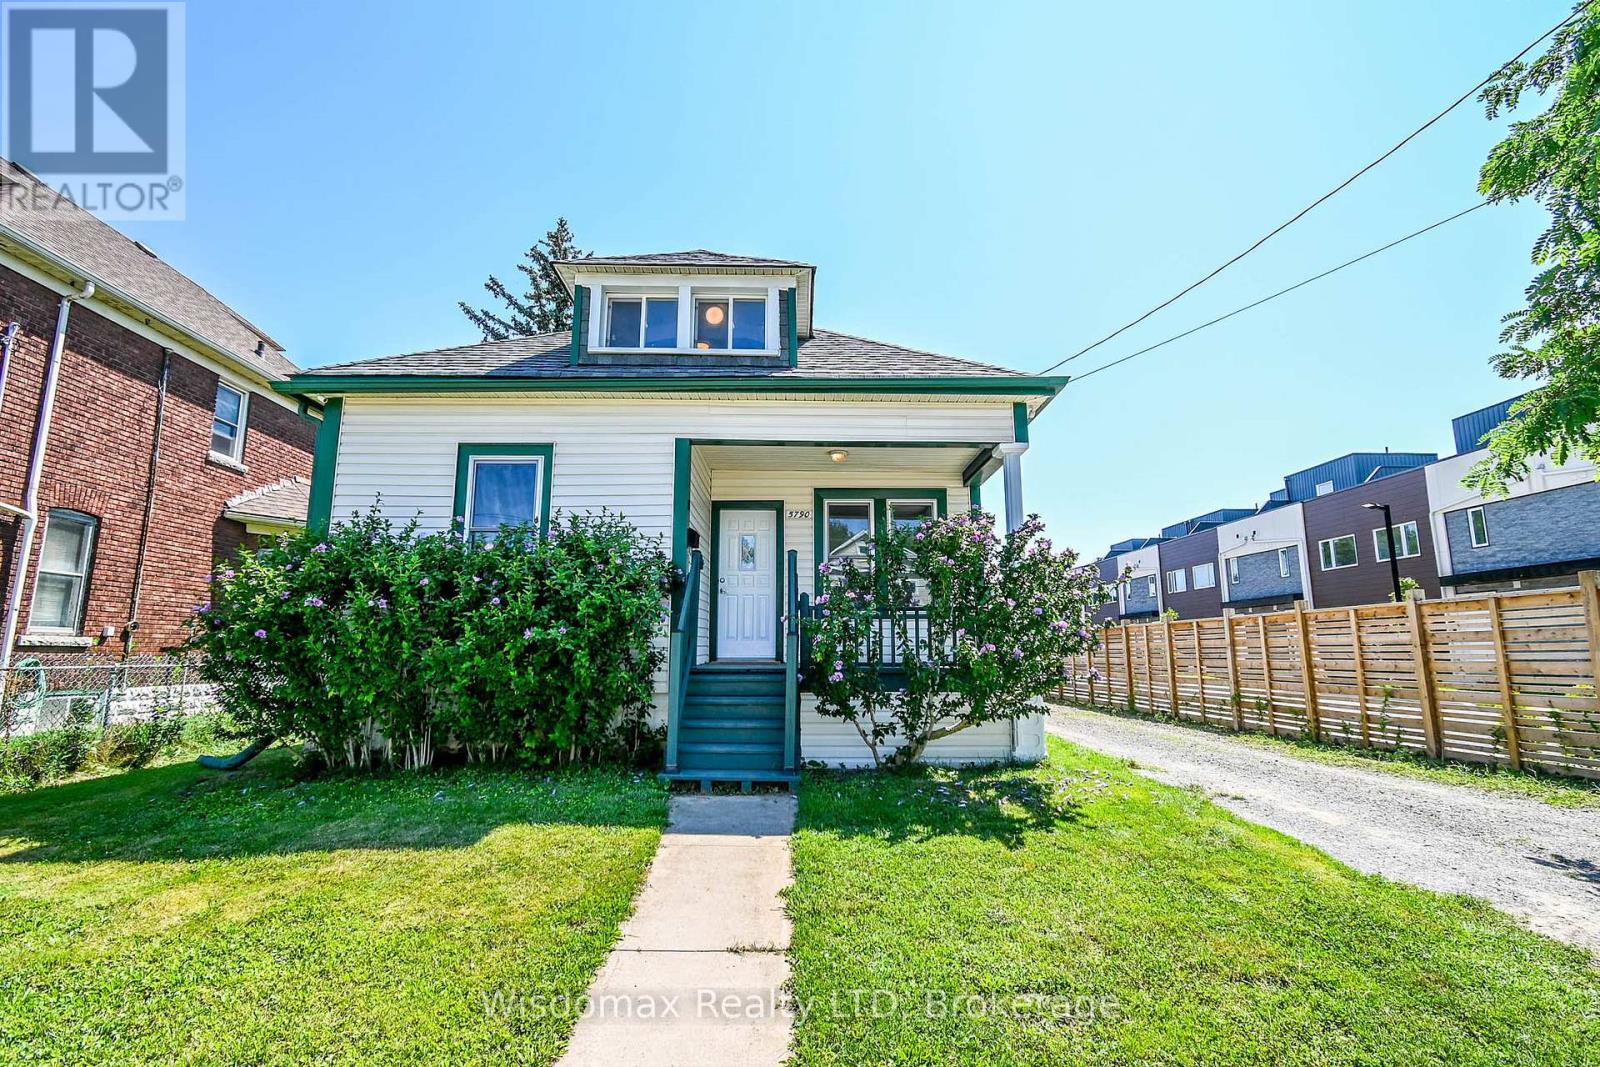
Client remarks excellent location on Niagara Falls tourist district and business center, right next to a newly built condo-townhouse subdivision! This 1.5-story house is situated on a lovely large 50'x140' lot, conveniently located on a bus route and just a 2-minute walk from the tourist area and the Fallsview Casino Resort and view the Falls. How wonderful it is that you can watch the Fireworks on Summer nights in the front porch! The house has a newly renovated Open concept kitchen and dinning room, 4 bedrooms, 3 full size bathrooms, an upper-level family area which total offering you over 1300 sqft living space. The Basement has a separated entrance, the laundry room is in there, it has a big potential to be finished as an in-law suite or rental income. This beautiful cozy house gives you various opportunities for investment, rental, or as a wonderful starter home! Newly renovated, roof (2021), Air Condition and Furnace (2024), ready to move in! Vacant position, easy to show! (id:15069)