
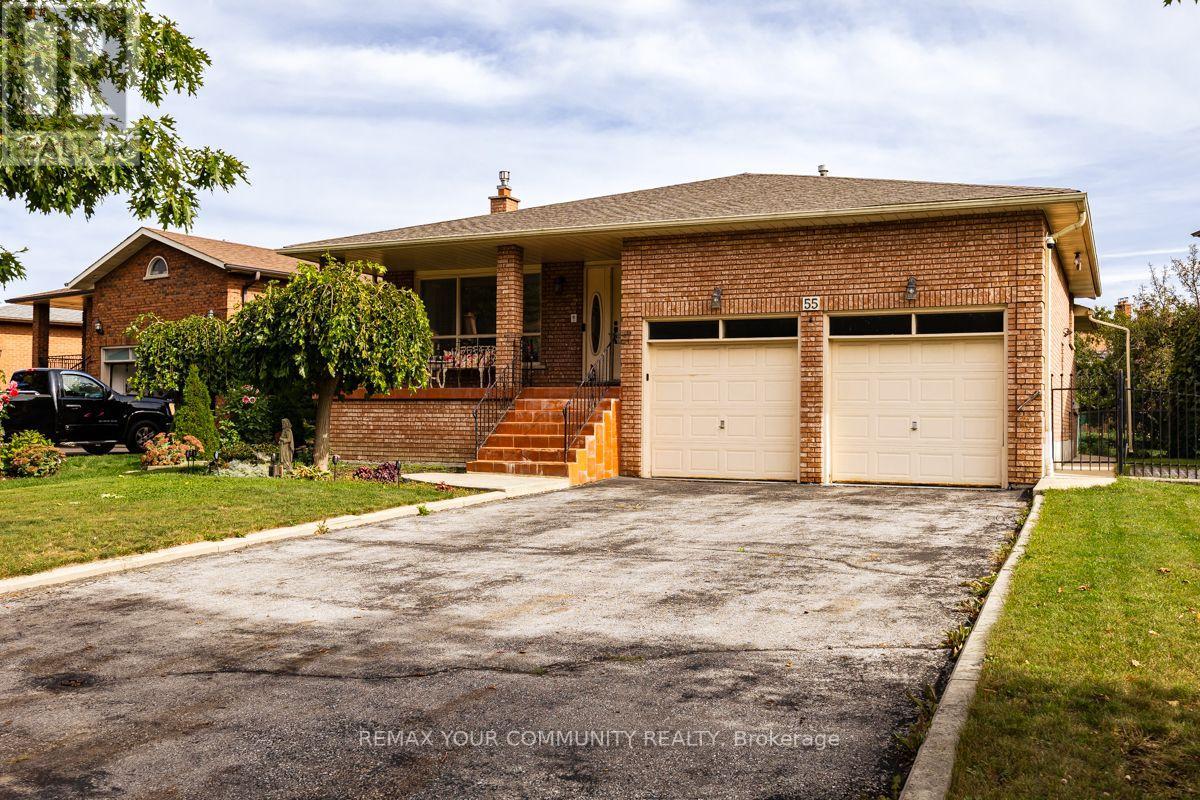
55 Thistle Ridge Drive Vaughan, Ontario L4L 3K3
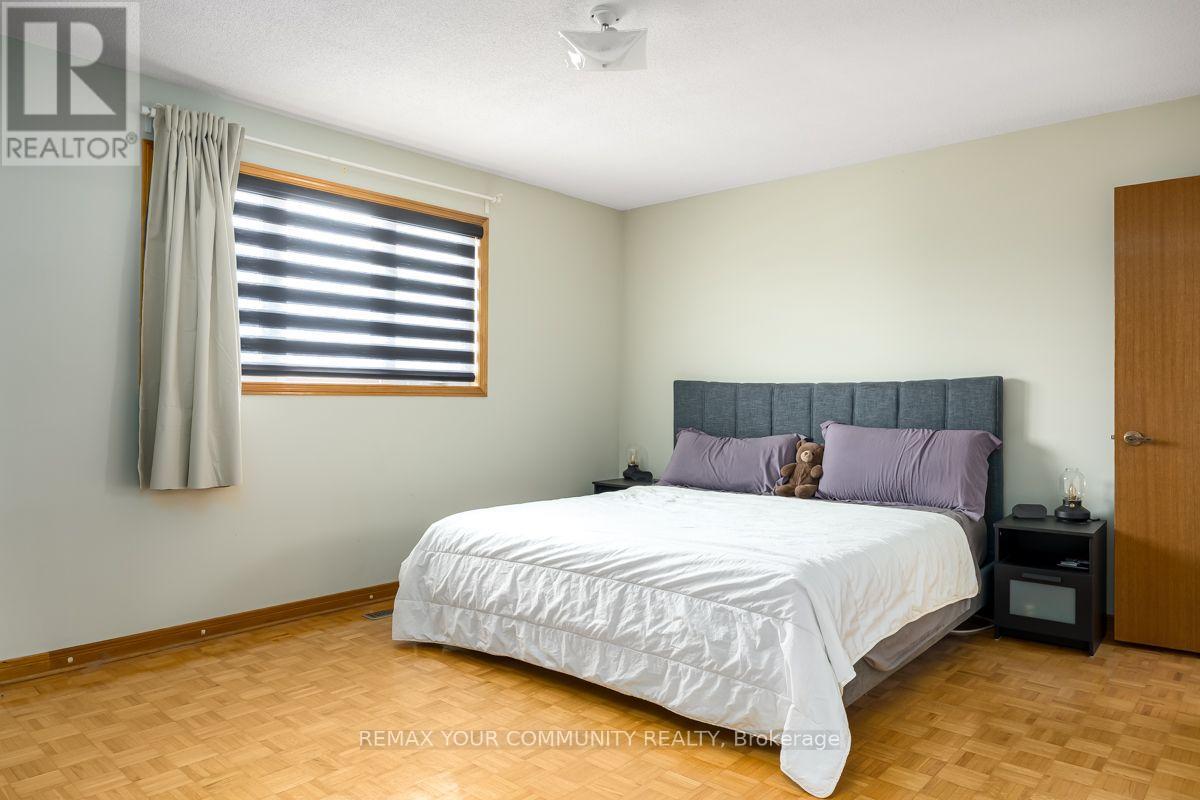

4 Bedroom
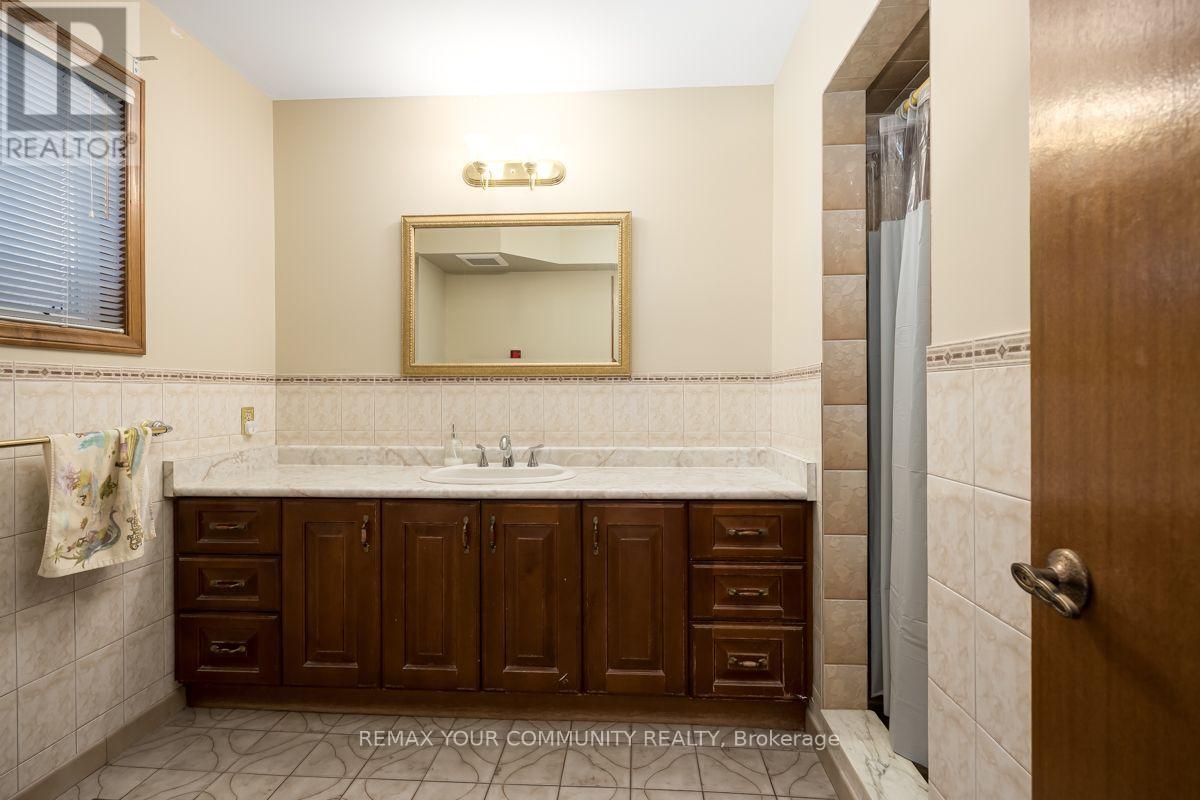
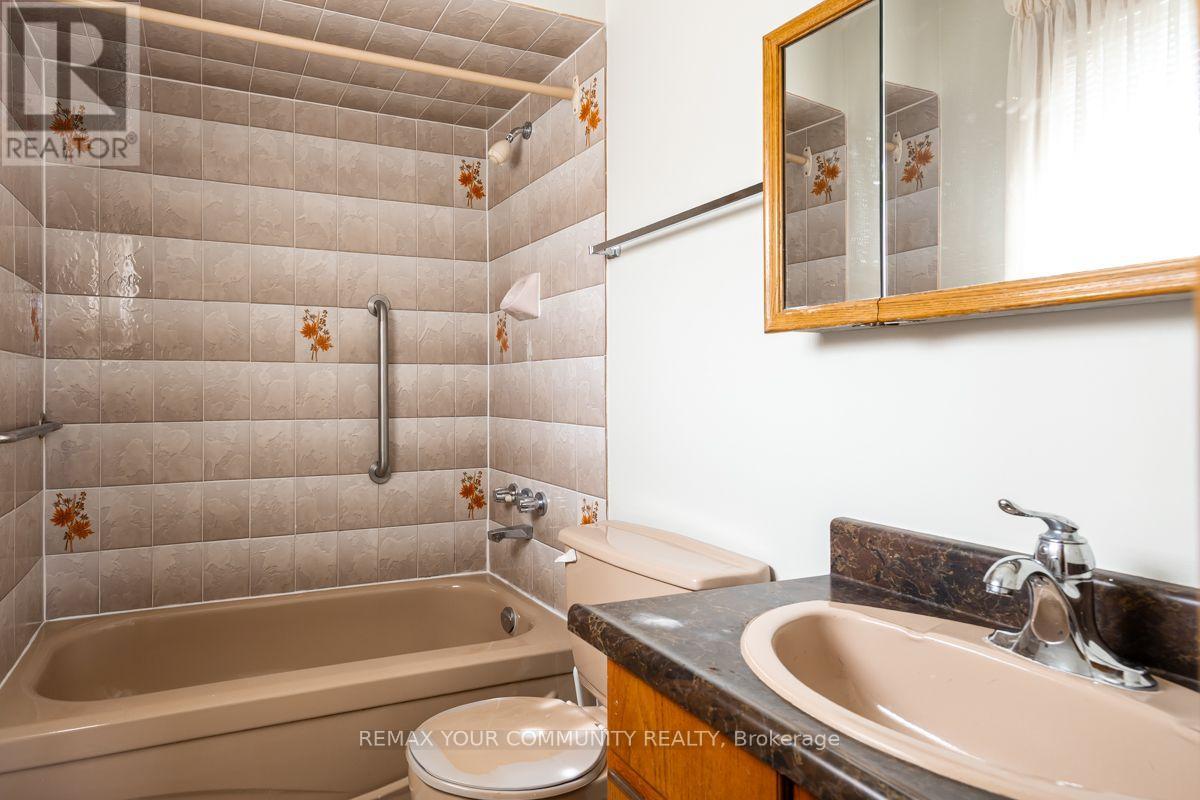
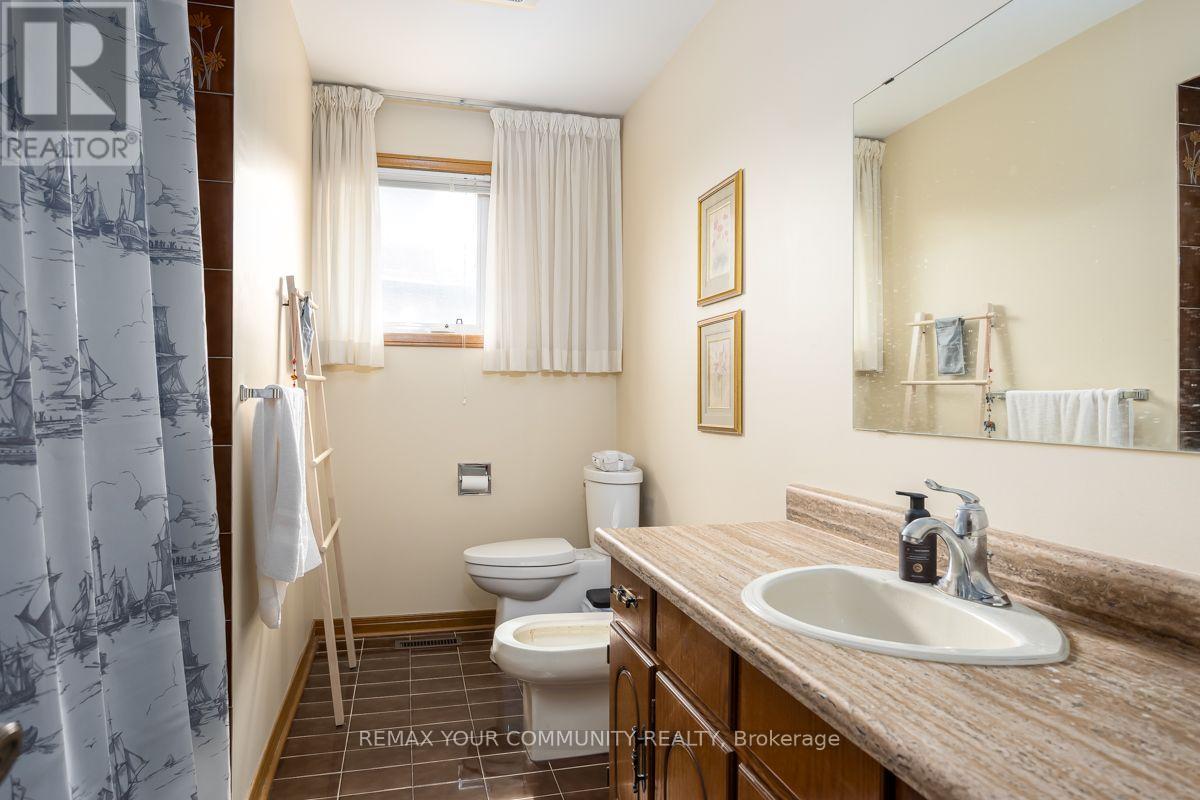
3 Bathroom
2,500 - 3,000 sqft
Fireplace
Central Air Conditioning
Forced Air
$1,130,000
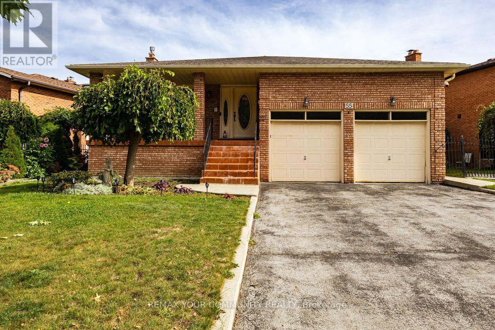
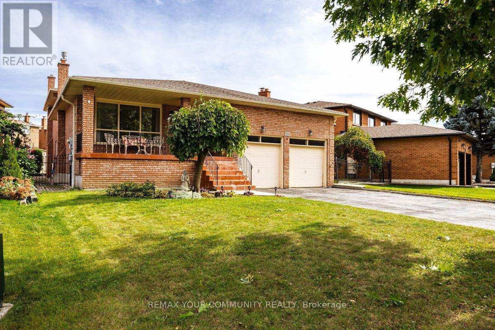
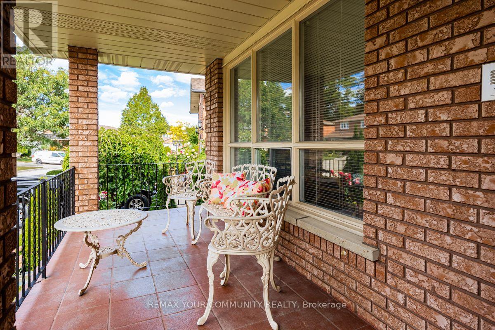
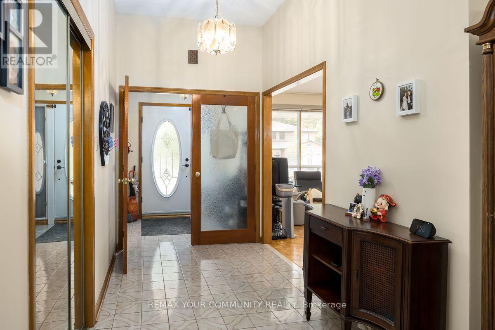
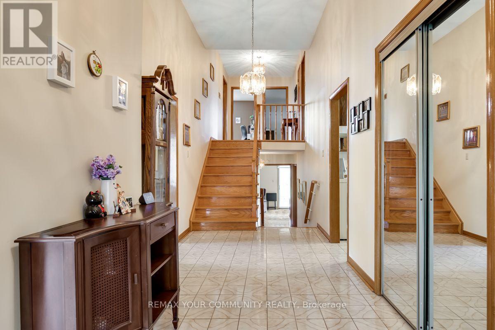
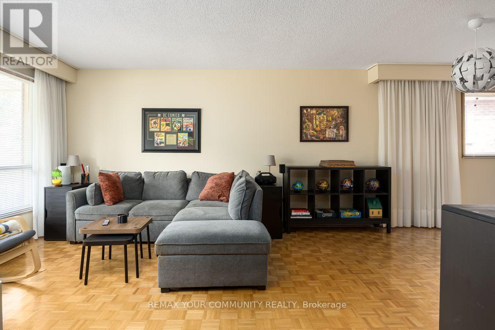
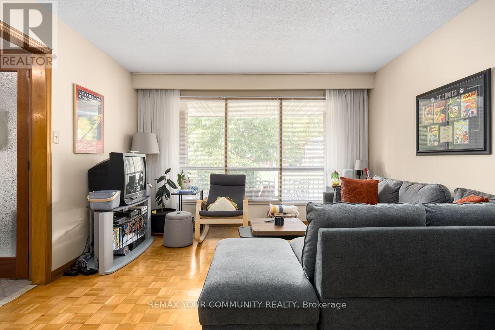
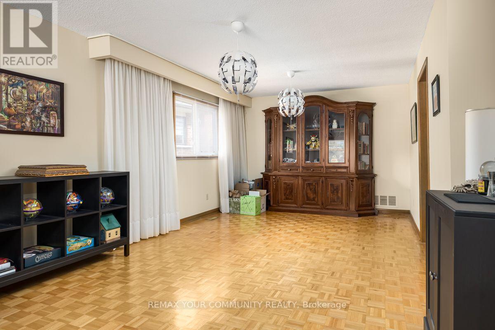
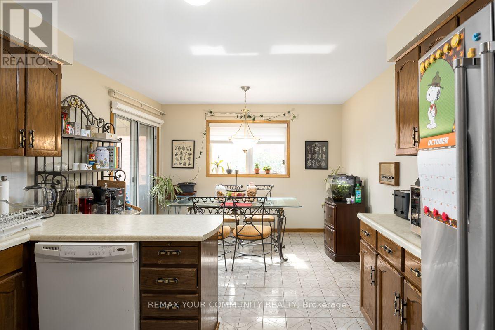
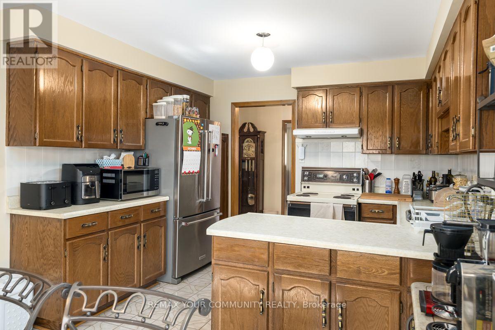
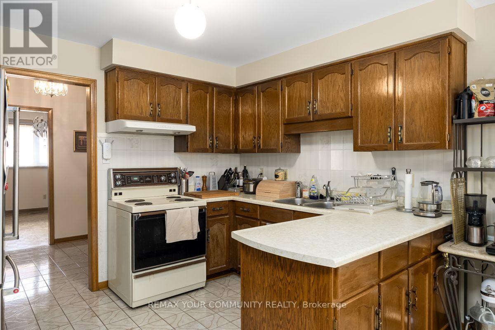
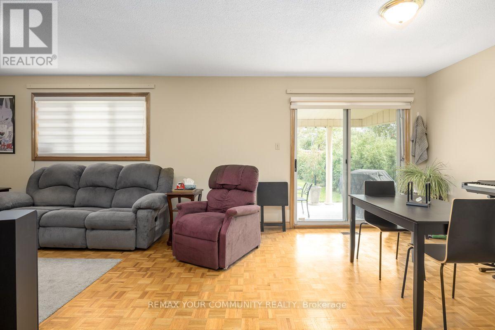
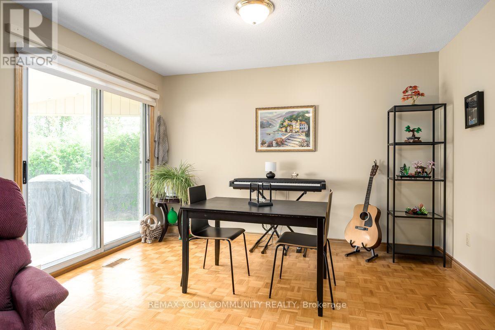
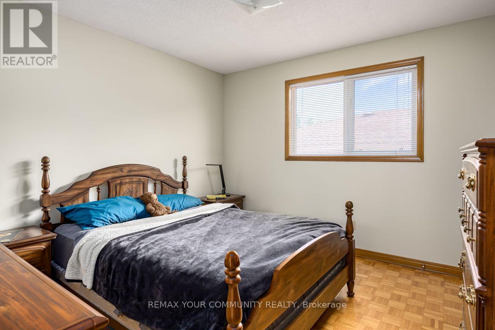
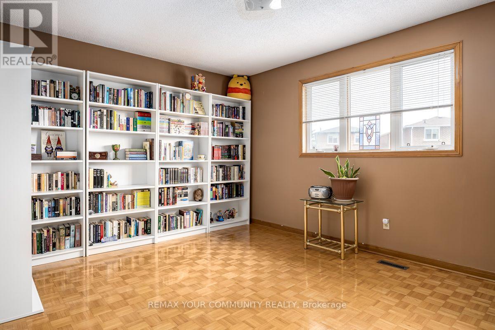
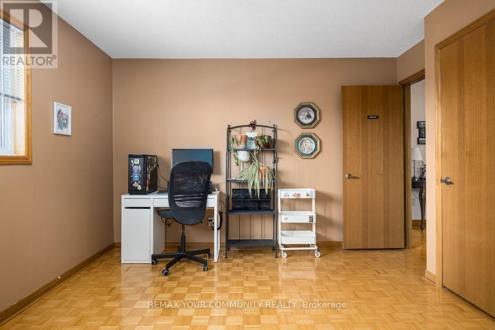
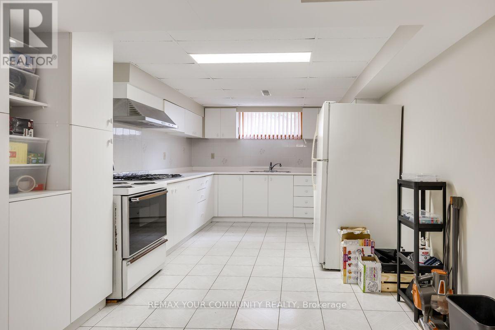
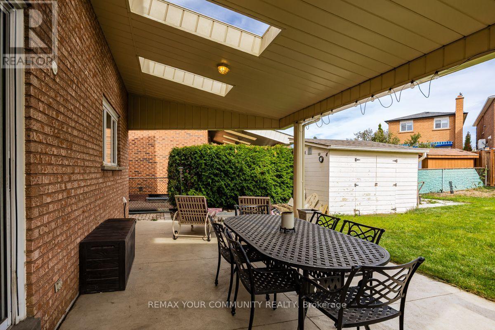
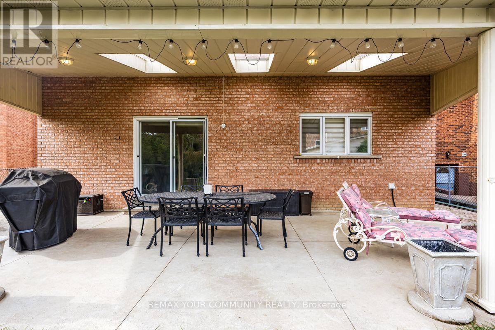
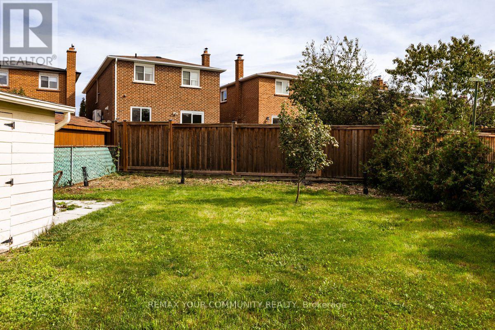
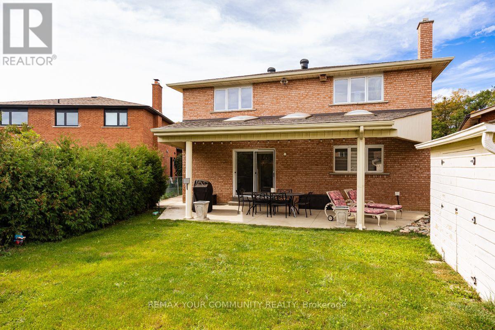
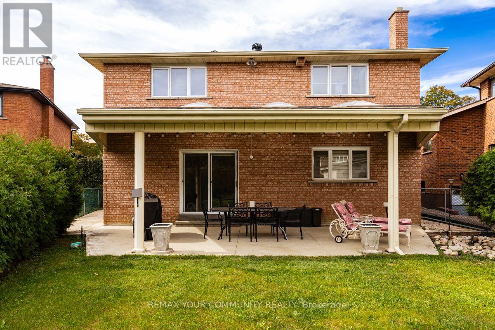
Welcome to your impressive detached home on an extra-wide and extra-deep lot offering an abundance of living space and a versatile layout with plenty of room for your entire family. Move right on in, renovate or use as an income generating property with two separate entrances, including a direct access entrance to a lower level equipped with a full kitchen. Generously sized rooms for everyday living, entertaining, working from home, and relaxing. Situated in a desirable, mature Woodbridge neighbourhood surrounded by established homes, tree-lined streets, parks, and green spaces. Enjoy convenient access to excellent schools, recreation, public transit, shopping, dining, and entertainment at the Colossus Centre and Vaughan Mills. Commuters will appreciate easy access to Highway 7, Highway 400, and Highway 407. A wonderful opportunity to enjoy exceptional space, convenience, and a well-established community in a sought-after Woodbridge location. New Furnace (2025)! New A/C (2023)! New Roof (2023)! (id:15069)
Property Details
| MLS® Number | N13862150 |
| Property Type | Single Family |
| Community Name | East Woodbridge |
| Equipment Type | Water Heater |
| Features | Irregular Lot Size |
| Parking Space Total | 6 |
| Rental Equipment Type | Water Heater |
Building
| Bathroom Total | 3 |
| Bedrooms Above Ground | 4 |
| Bedrooms Total | 4 |
| Amenities | Fireplace(s) |
| Appliances | Dishwasher, Dryer, Garage Door Opener Remote(s), Stove, Washer, Refrigerator |
| Basement Development | Partially Finished |
| Basement Type | N/a (partially Finished) |
| Construction Style Attachment | Detached |
| Construction Style Split Level | Backsplit |
| Cooling Type | Central Air Conditioning |
| Exterior Finish | Brick |
| Fireplace Present | Yes |
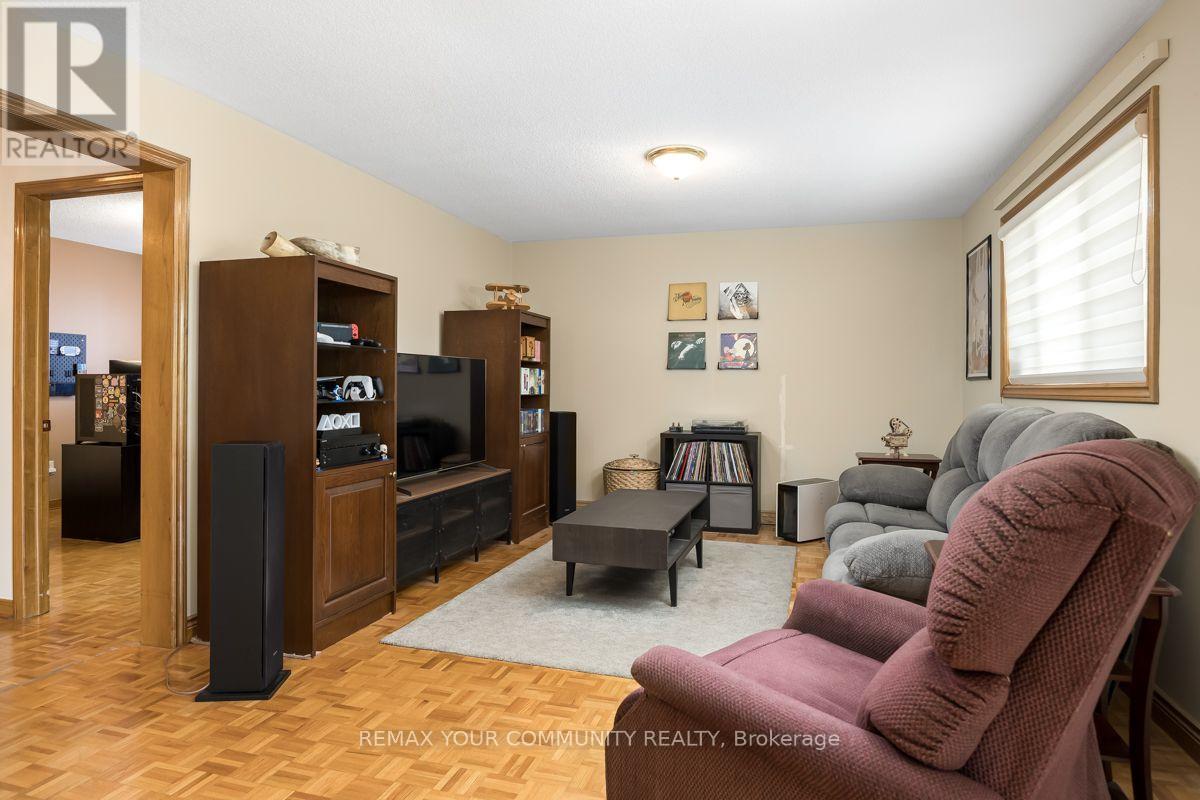
| Flooring Type | Parquet, Ceramic |
| Foundation Type | Concrete |
| Heating Fuel | Natural Gas |
| Heating Type | Forced Air |
| Size Interior | 2,500 - 3,000 Sqft |
| Type | House |
| Utility Water | Municipal Water |
Parking
| Attached Garage | |
| Garage |
Land
| Acreage | No |
| Sewer | Sanitary Sewer |
| Size Depth | 151 Ft ,8 In |
| Size Frontage | 67 Ft ,2 In |
| Size Irregular | 67.2 X 151.7 Ft |
| Size Total Text | 67.2 X 151.7 Ft |
Rooms
| Level | Type | Length | Width | Dimensions |
|---|---|---|---|---|
| Basement | Kitchen | 5.69 m | 3.18 m | 5.69 m x 3.18 m |
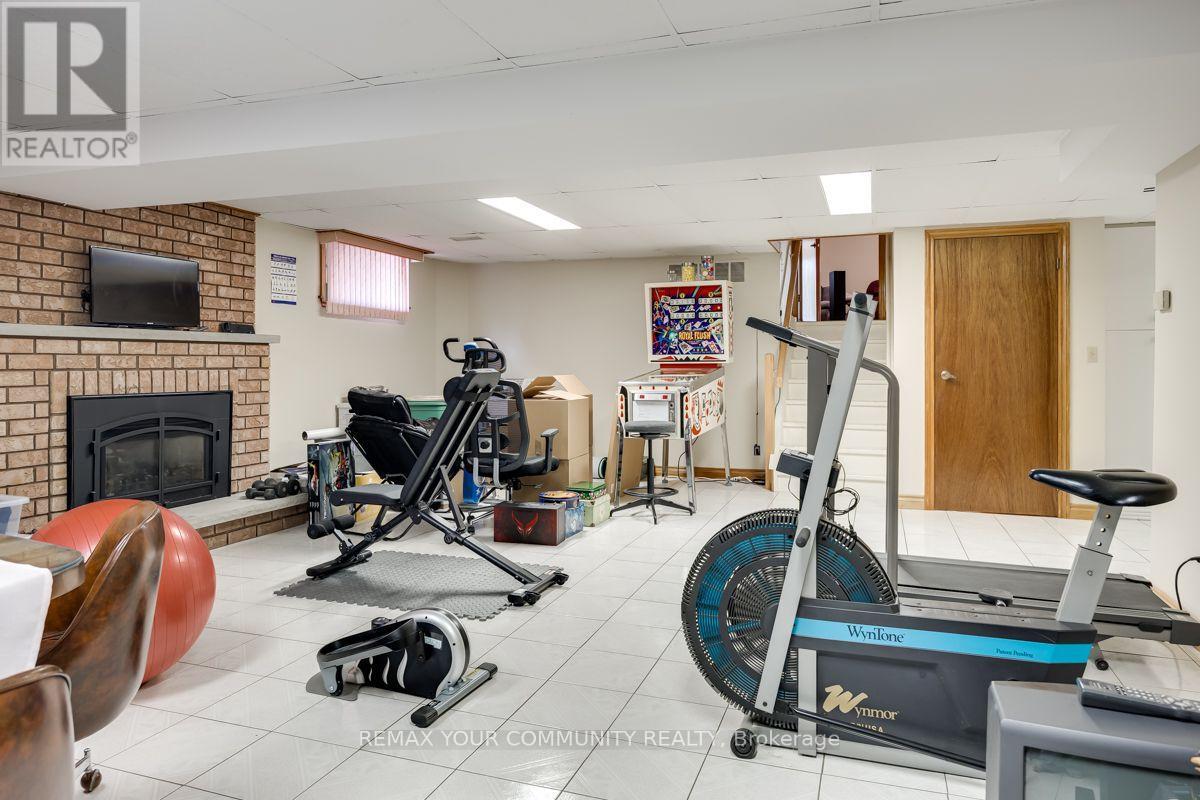
| Basement | Recreational, Games Room | 9.59 m | 5.84 m | 9.59 m x 5.84 m |
| Main Level | Living Room | 8.84 m | 3.56 m | 8.84 m x 3.56 m |
| Main Level | Dining Room | 8.84 m | 3.56 m | 8.84 m x 3.56 m |
| Main Level | Kitchen | 3.61 m | 2.74 m | 3.61 m x 2.74 m |
| Main Level | Eating Area | 3.18 m | 2.99 m | 3.18 m x 2.99 m |
| Main Level | Office | 3.94 m | 3.39 m | 3.94 m x 3.39 m |
| Main Level | Family Room | 7.49 m | 3.59 m | 7.49 m x 3.59 m |
| Sub-basement | Recreational, Games Room | 9.45 m | 5.02 m | 9.45 m x 5.02 m |
| Sub-basement | Recreational, Games Room | 9.8 m | 3.86 m | 9.8 m x 3.86 m |
| Upper Level | Bedroom | 4.79 m | 3.86 m | 4.79 m x 3.86 m |
| Upper Level | Bedroom 2 | 4.56 m | 3.86 m | 4.56 m x 3.86 m |
| Upper Level | Bedroom 3 | 3.39 m | 3.2 m | 3.39 m x 3.2 m |
Contact Us
Contact us for more information

This REALTOR.ca listing content is owned and licensed by REALTOR® members of The Canadian Real Estate Association
The trademarks REALTOR®, REALTORS®, and the REALTOR® logo are controlled by The Canadian Real Estate Association (CREA) and identify real estate professionals who are members of CREA. The trademarks MLS®, Multiple Listing Service® and the associated logos are owned by The Canadian Real Estate Association (CREA) and identify the quality of services provided by real estate professionals who are members of CREA. The trademark DDF® is owned by The Canadian Real Estate Association (CREA) and identifies CREA's Data Distribution Facility (DDF®)
October 05 2026 05:32:56
Toronto Regional Real Estate Board
RE/MAX Your Community Realty