
172 Silas Boulevard Georgina, Ontario L4P 2K3

2 Bedroom
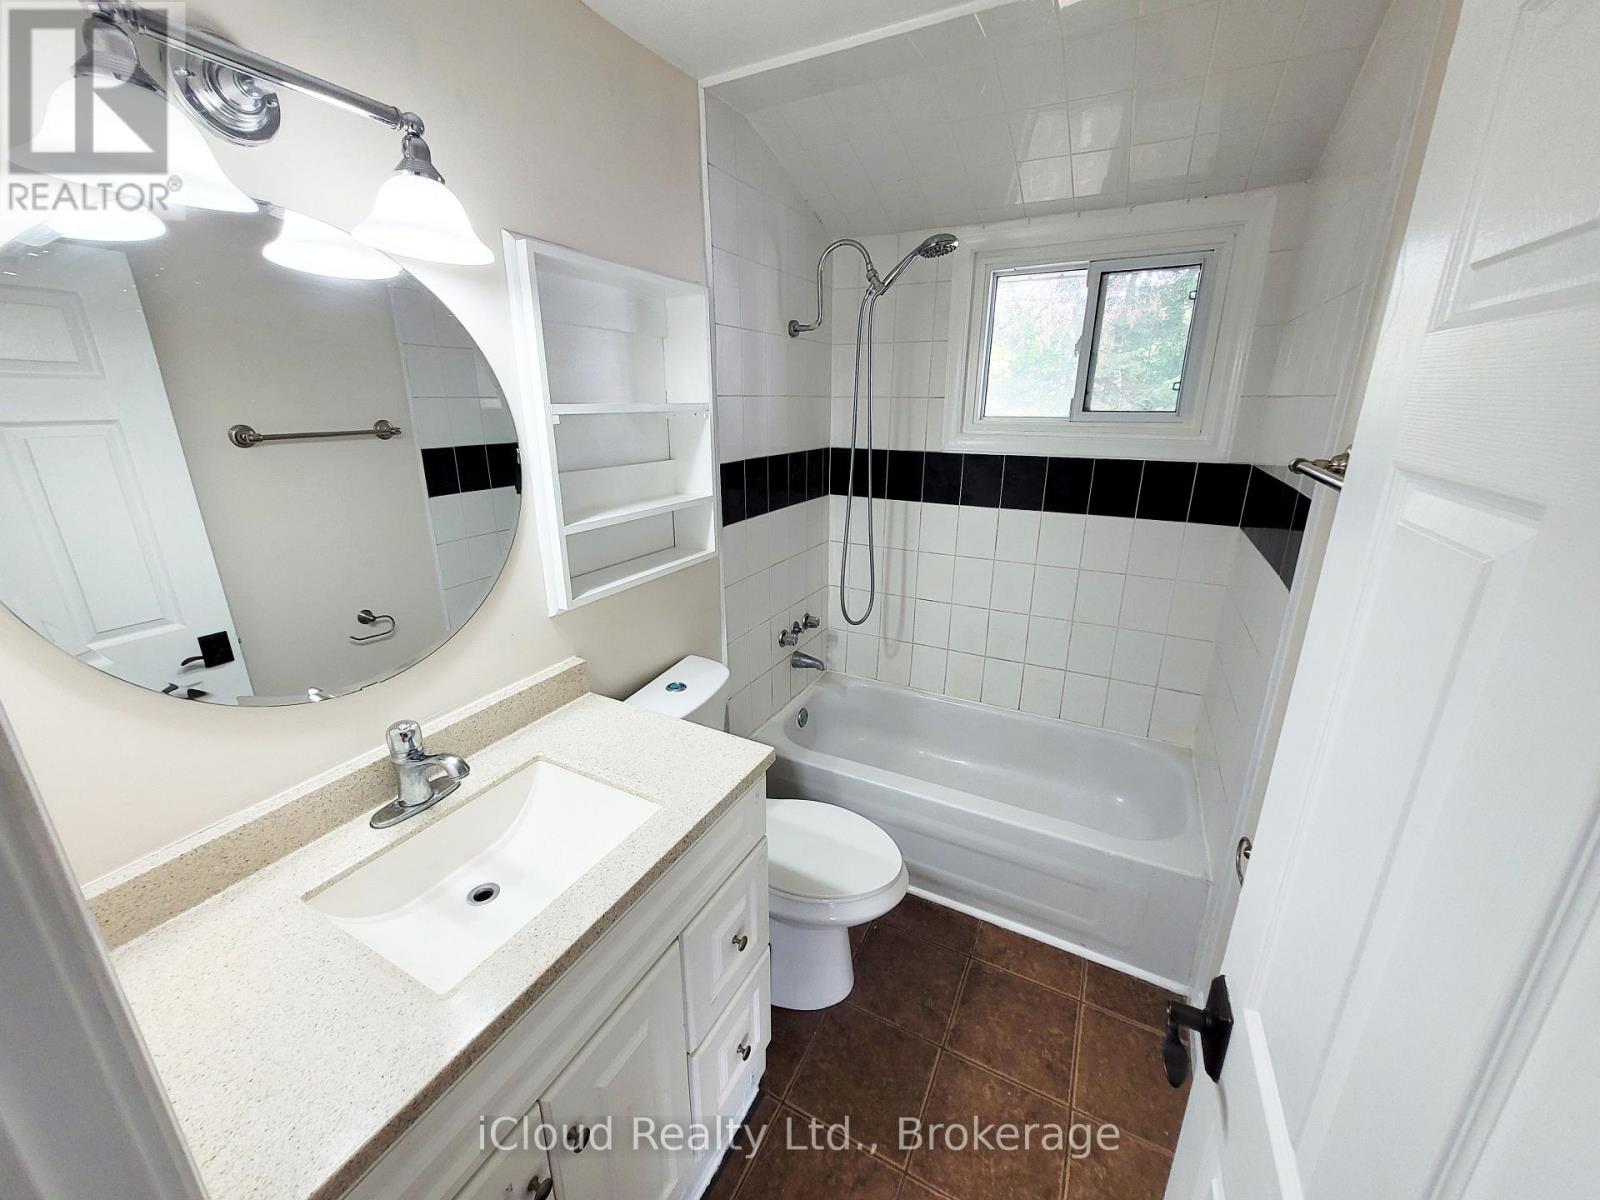
1 Bathroom
1,100 - 1,500 sqft
Bungalow
Central Air Conditioning
Forced Air
$568,000
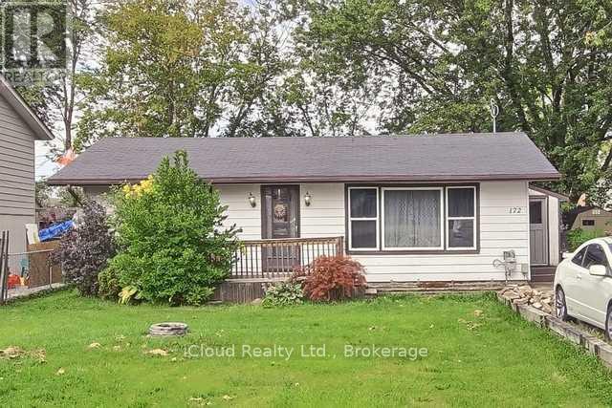
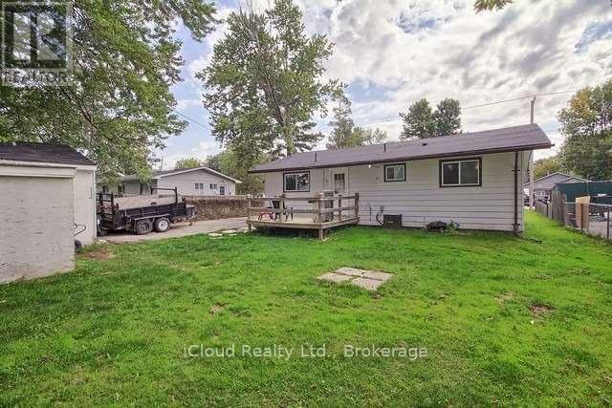
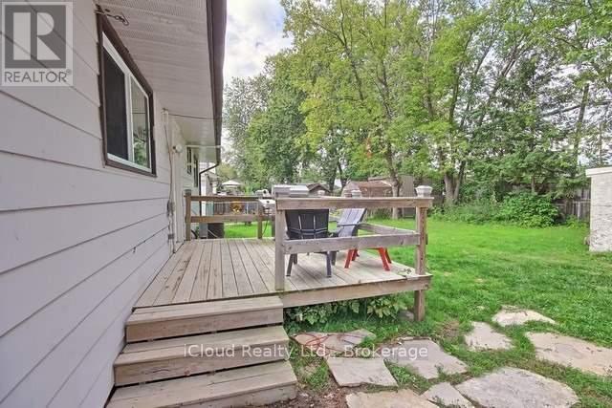
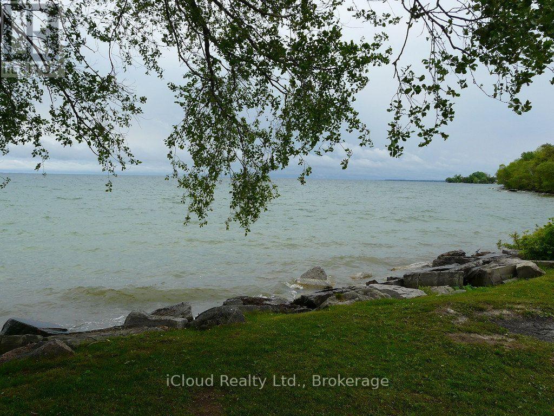
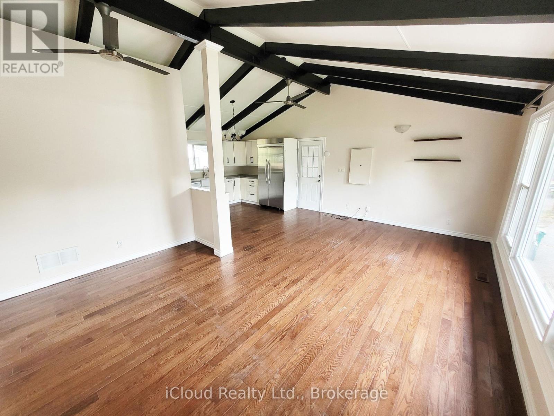
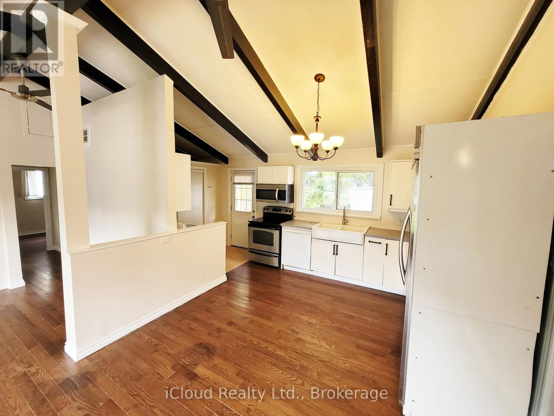
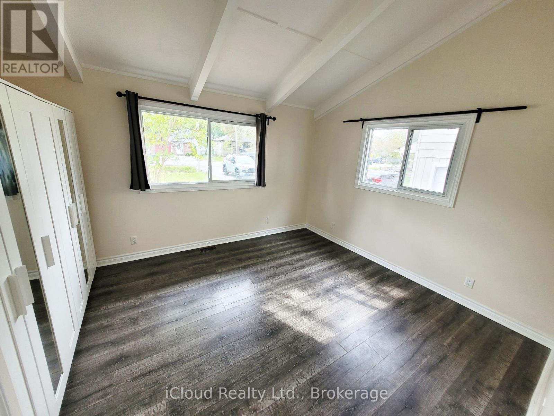
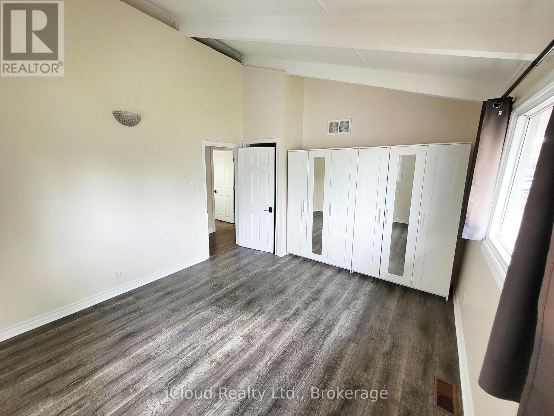
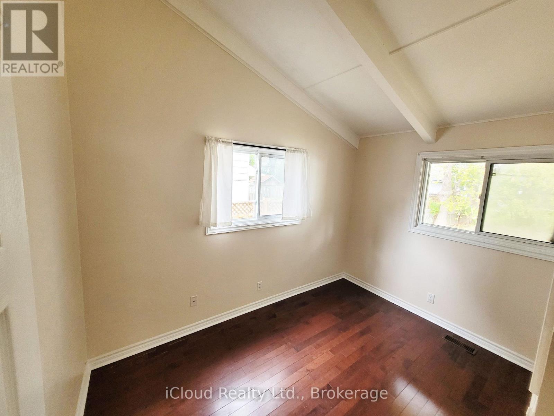
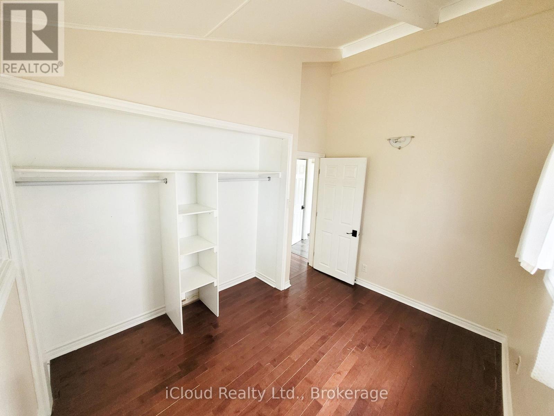
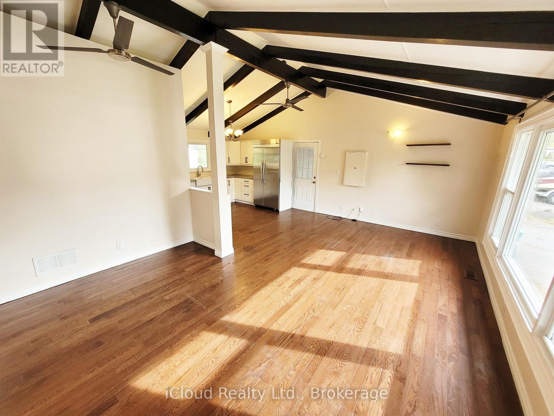
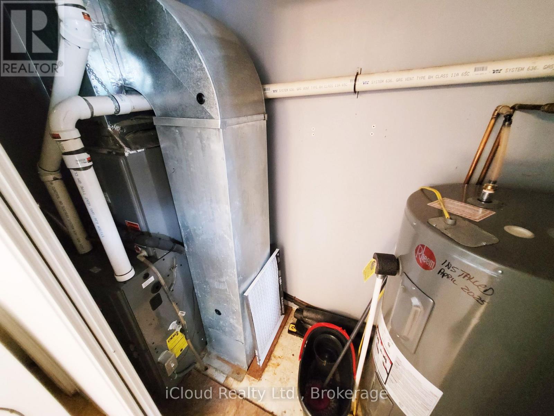
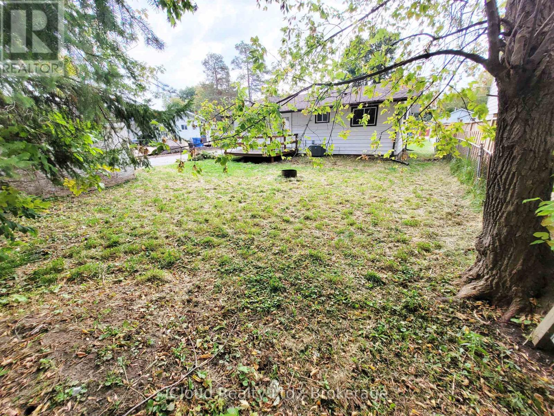
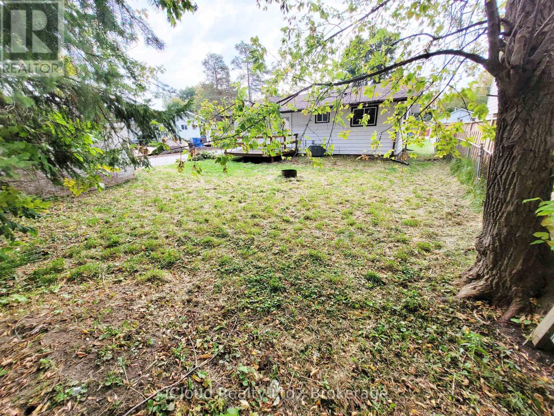
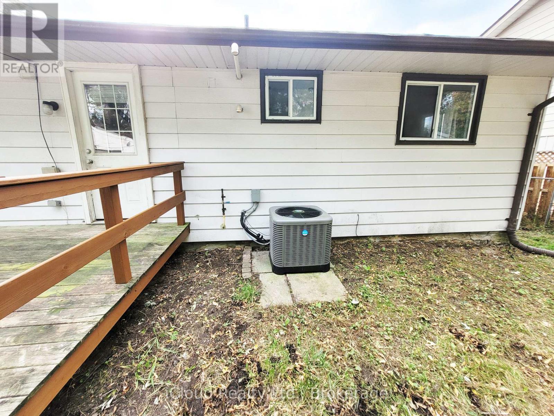
This Charming 2 Bedroom Bungalow Offers Spacious, Updated, Open Concept Living, On A Premium, Mature 60 x 125 Ft Lot. It Has Vaulted Ceilings, Polished Hardwood Floors, a Modern Kitchen, And Open Concept Living. W/O to Back Deck Looking Out At Your Quiet Backyard. New Air Conditioner And New Furnace. Experience Comfort And Privacy In A Central Location, By Major Amenities, Lake Simcoe, And Hwy 404. Private Res. Beach Assoc. W/ Deeded Lake Front Access! Long Private Driveway Features For 9 Cars, Long Boat, Truck, And Trailer. New Roof 2025, Fully Painted Oct 2026, Central Air Conditioning and Heating. Brand New Owned Water Heater Tank. (id:15069)
Property Details
| MLS® Number | N13860848 |
| Property Type | Single Family |
| Community Name | Keswick North |
| Equipment Type | Air Conditioner, Furnace |
| Features | Flat Site |
| Parking Space Total | 10 |
| Rental Equipment Type | Air Conditioner, Furnace |
Building
| Bathroom Total | 1 |
| Bedrooms Above Ground | 2 |
| Bedrooms Total | 2 |
| Amenities | Separate Heating Controls |
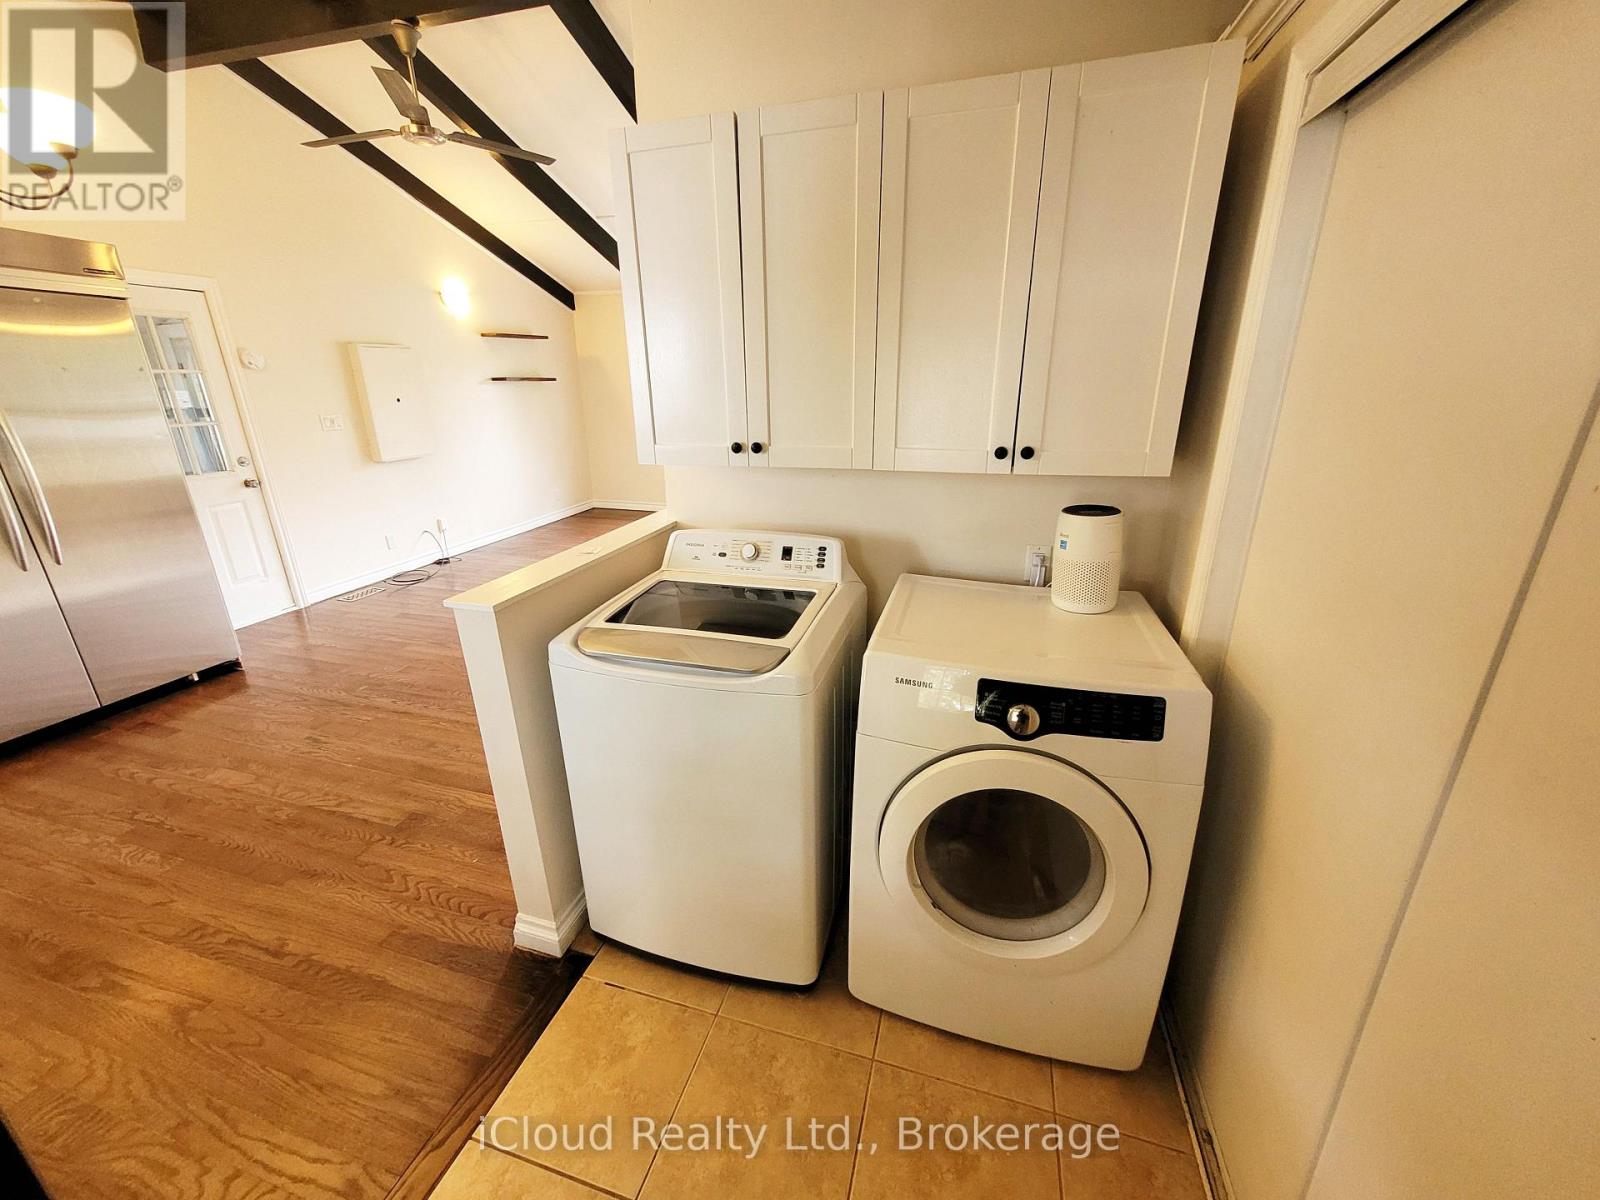
| Appliances | Garage Door Opener Remote(s), Water Meter, Water Heater, Dishwasher, Dryer, Microwave, Stove, Washer, Refrigerator |
| Architectural Style | Bungalow |
| Basement Type | Crawl Space |
| Construction Style Attachment | Detached |
| Cooling Type | Central Air Conditioning |
| Exterior Finish | Aluminum Siding |
| Flooring Type | Hardwood, Tile |
| Foundation Type | Concrete |
| Heating Fuel | Natural Gas |
| Heating Type | Forced Air |
| Stories Total | 1 |
| Size Interior | 1,100 - 1,500 Sqft |
| Type | House |
| Utility Water | Municipal Water |
Parking
| Detached Garage | |
| Garage |
Land
| Acreage | No |
| Sewer | Sanitary Sewer |
| Size Depth | 125 Ft ,1 In |
| Size Frontage | 60 Ft |
| Size Irregular | 60 X 125.1 Ft |
| Size Total Text | 60 X 125.1 Ft |
| Zoning Description | R1 |
Rooms
| Level | Type | Length | Width | Dimensions |
|---|---|---|---|---|
| Main Level | Kitchen | 2.8 m | 3.43 m | 2.8 m x 3.43 m |
| Main Level | Living Room | 6.49 m | 4.48 m | 6.49 m x 4.48 m |
| Main Level | Dining Room | 6.49 m | 4.48 m | 6.49 m x 4.48 m |
| Main Level | Primary Bedroom | 4.18 m | 3.49 m | 4.18 m x 3.49 m |
| Main Level | Bedroom 2 | 3.5 m | 2.3 m | 3.5 m x 2.3 m |
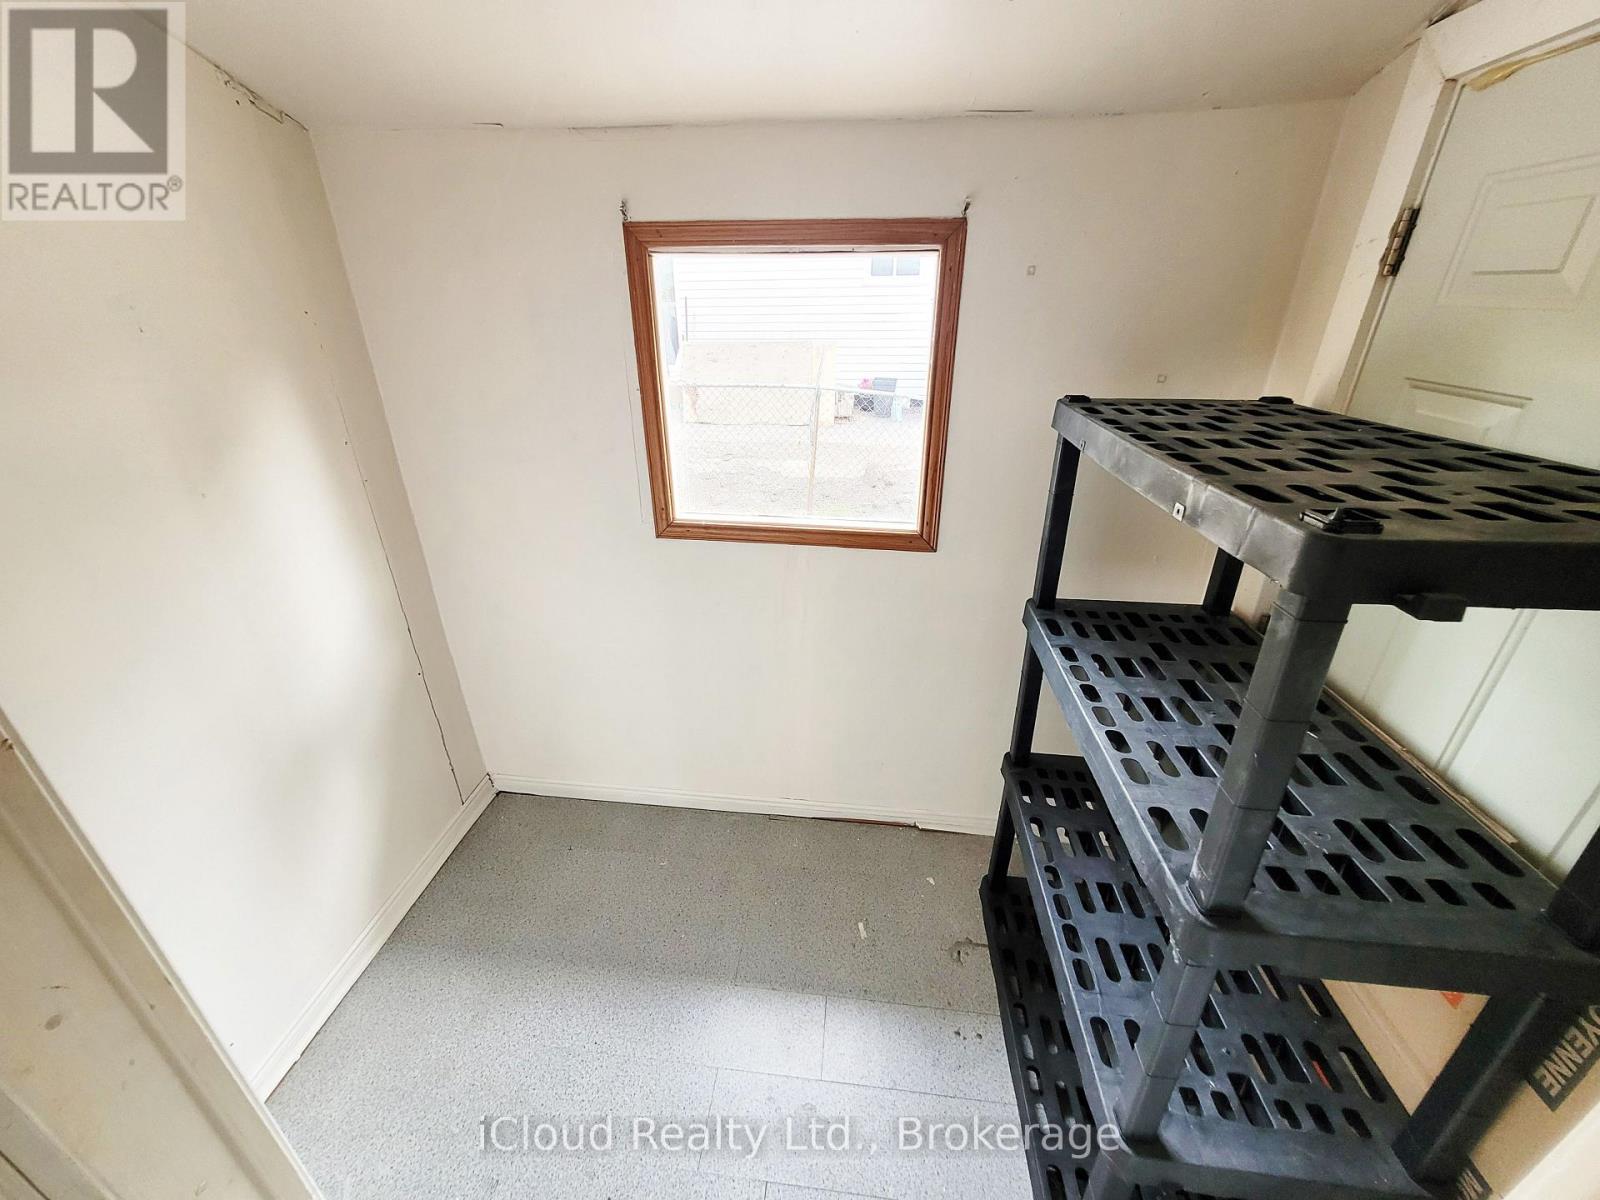
| Main Level | Laundry Room | 2.08 m | 1.54 m | 2.08 m x 1.54 m |
https://www.realtor.ca/real-estate/30363558/172-silas-boulevard-georgina-keswick-north-keswick-north
Contact Us
Contact us for more information

This REALTOR.ca listing content is owned and licensed by REALTOR® members of The Canadian Real Estate Association
The trademarks REALTOR®, REALTORS®, and the REALTOR® logo are controlled by The Canadian Real Estate Association (CREA) and identify real estate professionals who are members of CREA. The trademarks MLS®, Multiple Listing Service® and the associated logos are owned by The Canadian Real Estate Association (CREA) and identify the quality of services provided by real estate professionals who are members of CREA. The trademark DDF® is owned by The Canadian Real Estate Association (CREA) and identifies CREA's Data Distribution Facility (DDF®)
October 05 2026 05:32:56
Toronto Regional Real Estate Board
Icloud Realty Ltd.