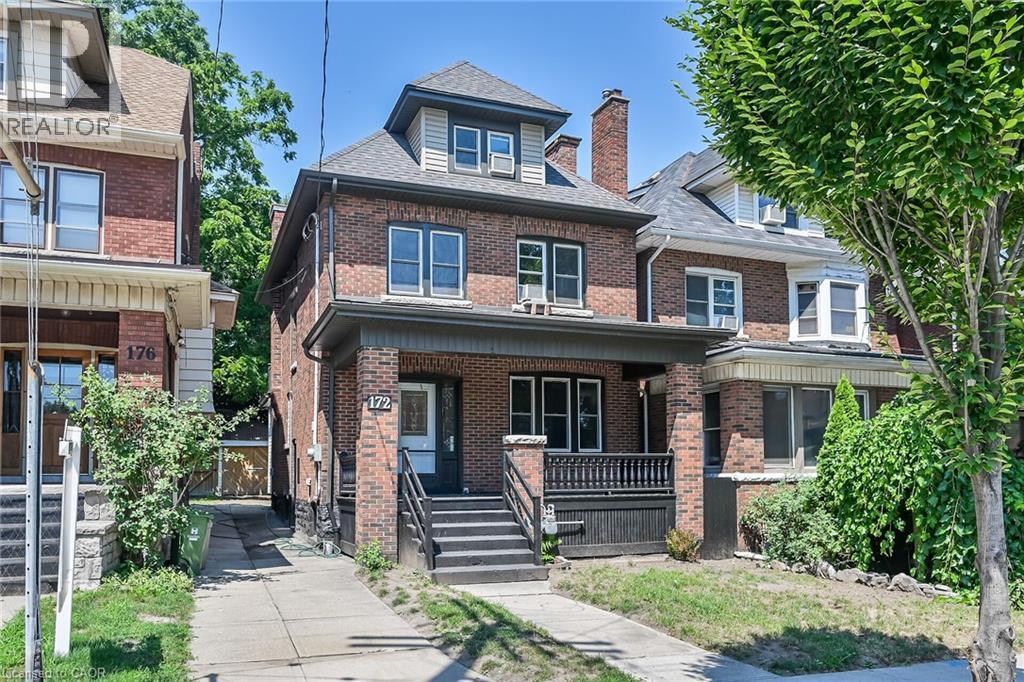
Welcome to Sherman Avenue South, a spacious and beautifully updated 2.5-storey brick home in Hamilton’s sought-after St. Clair neighbourhood. Surrounded by charming character homes and just minutes from Gage Park, the Bernie Morelli Recreation Centre, schools, shopping, downtown amenities and major highway access, this home offers the perfect blend of location, space and flexibility. Step inside to a bright and inviting main floor featuring a generous foyer, formal living room with decorative fireplace, separate dining room and an open-concept eat-in kitchen designed for everyday living and easy entertaining. A covered rear porch/mudroom provides convenient access to the backyard and adds practical storage space. The second level offers three well-sized bedrooms with ample closet space, along with a beautifully updated three-piece bathroom featuring an oversized walk-in shower. The third level extends the living space even further with two additional bedrooms and a second three-piece bathroom, making it ideal for a growing family, guest accommodations, a teen retreat, playroom or home office setup. Outside, enjoy a private rear yard, shared side driveway and detached garage. Notable updates include electrical and plumbing improvements, select window replacements, roof stripped and re-shingled in 2021, soffits, eaves and downspouts in 2021, new gas boiler in 2023, owned hot water heater in 2023 and new flooring throughout. With five bedrooms, multiple living areas and thoughtful updates throughout, this St. Clair home delivers exceptional space, character and versatility in one of Hamilton’s most desirable neighbourhoods. (id:15069)
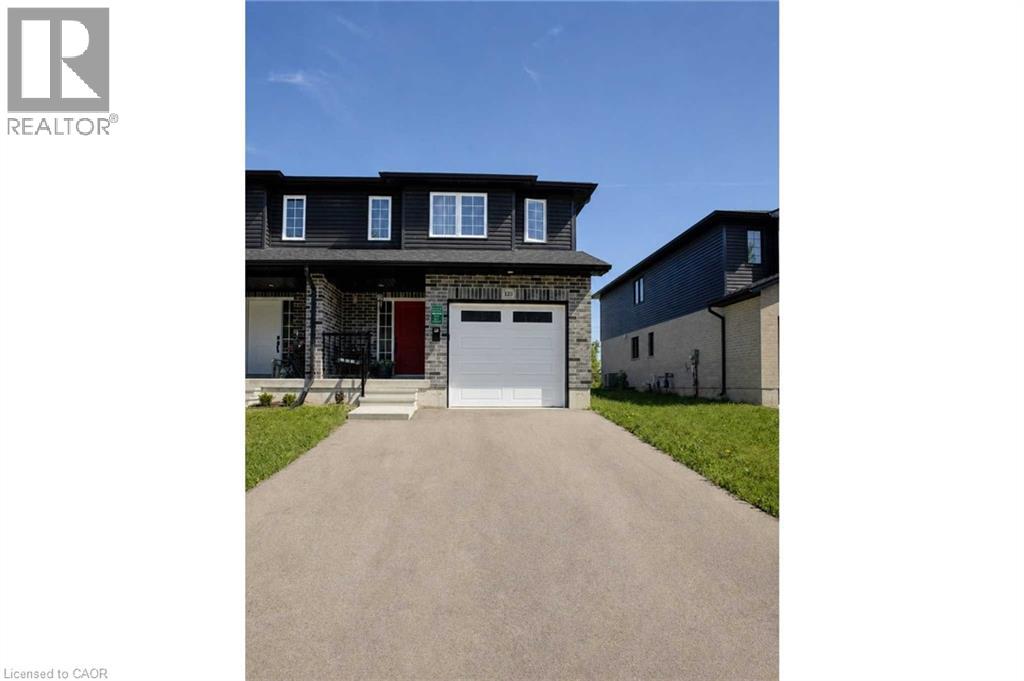
Discover the Home You've Been Waiting For at 123 Egan Avenue, St. Marys! Imagine waking up every morning, stepping out your back door, and breathing in the fresh air of the Grand Trunk Trail — all from the comfort of your own home. This beautifully designed freehold semi-detached 2-storey is more than just a house; it's the lifestyle upgrade your family deserves, nestled in one of St. Marys' most welcoming neighbourhoods. Boasting 4 spacious bedrooms and 3 bathrooms, this home is ideal for growing families or those who love to entertain. From the moment you arrive, the bold dark exterior with classic grey brick, covered front porch, and single-car garage make a lasting first impression. Step inside and discover a thoughtfully designed layout, including a kitchen with a coveted walk-in pantry tucked right beside the fridge — a hidden gem that will delight any home chef with incredible storage and organization. Upstairs, you'll find four generously sized bedrooms, including a primary bedroom complete with its own private ensuite bathroom — your personal retreat at the end of every day. Out back, your private deck awaits — complete with space for dining, lounging, and grilling. The yard backs directly onto the Grand Trunk Trail, giving you instant access to scenic walking and cycling paths right from your backyard — nature at your doorstep, every single day. Located in a vibrant, growing community in the charming town of St. Marys, this home is close to schools, amenities, and all the character this beloved town has to offer. (id:15069)
Tridel Built Luxury Polo Club 1 - Very Spacious, Sun-Filled, 2 Bedrooms Plus Huge Den (Easily A 3rd Bedroom), All Utilities Included. New Floor And Carpet Free, Great Open-Concept Layout. Turn Key Investment Opportunity For Investors. Walk To U Of T Campus, Ttc Subway Is Within Minutes, Grocery Within Distance! En-Suite Laundry, 24 Hours Security/ Concierge; Amenities: Gym, Hot Tub, Rooftop Garden, Squash Crts & Visitors Parking. (id:15069)
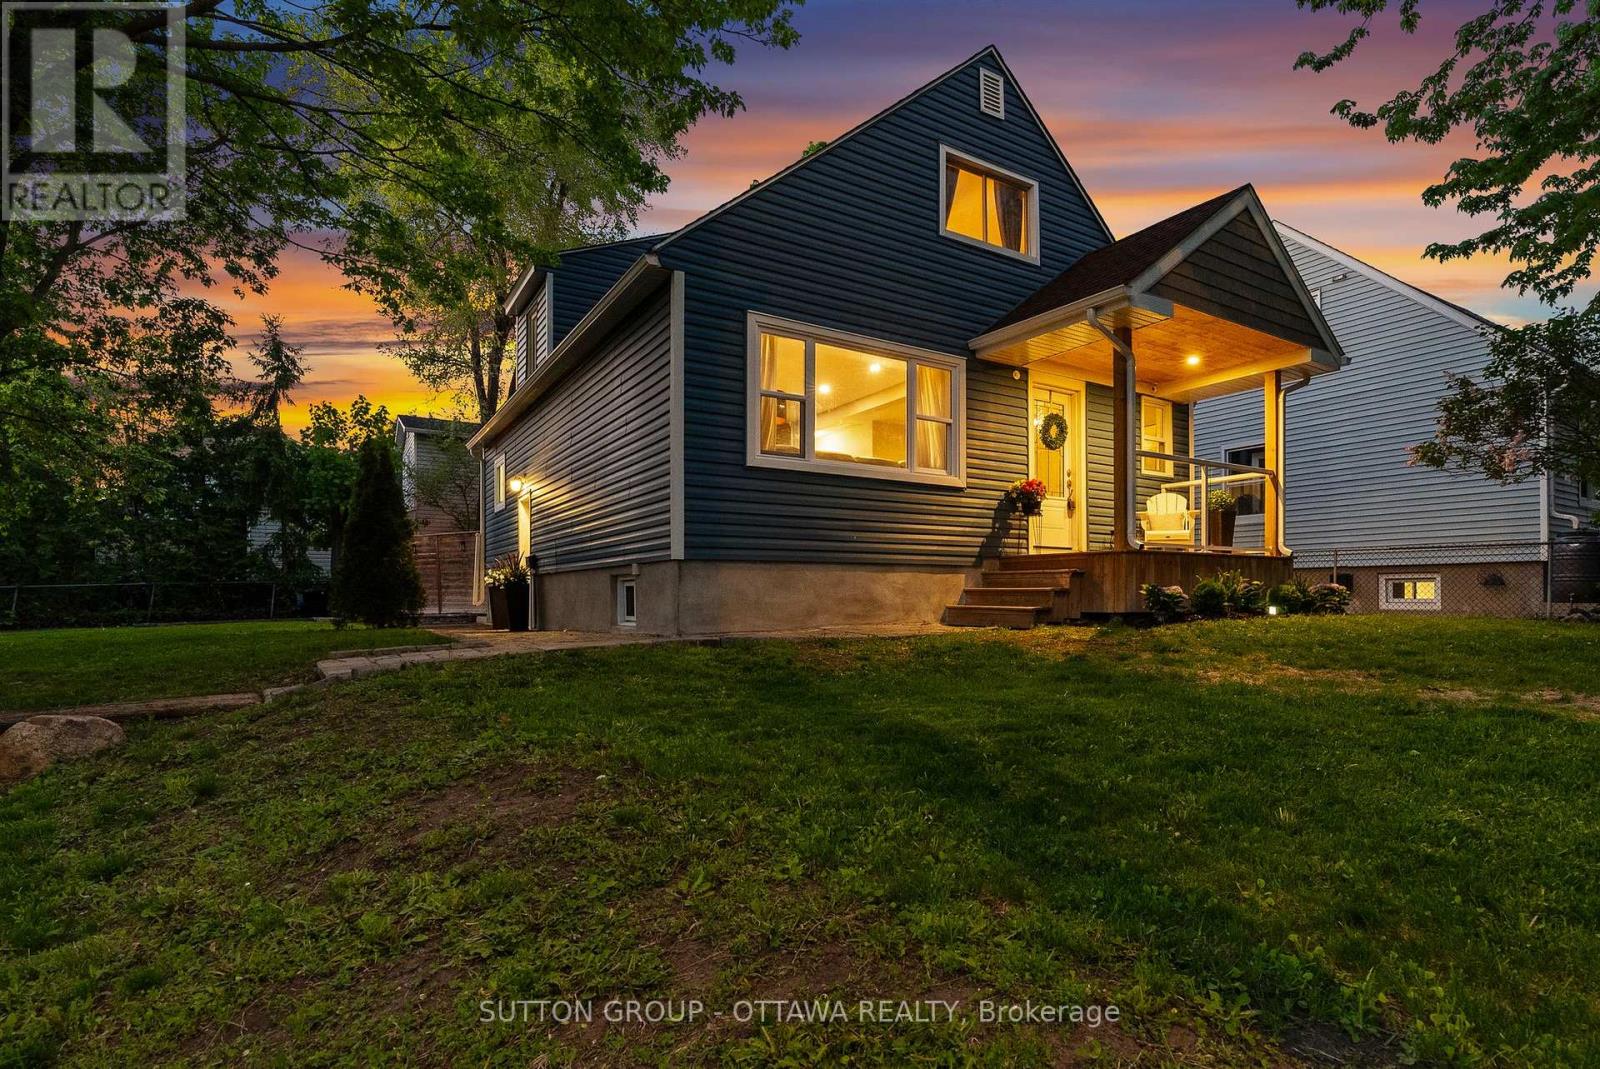
Beautifully modernized and upgraded detached home on a large corner lot offering plenty of curb appeal and versatility! Bright and airy main floor with renovated kitchen (2024) offering plenty of counter and cupboard space, combined living/dining room, updated main bathroom (2025) with glass shower plus main floor bedroom; use as the primary bedroom or as a playroom/den/work from home office. Upstairs offers two more spacious bedrooms and a (rare for this model) powder room ensuite! The lower level is currently set up as an in-law suite with both access from the main house or a completely separate entrance with a cozy living/dining area, second kitchen, bedroom and full bathroom; great for multi-generational living, teens or potential rental income. The fully fenced private backyard is built for entertaining; a retreat in the middle of the city! Oversized storage shed and driveway parking for four. Complete peace of mind that the big ticket items are taken care of, new windows (2023) shingles (2020) furnace (2019), AC (2020) owned hot water tank (2019). Easy access to transit/LRT and Hwy 417 for your commute, restaurants, shopping, local schools, community centres and parks. Just unpack and enjoy! (id:15069)
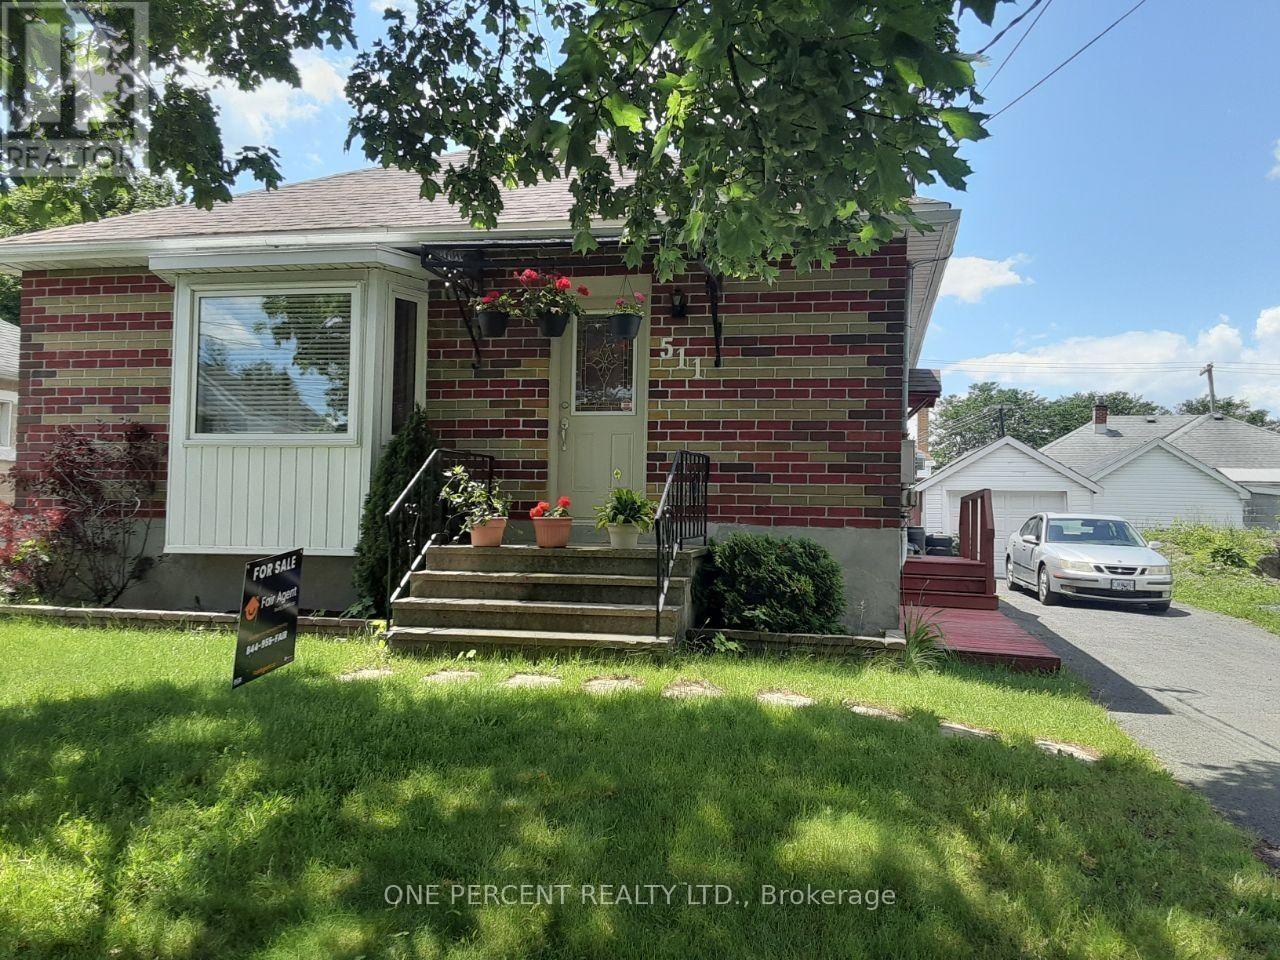
This bright and cozy full brick bungalow is character and comfort, set in a convenient East Cornwall location just steps from all the amenities . Inside, you'll find a nice and open layout that makes the space feel cheerful and connected. The living room features beautiful hardwood flooring, perfect for cozy family life . Three main-floor bedrooms offer plenty of room for a growing family or guests, with large windows that fill each space with natural light. Downstairs, the finished basement provides even more room to enjoy including a spacious rec room, full bath, and a kitchenette, creating the perfect setup for a teen retreat, in-law suite, or potential basement apartment. Summer days are made better with your own above-ground pool, while a detached single garage adds storage and convenience year-round. With almost 1100 square feet of above-grade living space, this delightful home offers flexibility, warmth, and a fantastic location an ideal choice for families looking to settle into one of East Cornwall's most convenient neighborhoods. The detached garage and fenced yard increase value of house.Lot's of updates in bungalow, roof of 2020 year, fresh paint. (id:15069)
Welcome to this beautifully refreshed 3-bedroom Minto Hampton in the highly sought-after Chapman Mills community! Freshly painted throughout and featuring brand-new carpeting, stylish new lighting fixtures, and new kitchen countertops, this move-in-ready home offers the perfect blend of comfort and convenience. The bright open-concept main floor features hardwood flooring and a spacious kitchen overlooking the living and dining areas, while the elegant circular staircase leads to a thoughtfully designed second level. Upstairs offers three generously sized bedrooms, including a spacious primary suite with a walk-in closet and an upgraded ensuite featuring a Roman tub and separate shower. The finished basement provides a bright recreation room with a large window and a cozy gas fireplace. Step outside to a fully fenced backyard with a spacious deck and no direct rear neighbours, offering exceptional privacy for outdoor enjoyment. Ideally located within walking distance to Chapman Mills Public School, Jock River, parks, and Barrhaven Town Centre, with shopping, restaurants, fitness facilities, a movie theatre, Home Depot, and everyday amenities just minutes away. A fantastic opportunity to own a beautifully updated family home in one of Barrhaven's most desirable neighbourhoods. (id:15069)
Rarely offered Minto Killarney model featuring a stunning 13-ft high-ceiling basement with oversized full-size windows, creating a bright, above-ground living experience. Ideally located on a premium lot backing onto expansive green space with no rear neighbours in one of Barrhaven's most desirable family communities. The elegant interior offers hardwood flooring throughout, smooth ceilings, spacious living and dining areas, a versatile main-floor den, and an upgraded kitchen with extended pantry, upgraded countertops, stainless steel appliances, a large island, and triple patio doors leading to an extended deck and backyard. The signature split-level Great Room showcases soaring 13-ft ceilings, oversized windows, and a gas fireplace. Upstairs features three spacious bedrooms, including a primary suite with a walk-in closet and ensuite. The relocated laundry room creates a perfect home office or study nook. A fully insulated double garage adds year-round comfort. Close to top-rated schools, parks, shopping, transit, and major commuter routes. A rare opportunity offering premium upgrades, functional design, and an exceptional location. (id:15069)
Welcome Home! This beautifully updated 3BR bungalow offers the perfect blend of comfort, space, and modern style in a highly desirable neighbourhood close to excellent schools and convenient shopping.The home features over 2400 square feet of thoughtfully designed finished living space. Featuring a complete main floor renovation highlighted by an open-concept layout and a newly updated kitchen with custom cabinetry, new flooring and quartz counters and large 8.4ft x 4.4ft island with hickory cabinetry that's perfect for both everyday living and entertaining. You will notice the little touches such as the pot filler over the stove, beverage station that has been plumbed with water for your morning coffee and built in appliances make this look and feel modern yet comfortable. The main floor also includes two bedrooms, including a primary suite with a custom built walk-in closet.The fully finished basement expands your living space with a stylish bar area, a finished laundry room, another bedroom with new (2025) egress window, ample storage, and a cold cellar. With two well-appointed 3-piece bathrooms, this home offers both comfort and functionality. Outside, you'll find an oversized, radiant heated two-car garage (21.4 feet wide x 28 feet long), a new stamped covered concrete pad with a hot tub (2024) and a large shed for all your storage needs. The property sits on an impressive 70 x 130 fully fenced lot, beautifully landscaped and lined with cedar for added privacy. Vast windows and skylights throughout the home provide stunning views of the expansive backyard and fill the interior with natural light. This is a rare opportunity to own a move-in-ready home that truly has it all-space, style, and an unbeatable location. (id:15069)
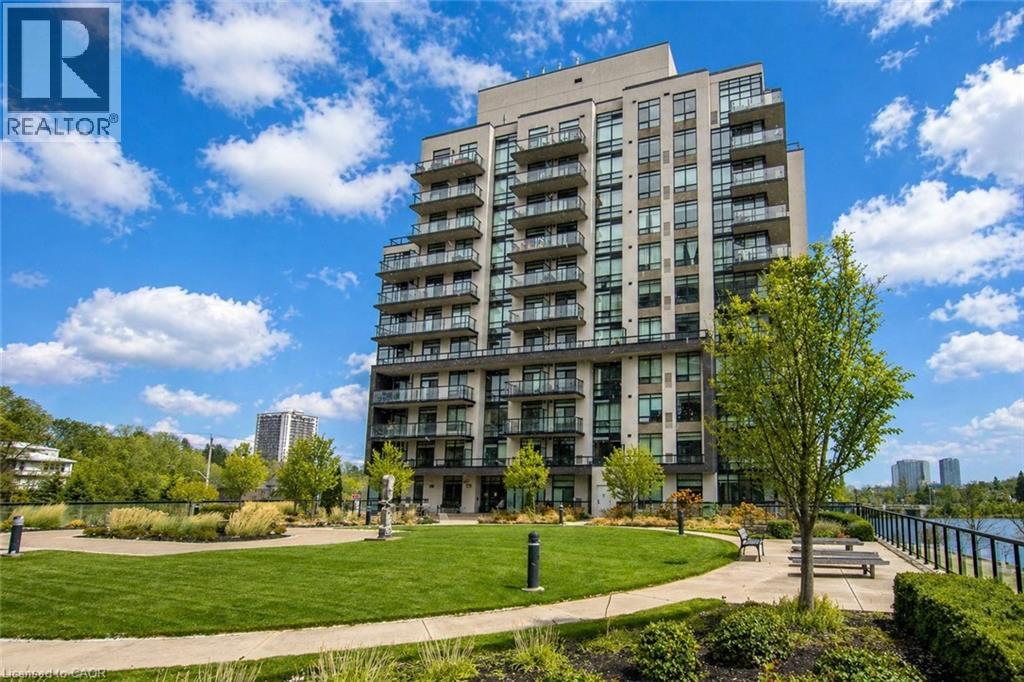
Welcome to 150 Water Street — a bright and stylish 1-bedroom, 1-bath condo offering beautiful views of the Grand River and a lifestyle centered around convenience and connection. Floor-to-ceiling windows fill the space with natural light, while the private balcony provides the perfect spot to enjoy morning coffee or unwind at the end of the day overlooking the water. Residents enjoy access to premium amenities including a fitness centre, party/meeting room, guest suites, secure underground parking, and a large landscaped outdoor terrace with beautiful views of the Grand River. With scenic walking and biking trails nearby, it’s easy to enjoy the outdoors right from your doorstep. Located in the heart of Downtown Galt beside the iconic Cambridge Mill, you’ll be steps from cafés, restaurants, boutique shopping, theatres, transit, and vibrant riverfront spaces, while still offering convenient access to Highway 401 for commuters. (id:15069)
****VERY RARE OPPORTUNITY TO OWN TWO PARKING SPOTS****. Freshly painted and move-in ready, this beautifully updated 3-bedroom end-unit condo townhome with rare 2-car parking offers the perfect blend of comfort, style, and convenience. The kitchen features modern finishes, stainless steel appliances, and ample counter and cabinet space-ideal for both everyday living and entertaining.The bright and spacious main floor showcases a sun-filled living room with large patio doors leading to a private, fully fenced backyard backing onto green space-perfect for relaxing, gardening, or keeping an eye on the kids while enjoying the outdoors just steps away. A separate dining area enhances the home's functional layout.Upstairs, you'll find three generously sized bedrooms and an updated full family bathroom. The partially finished basement extends your living space with a versatile recreation room or guest area, a brand new 3-piece bathroom, laundry, and plenty of storage.Enjoy the ease of condo living, with exterior maintenance, building insurance, water, snow removal, and lawn care (common areas) all included. The rare offering of two parking spaces adds exceptional value, along with a quiet location set away from the road and directly across from a park.Ideally located within walking distance to transit, grocery stores, schools, and parks, and just minutes to the O-Train, hospitals, Recreation Centre-this home truly offers "park heaven" living. A fantastic opportunity for first-time buyers or investors-book your showing today! (id:15069)
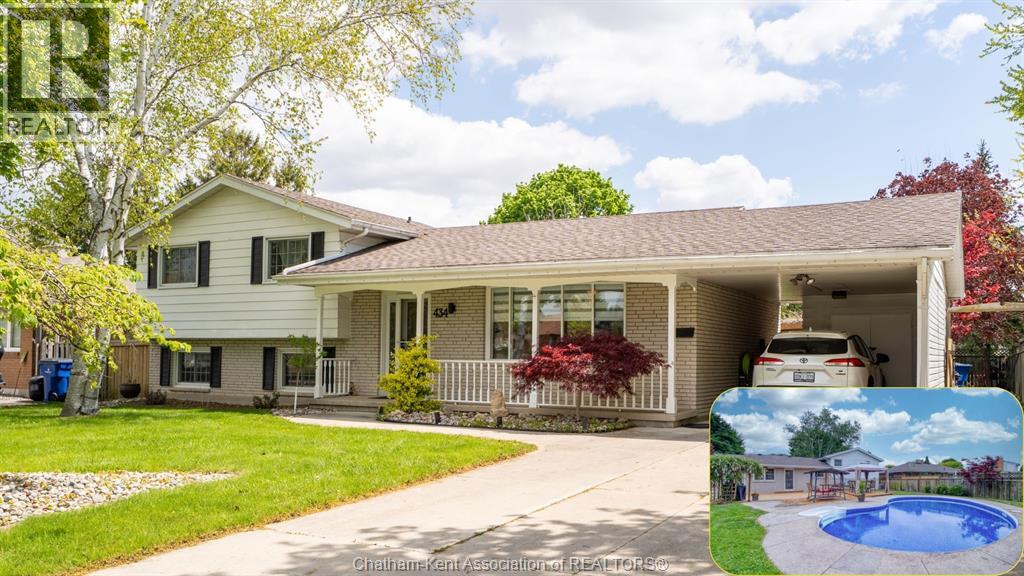
Discover 434 Dora Drive — a well-appointed home that delivers style, comfort, and undeniable curb appeal, in one of Wallaceburg’s most desirable neighbourhoods! Pride of ownership is evident throughout, and the first feature sure to capture your attention is the show-stopping heated inground pool — a true backyard centerpiece that makes every day feel like a getaway. Inside, the main level impresses immediately with stunning new luxury vinyl plank flooring and a bright, seamless layout where the living room, dining area, and kitchen flow together beautifully, connected by a stylish raised bar ideal for gathering and entertaining. This inviting 3-level side split includes three comfortable bedrooms on the upper floor and a refreshed 4-piece bathroom featuring a gorgeous new quartz-countertop vanity. The lower level provides excellent flexibility with a fourth bedroom or cozy family room, complete with a gas fireplace, a 3-piece bath, and direct walkout access to your outdoor retreat — all enhanced by the same beautiful new flooring carried throughout the home. Step outside to your private paradise: a sprawling new wood deck surrounding the heated pool, framed by lush landscaping and a fully fenced yard. Multiple outdoor zones — including a covered gazebo, pergola, and BBQ area — create the perfect setting for summer enjoyment. Recent upgrades include luxury vinyl plank flooring on all three levels, fresh neutral paint with a subtle, classy finish, an insulated and carpeted crawl space for exceptional storage, a new pool liner (2024), new safety pool cover, auto-robot pool vacuum, a brand-new stove, other appliances approx. 4 years old, a newly rented hot water tank, and a new sump pump with battery backup for added peace of mind. This home is truly move-in ready and sure to impress. Ask your agent to book your showing today! (id:15069)
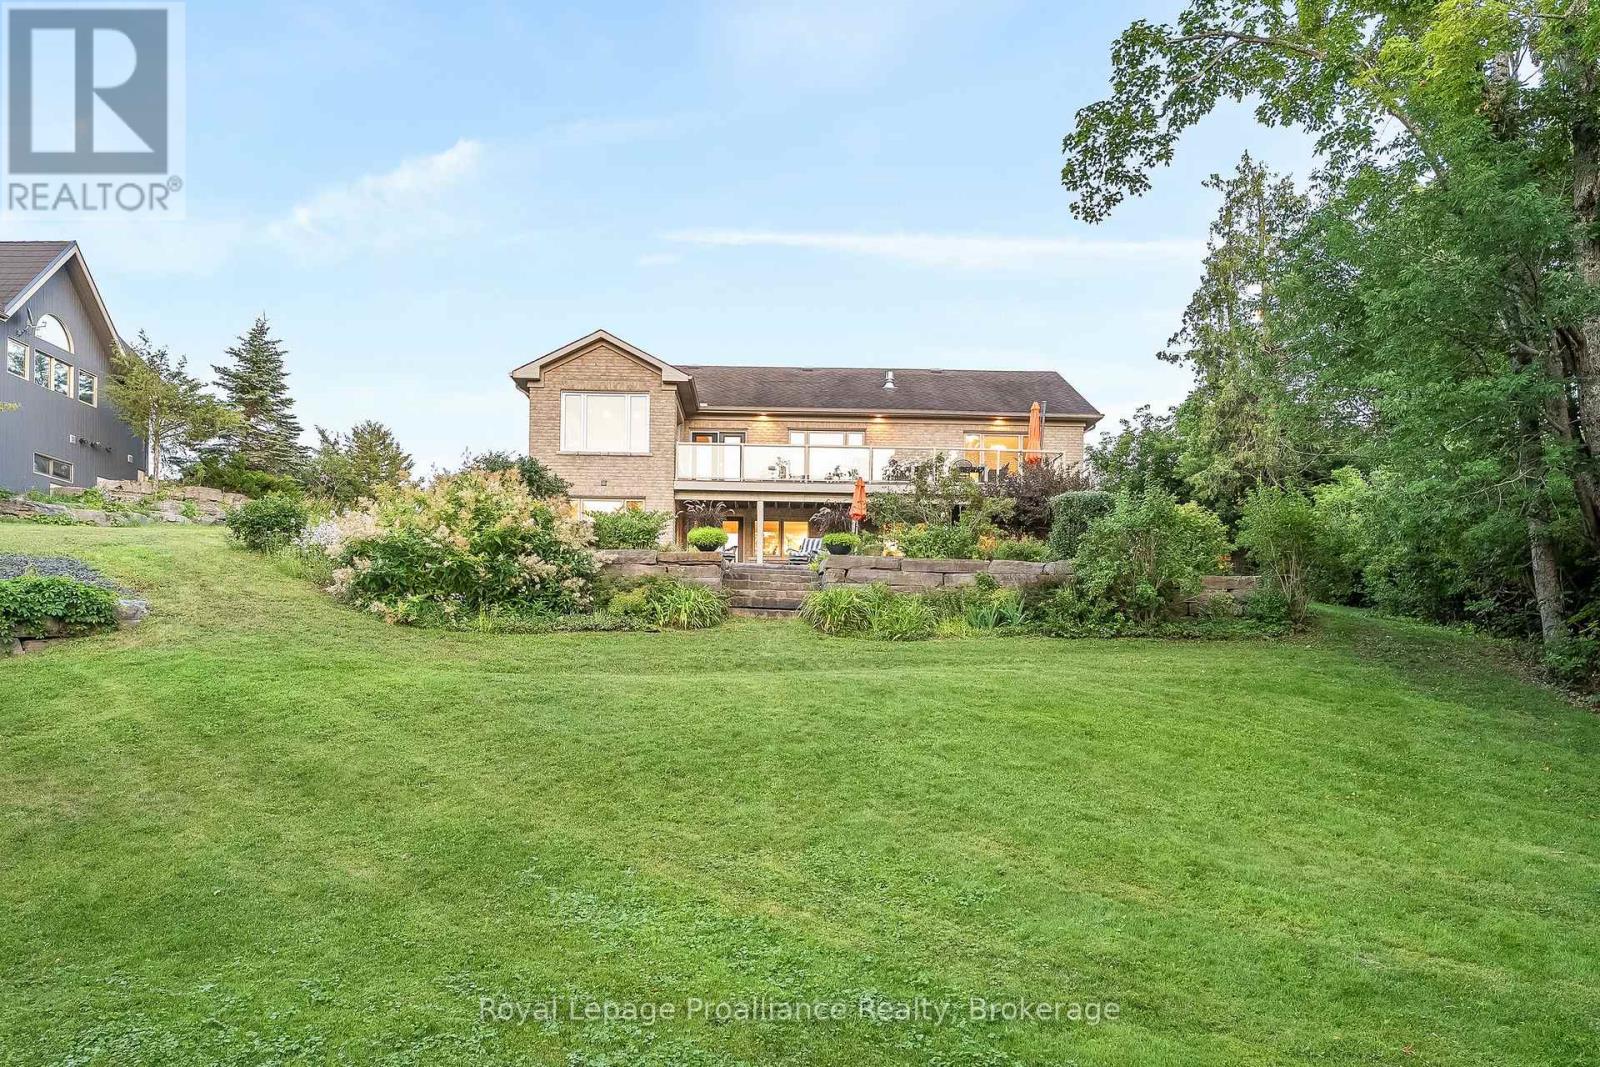
Some homes quietly invite you to slow down, breathe a little deeper, and imagine a different pace of life. Set along the Trent-Severn Waterway near Healey Falls, this exceptional waterfront bungalow with over 3600 sq/ft of living space offers breathtaking lake views, 23 km of lock-free boating, and a lifestyle that's becoming increasingly rare. Designed for effortless main-floor living, the home blends comfort and sophistication beneath soaring vaulted ceilings, where expansive windows make the ever-changing waterfront part of everyday life. Whether you're preparing dinner in the chef-inspired kitchen with stone countertops and a walk-in pantry, enjoying your morning coffee, or relaxing beside the fireplace, the view is never far from sight. The adjoining dining and living spaces flow naturally onto the elevated balcony, where panoramic views become the backdrop for peaceful mornings and unforgettable summer evenings. The private primary suite offers a walk-in closet and luxurious five-piece ensuite, while a separate laundry room adds everyday convenience. The fully finished walkout lower level was designed with family in mind, featuring three generous bedrooms, a full bathroom, welcoming living spaces, and abundant storage-perfect for hosting children, grandchildren, and friends in comfort. Outside, professionally landscaped grounds terrace gracefully to the shoreline and your private dock. Spend the day exploring the Trent-Severn, cast a line from the dock, or simply settle beneath the trees as the sun reflects across the water. This is the kind of waterfront that quietly becomes the backdrop to life's most cherished memories. Complete with an attached two-car garage and presented in truly move-in ready condition, this remarkable property is equally suited as a luxurious year-round residence or an exceptional waterfront retreat. More than a home, it's an invitation to live differently. (id:15069)