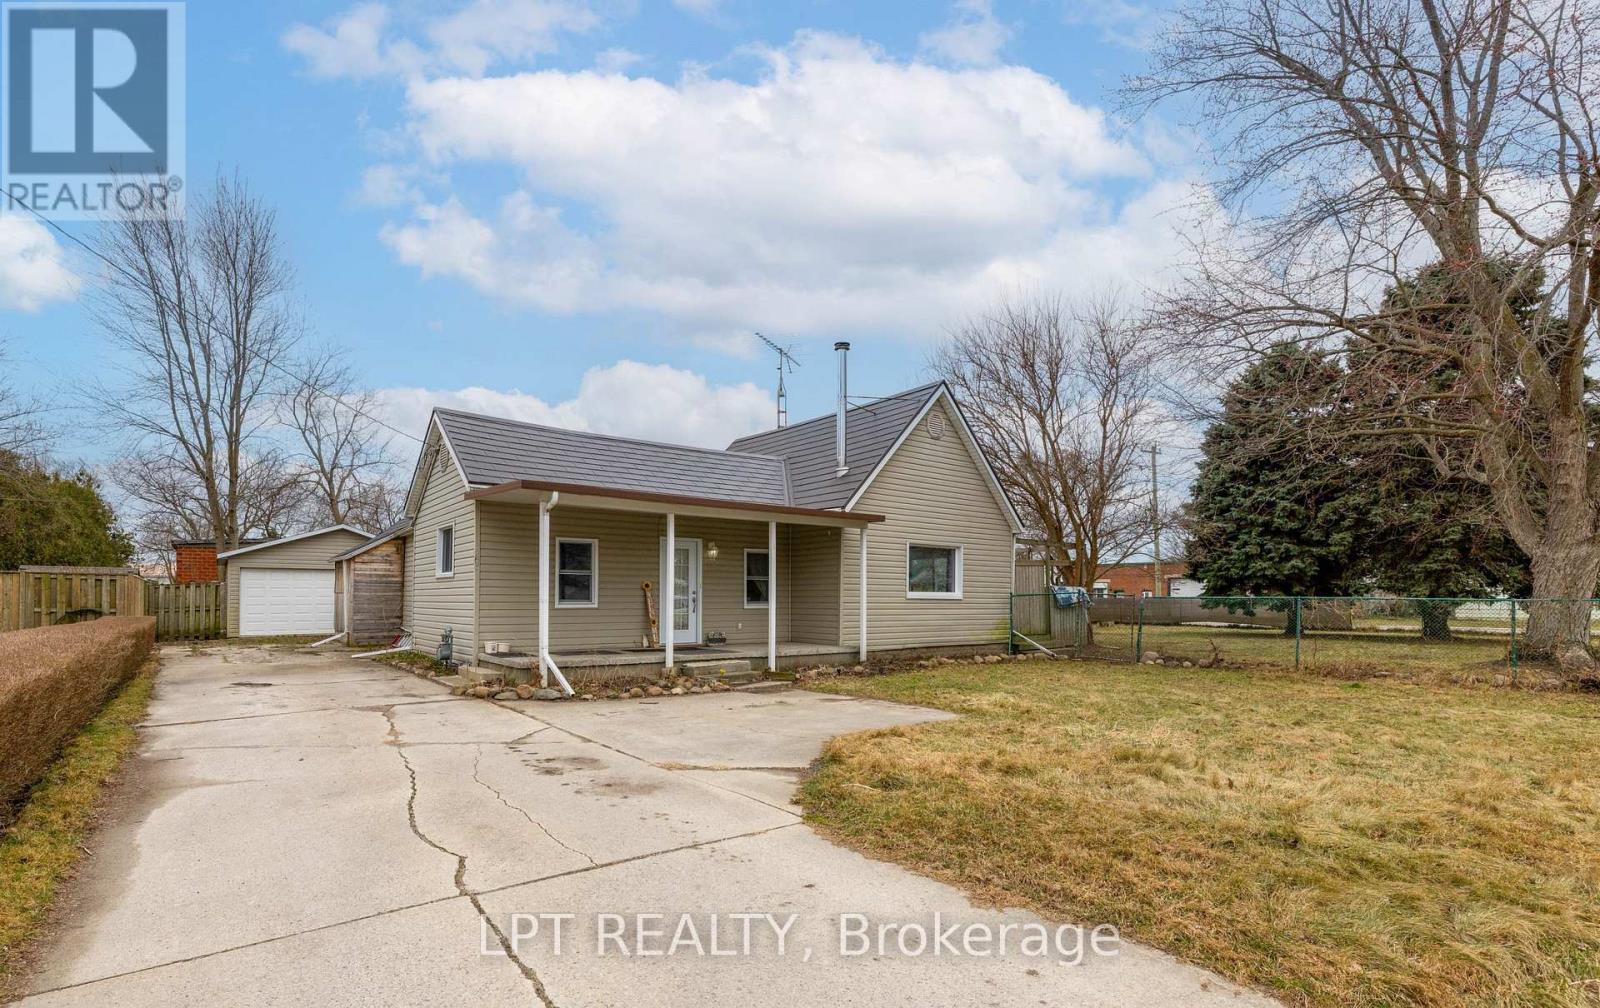
Stop Scrolling. Your "Someday" Just Hit The Market. Most First-Time Buyers Think They Have To Choose Between A "Starter Home" And A "Forever Home." At 19 John Park Line, You Don't Have To Choose. You've Just Found The Stage Where Your Family's Best Chapters Will Be Written. Step Through The Front Door And Feel The Air Change. This Isn't A Series Of Cramped Rooms; It's A Massive, Flowing, Open Floor Plan Designed For The Beautiful Chaos Of Real Life. While The Kids Are Practicing Their First Steps Across The Sun-Drenched Living Area, You're In The Chef-Sized Kitchen. It's The Heart Of The Home, Engineered So You And Your Partner Can Prep Dinner Together Without Ever Bumping Elbows. With 3 Spacious Bedrooms, The Layout Adapts To Your Ambition. Need A Quiet Home Office To Crush Your Goals? Done. Planning For A Nursery? There's Plenty Of Room To Grow. For The Ultimate "Flex" Space, Step Outside To The 20' X 20' Detached Garage. Fully-Insulated And Prepped For Power, This Isn't Just For Parking. It's Your Future High-End Home Gym, A Sawdust-Filled Workshop, Or The Ultimate Man-Cave/She-Shed. Now, Look At The Yard. At A Staggering 130' Wide, This Double-Lot Is Your Private Kingdom - An Acreage Feel, In Town. Winter: Flood A Dreamy Half-Sized Rink For Midnight Skates Under The Stars. Summer: Transition To Soccer Matches Or Basketball Drills. Year-Round: The Fully-Fenced Perimeter Means The Kids And Pets Can Run Wild With Total Peace Of Mind. Watch It All Unfold From Your Private Deck. Whether You're Flipping Burgers On The BBQ Or Stargazing In The Quiet Tupperville Night, This Is The Vantage Point Of A Life Well-Lived. (id:15069)
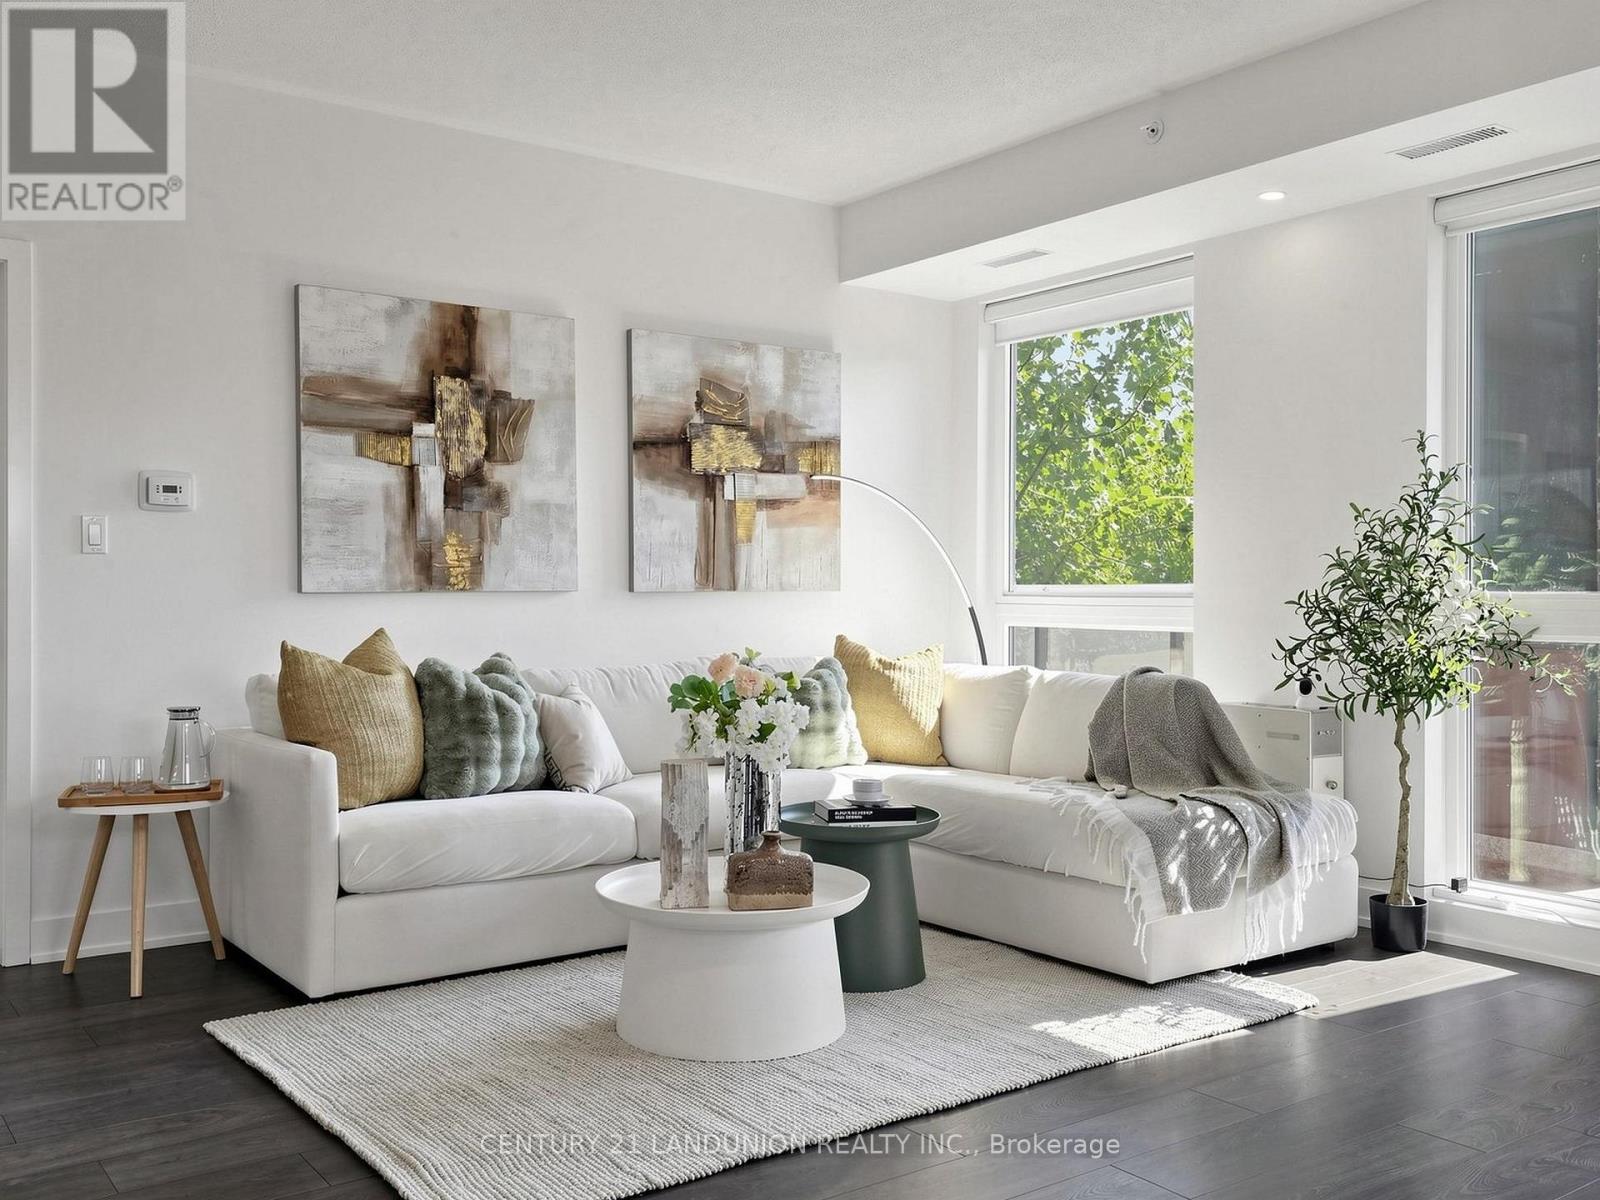
Rarely Offered Corner Unit Overlooking the Park! Welcome to this bright and immaculate 2-bedroom and 2 full-bath home located in the high-demand Wismer community.** Designed for maximum light and comfortable living, this standout unit features a wrap-around balcony accessible from both the living room and two spacious bedrooms, offering unobstructed, lush park views and an effortless indoor-outdoor flow for your everyday chill lifestyle.** Low-rise condominium with low maintenance fee by Aspen Ridge. 9 ft ceilings. Open concept living/dining/kitchen with granite countertop, stainless steel appliances and backsplash in kitchen. Large window with 4 Sliding doors, walkout to wrap-around balcony/terrace with north/west view. Primary Bedroom with walk-in closet. Upgraded hardwood floors. New Custom Roller Blinds. Unbeatable Convenience - Walk to Everything! Commuter's Dream: Just a few minutes' walk to Mount Joy GO Station. Minutes' stroll to top-ranked Wismer Public School and Wismer Park right at your doorstep. Close to Daily Essentials Shoppers Drug Mart & Home Depot; No Frills, Food Basics, Walk-in Clinic, McDonald's, and local dining.This is the perfect blend of vibrant urban convenience and peaceful parkside living. Move-in ready and a must-see! (id:15069)
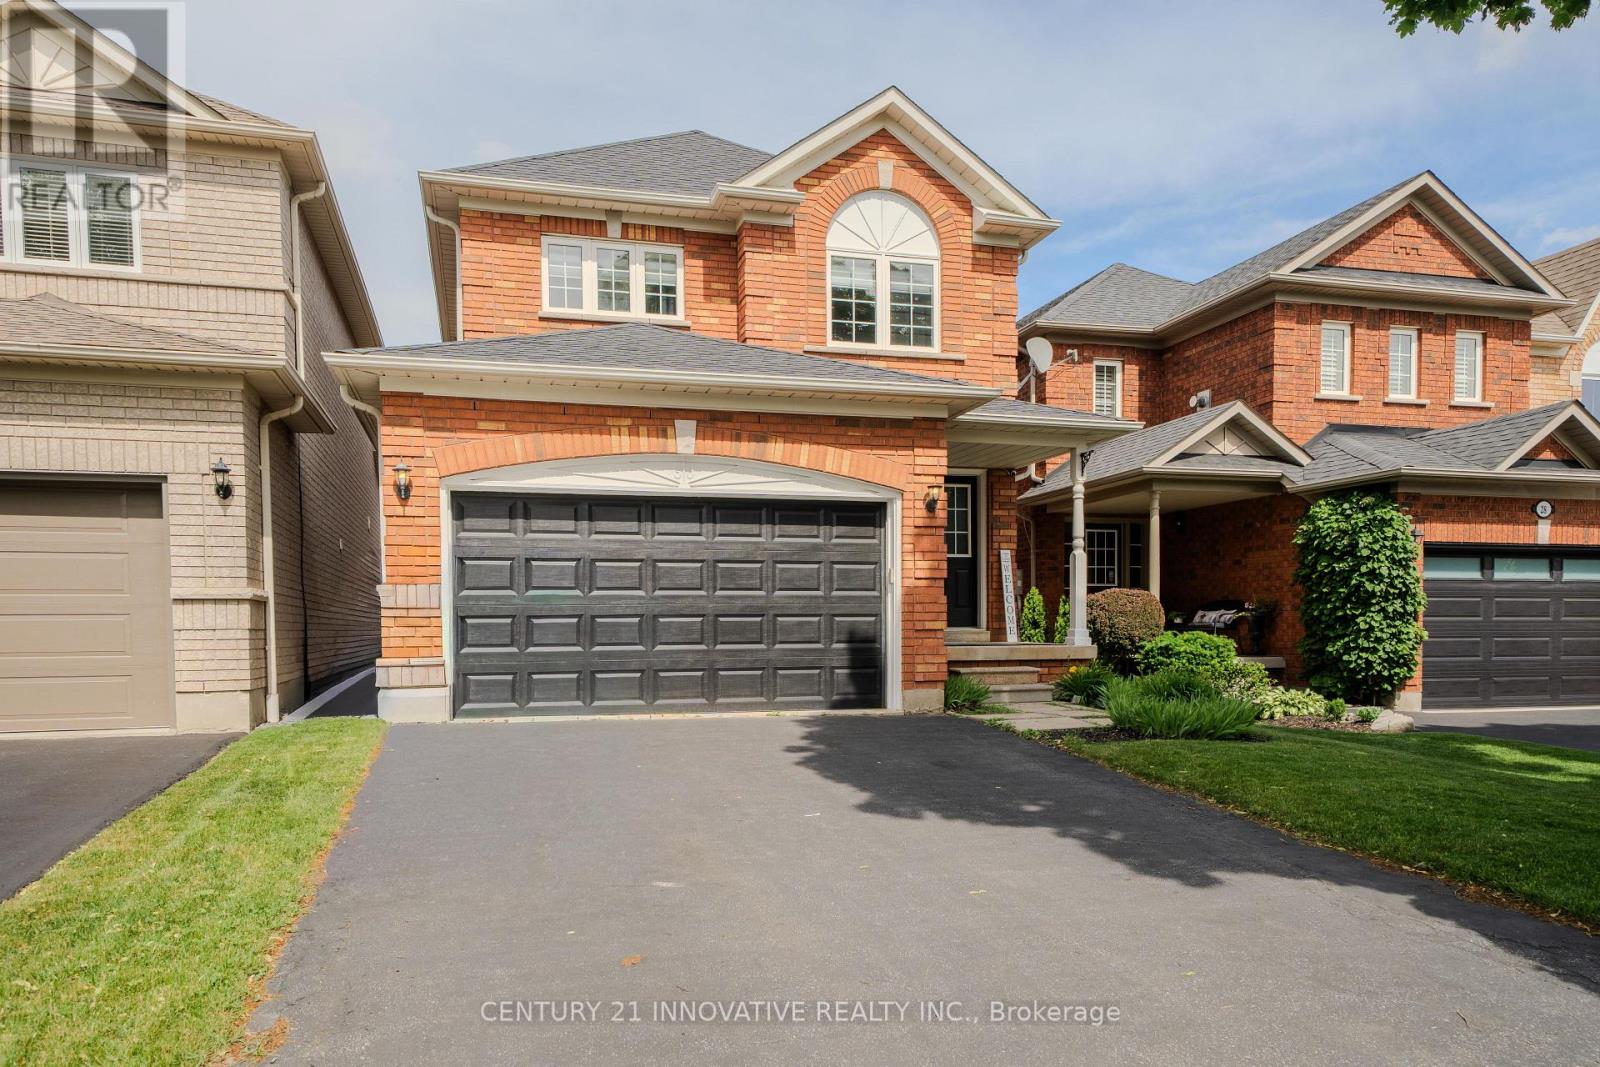
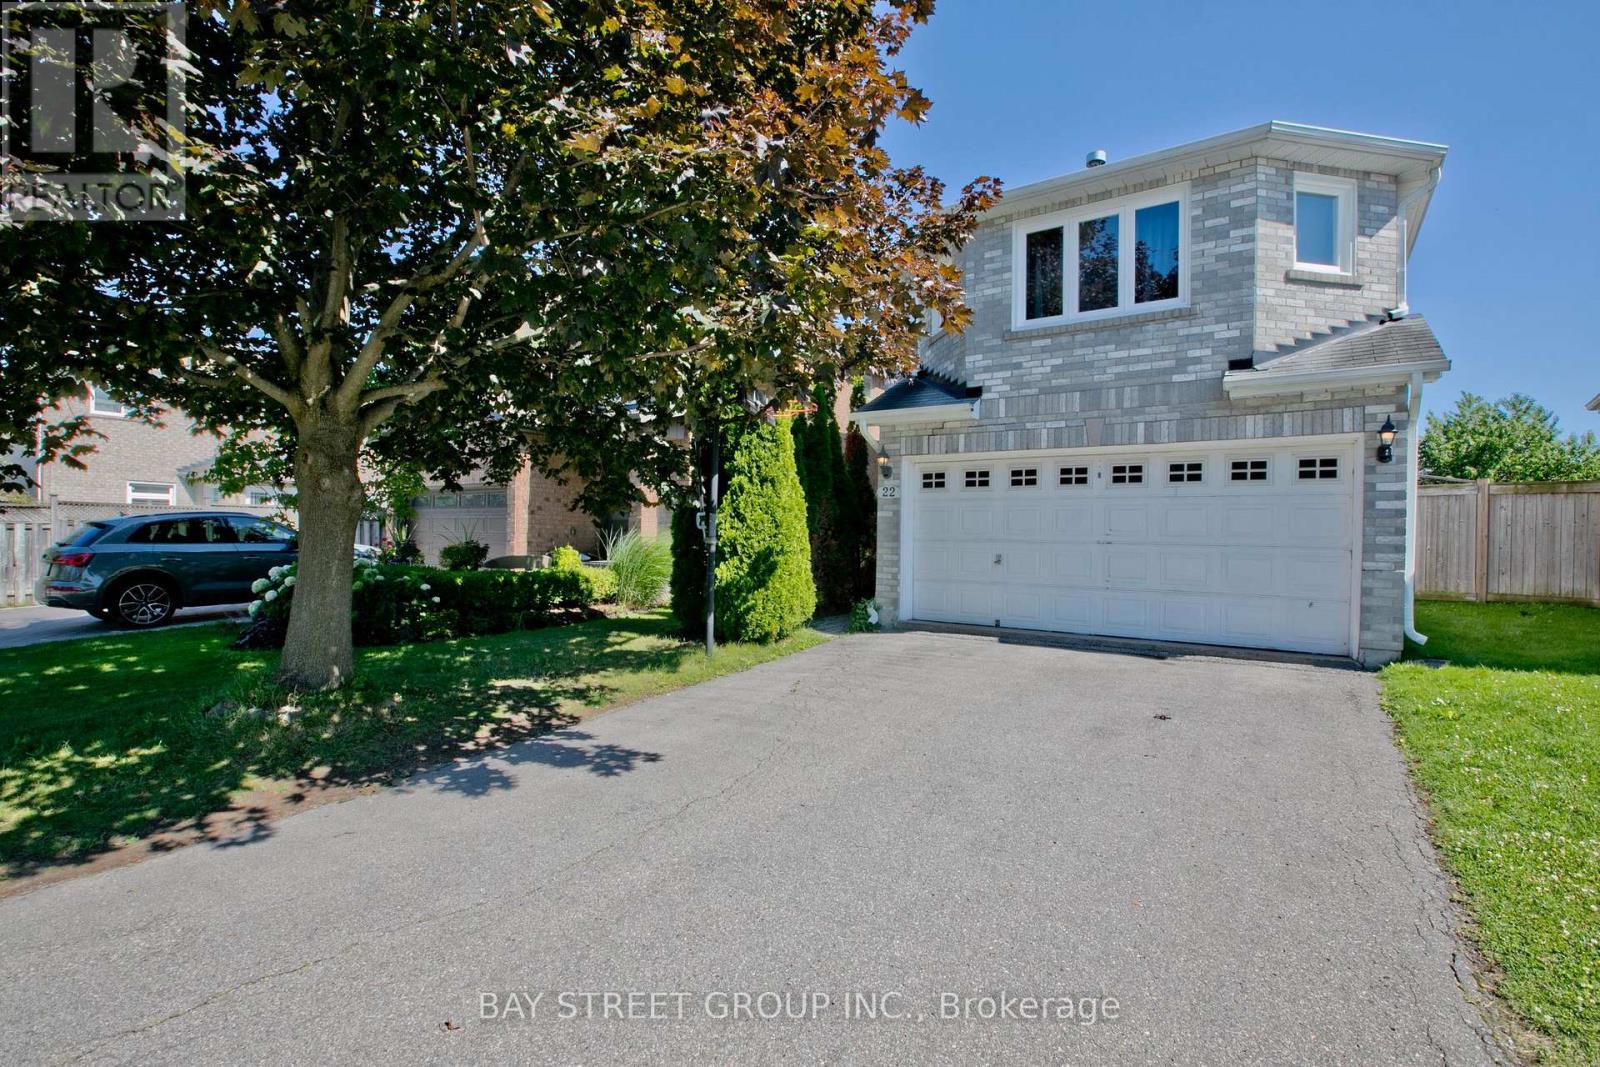
Experience elevated living in this masterfully designed family residence. The main floor features a fluid, open-concept layout defined by durable laminate flooring, a seamless flow into the eat-in kitchen, and a convenient garden door walkout to the yard. At the home's core lies the sunken family room-a breathtaking space anchored by a warm gas fireplace, dramatic transom windows, and dual skylights that flood the room with natural light. Thoughtfully engineered for modern life, the home includes main floor laundry and direct interior garage access. With the added convenience of no sidewalk and a vast, unfinished basement offering a blank canvas for your vision, this home is as functional as it is beautiful. Perfectly positioned near premium parks, top-tier schools, and local shopping, this is an opportunity to own in one of Whitby's most desirable pockets. (id:15069)
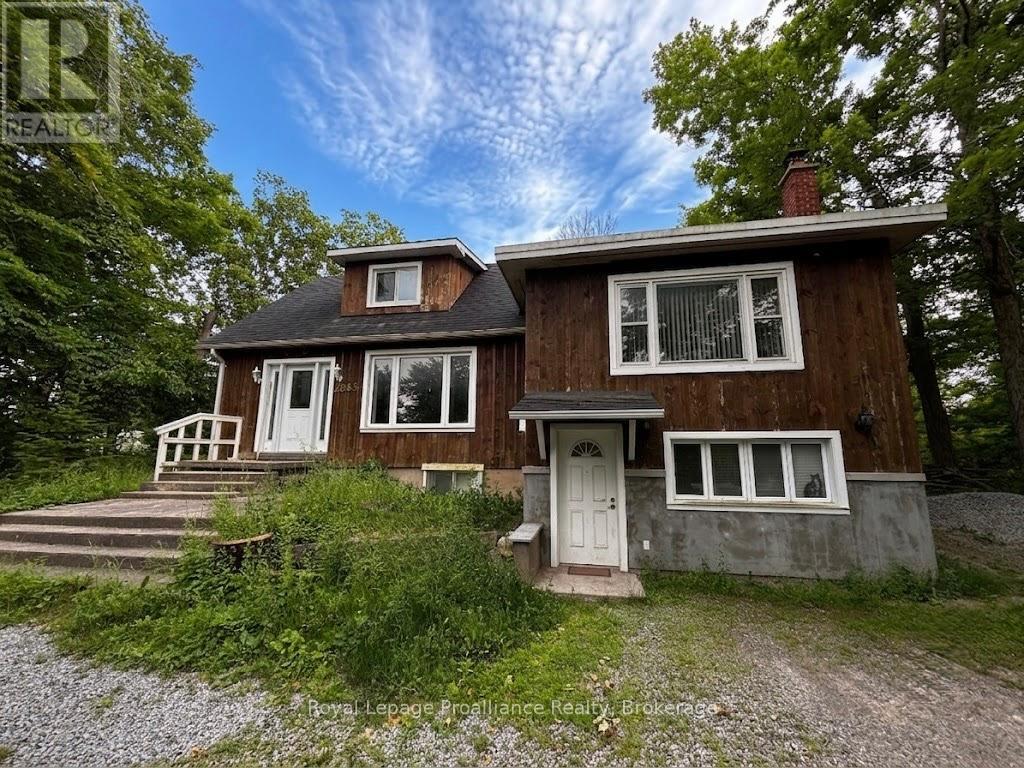
Just at the outer edge of the City of Peterborough, a nearly 2 acre property, in a private and quiet location. Just one minute from highway access, this spot offers a quick commute. Convenient circular driveway. The home makes for an ideal residence for multi-generational living or in-law suite potential, with separate entrances and multiple kitchens and bathrooms. Main unit offers 2 bedrooms and 2 bathrooms. Accessory Suite has a bright open concept with one bedroom and one bathroom. Beautiful walkout to balcony overlooking the natural property. A rural retreat...so close to the city. (id:15069)
Amazing Brand New Fully Renovated And Upgraded Custom Made Home!!! Many New Appliances And Windows. Brand New Porcelain And Hardwood Floor In Main And 2nd Floor. Super spacious family room. New Laminate Floor In Basement. New Gas . High-Ranking Schools. Quite Cul-De-Sac. Walking Distance To Shops, Restaurants And Public Transits. **EXTRAS** Fridge, Dishwasher, Washer & Dryer, Ac, Elfs (id:15069)
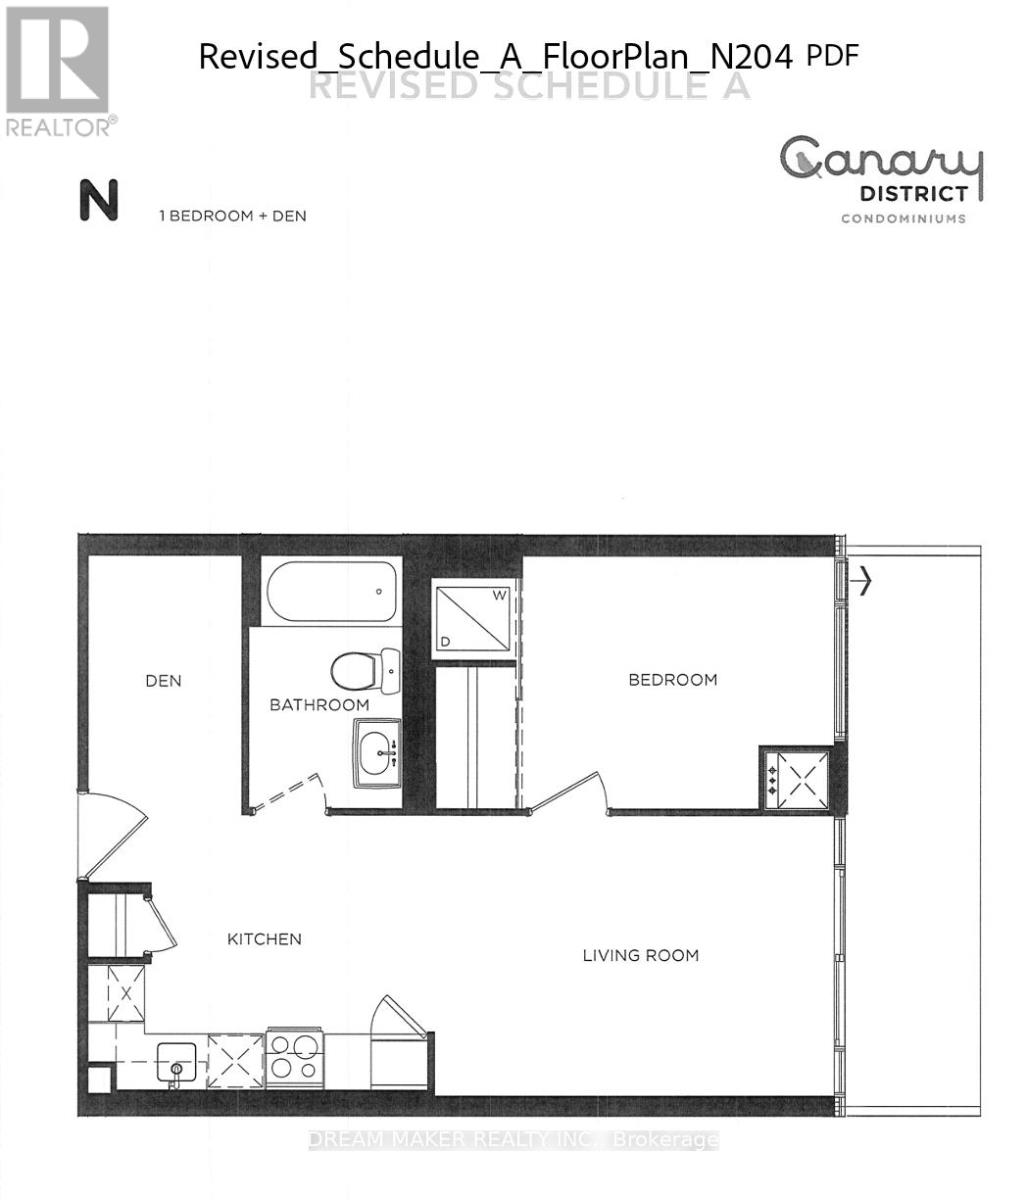
Client RemarksStylish 1+Den in the Heart of Downtown East - Parking Included Welcome to this beautifully designed 1+Den suite at 455 Front St E, offering a smart, spacious layout perfect for modern city living. The versatile den is ideal as a private home office or can easily function as a second bedroom. The suite features a sleek modern kitchen with built-in appliances, elegant hardwood flooring throughout, and an open-concept living space that maximizes both comfort and functionality. Step outside and immerse yourself in one of Toronto's most vibrant neighbourhoods - just minutes from the Distillery District, St. Lawrence Market, Riverside, and Cherry Beach. Enjoy an unbeatable lifestyle with top dining, cafes, pubs, and everyday essentials all within walking distance, including the nearby YMCA. Commuting is effortless with quick access to streetcars, the Don Valley Parkway, and the Gardiner Expressway.Residents enjoy a full suite of premium amenities including:24-hour concierge & securityFully equipped fitness centreParty & entertainment roomsGuest suitesSauna & theatre roomRooftop terrace with gardens, BBQs & lounge areas Maintenance fees include high-speed fibre optic internet, adding even more value and convenience. Parking is included, with the option to secure an additional space if needed.A perfect opportunity for professionals, investors, or anyone looking to live in one of Toronto's most connected and dynamic communities. 24 hour notice for showings (id:15069)
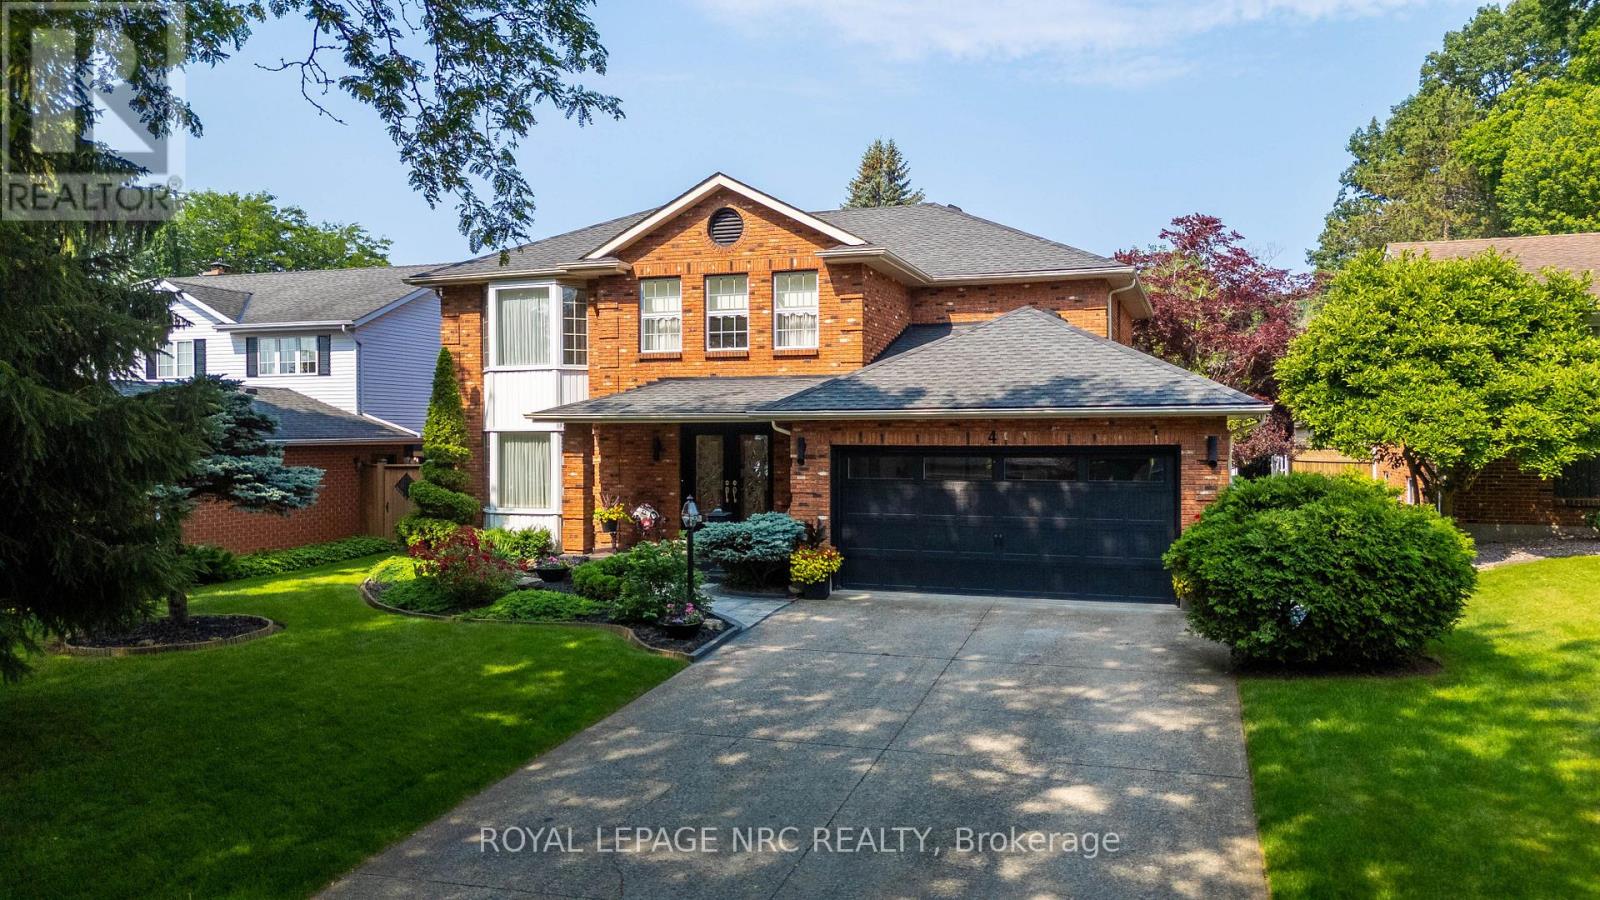
Welcome to 4 Greenvale Court, a stately residence situated within a quiet cul-de-sac of prestigious custom homes. After serving as a cherished venue for family milestones for over 25 years, this exceptional property is now available for a new family to begin their own chapter.The residence offers significant curb appeal with professional landscaping, a double exposed aggregate driveway accommodating four vehicles, and a two-car garage with internal access. The interior features a grand foyer with a Scarlett O'Hara style staircase and an impressive chandelier suspended from a vaulted ceiling.The main level includes: - A dedicated office/study and a formal living room with a gas fireplace. - A kitchen equipped with a granite island and extensive white cabinetry. - A formal dining room that comfortably accommodates six to eight guests. - A year-round Florida room featuring skylights,a second gas fireplace, and overlooking the stunning rear yard. - A powder room and a laundry room with side yard access complete the main level.The second story comprises three spacious bedrooms plus a primary suite featuring a large walk-in closet and a five-piece ensuite. The guest bath is a 4 PC. The basement level provides additional living space with a large recreation room, a fifth bedroom, and a 3-piece bathroom. This level also includes an area that could easily be outfitted with kitchen facilities to serve as an in-law suite.The backyard serves as a private oasis, complete with an inground pool, multiple seating areas for entertaining, and a large gazebo.If you are seeking a premier family home in an excellent location designed for entertaining, this is the one. AC/Furnace 3-4 Yrs, Roof 4 -6 Yrs. Pool Heater & Liner 5 - 7 Yrs. (id:15069)
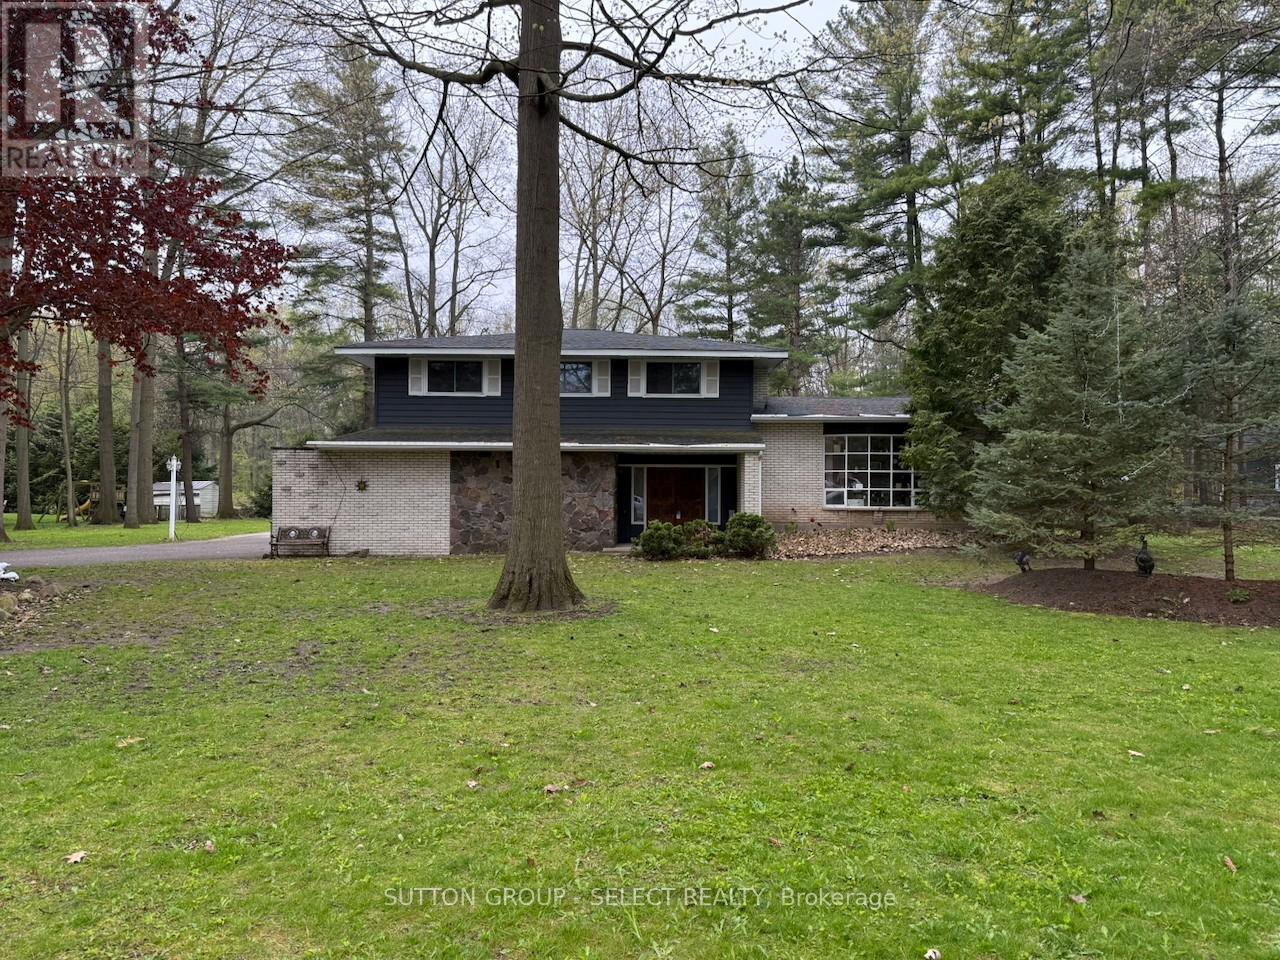
Featuring a beautifully treed 3/4-acre lot, this 4-bedroom, 4-level side split home is ready to become your next project. Set on a spacious and private property, this home offers excellent potential for buyers looking to renovate, invest, or create a year-round retreat in one of Ontario's most desirable lakeside communities. The mature trees and generous lot size provide a peaceful setting with plenty of room to expand, garden, entertain, or simply enjoy the outdoors. With four levels of living space, the layout offers flexibility for future updates, additional family space, a home office, recreation room, or guest accommodations. Located in Grand Bend, you'll enjoy the best of small-town living with the lifestyle benefits of a well-known beach community. Grand Bond is loved for its sandy Lake Huron shoreline, famous sunsets, boating, golf, local shops, restaurants, and seasonal entertainment. Nearby trails, conservation areas, and Pinery Provincial park offer year-round outdoor recreation, while the town itself provides a relaxed community feel with everyday conveniences close at hand. Whether you're looking for a renovation project, a cottage-country getaway, or a full-time residence with room to grow, this property offers a rare opportunity to create something special in Grand Bond. (id:15069)
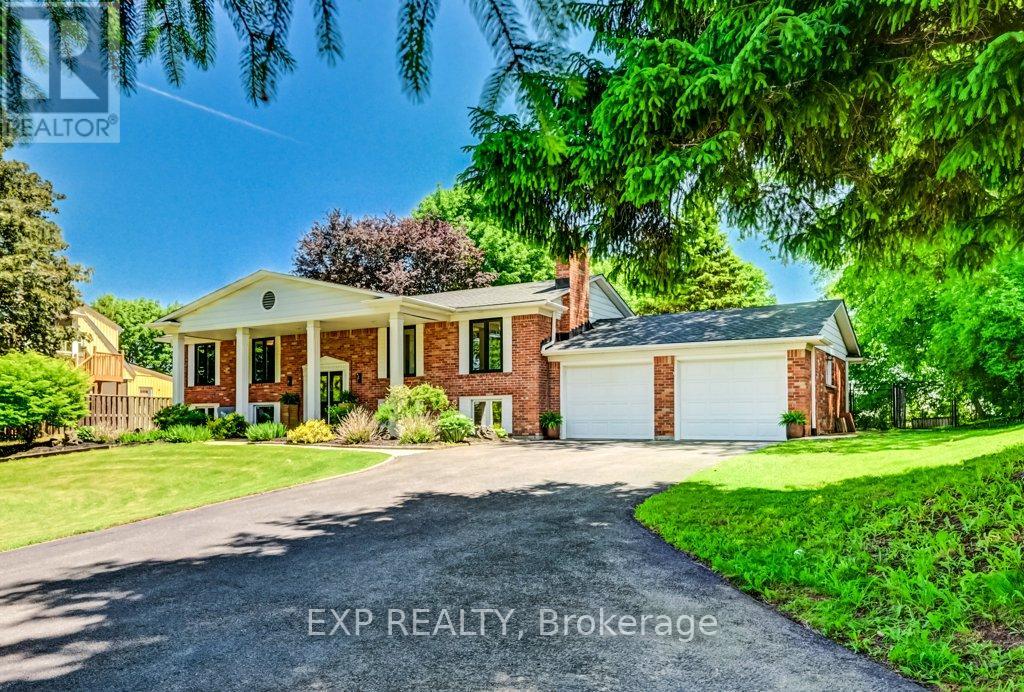
Welcome to charming Waterdown where this estate style property feels like the country but has all the perks of in-town-living! This raised bungalow features over 2600 square feet of finished living space with 5 bedrooms and 3 bathrooms combined on both levels. Tons of room for a growing family or set it up with a nanny/income suite in the lower level with a separate walk out to the backyard. Sitting on over half an acre, you've got excellent space to play and entertain. Fully fenced backyard with saltwater inground pool, deck and gas bbq line. Invite all your friends because there's parking for 15 vehicles! Recent upgrades include basement flooring with R4 thermal subfloor (2026), furnace (2025), upper front windows (2024), main bath (2022), ensuite (2022), roof (2022). Please see the attached feature sheet for a complete list of features and upgrades. (id:15069)
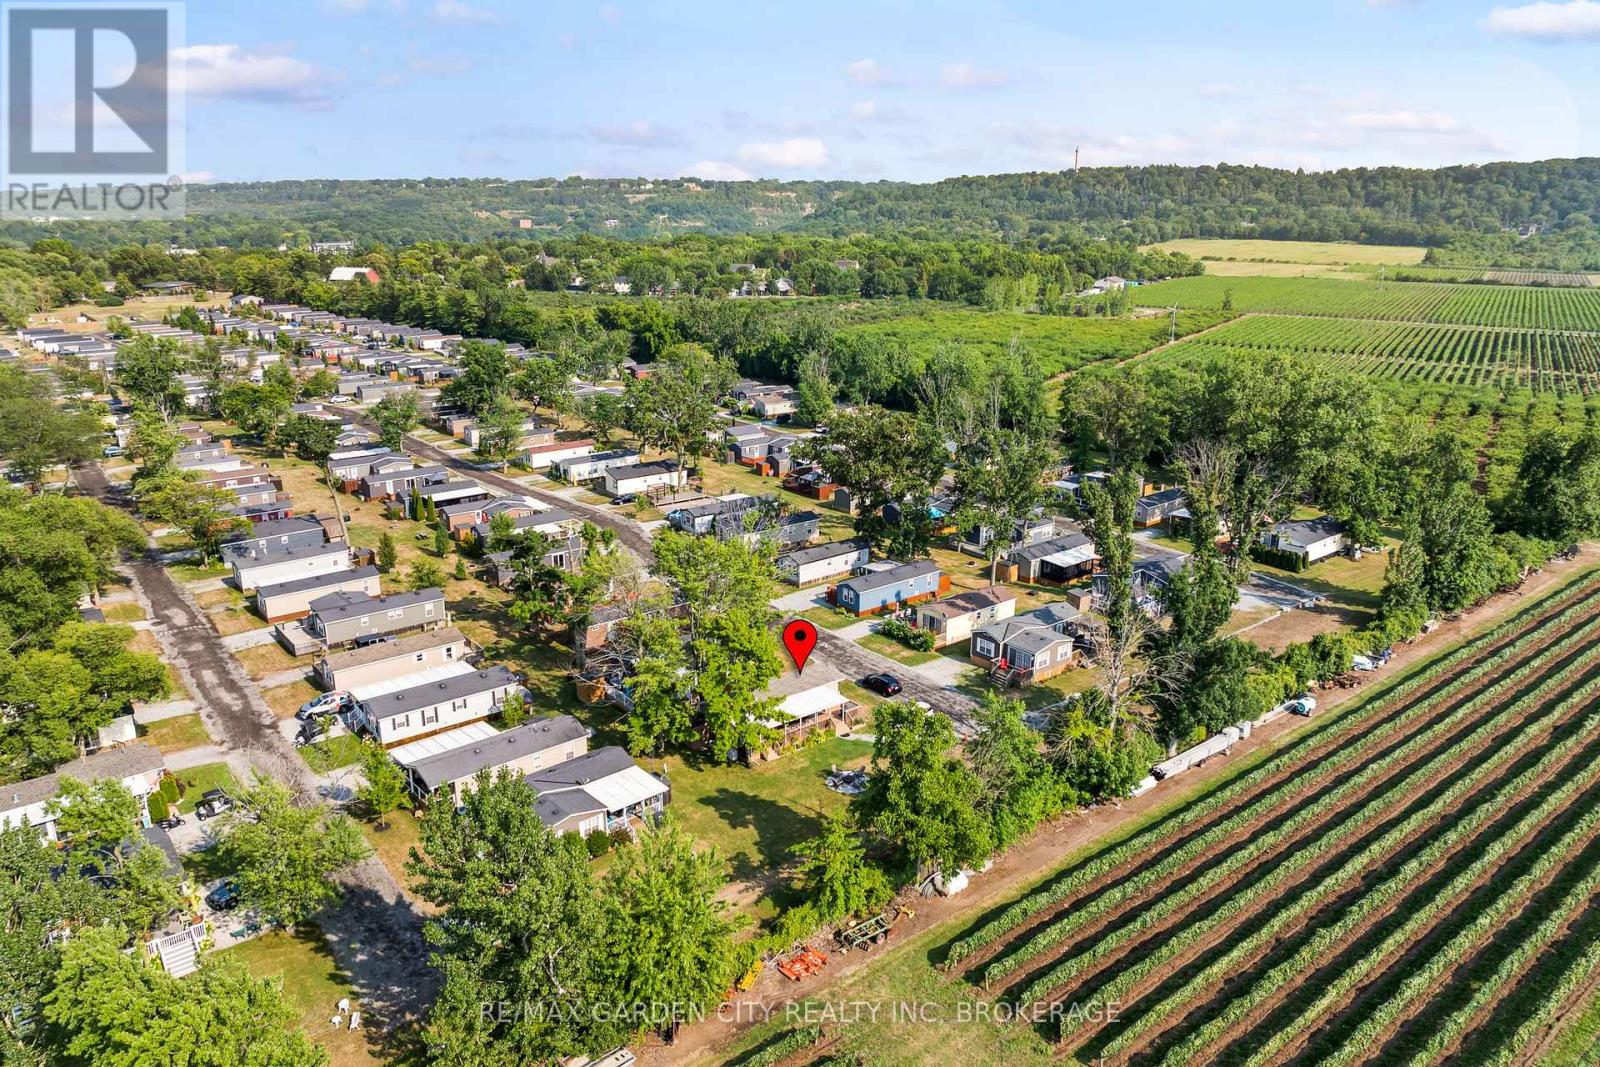
Location, Location, Location! Welcome to your perfect Seasonal Escape or Proven Income-Generating Investment Opportunity the "Breckenridge Finlife Ridge Mobile Home" is situated on a premium lot, located at Vineridge Resort in beautiful Niagara-on-the-Lake. This fully furnished 2-bedroom, 1- bath seasonal resort cottage offers 545 sq. ft. of indoor living space plus a massive 545 sq. ft. covered patio, ideal for entertaining, relaxing, or al fresco dining. Enjoy a rare private lot backing onto a tranquil vineyard with breathtaking sunset views, a peaceful retreat all just minutes from the QEW. The open-concept layout features a well equipped kitchen, cozy living/dining area, and a 4-piece bathroom, all ready for your family to move in or guests to enjoy. The extended outdoor space includes a full cooking area, dining area, lounge area to kick your feet up. In the yard, a bonus, a fire pit to enjoy on cozy summer evenings. Top it off with a storage shed, and parking for two vehicles. Whether you are hosting family, enjoying a weekend getaway, or renting for income, the possibilities are endless. Resort amenities include a heated in ground pool, splashpad, multi-sport areas; tennis/pickleball/basketball courts, playgrounds, picnic zones, kids Club, scenic walking/biking trails, laundry facilities, EV charging, and available golf cart rentals. Land Leased; Season runs May 1st to Oct 31st. Maintenance fees cover hydro, water, and full access to all resort features. Do not miss this opportunity to own a slice of seasonal paradise in one of Ontario's most desirable vacation destinations, wine country! (id:15069)
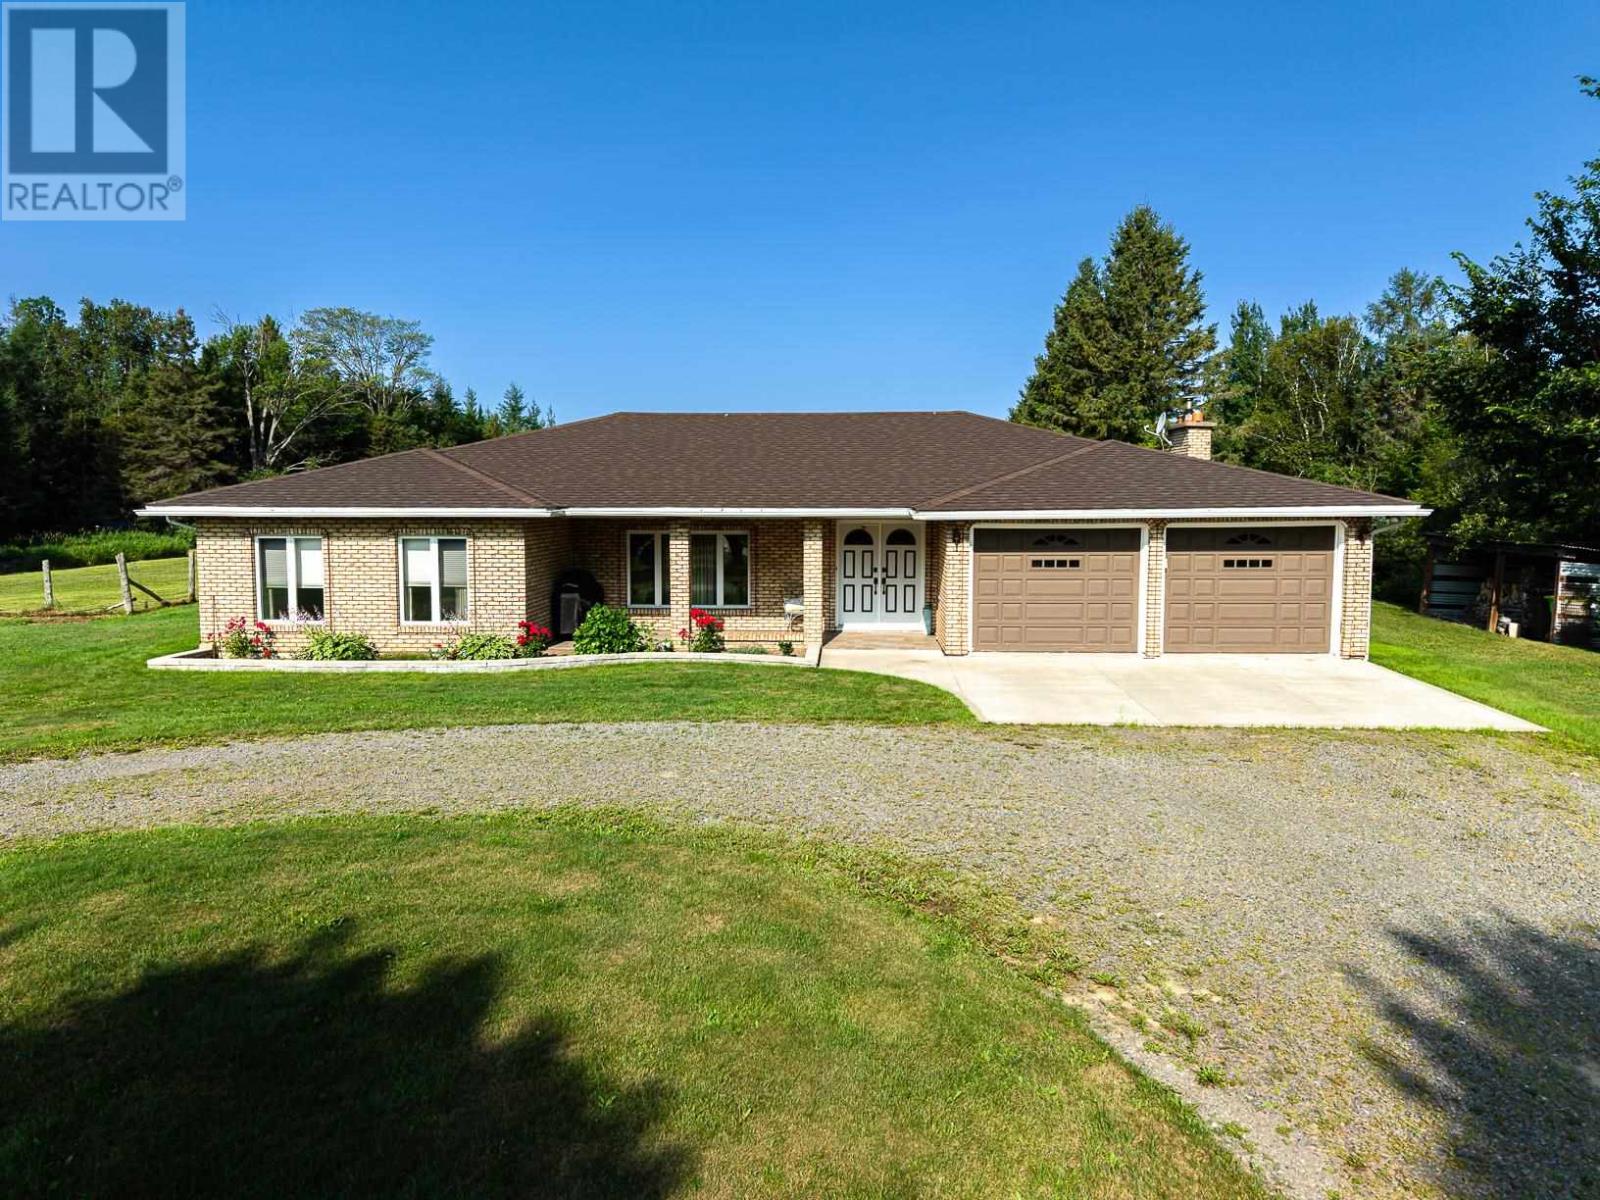
Original home owners selling this remarkable property. A solid brick 2400+ square foot ranch bungalow on prime 30 acres of land. An immaculately maintained 3 bedroom, 2 bathroom home. The large 4-season sunroom with huge screened windows for the summer months overlooks the property and provides a stunning western exposure with gorgeous sunsets and views of the rock cliffs to the north when leaves have fallen. Approximately 20 acres are cleared and used in the past to raise livestock, haying, mixed vegetable gardens and/or commercially grown corn and potatoes. Lots of potential with almost 750 feet of road frontage on Airport Road. The 750' frontage with a neighbouring creek and ravine to the north equals privacy. Additional structures include steel siding and steel roof double detached garage (28' X 36), a pole barn (19' X 26') and a shed/chicken coup (8' X 11'). A separate driveway provides access to these buildings and the field. After almost fifty years of memories it is time to pass the torch to the next lucky owner to make and cherish their own memories. Whether you are looking to farm, for privacy, or a place to enjoy your toys and have a huge workshop with power and water, DO NOT miss this opportunity. Call your realtor today to make an appointment for your personal viewing. (id:15069)
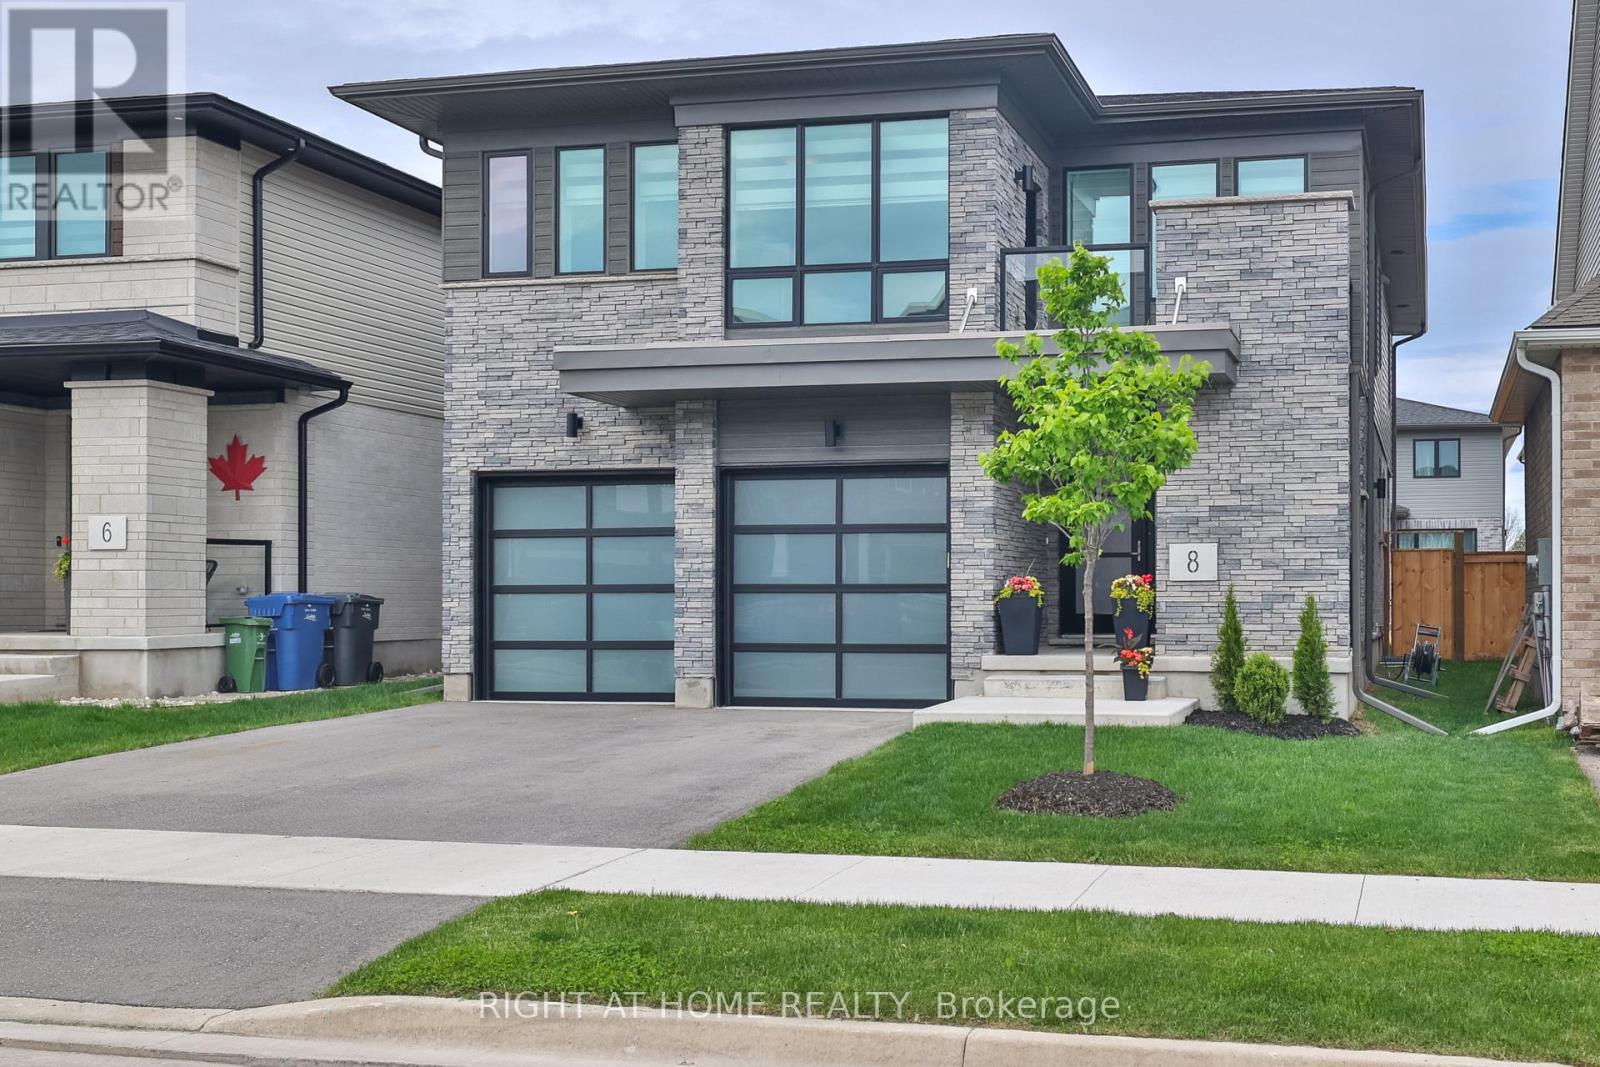
Experience the pinnacle of green luxury. An architecturally striking Net Zero residence where timeless design meets forward-thinking sustainability. Spanning just under 3,000 square feet and located minutes from the University of Guelph, this one-of-a-kind home redefines modern living for the eco-conscious buyer. Inside, you're greeted by high ceilings, maple wide-plank hardwood floors, and a showpiece staircase adorned with glass railings and marble tile accents. This blend of craftsmanship and sophistication sets the tone throughout. The chefs kitchen is equally impressive, complete with custom cabinetry, high-end appliances including a Bosch cooktop, and seamless access to a covered outdoor sitting area and private backyard. The sun-filled main floor features an airy open-concept layout and a striking living space that walks out to a private balcony. For year-round comfort, the home includes a state-of-the-art air filtration system, a heat recovery water system, and integrated rooftop solar panels. Designed with both lifestyle and functionality in mind, a separate side entrance leads to the basement, offering income potential or a private in-law suite. Every inch of this home has been thoughtfully curated, from the sculptural fireplace wall to the modern ceiling fan that enhances both airflow and elegance. This is more than a home. It is a statement of intent where luxury, innovation, and environmental integrity converge in a rare and inspiring offering. (id:15069)