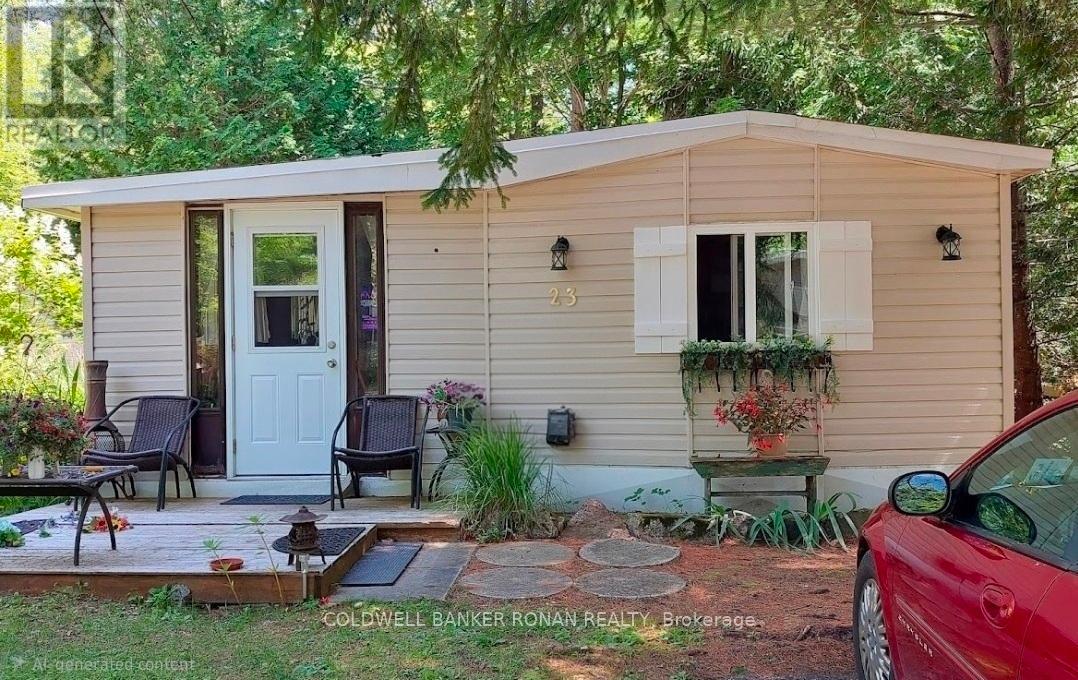
This well cared for 2 bedroom home features one of the largest & prettiest corner lots in the Sunpark Beaver Ridge Estates community in beautiful Muskoka. Large front &back yard with forest in the back & a beautiful ridge w/ hiking trails on one side provides maximum privacy & a beautiful view. Parking for 2 cars on newly resurfaced driveway. This spacious 824sq ft unit features a bright living room w/ hook up for apropane fireplace, a large, bright kitchen featuring solid maple cabinets, stainless steel farmhouse-style double sink w/ a pull down faucet, granite countertops, unpolished marble backsplash & a propane stove. A perfect space for a home office or reading nook leads to the upgraded 3 piece bathroom featuring a large natural stone tiled shower room w/ Moen adjustable shower fixture, marble accents & ceramic tiled floor. There are 2 good sized bedrooms & a screened-in Muskoka room overlooking the ridge & the tranquil backyard. Perfect for watching the wildlife. The home has been renovated including bathroom, kitchen, wiring, plumbing, insulation, drywall, subfloors, vinyl plank flooring, Rheem furnace, water tank, piers, insulated skirting, and front deck. New wall light fixtures & kitchen lights that feature the ability to change light from warm to daylight. New roof 2023, new fridge 2025, new indoor outdoor carpet in Muskoka room 2026. This exceptional large lot features perennial gardens & mature trees. The park features hiking and ATV trails, lakes for canoeing and fishing, a community centre w/ horse shoe pits, pool table, beautiful swimming pool, kitchen & bbqs. Regular social events & get-togethers for the residents. There's also boat and trailer storage available. Gravenhurst is only minutes away offering shopping medical & dental offices, two lakes w/ beautiful parks & lots of activities every season. This property offers a wonderful lifestyle for retirees, a starter home, or an amazing getaway. Over $100,000 invested in upgrades and improvements. (id:15069)
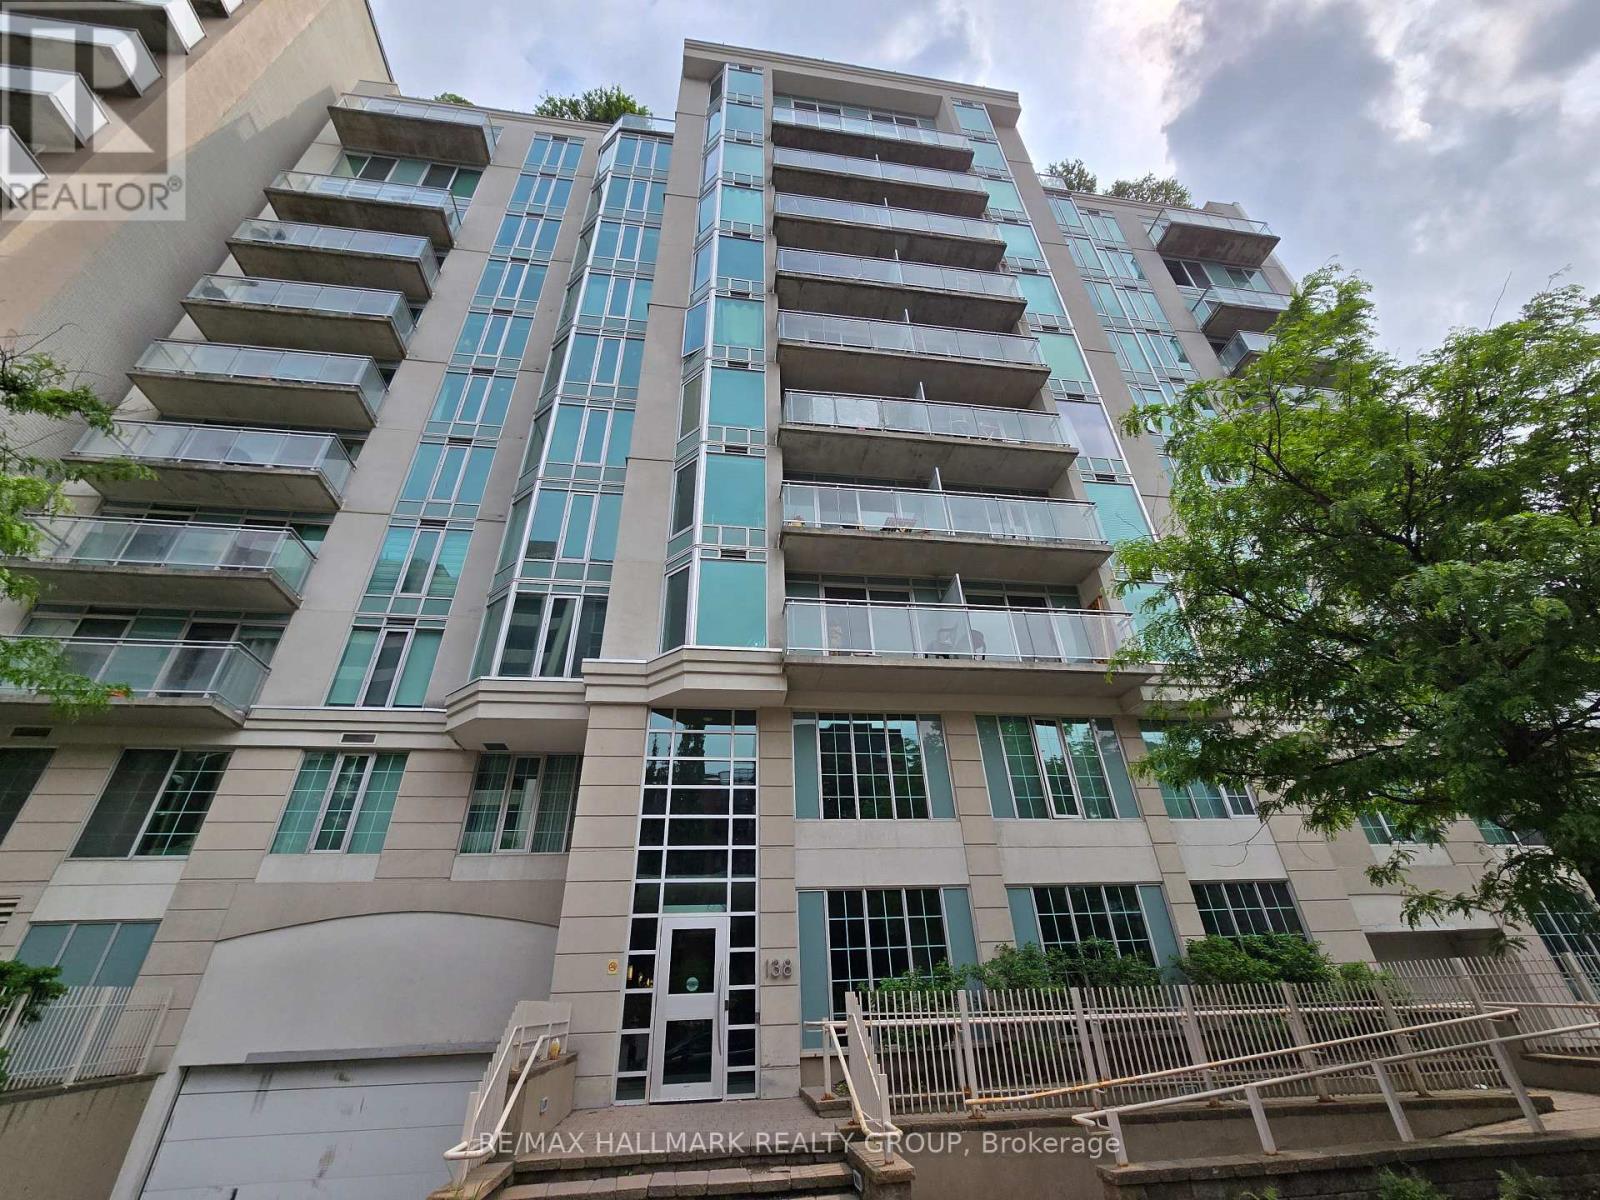
Located in the heart of Ottawa, this bright and spacious 1-bedroom, 1-bathroom condo offers 630 sq ft of well-designed living space. Perfectly positioned within walking distance to Elgin Street, Parliament Hill, and the University of Ottawa, this condo provides the ultimate in convenience and urban living. The unit features a large kitchen with an abundance of storage, engineered hardwood flooring and a tiled entry and bathroom, the bedroom has a wall of windows, and the living room opens to a large private balcony, ideal for relaxing or entertaining. The building offers fantastic amenities including a rooftop BBQ and patio, perfect for summer evenings, as well as a quiet library space for reading or studying. For cycling enthusiasts, there is convenient bike storage available. With excellent access to public transit and all the shops, restaurants, and cultural attractions Ottawa has to offer, this condo is ideal for professionals, students, or anyone looking for a stylish and central living space. Don't miss your chance to experience the best of downtown Ottawa...schedule your viewing today (id:15069)
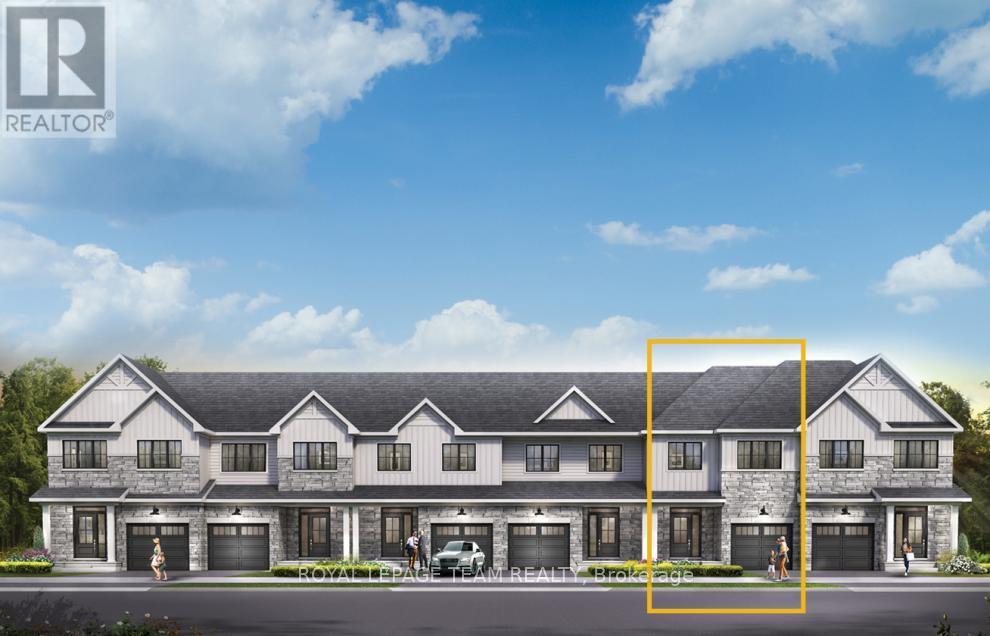
Get growing in the Montgomery Executive Townhome. Spread out in this 4-bedroom home features an open main floor that flows seamlessly from the dining room and living room to the spacious kitchen. The second floor features all 4 bedrooms, 2 bathrooms and the laundry room. The primary bedroom includes a 3-piece ensuite and a spacious walk-in closet, while the finished basement rec room offers even more living space! Connect to modern, local living in Abbott's Run, a Minto community in Kanata-Stittsville. Plus, live alongside a future LRT stop as well as parks, schools, and major amenities on Hazeldean Road. October 28th 2026 Occupancy. (id:15069)
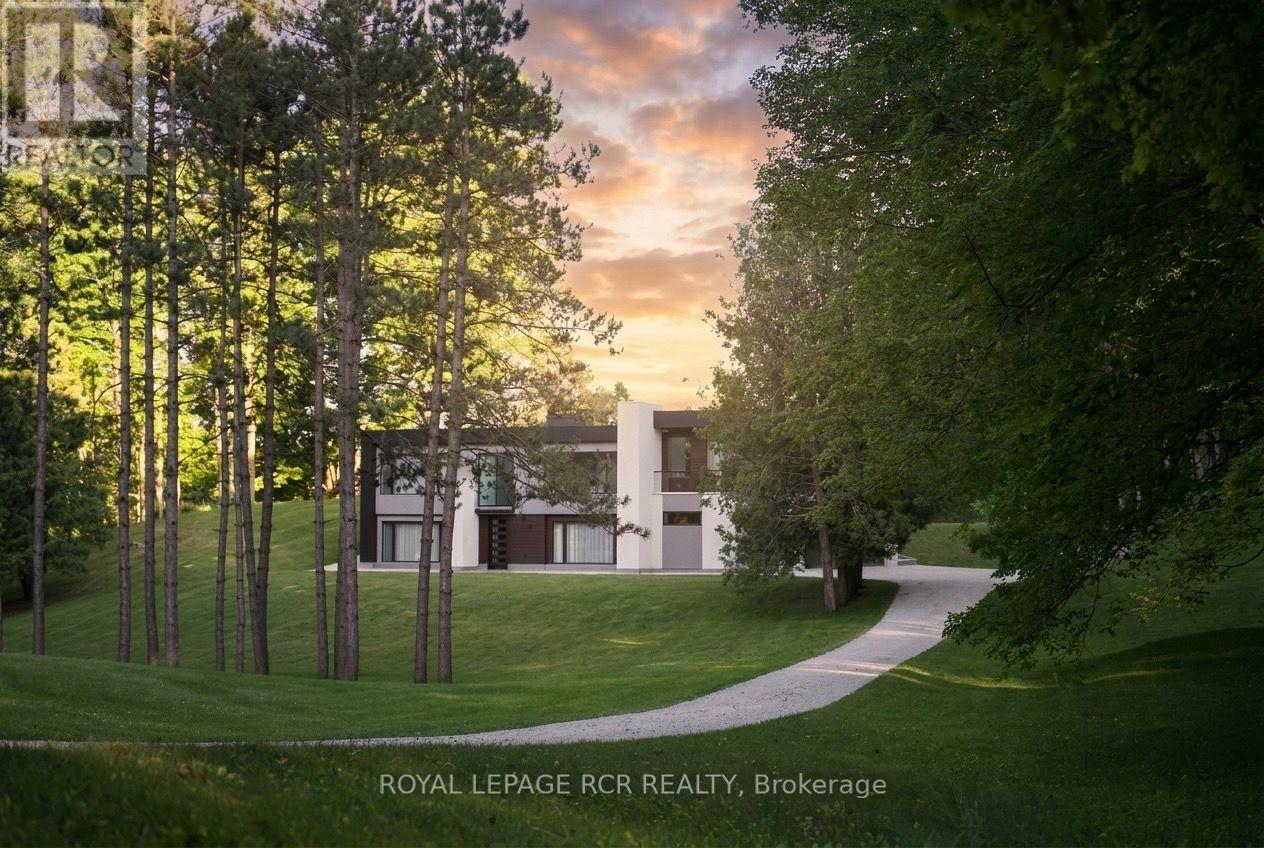
SPECTACULAR 8.7-ACRE COUNTRY ESTATE | 2023 MAJOR ARCHITECTURAL EXPANSION | OVER 3,800 SQ FT OF FINISHED LIVING SPACE. Tucked away on a quiet paved road just north of Caledon and King Township, this modern country sanctuary offers an unmatched blend of complete rural privacy, ultra-modern luxury, and seamless connectivity-just minutes to Schomberg & Hwy 400, and only ~40 minutes to Pearson Airport. An extensive 2023 architectural addition and full interior transformation created a high-craftsmanship raised bungalow designed for effortless living and grand entertaining. Enjoy soaring 9- & 10-ft ceilings, an open-concept layout flooded with natural light, and a custom chef's kitchen equipped with premium built-in appliances and sleek finishes. PROPERTY & LIFESTYLE HIGHLIGHTS: 3,800+ Sq Ft Total Finished Living Space: Includes a fully finished, high-ceiling walk-out basement ideal for multi-generational families, home wellness/gym, or luxury recreation space.Rare Modern Infrastructure: Rare Natural Gas connection & High-Speed Fiber Internet-enjoy full country peace without costly propane tanks or spotty satellite Wi-Fi. The Land: 8.72 private acres with 400+ ft of frontage, rolling manicured grounds, fruit trees, and a mature sugar maple forest complete with private walking trails. Storage & Parking: Massive 3.5-car garage with separate basement entrance + private driveway parking for 10+ vehicles. A turn-key estate offering rare luxury, uncompromised country peace and fast GTA access. Must be experienced in person to appreciate the level of finish and setting. (id:15069)
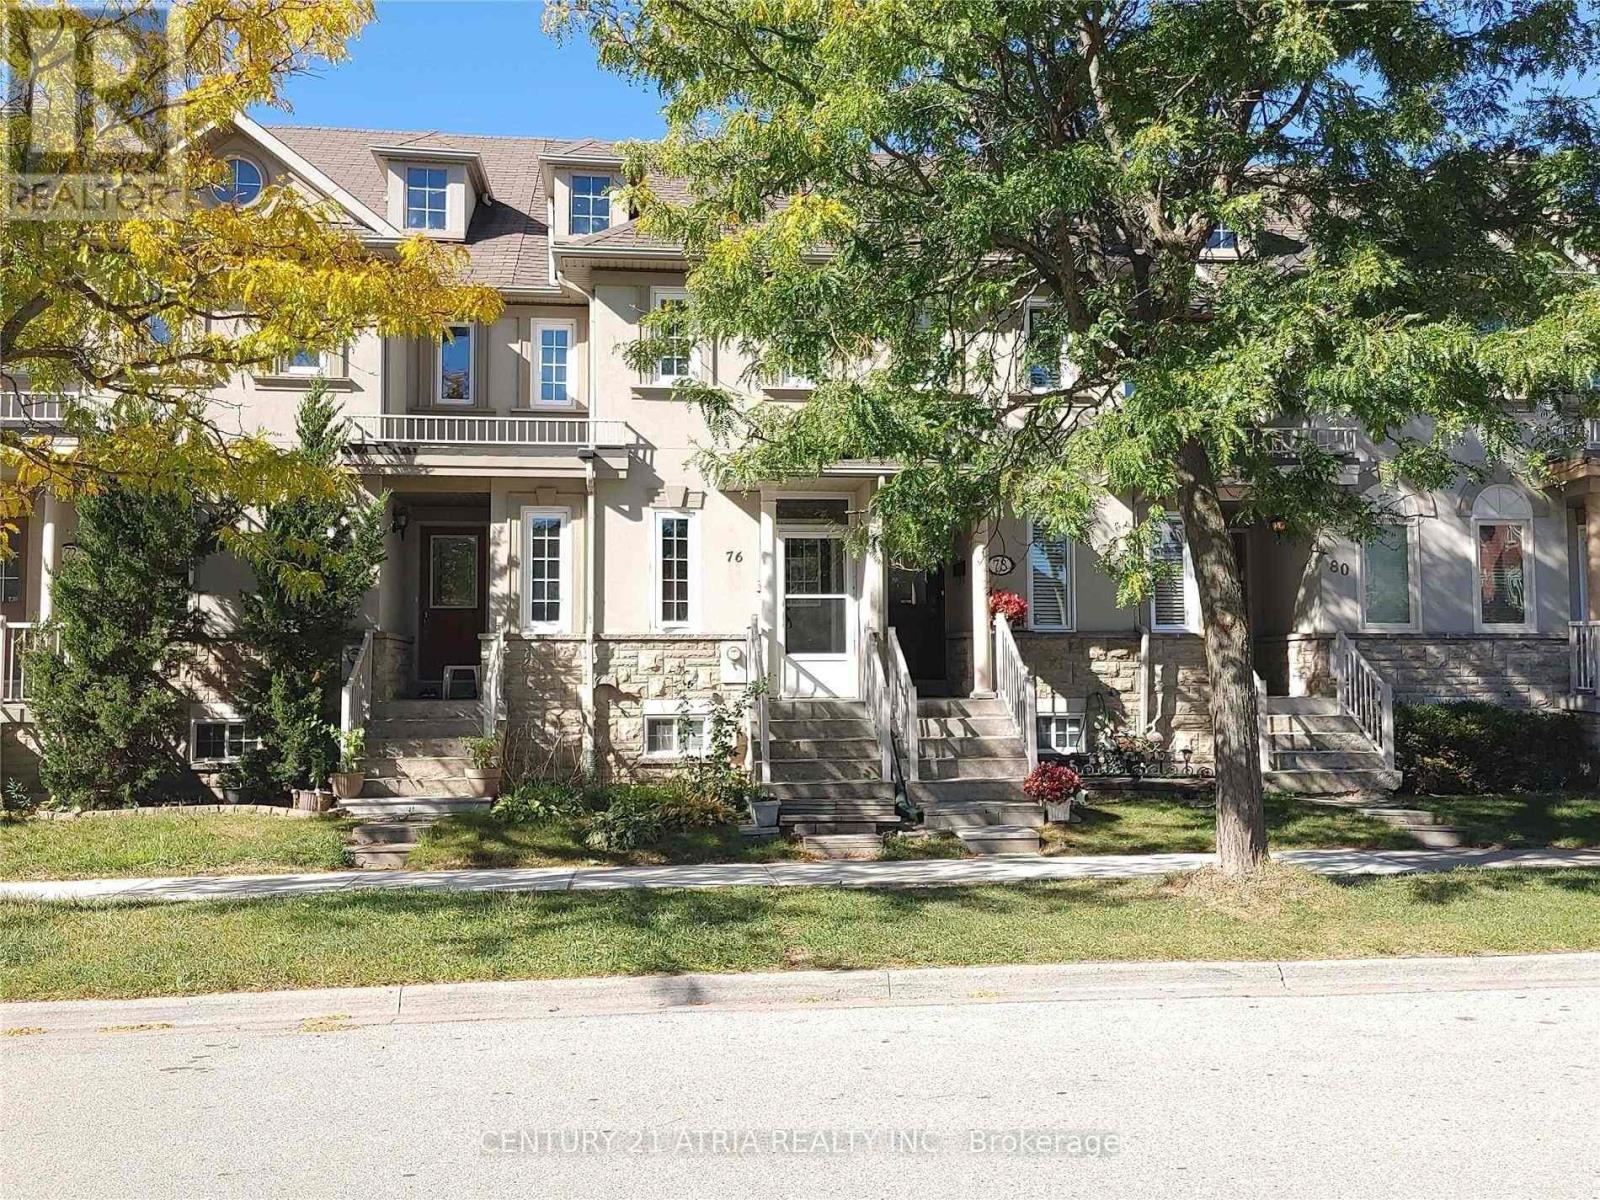
Well Maintained Freehold Townhouse In Demanded & Convenient Location, Practical Layout, 2 Upper Level Bedrooms With Ensuite Bathroom, Professional Finished Basement With 2 Bedrooms & 3 Pcs Bathroom And Rec. Room, Private Landscaped Backyard, Recent Upgrades (Main Floor Laminate Flooring, Window Coverings Included Living Room Electric Blind, Light Switches), Updates By Owner (Furnace And Air-Conditioner (2024), Kitchen Cabinet Door(2022), Touchless Kitchen Faucet, Garage Door & Garage Door Opener (19), Windows, Electric Hot Water Tank(Owned), Roof Shingle & Attic Insulation), Close To Silver City, Go Station, Yonge Street Transportation, Schools & All Amenities, No "For Sale" Sign On Property (id:15069)
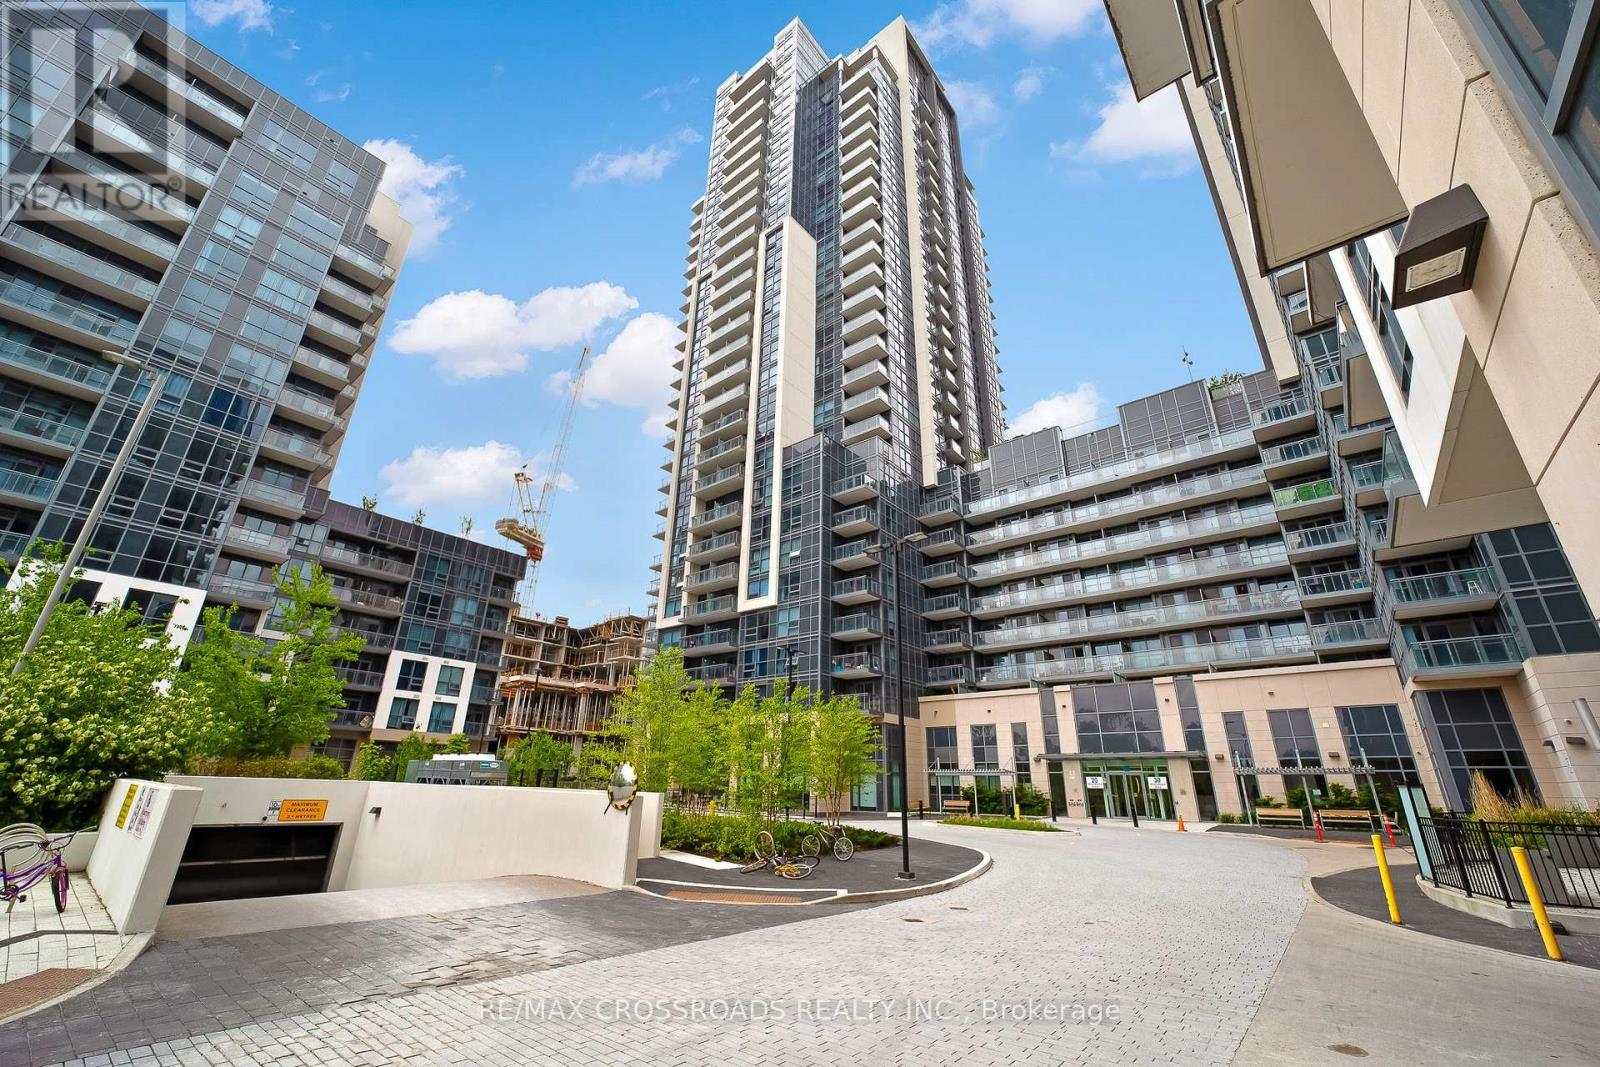
Welcome to 20 Meadowglen Place, a bright and spacious 1-bedroom condo offering exceptional value in one of Scarborough's fastest-growing communities. This thoughtfully designed suite features a functional open-concept layout, large windows that fill the space with natural light, and a private balcony to enjoy the outdoors. The modern kitchen is equipped with stainless appliances and complemented by contemporary finishes, a stylish bathroom, and durable laminate flooring throughout. Ideally located just minutes from Highway 401, TTC, the University of Toronto Scarborough, STC, Centennial College, shopping, parks, restaurants, and everyday amenities, this home is perfect for first-time buyers, professionals, students, and investors alike. Competitively priced with excellent rental potential, this condo presents an outstanding opportunity to own in a high-demand neighbourhood. Includes two lockers, providing exceptional additional storage-a rare and valuable feature. Whether you're looking for you next home or a smart investment. (id:15069)
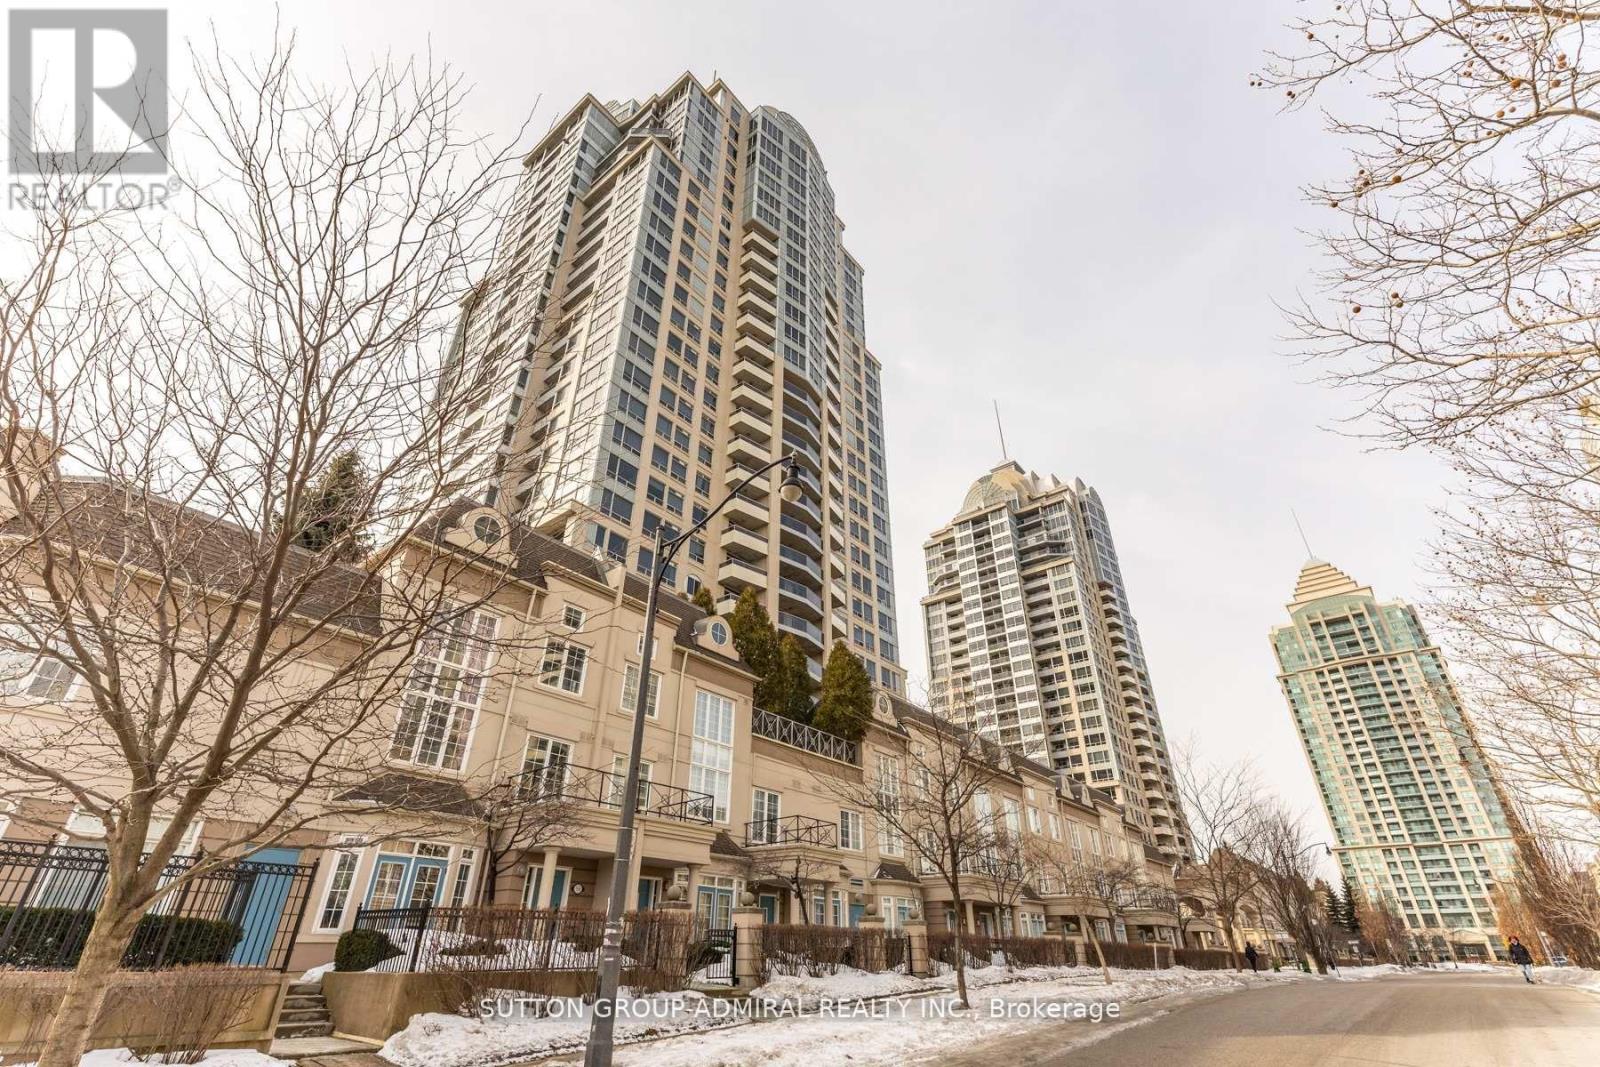
A MUST SEE! Best value in Bayview Village. Welcome to the prestigious Chrysler Building by Daniel Corp. at 1 Rean Drive-where luxury, convenience, and lifestyle come together. This freshly painted suite features hardwood flooring throughout, an open-concept kitchen/living/dining space, and all stainless steel appliances. The oversized den with French doors (currently used as a bedroom) offers exceptional flexibility. All utilities included in maintenance fees-a rare and valuable bonus. Enjoy premium amenities: indoor pool, sauna, fully equipped gym, games room, party room, library, boardroom, guest suites, car wash, 24-hour concierge, and ample visitor parking. Includes 1 parking space & 1 locker.Unbeatable location: walk to Bayview Subway & Bayview Village, with top dining, parks, and schools nearby. Minutes to Hwy 401, 404 & DVP. (id:15069)
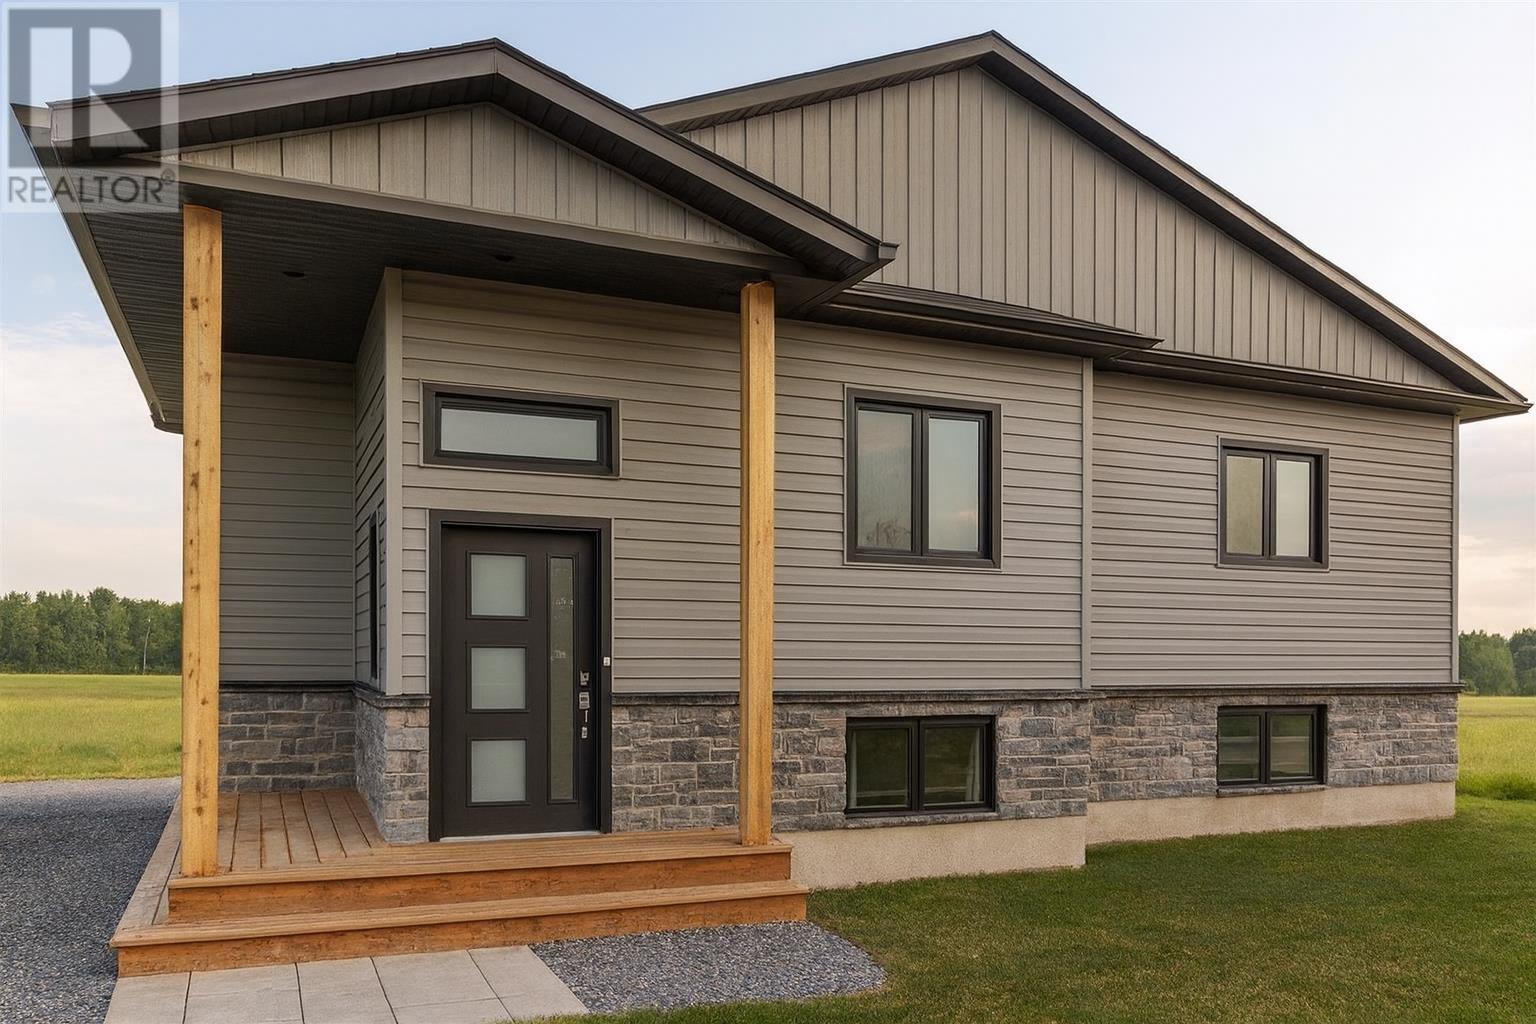
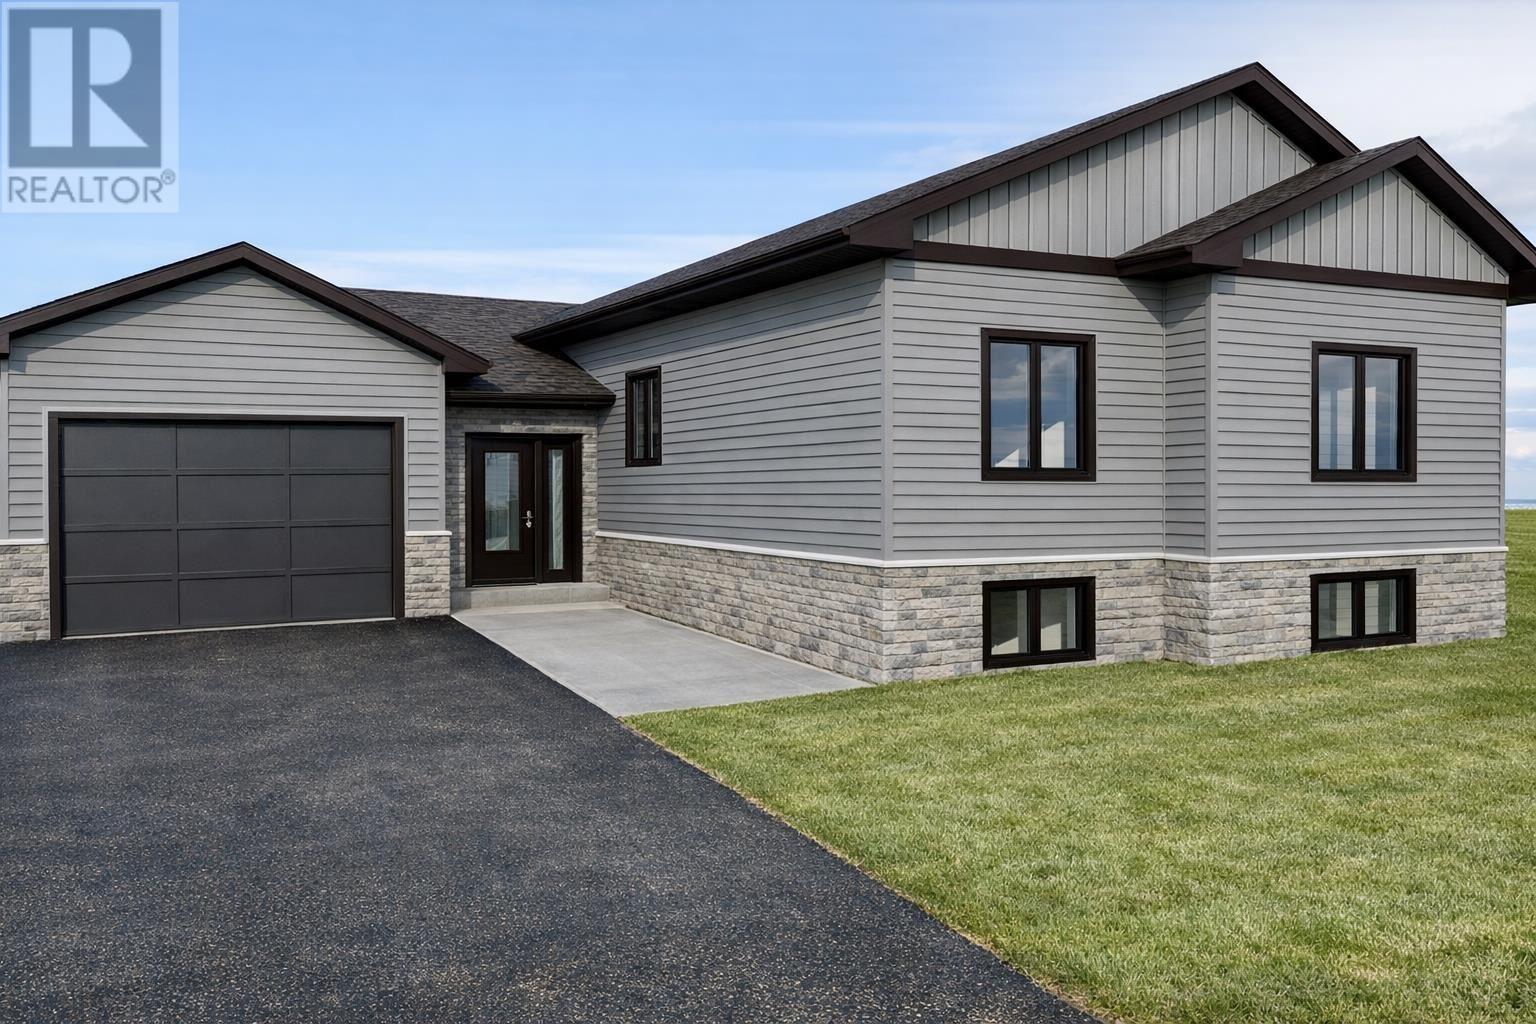
Welcome to The Carson Model by SLV Homes, a beautifully designed 1,320 sq. ft. bungalow. Thoughtfully built with quality craftsmanship and modern finishes, this home offers a functional layout deal for families, downsizers, or anyone looking for comfortable single- level living. The main floor features 9' ceilings and a bright open-concept living, dining, and kitchen area designed for both everyday living and entertaining. The stylish kitchen includes custom cabinetry, quartz countertops, pantry storage, and durable vinyl plank flooring, while the dining area offers direct access to the 12 x 16 pressure-treated deck, perfect for enjoying the backyard. This home offers three well-sized bedrooms, including a primary suite with walk-in closet and private 3-piece ensuite featuring a custom tiled shower. A 4-piece main bathroom conveniently serves the additional bedrooms. The unfinished lower level provides excellent potential for future development, with space for a large rec room, two additional bedrooms, and a 3-piece bathroom rough-in, along with a designated laundry and mechanical area. Exterior highlights include a brick skirt on the front and side elevations, and sodded yard in the front, sides, and up to 20 feet at the rear. Mechanical features include a high-efficiency natural gas furnace, tankless hot water heater (rental), and central air conditioning. Tarion Warranty included. HST included with rebate assigned to the builder. Home is not built yet. Construction to commence soon. (id:15069)
Thoughtfully Designed, Quality Built. Welcome to The Serinata, a beautifully designed 1,324 sq ft bungalow by SLV Homes, located on Lot 4 on Sherbrook Drive. This thoughtfully planned home offers modern design, quality craftsmanship, and a functional layout ideal for comfortable everyday living, with the added benefit of an unfinished basement designed for future in-law suite potential. The main level features a bright open-concept kitchen, dining, and living area, perfect for both entertaining and family life. The custom kitchen includes a center island, while the dining area provides direct access to a 12'x 12' deck, creating the perfect space for outdoor relaxation. This home offers three bedrooms on the main floor, including a spacious primary suite with walk-in closet and private 3-piece ensuite featuring a custom shower. Two additional bedrooms are conveniently located near a 4-piece main bathroom. A welcoming entrance and main-floor laundry add everyday convenience to the thoughtful layout. The home also includes a single attached garage with interior access. Built with comfort and efficiency in mind, features include 9' ceilings on the main floor, high-efficiency natural gas furnace, HRV unit, central air conditioning, tankless hot water heater (rental), and a gas BBQ hook-up at the rear deck. The unfinished basement offers excellent future development potential and is designed with a possible in-law suite layout, including rough-ins for a future kitchen and bathroom, along with space for additional bedrooms and living area. Tarion Warranty included. HST included with rebate assigned to the builder. Home is not built yet. Construction to commence soon. (id:15069)
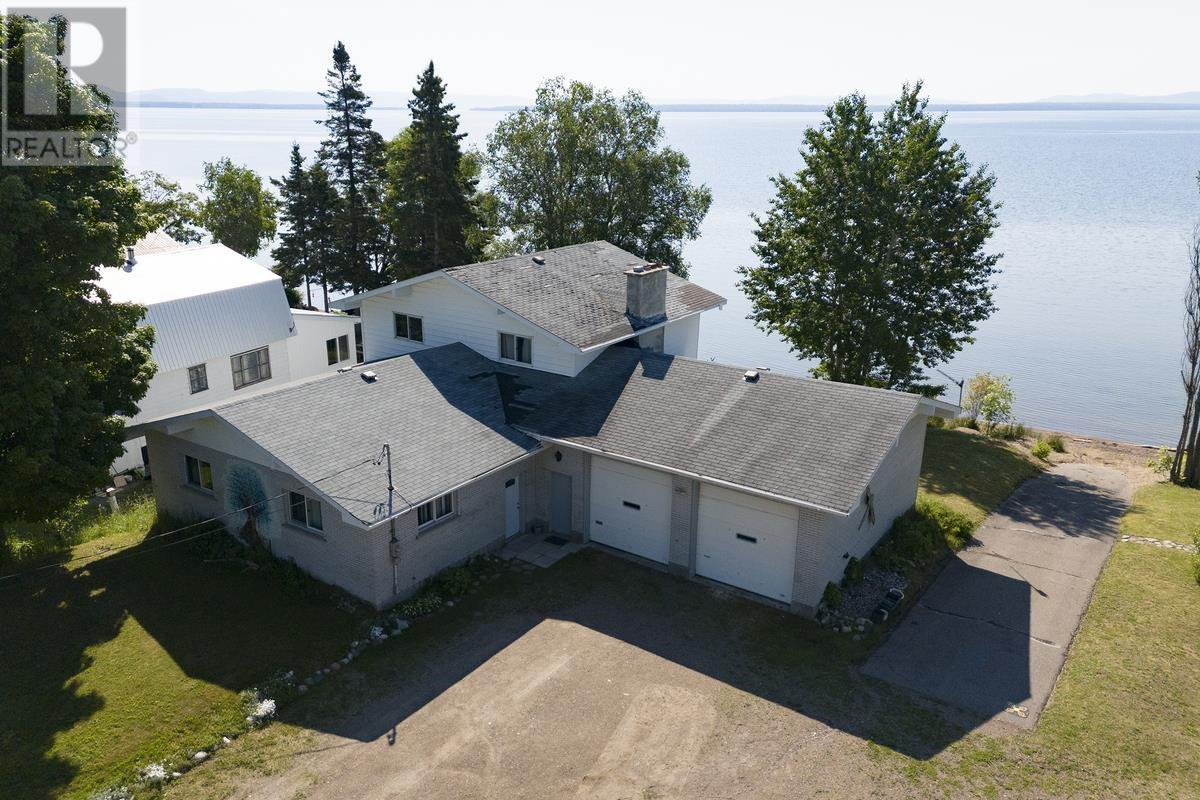
Opportunity awaits!! If living year round on a sand beach at an affordable price is on your wish list then look no further. Although in need of some updates, this spacious 2300 sq ft 3 br, 2 bath home has a ton to offer and is a great value for those with a little vision. Open concept main level with patio doors overlooking 140' water frontage with a gorgeous views of Batchawana Bay. Huge 30'x 28' attached garage with 12' ceilings perfect for the mechanic in your family plus a boat launch. (id:15069)
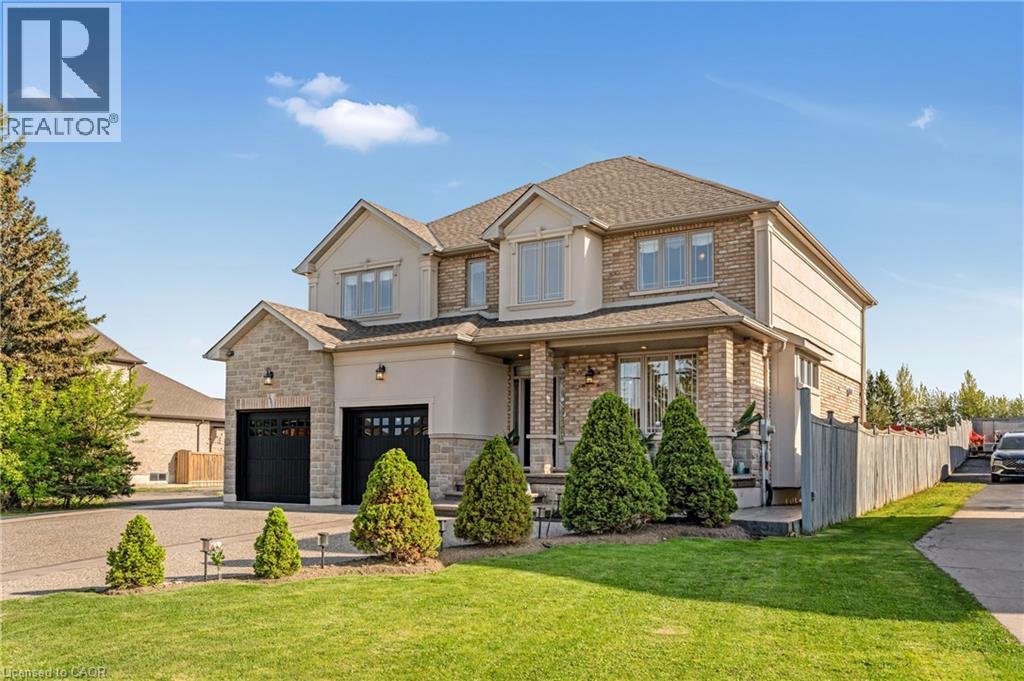
Welcome to 351 Highland Road West, an immaculate custom-built 2-storey home offering 4,207 SqFt of finished luxurious living space with 4spacious bedrooms and 4 bathrooms. Featuring soaring ceilings, hardwood floors, and a beautifully appointed maple kitchen with granite countertops, a stylish backsplash, and a butler's pantry, this home is designed for both comfort and entertaining. Each bedroom includes a walk-in closet, providing ample storage throughout. The exterior boasts a concrete-extended driveway with parking for 6-8 vehicles and a large, well-lit backyard complete with a jacuzzi, ideal for hosting. Conveniently located close to highways, shopping, and entertainment, this exceptional property combines elegance & functionality. It's a must see!! (id:15069)
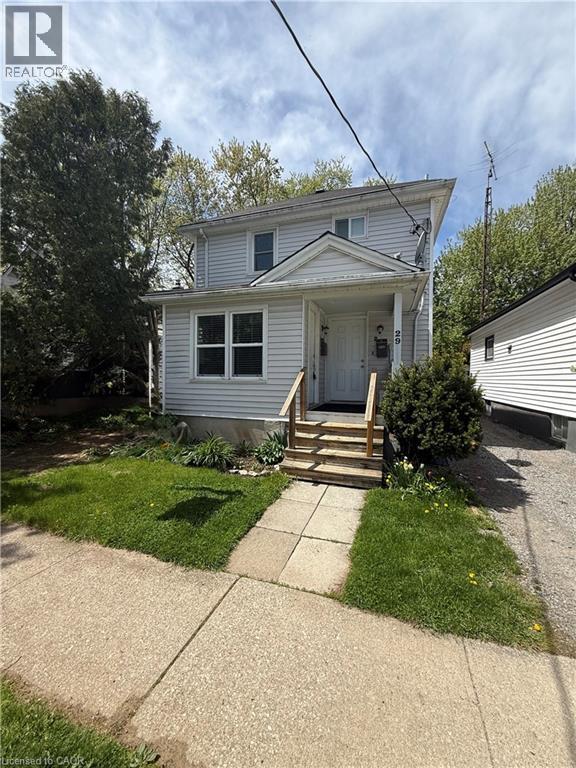
Welcome to 29 Rodman Street, a fantastic duplex opportunity offering flexibility for both investors and owner-occupants alike! This well-maintained property features two separate units, including a spacious 2-bedroom, 1-bathroom main floor unit and a bright 1-bedroom, 1-bathroom upper unit. Whether you’re looking to expand your investment portfolio or live in one unit while renting the other to help offset your mortgage, this property offers incredible potential. Conveniently located close to downtown St. Catharines, parks, public transit, shopping, restaurants, and highway access, this property combines strong rental appeal with everyday convenience. Featuring a detached garage, private yard space, and a functional layout, 29 Rodman is an excellent opportunity for first-time investors, savvy buyers, or those looking for multi-generational living options. A turn-key opportunity in a growing area you won’t want to miss! (id:15069)