
2683 Maplegrove Road Cavan Monaghan, Ontario K9J 6X4

4 Bedroom
4 Bathroom
1,100 - 1,500 sqft
None
Forced Air
Landscaped
$549,900
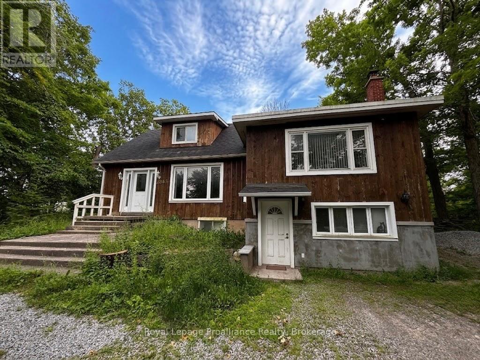
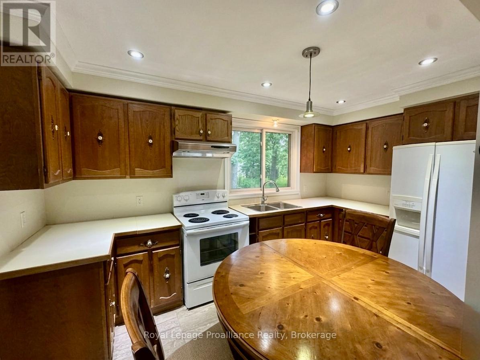
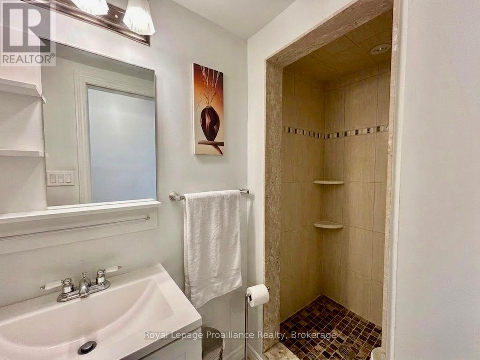
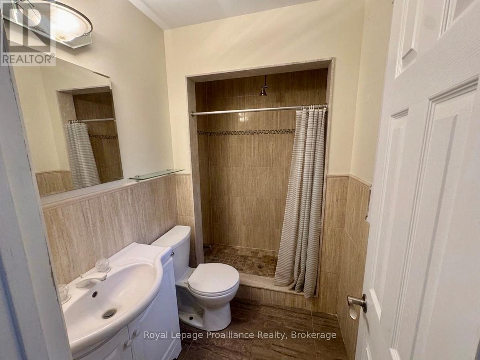
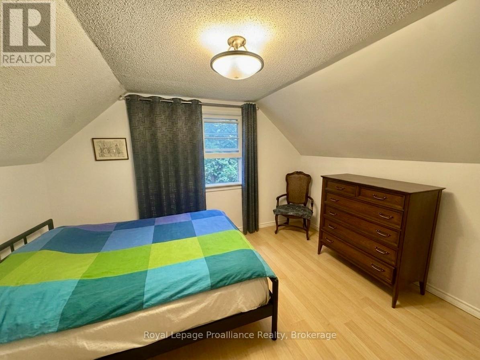
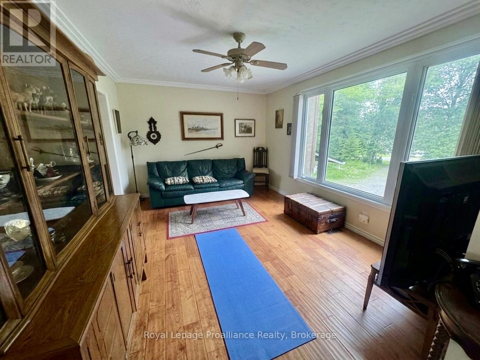
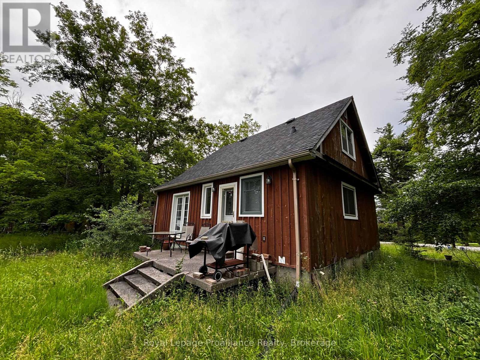
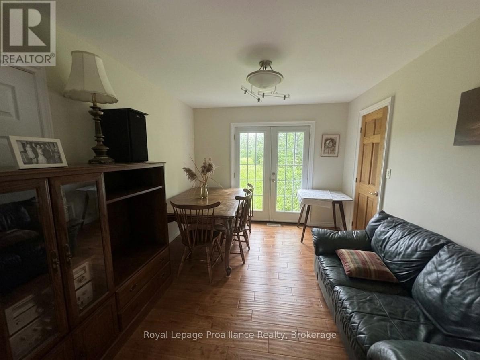
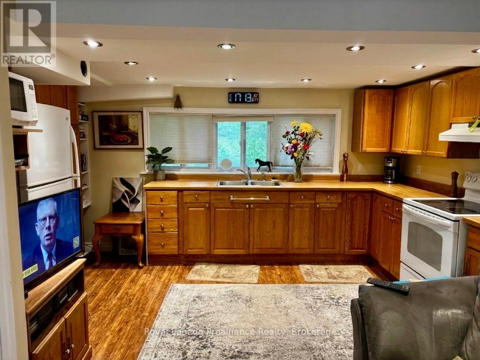
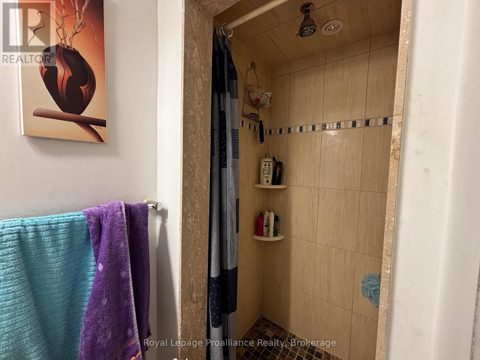
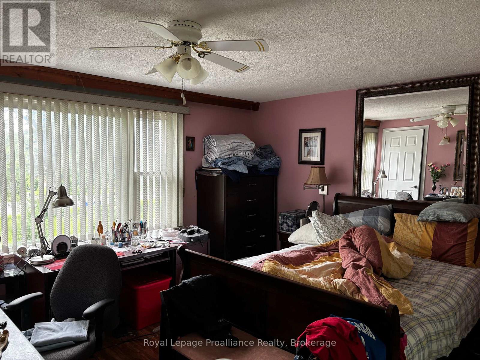
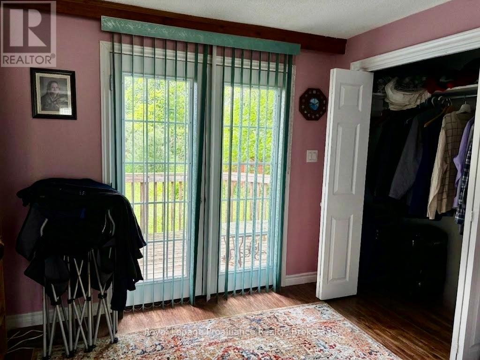
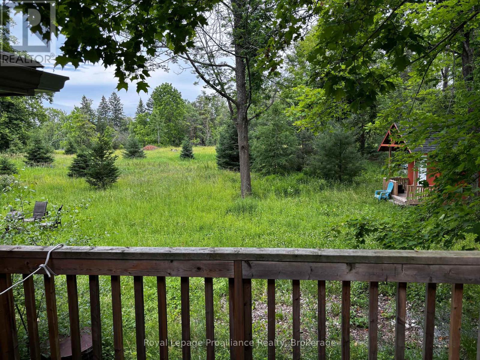
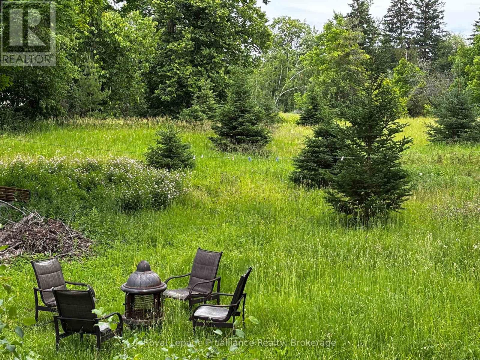
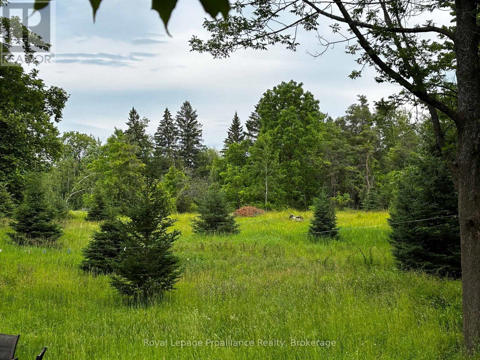
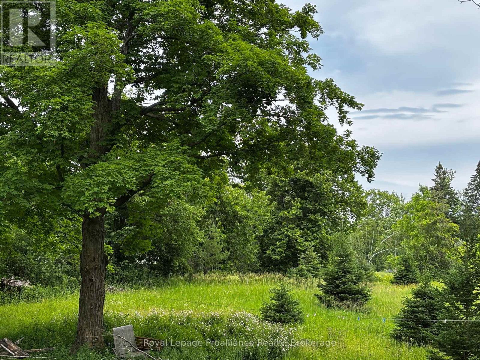
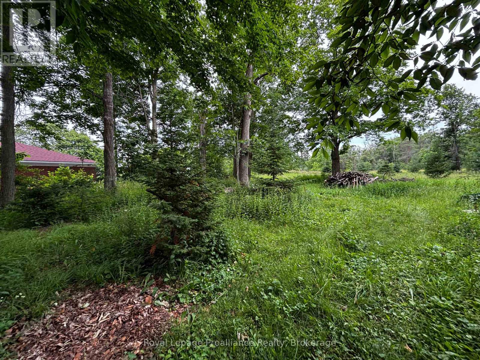
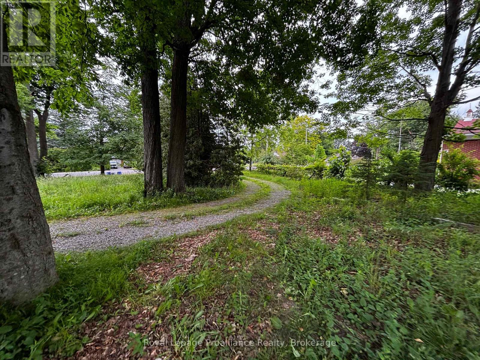
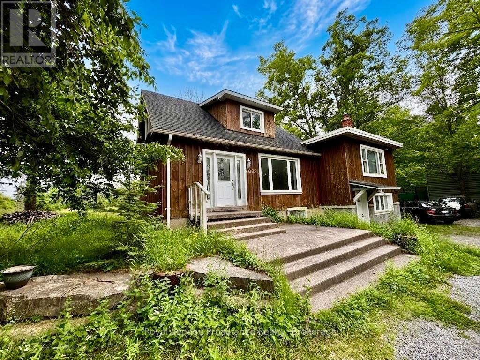
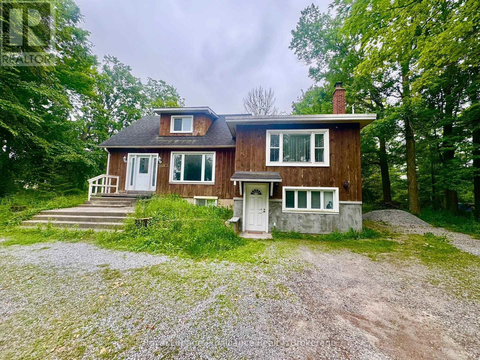
Just at the outer edge of the City of Peterborough, a nearly 2 acre property, in a private and quiet location. Just one minute from highway access, this spot offers a quick commute. Convenient circular driveway. The home makes for an ideal residence for multi-generational living or in-law suite potential, with separate entrances and multiple kitchens and bathrooms. Main unit offers 2 bedrooms and 2 bathrooms. Accessory Suite has a bright open concept with one bedroom and one bathroom. Beautiful walkout to balcony overlooking the natural property. A rural retreat...so close to the city. (id:15069)
Property Details
| MLS® Number | X13499898 |
| Property Type | Single Family |
| Community Name | Cavan-Monaghan |
| Amenities Near By | Hospital |
| Community Features | School Bus |
| Equipment Type | None |
| Features | Wooded Area, Partially Cleared, Level, In-law Suite |
| Parking Space Total | 6 |
| Rental Equipment Type | None |
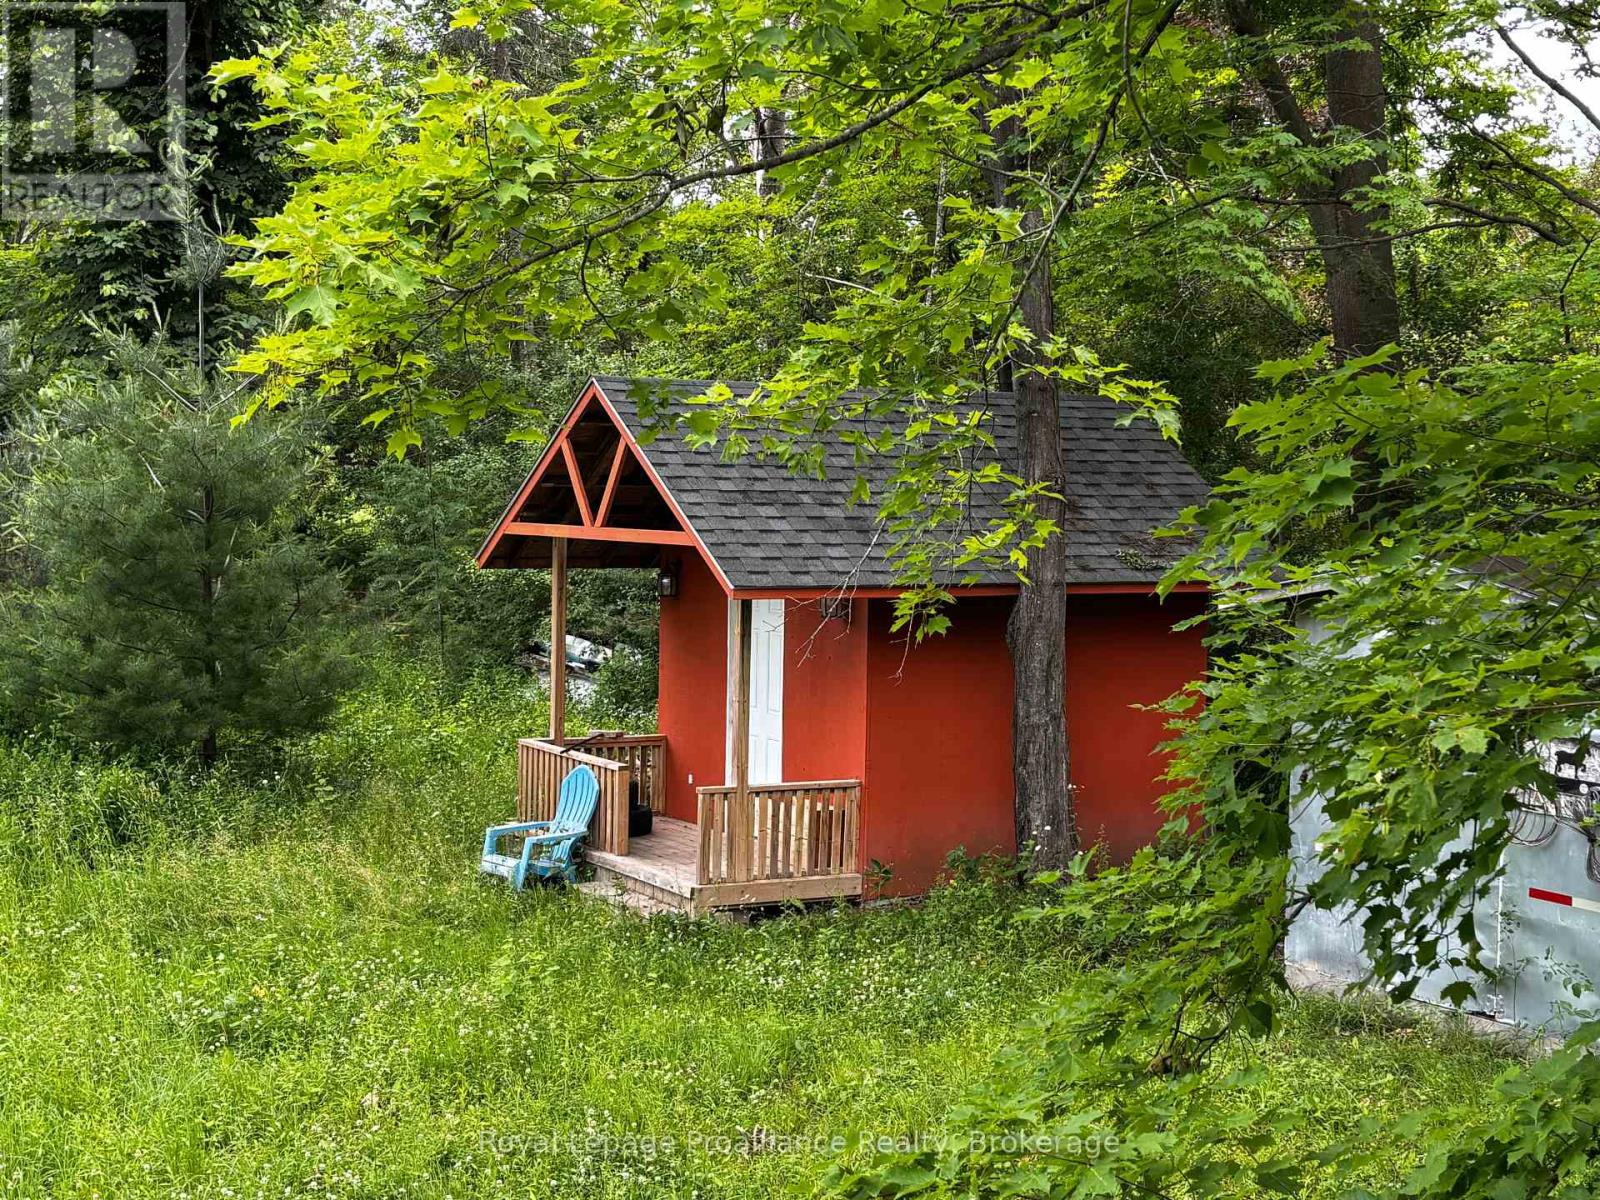
| Structure | Shed |
Building
| Bathroom Total | 4 |
| Bedrooms Above Ground | 3 |
| Bedrooms Below Ground | 1 |
| Bedrooms Total | 4 |
| Age | 51 To 99 Years |
| Appliances | Dryer, Water Heater, Stove, Washer, Refrigerator |
| Basement Development | Finished |
| Basement Features | Apartment In Basement, Separate Entrance |
| Basement Type | N/a, N/a, N/a (finished) |
| Construction Style Attachment | Detached |
| Cooling Type | None |
| Exterior Finish | Wood |
| Fire Protection | Smoke Detectors |
| Foundation Type | Concrete, Poured Concrete |
| Heating Fuel | Natural Gas |
| Heating Type | Forced Air |
| Stories Total | 2 |
| Size Interior | 1,100 - 1,500 Sqft |
| Type | House |
| Utility Water | Drilled Well |
Parking
| No Garage |
Land
| Acreage | No |
| Land Amenities | Hospital |
| Landscape Features | Landscaped |
| Sewer | Septic System |
| Size Depth | 558 Ft |
| Size Frontage | 155 Ft |
| Size Irregular | 155 X 558 Ft |
| Size Total Text | 155 X 558 Ft|1/2 - 1.99 Acres |
| Zoning Description | Hr |
Rooms
| Level | Type | Length | Width | Dimensions |
|---|---|---|---|---|
| Second Level | Bathroom | 2.27 m | 1.6 m | 2.27 m x 1.6 m |
| Second Level | Primary Bedroom | 6.4 m | 4.27 m | 6.4 m x 4.27 m |
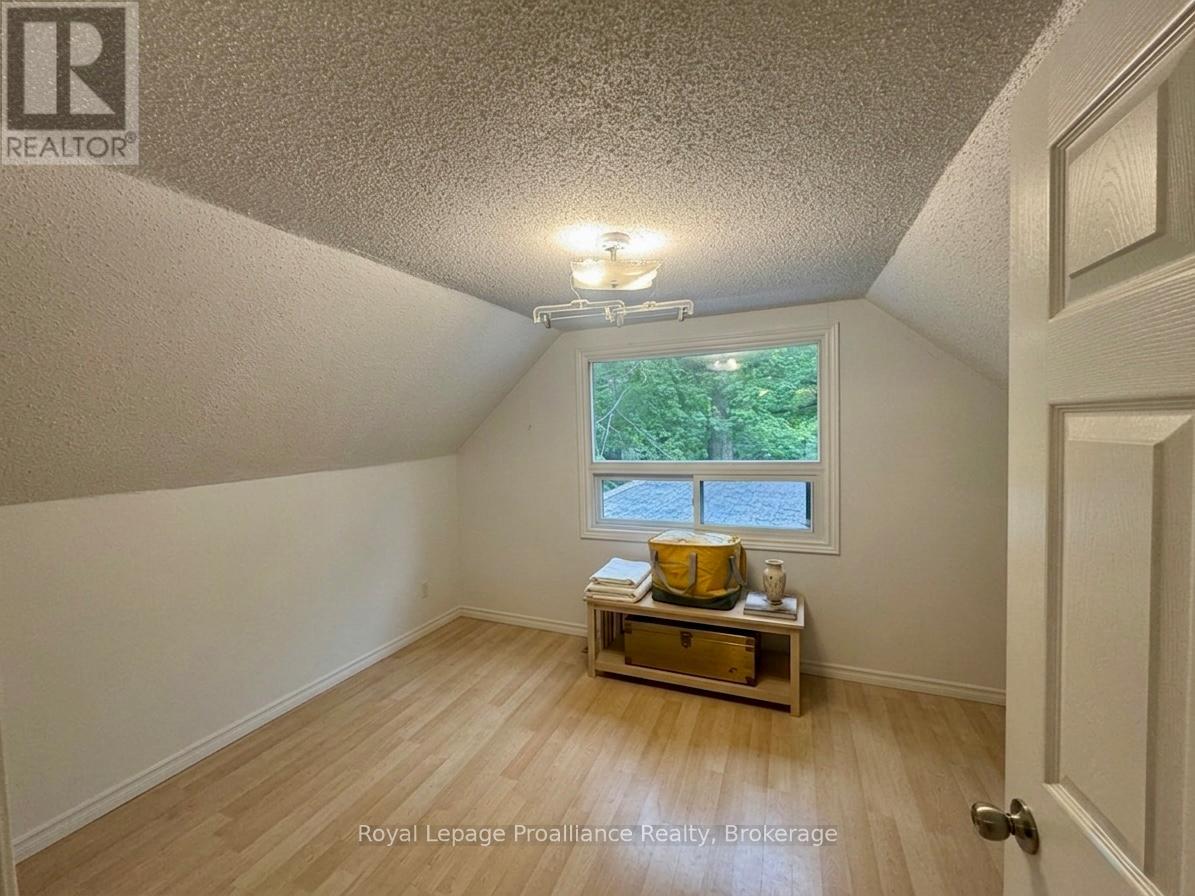
| Second Level | Bedroom 2 | 3.92 m | 3.43 m | 3.92 m x 3.43 m |
| Second Level | Bedroom 3 | 3.89 m | 3.08 m | 3.89 m x 3.08 m |
| Second Level | Bathroom | 2.7 m | 1.22 m | 2.7 m x 1.22 m |
| Lower Level | Bedroom 4 | 5.33 m | 3.14 m | 5.33 m x 3.14 m |
| Lower Level | Den | 3.31 m | 2.84 m | 3.31 m x 2.84 m |
| Main Level | Kitchen | 6.4 m | 4.27 m | 6.4 m x 4.27 m |
| Main Level | Kitchen | 4.14 m | 2.29 m | 4.14 m x 2.29 m |
| Main Level | Dining Room | 3.7 m | 3.05 m | 3.7 m x 3.05 m |
| Main Level | Bathroom | 2.11 m | 1.46 m | 2.11 m x 1.46 m |
| Other | Living Room | 4.19 m | 3.3 m | 4.19 m x 3.3 m |
Utilities
| Cable | Available |
| Electricity | Installed |
Contact Us
Contact us for more information

This REALTOR.ca listing content is owned and licensed by REALTOR® members of The Canadian Real Estate Association
The trademarks REALTOR®, REALTORS®, and the REALTOR® logo are controlled by The Canadian Real Estate Association (CREA) and identify real estate professionals who are members of CREA. The trademarks MLS®, Multiple Listing Service® and the associated logos are owned by The Canadian Real Estate Association (CREA) and identify the quality of services provided by real estate professionals who are members of CREA. The trademark DDF® is owned by The Canadian Real Estate Association (CREA) and identifies CREA's Data Distribution Facility (DDF®)
August 06 2026 01:19:21
Central Lakes Association of REALTORS®
Royal LePage Proalliance Realty