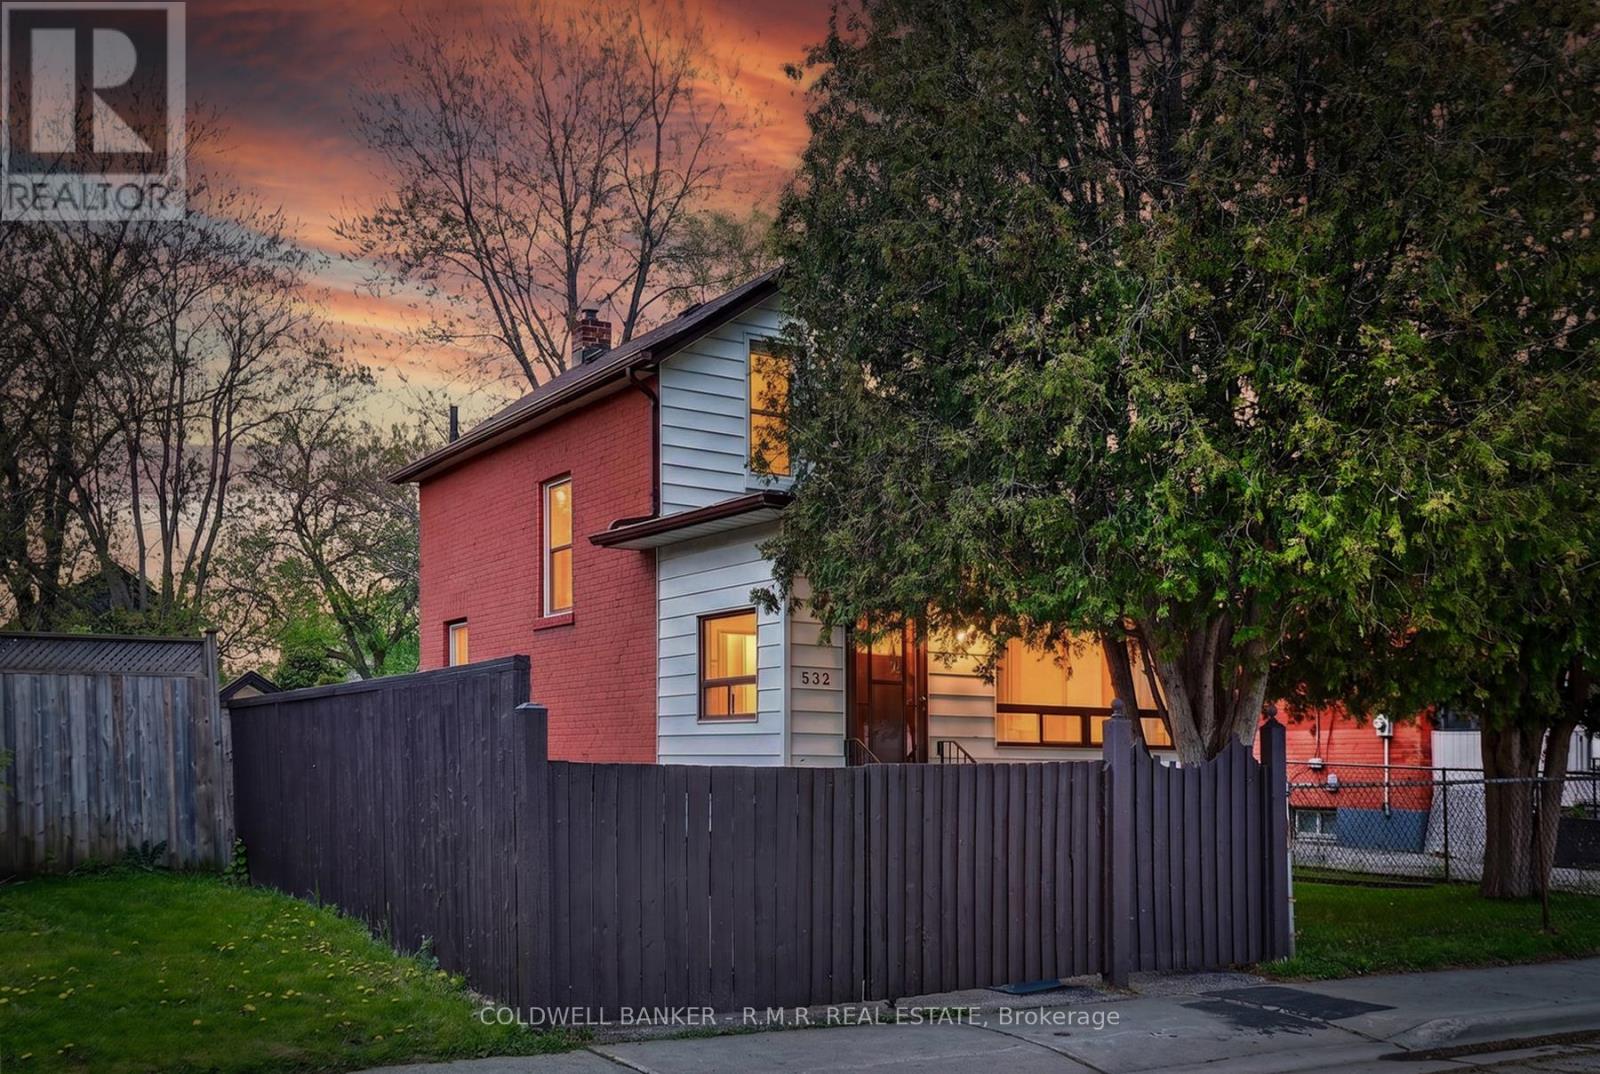
Welcome to 532 Front St in Oshawa, a charming and conveniently located home offering comfort, functionality, and excellent potential. Situated close to schools, parks, shopping, transit, and with easy access to Highway 401 and downtown Oshawa, this property is ideal for first-time buyers or investors. Inside, you'll find a well designed layout featuring 2 bedrooms and an updated 3-piece bathroom. The inviting living spaces are filled with natural light, creating a warm and welcoming atmosphere throughout. A bright sunroom provides valuable additional living space, perfect for relaxing, entertaining, or enjoying year-round sunshine. The basement also offers an additional shower for added convenience. Step outside to enjoy a spacious backyard with plenty of room for entertaining, gardening, children's play areas, or simply relaxing. There is a gated driveway, adding additional privacy and creating a more secure space for children and pets. Enjoy the perfect balance of quiet community living with close proximity to all essential amenities. (id:15069)
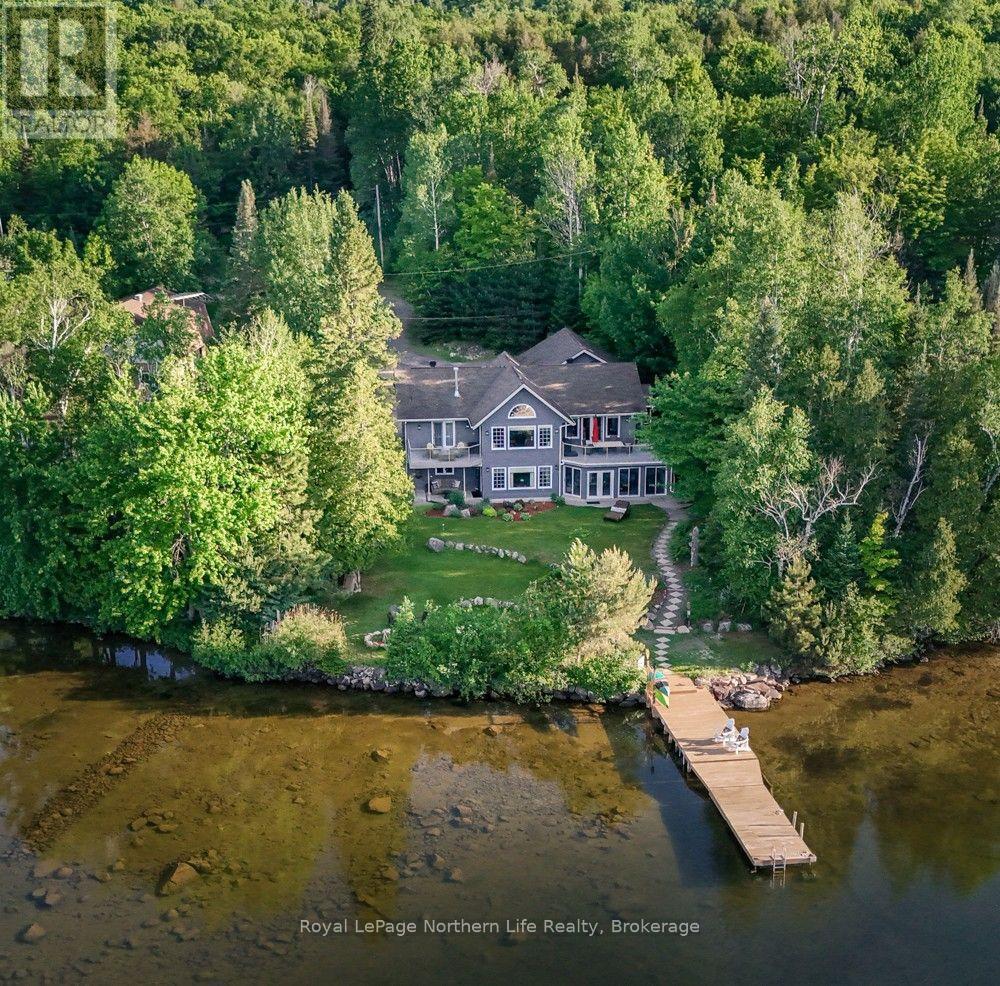
Experience the best of Trout Lake living at this beautiful and level waterfront property set on just under an acre of private, beautifully landscaped grounds. With southern exposure, spectacular lake views, easy waterfront access, and a dock ready for your boat and water toys, this is the kind of waterfront property buyers wait for. This meticulously maintained 3-bedroom, 3-bathroom home is designed for effortless entertaining and one-floor living; vaulted ceilings, quality craftsmanship, and expansive windows bring the outdoors in, while the main level includes a chef-inspired kitchen with a walk-in pantry, a banquet-style dining nook, and a spacious dining area that opens directly to an outdoor deck. The primary suite is a true retreat with its own lakeside balcony, 3-piece ensuite, and sauna. The walkout lower level adds exceptional versatility with a bright family room, dedicated home office, enclosed lake room, two generous bedrooms, a large bonus room, and abundant storage-perfect for family, guests, hobbies, or multigenerational living. Enjoy year-round comfort with in-floor radiant hot-water heating, propane fireplace, A/C, and backup generator. Everyday convenience is well considered with a practical mudroom entrance from the attached double-car garage, complete with laundry. Multiple outdoor living spaces provide the perfect places to relax, entertain, and take in the ever-changing lake views. And when it's time to enjoy the water, the level property makes lakefront access easy. Enjoy swimming, boating, fishing, paddleboarding, or simply spending summer days by the lake. Private, peaceful, beautifully maintained, and thoughtfully designed, this is a rare opportunity to enjoy true "four-season Trout Lake waterfront living" with the space, privacy, and easy water access today's discerning lakefront buyer is looking for. (id:15069)
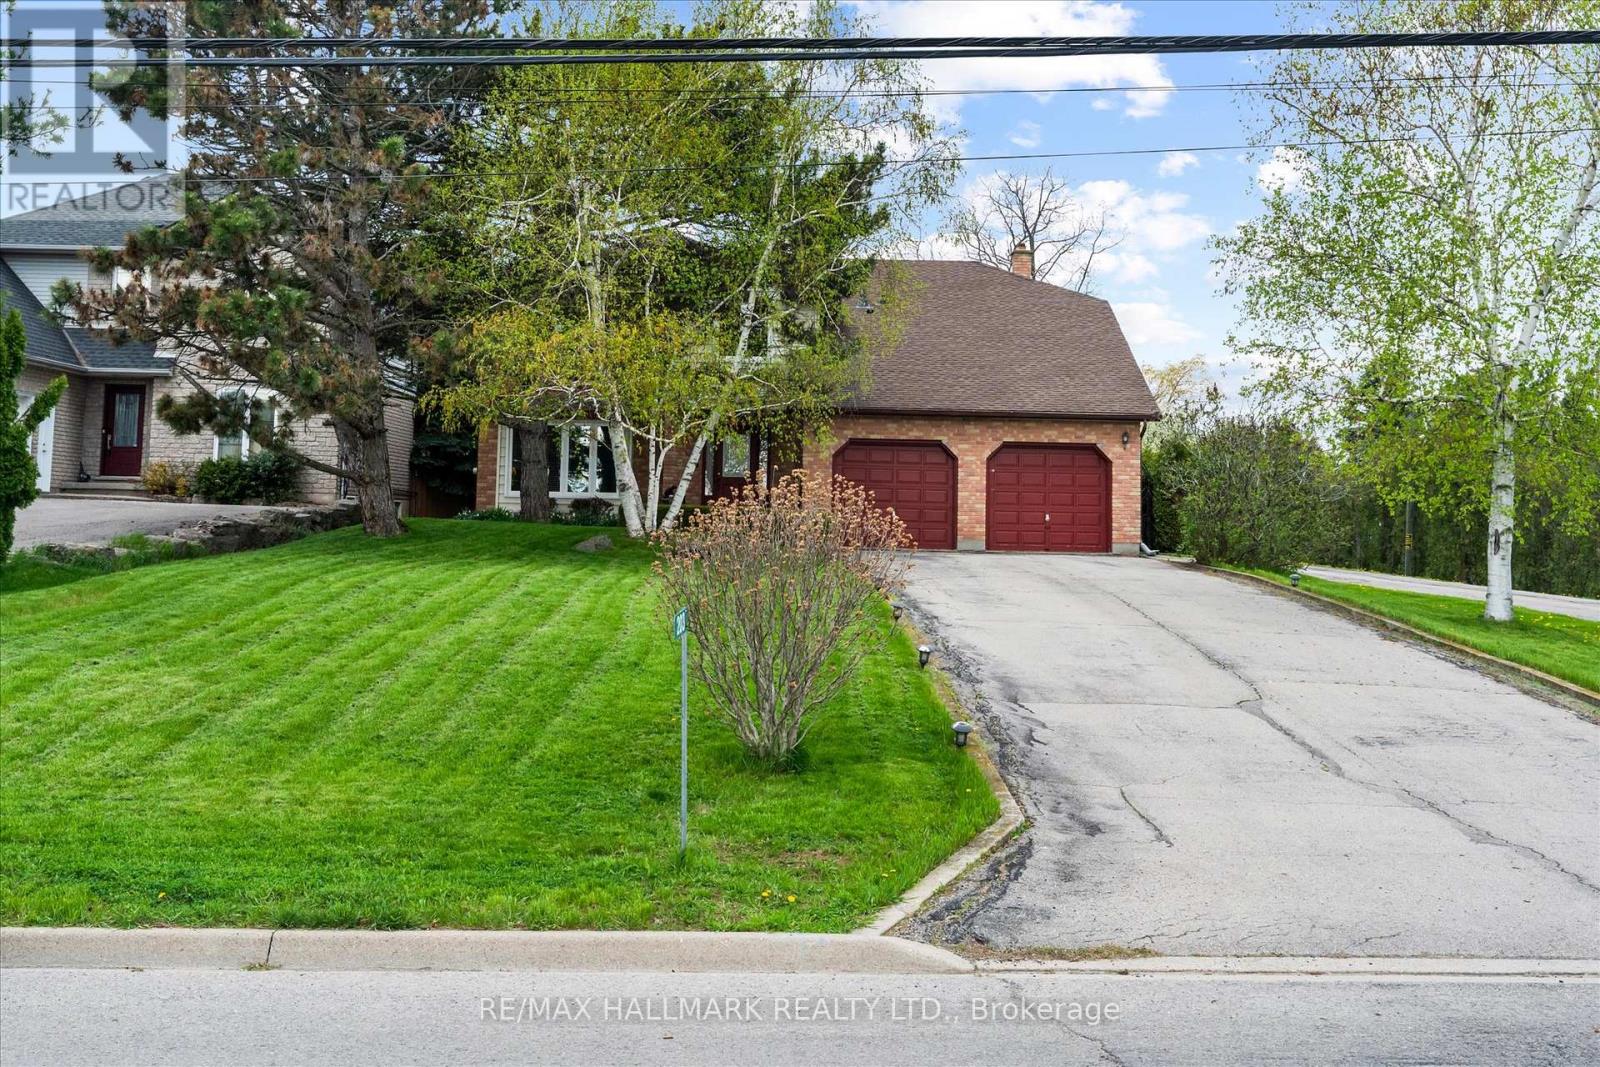
Welcome to this one-of-a-kind custom-built home in the sought-after Stoney Creek community of Hamilton. Set on an impressive 59 x 181 ft lot, this beautifully maintained 4+1 bedroom residence offers exceptional space, character, and endless possibilities for growing families and entertainers alike. Step inside to gleaming hardwood floors throughout the main level, featuring a sunken living room and an inviting sunken family room with stunning wood-beamed ceilings, a classic brick fireplace, and custom built-in shelving. The spacious family-sized kitchen is designed for everyday living and entertaining, complete with a large centre island, bay window, and bright breakfast area. The expansive recreation space is made for hosting, featuring a built-in wet bar, fireplace, and elegant French doors leading to the picturesque patio and in-ground pool - your own private backyard retreat for summer gatherings and relaxing weekends at home. The finished basement adds even more versatility with an additional bedroom, generous recreation area, and plenty of space for extended family, a home gym, office, or future in-law suite potential. Located in desirable Stoney Creek, this home offers convenient access to parks, schools, shopping, dining, major highways, and the scenic Niagara Escarpment, blending suburban comfort with easy city connectivity. (id:15069)
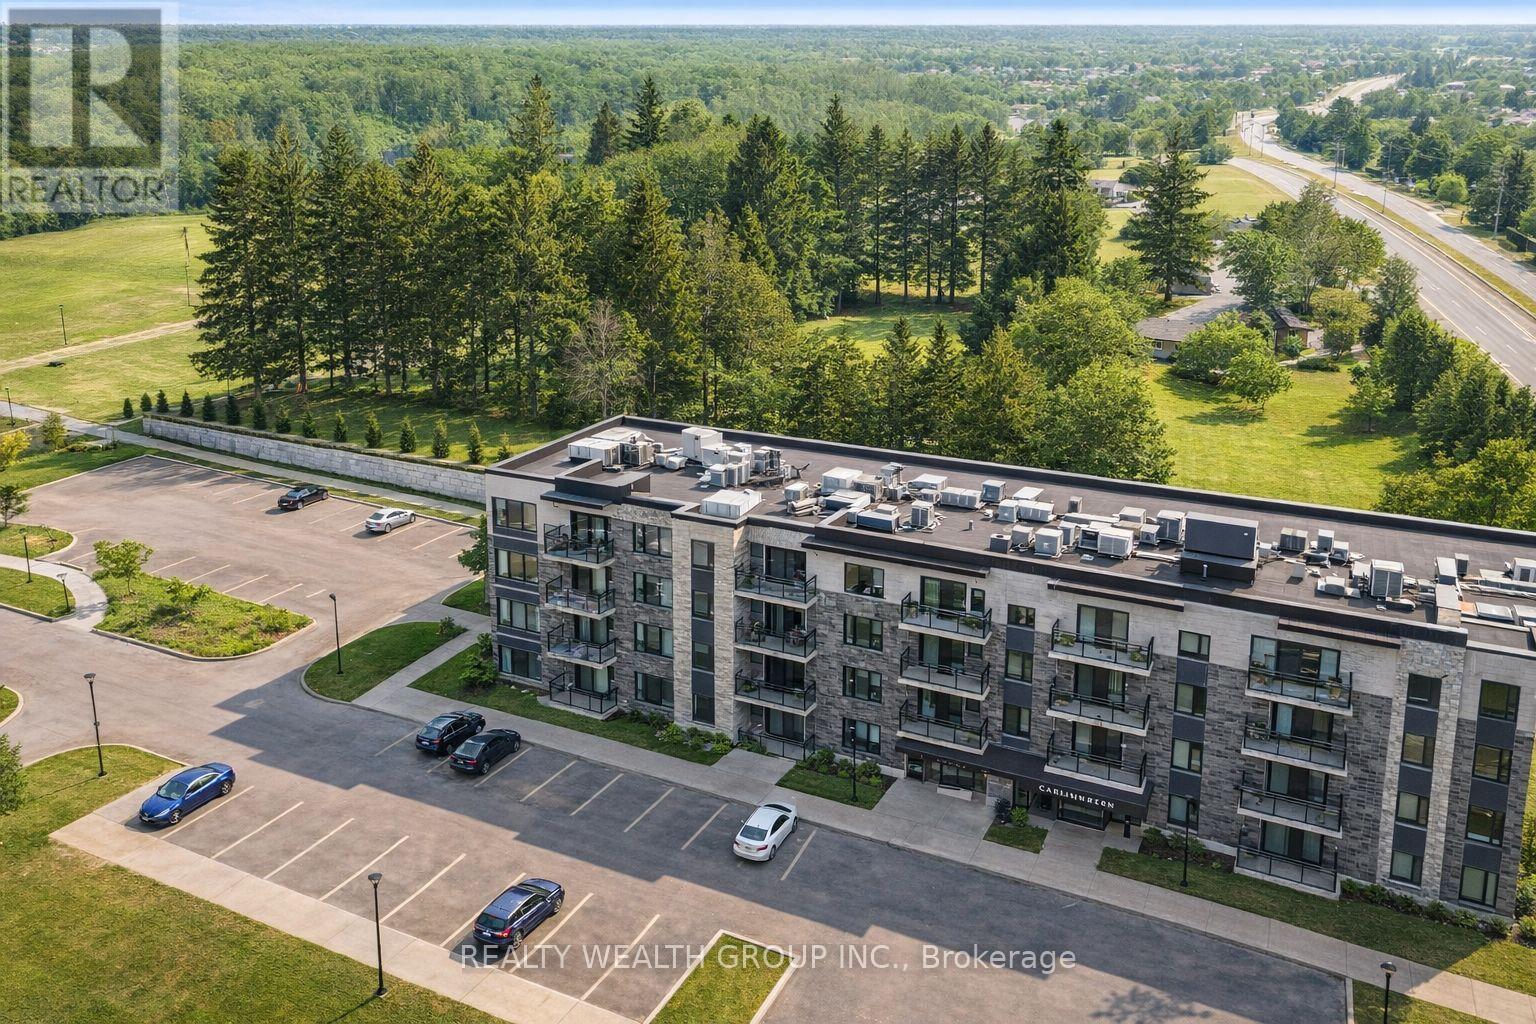
Stylish 1 Bed, 1 Bath SMART HOME Condo (2023) in the heart of Waterloo's thriving tech hub. Fully integrated Google Smart Home system with voice-controlled lighting and window coverings. Year-round views of pine trees from the private balcony. Located close to the University of Waterloo, Laurier University, Conestoga College, Google, BlackBerry, SAP, and Oracle and more tech giants making it an excellent opportunity for students, professionals, or investors. Situated along the Grand River and surrounded by parks, trails, and outdoor recreation, with nearby access to Bingemans Park, skiing, camping, plazas, cinema, international airport, grocery stores. Easy access to Hwy 401 and 7. Perfect as a starter home, a tech professional's residence, or a high-demand rental investment. (id:15069)

Rarely Offered 3-Bedroom 3-Washroom Modern Condo Townhouse In Upper Beach Community ! Located in the highly sought-after Adam Beck and Malvern school districts. Close To Loblaws, Shopping, Schools, Ted Reeve Arena, The Danforth, G.O Train & T.T.C. Featuring Cathedral Ceilings and Double Balcony. 9 Ft Ceilings Main Floor, Hardwood Stairs. Open Concept Kitchens features S/S appliance and Upgraded Premium Silestone Countertop and Modern-design Undermount Sink. Indoor Direct Access To Garage. Gardening Chore Free! Ideal for first-time buyers, young professionals, or small family looking for a perfectly space & convenience combined lifestyle in a vibrant neighbourhood. (id:15069)
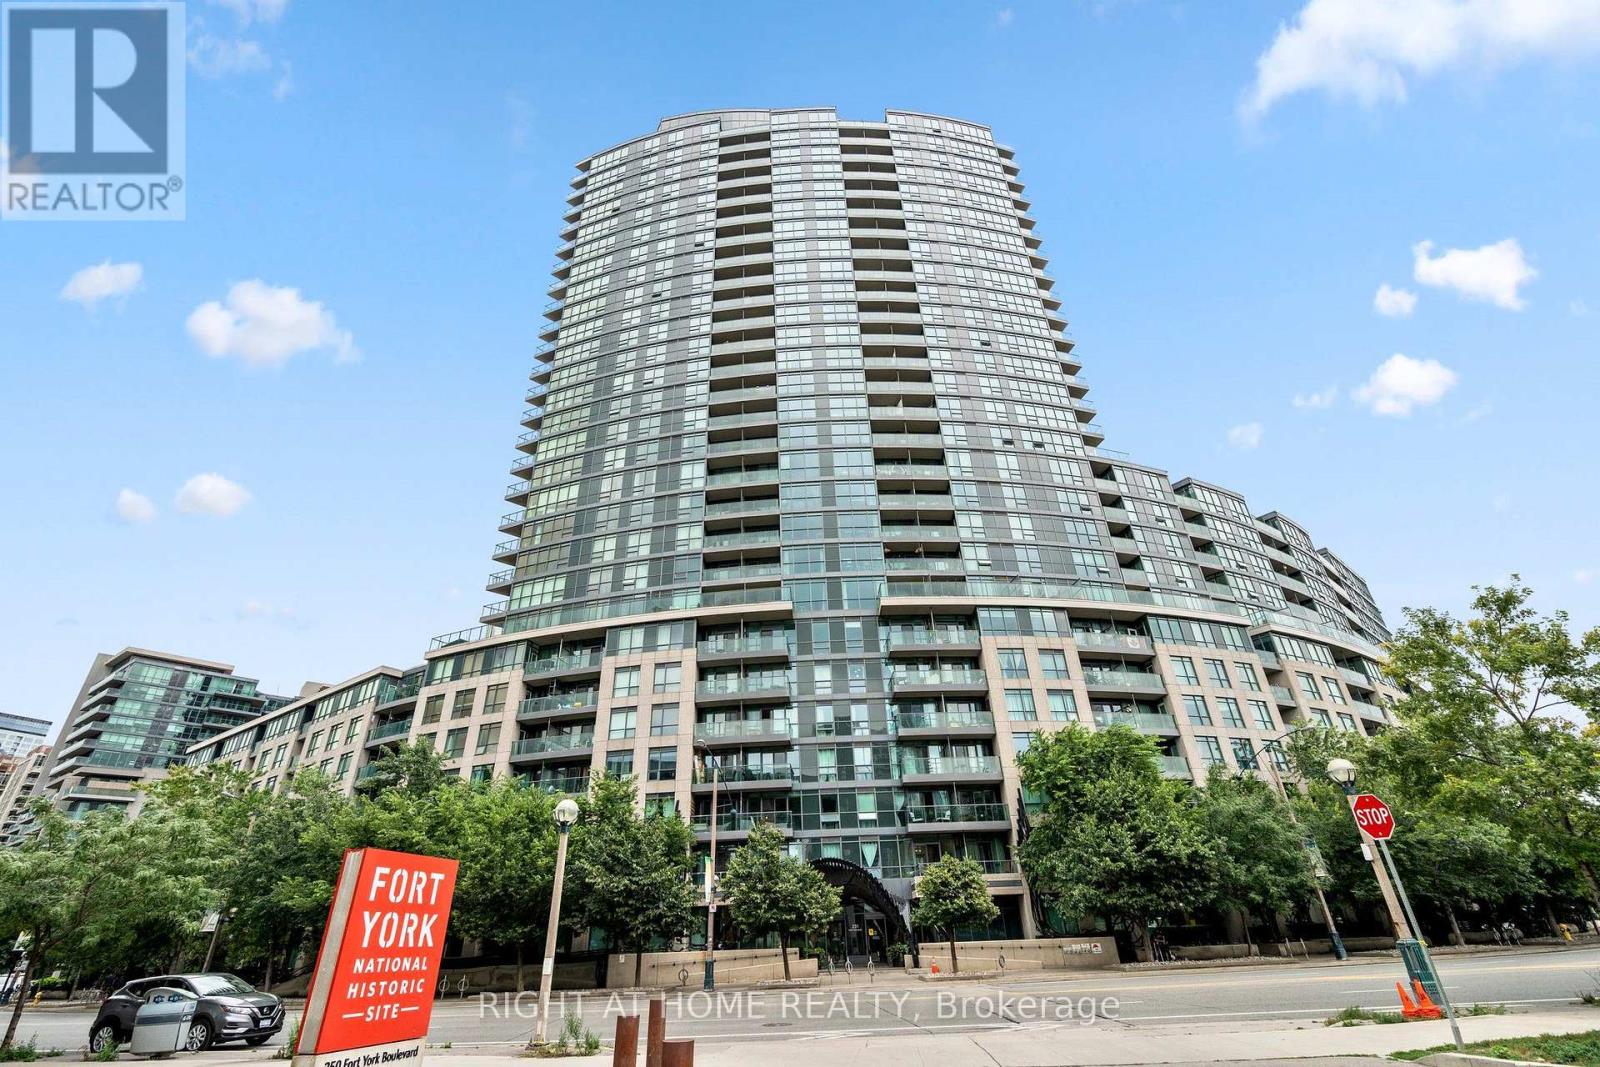
Welcome to 231 Fort York Blvd, where downtown living meets Toronto's vibrant waterfront! This bright and inviting 2-bedroom, 2-full-bathroom condo offers a functional layout designed for comfortable everyday living and entertaining. The updated kitchen features modern finishes, ample cabinetry and plenty of workspace, while the open-concept living and dining area provides a welcoming space to relax or host family and friends.Ideally situated in the highly desirable Fort York community, this home puts some of Toronto's best attractions right at your doorstep. Enjoy easy access to the waterfront, Martin Goodman Trail, Coronation Park, The Bentway and nearby green spaces, perfect for walking, running and cycling. TTC is just steps away, with quick access to the Gardiner Expressway for commuters. You're also minutes from King West, Liberty Village, Harbourfront, Billy Bishop Airport, BMO Field, the CNE grounds and an incredible selection of restaurants, cafés, shopping and entertainment.Residents enjoy an impressive collection of building amenities including 24-hour concierge, indoor pool, fitness facilities, sauna, theatre room, party room, guest suites and rooftop terrace with BBQs. An exceptional opportunity to enjoy the perfect combination of city convenience, waterfront living and green space in the heart of Toronto! Some pictures are virtually staged. (id:15069)
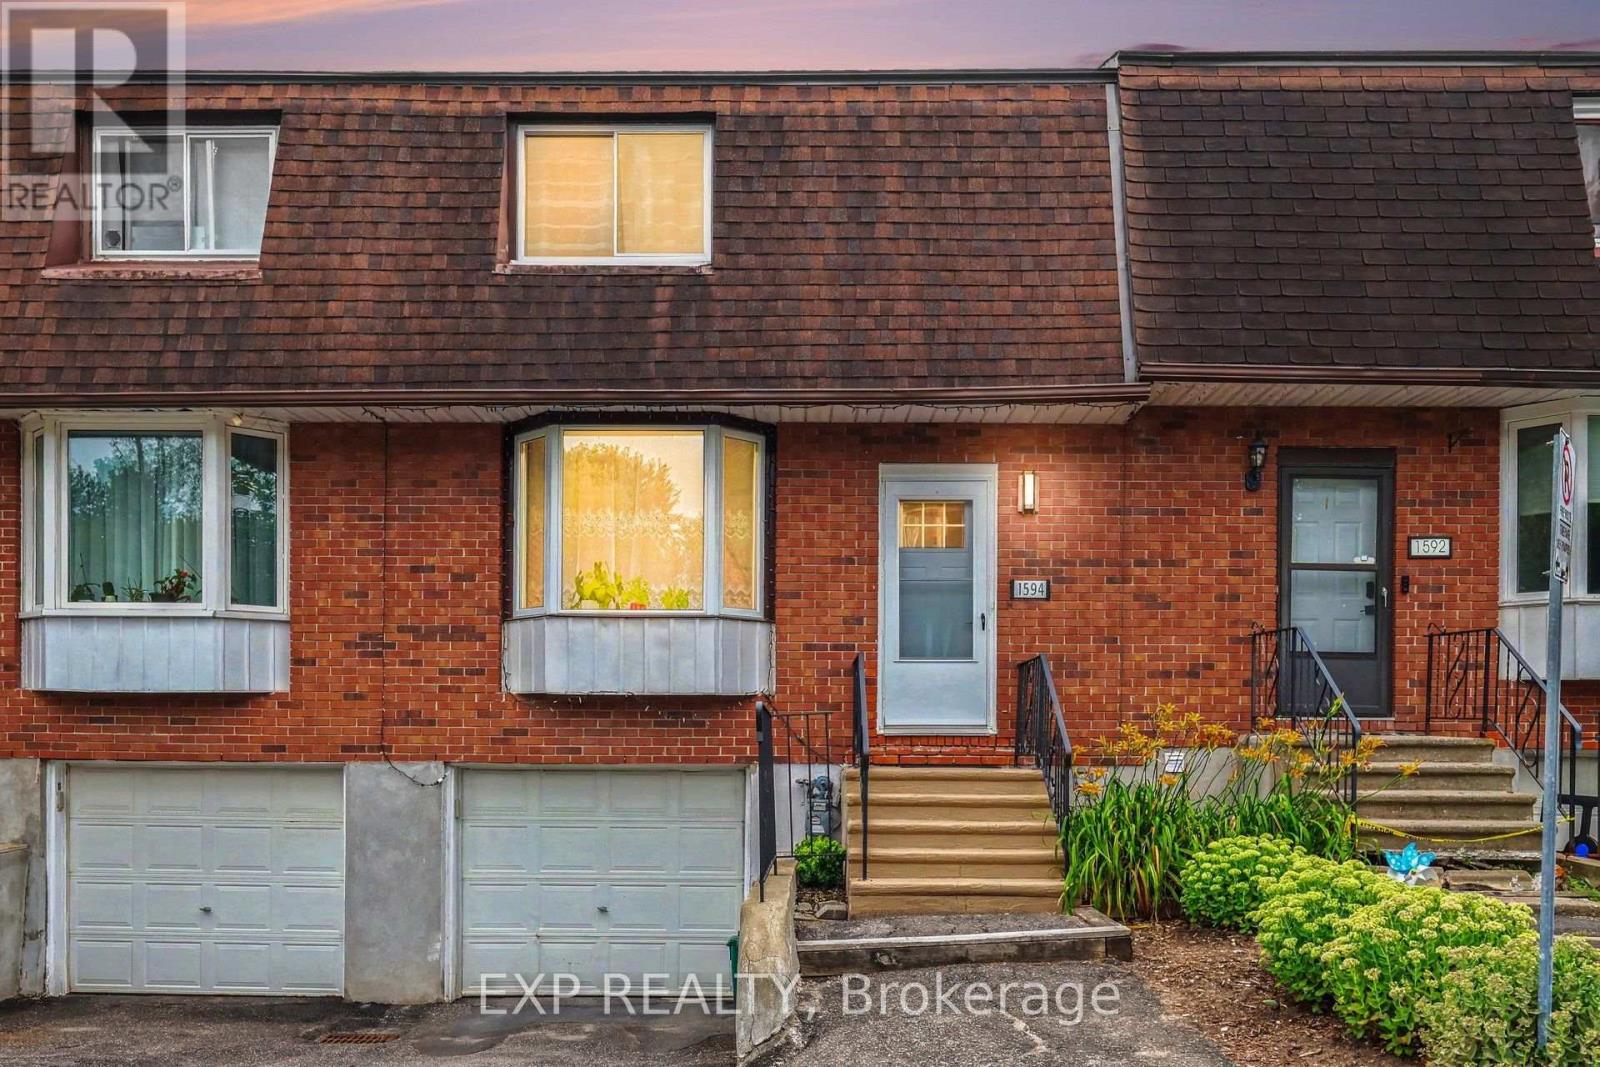
Welcome to 1594 Fortier Street, a beautifully updated 3+1 bedroom, 3-bathroom home offering modern finishes, flexible living space, and an EXCEPTIONAL backyard. Complete with an attached garage, sauna, and finished basement with in-law suite potential, this home is ideal for families, extended family, or buyers seeking added versatility.The bright main floor features a stylish (2021) kitchen with modern cabinetry and appliances. The foyer was redesigned to create a more spacious entrance, while a French door adds charm and improves energy efficiency. Upstairs are three generous bedrooms and a renovated bathroom (2024) with a new tub, vanity, tile, and added soundproofing between the bathroom and primary bedroom.The finished basement includes a fourth bedroom, full bathroom, kitchenette, and family room-perfect for extended family, guests, a home office, or a future in-law suite. Heated tile floors add everyday comfort, while the private sauna creates a relaxing spa-like retreat at home. This thoughtfully designed lower level offers valuable separation and flexibility for changing family needs.Outside, the private backyard is surrounded by mature trees and offers an ideal setting for entertaining, gardening, family gatherings, or quiet evenings outdoors.Major updates include a tankless water heater (2020), renovated foyer, pantry, and main-floor bathroom (2020), bedroom windows (2021), professionally repaired foundation with a transferable 15-year warranty (2022), renovated basement with heated tile floors (2022), added exterior insulation (2022), front and storm doors (2022), patio door (2024), upstairs bathroom (2024), and roof (2014).Minutes from South Keys Shopping Centre, Farm Boy, parks, schools, Greenboro Station, public transit, Ottawa International Airport, Bank Street, and Hunt Club Road, this home offers outstanding convenience in an established, family-friendly neighbourhood. (id:15069)
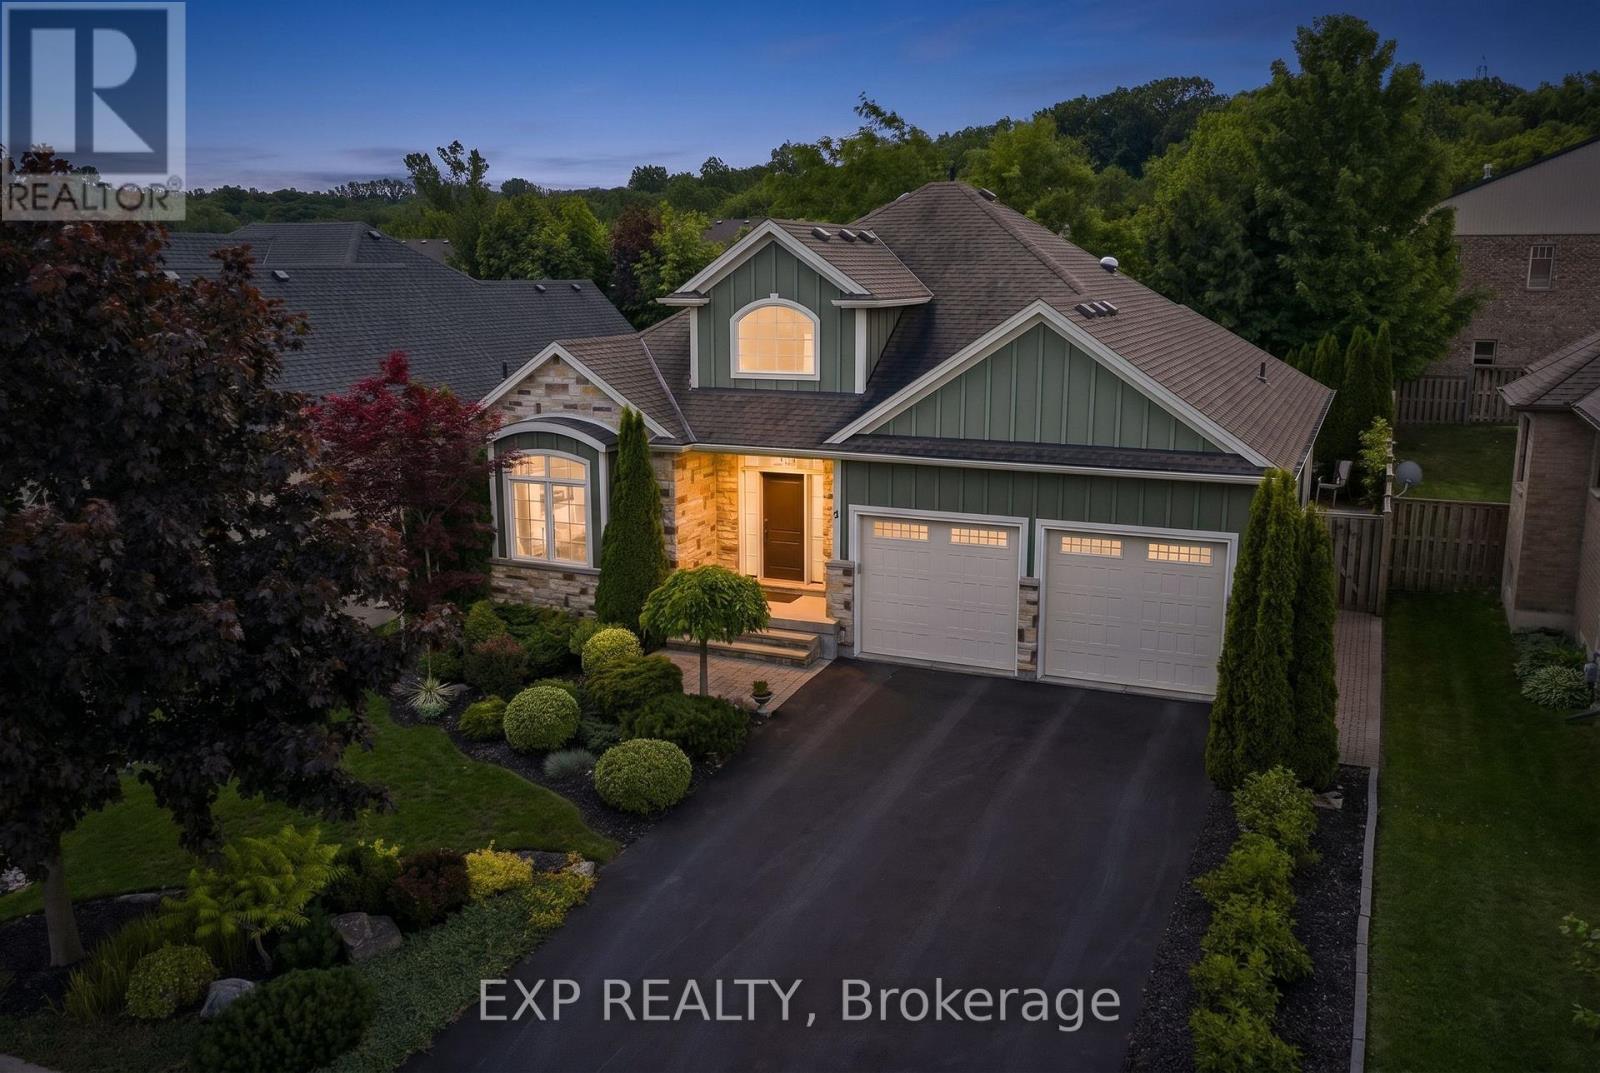
Nestled within the sought-after Creekside Estates community in St. Davids, this beautifully designed home offers a perfect balance of elegance and comfort. With approximately 1,600 sq. ft. above grade and almost 3,000 sq. ft. of finished living space, this exceptional property is ideally suited to both everyday living and effortless entertaining.The heart of the home is a bright open-concept living, dining, and kitchen area where quality finishes and timeless design create a warm and inviting atmosphere. The living room is anchored by a gas fireplace trimmed with stone and framed by built-in bookshelves. A beautiful sunroom extends the living space and provides the perfect place to relax and enjoy views of the professionally landscaped backyard. Thoughtful details, including solar tubes that enhance natural light in the kitchen and bathroom, add to the home's appeal. The spacious primary suite offers a peaceful retreat, while a second bedroom/office and full bathroom complete the main level. The finished lower level provides exceptional flexibility with two additional bedrooms, a full bathroom, and generous recreation space for guests, hobbies, or multi-generational living. Refined, welcoming, and perfectly positioned to enjoy everything Niagara-on-the-Lake has to offer, this is a rare opportunity to enjoy low-maintenance living in one of the region's most desirable communities. (id:15069)
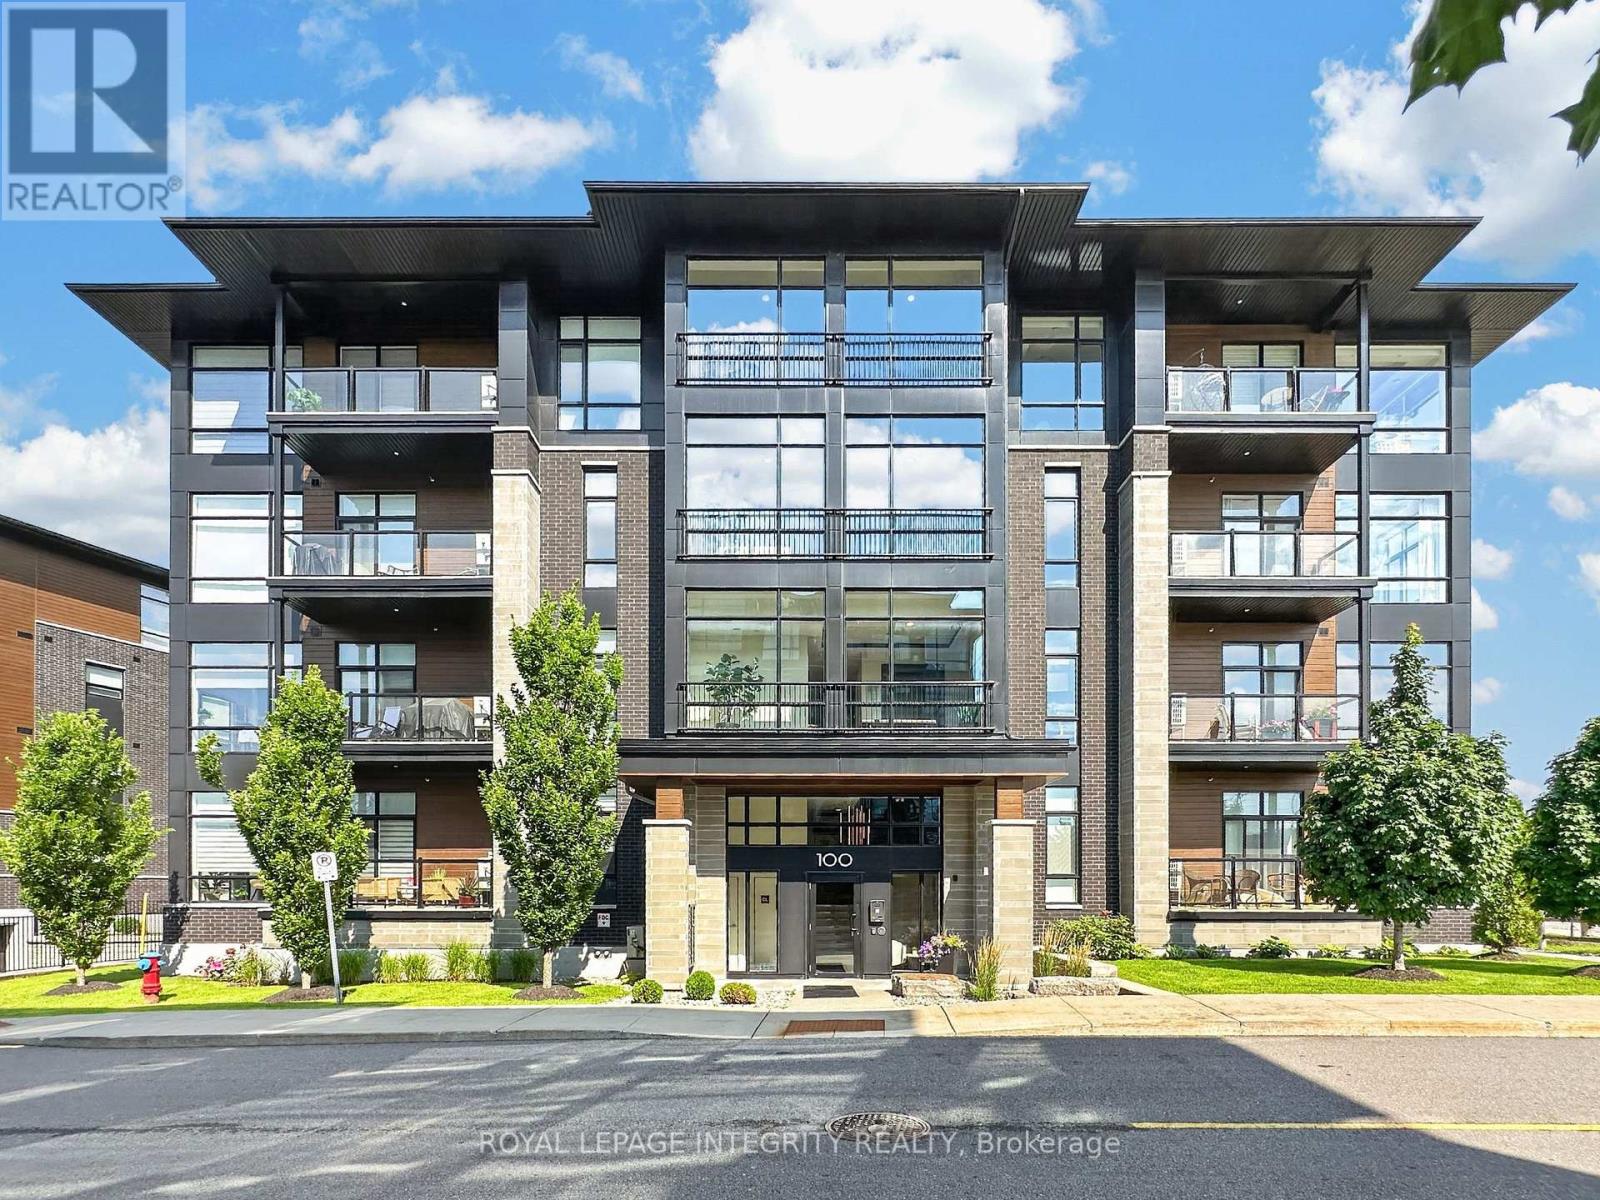
Welcome to 100 Cortile Private, Unit 303 - a beautifully appointed 2 bedroom, 2 bathroom, 1,445 sqft Urbandale-built condo with 2 parking spots and 2 storage units offering sophisticated, maintenance free living in one of Ottawa's most convenient locations. Minutes to the Ottawa International Airport, shopping, restaurants, parks, walking trails, transit and major roadways, this location is perfect for commuters and frequent travellers. The impeccably maintained building is surrounded by beautifully landscaped grounds, gardens, sitting areas and picturesque greenspace backing onto a ravine. Step inside and discover a home that feels anything but a condo, featuring soaring 10' ceilings, impressive 8' doors, gleaming engineered maple hardwood floors, upgraded ceramic tile and oversized corner windows flooding the space with natural light. The welcoming foyer offers access to the in-unit laundry/utility room and a spacious walk-in closet with built-in organizers before opening to the stunning open-concept living space. The custom chef's kitchen is the heart of the home, showcasing all wood cabinetry, quartz countertops, a massive centre island with integrated microwave, stainless steel appliances, rotating corner shelving, slide-out pantry drawers and added pot lights. The living and dining areas flow seamlessly to a private northeast facing balcony overlooking tranquil greenspace. The spacious primary suite features a walk-in closet and elegant 4-piece ensuite with dual vanity, glass & tile shower with niche. The generously sized second bedroom offers a large window and closet organizer, while the nearby full bathroom features a tiled tub/shower and high end finishes. Complete with two storage units, underground parking plus a second outdoor parking space, and common amenities including elevators, EV chargers, gardens and sitting areas, this rare offering combines luxury finishes, outstanding storage and carefree living in an exceptional location! (id:15069)
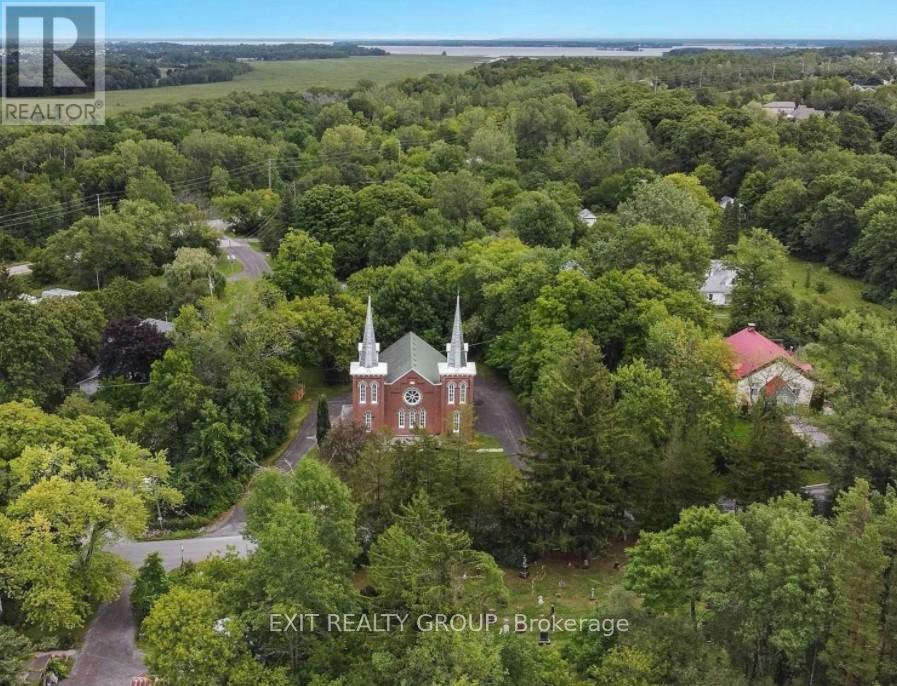
This is a stunning architectural gem that perfectly blends historic character with incredible potential. Whether you're looking for a unique residential conversion, a creative studio space, or a community landmark, this property offers a one-of-a-kind canvas.The Grandeur of History This majestic brick structure commands attention with its symmetrical dual spires and timeless Gothic-inspired architecture. The exterior features meticulously maintained masonry and iconic arched windows that invite an abundance of natural light into the interior.Key Features Stunning Curb Appeal: Dramatic twin steeples and a central rose window provide a facade unlike any other in the area. Expansive Interior: High ceilings and an open-concept main hall offer limitless possibilities for layout and design. Exquisite Craftsmanship: Original woodwork, intricate window details, and a solid stone foundation reflect the quality of a bygone era. Versatile Zoning. A rare opportunity. Properties of this caliber and historical significance rarely hit the market. Situated on a generous lot with mature trees, it provides a peaceful setting while remaining a prominent fixture of the local landscape.Bring your vision to life in a building that already has a soul. This is more than just a real estate investment; it is a chance to own a piece of local history. (id:15069)
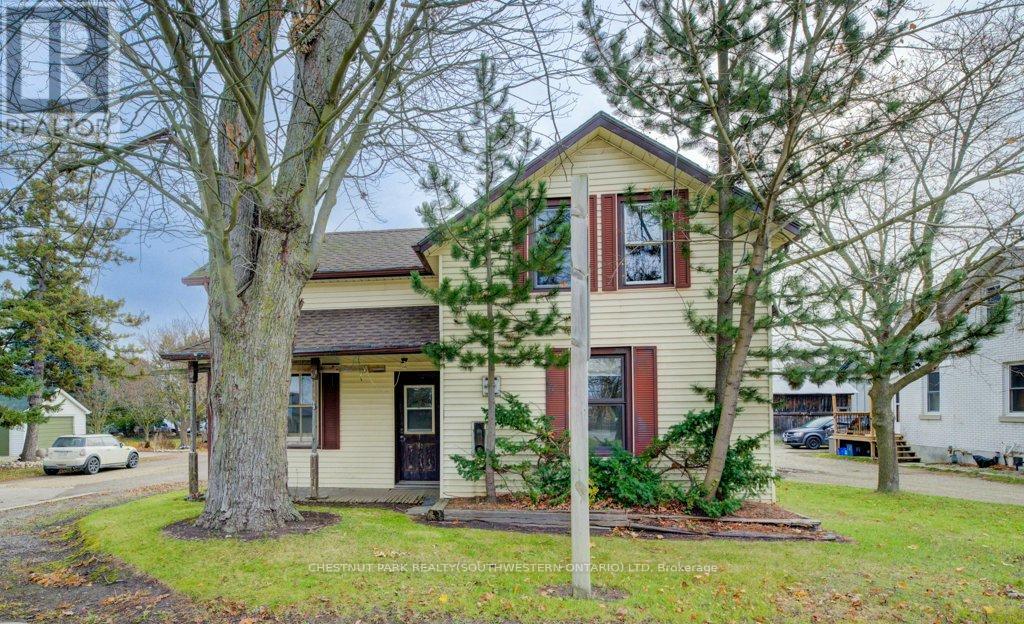
Here's your chance to enjoy the best of both worlds-peaceful living just outside of town, only minutes from the city! Set on an impressive 331-foot-deep lot, this home offers abundant outdoor space and is ideally situated next to Mader's Lane. Inside, you'll find the warmth and efficiency of a gas heat stove, with key updates already taken care of, including a roof (2017), hot water tank (2020), Iron Water Remover System, water softener, and a new pressure tank (2024). The main floor laundry adds everyday convenience, while the property itself holds incredible potential for a handyman or hobbyist to make it their own. Don't miss the opportunity to create your perfect retreat in a quiet rural setting with all the conveniences of city life just minutes away! (id:15069)
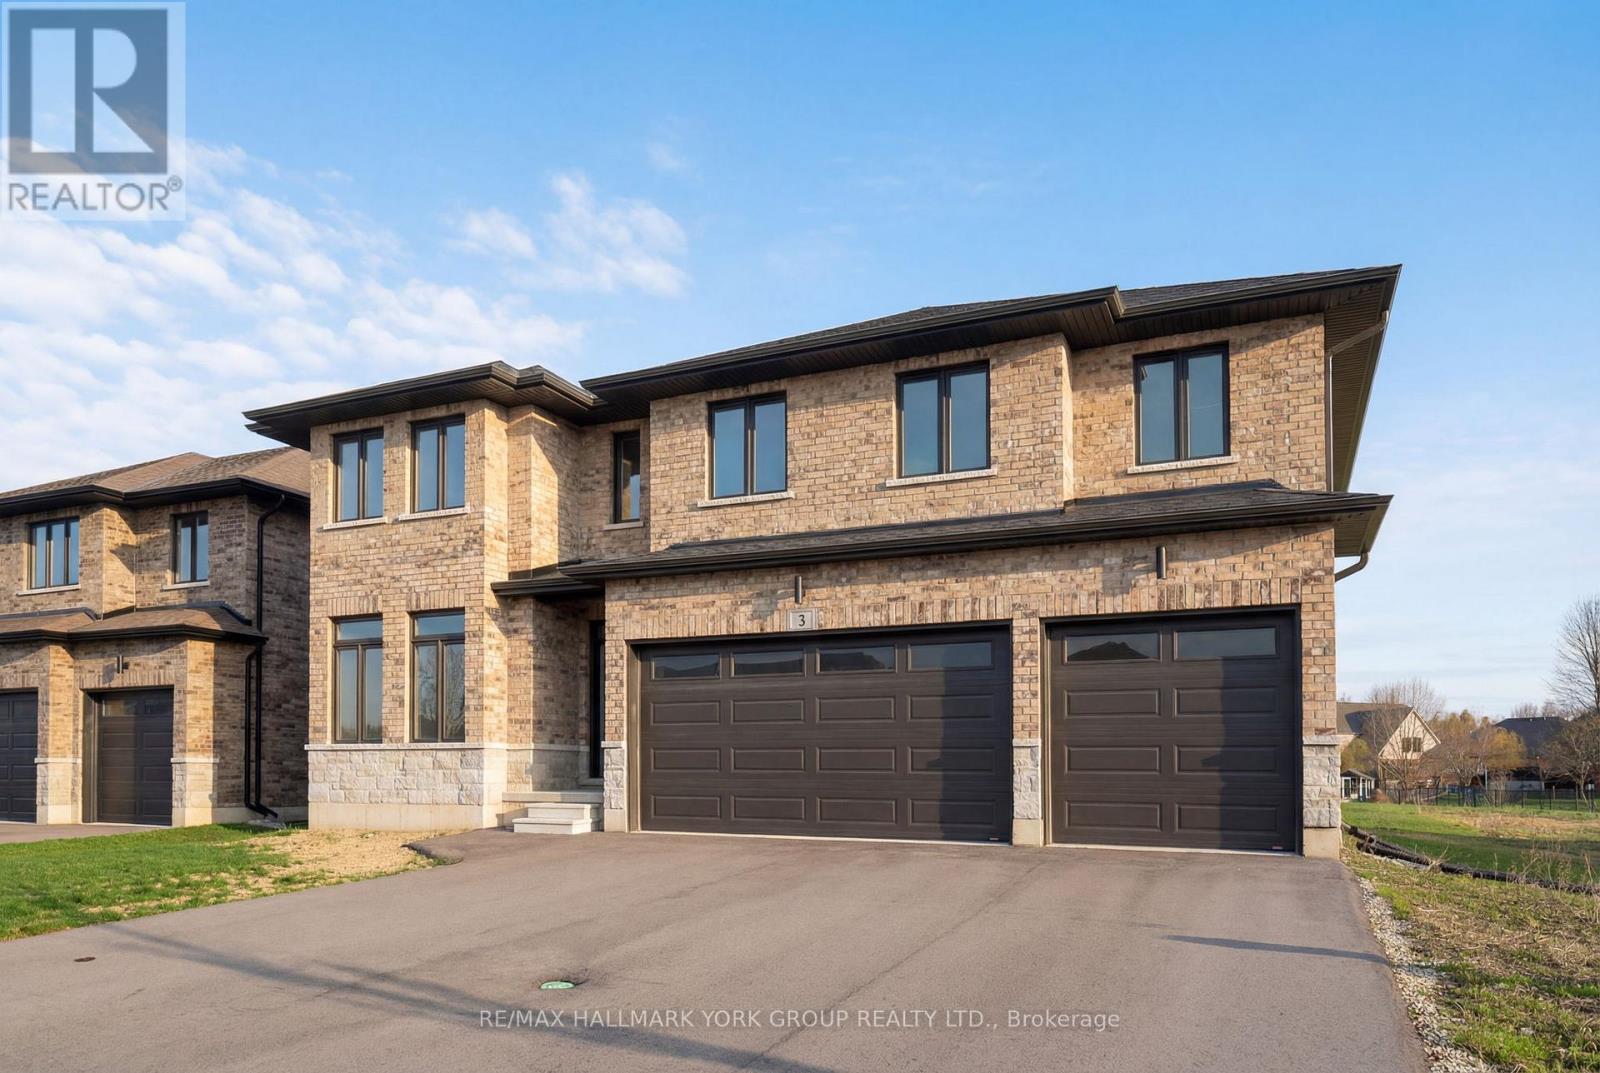
Welcome to your dream home in the desirable Highland Estates Subdivision! This spacious two-storey residence is perfectly situated on a generous lot, offering ample space for both family living and outdoor enjoyment. With 4+1 bedrooms and 2.5 bathrooms, this home is designed to accommodate your family's every need. The attached three-car garage provides convenience and additional storage. Step inside to discover an abundance of living space on the main floor, highlighted by an impressive Great Room featuring a cozy fireplace perfect for gatherings and relaxation. The gourmet kitchen is a chef's delight, equipped with a modern quartz countertop, making meal preparation a joy. The formal dining area, with easy access to the backyard, is ideal for entertaining guests or enjoying family dinners. Also located on the main floor is a spacious bedroom and a convenient 2-piece powder room, offering flexibility for guests or multi-generational living. As you ascend to the upper level, you'll find a generous Primary Bedroom that serves as a private retreat, complete with a lavish ensuite bathroom and a walk-in closet. Three additional bedrooms provide plenty of space for family members or can easily be transformed into a home office or playroom. The large main bathroom and separate laundry room further enhance the functionality of this upper level. Step outside to your expansive lot, where the possibilities for outdoor fun and relaxation are endless. Whether it's hosting summer barbecues, gardening, or simply enjoying the serene surroundings, this backyard is a true oasis. Conveniently located just minutes from the 401, this home offers easy access to London (20 minutes away) and St. Thomas (25 minutes away). It's also zoned for excellent schools and is in close proximity to all essential amenities, ensuring that everything you need is within reach. Don't miss out on this incredible opportunity to make this beautiful house your home! (id:15069)