
303 - 100 Cortile Private Ottawa, Ontario K1V 2S8

2 Bedroom
2 Bathroom
1,400 - 1,599 sqft
Central Air Conditioning
Forced Air
$714,900Maintenance, Insurance
$951.53 Monthly
Maintenance, Insurance
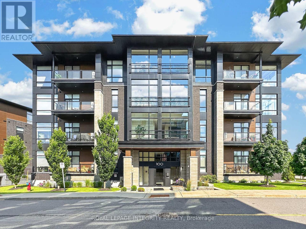
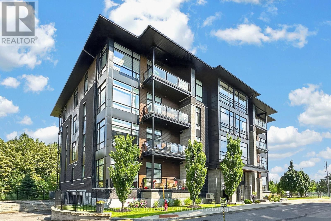
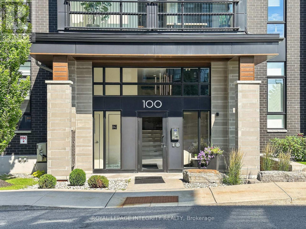
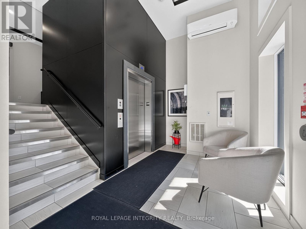
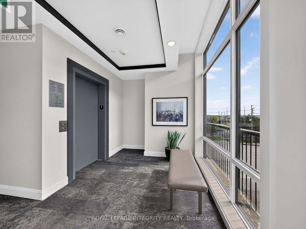
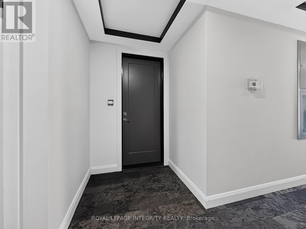
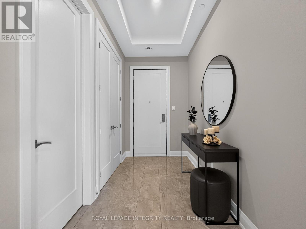
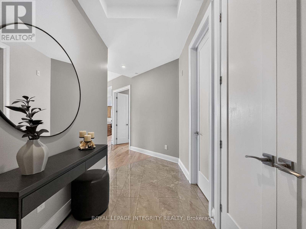
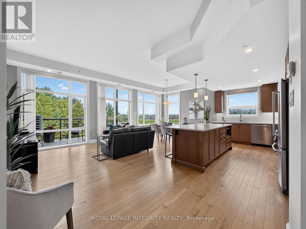
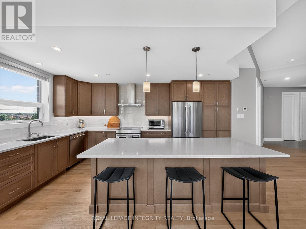
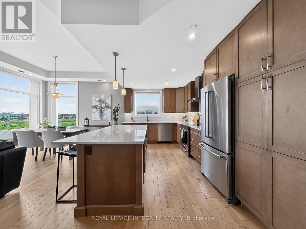
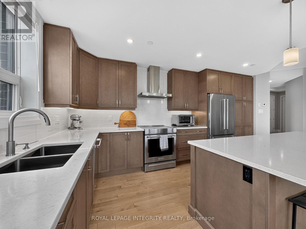
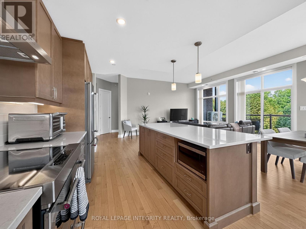
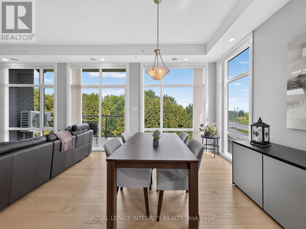
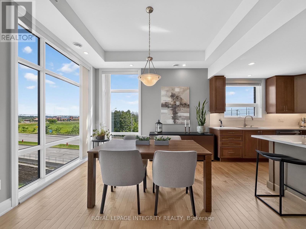
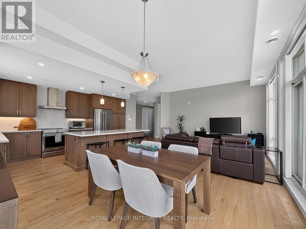
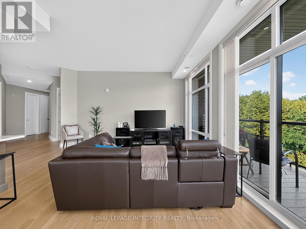
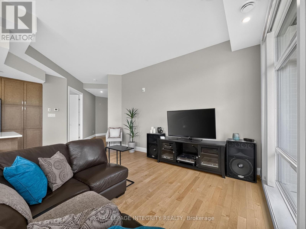
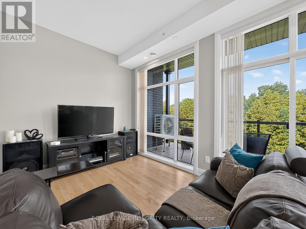
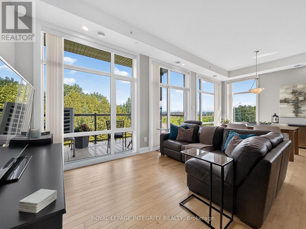
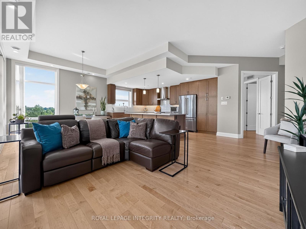
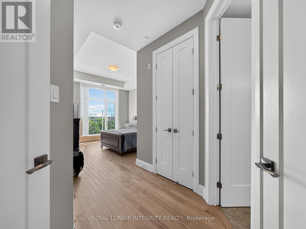
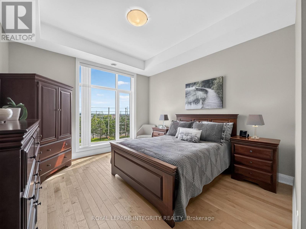
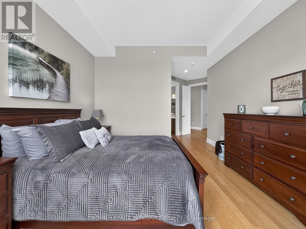
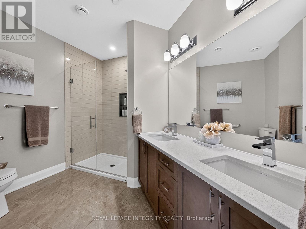
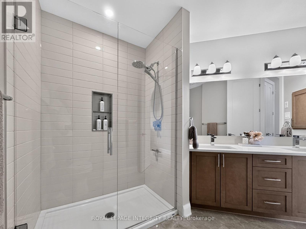
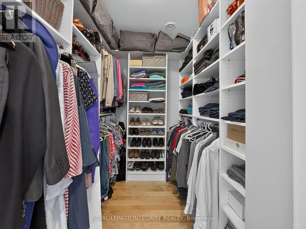
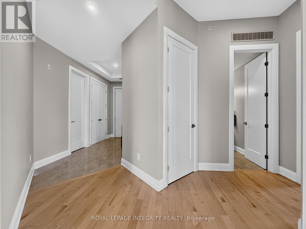
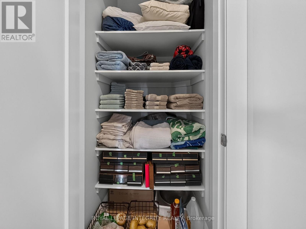
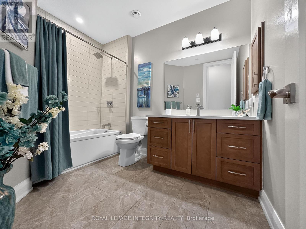
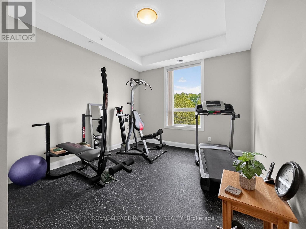
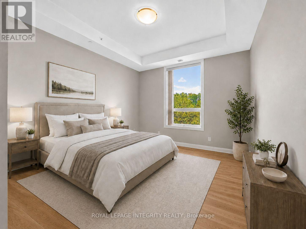
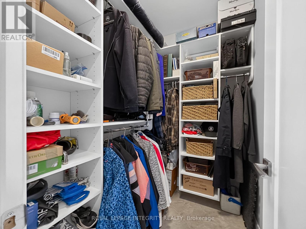
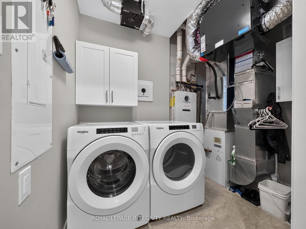
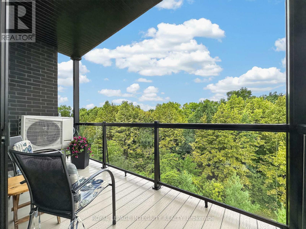
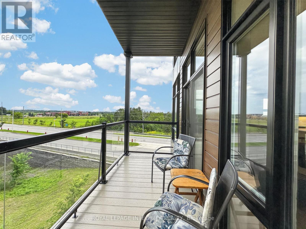
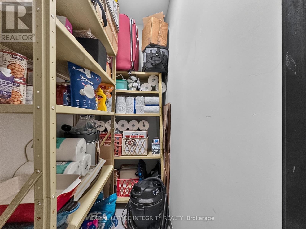
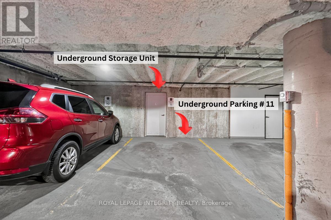
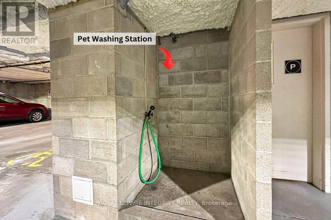
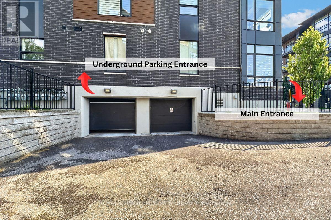
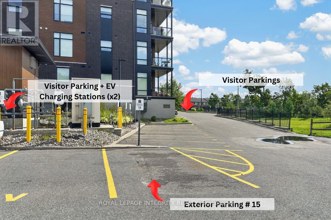
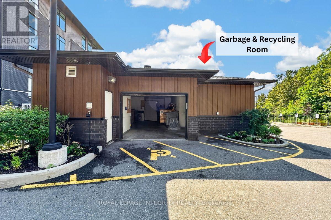
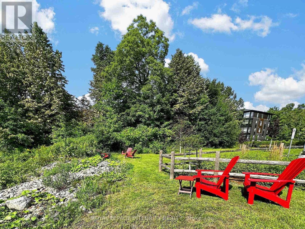
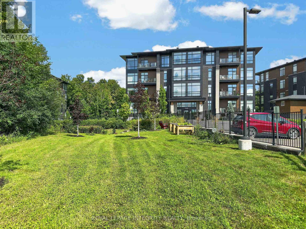
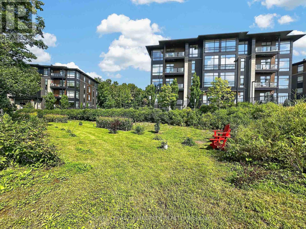
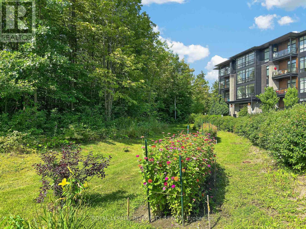
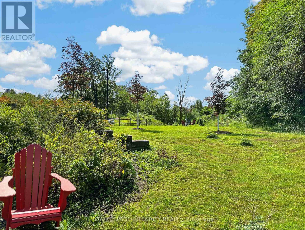
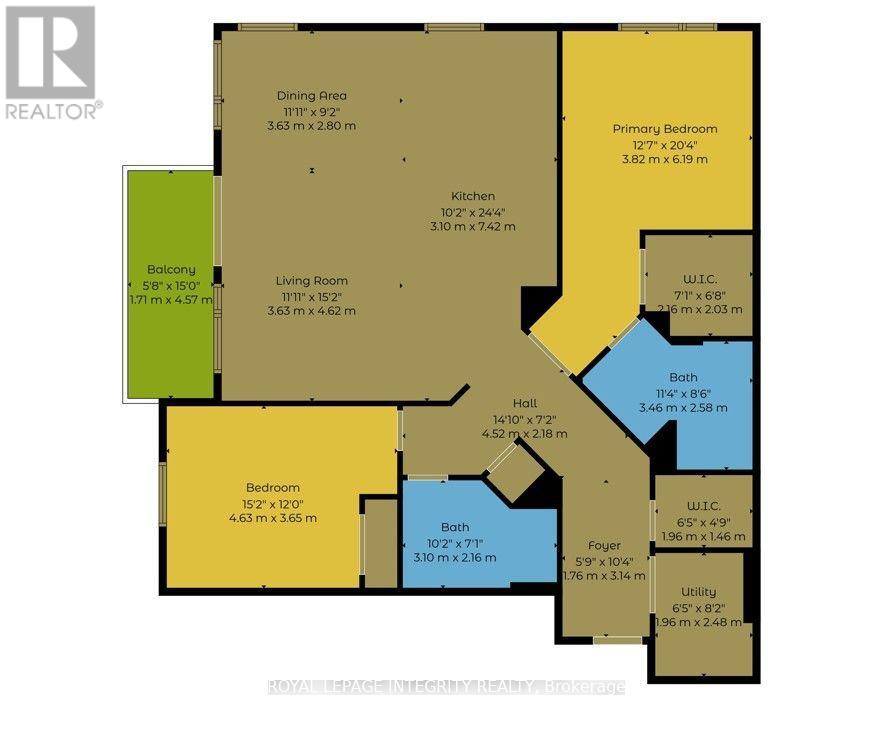
$951.53 MonthlyWelcome to 100 Cortile Private, Unit 303 - a beautifully appointed 2 bedroom, 2 bathroom, 1,445 sqft Urbandale-built condo with 2 parking spots and 2 storage units offering sophisticated, maintenance free living in one of Ottawa's most convenient locations. Minutes to the Ottawa International Airport, shopping, restaurants, parks, walking trails, transit and major roadways, this location is perfect for commuters and frequent travellers. The impeccably maintained building is surrounded by beautifully landscaped grounds, gardens, sitting areas and picturesque greenspace backing onto a ravine. Step inside and discover a home that feels anything but a condo, featuring soaring 10' ceilings, impressive 8' doors, gleaming engineered maple hardwood floors, upgraded ceramic tile and oversized corner windows flooding the space with natural light. The welcoming foyer offers access to the in-unit laundry/utility room and a spacious walk-in closet with built-in organizers before opening to the stunning open-concept living space. The custom chef's kitchen is the heart of the home, showcasing all wood cabinetry, quartz countertops, a massive centre island with integrated microwave, stainless steel appliances, rotating corner shelving, slide-out pantry drawers and added pot lights. The living and dining areas flow seamlessly to a private northeast facing balcony overlooking tranquil greenspace. The spacious primary suite features a walk-in closet and elegant 4-piece ensuite with dual vanity, glass & tile shower with niche. The generously sized second bedroom offers a large window and closet organizer, while the nearby full bathroom features a tiled tub/shower and high end finishes. Complete with two storage units, underground parking plus a second outdoor parking space, and common amenities including elevators, EV chargers, gardens and sitting areas, this rare offering combines luxury finishes, outstanding storage and carefree living in an exceptional location! (id:15069)
Property Details
| MLS® Number | X13656406 |
| Property Type | Single Family |
| Community Name | 2602 - Riverside South/Gloucester Glen |
| Community Features | Pets Allowed With Restrictions |
| Equipment Type | Water Heater, Water Heater - Tankless |
| Features | Balcony, Carpet Free, In Suite Laundry |
| Parking Space Total | 2 |
| Rental Equipment Type | Water Heater, Water Heater - Tankless |
Building
| Bathroom Total | 2 |
| Bedrooms Above Ground | 2 |
| Bedrooms Total | 2 |
| Age | 6 To 10 Years |
| Amenities | Storage - Locker |
| Appliances | Blinds, Dishwasher, Dryer, Hood Fan, Microwave, Stove, Washer, Refrigerator |
| Basement Type | None |
| Cooling Type | Central Air Conditioning |
| Exterior Finish | Brick, Stone |
| Heating Fuel | Natural Gas |
| Heating Type | Forced Air |
| Size Interior | 1,400 - 1,599 Sqft |
| Type | Apartment |
Parking
| Underground | |
| Garage |
Land
| Acreage | No |
Rooms
| Level | Type | Length | Width | Dimensions |
|---|---|---|---|---|
| Main Level | Foyer | 1.76 m | 3.14 m | 1.76 m x 3.14 m |
| Main Level | Utility Room | 1.96 m | 2.48 m | 1.96 m x 2.48 m |
| Main Level | Primary Bedroom | 3.82 m | 6.19 m | 3.82 m x 6.19 m |
| Main Level | Bathroom | 3.46 m | 2.58 m | 3.46 m x 2.58 m |
| Main Level | Bedroom | 4.63 m | 3.65 m | 4.63 m x 3.65 m |
| Main Level | Bathroom | 3.1 m | 2.16 m | 3.1 m x 2.16 m |
| Main Level | Living Room | 3.63 m | 4.62 m | 3.63 m x 4.62 m |
| Main Level | Kitchen | 3.1 m | 7.42 m | 3.1 m x 7.42 m |
| Main Level | Dining Room | 3.63 m | 2.8 m | 3.63 m x 2.8 m |
| Main Level | Other | 171 m | 4.57 m | 171 m x 4.57 m |
Contact Us
Contact us for more information

This REALTOR.ca listing content is owned and licensed by REALTOR® members of The Canadian Real Estate Association
The trademarks REALTOR®, REALTORS®, and the REALTOR® logo are controlled by The Canadian Real Estate Association (CREA) and identify real estate professionals who are members of CREA. The trademarks MLS®, Multiple Listing Service® and the associated logos are owned by The Canadian Real Estate Association (CREA) and identify the quality of services provided by real estate professionals who are members of CREA. The trademark DDF® is owned by The Canadian Real Estate Association (CREA) and identifies CREA's Data Distribution Facility (DDF®)
August 11 2026 01:23:32
Ottawa Real Estate Board
Royal LePage Integrity Realty