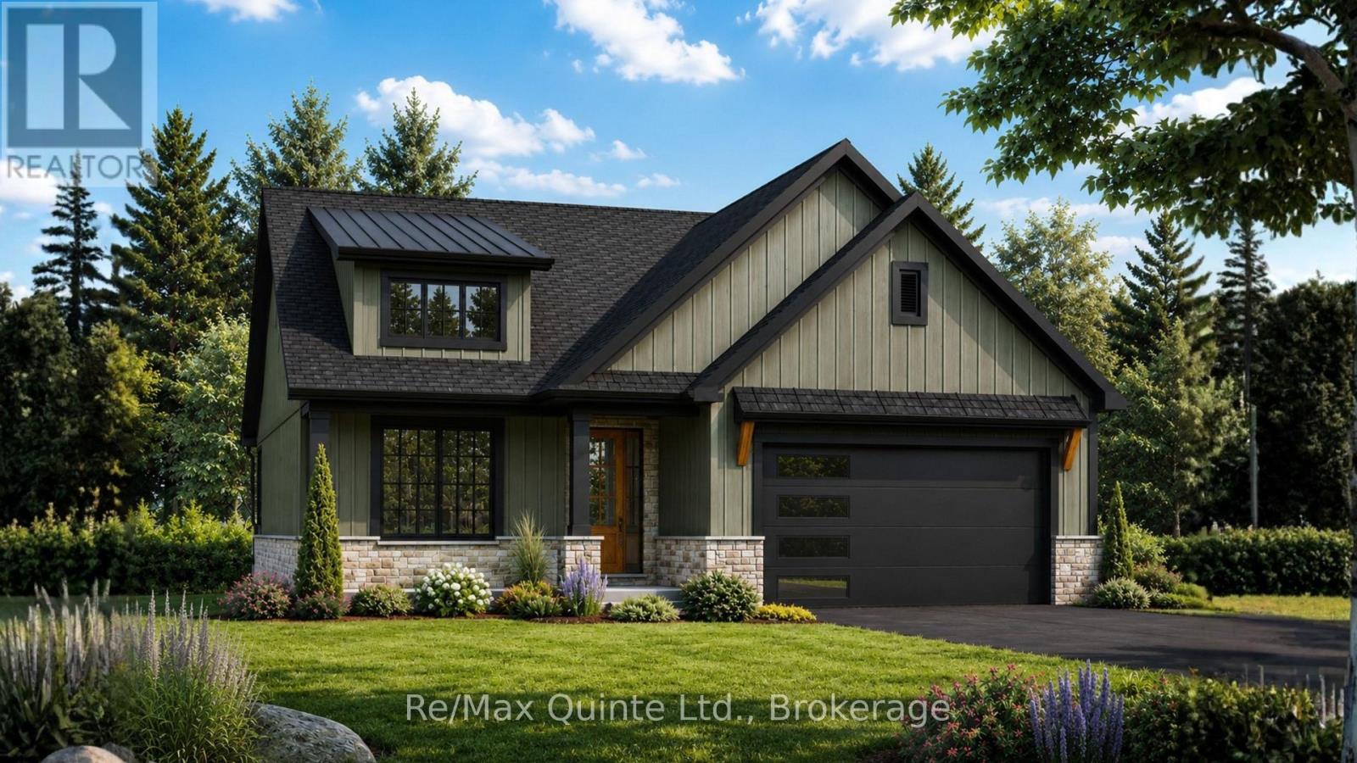
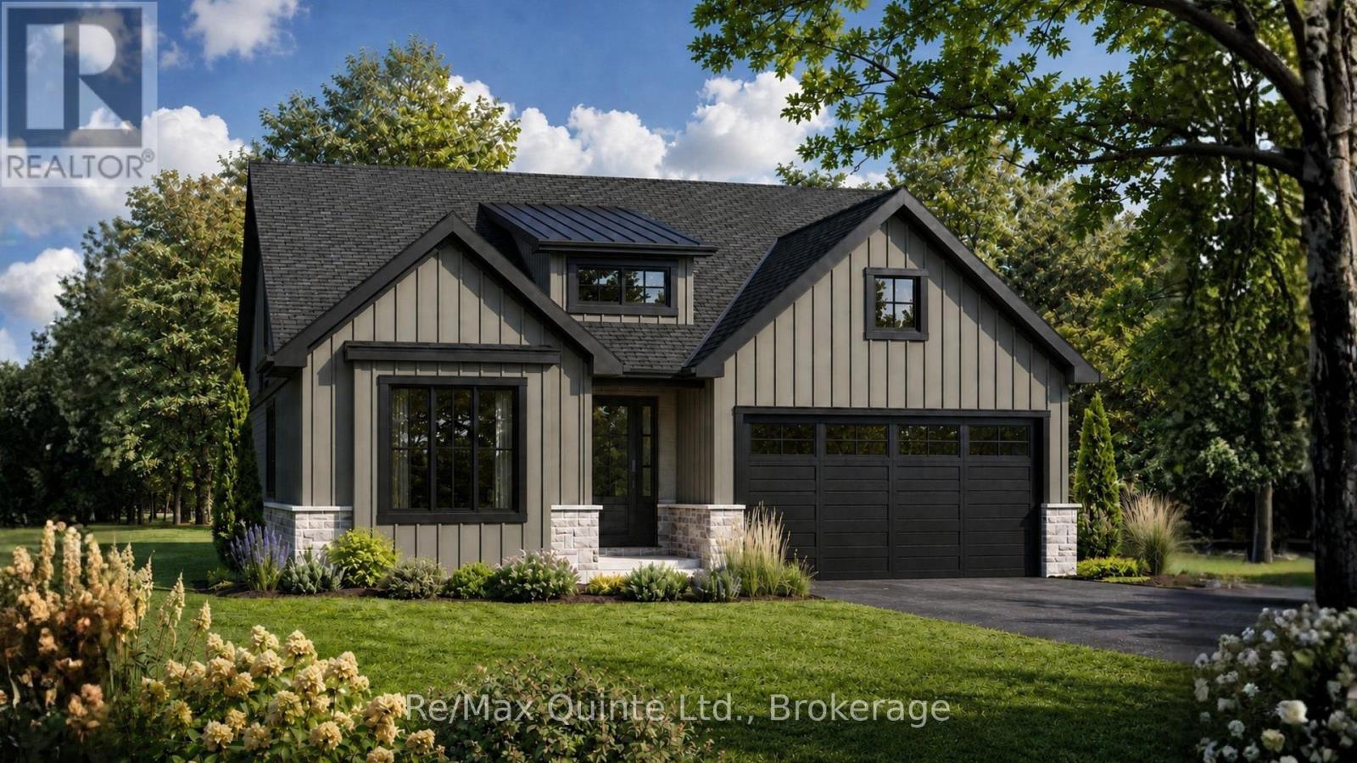
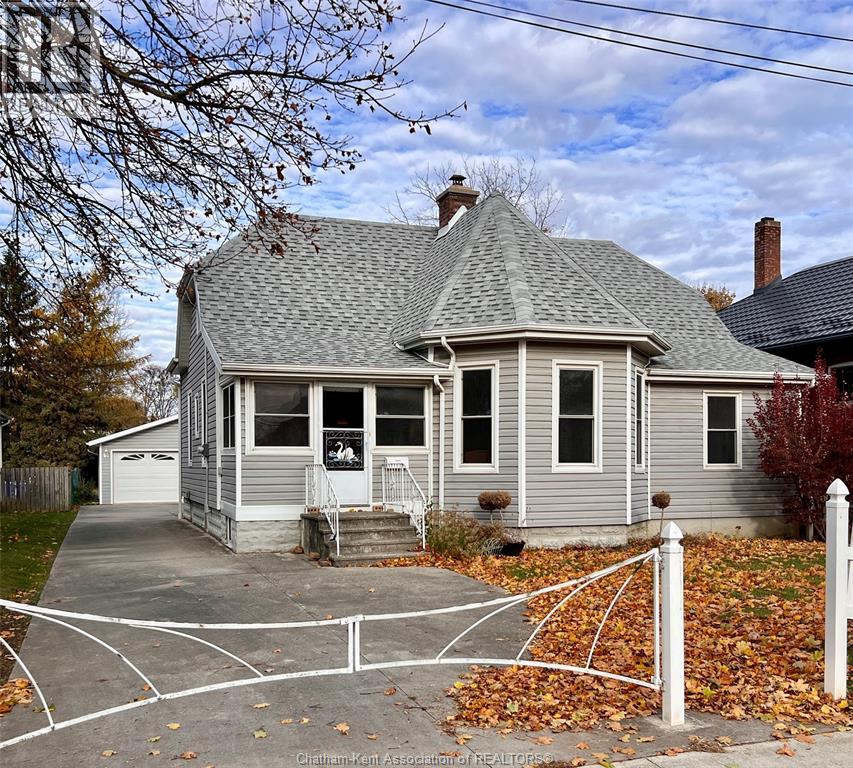
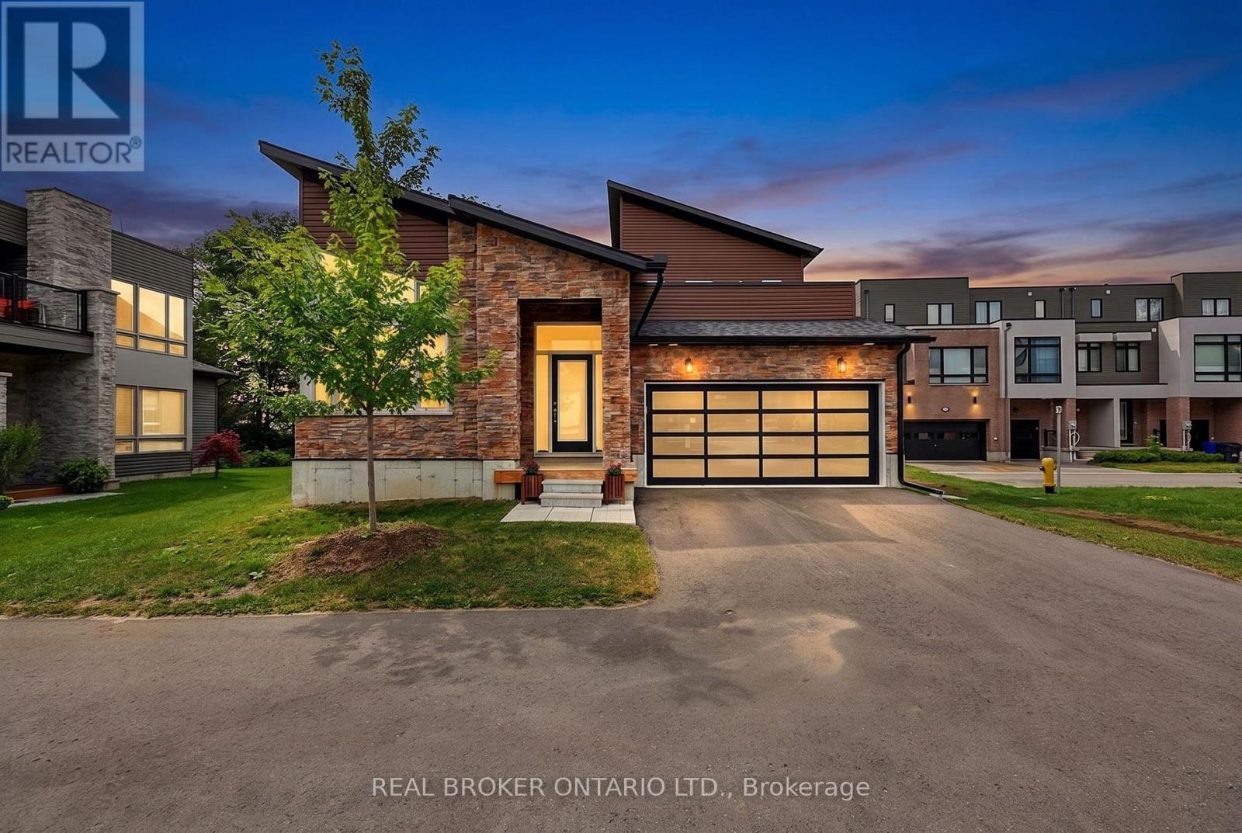
Welcome to Lot 9 in Glen Oak Estates, a stunning new estate subdivision in Marchmont. "The Northridge" boasts 3 bedrooms, 2 bathrooms, an open-concept great room, a primary bedroom with a walk-in closet, a 4-piece en-suite with a shower, main-floor laundry, and a covered porch. Built by one of the most reputable builders in the area, possession is available at the end of 2026. Lots of Upgrades included featuring 9-foot ceilings on the main level, quartz countertops throughout, engineered hardwood and tile in common areas, and carpet in the bedrooms. Enjoy the comfort of natural gas forced-air heating, elegant stone front skirts, and Bell Fibe or Rogers internet options. The home includes a double garage, with the option to upgrade to a 3-car garage for $45,000 or expand it further. Upgrades are available to make your home uniquely yours. Don't miss your chance. Price includes $50000 lot premium. The Buyer assigns any HST rebate to the Seller in exchange for an HST-inclusive purchase price, and warrants under oath that the property will be used as a primary residence - failing which the Buyer must reimburse the Seller for the rebate amount lost as a result. (id:15069)
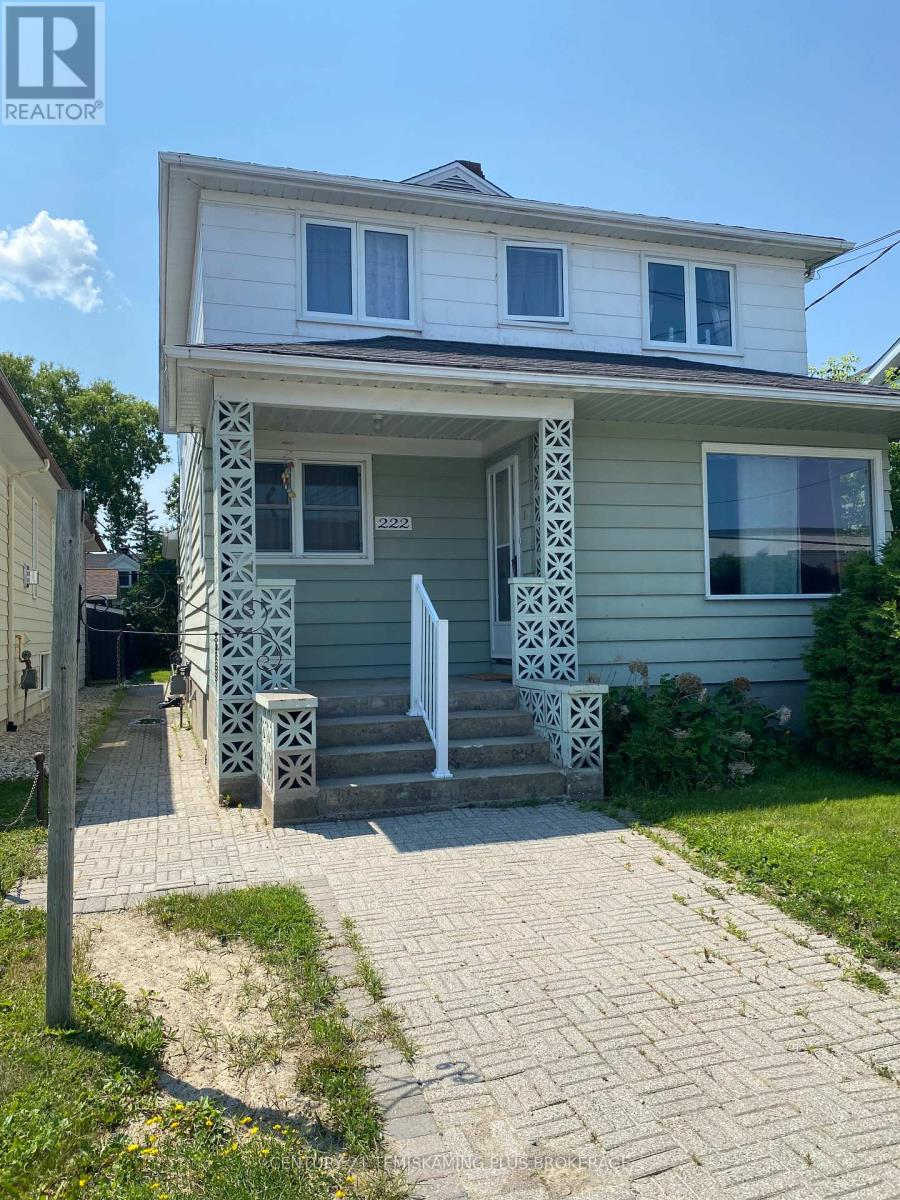
Legal and conforming triplex offering an excellent investment opportunity in a desirable New Liskeard location. Current rental income is $2,950/month from two occupied units, with the vacant lower-level apartment providing immediate rental potential estimated at approximately $1,100/month, for a total potential gross income of approximately $4,050/month ($48,600 annually). Main floor 2-bedroom apartment rents for $1,450/month all inclusive. Upper 3-bedroom apartment rents for $1,500/month all inclusive. Owner pays all utilities. 2025 expenses: Taxes $5,880, Insurance $2,200, Hydro $1,800, Gas $1,960, Reliance $350, Snow Removal $800. Recent improvements include new flooring in Apartments #2 and #3 (approximately $14,000) and washer/dryer hookups in Apartments #1 and #3. Existing tenants are on one-year leases. Basement apartment is vacant, offering immediate occupancy for an owner or the opportunity to establish current market rent. Please allow sufficient notice for tenant-occupied units. (id:15069)
Welcome to Bloor Walk Boutique Low Rise Condos (21 Storey) On A Quiet Dead End Street Only Steps To Bloor Subway As Well As Yonge & Bloor Shopping . 10 Minute Walk To University Of Toronto & Toronto Metropolitan University (TMU). 5 Minute Walk To Hospitals & Exciting Yorkville. Steps To Bay/Bloor St Shops, Longo's Grocery, WalkScore99. Overlooking Rosedale Corridor And Architecture Of St. Paul's Church. Clean, Corner Suite 2 Bedrooms Plus 2 Full Bathrooms , 9 Foot Ceilings, Ensuite Laundry, Locker & Plenty Of Visitor Parking! Tons Of Natural Daylight!!! Sliding Doors-Walk Out From LivingRoom To Balcony To Enjoy Morning Coffee-On A Low Floor!!!!! No Carpets Anywhere! Pleasing Real Hardwood Floors! Great Amenities Include InDoor Pool & Hot Tub , Newly Renovated Gym, RoofTop Deck & PartRoom, Billiard Room, Library, 24 Hrs Security, High Demand, Low Rise Building With Little Turnover, Tucked Away On A Dead End Street Yet Next To Everything You Require!!!! Enjoy The Secret Pocket Yet Steps To All Services!! Available September 1st, 2026...Condo Will Be Deep Cleaned Prior To Occupy!!!!!! 24Hrs Notice Required For Showings. (id:15069)
Customize your finishes in this signature Craftsman-style bungalow by County Homes in Woodland Heights. Offering 1,646 sq ft of thoughtfully designed main-floor living space, this two-bedroom, two-bathroom home also provides the option to finish the full basement for additional living space. The open-concept floor plan is centered around a custom kitchen and spacious living area featuring a natural gas fireplace with a full stone surround, while a 12-foot sliding patio door opens to an oversized covered rear deck. High-quality finishes come standard throughout, including engineered hardwood, tile flooring and stone countertops, while the main living area and spacious primary suite are highlighted by impressive 10-foot tray ceilings. Complete with full municipal services, a paved driveway, interlock walkway, professional landscaping, a sodded lawn, and high-efficiency mechanical systems, this home offers exceptional value in one of Quinte West's most desirable neighbourhoods, surrounded by walking trails, green space, and other quality homes. Basement finish available at additional cost. Price reflects the Enhanced New Home Rebate. (id:15069)
Welcome home to this turnkey Craftsman-style bungalow with a fully finished basement and approximately 3,000 sq ft of finished living space in Woodland Heights. The main level features two bedrooms and two full bathrooms, along with an open-concept living area with a 10 ft tray ceiling, anchored by a natural gas fireplace with built-in shelving and a 12 ft sliding door leading to the covered rear deck. The kitchen offers quartz countertops, a large island, built-in range hood, and a walk-in pantry, creating an ideal layout for entertaining. The spacious primary suite includes a walk-in closet and a beautifully finished ensuite with a curbless tiled shower, soaker tub, and double vanity. The fully finished lower level expands the living space with two additional bedrooms, a full bathroom, and a large rec room. Complete with full municipal services, a paved driveway, interlock walkway, landscaping, sodded lawn, and high-efficiency mechanical systems, this home delivers exceptional value in one of Quinte West's sought-after enclaves with walking trails, green space, and other high-end homes. Built by County Homes. Price reflects Enhanced New Home Rebate. (id:15069)
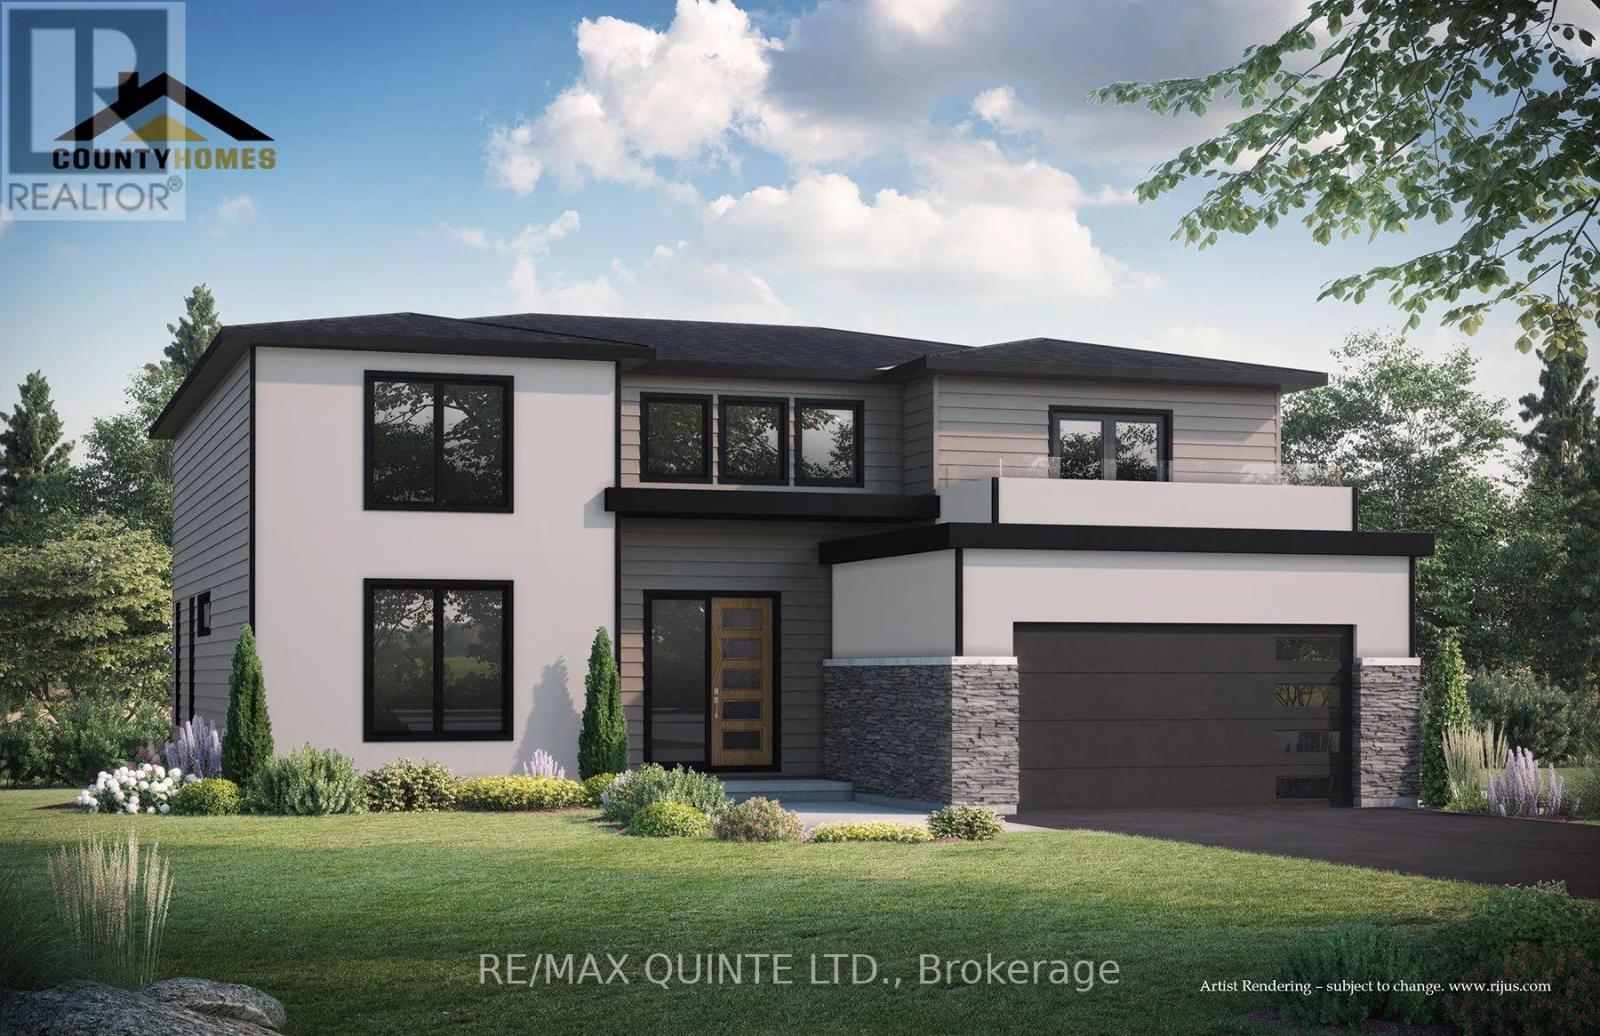
Located in Exeter Court, Quinte West's most exclusive new subdivision, this 2-storey, 3-bedroom residence offers 2.5 baths and a deliberate, turn-key build experience. Situated on a premium pie-shaped lot backing onto Lake Tremur, the property prioritizes both privacy and commuting efficiency. The main level features a soaring two-storey living area with south-east exposure, a cultured stone fireplace, and a custom-designed kitchen equipped with a walk-in pantry and quartz-topped island. The main-floor primary suite is a technical highlight, featuring a 14'x16' footprint, direct deck access, and an integrated wet-room ensuite with a soaker tub and double vanity. The upper level is optimized for privacy, housing two bedrooms, a full bath, and a dedicated secondary lounge with a private balcony. Technical features include municipal water/sewer, FIBE internet, and high-efficiency systems. Pricing includes a custom fully finished walk-out lower level with a 4th bedroom, gym, and additional recreation space. Built by County Homes. Price reflects Enhanced New Home Rebate. (id:15069)
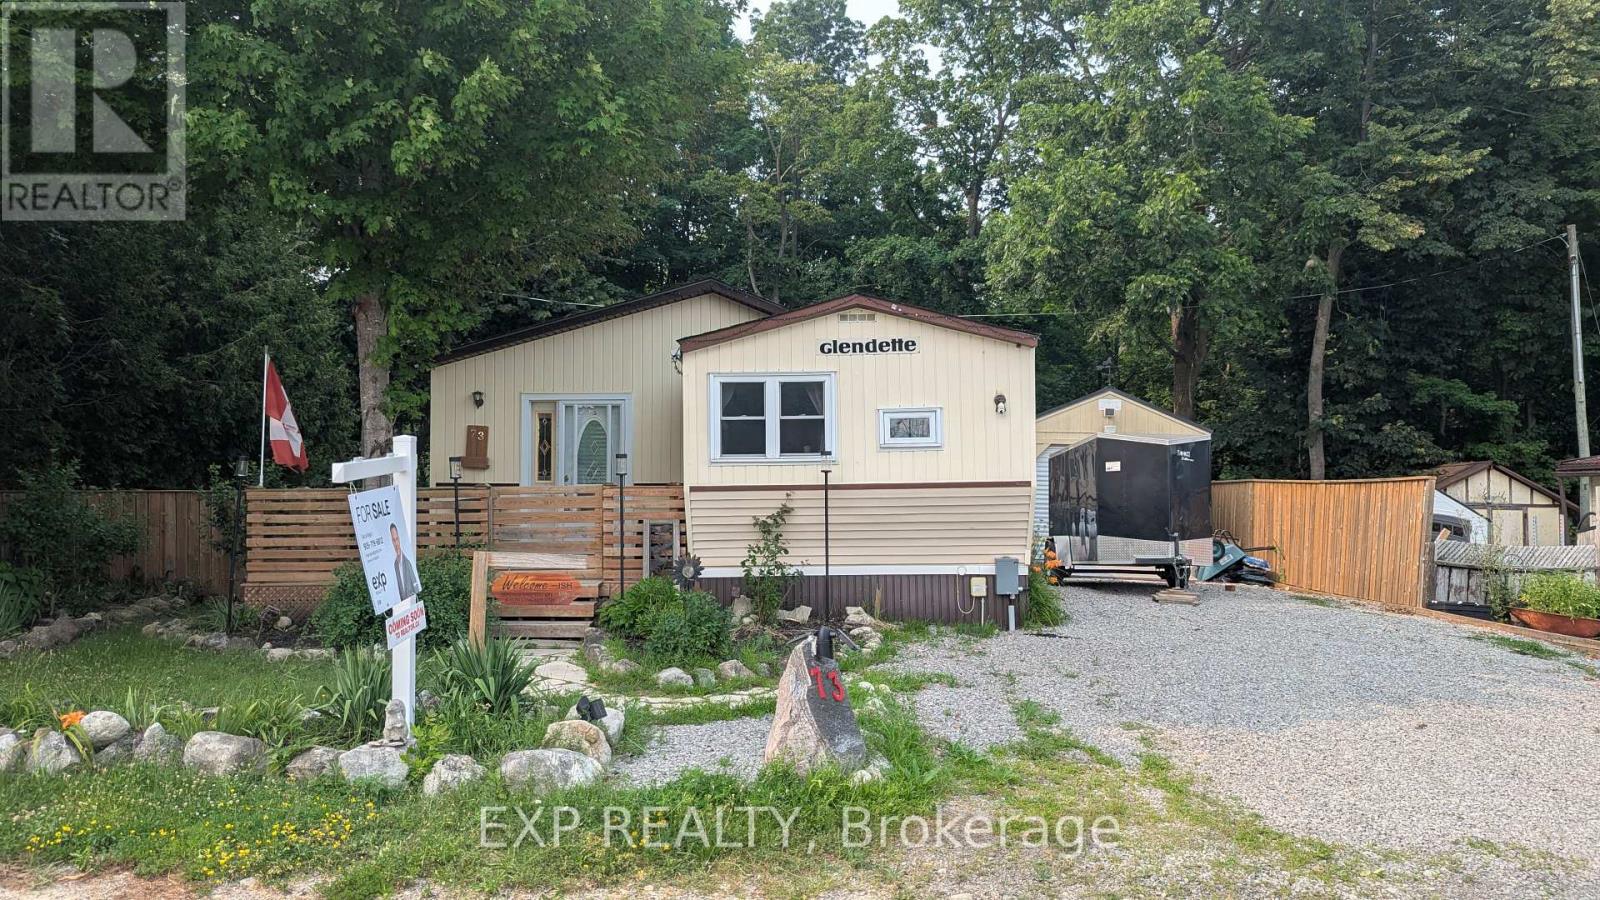
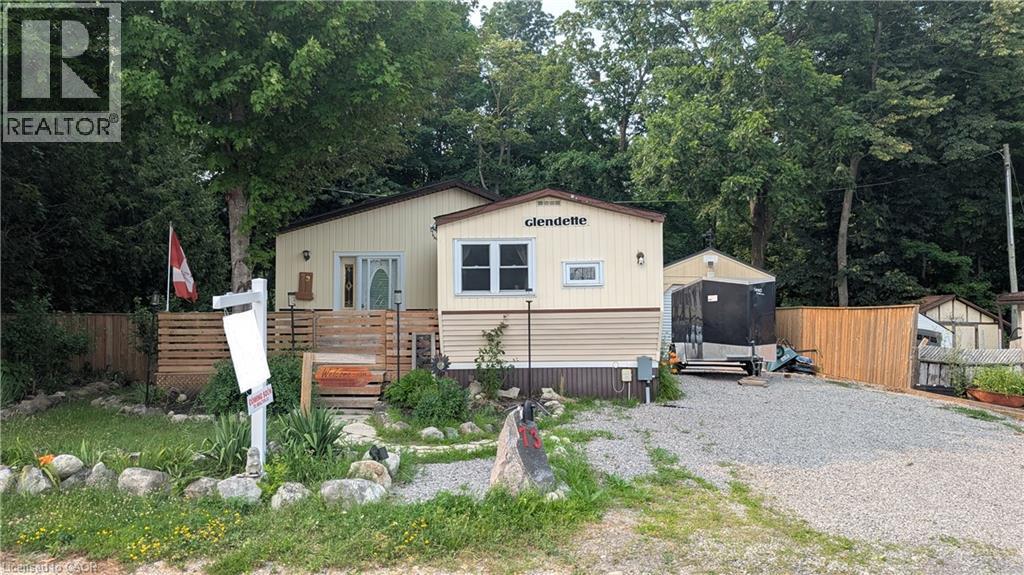
Welcome to Rocky Ridge Estates, a sought-after year-round land lease community offering peaceful country living with convenient access to Waterdown, Cambridge, Guelph, and major highways. This bright and inviting 2-bedroom, 2-bathroom modular home is filled with natural light and offers comfortable, low-maintenance living in a pet-friendly setting. The spacious primary bedroom features a private ensuite complete with a relaxing spa tub. Recent flooring updates add a fresh, modern touch throughout the home. Enjoy peace of mind with the OmniShield fire and security system, Generac backup power system, and propane heating. Step outside to a fully fenced yard, perfect for pets, along with a separate insulated storage building and additional outbuilding providing ample space for hobbies, storage, or a workshop. This well-maintained home offers the perfect blend of comfort, functionality, and rural charm in one of Flamborough's most desirable modular home communities. (id:15069)
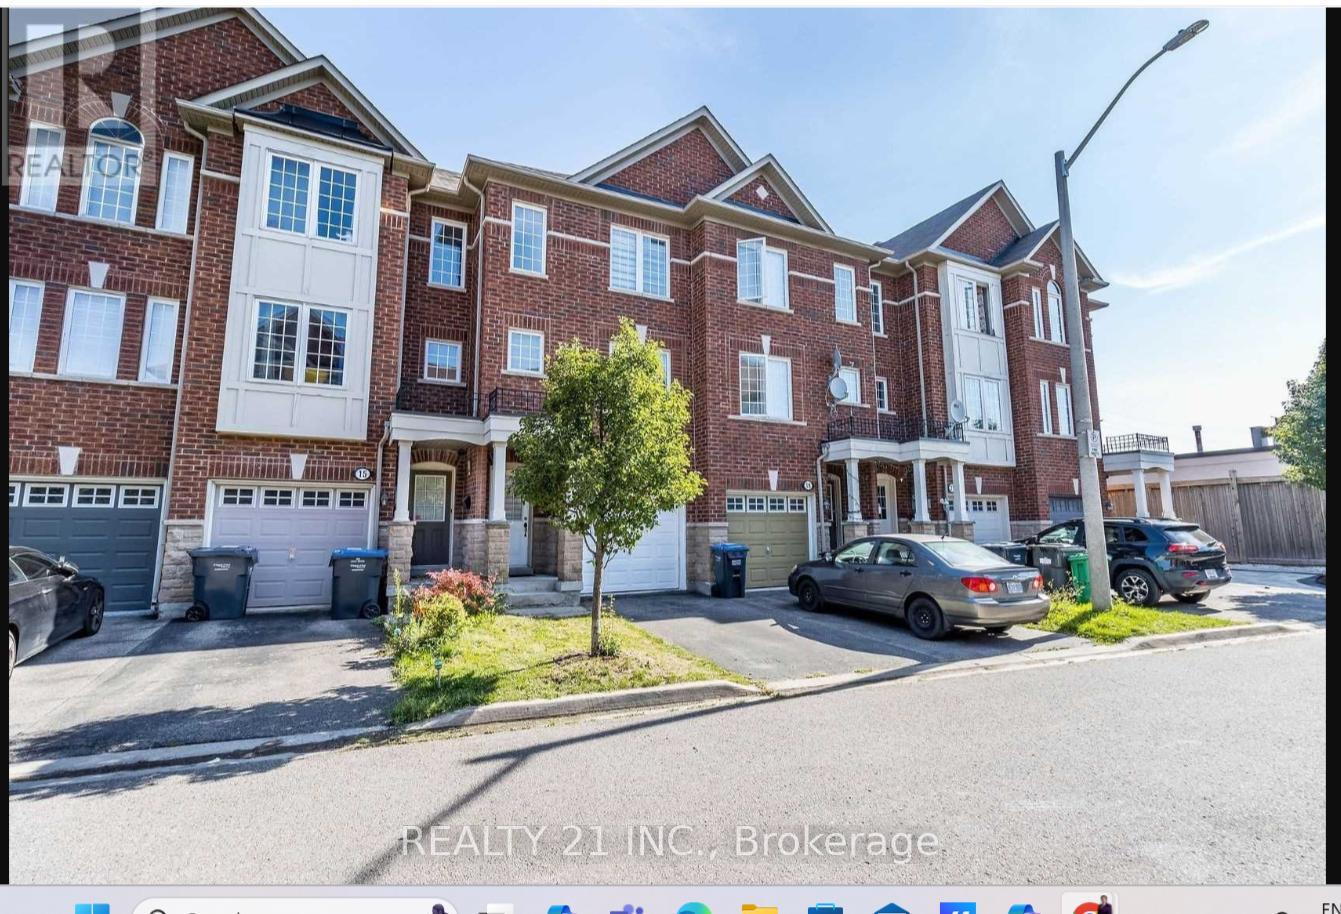
Welcome To 17 Rock Haven Lane. Enjoy Elegant Living In A Prestigious & Desirable Neighbourhood In The Heart Of Downtown Brampton. This stunning three-story, three-bedroom executive town home offers the ultimate in convenience and value. The multi-level design provides ample space including generously sized bedrooms, bathrooms, and a versatile living area ideal for entertaining or relaxing.Large Eat-In Kitchen Area, the kitchen leads to a W/O balcony., Ground Fl Family Room With W/O To Fenced Cozy Backyard.Walk to Downtown ,Transit & Go station,Gage park, Pubs, and much more.Ideal For Commuter Or Small Family. (id:15069)
Welcome to Rocky Ridge Estates, a sought-after year-round land lease community offering peaceful country living with convenient access to Waterdown, Cambridge, Guelph, and major highways. This bright and inviting 2-bedroom, 2-bathroom modular home is filled with natural light and offers comfortable, low-maintenance living in a pet-friendly setting. The spacious primary bedroom features a private ensuite complete with a relaxing spa tub. Recent flooring updates add a fresh, modern touch throughout the home. Enjoy peace of mind with the OmniShield fire and security system, Generac backup power system, and propane heating. Step outside to a fully fenced yard, perfect for pets, along with a separate insulated storage building and additional outbuilding providing ample space for hobbies, storage, or a workshop. This well-maintained home offers the perfect blend of comfort, functionality, and rural charm in one of Flamborough's most desirable modular home communities. (id:15069)
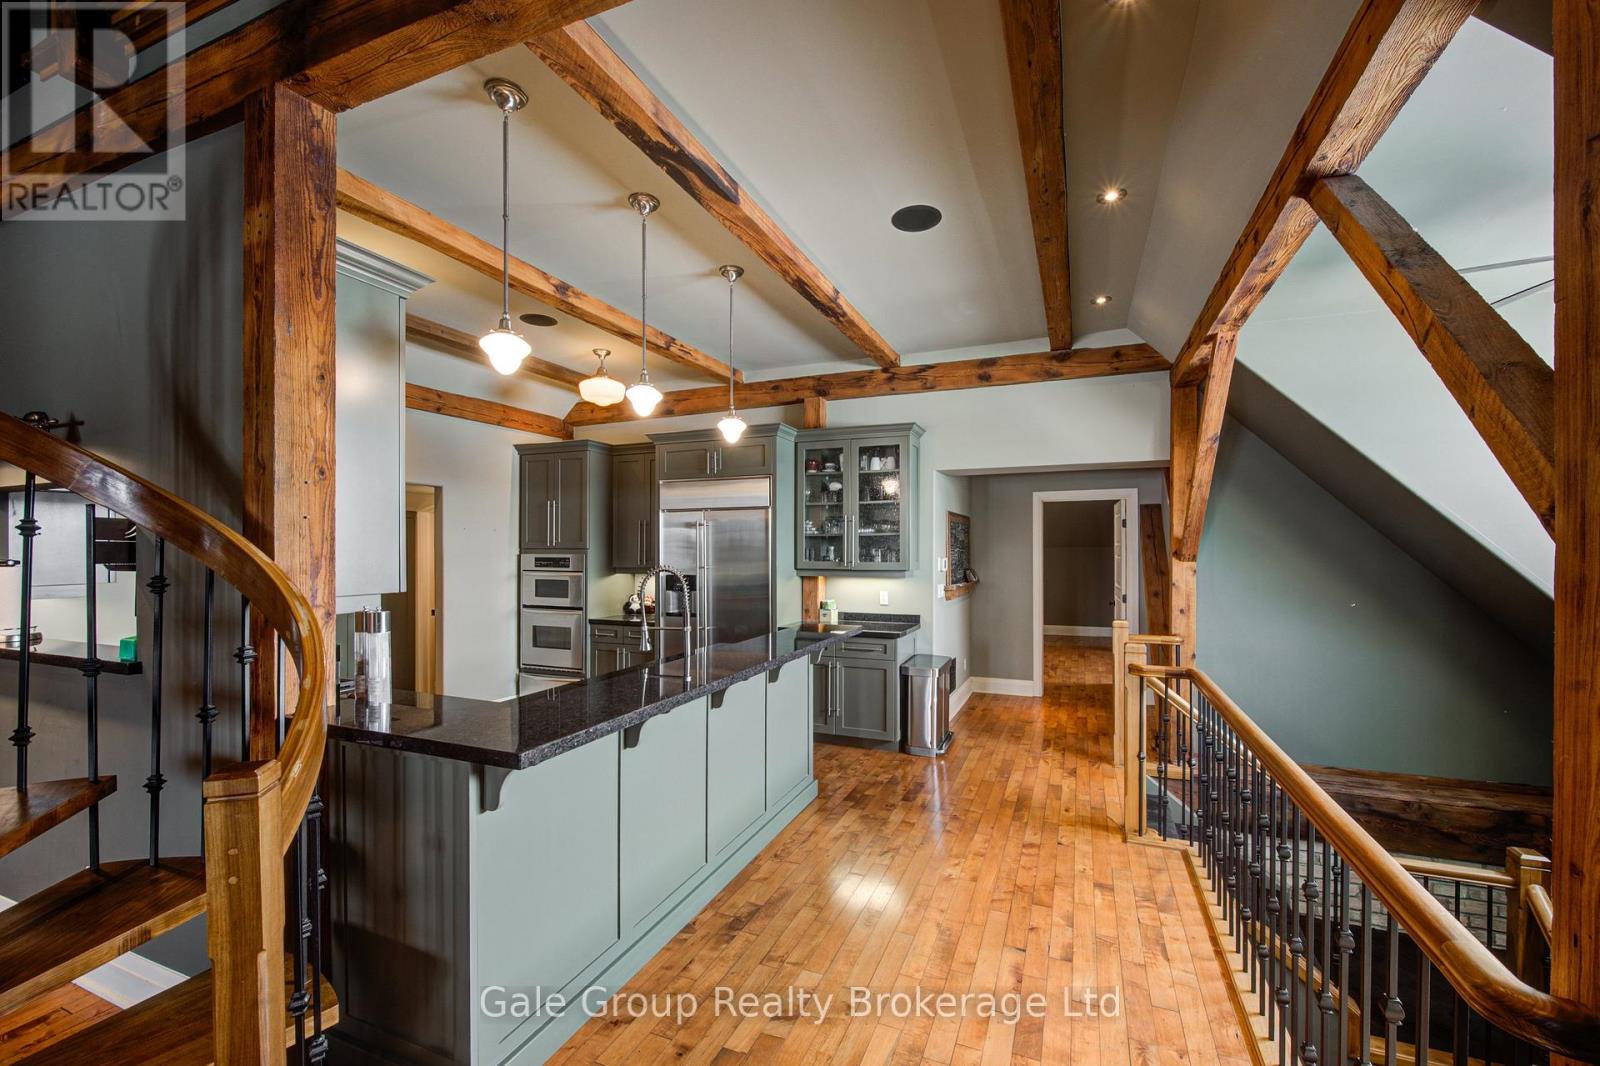
This extraordinary Woodstock penthouse offers over 2200 square feet of contemporary, modern design and rare architectural features that set it apart from anything else on the market. From the moment you step inside this multi-level unit, the structural scale and thoughtful layout are designed to impress even the most discerning buyer, featuring an open-concept flow anchored by a sculptural spiral staircase that ascends to an extended loft. This versatile residence provides two spacious bedrooms plus a flexible den and two luxurious bathrooms, offering generous room for both rest and sophisticated living. The culinary hub is built for peak functionality, featuring a curated suite of professional-grade appliances-including a Wolf gas cooktop, private wall and warming ovens, and a fully built-in Jenn-Air refrigeration system-tailored for those who value the culinary arts. The main floor's soaring 18-foot ceilings are framed by artfully integrated wooden beams that honor the historic soul of the 1888 Broadway School conversion, creating an impressive atmosphere for entertaining. The primary suite serves as a private retreat complete with a spa-inspired ensuite, complemented by a dedicated executive space designed for maximum productivity-equally suited as a home office, quiet den, or additional bedroom. Step through your patio door onto your exclusive rooftop terrace-a private, panoramic sanctuary offering breathtaking views right in the heart of Woodstock. This rare offering seamlessly blends historical character with refined modern living, delivering a truly unrivaled lifestyle opportunity for the buyer who accepts nothing short of extraordinary. (id:15069)
Charming Southside Home with Modern Upgrades & Endless Possibilities! Discover this inviting 2-bedroom (Primary bedroom having double closets), 1-bath home perfectly situated on the Southside, just minutes from the downtown core’s dining, shopping, and entertainment. Packed with options and set on a spacious, fully fenced lot, this property is ideal for first-time buyers, downsizers, or anyone looking for comfort and convenience. Key Features: Newer double detached garage with concrete driveway. Large fenced-in yard—perfect for pets, gardening, and outdoor living. Updated exterior including newer siding, windows, and roof. Formal dining room and cozy living room for easy entertaining. Enclosed porch offering bonus space for relaxation or storage. Expansive family-room addition with endless potential—office, playroom, gym, or studio. Close to the downtown core, making it easy to enjoy local restaurants, nightlife, and amenities. With its blend of character, space, and modern improvements, this Southside gem is ready for you to move in and make it your own. Call text, or email today for your personal viewing. (id:15069)
Refined and extensively customized, this is where thoughtful design and attention to detail create a distinct sense of quality throughout. Located in Bayside 11 Estates, an exclusive enclave of just 11 detached homes on larger lots within the Oak Bay community, this exceptional residence offers over 2300 sf of privacy, space, natural beauty, and comfortable year-round living. Backing directly onto trees with partial views through to Georgian Bay, the setting is one to enjoy in every season. Spend summer days and evenings on the expansive rear deck, where glass railings preserve the view, enjoy the changing colors of fall, or take in the peaceful winter landscape. The generous backyard offers space to relax, entertain, and enjoy the privacy, while a second-level open terrace provides another outdoor retreat. Inside, extensive structural modifications and customization have created a home that feels both elevated and exceptionally livable. The bright, open main living space is equally suited to everyday living and entertaining, with hardwood floors, smooth ceilings, custom window coverings, upgraded lighting, and a striking fireplace adding warmth and character. The main floor features two bedrooms and two full bathrooms for the convenience of main-level living, while upstairs are two additional bedrooms and a third full bathroom, providing excellent flexibility for family, guests, a home office, or hobbies.The customized kitchen combines sophisticated design with everyday functionality, featuring quartz counters and backsplash, an extended island, generous cabinetry, soft-close hardware, and top-of-the-line Thermador appliances. Numerous kitchen and bathroom upgrades include upgraded cabinetry and tile, frameless glass showers, and a freestanding ensuite tub. With a redesigned laundry room, double garage with inside entry, and numerous comfort and convenience upgrades, this is a private and sophisticated Georgian Bay home designed to be enjoyed in every season. (id:15069)