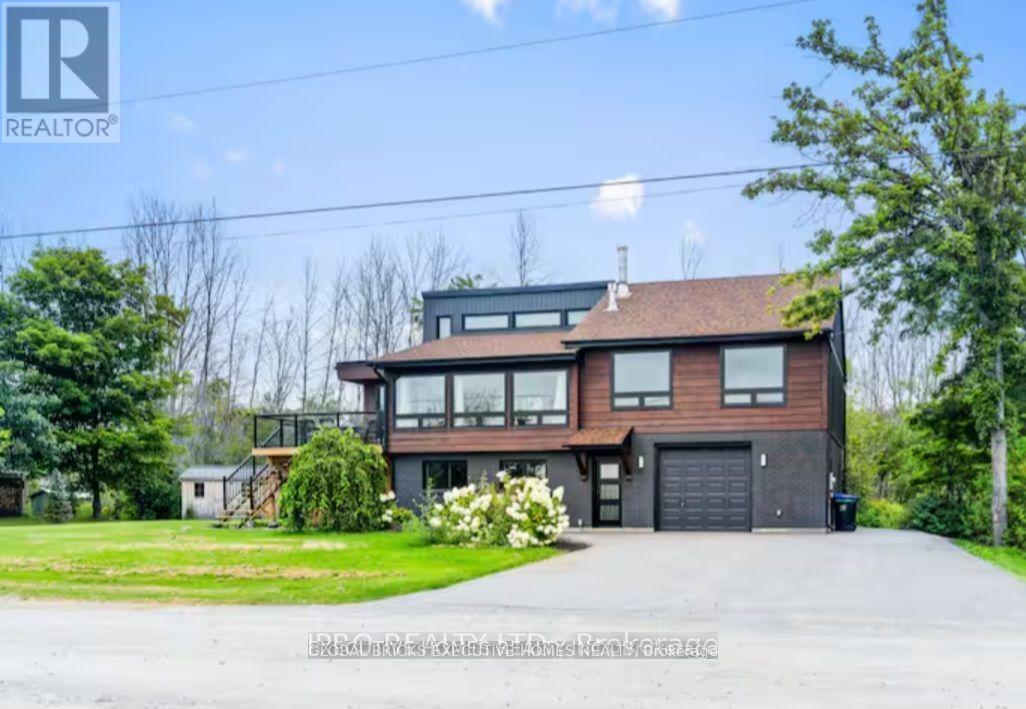
Waterfront All Season 2 -Story Detached House, Completely updated in Modern Style, with 2100 sqft, 3+1 Bedrooms and 2 Bathrooms. Fabulous Open-Concept Living/Kitchen/Dining Area, Vaulted Ceiling, Hardwood Floors & Breathtaking Panoramic Views Of Georgian Bay, Perfect As a Year-Round Residence or a Profitable Rental. The Main Floor Welcomes You With a Large Open Concept Recreational Space, a Separate Living Area, and a Bedroom and a 4pc Bath. The Second Floor Opens Up to a Stylish Kitchen Featuring stainless-steel appliances, Centre Island W/Barstool Seating, Quartz Countertops, Marble Backsplash & Skylight. Dining Room Is SeamlesslyIntegrated W/ The Kitchen, Boasting Large Windows & A Walkout To The Four-Season Sunroom, Featuring Tongue& Groove Pine. Curl Up By The Gas Fireplace With Shiplap Surround For a Cozy Evening. Step Outside Onto The Upper Deck & Take In The Stunning Scenery, Perfect for Enjoying Your Morning Coffee or Family Meals in the Beautiful Sunset. All Upstairs Bedrooms Offer Hardwood Floors, Bright Windows & Updated Fixtures. Main Bathroom Features a 4-Pc Spa Tub AndMarble Shower. Comes with a private boat launch and a Private Dock, which provides access to the lake for Water activities such as boating, fishing, kayaking, and swimming right at your doorstep. Quiet yet convenient location - minutes from Hwy 400, and all local amenities, and only 35 minutes to Barrie. Imagine the endless possibilities here! This listing Has Two Parcels of Land, One Parcel with the house, Lot size Approx: 134x97ft, Another Parcel is the land in front of the water with the private Dock and Boat Launch, Approx: irregular 124ft road frontage, 46ft deep, 75ft waterfront. (id:15069)
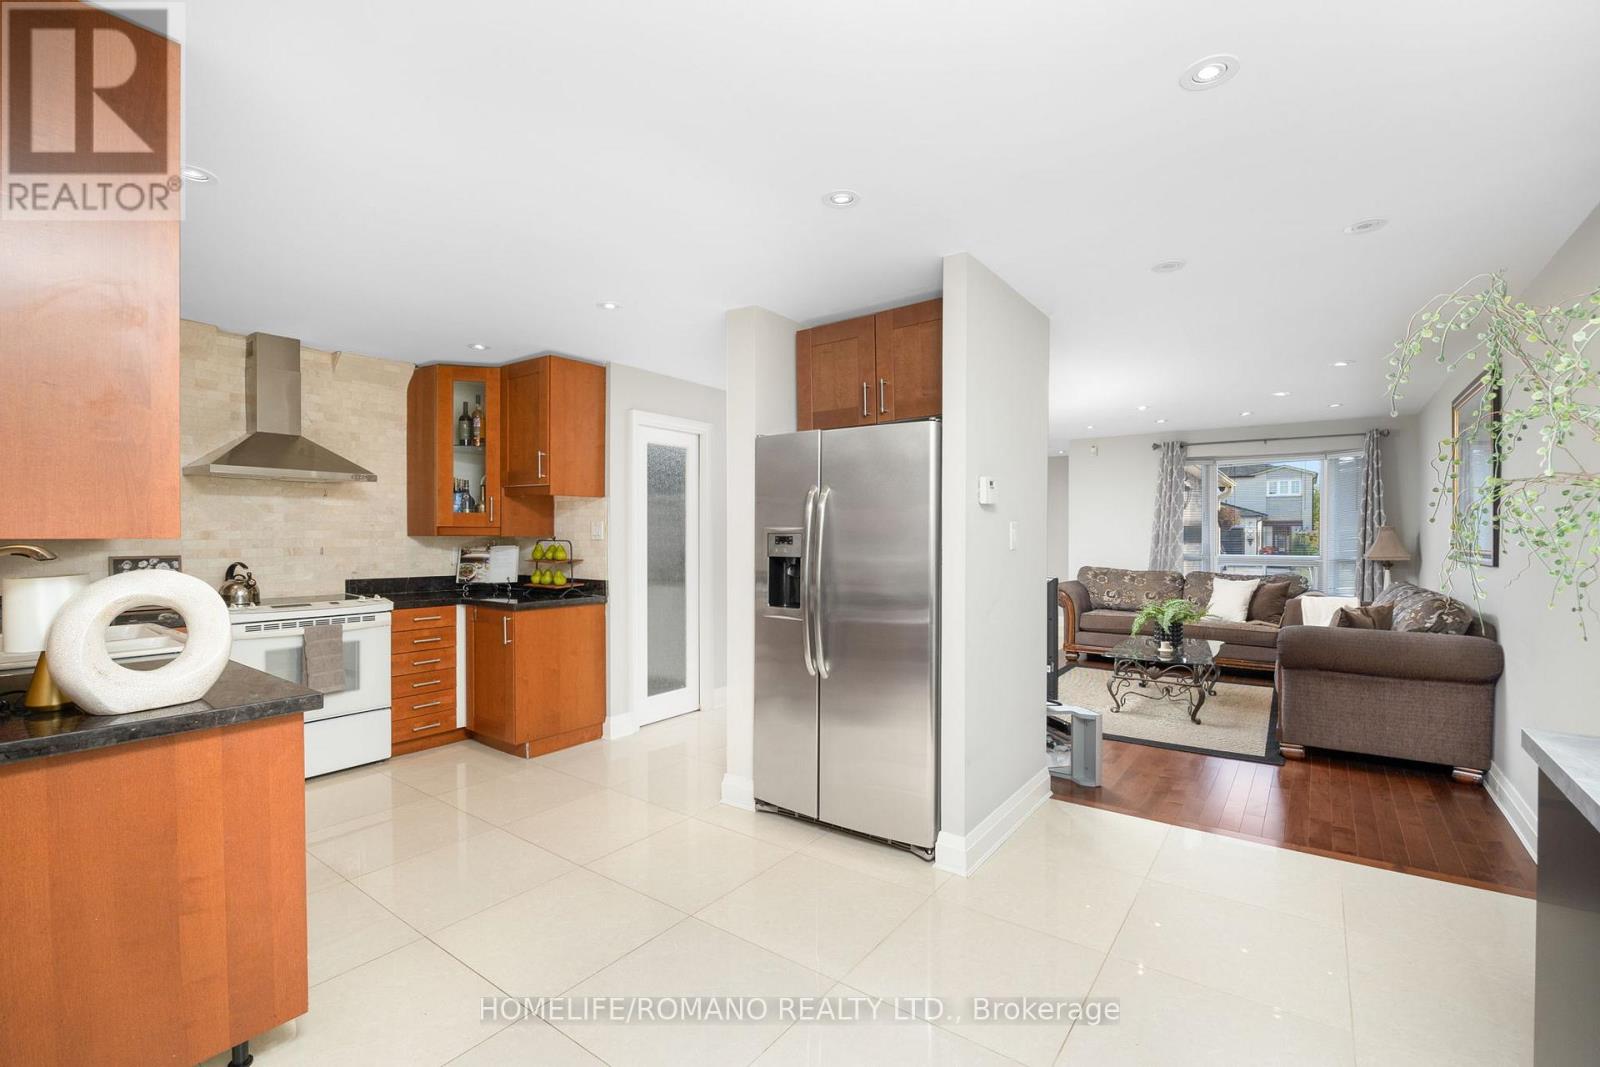
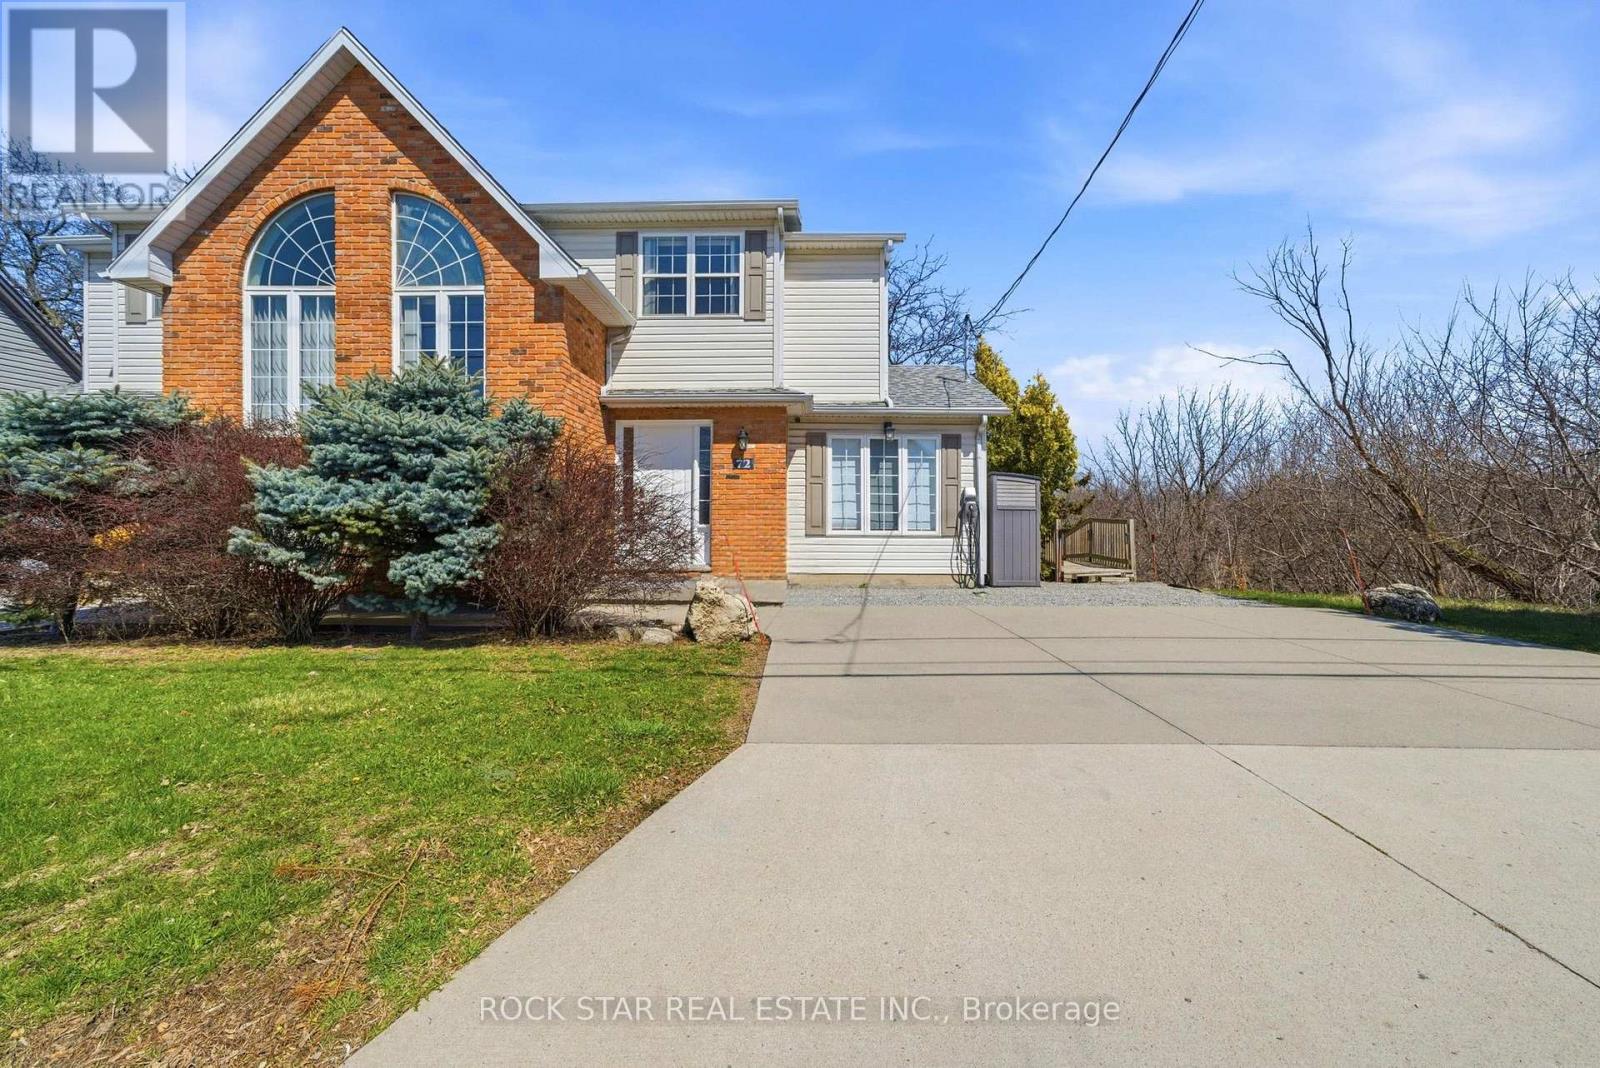
Discover this beautifully upgraded 3-bedroom, 3-bathroom semi-detached home in the heart of East Woodbridge. With over 1,500 sq. ft. of thoughtfully designed living space above grade, this two-storey gem offers a bright and functional open-concept layout, featuring large porcelain tiles, rich hardwood floors, and pot lights throughout the main level. The upgraded kitchen is a standout, equipped with stone countertops, stainless steel appliances, and a spacious walk-in pantry. A massive 209 sq. ft. rear extension-complete with double-door access-opens to a professionally landscaped backyard with patterned concrete, ideal for hosting large family gatherings or entertaining guests. Upstairs, a newly refinished staircase leads to a spacious primary bedroom with a walk-in closet, alongside two generously sized bedrooms featuring new laminate flooring and a beautifully updated 4-piece bathroom. The finished basement adds even more versatility, with tall ceilings, a large recreation room, and a full 3-piece bathroom-perfect for a home office, gym, or guest suite. The driveway comfortably fits up to four vehicles - no sidewalk ! Bonus: Existing footings are in place for a future front vestibule, offering an excellent opportunity to enhance both functionality and curb appeal. This one checks all the boxes - Located just minutes from essential amenities, top-rated schools-including the newly opened Ecole Secondaire Catholique de l'Ascension-and convenient transit options, this home is ideal for first-time buyers or growing families looking to upsize. (id:15069)
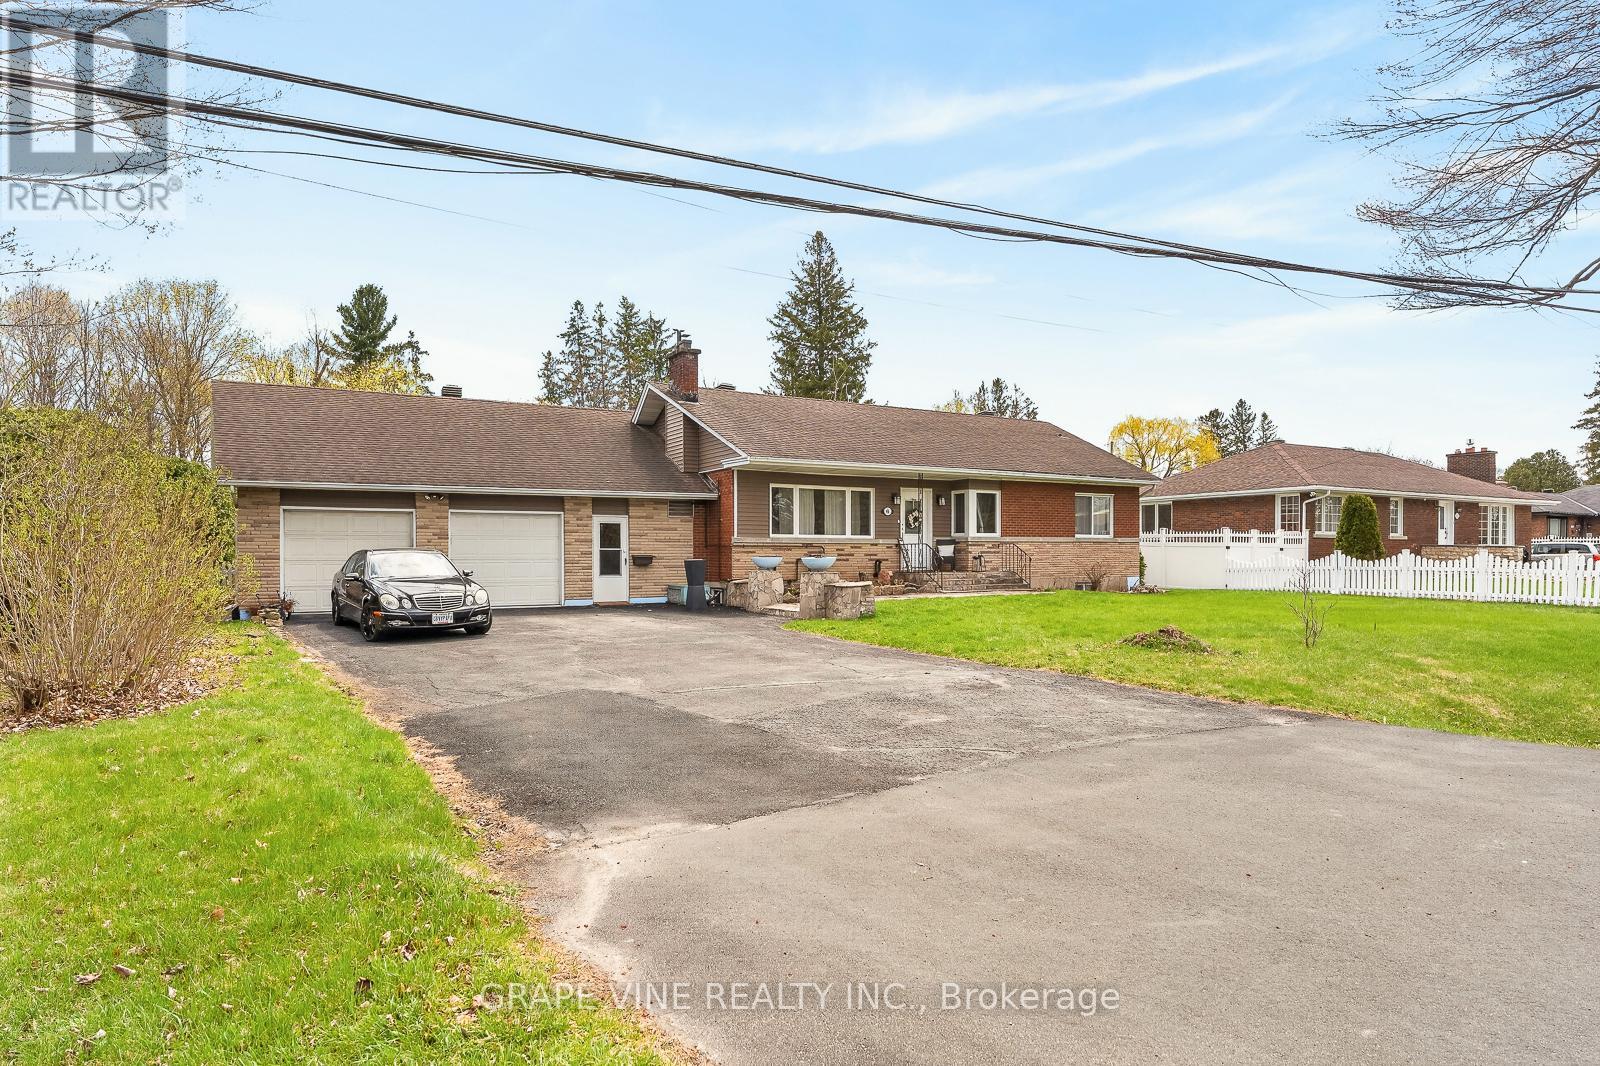
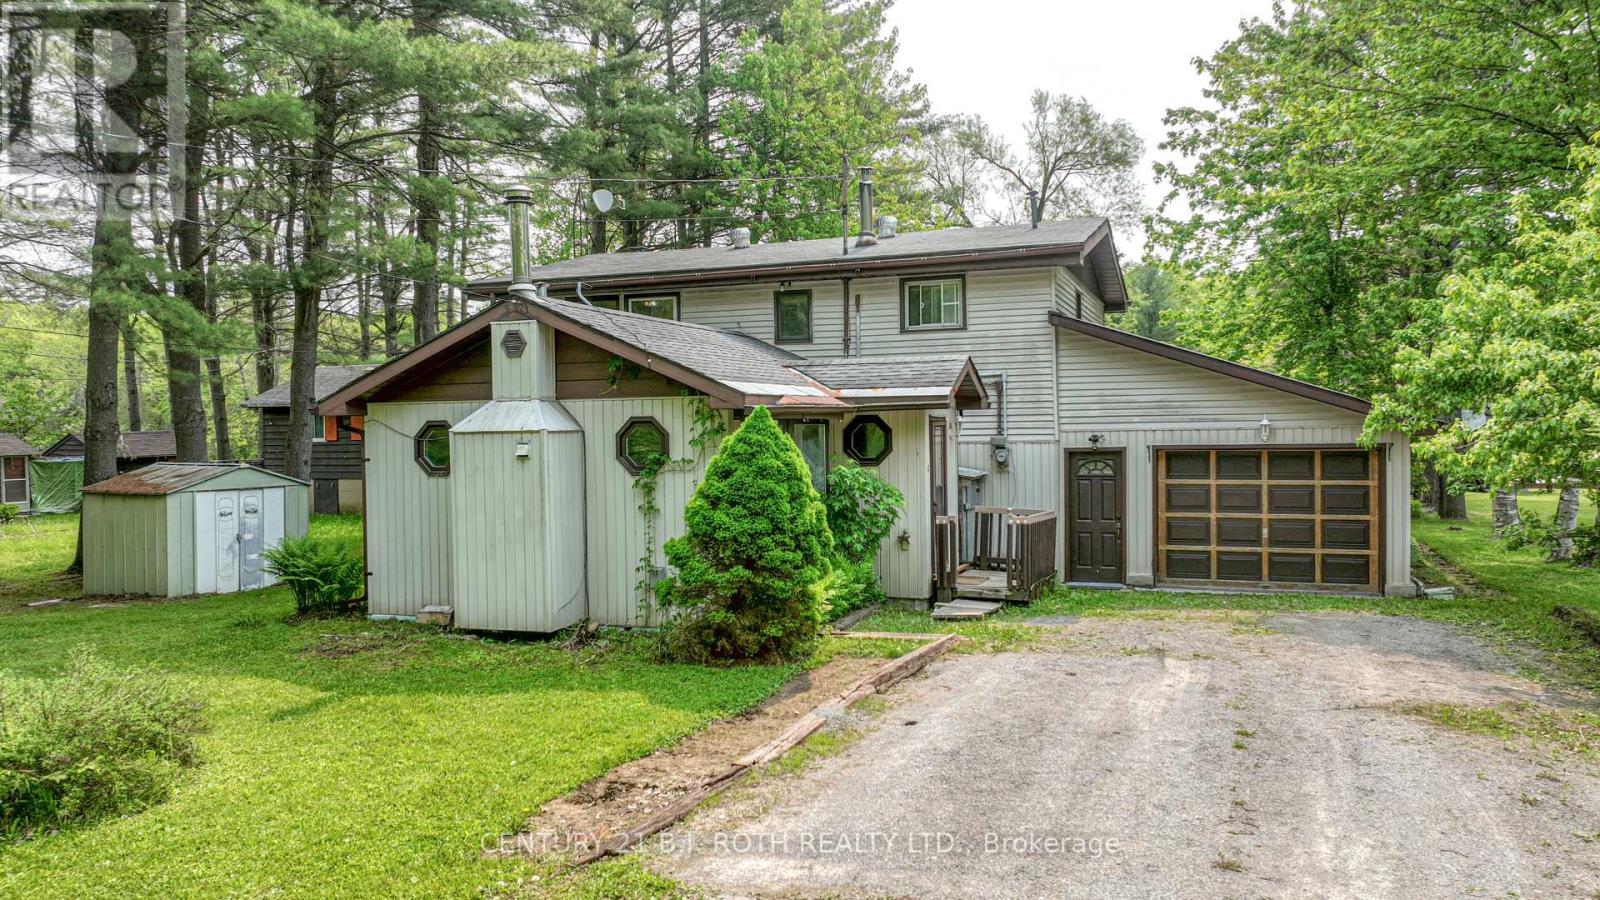
A German master carpenter built custom house for family. Everything has been updated, inside and out. Oversized lot backing onto a ravine. Fenced in back yard with a fenced 16' by 10' garden. Large back patio 18' by 15' with a barbeque hooked up to natural gas. This backyard has a country feel. The larger garage 20' by30' has a mancave feeling complete with running water, heat, air conditioning and a fridge - and it can still hold one or two cars. All the lawn, garden and select woodworking tools are included with the sale. You would be moving into the loving and respected Pineglenn community. It's close to everything! Location! Location! Location! This home sells itself. It's a great home, in a beautiful neighbourhood. Make it your home! (id:15069)
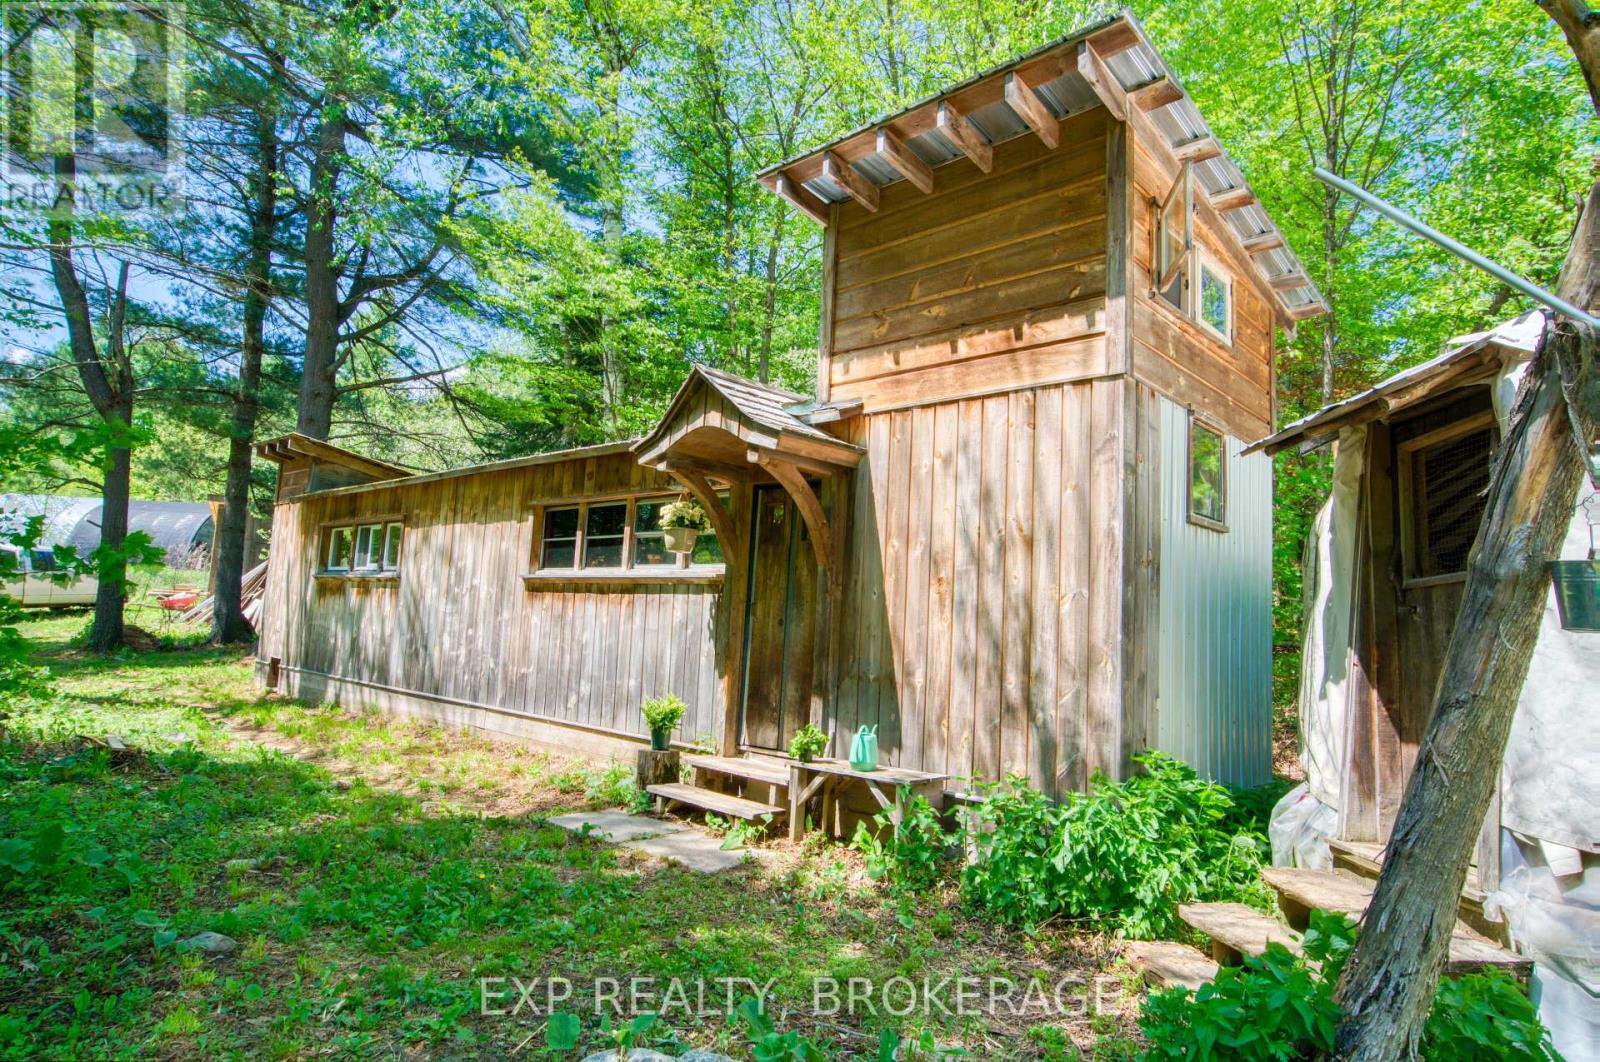
18 Acres | Off-Grid Retreat | Central Frontenac. This 18-acre property is set up for off-grid living and ready to use from day one. The converted school bus serves as the main living space - 8 x 45 feet with a smart layout inside. There's a 4 x 8 loft bedroom up top, a bedroom at the far end, and an open-concept living area in between. The bathroom is 4 x 8 with a composting toilet. A propane stove handles cooking. Drilled well on site. Outdoor shower. No running water to the buildings currently. A two-storey insulated building with a woodstove makes a solid bunkie or guest space. A large garden shed and a greenhouse with drying racks round out the structures. Concrete blocks are already in place for a solar panel installation. Garden areas are established. Year-round municipal road access in Central Frontenac. No hydro. No septic system. Priced accordingly. Ideal for the off-grid enthusiast, homesteader, or anyone looking for an affordable foothold in the country. (id:15069)
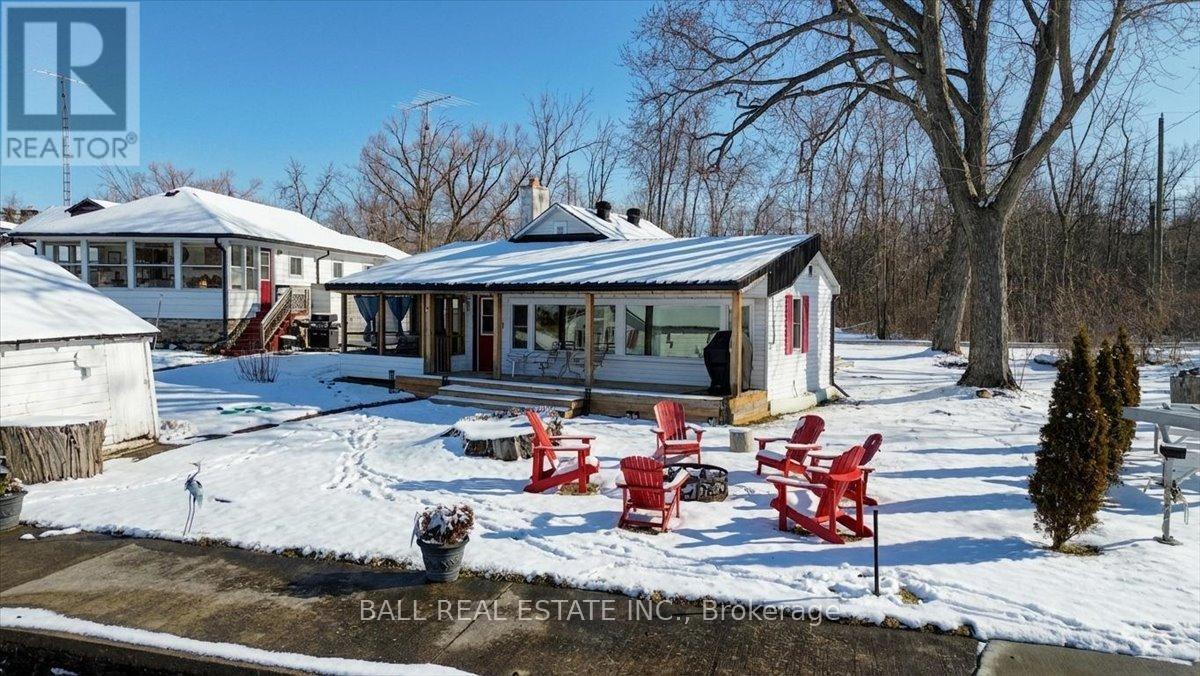
Beautiful 4-Season Waterfront Retreat on the Trent River. This charming Trent River property is perfect for families-especially those with young children-thanks to its flat yard and gradual entry into clean, clear, hard-bottom water. Enjoy endless outdoor fun with swimming, kayaking, fishing, sunbathing, or boating directly into Rice Lake. Designed for year-round enjoyment, the home features a heated water line, insulation, and a reliable heat source, making it an ideal 4-season getaway or full-time residence. Inside, the bright and inviting living room is perfect for relaxing or entertaining-whether it's game night with family or unwinding by the cozy propane fireplace after a day outdoors. Just steps from your backyard, the Trans Canada Trail offers incredible hiking in warmer months and transforms into a winter playground for snowmobiling and cross-country skiing. The home offers spacious bedrooms, perfect for family living or hosting guests. A rare single-car garage adds valuable storage and parking space. At the water's edge, a shared boathouse creates a unique opportunity to connect with neighbors and enjoy a welcoming mix of year-round and seasonal residents. Located just minutes from Hastings, you'll have easy access to charming shops, restaurants, cafs, ice cream stands, and scenic waterfalls-adding even more to your list of nearby adventures. Recent upgrades include: Fully renovated kitchen with updated plumbing, wiring, and rough-in for laundry, 200 amp electrical panel, Well water filtration system, water softener, and UV light. New toilet and ejection pump (part of a two-tier holding tank system)Propane line to the front deck for convenient BBQ hookup. With a well-maintained road and a manageable commute from the GTA, this property offers the perfect balance of relaxation, recreation, and convenience. (id:15069)
A charming and inviting home in an exceptional setting. Welcome to this beautiful semi-detached property situated in the highly sought after Grapeview neighbourhood of St.Catharines. An impeccably maintained 3 bedroom, 2.5 bathroom home that overlooks the scenic 12 Mile Creek and surrounding conservation areas, providing a private and serene setting with no rear neighbours. Step inside a bright, welcoming interior filled with natural light and soft, neutral tones that create a calm and inviting atmosphere. The spacious kitchen offers ample storage and connects seamlessly to the dining area, where a wall of windows frames the ravine and treed surroundings for a stunning backdrop. These areas open to the living room where you can continue to enjoy the views and sunlight from large windows on either side of the room. There is also a powder room on this level for your convenience. Upstairs, you will find two comfortable bedrooms and a 4PC bathroom. The lower level is fully finished with a bright and functional rec-room along with a generous third bedroom featuring a 3PC en-suite bathroom. Sliding doors from the rec-room lead you outside to a covered patio and deck area where you can take in the tranquil setting. Enjoy a cup of coffee with the morning sun or unwind in the evening with a glass of wine from one of the nearby wineries. Listen to the many birds and, if you're lucky, even catch a glimpse of a deer or two passing through the trees. This location is prime! You are just a short drive to Port Dalhousie, minutes to wineries, orchards, restaurants, and all essential amenities as well as having easy access to the QEW for commuters. This home offers a rare opportunity for you to enjoy privacy, natural beauty and still be close to all necessities. Book your viewing today! *RSA (id:15069)
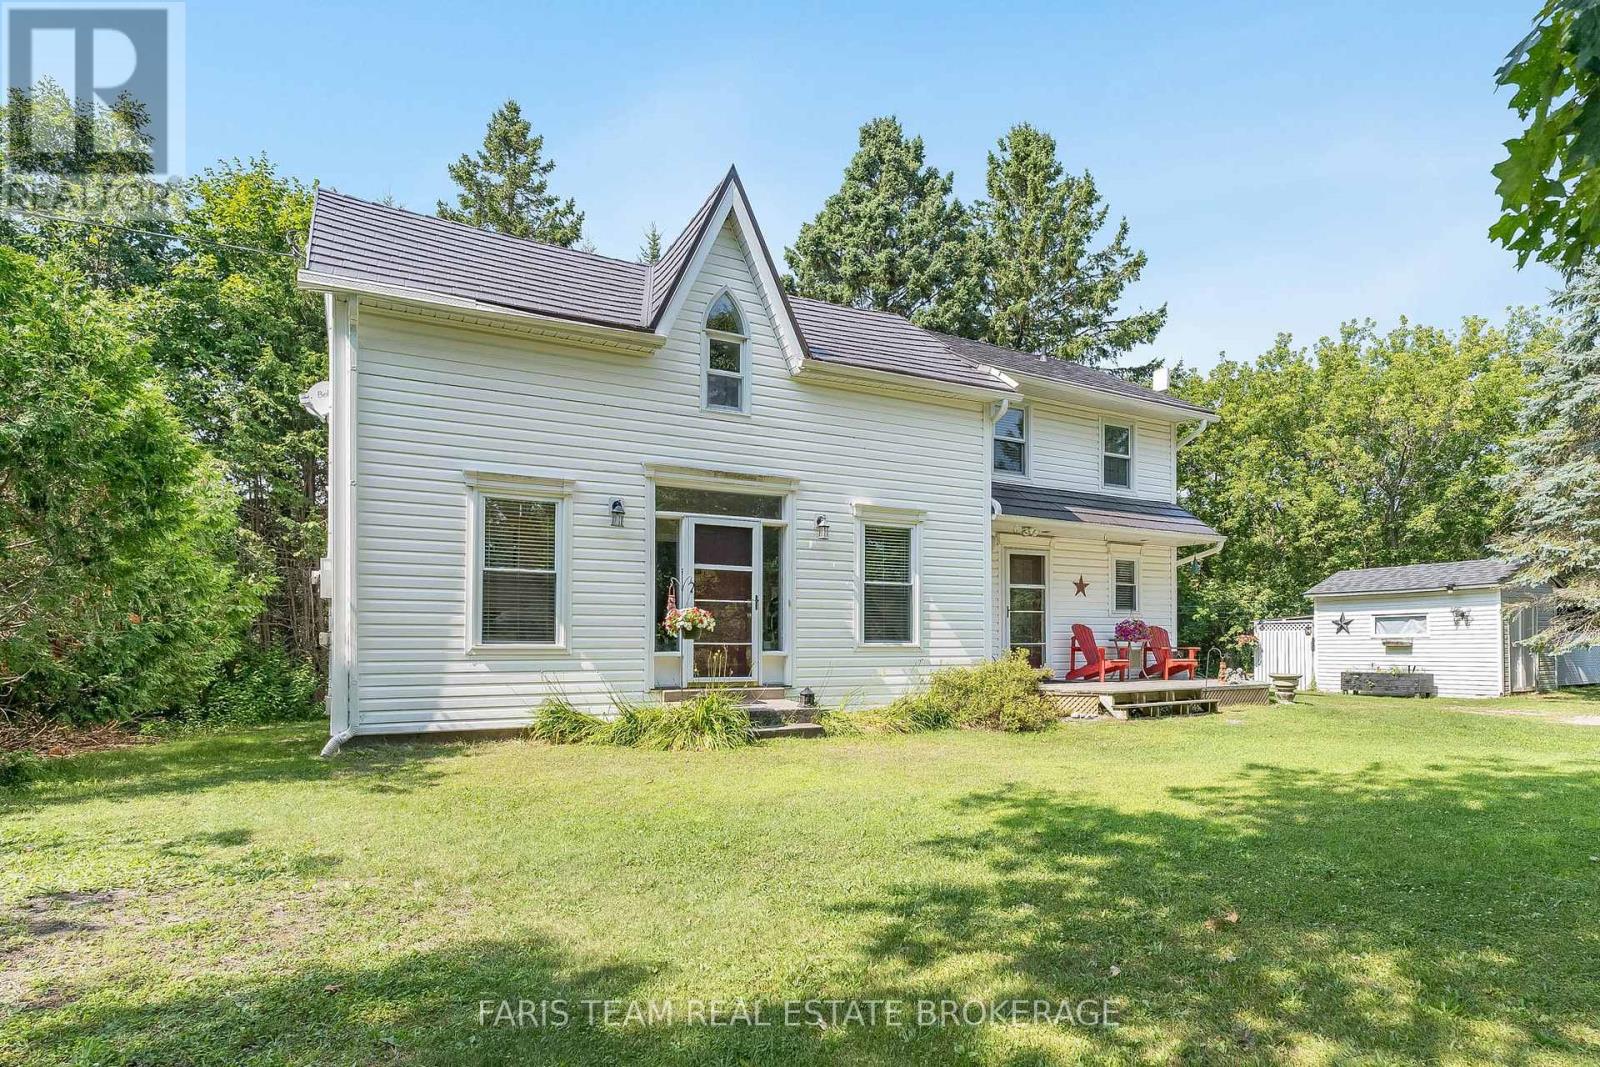
Top 5 Reasons You Will Love This Home: 1) Experience peace and tranquility amidst nature on this stunning 2.6-acre property in the heart of Oro-Medonte, featuring a picturesque driveway lined with magnificent oak trees leading to a beautifully modernized century home 2) Main and upper levels showcasing exquisite hardwood flooring, a bright 3-season sunroom with original pine flooring and abundant windows, and a welcoming living room complete with a cozy propane fireplace, while recent updates including all-new upstairs windows with a transferable warranty, a durable metal roof installed approximately ten years ago, and modern appliances provide exceptional comfort, efficiency, and peace of mind 3) Upper level hosting three spacious bedrooms, a full bathroom, and a convenient powder room on the main level, ensuring comfort and convenience for the whole family 4) Benefits from an updated, energy-efficient boiler heating system installed in November 2024, providing warmth and efficiency throughout the seasons 5) Ideally located just 8 minutes from Orillia and Lake Simcoe and close to skiing, mountain biking, golf, and the Ganaraska Hiking Trail, perfect for year-round outdoor adventures. 1,481 above grade sq.ft. plus an unfinished basement. (id:15069)
Large 2200 SF, Waterfront Home/Cottage with 76 Ft X 207 Ft Lot on the Severn River. Featuring Five Bedrooms, Propane FP, Wood FP, Sunroom, Covered Boat slip and 400 SF Garage. Enjoy Waterfront Activities, Backyard BBQ's and Fires with a Lovely & Private Riverfront View. Oil Tank replaced 2023, Roof 2021 (id:15069)
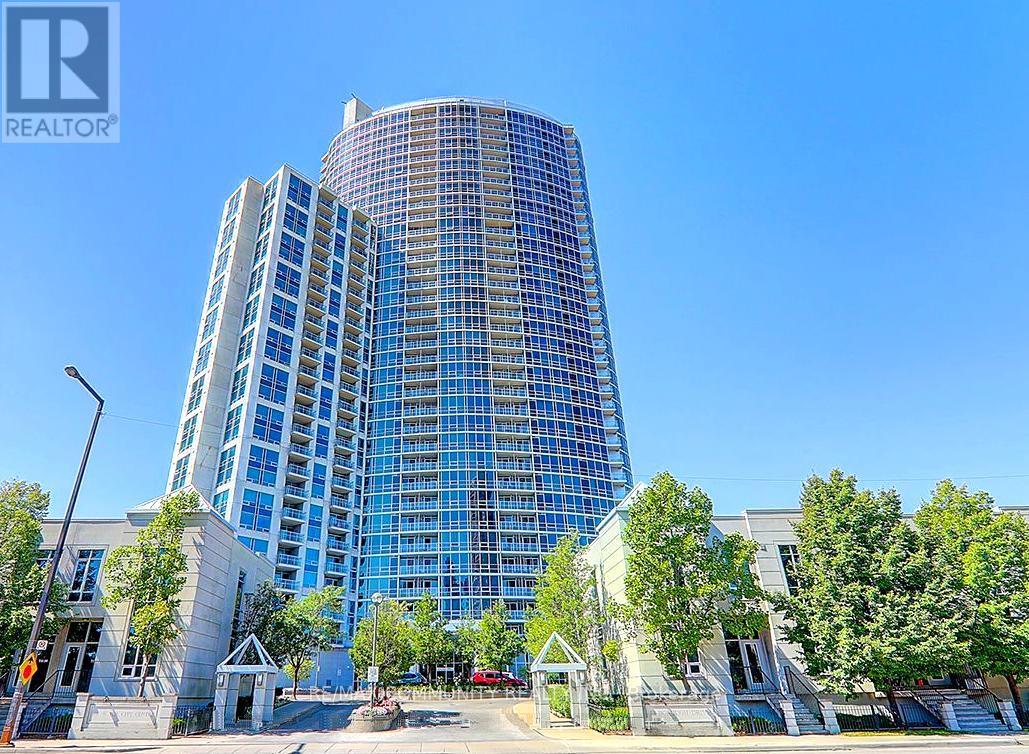
One Of The Largest One Bedroom Units In The Luxurious Tridel '360 At The City Centre' With Unobstructed East, North East & South East Views + Balcony + Parking + Locker. Carpet Free. Floor To Ceiling Windows Throughout. Bright & Spacious With An Excellent Layout. Generous Living/Dining Area. Large Primary Bedroom With Double Closet. Modern Open Kitchen With Granite Counters & Breakfast Bar. Mirrored Coat Closet. Well Managed Building With 24 Hour Concierge, Visitor Parking, Indoor Pool, Gym, Sauna, Party Room, Roof Top Patio With BBQs & More... Convenient Location, Close To Scarborough Town Centre, T.T.C, G.O. Transit, Highway 401, Shopping, Groceries, Restaurants, Etc. ! (id:15069)
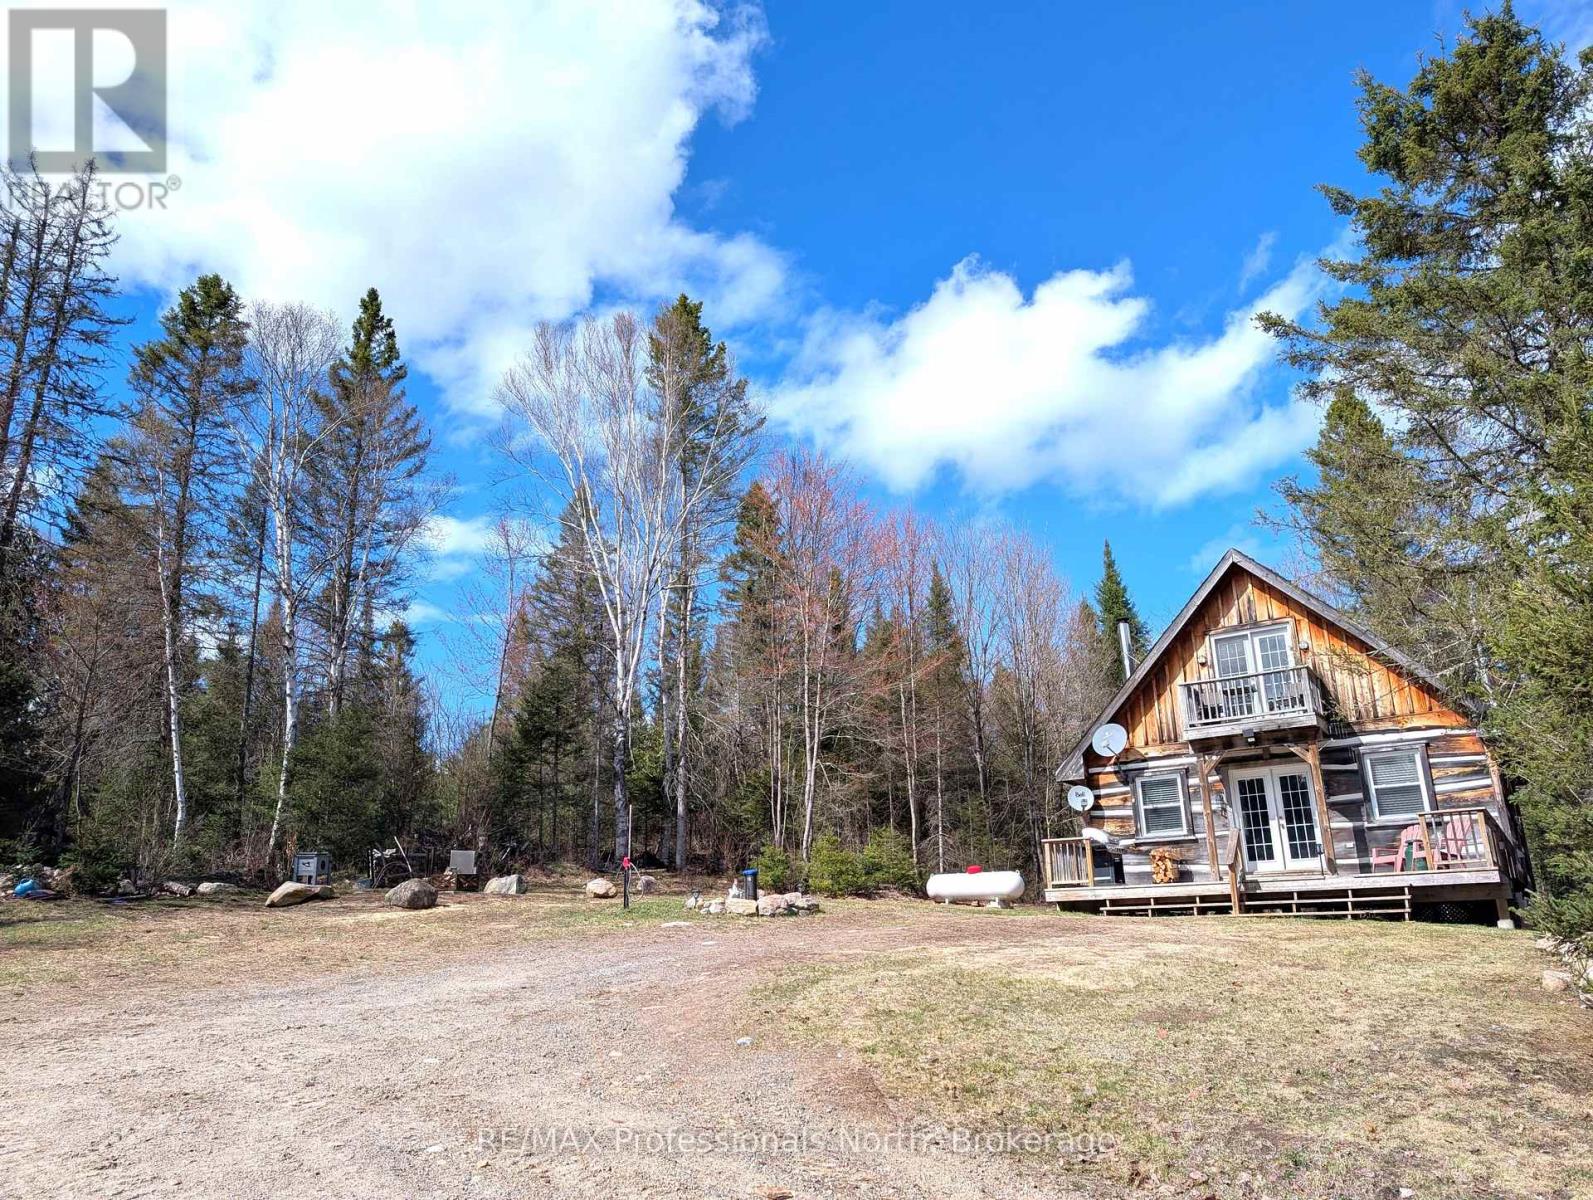
Custom built square timber log home and guest cabin located on private 15+ acres in unorganized township just off the shores of popular Deer Lake. Main home features gleaming pine floors throughout and open concept living accented by the stone faced wall with woodstove. Custom kitchen with JennAir counter top stove, dining area, 2nd bedroom, 4 pc bathroom, and laundry room with stackable Samsung washer/dryer complete the main floor. The second floor offers a full size loft bedroom with clawfoot tub, a walkout to balcony, and built-in closet/storage. Charming 18' x 24' timber cabin with open concept kitchen and living area, 3 pc bath with hot water on demand, large loft for your guests, and spacious deck. Some finishing in cabin required. Enjoy relaxing by the outdoor fire taking in the calm of the star filled skies at night and the amazing serenity the property has to offer. Added bonus includes the 30' x 50' ICF shop/man cave with 12 ft ceiling, 10' x 10' roll up door, and hydro. Take comfort in the 12KW Briggs & Stratton Standby Generator that will provide power to the house, shop, and Bunkie in power outages. Two public access points to Deer Lake within minutes. Plenty of wild life, trails, pond, and nearby lakes make this a must see property! (id:15069)
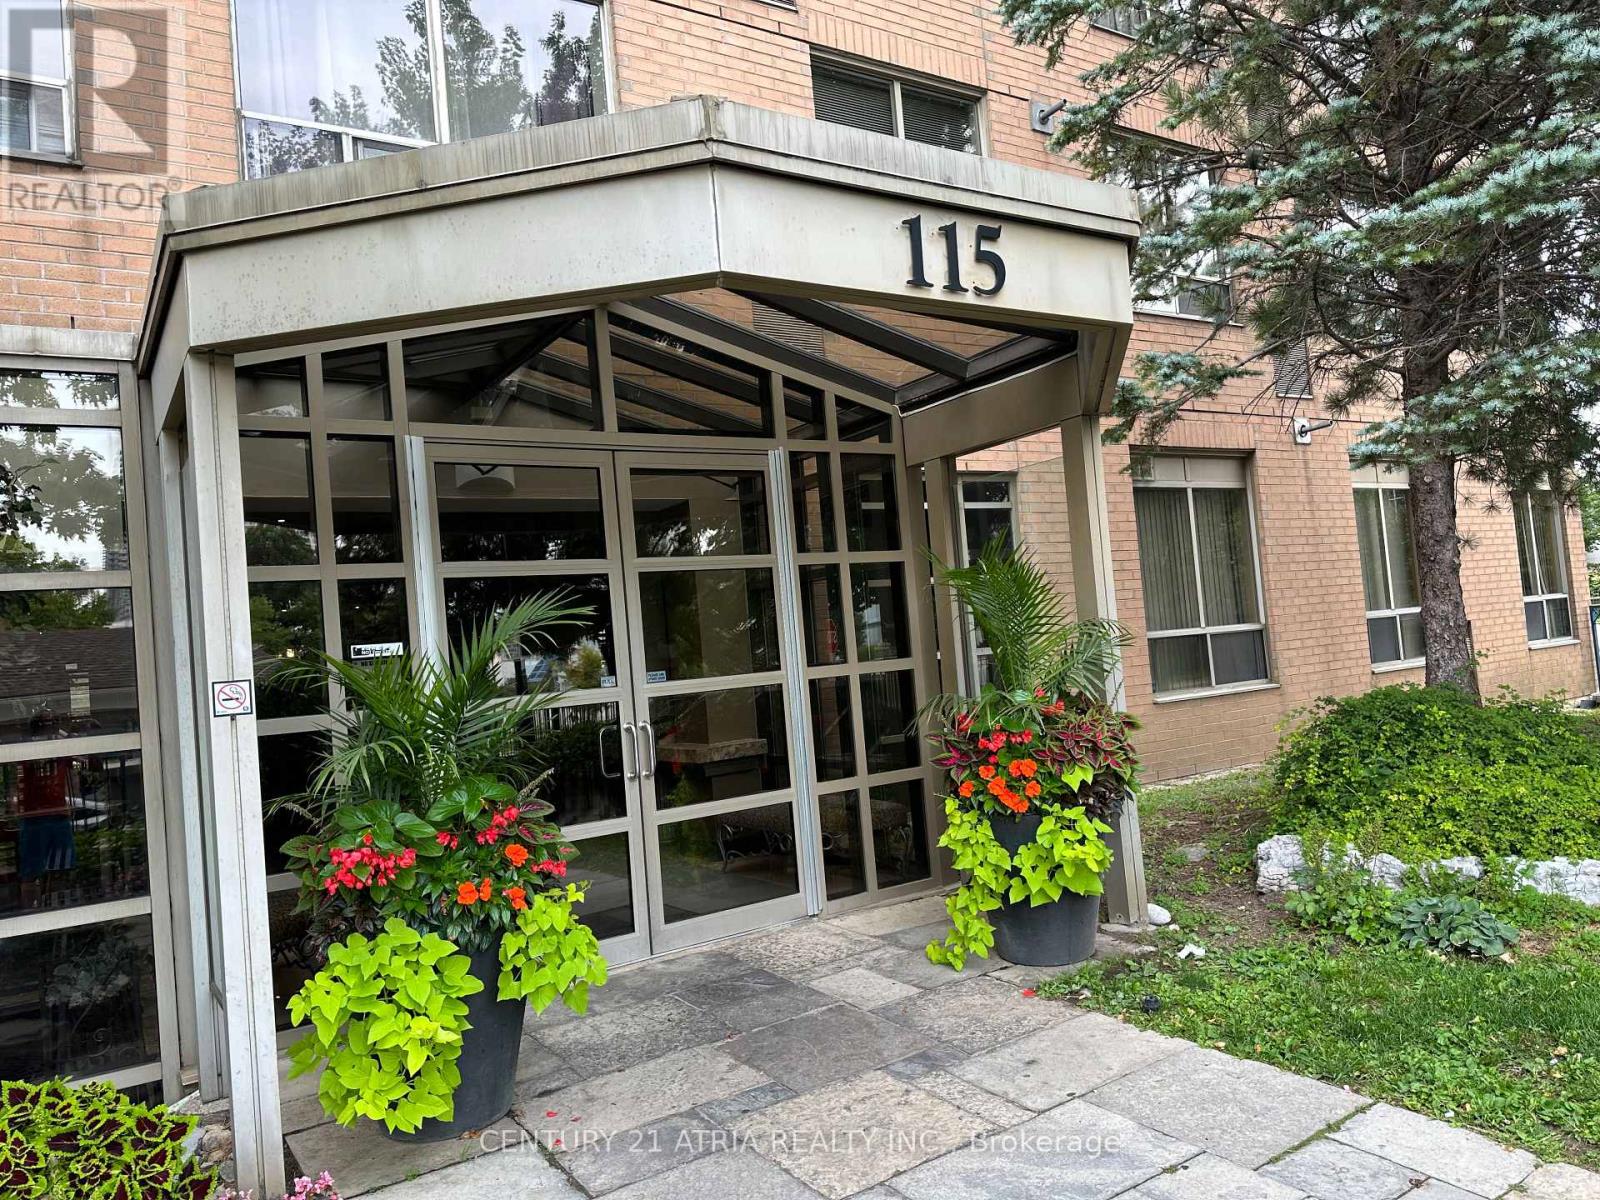
Bright and spacious 2+1 bedroom with unobstructed view. Well maintained luxury Tridel Condo. Laminate floor throughout. 24 hours gate house and security system. Minutes to Scarborough Town Centre, TTC, 401, YMCA and supermarket. (id:15069)
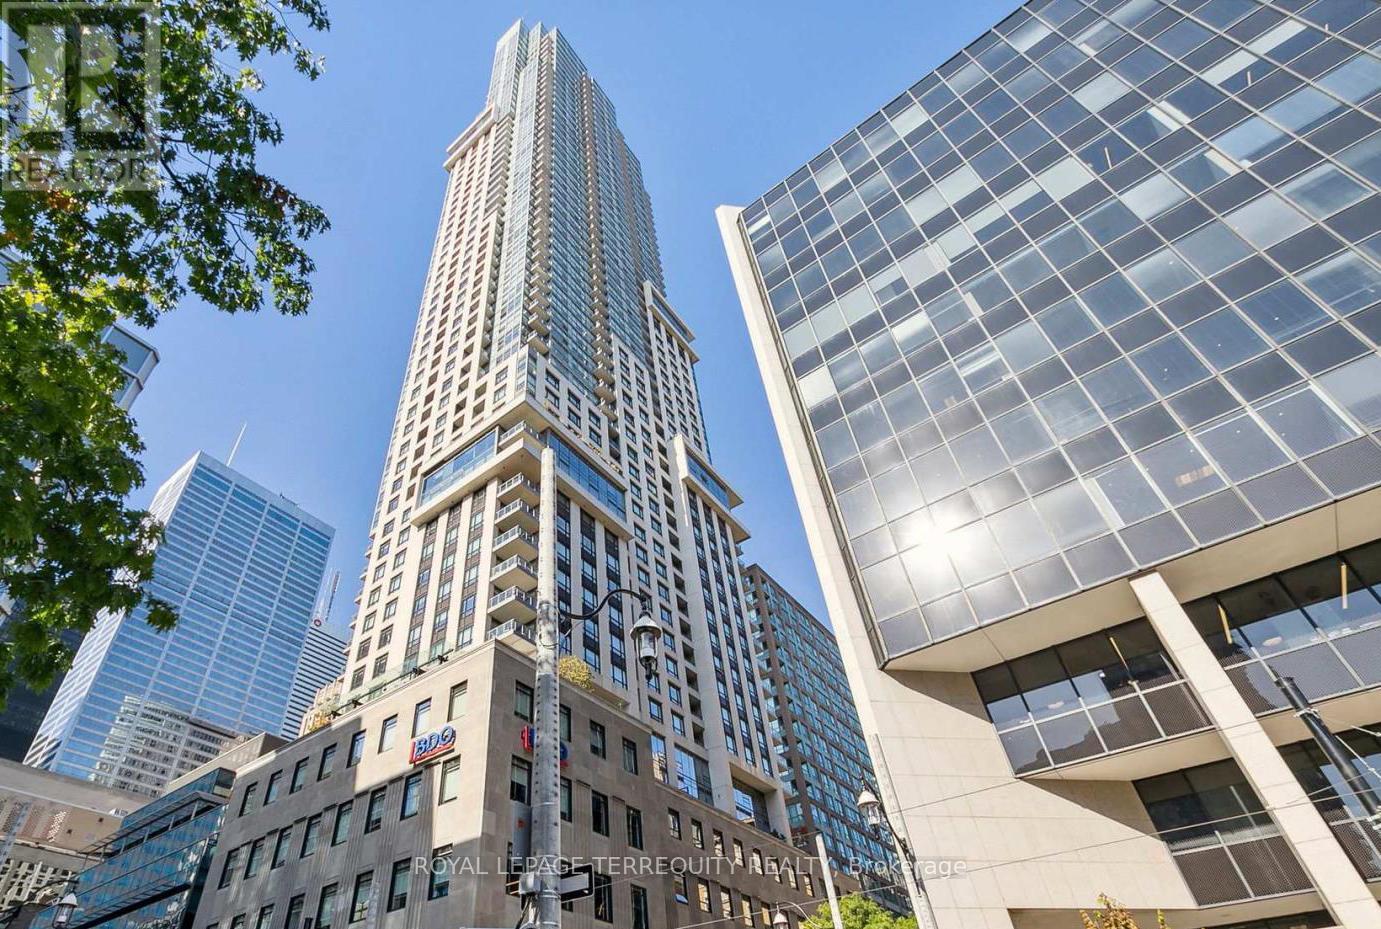
Welcome To This Prestigious Luxury Residence At 88 Scott, Perfectly Situated Where The Financial District Meets Historic St. Lawrence Market. This Premium 1-Bedroom Suite Boasts Rare 10Ft Ceilings & Floor-To-Ceiling Windows Flooding the Space With Natural Light & Stellar West-Facing Sunset Views. Exceptional Open-Concept Layout Features Laminate Flooring in living area. A Modern Kitchen Appointed W/ Built-In Energy Star Appliances, Sleek Cabinetry. Five-Star Building Amenities: Concierge, Indoor Pool, Gym, Yoga Studio, Rooftop Deck. Unbeatable Location Bridging The Core & Old Town: Steps To Subway, Financial District, St. Lawrence Market, & Top Entertainment. Move In & Enjoy! (id:15069)