
1897 10 Line N Oro-Medonte, Ontario L0L 1T0

3 Bedroom
2 Bathroom
1,100 - 1,500 sqft
Fireplace
Window Air Conditioner
Radiant Heat
Acreage
$840,000
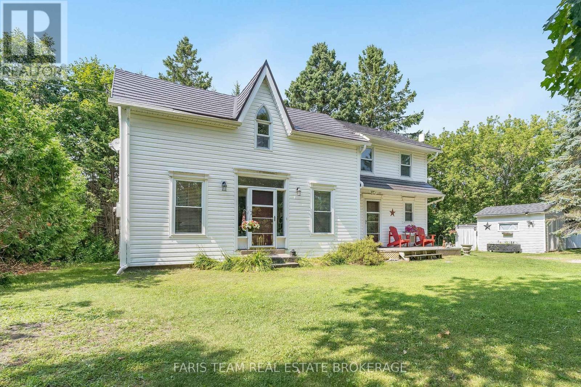
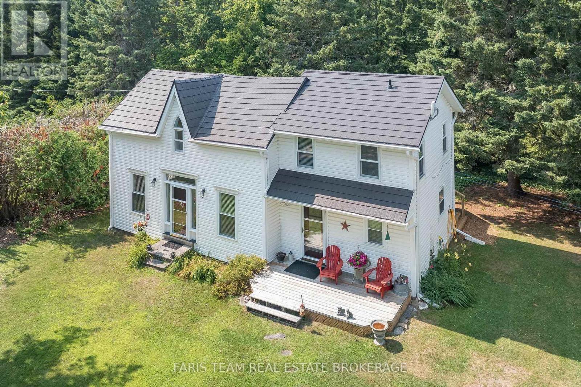
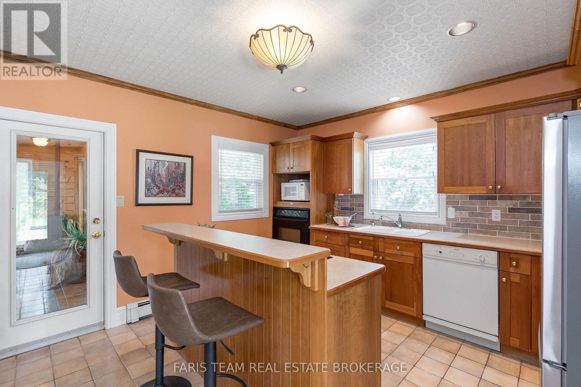
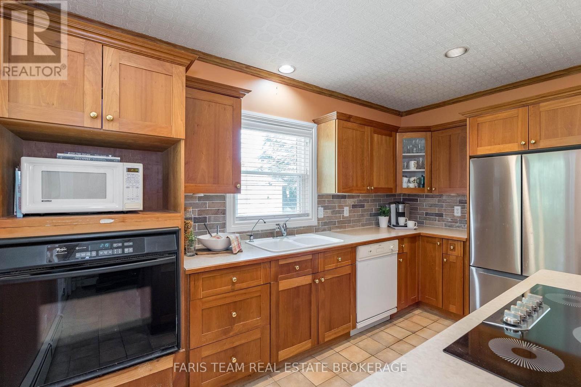
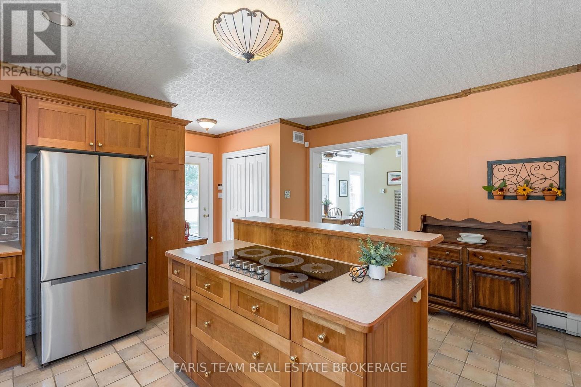
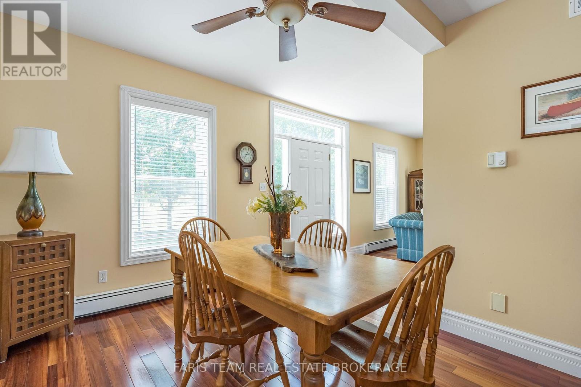
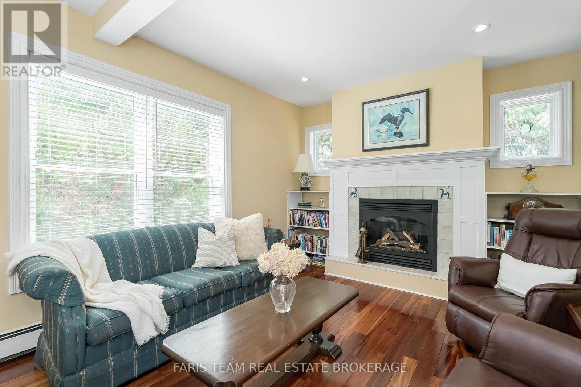
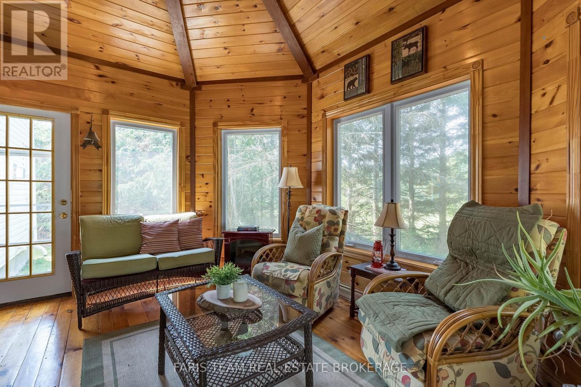
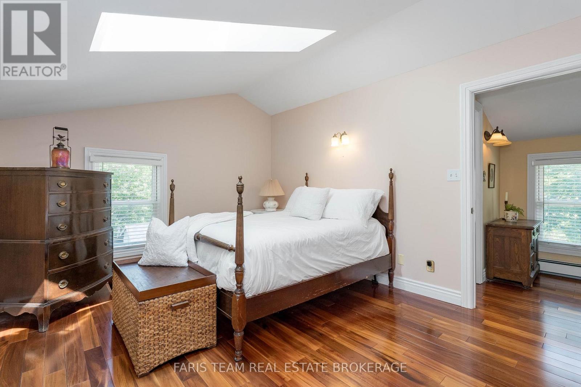
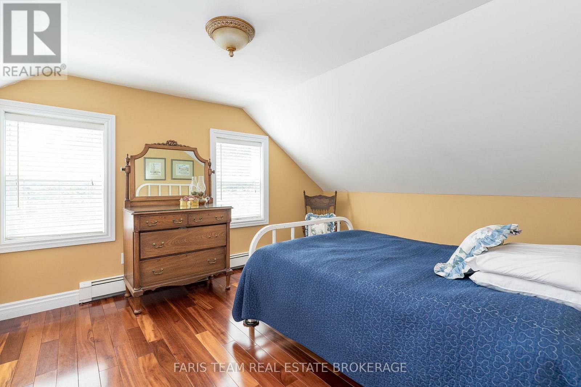
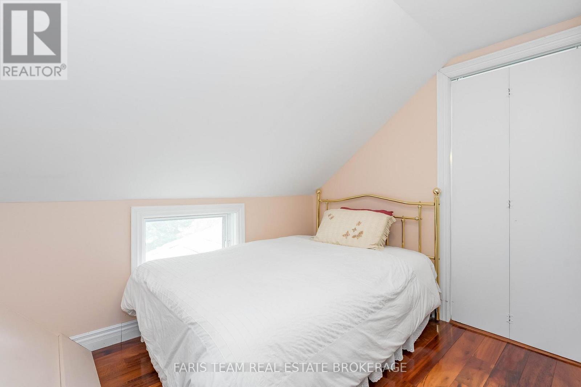
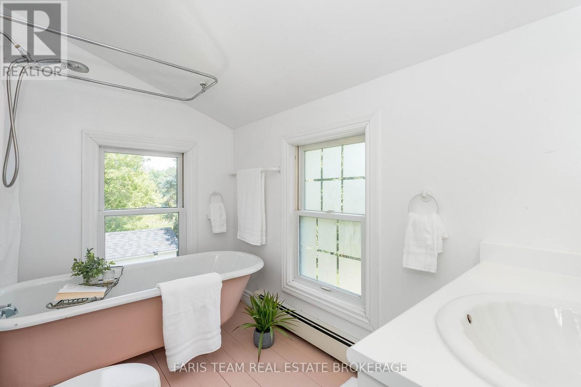
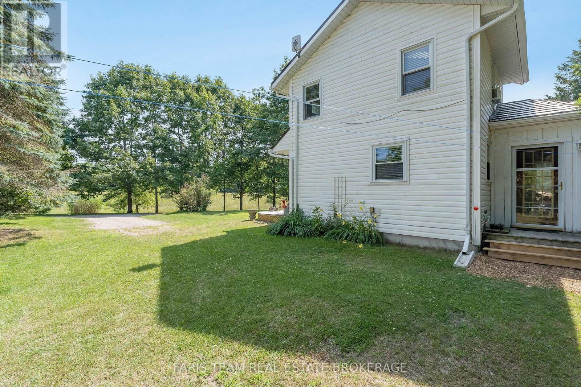
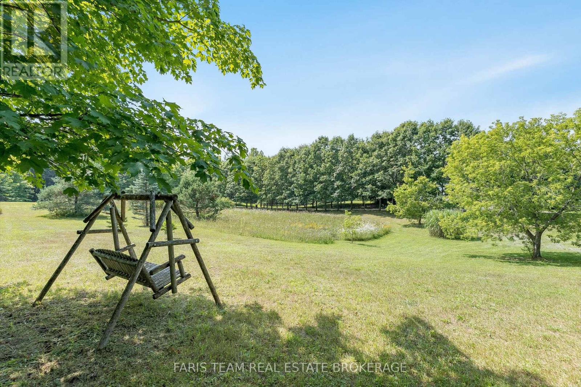
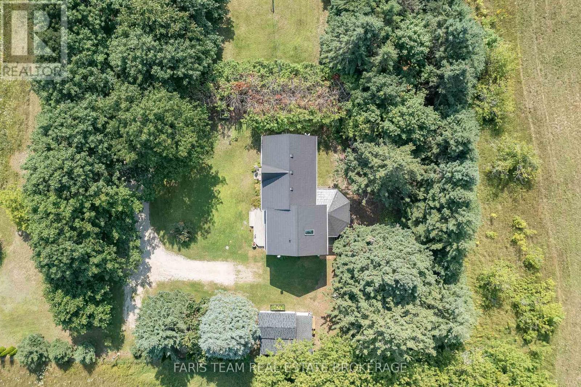
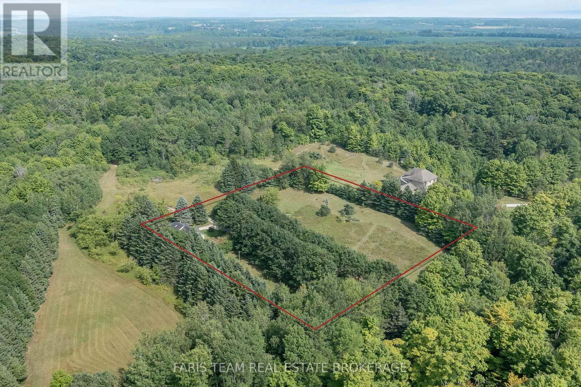
Top 5 Reasons You Will Love This Home: 1) Experience peace and tranquility amidst nature on this stunning 2.6-acre property in the heart of Oro-Medonte, featuring a picturesque driveway lined with magnificent oak trees leading to a beautifully modernized century home 2) Main and upper levels showcasing exquisite hardwood flooring, a bright 3-season sunroom with original pine flooring and abundant windows, and a welcoming living room complete with a cozy propane fireplace, while recent updates including all-new upstairs windows with a transferable warranty, a durable metal roof installed approximately ten years ago, and modern appliances provide exceptional comfort, efficiency, and peace of mind 3) Upper level hosting three spacious bedrooms, a full bathroom, and a convenient powder room on the main level, ensuring comfort and convenience for the whole family 4) Benefits from an updated, energy-efficient boiler heating system installed in November 2024, providing warmth and efficiency throughout the seasons 5) Ideally located just 8 minutes from Orillia and Lake Simcoe and close to skiing, mountain biking, golf, and the Ganaraska Hiking Trail, perfect for year-round outdoor adventures. 1,481 above grade sq.ft. plus an unfinished basement. (id:15069)
Property Details
| MLS® Number | S13217674 |
| Property Type | Single Family |
| Community Name | Rural Oro-Medonte |
| Amenities Near By | Golf Nearby |
| Equipment Type | Propane Tank |
| Features | Wooded Area, Conservation/green Belt |
| Parking Space Total | 10 |
| Rental Equipment Type | Propane Tank |
| Structure | Deck, Shed |
Building
| Bathroom Total | 2 |
| Bedrooms Above Ground | 3 |
| Bedrooms Total | 3 |
| Age | 100+ Years |
| Amenities | Fireplace(s) |
| Appliances | Central Vacuum, Range, Water Heater, Cooktop, Dryer, Oven, Washer, Water Softener, Window Coverings, Refrigerator |
| Basement Development | Unfinished |
| Basement Type | Partial (unfinished) |
| Construction Style Attachment | Detached |
| Cooling Type | Window Air Conditioner |
| Exterior Finish | Vinyl Siding |
| Fireplace Present | Yes |
| Fireplace Total | 1 |
| Flooring Type | Ceramic, Hardwood |
| Foundation Type | Stone |
| Half Bath Total | 1 |
| Heating Fuel | Propane |
| Heating Type | Radiant Heat |
| Stories Total | 2 |
| Size Interior | 1,100 - 1,500 Sqft |
| Type | House |
| Utility Water | Drilled Well |
Parking
| No Garage |
Land
| Acreage | Yes |
| Fence Type | Fenced Yard |
| Land Amenities | Golf Nearby |
| Sewer | Septic System |
| Size Depth | 360 Ft |
| Size Frontage | 320 Ft |
| Size Irregular | 320 X 360 Ft |
| Size Total Text | 320 X 360 Ft|2 - 4.99 Acres |
| Zoning Description | M2 Ru1 |
Rooms
| Level | Type | Length | Width | Dimensions |
|---|---|---|---|---|
| Second Level | Primary Bedroom | 4.74 m | 3.39 m | 4.74 m x 3.39 m |
| Second Level | Bedroom | 4.11 m | 3.46 m | 4.11 m x 3.46 m |
| Second Level | Bedroom | 3.13 m | 3.08 m | 3.13 m x 3.08 m |
| Main Level | Kitchen | 5.3 m | 4.77 m | 5.3 m x 4.77 m |
| Main Level | Dining Room | 5.21 m | 3.05 m | 5.21 m x 3.05 m |
| Main Level | Living Room | 5.21 m | 3.46 m | 5.21 m x 3.46 m |
| Main Level | Sunroom | 4.49 m | 3.76 m | 4.49 m x 3.76 m |
https://www.realtor.ca/real-estate/29828967/1897-10-line-n-oro-medonte-rural-oro-medonte
Contact Us
Contact us for more information

This REALTOR.ca listing content is owned and licensed by REALTOR® members of The Canadian Real Estate Association
The trademarks REALTOR®, REALTORS®, and the REALTOR® logo are controlled by The Canadian Real Estate Association (CREA) and identify real estate professionals who are members of CREA. The trademarks MLS®, Multiple Listing Service® and the associated logos are owned by The Canadian Real Estate Association (CREA) and identify the quality of services provided by real estate professionals who are members of CREA. The trademark DDF® is owned by The Canadian Real Estate Association (CREA) and identifies CREA's Data Distribution Facility (DDF®)
May 30 2026 04:36:22
Toronto Regional Real Estate Board
Faris Team Real Estate Brokerage