
1129 Mccarthy's Point Road Asphodel-Norwood, Ontario K0L 1Y0

3 Bedroom
1 Bathroom
700 - 1,100 sqft
Bungalow
Fireplace
None
Baseboard Heaters, Forced Air
Waterfront On River
$559,000
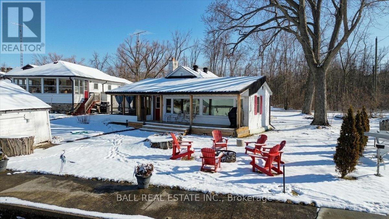
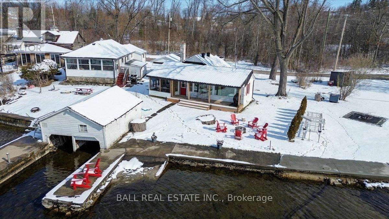
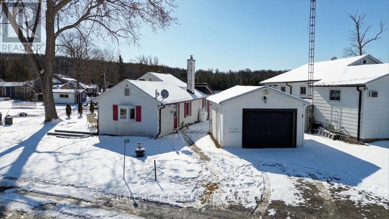
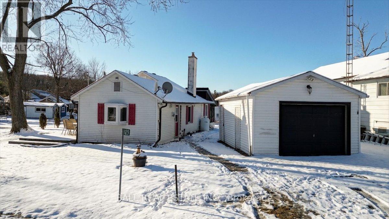
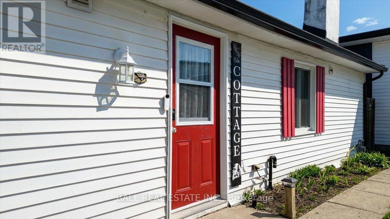
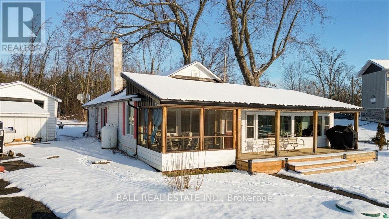
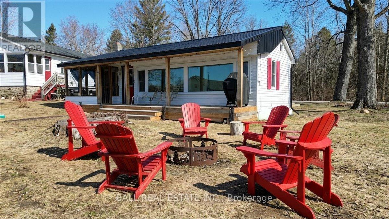
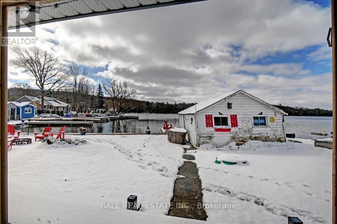
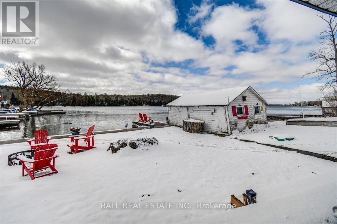
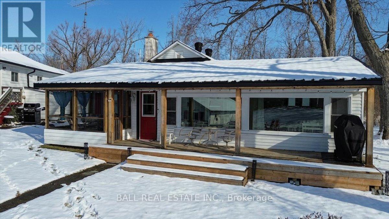
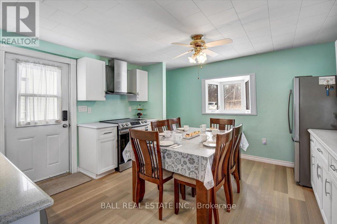
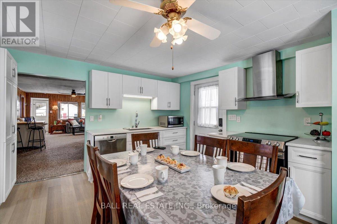
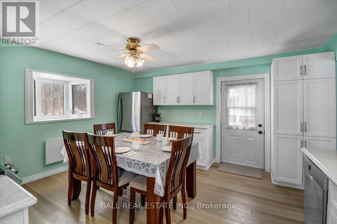
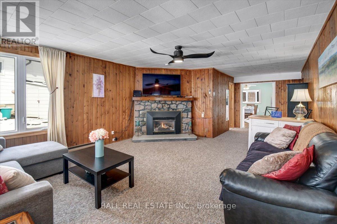
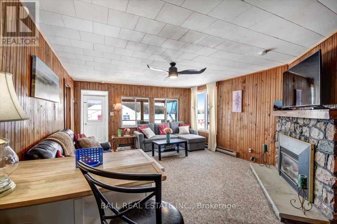
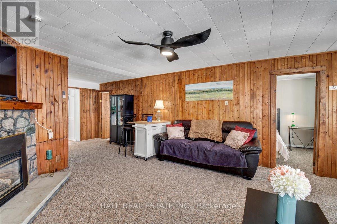
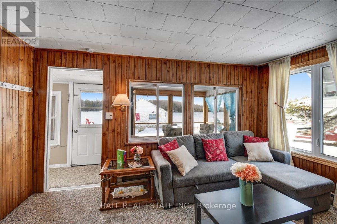
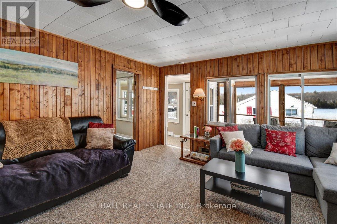
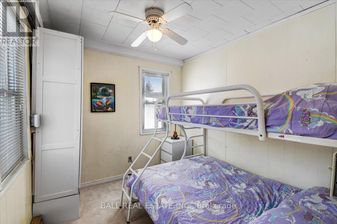
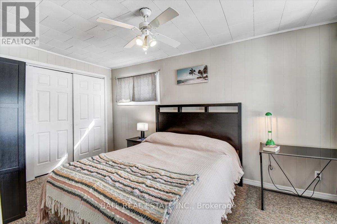
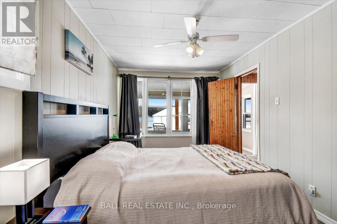
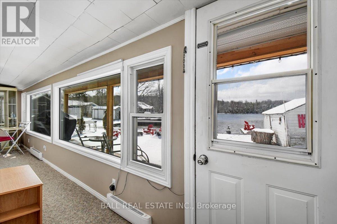
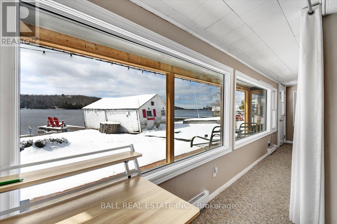
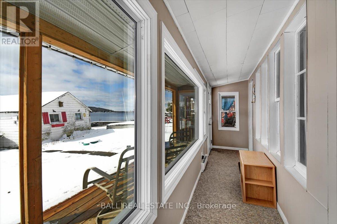
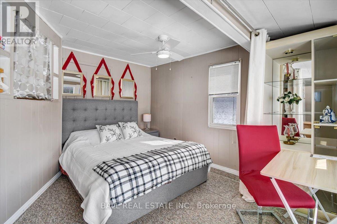
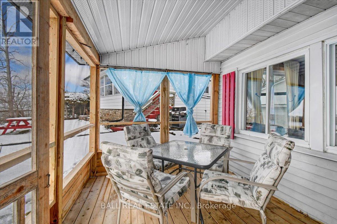
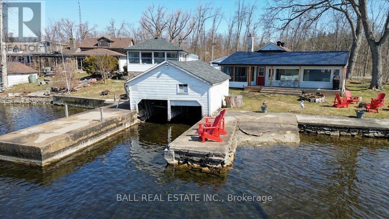
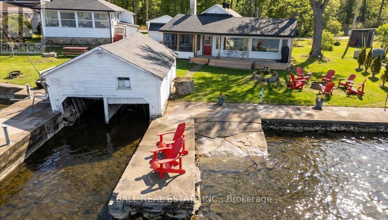
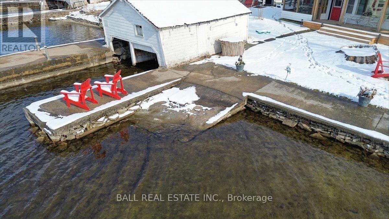
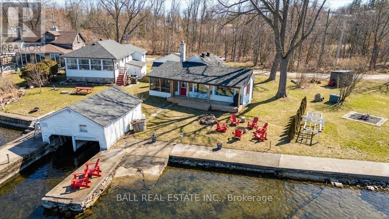
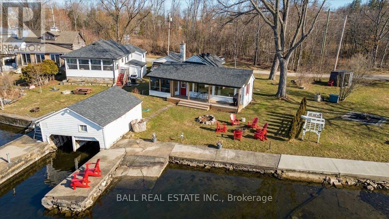
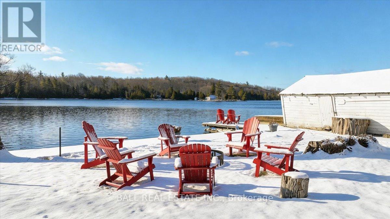
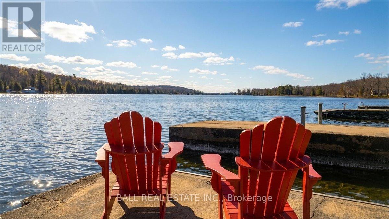
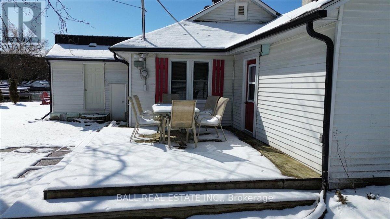
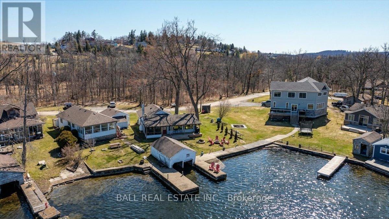
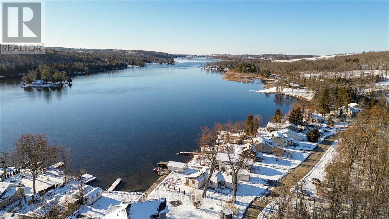
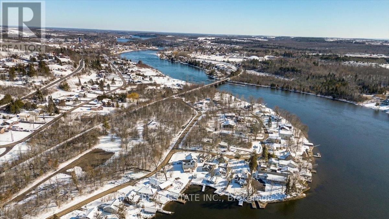
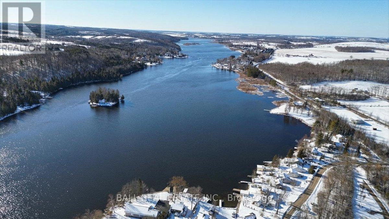
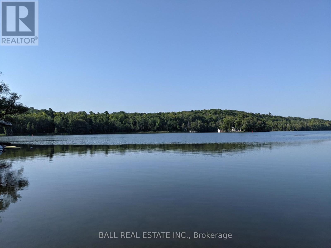

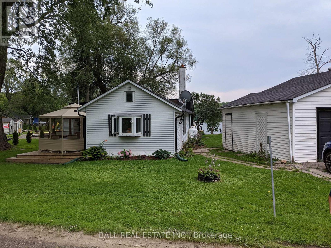
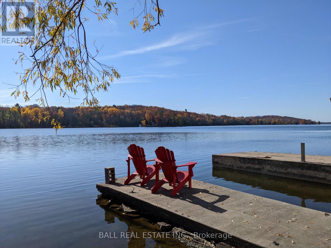
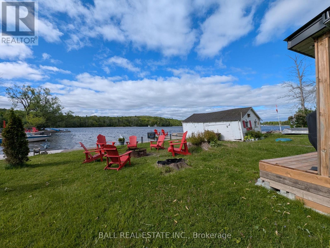
Beautiful 4-Season Waterfront Retreat on the Trent River. This charming Trent River property is perfect for families-especially those with young children-thanks to its flat yard and gradual entry into clean, clear, hard-bottom water. Enjoy endless outdoor fun with swimming, kayaking, fishing, sunbathing, or boating directly into Rice Lake. Designed for year-round enjoyment, the home features a heated water line, insulation, and a reliable heat source, making it an ideal 4-season getaway or full-time residence. Inside, the bright and inviting living room is perfect for relaxing or entertaining-whether it's game night with family or unwinding by the cozy propane fireplace after a day outdoors. Just steps from your backyard, the Trans Canada Trail offers incredible hiking in warmer months and transforms into a winter playground for snowmobiling and cross-country skiing. The home offers spacious bedrooms, perfect for family living or hosting guests. A rare single-car garage adds valuable storage and parking space. At the water's edge, a shared boathouse creates a unique opportunity to connect with neighbors and enjoy a welcoming mix of year-round and seasonal residents. Located just minutes from Hastings, you'll have easy access to charming shops, restaurants, cafs, ice cream stands, and scenic waterfalls-adding even more to your list of nearby adventures. Recent upgrades include: Fully renovated kitchen with updated plumbing, wiring, and rough-in for laundry, 200 amp electrical panel, Well water filtration system, water softener, and UV light. New toilet and ejection pump (part of a two-tier holding tank system)Propane line to the front deck for convenient BBQ hookup. With a well-maintained road and a manageable commute from the GTA, this property offers the perfect balance of relaxation, recreation, and convenience. (id:15069)
Property Details
| MLS® Number | X12976038 |
| Property Type | Single Family |
| Community Name | Rural Asphodel-Norwood |
| Amenities Near By | Golf Nearby, Marina, Park |
| Easement | Unknown |
| Equipment Type | Propane Tank |
| Features | Level Lot, Irregular Lot Size, Flat Site, Dry |
| Parking Space Total | 4 |
| Rental Equipment Type | Propane Tank |
| Structure | Deck, Boathouse, Dock |
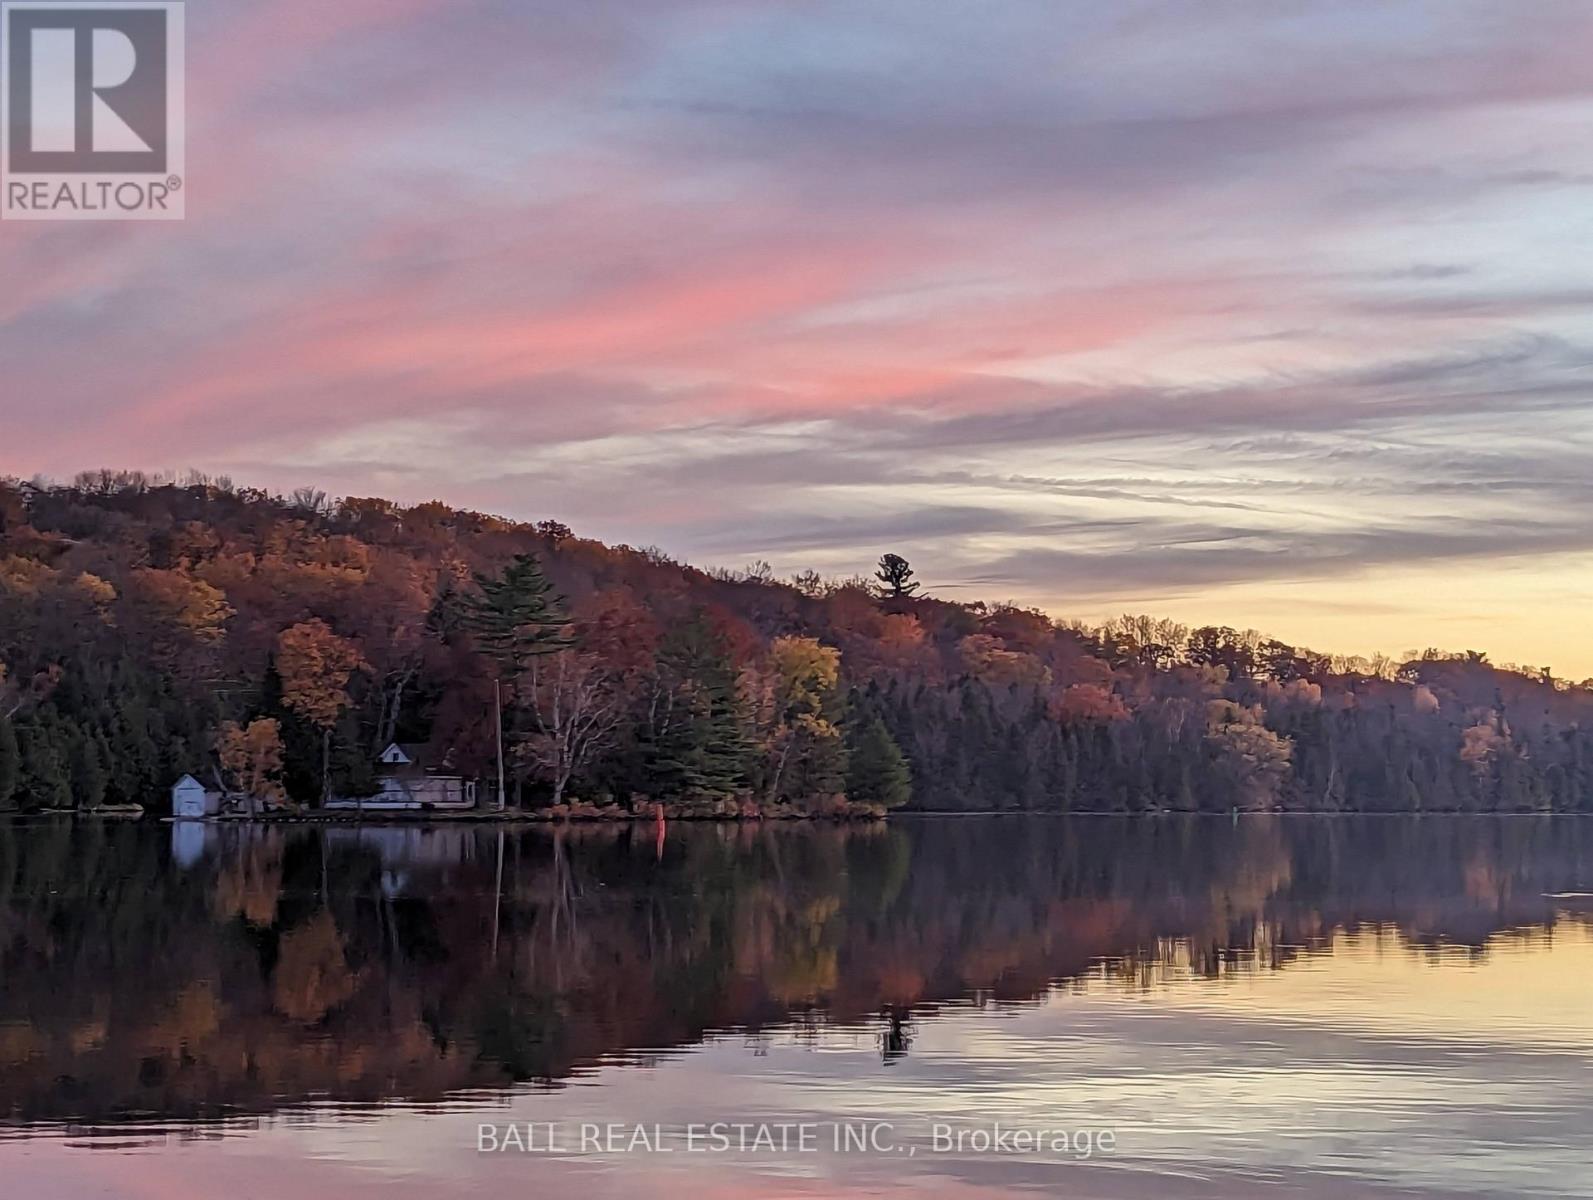
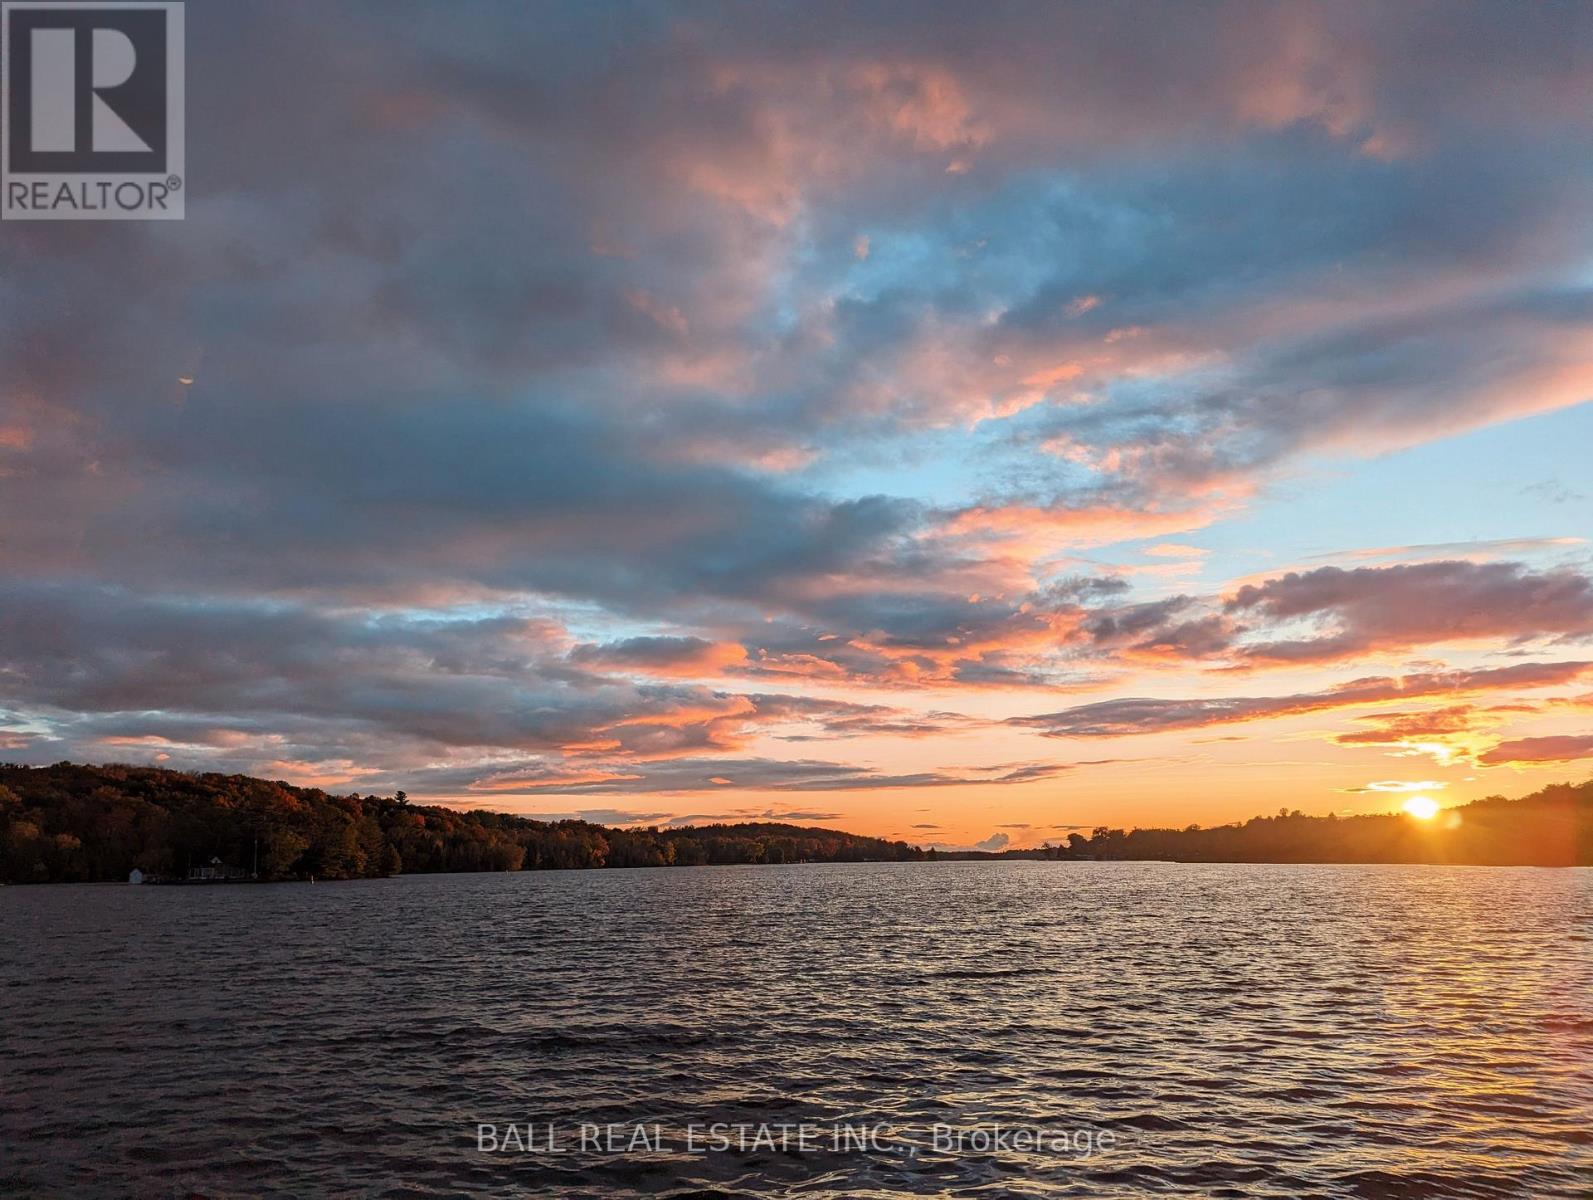
| View Type | View, View Of Water, Direct Water View |
| Water Front Name | Trent River |
| Water Front Type | Waterfront On River |
Building
| Bathroom Total | 1 |
| Bedrooms Above Ground | 3 |
| Bedrooms Total | 3 |
| Age | 51 To 99 Years |
| Amenities | Fireplace(s) |
| Appliances | Water Heater, Water Purifier, Water Softener, Water Treatment, All, Furniture |
| Architectural Style | Bungalow |
| Basement Type | Crawl Space |
| Construction Style Attachment | Detached |
| Cooling Type | None |
| Exterior Finish | Aluminum Siding |
| Fireplace Present | Yes |
| Fireplace Total | 1 |
| Foundation Type | Wood/piers |
| Heating Fuel | Propane |
| Heating Type | Baseboard Heaters, Forced Air |
| Stories Total | 1 |
| Size Interior | 700 - 1,100 Sqft |
| Type | House |
| Utility Water | Drilled Well |
Parking
| Detached Garage | |
| Garage |
Land
| Access Type | Public Road, Year-round Access, Private Docking |
| Acreage | No |
| Land Amenities | Golf Nearby, Marina, Park |
| Sewer | Holding Tank |
| Size Depth | 138 Ft |
| Size Frontage | 61 Ft ,3 In |
| Size Irregular | 61.3 X 138 Ft ; Pie Shape, Road Side 111 Ft |
| Size Total Text | 61.3 X 138 Ft ; Pie Shape, Road Side 111 Ft|under 1/2 Acre |
| Surface Water | River/stream |
| Zoning Description | Seasonal Recreational |
Rooms
| Level | Type | Length | Width | Dimensions |
|---|---|---|---|---|
| Ground Level | Kitchen | 4.34 m | 4.06 m | 4.34 m x 4.06 m |
| Ground Level | Living Room | 5.23 m | 4.29 m | 5.23 m x 4.29 m |
| Ground Level | Primary Bedroom | 3.76 m | 3.3 m | 3.76 m x 3.3 m |
| Ground Level | Bedroom 2 | 2.36 m | 2.72 m | 2.36 m x 2.72 m |
| Ground Level | Bedroom 3 | 4.47 m | 2.67 m | 4.47 m x 2.67 m |
| Ground Level | Sunroom | 2.46 m | 2.76 m | 2.46 m x 2.76 m |
Utilities
| Electricity | Installed |
| Wireless | Available |
| Electricity Connected | Connected |
Contact Us
Contact us for more information

This REALTOR.ca listing content is owned and licensed by REALTOR® members of The Canadian Real Estate Association
The trademarks REALTOR®, REALTORS®, and the REALTOR® logo are controlled by The Canadian Real Estate Association (CREA) and identify real estate professionals who are members of CREA. The trademarks MLS®, Multiple Listing Service® and the associated logos are owned by The Canadian Real Estate Association (CREA) and identify the quality of services provided by real estate professionals who are members of CREA. The trademark DDF® is owned by The Canadian Real Estate Association (CREA) and identifies CREA's Data Distribution Facility (DDF®)
May 30 2026 04:50:39
Central Lakes Association of REALTORS®
Ball Real Estate Inc.