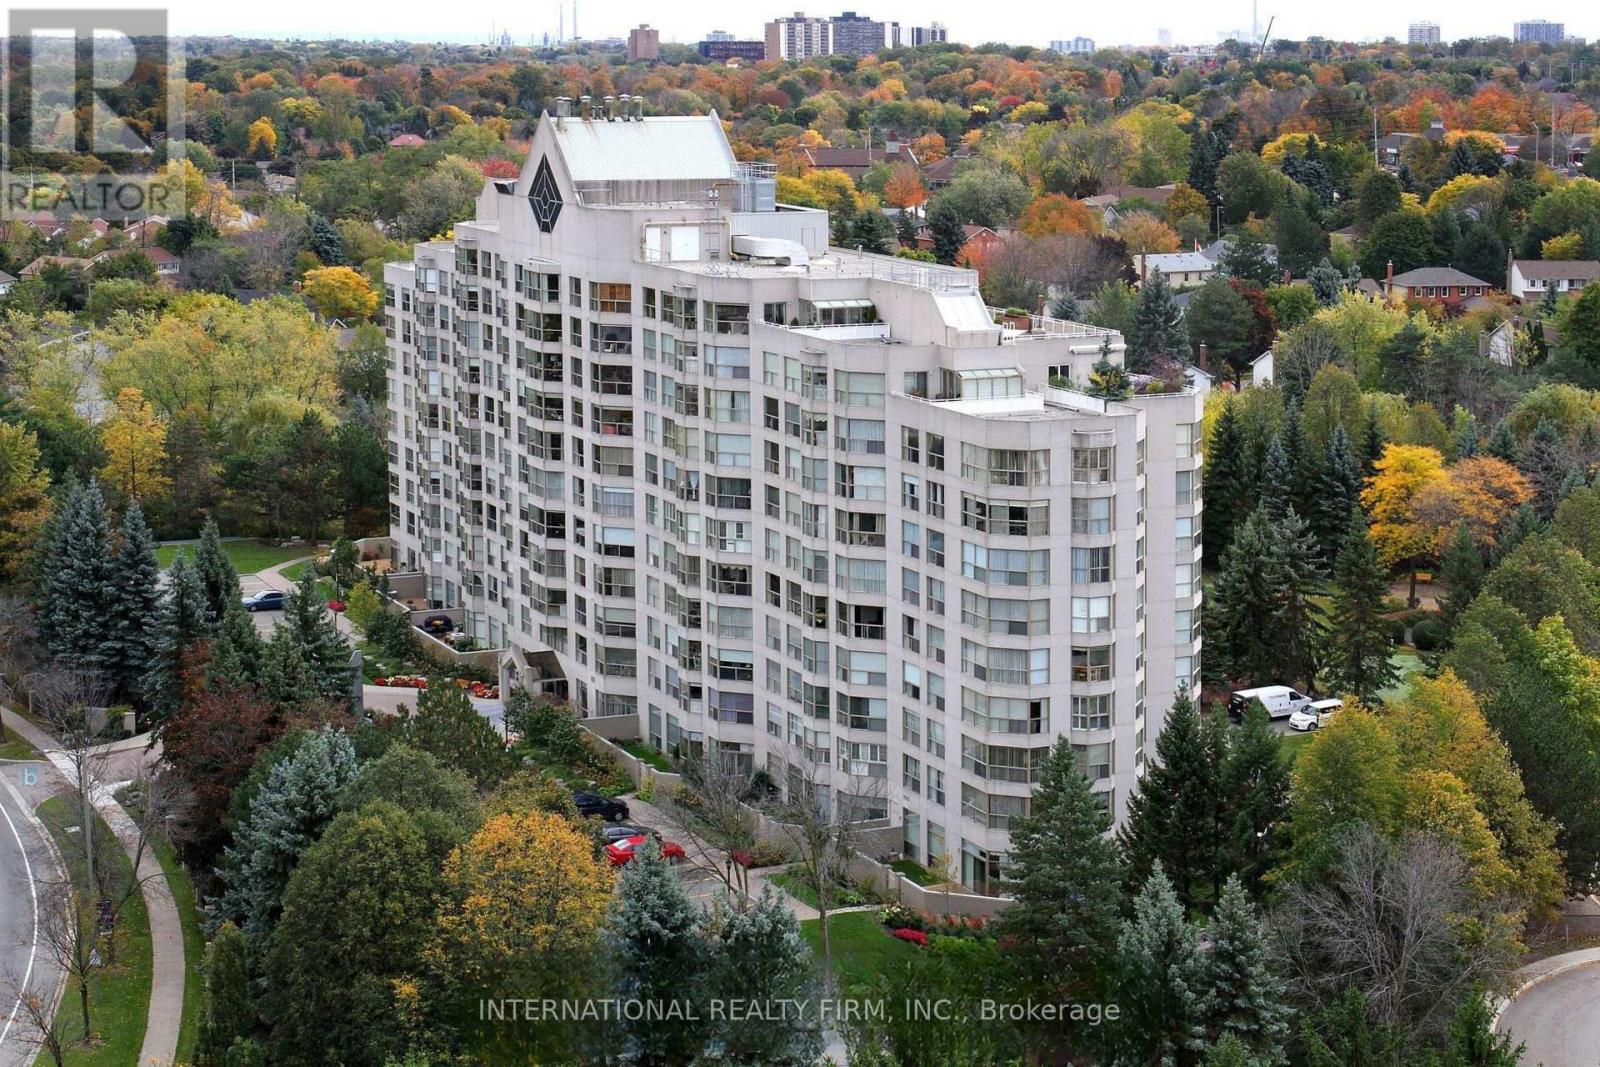
THE COVETED "PALM SPRINGS" CORNER SUITE REDEFINES LUXURY LIVING IN THE DISTINGUISHED CANYON SPRINGS RESIDENCE. A RARE OPPORTUNITY TO ENJOY 1500 SQ. FT. OF BEAUTIFULLY RENOVATED LIVING SPACE + LOCKER DESIGNED FOR COMFORT, ELEGANCE & CAREFREE LIVING. BATHED IN NATURAL LIGHT FROM EXPANSIVE WINDOWS, THIS SPACIOUS 2 BEDROOM + DEN, 2 BATHROOM SUITE WITH GENEROUSLY SIZED LIVING / DINING AREA OFFERS AN EXCEPTIONAL LAYOUT FOR DISCERNING BUYERS SEEKING A REFINED LIFESTYLE. THE INVITING DEN PROVIDES THE PERFECT SPACE FOR A HOME OFFICE, READING RETREAT OR GUEST ACCOMMODATION. THE HEART OF THE HOME IS THE FULLY RENOVATED EAT-IN KITCHEN, THOUGHTFULLY UPDATED WITH SLEEK QUARTZ COUNTERTOPS, PREMIUM STAINLESS STEEL APPLIANCES, ABUNDANT CABINETRY & AMPLE WORKSPACE FOR EVERYDAY LIVING & ENTERTAINING. BOTH BATHROOMS HAVE BEEN TASTEFULLY RENOVATED WITH CONTEMPORARY FINISHES & ELEGANT QUARTZ VANITIES, CREATING A SPA-INSPIRED ATMOSPHERE THROUGHOUT. RETREAT TO THE SPACIOUS PRIMARY BEDROOM FEATURING A LARGE WALK-IN CLOSET & A LUXURIOUS 5 PIECE ENSUITE BATHROOM, OFFERING THE PERFECT SANCTUARY AT THE END OF THE DAY. THE LARGE 2ND BEDROOM PROVIDES COMFORT & PRIVACY FOR GUESTS OR FAMILY MEMBERS. ENJOY A RESORT-INSPIRED LIFESTYLE WITH AN IMPRESSIVE COLLECTION OF AMENITIES INCLUDING 24 HR CONCIERGE & SECURITY, AN INDOOR SWIMMING POOL & HOT TUB, SAUNA, FITNESS CENTRE, BILLIARDS & GAMES ROOM, PARTY/ MEETING ROOM, BEAUTIFULLY MAINTAINED GROUNDS FEATURING OUTDOOR PATIO WITH BBQ AREA & A PUTTING GREEN AREA. NATURE LOVERS WILL APPRECIATE THE PRIME LOCATION CLOSE TO CREDIT RIVER, SCENIC GREENBELT WALKING TRAILS & SEVERAL RENOWNED GOLF COURSES, WHILE EVERYDAY CONVENIENCES, SHOPPING, DINING, HEALTHCARE SERVICES & TRANSIT ARE ALL JUST MOMENTS AWAY. THIS EXCEPTIONAL RESIDENCE OFFERS THE PERFECT COMBINATION OF LUXURY, SPACE, SECURITY & CONVENIENCE - AN IDEAL CHOICE FOR THOSE LOOKING TO ENJOY AN ACTIVE, MAINTENANCE-FREE LIFESTYLE IN ONE OF THE MOST DESIRABLE CONDOMINIUM COMMUNITIES. (id:15069)
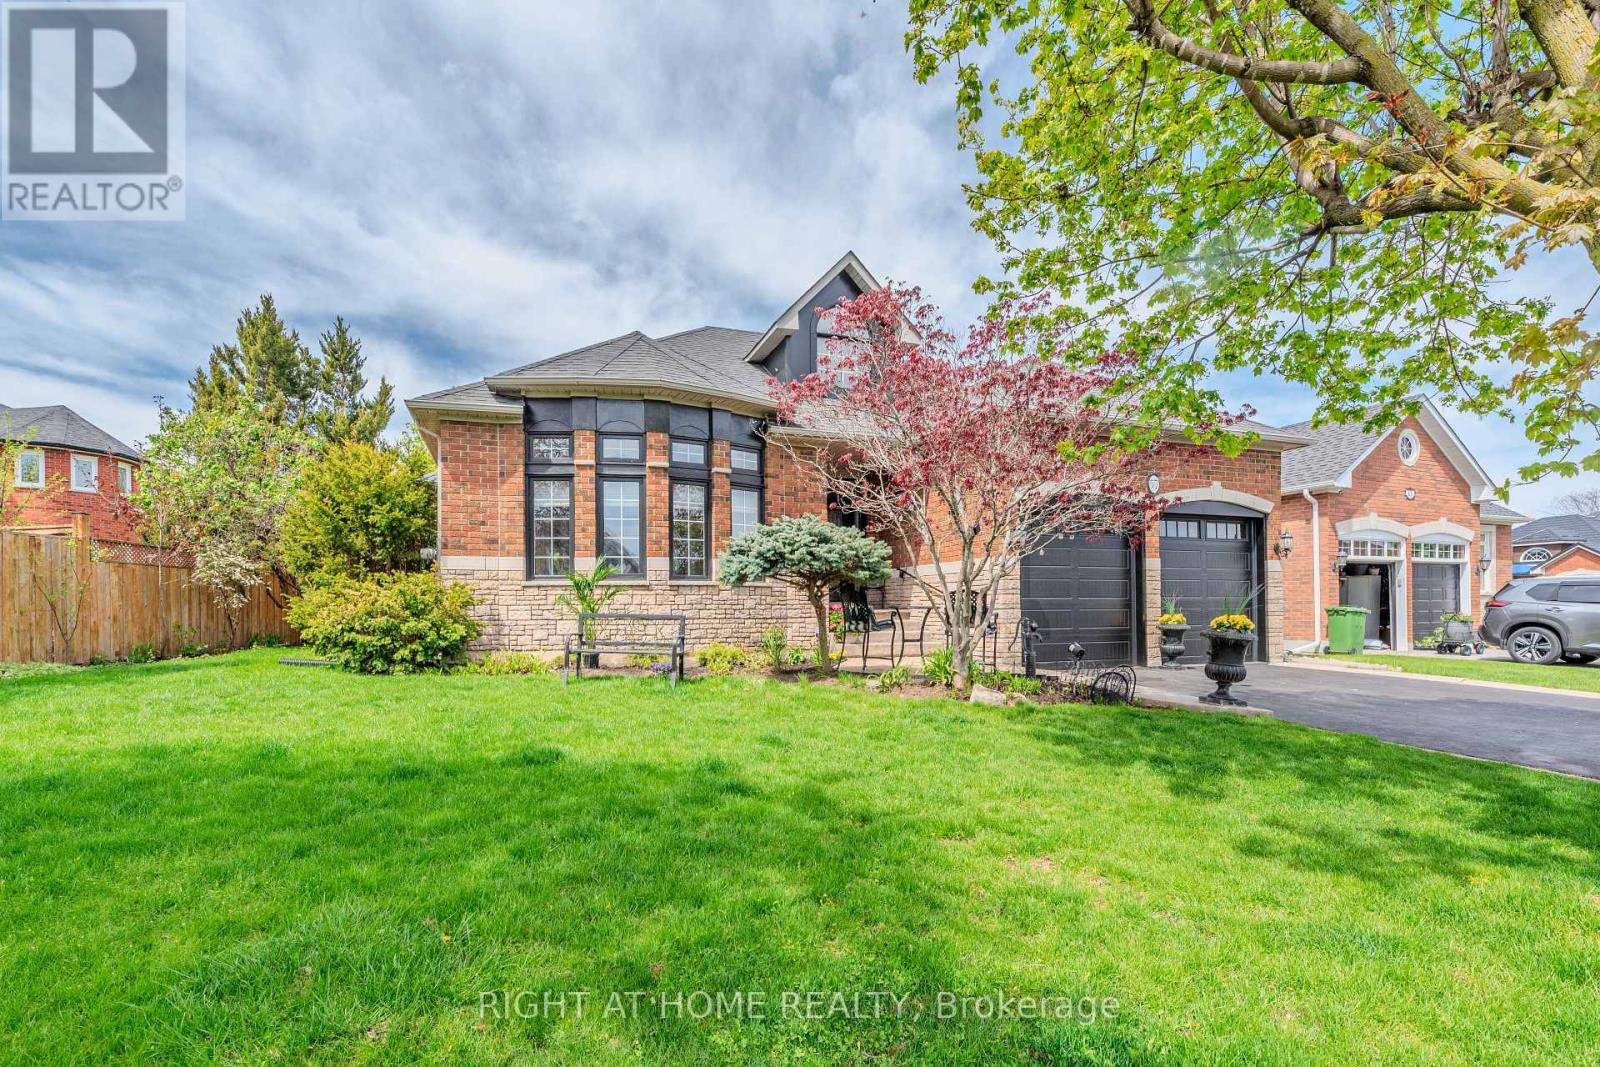
Welcome to this rare and beautifully maintained spacious bungalow in the sought-after community of Valleywood, surrounded by scenic trails, excellent schools, a library, soccer fields, and playgrounds-perfect for families and those who enjoy an active, connected lifestyle.Offering 9-foot ceilings on the main floor, this home feels bright, open, and exceptionally spacious throughout. With parking for up to six cars, a double garage, and no sidewalk, this property provides added privacy, convenience, and maximum driveway space.Inside, you'll find hardwood flooring throughout the entire home, featuring an inviting living room, a warm and cozy family room, and a well-designed kitchen with a spacious dinette area complete with California shutters and a walkout to the beautifully landscaped backyard.surrounded by mature trees and thoughtfully designed backyard for relaxation and entertaining. Enjoy the gazebo, unwind in the hot tub, or host gatherings in the BBQ area-perfect for making entertainmentThe main floor includes a spacious primary bedroom with a walk-in closet and a private ensuite bath, along with two additional well-sized bedrooms, another full bathroom, and a convenient guest washroom.The finished basement offers incredible versatility and space, ideal for extended family or entertaining. It features 8-foot ceilings, a cozy fireplace, a classic wooden pool table, table tennis, a large living area, three additional bedrooms, and a full washroom-providing comfort and functionality for a variety of needs.A perfect blend of space, comfort, and location, this exceptional home is a rare opportunity not to be missed. (id:15069)
Nestled on a quiet cul-de-sac with a country-like feel, this thoughtfully designed home offers 1,617 sq. ft. of living space with 3 bedrooms and 2 bathrooms, perfectly suited for families of all sizes. Built by reputable local home builder, Depencier Builders, this home showcases quality craftsmanship and durability. The home also features high-end James Hardie exterior, creating a timeless and low-maintenance finish. Inside, buyers will enjoy the opportunity to personalize every detail. From flooring to cabinetry to fixtures, you’ll select your finishes from an extensive variety of options and upgrades, making this home uniquely yours. The open-concept floor plan is designed for modern living, with the kitchen flowing seamlessly into the dining and great room, highlighted by 9-foot ceilings and large windows that fill the home with natural light. The primary suite features a walk-in closet and a private 4-piece ensuite. Two additional bedrooms provide space for family, guests, or an office. Convenience is built in with main floor laundry and an E.R.V. system for improved air quality. The full unfinished basement offers future living space with the option to finish at the time of construction. Hot water tank available to rent or own. Located between Chatham and Sarnia, this is a wonderful opportunity to live in your dream home in a friendly, growing community just minutes from everything Dresden has to offer. PLEASE NOTE: The list price reflects the anticipated HST rebate for the period of April 1, 2026 through March 31, 2027, with all rebate amounts assigned to the builder. The discounted price is conditional upon the buyer qualifying for the applicable rebates and the enactment of the applicable legislation. In the event the Buyer does not qualify for the rebate, in whole or in part, the purchase price shall be increased by the corresponding amount of HST. The exterior photos are renderings and the colour to be determined at a later date. (id:15069)
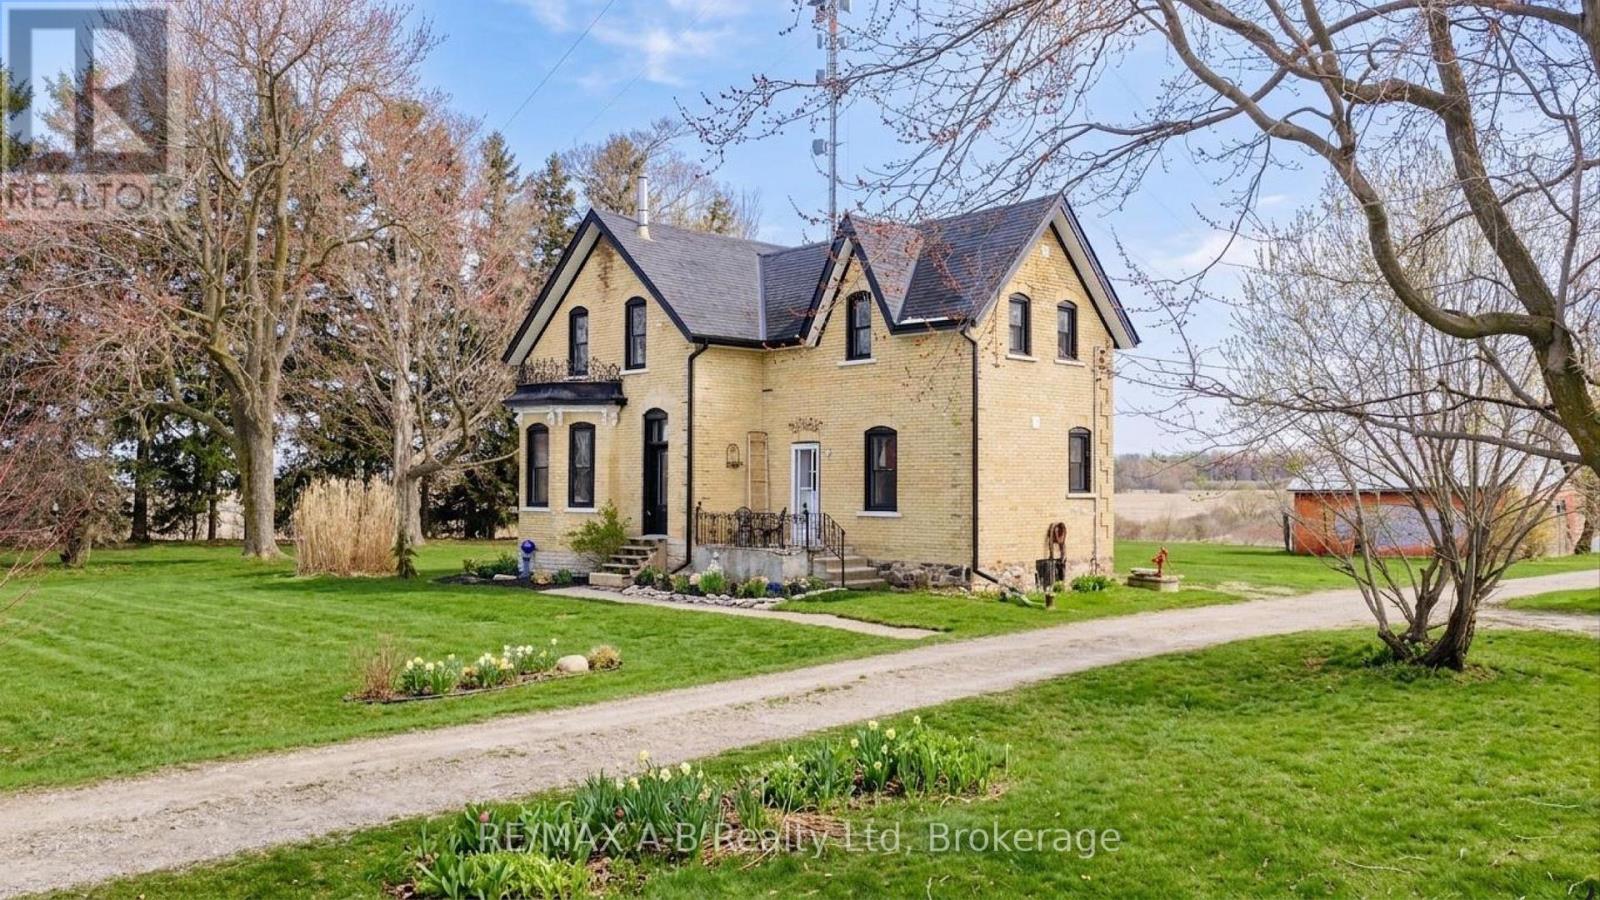
Welcome to this Charming Country Gem! This beautifully updated yellow brick two-storey home set on a picturesque 1.15 acre lot, is located on a paved road within close proximity to Stratford, St. Marys, and Mitchell. This thoughtfully renovated home offers three spacious bedrooms and two full bathrooms, blending traditional character with modern updates throughout. The thoughtfully designed, baker inspired kitchen built with both functionality and efficiency in mind. This space is well-suited for serious home cooks or those seeking a setup that has previously met health inspection standards. Upstairs, the primary suite provides a comfortable retreat, complete with a private ensuite. Every details has been carefully considered to maintain the homes warmth while enhancing its functionality. Outside the property truly shines with a 36ft x 40ft detached shop offering endless possibilities- perfect for hobbyists, storage, or workspace while the surrounding property provides privacy, space and a peacefully country setting. Extensive renovations have been completed including new windows throughout, new kitchen, new appliances, bathroom, spray foam insulation, electrical, HVAC, flooring, soffit, fascia and eavestrough, lighting, painted throughout, and shop. (id:15069)
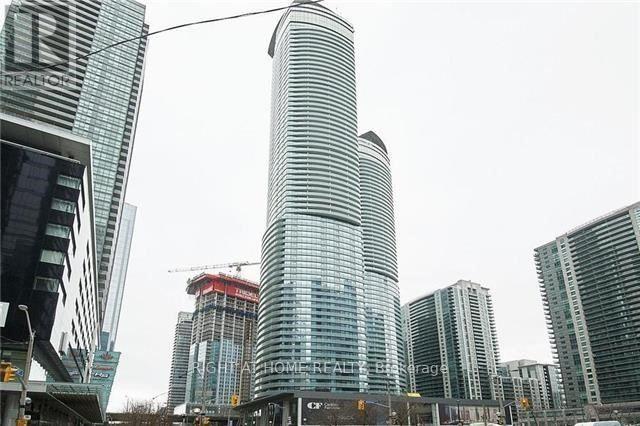
Fabulous Corner Unit At Luxurious Ice 2 Tower. Hardwood Floors. Open Concept With Lots Of Windows & W/O To Balcony. Custom made B/I Cabinets and countertop, B/I Water Treatment System in the kitchen with separate faucet. Walk To Union Station, Go Train, Acc, Rogers Centre, Financial District, Restaurants & Lake. Connect To The Path System. This Location Has It All! (id:15069)
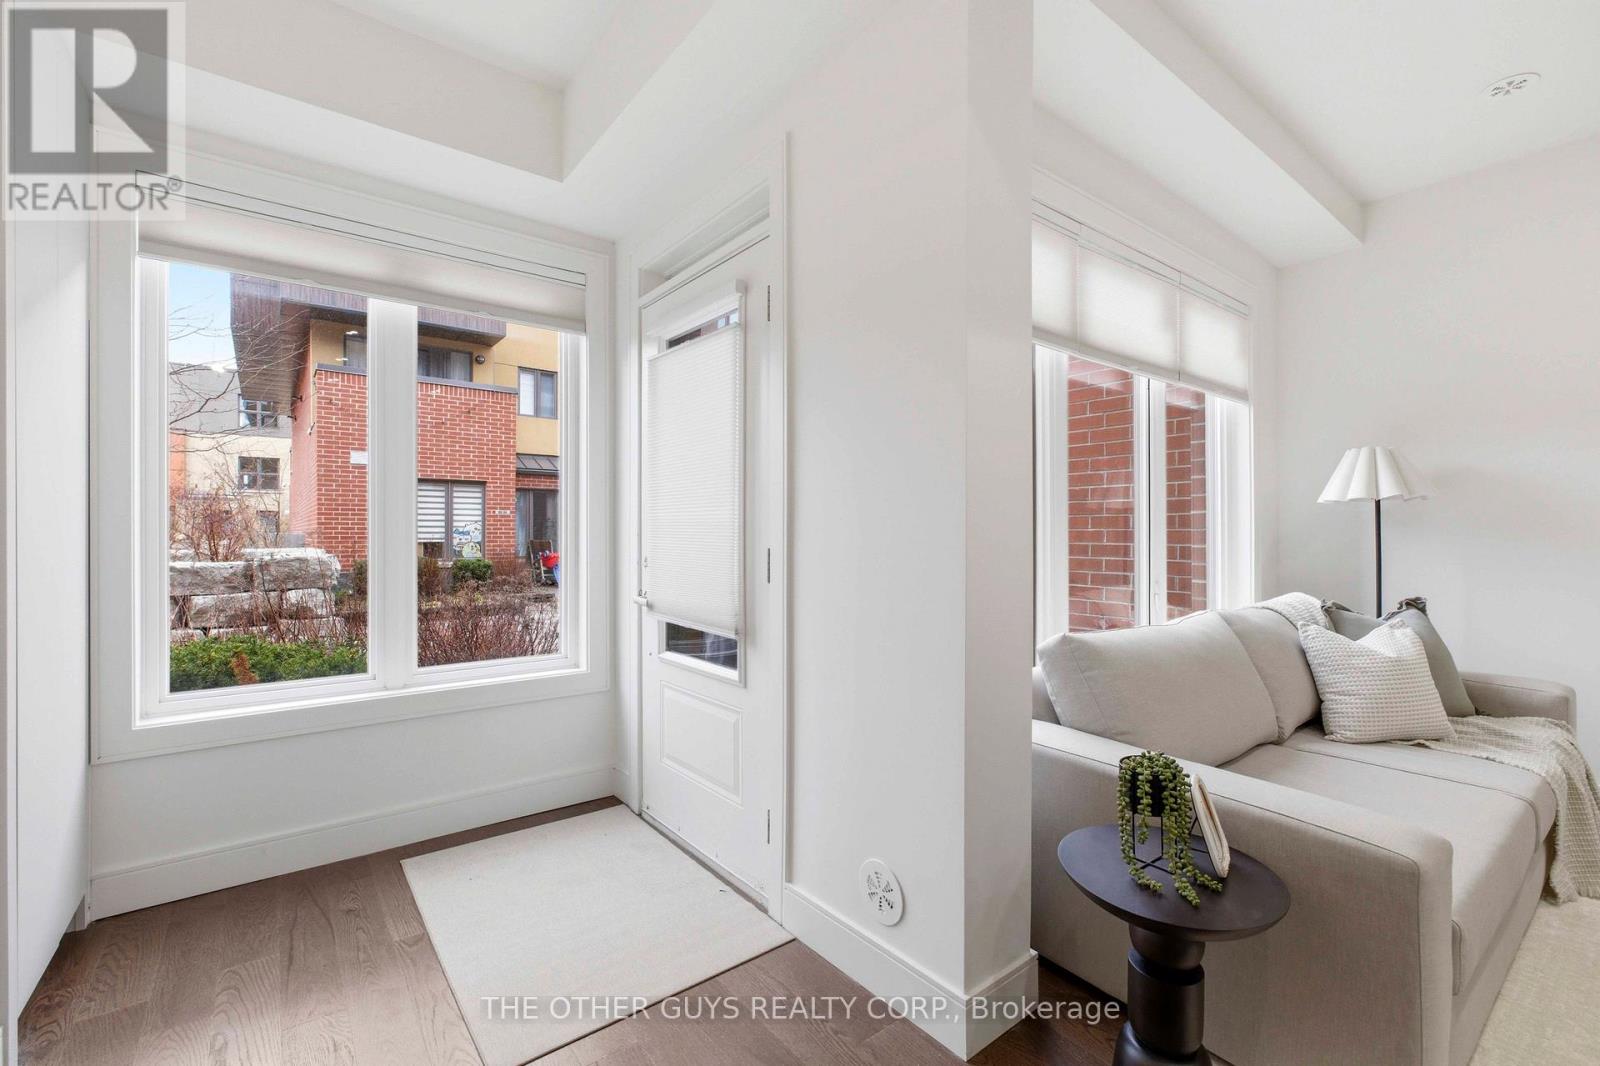
Not your average Townhome! If you're looking for something extraordinary, well-thought-out yet cozy with great value, you've come to the right place. Bright and cheerful rooms. This never lived in Townhome is presented with mainly custom finishes throughout instead of typical builder grade finishes and appliances. *Check out the Solid doors and the cool baseboards and window casings. ***Check out the potlights throughout. ***Check out the oversize custom kitchen with tons of storage including coffee/microwave station and brand name appliances. *Check out the 36" fridge. ***Check out the 36" gas stove and range hood. ***Check out the larger kitchen sink with stunning faucet. ***Check out the custom closets in foyer and built in closets in bedrooms (primary suite has built ins on 2 sides). ***Check out the custom heated tiled bathrooms with TOTO Toilets including a wall mounted TOTO in Powder room. ***Check out the vanities and mirrors. ***Check out the engineered floors throughout. ***Check out the basement storage area right off the garage with tile floors. ***Check out the specialty blinds that move bottom up/top down or both for amazing light and privacy. ***Check out the rooftop deck with gas fittings for your gas BBQ. ***Tarion Warranty. (id:15069)
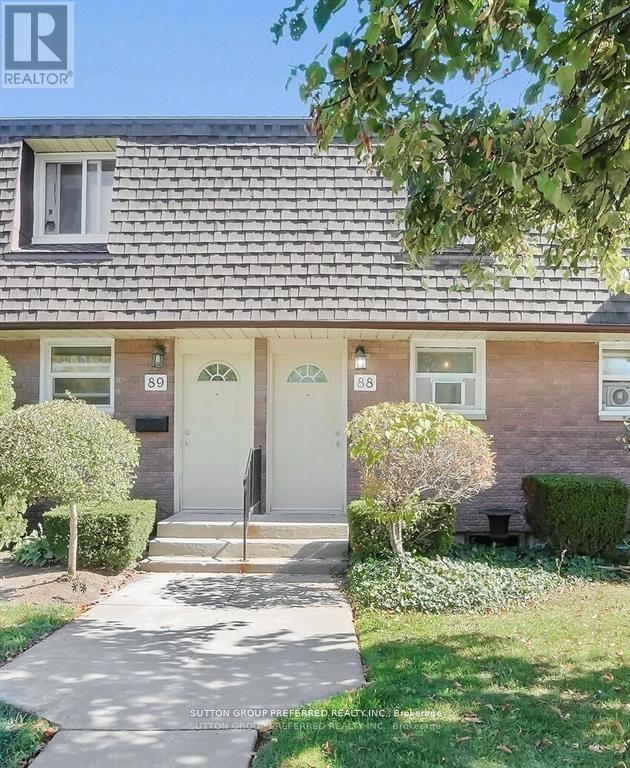
Client RemarksWelcome to 88-1919 Trafalgar Street, a fully updated townhouse condo offering affordable living in East London! This home has been completely renovated from top to bottomeverything is new, including the kitchen, bathrooms, flooring, paint, and even an electric fireplace for cozy nights in. The condo corporation has recently replaced the windows as well, giving you peace of mind for years to come. Inside, youll find two spacious bedrooms upstairs along with a full 4-piece bath. The finished basement adds extra living space with a third bedroom and a 3-piece bath, perfect for guests, a home office, or a teenagers retreat as well as a large laundry room with plenty of storage. Step outside to your private fenced backyard, complete with a handy shed for storage. With low condo fees of only $240/month (including water), this is one of the most affordable and move-in-ready options in East London. Whether you're a first-time buyer, downsizing, or looking for a smart investment, this home checks all the box (id:15069)
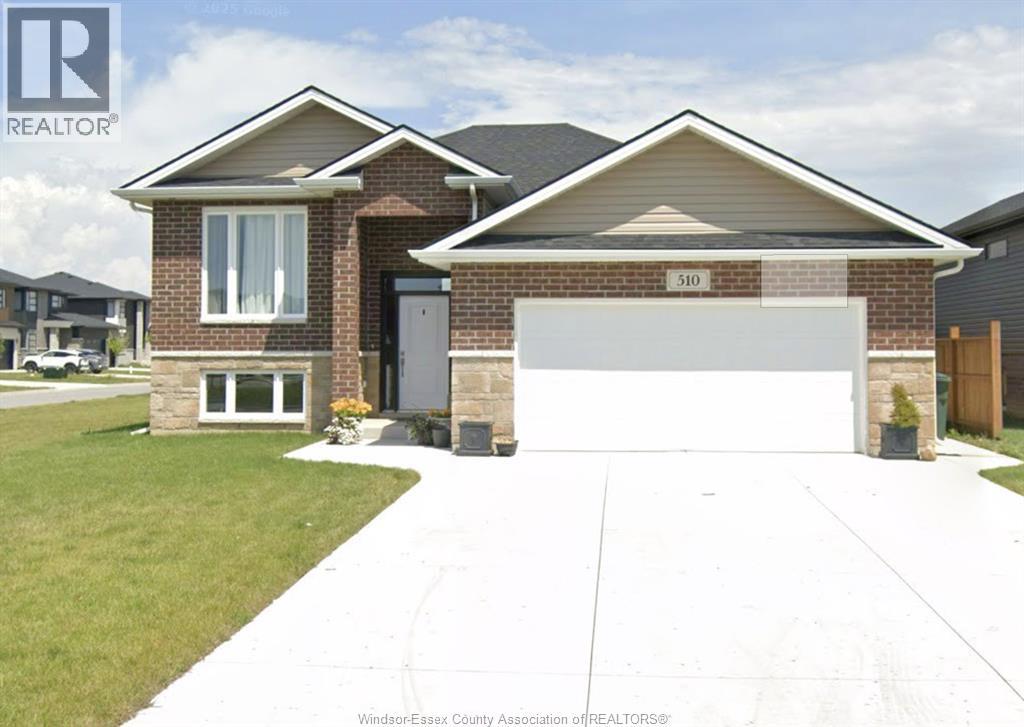
WELCOME TO BEAUTIFUL 2024 BUILT RAISED RANCH ON A CORNER LOT WITH BUILDER'S TARION WARRANTY IN KINGSBRIDGE, AMHERSTBURG. INCOME GENERATING PROPERTY WITH CURRENT TENANTS PAYING $2900 PER MONTH. OPTION TO CARRY FORWARD THE LEASE TILL SEP 2026 OR GET VACANT POSSESSION. 3 BEDS 2 BATHS AT MAIN LEVEL, GRADE ENTRANCE, UNFINISHED BASEMENT. THE MASTER BEDROOM OFFERS AN ENSUITE BATHROOM.ALL STAINLESS STEEL APPLIANCES.CALL L/S FOR VIEWING. (id:15069)
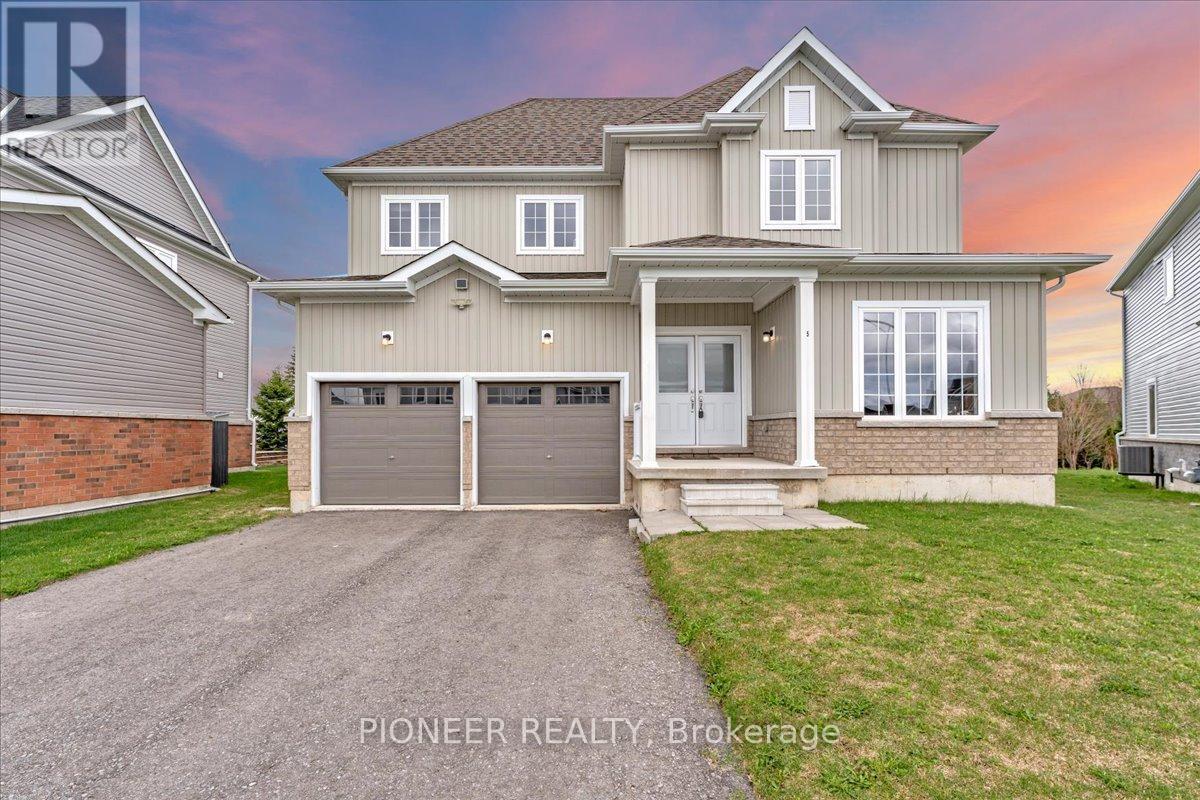
A rare opportunity to own a statement residence where luxury meets tranquility. Welcome to 5 Todd Crescent, an almost-new, beautifully crafted home in the peaceful community of Dundalk - ideal for those seeking space, elegance, and a refined lifestyle away from the city's pace. Built by White Rose Park, the prestigious Red Maple Model B (Modified Plan, Bigger size) offers an upgraded layout with 9 ft smooth ceilings, hardwood flooring on the main level, and a seamless, thoughtfully designed floor plan. The eat-in kitchen with ceramic flooring flows into a bright breakfast area with walk-out to a premium pie-shaped lot, offering excellent outdoor space and privacy. The expansive great room is perfect for both entertaining and everyday family living. A main floor bedroom adds valuable flexibility - ideal for a home office or for professionals working from home. The upper level features a luxurious primary suite with a 5-piece ensuite and dual walk-in closets. All additional bedrooms are generously sized, each with its own ensuite and large closet. All washrooms are finished with sleek glass showers. Huge driveway- Can accommodate up to 4 Cars. Located approximately 50 minutes from the GTA - offering the perfect balance of peaceful living and modern convenience!!!! (id:15069)
A Victorian reimagined, complete with a secret English garden. Just outside Belfountain, on nearly 15 acres of Caledon countryside, it is steeped in character and completely its own. The main house holds four bedrooms and three bathrooms, anchored by a bright central kitchen with the family room close at hand, cozy with its own fireplace. A breakfast nook looks out over perennial gardens and the pool beyond, with a screened Muskoka room just around the corner. The living room, with a dramatic architectural staircase as its focal point, overlooks the gardens and pond. A home you fall deeper into with every room. Waking up to gardens and pond, the main floor primary wing is a true sanctuary. A spa-like five piece ensuite, marble throughout, with soaker tub and steam shower. Upstairs, three additional bedrooms and a lovely five piece bath. Outside, the property opens into something rare. A 40 foot rectangular pool at the heart of the grounds, with a pool house and al fresco dining zone built for summer entertaining. A spring-fed pond with fountain and trails winding throughout. Heritage barn ruins that carry their own romance. (A family wedding was once held there, and the potential remains.) Once featured on the Caledon Garden Tour, the gardens include a spectacular Rhododendron forest. The outbuildings are exceptional. A detached two-car garage for the everyday and a heated three-bay garage for hobbies, toys, and your car collection, with one bay currently fitted as a sculpture studio. The garden cottage, a gym today complete with bathroom plus kitchen and laundry hookups, converts easily into a private one-bedroom suite for in-laws, older kids, or guests wanting their own world. A garden tea house overlooking the spring-fed pond, perfect for yoga or meditation. Minutes from Belfountain, close to great schools, skiing, hiking trails, golf, equestrian, local shops and restaurants. This is a home that holds everything. (id:15069)
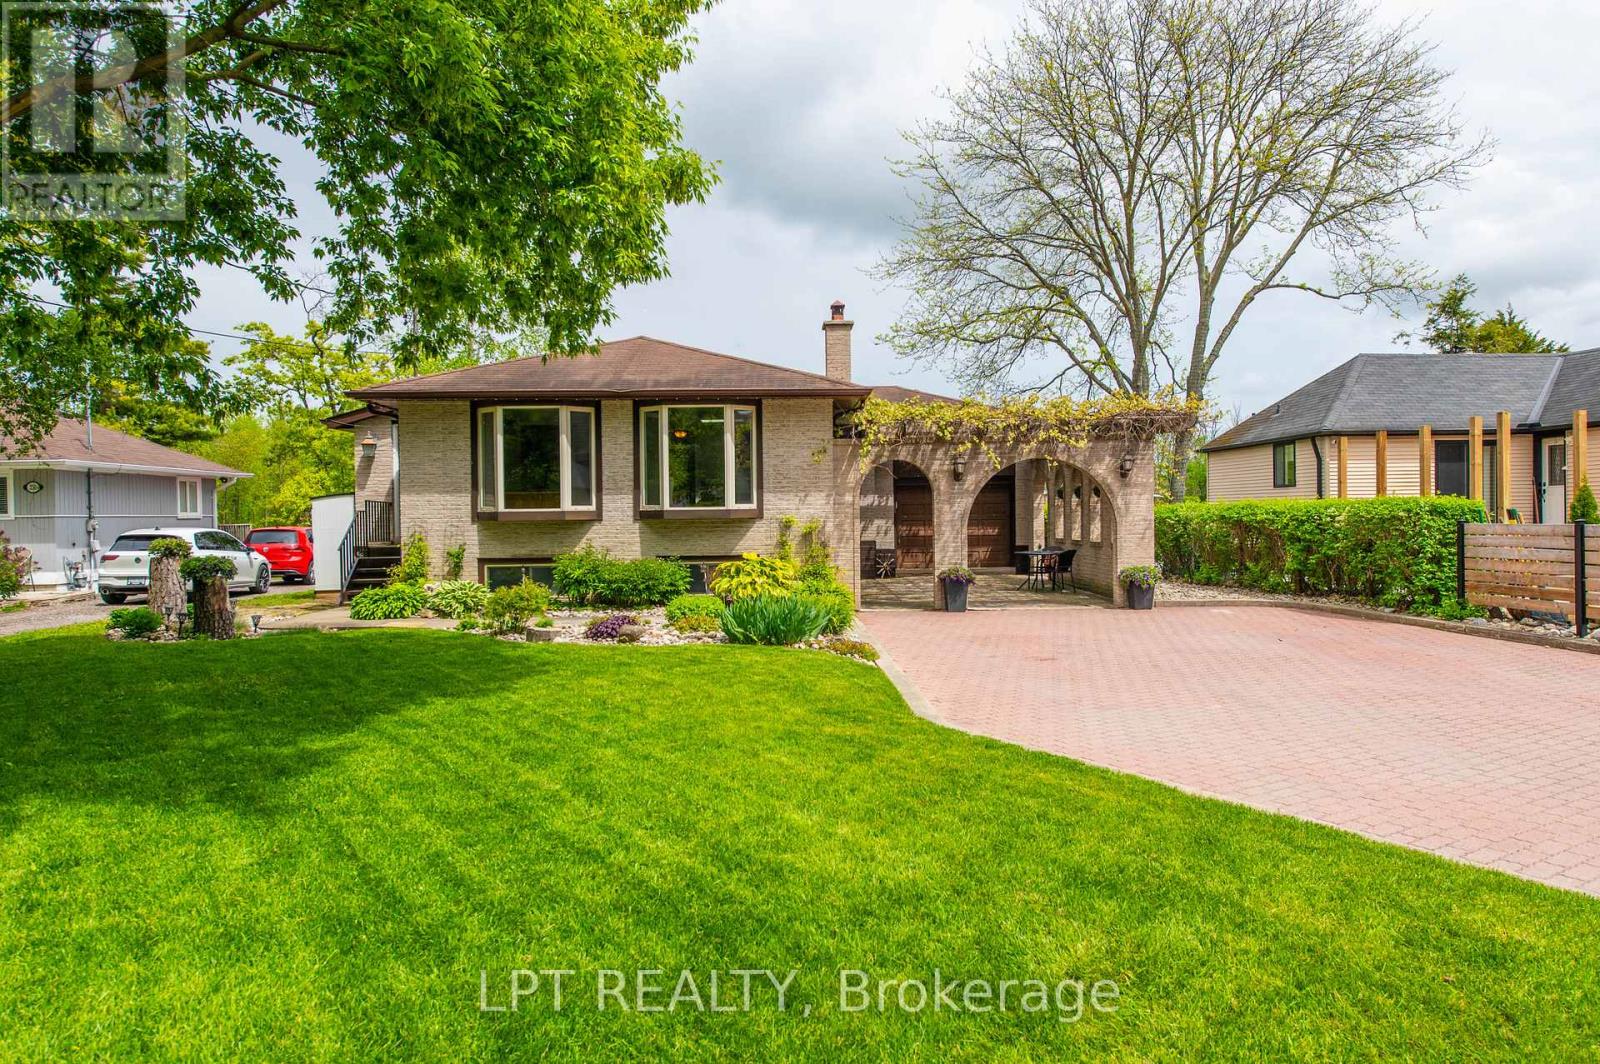
Here's your chance to purchase a raised bungalow with an in-ground pool on the Holland River! With 2115 sq ft of finished living space (1195 sq ft main level/995 sq ft on the lower level), this home offers a renovated kitchen with a quartz island and heated floor that opens to the living and dining room combination. The natural light coming through this main level is amazing and the gas fireplace heats the entire level. The primary bedroom has a walkout to an 8' x 38' patio with a hot tub and overlooks the in-ground pool and river that allows for beautiful sunrises! The 3rd bedroom has a Murphy bed and desk that maximizes the space and utility of this room. The heated floor in the renovated bathroom is a treat! The lower level affords large windows, an over-sized family room with gas fireplace, a wet bar, a play room, an exercises room, a bedroom and a two-piece bathroom. Septic system was replaced in 2017, pool liner is only five years old, the pool pump was replaced in 2024. The 18' x 12' garage is heated and insulated. Flagstone courtyard and mature grapevines are complemented by the interlock that extends to the driveway. You have direct access from your backyard to the river on any vessel from a bass boat to a cabin cruiser! (id:15069)
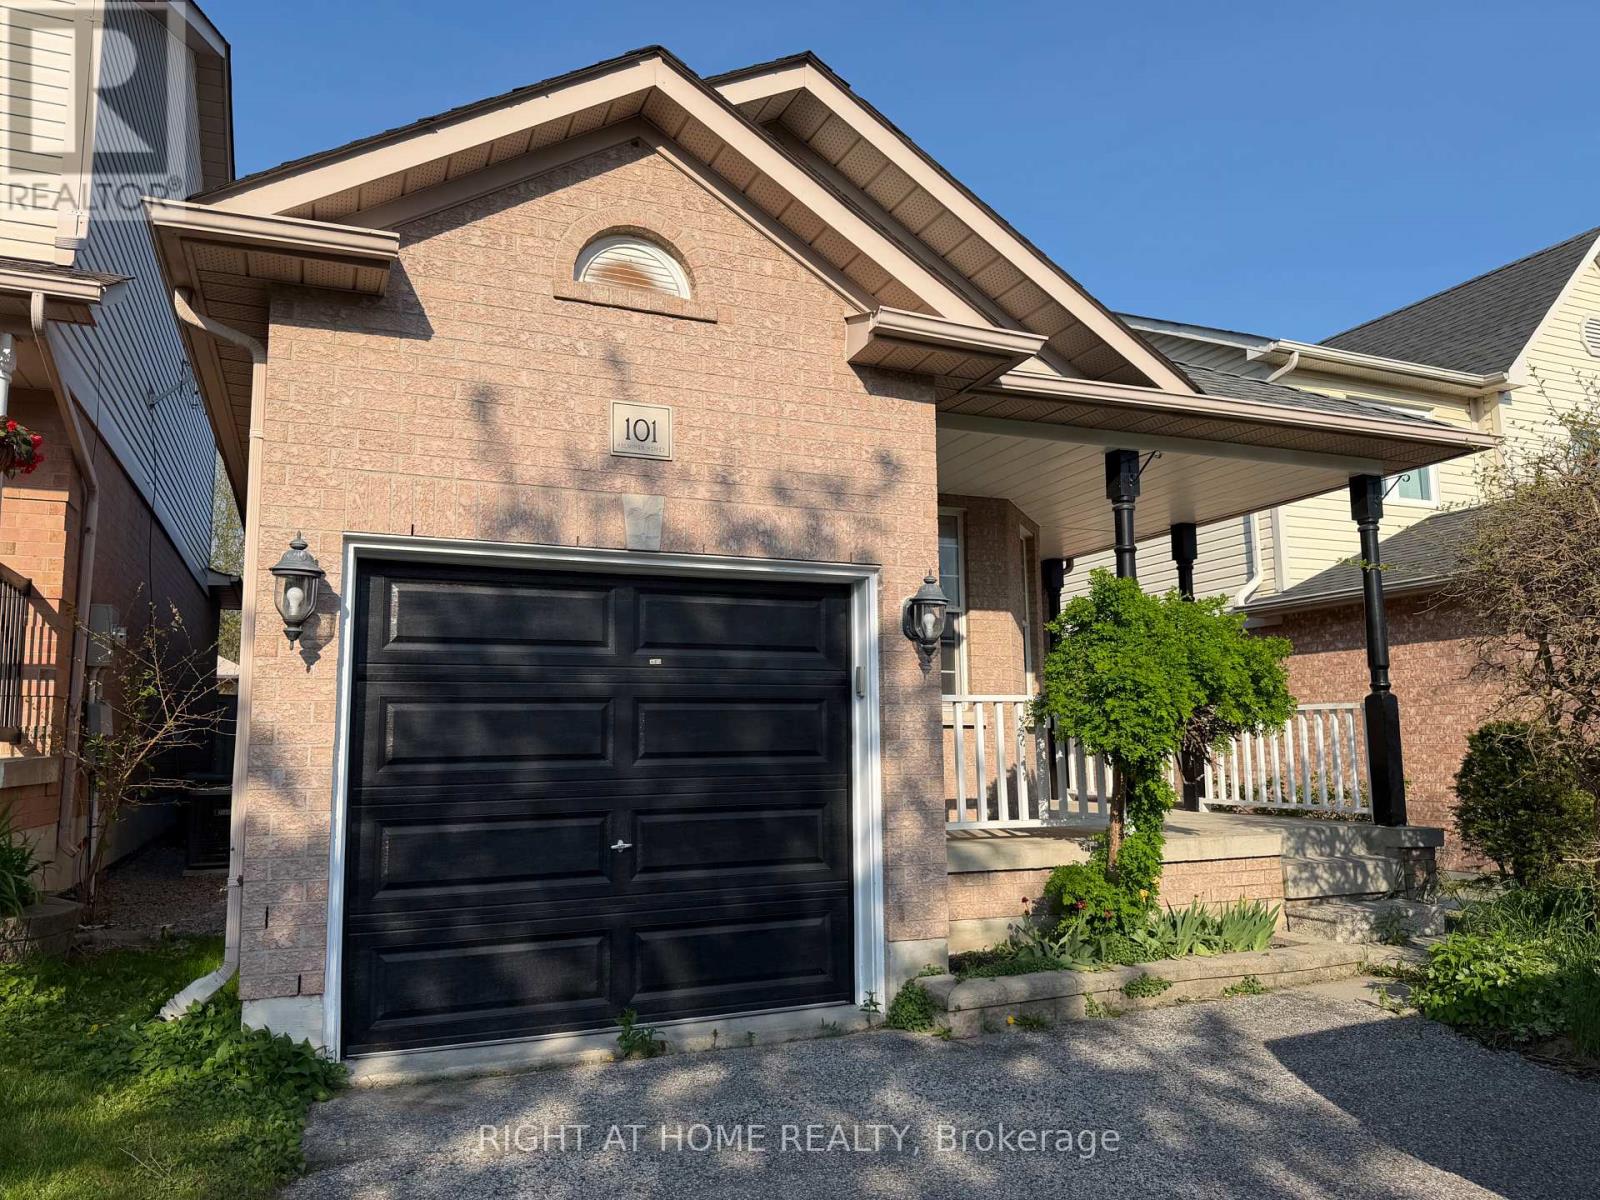
Perfect 4-bedroom family home backing onto Pickard Gate Parkette with no sidewalk! This home offers ample space for a growing family or downsizers. Located in a sought-after, family-friendly Courtice community with easy access to Hwy 401, transit, schools, shopping, parks and everyday amenities. Bright and spacious 4th bedroom and family room feature above-grade Lookout windows, adding comfort and flexibility for extended family, guests, work-from-home or recreation. Includes parking for 3 cars. ** This is a linked property.** (id:15069)