
5 Todd Crescent Southgate, Ontario N0C 1B0

4 Bedroom
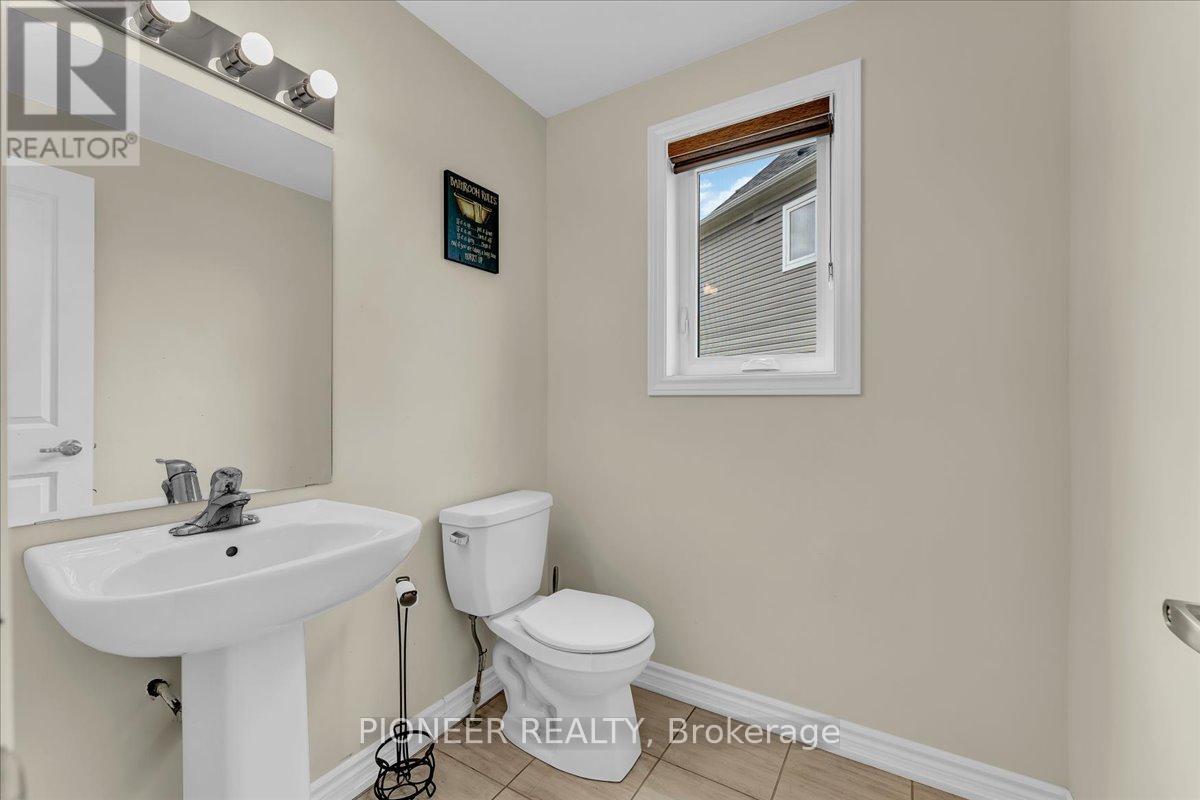
4 Bathroom
2,500 - 3,000 sqft
Central Air Conditioning
Forced Air
$849,777
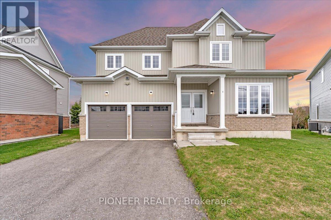
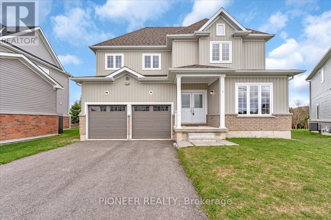
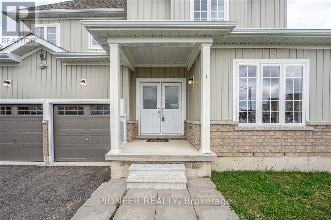
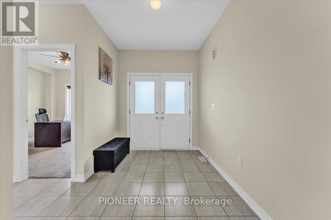
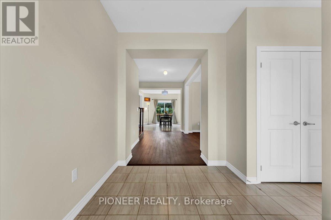
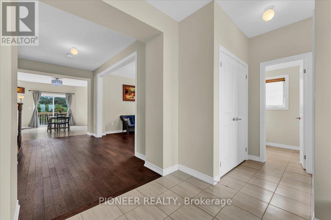
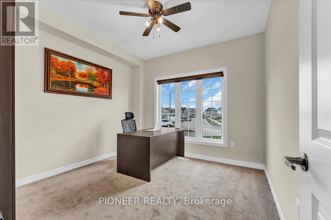
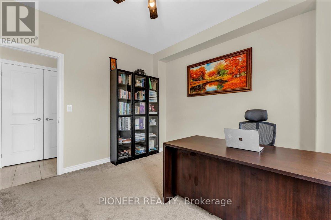
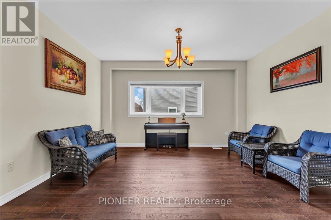
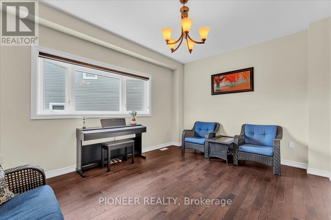
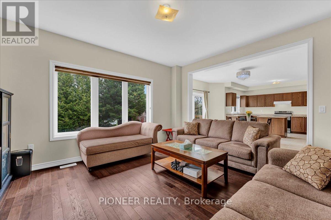
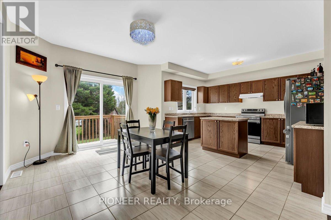
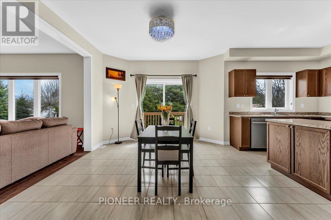
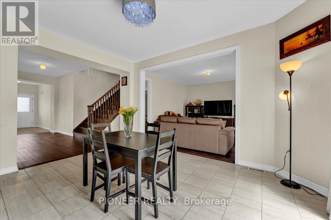
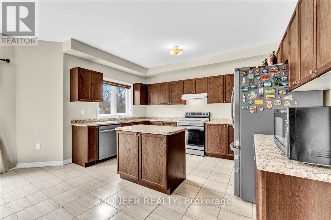
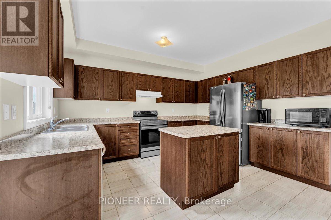
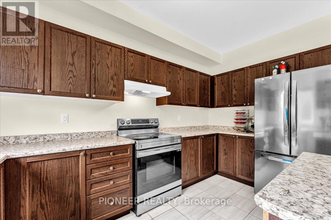
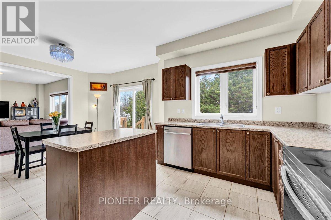
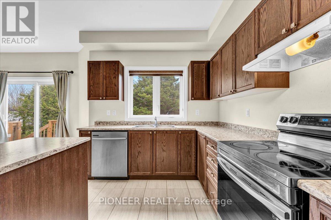
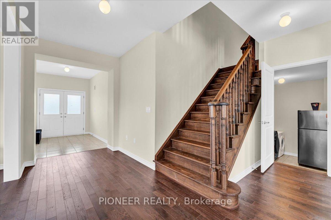
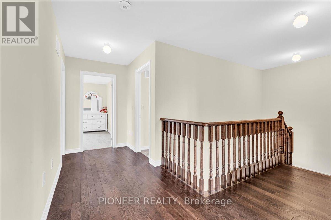
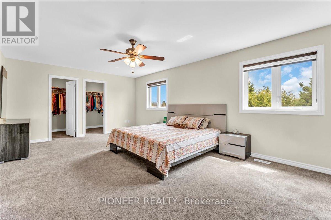
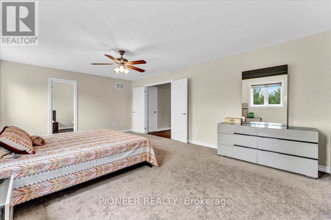
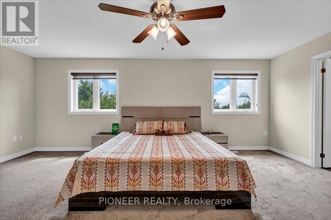
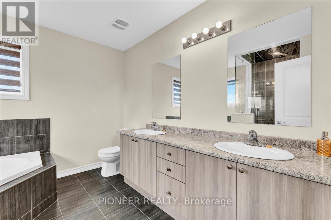
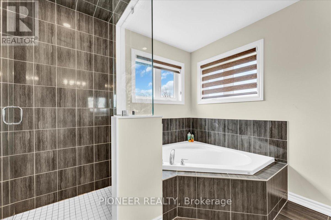
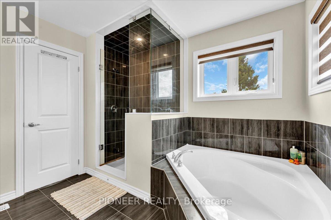
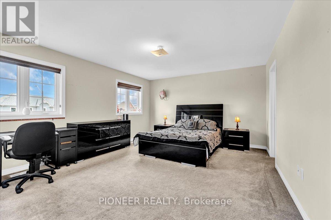
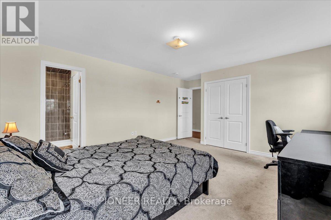
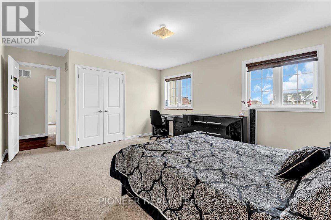
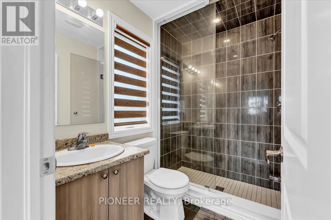
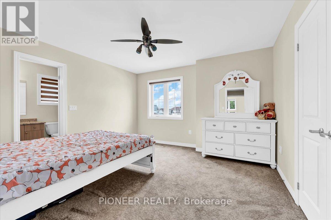
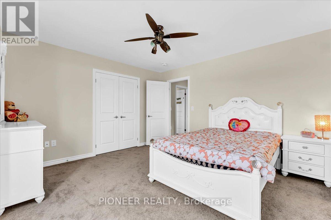
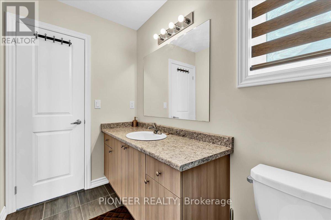
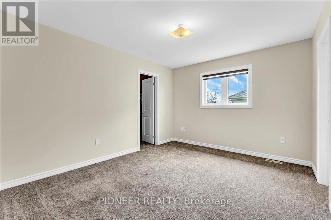
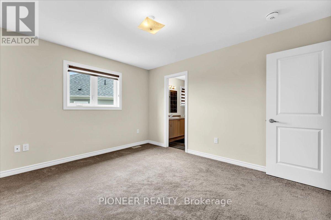
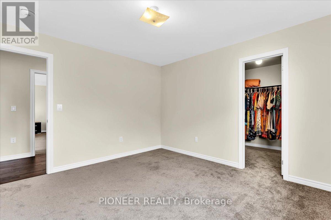
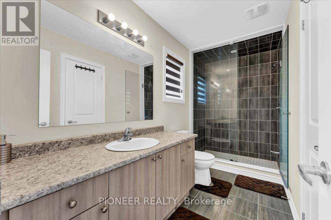
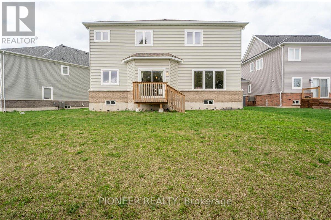
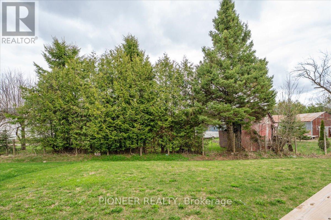
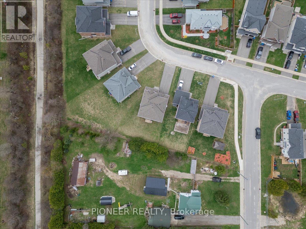
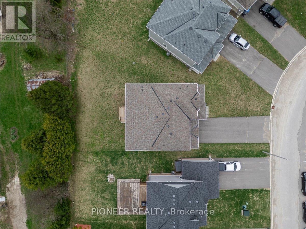
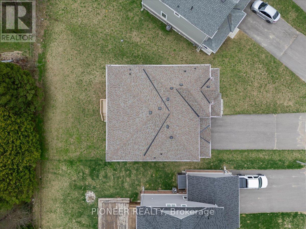
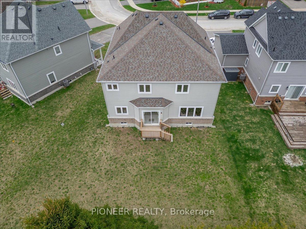
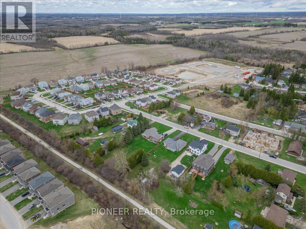
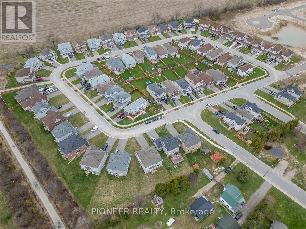
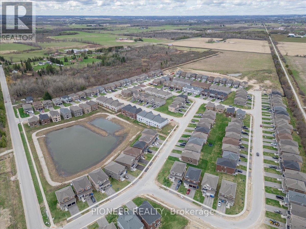
A rare opportunity to own a statement residence where luxury meets tranquility. Welcome to 5 Todd Crescent, an almost-new, beautifully crafted home in the peaceful community of Dundalk - ideal for those seeking space, elegance, and a refined lifestyle away from the city's pace. Built by White Rose Park, the prestigious Red Maple Model B (Modified Plan, Bigger size) offers an upgraded layout with 9 ft smooth ceilings, hardwood flooring on the main level, and a seamless, thoughtfully designed floor plan. The eat-in kitchen with ceramic flooring flows into a bright breakfast area with walk-out to a premium pie-shaped lot, offering excellent outdoor space and privacy. The expansive great room is perfect for both entertaining and everyday family living. A main floor bedroom adds valuable flexibility - ideal for a home office or for professionals working from home. The upper level features a luxurious primary suite with a 5-piece ensuite and dual walk-in closets. All additional bedrooms are generously sized, each with its own ensuite and large closet. All washrooms are finished with sleek glass showers. Huge driveway- Can accommodate up to 4 Cars. Located approximately 50 minutes from the GTA - offering the perfect balance of peaceful living and modern convenience!!!! (id:15069)
Property Details
| MLS® Number | X13062106 |
| Property Type | Single Family |
| Community Name | Southgate |
| Equipment Type | Air Conditioner, Water Heater |
| Parking Space Total | 6 |
| Rental Equipment Type | Air Conditioner, Water Heater |
Building
| Bathroom Total | 4 |
| Bedrooms Above Ground | 4 |
| Bedrooms Total | 4 |
| Age | New Building |
| Appliances | Dishwasher, Dryer, Stove, Washer, Refrigerator |
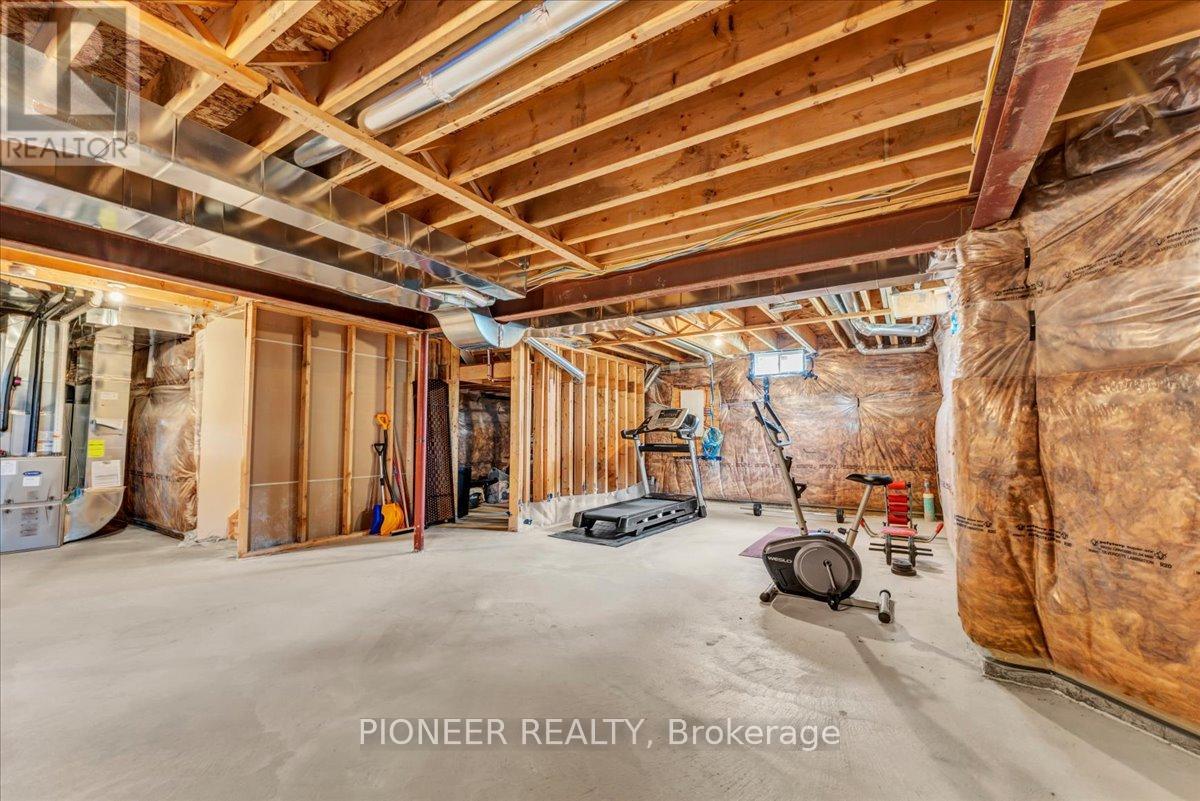
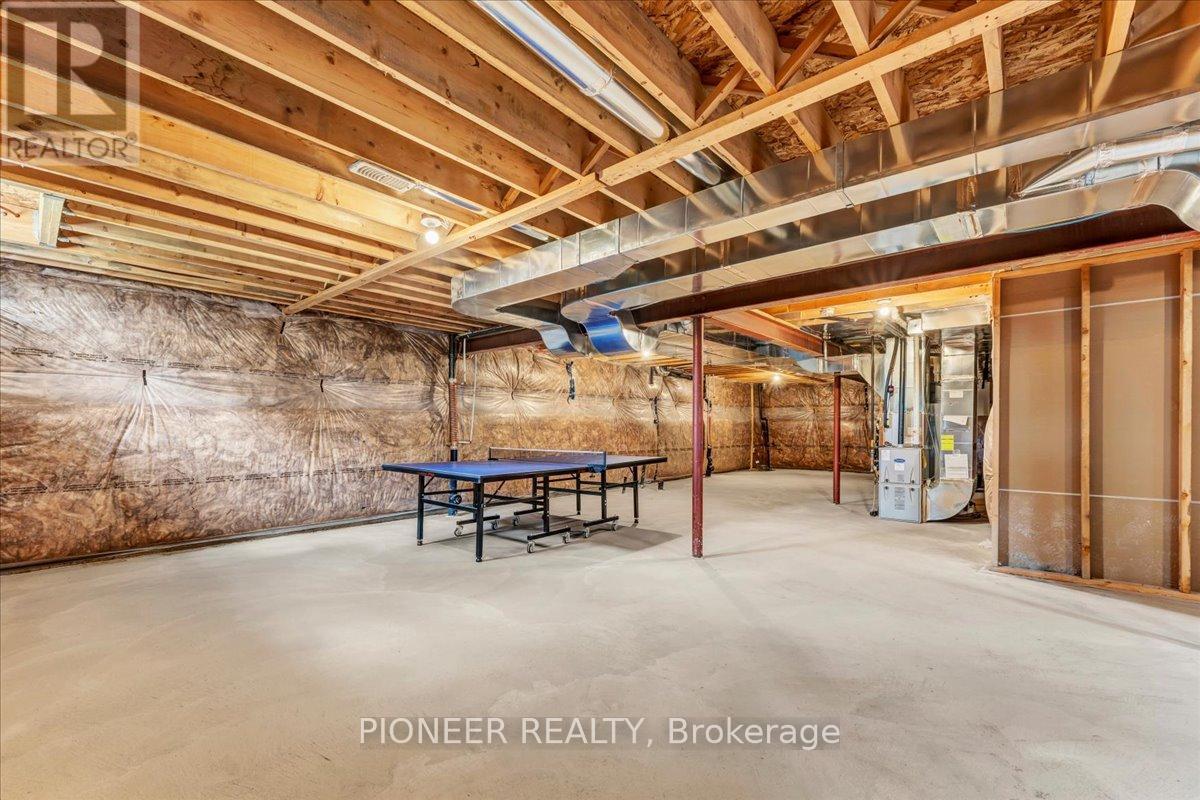
| Basement Development | Unfinished |
| Basement Type | N/a (unfinished) |
| Construction Style Attachment | Detached |
| Cooling Type | Central Air Conditioning |
| Exterior Finish | Brick, Vinyl Siding |
| Flooring Type | Ceramic, Carpeted, Hardwood |
| Foundation Type | Concrete |
| Half Bath Total | 1 |
| Heating Fuel | Natural Gas |
| Heating Type | Forced Air |
| Stories Total | 2 |
| Size Interior | 2,500 - 3,000 Sqft |
| Type | House |
| Utility Water | Municipal Water |
Parking
| Attached Garage | |
| Garage |
Land
| Acreage | No |
| Sewer | Sanitary Sewer |
| Size Depth | 124 Ft ,7 In |
| Size Frontage | 38 Ft ,6 In |
| Size Irregular | 38.5 X 124.6 Ft ; Irregular Lot 38'5\"x124'x73'3\"x132'6\" |
| Size Total Text | 38.5 X 124.6 Ft ; Irregular Lot 38'5\"x124'x73'3\"x132'6\" |
Rooms
| Level | Type | Length | Width | Dimensions |
|---|---|---|---|---|
| Second Level | Bedroom | 5.54 m | 4.21 m | 5.54 m x 4.21 m |
| Second Level | Bedroom 2 | 3.96 m | 3.35 m | 3.96 m x 3.35 m |
| Second Level | Bedroom 3 | 3.96 m | 3.05 m | 3.96 m x 3.05 m |
| Second Level | Bedroom 4 | 4.06 m | 4.83 m | 4.06 m x 4.83 m |
| Main Level | Kitchen | 3.35 m | 4.11 m | 3.35 m x 4.11 m |
| Main Level | Eating Area | 3.71 m | 4.42 m | 3.71 m x 4.42 m |
| Main Level | Office | 3.35 m | 3.35 m | 3.35 m x 3.35 m |
| Main Level | Dining Room | 3.5 m | 4.58 m | 3.5 m x 4.58 m |
| Main Level | Great Room | 4.17 m | 4.67 m | 4.17 m x 4.67 m |
https://www.realtor.ca/real-estate/29677550/5-todd-crescent-southgate-southgate
Contact Us
Contact us for more information

This REALTOR.ca listing content is owned and licensed by REALTOR® members of The Canadian Real Estate Association
The trademarks REALTOR®, REALTORS®, and the REALTOR® logo are controlled by The Canadian Real Estate Association (CREA) and identify real estate professionals who are members of CREA. The trademarks MLS®, Multiple Listing Service® and the associated logos are owned by The Canadian Real Estate Association (CREA) and identify the quality of services provided by real estate professionals who are members of CREA. The trademark DDF® is owned by The Canadian Real Estate Association (CREA) and identifies CREA's Data Distribution Facility (DDF®)
June 02 2026 02:10:58
Toronto Regional Real Estate Board
Pioneer Realty