
101 Kilgannon Avenue Clarington, Ontario L1E 3E2
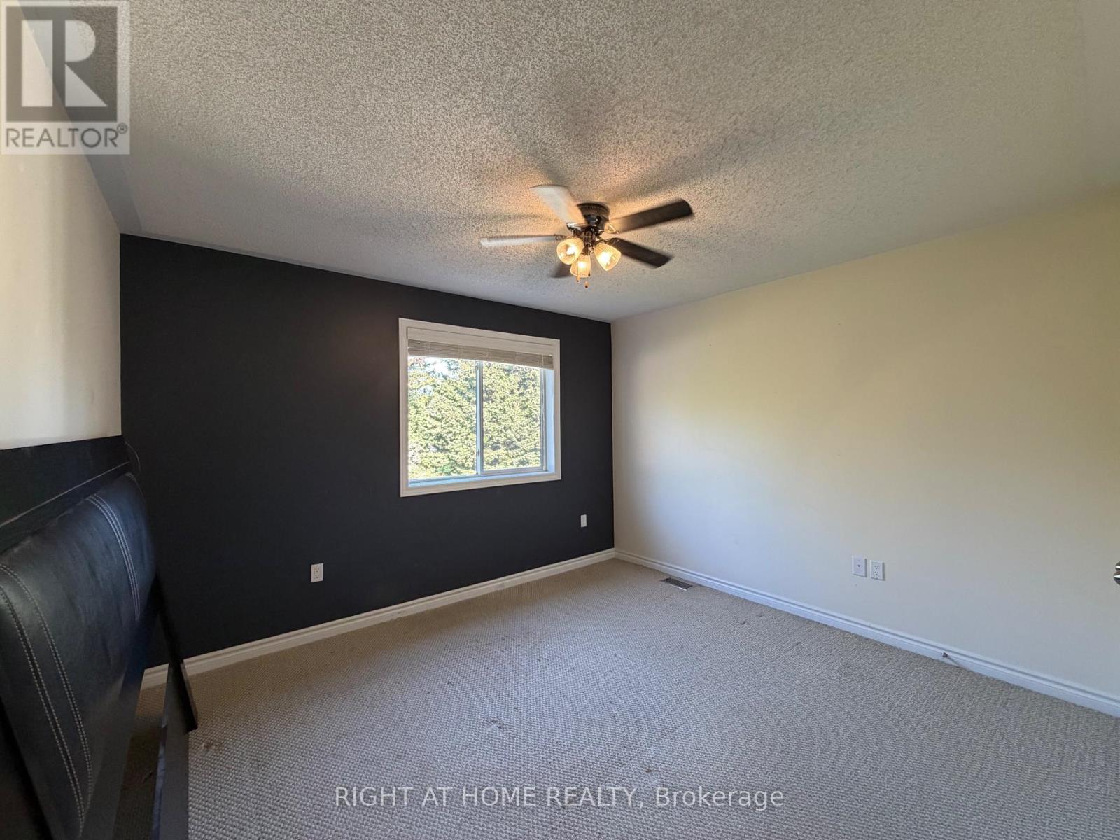
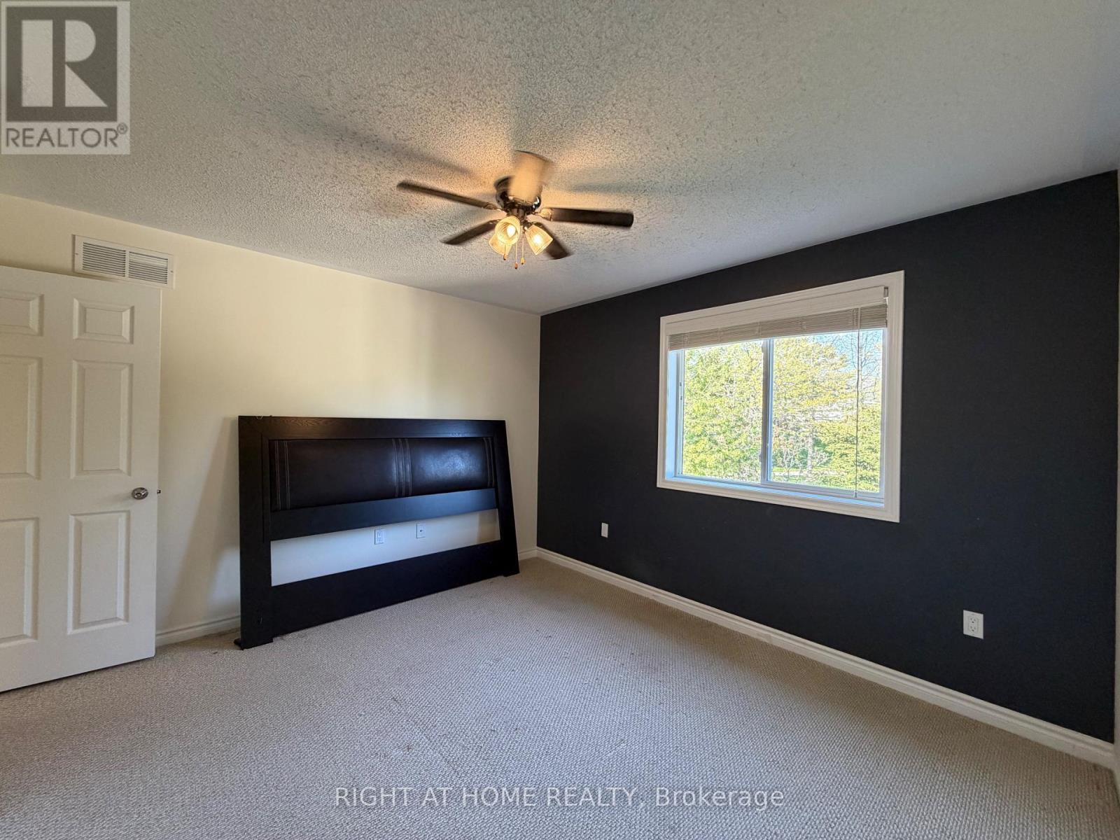
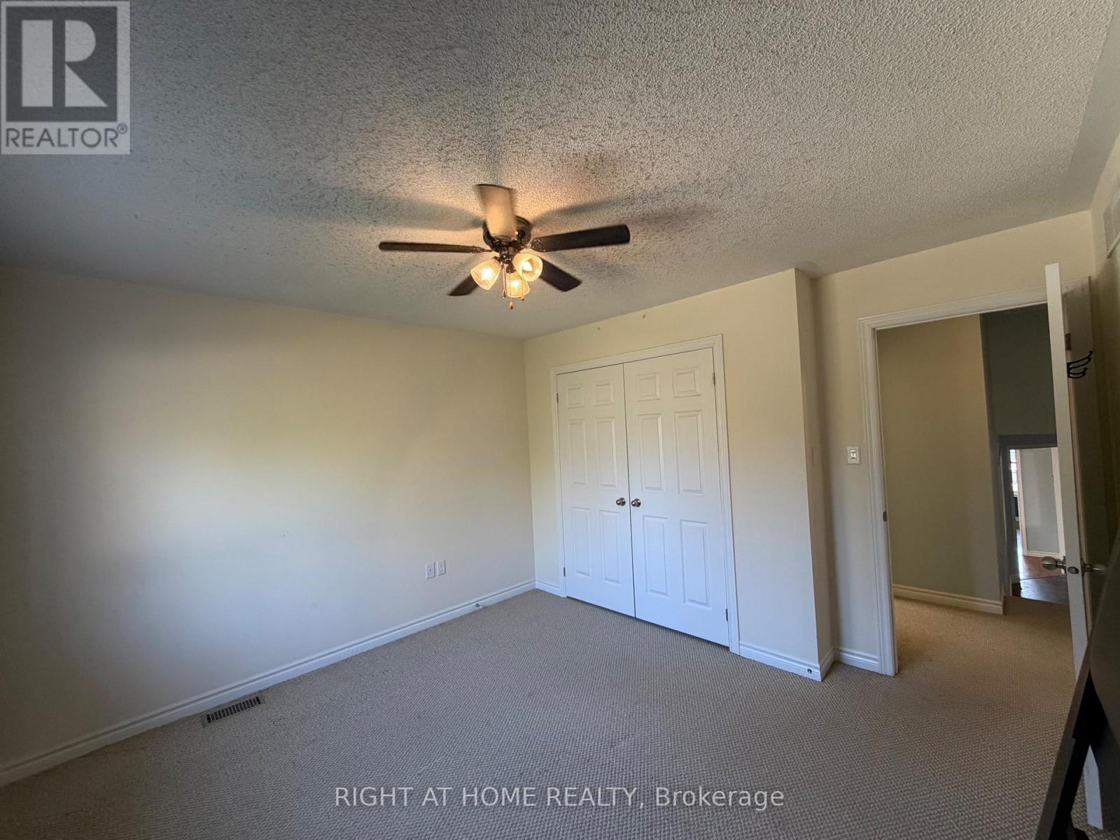
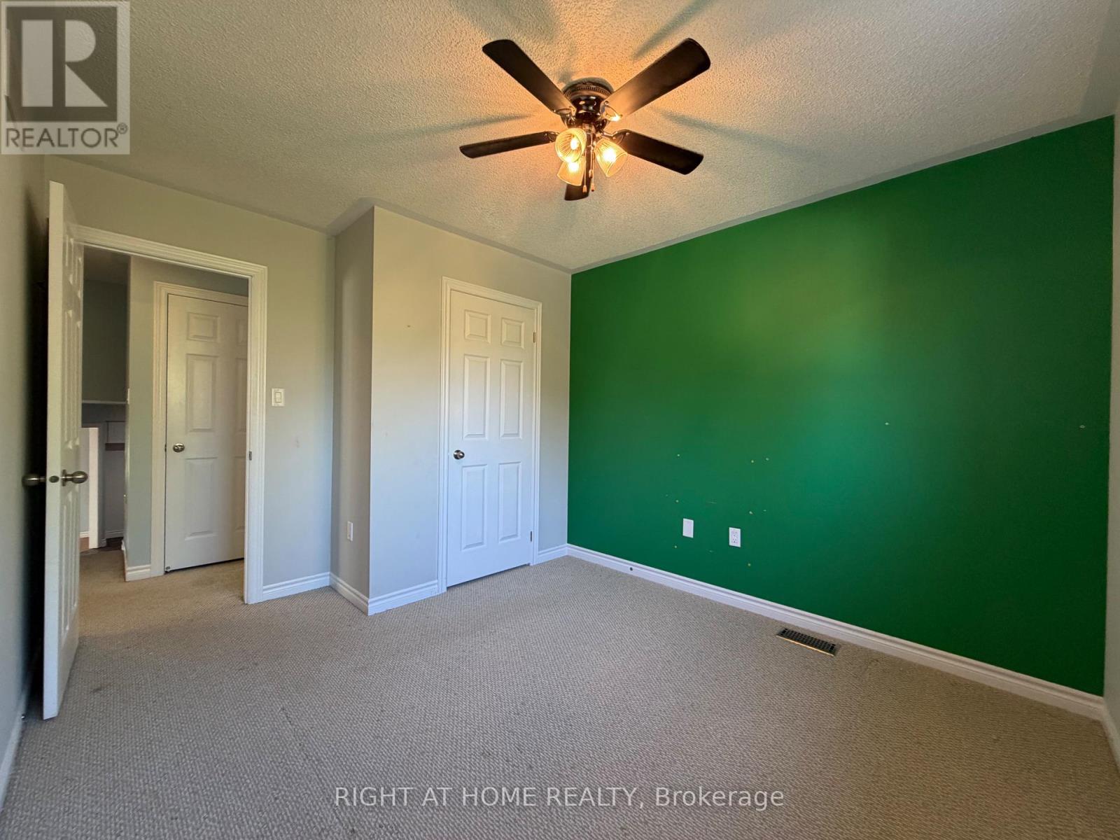

4 Bedroom
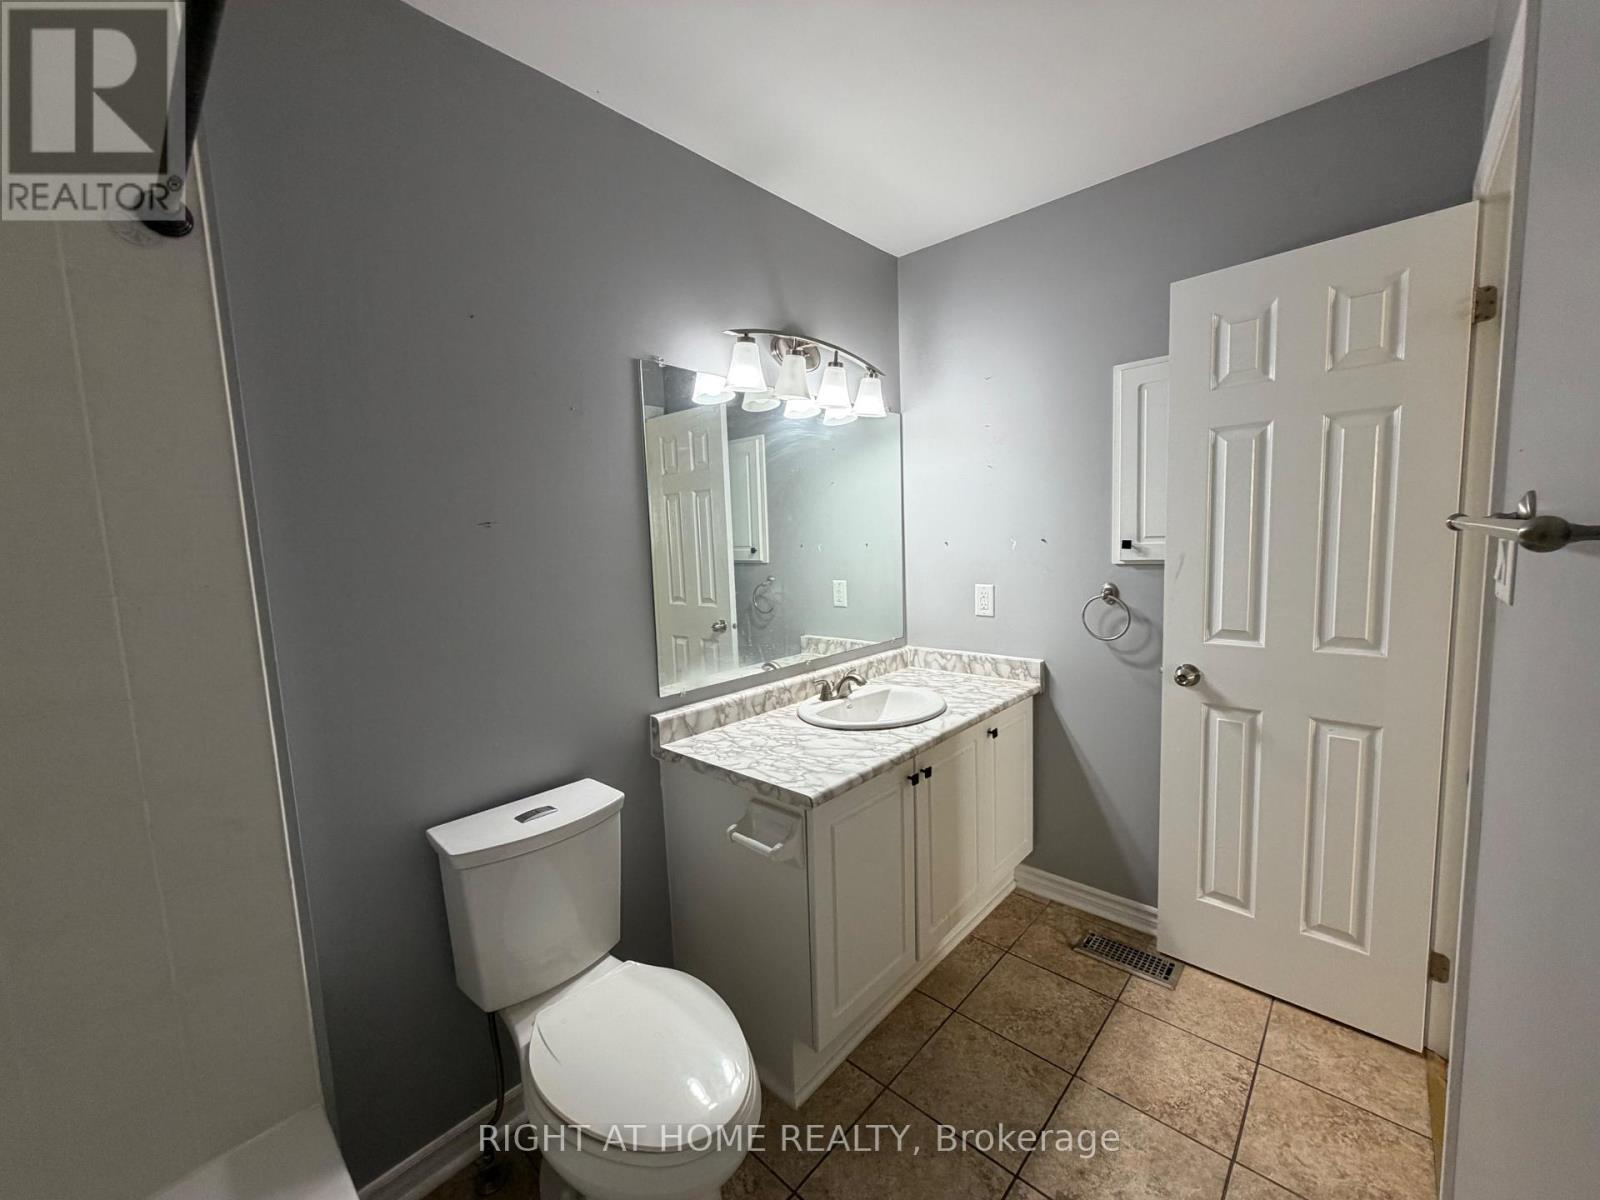
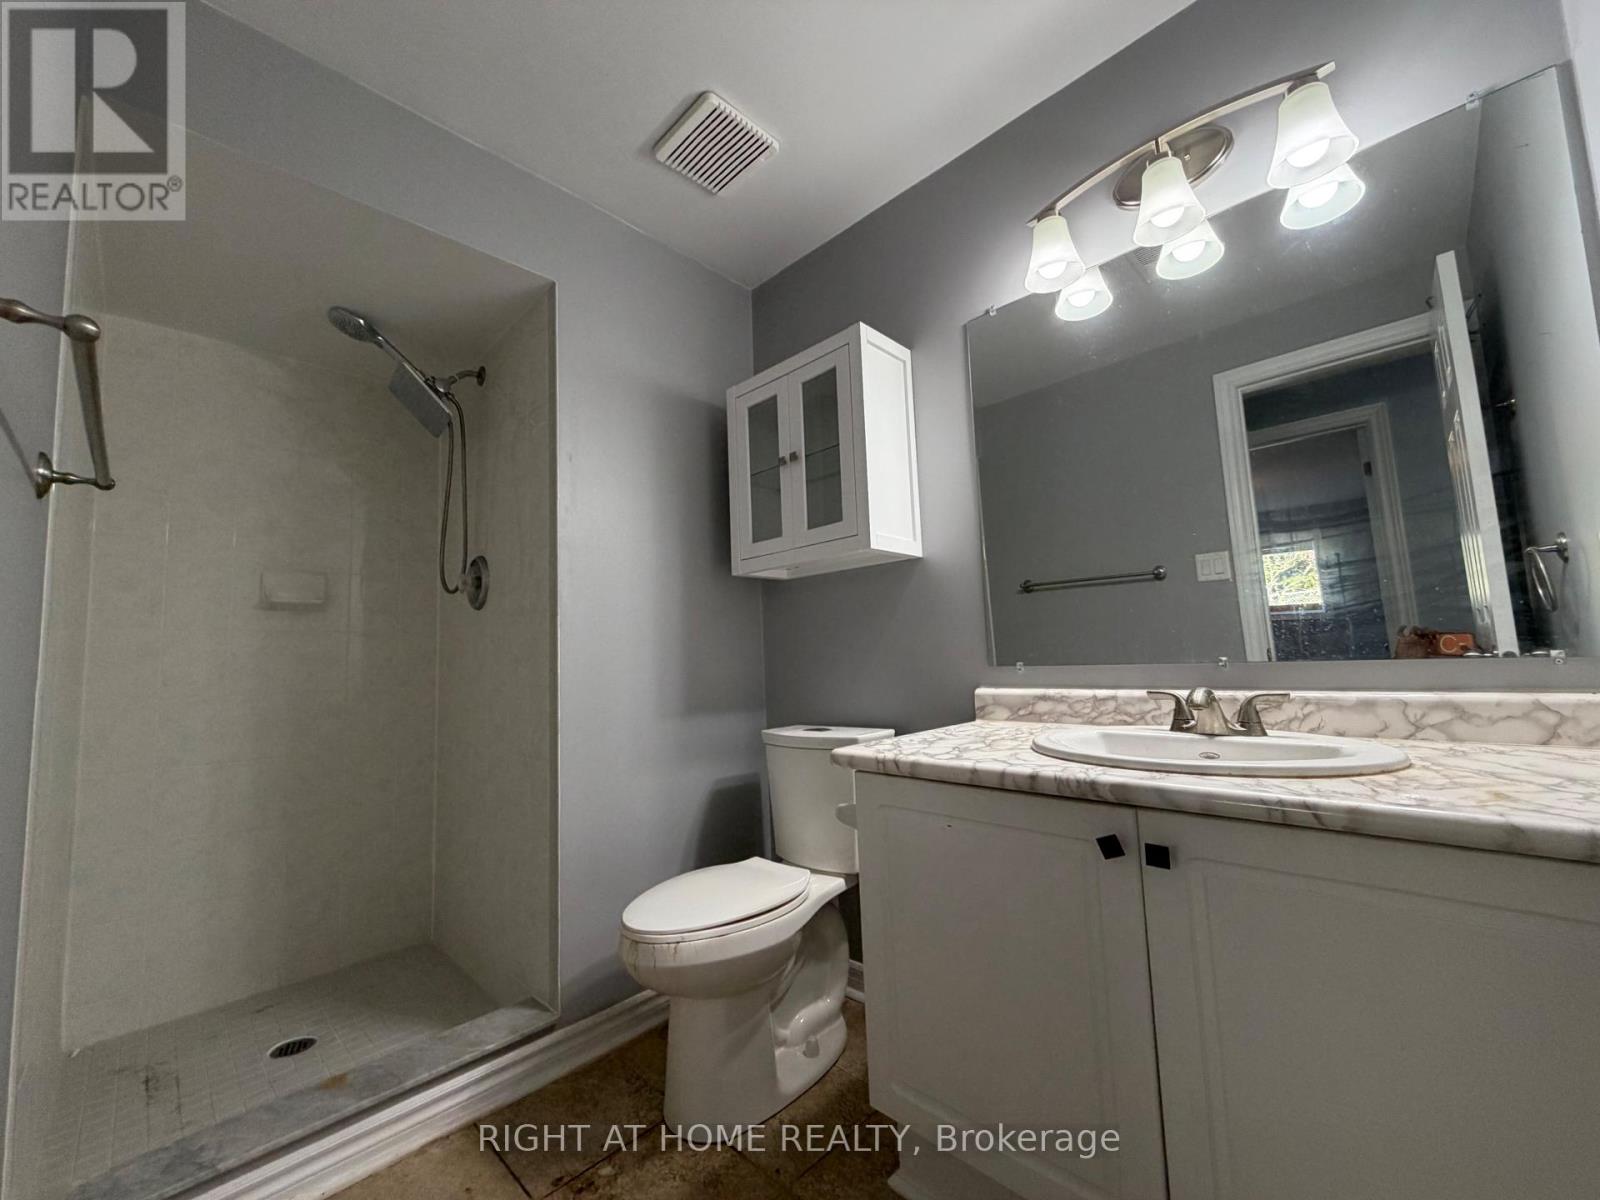
2 Bathroom
700 - 1,100 sqft
Central Air Conditioning
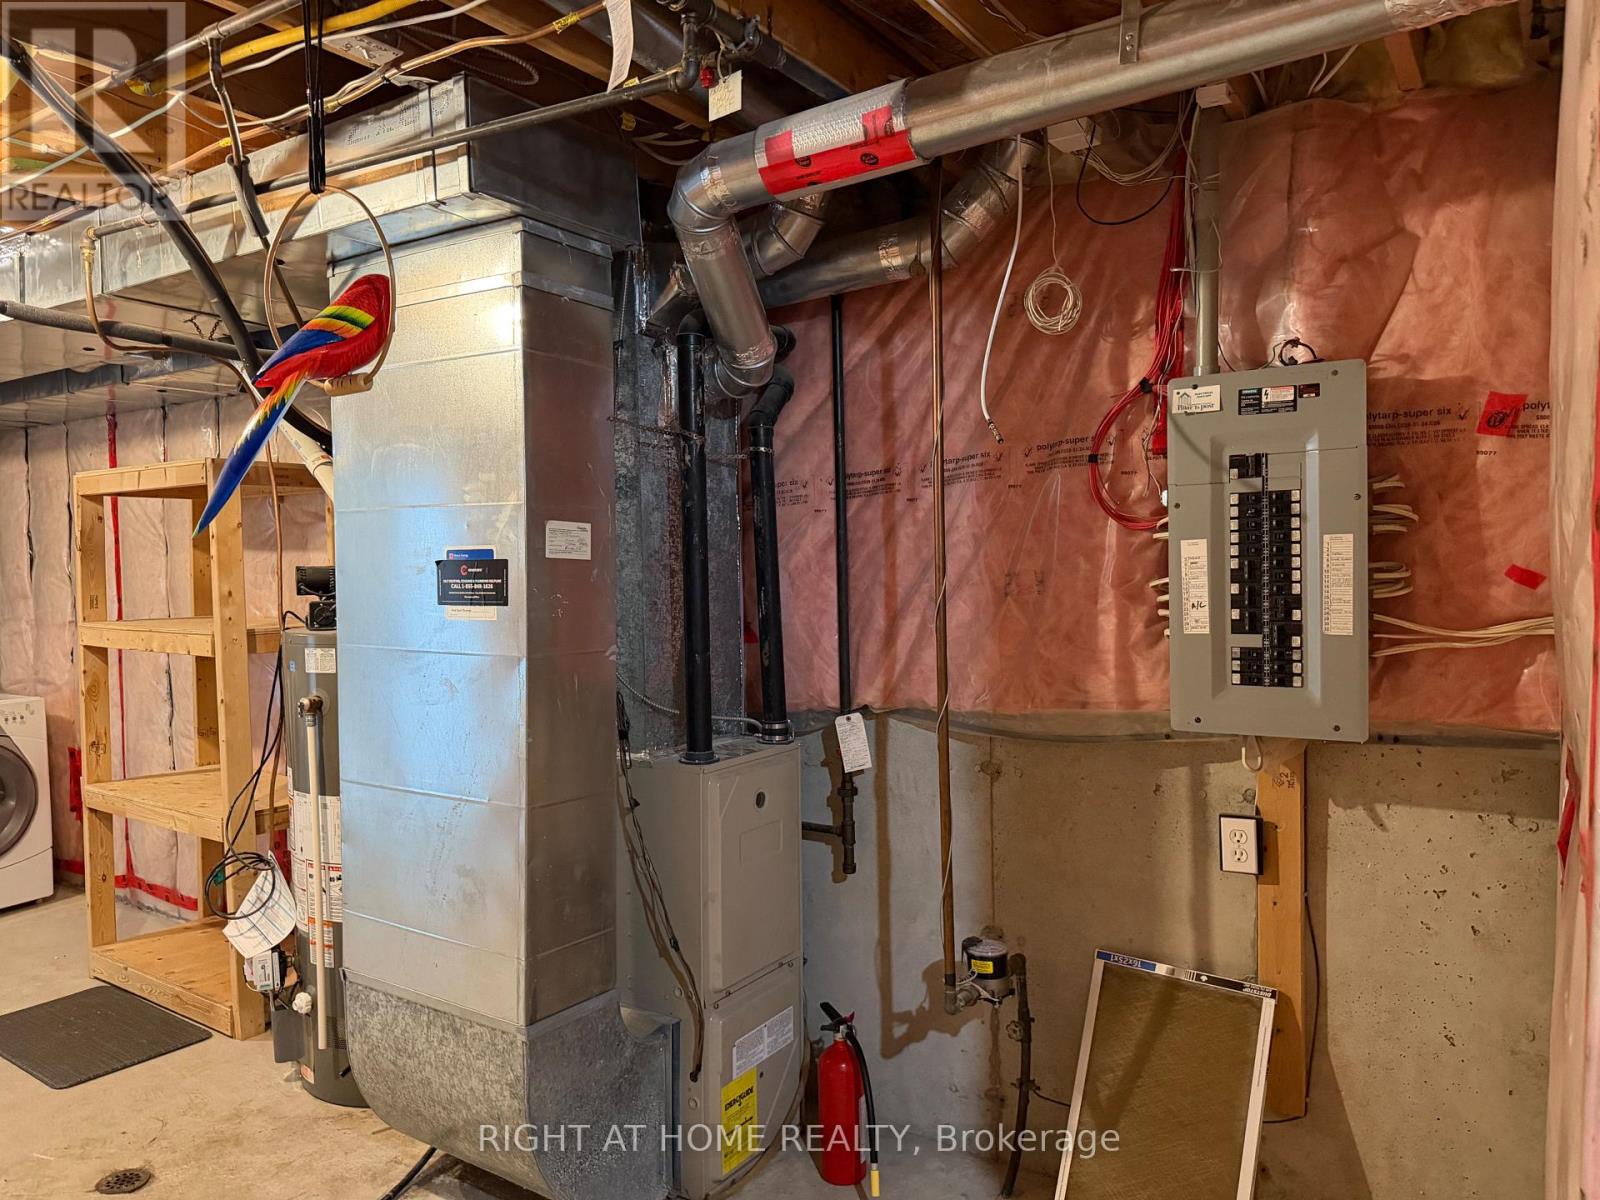
Forced Air
$699,900
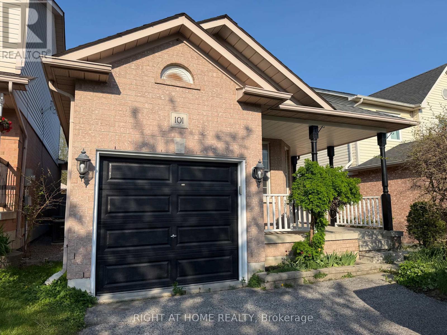
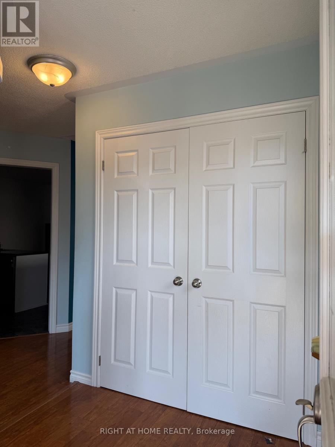
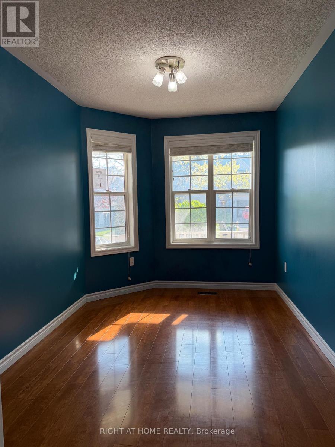
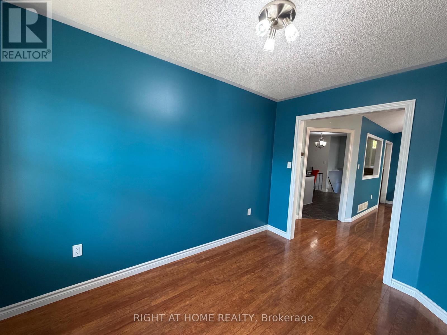
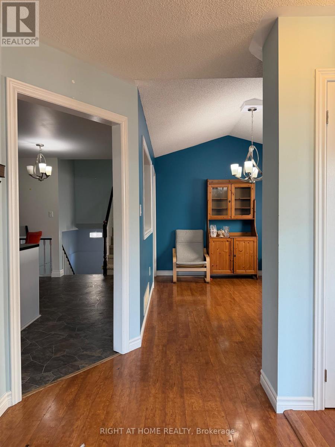
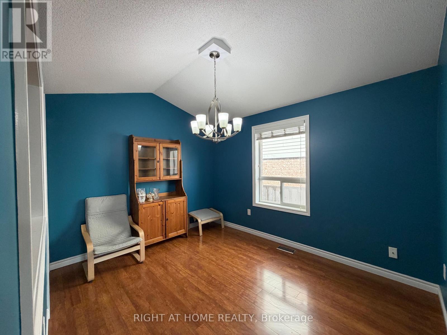
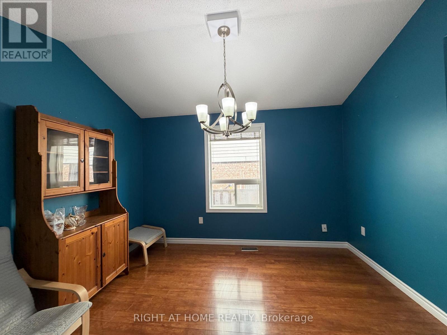
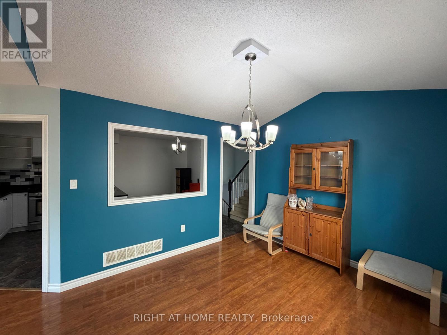
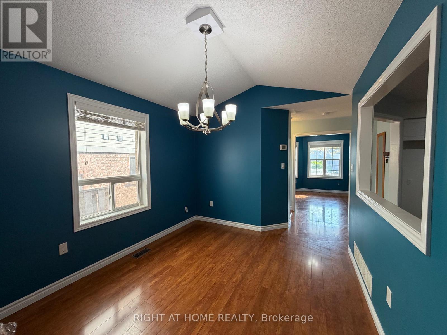
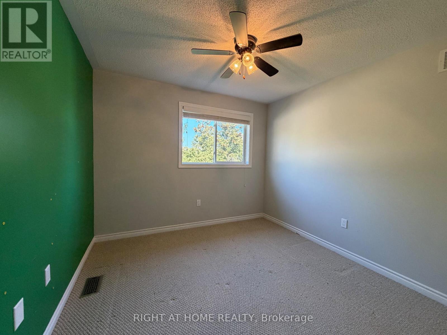
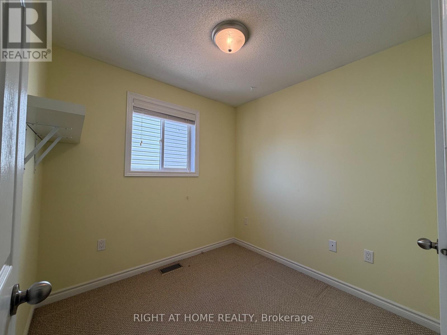
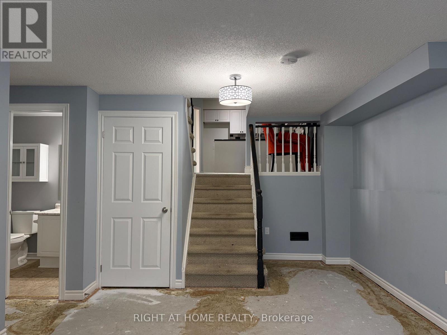
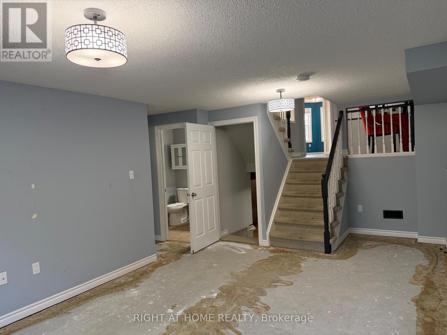
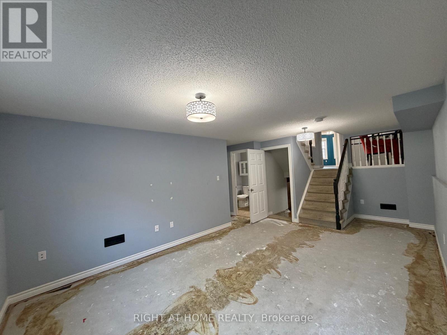
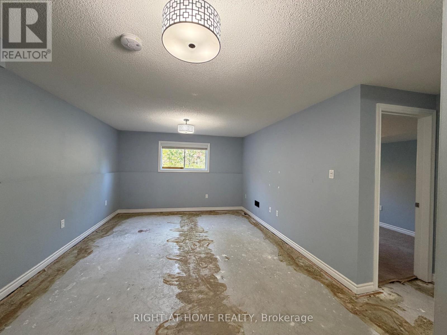
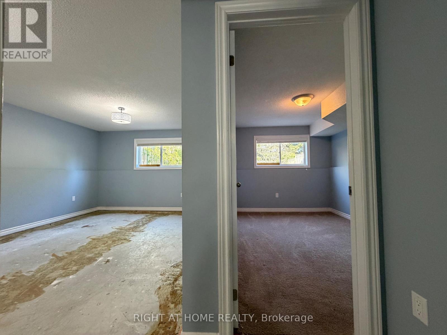
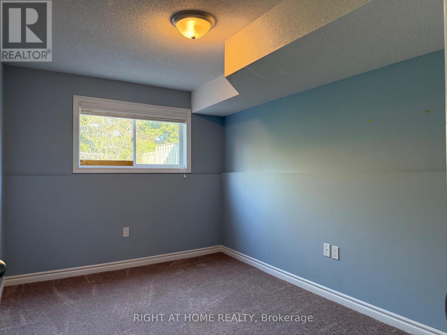
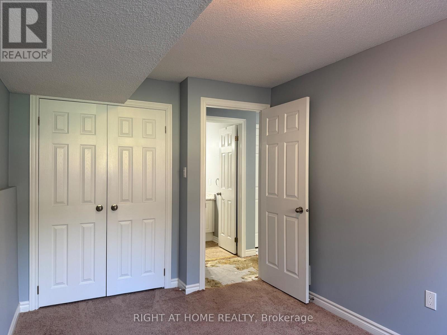
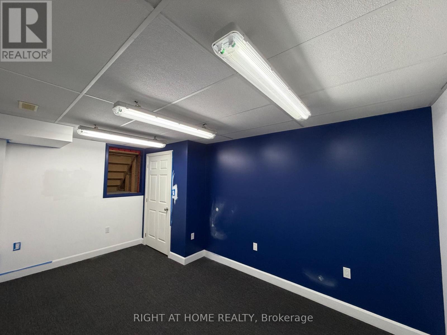
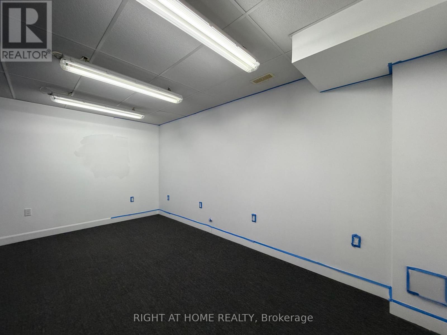
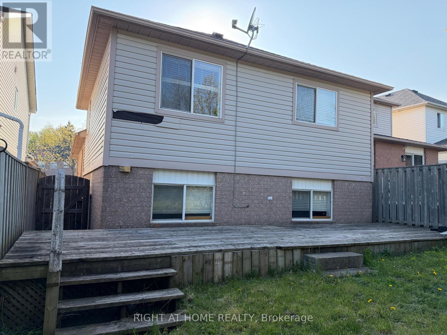
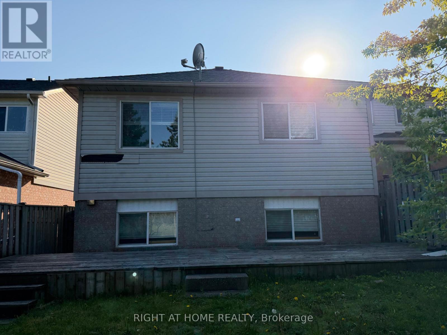
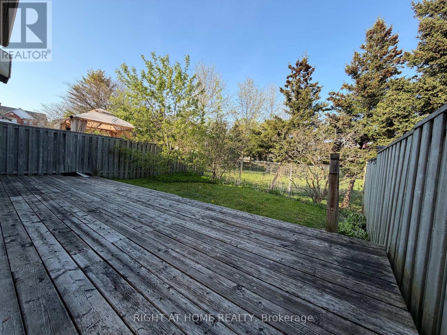
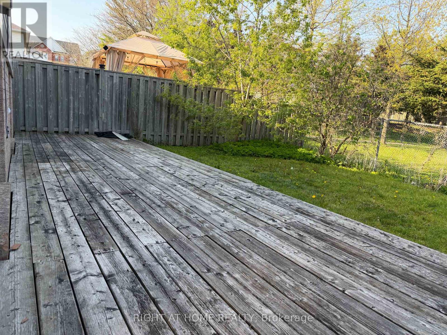
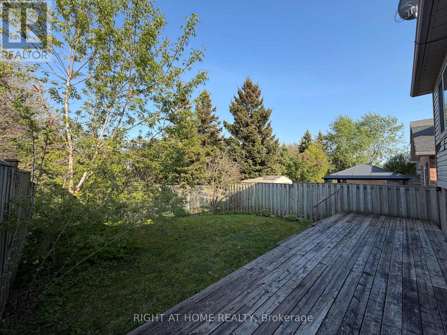
Perfect 4-bedroom family home backing onto Pickard Gate Parkette with no sidewalk! This home offers ample space for a growing family or downsizers. Located in a sought-after, family-friendly Courtice community with easy access to Hwy 401, transit, schools, shopping, parks and everyday amenities. Bright and spacious 4th bedroom and family room feature above-grade Lookout windows, adding comfort and flexibility for extended family, guests, work-from-home or recreation. Includes parking for 3 cars. ** This is a linked property.** (id:15069)
Property Details
| MLS® Number | E13225760 |
| Property Type | Single Family |
| Community Name | Courtice |
| Amenities Near By | Golf Nearby, Park, Public Transit, Schools |
| Parking Space Total | 3 |
Building
| Bathroom Total | 2 |
| Bedrooms Above Ground | 3 |
| Bedrooms Below Ground | 1 |
| Bedrooms Total | 4 |
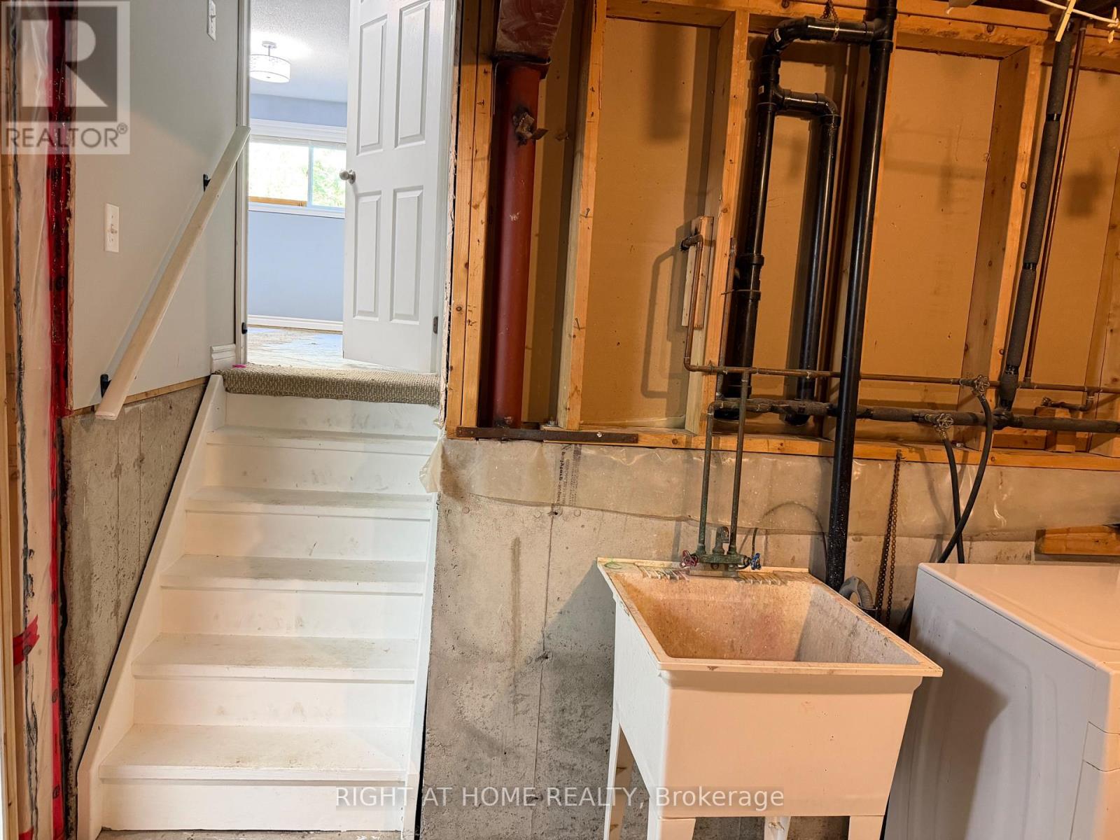
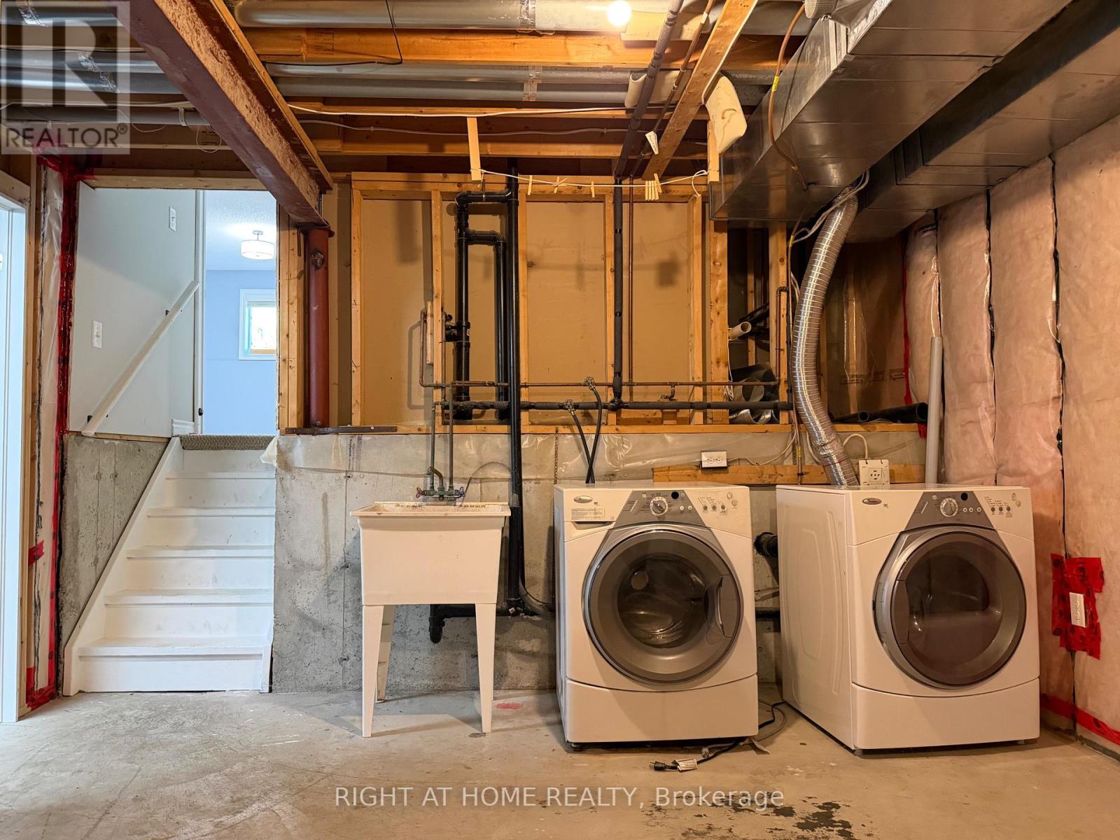
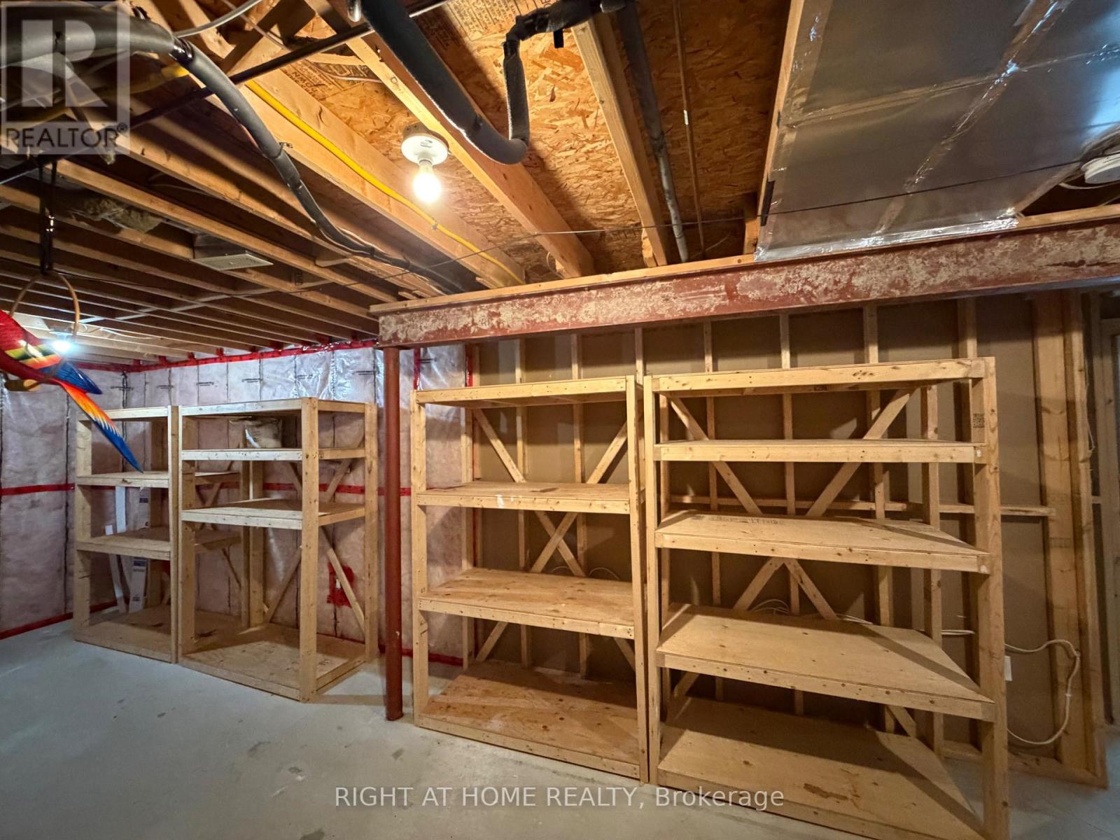
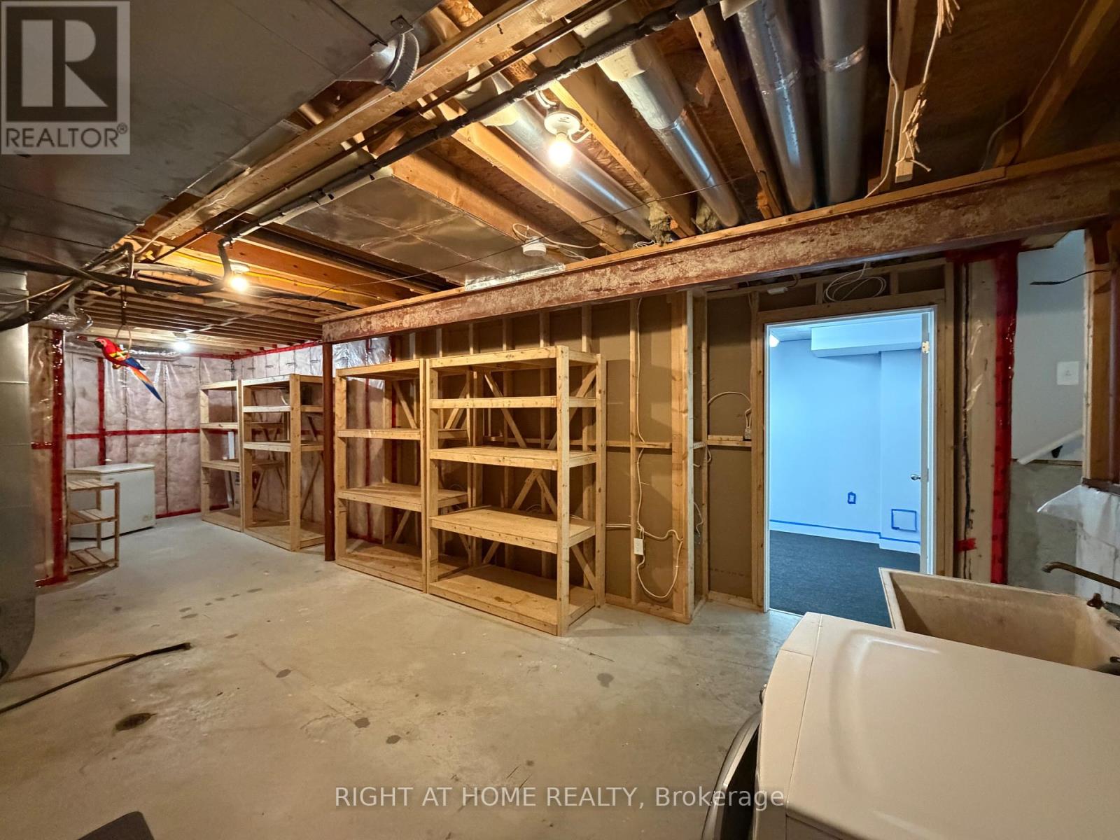
| Basement Development | Partially Finished |
| Basement Type | N/a (partially Finished) |
| Construction Style Attachment | Detached |
| Construction Style Split Level | Backsplit |
| Cooling Type | Central Air Conditioning |
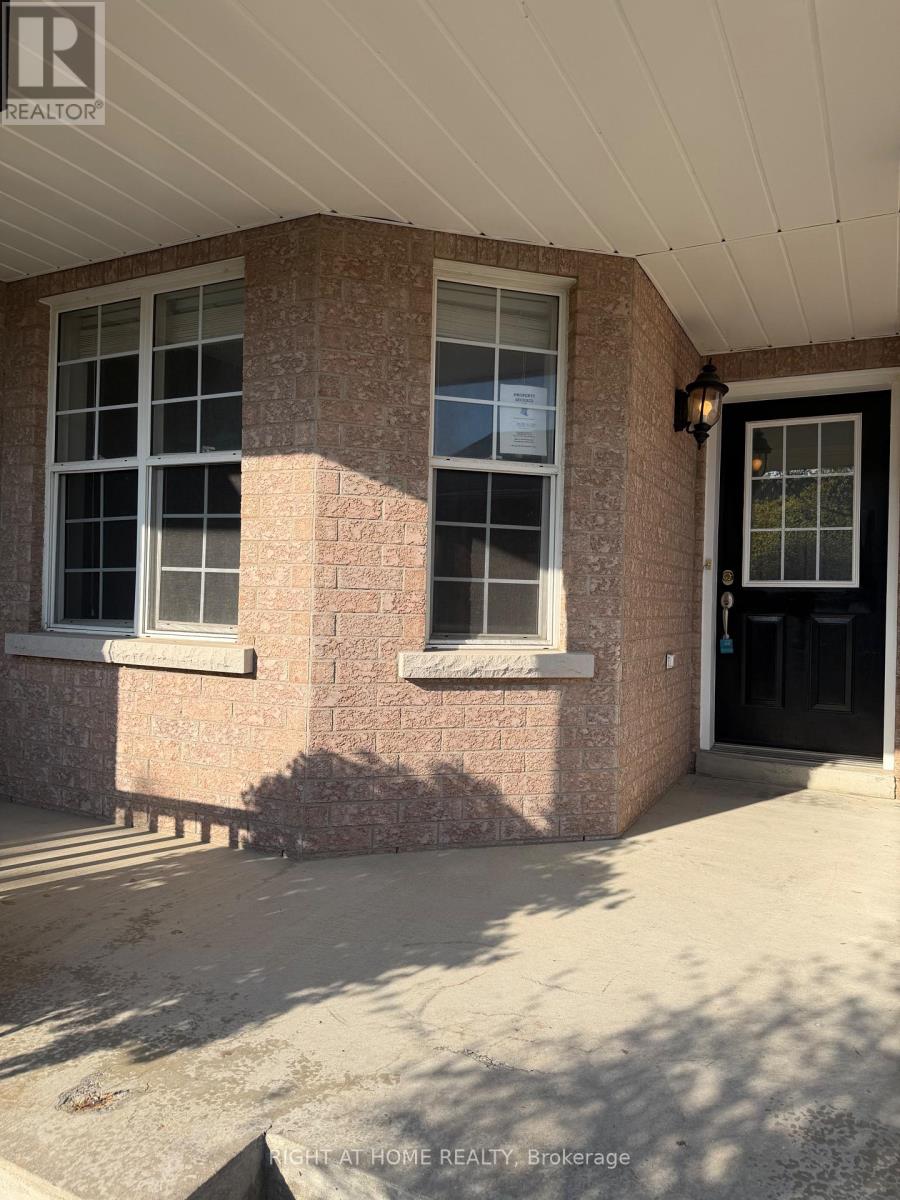
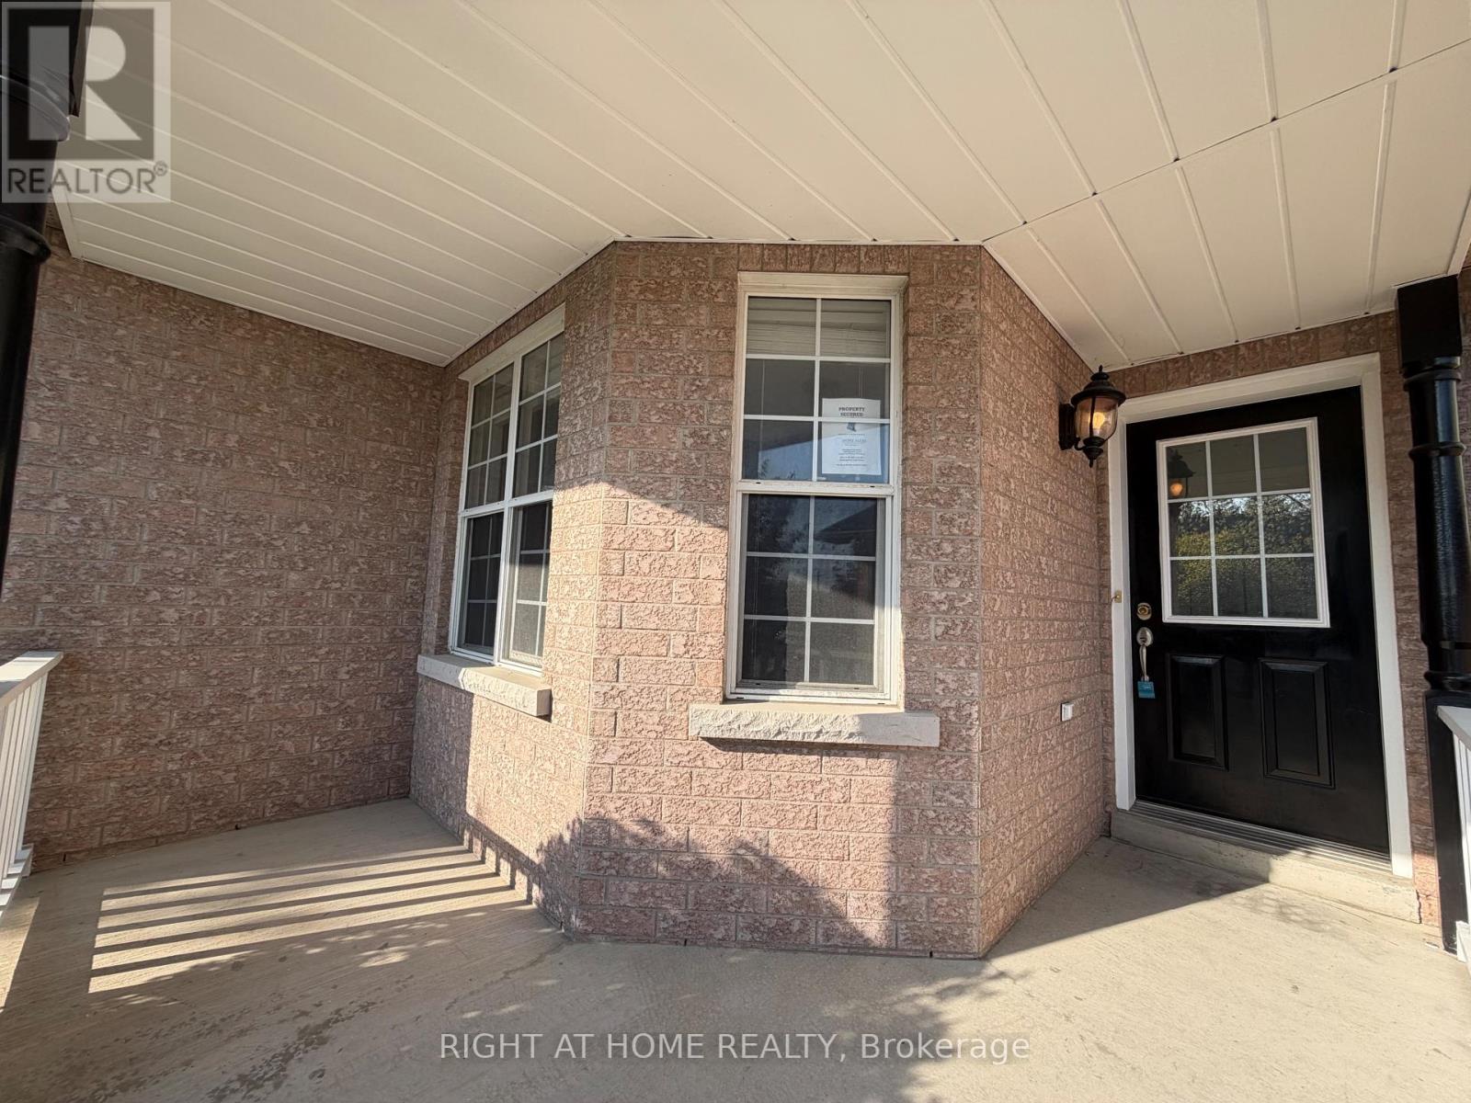
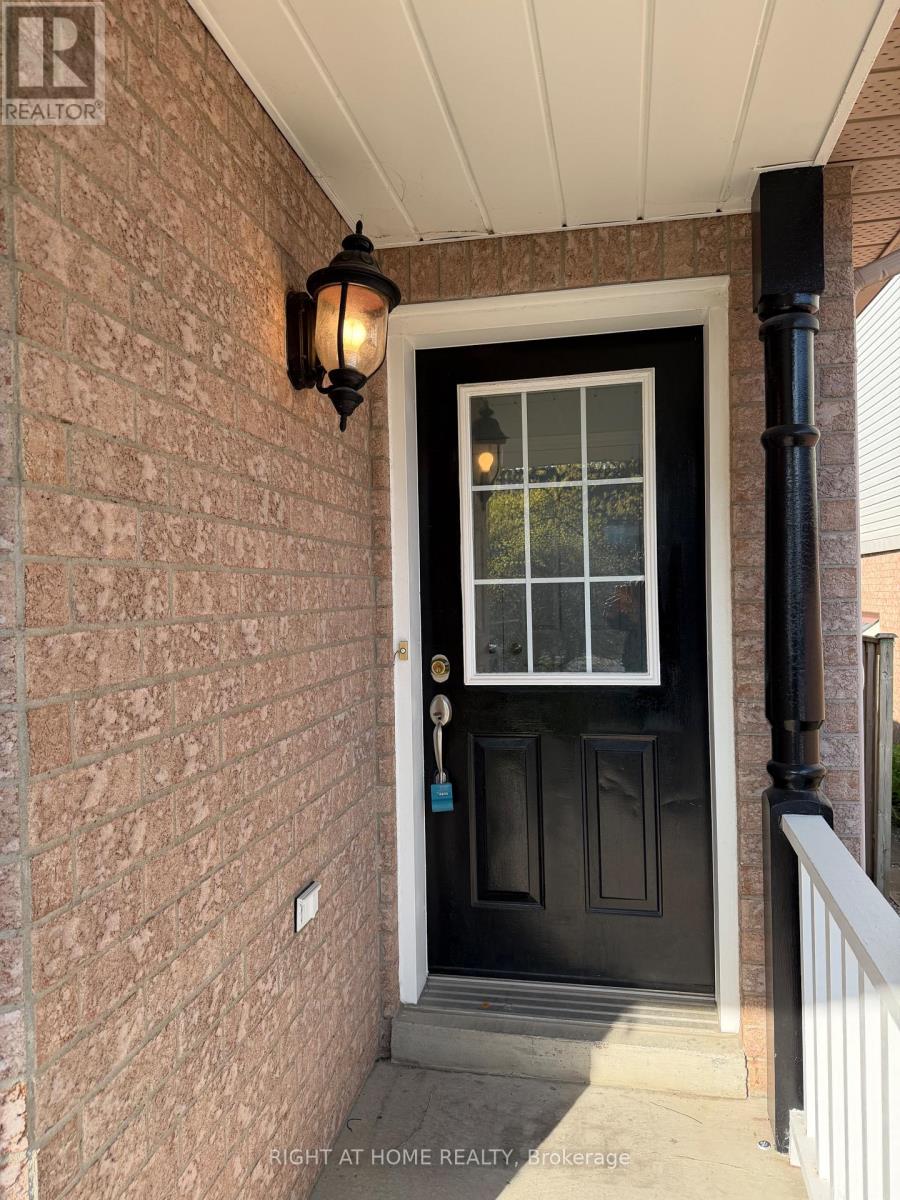
| Exterior Finish | Brick |
| Flooring Type | Laminate, Carpeted |
| Foundation Type | Concrete |
| Heating Fuel | Natural Gas |
| Heating Type | Forced Air |
| Size Interior | 700 - 1,100 Sqft |
| Type | House |
| Utility Water | Municipal Water |
Parking
| Garage |
Land
| Acreage | No |
| Fence Type | Fenced Yard |
| Land Amenities | Golf Nearby, Park, Public Transit, Schools |
| Sewer | Sanitary Sewer |
| Size Depth | 109 Ft ,10 In |
| Size Frontage | 29 Ft ,6 In |
| Size Irregular | 29.5 X 109.9 Ft |
| Size Total Text | 29.5 X 109.9 Ft|under 1/2 Acre |
| Zoning Description | Residential |
Rooms
| Level | Type | Length | Width | Dimensions |
|---|---|---|---|---|
| Basement | Office | 4.72 m | 2.85 m | 4.72 m x 2.85 m |
| Lower Level | Recreational, Games Room | 5.1 m | 3.63 m | 5.1 m x 3.63 m |
| Lower Level | Bedroom 4 | 3.97 m | 2.6 m | 3.97 m x 2.6 m |
| Main Level | Den | 3.67 m | 3 m | 3.67 m x 3 m |
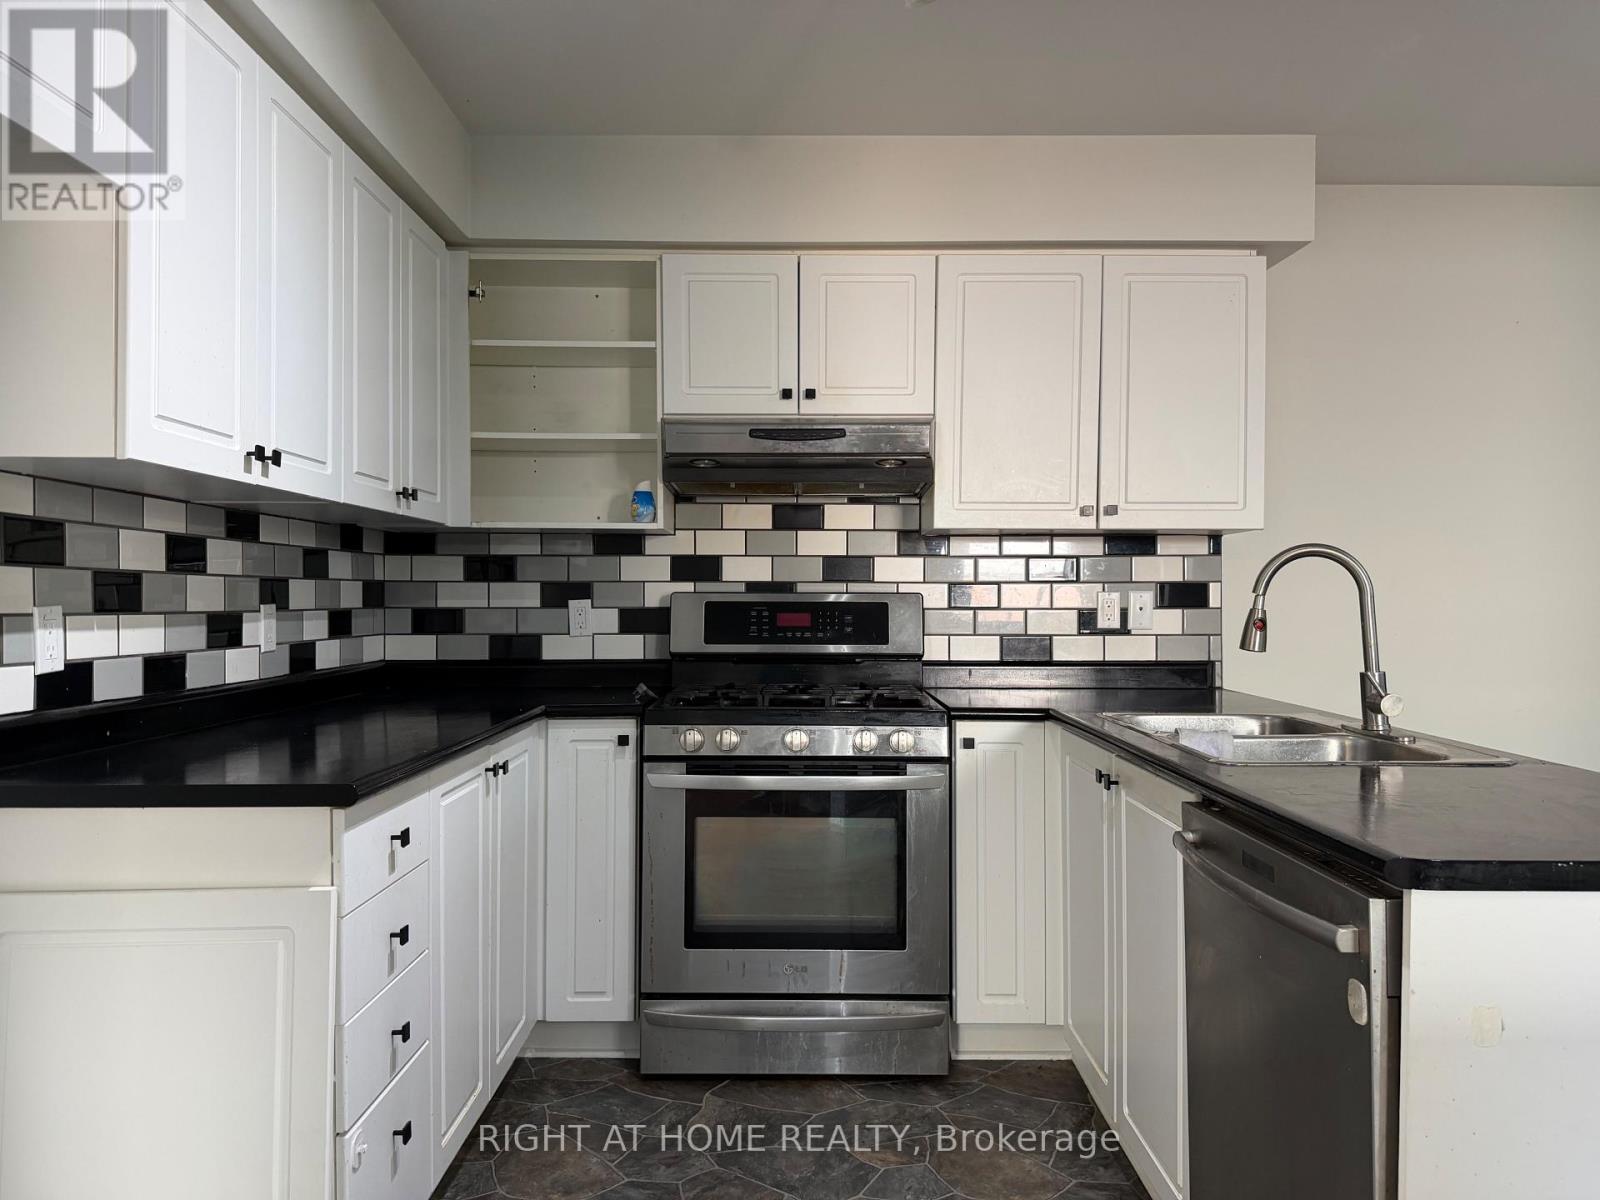
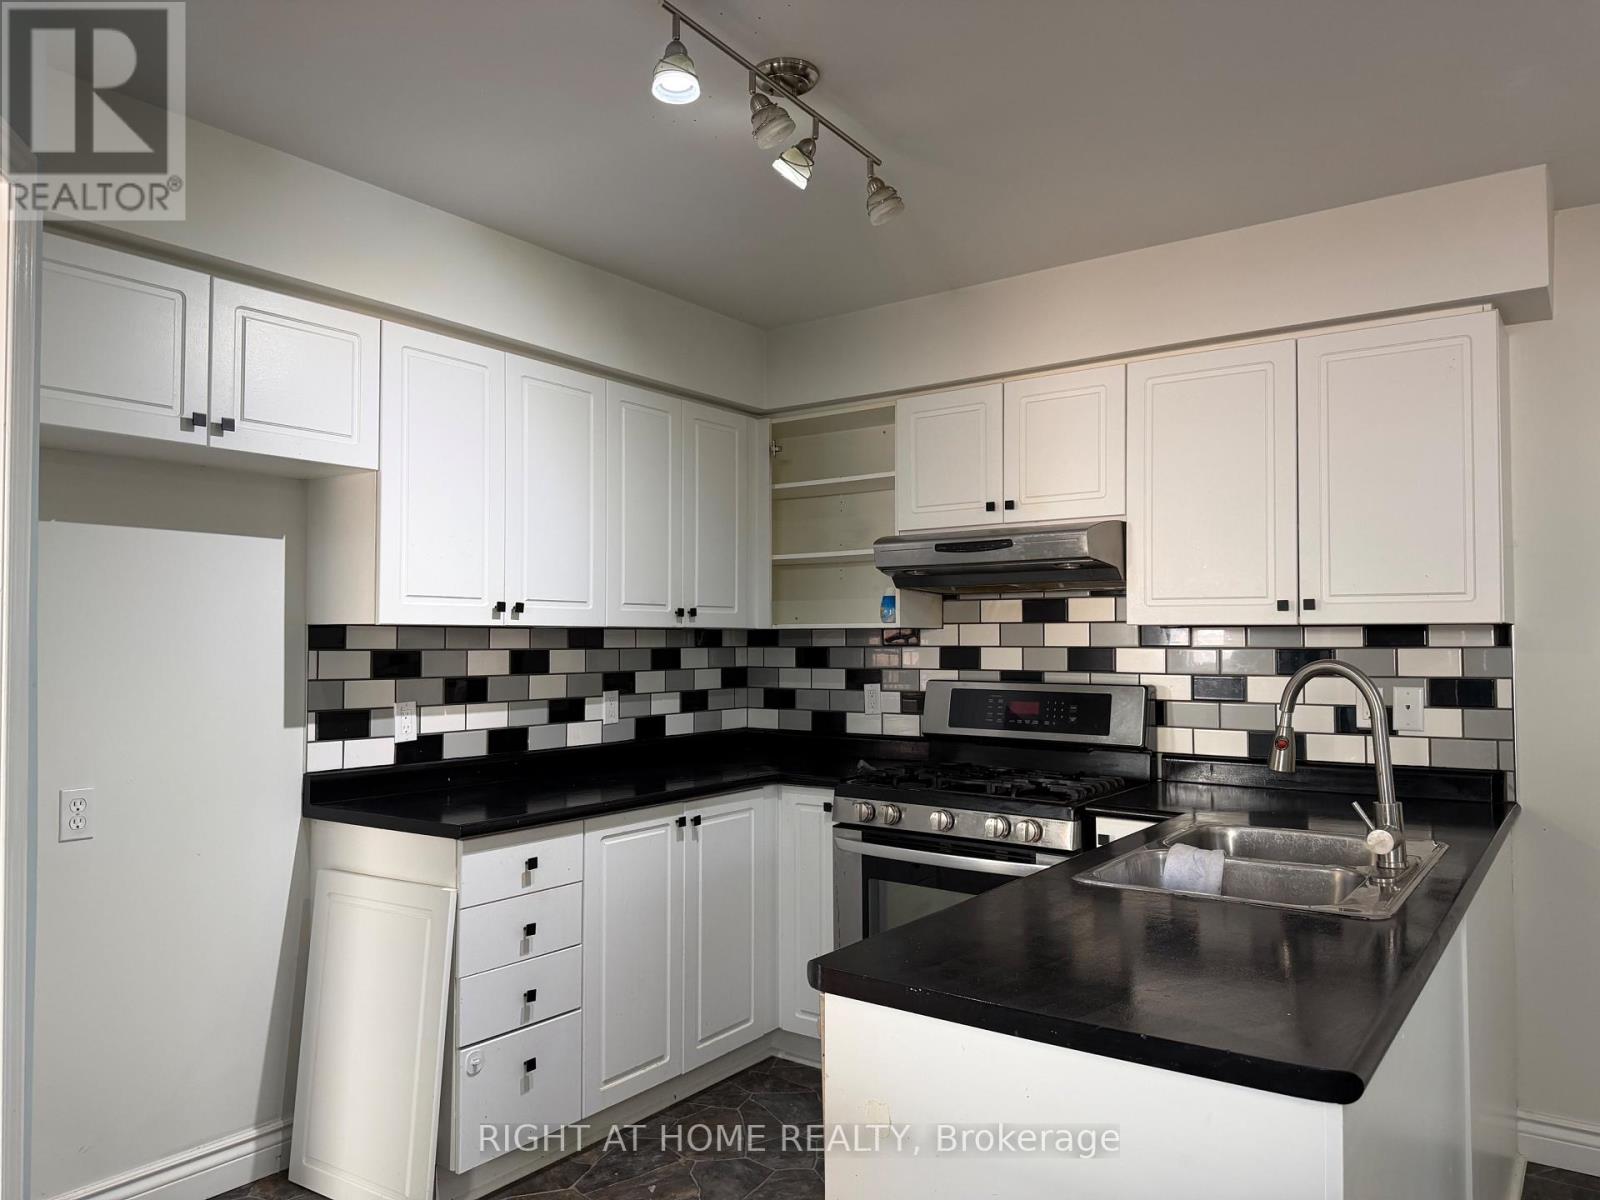
| Main Level | Kitchen | 5.15 m | 3.44 m | 5.15 m x 3.44 m |
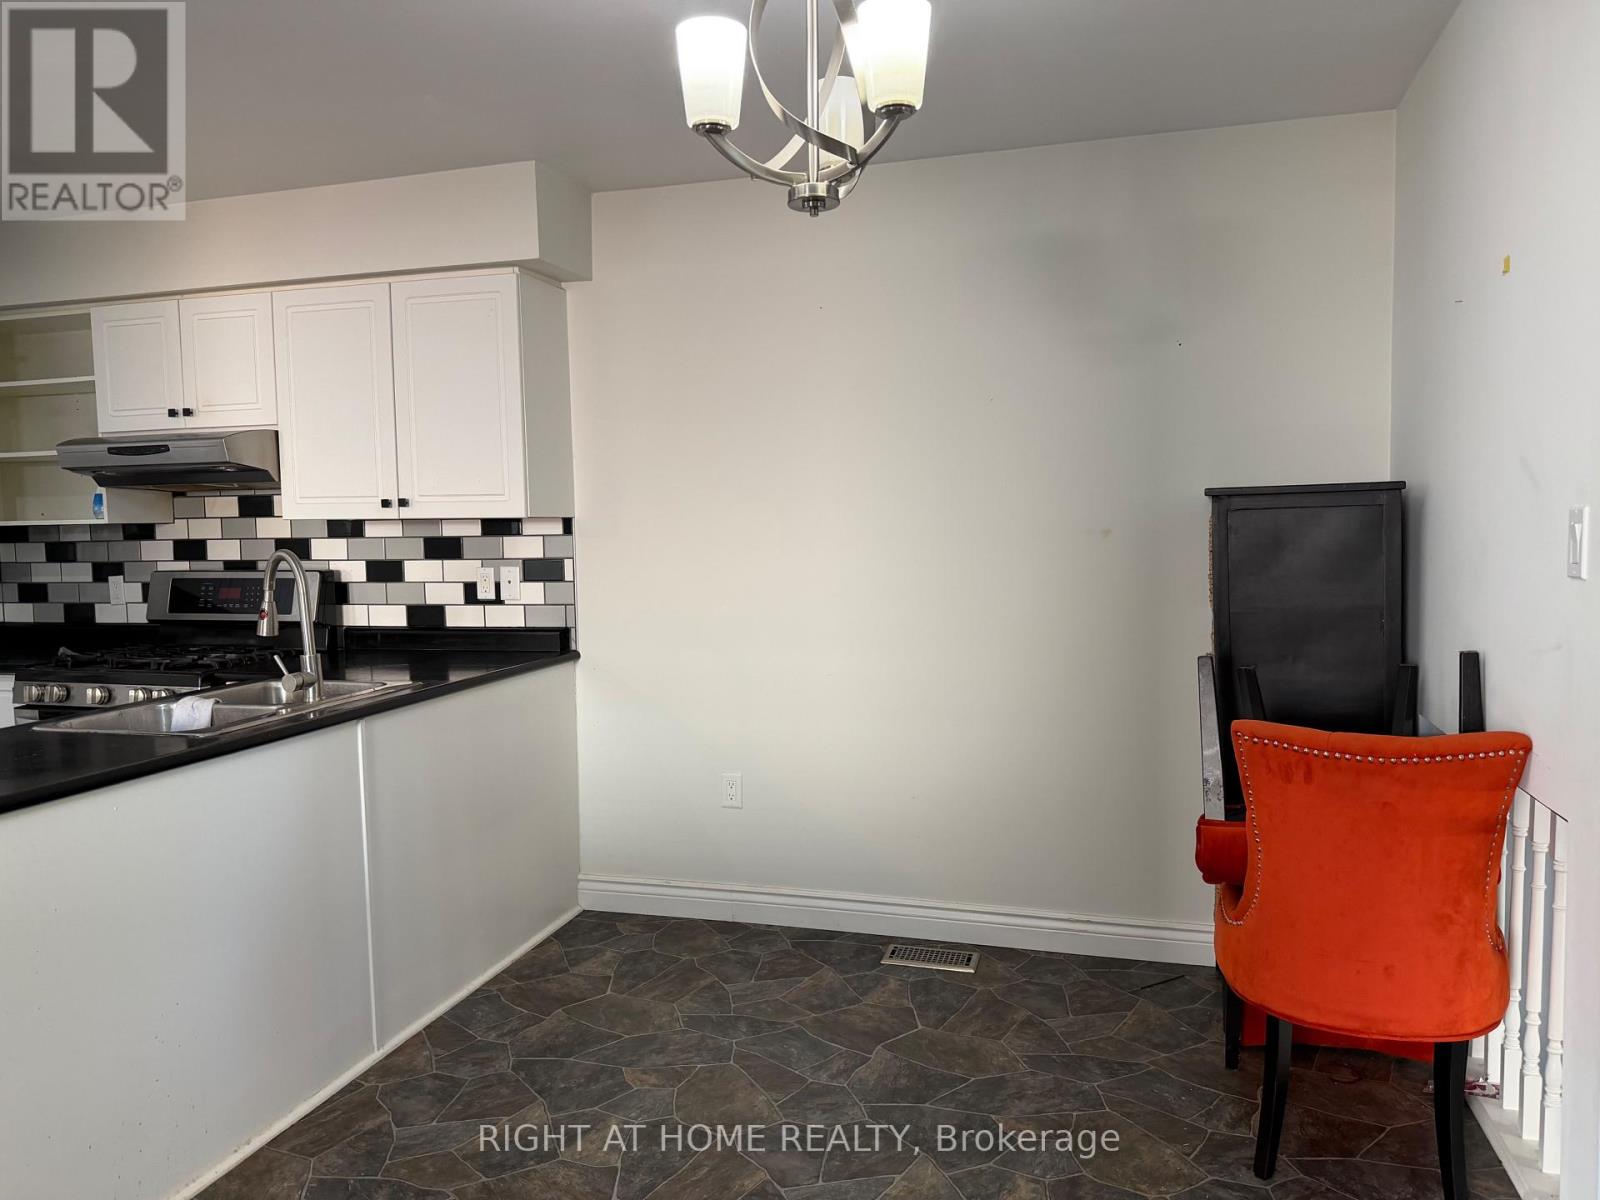
| Main Level | Dining Room | 3.42 m | 2.44 m | 3.42 m x 2.44 m |
| Upper Level | Primary Bedroom | 3.67 m | 3.63 m | 3.67 m x 3.63 m |
| Upper Level | Bedroom 2 | 3.35 m | 3.05 m | 3.35 m x 3.05 m |
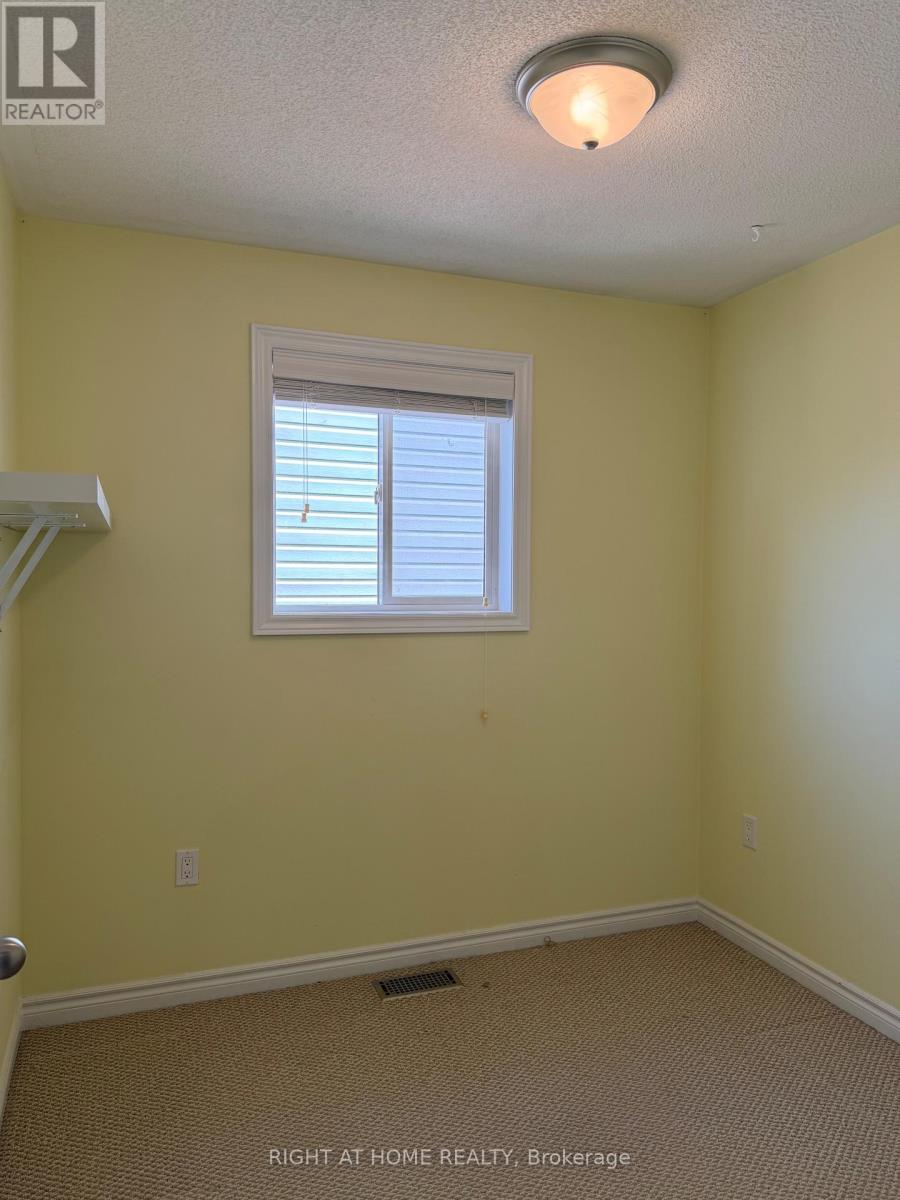
| Upper Level | Bedroom 3 | 2.46 m | 2.37 m | 2.46 m x 2.37 m |
https://www.realtor.ca/real-estate/29837591/101-kilgannon-avenue-clarington-courtice-courtice
Contact Us
Contact us for more information

This REALTOR.ca listing content is owned and licensed by REALTOR® members of The Canadian Real Estate Association
The trademarks REALTOR®, REALTORS®, and the REALTOR® logo are controlled by The Canadian Real Estate Association (CREA) and identify real estate professionals who are members of CREA. The trademarks MLS®, Multiple Listing Service® and the associated logos are owned by The Canadian Real Estate Association (CREA) and identify the quality of services provided by real estate professionals who are members of CREA. The trademark DDF® is owned by The Canadian Real Estate Association (CREA) and identifies CREA's Data Distribution Facility (DDF®)
June 02 2026 02:01:59
Toronto Regional Real Estate Board
Right At Home Realty