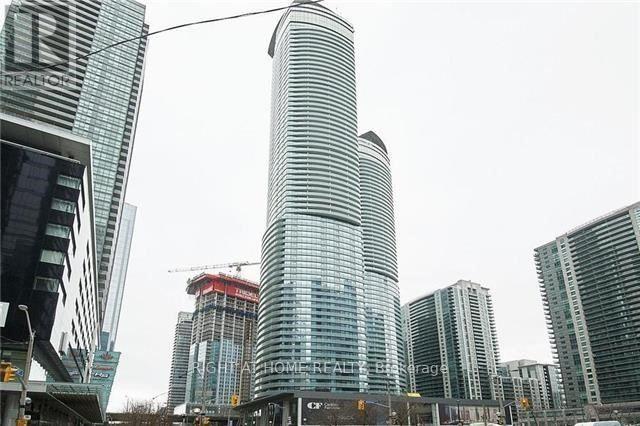
Fabulous Corner Unit At Luxurious Ice 2 Tower. Hardwood Floors. Open Concept With Lots Of Windows & W/O To Balcony. Custom made B/I Cabinets and countertop, B/I Water Treatment System in the kitchen with separate faucet. Walk To Union Station, Go Train, Acc, Rogers Centre, Financial District, Restaurants & Lake. Connect To The Path System. This Location Has It All! (id:15069)
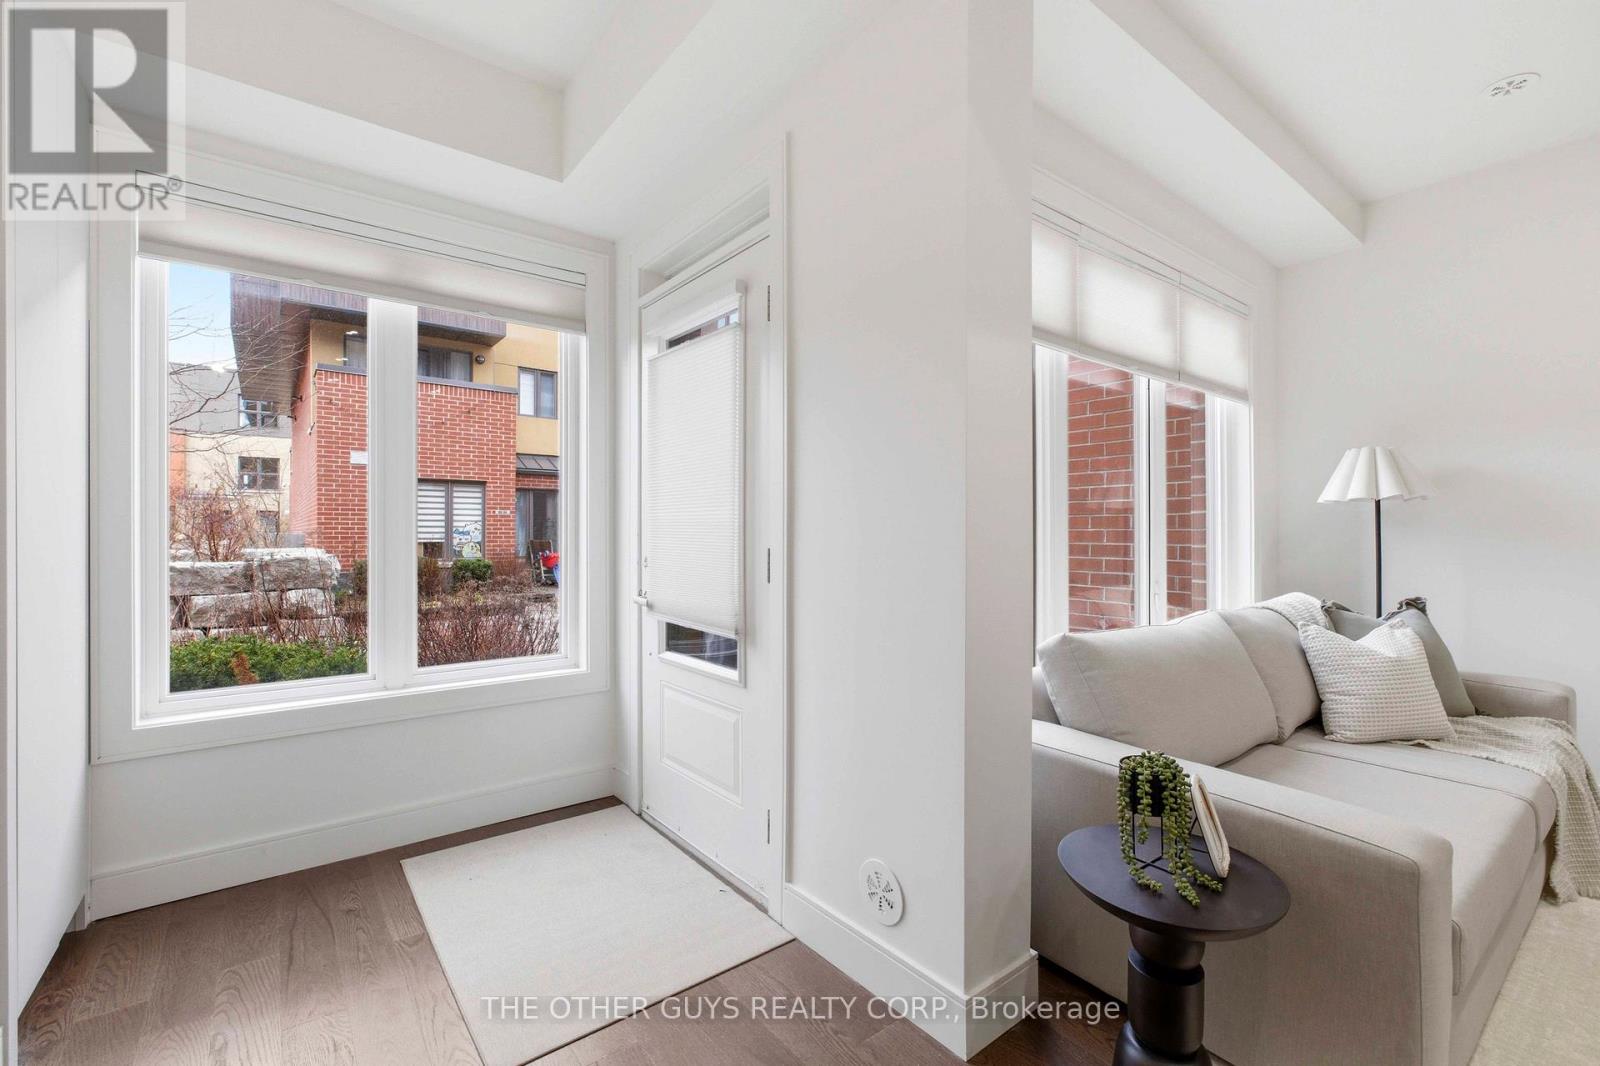
Not your average Townhome! If you're looking for something extraordinary, well-thought-out yet cozy with great value, you've come to the right place. Bright and cheerful rooms. This never lived in Townhome is presented with mainly custom finishes throughout instead of typical builder grade finishes and appliances. *Check out the Solid doors and the cool baseboards and window casings. ***Check out the potlights throughout. ***Check out the oversize custom kitchen with tons of storage including coffee/microwave station and brand name appliances. *Check out the 36" fridge. ***Check out the 36" gas stove and range hood. ***Check out the larger kitchen sink with stunning faucet. ***Check out the custom closets in foyer and built in closets in bedrooms (primary suite has built ins on 2 sides). ***Check out the custom heated tiled bathrooms with TOTO Toilets including a wall mounted TOTO in Powder room. ***Check out the vanities and mirrors. ***Check out the engineered floors throughout. ***Check out the basement storage area right off the garage with tile floors. ***Check out the specialty blinds that move bottom up/top down or both for amazing light and privacy. ***Check out the rooftop deck with gas fittings for your gas BBQ. ***Tarion Warranty. (id:15069)
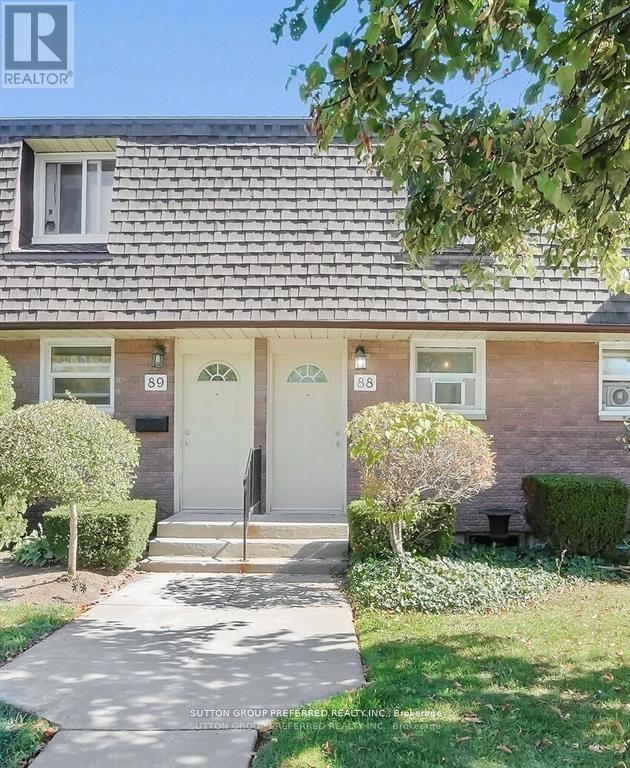
Client RemarksWelcome to 88-1919 Trafalgar Street, a fully updated townhouse condo offering affordable living in East London! This home has been completely renovated from top to bottomeverything is new, including the kitchen, bathrooms, flooring, paint, and even an electric fireplace for cozy nights in. The condo corporation has recently replaced the windows as well, giving you peace of mind for years to come. Inside, youll find two spacious bedrooms upstairs along with a full 4-piece bath. The finished basement adds extra living space with a third bedroom and a 3-piece bath, perfect for guests, a home office, or a teenagers retreat as well as a large laundry room with plenty of storage. Step outside to your private fenced backyard, complete with a handy shed for storage. With low condo fees of only $240/month (including water), this is one of the most affordable and move-in-ready options in East London. Whether you're a first-time buyer, downsizing, or looking for a smart investment, this home checks all the box (id:15069)
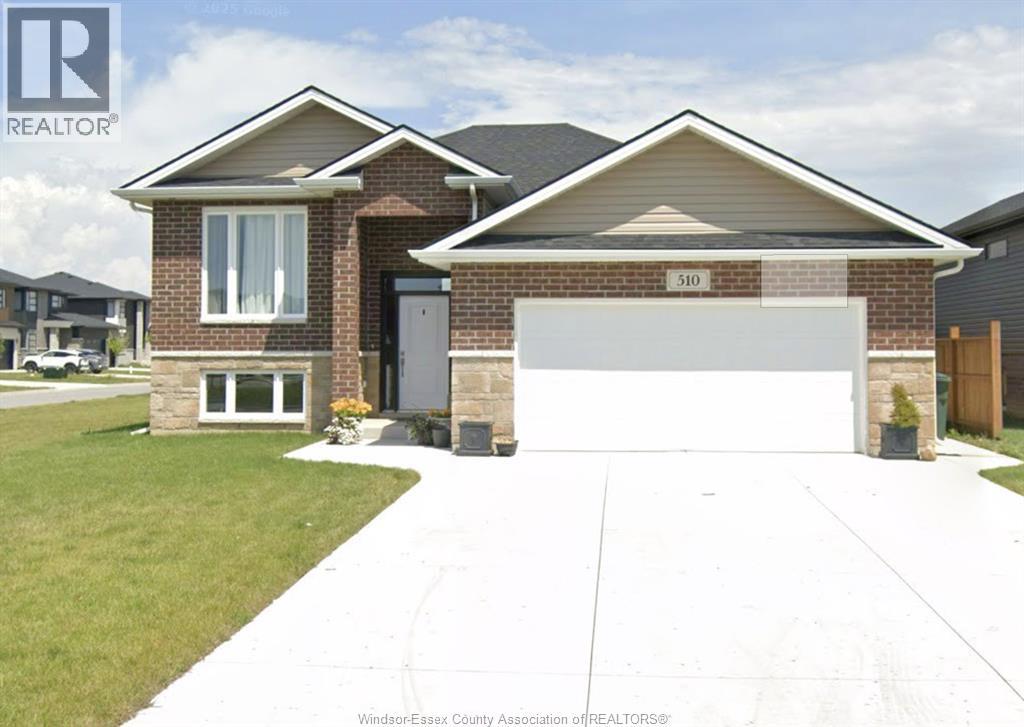
WELCOME TO BEAUTIFUL 2024 BUILT RAISED RANCH ON A CORNER LOT WITH BUILDER'S TARION WARRANTY IN KINGSBRIDGE, AMHERSTBURG. INCOME GENERATING PROPERTY WITH CURRENT TENANTS PAYING $2900 PER MONTH. OPTION TO CARRY FORWARD THE LEASE TILL SEP 2026 OR GET VACANT POSSESSION. 3 BEDS 2 BATHS AT MAIN LEVEL, GRADE ENTRANCE, UNFINISHED BASEMENT. THE MASTER BEDROOM OFFERS AN ENSUITE BATHROOM.ALL STAINLESS STEEL APPLIANCES.CALL L/S FOR VIEWING. (id:15069)
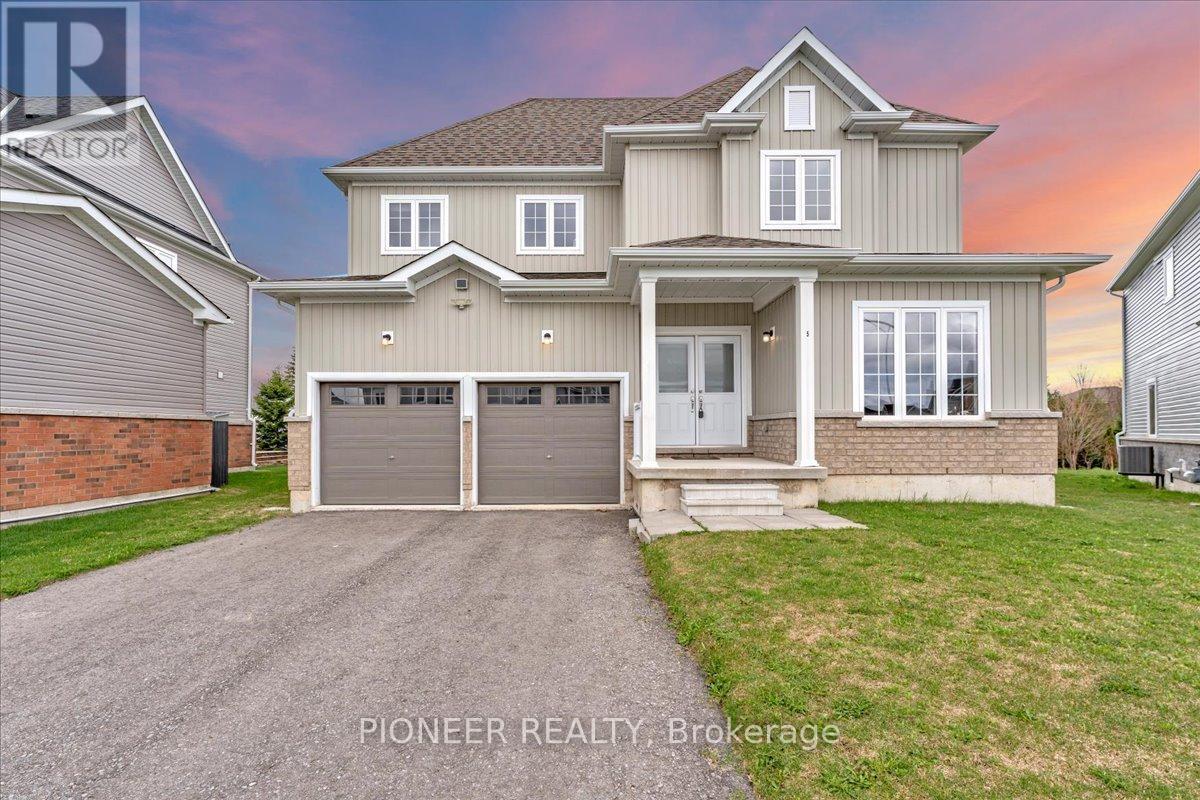
A rare opportunity to own a statement residence where luxury meets tranquility. Welcome to 5 Todd Crescent, an almost-new, beautifully crafted home in the peaceful community of Dundalk - ideal for those seeking space, elegance, and a refined lifestyle away from the city's pace. Built by White Rose Park, the prestigious Red Maple Model B (Modified Plan, Bigger size) offers an upgraded layout with 9 ft smooth ceilings, hardwood flooring on the main level, and a seamless, thoughtfully designed floor plan. The eat-in kitchen with ceramic flooring flows into a bright breakfast area with walk-out to a premium pie-shaped lot, offering excellent outdoor space and privacy. The expansive great room is perfect for both entertaining and everyday family living. A main floor bedroom adds valuable flexibility - ideal for a home office or for professionals working from home. The upper level features a luxurious primary suite with a 5-piece ensuite and dual walk-in closets. All additional bedrooms are generously sized, each with its own ensuite and large closet. All washrooms are finished with sleek glass showers. Huge driveway- Can accommodate up to 4 Cars. Located approximately 50 minutes from the GTA - offering the perfect balance of peaceful living and modern convenience!!!! (id:15069)
A Victorian reimagined, complete with a secret English garden. Just outside Belfountain, on nearly 15 acres of Caledon countryside, it is steeped in character and completely its own. The main house holds four bedrooms and three bathrooms, anchored by a bright central kitchen with the family room close at hand, cozy with its own fireplace. A breakfast nook looks out over perennial gardens and the pool beyond, with a screened Muskoka room just around the corner. The living room, with a dramatic architectural staircase as its focal point, overlooks the gardens and pond. A home you fall deeper into with every room. Waking up to gardens and pond, the main floor primary wing is a true sanctuary. A spa-like five piece ensuite, marble throughout, with soaker tub and steam shower. Upstairs, three additional bedrooms and a lovely five piece bath. Outside, the property opens into something rare. A 40 foot rectangular pool at the heart of the grounds, with a pool house and al fresco dining zone built for summer entertaining. A spring-fed pond with fountain and trails winding throughout. Heritage barn ruins that carry their own romance. (A family wedding was once held there, and the potential remains.) Once featured on the Caledon Garden Tour, the gardens include a spectacular Rhododendron forest. The outbuildings are exceptional. A detached two-car garage for the everyday and a heated three-bay garage for hobbies, toys, and your car collection, with one bay currently fitted as a sculpture studio. The garden cottage, a gym today complete with bathroom plus kitchen and laundry hookups, converts easily into a private one-bedroom suite for in-laws, older kids, or guests wanting their own world. A garden tea house overlooking the spring-fed pond, perfect for yoga or meditation. Minutes from Belfountain, close to great schools, skiing, hiking trails, golf, equestrian, local shops and restaurants. This is a home that holds everything. (id:15069)
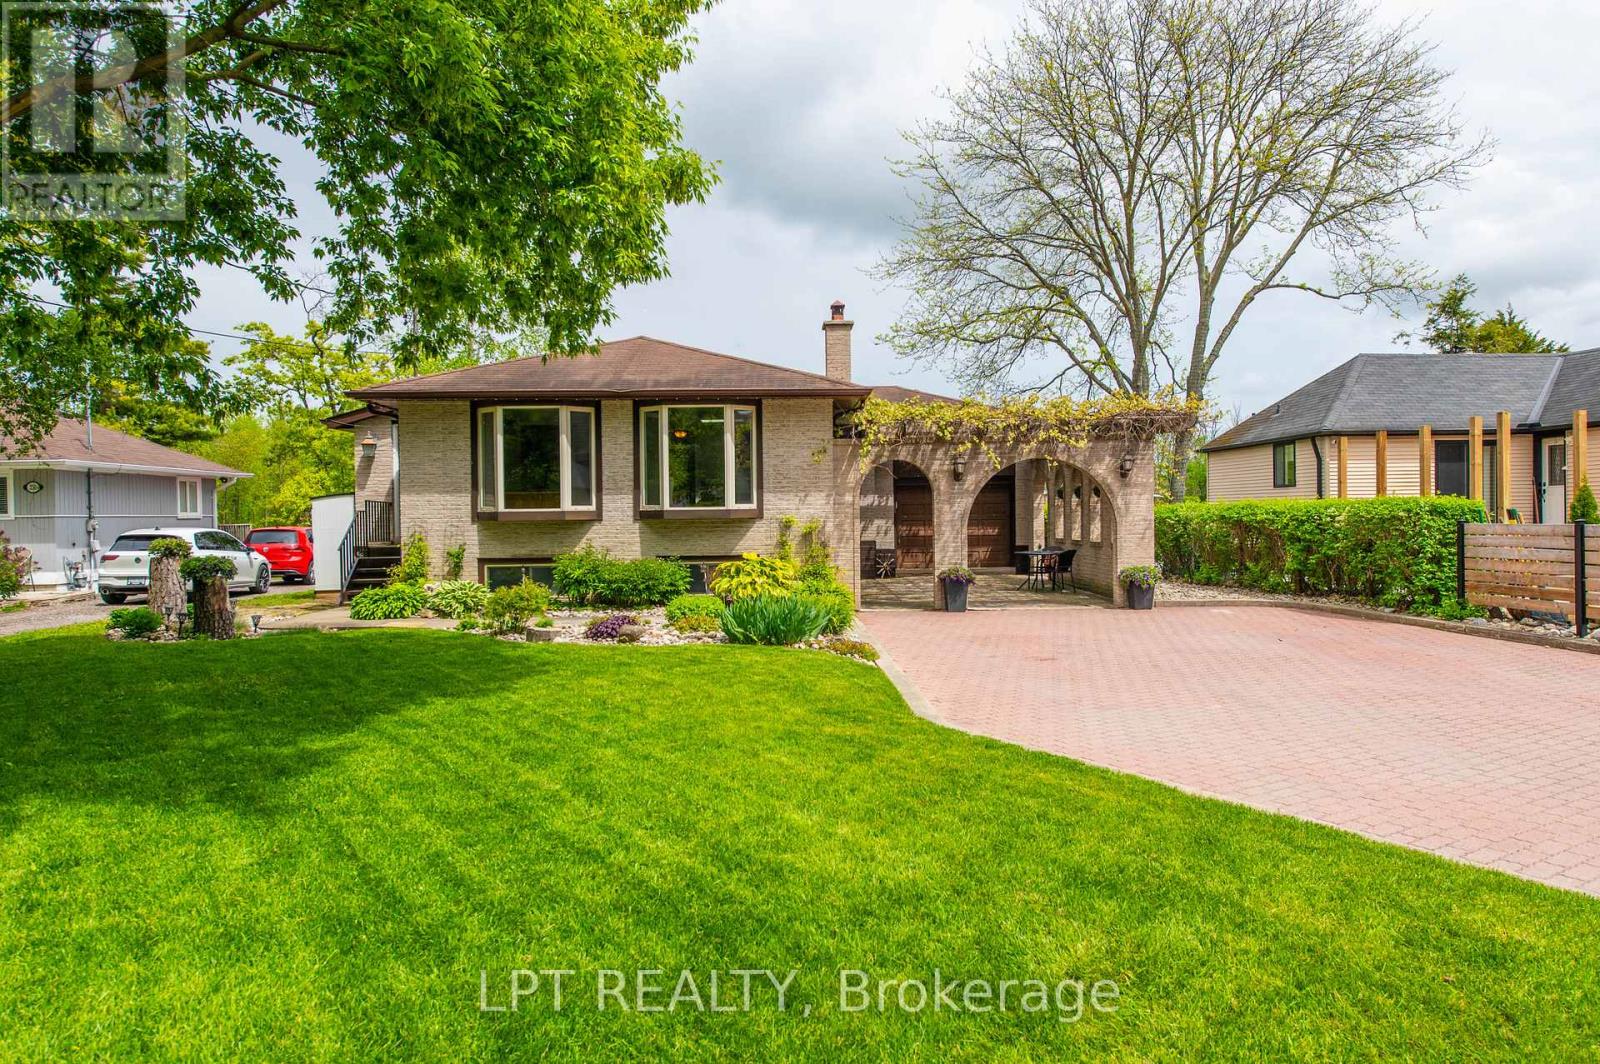
Here's your chance to purchase a raised bungalow with an in-ground pool on the Holland River! With 2115 sq ft of finished living space (1195 sq ft main level/995 sq ft on the lower level), this home offers a renovated kitchen with a quartz island and heated floor that opens to the living and dining room combination. The natural light coming through this main level is amazing and the gas fireplace heats the entire level. The primary bedroom has a walkout to an 8' x 38' patio with a hot tub and overlooks the in-ground pool and river that allows for beautiful sunrises! The 3rd bedroom has a Murphy bed and desk that maximizes the space and utility of this room. The heated floor in the renovated bathroom is a treat! The lower level affords large windows, an over-sized family room with gas fireplace, a wet bar, a play room, an exercises room, a bedroom and a two-piece bathroom. Septic system was replaced in 2017, pool liner is only five years old, the pool pump was replaced in 2024. The 18' x 12' garage is heated and insulated. Flagstone courtyard and mature grapevines are complemented by the interlock that extends to the driveway. You have direct access from your backyard to the river on any vessel from a bass boat to a cabin cruiser! (id:15069)
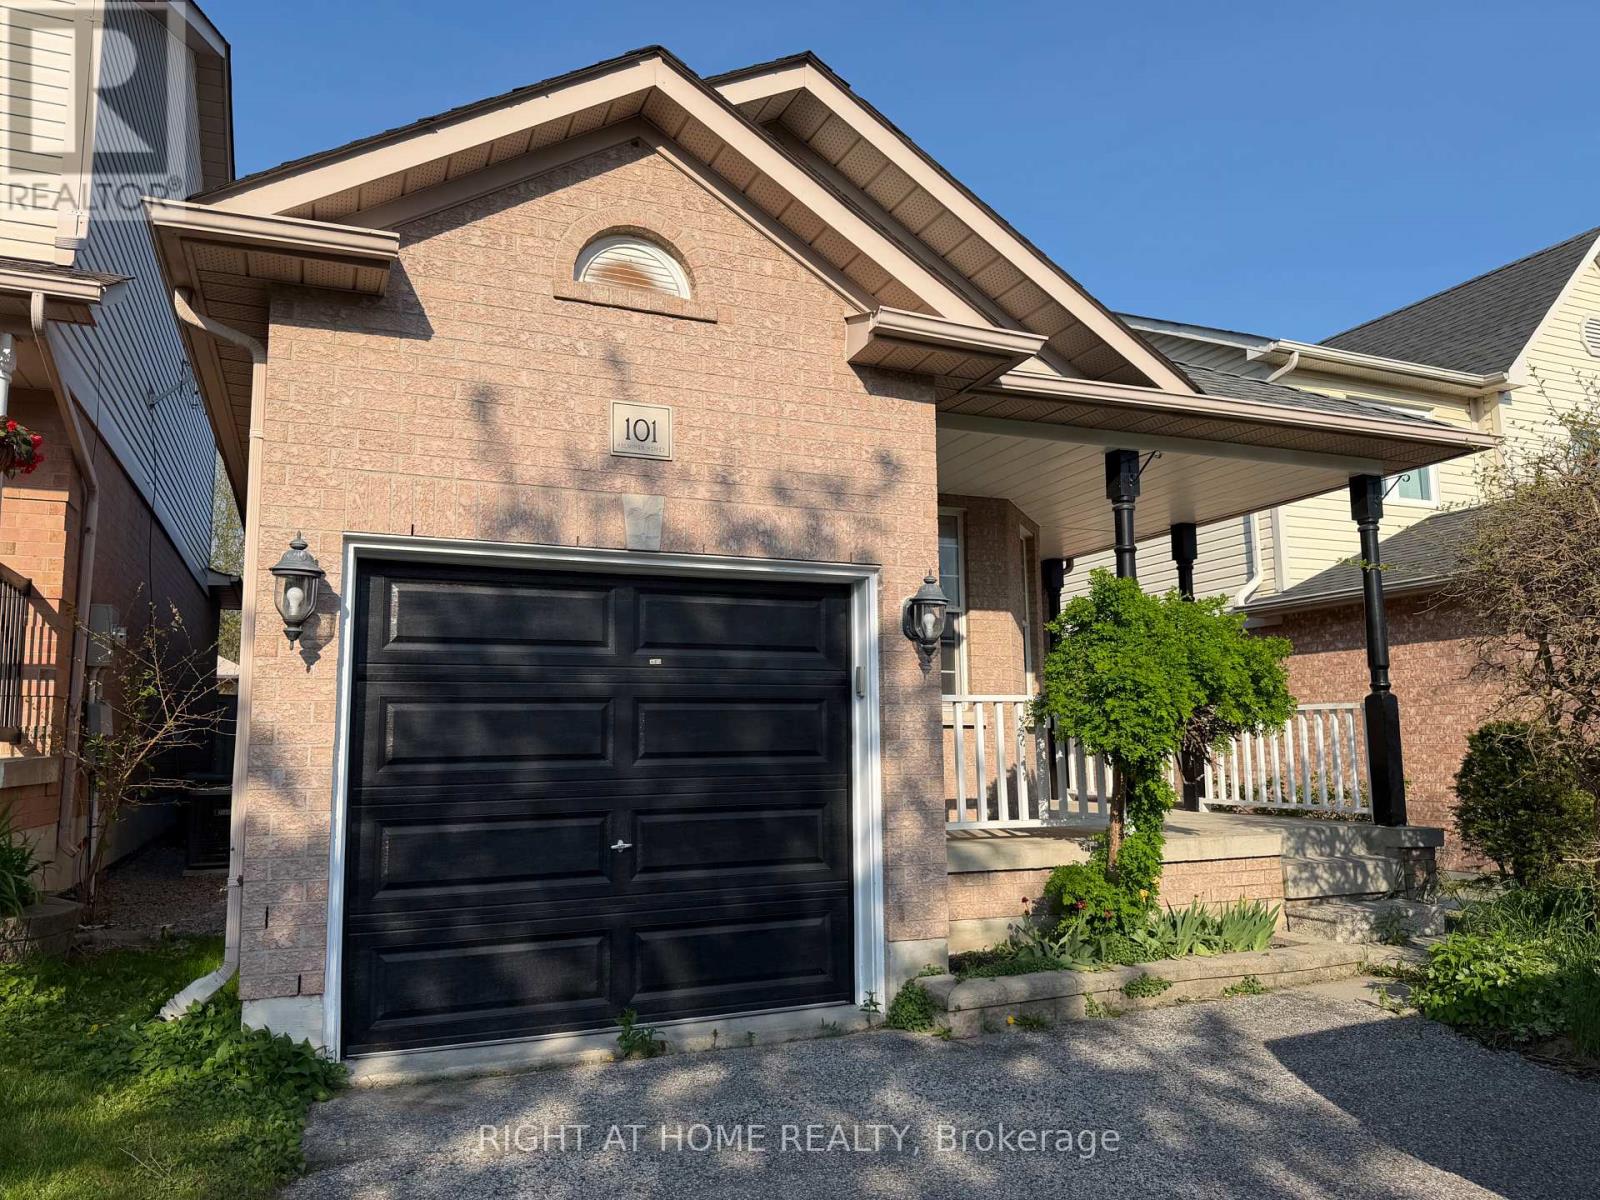
Perfect 4-bedroom family home backing onto Pickard Gate Parkette with no sidewalk! This home offers ample space for a growing family or downsizers. Located in a sought-after, family-friendly Courtice community with easy access to Hwy 401, transit, schools, shopping, parks and everyday amenities. Bright and spacious 4th bedroom and family room feature above-grade Lookout windows, adding comfort and flexibility for extended family, guests, work-from-home or recreation. Includes parking for 3 cars. ** This is a linked property.** (id:15069)
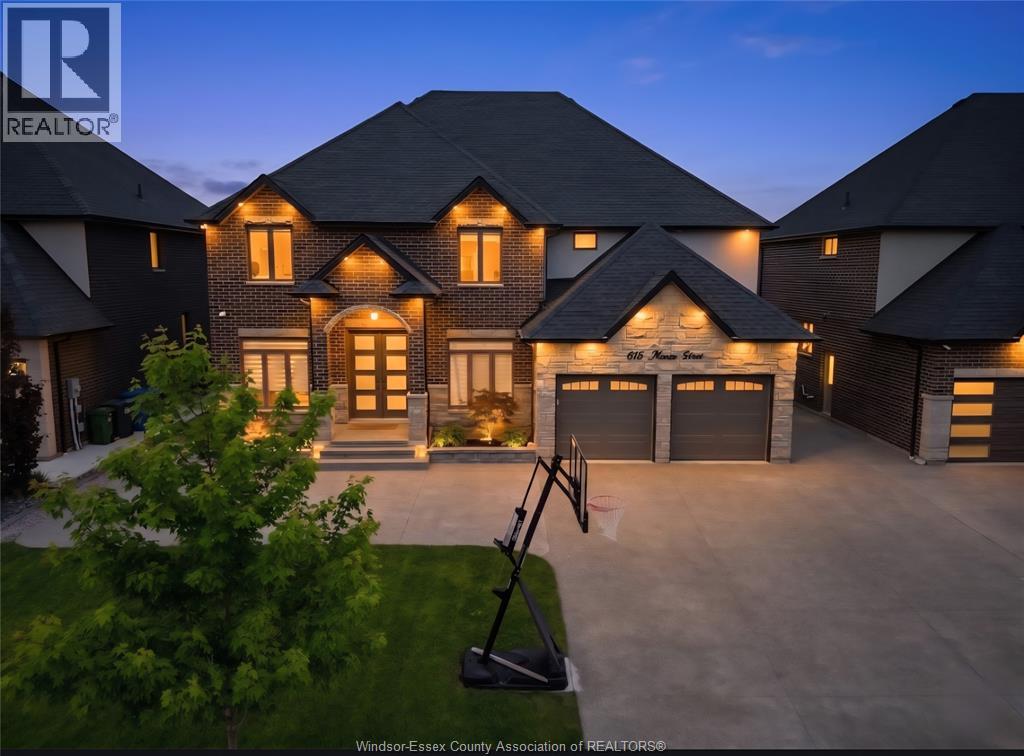
Over $150k spent in upgrades on this 4 yr new 2-storey 4-bed, all brick & stone custom built approx 3150 sq ft beautiful house on 60ft lot. New HST rebate rule can not beat this deal. Water filtration installed. Custom closet organizers. The main flr offers a functional layout with a separate living rm or use as office, formal dining with butlers pantry, and an open-to-below-ceiling family room with an all-stone mantel, a gourmet white upgraded modern kitchen with built-in appliances, walk-in pantry& 2-piece bath. Double garage with professionally installed gas-powered ceiling heater, cabinets, tiled flr & rangehood for 2nd kitchen in garage for comfy family time. Upgraded stone elevation. Exposed concrete driveway for up to 6 cars & paved all around with covered patio in the backyard. Central Vacuum unit installed. Unspoiled bsmnt with grade entrance. Close to schools, shopping, other amenities. (id:15069)
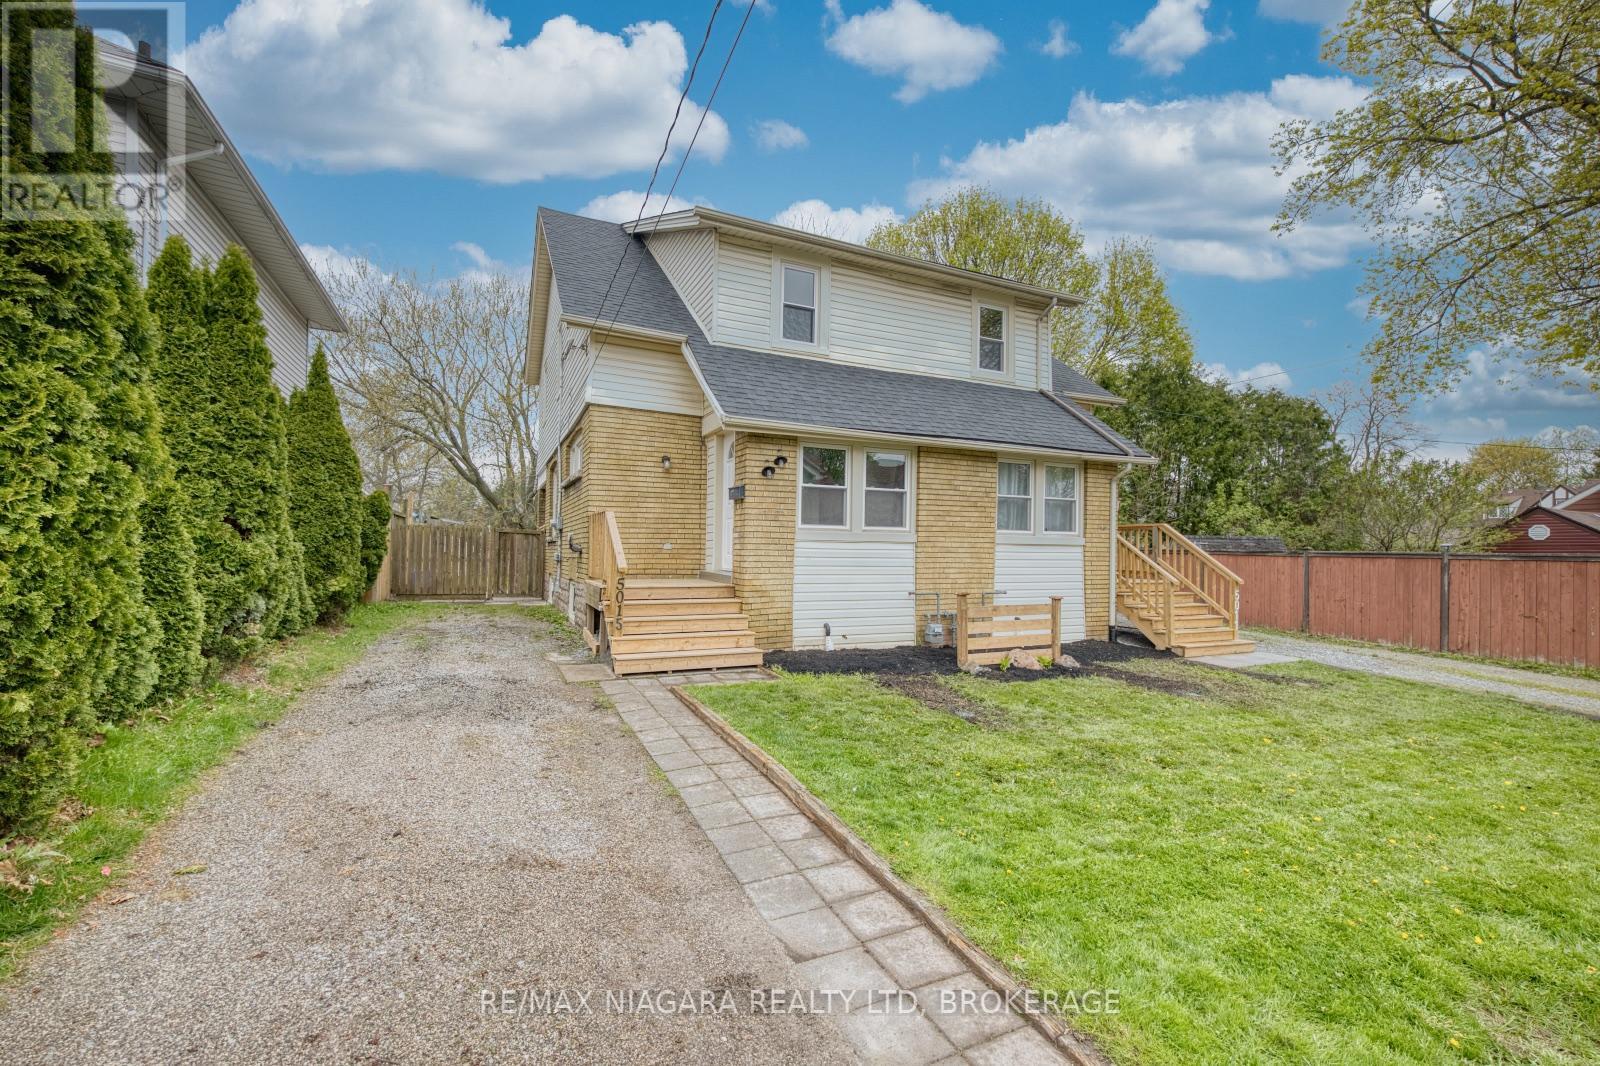
MOVE IN CONDITION FRESHLY PAINTED THREE BEDROOM SEMI DETACHED HOME IN QUIET AREA CLOSE TO AMMENITIES. HOME FEATURES NEWER WINDOWS, FURNACE, DISHWASHER. OPEN CONCEPT LIVING DINING AND KITCHEN AREA. NEW STEPS LEADING INTO HOME AND NEW WALK-OUT FROM KITCHEN TO REAR YARD.FULL HIGH DRY BASEMENT WITH OWNED HOT WATER TANK. VACANT AND AVAILABLE FOR IMMEADIATE POSSESION. (id:15069)
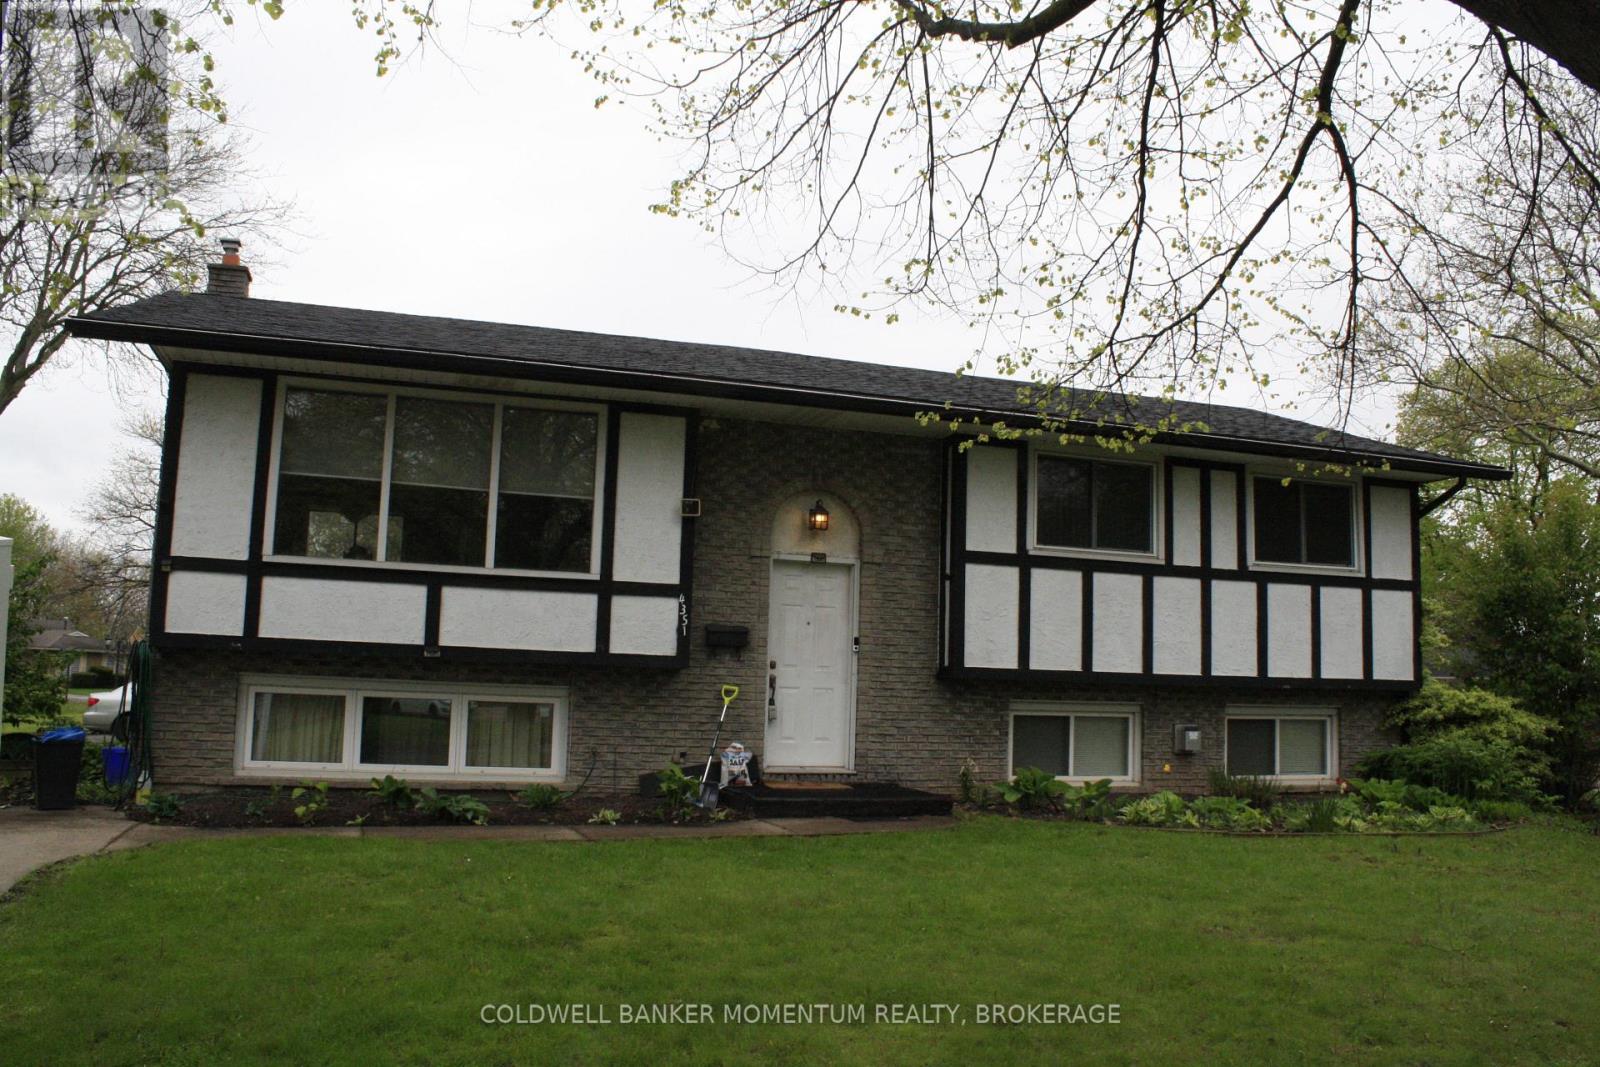
FIRST TIME EVER OFFERED FOR SALE...GREAT OPPORTUNITY TO OWN THIS LARGE 4 BEDROOM 2 BATH FAMILY HOME. FANTASTIC LOCATION. LARGE OPEN CONCEPT LIVINGROOM AND OVERSIZED FINISHED BASEMENT. EXTRA MANCAVE OR WORKSHOP WITH HYDRO LOCATED OUTBACK. FULLY FENCED AND LOTS OF PARKING. UPDATED 5 CAMERA SECURITY SYSTEM INCLUDED AND ALL APPLIANCE INCLUDED, STEPS TO MEADOWVALE PARK.THIS IS A MUST SEE (id:15069)
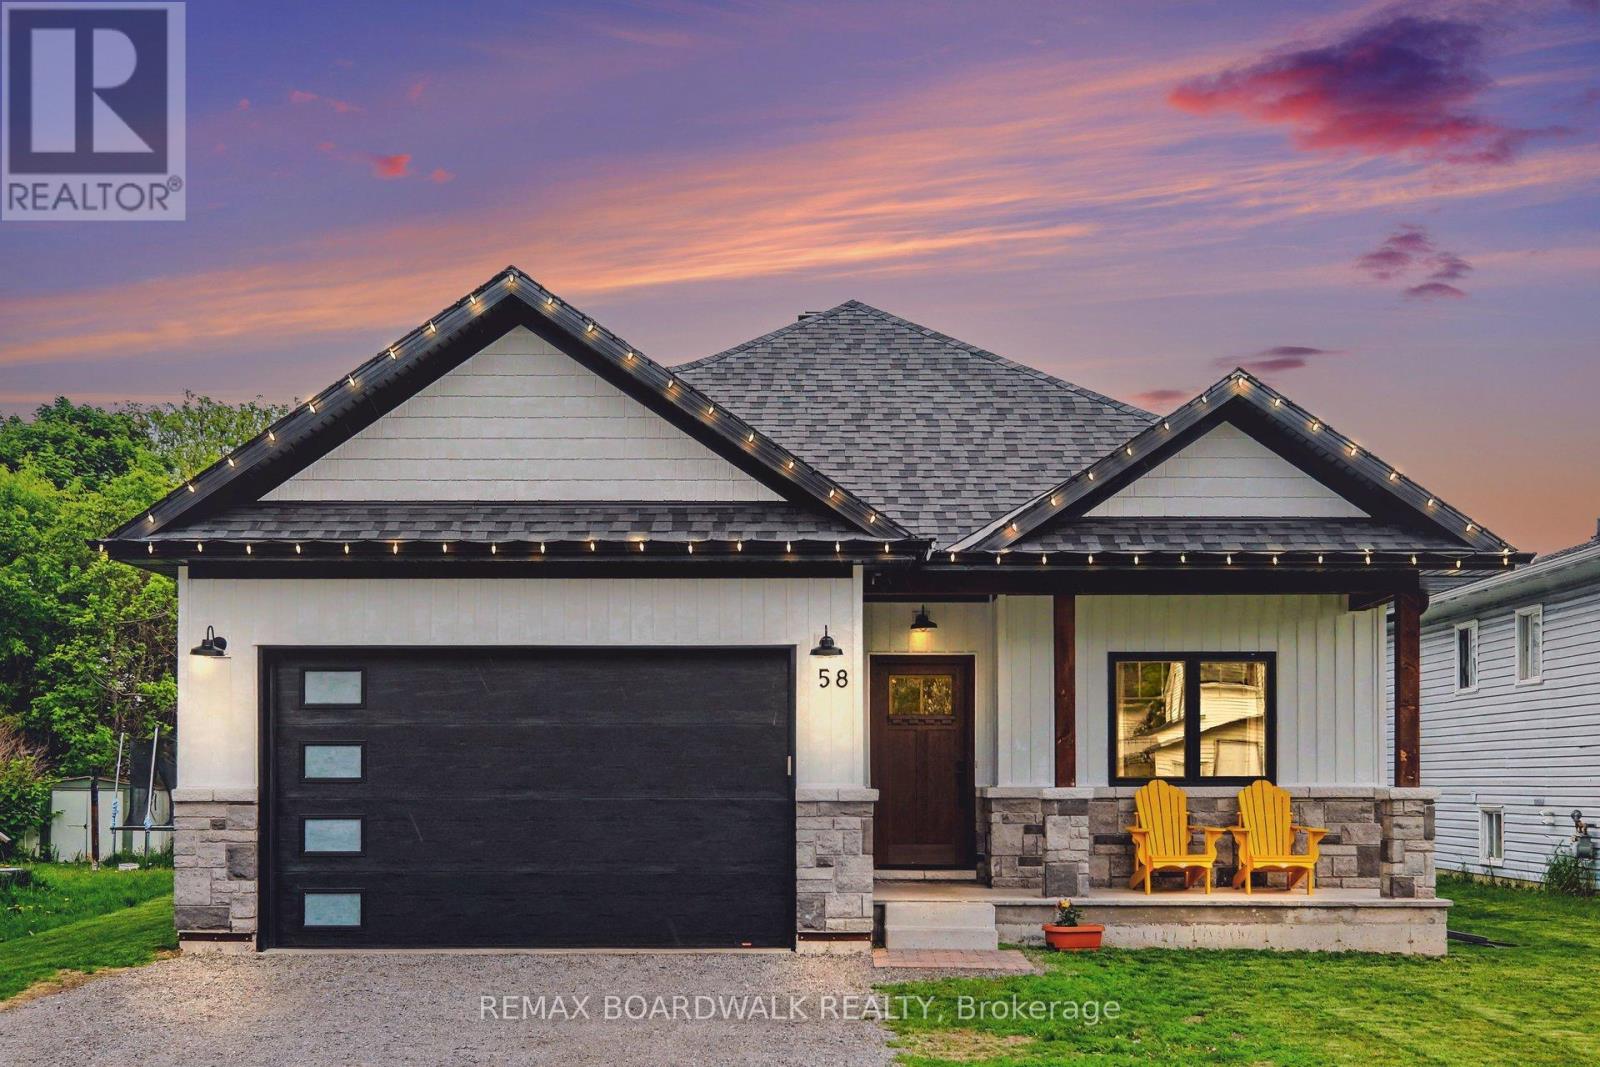
Built in 2023, this beautifully finished bungalow offers the perfect blend of modern style and low-maintenance living. Ideal for downsizers or anyone seeking the convenience of one-level living, the home features a bright open-concept layout with large windows, a stunning two-tone kitchen with walk-in pantry, and a spacious living and dining area that's perfect for everyday living and entertaining. The primary bedroom includes a walk-in closet and private ensuite, while a second bedroom and full bathroom provide comfortable space for guests or a home office. Enjoy the convenience of main floor laundry, an oversized attached garage with inside entry, and quality finishes throughout. The unfinished basement is already roughed-in for a future bathroom and offers excellent potential for additional living space, including a third bedroom and family room. Move-in ready and only three years old, this is a fantastic opportunity to enjoy modern, worry-free living. 24 hour irrevocable with all offers. (id:15069)