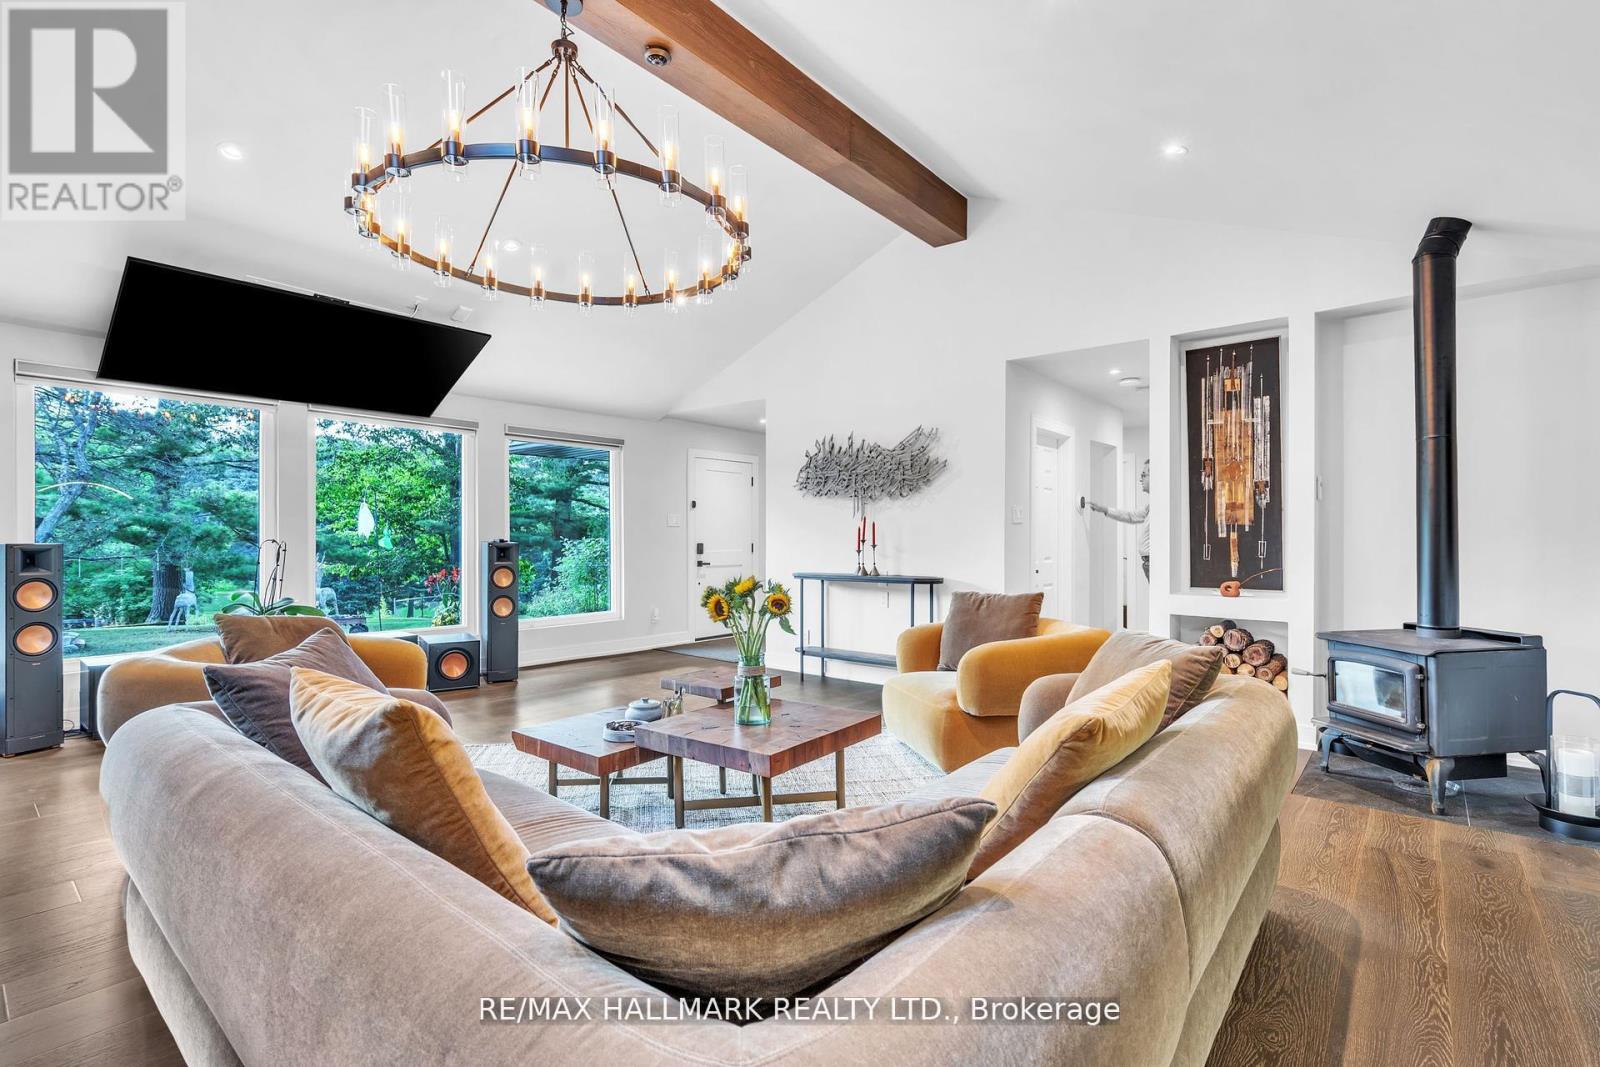
Welcome to one of Cedar Valley's most impressive entertainer's homes, set on a private, tree-lined 77 x 200 ft lot and fully renovated with over $350,000 in high-end upgrades. This exceptional 3+2 bedroom, 4 bathroom bungalow features a spectacular loft conversion with soaring 12-ft ceilings, floor-to-ceiling windows, skylights and motorized blinds. The gourmet kitchen showcases an oversized island, premium finishes and a custom floor-to-ceiling wine and display wall, flowing into a designer living area with a statement chandelier, wood-burning fireplace and 86-inch smart TV. Three spacious bedrooms and spa-inspired bathrooms complete the main level, while the fully finished lower level offers a family room, recreation area with a second wood-burning fireplace, two additional bedrooms, a full bathroom and professional gym, with a pool table and ping-pong table included. Step outside to an expansive backyard with outstanding potential for a pool, garden suite or resort-style retreat. Professional landscaping, architectural lighting and rare rooftop access create an unforgettable setting under the stars. High-speed fibre-optic internet is available, all just minutes from excellent schools, shopping, parks and transit. Experience Cedar Valley living at its finest-simply move in and enjoy. (id:15069)
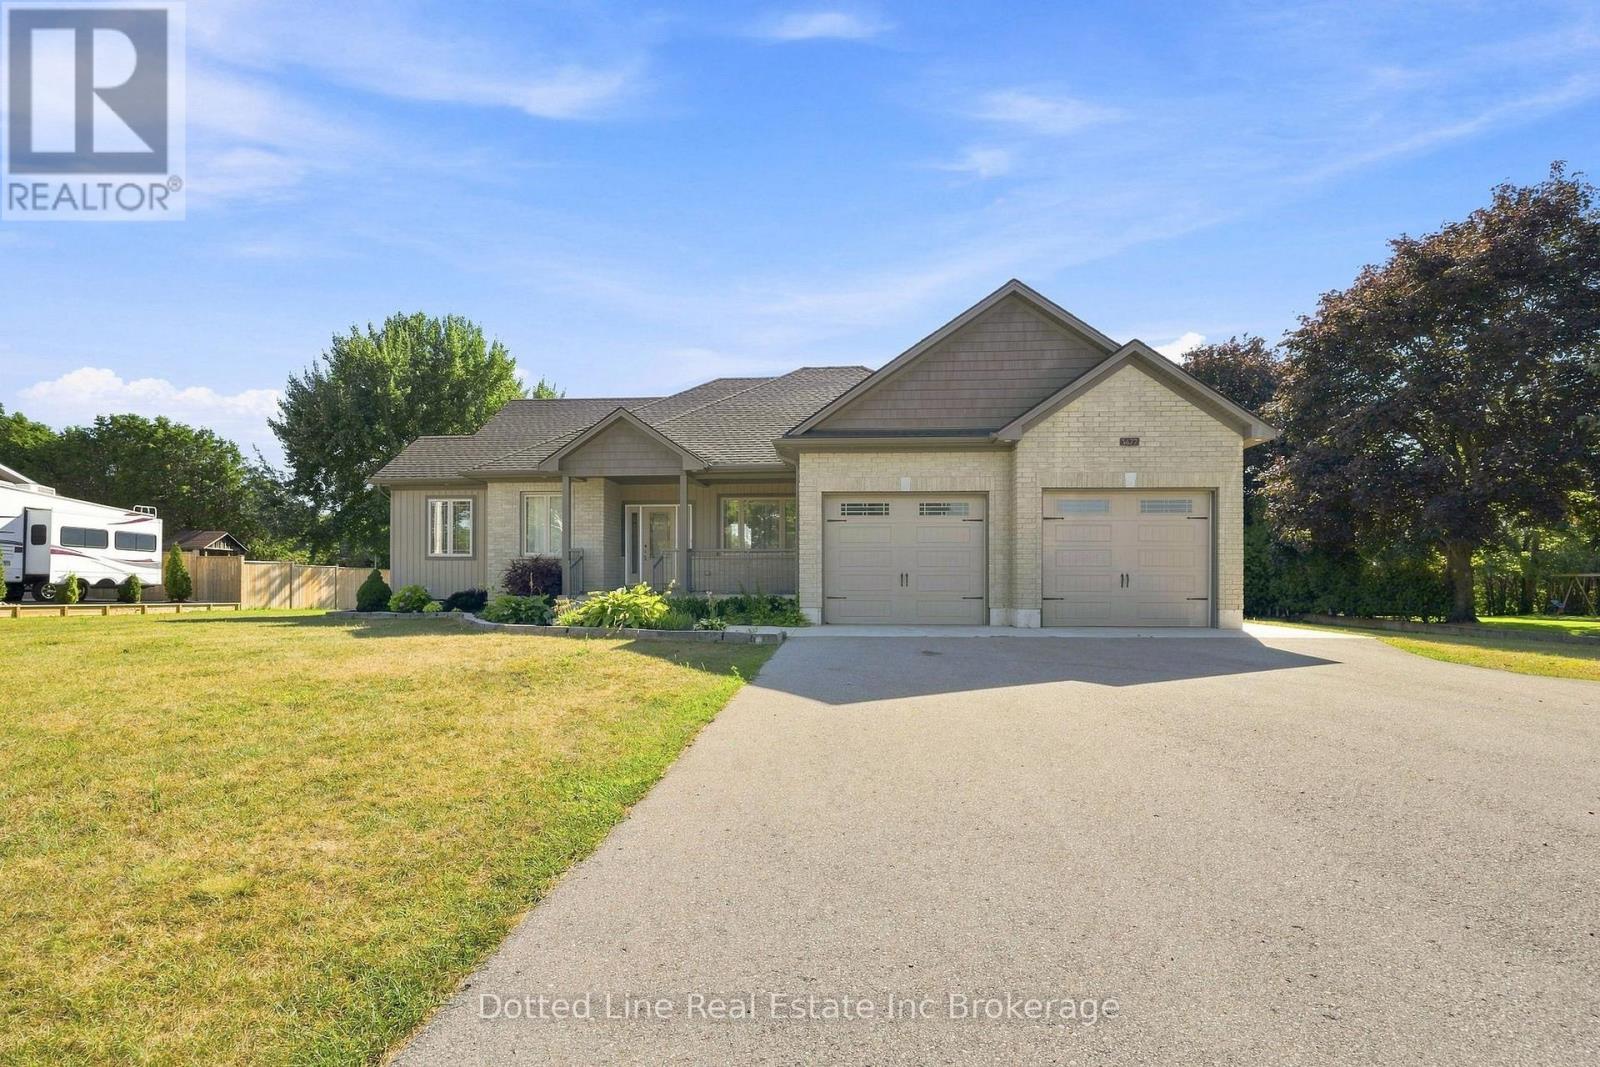
Beutiful Family Home for sale in a rural village setting with open views backing onto farm land. This Brick front bungalow was built in 2019, has a double wide attached garage and double wide concrete drive way with additional parking space off to the side. Features include the Oak kitchen cabinets and centre island. Primary bedroom on main floor plus two more spacious bedrooms on main floor. Laundry room is on main floor as well and has a 4 foot walk in shower. Lower level is unfinished, has perimeter walls drywalled and is ready for finishing. Energy efficient forced air gas furnace and central air. HRV system, On demand hot water heater. Water softener and central vacuum system. No rental items here. Includes existing window coverings, Fridge, Stove, Dishwasher, Microwave and Clothes Dryer. ( no washing Machine ) Property taxes come in at $5036.00 for 2025 Tax year. This property is ideal for growing family or someone simply looking for a spacious home with a great layout and a covered back deck area for relaxing after a hard days work. Don't miss out on this beautiful property. (id:15069)
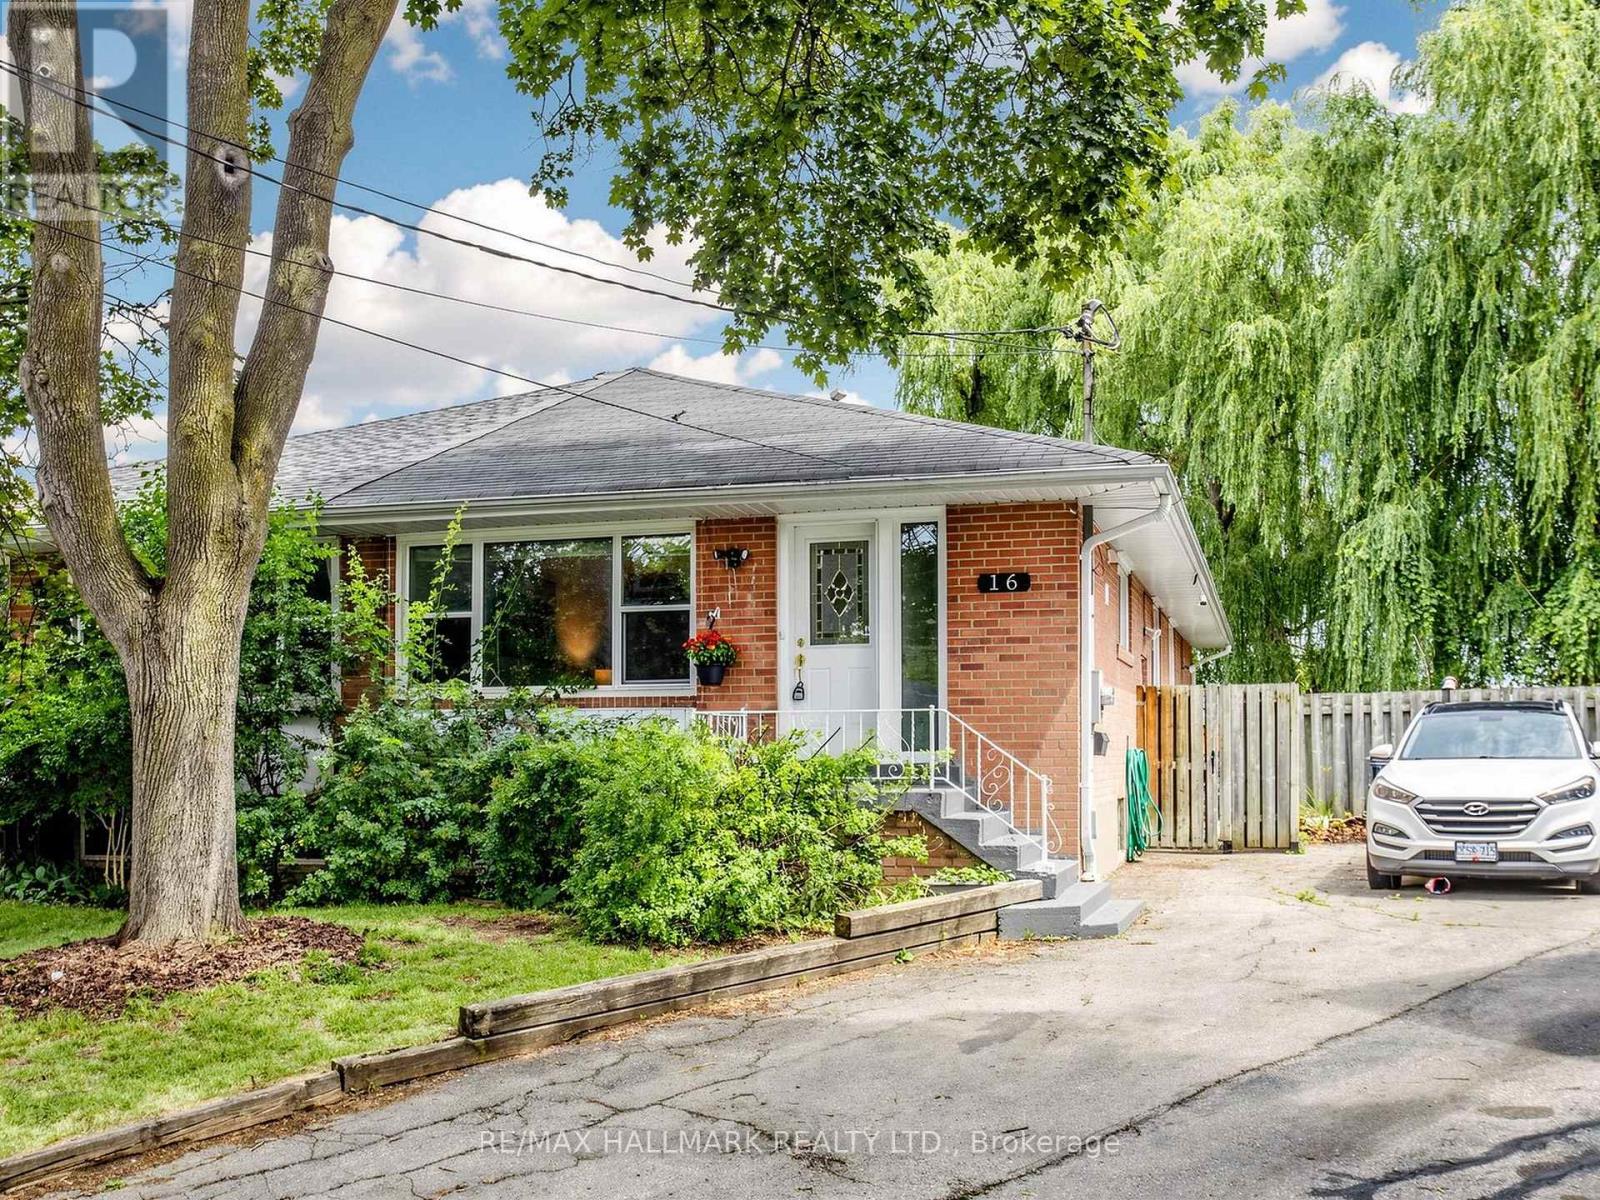
Welcome to this beautifully updated and freshly painted semi-detached bungalow tucked away on a quiet, child-safe court in the highly sought-after Bathurst & Finch community. Professionally cleaned, tastefully staged, and move-in ready, this bright and spacious home offers exceptional flexibility for families, multi-generational living, or buyers seeking additional income potential. The sun-filled main level features an inviting open-concept living and dining area, complemented by a modern kitchen with stainless steel appliances, a large centre island, granite countertops, stylish cabinetry, ceramic flooring, and abundant storage-perfect for everyday living and entertaining. Three generously sized bedrooms and renovated bathrooms provide comfort and functionality throughout. The fully finished lower level with a separate entrance offers outstanding versatility, featuring a full kitchen, spacious recreation/living area, bedroom, additional room, and a full bathroom-ideal for extended family, guests, a nanny suite, or potential rental income. Set on a premium pie-shaped lot, the fully fenced backyard offers excellent privacy and features an interlocking patio, mature landscaping, and a large garden shed, creating a wonderful outdoor space for entertaining, gardening, or relaxing. Located in one of North York's most established and family-friendly neighbourhoods, this home is close to parks, walking trails, North York Civic Soccer Fields, Antibes Community Centre, tennis courts, shopping, restaurants, TTC transit, York University, Allen Road, and Highway 401. Families will also appreciate the proximity to Northview Heights Secondary School, Willowdale Middle School, and Yorkview Public School. A rare opportunity to own a beautifully refreshed, move-in-ready home in a prime North York location offering space, versatility, and long-term value. (id:15069)
Unique 3 bedroom 2 bath raised bungalow. This nicely updated and well maintained home has no levels below grade. It is situated on a large L-shaped lot ( See photos for overhead view of lot with dimensions). This lot could possibly be developed in the future, with city approval. The main level has an open concept kitchen and living room. The kitchen features lots of cupboard, and plenty of counter work area. There is a panoramic view with great sight lines to the backyard. The main level also features two good sized bedrooms and a four piece bath. Sliding doors from the kitchen access the raised deck which is the roof of the carport. The deck is a great area to relax or have family meals during the warm months. The deck also has stairs to access the back yard and patio area. Stairs from the kitchen accesses the lower level. The lower area has the over sized Primary bedroom. From the primary bedroom you can go out to the patio via sliding doors. The lower level also has a huge 3 piece bathroom. There is a cozy family//sitting room in the lower level as well as a laundry area, as well as room that houses the furnace and hot water tank. The laundry room is accessed through large double doors. The back yard is large and has been very nicely landscaped and decorated. The single detached garage has power and is currently being used as a workshop and storage area. Behind the garage is the extended L - portion of the property. Its a great area for kids and pets. There is plenty of space for a number of out buildings for a possible home based business. Great for family get togethers or reunions. The home has had a number of updates in recent years -- electrical -2024, hotwater tank -- 2025, roof, 2023. (id:15069)
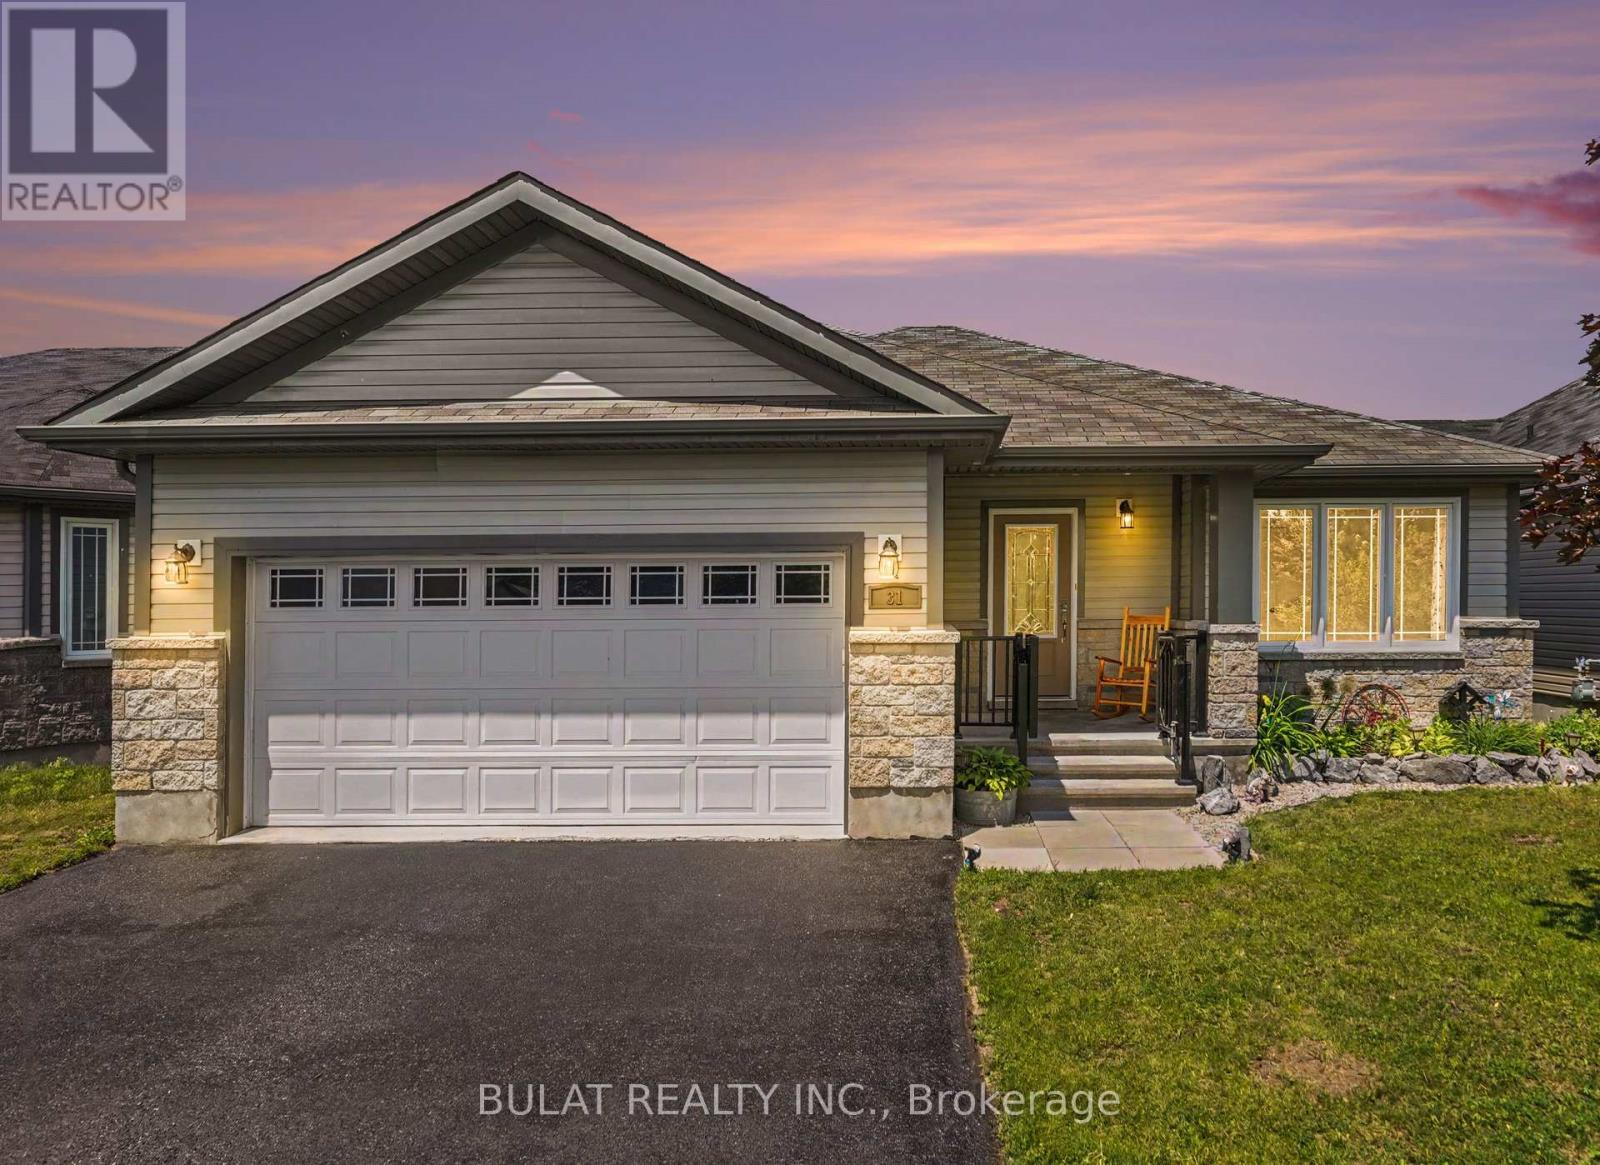
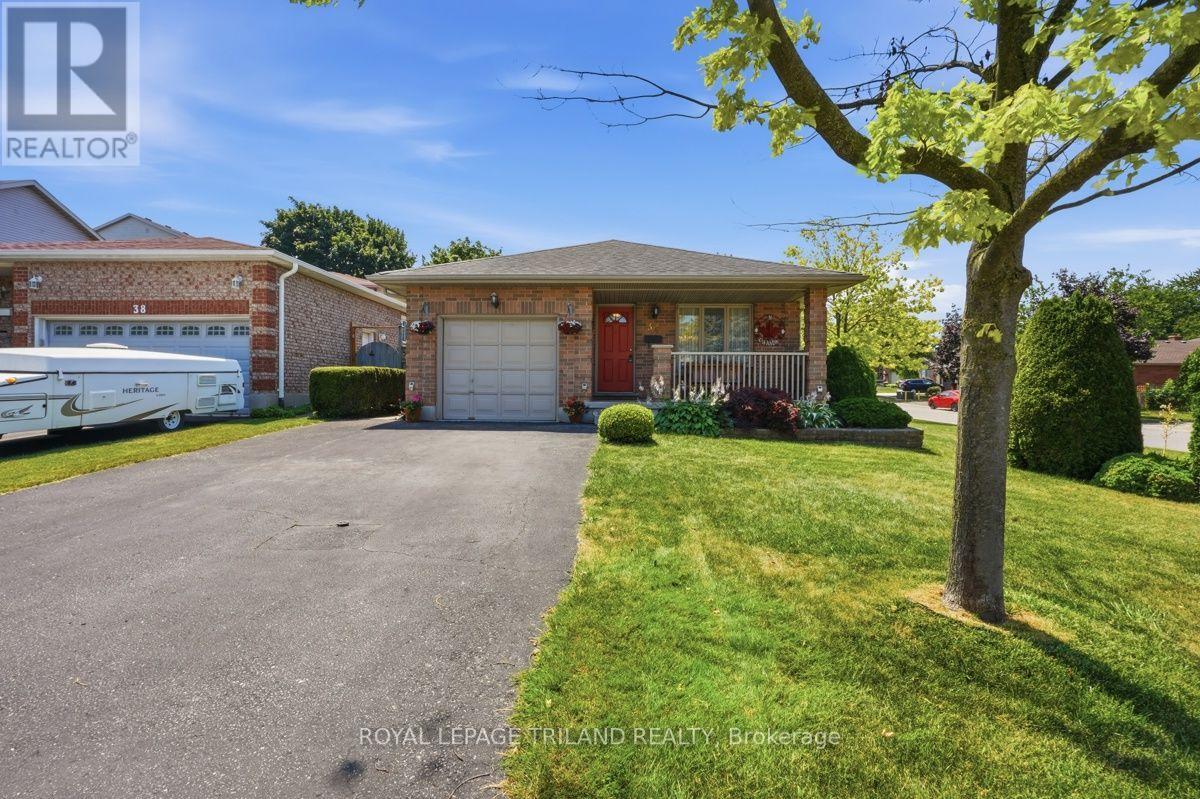
Beautifully updated open-concept bungalow with bright spacious principal rooms, and professional décor throughout. Freshly painted in modern neutral tones with numerous upgrades completed in 2025 and 2026.The kitchen offers granite countertops, crisp white backsplash, pot-and-pan drawers, glass corner cabinet, pantry, optional gas stove hookup & newer a 2025 stove, 2025 dishwasher (never used), and 2026 stainless steel refrigerator with water & ice dispenser. Ceramic flooring complements the kitchen, foyer, laundry room & bathrooms.The primary ensuite & main bath have been updated with stone countertops, new sinks, light fixtures, shower heads & comfort-height toilets. Additional upgrades include refinished hardwood flooring throughout the main level (2026), new window blinds in both bedrooms (2026), upgraded transom windows in the dining room and primary bedroom, and pot lights throughout.Convenient main-floor laundry, owned water softener, 200-amp electrical service, builder-upgraded casement windows, and an insulated, drywalled garage add to the home's appeal. Enjoy the welcoming front porch overlooking daylilies, a flowering cherry tree, and red maple. Exterior décor plug included for seasonal lighting.The basement is framed and ready for drywall, features rough-ins for a future bathroom, and new carpet on the stairs (2026), offering excellent potential for additional living space.Step outside to a fully fenced backyard offering exceptional privacy with mature cedar hedges, a blue spruce, shrubs & perennials The oversized 58' x 135' lot features a large 14' x 16' deck with enclosed storage below and a gas BBQ hookup.Situated on a quiet cul-de-sac, this property offers parking for a total of 10 vehicles .(8 driveway + 2 garage spaces. Additional features include a rented tankless hot water system. Pride of ownership is evident throughout this move-in-ready home loaded with upgrades inside and out.. (id:15069)
A remarkably spacious home, this 3 bedroom four level backsplit offers 2 full bathrooms, step down formal living room and separate dining room both with hardwood floors, vaulted ceilings in the dining room and kitchen while the kitchen also offers a skylite which provides a tremendous amount of natural light and a bright feel to the main floor. Just a short stair case down to the large open family room with large windows, cozy gas fireplace and plenty of room to enclose the one end to provide a fourth bedroom if needed. The lower level is unspoiled and ready for any finishing touches complete with fruit cellar. Outside there is a private patio right off the kitchen with a natural gas hook up for the BBQ, large shed at the back of the lot and an exclusive patio which offers the ultimate in privacy. Fully fenced yard, single car garage with separate man door. Lovely neighbours and close to access routes to HWY # 401 this is a great opportunity. Roof '12, Furnace '26, a few windows were updated, full front sitting porch. A must see. (id:15069)
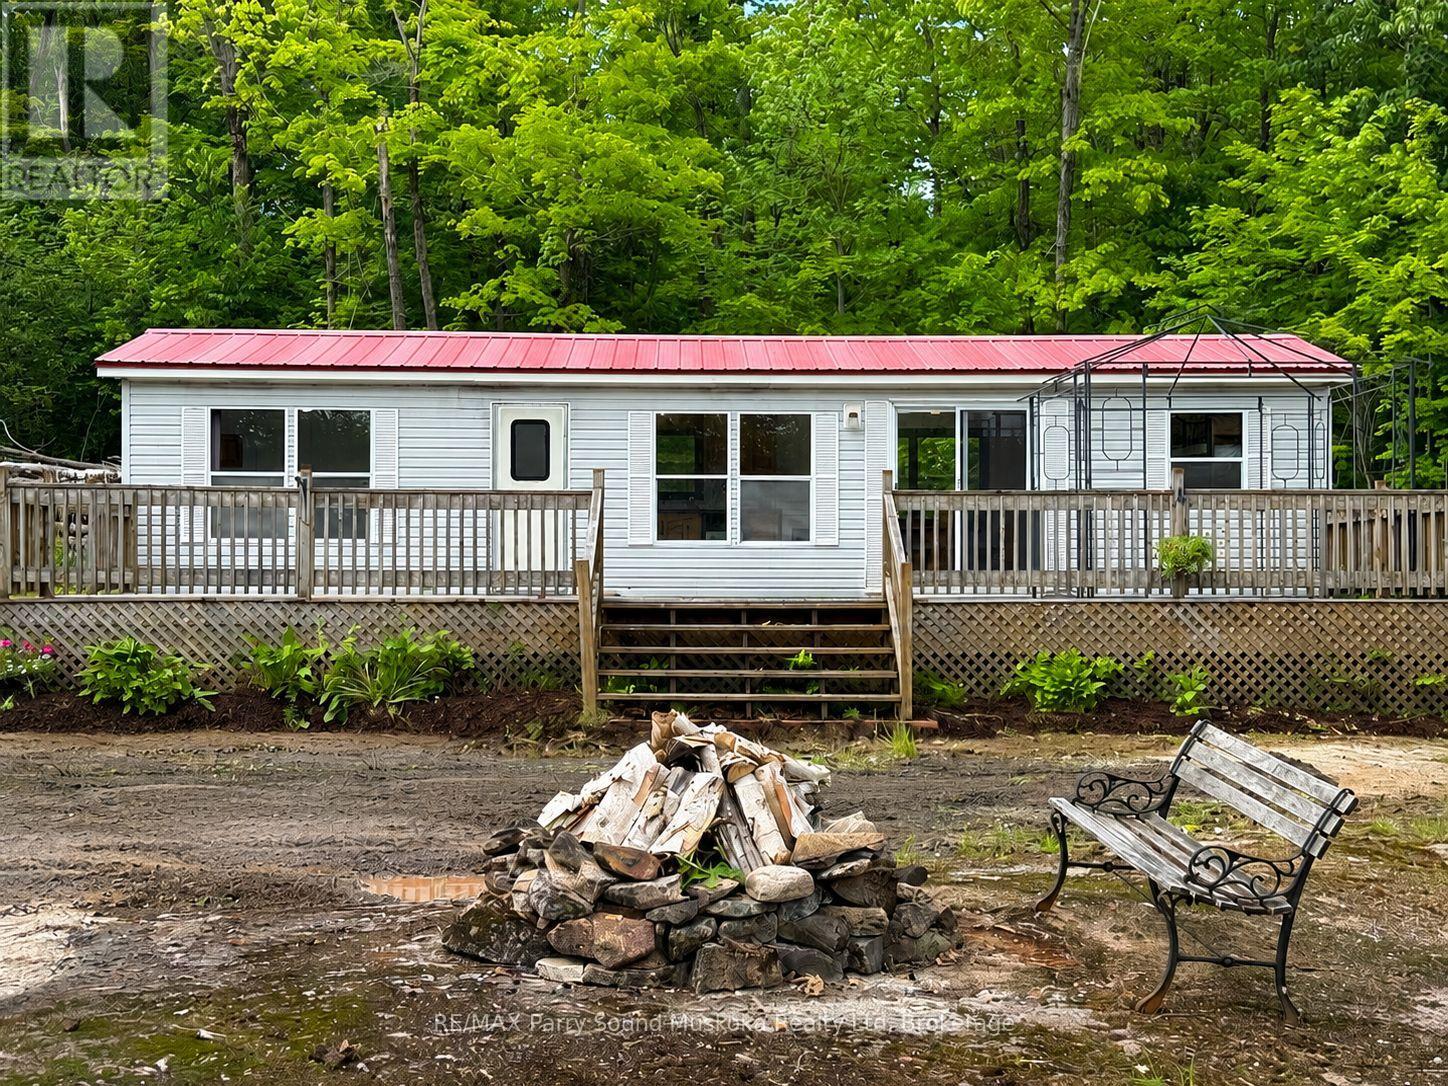
Escape to the peaceful shores of Whitestone Lake, where this beautifully renovated modular cottage offers the perfect blend of comfort, privacy, and nature. Set on 2.1 acres with approximately 194 feet of shoreline, this property is tucked away on a quiet dead-end road, creating an ideal setting to relax and unwind. Thoughtfully renovated throughout, the cottage is truly designed to make the most of its stunning surroundings. Large windows invite the outdoors in, while the spacious layout offers comfortable living for family and friends. Adding to the appeal is a charming guest cabin, providing extra accommodation for visitors or a private retreat of its own. Surrounded by beautiful granite rock outcroppings and mature trees, you'll enjoy a tranquil setting where mornings begin with birdsong and evenings end around the campfire under the stars. Whether you're enjoying your morning coffee on the deck, spending afternoons on the lake, or gathering around the evening campfire, you'll appreciate the serenity this property offers. Ownership extends beyond the property itself, including a shared interest in approximately 55 acres of common land, as well as an additional approximately 1-acre waterfront parcel with a private boat launch-an added benefit that enhances the North Meadowcove lifestyle. Groomed walking trails begin right from North Meadowcove Road, while Whitestone Lake offers exceptional boating, fishing, and swimming, connecting to the scenic Whitestone River and the ever-popular Dead Man's Drop, a favourite destination known for its deep, crystal-clear water and unforgettable summer adventures. (id:15069)
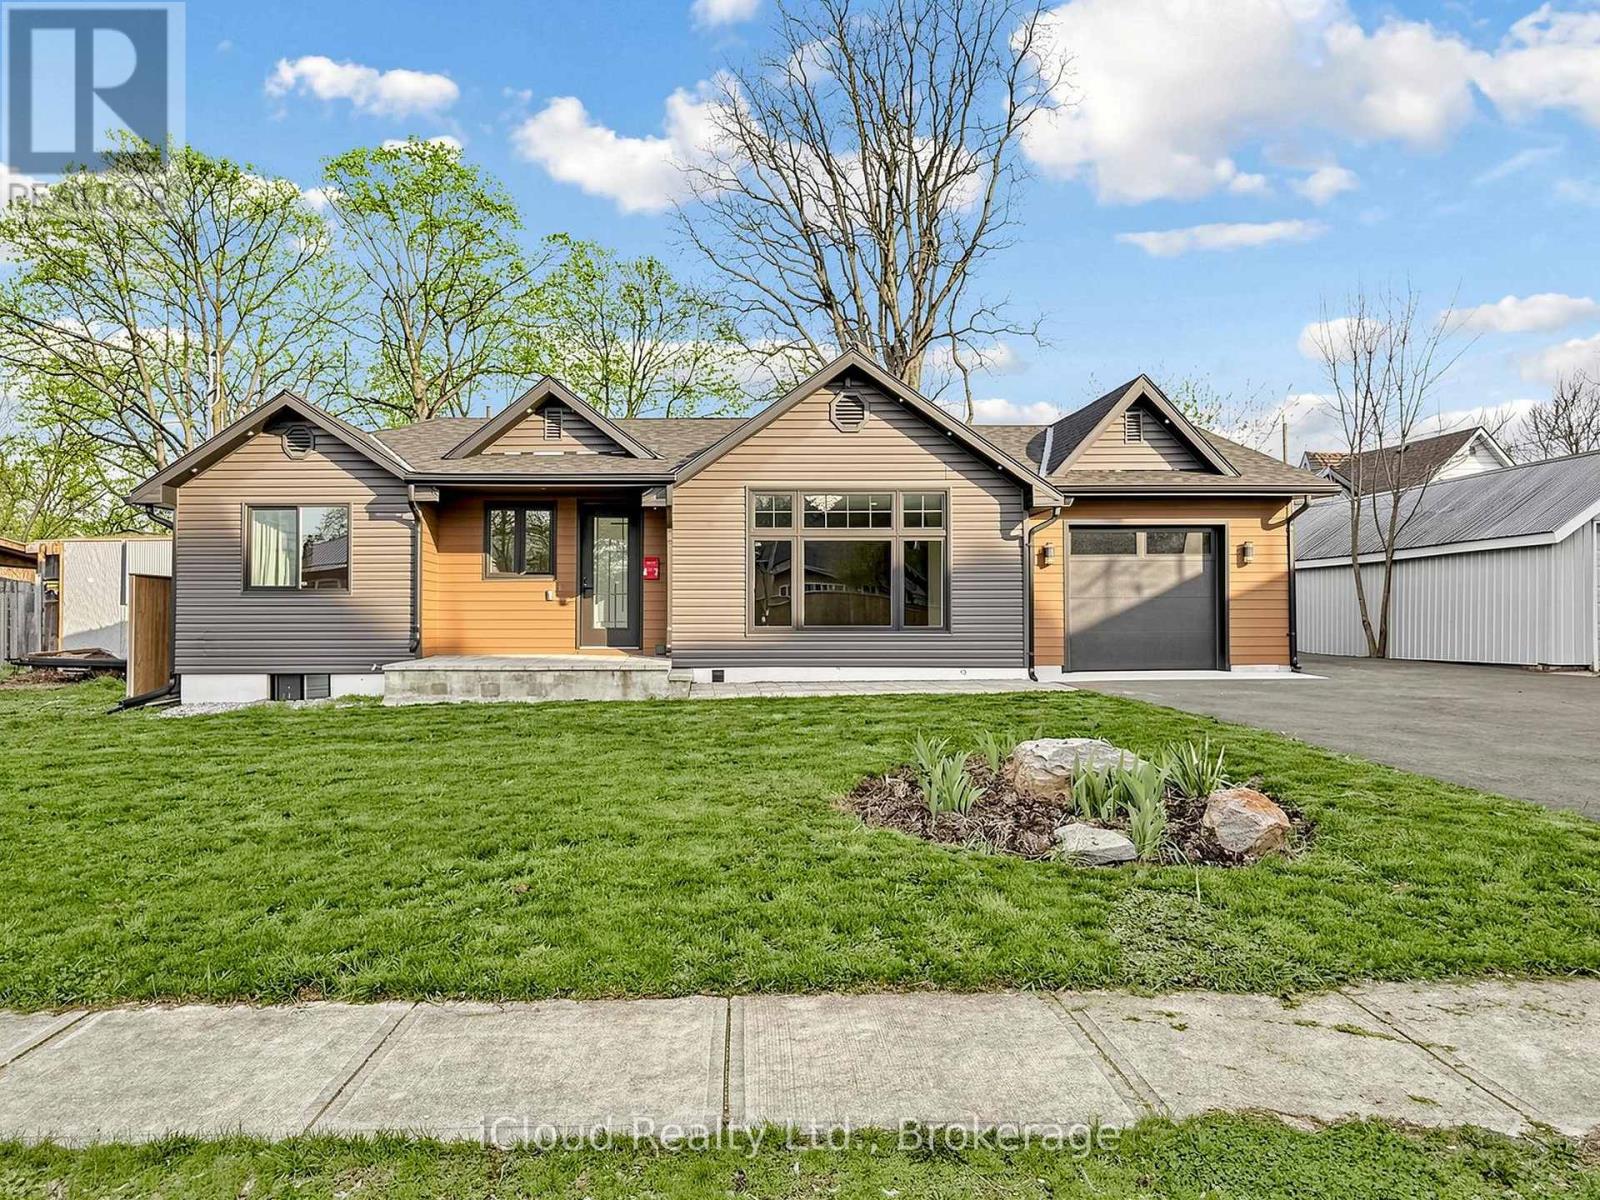
Discover a rare opportunity to own a fully rebuilt & extended bungalow in one of Jarvis's most established neighborhoods, celebrated as Canada's Kindest Community. Reconstructed from the ground up, this modern home offers the quality of new construction in a mature, family-friendly neighborhood. Situated on an impressive 66.35-ft lot, the property features a fully fenced, deep backyard ideal for gardening, play areas & outdoor enjoyment. Walking distance to public school&park.Easy access to shopping, entertainment, trails,& local amenities. Wide frontage includes a paved, covered front porch with clear views&a huge private driveway accommodating over 6 cars - perfect for RVs or large equipment. Inside, an inviting foyer with a double-door closet & custom ceramic flooring leads to a bright, open layout. Main level showcases modern engineered hardwood, pot lights&stylish 6 panel doors throughout. Modern kitchen features brand-new stainless steel appliances, upgraded cabinetry with glass-inserted doors, quartz countertops, custom backsplash, soft-closing drawers, undermount sink&a central island with a breakfast bar. The living room area offers natural light&a decorative feature wall, creating an ideal space for everyday living&entertaining.Primary bedroom features a spa-inspired 4-piece ensuite with a quartz countertop,LED lit mirror.Installation of custom ceramic on all walls&floor adds a modern touch to this ensuite washroom.Two additional bedrooms offer large double-door closets&bright interiors.Main full bathroom includes a super shower with sliding glass doors,quartz countertop,LED-lit mirror,&full custom ceramic walls&floor installation.Convenient main-level laundry.Attached single garage provides space for a workshop or tool storage,with direct access to the backyard.Finished&insulated shed in the backyard with vinyl flooring&pot lights,ideal for a studio or private office.Built with premium finishes, upgraded insulation,high-efficiency HVAC systems&heat pumps. (id:15069)
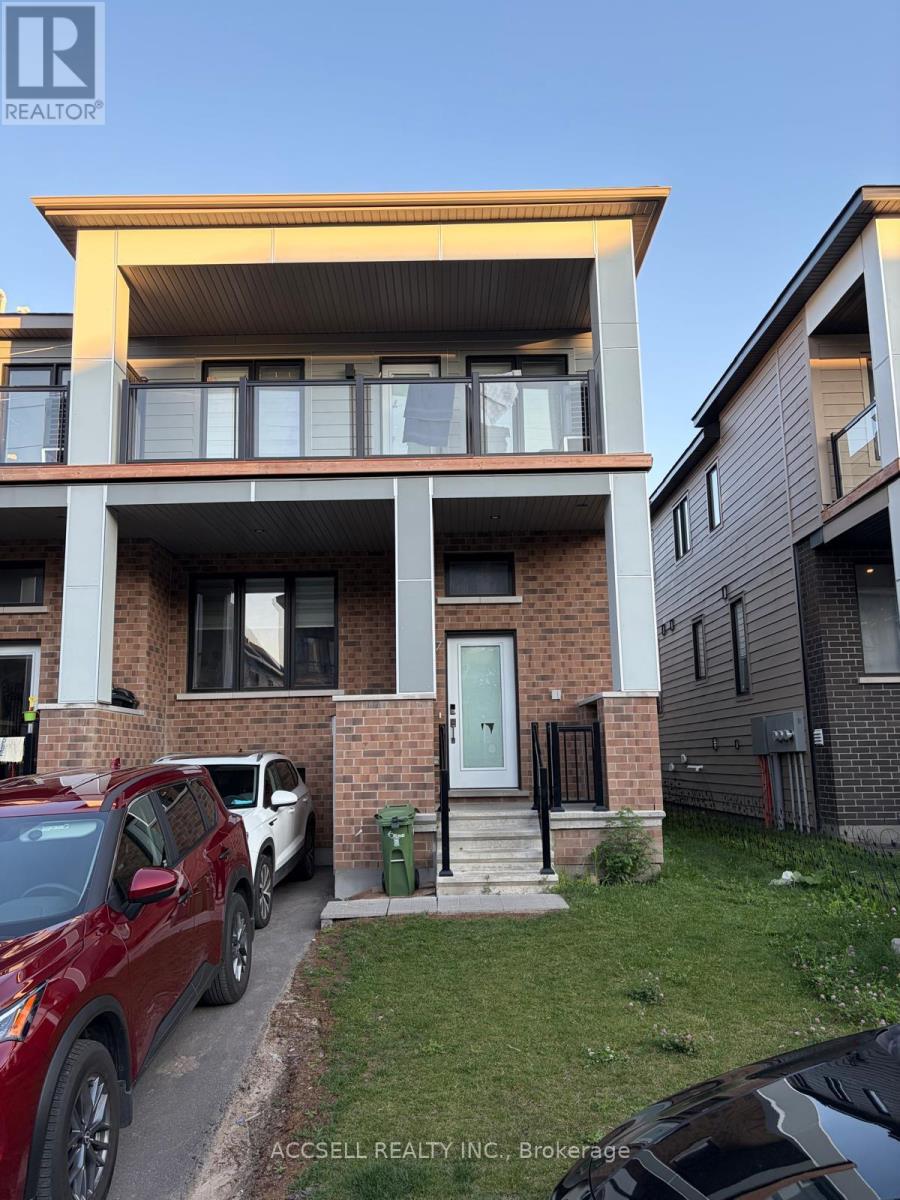
Welcome to this stunning End unit, only 2-year-old Caivan-built townhome in the highly sought-after Half Moon Bay community. Beautifully maintained and move-in ready, this home offers 3 bedrooms, 3 bathrooms, and parking for two vehicles, making it an ideal choice for first-time home buyers, growing families, or investors. Situated in a vibrant, family-friendly neighbourhood, this home is just minutes from schools, parks, shopping, recreation facilities, and everyday amenities. Combining modern style, comfort, and convenience, this exceptional property is one you won't want to miss. (id:15069)
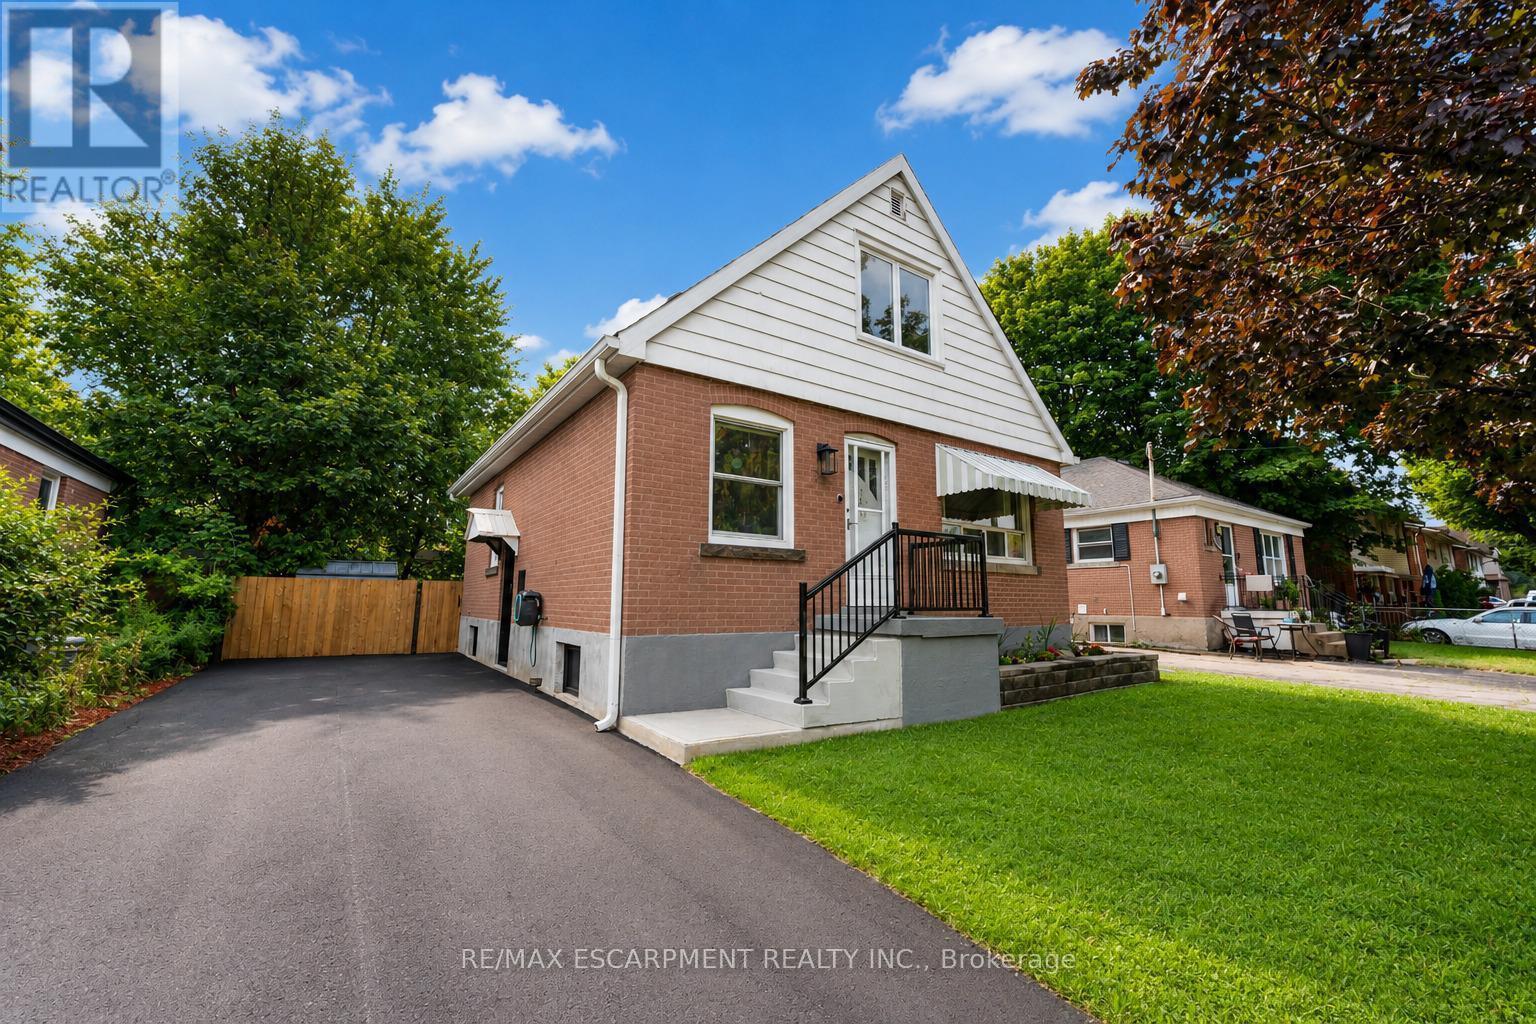
Nestled on a quiet, tree-lined street in the sought-after Inch Park neighbourhood of Hamilton Mountain, this solid brick home blends timeless character with thoughtful modern upgrades throughout. The main floor showcases original hardwood flooring, a modern white kitchen, and a sun-filled dining area with triple-pane sliding patio doors leading to a brand new custom back deck. A versatile main-floor bedroom also makes an ideal home office. Upstairs, you'll find two spacious bedrooms, each with deep closets. Pride of ownership is evident in the extensive mechanical updates completed within the last four years, including new water lines, a lined sewer, backwater valve, owned tankless water heater, new furnace with humidifier and ductwork, and central air conditioning. The bright lower level offers outstanding potential, featuring four triple-pane windows, including two egress windows, pot lights, fresh paint, new solid wood stairs with a black iron railing, and a separate entrance-ready to be transformed into an in-law suite or secondary unit. Outside, enjoy a brand new front porch with railing, freshly sealed driveway, and a fully fenced oversized backyard surrounded by mature trees for exceptional privacy. Ideally located just steps to the shops, cafes, and amenities along Concession Street, and only minutes to Lime Ridge Mall, the LINC, Juravinski Hospital, and two mountain accesses, this move-in ready home offers exceptional convenience in one of Hamilton Mountain's most desirable neighbourhoods. RSA. (id:15069)
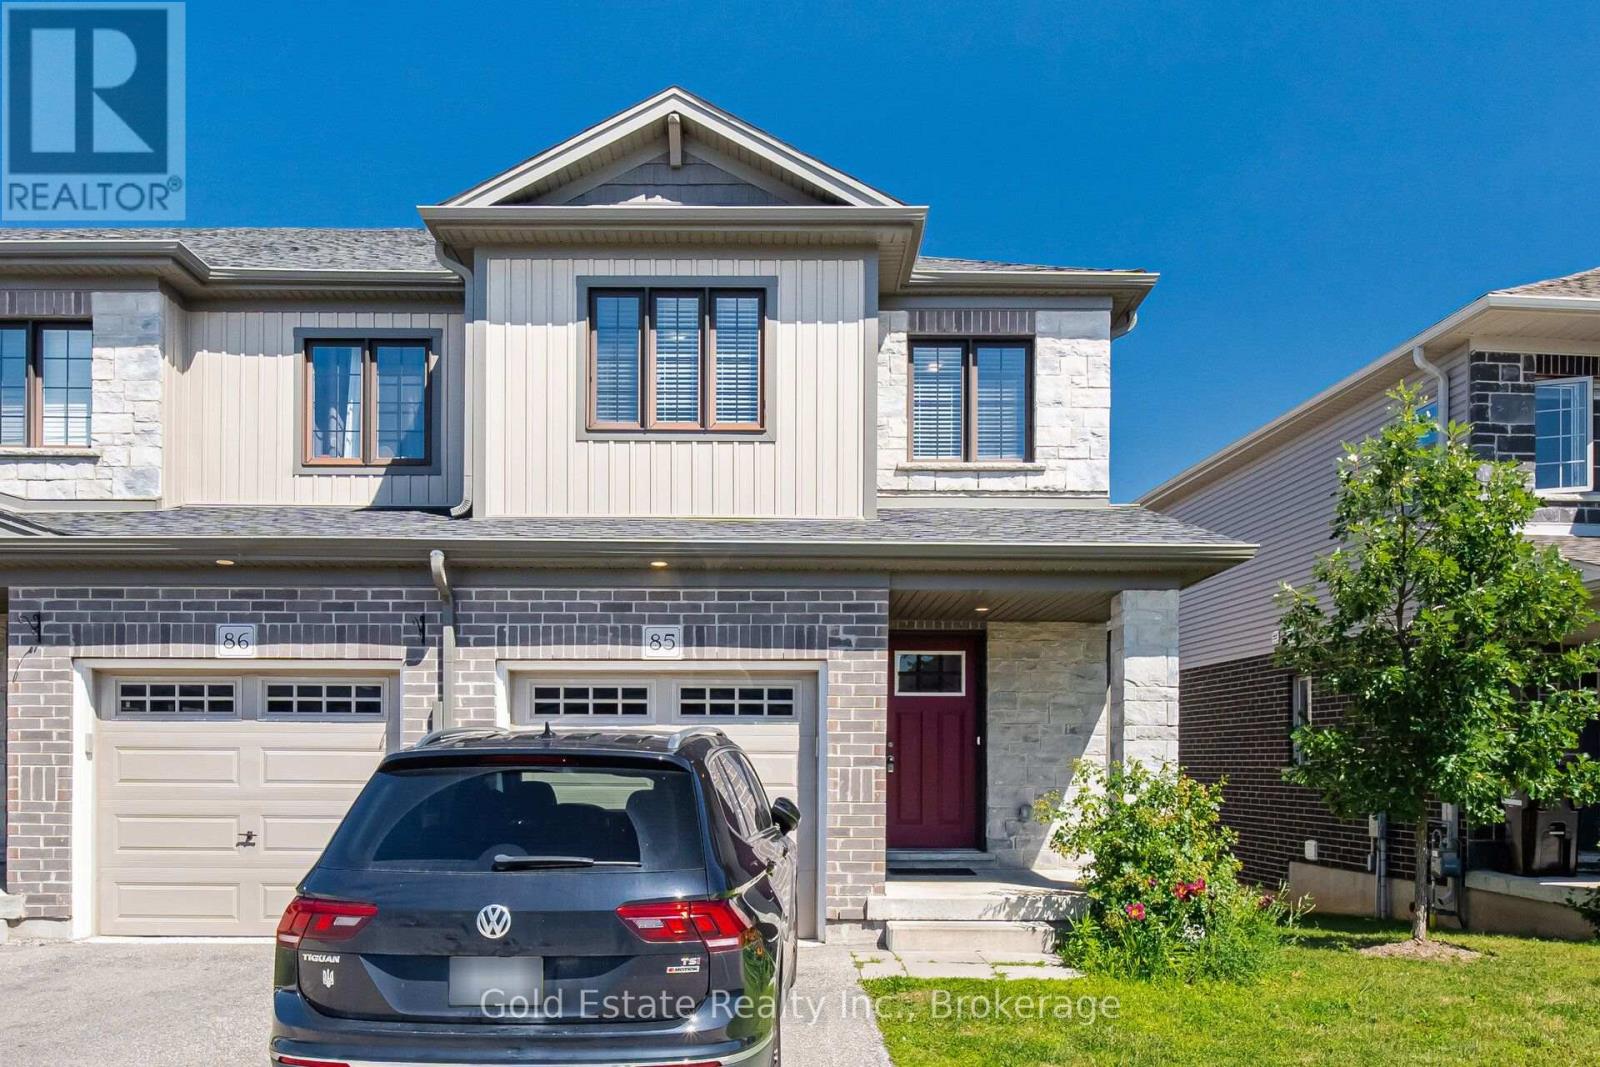
Rare opportunity in a prime Cambridge location! Unit 85 at 135 Hardcastle Drive is an end-unit townhome offering nearly 1,500 sq. ft. of move-in-ready space. The bright, open-concept main floor features upgraded lighting, pot lights, and a functional kitchen with granite counters and an extended breakfast bar. Walk out to a builder-finished two-storey deck, perfect for relaxing or entertaining. Upstairs boasts a primary suite with a walk-in closet and ensuite, plus two additional bedrooms, a full bath, and convenient second-floor laundry. The unfinished look-out basement includes a 3-piece rough-in, ready for your future rec room or home gym. Located minutes from Hwy 401, schools, parks, and shopping. (id:15069)
Welcome to this beautifully maintained 3-bedroom, 3-bathroom home in the highly sought-after community of Fonthill. Freshly painted and thoughtfully updated, this move-in ready home offers the perfect blend of style, comfort, and functionality. The bright and inviting main floor features modern finishes, new pot lights, and a spacious layout designed for everyday living and entertaining. Upstairs, you'll find a stunning primary retreat complete with a private ensuite and two closets, offering plenty of storage and comfort. Two additional generously sized bedrooms, a recently renovated main bathroom, and the convenience of second-floor laundry complete the upper level. Step outside to enjoy the private backyard featuring a spacious deck, perfect for summer BBQs, family gatherings, or relaxing evenings outdoors. A double-car garage and ample driveway parking add to the home's practicality. Located in one of Fonthill's most desirable neighbourhoods, this exceptional home is close to parks, schools, shopping, restaurants, golf courses, and offers easy access to Highway 406-making it an ideal choice for families, professionals, or anyone looking to enjoy the best of Niagara living. (id:15069)