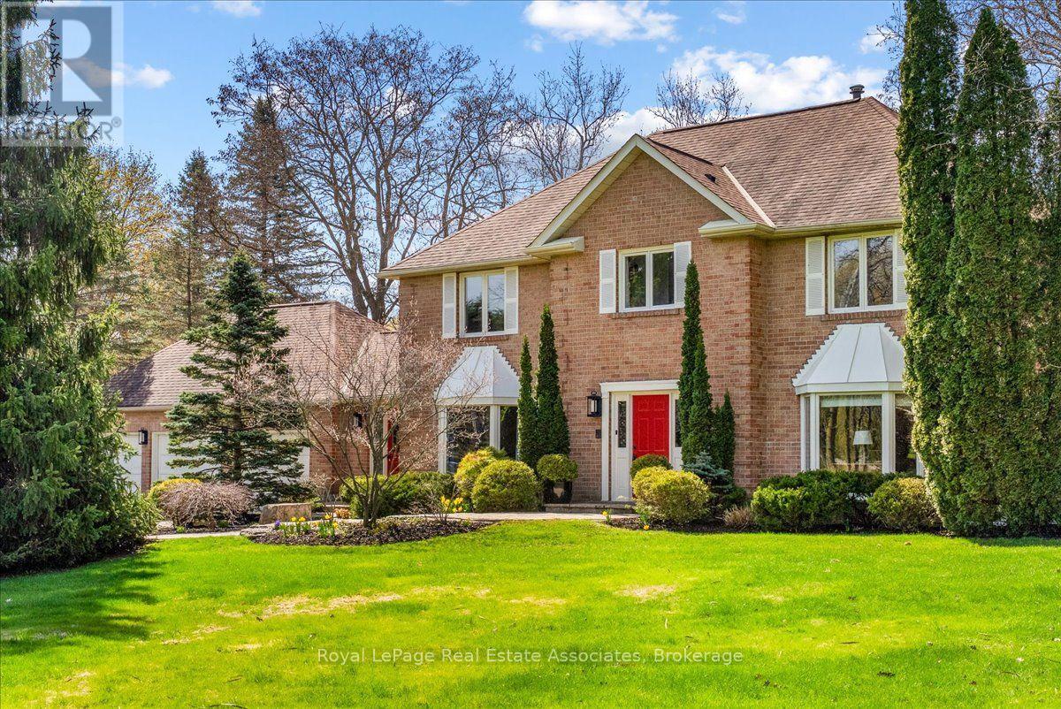
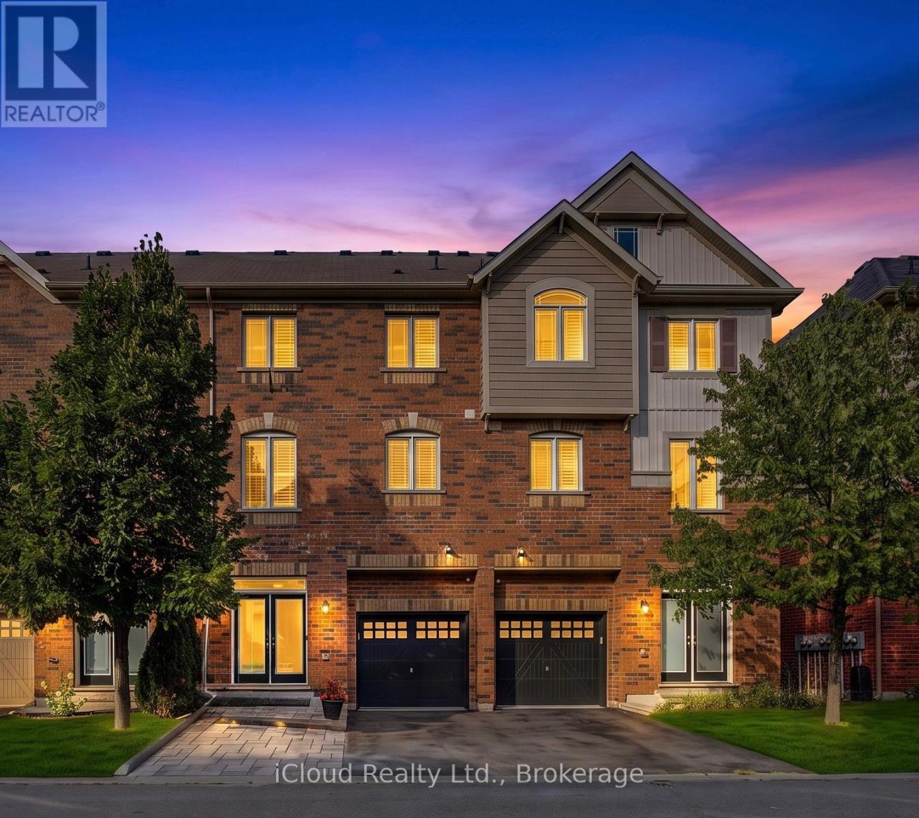
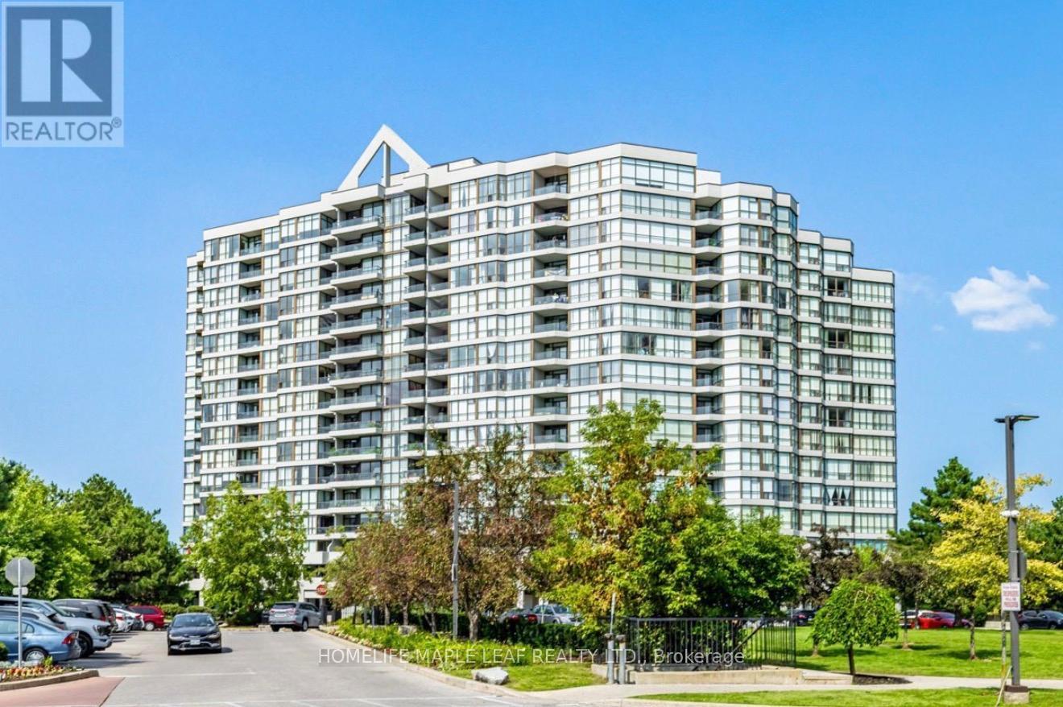
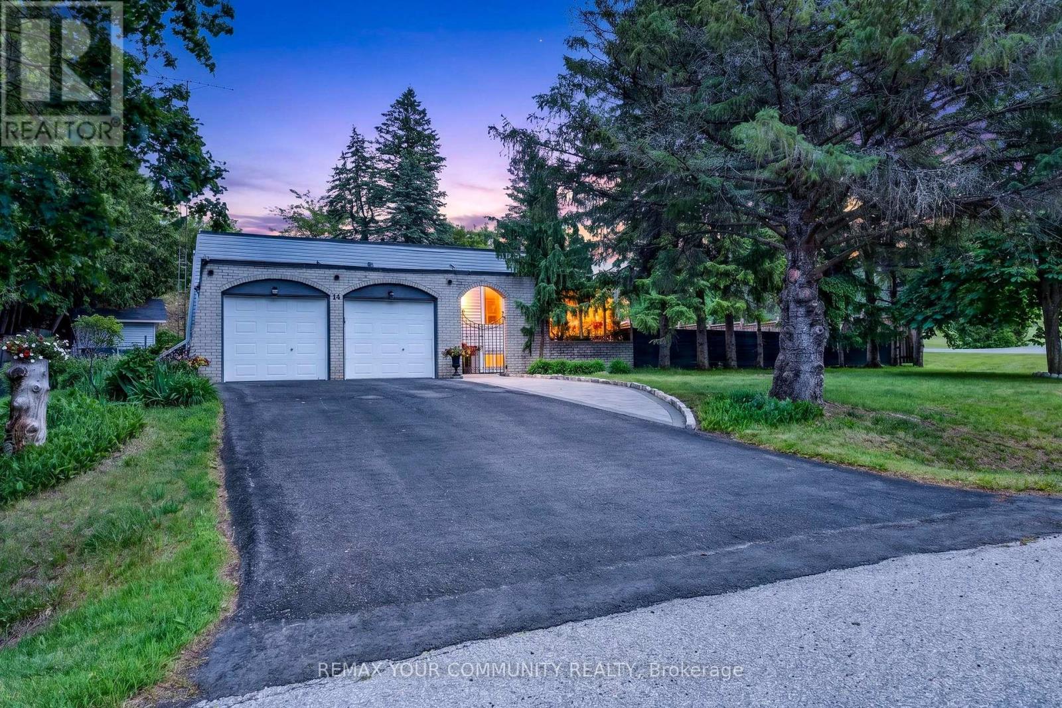
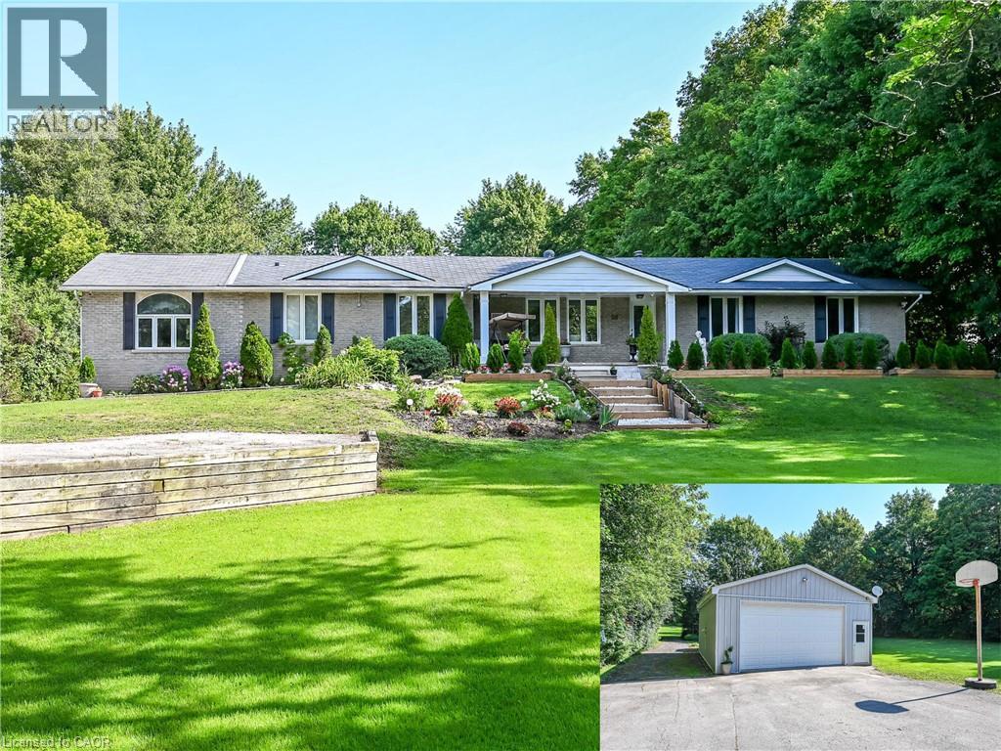
Set on an impressive 2.5-acre corner lot, 4 Wolf Crescent offers an incredible opportunity in one of Caledon's most sought-after areas. With expansive, usable land and uninterrupted views in every direction, this is a place where nature takes centre stage - designed for active, everyday living. Featuring a saltwater inground pool and a tranquil pond, the outdoor space is built for all seasons - summer days by the pool, room for kids to run and play, and winter skating right in your own backyard. With space to host, gather, and move, this property delivers a lifestyle that's hard to find. Inside, the 4-bedroom home has been well loved and is ready for its next chapter. The sunroom, with exposed brick, features a large dining area ideal for family meals, celebrations, and everyday living, all overlooking the property. A separate living space with a stone fireplace offers a comfortable place to unwind. With room to grow and the opportunity to make it your own, the home offers strong potential to evolve with your needs. Thoughtful updates include a new A/C (2025), repaved driveway (2021), 40-year shingles (2016), and a new sump pump. A gas-powered generator provides added reliability, ensuring power when it matters most. A rare opportunity to put down roots and create something truly special in an unforgettable setting. (id:15069)
LOCATION, STYLE & EXCEPTIONAL VALUE! Welcome to this beautifully appointed 3+1 bedroom home, ideally situated just minutes from Highway 410, Trinity Common Mall, shopping, dining, schools and every amenity you could wish for. Step inside and be greeted by a spacious main floor den-perfect for a home office, study or guest bedroom. Elegant hardwood stairs with wrought-iron spindles lead to the bright and inviting main living area, where thoughtful design meets everyday functionality. The heart of the home is the gourmet kitchen, featuring sleek quartz countertops, a convenient breakfast bar and plenty of space for entertaining and flows seamlessly into your formal dining room. The generously sized family room creates an ideal setting for both relaxed family living and hosting guests. Step outside to enjoy the second-floor deck with a built-in screen, offering a wonderful outdoor retreat for morning coffee, summer dinners or evening entertaining. Upstairs, the spacious king-sized primary bedroom provides a true retreat, complete with a walk-in closet and luxurious 5-piece semi-ensuite. Additional bedrooms offer plenty of space for family or guests. Outside, a brand-new interlock walkway runs alongside the driveway, creating a beautiful finished touch while providing the perfect opportunity for additional parking-a valuable feature for families with multiple vehicles or those who love to entertain.Offering an ideal combination of space, style, location and versatility, this home is an excellent opportunity for first-time buyers, growing families or investors looking for a property with strong appeal and exceptional value. Move-in ready and perfectly positioned close to everything you need-this is one you won't want to miss! (id:15069)
Beautifully Upgraded modern 2 Bedroom 2 Full Bath 2 Parking Condo Unit W/Gorgeous Ravine, River View, Solarium, Ensuite Laundry. Primary bedroom W/Ensuite, W/O To Balcony. Open Concept Liv/Din Room, Family Sized Kitchen W/O To Solarium. Great location with easy access to TTC routes, including direct bus service to Kipling Subway Station, Pioneer Village Station, and nearby transit. Just minutes from Albion Mall, grocery stores, popular restaurants, Humber College, schools, parks, and all essential amenities. Amenities: Security, Indoor Pool, Gym, Library, Tennis Court, Sauna, Game Rm (id:15069)
This is the opportunity you've been waiting for! Located in a family-friendly neighbourhood surrounded by multi-million-dollar homes, this property offers exceptional potential and outstanding value. Welcome to 44 Pineridge Drive, a charming bungalow nestled in the sought-after Gibson Lake community. Featuring a spacious open-concept layout, this home offers a large kitchen with plenty of storage, a generous dining room with a walkout to the patio, and an inground concretepool-perfect for entertaining family and friends. The finished basement provides additional living space, complete with a cozy fireplace, above-grade windows, and a separate side entrance, offering excellent flexibility for extended family living or future possibilities. Conveniently located close to schools, parks, and golf courses, this home combines comfort, convenience, and incredible potential. Don't miss this fantastic opportunity to own in a highly desirable location! (id:15069)
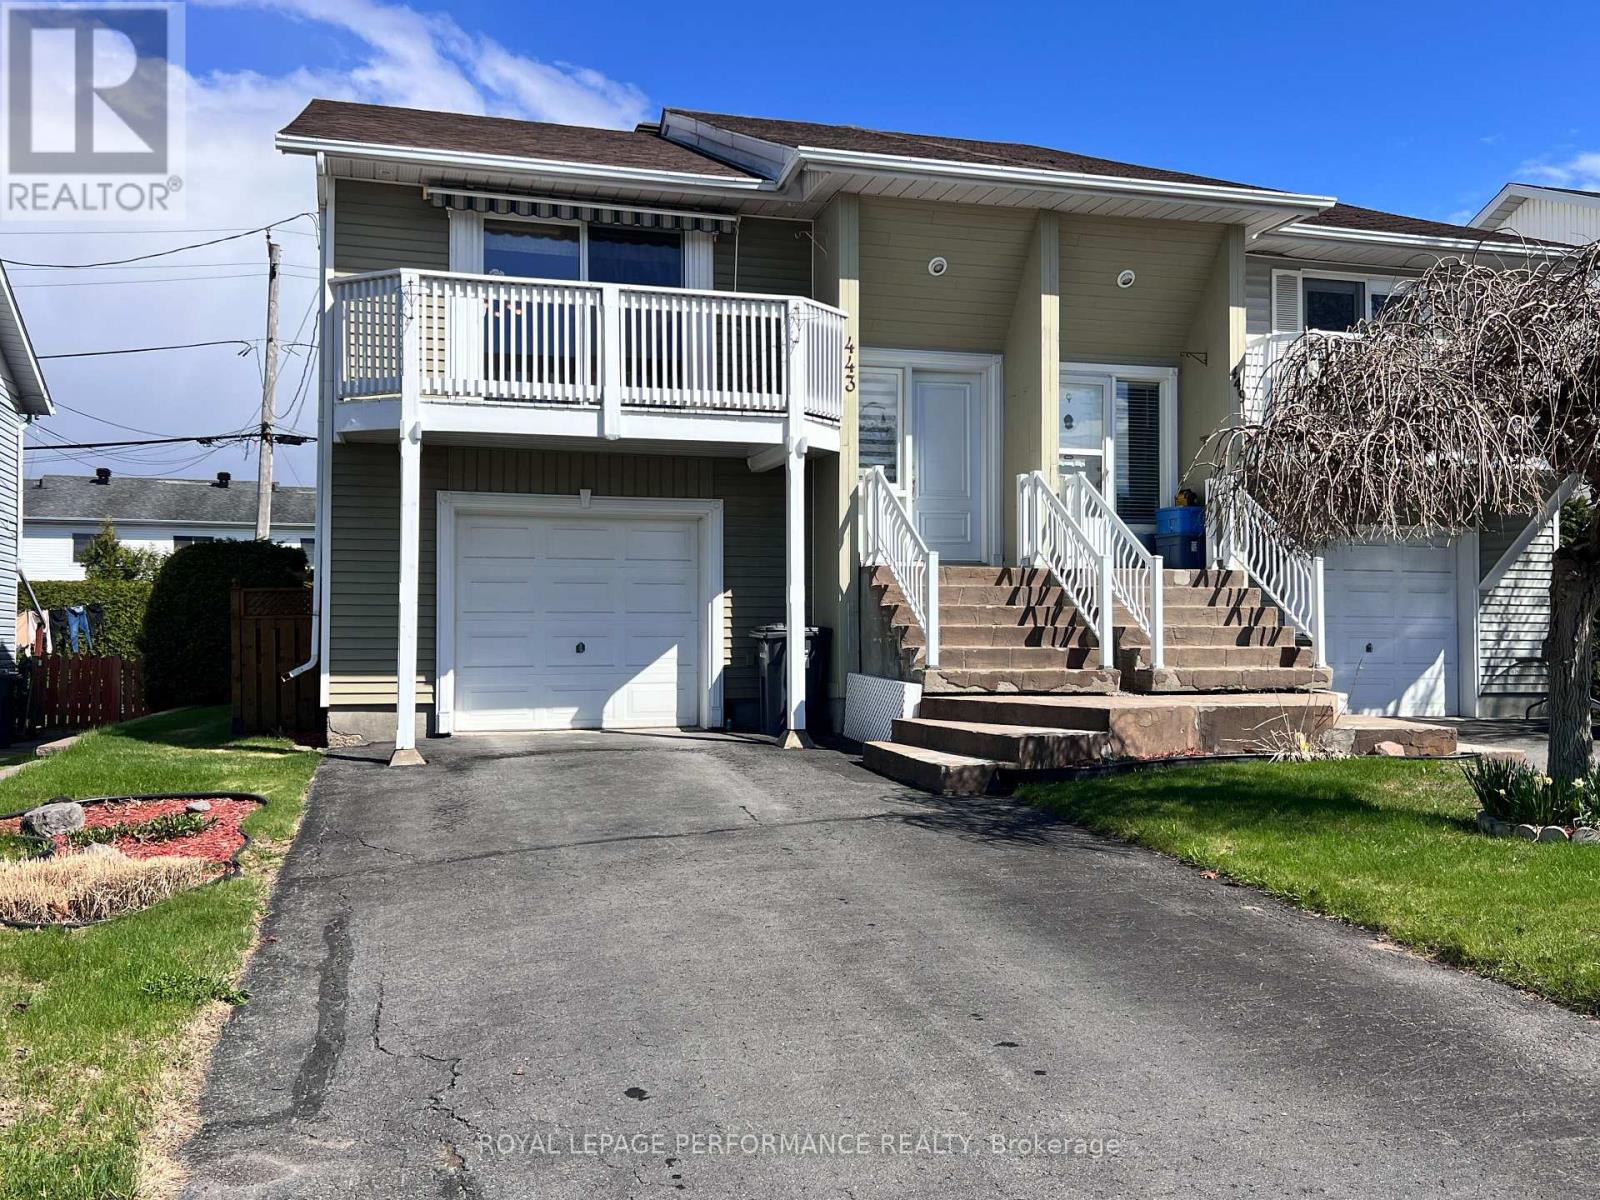
Welcome to a home that makes everyday living feel simple, comfortable, and connected. This beautifully maintained 2-bedroom semi-detached offers approximately 1,396 sq ft of thoughtfully designed space, perfect for first-time buyers, downsizers, or anyone looking for low-maintenance living without sacrificing comfort. Hardwood floors and natural light warm the main level, while the spacious living area flows effortlessly toward the private balcony-an ideal spot for morning coffee or quiet evenings. The finished walk-out lower level adds valuable flexibility with a generous family room perfect for movie nights, guests, a home office, or relaxed weekends at home. Outside, the fenced backyard invites summer entertaining with a charming gazebo, patio space, and room to unwind in privacy. Attached garage plus private driveway parking. Located close to schools, hospital, golf club, parks, shopping, recreation, and minutes from downtown Hawkesbury with an easy commute to Ottawa, Montreal, the Laurentians, and the U.S. border. Comfortable, practical, and easy to love. New roof, 2024. (id:15069)
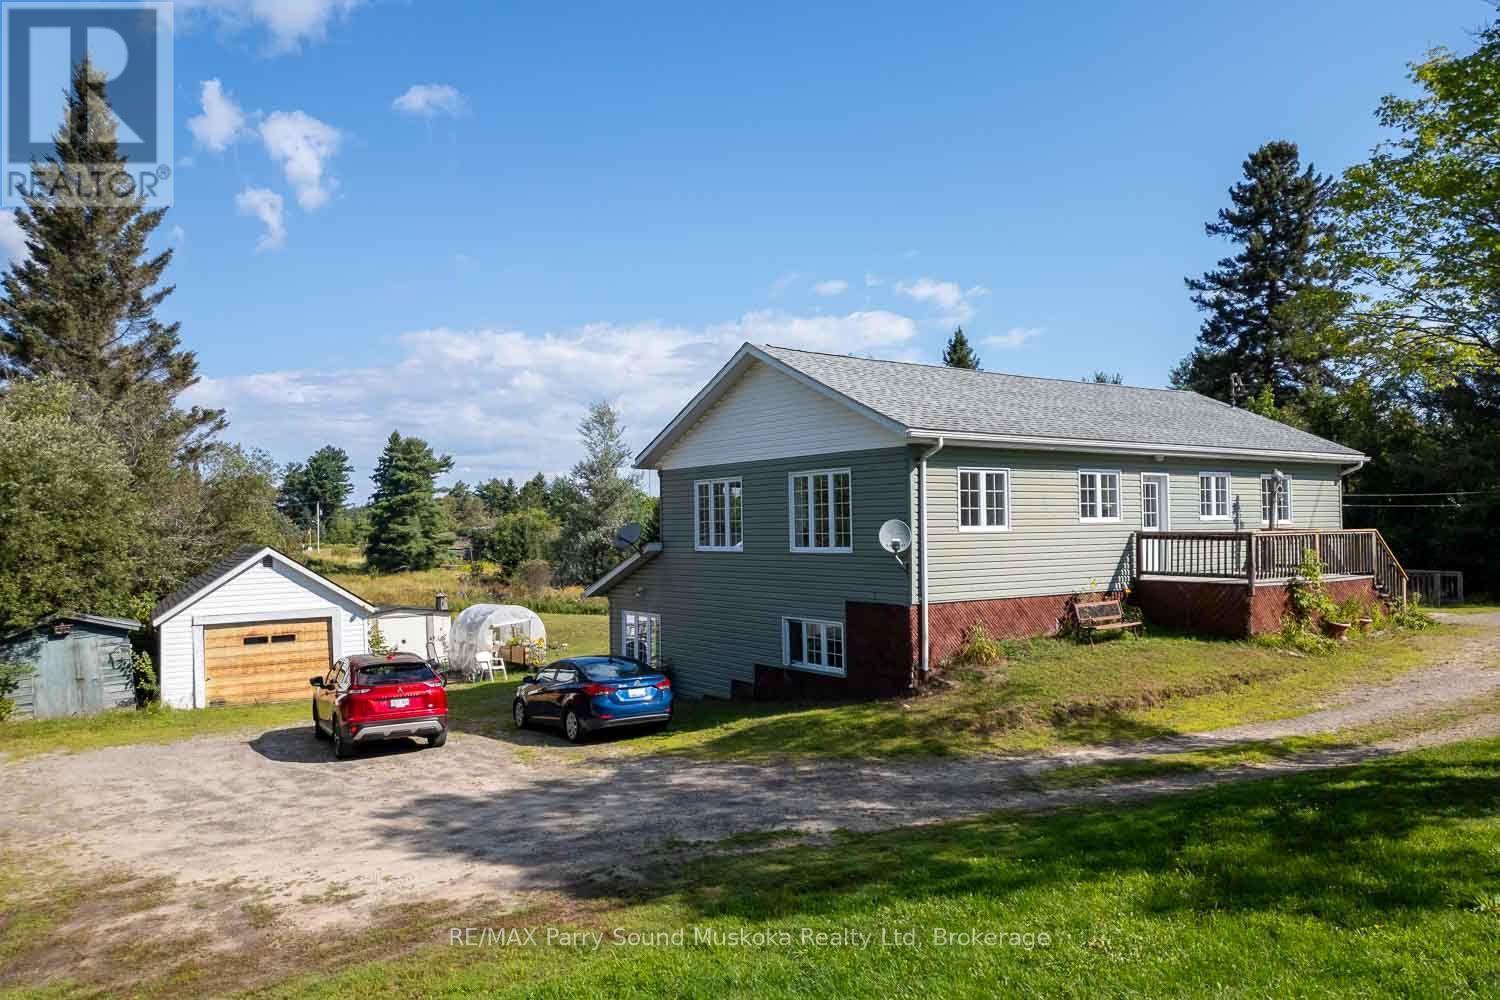
This easily maintained triplex is located on a one acre lot in the village of Magnetawan. The 3 individual apartments with separate hydro meters and private entrances, present an attractive income potential for the right individual. Each apartment offers 2 bedrooms, 1 bathroom, a kitchen/dining area and living room, as well as private laundry facilities. Recently renovated, the upper 1200 sf apartment is spacious with large windows, a 3pc bathroom and a small sun room overlooking the back yard. Facing a quiet residential street the front deck offers some private outdoor space. The 2 lower level apartments each include a 1-4pc bathroom as well as walkouts to a deck, with views of the backyard. These units are equipped with in floor radiant heating. The lot includes a drilled well and ample parking for the 3 residences. Several small out buildings are located on the property, providing outdoor storage areas. A post office, elementary school and the centre of town are all located within a short walking distance. Magnetawan also offers a community centre, library and outdoor arena, as well as access to the Magnetawan River waterway. (id:15069)
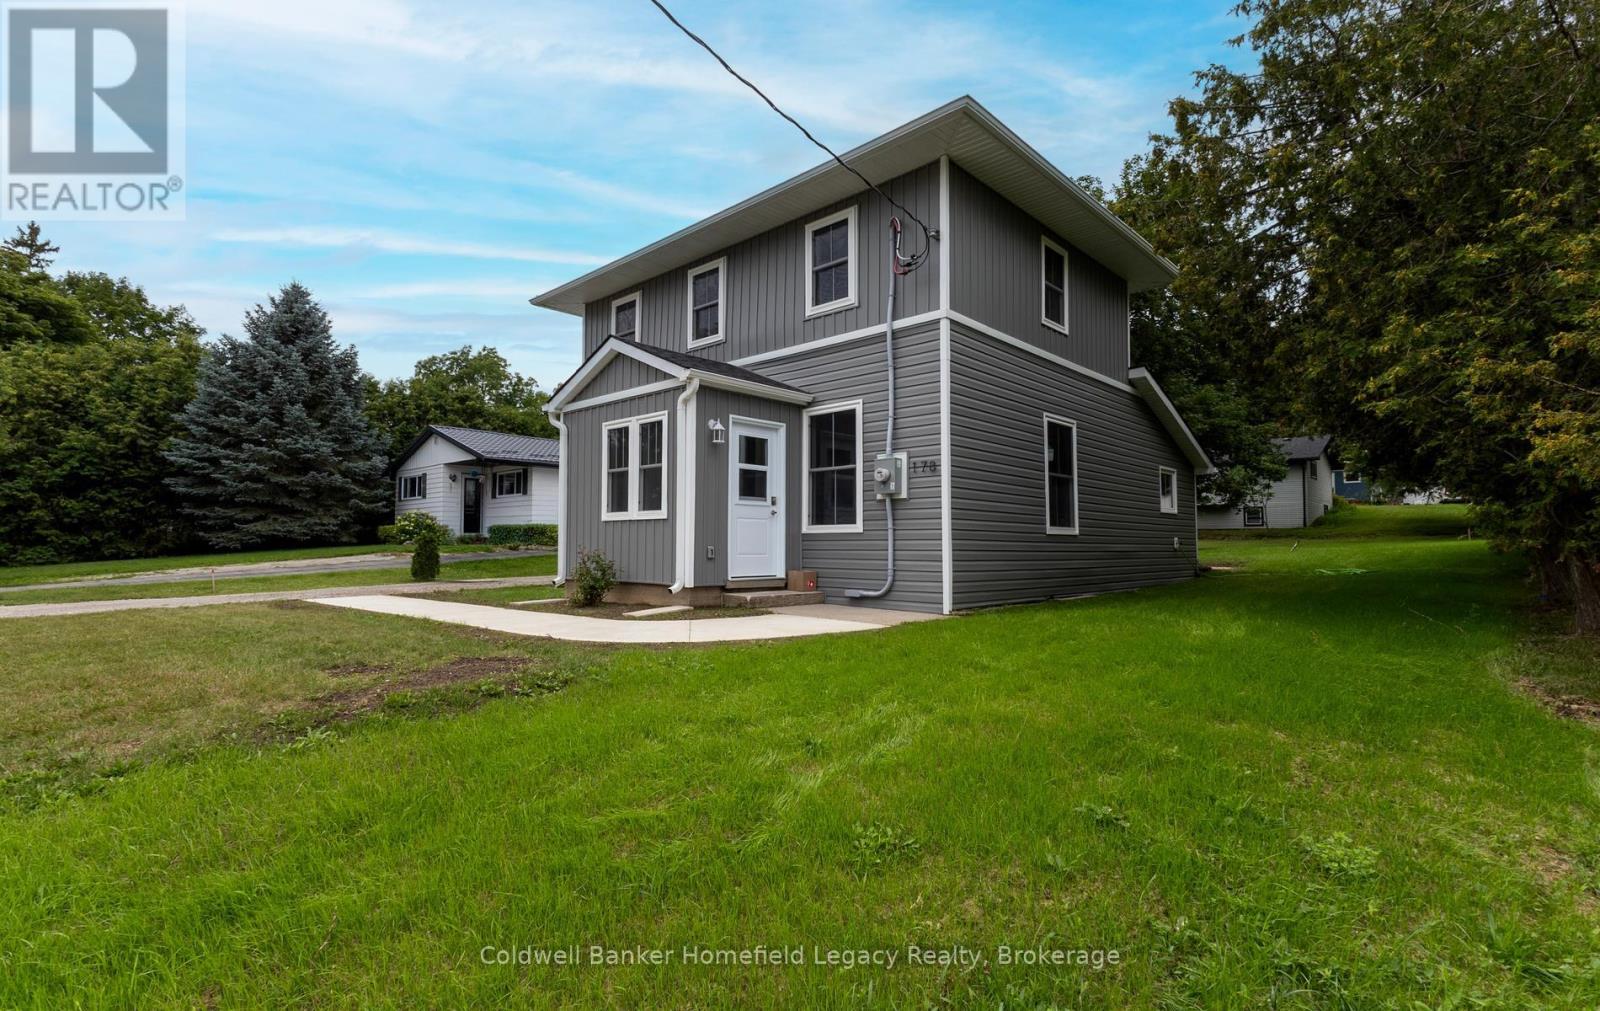
178 Thomas Street, St. Marys Completely renovated, move-in ready, and just a short walk from downtown St. Marys.Thoughtfully renovated down to the studs, 178 Thomas Street combines the charm and proportions of an established home with the comfort, efficiency and finishes of a fresh renovation. Step inside to a bright, airy and open main living space, where the spacious living and dining areas flow naturally into a beautiful new kitchen. Large new windows bring in plenty of natural light, while the generous kitchen offers excellent workspace, storage and a large island that creates a natural gathering place for everyday living and entertaining.The main-floor bedroom offers a particularly functional layout, featuring a walk-through closet leading directly to the main bathroom and laundry area-an excellent setup for anyone looking for the convenience of main-floor living.Upstairs you'll find two additional well-proportioned bedrooms, both with generous closet space, along with a new three-piece bathroom with shower. With three bedrooms and two bathrooms in total, the layout makes excellent use of the home's space without feeling cramped.The extensive renovation goes well beyond what you can see. The home features a new furnace, central air conditioning and air exchanger, plumbing, electrical along with new windows and updated finishes throughout. The result is a clean, comfortable home where the work has already been done.Outside, the manageable property offers room to enjoy without creating a long list of weekend chores, while the walkable St. Marys location puts downtown shops, restaurants and amenities within easy reach.Freshly renovated, nicely proportioned and truly move-in ready, 178 Thomas Street is an opportunity to simply unpack and enjoy. Flexible closing available.3 Bedrooms | 2 Bathrooms | Main-Floor Bedroom & Laundry | Extensive Renovation | New Furnace & A/C | Air Exchanger | New Windows | Walkable to Downtown (id:15069)
Welcome to this beautifully reimagined 4-bedroom, 4-bathroom bungalow situated on 4.29 acres in a desirable rural Caledonia location, just minutes from Calvin Christian School. Completely renovated from top to bottom, this exceptional property combines modern luxury, thoughtful design and the privacy of country living. Inside, an impressive open-concept living and entertaining space is anchored by a stunning new kitchen featuring quartz countertops, a substantial 9' x 4.5' island, six-burner commercial-grade cooktop and professional extractor fan. The bright and inviting great room is a true highlight, featuring soaring ceilings and an abundance of windows that fill the space with natural light, while still offering a warm and welcoming setting for cozy nights at home. Engineered hardwood flooring flows throughout, while the well-designed bedroom layout offers three private ensuites plus an additional main bathroom. The newly finished bathrooms feature contemporary fixtures and smart toilets with heated seats and bidet functions. Step outside to a beautiful, treed backyard offering exceptional privacy and plenty of room to enjoy the 4.29 acre property. A brand-new deck completed this year provides the perfect extension of the home's entertaining space. Extensive mechanical and infrastructure improvements include two new furnace and air conditioning systems, an owned tankless water heater, new water treatment and reverse osmosis systems, upgraded electrical panels and wiring, new PVC plumbing, sump pumps, well pump, some windows and doors, plus upgraded attic insulation. The garage is further enhanced with separate furnace and EV charging port, while two washer and dryer sets add everyday convenience. With virtually every detail thoughtfully updated, this move-in-ready country property offers the space, privacy and high-end finishes of a rural retreat without sacrificing convenient access to Caledonia and surrounding amenities. (id:15069)
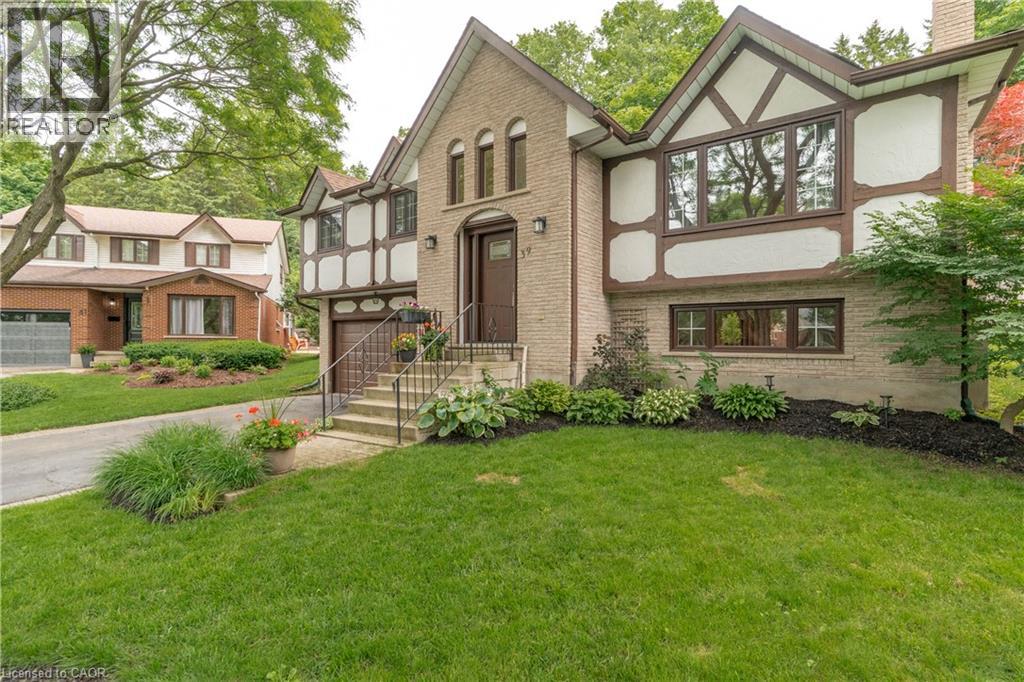
Welcome to 39 Wagoners Trail, a bright and inviting raised bungalow tucked away on a quiet cul-de-sac. Offering 1,302 sq. ft. above grade, this 3-bedroom home features upgraded flooring throughout and an abundance of natural light from its large windows. The functional layout provides comfortable everyday living, while the spacious lower level offers additional potential. Outside, enjoy a private pie-shaped lot complete with an in-ground pool, perfect for summer entertaining and family gatherings. The double car garage and ample parking add convenience, while the sought-after location places you close to parks, schools, and amenities in one of Guelph's established neighbourhoods. (id:15069)
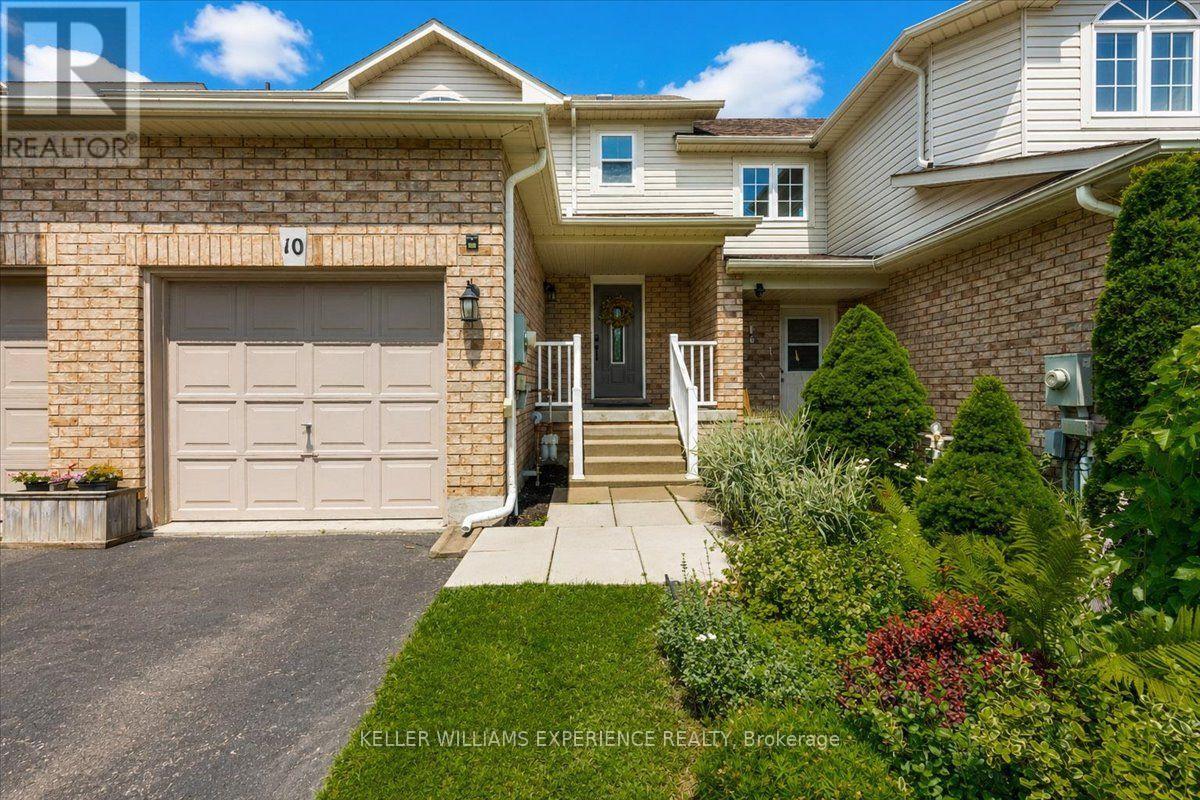
Welcome to this beautifully maintained freehold 3-bedroom townhome nestled on a quiet cul-de-sac in a sought-after family-friendly neighbourhood. Offering the perfect blend of comfort, style, and convenience, this home is ideal for first-time buyers, growing families, or anyone looking for a move-in-ready property. The bright and inviting main living area features updated laminate flooring (2023) and modern pot lights (2026), creating a warm and welcoming space for everyday living and entertaining. The kitchen is equipped with a stainless steel dishwasher (2023) and a brand-new stainless steel refrigerator (2026). Upstairs, you'll find three spacious bedrooms, providing plenty of room for a growing family, guests, or a home office.Enjoy the peace of mind that comes with numerous recent updates, including most windows replaced (2023), upgraded attic insulation (2023), a high-efficiency furnace (2019), central air conditioning (2019), and an owned hot water tank-offering long-term value with no rental fees.Outside, the spacious driveway easily accommodates two vehicles, and the garage also fits a vehicle, providing convenient parking for your family and guests. The fully fenced backyard offers a private outdoor space that's perfect for children, pets, gardening, or relaxing with family and friends. Situated in a quiet, family-oriented community close to parks, schools, shopping, and everyday amenities, this well-cared-for townhome is a fantastic opportunity to call home. Don't miss your chance to own this move-in-ready gem! (id:15069)
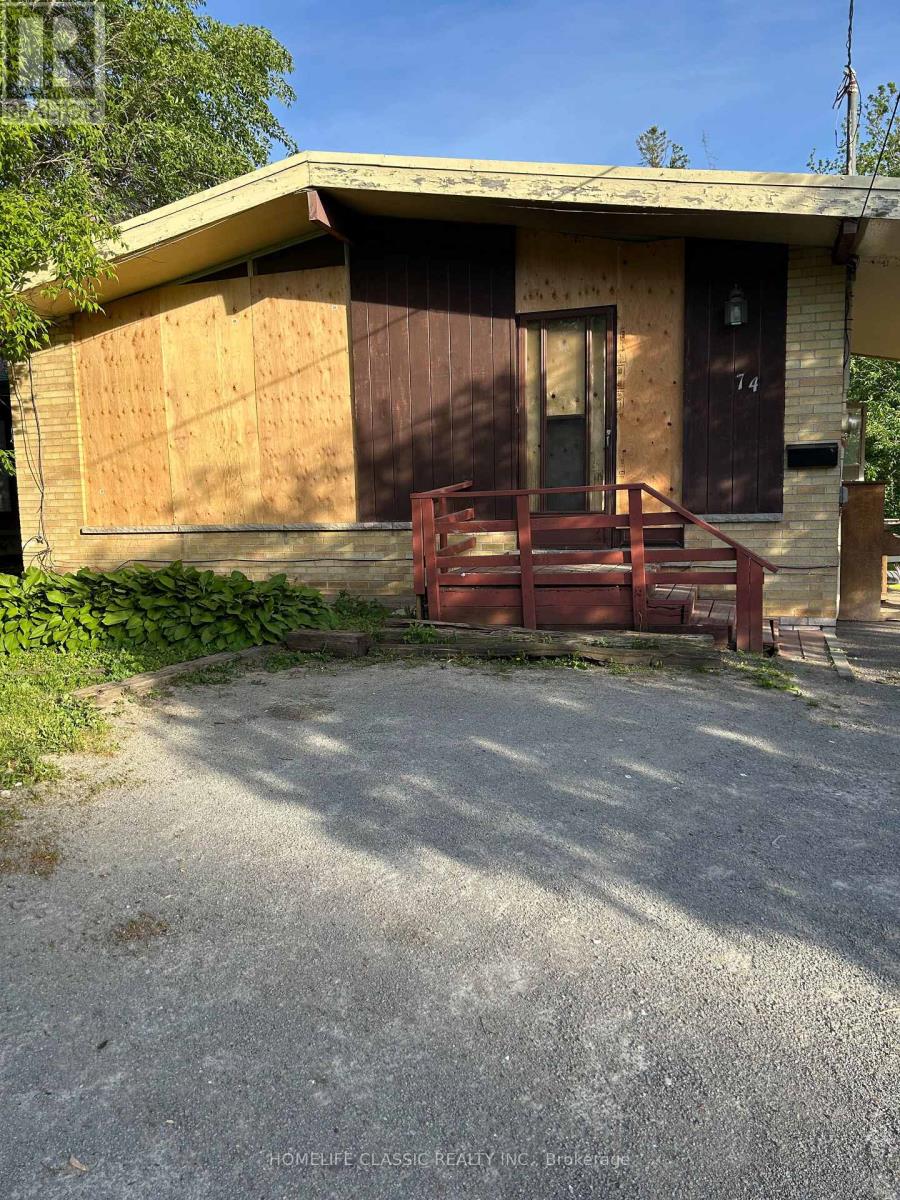
This freehold property offers an incredible opportunity to create your dream home in a desirable neighborhood. Nestled on a spacious lot (50.03 Ft X 152 .74 Ft) with great potential. Close to Major Mackenzie Hospital, Mill Pond as well as Yonge St in the opposite direction. Close to all amenities as well as parks, private schools and more. Property sold AS IS, Where Is. No inside showings. (id:15069)
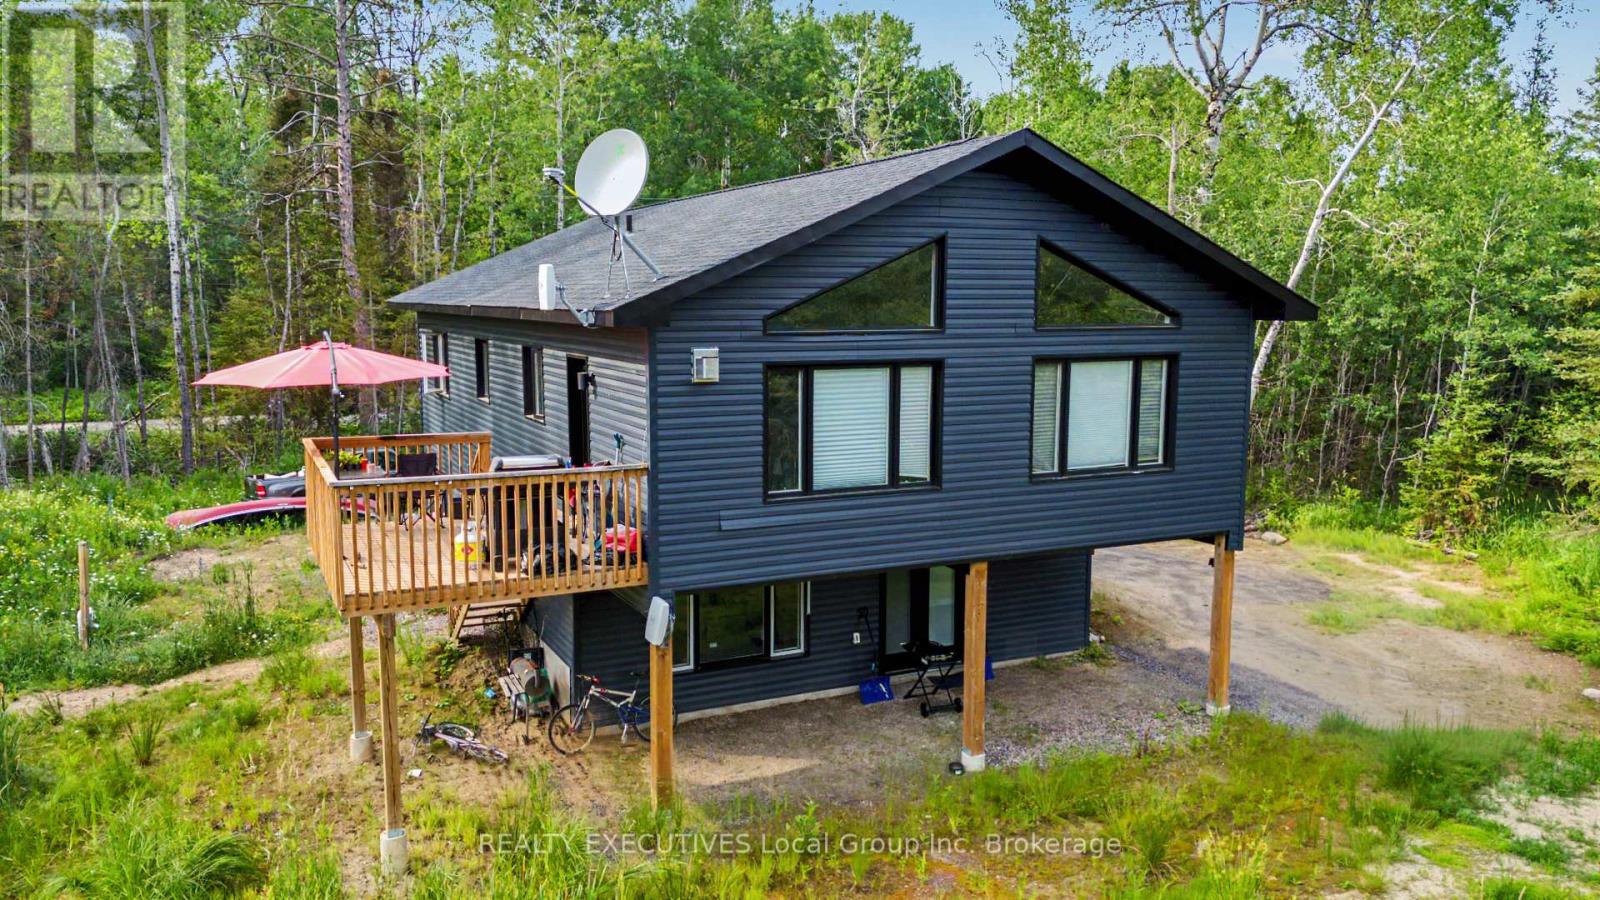
Welcome to 575 Hart Road, a versatile home for sale in Callander. Built in 2023, this raised bungalow in the Municipality of Callander offers two separate living areas, making it a practical option for multi-generational living or income potential. The upper living space is bright and open, with vaulted ceilings, exposed beam accents, and large windows that fill the main living area with natural light. The kitchen features a center island, pantry, propane gas range, and plenty of storage, and opens into the dining and living spaces. Two bedrooms, a den with laundry, a four-piece bathroom, and a spacious primary suite with a walk-in closet and three-piece ensuite complete the level. Patio doors lead directly from the kitchen to the upper deck. The lower living space has its own private entrance and offers an open kitchen and living area, two bedrooms, a full bathroom with ensuite access to the primary bedroom, and laundry. Large windows help keep the space bright throughout. Both living areas have separate hydro, propane tanks, and hot water tanks, providing added independence and flexibility. Set in a quiet country location with ample parking, whether you're looking for a home in Callander with space for extended family, income potential, or a property with room to grow, 575 Hart Road offers a layout that adapts as your needs change. (id:15069)