
575 Hart Road Callander, Ontario P0H 1H0

4 Bedroom
3 Bathroom
700 - 1,100 sqft
Raised Bungalow
Fireplace
None
Baseboard Heaters, Other
$729,900
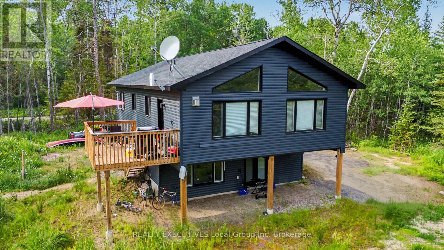
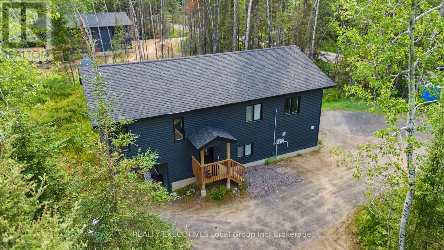
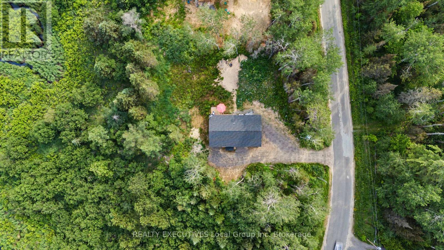
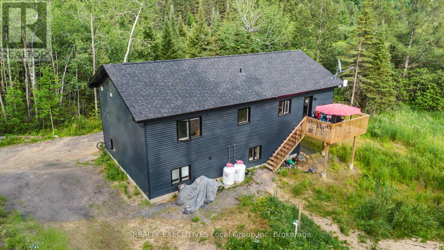
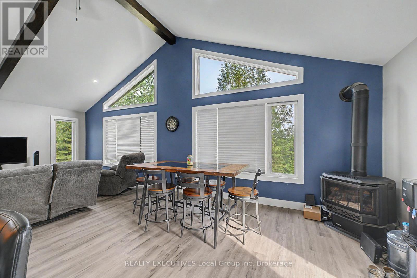
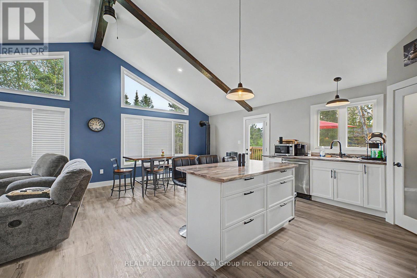
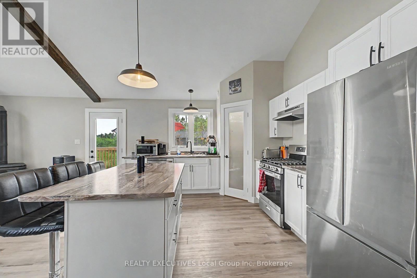
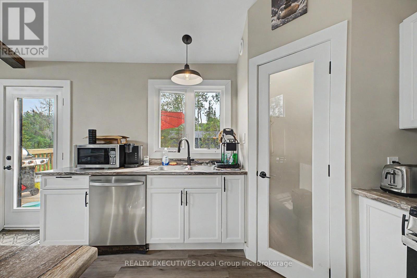
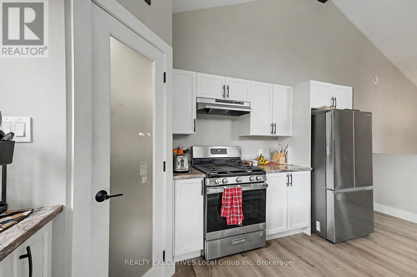
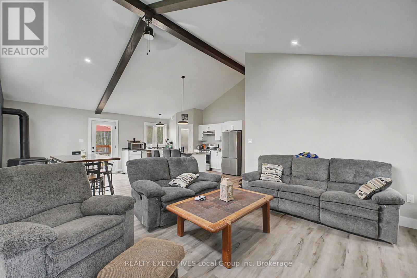
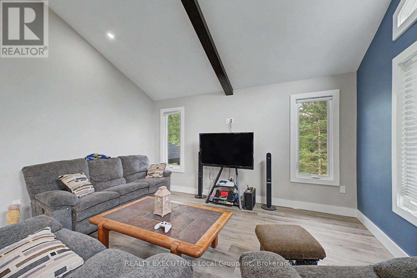
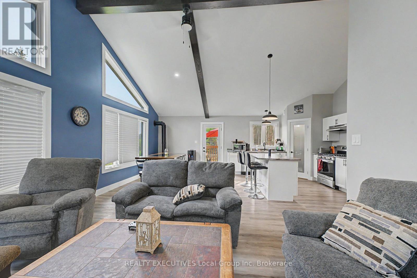
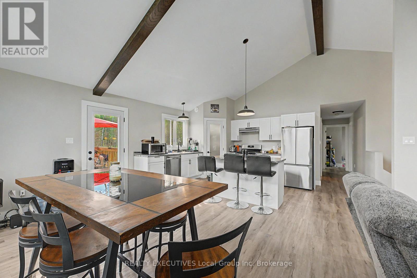
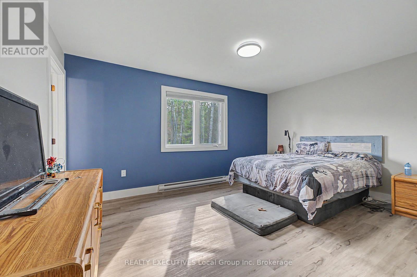
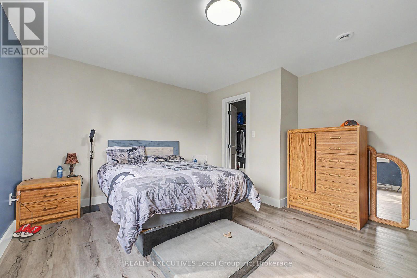
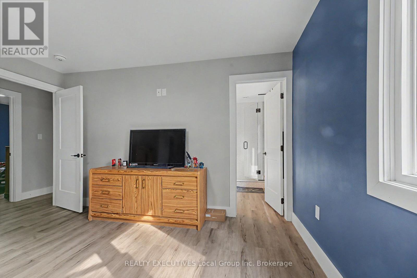
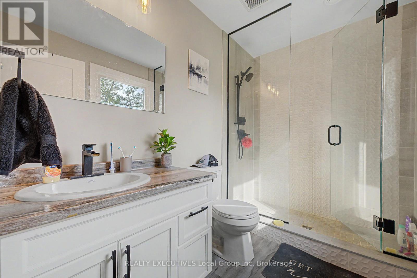
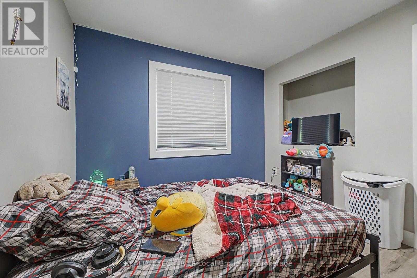
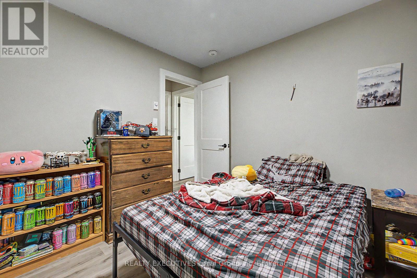
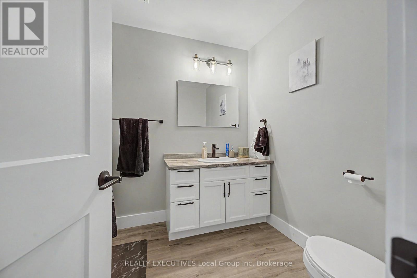
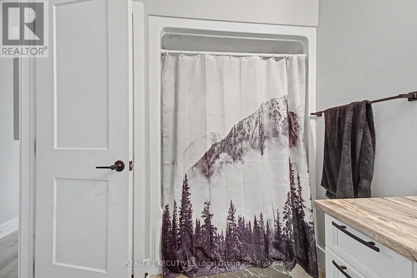
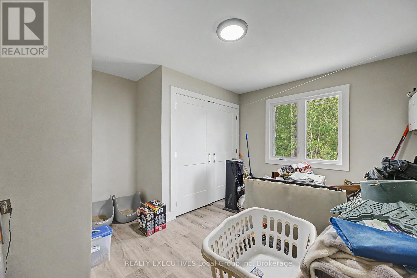
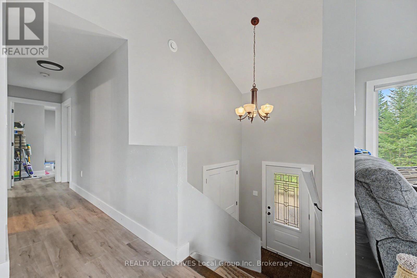
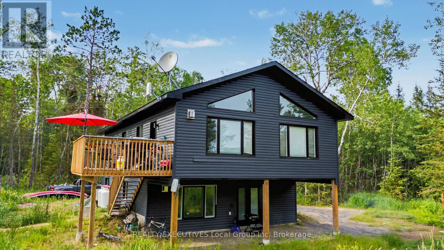
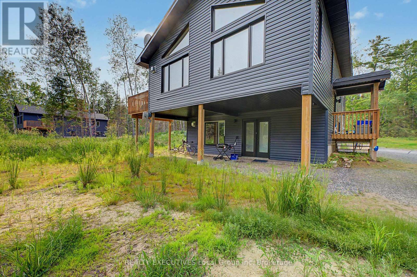
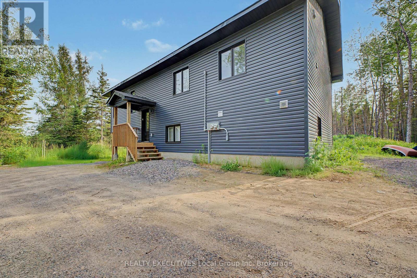
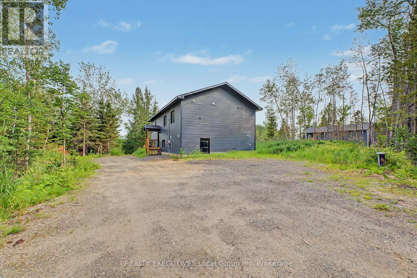
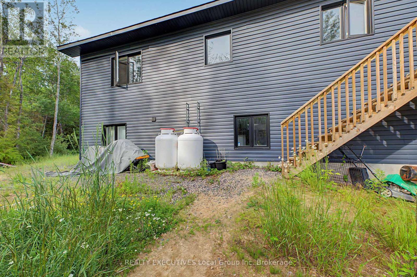
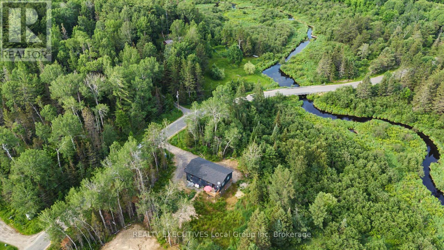
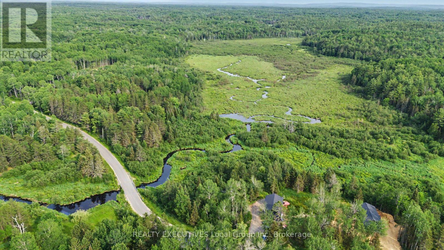
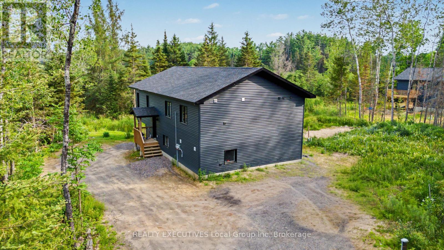
Welcome to 575 Hart Road, a versatile home for sale in Callander. Built in 2023, this raised bungalow in the Municipality of Callander offers two separate living areas, making it a practical option for multi-generational living or income potential. The upper living space is bright and open, with vaulted ceilings, exposed beam accents, and large windows that fill the main living area with natural light. The kitchen features a center island, pantry, propane gas range, and plenty of storage, and opens into the dining and living spaces. Two bedrooms, a den with laundry, a four-piece bathroom, and a spacious primary suite with a walk-in closet and three-piece ensuite complete the level. Patio doors lead directly from the kitchen to the upper deck. The lower living space has its own private entrance and offers an open kitchen and living area, two bedrooms, a full bathroom with ensuite access to the primary bedroom, and laundry. Large windows help keep the space bright throughout. Both living areas have separate hydro, propane tanks, and hot water tanks, providing added independence and flexibility. Set in a quiet country location with ample parking, whether you're looking for a home in Callander with space for extended family, income potential, or a property with room to grow, 575 Hart Road offers a layout that adapts as your needs change. (id:15069)
Property Details
| MLS® Number | X13599184 |
| Property Type | Single Family |
| Community Name | Callander |
| Equipment Type | Propane Tank |
| Features | Wooded Area, Partially Cleared |
| Parking Space Total | 6 |
| Rental Equipment Type | Propane Tank |
| Structure | Deck |
Building
| Bathroom Total | 3 |
| Bedrooms Above Ground | 2 |
| Bedrooms Below Ground | 2 |
| Bedrooms Total | 4 |
| Age | 0 To 5 Years |
| Amenities | Fireplace(s), Separate Electricity Meters, Separate Heating Controls |
| Appliances | Dishwasher, Stove, Refrigerator |
| Architectural Style | Raised Bungalow |
| Basement Development | Finished |
| Basement Features | Walk Out |
| Basement Type | N/a (finished) |
| Construction Style Attachment | Detached |
| Cooling Type | None |
| Exterior Finish | Vinyl Siding |
| Fire Protection | Smoke Detectors |
| Fireplace Present | Yes |
| Fireplace Total | 2 |
| Foundation Type | Block |
| Heating Fuel | Electric, Propane |
| Heating Type | Baseboard Heaters, Other |
| Stories Total | 1 |
| Size Interior | 700 - 1,100 Sqft |
| Type | House |
| Utility Water | Drilled Well |
Parking
| No Garage |
Land
| Acreage | No |
| Sewer | Septic System |
| Size Depth | 1647 Ft ,7 In |
| Size Frontage | 328 Ft ,4 In |
| Size Irregular | 328.4 X 1647.6 Ft ; 328.41' X 1647.61' |
| Size Total Text | 328.4 X 1647.6 Ft ; 328.41' X 1647.61' |
Rooms
| Level | Type | Length | Width | Dimensions |
|---|---|---|---|---|
| Basement | Bathroom | 1.61 m | 3.62 m | 1.61 m x 3.62 m |
| Basement | Primary Bedroom | 3.84 m | 3.47 m | 3.84 m x 3.47 m |
| Basement | Utility Room | 2.52 m | 3.04 m | 2.52 m x 3.04 m |
| Basement | Living Room | 4.81 m | 4.54 m | 4.81 m x 4.54 m |
| Basement | Bedroom | 2.98 m | 3.62 m | 2.98 m x 3.62 m |
| Main Level | Living Room | 4.38 m | 3.56 m | 4.38 m x 3.56 m |
| Main Level | Dining Room | 4.57 m | 3.04 m | 4.57 m x 3.04 m |
| Main Level | Kitchen | 3.5 m | 5.05 m | 3.5 m x 5.05 m |
| Main Level | Bathroom | 2.1 m | 1.92 m | 2.1 m x 1.92 m |
| Main Level | Primary Bedroom | 3.98 m | 4.69 m | 3.98 m x 4.69 m |
| Main Level | Bathroom | 2.68 m | 1.73 m | 2.68 m x 1.73 m |
| Main Level | Den | 3.2 m | 2.71 m | 3.2 m x 2.71 m |
| Main Level | Bedroom | 3.01 m | 2.92 m | 3.01 m x 2.92 m |
Utilities
| Electricity | Installed |
| Electricity Connected | Connected |
https://www.realtor.ca/real-estate/30072151/575-hart-road-callander-callander
Contact Us
Contact us for more information

This REALTOR.ca listing content is owned and licensed by REALTOR® members of The Canadian Real Estate Association
The trademarks REALTOR®, REALTORS®, and the REALTOR® logo are controlled by The Canadian Real Estate Association (CREA) and identify real estate professionals who are members of CREA. The trademarks MLS®, Multiple Listing Service® and the associated logos are owned by The Canadian Real Estate Association (CREA) and identify the quality of services provided by real estate professionals who are members of CREA. The trademark DDF® is owned by The Canadian Real Estate Association (CREA) and identifies CREA's Data Distribution Facility (DDF®)
August 18 2026 02:56:47
North Bay and Area REALTORS® Association
Realty Executives Local Group Inc. Brokerage