
187 Victoria Street Magnetawan, Ontario P0A 1P0

6 Bedroom
3 Bathroom
1,100 - 1,500 sqft
None
Baseboard Heaters, Radiant Heat
$675,000
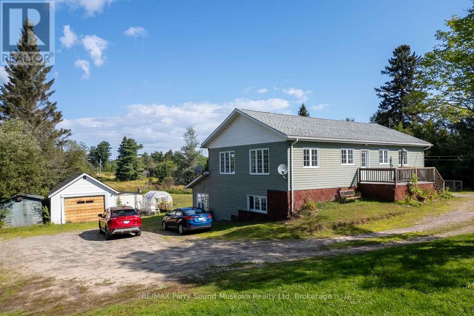
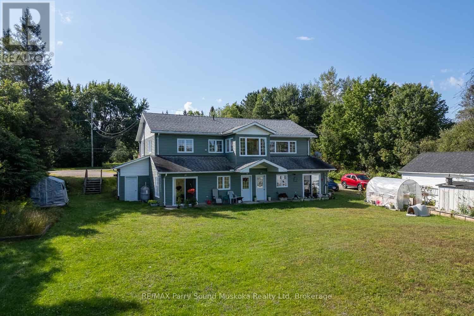
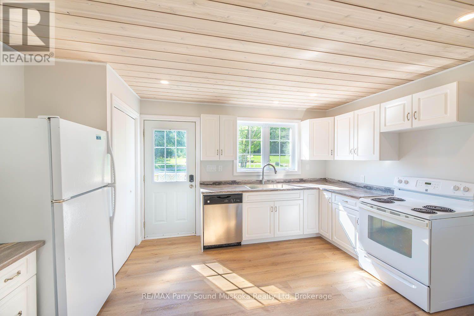
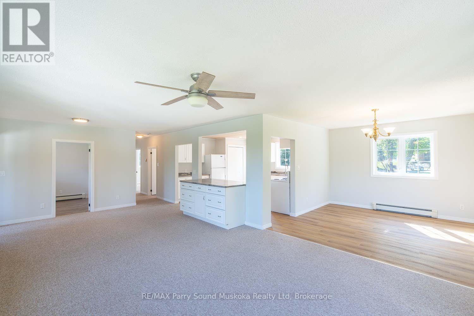
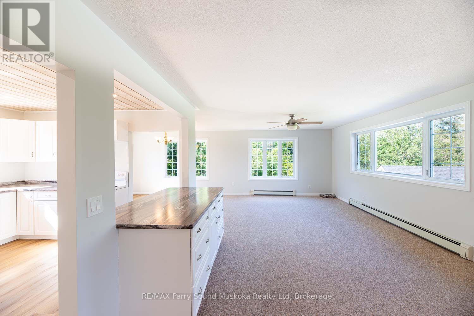
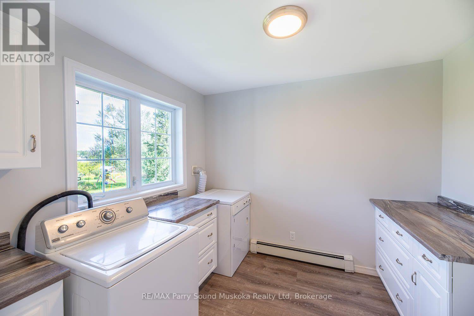
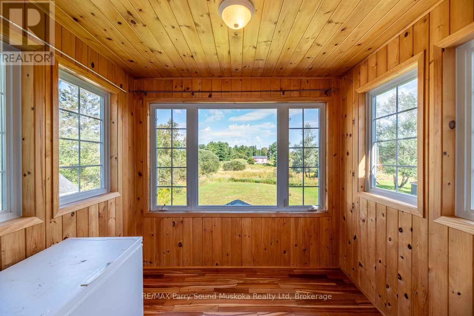
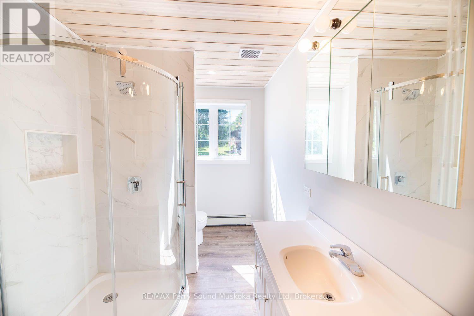
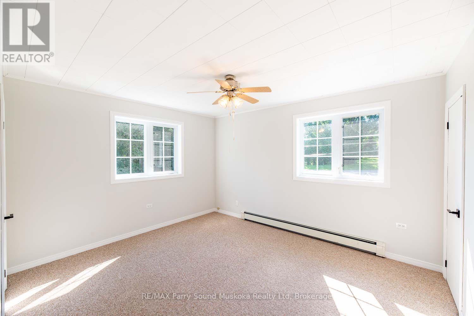
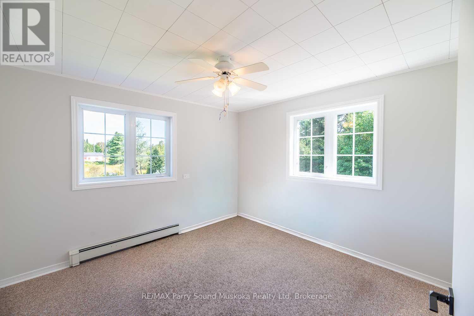
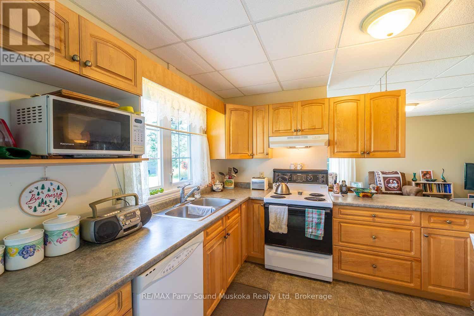
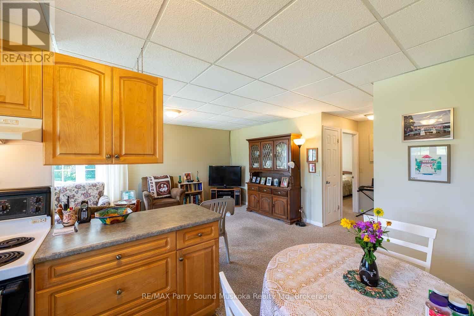
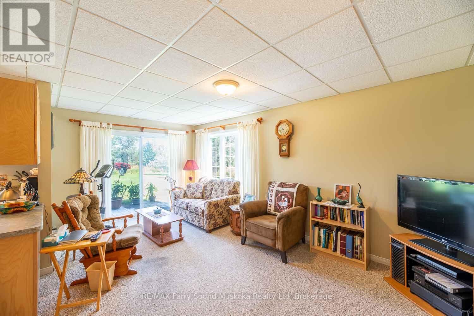
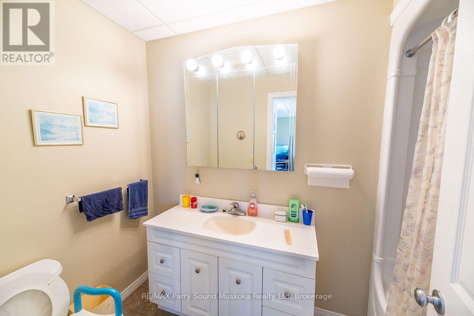
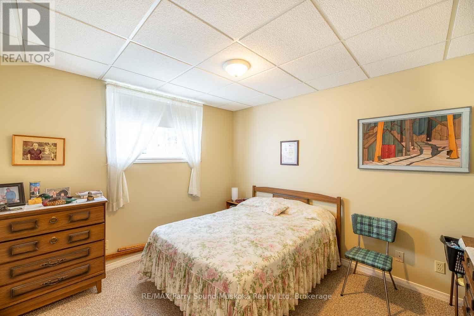
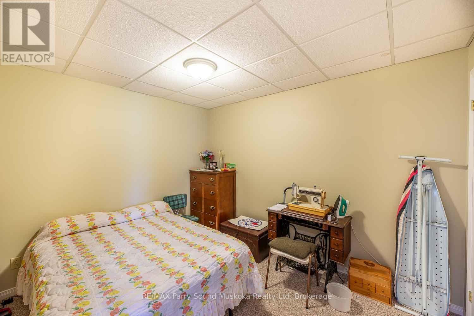
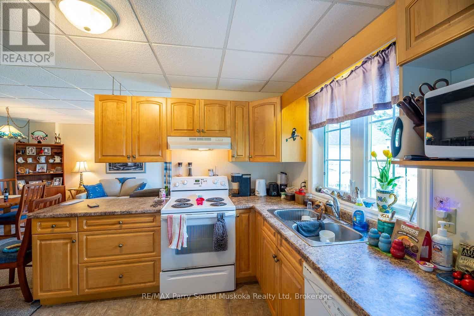
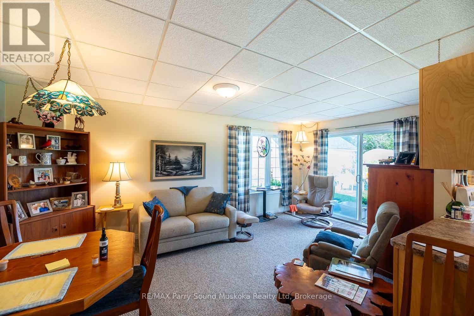
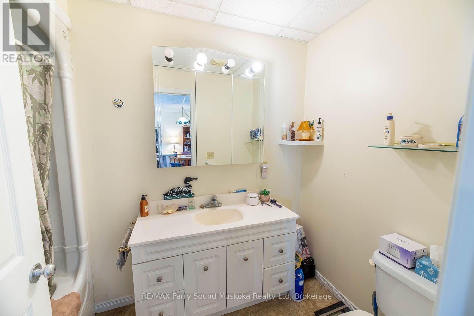
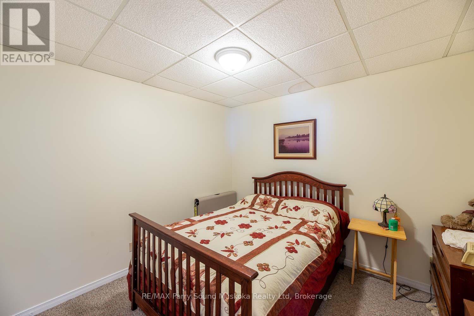
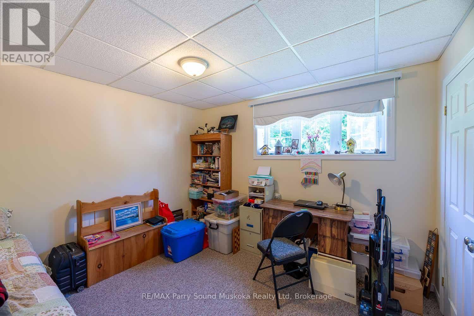
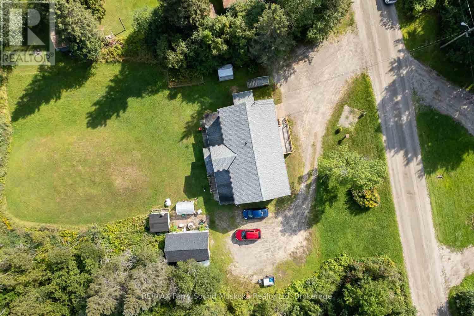
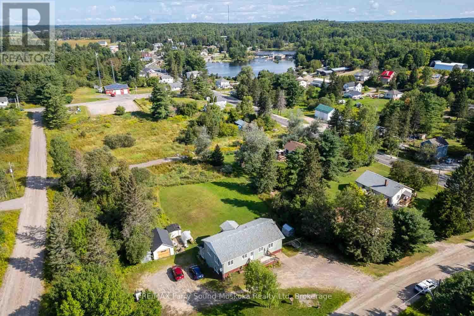
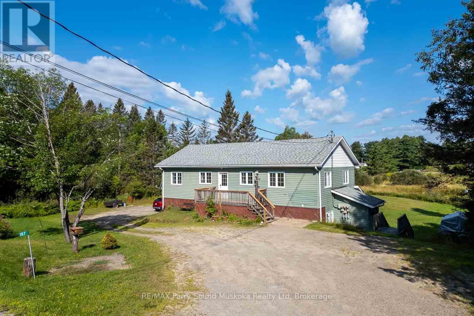
This easily maintained triplex is located on a one acre lot in the village of Magnetawan. The 3 individual apartments with separate hydro meters and private entrances, present an attractive income potential for the right individual. Each apartment offers 2 bedrooms, 1 bathroom, a kitchen/dining area and living room, as well as private laundry facilities. Recently renovated, the upper 1200 sf apartment is spacious with large windows, a 3pc bathroom and a small sun room overlooking the back yard. Facing a quiet residential street the front deck offers some private outdoor space. The 2 lower level apartments each include a 1-4pc bathroom as well as walkouts to a deck, with views of the backyard. These units are equipped with in floor radiant heating. The lot includes a drilled well and ample parking for the 3 residences. Several small out buildings are located on the property, providing outdoor storage areas. A post office, elementary school and the centre of town are all located within a short walking distance. Magnetawan also offers a community centre, library and outdoor arena, as well as access to the Magnetawan River waterway. (id:15069)
Property Details
| MLS® Number | X13685834 |
| Property Type | Multi-family |
| Community Name | Magnetawan |
| Parking Space Total | 5 |
Building
| Bathroom Total | 3 |
| Bedrooms Above Ground | 6 |
| Bedrooms Total | 6 |
| Amenities | Separate Electricity Meters |
| Appliances | Water Heater |
| Basement Development | Finished |
| Basement Features | Walk Out |
| Basement Type | N/a (finished) |
| Cooling Type | None |
| Exterior Finish | Vinyl Siding |
| Foundation Type | Concrete |
| Heating Fuel | Oil |
| Heating Type | Baseboard Heaters, Radiant Heat |
| Size Interior | 1,100 - 1,500 Sqft |
| Type | Triplex |
Parking
| Detached Garage | |
| Garage |
Land
| Acreage | No |
| Sewer | Septic System |
| Size Depth | 166 Ft ,4 In |
| Size Frontage | 261 Ft ,10 In |
| Size Irregular | 261.9 X 166.4 Ft |
| Size Total Text | 261.9 X 166.4 Ft |
Rooms
| Level | Type | Length | Width | Dimensions |
|---|---|---|---|---|
| Lower Level | Living Room | 5.6 m | 4.4 m | 5.6 m x 4.4 m |
| Lower Level | Bathroom | 2.54 m | 1.5 m | 2.54 m x 1.5 m |
| Lower Level | Bedroom | 3.53 m | 3.4 m | 3.53 m x 3.4 m |
| Lower Level | Bedroom 2 | 3.33 m | 3.2 m | 3.33 m x 3.2 m |
| Lower Level | Kitchen | 3.8 m | 2.8 m | 3.8 m x 2.8 m |
| Lower Level | Living Room | 5.7 m | 3.2 m | 5.7 m x 3.2 m |
| Lower Level | Bathroom | 2.66 m | 1.5 m | 2.66 m x 1.5 m |
| Lower Level | Bedroom | 3 m | 3.2 m | 3 m x 3.2 m |
| Lower Level | Bedroom 2 | 3.5 m | 3.4 m | 3.5 m x 3.4 m |
| Lower Level | Furnace | 2.15 m | 2.2 m | 2.15 m x 2.2 m |
| Lower Level | Kitchen | 3.8 m | 2.7 m | 3.8 m x 2.7 m |
| Main Level | Kitchen | 4.3 m | 3.4 m | 4.3 m x 3.4 m |
| Main Level | Dining Room | 3.48 m | 3.3 m | 3.48 m x 3.3 m |
| Main Level | Living Room | 7.79 m | 4.17 m | 7.79 m x 4.17 m |
| Main Level | Sunroom | 2.85 m | 2.4 m | 2.85 m x 2.4 m |
| Main Level | Laundry Room | 2.83 m | 2.6 m | 2.83 m x 2.6 m |
| Main Level | Bedroom | 4 m | 3.45 m | 4 m x 3.45 m |
| Main Level | Bedroom 2 | 3.47 m | 3.28 m | 3.47 m x 3.28 m |
| Main Level | Bathroom | 3.4 m | 2 m | 3.4 m x 2 m |
https://www.realtor.ca/real-estate/30167316/187-victoria-street-magnetawan-magnetawan
Contact Us
Contact us for more information

This REALTOR.ca listing content is owned and licensed by REALTOR® members of The Canadian Real Estate Association
The trademarks REALTOR®, REALTORS®, and the REALTOR® logo are controlled by The Canadian Real Estate Association (CREA) and identify real estate professionals who are members of CREA. The trademarks MLS®, Multiple Listing Service® and the associated logos are owned by The Canadian Real Estate Association (CREA) and identify the quality of services provided by real estate professionals who are members of CREA. The trademark DDF® is owned by The Canadian Real Estate Association (CREA) and identifies CREA's Data Distribution Facility (DDF®)
August 18 2026 02:59:34
The Lakelands Association of REALTORS®
RE/MAX Parry Sound Muskoka Realty Ltd