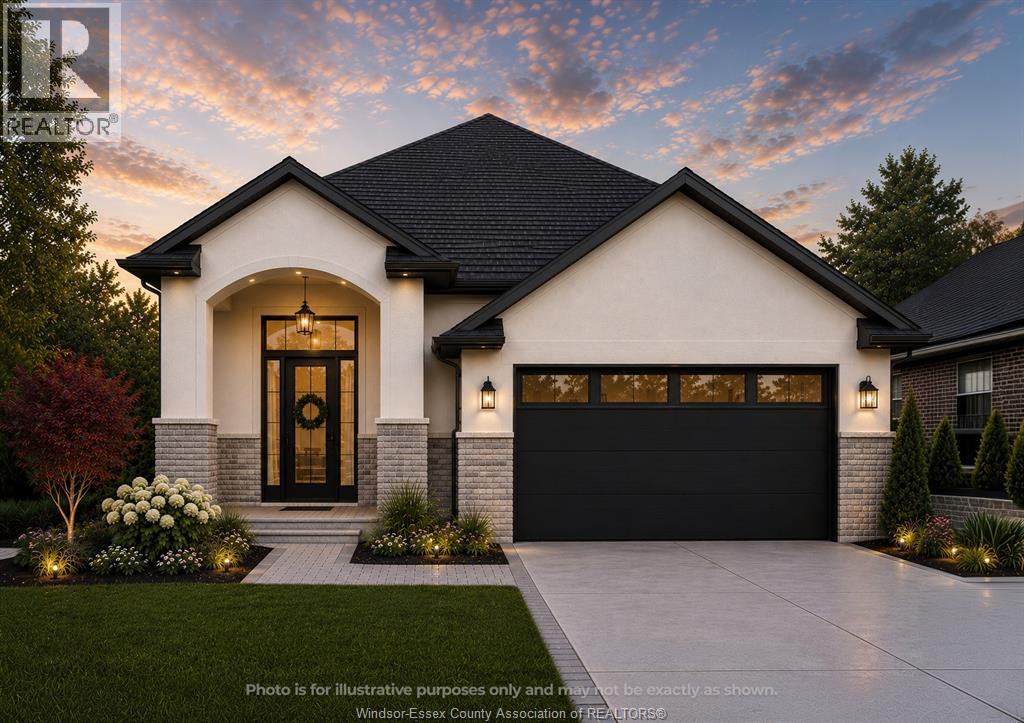
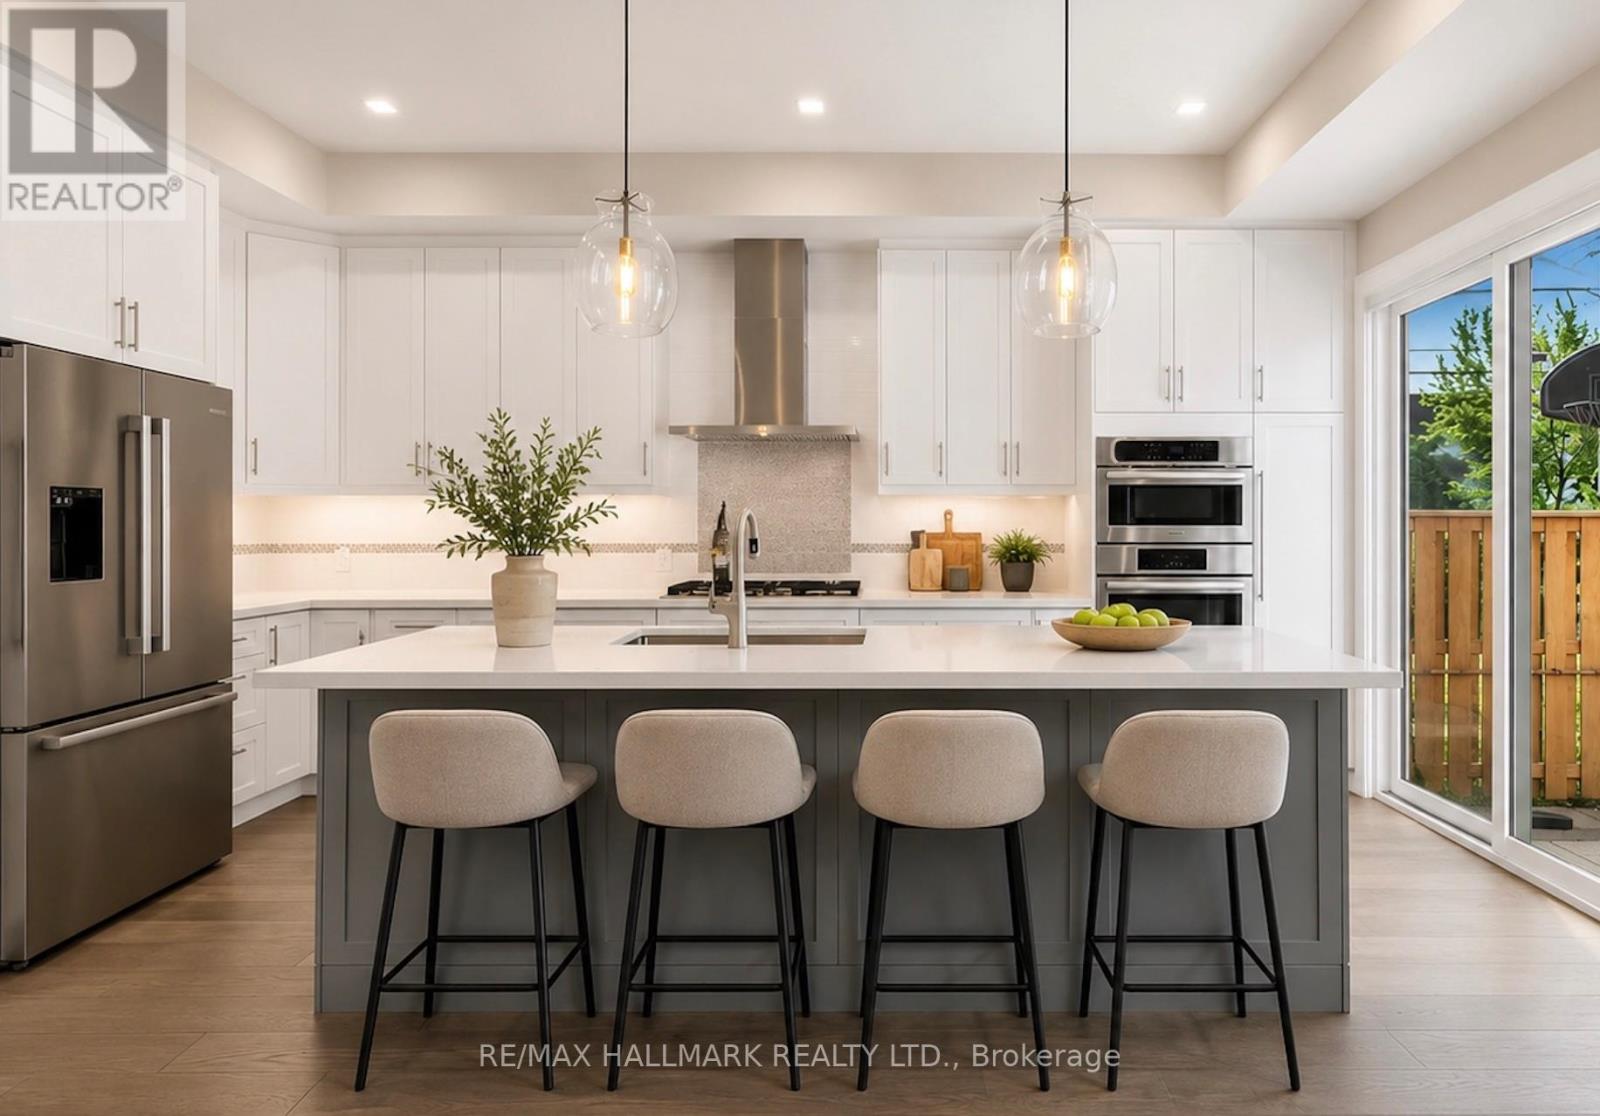
Greystone Building Group presents The Westbrook, an incredible-value new-construction raised ranch in a fantastic Riverside location. Offering approximately 1,350 sq. ft. above grade, this thoughtfully designed home features a bright, open-concept layout with spacious living and dining areas and a modern kitchen complete with a large island, ideal for everyday living and entertaining. The generous primary bedroom includes a private ensuite with a tiled shower, creating a comfortable and functional retreat. The lower level also provides an excellent opportunity to be finished as an income suite or in-law suite, adding flexibility and long-term value. With modern design, efficient use of space, and a highly desirable location, this is an excellent opportunity to own a brand-new home in one of Windsor’s most sought-after communities. Photos and renderings are for illustrative purposes only and may depict upgrades, finishes, or features that are not included. (id:15069)
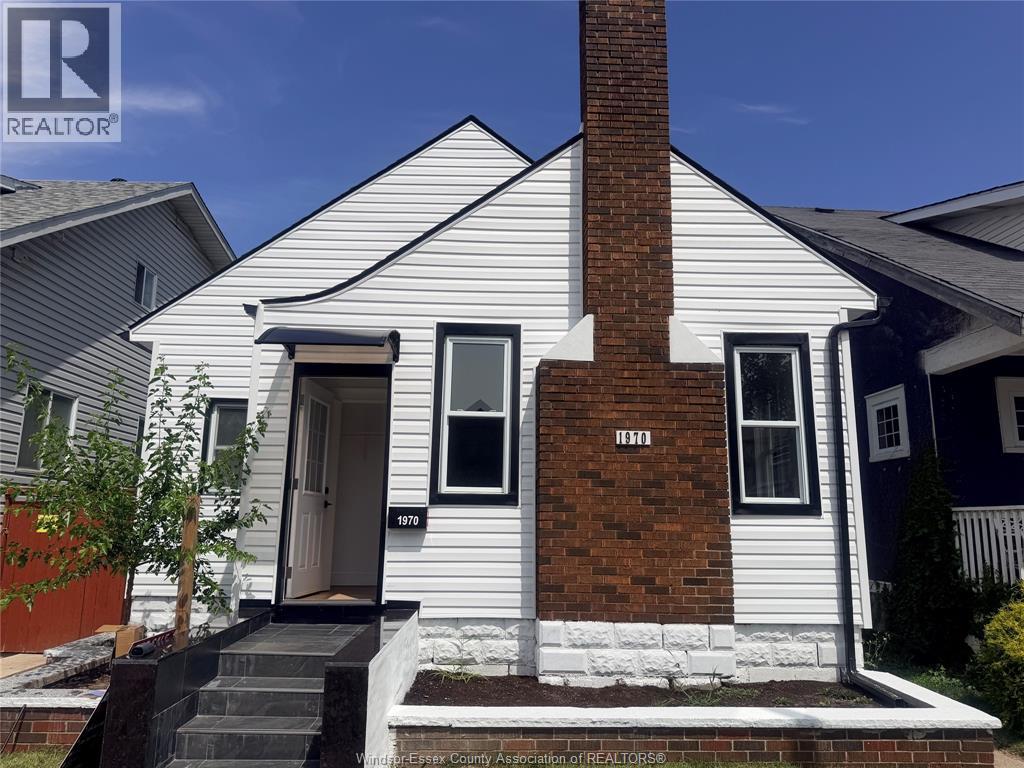
**Attention Investors, Multi-Generational Families & First-Time Home Buyers!** Welcome to **1970 Ottawa Street**, a beautifully renovated bungalow in the heart of sought-after Old Walkerville. This turnkey property offers exceptional flexibility with **5 spacious bedrooms, 3 full bathrooms, 2 modern kitchens, 2 laundry areas, and a separate grade entrance**, making it ideal for an in-law suite or potential rental income. No expense was spared in this extensive renovation! Featuring **24 brand-new windows, all new exterior and interior doors, new drywall, new plumbing, new electrical, new high-efficiency furnace and central A/C, new hot water tank, new siding on both the home and garage, beautifully updated kitchens and bathrooms, and stylish finishes throughout.** All appliances are included: **2 refrigerators, 2 stoves, 2 washers, 2 dryers, a dishwasher and a microwave.** Situated on a desirable lot backing onto a beautiful park, the property also features a **solid detached 2- car garage** with new siding and windows, conveniently accessed from the rear alley. Located just minutes from shopping, schools, restaurants, parks, and all the amenities of vibrant Walkerville. **Move-in ready with outstanding income potential—an incredible opportunity you won't want to miss!** (id:15069)
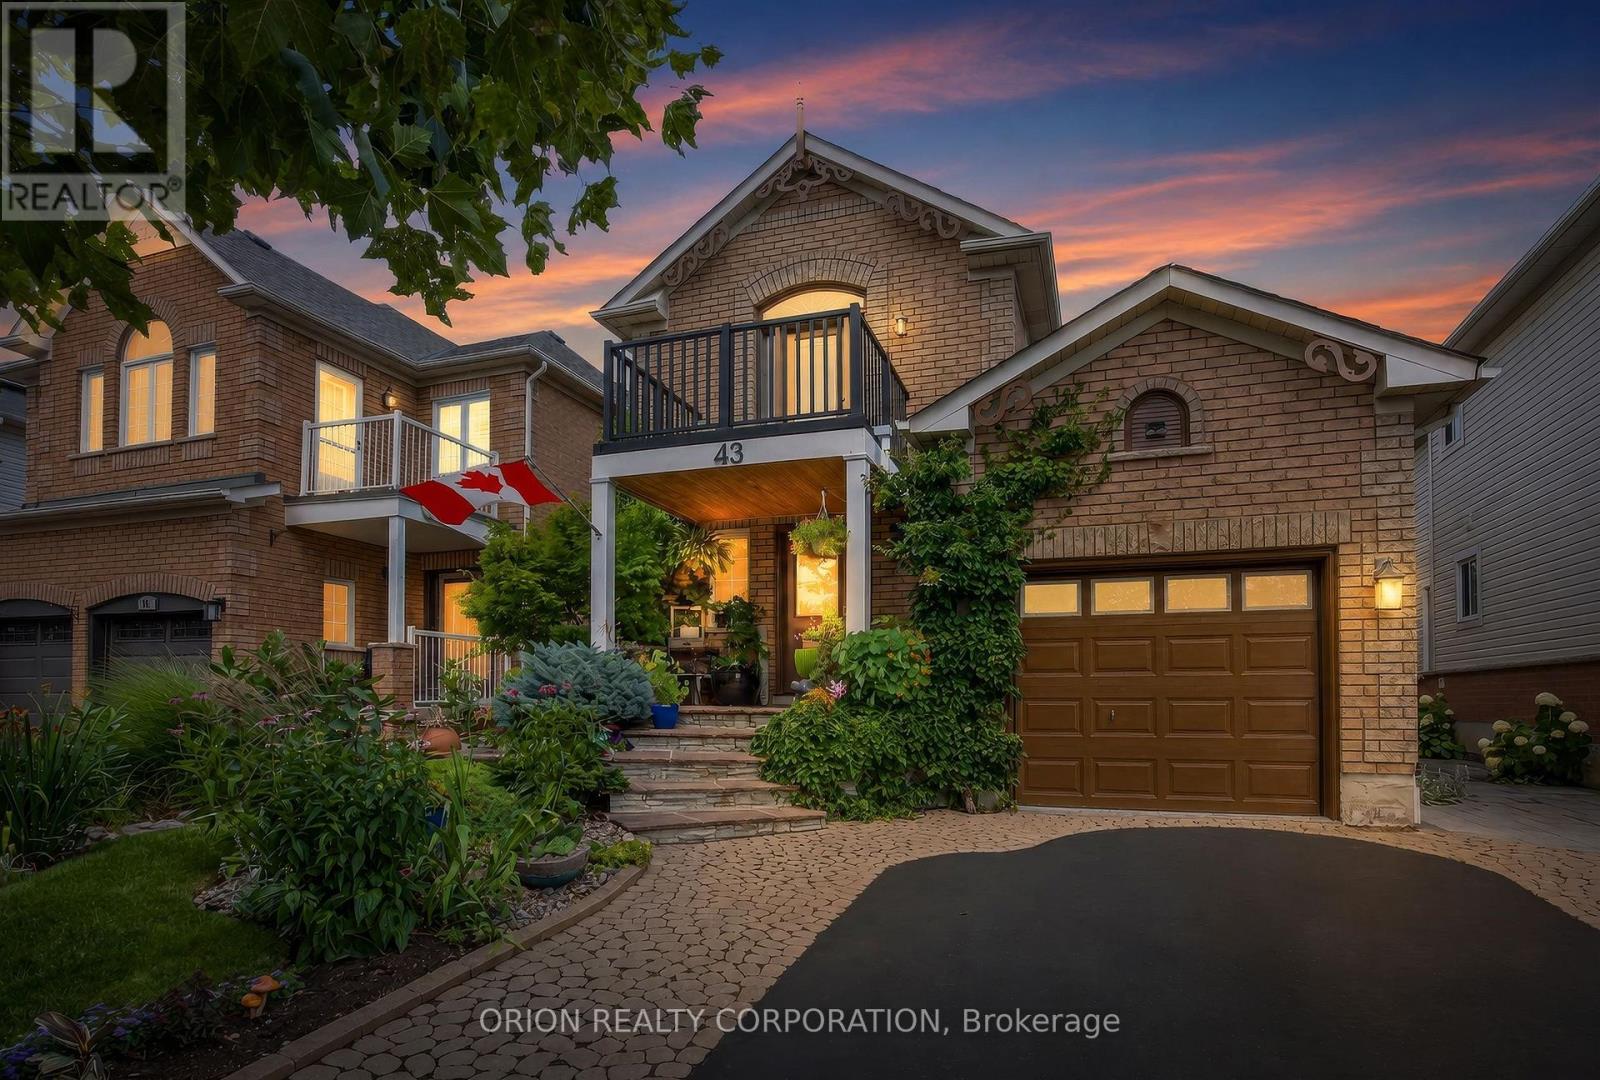
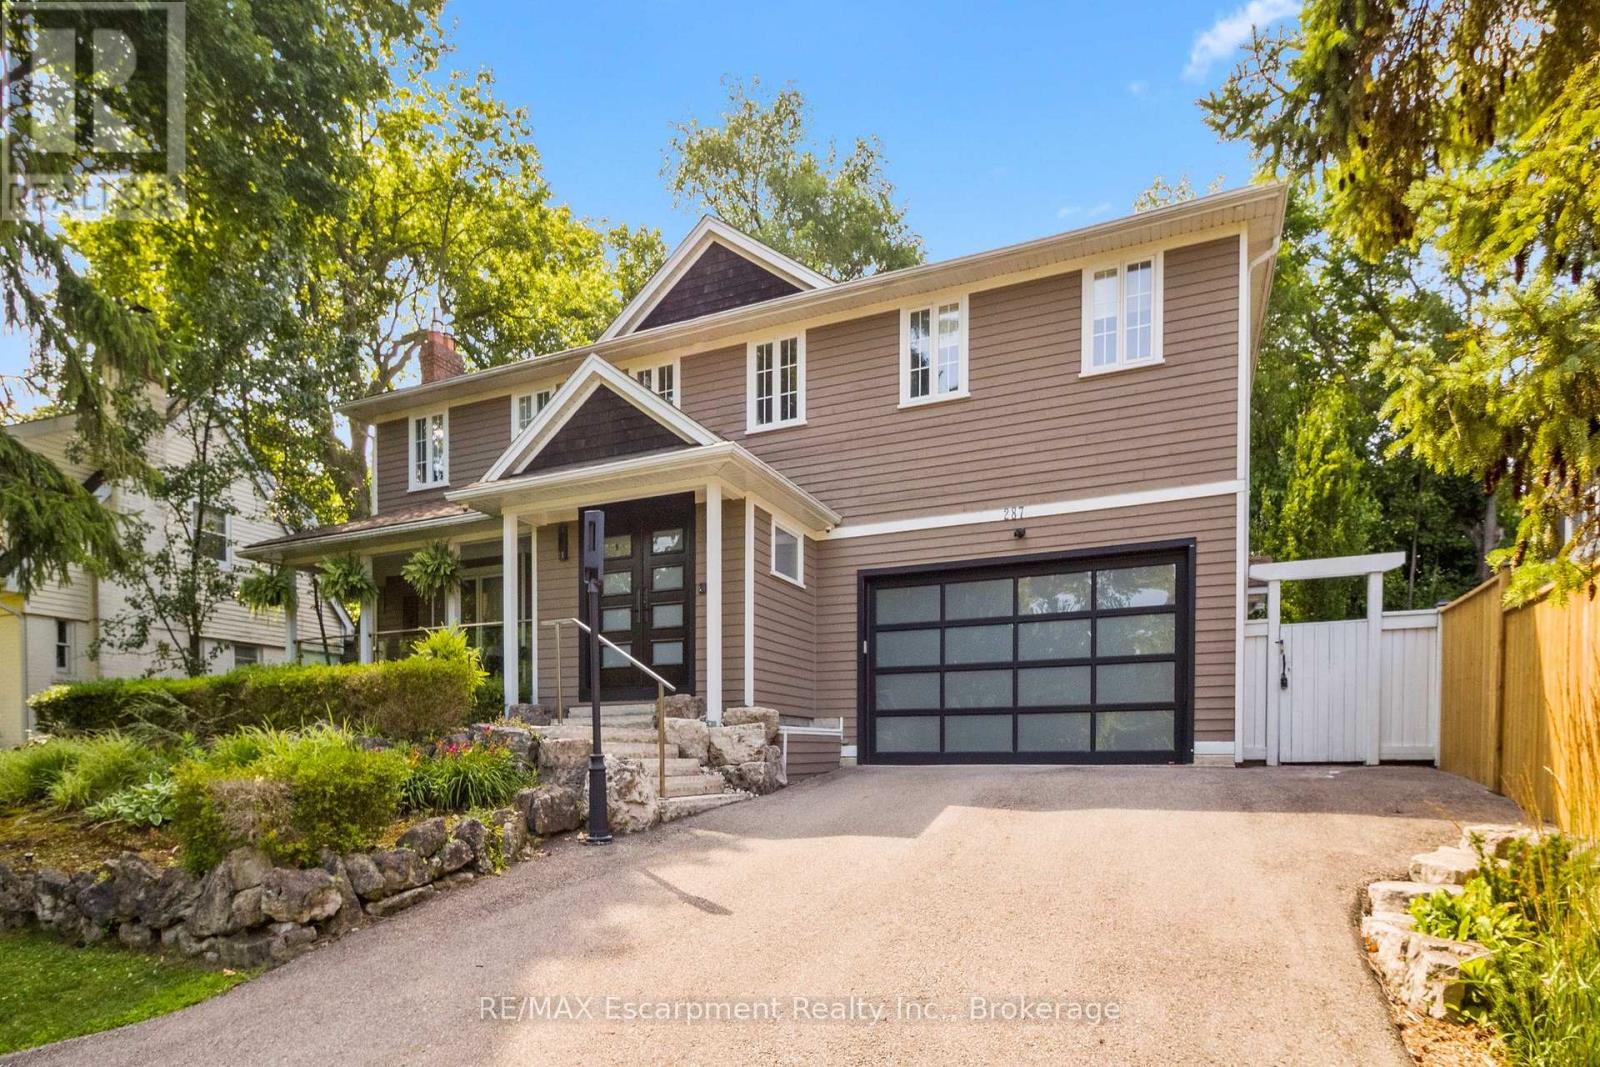
Welcome to 43 Lighthouse Street, Whitby!Nestled in the highly sought-after Whitby Shores community within walking distance to Lake Ontario, this beautifully maintained brick home offers 3 spacious bedrooms, 4 bathrooms, and approximately 1,575 sq. ft. of thoughtfully designed living space, plus a beautifully finished basement.The exterior boasts professional landscaping and elegant interlock, creating outstanding curb appeal from the moment you arrive. Inside, the bright, functional main floor is perfect for everyday living and entertaining, featuring a spacious great room with a cozy gas fireplace, a formal dining room with neutral décor, and the rare convenience of main floor laundry. The large eat-in kitchen is the heart of the home, offering an abundance of cabinetry, generous workspace, sleek quartz countertops, an updated backsplash, and a bright breakfast area overlooking the backyard.Upstairs, unwind in the expansive primary suite, complete with a spacious 4-piece ensuite. Two additional generously sized bedrooms and well-appointed bathrooms provide plenty of room for family or guests. Continuous hardwood throughout adds a touch of warmth and elegance. The finished basement extends your living space with a large recreation room, an additional bathroom, and endless possibilities for a home office, gym, media room, or children's play area. Additional highlights include an attached garage, ample storage throughout, and a functional layout designed to meet the needs of today's families. Located in one of Whitby's most desirable neighborhoods, you'll enjoy being on a highly sought after street just steps to Lake Ontario, excellent schools, parks, the marina, Iroquois Park Sports Centre, Whitby GO Station, Highway 401, shopping, restaurants, and all the amenities Whitby Shores has to offer. This is a fantastic opportunity to own a move-in-ready family home in an exceptional location. Don't miss your chance to call 43 Lighthouse Street home! (id:15069)
Custom-Built 4+1 bedroom in the heart of Birchcliffe-Cliffside! Modern luxury living at its finest! This exceptional property offers high-end finishes throughout and an incredibly bright, open-concept design with soaring ceilings, stunning skylights, tons of storage and built-ins throughout, and walls of large windows that flood the space with natural light. Step inside to spacious principal rooms and a family-sized gourmet kitchen featuring a large centre island, high-end appliances and abundant storage. The kitchen walks out to an incredible fully landscaped backyard oasis complete with a patio, gazebo, large green space, gas line for BBQ's... Plus a sunken fire pit lounge - perfect for effortless entertaining and outdoor enjoyment. The primary bedroom boasts breathtaking views of the backyard, a generous walk-in closet, and a spa-like 5-piece ensuite with separate shower and soaker tub. Upstairs you'll also find a convenient fully-equipped laundry room for convience. The fully finished basement offers excellent in-law or nanny suite potential with a functional bedroom with walk-in closet and a large flexible recreation room space featuring a wet bar. Additional highlights include motorized window coverings and sophisticated design details at every turn. This move-in-ready home sits on a premium 30 x 130 ft lot with beautiful curb appeal and fully landscaped front and backyard. Just steps to excellent schools, parks, shops, restaurants, the beach/lake, and the GO Train station for effortless access to downtown Union Station. **Photos virtually staged (id:15069)
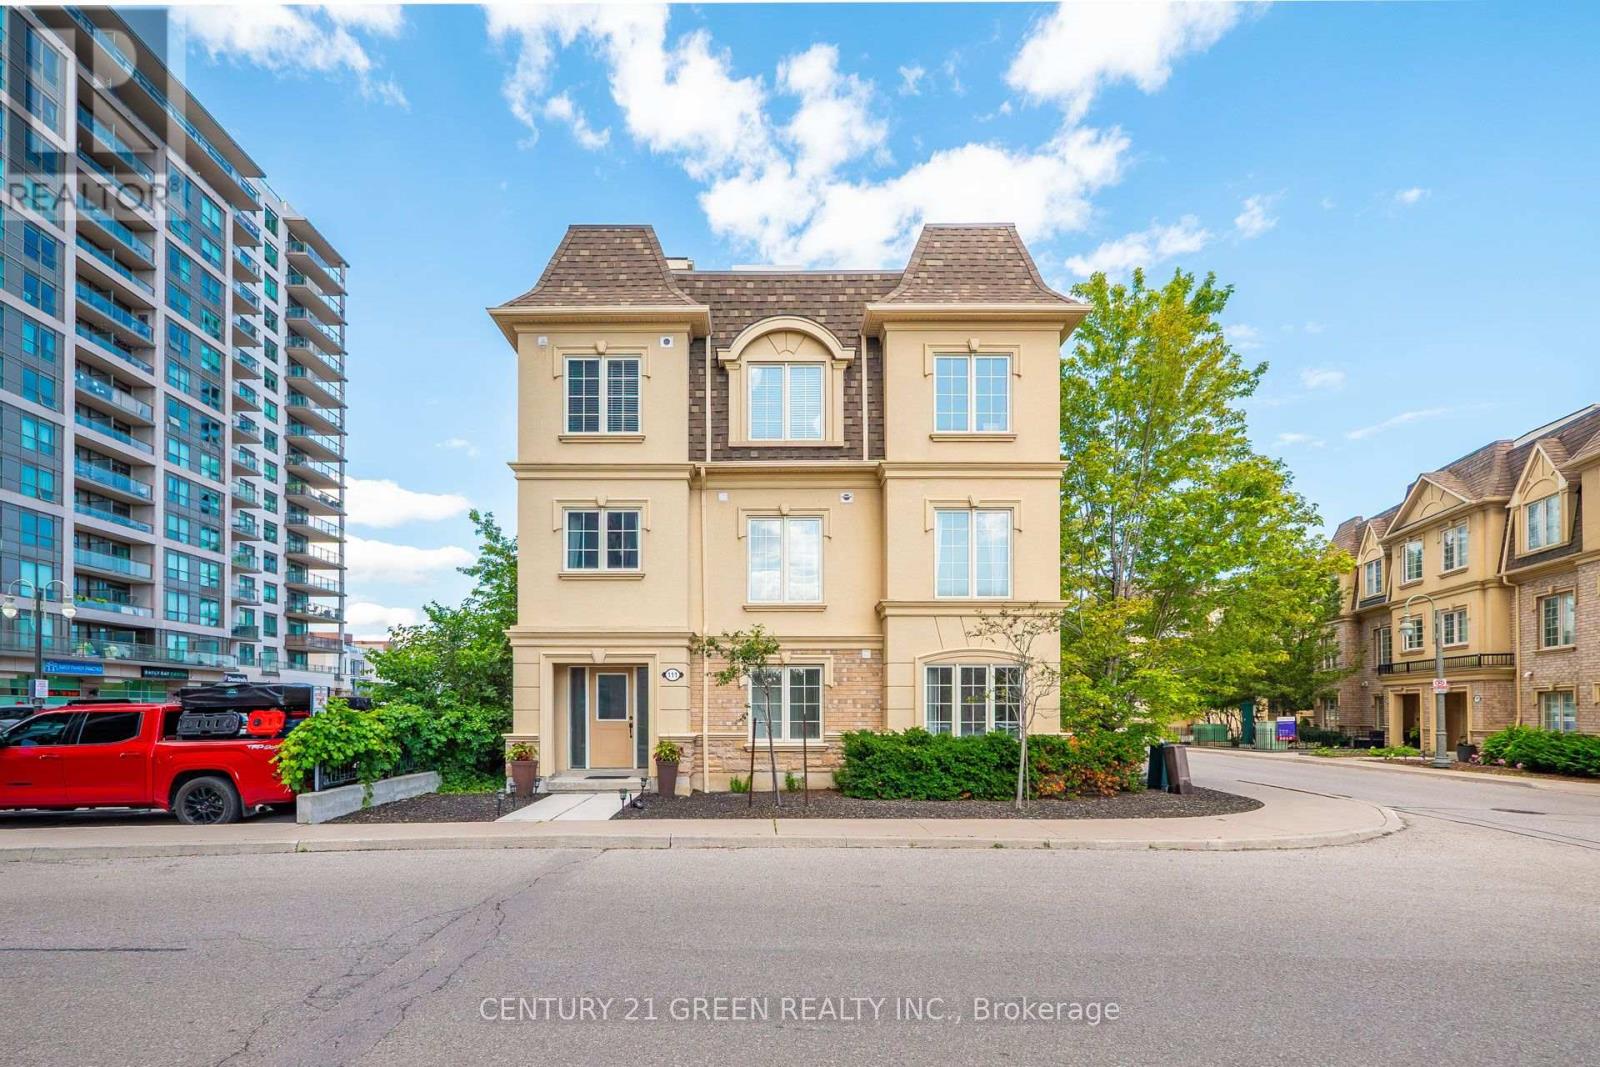
Location! Location! A Real Commuters Paradise, Steps To Go And 401, End Unit In Desirable "San Francisco By the Bay" Community, Sun Filled, Bright Open Concept, Freehold Townhouse, This was the Builders Model Home Lots of Upgrades, Roof Top Bbq, Terrace with Gas Hook Up, Master En-suite Washroom With His/Her Closets, Ground Level Den, Heated Garage, Dining and Living Room Floors, Granite Counters, Large Cabinets, Stainless Steel Appliances and Oak Rails Throughout. (id:15069)
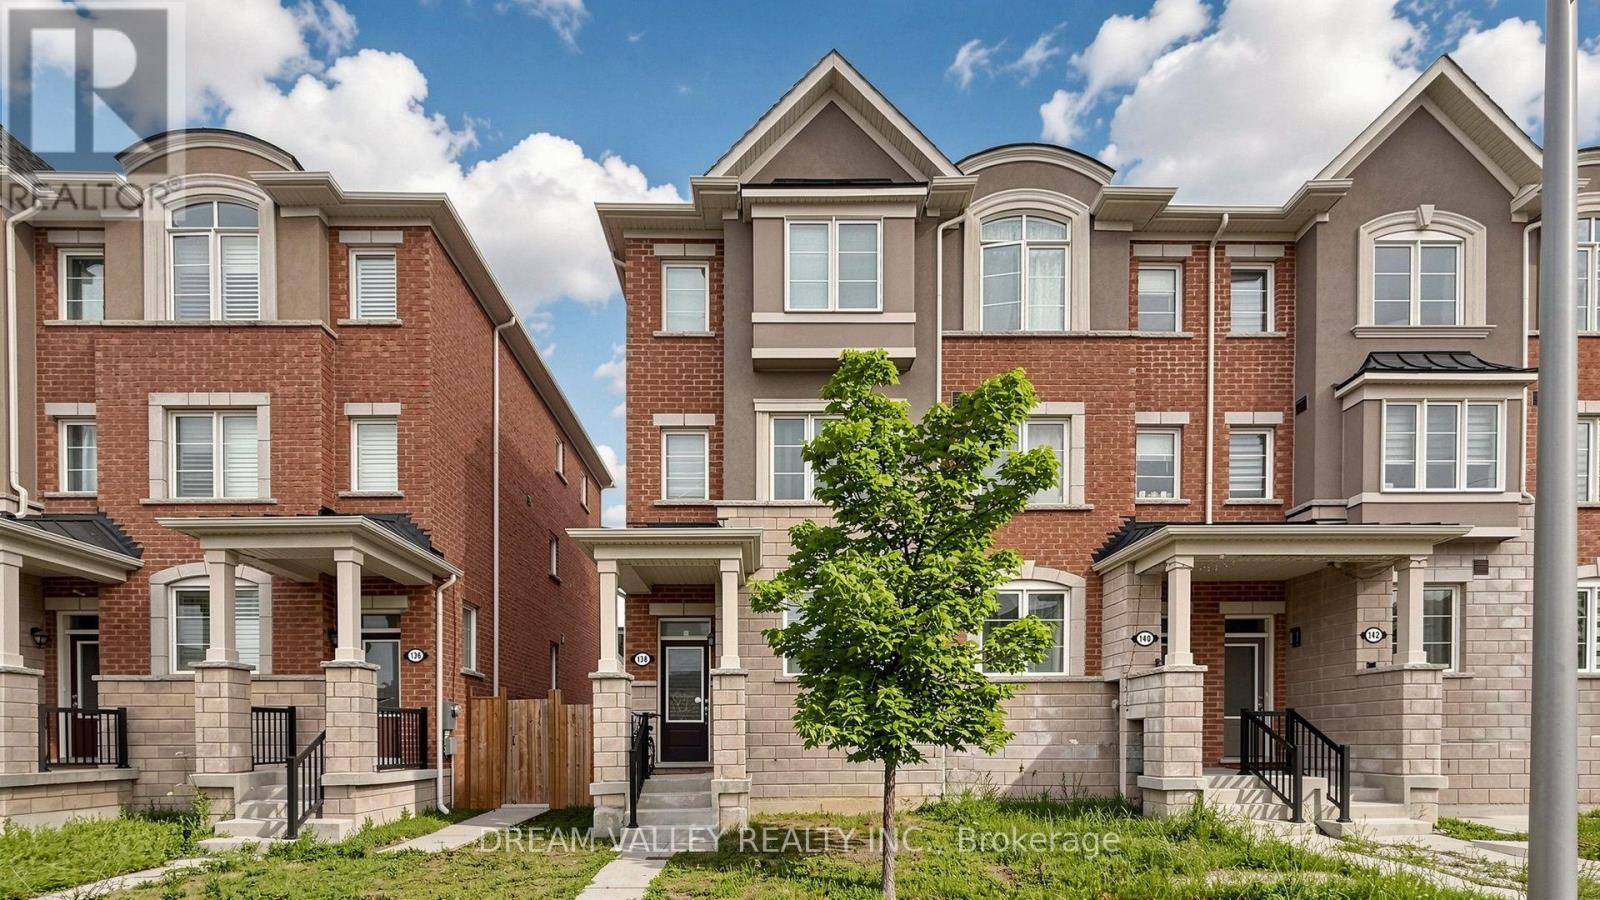
Welcome to 138 Cleanside Rd, a beautifully maintained corner freehold townhome like semi in one of Toronto's most established and family-friendly neighbourhoods.Thoughtfully designed with a bright,functional layout, this home offers comfortable living spaces perfect for families, professionals, and investors alike. Enjoy the convenience of being just minutes from Warden Subway Station and TTC, making commuting to downtown Toronto effortless. Walk to parks,shopping, restaurants, grocery stores, and a variety of everyday amenities. Families will appreciate the proximity to excellent schools, including the renowned SATEC @ W.A. Porter Collegiate Institute, known for its specialized STEM program, as well as other highly regarded public and Catholic schools nearby. With quick access to the DVP and Hwy 401, this exceptional location offers the perfect balance of urban convenience and neighbourhood charm. A wonderful opportunity to own a move-in-ready home in a vibrant, well-established community where everything you need is just moments away. (id:15069)
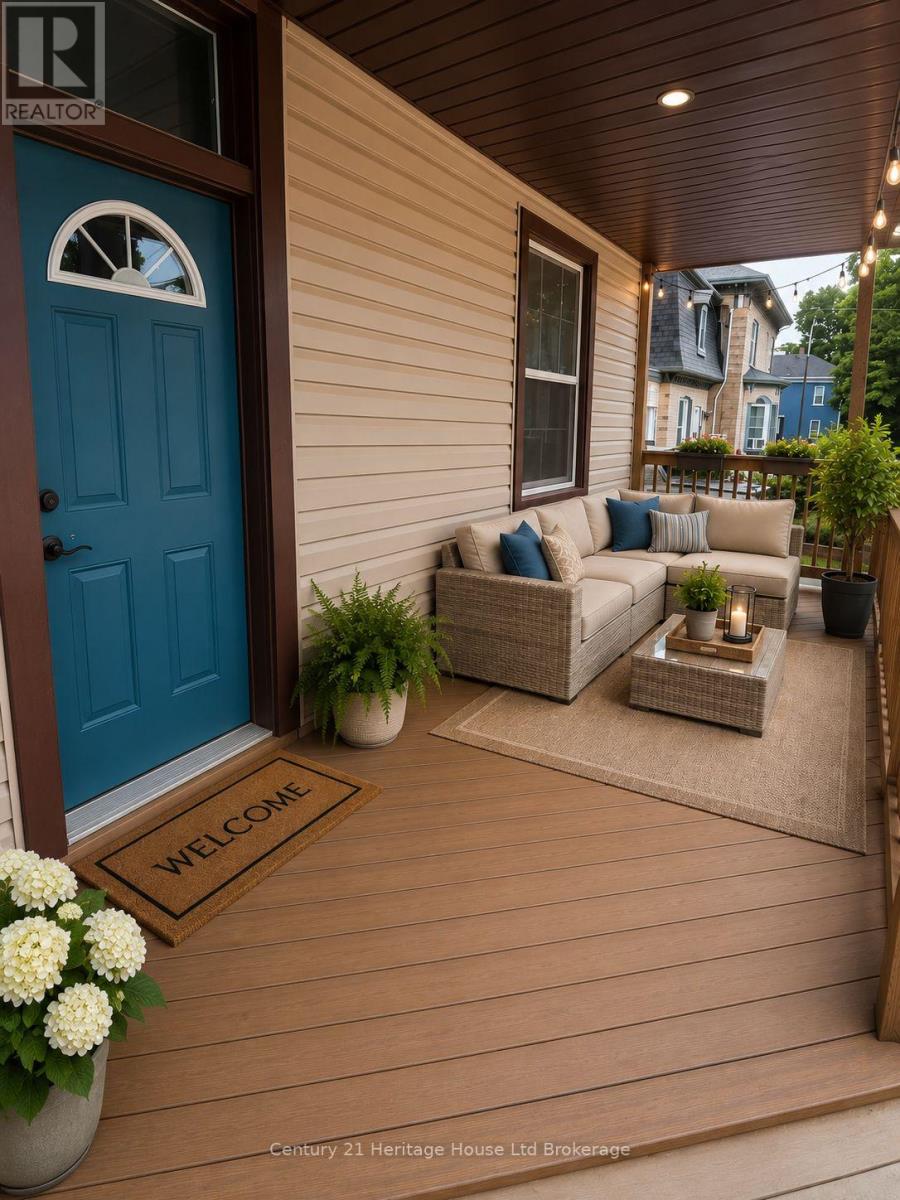
Welcome to 552 Hatch Street, Woodstock Dreaming of warm evenings spent relaxing on your front porch? This charming century home might be exactly what you've been looking for. Full of character and timeless appeal, this home features tall ceilings, hardwood flooring in the dining room, and an open-concept kitchen and living space that's perfect for everyday living and entertaining. The spacious main floor laundry/mudroom adds convenience, while the fully fenced yard offers plenty of room to enjoy the outdoors. With three bedrooms, one and a half baths, a long laneway with ample parking, and a single-car garage, this home is an ideal fit for young couples or anyone looking to get started in homeownership. Located in central Woodstock, you'll love the easy access to everything you need - shops, schools, and amenities all just minutes away. (id:15069)
This completely renovated contemporary residence represents the pinnacle of modern design and sophisticated living in one of Oakville's most desirable locations of Old Oakville.Every detail of this 4 Bedroom | 4+1 Bathrooms | 4,819 Sq Ft Finished Living Space has been meticulously reimagined to deliver an unparalleled standard of quality and craftsmanship.The highly functional main floor plan centers around an exceptionally sleek kitchen open to the Great Room with gas fireplace and walk out to the resort style backyard and pool.The kitchen is outfitted with luxury high-end appliances, an oversized island seating eight, and an additional peninsula for casual entertaining in the bar area.Adjacent to the kitchen, is a walk in pantry with an additional dishwasher and fridge. Not to be missed is the impressive temperature-controlled wine room accommodates approx 1,000 bottles-a striking feature for the discerning entertainer.A versatile family room/main floor bedroom with ensuite which can be used as a principal bedroom or guest suite, laundry room, walk-in main closet for storage and access to oversized double car garage.The 2nd level principal suite is a private sanctuary featuring juliette balcony, gas fireplace, two walk-in closets and a spa-inspired ensuite with heated floors, walk-in shower, and a standalone soaking tub.Two additional spacious bedrooms each with their own ensuites complete the level. Not to be missed is the finished lower level room with added storage in the pantry and crawl space area. The backyard is an entertainer's paradise, showcasing a saltwater pool, two expansive patio areas, two gazebos with a gas fire table, and premium Dutch-imported artificial turf that remains lush year-round with zero maintenance.Ideally situated steps from Whole Foods Market, Oakville GO Train, for seamless transit connectivity,and the Oakville Trafalgar Community Centre this extraordinary property offers both refined luxury and everyday convenience.LUXURY CERTIFIED (id:15069)
City living at its finest! This spacious one-bedroom plus den unit in the heart of downtown Toronto. This 723-square-foot residence is one of the larger floor plans in the building. It features bright, airy living spaces with floor-to-ceiling windows and a private balcony overlooking a beautiful, green courtyard. The functional layout includes a kitchen island with a breakfast bar and a den large enough to serve as a dedicated home office. A notable feature of this property is the inclusion of two underground tandem parking spaces.Residents will have access to premium building amenities, including a fully equipped gym, an indoor pool, a 24-hour concierge, a basketball court, and a rooftop BBQ area. The location offers exceptional convenience, situated directly above a Sobeys and steps away from the Toronto Music Garden, the waterfront, and Canoe Landing Park. It is also within walking distance of the Rogers Centre and King West, with easy access to the Gardiner Expressway, the Spadina streetcar, and Union Station. (id:15069)
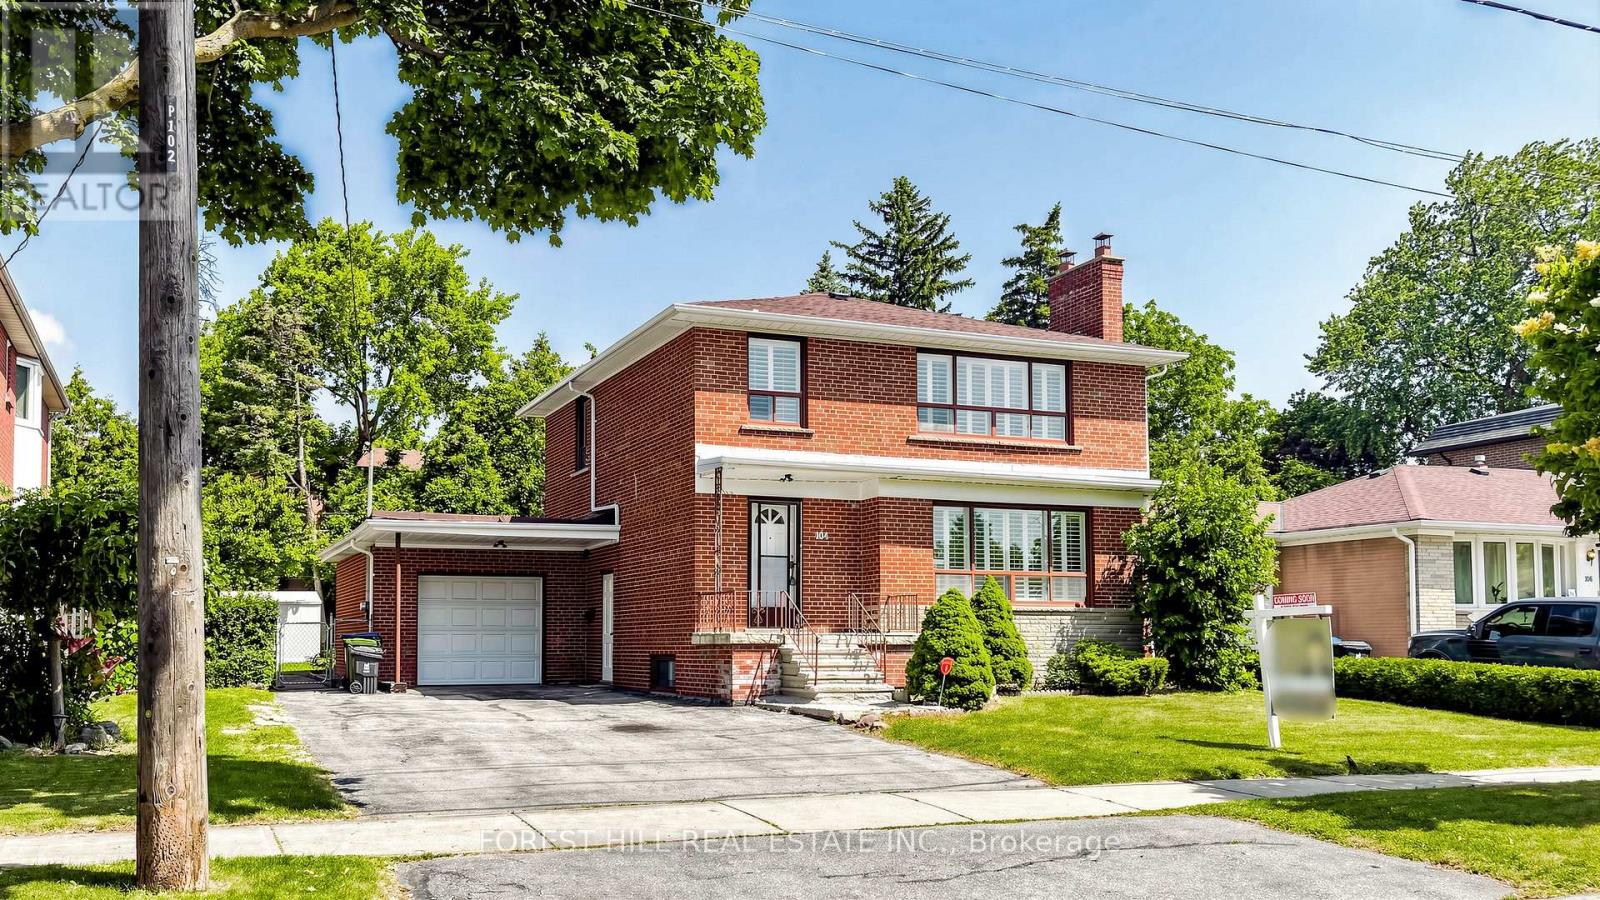
Rare Opportunity on One of the Most Desirable Streets in Newtonbrook East! Beautifully Maintained and Newly Renovated 2-Storey Home Situated on a Premium 63 x 122 Ft Builder's Dream Lot on a Quiet, Tree-Lined, Family-Friendly Street. This Bright and Spacious Home Features 2,600 Sqft of Living Space (1,800 Sqft Above Grade and 800 Sqft Finished Basement). 4 Generous Bedrooms and Extensive Recent Upgrades, Including Fresh Designer Paint, Smooth Ceilings, Pot Lights, Luxury Vinyl Flooring Throughout the Main & Second Floors, and a Stunning New Hardwood Staircase With Metal Pickets. The Finished Basement with Separate Entrance, Kitchen, and Large Recreation Area Offers Excellent Potential for an In-Law Suite or Additional Rental Income. Enjoy a Sunny, Open Front & Backyard with No Large Trees (Best For Future Development), Plus a Spacious Deck Perfect for Outdoor Entertaining, Family Gatherings, or Relaxing. Spacious South Exposure Driveway Can Park 5 Cars. Just Steps to Yonge St, TTC, Schools, Parks, Tennis Courts, Shopping, Restaurants, GO Transit, and Convenient Access to Hwy 401 & 404. Move-In Ready with Flexible Closing. An Exceptional Opportunity for Families, Investors, or Those Looking to Build Their Dream Home in One of North York's Most Sought-After Neighbourhoods. Must See! (id:15069)
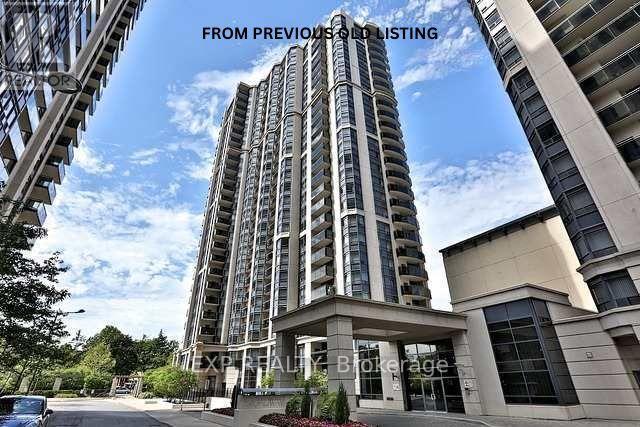
Welcome to The Broadway at Yonge & Sheppard!This beautifully maintained suite showcases gleaming hardwood floors, a functional modern layout, and bright open views. With direct underground subway access, you're steps away from vibrant shops, restaurants, schools, and entertainment.Enjoy seamless connectivity to public transit and major highways-offering the perfect balance of uptown living with all the conveniences of downtown. (id:15069)
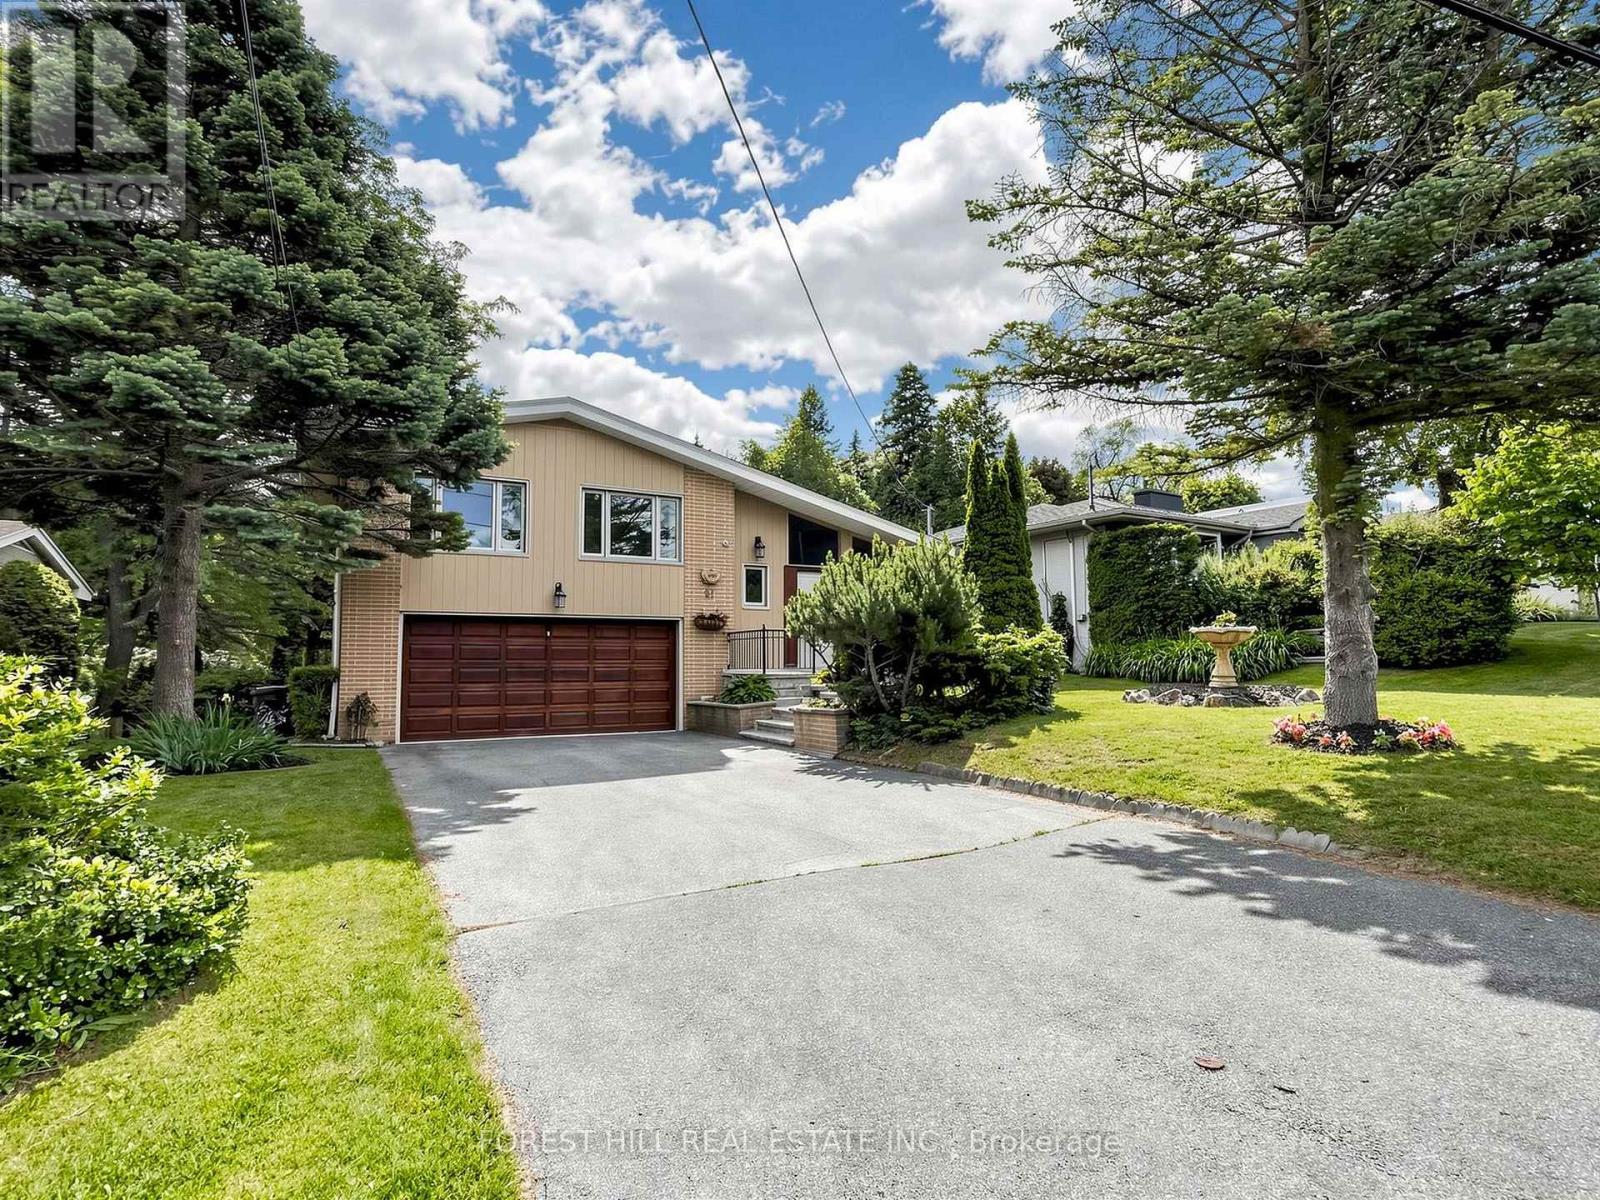
RARE Picturesque, captivating scenic views * Newly renovated * Exceptional opportunity to own a home with breathtaking natural views plus "Privacy" and "Prestige" in the heart of the Bayview Village neighbourhood. This extraordinary 64 x 326.99 ft. lot - Total 18,320 sq. ft.(all areas fully accessible) - ONE-OF-A-KIND size land in the area - offers an expansive parcel backing onto a natural ravine with UNIQUE scenic views throughout all four seasons, offering a remodel opportunity or to be rebuilt as a landmark estate. This unique residence boasts a split 4-level layout with 1,800 sq. ft. of living space plus a finished walk-up basement. Fresh paint, new flooring & newer ceiling light fixtures, updated kitchen (2024), open-concept living/dining rooms, and a combined eat-in area. The upper level offers four bedrooms, including a primary bedroom with a 3-pc ensuite & his-and-hers closets. The lower level features a bright family room with massive space and leads to an open ravine-view backyard, perfect for family gatherings and private relaxation. This functional layout provides flexibility for multigenerational living or a private guest area. Top-ranking public schools(Bayview MS, Earl Haig SS) and private schools(Bayview Glen School & Crescent School), easy access to highways, minutes to the subway & Go Transit. This home is suitable for end-users, families, investors, or builders looking to build a luxurious custom home. A truly hidden jewel in Bayview Village - where nature, luxury, and limitless potential come together! (id:15069)