
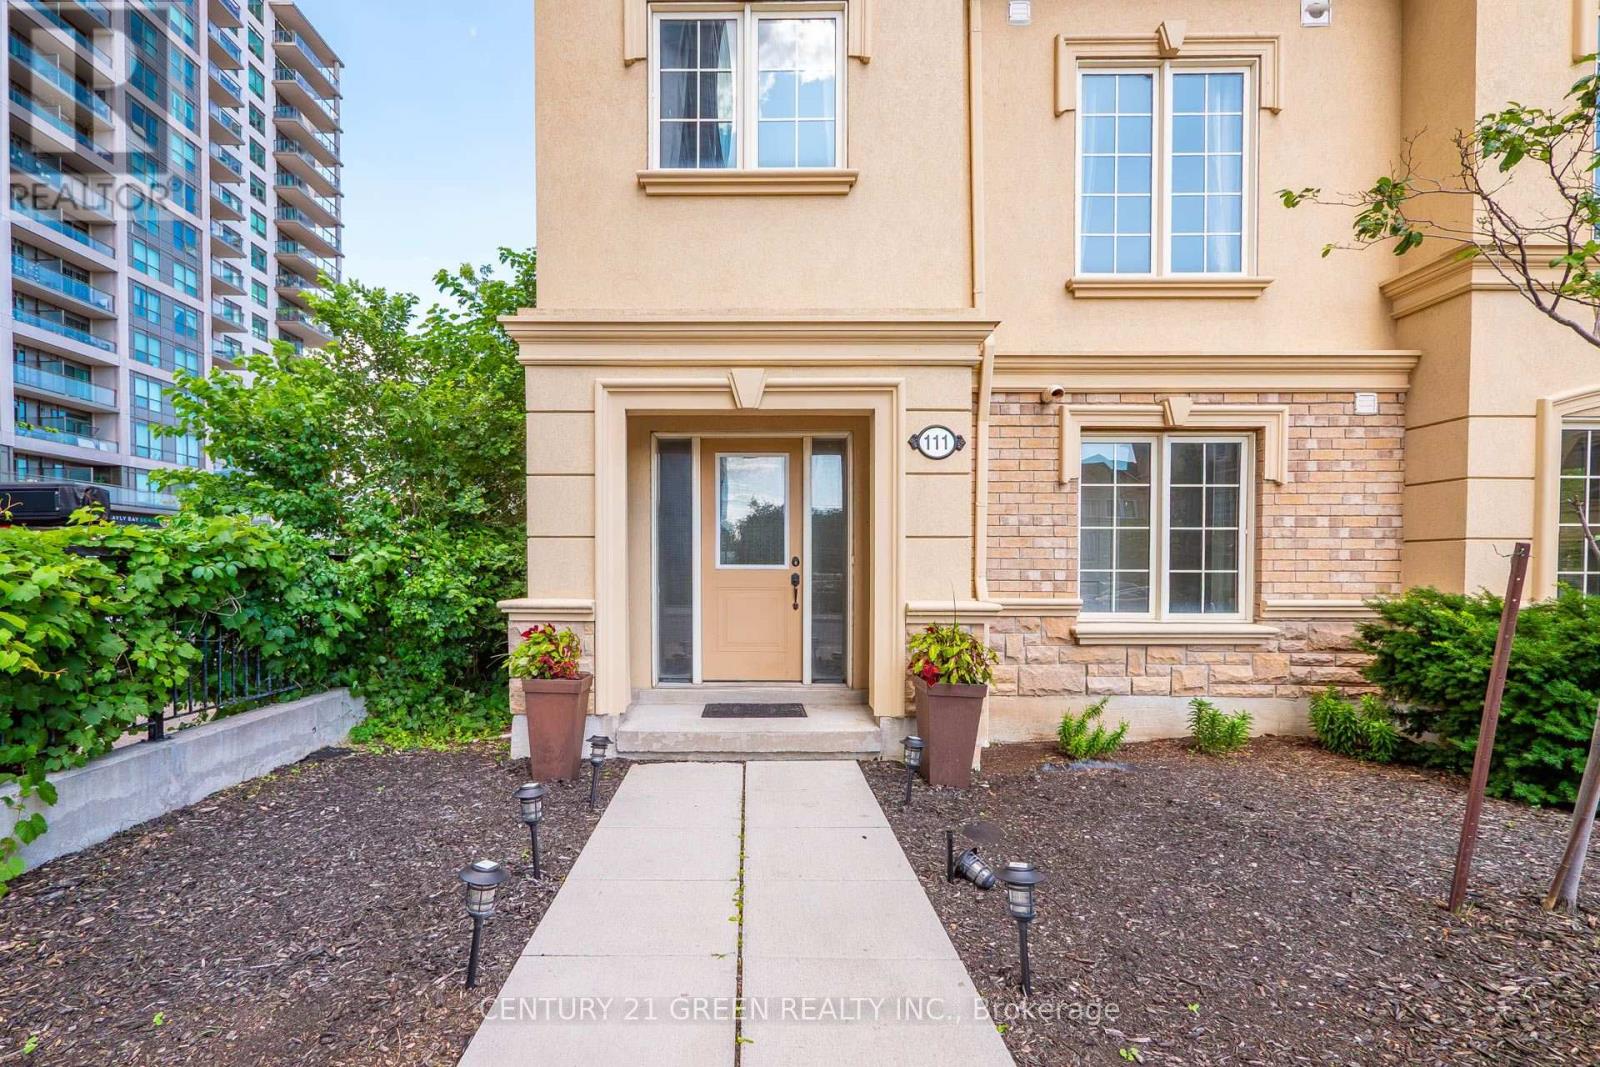
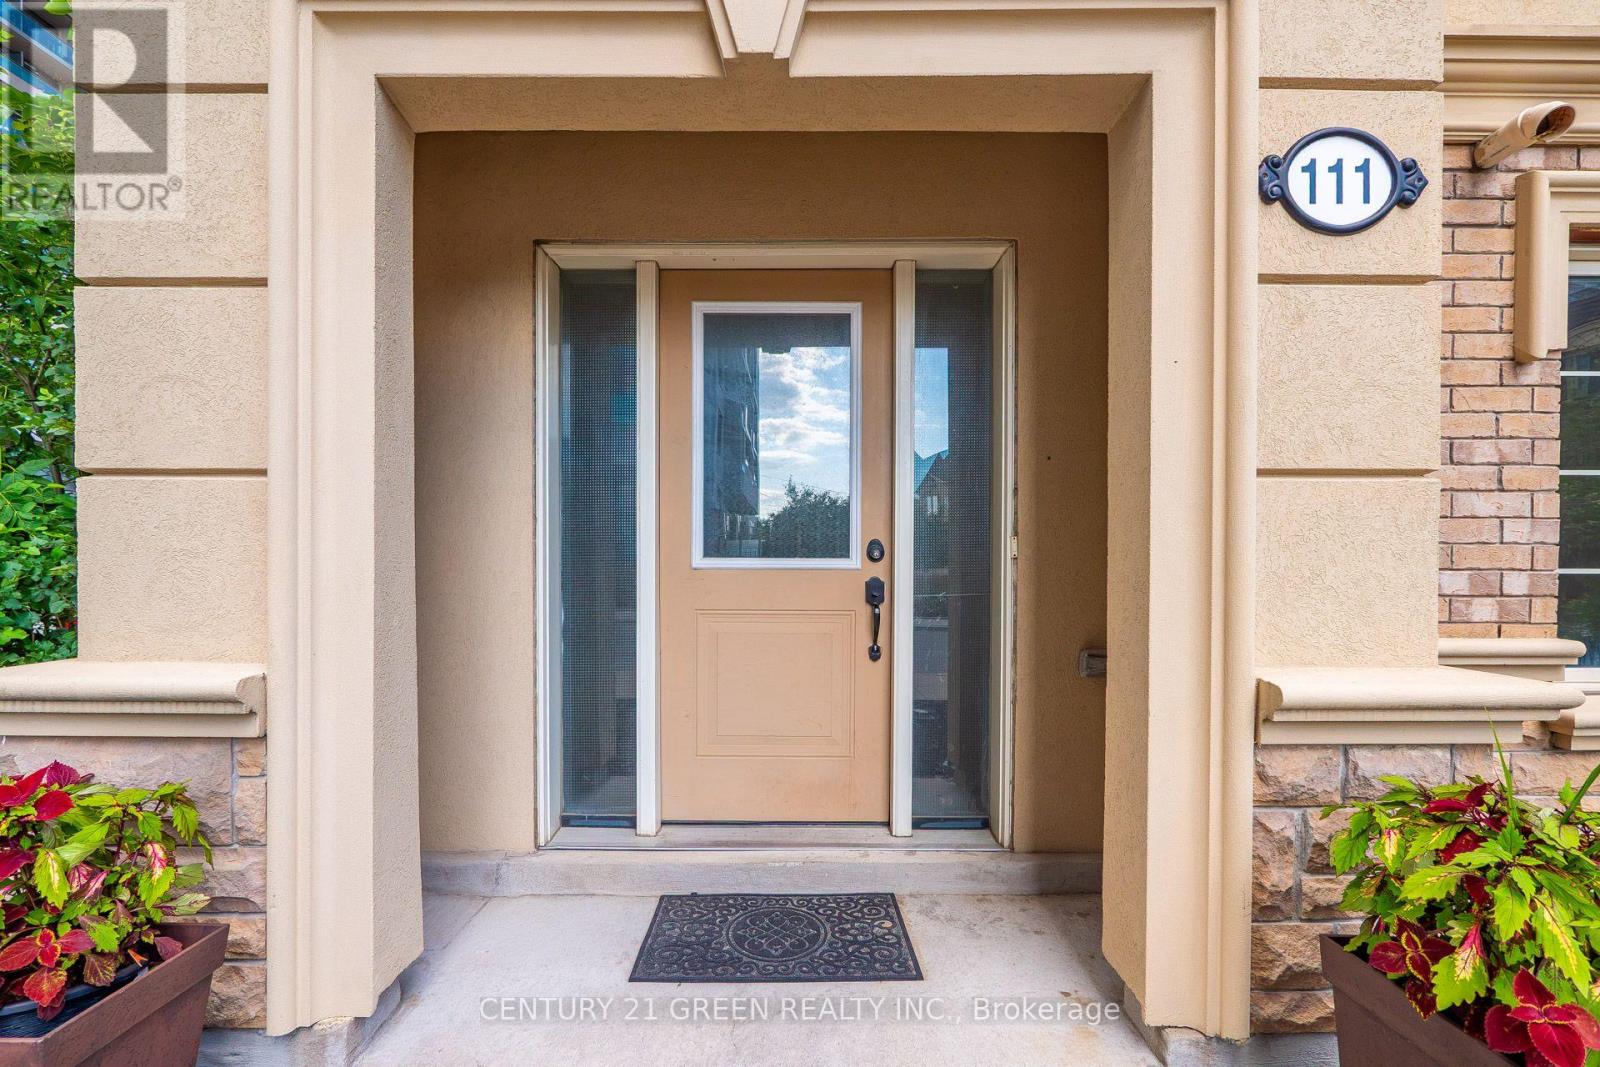
111 - 1250 St. Martins Drive Pickering, Ontario L1W 0A2

4 Bedroom
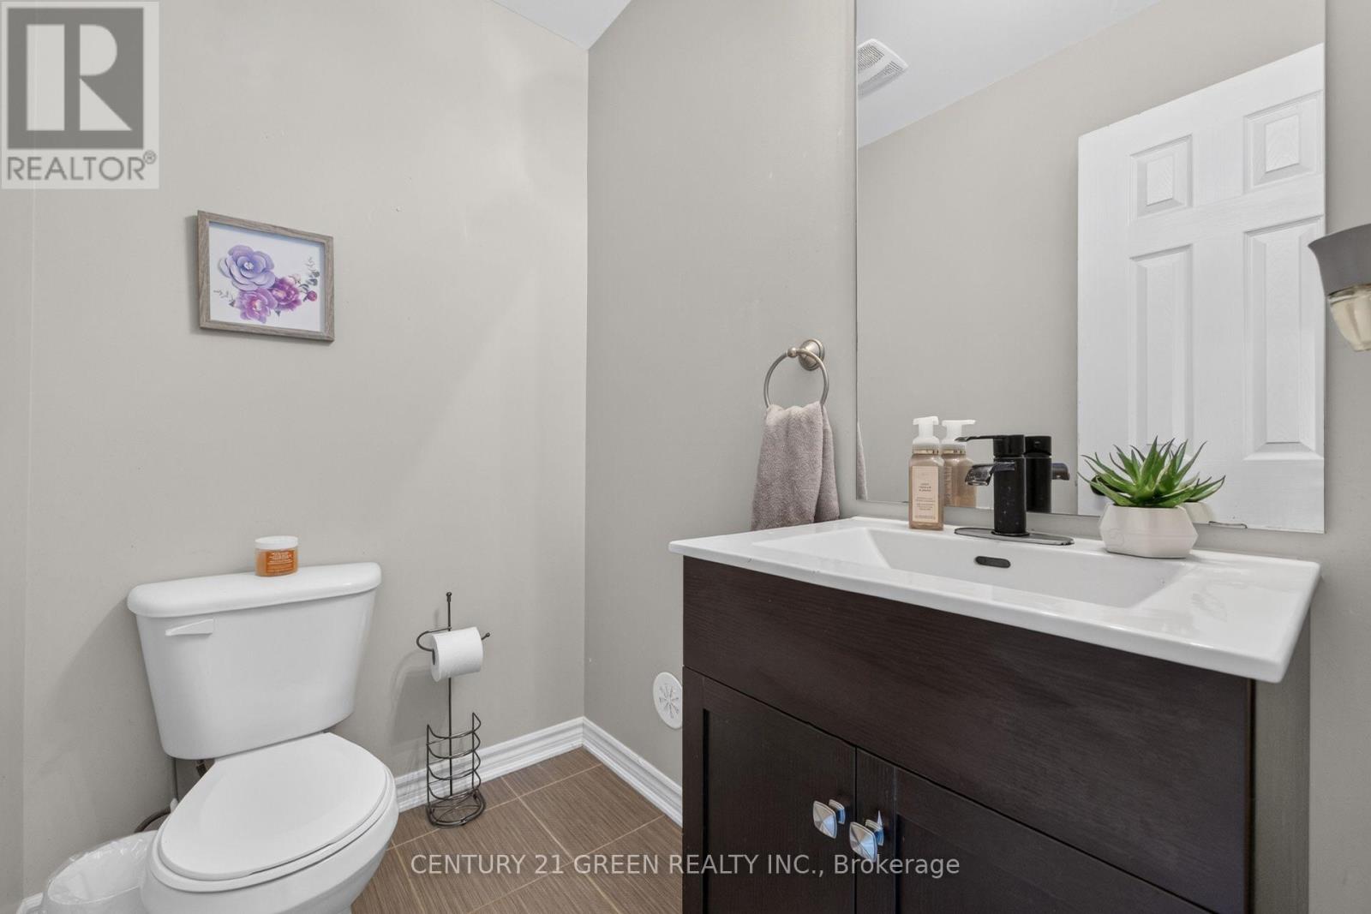
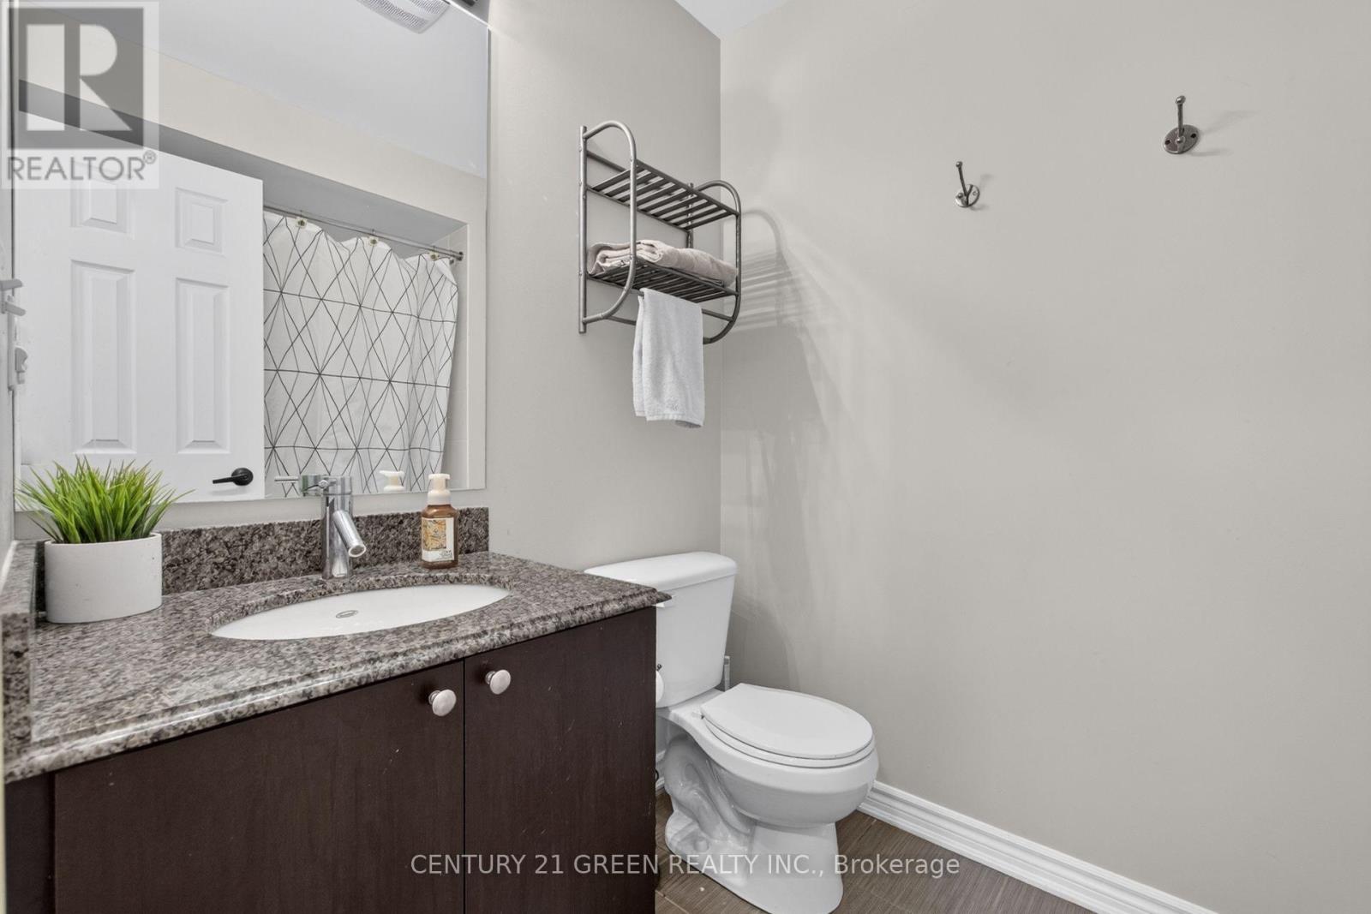
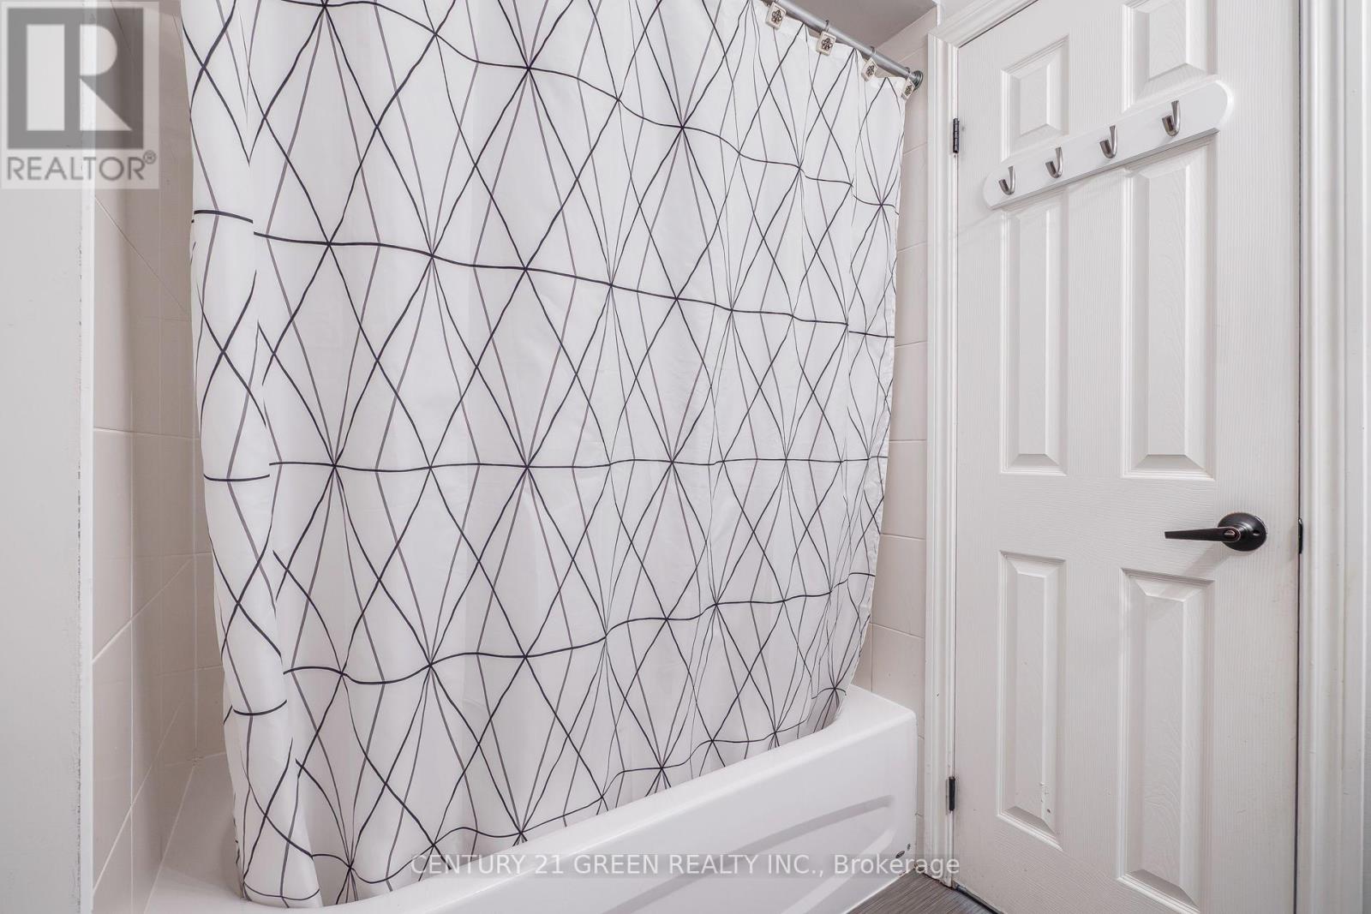
3 Bathroom
1,100 - 1,500 sqft
Central Air Conditioning
Forced Air
$769,000
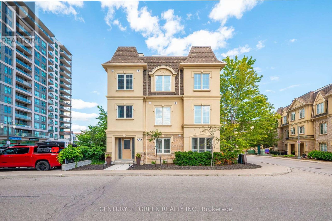
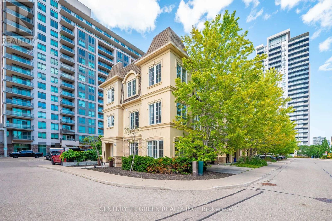
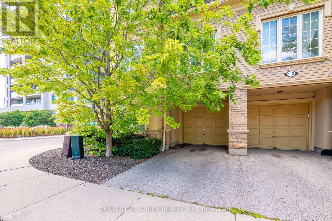
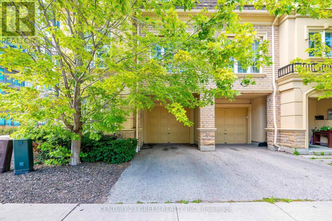
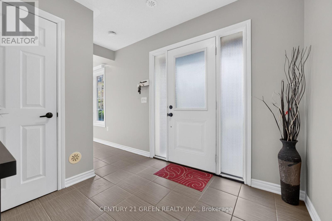
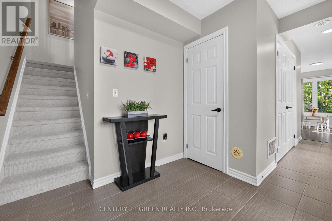
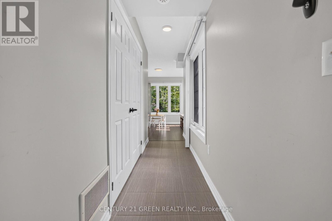
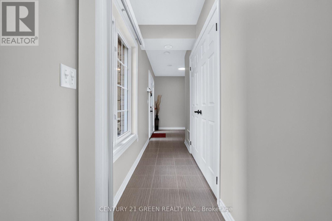
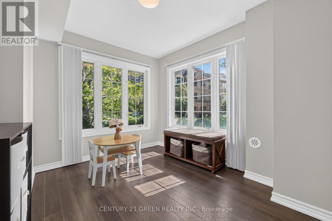
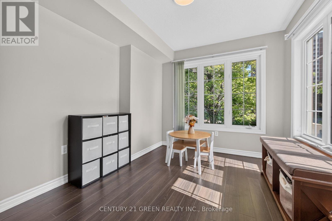
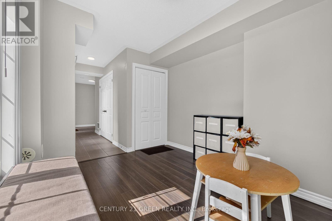
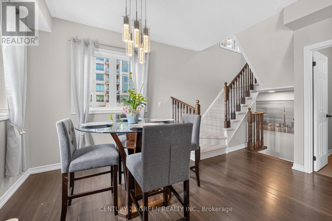
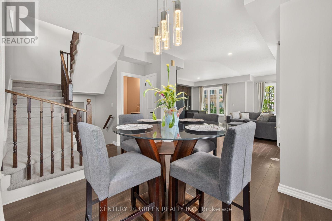
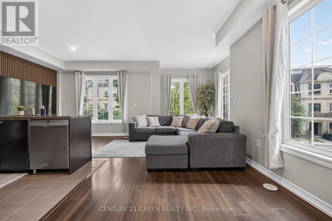
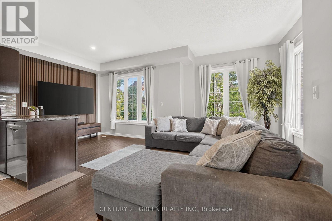
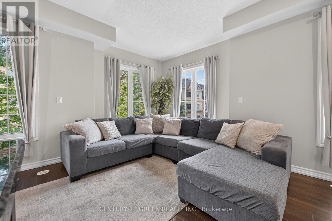
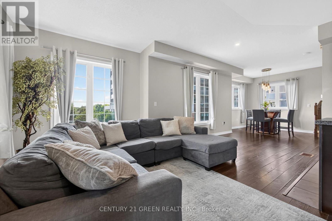
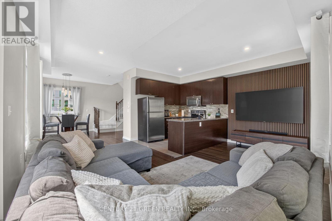
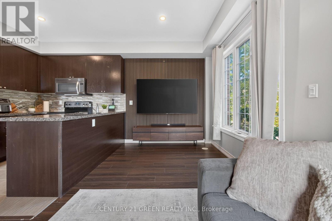
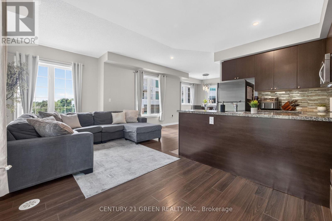
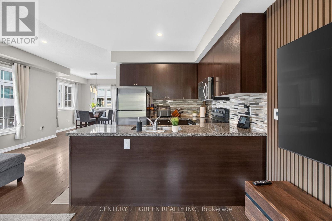
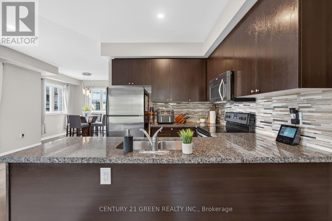
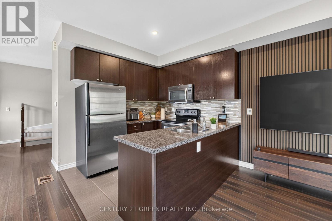
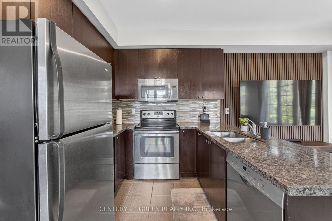
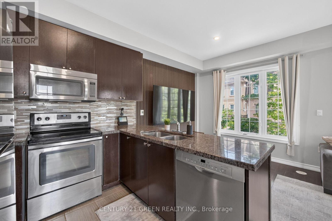
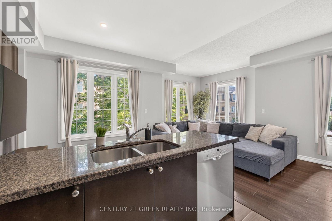
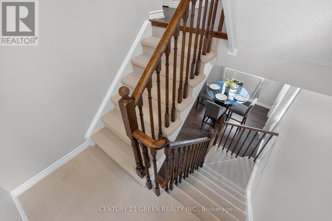
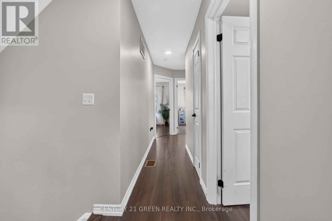
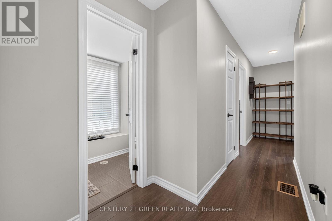
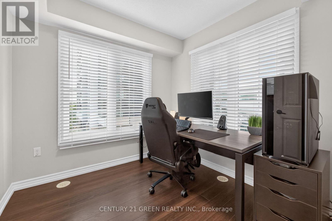
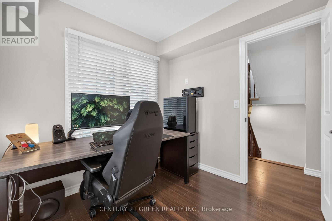
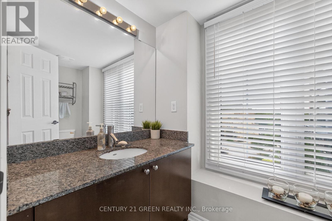
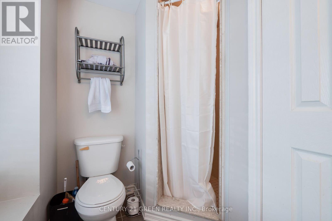
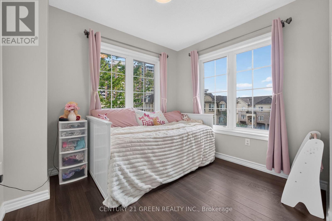
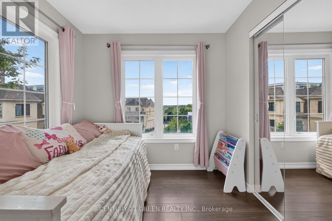
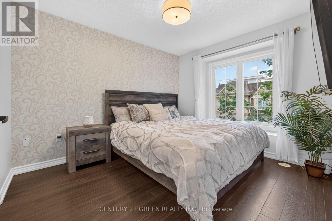
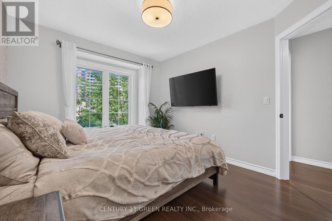
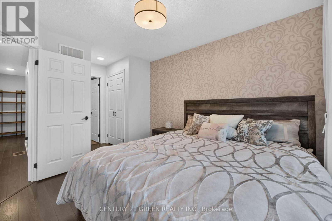
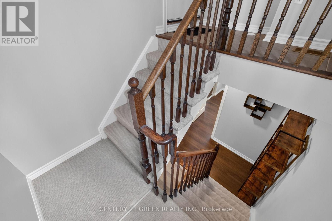
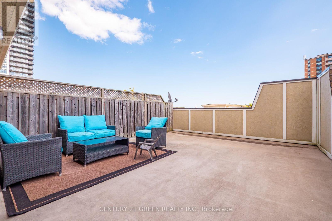
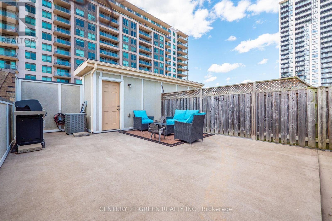
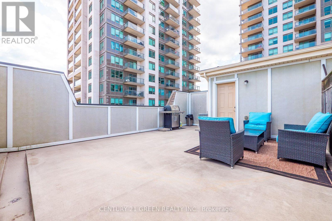
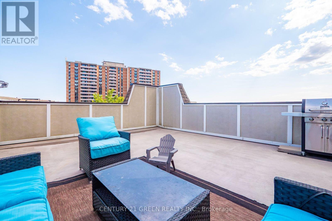
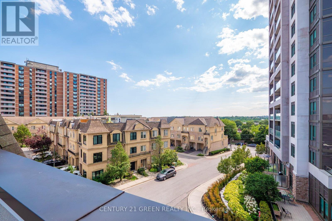
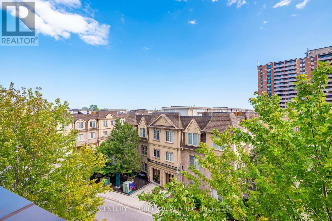
Location! Location! A Real Commuters Paradise, Steps To Go And 401, End Unit In Desirable "San Francisco By the Bay" Community, Sun Filled, Bright Open Concept, Freehold Townhouse, This was the Builders Model Home Lots of Upgrades, Roof Top Bbq, Terrace with Gas Hook Up, Master En-suite Washroom With His/Her Closets, Ground Level Den, Heated Garage, Dining and Living Room Floors, Granite Counters, Large Cabinets, Stainless Steel Appliances and Oak Rails Throughout. (id:15069)
Open House
This property has open houses!
August
1
Saturday
Starts at:
2:00 pm
Ends at:4:00 pm
Property Details
| MLS® Number | E13601772 |
| Property Type | Single Family |
| Community Name | Bay Ridges |
| Equipment Type | Air Conditioner, Water Heater |
| Parking Space Total | 3 |
| Rental Equipment Type | Air Conditioner, Water Heater |
Building
| Bathroom Total | 3 |
| Bedrooms Above Ground | 3 |
| Bedrooms Below Ground | 1 |
| Bedrooms Total | 4 |
| Age | 6 To 15 Years |
| Appliances | Garage Door Opener Remote(s), Dishwasher, Dryer, Stove, Washer, Refrigerator |
| Basement Type | None |
| Construction Style Attachment | Attached |
| Cooling Type | Central Air Conditioning |
| Exterior Finish | Stucco |
| Flooring Type | Laminate, Hardwood |
| Foundation Type | Concrete |
| Half Bath Total | 1 |
| Heating Fuel | Natural Gas |
| Heating Type | Forced Air |
| Stories Total | 3 |
| Size Interior | 1,100 - 1,500 Sqft |
| Type | Row / Townhouse |
| Utility Water | Municipal Water |
Parking
| Attached Garage | |
| Garage |
Land
| Acreage | No |
| Sewer | Sanitary Sewer |
| Size Depth | 38 Ft |
| Size Frontage | 29 Ft ,9 In |
| Size Irregular | 29.8 X 38 Ft |
| Size Total Text | 29.8 X 38 Ft |
Rooms
| Level | Type | Length | Width | Dimensions |
|---|---|---|---|---|
| Second Level | Living Room | 6.06 m | 2.46 m | 6.06 m x 2.46 m |
| Second Level | Kitchen | 2.1 m | 2.3 m | 2.1 m x 2.3 m |
| Third Level | Primary Bedroom | 3.4 m | 3.35 m | 3.4 m x 3.35 m |
| Third Level | Bedroom 2 | 2.8 m | 2.56 m | 2.8 m x 2.56 m |
| Third Level | Bedroom 3 | 2.56 m | 2.56 m | 2.56 m x 2.56 m |
| Main Level | Office | 2.46 m | 2.6 m | 2.46 m x 2.6 m |
| Main Level | Dining Room | 2.74 m | 2.6 m | 2.74 m x 2.6 m |
| Ground Level | Den | 2.6 m | 3.53 m | 2.6 m x 3.53 m |
Contact Us
Contact us for more information

This REALTOR.ca listing content is owned and licensed by REALTOR® members of The Canadian Real Estate Association
The trademarks REALTOR®, REALTORS®, and the REALTOR® logo are controlled by The Canadian Real Estate Association (CREA) and identify real estate professionals who are members of CREA. The trademarks MLS®, Multiple Listing Service® and the associated logos are owned by The Canadian Real Estate Association (CREA) and identify the quality of services provided by real estate professionals who are members of CREA. The trademark DDF® is owned by The Canadian Real Estate Association (CREA) and identifies CREA's Data Distribution Facility (DDF®)
July 27 2026 08:55:34
Toronto Regional Real Estate Board
Century 21 Green Realty Inc.