
1970 Ottawa Windsor, Ontario N8Y 1R7

5 Bedroom
3 Bathroom
Bungalow, Raised Ranch
Furnace
$429,900
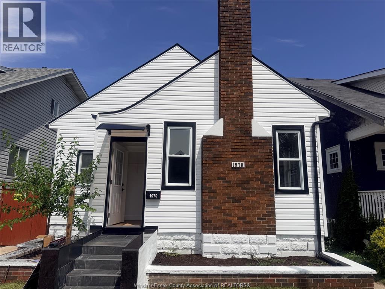
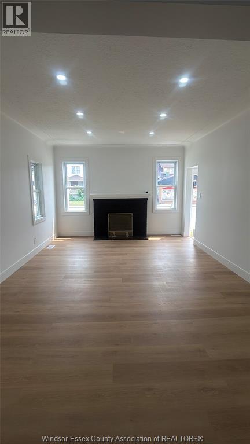
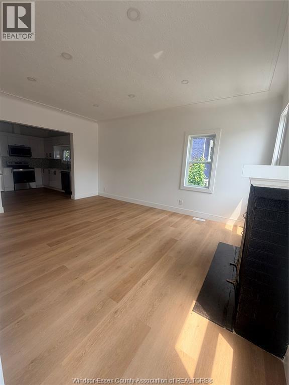
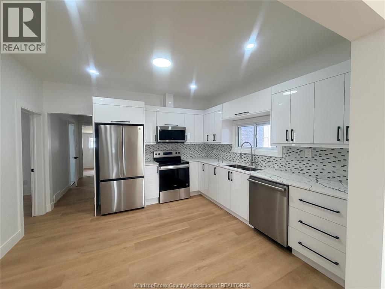
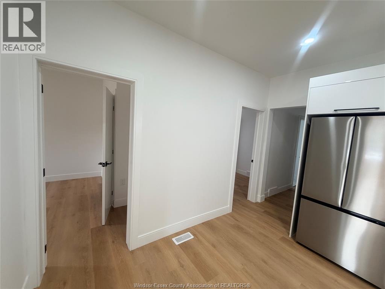
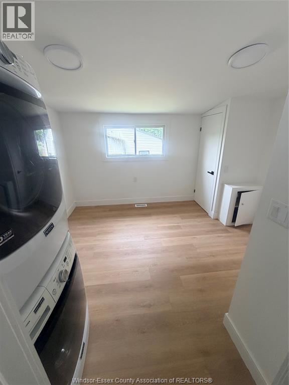
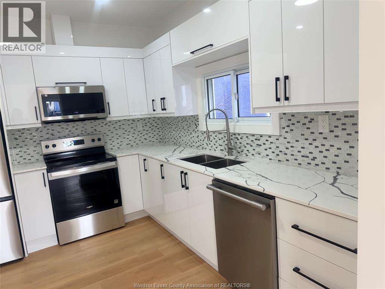
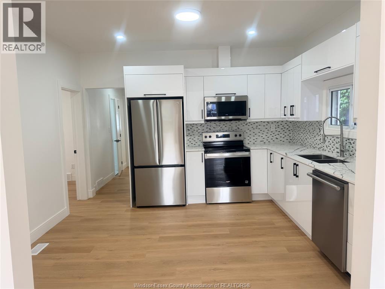
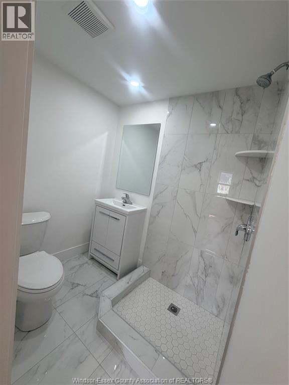
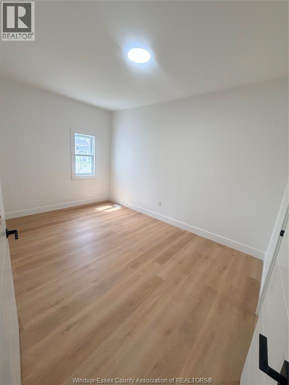
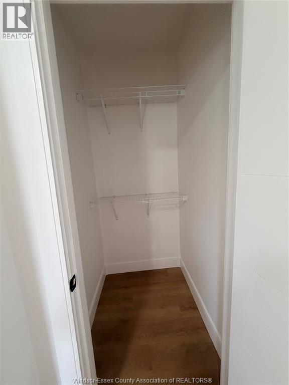
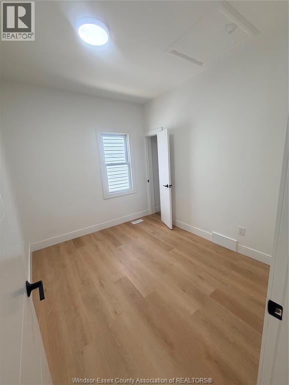
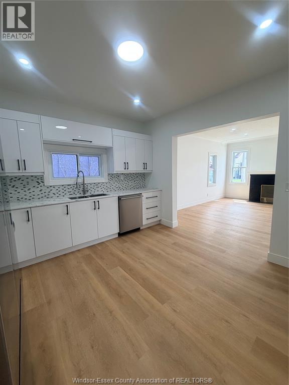
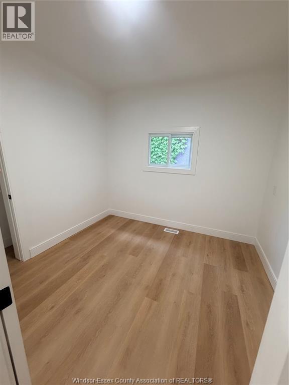
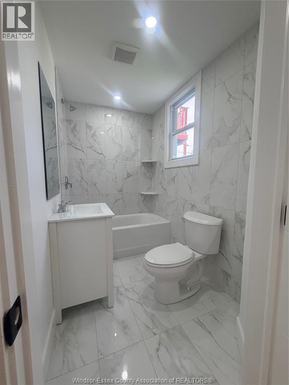
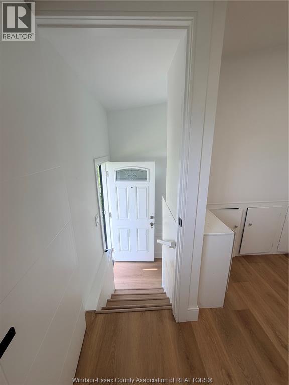
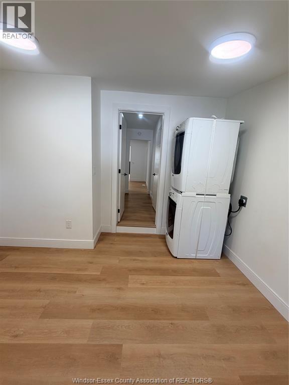
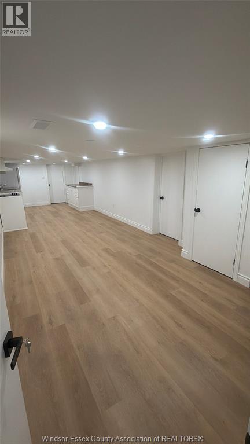
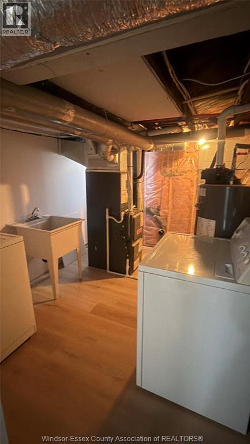
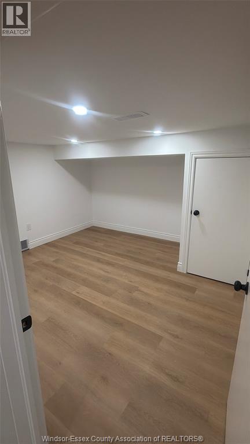
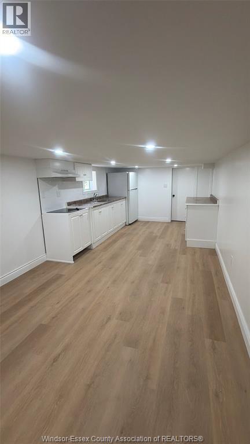
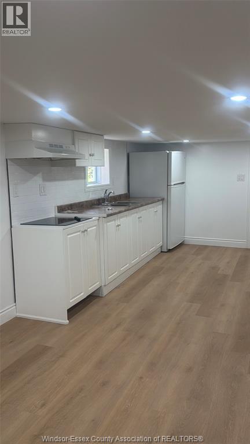
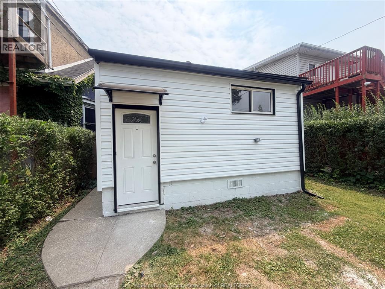
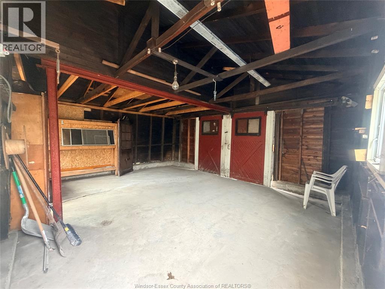
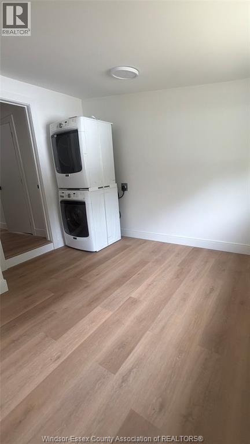
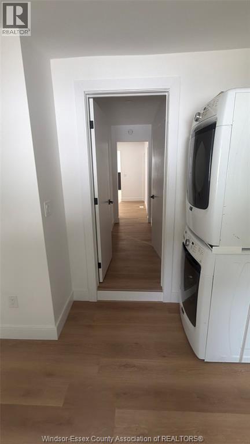
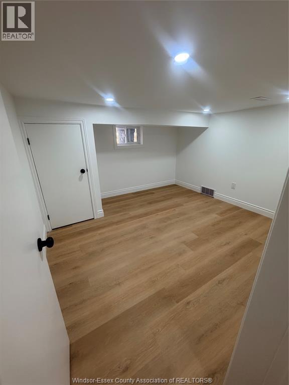
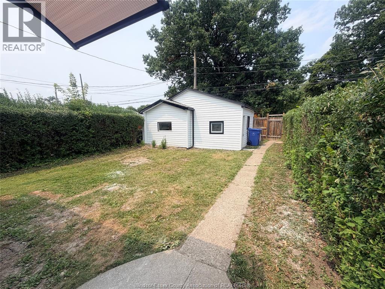
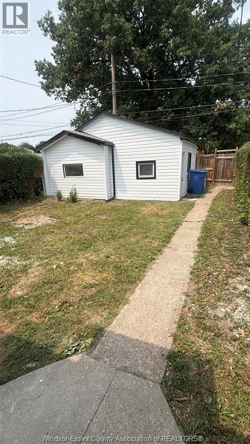
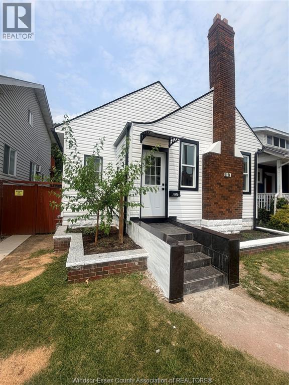
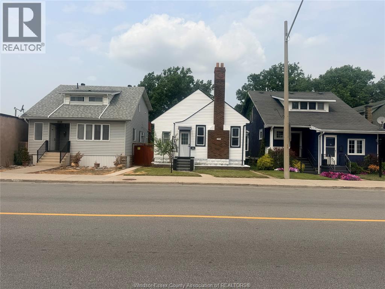
**Attention Investors, Multi-Generational Families & First-Time Home Buyers!** Welcome to **1970 Ottawa Street**, a beautifully renovated bungalow in the heart of sought-after Old Walkerville. This turnkey property offers exceptional flexibility with **5 spacious bedrooms, 3 full bathrooms, 2 modern kitchens, 2 laundry areas, and a separate grade entrance**, making it ideal for an in-law suite or potential rental income. No expense was spared in this extensive renovation! Featuring **24 brand-new windows, all new exterior and interior doors, new drywall, new plumbing, new electrical, new high-efficiency furnace and central A/C, new hot water tank, new siding on both the home and garage, beautifully updated kitchens and bathrooms, and stylish finishes throughout.** All appliances are included: **2 refrigerators, 2 stoves, 2 washers, 2 dryers, a dishwasher and a microwave.** Situated on a desirable lot backing onto a beautiful park, the property also features a **solid detached 2- car garage** with new siding and windows, conveniently accessed from the rear alley. Located just minutes from shopping, schools, restaurants, parks, and all the amenities of vibrant Walkerville. **Move-in ready with outstanding income potential—an incredible opportunity you won't want to miss!** (id:15069)
Property Details
| MLS® Number | 26018073 |
| Property Type | Single Family |
| Features | Rear Driveway |
Building
| Bathroom Total | 3 |
| Bedrooms Above Ground | 3 |
| Bedrooms Below Ground | 2 |
| Bedrooms Total | 5 |
| Appliances | Dishwasher, Dryer, Microwave, Washer, Two Stoves, Two Refrigerators |
| Architectural Style | Bungalow, Raised Ranch |
| Construction Style Attachment | Detached |
| Exterior Finish | Aluminum/vinyl |
| Flooring Type | Laminate, Cushion/lino/vinyl |
| Foundation Type | Block |
| Heating Fuel | Natural Gas |
| Heating Type | Furnace |
| Stories Total | 1 |
| Type | House |
Parking
| Detached Garage | |
| Garage |
Land
| Acreage | No |
| Size Irregular | 31 X 120ft |
| Size Total Text | 31 X 120ft |
| Zoning Description | Cd1.3 |
Rooms
| Level | Type | Length | Width | Dimensions |
|---|---|---|---|---|
| Lower Level | Bedroom | Measurements not available | ||
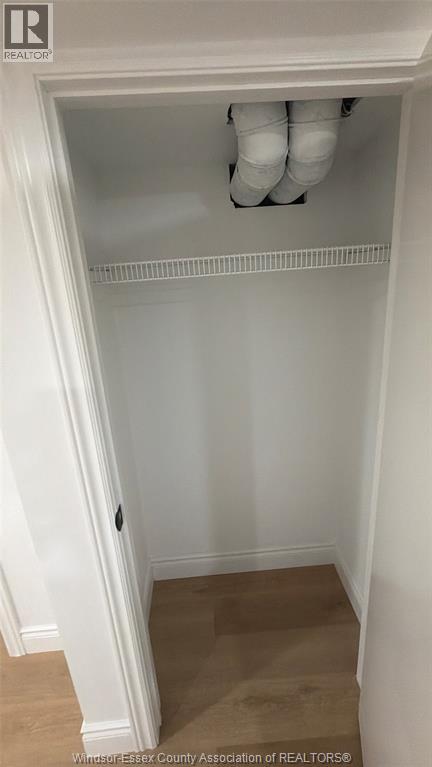
| Lower Level | Storage | Measurements not available | ||
| Lower Level | Family Room | Measurements not available | ||
| Lower Level | Bedroom | Measurements not available | ||
| Lower Level | Laundry Room | Measurements not available | ||
| Main Level | Living Room | Measurements not available | ||
| Main Level | Laundry Room | Measurements not available | ||
| Main Level | Bedroom | Measurements not available | ||
| Main Level | 4pc Bathroom | Measurements not available | ||
| Main Level | Bedroom | Measurements not available | ||
| Main Level | Bedroom | Measurements not available | ||
| Main Level | Kitchen | Measurements not available |
https://www.realtor.ca/real-estate/30082683/1970-ottawa-windsor
Contact Us
Contact us for more information

This REALTOR.ca listing content is owned and licensed by REALTOR® members of The Canadian Real Estate Association
The trademarks REALTOR®, REALTORS®, and the REALTOR® logo are controlled by The Canadian Real Estate Association (CREA) and identify real estate professionals who are members of CREA. The trademarks MLS®, Multiple Listing Service® and the associated logos are owned by The Canadian Real Estate Association (CREA) and identify the quality of services provided by real estate professionals who are members of CREA. The trademark DDF® is owned by The Canadian Real Estate Association (CREA) and identifies CREA's Data Distribution Facility (DDF®)
July 27 2026 08:56:30
Windsor-Essex County Association of REALTORS®
Kw Signature