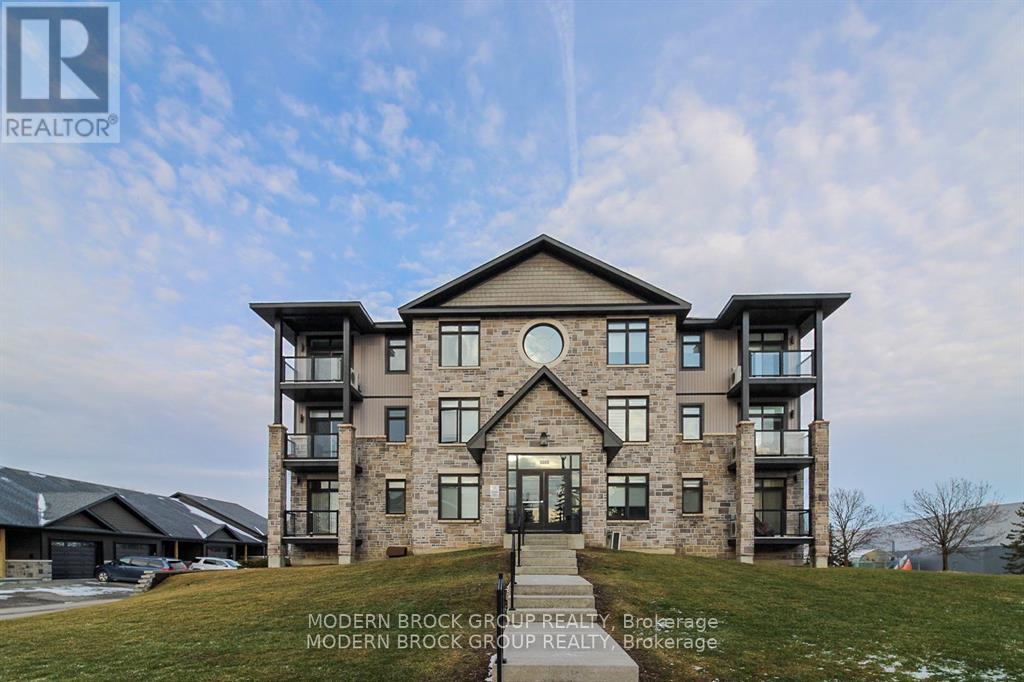
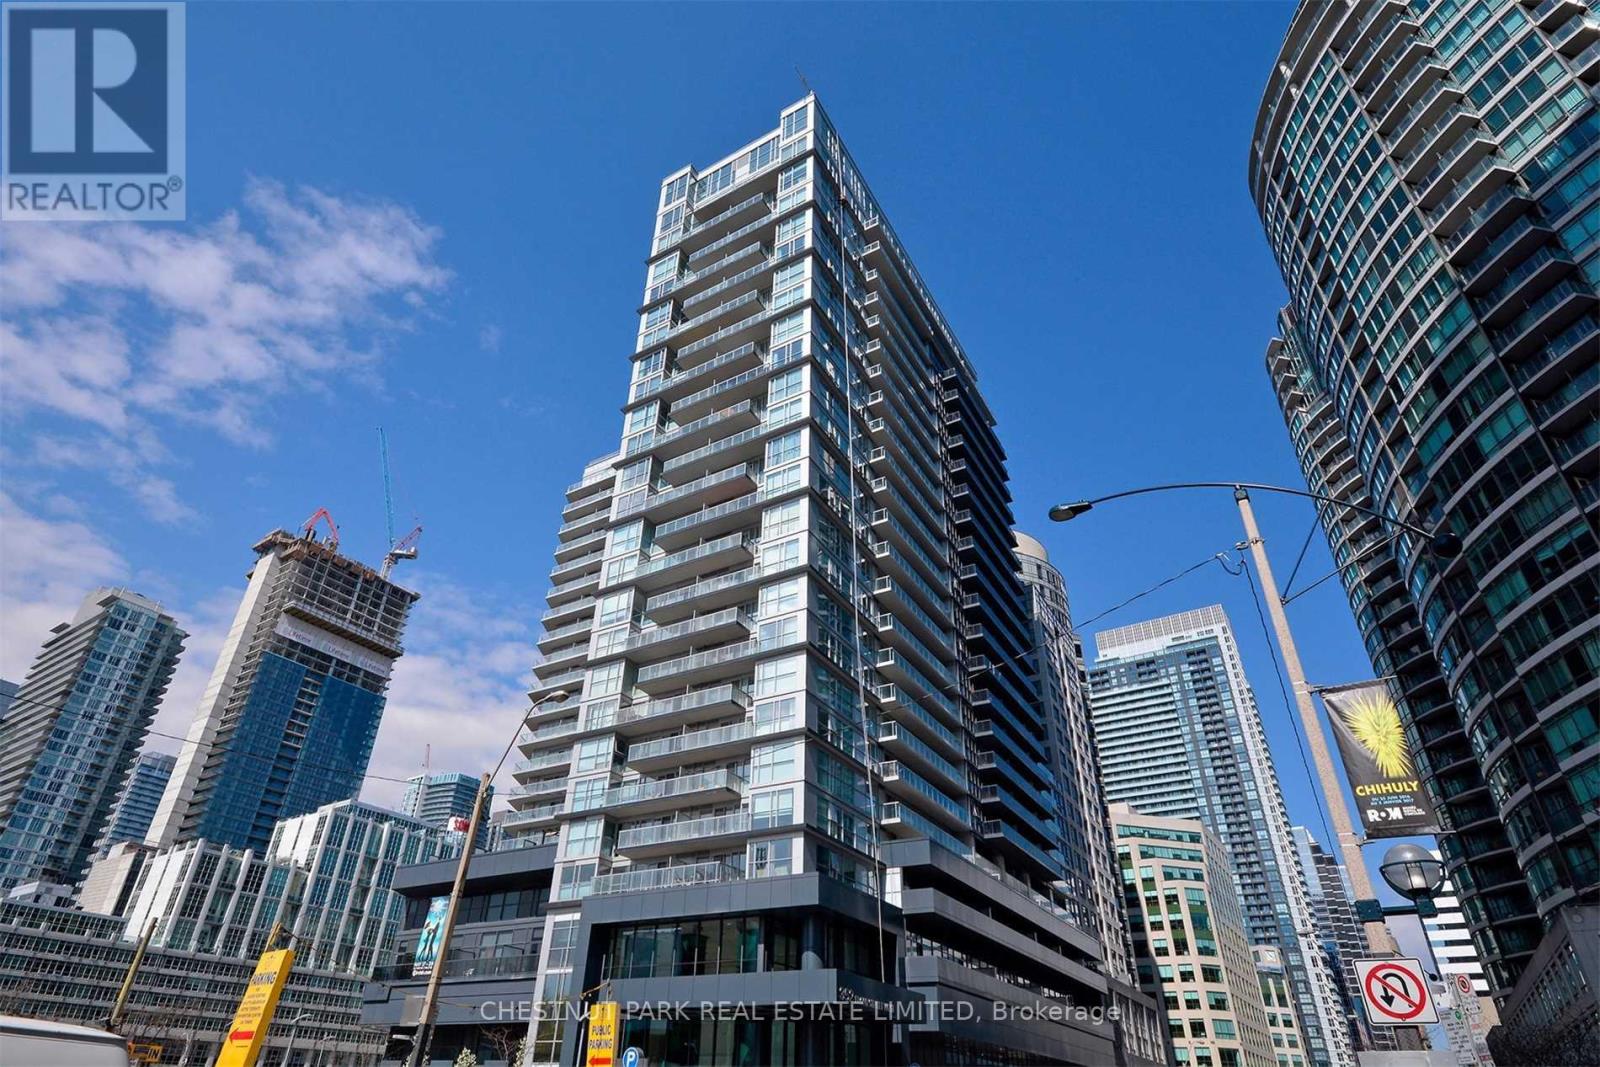
Welcome to a carefree lifestyle in a well managed and stylish luxury building. This bright and spacious open concept, two bedroom, two bathroom condo boasts nine foot ceilings and oversized windows that draw in plenty of natural light even on those dreary winter days. It's conveniently located near shopping, restaurants, recreation and parks in Brockville's North End. You will love the warmth underfoot of the in-floor radiant heat and the convenience of in-suite laundry and secure underground parking. The A/C and air handler were just cleaned and serviced and an upgraded thermostat installed and programmed. There is nothing to do except move in, relax, and enjoy your morning coffee on your private balcony. There is even a secure locker on the garage level to throw your luggage into when you're back from your winter getaway. This suite was recently repainted and new insulated blinds installed. Book your private showing today. (id:15069)
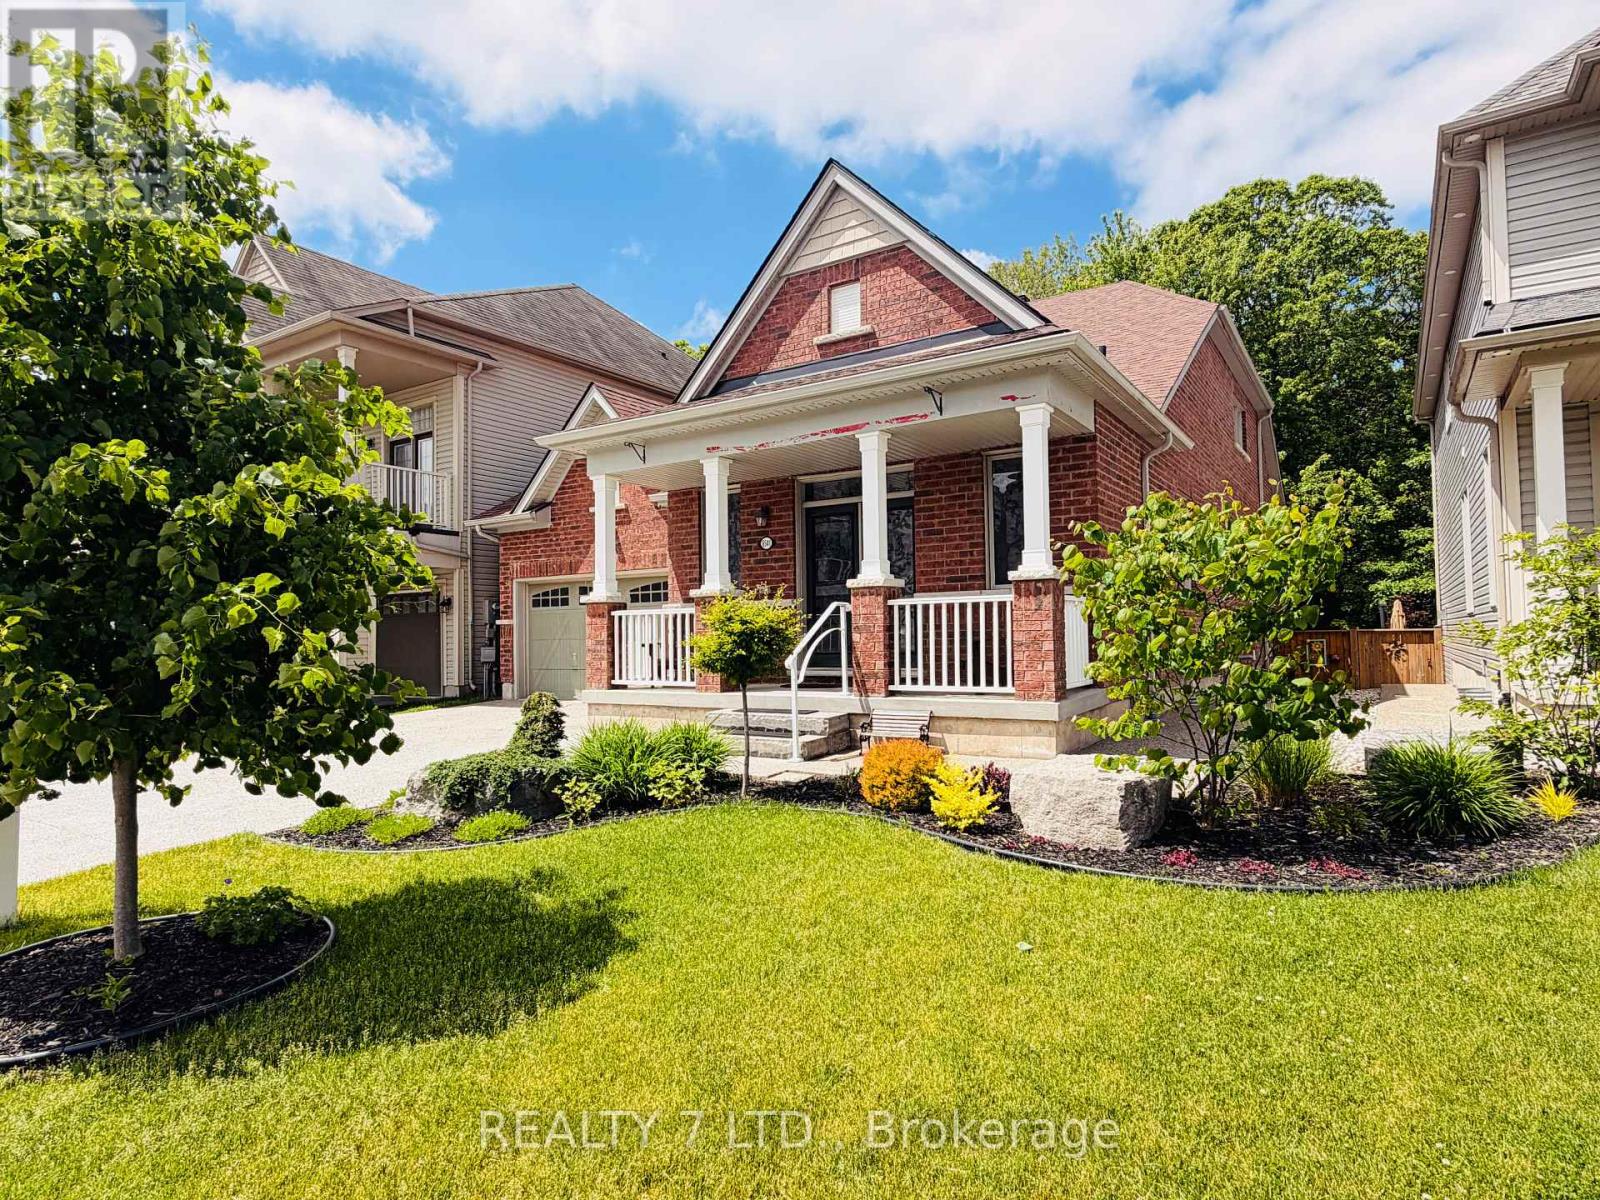
Rare luxury bungaloft backing onto forest with no rear neighbours.Set on a premium, private lot backing onto mature woodland and just steps from the trails at Heartland Forest Nature Experience, this exceptional all-brick bungaloft offers over 2,500 sq. ft. of refined living space, blending elegance, comfort, and nature.Located in a quiet, family-friendly neighbourhood close to everything - walk-in clinic, medical offices, healthcare services, Costco, and a new hospital, anticipated within the next few years - plus walking distance to two schools, a community centre, major retail, and three municipal bus routes for effortless daily convenience. Designed for both everyday living and entertaining, the home features a formal dining room, a grand family room with vaulted ceilings and expansive windows, a private main-floor primary suite, and two spacious upper bedrooms with a shared ensuite - ideal for family or guests. Extensive upgrades include: fresh paint throughout (2025), professionally landscaped yard with aggregate concrete driveway & entrance, custom stone pathways & fire pit lounge with natural stone steps, custom deck by TimberStone Outdoor Construction (2021), gemstone architectural lighting by Niagara LED Lighting (2024), gutters (2024), roof by Noble Roofing with transferable warranty (2024), smart lock system, designer front door with wrought iron insert (2025), laminate flooring (2025), fully fenced backyard (2021). A rare opportunity to enjoy privacy, nature, and upscale living in one of the area's most desirable settings. (id:15069)
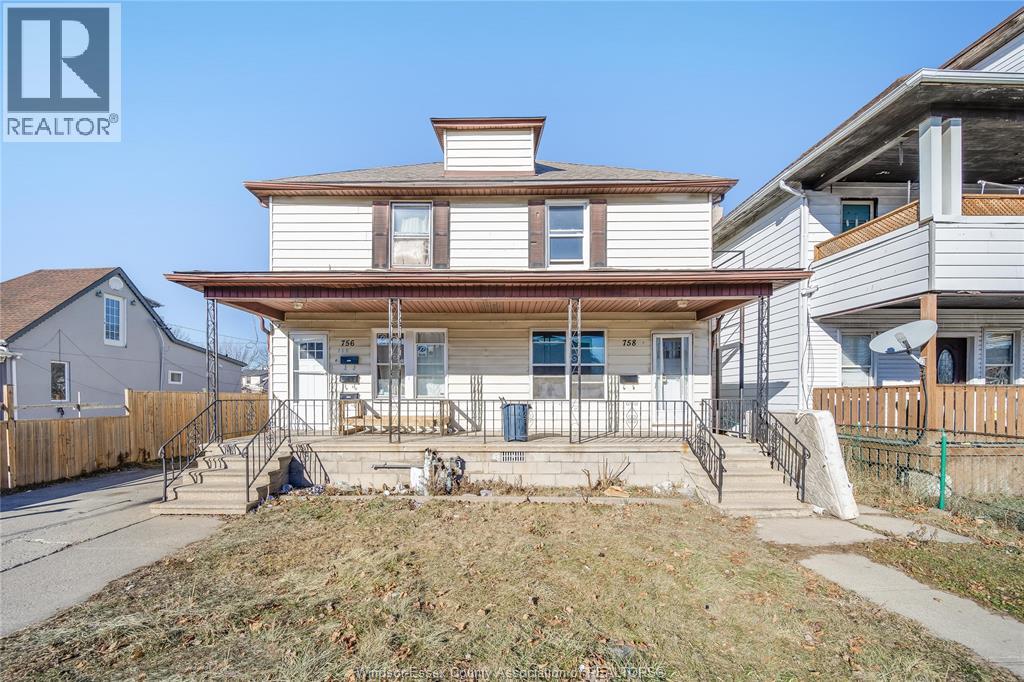
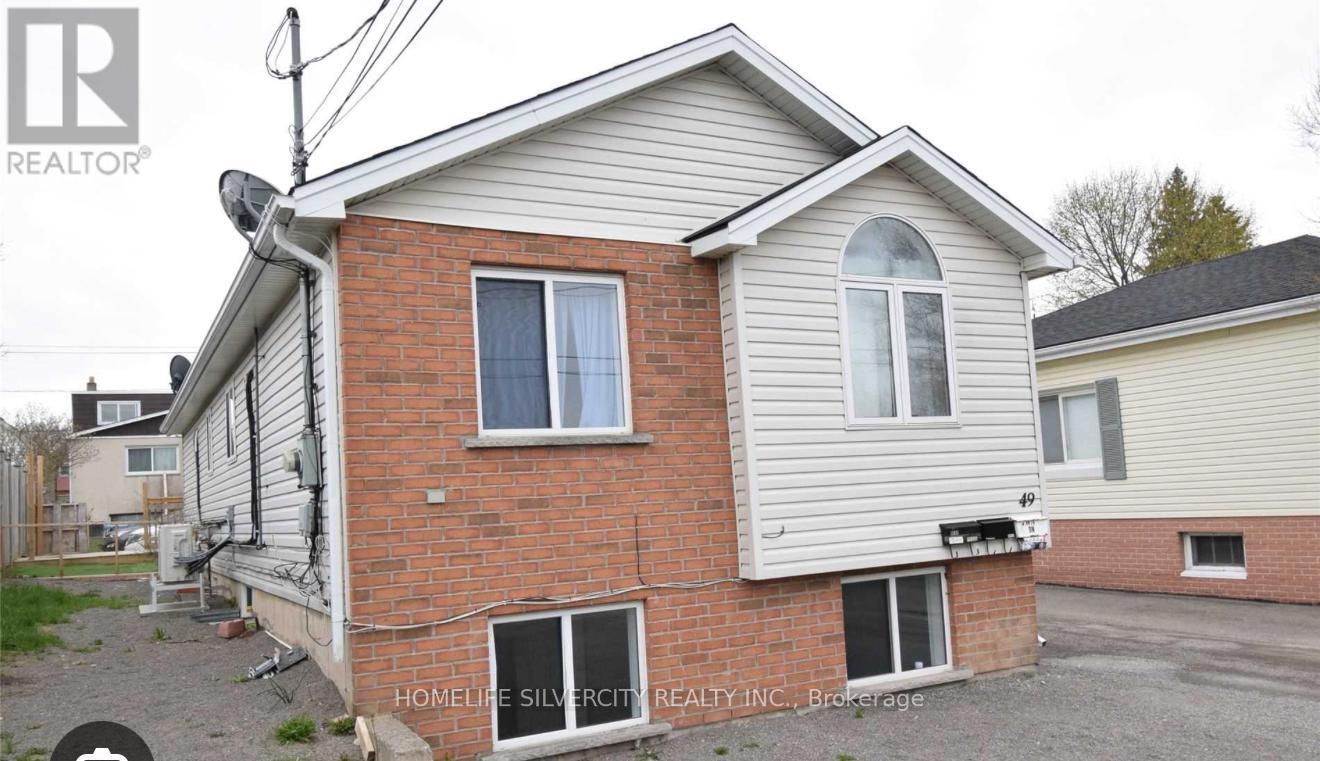
Incredible investment opportunity! fully updated multi-family property in the heart of downtown Windsor featuring extensive upgrades, including a newer roof, windows, exterior doors, modern bathrooms, sleek flooring, fresh paint, stylish trim, and updated lighting—completely move-in ready. fully rented for immediate cash flow with three hot water tanks, three hydro meters, and one gas meter—tenants cover most utilities for low-maintenance ownership. prime location near the U.S border, Walkersville's dining and entertainment, downtown Windsor, and riverside drive waterfront, making it ideal for attracting quality tenants and ensuring strong returns. don’t miss out—call today! (id:15069)
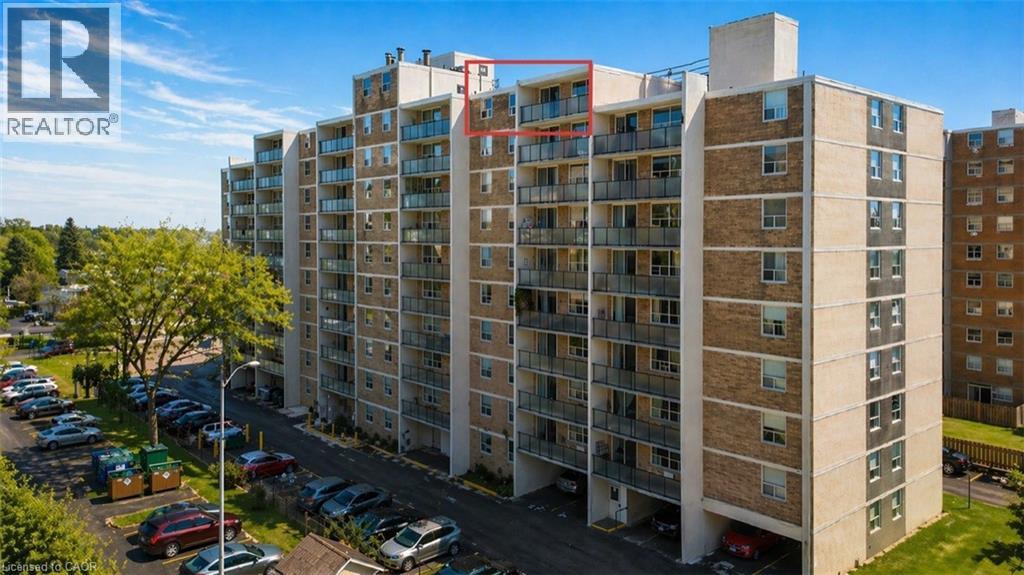
Welcome home to Geneva on the Park Condominiums! This spacious penthouse corner unit offers unobstructed lake views and an abundance of natural light throughout. Featuring two generously sized bedrooms and one bathroom, the suite has been freshly painted and updated with new flooring and modern light fixtures. Bright, airy, and thoughtfully laid out, the home offers a walk-in closet, plenty of storage, and an open, inviting feel that’s hard to find. Enjoy the added privacy of a corner unit along with beautiful views and an abundance of natural light. The building offers secure entry, elevators, on-site laundry, bike storage, and a private inground pool surrounded by mature greenery, perfect for enjoying the warmer months. One outdoor parking space is included, with convenient access from Geneva Street. Condo fees include building maintenance, common areas, water, and heat. Hydro is paid separately by the owner. Sought-after North End location, close to shopping, QEW access, and major bus routes, this is a fantastic opportunity to enjoy comfortable affordable penthouse living. (id:15069)
Step into style and comfort in this beautifully updated bungalow ! Bright, open and inviting, the main living space welcomes you with soft natural light, warm-toned flooring, modern finishes The thoughtfully designed lower level truly complements the home's overall appeal, offering additional living space that can adapt to your lifestyle. Whether you're relaxing in the living room, cooking dinner in the open kitchen or enjoying quiet evenings in the backyard, this home caters to both intimate family moments and lively gatherings with friends. Located in a peaceful neighbourhood near parks, schools, shopping and everyday conveniences - it's a place where comfort comes naturally. Don't Miss This Investment Opportunity, Duplex Detached Bungalow-One Unit Rents For $2000 Per Month All Inclusive, The Other Unit rents for $1850 Per Month. Close To Brock University, Shopping Malls, Schools And Highways. (id:15069)
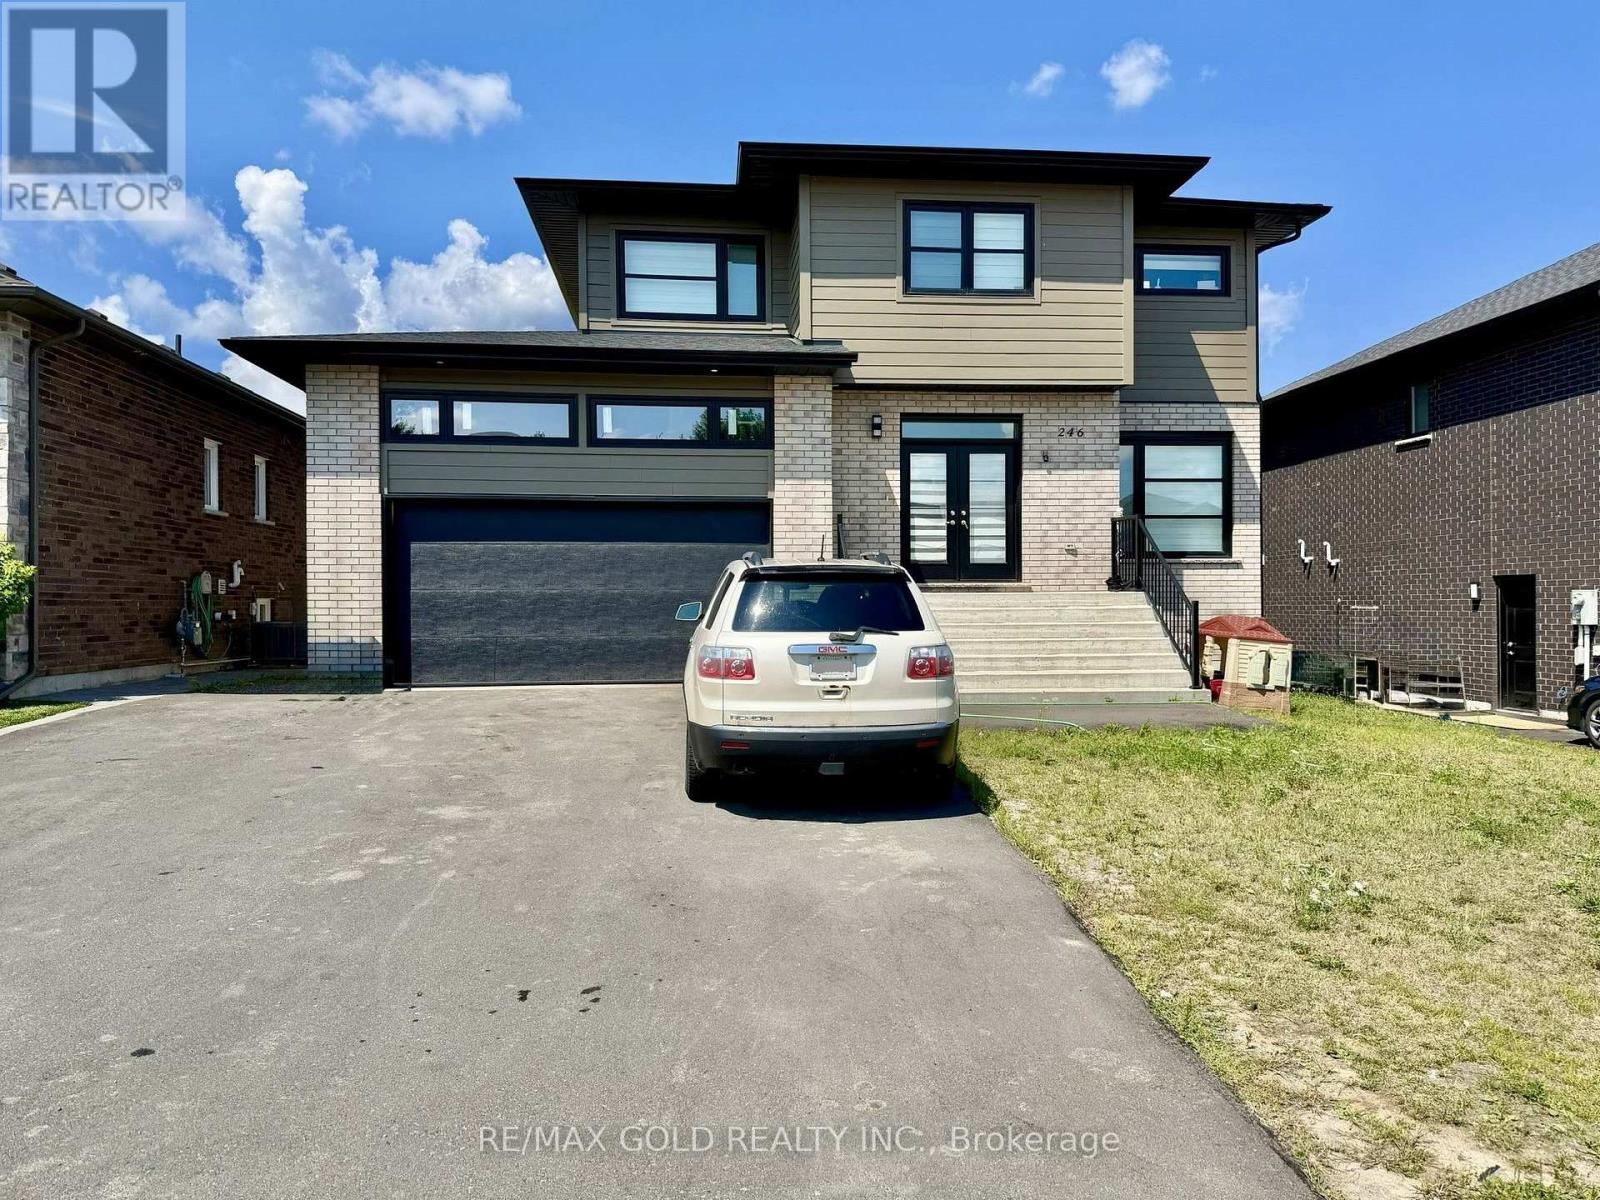
Welcome to 246 Jeanine Street! Discover the Redefined Luxury Fairview Model: A Detached Home by "Belmar Builders". specious foyer and open concept, Main floor with 9 foot ceiling that creates a bright and airy atmosphere, beautiful kitchen featuring quartz countertops, Large central island and oversize walk-in pantry "Enjoy stunning quartz countertops in the kitchen and all Washrooms. The second floor features four bedrooms and two full Washrooms. Just minutes from all amenities The Perfect balance Of Space, Functionality, and Convinces, Driving Into the newly developed Redwood Sub Division Kids will Enjoy the Play Ground and Parents will enjoy the Convenience of being close to Schools, shopping and many nearby restaurants (id:15069)
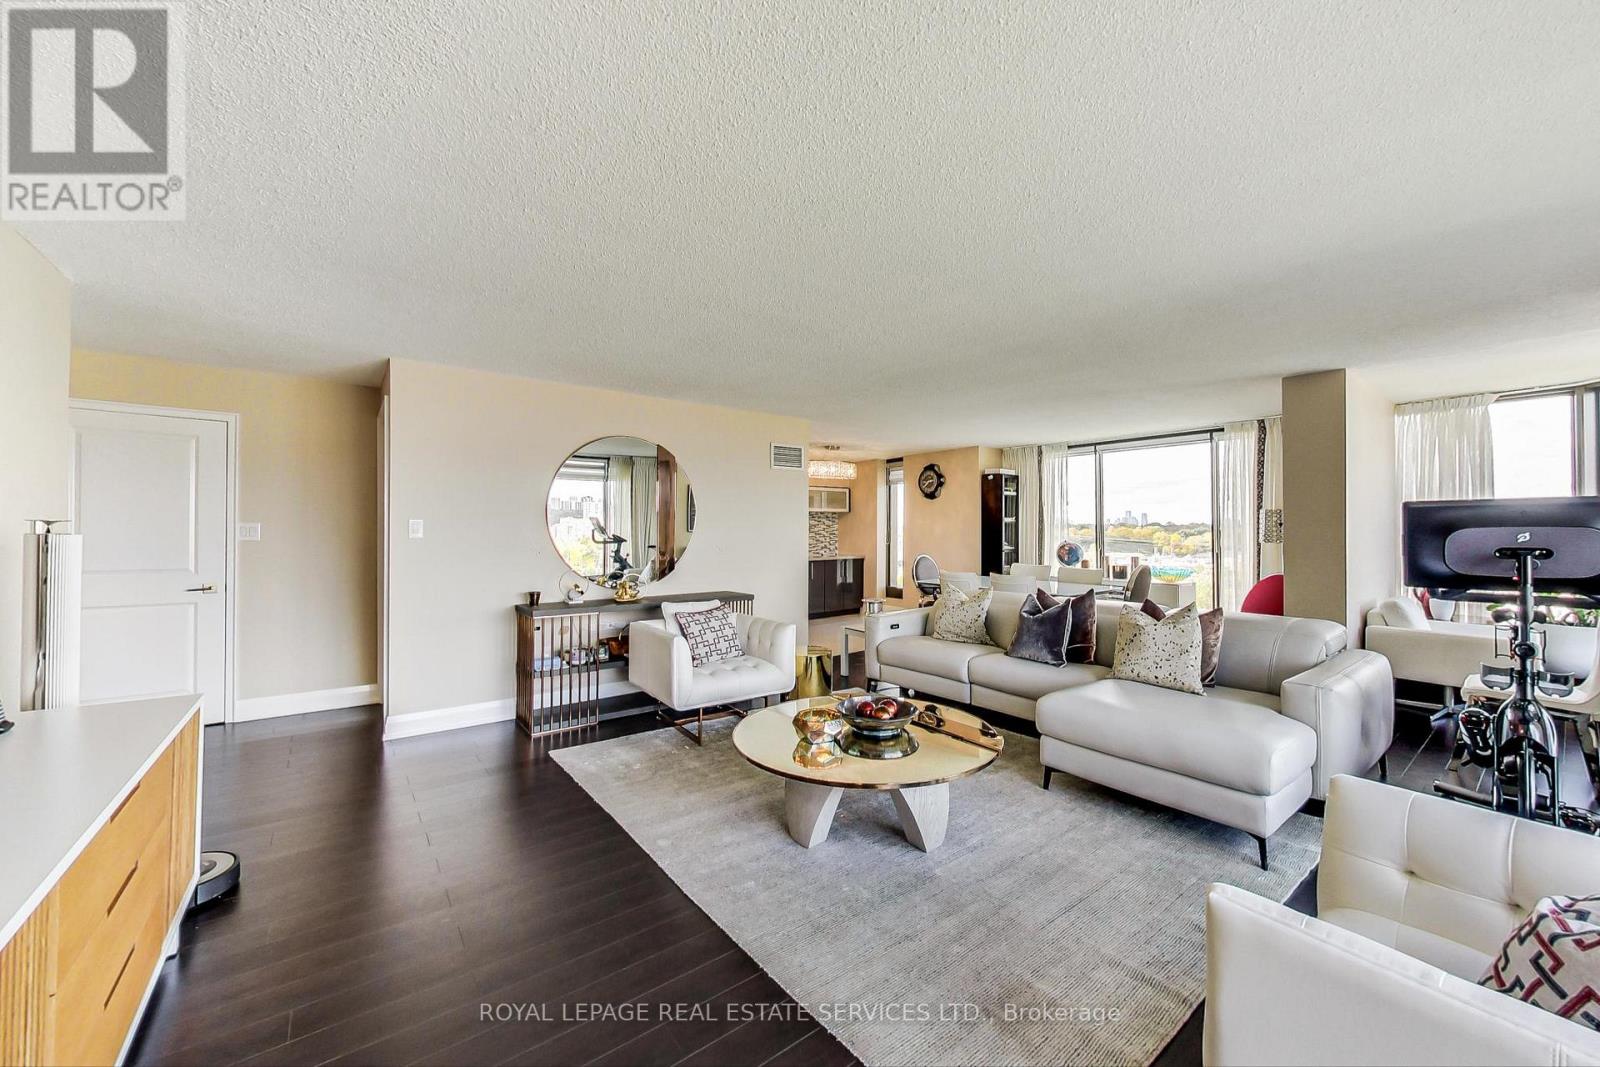
Experience the perfect fusion of space and luxury in this beautifully renovated, nearly 2,000sq.ft. condo overlooking the Humber River with stunning sunset vistas. Offering more room thanmost houses, this exquisite residence boasts a grand kitchen with a server/bar, seamlessly flowing into a grand sized living room and dining area. Spacious 3-bedroom, 3-bathroom layout adorned with modern finishes. Indulge in spa-inspired bathrooms and a separate suite with impressive proportions a brand-new ensuite. Enjoy the convenience of in-suite storage, additional on site storage, and two parking spaces with EV charging stations in the building. A striking galley hallway provides the perfect backdrop for your art collection, enhancing the refined ambiance of this exceptional home. ** EXTRAS ** 24-hour concierge & security | Tennis & squash courts | Indoor pool | Billiards | Guest suites |Library | BBQ area | On-site restaurant & spa | Party room | Convenience store | Private shuttle to downtown & more. (id:15069)
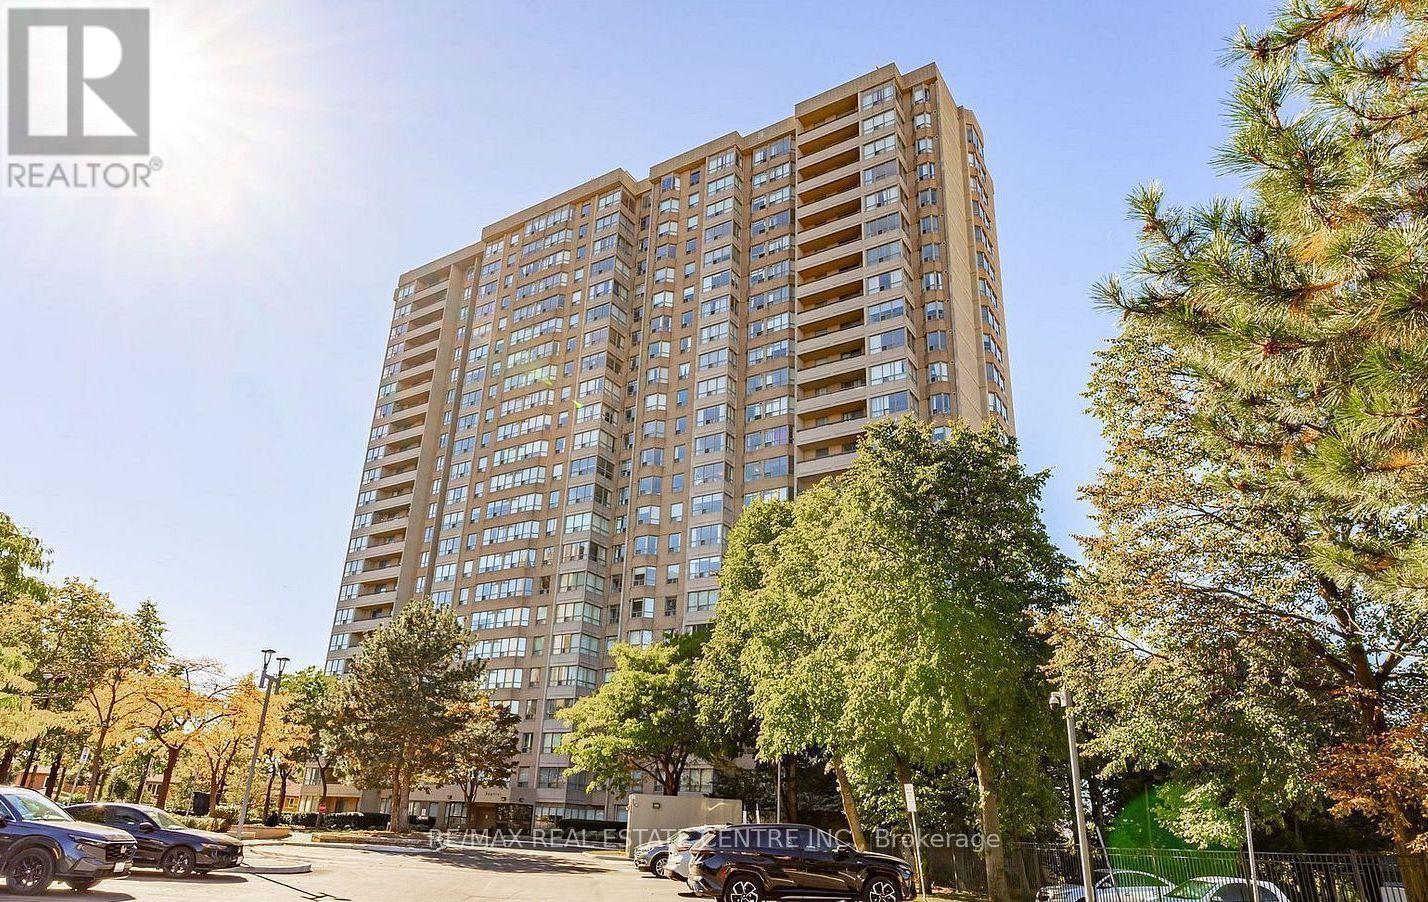
Ideal For First Time Home Buyers Or Investors *** Best Location in Brampton *** 3 Bedroom plus Den *** 2 Full Washrooms *** New Vinyl Flooring *** Fresh New Paint *** Minutes to 401,410 & 407 *** Close to Sheridan College *** Close to Schools, Grocery, Parks, Community Centre, Maintenance Fees Includes Heat, Hydro, Water, Central AC, Building Insurance, Amenities, 24 Hr Concierge/ Security ***Includes All Appliances Fridge, Dishwasher, Stove and Washer/Dryer *** Don't Miss This Unit. (id:15069)
Amazing Opportunity! This Gem encompasses 622 s.f. Facing the Quiet North West side of the Building and includes Your Own Underground Parking Space and Nearby Locker! Enjoy Views from the Quiet 17th Floor Open Balcony! The Popular Modern' Fly' Condo Building is Conveniently Located Just Steps Across the Street to the Rogers Centre and Down the Block from the Scotia Bank Arena. - Also, Only a Short Walk To the Vibrant Entertainment District, Business Centre, University Ave. Hospital Corridor, as well as King And Queen St. Trendy Shops, Great Restaurants, Bars And Cafes. Access To Major Transportation Routes is at your Doorstep Including The Billy Bishop City Airport. Live in This Well-Designed Usable Space In the Most Vibrant Part of the City. An Open Balcony With West Park Views Allows You To Relax in Your Own Quiet Space. Excellent Building Amenities Include a Spacious Meeting/Lounge Area That Walks Out To An Amazing Roof Top Garden. Additional Features Include a Media Room, Exercise Gym, Guest Suites & Visitor Parking. A Great Find! An Ideal Entry Into the Condo Market and The Perfect City Pied-de -Terre- Especially for People Living Out of Town and Spending Week Days Working in the City. This Carries for Less Than Rent! Be Pleasantly Surprised! (id:15069)
1863 Springridge Drive - Rarely offered, this beautifully maintained 2-bedroom, 2-bath bungalow offers elegant one-level living in one of Orléans' most sought-after neighbourhoods. With its twin roof peaks, classic brick façade, and welcoming presence, this home makes a beautiful first impression before you even step inside. An interlock walkway guides you to the charming covered front verandah, while the elegant decorative glass front door and matching sidelights flood the spacious foyer with natural light, setting the tone for the beautiful spaces beyond., Bright, open-concept layout w/soaring ceilings, gleaming hardwood floors, and an inviting living room with soldier windows, formal dining room perfect for entertaining, both with coffered ceilings and a front office area/sitting room with a newer picturesque window, custom moterized blinds and arched transom. The spacious kitchen offers abundant cabinetry, generous counter space, stainless steel appliances and a convenient coffee station with extra cabinetry. The eating area is perfectly designed for slow mornings, and meaningful conversations, open to the family room with cathedral ceiling offering pot lights, gas fireplace with mantle surrounded by three symmetrical windows creating a timeless aesthetic. The primary retreat brings a walk-in closet and a 5 piece ensuite w/ double vanity, granite countertops, bathtub & separate shower. Convenient main floor laundry w/ sink and cabinetry. A 4 piece main bathroom finishes off the space. Inside access to the double garage adds everyday practicality. Step outside to a backyard complete with an expansive interlock patio, ideal for relaxing or summer entertaining. The unfinished lower level offers exceptional potential for additional living space, bedrooms, a workshop or hobby area. Located just steps to parks, walking trails, schools and all amenities, this exceptional home combines comfort, quality and an unbeatable Spring Ridge location. (id:15069)
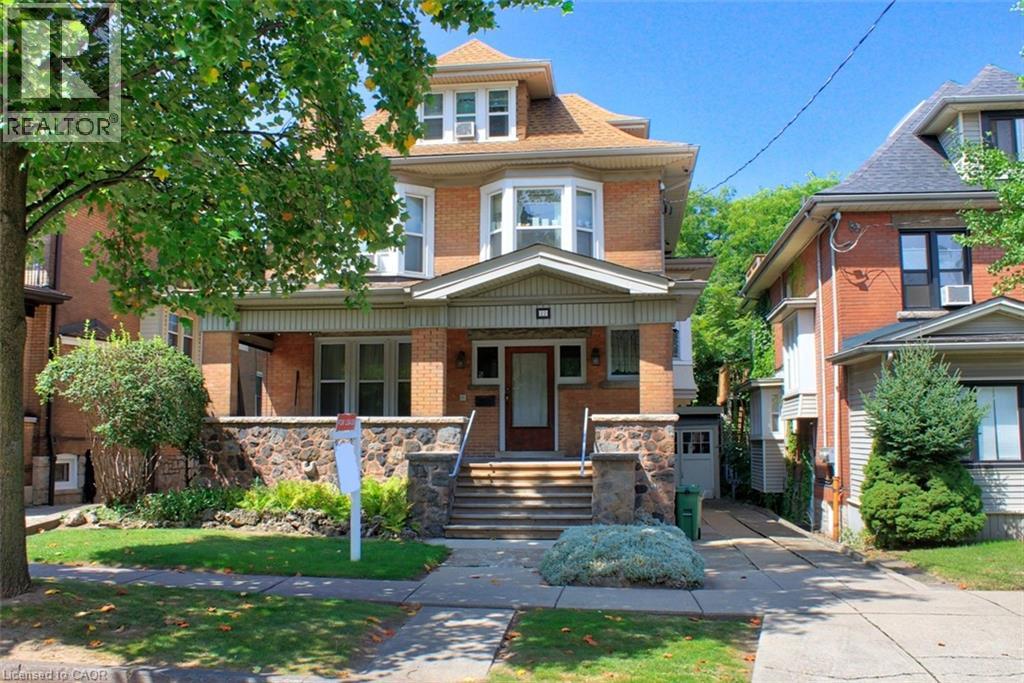

Rare & Exceptional Legal 5-Plex Ideal for multi-generational living, investors, or owner-occupants seeking mortgage-offsetting income. This property blends turn-of-the-century craftsmanship with major modern upgrades. Heritage Charm: Preserved period details include a foyer with a custom deacon’s bench and bevelled glass, solid oak pocket doors, a grand bay window, decorative oak cross beams, a marble/oak fireplace, and a stunning stained-glass stairwell landing with a built-in bench. Modern Infrastructure: Features a brand-new 2024 boiler/furnace, 2026 professional basement asbestos abatement, updated vinyl windows, roof 2009. Includes a 2013 electrical overhaul with 6 separate meters (individual unit billing plus a common area), a 2023 updated shower, 2025 dryer, and security cameras included as is. A turnkey investment offering verified legal status and rich architectural pedigree. (id:15069)
An exceptional and rare opportunity substantial, fully legal 5-plex that seamlessly balances turn-of-the-century craftsmanship with extensive modern infrastructure updates. Ideally suited for multi-generational families, savvy investors, or primary homeowners seeking mortgage-offsetting rental income, this property offers unparalleled flexibility. The rich interior showcases preserved period details, starting in the foyer with a custom deacon's bench and an impressive bevelled glass wall and door system. The main floor features two sets of solid oak pocket doors, a grand bay window, decorative oak cross beams with a fully rewired original light fixture, a classic marble and ornamental oak fireplace, and the original tall oak swing door leading to the kitchen. Upward, the stairwell landing is anchored by a breathtaking grand stained-glass bay window with a built-in oak bench, leading to a second floor complemented by an electric brass neoclassical fireplace. Beyond its magnificent architectural charm, the property has undergone rigorous capital improvements to ensure long-term efficiency and peace of mind. Critical mechanical enhancements include a brand-new boiler/furnace system (2024), complete professional basement asbestos abatement (2026), vinyl replacement windows (c. 2013), and an updated roof (c. 2009). The comprehensive 2013 electrical overhaul features six separate meters-allowing individual utility billing across the five distinct residential units alongside a dedicated common-area meter. Additional property updates include a modernized second-floor shower (2023), a replacement laundry dryer (2025), and on-site security camera hardware (2024, included as-is). Properties offering this caliber of preserved heritage, fully verified legal status, and extensive structural updating rarely come to market. (id:15069)