
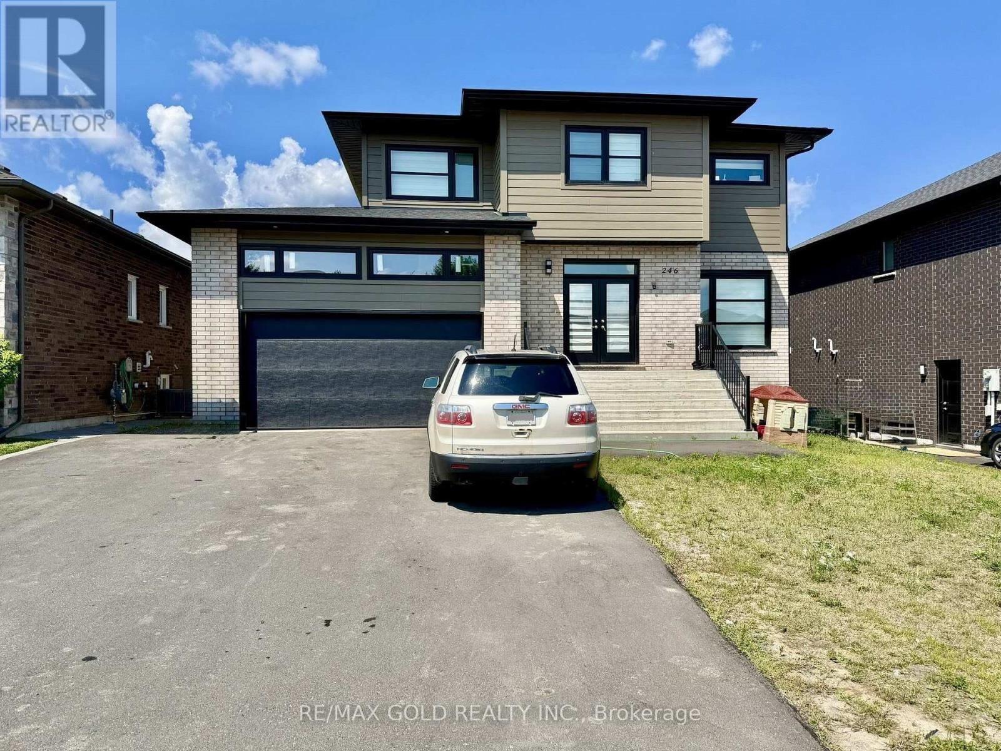
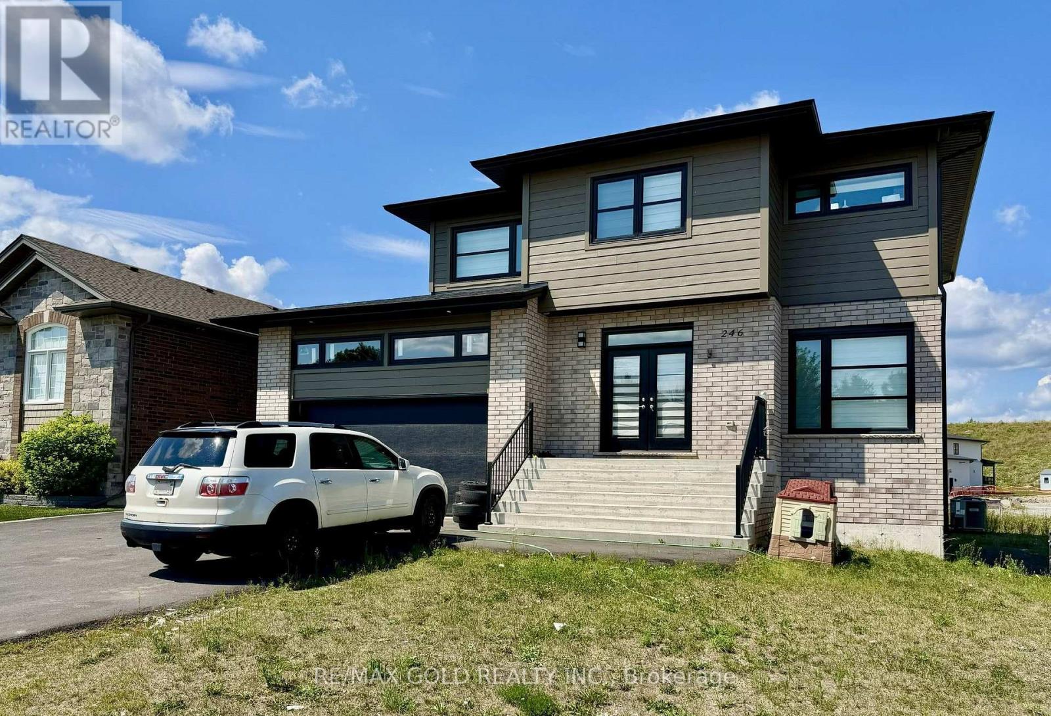
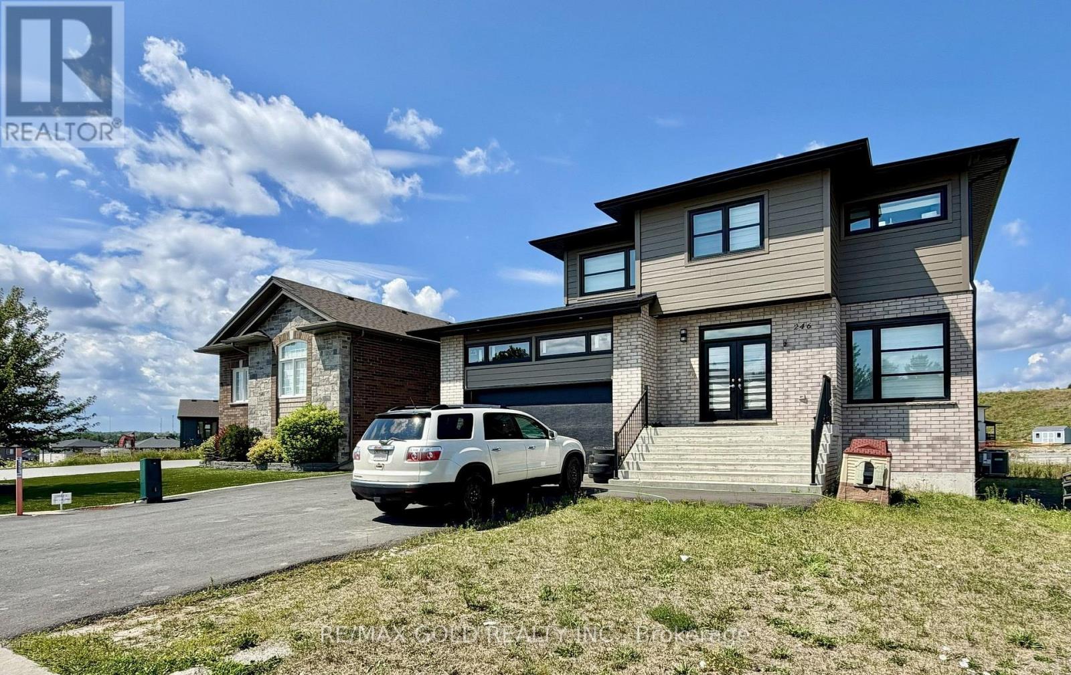
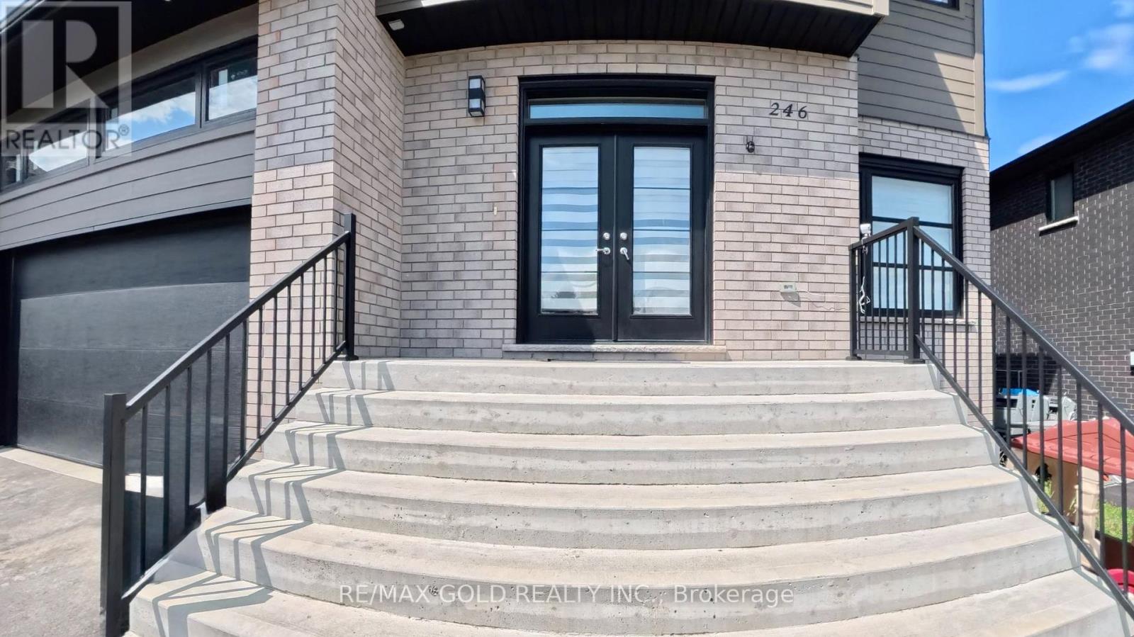
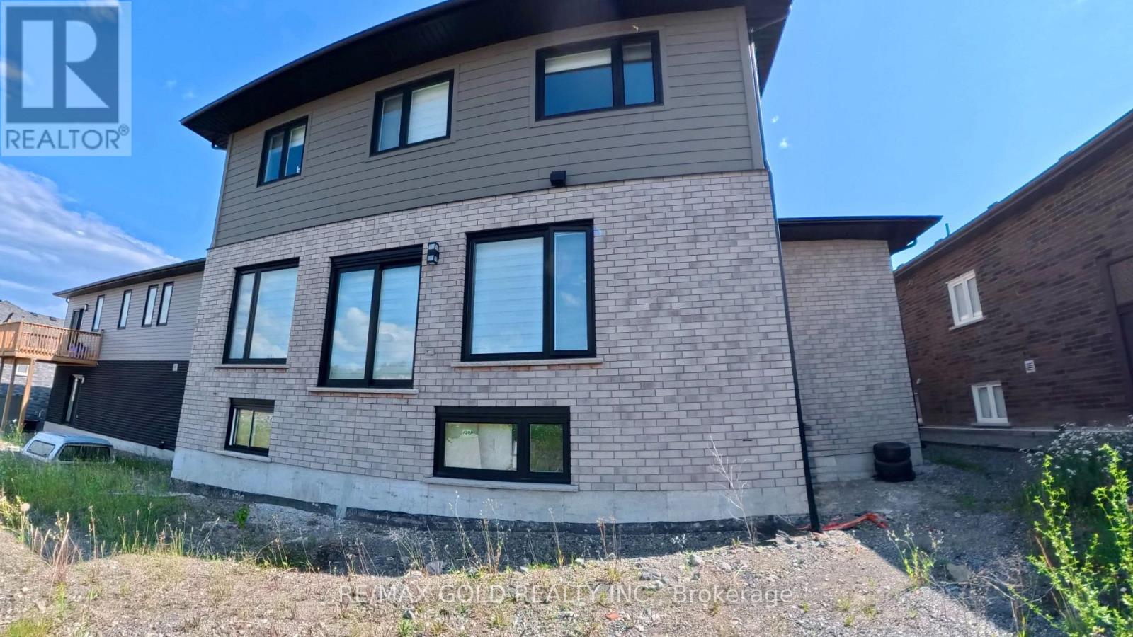
246 Jeanine Street N Greater Sudbury, Ontario P3B 0E5

4 Bedroom
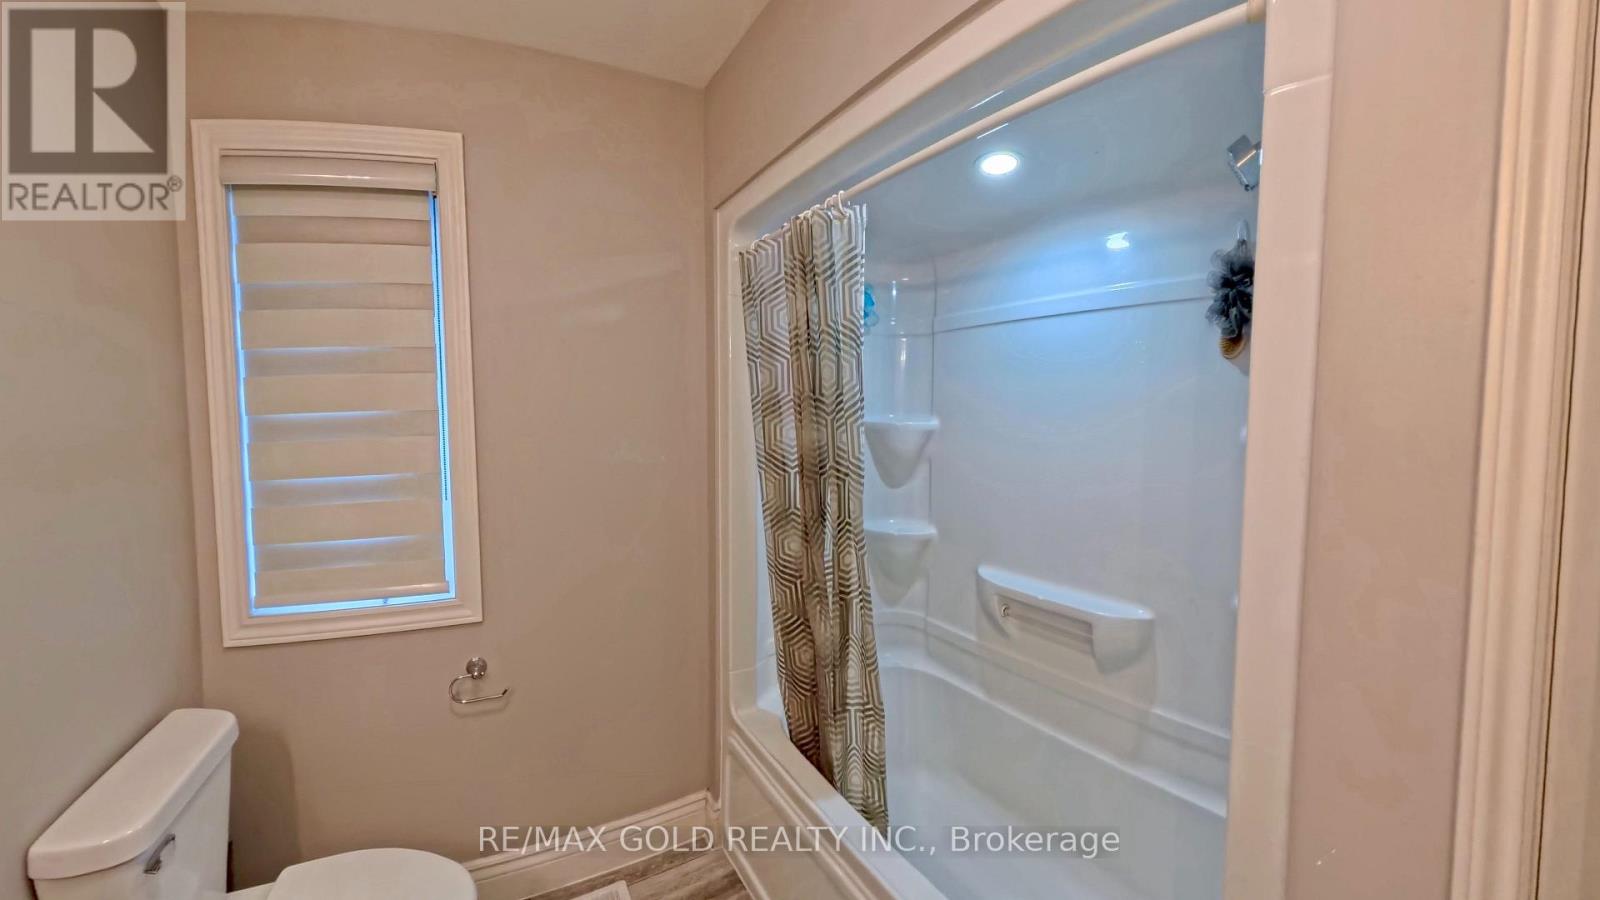
3 Bathroom
2,000 - 2,500 sqft
Central Air Conditioning
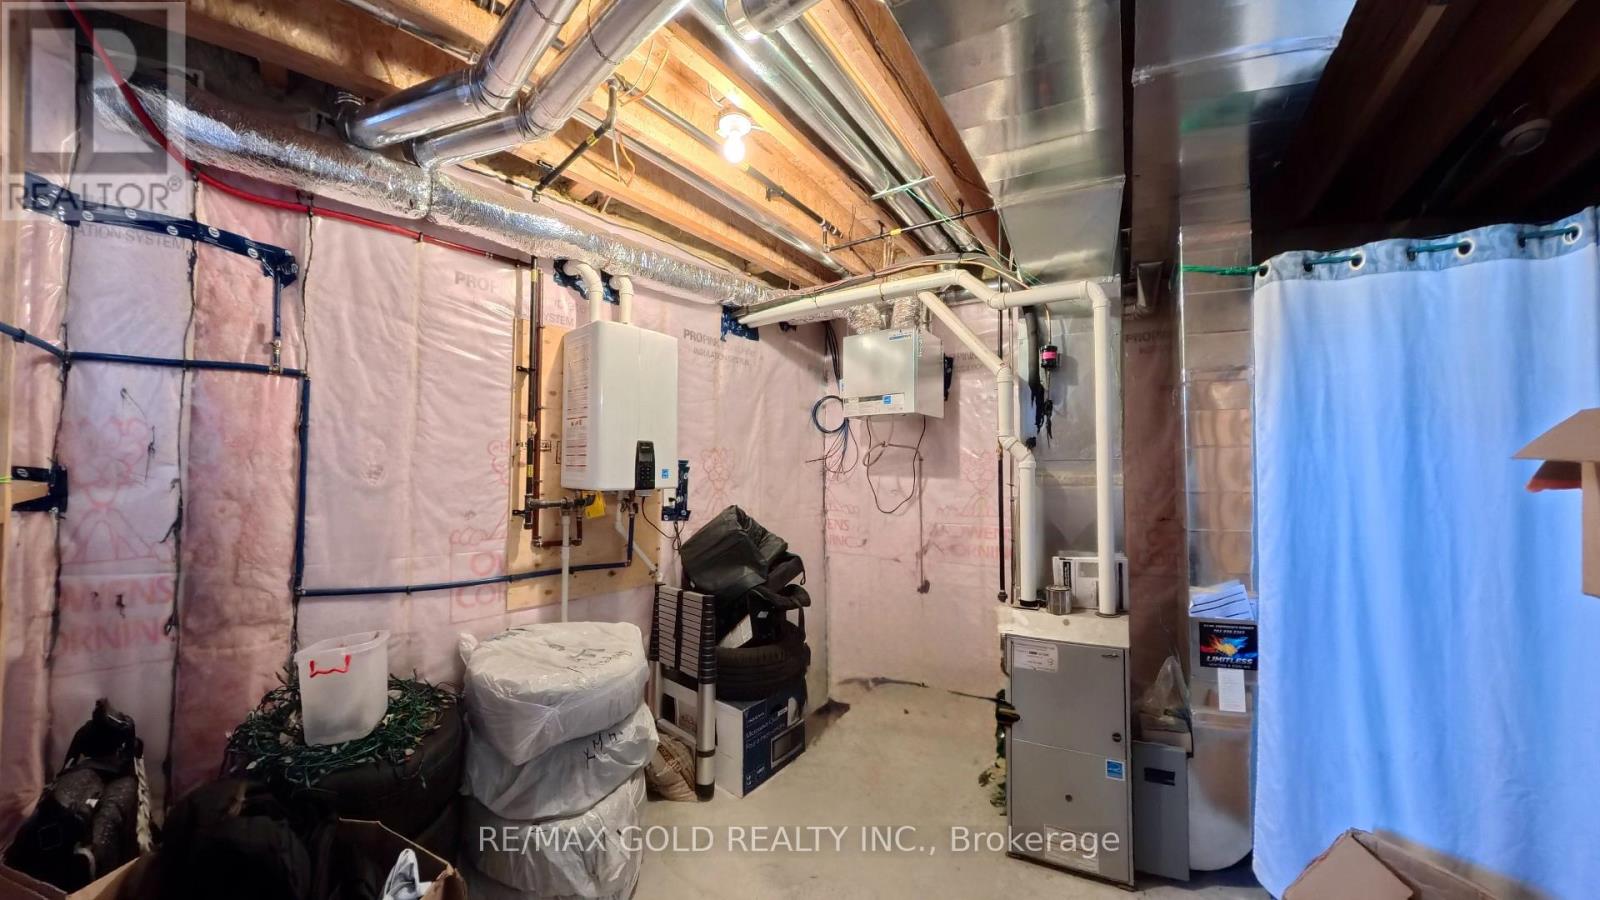
Forced Air
$849,000
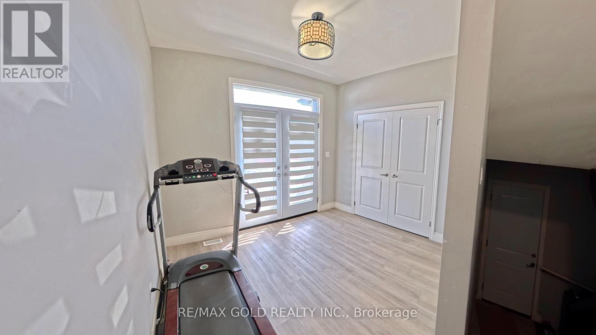
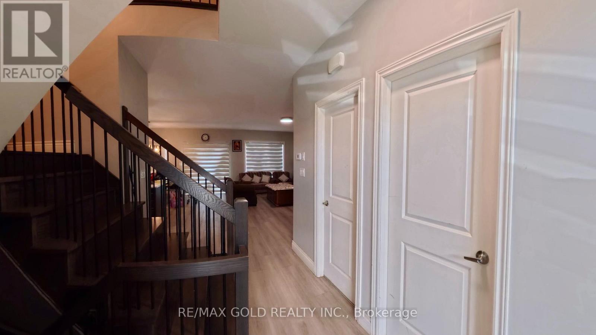
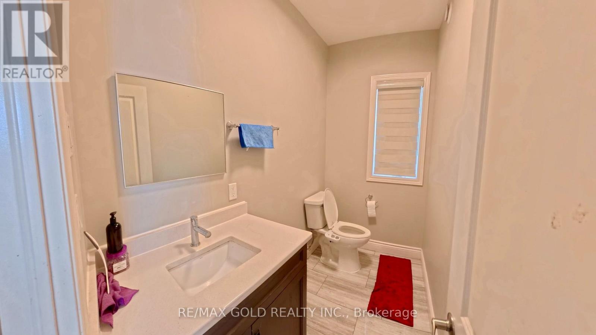
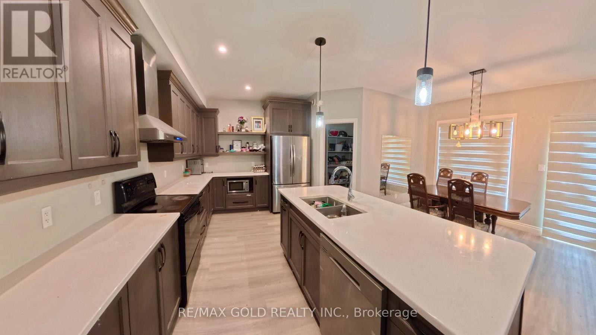
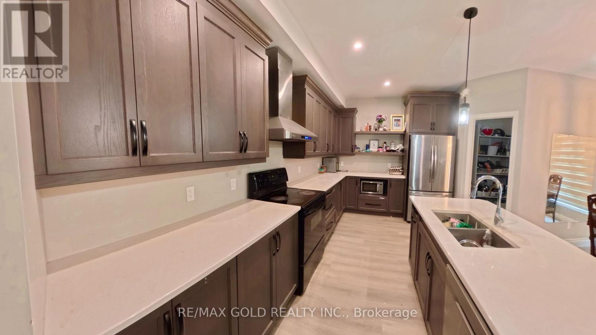
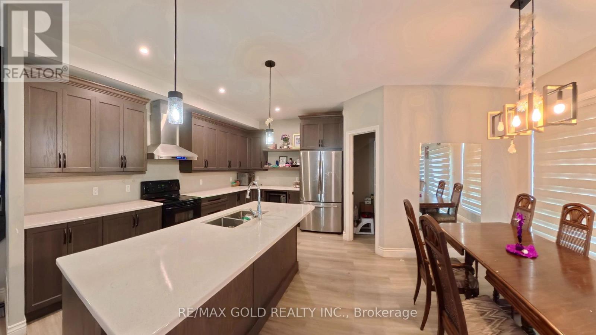
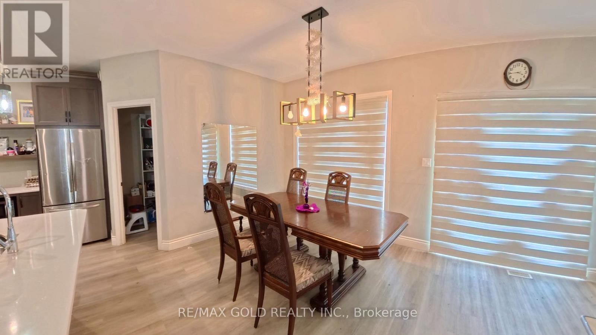
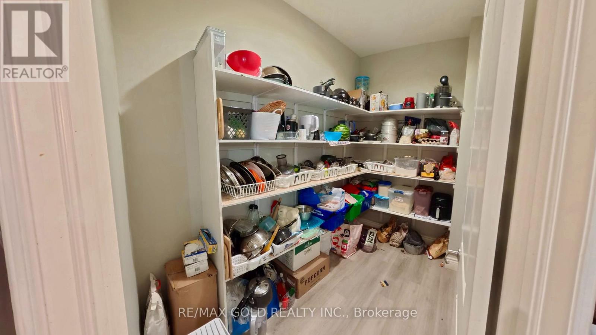
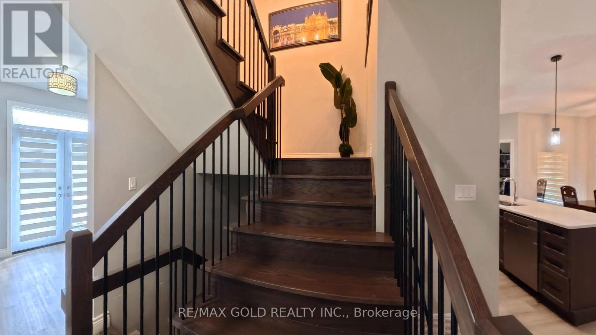
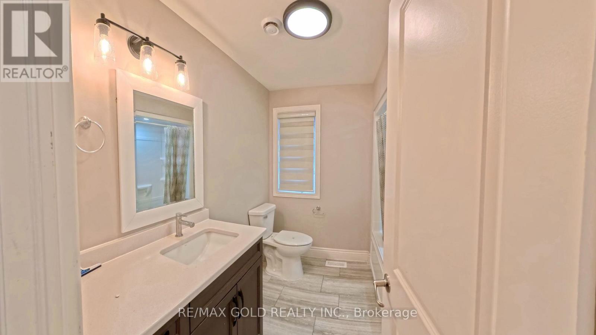
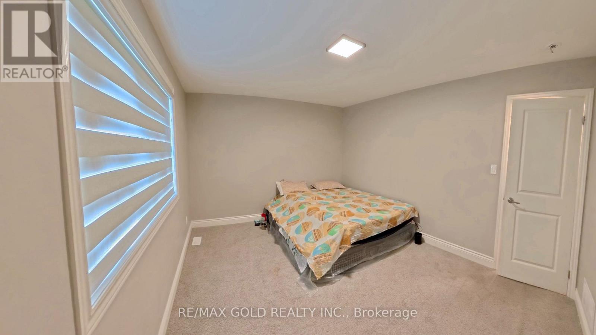
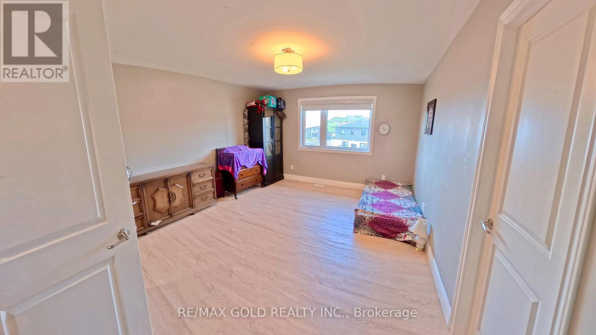
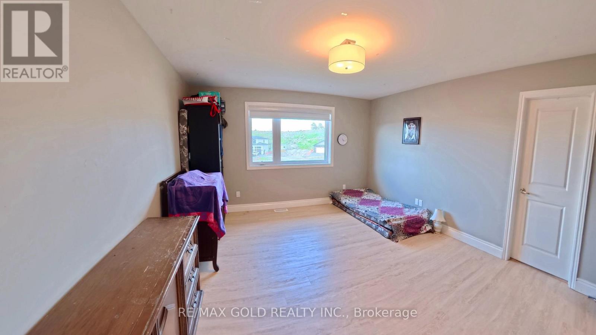
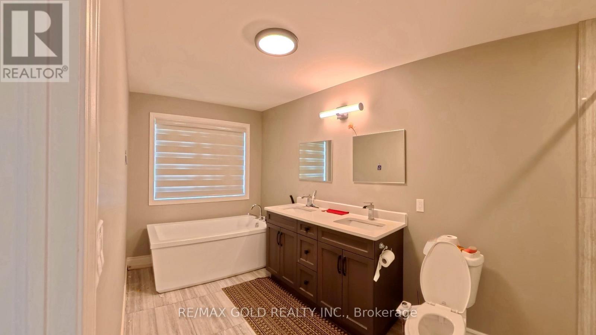
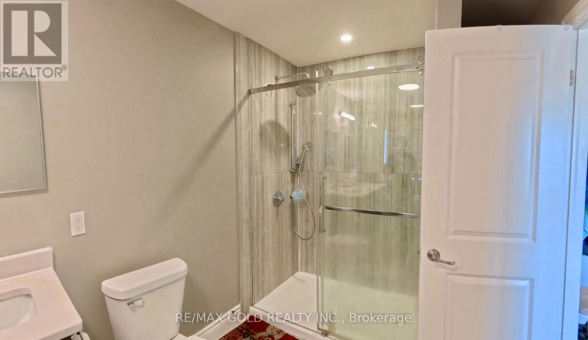

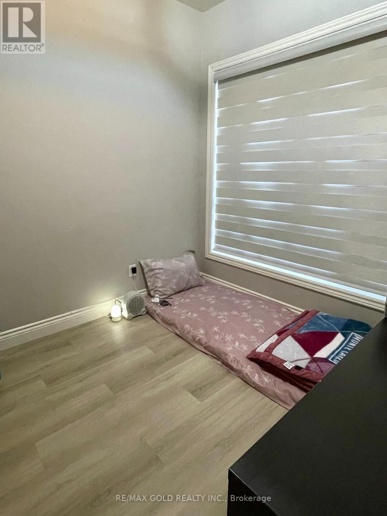
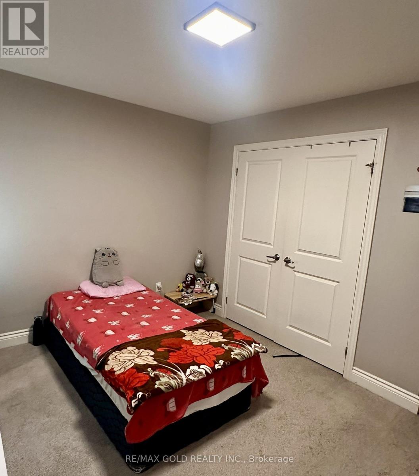
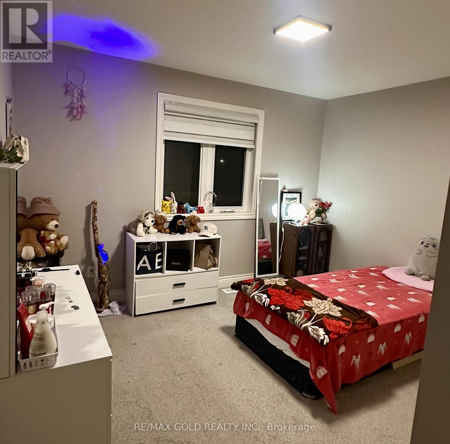
Welcome to 246 Jeanine Street! Discover the Redefined Luxury Fairview Model: A Detached Home by "Belmar Builders". specious foyer and open concept, Main floor with 9 foot ceiling that creates a bright and airy atmosphere, beautiful kitchen featuring quartz countertops, Large central island and oversize walk-in pantry "Enjoy stunning quartz countertops in the kitchen and all Washrooms. The second floor features four bedrooms and two full Washrooms. Just minutes from all amenities The Perfect balance Of Space, Functionality, and Convinces, Driving Into the newly developed Redwood Sub Division Kids will Enjoy the Play Ground and Parents will enjoy the Convenience of being close to Schools, shopping and many nearby restaurants (id:15069)
Property Details
| MLS® Number | X13702728 |
| Property Type | Single Family |
| Community Name | Sudbury |
| Amenities Near By | Hospital, Place Of Worship, Schools |
| Community Features | School Bus |
| Equipment Type | Water Heater |
| Features | Irregular Lot Size |
| Parking Space Total | 6 |
| Rental Equipment Type | Water Heater |
Building
| Bathroom Total | 3 |
| Bedrooms Above Ground | 4 |
| Bedrooms Total | 4 |
| Age | 0 To 5 Years |
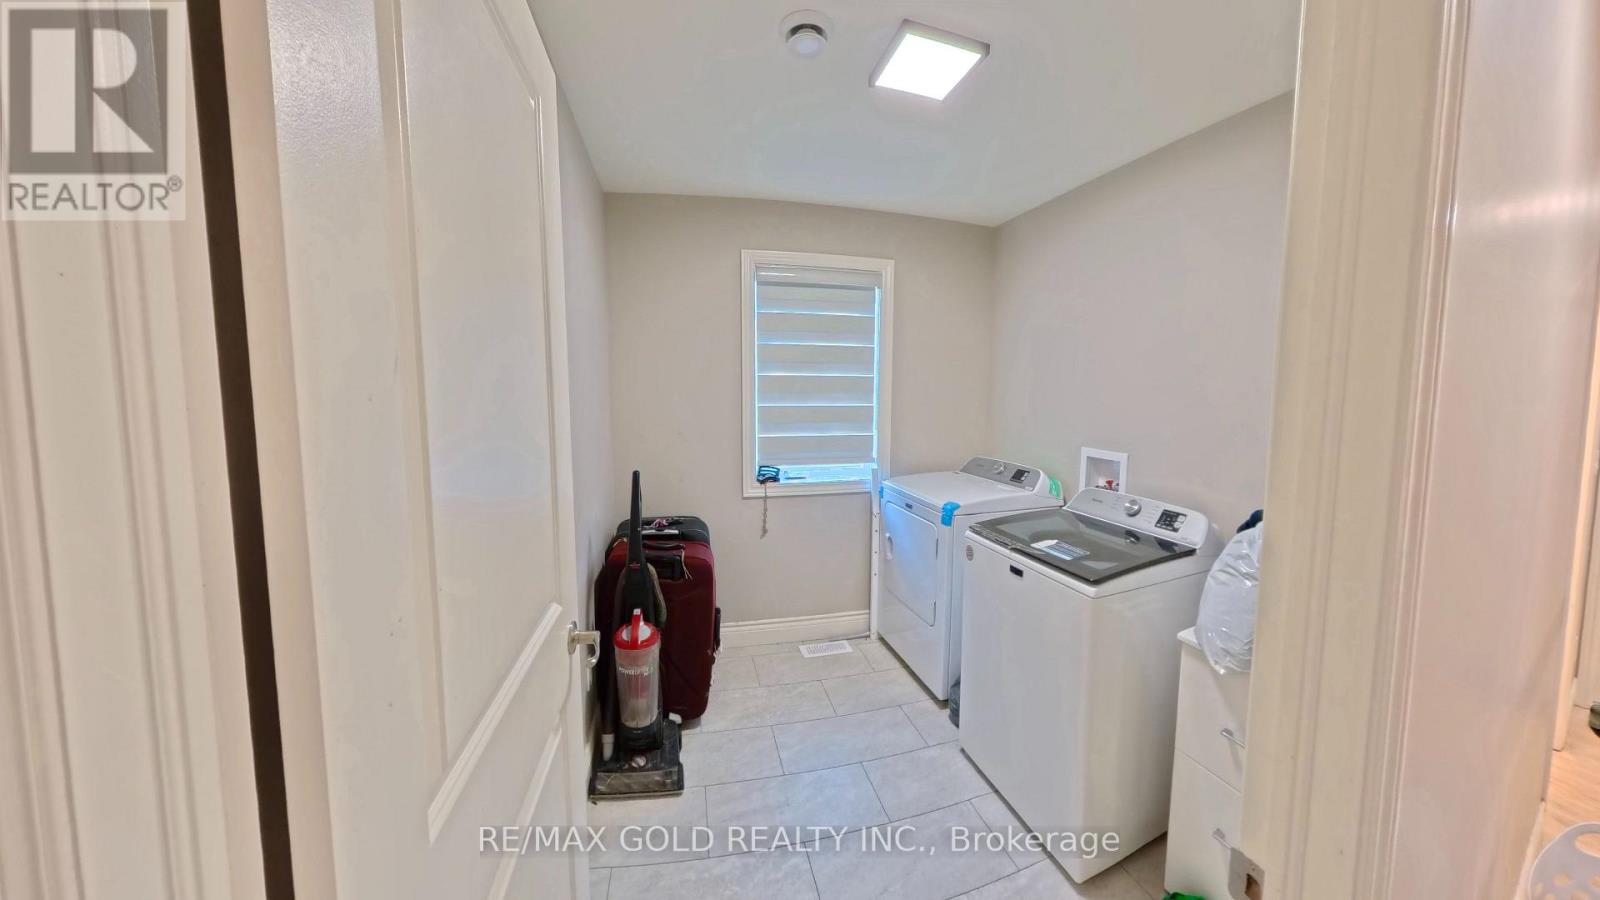
| Appliances | Dryer, Stove, Washer, Window Coverings, Refrigerator |
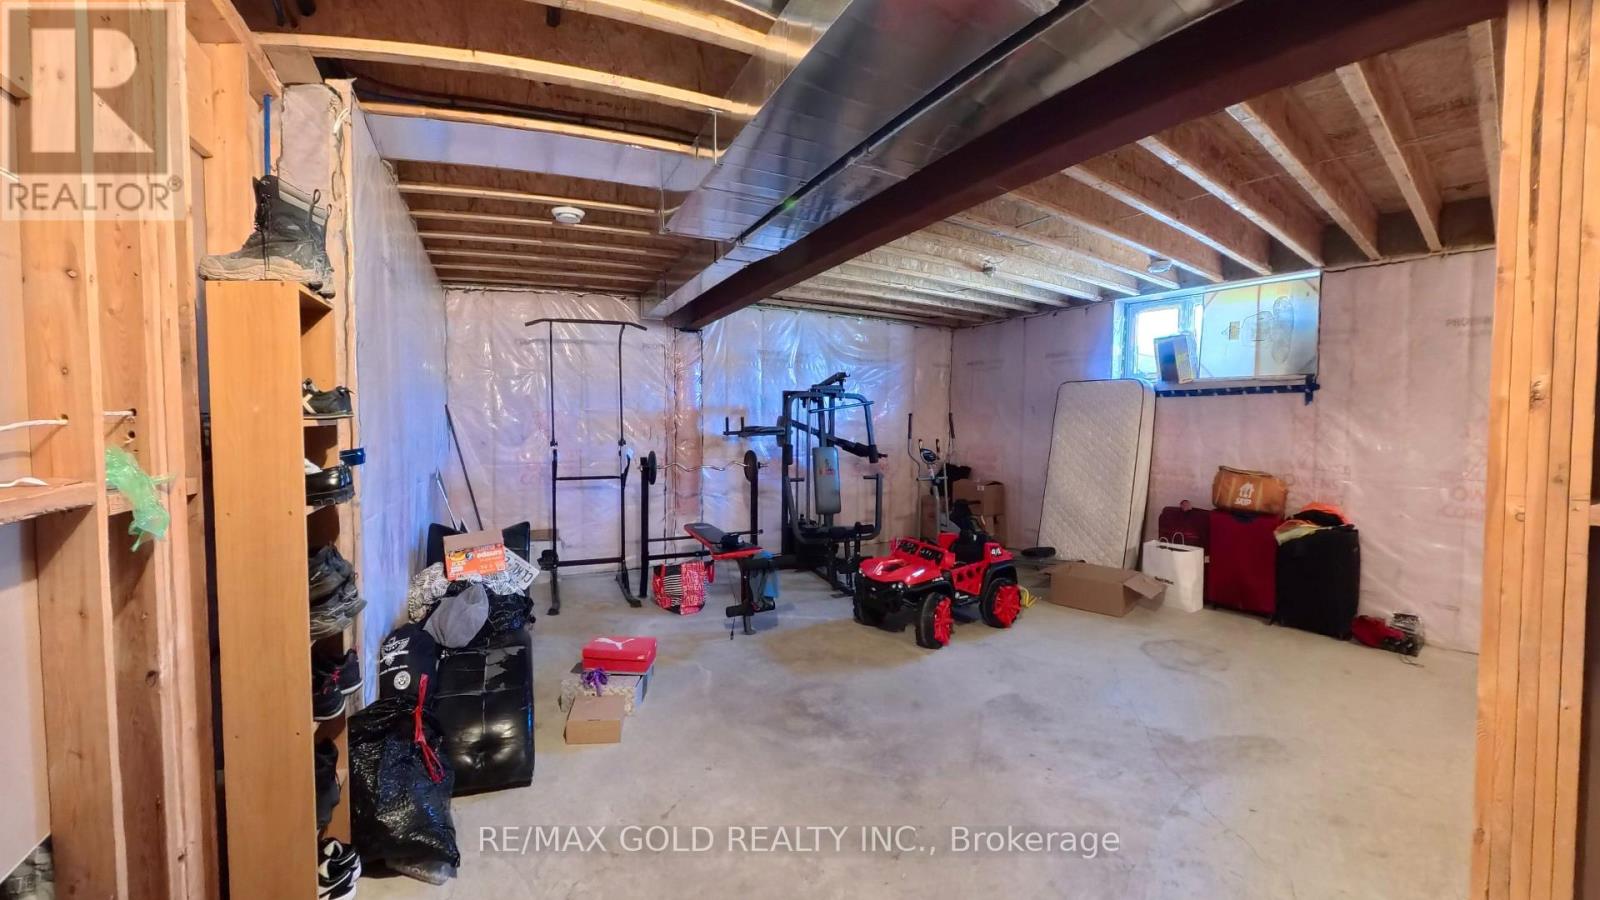
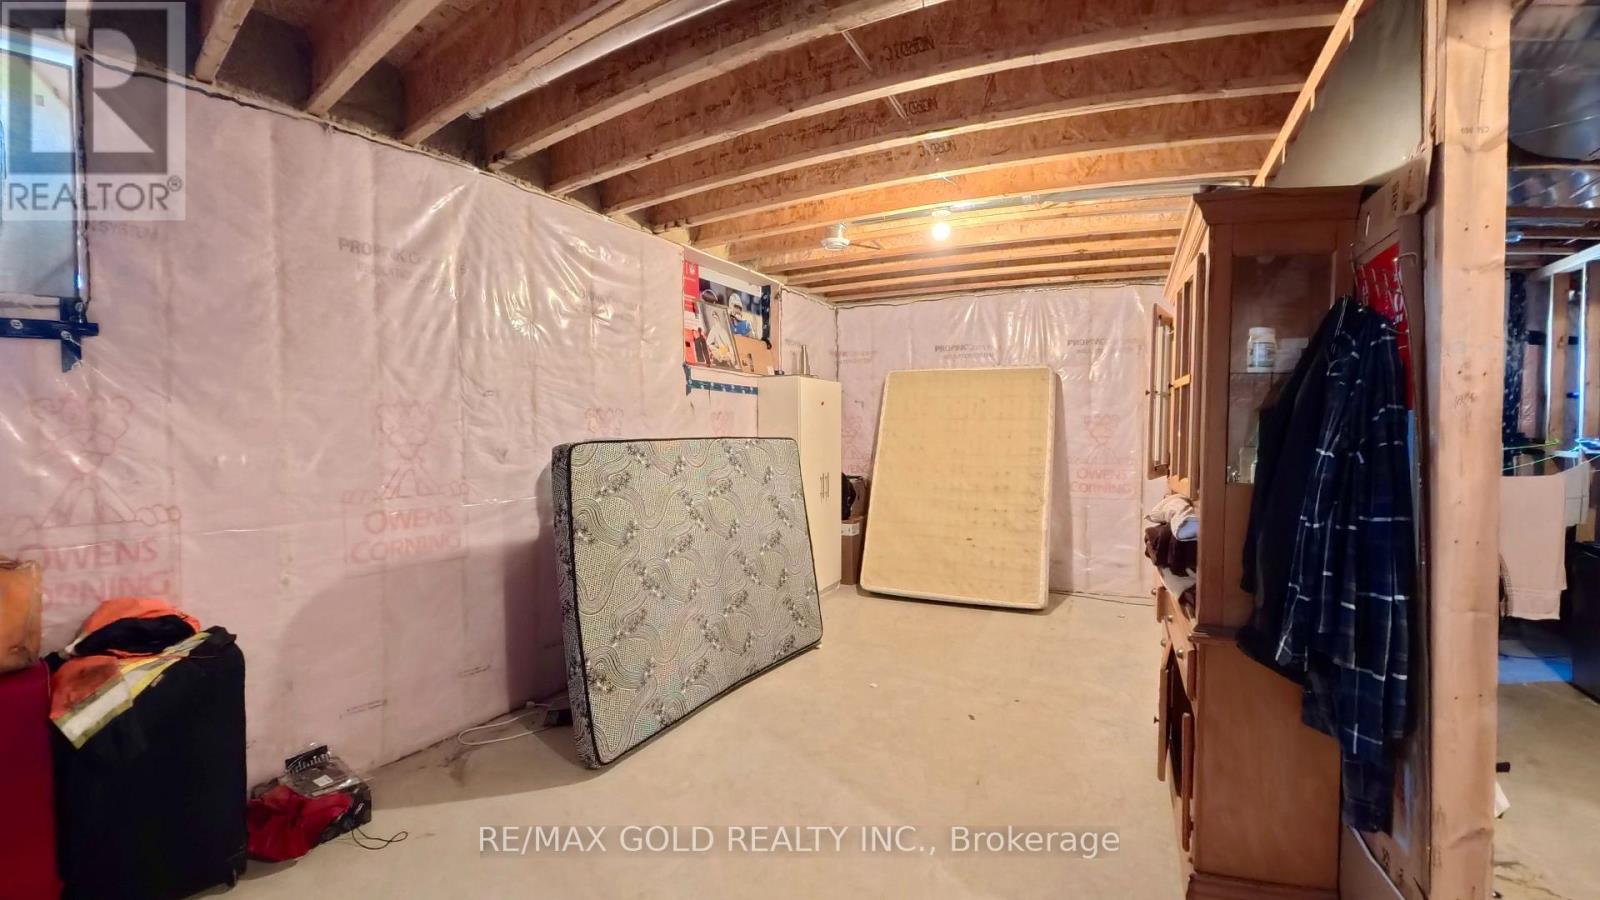
| Basement Development | Unfinished |
| Basement Type | N/a (unfinished) |
| Construction Style Attachment | Detached |
| Cooling Type | Central Air Conditioning |
| Exterior Finish | Aluminum Siding, Brick |
| Foundation Type | Block |
| Half Bath Total | 1 |
| Heating Fuel | Natural Gas |
| Heating Type | Forced Air |
| Stories Total | 2 |
| Size Interior | 2,000 - 2,500 Sqft |
| Type | House |
| Utility Water | Municipal Water |
Parking
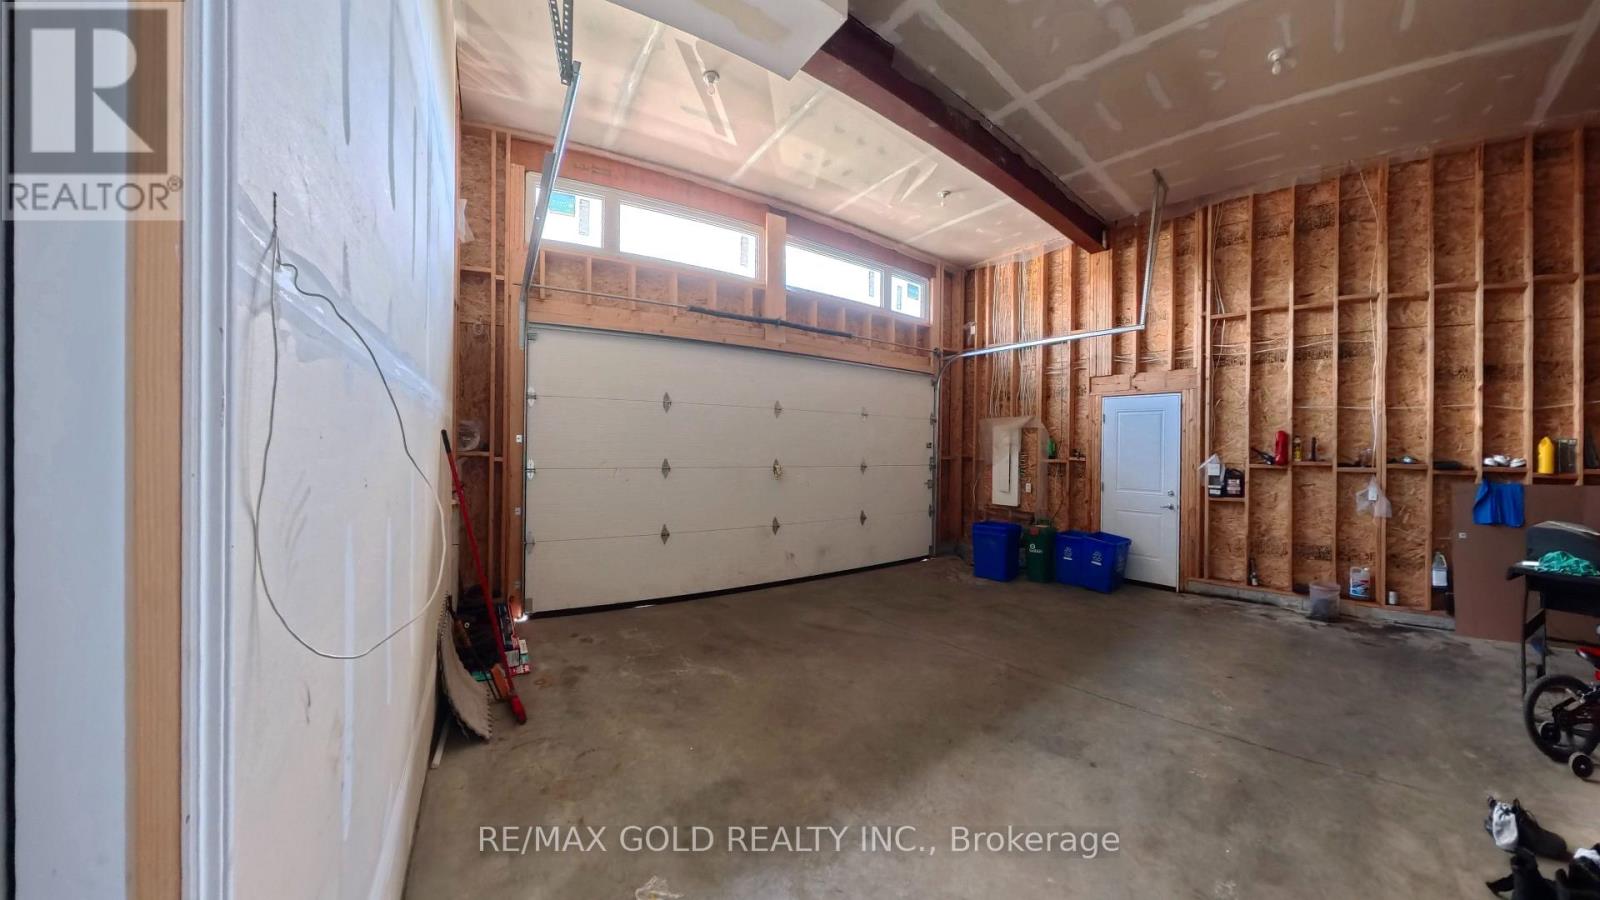
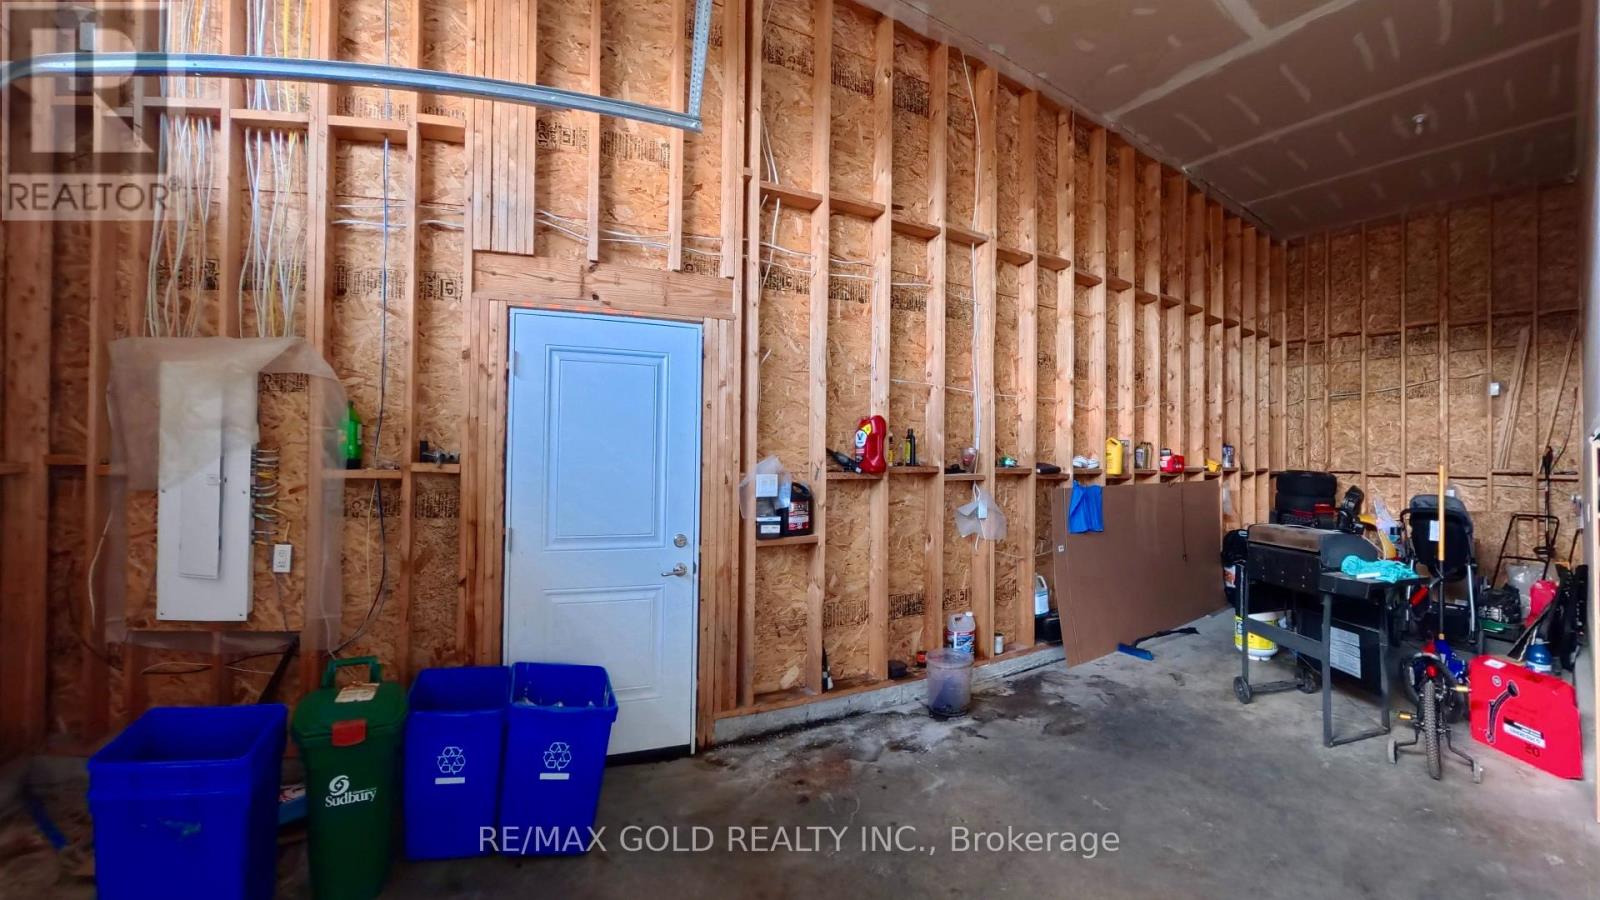
| Attached Garage | |
| Garage |
Land
| Acreage | No |
| Land Amenities | Hospital, Place Of Worship, Schools |
| Sewer | Sanitary Sewer |
| Size Depth | 126 Ft ,2 In |
| Size Frontage | 62 Ft ,8 In |
| Size Irregular | 62.7 X 126.2 Ft |
| Size Total Text | 62.7 X 126.2 Ft|under 1/2 Acre |
| Zoning Description | R1-5 |
Rooms
| Level | Type | Length | Width | Dimensions |
|---|---|---|---|---|
| Second Level | Primary Bedroom | 3.87 m | 4.91 m | 3.87 m x 4.91 m |
| Second Level | Bedroom 2 | 3.87 m | 3.77 m | 3.87 m x 3.77 m |
| Second Level | Bedroom 3 | 4.17 m | 3.29 m | 4.17 m x 3.29 m |
| Second Level | Bedroom 4 | 3.16 m | 3.99 m | 3.16 m x 3.99 m |
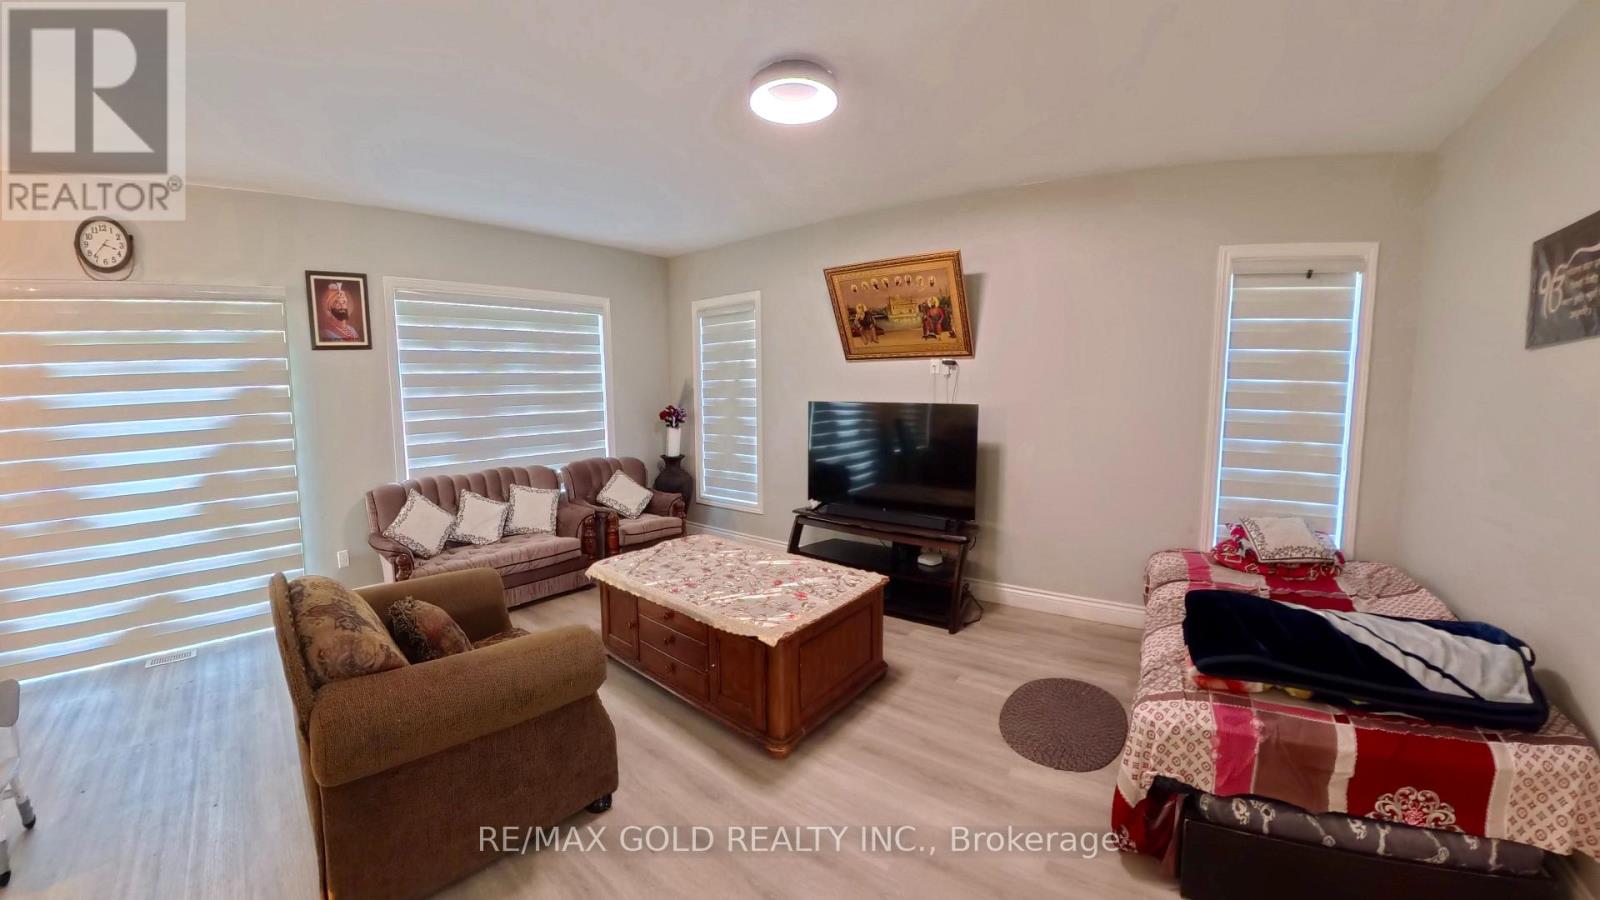
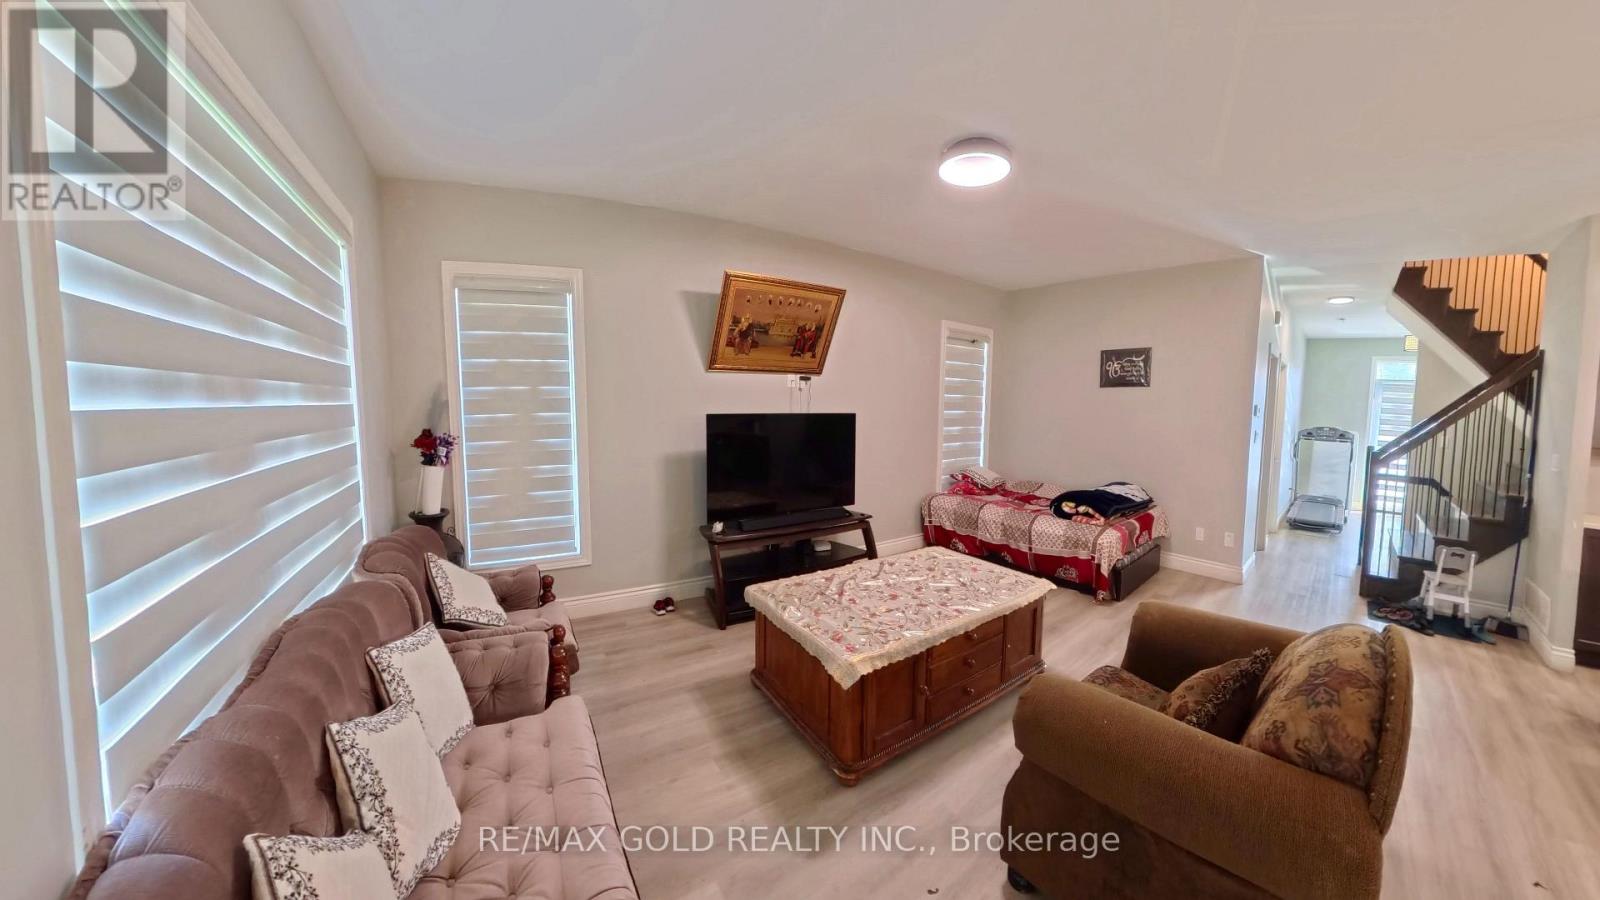
| Main Level | Living Room | 4.69 m | 5.6 m | 4.69 m x 5.6 m |
| Main Level | Dining Room | 3.26 m | 2.77 m | 3.26 m x 2.77 m |
| Main Level | Kitchen | 4.99 m | 2.92 m | 4.99 m x 2.92 m |
| Main Level | Pantry | 1.85 m | 2.95 m | 1.85 m x 2.95 m |
| Main Level | Den | 2.65 m | 2.92 m | 2.65 m x 2.92 m |
Utilities
| Cable | Installed |
| Electricity | Installed |
| Sewer | Installed |
https://www.realtor.ca/real-estate/30186291/246-jeanine-street-n-greater-sudbury-sudbury-sudbury
Contact Us
Contact us for more information

This REALTOR.ca listing content is owned and licensed by REALTOR® members of The Canadian Real Estate Association
The trademarks REALTOR®, REALTORS®, and the REALTOR® logo are controlled by The Canadian Real Estate Association (CREA) and identify real estate professionals who are members of CREA. The trademarks MLS®, Multiple Listing Service® and the associated logos are owned by The Canadian Real Estate Association (CREA) and identify the quality of services provided by real estate professionals who are members of CREA. The trademark DDF® is owned by The Canadian Real Estate Association (CREA) and identifies CREA's Data Distribution Facility (DDF®)
August 22 2026 03:37:15
Toronto Regional Real Estate Board
RE/MAX Gold Realty Inc.