
22 Blake Street Hamilton, Ontario L8M 2S5

5 Bedroom
4 Bathroom
2,500 - 3,000 sqft
Window Air Conditioner
Radiant Heat
$999,900

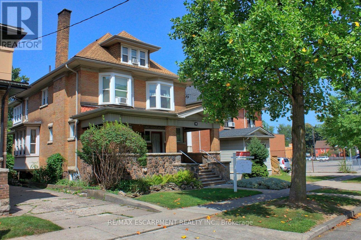
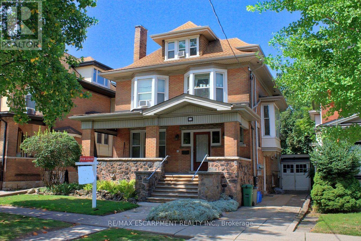
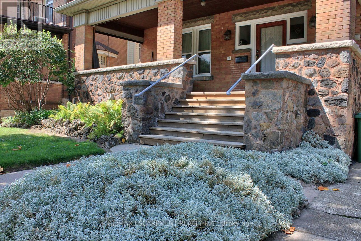
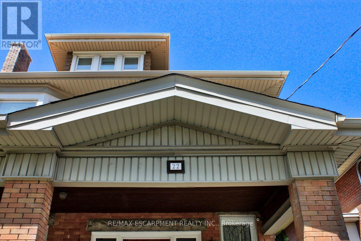
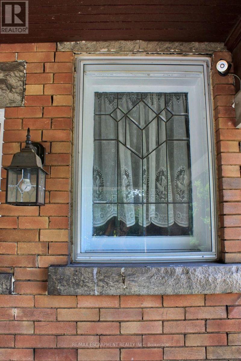
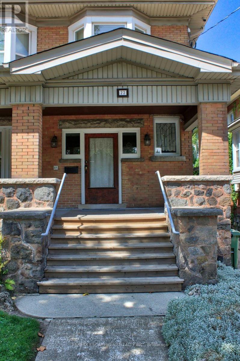
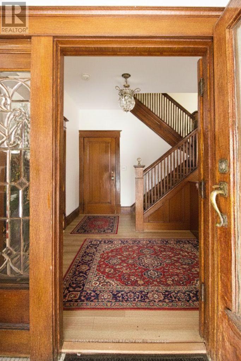
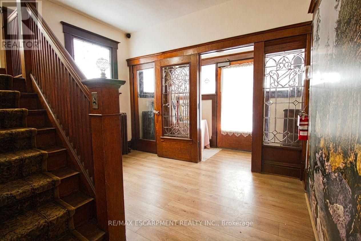
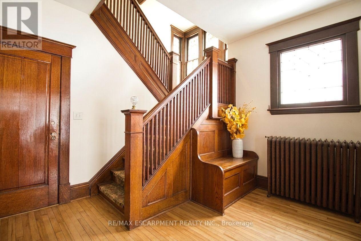
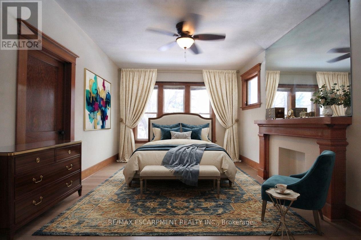
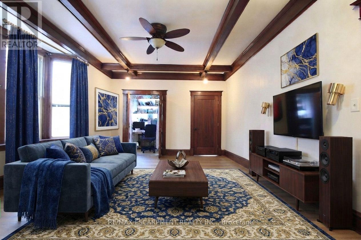
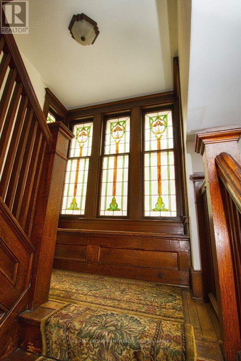
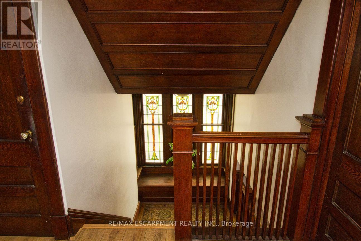
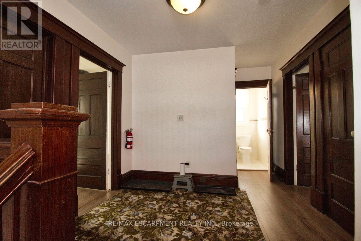
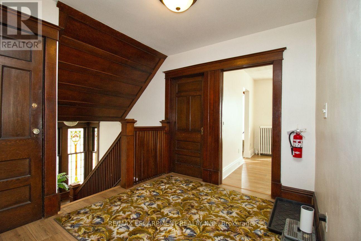
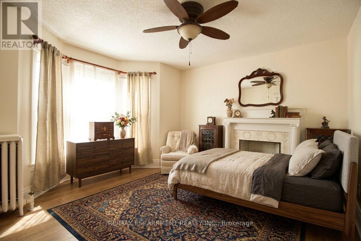
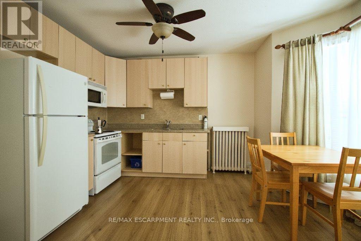
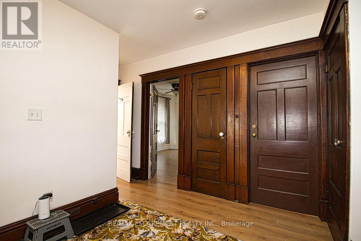
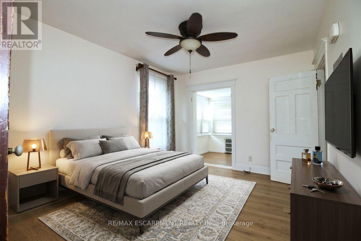
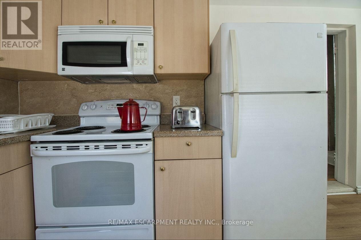
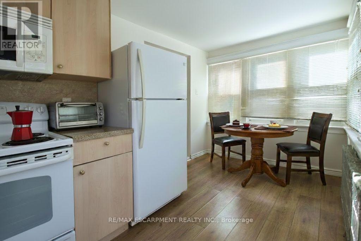
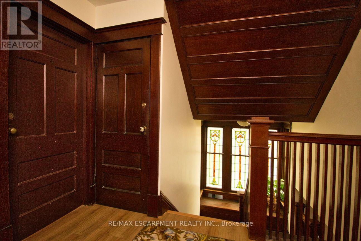
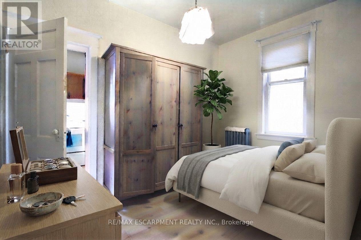
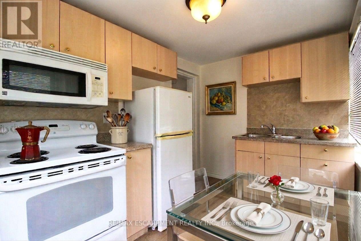
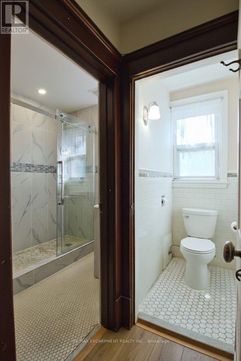
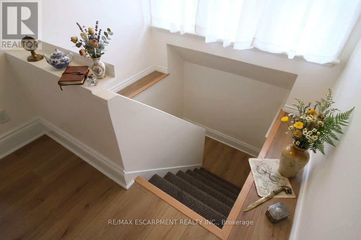
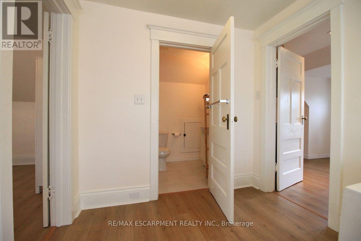
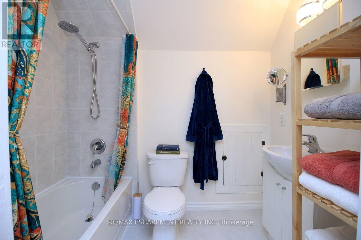
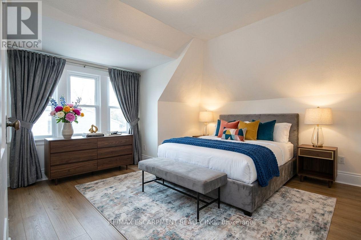
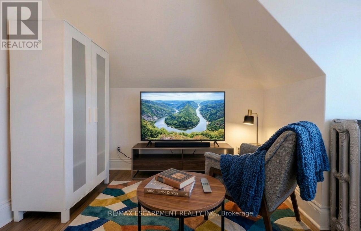
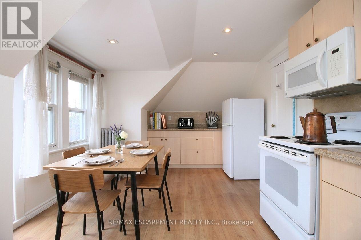
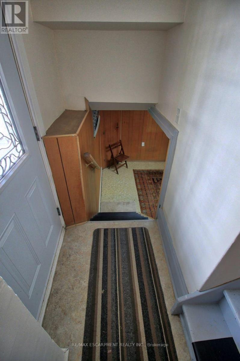
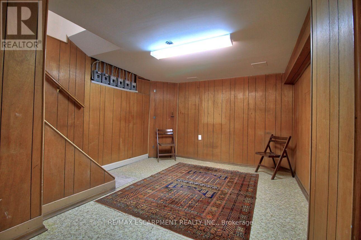
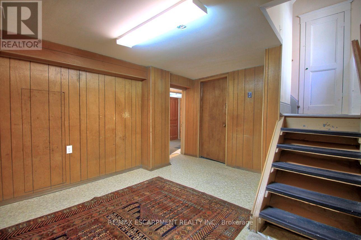
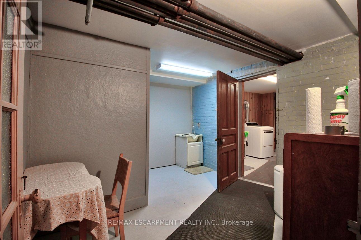
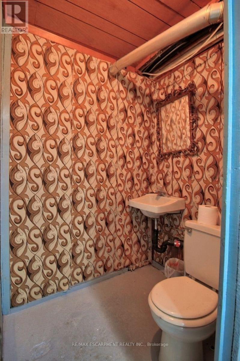
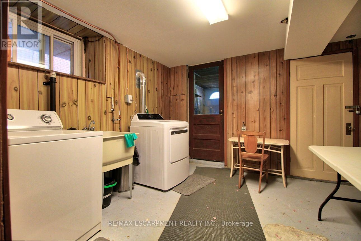
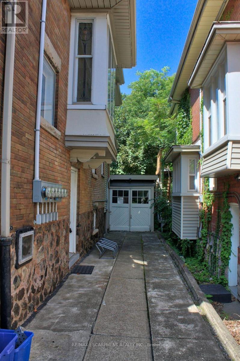
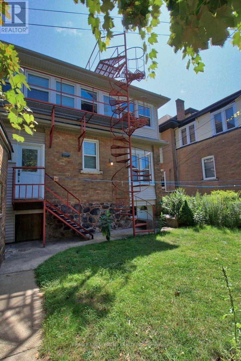
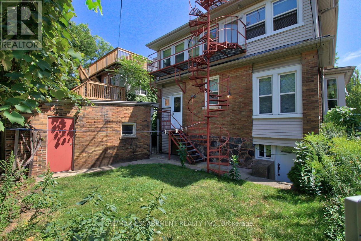
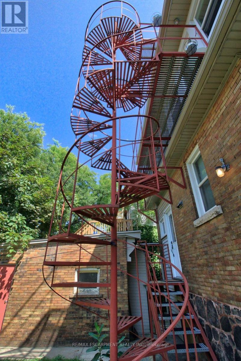
An exceptional and rare opportunity substantial, fully legal 5-plex that seamlessly balances turn-of-the-century craftsmanship with extensive modern infrastructure updates. Ideally suited for multi-generational families, savvy investors, or primary homeowners seeking mortgage-offsetting rental income, this property offers unparalleled flexibility. The rich interior showcases preserved period details, starting in the foyer with a custom deacon's bench and an impressive bevelled glass wall and door system. The main floor features two sets of solid oak pocket doors, a grand bay window, decorative oak cross beams with a fully rewired original light fixture, a classic marble and ornamental oak fireplace, and the original tall oak swing door leading to the kitchen. Upward, the stairwell landing is anchored by a breathtaking grand stained-glass bay window with a built-in oak bench, leading to a second floor complemented by an electric brass neoclassical fireplace. Beyond its magnificent architectural charm, the property has undergone rigorous capital improvements to ensure long-term efficiency and peace of mind. Critical mechanical enhancements include a brand-new boiler/furnace system (2024), complete professional basement asbestos abatement (2026), vinyl replacement windows (c. 2013), and an updated roof (c. 2009). The comprehensive 2013 electrical overhaul features six separate meters-allowing individual utility billing across the five distinct residential units alongside a dedicated common-area meter. Additional property updates include a modernized second-floor shower (2023), a replacement laundry dryer (2025), and on-site security camera hardware (2024, included as-is). Properties offering this caliber of preserved heritage, fully verified legal status, and extensive structural updating rarely come to market. (id:15069)
Property Details
| MLS® Number | X13702812 |
| Property Type | Single Family |
| Community Name | Blakeley |
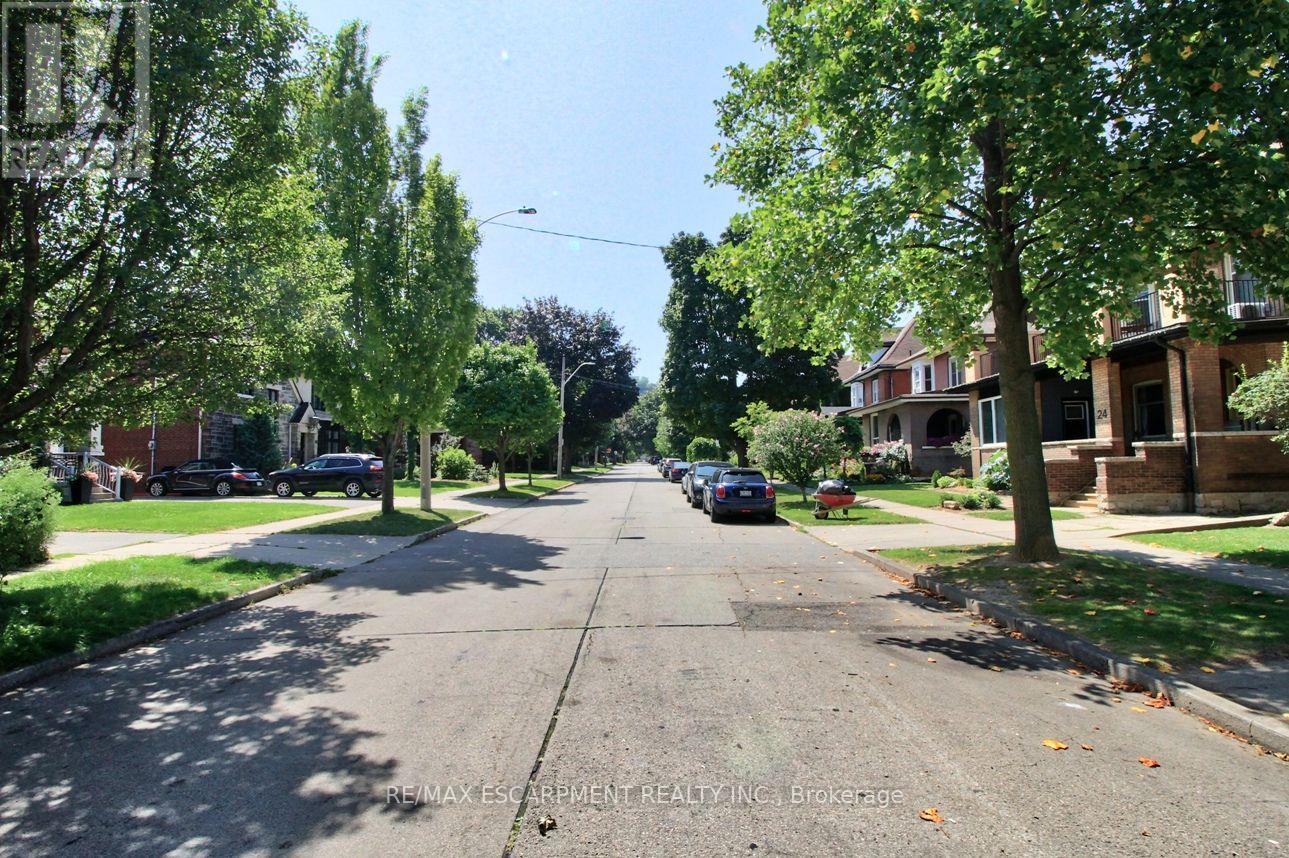
| Amenities Near By | Park, Place Of Worship, Public Transit |
| Equipment Type | None |
| Features | Level Lot, Flat Site, Conservation/green Belt, Level |
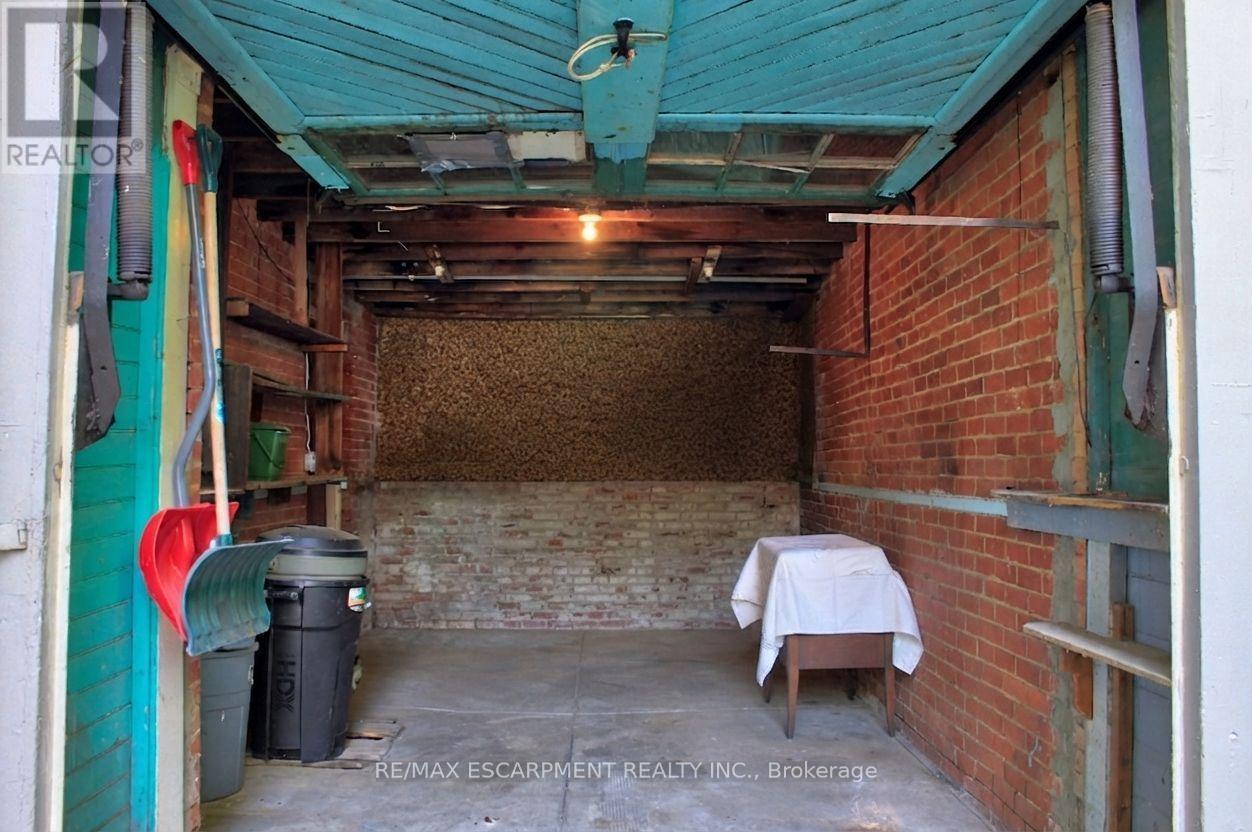
| Parking Space Total | 2 |
| Rental Equipment Type | None |
Building
| Bathroom Total | 4 |
| Bedrooms Above Ground | 5 |
| Bedrooms Total | 5 |
| Age | 100+ Years |
| Amenities | Separate Electricity Meters |
| Appliances | Water Meter, Dryer, Stove, Washer, Refrigerator |
| Basement Development | Partially Finished |
| Basement Type | N/a (partially Finished) |
| Construction Style Attachment | Detached |
| Cooling Type | Window Air Conditioner |
| Exterior Finish | Brick |
| Fire Protection | Smoke Detectors |
| Foundation Type | Stone |
| Half Bath Total | 1 |
| Heating Fuel | Natural Gas |
| Heating Type | Radiant Heat |
| Stories Total | 3 |
| Size Interior | 2,500 - 3,000 Sqft |
| Type | House |
| Utility Water | Municipal Water |
Parking
| Detached Garage | |
| Garage |
Land
| Acreage | No |
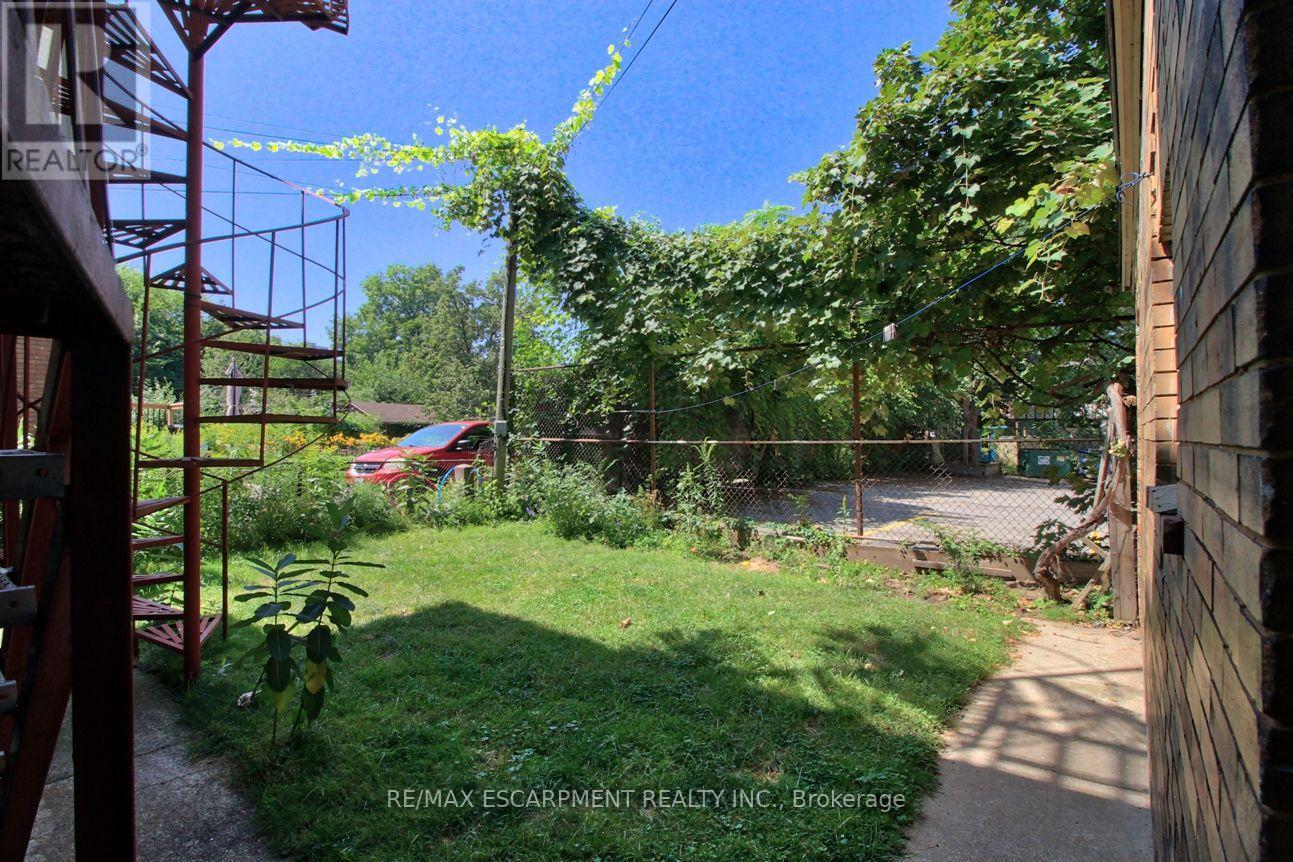
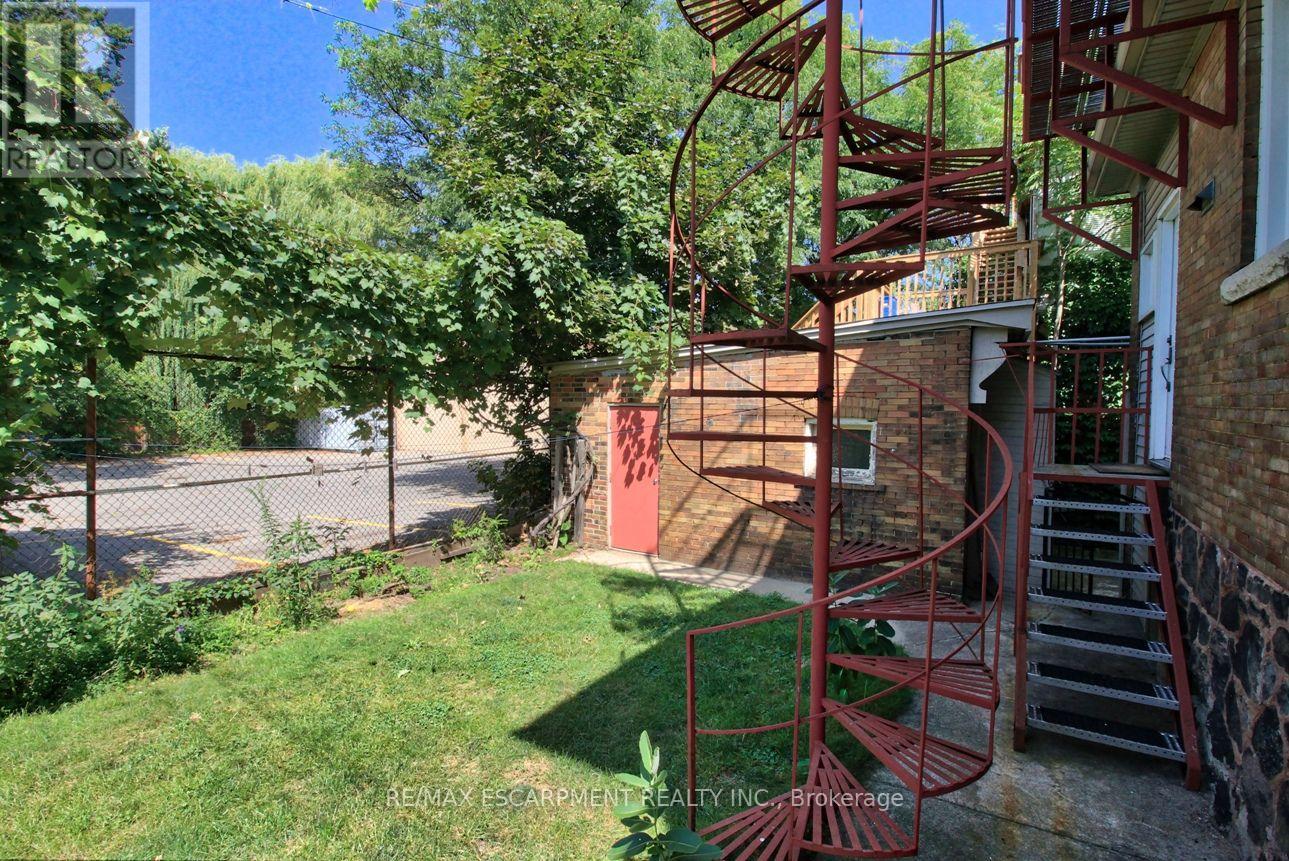
| Fence Type | Fenced Yard |
| Land Amenities | Park, Place Of Worship, Public Transit |
| Sewer | Sanitary Sewer |
| Size Depth | 90 Ft |
| Size Frontage | 40 Ft |
| Size Irregular | 40 X 90 Ft |
| Size Total Text | 40 X 90 Ft|under 1/2 Acre |
Rooms
| Level | Type | Length | Width | Dimensions |
|---|---|---|---|---|
| Second Level | Kitchen | 4.37 m | 2.29 m | 4.37 m x 2.29 m |
| Second Level | Bedroom | 4.12 m | 3.35 m | 4.12 m x 3.35 m |
| Second Level | Kitchen | 3.28 m | 2.23 m | 3.28 m x 2.23 m |
| Second Level | Bathroom | 2.69 m | 2.54 m | 2.69 m x 2.54 m |
| Second Level | Bedroom | 4.09 m | 3.96 m | 4.09 m x 3.96 m |
| Second Level | Kitchen | 3.81 m | 3.35 m | 3.81 m x 3.35 m |
| Second Level | Bedroom | 3.91 m | 3.05 m | 3.91 m x 3.05 m |
| Third Level | Bedroom | 4.98 m | 2.9 m | 4.98 m x 2.9 m |
| Third Level | Kitchen | 4.88 m | 3.61 m | 4.88 m x 3.61 m |
| Third Level | Bathroom | 2.31 m | 1.6 m | 2.31 m x 1.6 m |
| Ground Level | Foyer | 3.61 m | 3.35 m | 3.61 m x 3.35 m |
| Ground Level | Bedroom | 4.95 m | 3.72 m | 4.95 m x 3.72 m |
| Ground Level | Bedroom | 3.66 m | 2.64 m | 3.66 m x 2.64 m |
| Ground Level | Living Room | 5.67 m | 3.86 m | 5.67 m x 3.86 m |
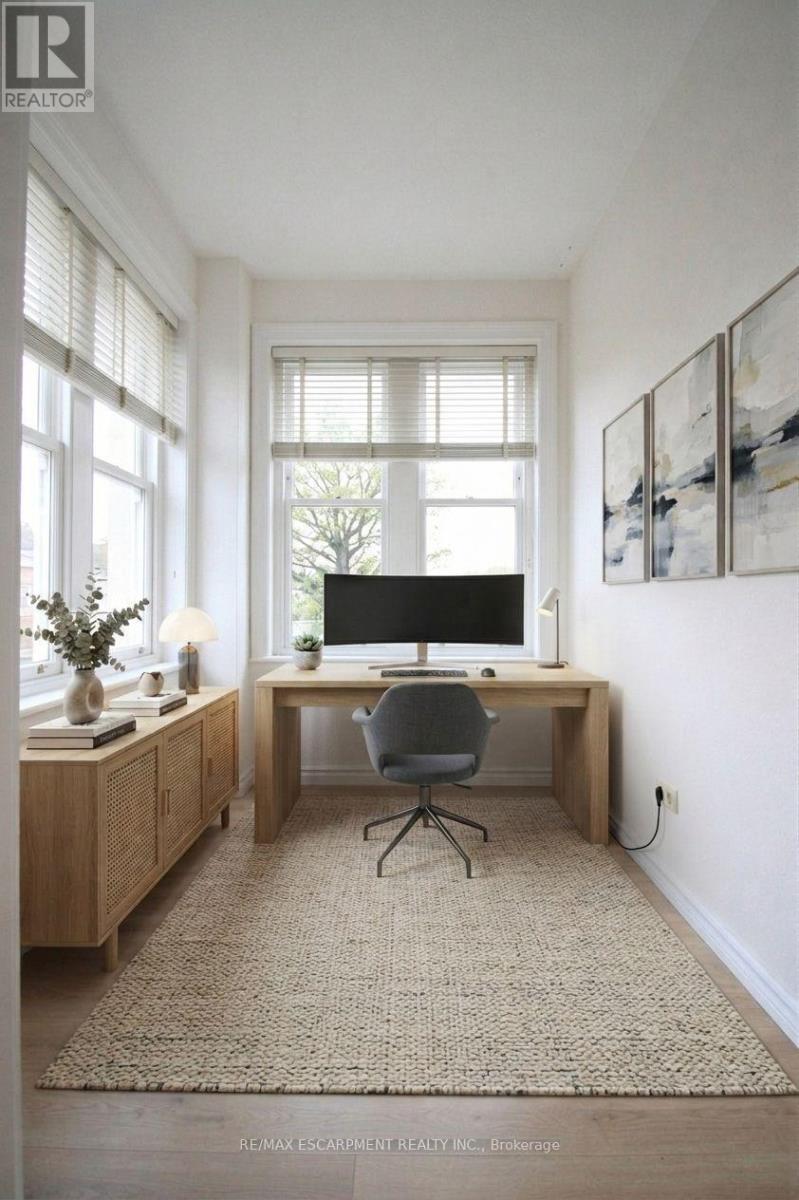
| Ground Level | Den | 1.98 m | 1.83 m | 1.98 m x 1.83 m |
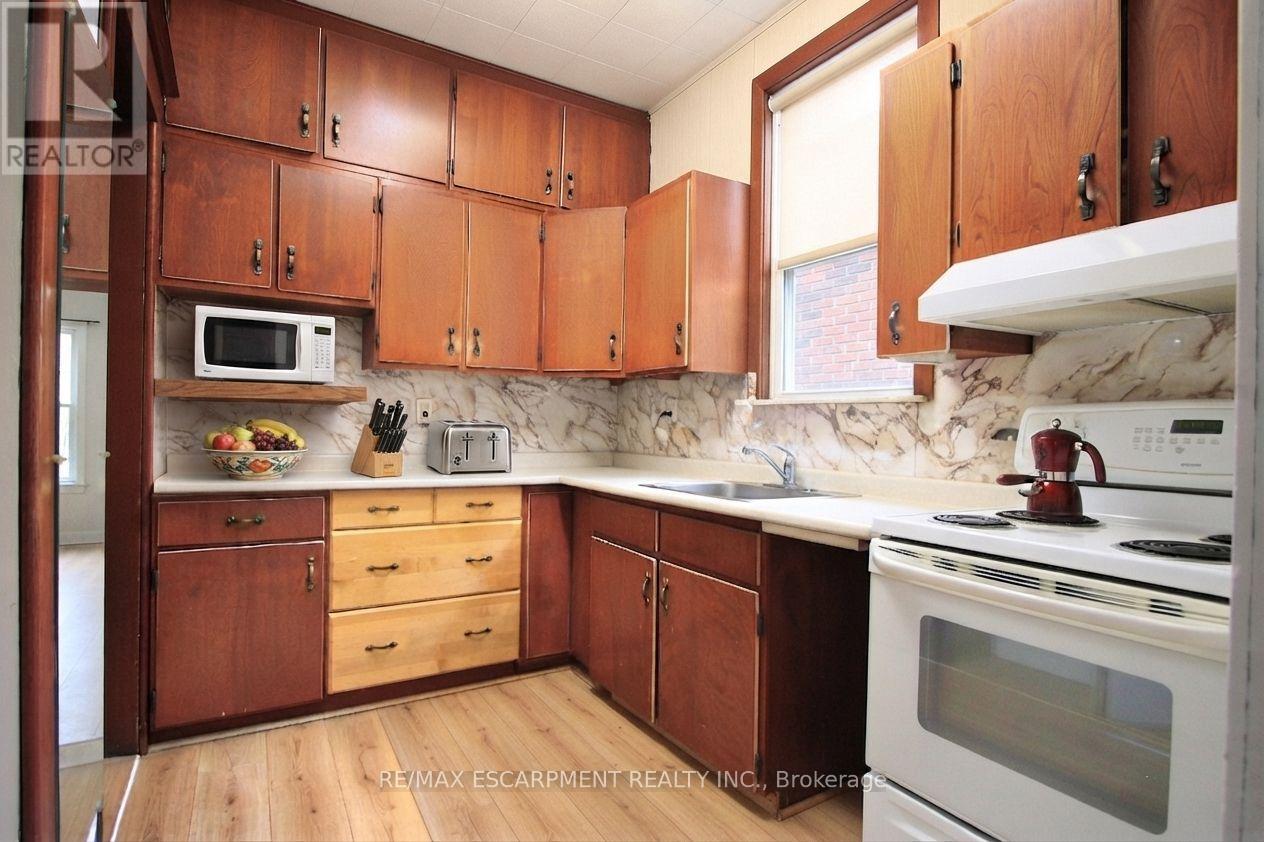
| Ground Level | Kitchen | 5.95 m | 2.14 m | 5.95 m x 2.14 m |
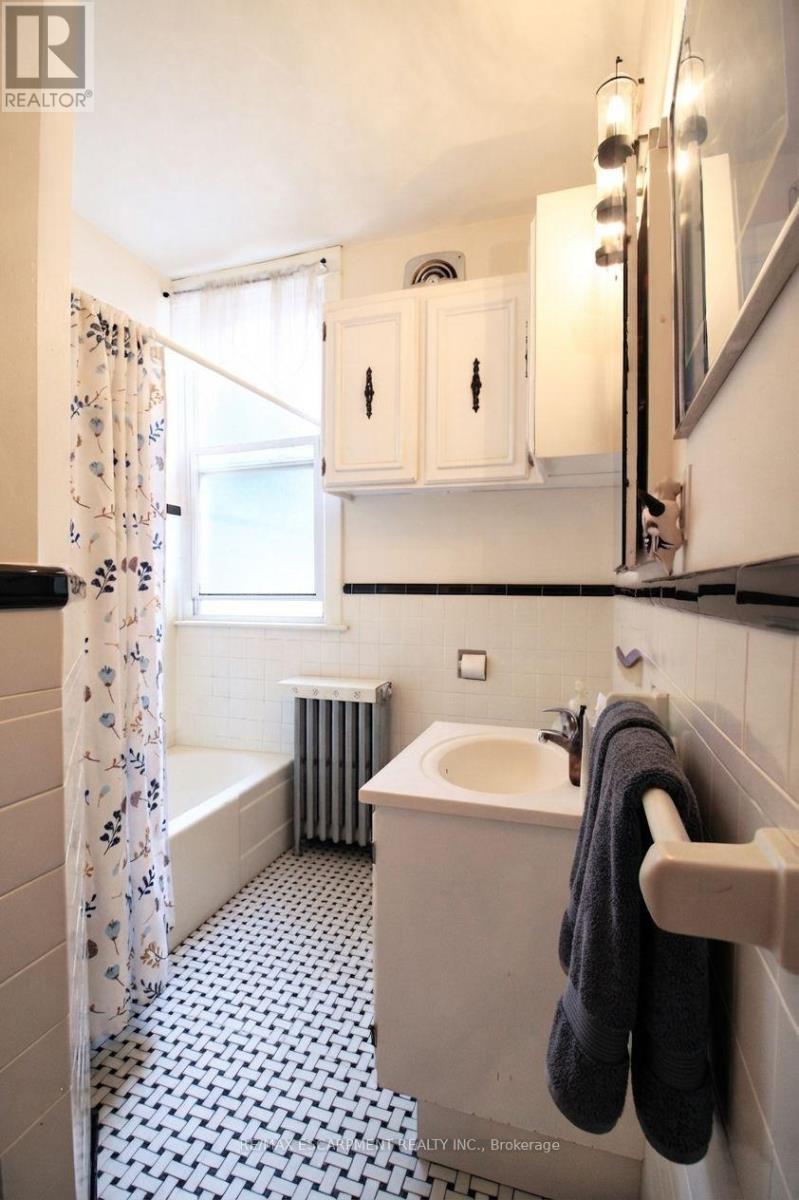
| Ground Level | Bathroom | 2.29 m | 1.22 m | 2.29 m x 1.22 m |
Utilities
| Cable | Installed |
| Electricity | Installed |
| Sewer | Installed |
https://www.realtor.ca/real-estate/30186396/22-blake-street-hamilton-blakeley-blakeley
Contact Us
Contact us for more information

This REALTOR.ca listing content is owned and licensed by REALTOR® members of The Canadian Real Estate Association
The trademarks REALTOR®, REALTORS®, and the REALTOR® logo are controlled by The Canadian Real Estate Association (CREA) and identify real estate professionals who are members of CREA. The trademarks MLS®, Multiple Listing Service® and the associated logos are owned by The Canadian Real Estate Association (CREA) and identify the quality of services provided by real estate professionals who are members of CREA. The trademark DDF® is owned by The Canadian Real Estate Association (CREA) and identifies CREA's Data Distribution Facility (DDF®)
August 22 2026 03:07:46
Toronto Regional Real Estate Board
RE/MAX Escarpment Realty Inc.